
 Active
5977 Fresh Flora Drive Dr
Wimauma, FL 33598 · Single family
$614,990
Listing courtesy of Reed Williams, ASHTON WOODS FLORIDA REALTY LLC
- 5 Beds
- 5 Baths
- 3,545 sqft


📊 Price Pulse
What would you pay for this place?
Sale prices come from county public records, not MLS data.Listing agent
Contact
Send a message and we'll pass it to the listing agent. Nothing is sent until you ask.
About this home
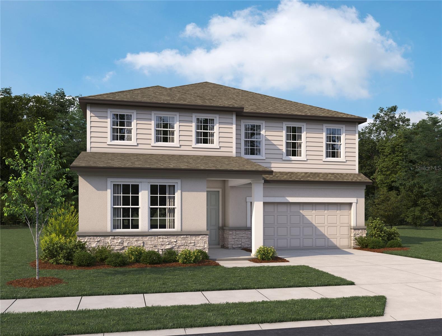
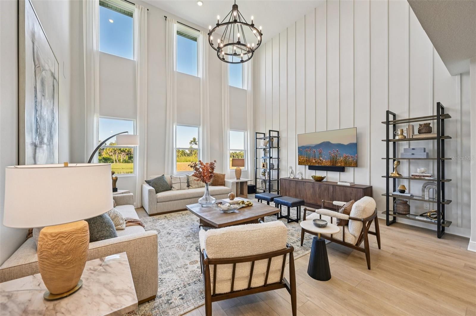
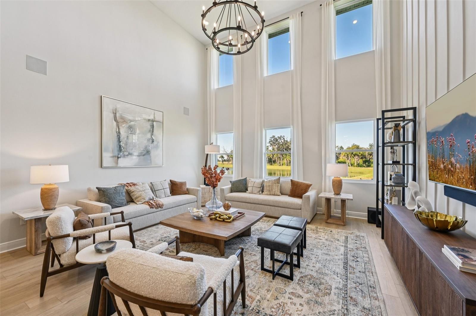
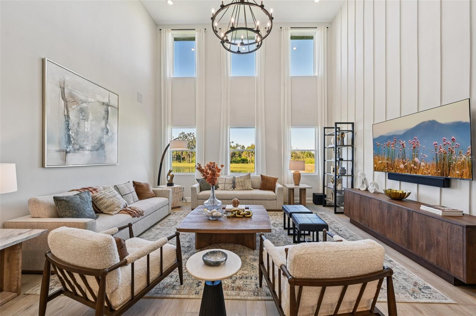
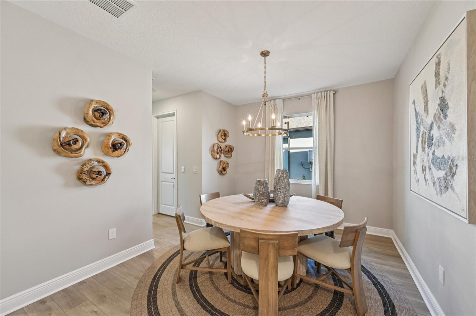
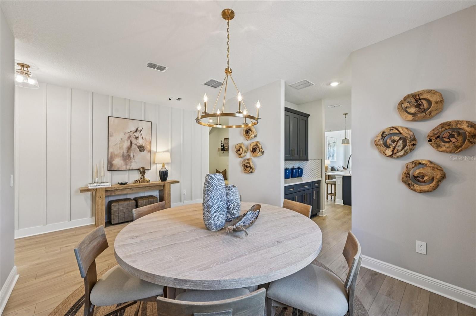
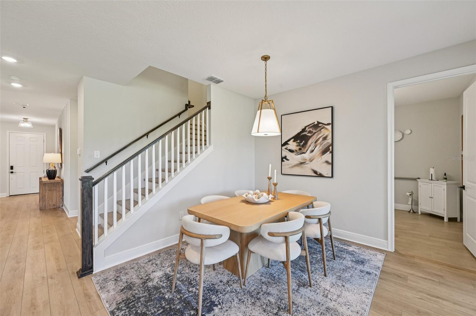
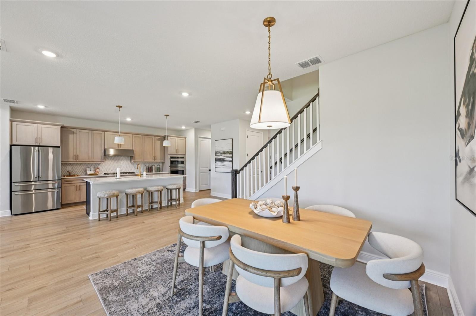
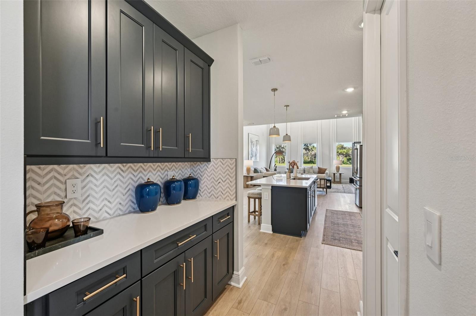
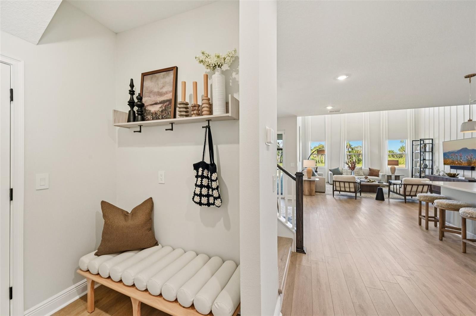
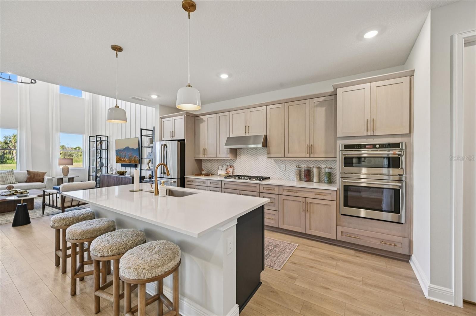
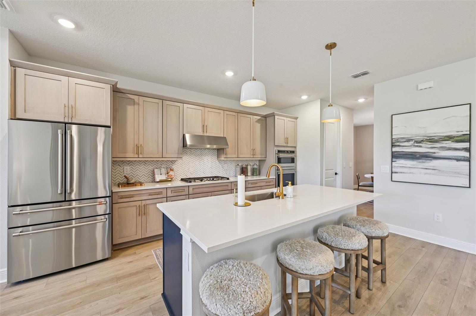
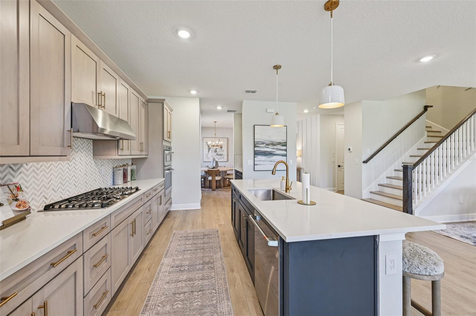
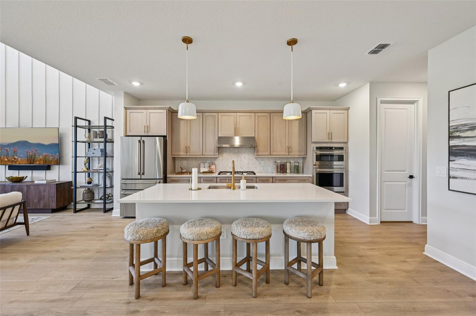
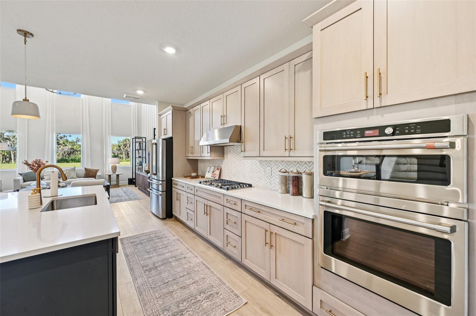
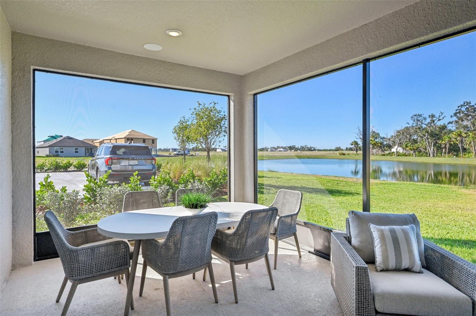
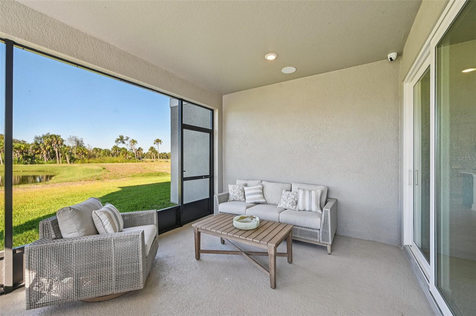
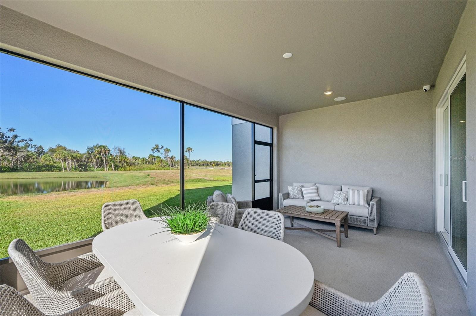
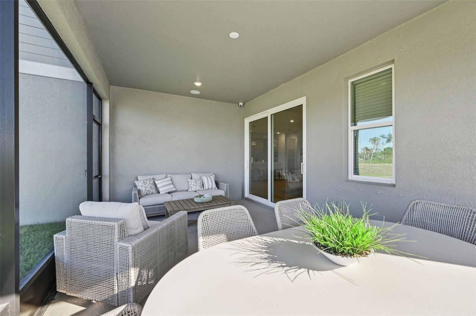
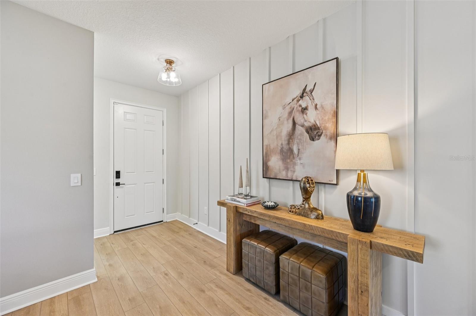
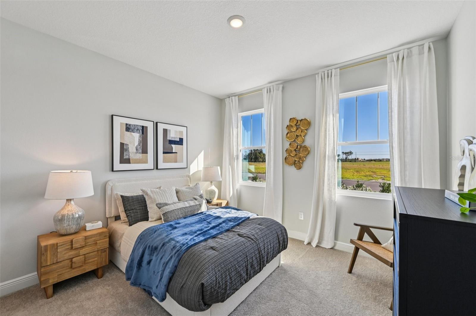
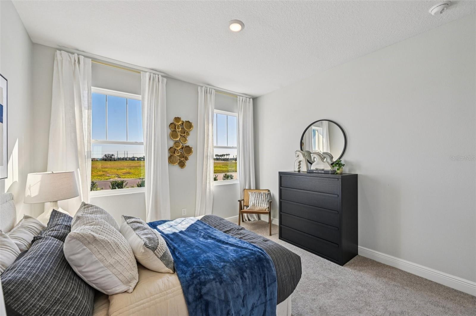
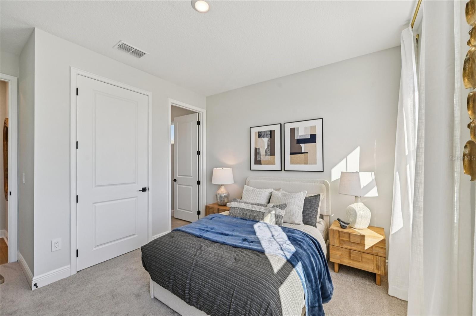
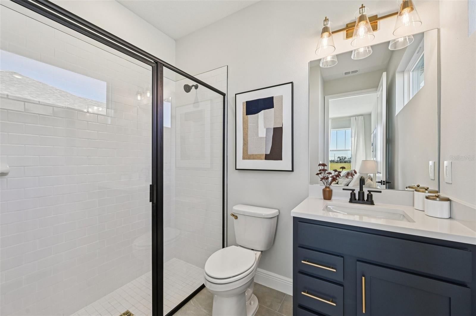
Under Construction. Experience the perfect blend of style and functionality in the Duval, a thoughtfully designed two-story home enhanced by Ashton Woods' Serene Collection. Inspired by the gentle rhythm of nature, this curated design package incorporates muted earth tones, natural textures, and dean-ined finishes to create a calming, elegant living environment. A formal dining room flows seamlessly into the gourmet kitchen, featuring a butler's pantry, walk-in pantry, and ample space for gathering. The dramatic vaulted great room is filed with natural light, while sliding glass doors in both the great room and nook open to the covered lanai for effortless indoor-outdoor living. A private first-floor guest suite with a full bath offers flexibility for visitors or a home office, while the tandem garage and built-in valet cabinetry provide exceptional storage and convenience. Upstairs, a versatile e loft anchors the second floor alongside three secondary bedrooms and a luxurious primary suite featuring a tray ceiling, spa- inspired bath, and oversized walk-in closet. Built-in cabinetry in the laundry room adds both style and functionality. With its open-concept design, soaring ceilings, thoughtful storage solutions, and serene designer finishes, the Duval delivers the perfect balance of comfort, elegance, and modern living.
moreless
- Property type
- Single family
- Year built
- 2023
- Lot size
- 6,480 sqft
- Garage
- 3 cars
- On market
- 66 days
- Price per sqft
- $173
- HOA fees
- $73/mo
- Listing ID
- TB8540109
Show Full Details
Property Info
- Property Type
- Residential
- Property Subtype
- SingleFamilyResidence
- Year Built
- 2023
- Levels
- Two
- Direction Faces
- North
- Lot Size (acres)
- 0.15
- Lot Size (sqft)
- 6480.0
- New Construction
- Yes
- Contract Date
- 2026-08-17
- On Market Date
- 2026-08-18
- Cumulative Days on Market
- 66
Interior Features
- Interior Features
- High Ceilings, Open Floorplan, Smart Home, Stone Counters, Tray Ceiling(S), Walk-In Closet(S)
- Flooring
- Carpet, Ceramic Tile
- Laundry Features
- Electric Dryer Hookup, Inside, Laundry Room, Upper Level, Washer Hookup
- Levels
- Two
- Window Features
- Double Pane Windows, Energy Star Qualified Windows, Insulated Windows, Low Emissivity Windows
- Door Features
- Sliding Doors
Appliances
- Appliances
- Dishwasher, Disposal, Electric Water Heater, Microwave, Range
Heating & Cooling
- Heating
- Central, Electric
- Cooling
- Central Air
Exterior Features
- Exterior Features
- Lighting
- Patio & Porch Features
- Covered, Front Porch, Patio, Porch, Rear Porch
- Construction Materials
- Block, Cement Siding, Frame
- Foundation
- Slab
- Roof
- Shingle
- View
- Water
Features & Amenities
- Garage Spaces
- 3.0
- Garage
- Yes
- Attached Garage
- Yes
- Parking Features
- Attached
- Lot Features
- Landscaped, Paved
Community/Association
- HOA
- Yes
- HOA Name
- Inframark/Shamil Porto
- HOA Phone
- $8,139,433,594
- HOA Fee
- $218
- HOA Fee Frequency
- Quarterly
- Community Features
- Street Lights
Utilities
- Utilities
- Cable Available, Electricity Connected, Phone Available, Sewer Connected, Underground Utilities, Water Connected
- Sewer
- Private Sewer
- Water Source
- Public
Taxes
- Annual Tax Amount
- $10,103
- Tax Year
- $2,026
- Legal Description
- BERRY BAY PHASE 6 VILLAGE T REPLAT LOT 125
Other
- Derived Previous List Price
- $599,990
Data freshness
- SURF LOCAL last checked
- Nov 21, 2026, 4:34 PM EST
Location
Approximate location, shown from the displayed address.
Similar homes nearby
- $649,0005214 Lake Venice Dr, Wimauma, FL 335983 Beds4 Baths2,850 sqftListing courtesy of BAY DREAMS REALTY · Data courtesy of: Stellar MLS
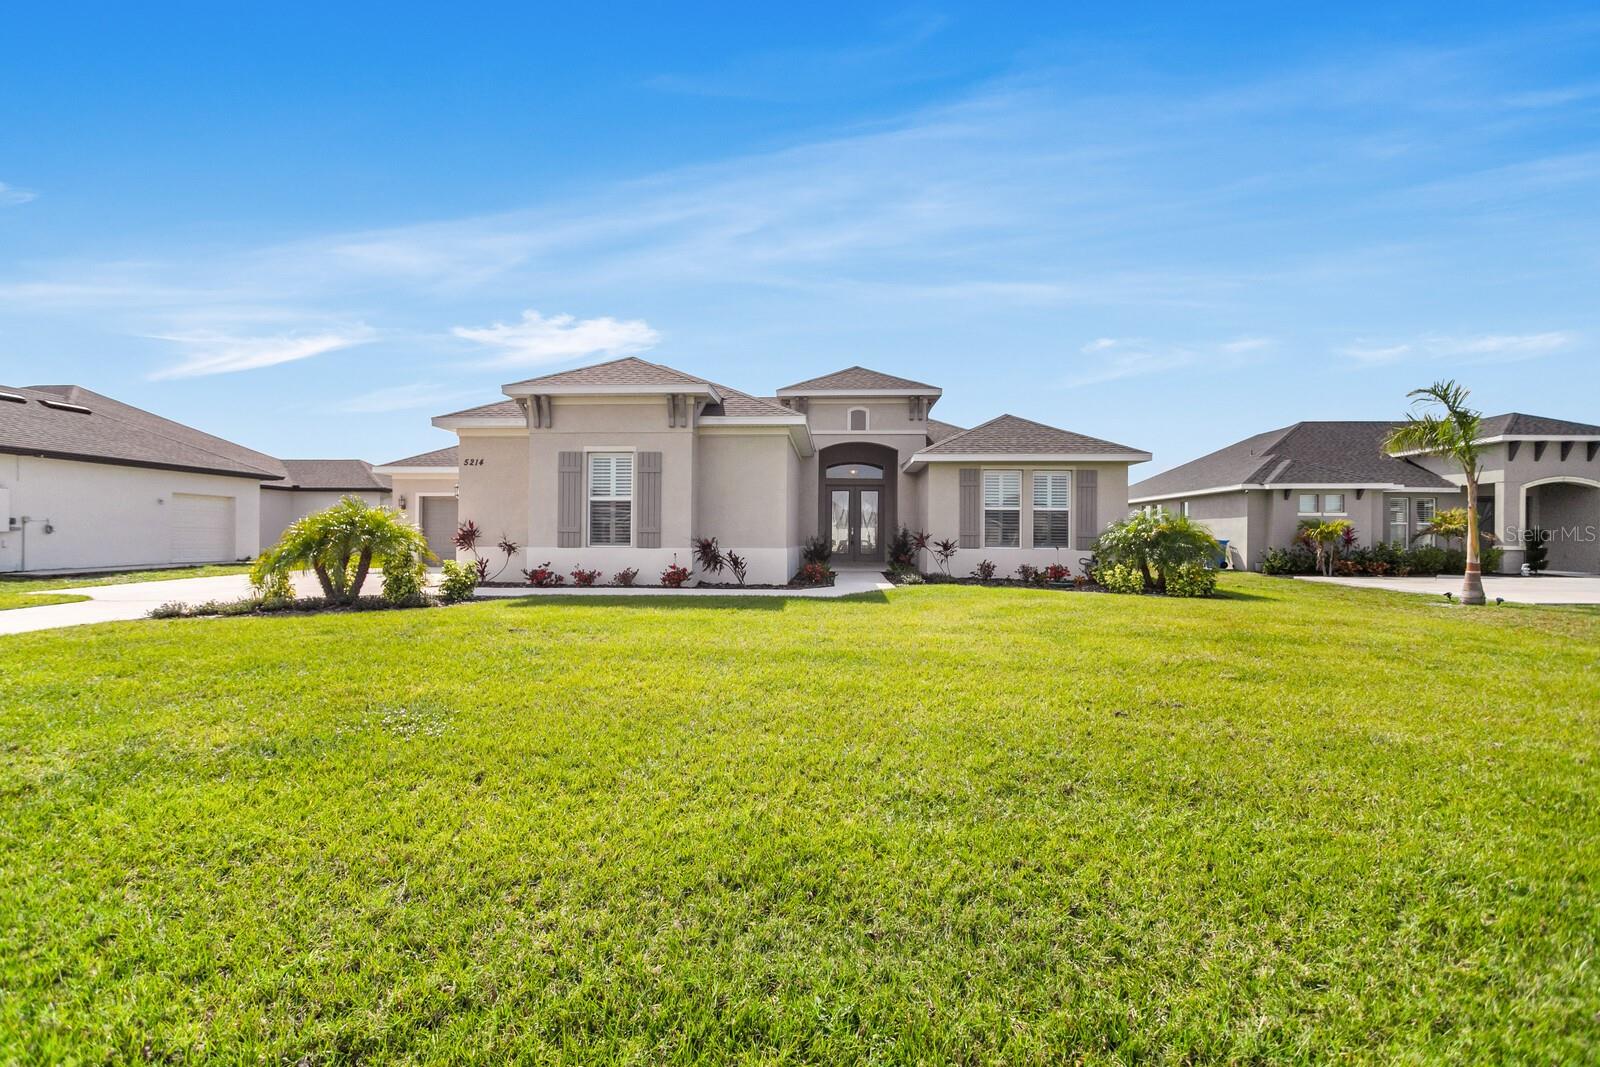 Active
- $629,9005329 Windy Grove Dr, Wimauma, FL 335983 Beds3 Baths2,776 sqftListing courtesy of DALTON WADE INC · Data courtesy of: Stellar MLS
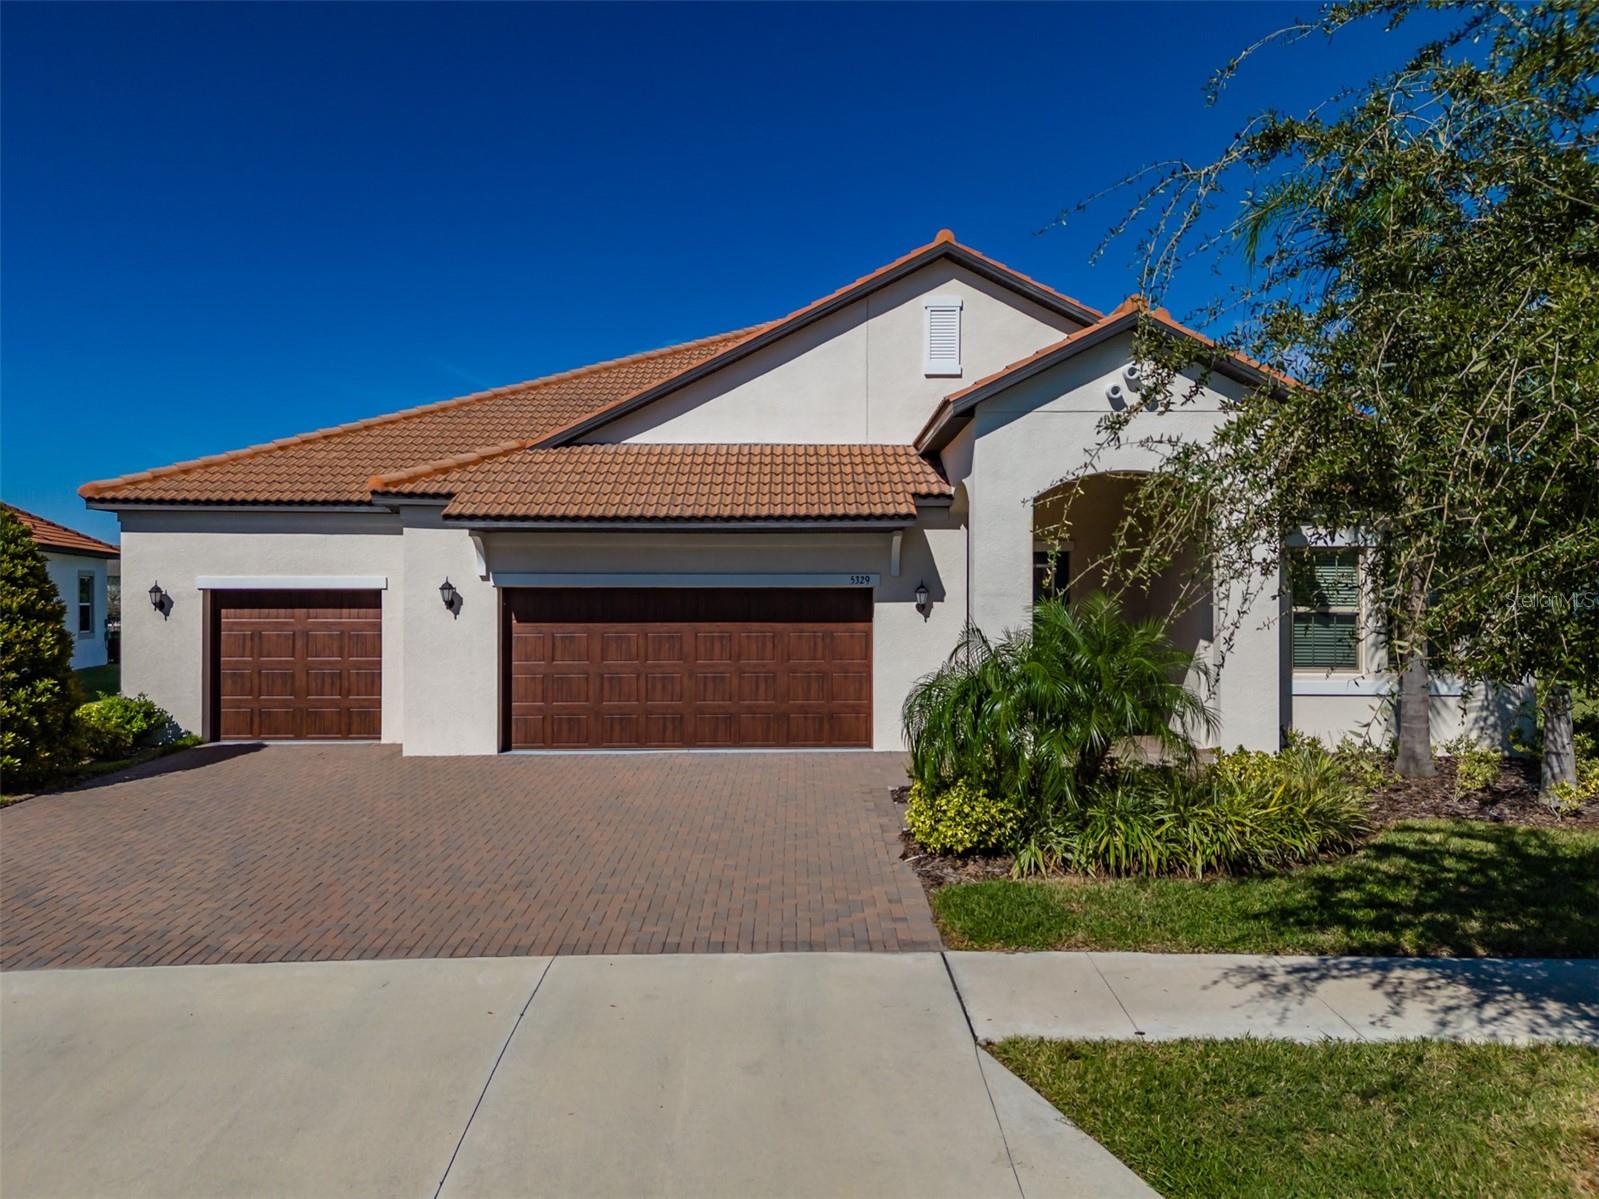 Active
- $724,0005030 Ruby Flats Dr, Wimauma, FL 335982 Beds3 Baths2,780 sqftListing courtesy of BEYCOME OF FLORIDA LLC · Data courtesy of: Stellar MLS
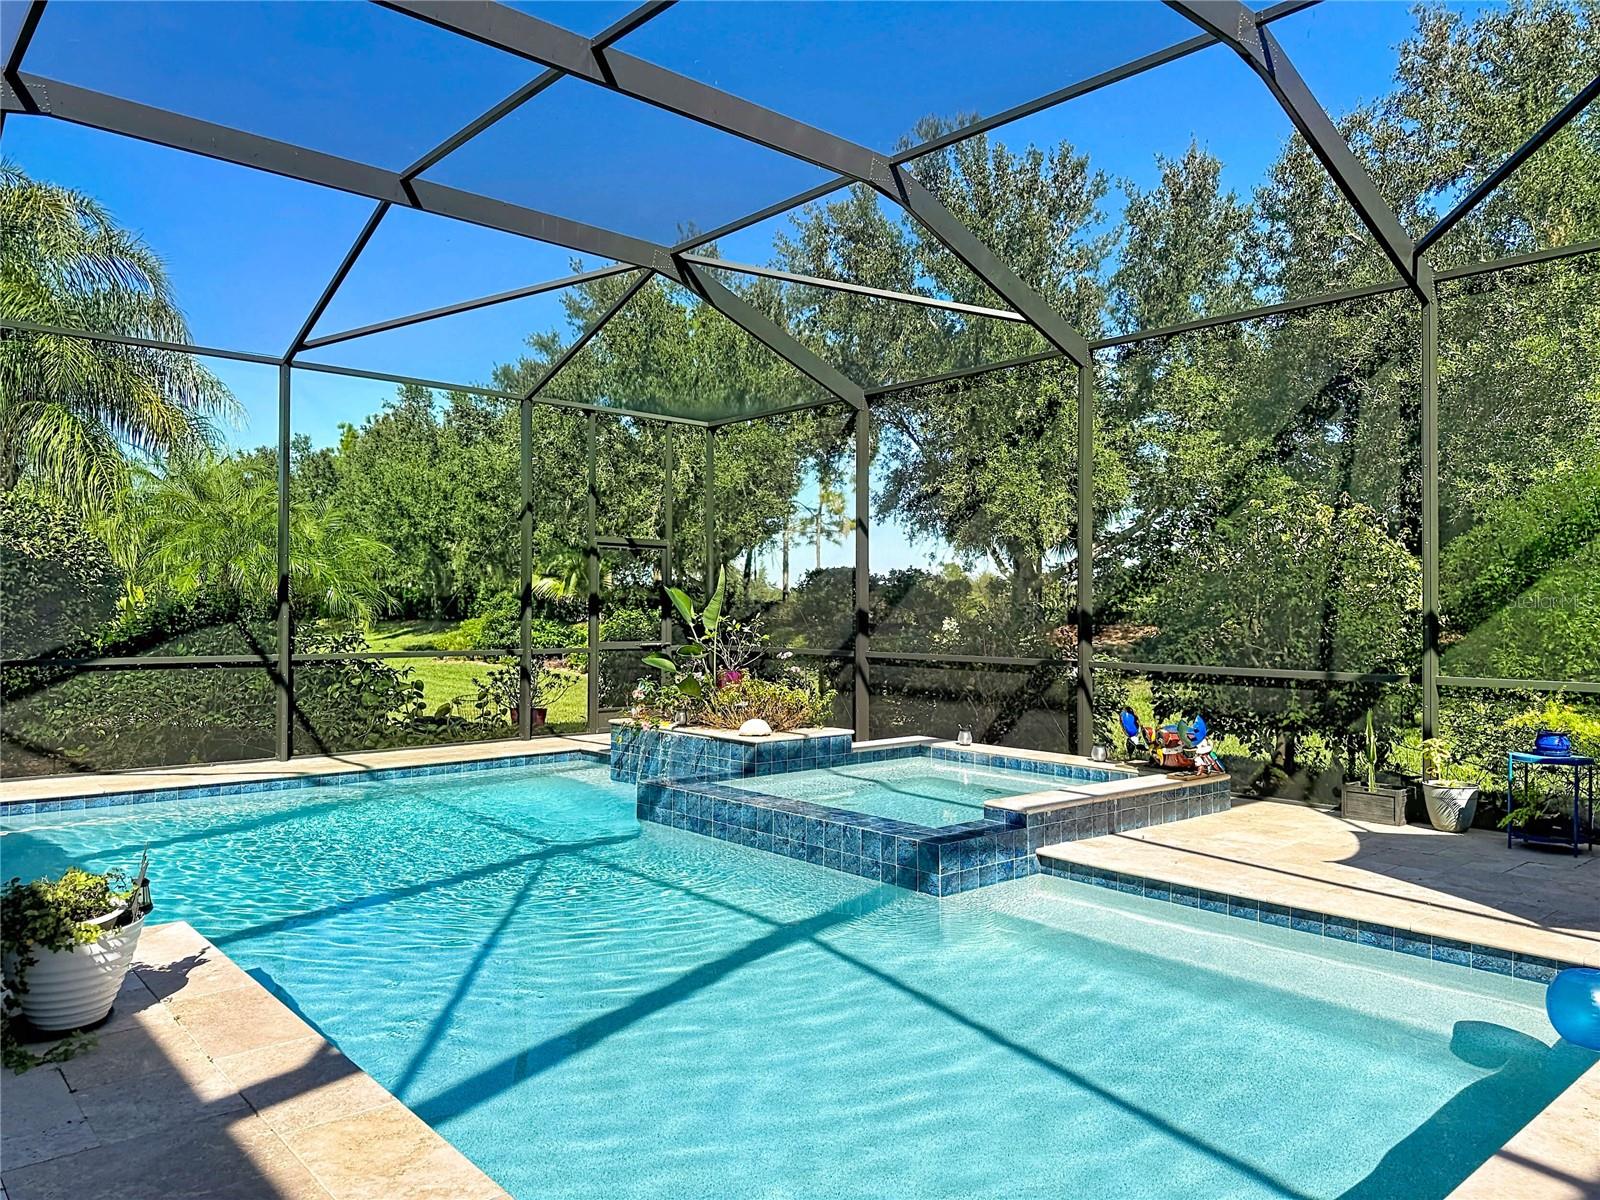 Active
- $715,00014801 Grady Sweat Ln, Wimauma, FL 335984 Beds3 Baths2,786 sqftListing courtesy of COASTAL PROPERTIES GROUP INTER · Data courtesy of: Stellar MLS
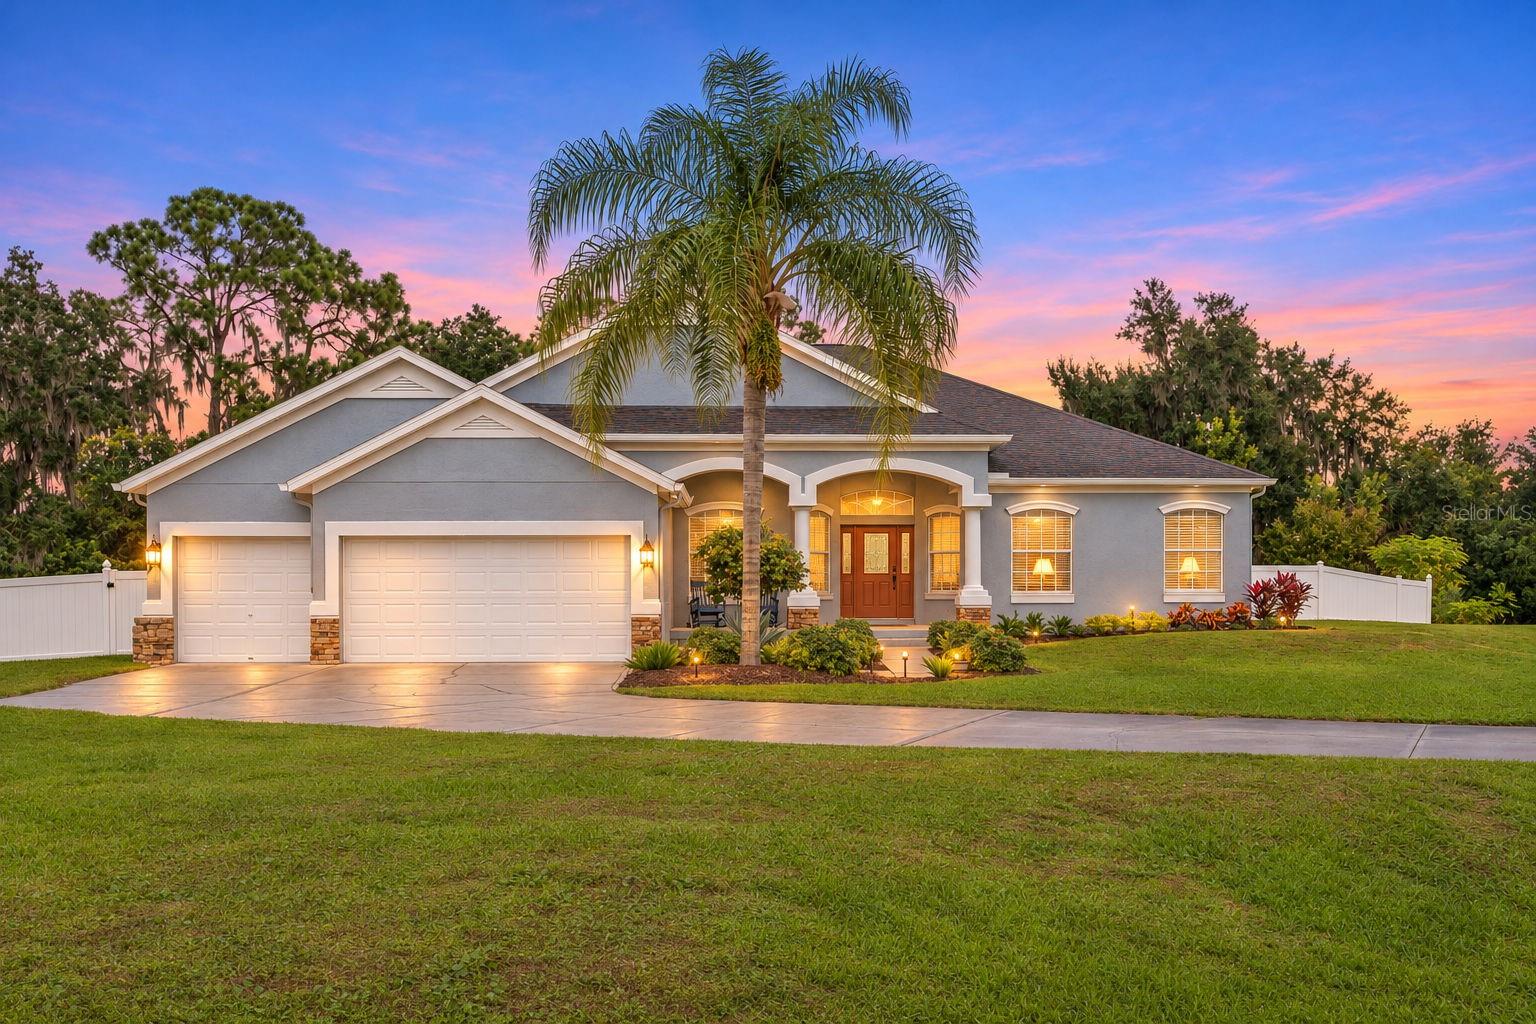 Active
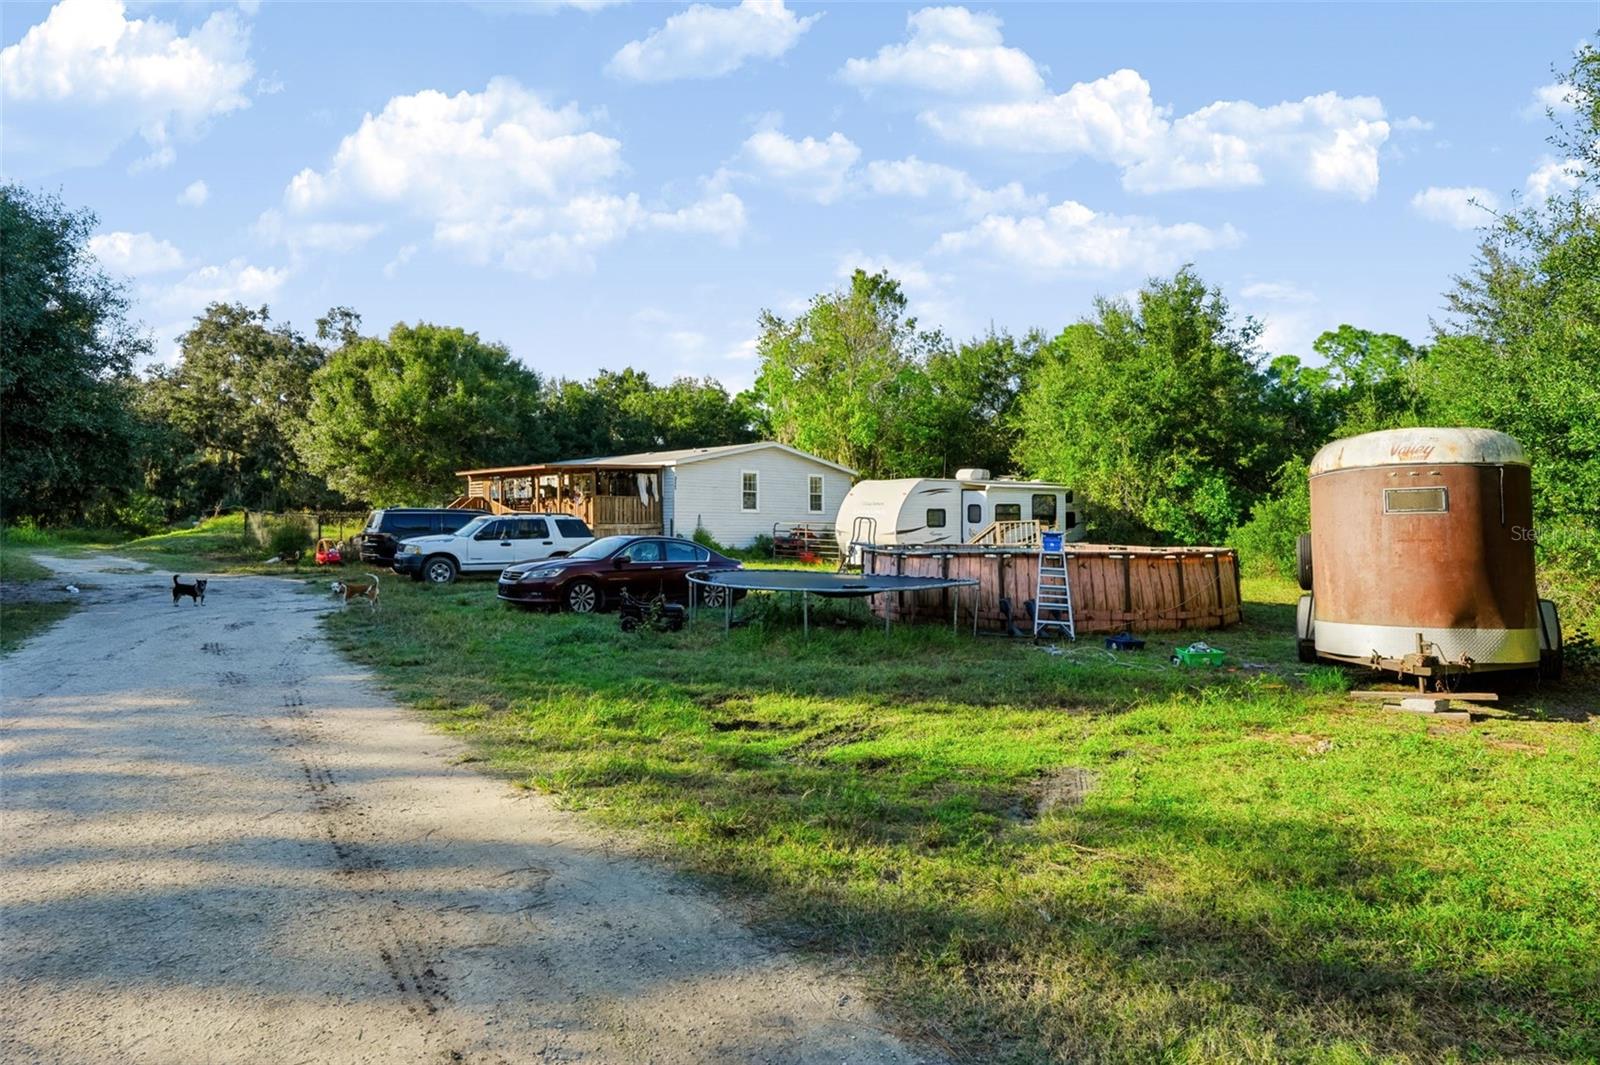
- $569,0003323 Seminole Trl, Wimauma, FL 335984 Beds3 Baths2,085 sqftListing courtesy of LPT REALTY, LLC · Data courtesy of: Stellar MLS
 Active
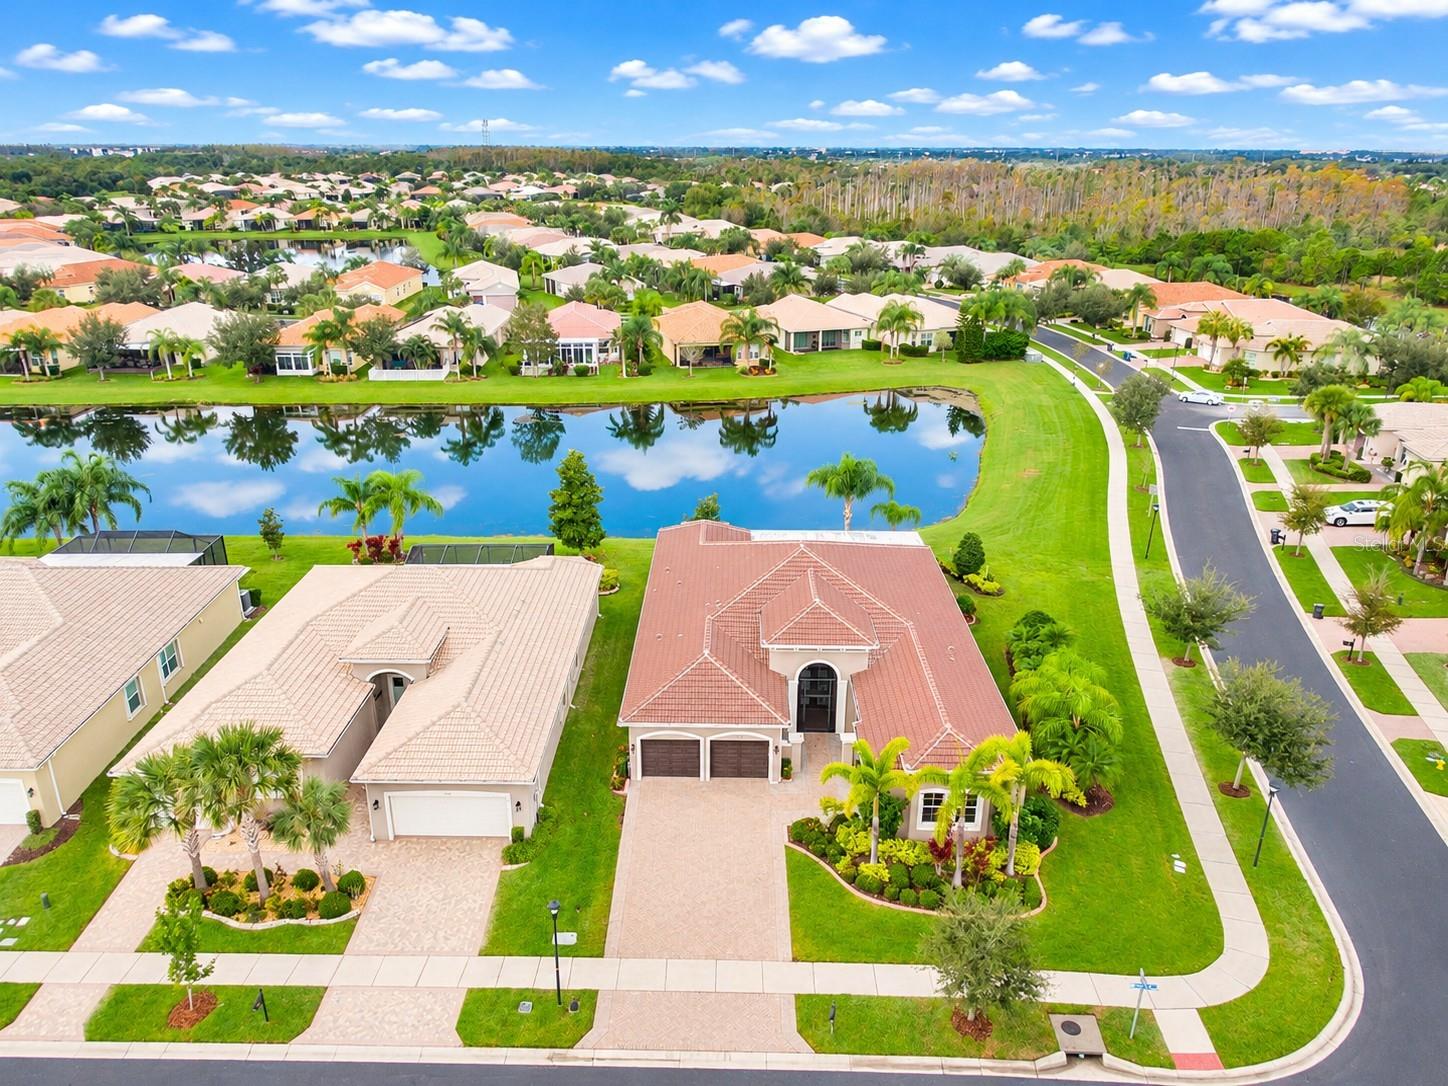
- $669,90015901 Cape Coral Dr, Wimauma, FL 335983 Beds4 Baths3,359 sqftListing courtesy of EXP REALTY LLC · Data courtesy of: Stellar MLS
 Active
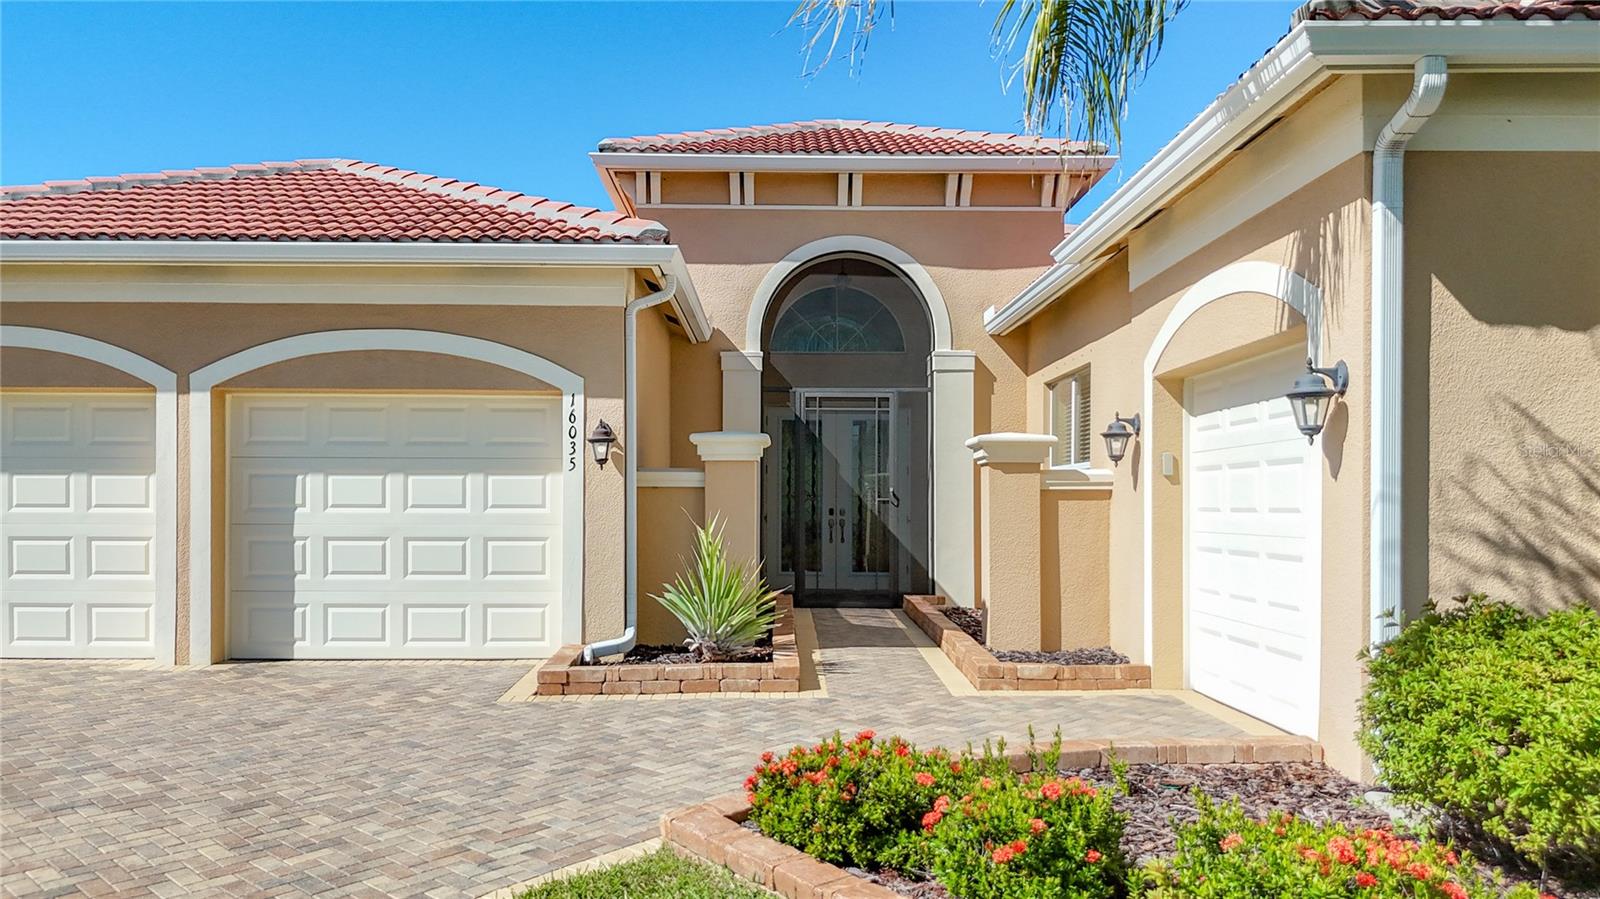
- $735,00016035 Cape Coral Dr, Wimauma, FL 335983 Beds4 Baths3,077 sqftListing courtesy of CHARLES RUTENBERG REALTY INC · Data courtesy of: Stellar MLS
 Active
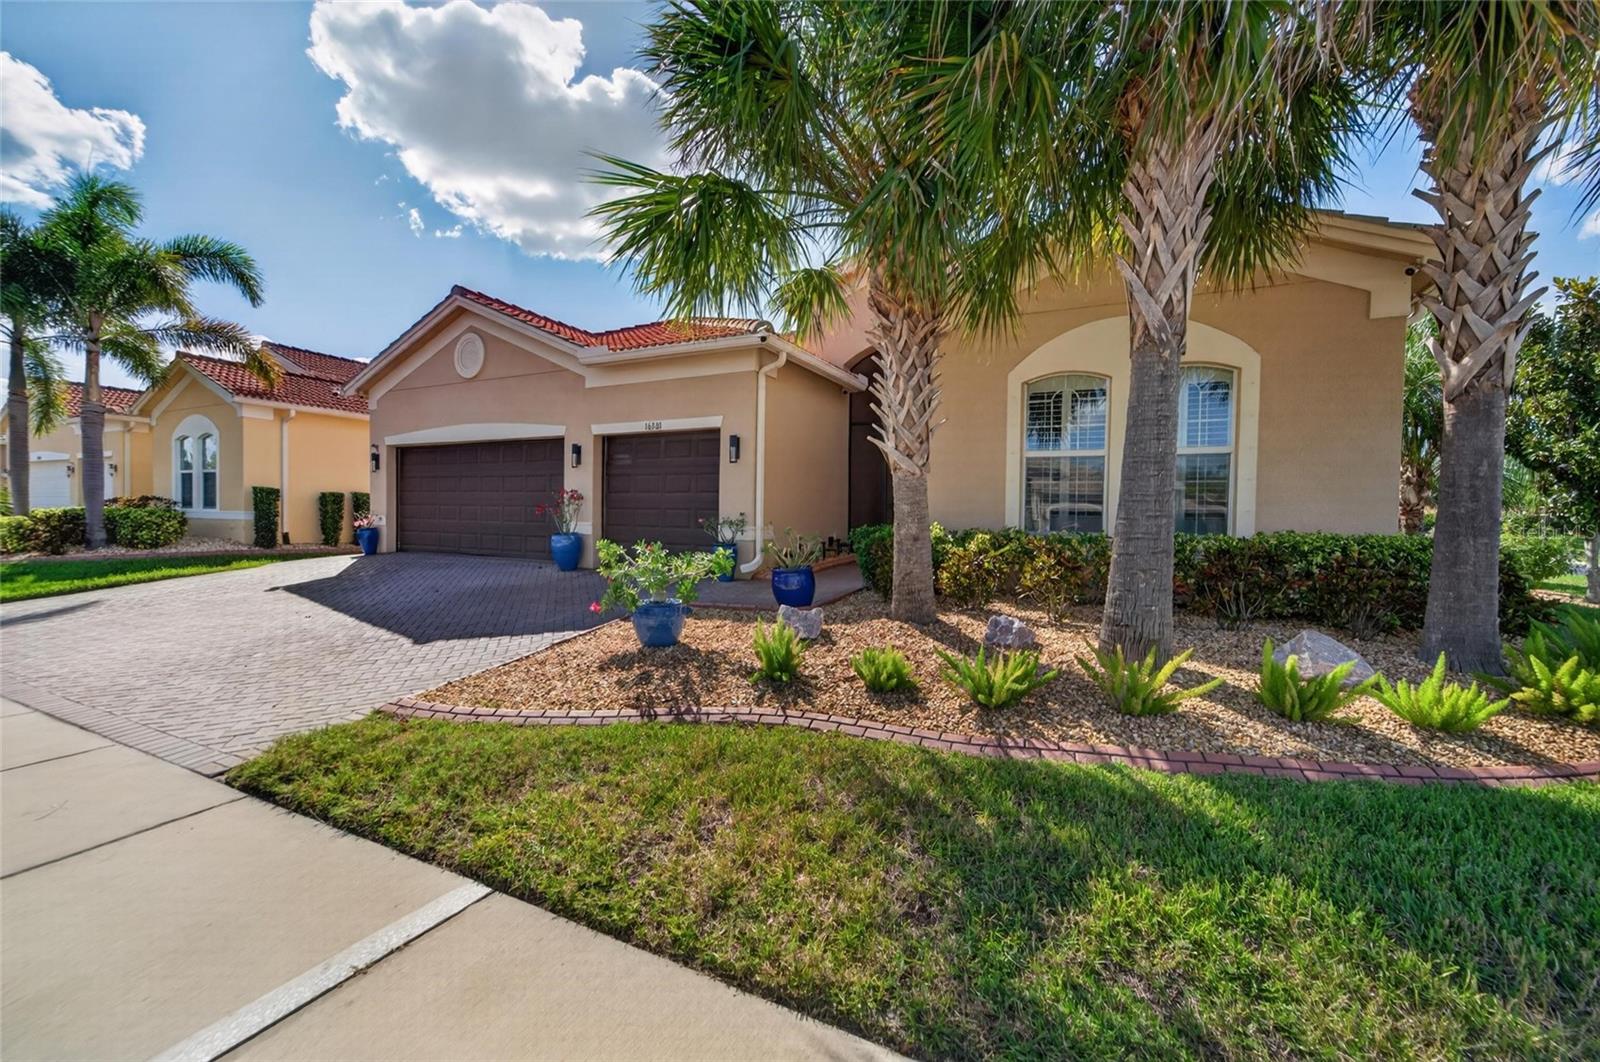
- $575,00016301 Garnet Glen Pl, Wimauma, FL 335983 Beds4 Baths2,723 sqftListing courtesy of RE/MAX PREMIER GROUP · Data courtesy of: Stellar MLS
 Under Contract
What Sold Nearby
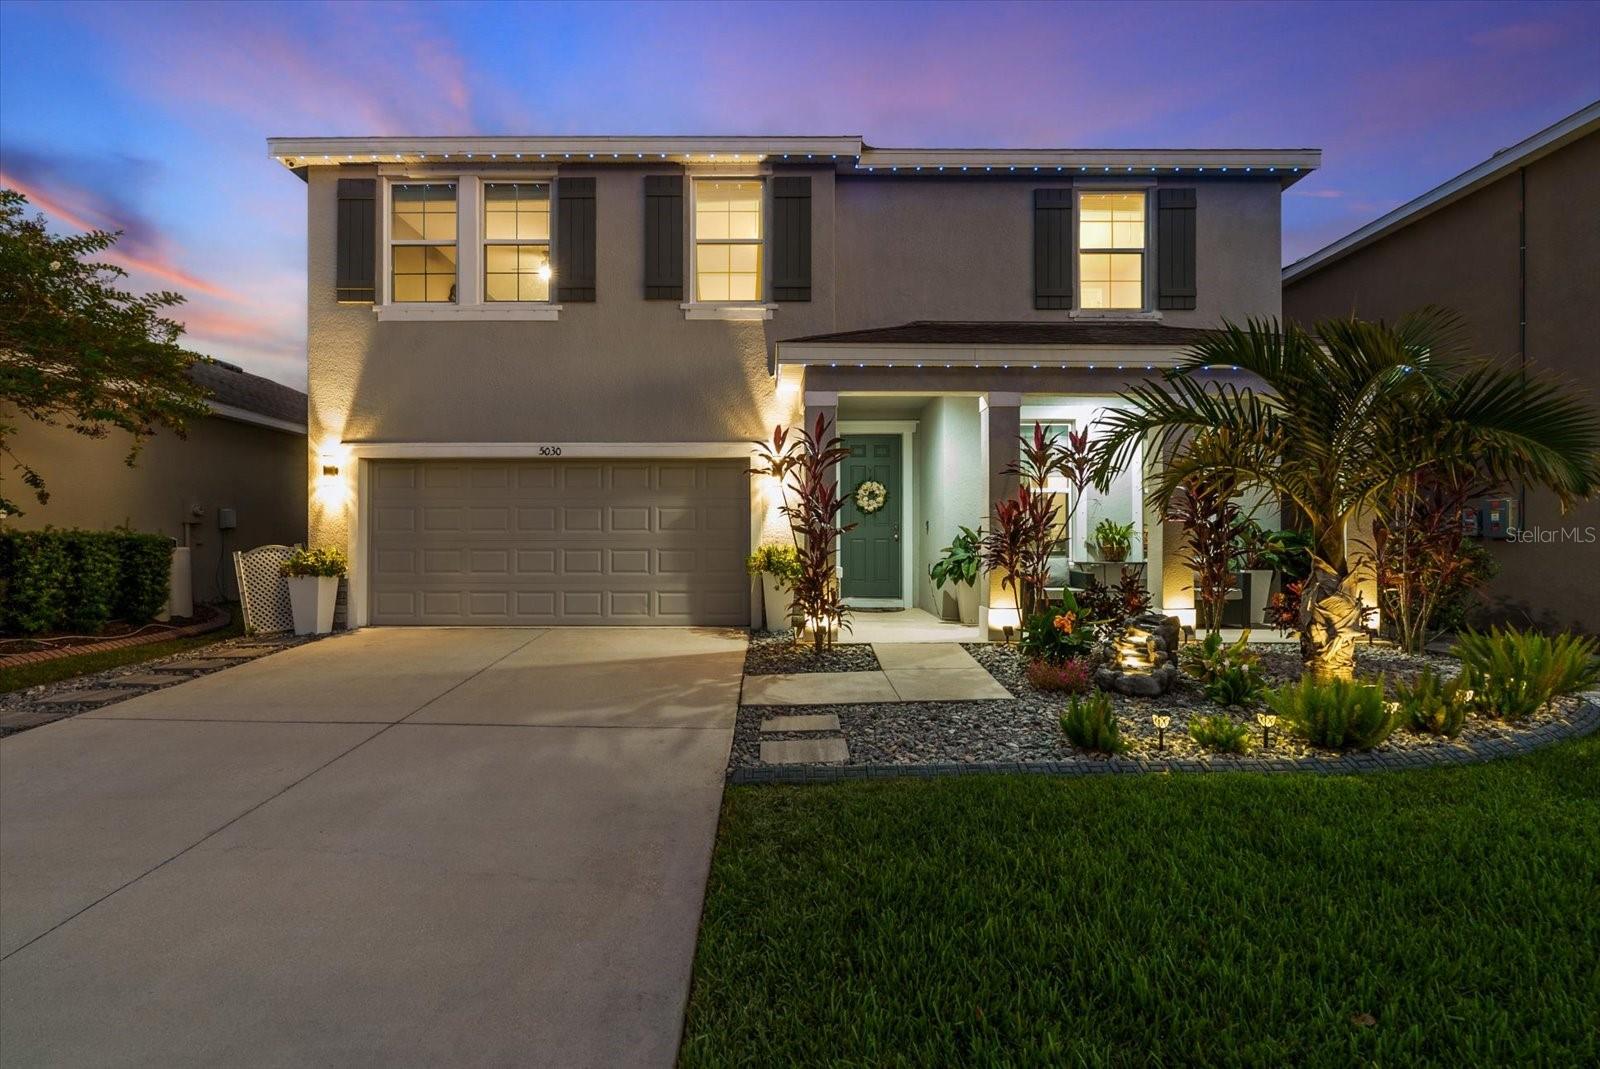 $400,0005030 Jackel Chase DrWimauma, FL · Sold 2026-10-22
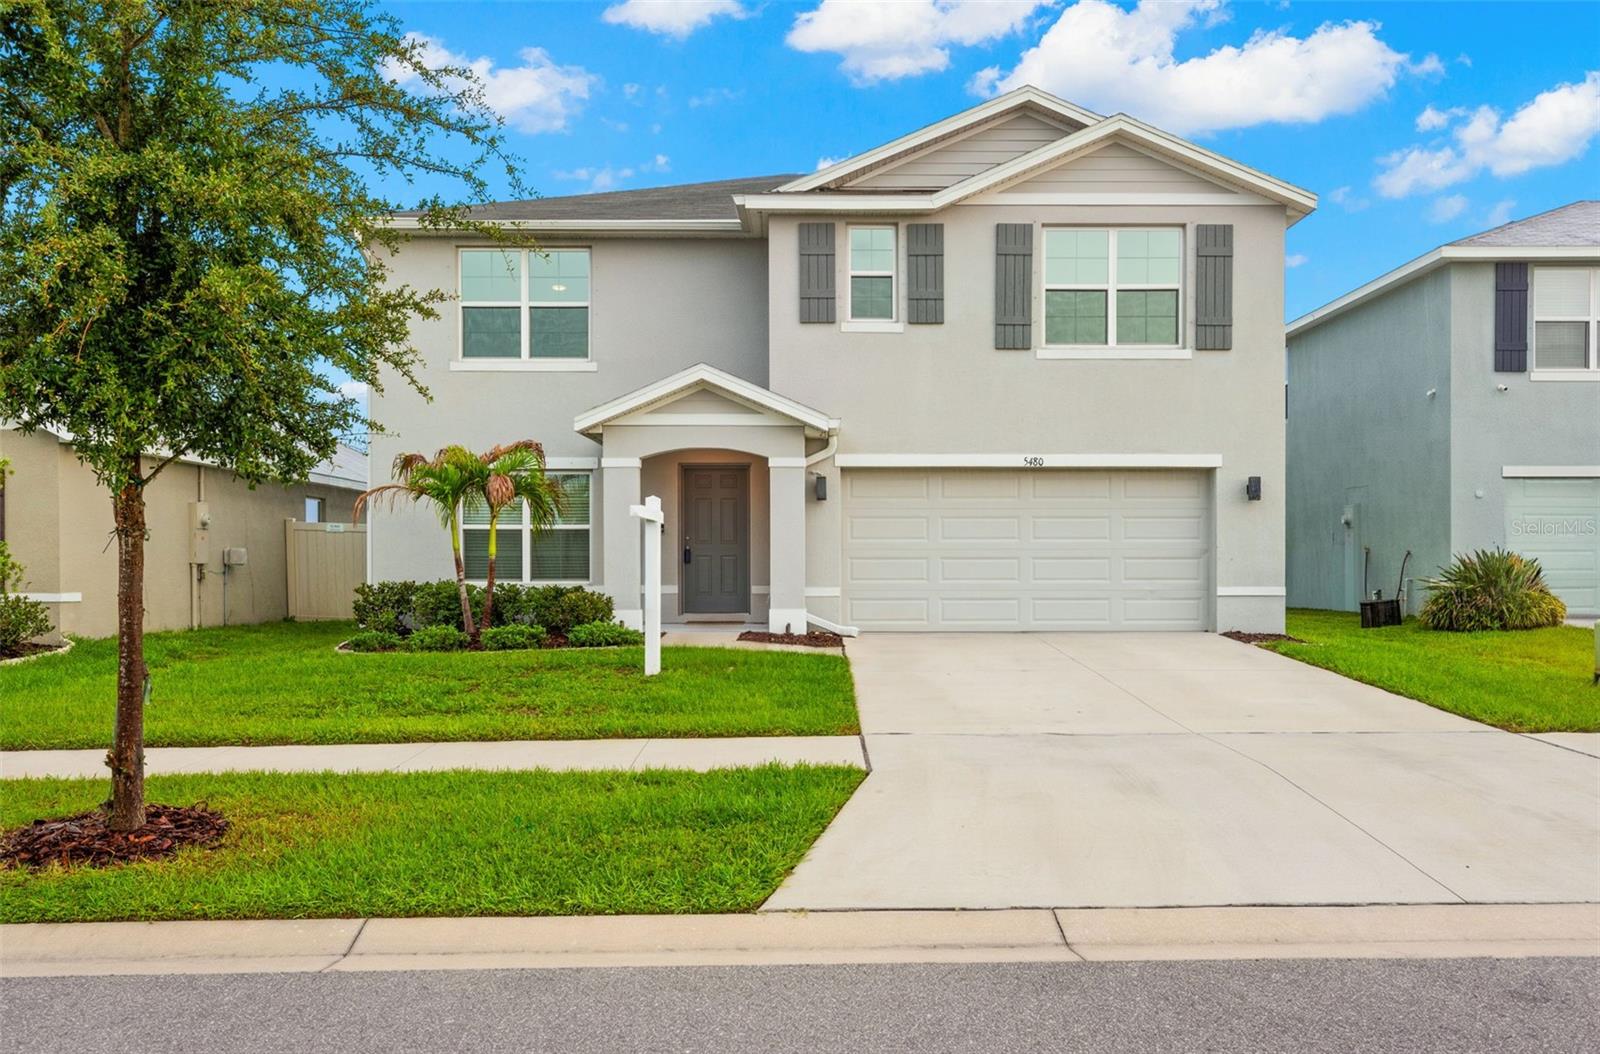 $350,0005480 Flint Hills DrWimauma, FL · Sold 2026-10-08
 $302,0005126 Jackel Chase DrWimauma, FL · Sold 2026-10-02
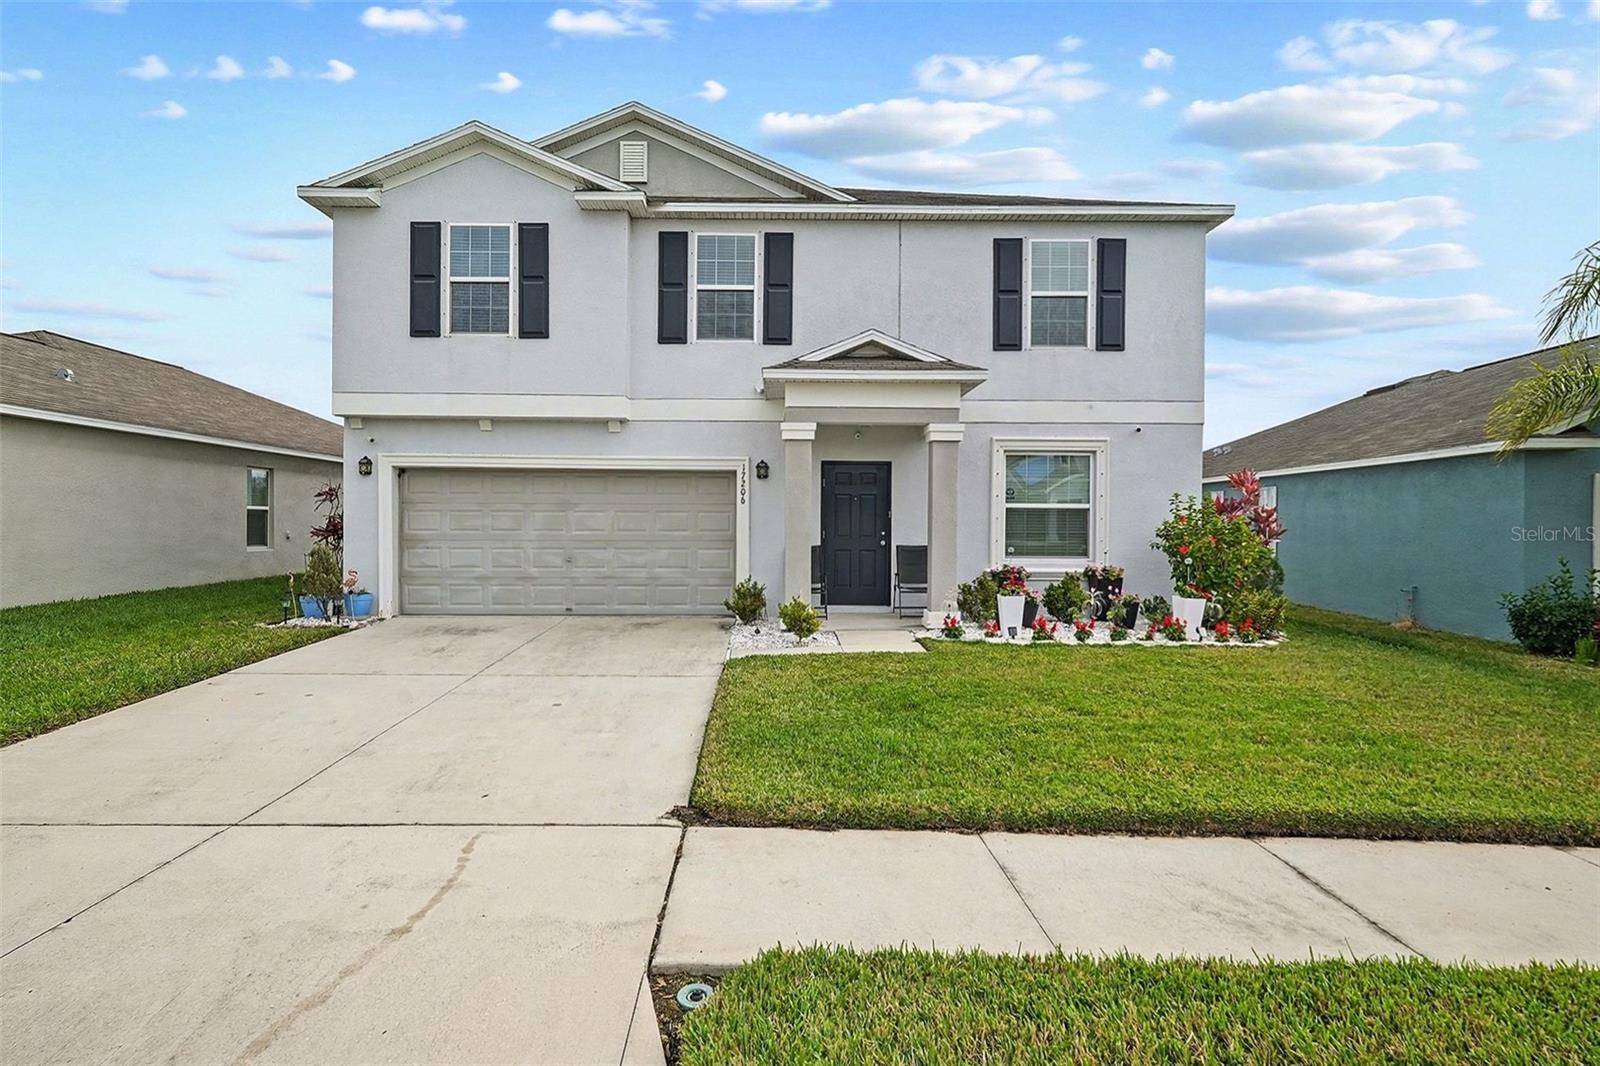 $325,00017206 White Mangrove DrWimauma, FL · Sold 2026-09-24
 $450,0003142 Marine Grass DrWimauma, FL · Sold 2026-09-10
 $385,0005152 Plumeria DrWimauma, FL · Sold 2026-09-09
 $398,00010022 Carloway Hills DrWimauma, FL · Sold 2026-08-28
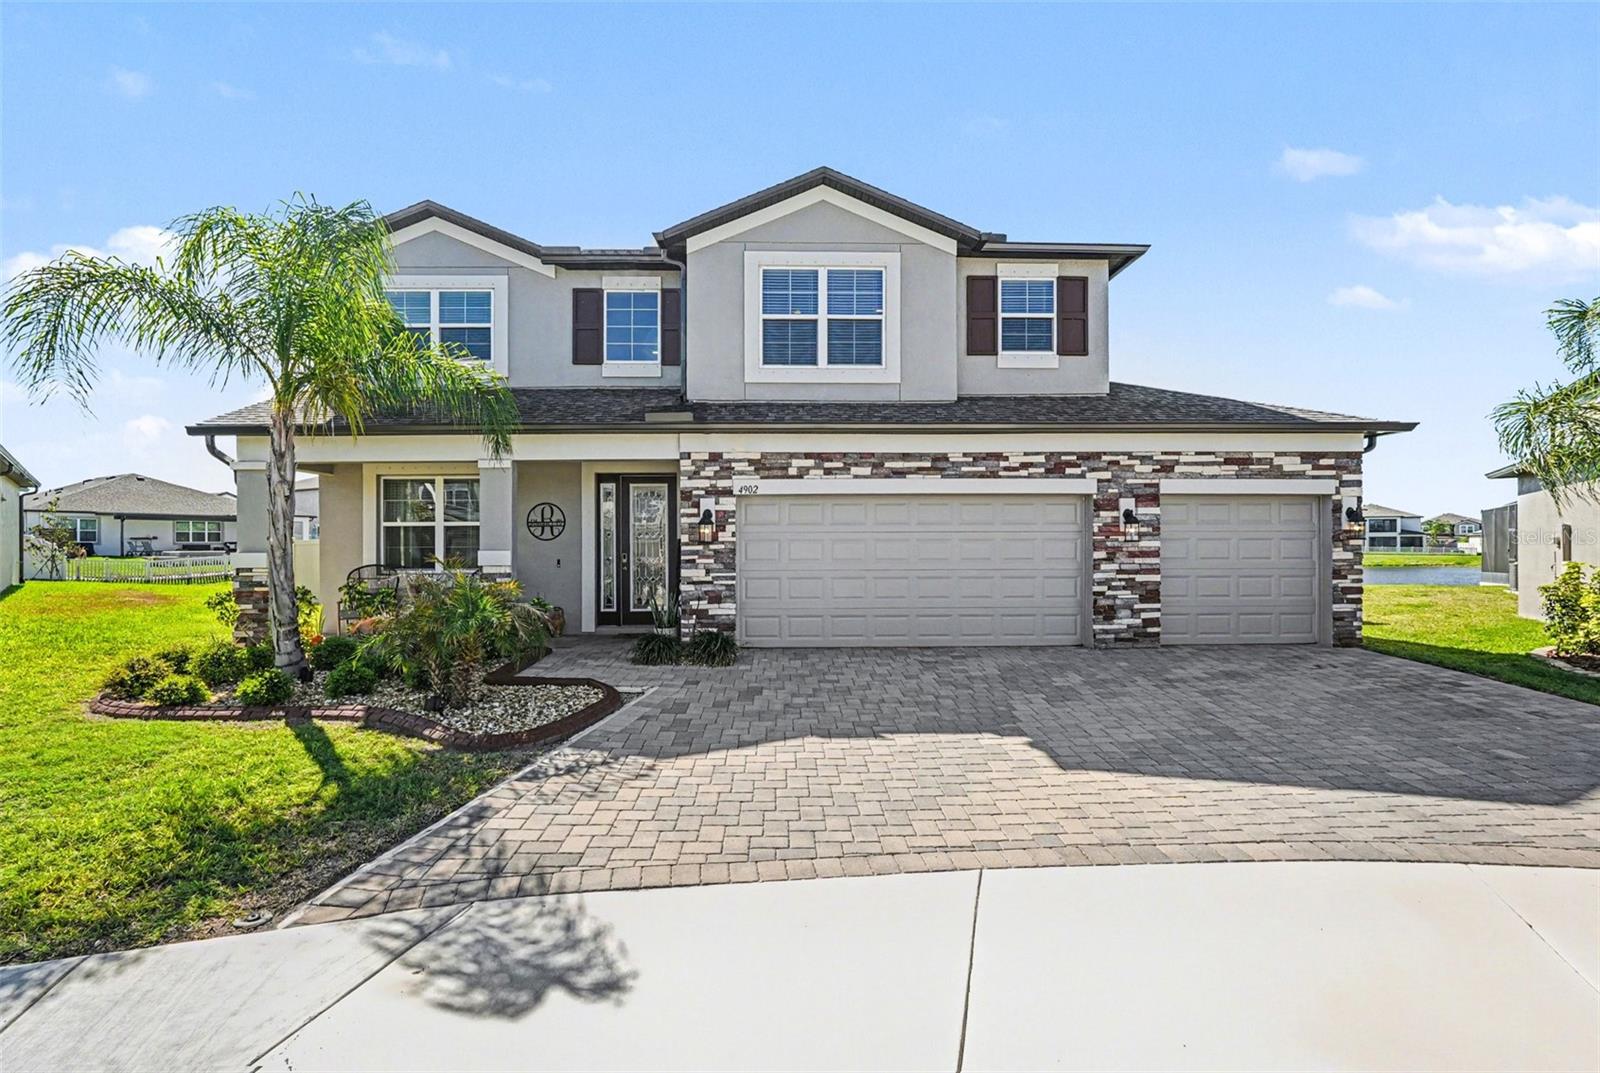 $580,0004902 Eagle Rock DrWimauma, FL · Sold 2026-08-24
Flood
Flood zone X · Minimal flood risk
More homes in Wimauma
Homes for sale near Wimauma
Data courtesy of: Stellar MLSDisclaimers and data details

Listings courtesy of Stellar MLS as distributed by MLS GRID. Based on information submitted to the MLS GRID. All data is obtained from various sources and may not have been verified by broker or MLS GRID. Supplied Open House Information is subject to change without notice. All information should be independently reviewed and verified for accuracy. Properties may or may not be listed by the office/agent presenting the information. Listing information is provided for consumers’ personal, non-commercial use, solely to identify prospective properties for potential purchase; all other use is strictly prohibited and may violate relevant federal and state law. Information deemed reliable but not guaranteed. Copyright © 2026 MLS GRID. All Rights Reserved.

Continental Real Estate Group, Inc
Broker: Derek Eisenberg
Listing last updated: Oct 23, 2026, 9:47 AM EDT. SURF LOCAL last checked: Nov 21, 2026, 4:34 PM EST.