
 Under Contract
16301 Garnet Glen Pl
Wimauma, FL 33598 · Single family
$575,000
Listing courtesy of Paula Dysle, RE/MAX PREMIER GROUP
- 3 Beds
- 4 Baths
- 2,723 sqft
Cynthia's Insights On This Property
- Built 2018
- Last recorded sale: $475,000 in February 2021
- Typical sale in 33598 over the last year: $350,000, $182 per sq ft
- Owners in 33598 stay about 5 years; 4% of homes changed hands last year
- Taxes could jump about $1,100/yr after a sale (homestead cap resets)


📊 Price Pulse
What would you pay for this place?
Sale prices come from county public records, not MLS data.Listing agent

Contact
Send a message and we'll pass it to the listing agent. Nothing is sent until you ask.
About this home
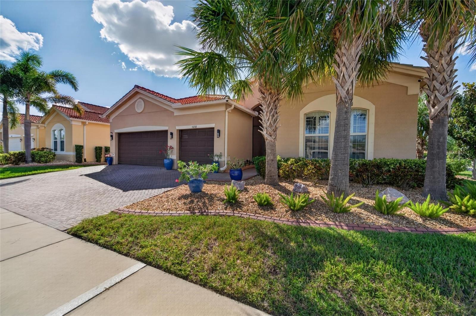
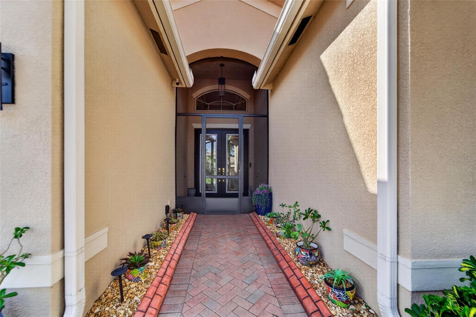
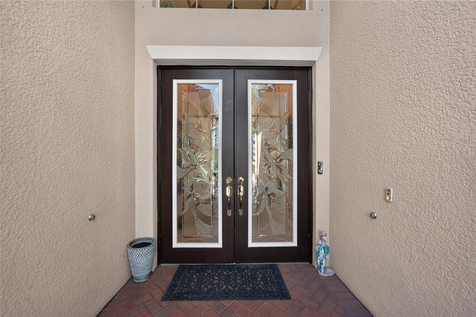
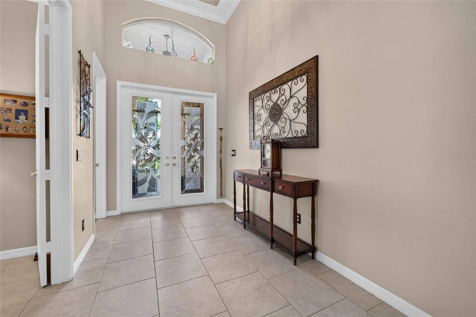
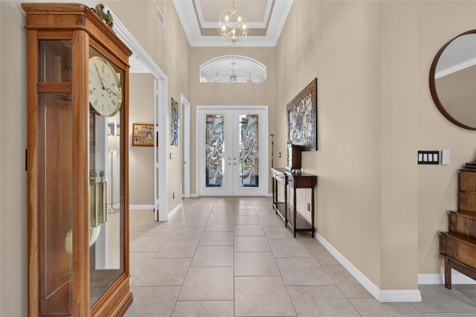
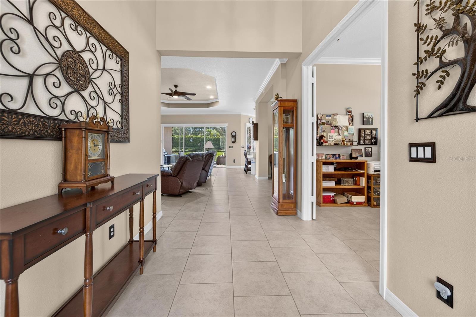
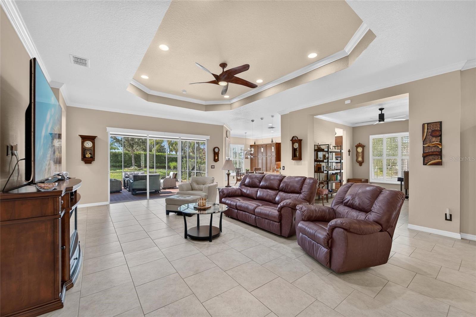
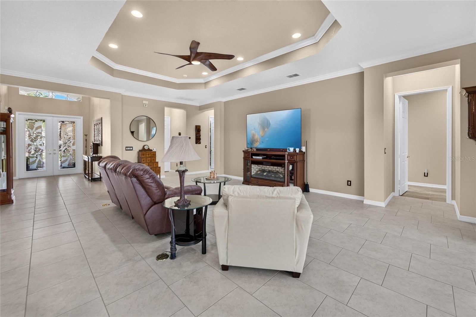
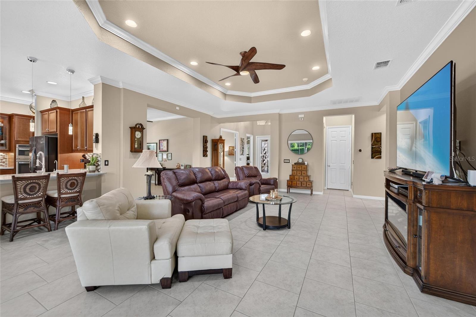
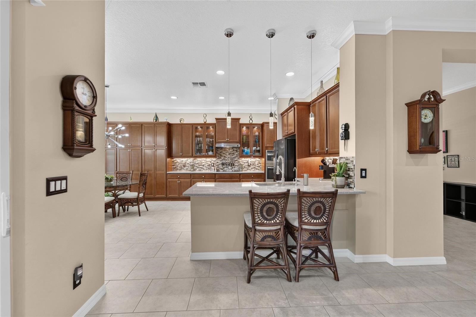
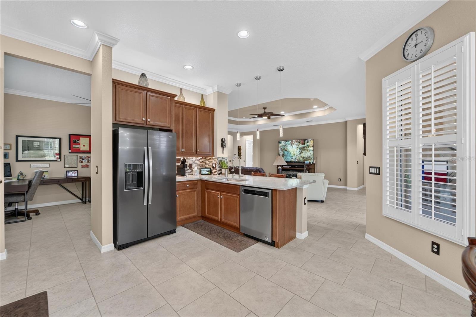
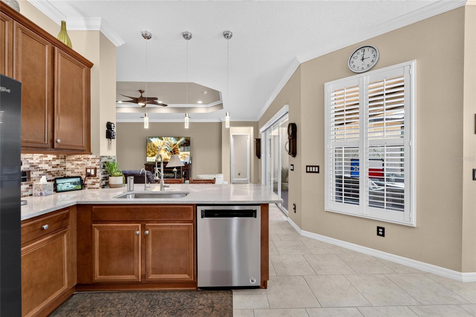
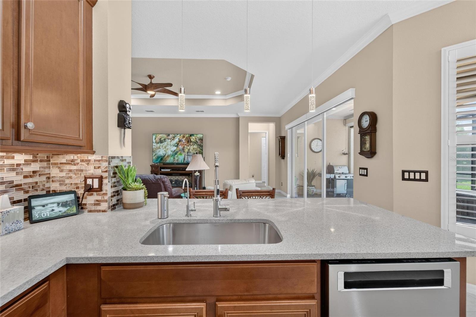
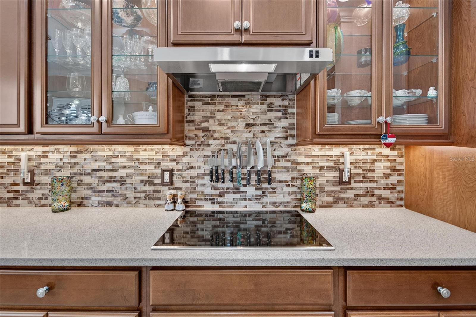
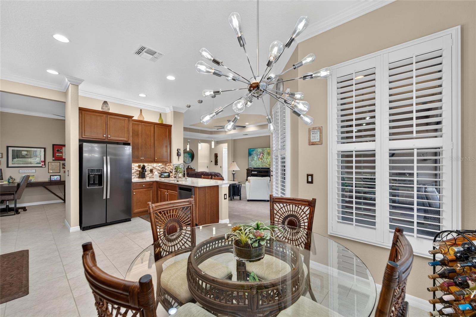
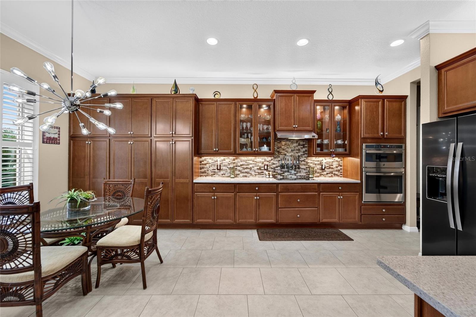
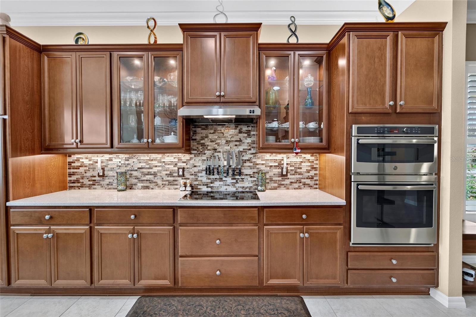
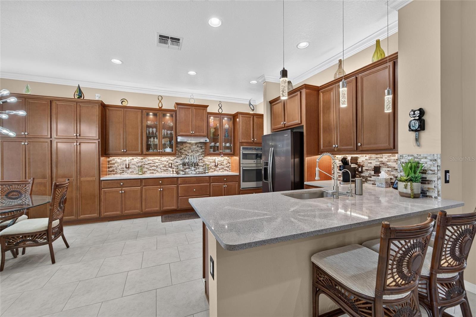
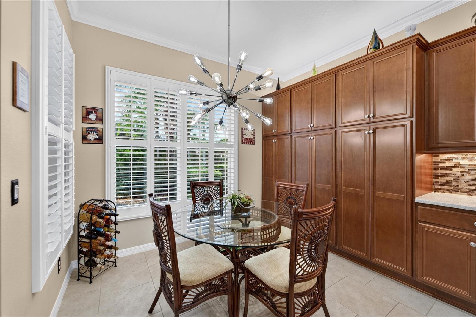
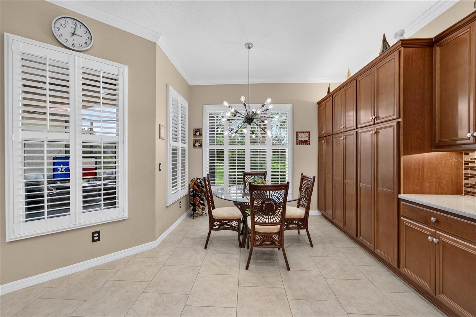
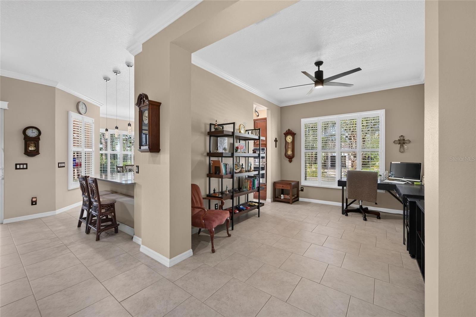
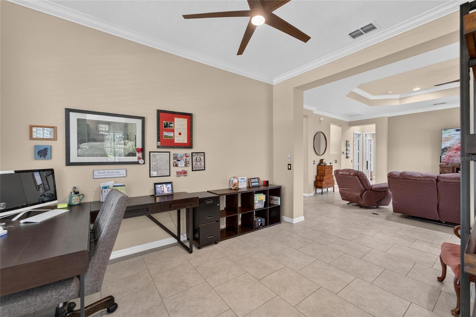
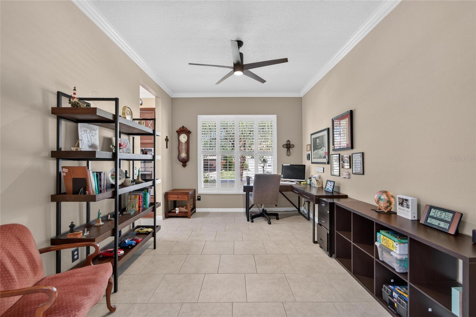
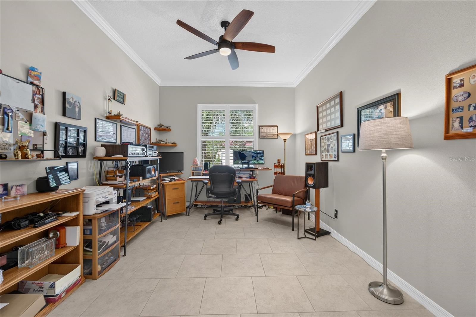
Under contract-accepting backup offers. Thoughtful upgrades, generous entertaining spaces, and a secluded extended lanai make this customized Royal Collection Vizcaya a standout in Valencia Lakes. Built in 2018 on a spacious cul-de-sac lot, this 3-bedroom, 3.5-bath home offers a great room, den/study, formal dining room, large eat-in kitchen, and an expanded 3-car garage—all complemented by the community’s resort-style amenities. Beveled-glass double entry doors create an inviting first impression, opening to a versatile layout designed for comfortable everyday living and hosting overnight guests. Crown molding, plantation shutters, designer lighting, and tile flooring throughout bring a cohesive, finished feel with no carpet to maintain. Three en suite bedrooms provide added privacy, and every bedroom features a generous walk-in closet. The primary suite includes two walk-in closets with built-in cabinetry while its spacious bath offers separate vanities, a soaking tub, and a large shower. The well-appointed kitchen combines quartz countertops, a glass backsplash, stainless steel appliances, an oven/microwave combination, and a smooth-top cooktop with a vented hood. Upgraded cabinetry with solid wood shelving, illuminated glass-front cabinets, and upper and lower cabinet lighting provide both practical storage and an attractive setting for preparing meals and gathering with friends. Enjoy morning coffee or relaxed evenings on the extended screened lanai, framed by mature landscaping for a secluded outdoor retreat. Hurricane shutters and a motorized RollShield hurricane screen on the lanai add protection. A backup generator, whole-house water filtration system, water softener, and water heater replaced in 2025 further enhance the home’s functionality. The 3-car garage offers two additional feet of depth, ceiling-mounted storage racks, insulated doors and ceiling, and a mini-split system for heating and cooling. A widened driveway adds convenience, while the laundry room includes cabinetry for additional storage. Beyond your front door, Valencia Lakes offers an active 55+ lifestyle with a waterfront recreation area, resort-style heated pool, lap swimming area, and resistance pool. The clubhouse features a social hall, fitness facilities, exercise classes, steam rooms, saunas, billiards, and card rooms. Tennis, pickleball, bocce, shuffleboard, a dog park, softball field, and community garden offer plenty of ways to enjoy the outdoors and connect with neighbors. Discover a home with room to entertain, space to unwind, and a community lifestyle to make your own.
moreless
- Property type
- Single family
- Year built
- 2018
- Lot size
- 0.26 acres
- Garage
- 3 cars
- On market
- 6 days
- Price per sqft
- $211
- HOA fees
- $590/mo
- Listing ID
- TB8560420
Show Full Details
Property Info
- Property Type
- Residential
- Property Subtype
- SingleFamilyResidence
- Year Built
- 2018
- Levels
- One
- Direction Faces
- East
- Lot Size (acres)
- 0.26
- Lot Size (sqft)
- 11201.0
- Senior Community
- Yes
- Contract Date
- 2026-10-23
- On Market Date
- 2026-10-23
- Cumulative Days on Market
- 6
Interior Features
- Interior Features
- Crown Molding, Eat-In Kitchen, High Ceilings, Open Floorplan, Stone Counters, Tray Ceiling(S), Walk-In Closet(S)
- Flooring
- Ceramic Tile
- Laundry Features
- Inside, Laundry Room
- Levels
- One
- Window Features
- Shutters
- Door Features
- Sliding Doors
Appliances
- Appliances
- Cooktop, Dishwasher, Disposal, Dryer, Electric Water Heater, Microwave, Range, Washer, Water Softener
Heating & Cooling
- Heating
- Central, Electric
- Cooling
- Central Air
Exterior Features
- Patio & Porch Features
- Patio, Screened
- Construction Materials
- Stucco
- Foundation
- Slab
- Roof
- Tile
Features & Amenities
- Garage Spaces
- 3.0
- Garage
- Yes
- Attached Garage
- Yes
- Parking Features
- Oversized, Attached
- Security Features
- Gated Community, Smoke Detector(S)
- Lot Features
- Cul-De-Sac, Landscaped, Level, Paved, Private
Community/Association
- HOA
- Yes
- HOA Name
- Natasha Smith
- HOA Phone
- $8,136,346,800
- HOA Fee
- $1,770
- HOA Fee Frequency
- Quarterly
- HOA Fee Includes
- Cable Tv, Internet, Maintenance Grounds
- Association Amenities
- Cable Tv, Clubhouse, Fitness Center, Pool, Recreation Facilities, Rv/Boat Storage, Spa/Hot Tub, Tennis Court(S)
- Community Features
- Gated, Clubhouse, Fitness Center, Pool, Restaurant, Sidewalks, Tennis Court(S)
Utilities
- Sewer
- Public Sewer
- Water Source
- Public
Taxes
- Annual Tax Amount
- $9,988
- Tax Year
- $2,025
- Legal Description
- VALENCIA LAKES TRACT P LOT 41
Data freshness
- SURF LOCAL last checked
- Nov 21, 2026, 7:16 PM EST
Location
Approximate location, shown from the displayed address.
Similar homes nearby
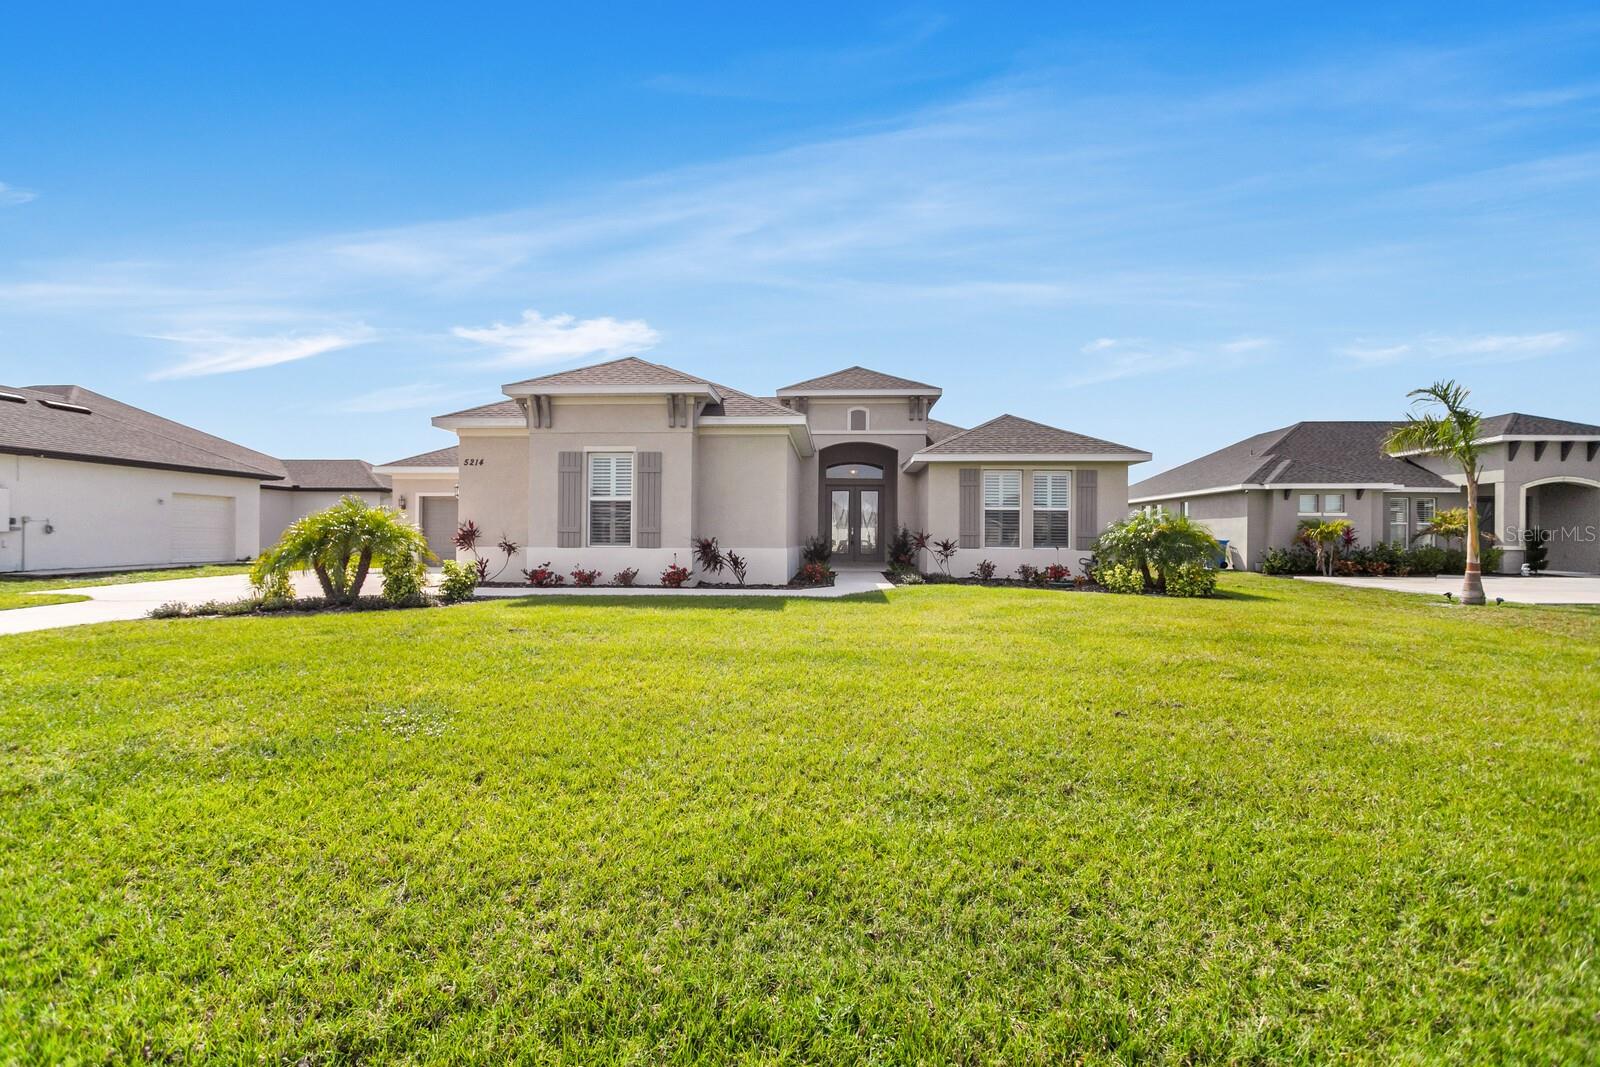
- $649,0005214 Lake Venice Dr, Wimauma, FL 335983 Beds4 Baths2,850 sqftListing courtesy of BAY DREAMS REALTY · Data courtesy of: Stellar MLS
 Active
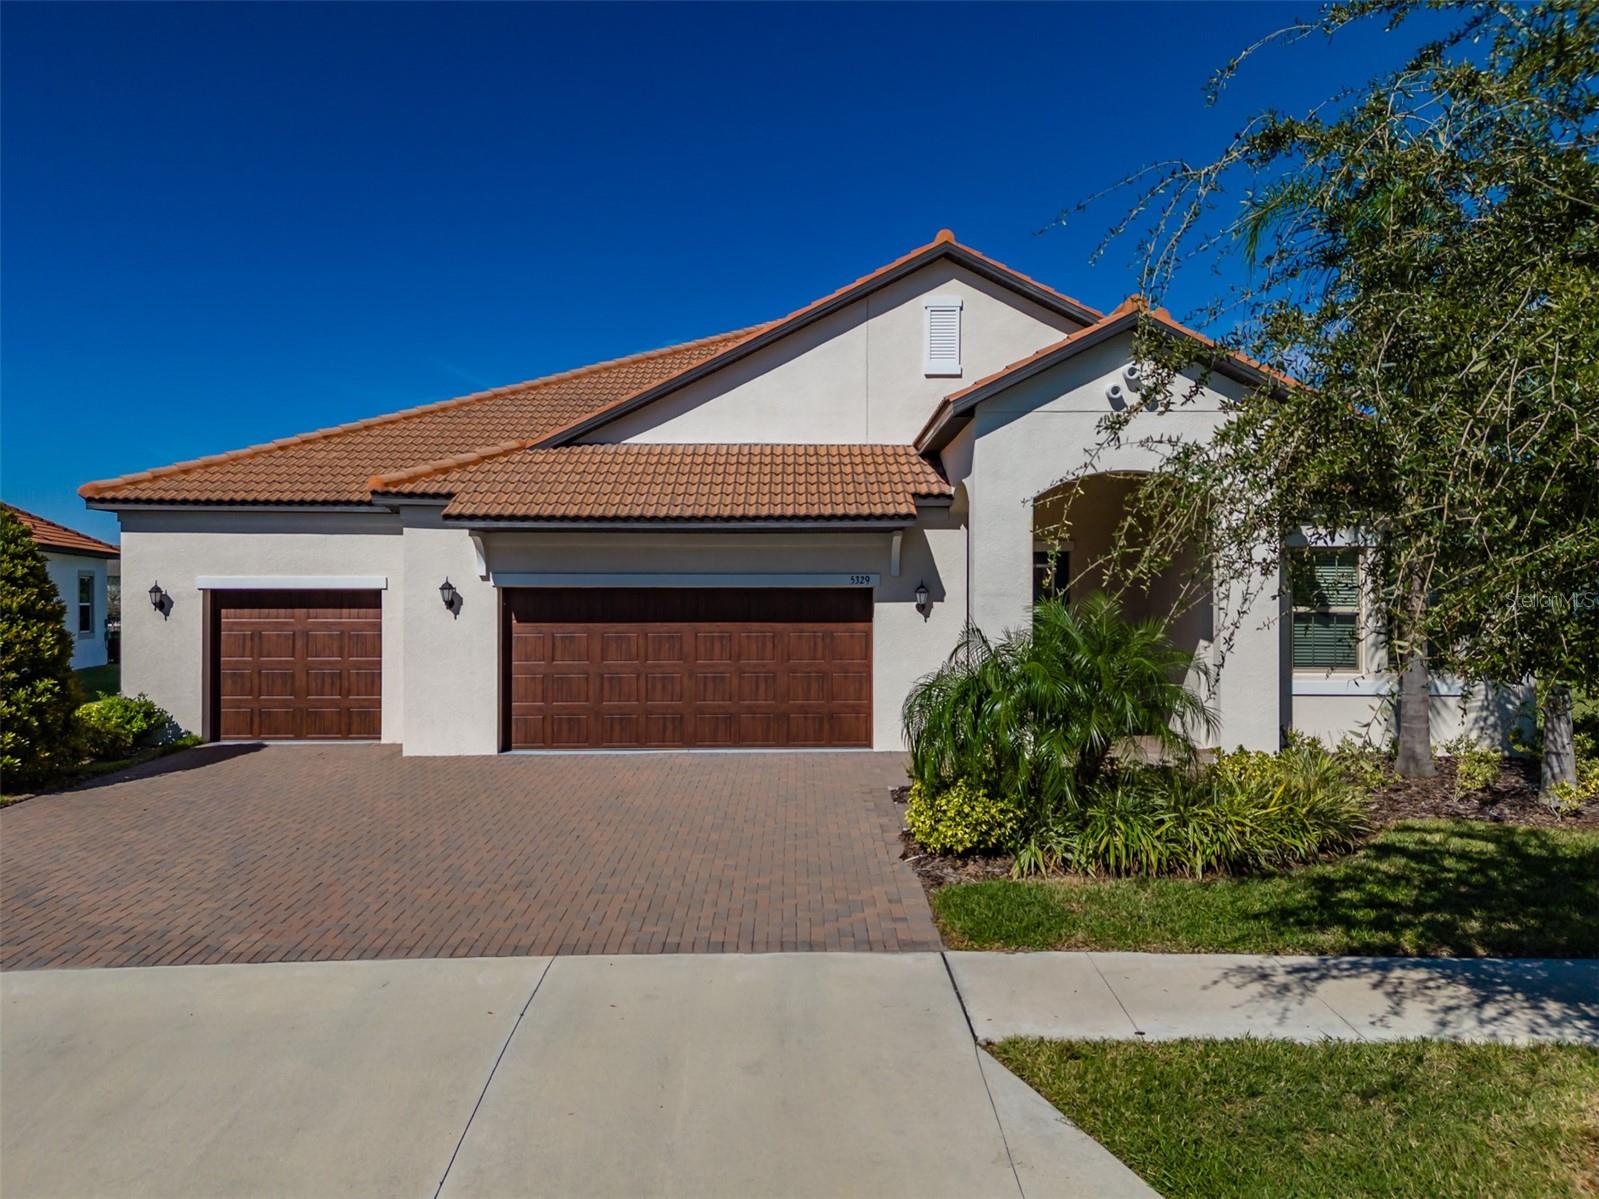
- $629,9005329 Windy Grove Dr, Wimauma, FL 335983 Beds3 Baths2,776 sqftListing courtesy of DALTON WADE INC · Data courtesy of: Stellar MLS
 Active
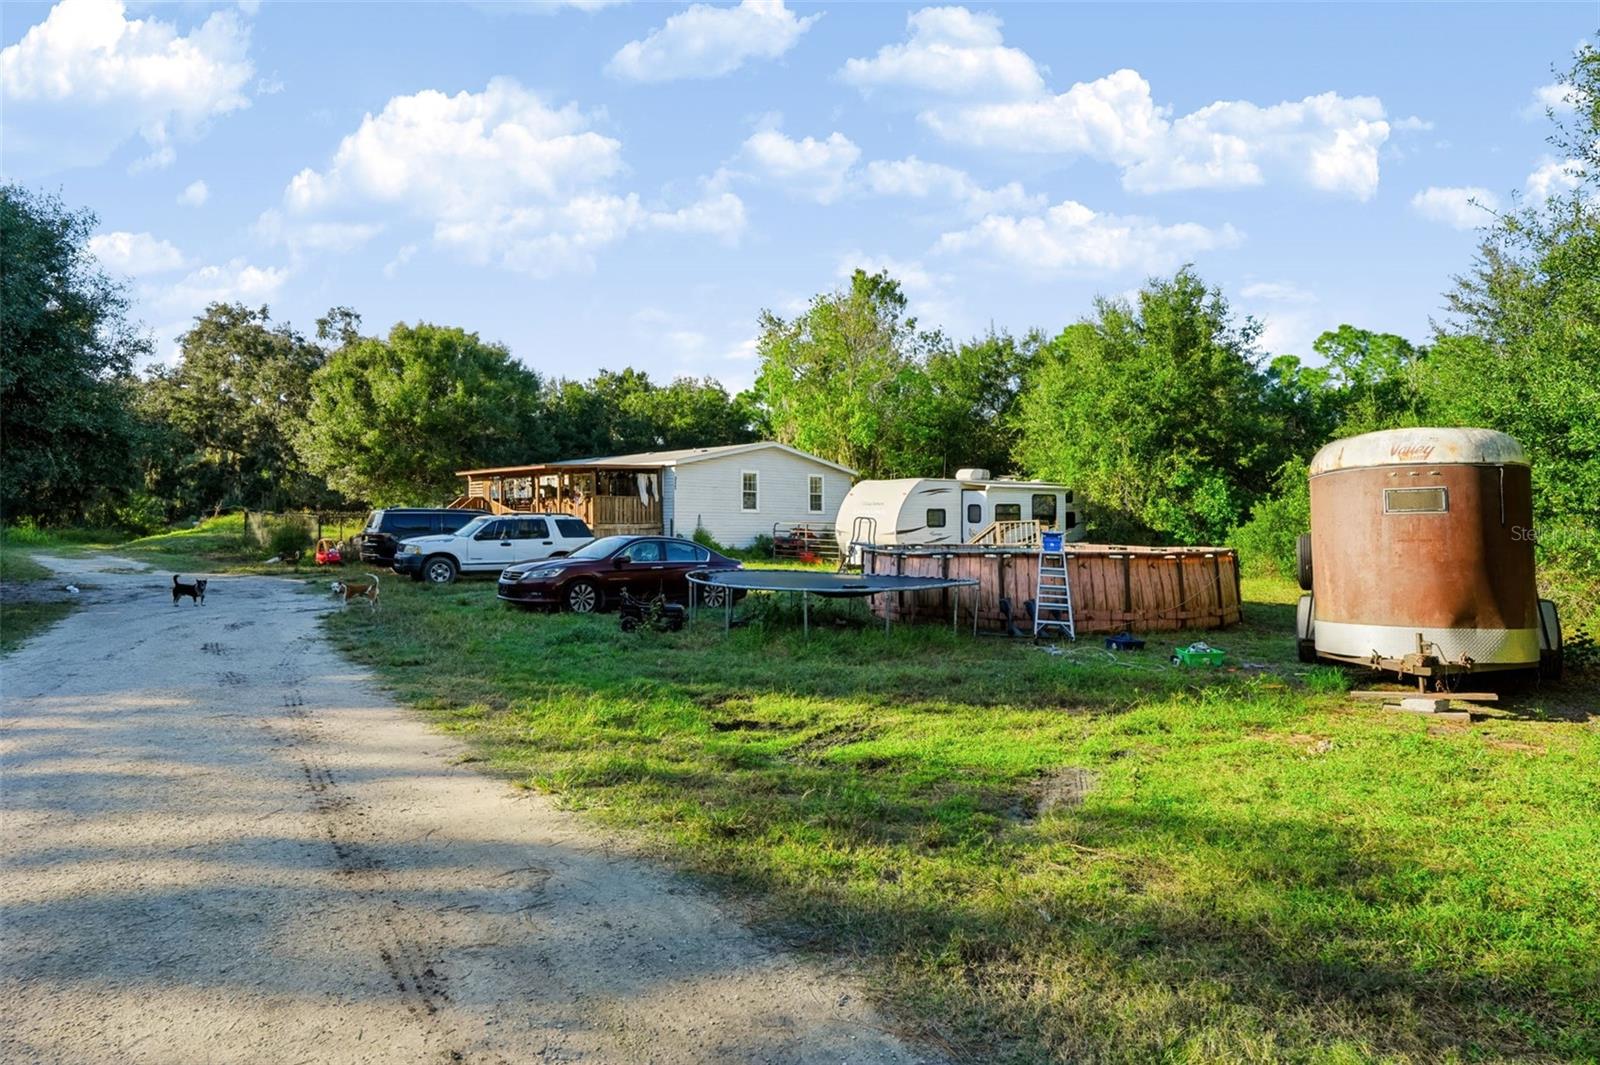
- $569,0003323 Seminole Trl, Wimauma, FL 335984 Beds3 Baths2,085 sqftListing courtesy of LPT REALTY, LLC · Data courtesy of: Stellar MLS
 Active
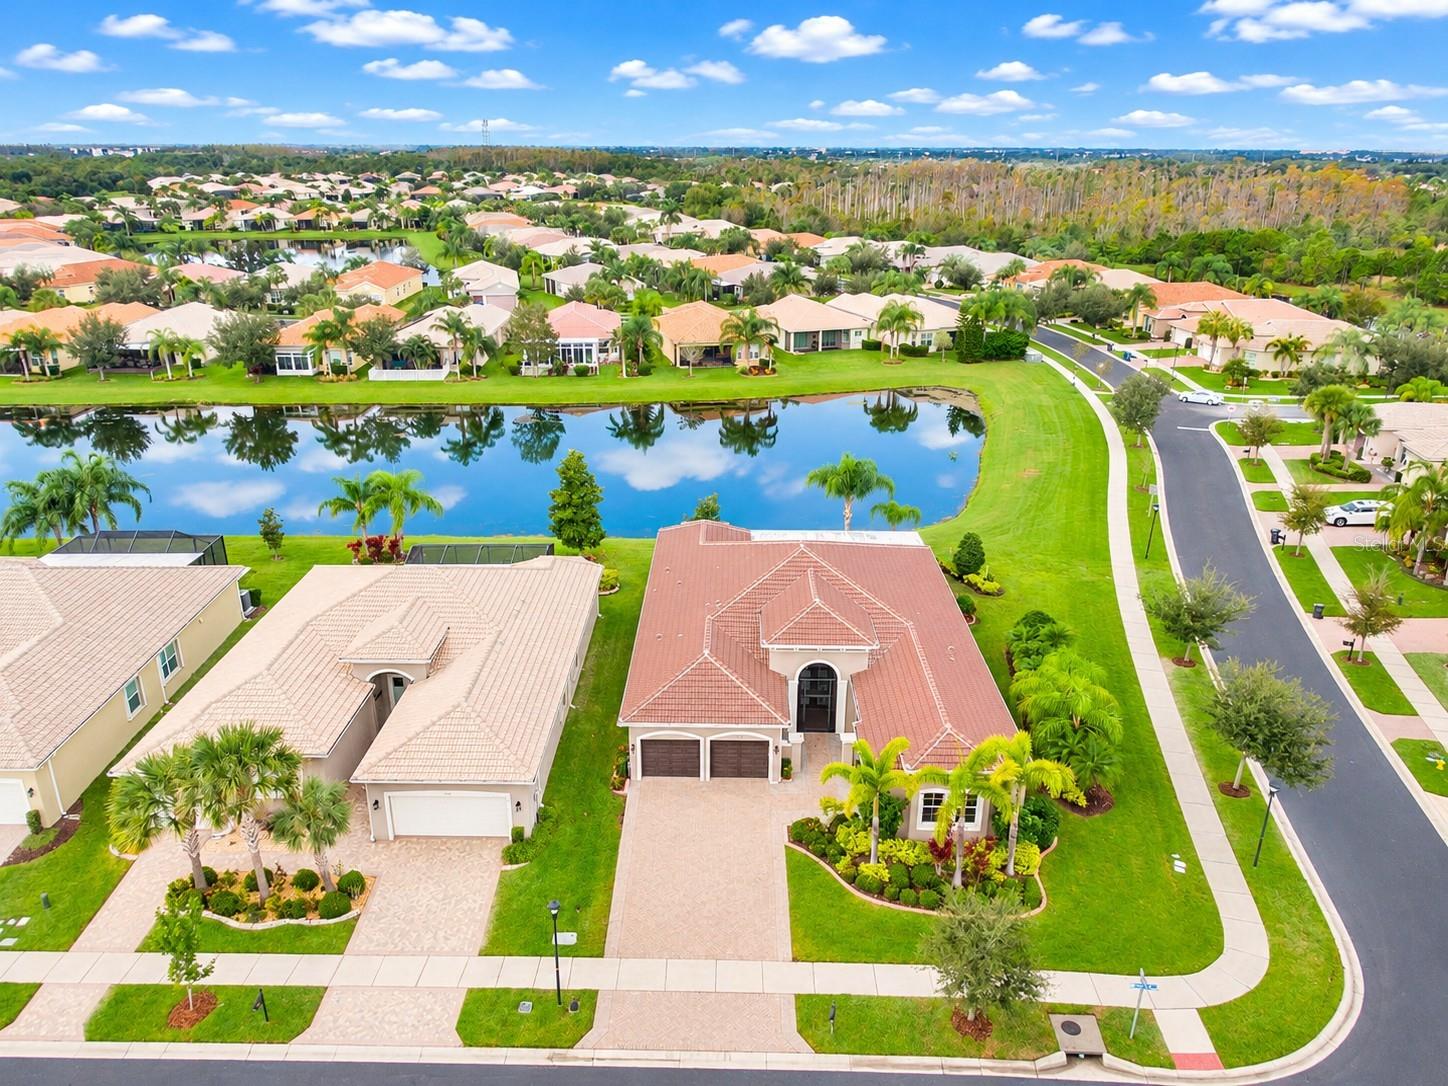
- $669,90015901 Cape Coral Dr, Wimauma, FL 335983 Beds4 Baths3,359 sqftListing courtesy of EXP REALTY LLC · Data courtesy of: Stellar MLS
 Active
- $469,00016814 Anchor Root St, Wimauma, FL 335983 Beds3 Baths2,442 sqftListing courtesy of KELLER WILLIAMS SOUTH SHORE · Data courtesy of: Stellar MLS
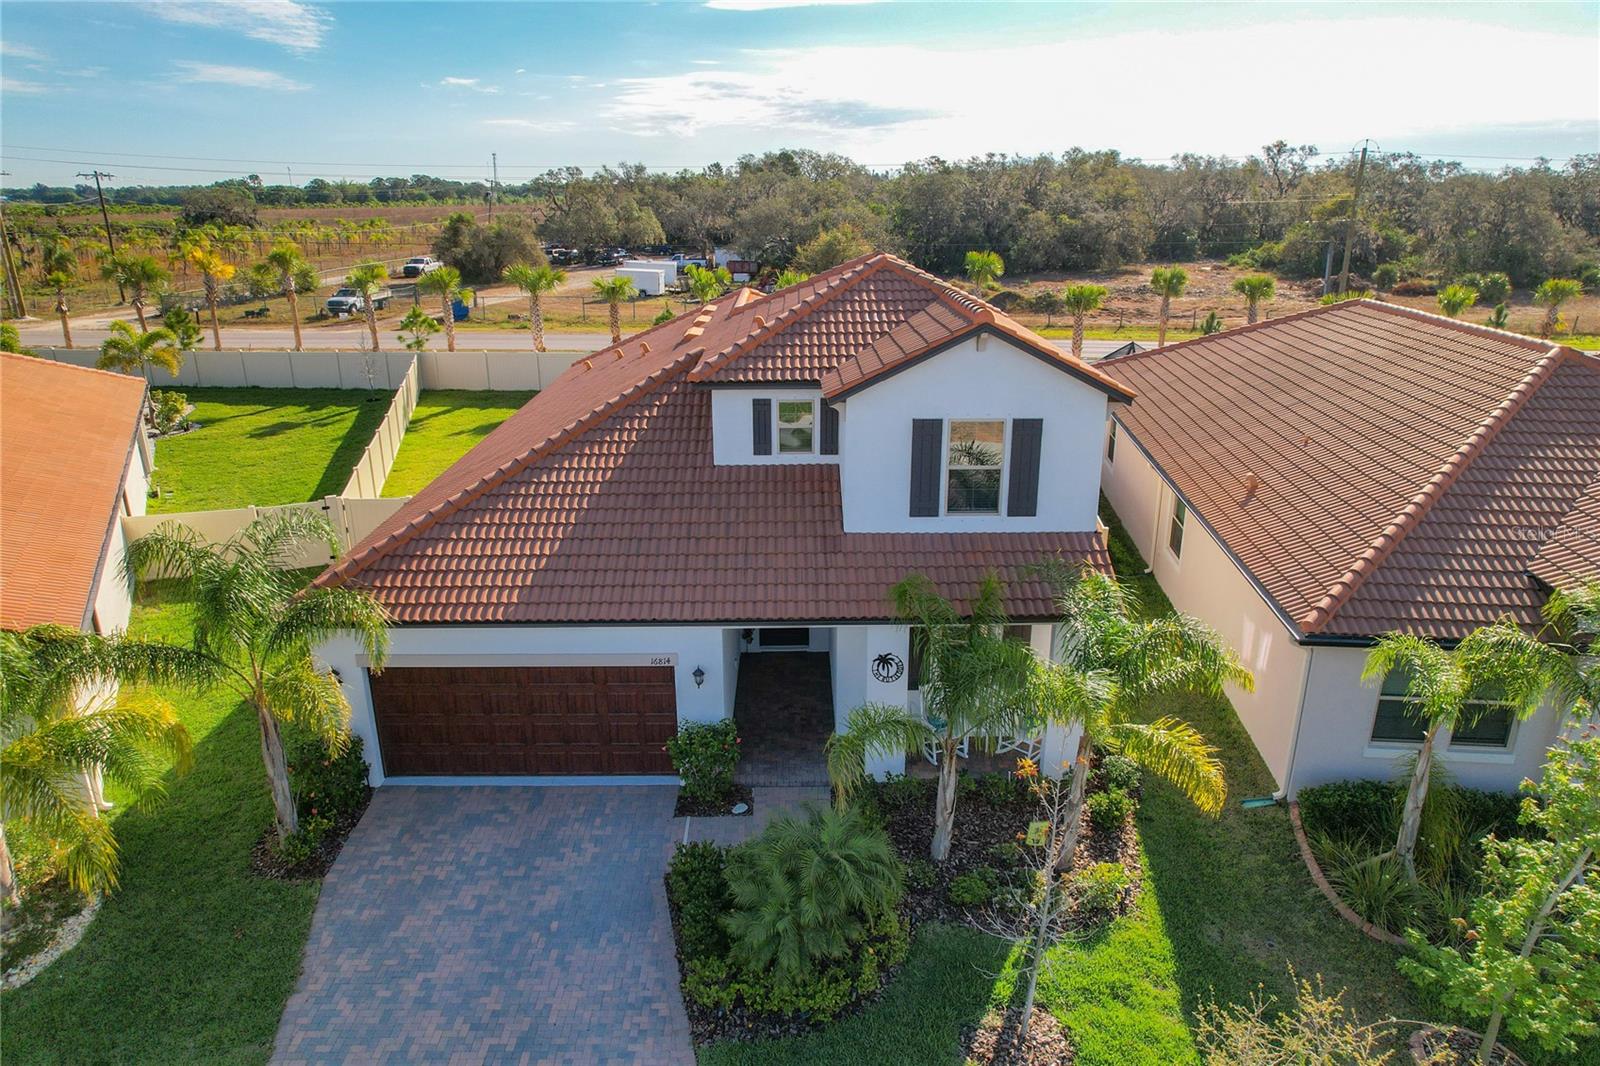 Active
- $574,9995009 Fiddle Fig Ave, Wimauma, FL 335986 Beds3 Baths3,362 sqftListing courtesy of REALTY HUB · Data courtesy of: Stellar MLS
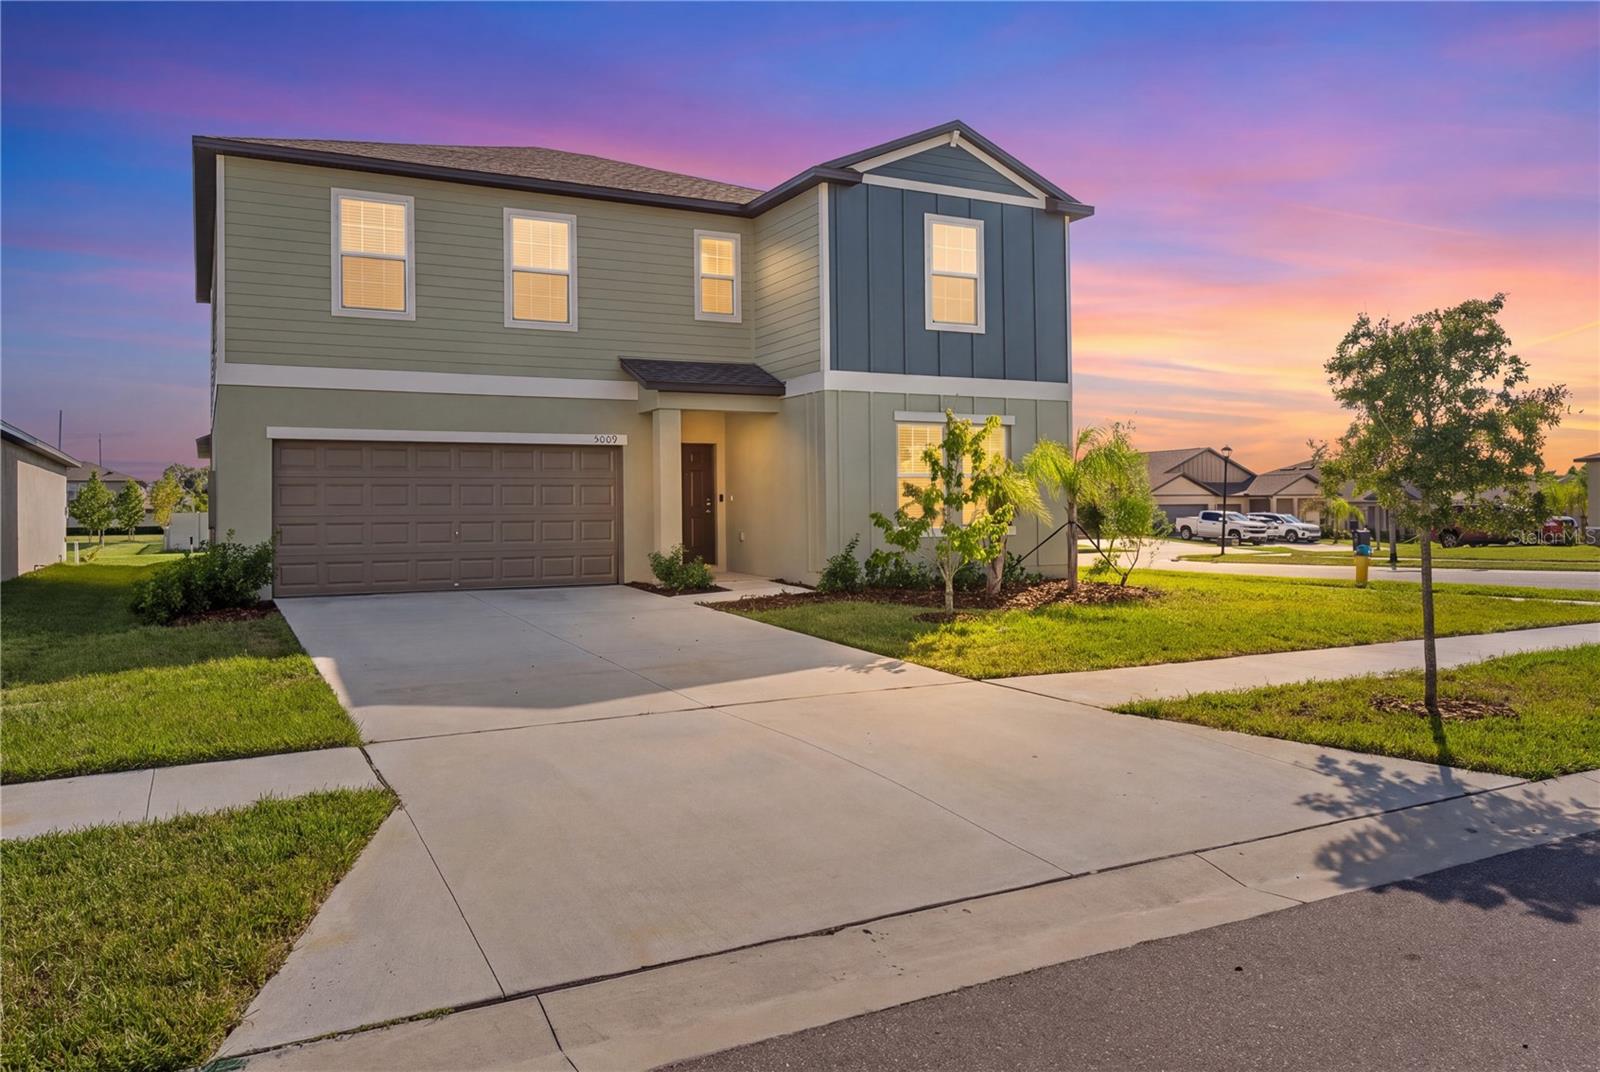 Active
- $575,0004904 Eagle Rock Dr, Wimauma, FL 335986 Beds4 Baths3,566 sqftListing courtesy of AGILE GROUP REALTY · Data courtesy of: Stellar MLS
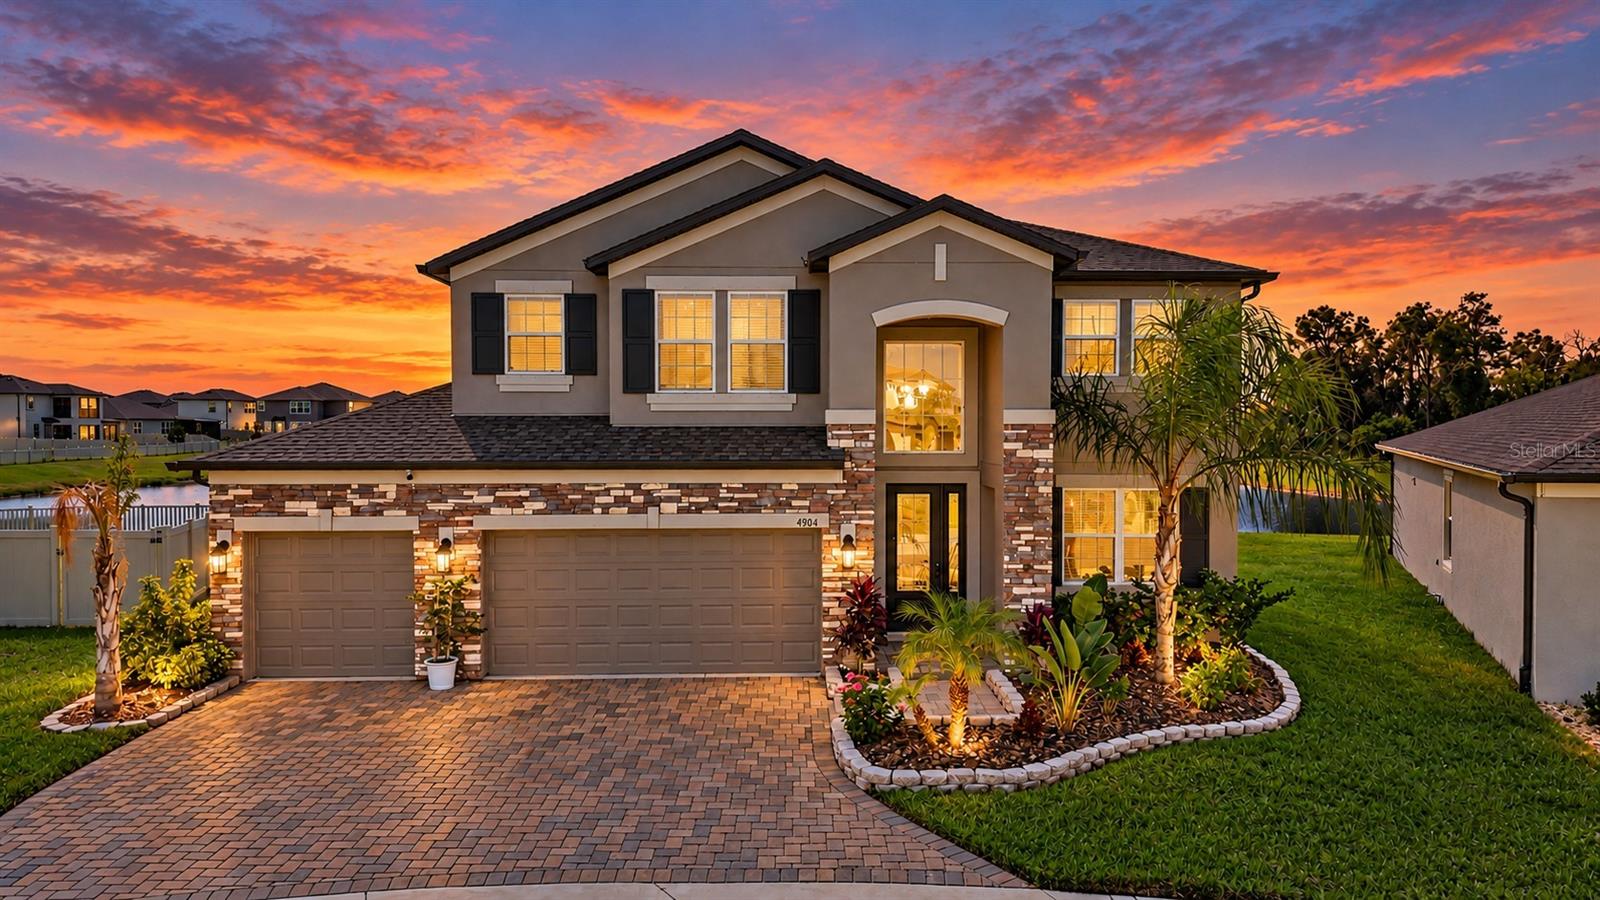 Active
- $550,00017216 Scuba Crest St, Wimauma, FL 335983 Beds3 Baths2,651 sqftListing courtesy of REAL BROKER, LLC · Data courtesy of: Stellar MLS
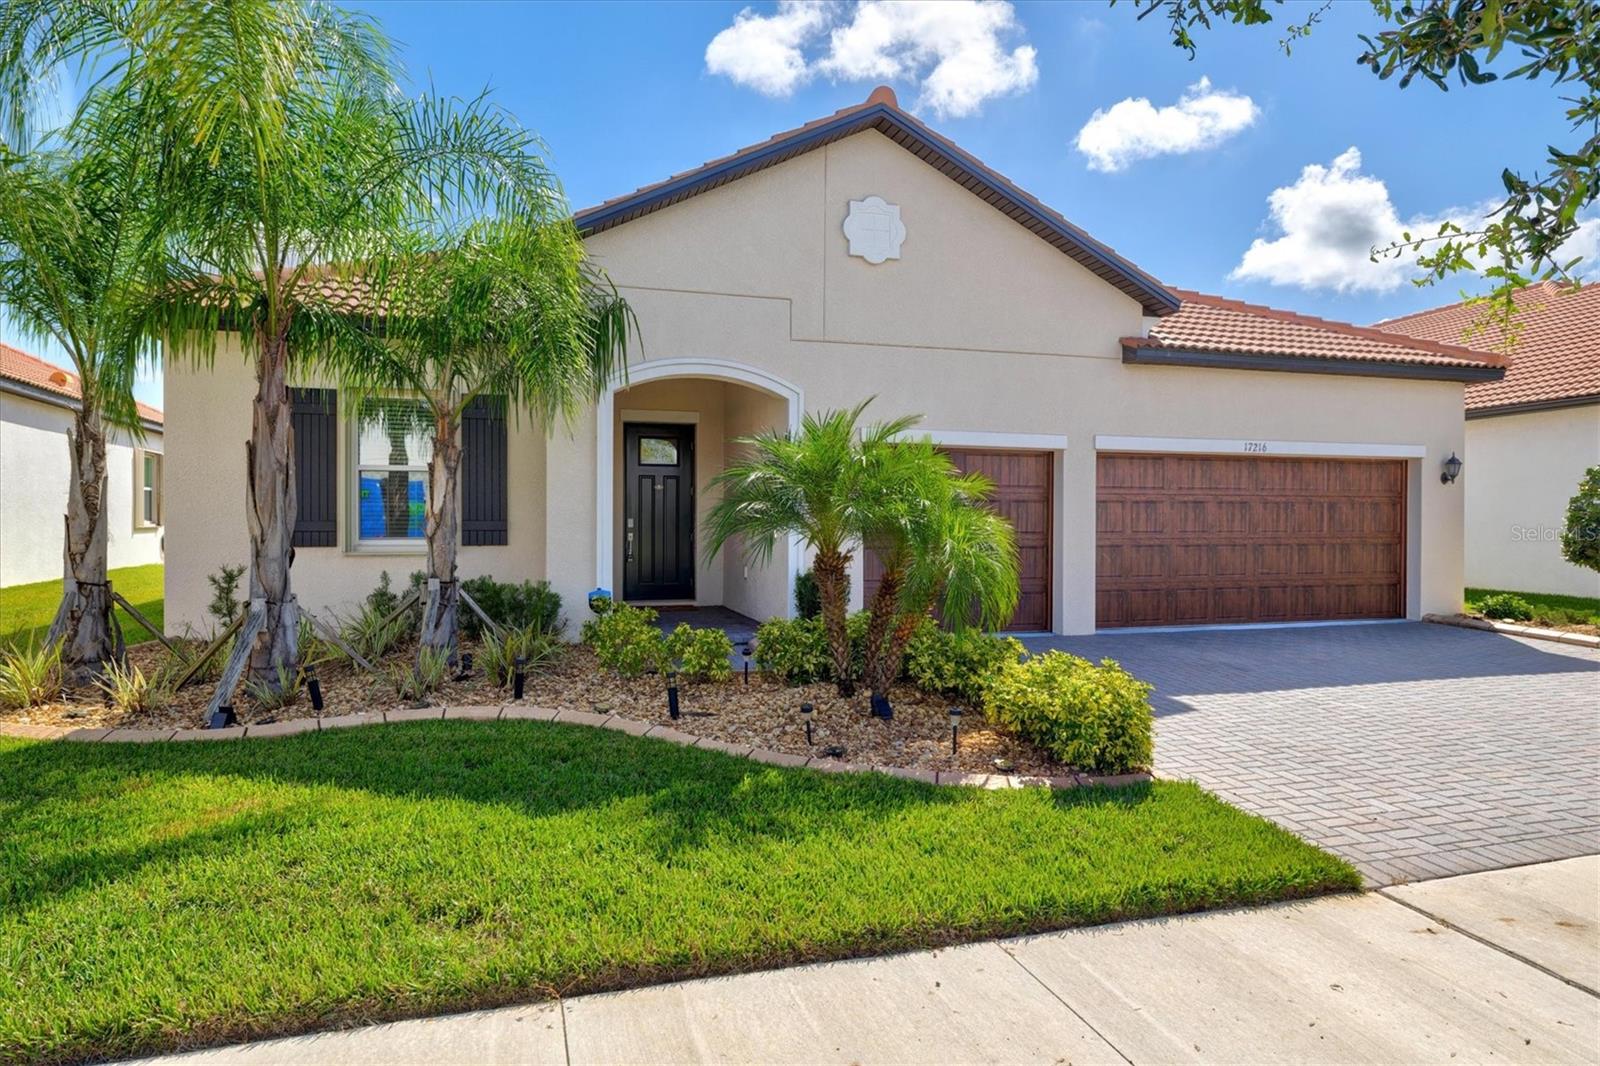 Active
What Sold Nearby
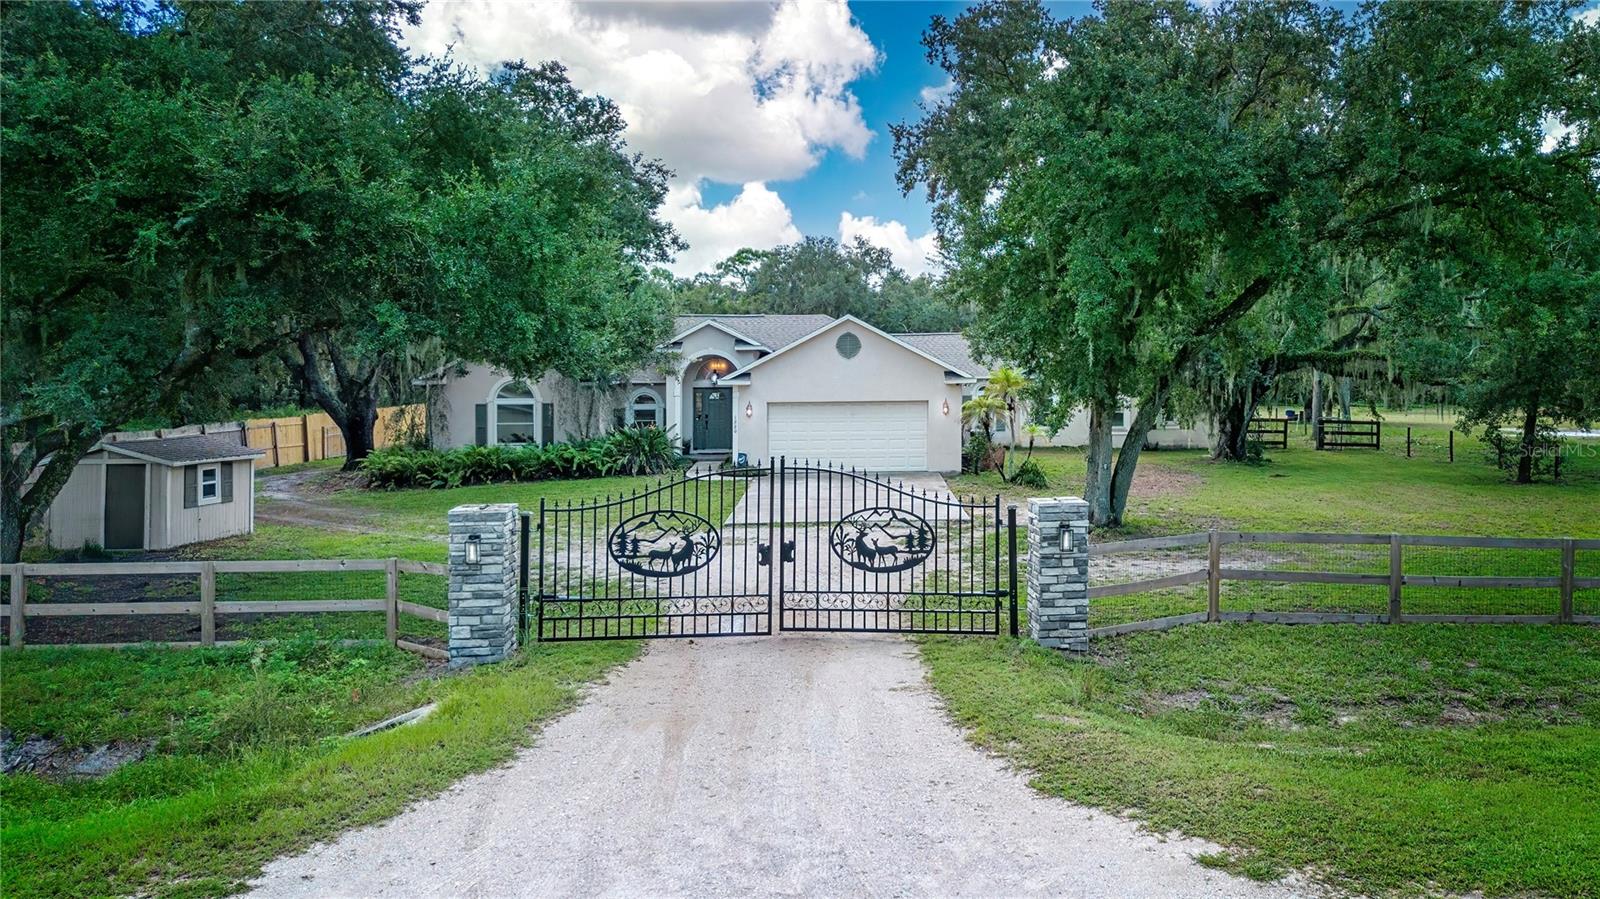 $780,0001220 Butch Cassidy TrlWimauma, FL · Sold 2026-10-28
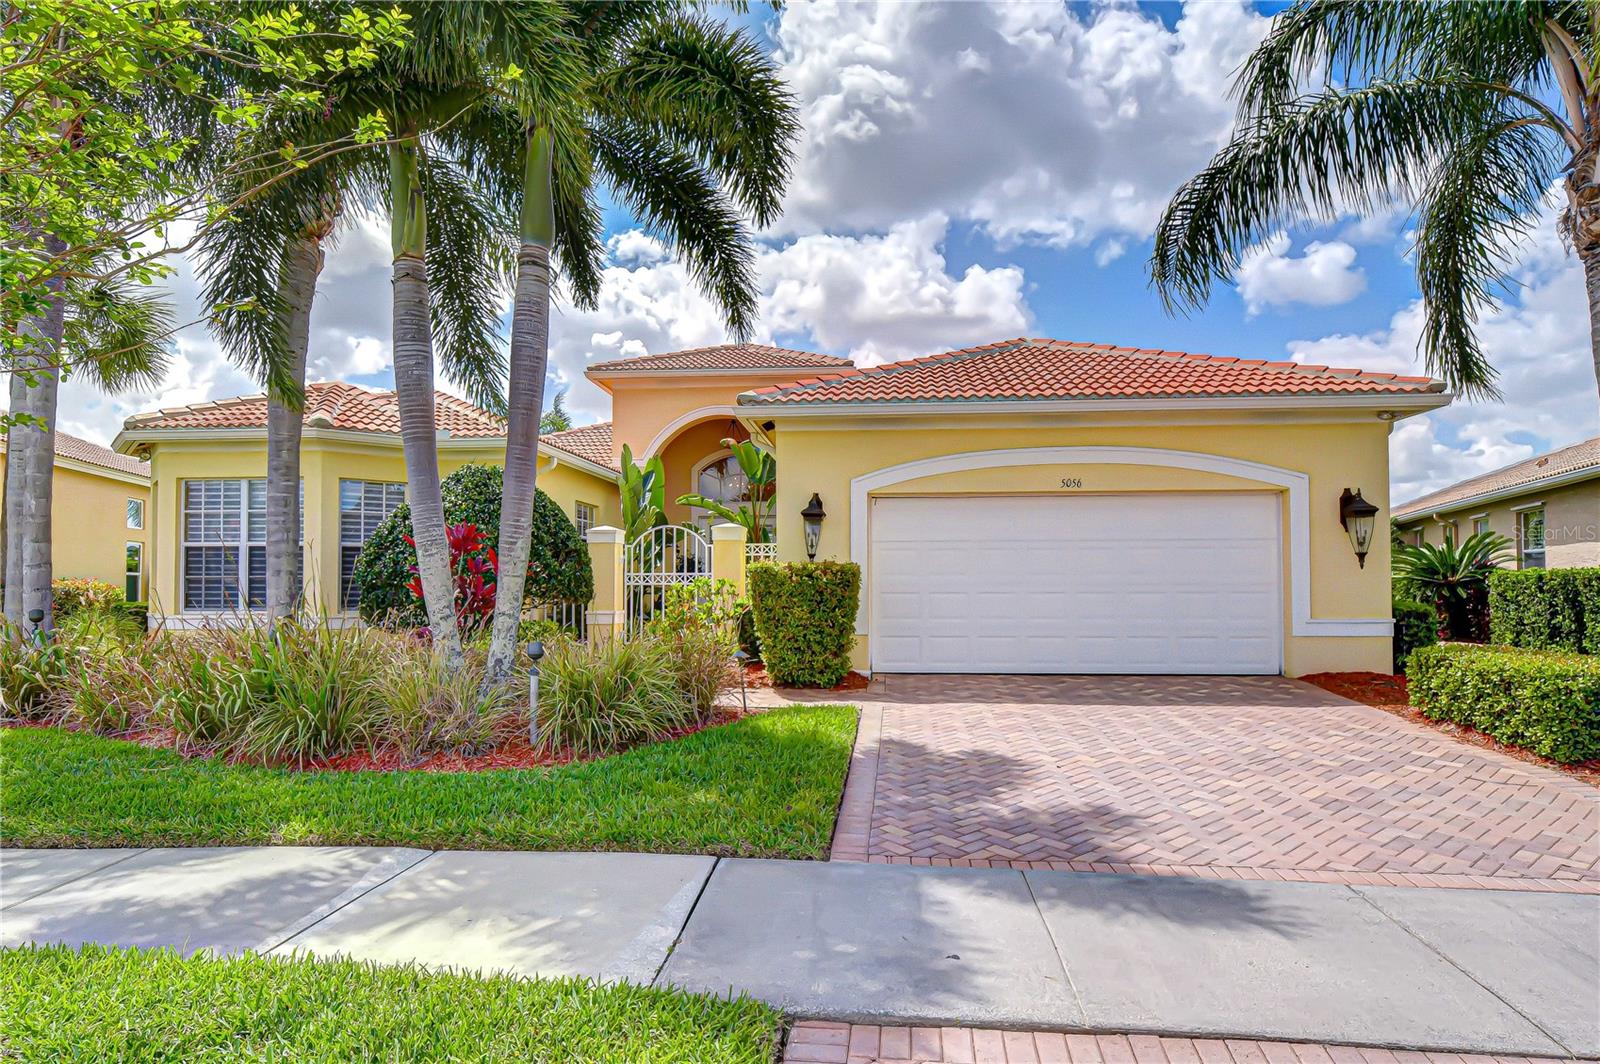 $525,0005056 Ruby Flats DrWimauma, FL · Sold 2026-10-26
 $395,00015173 Rainbow Quartz StWimauma, FL · Sold 2026-10-23
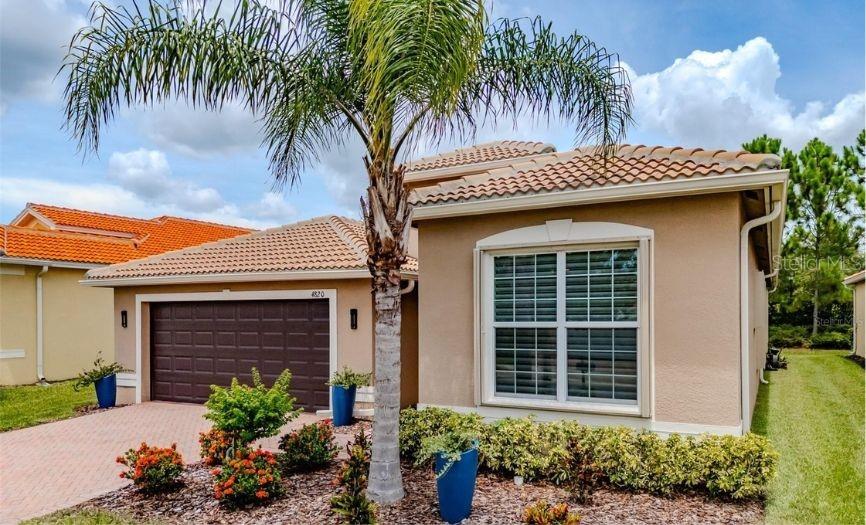 $400,0004820 Grand Banks DrWimauma, FL · Sold 2026-10-23
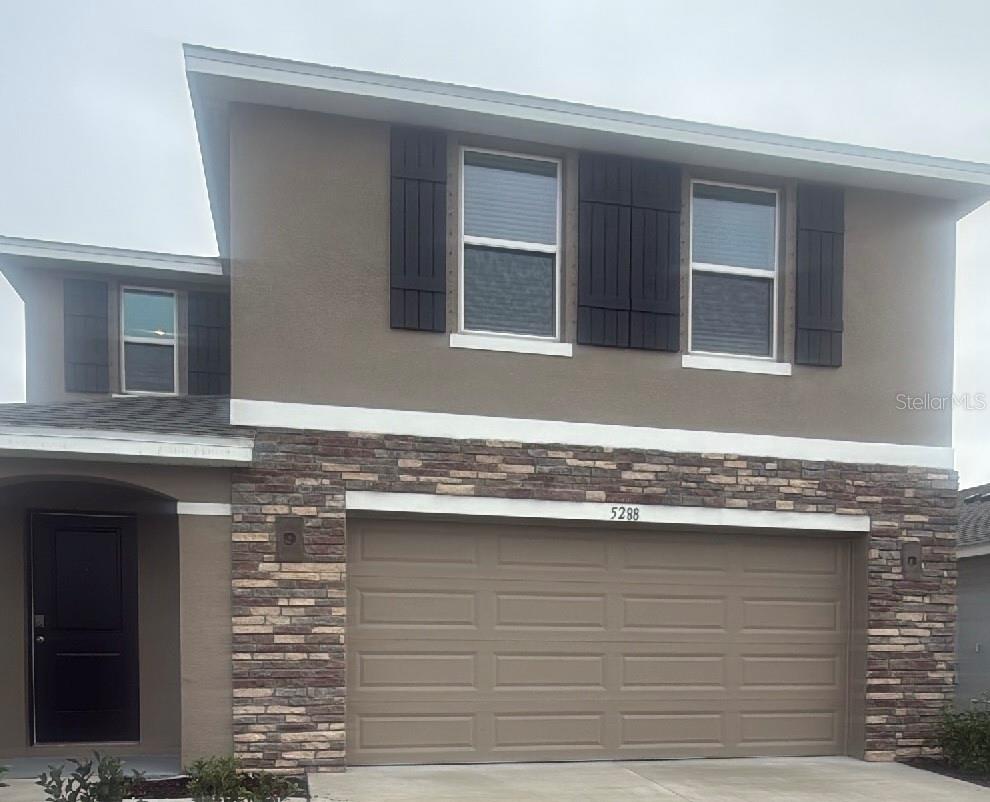 $359,9905288 Berry Bay Ave AveWimauma, FL · Sold 2026-10-21
 $365,0002518 White Ladyfish RdWimauma, FL · Sold 2026-10-17
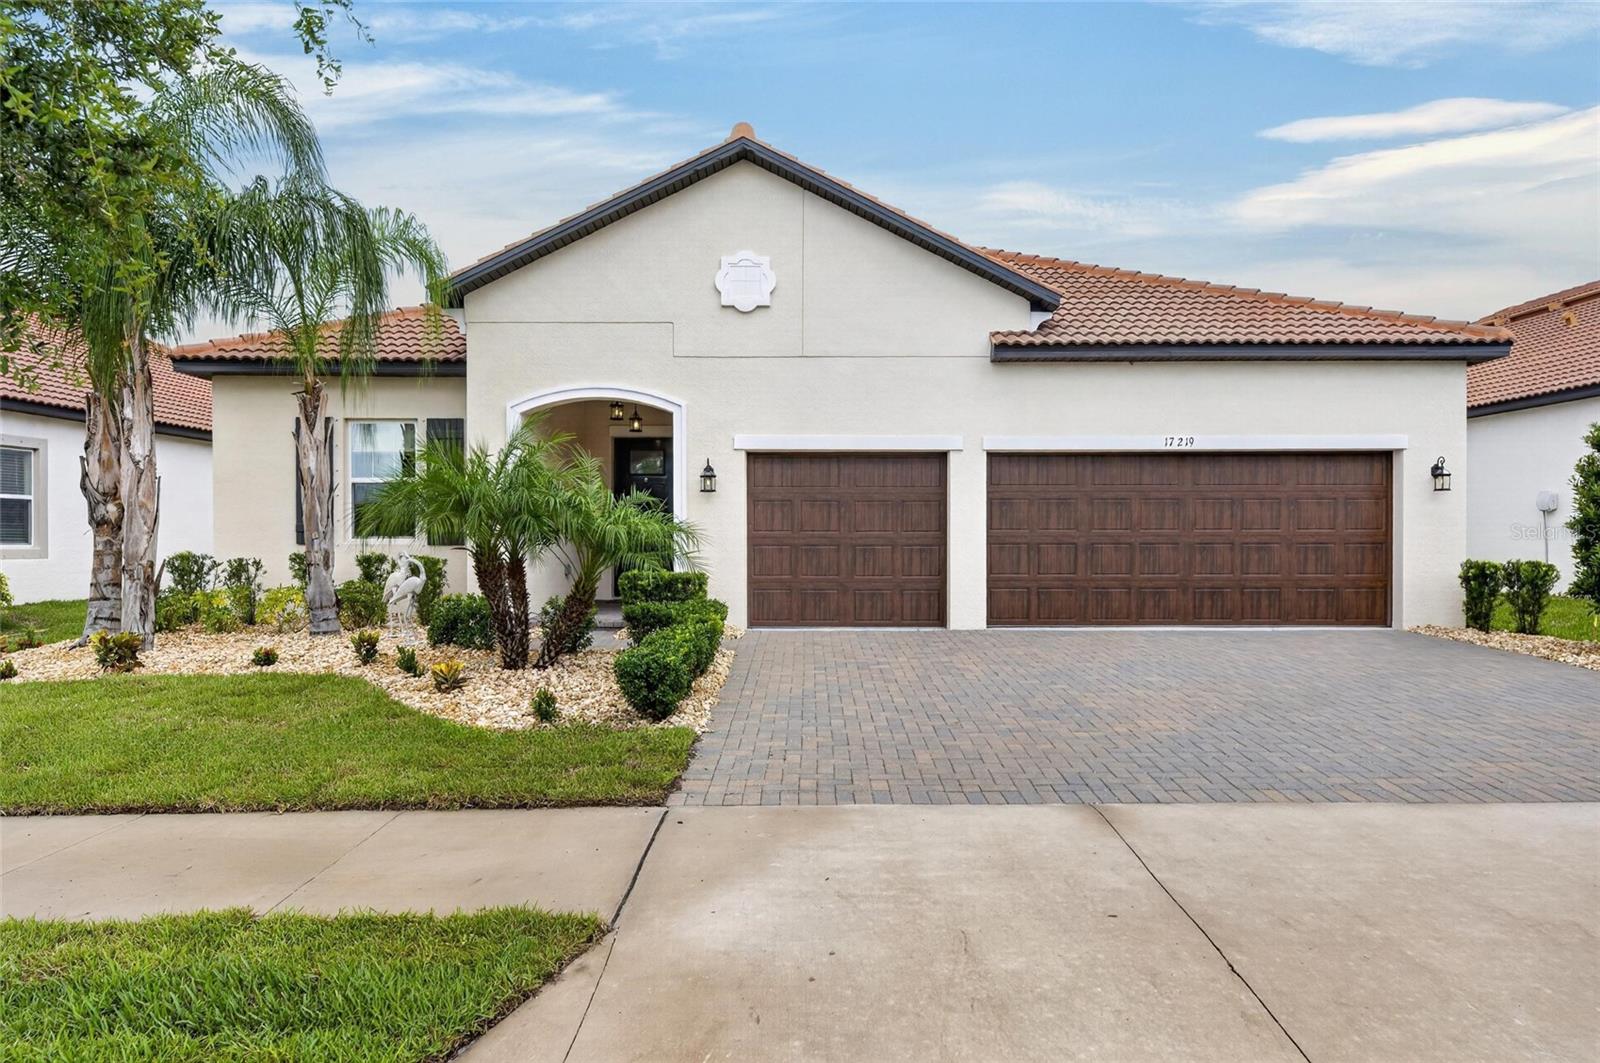 $493,00017219 Scuba Crest StWimauma, FL · Sold 2026-10-15
 $492,00016955 Scuba Crest StWimauma, FL · Sold 2026-10-13
Flood
Flood zone X · Minimal flood risk
What's Nearby
Groceries
- Walmart Supercenter4928 Cape Stone Avenue, Wimauma, FL 33598, United States of America0.5 mi
- Publix4854 Sun City Center Boulevard, Ruskin, FL 33573, United States of America0.6 mi
- Aldi4897 Sun City Center Boulevard, Sun City Center, FL 33573, United States of America0.8 mi
- Save-A-Lot1625 Sun City Center Plaza, Sun City Center, FL 33573, United States of America1.6 mi
- Winn-Dixie4445 Trinity Lakes Drive, Sun City Center, FL 33573, United States of America1.6 mi
Schools
- Doris Ross Reddick Elementary School325 West Lake Drive, Wimauma, FL 33598, United States of America0.7 mi
More homes in Wimauma
Homes for sale near Wimauma
Data courtesy of: Stellar MLSDisclaimers and data details

Listings courtesy of Stellar MLS as distributed by MLS GRID. Based on information submitted to the MLS GRID. All data is obtained from various sources and may not have been verified by broker or MLS GRID. Supplied Open House Information is subject to change without notice. All information should be independently reviewed and verified for accuracy. Properties may or may not be listed by the office/agent presenting the information. Listing information is provided for consumers’ personal, non-commercial use, solely to identify prospective properties for potential purchase; all other use is strictly prohibited and may violate relevant federal and state law. Information deemed reliable but not guaranteed. Copyright © 2026 MLS GRID. All Rights Reserved.

Continental Real Estate Group, Inc
Broker: Derek Eisenberg
Listing last updated: Oct 29, 2026, 9:44 AM EDT. SURF LOCAL last checked: Nov 21, 2026, 7:16 PM EST.