
 Active

15901 Cape Coral Dr
Wimauma, FL 33598 · Single family
$669,900
Listing courtesy of Cindy Greco, EXP REALTY LLC
- 3 Beds
- 4 Baths
- 3,359 sqft
Cynthia's Insights On This Property
- Built 2017
- Typical sale in 33598 over the last year: $350,000, $182 per sq ft
- Owners in 33598 stay about 5 years; 4% of homes changed hands last year


📊 Price Pulse
What would you pay for this place?
Sale prices come from county public records, not MLS data.Listing agent
Contact
Send a message and we'll pass it to the listing agent. Nothing is sent until you ask.
About this home
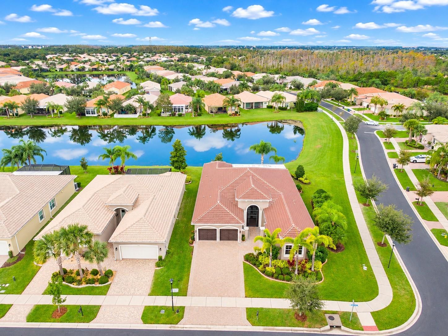
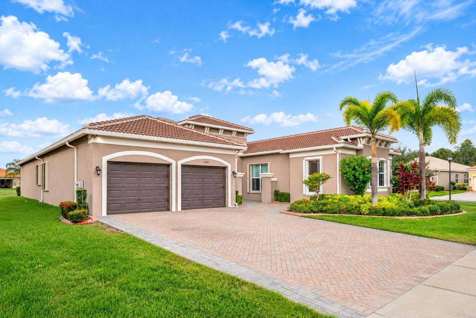
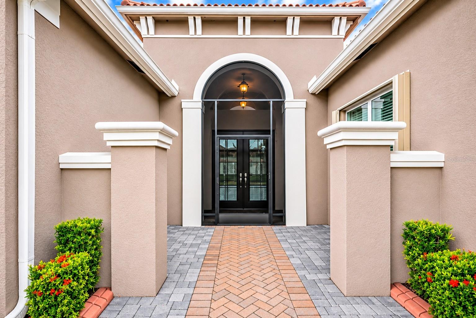
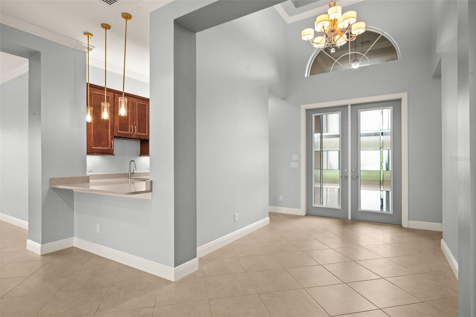
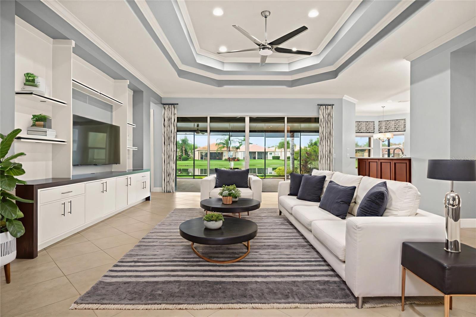
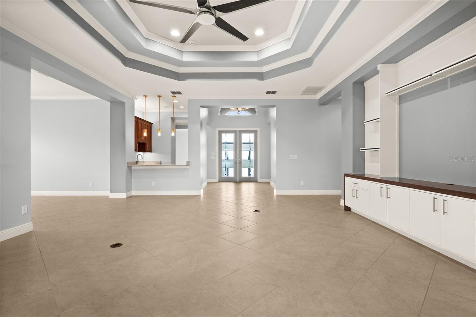
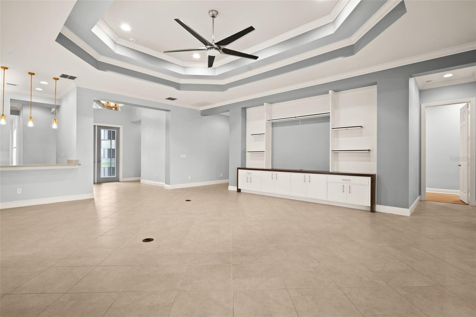
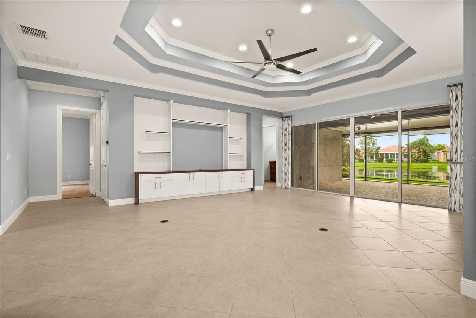
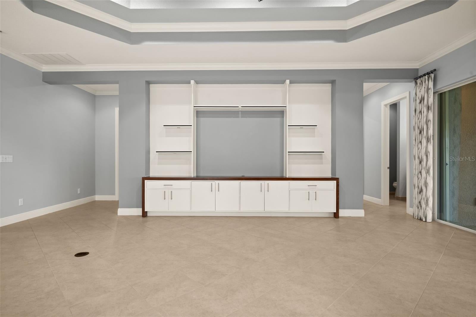
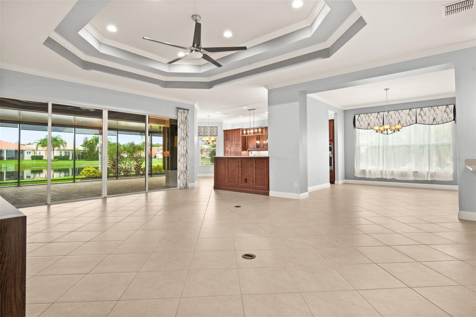
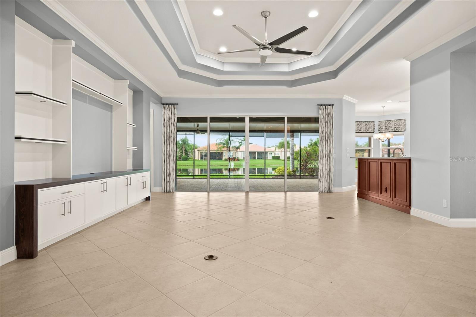
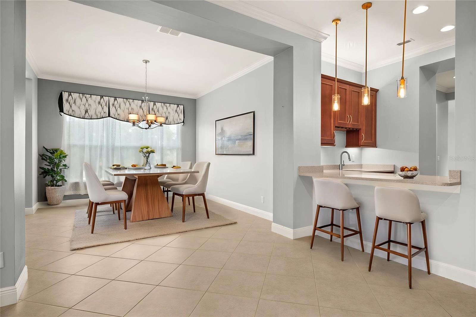
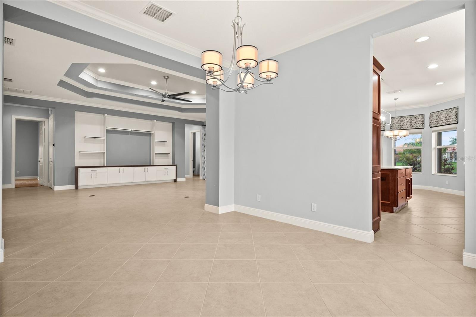
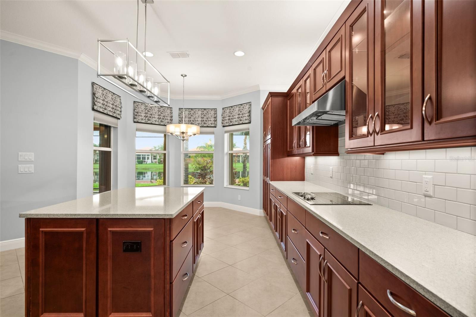
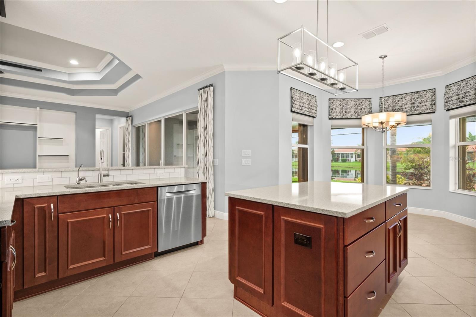
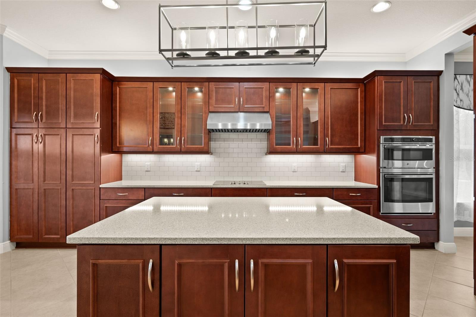
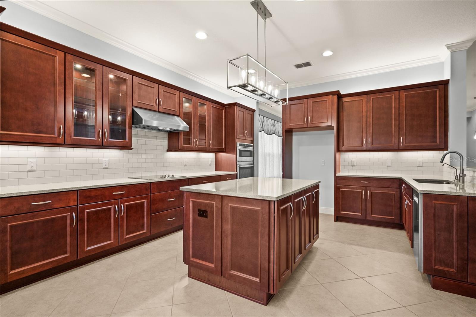
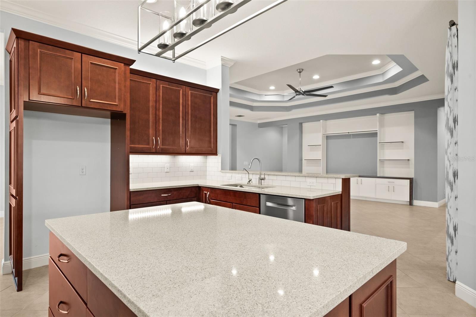
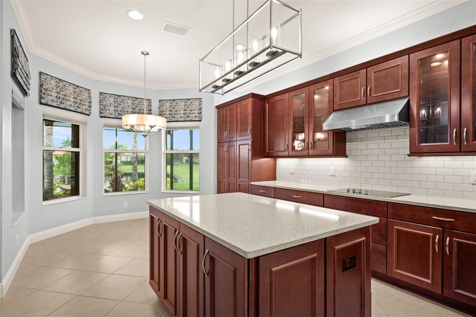
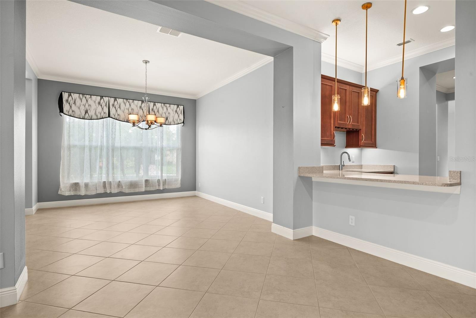
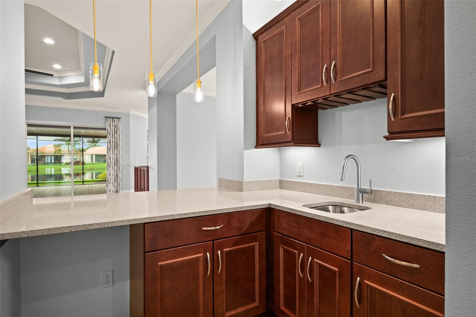
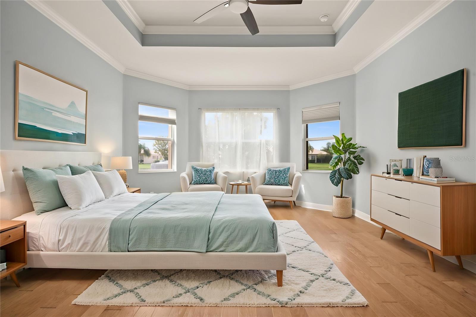
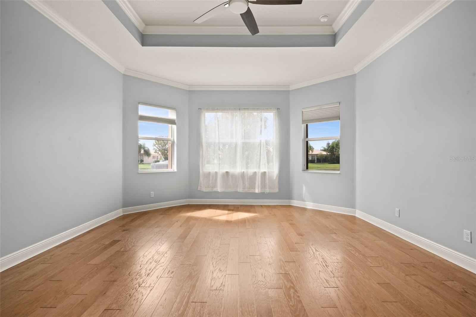
Virtually Staged. LUXURY WATERFRONT LIVING IN VALENCIA LAKES! Discover elegance, comfort, and resort-style living in this stunning Carlyle model home located in the prestigious, gated 55+ community of Valencia Lakes. Offering 3,359 square feet of beautifully designed living space, this impressive residence features 3 spacious bedrooms, 3.5 bathrooms, a generous club room, custom study, and 2-car garage, complemented by a beautiful brick-paver driveway and walkway and peaceful water views. Enter through decorative double impact-glass doors into an elegant interior featuring dramatic 16-foot coffered ceilings, crown molding, and tile and engineered hardwood flooring throughout. The open-concept floor plan seamlessly connects the great room, gourmet kitchen, casual dining area, and formal dining room, creating an ideal setting for entertaining. A beautifully appointed wet bar features a quartz sit-down counter, cherry cabinetry, and accent lighting. The spectacular great room showcases a double-coffered ceiling, a full-length built-in wall unit with custom base cabinetry, stylish illuminated shelving, and expansive 8-foot custom-tinted glass sliding doors opening to an extended, covered, screened lanai overlooking the water, complete with ceiling fans and lighting. Additional features include convenient floor outlets and ceiling wiring for speakers. The gourmet kitchen showcases a large center island, quartz countertops with an 18-inch serving bar, 42-inch cabinetry, a designer backsplash, and built-in stainless-steel appliances. The kitchen sink also features a reverse osmosis water filtration system. The luxurious primary suite offers a coffered ceiling, a waterfront sitting bay, two walk-in closets with custom built-in cabinetry, and a spa-inspired bathroom featuring dual vanities, a soaking tub, and a walk-in shower. The split-bedroom floor plan provides privacy for guests, including a secondary bedroom with its own walk-in closet and ensuite bathroom. The third bedroom also features a walk-in closet, with a third full bathroom and walk-in shower conveniently located in the adjacent hallway. The spacious club room connects to a custom study with built-in cabinetry, thoughtfully designed in lieu of the third garage bay to provide additional interior living space. A well-appointed laundry room offers abundant storage and a utility sink, with an adjacent hallway closet featuring custom built-ins. RECENT UPDATES INCLUDE: A 2025 Carrier 5-ton HVAC system, a new Nest smart thermostat, a 2026 LG mini-split heating and cooling system in the study, 2021 accordion hurricane shutters, and a water softener. EXPERIENCE THE EXCEPTIONAL VALENCIA LAKES LIFESTYLE! Built by GL Homes, this highly sought-after, golf cart-friendly 55+ community offers an impressive clubhouse, state-of-the-art fitness center, resort-style swimming pool, lap and resistance pools, pickleball and tennis courts, ballroom, softball field, dog park, community gardens, billiards, woodshop, art studios, game rooms, and RV parking, subject to availability. Enjoy an active social calendar filled with numerous clubs, activities, and entertainment opportunities.
moreless
- Property type
- Single family
- Year built
- 2017
- Lot size
- 0.28 acres
- Garage
- 2 cars
- On market
- 6 days
- Price per sqft
- $199
- HOA fees
- $590/mo
- Listing ID
- TB8567084
Show Full Details
Property Info
- Property Type
- Residential
- Property Subtype
- SingleFamilyResidence
- Year Built
- 2017
- Levels
- One
- Direction Faces
- East
- Lot Size (acres)
- 0.28
- Lot Size (sqft)
- 12203.0
- Senior Community
- Yes
- Contract Date
- 2026-11-12
- On Market Date
- 2026-11-12
- Cumulative Days on Market
- 6
Interior Features
- Interior Features
- Coffered Ceiling(S), High Ceilings, Open Floorplan, Walk-In Closet(S), Wet Bar
- Flooring
- Hardwood, Tile
- Laundry Features
- Electric Dryer Hookup, Laundry Room, Sink, Washer Hookup
- Levels
- One
- Window Features
- Blinds
- Door Features
- Sliding Doors
Appliances
- Appliances
- Dishwasher, Disposal, Electric Cooktop, Electric Water Heater, Microwave, Water Softener
Heating & Cooling
- Heating
- Central, Electric
- Cooling
- Central Air
Exterior Features
- Construction Materials
- Block, Stucco
- Foundation
- Slab
- Roof
- Tile
- View
- Water
Features & Amenities
- Garage Spaces
- 2.0
- Garage
- Yes
- Attached Garage
- Yes
- Parking Features
- Driveway, Garage Door Opener, Attached
- Security Features
- Smoke Detector(S)
- Lot Features
- Corner Lot
Community/Association
- HOA
- Yes
- HOA Name
- Castle Group Management/ Natasha
- HOA Phone
- $8,136,346,800
- HOA Fee
- $1,770
- HOA Fee Frequency
- Quarterly
- HOA Fee Includes
- Cable Tv, Internet, Maintenance Grounds, Security
- Association Amenities
- Clubhouse, Fitness Center
- Community Features
- Gated, Clubhouse, Fitness Center, Pool, Restaurant, Sidewalks, Tennis Court(S)
Utilities
- Utilities
- Electricity Connected, Water Connected
- Sewer
- Public Sewer
- Water Source
- Public
Taxes
- Annual Tax Amount
- $11,840
- Tax Year
- $2,025
- Legal Description
- VALENCIA LAKES TRACT I LOT 48
Data freshness
- SURF LOCAL last checked
- Nov 21, 2026, 2:40 PM EST
Location
Approximate location, shown from the displayed address.
Similar homes nearby
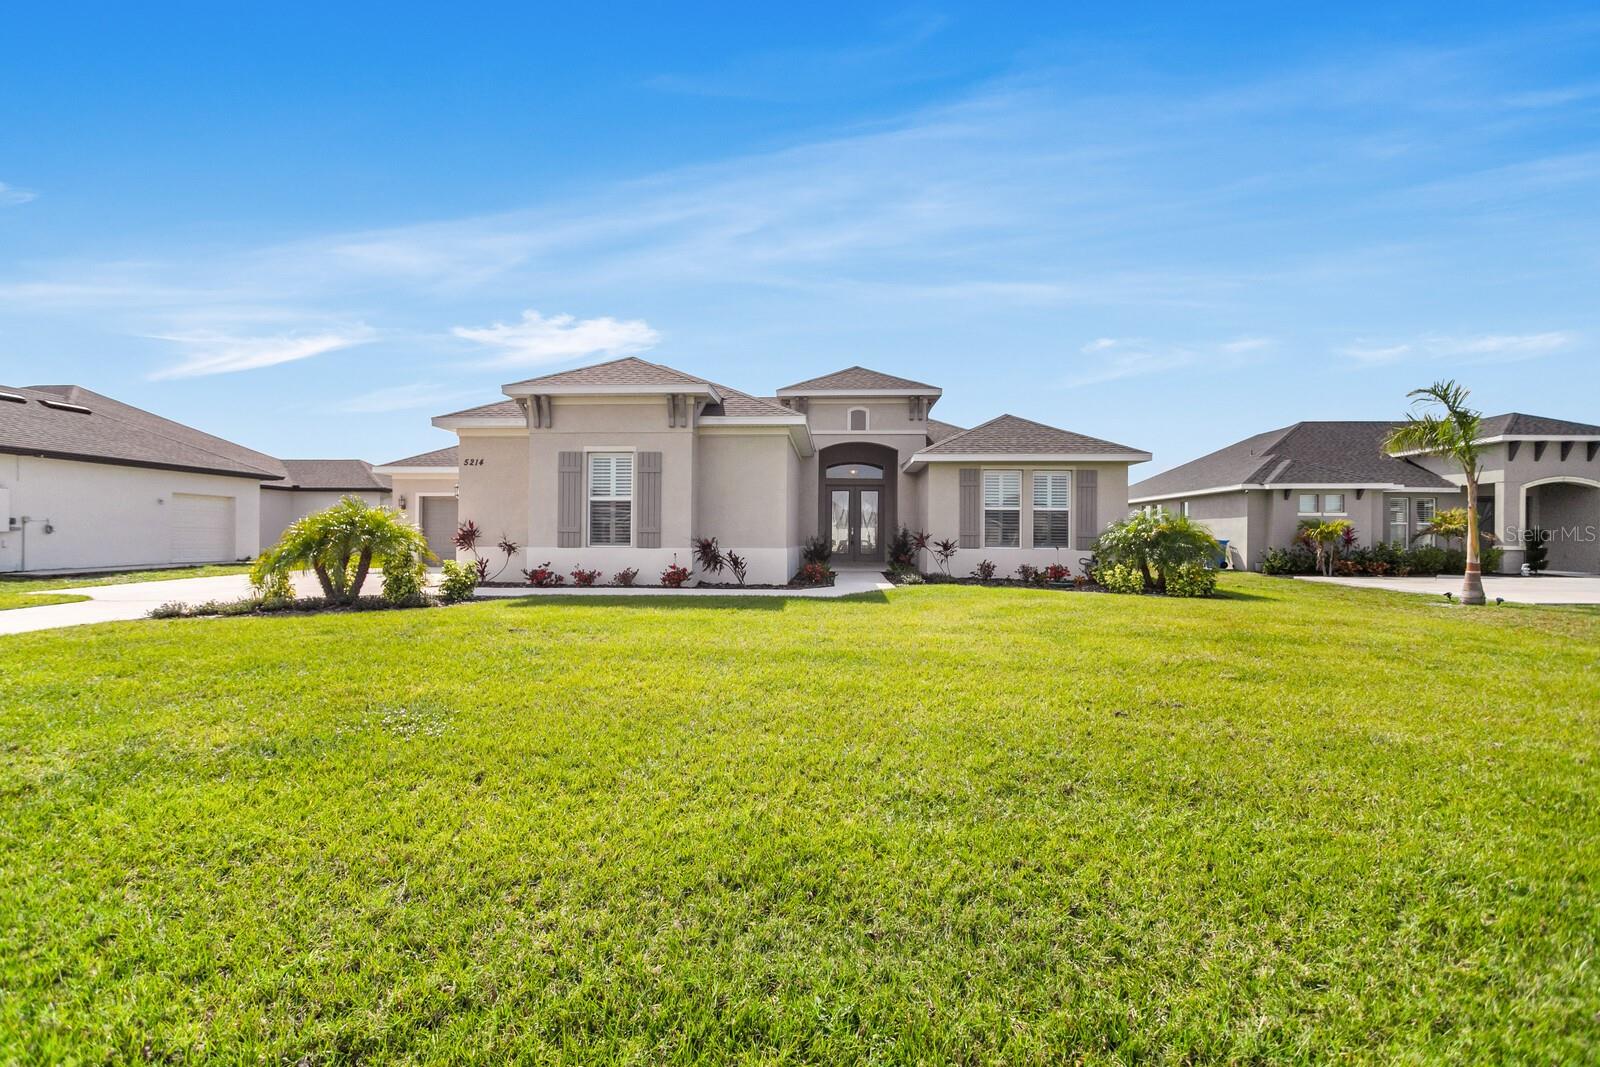
- $649,0005214 Lake Venice Dr, Wimauma, FL 335983 Beds4 Baths2,850 sqftListing courtesy of BAY DREAMS REALTY · Data courtesy of: Stellar MLS
 Active
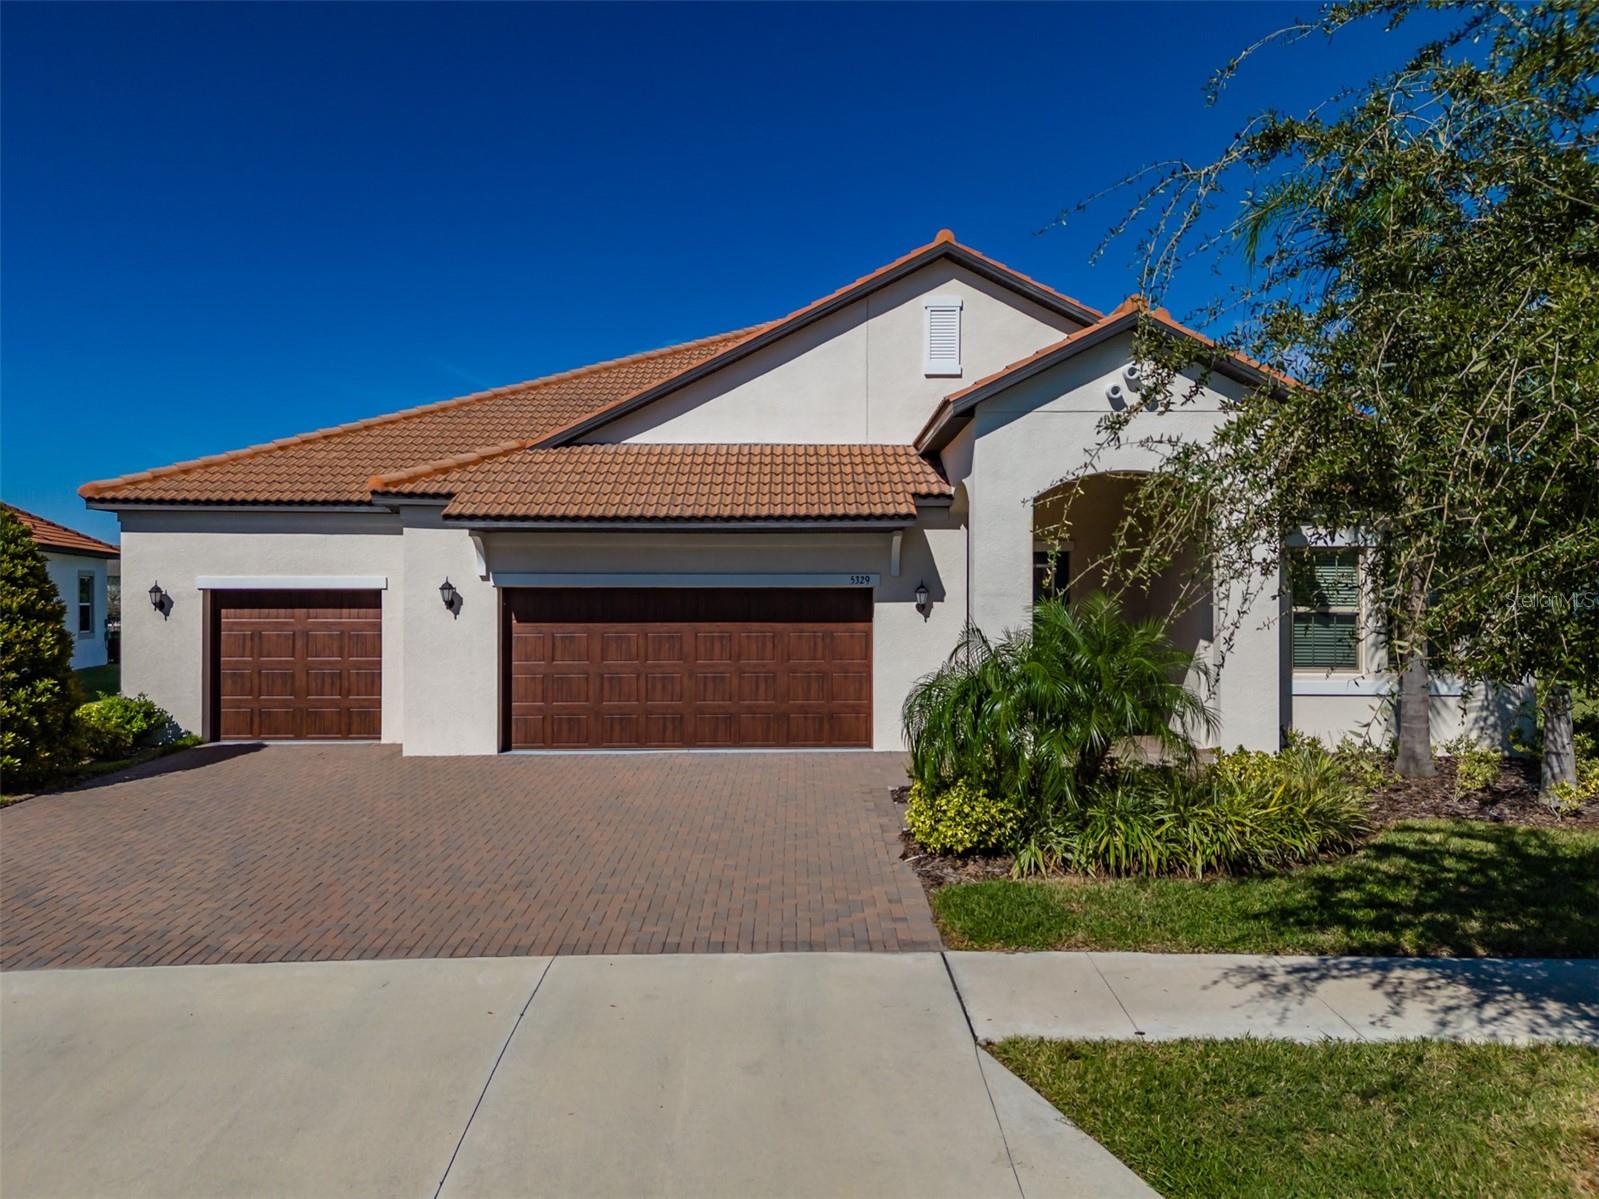
- $629,9005329 Windy Grove Dr, Wimauma, FL 335983 Beds3 Baths2,776 sqftListing courtesy of DALTON WADE INC · Data courtesy of: Stellar MLS
 Active
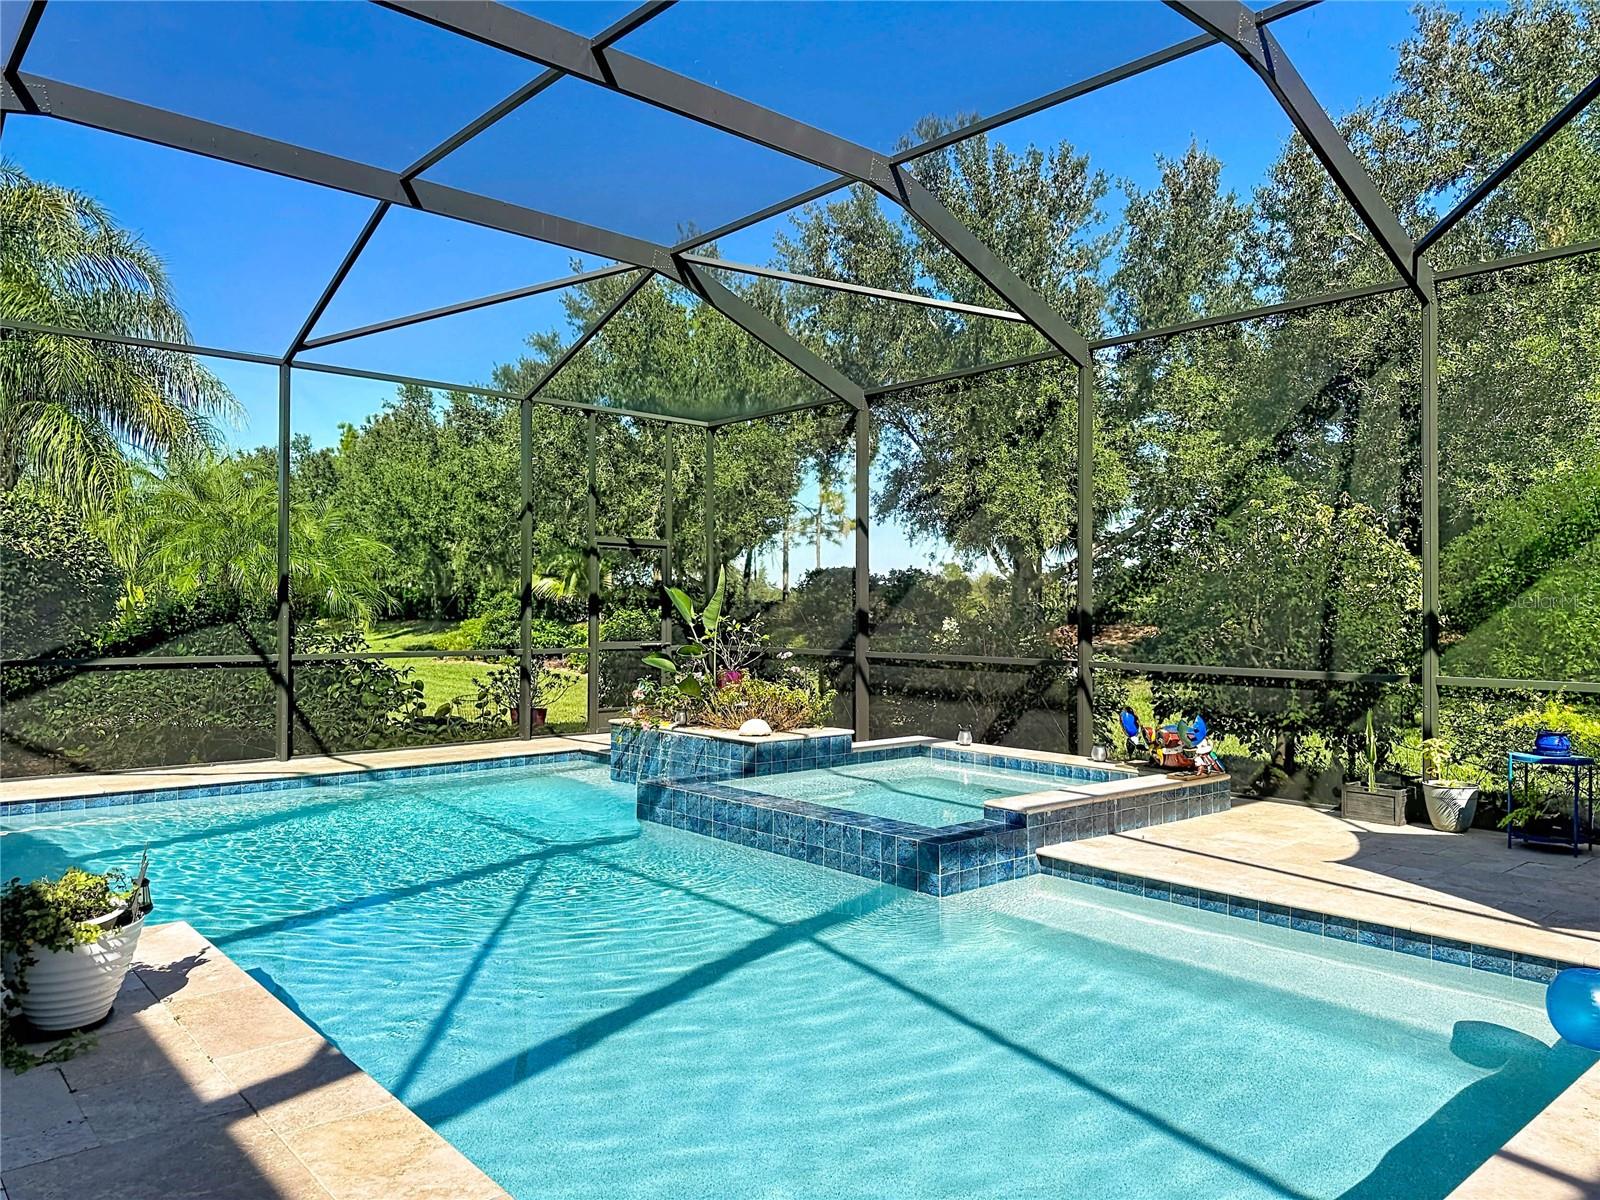
- $724,0005030 Ruby Flats Dr, Wimauma, FL 335982 Beds3 Baths2,780 sqftListing courtesy of BEYCOME OF FLORIDA LLC · Data courtesy of: Stellar MLS
 Active
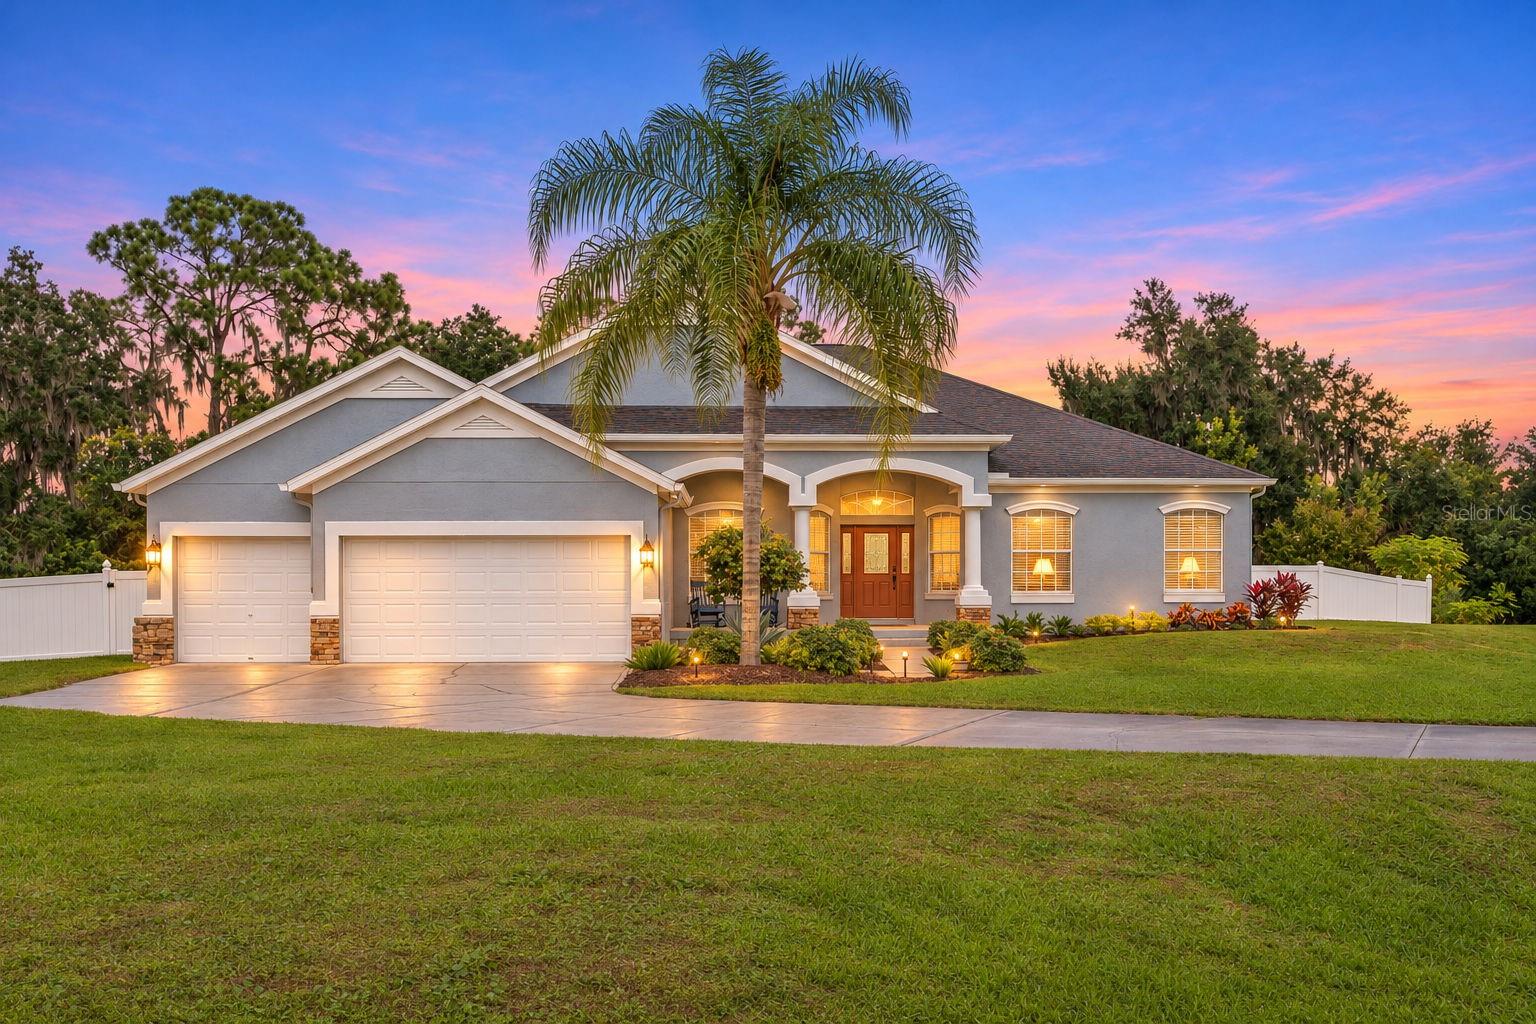
- $715,00014801 Grady Sweat Ln, Wimauma, FL 335984 Beds3 Baths2,786 sqftListing courtesy of COASTAL PROPERTIES GROUP INTER · Data courtesy of: Stellar MLS
 Active
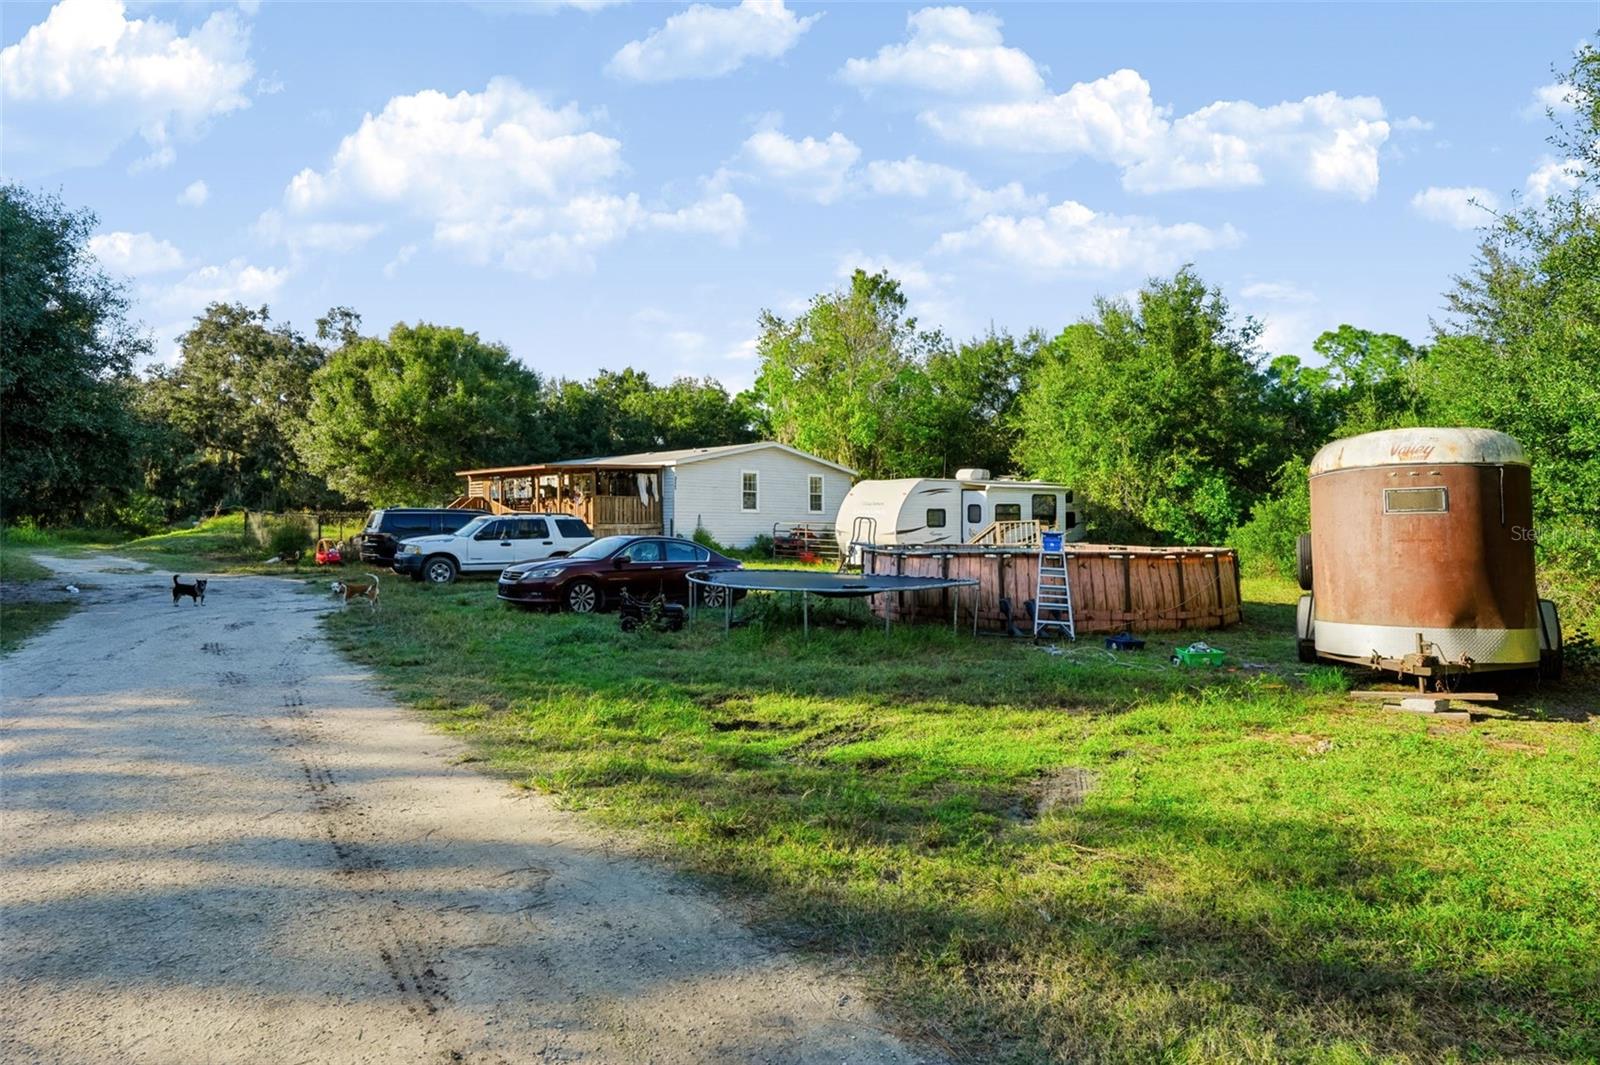
- $569,0003323 Seminole Trl, Wimauma, FL 335984 Beds3 Baths2,085 sqftListing courtesy of LPT REALTY, LLC · Data courtesy of: Stellar MLS
 Active
- $735,00016035 Cape Coral Dr, Wimauma, FL 335983 Beds4 Baths3,077 sqftListing courtesy of CHARLES RUTENBERG REALTY INC · Data courtesy of: Stellar MLS
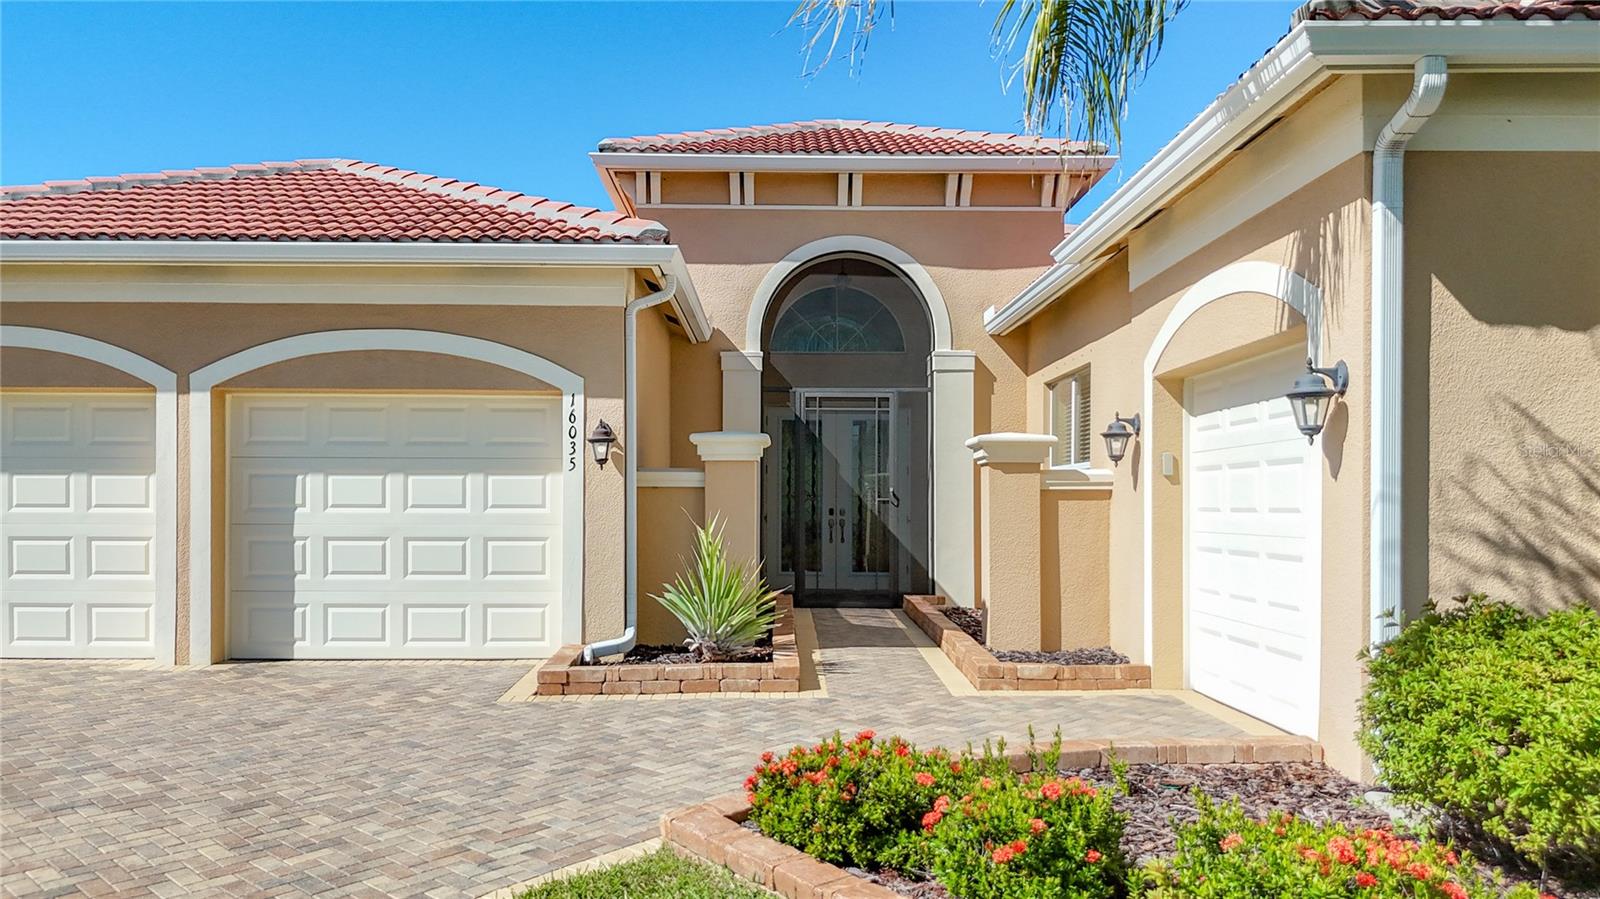 Active
- $769,0003110 Turkey Walk Ln, Wimauma, FL 335983 Beds3 Baths2,830 sqftListing courtesy of KELLER WILLIAMS TAMPA PROPERTIES · Data courtesy of: Stellar MLS
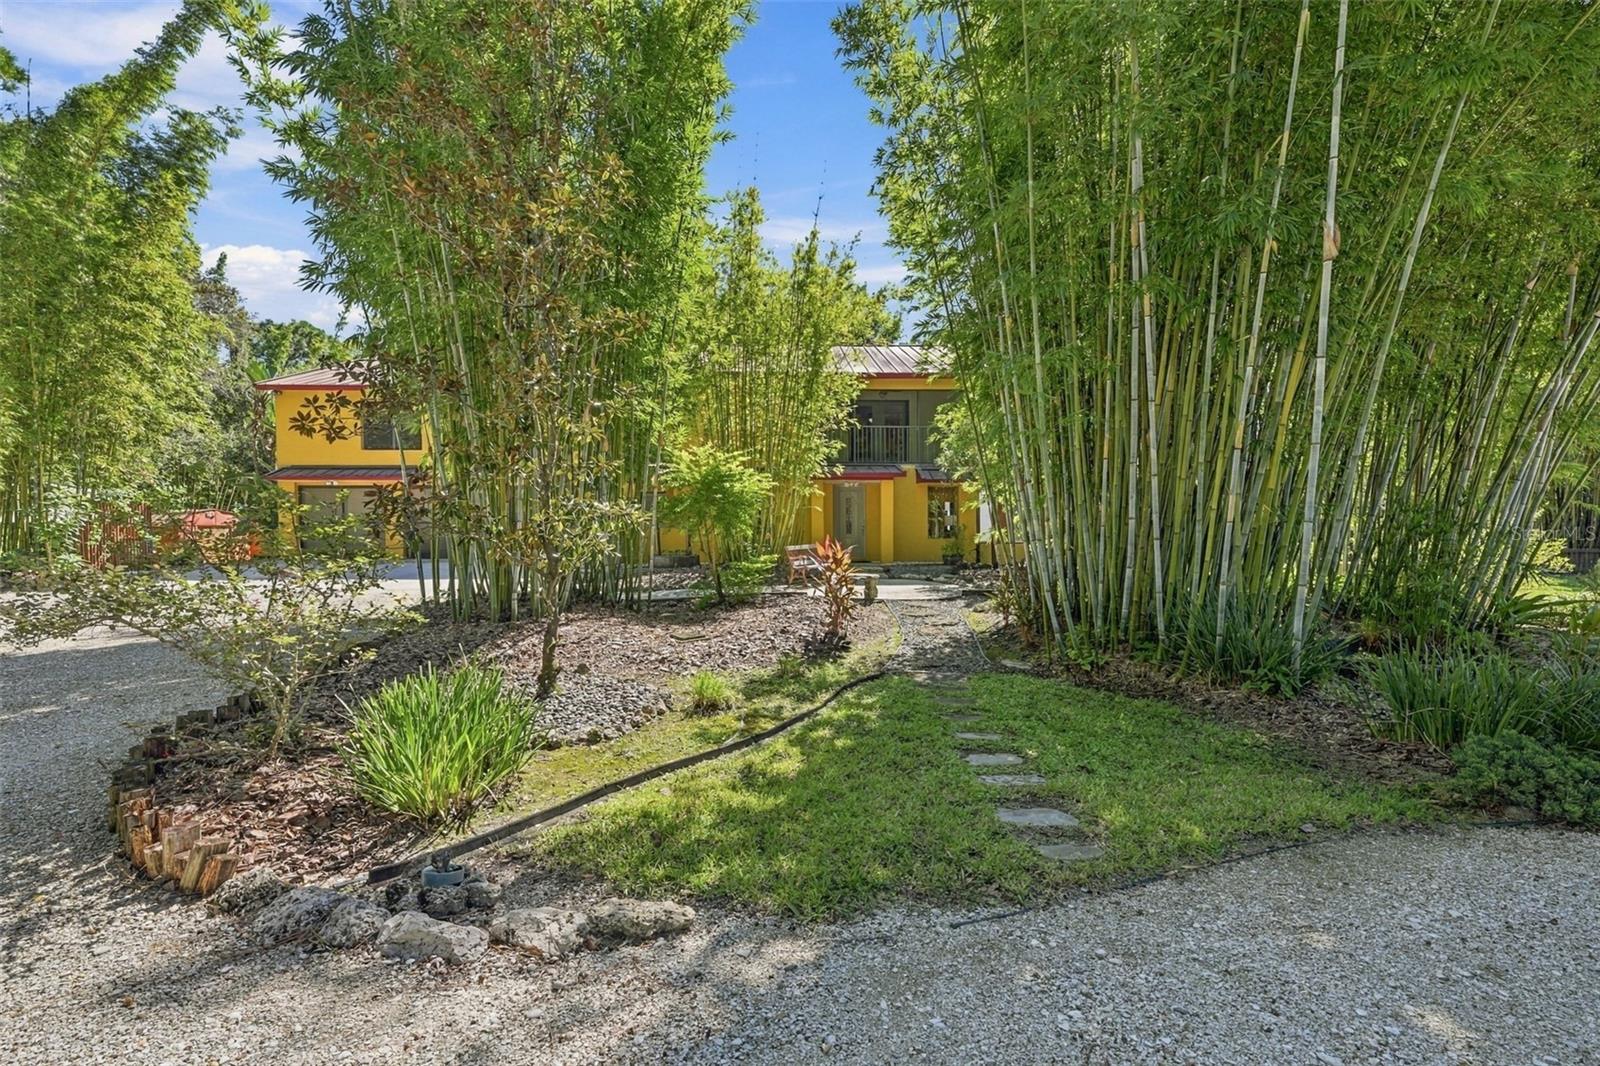 Active
- $575,00016301 Garnet Glen Pl, Wimauma, FL 335983 Beds4 Baths2,723 sqftListing courtesy of RE/MAX PREMIER GROUP · Data courtesy of: Stellar MLS
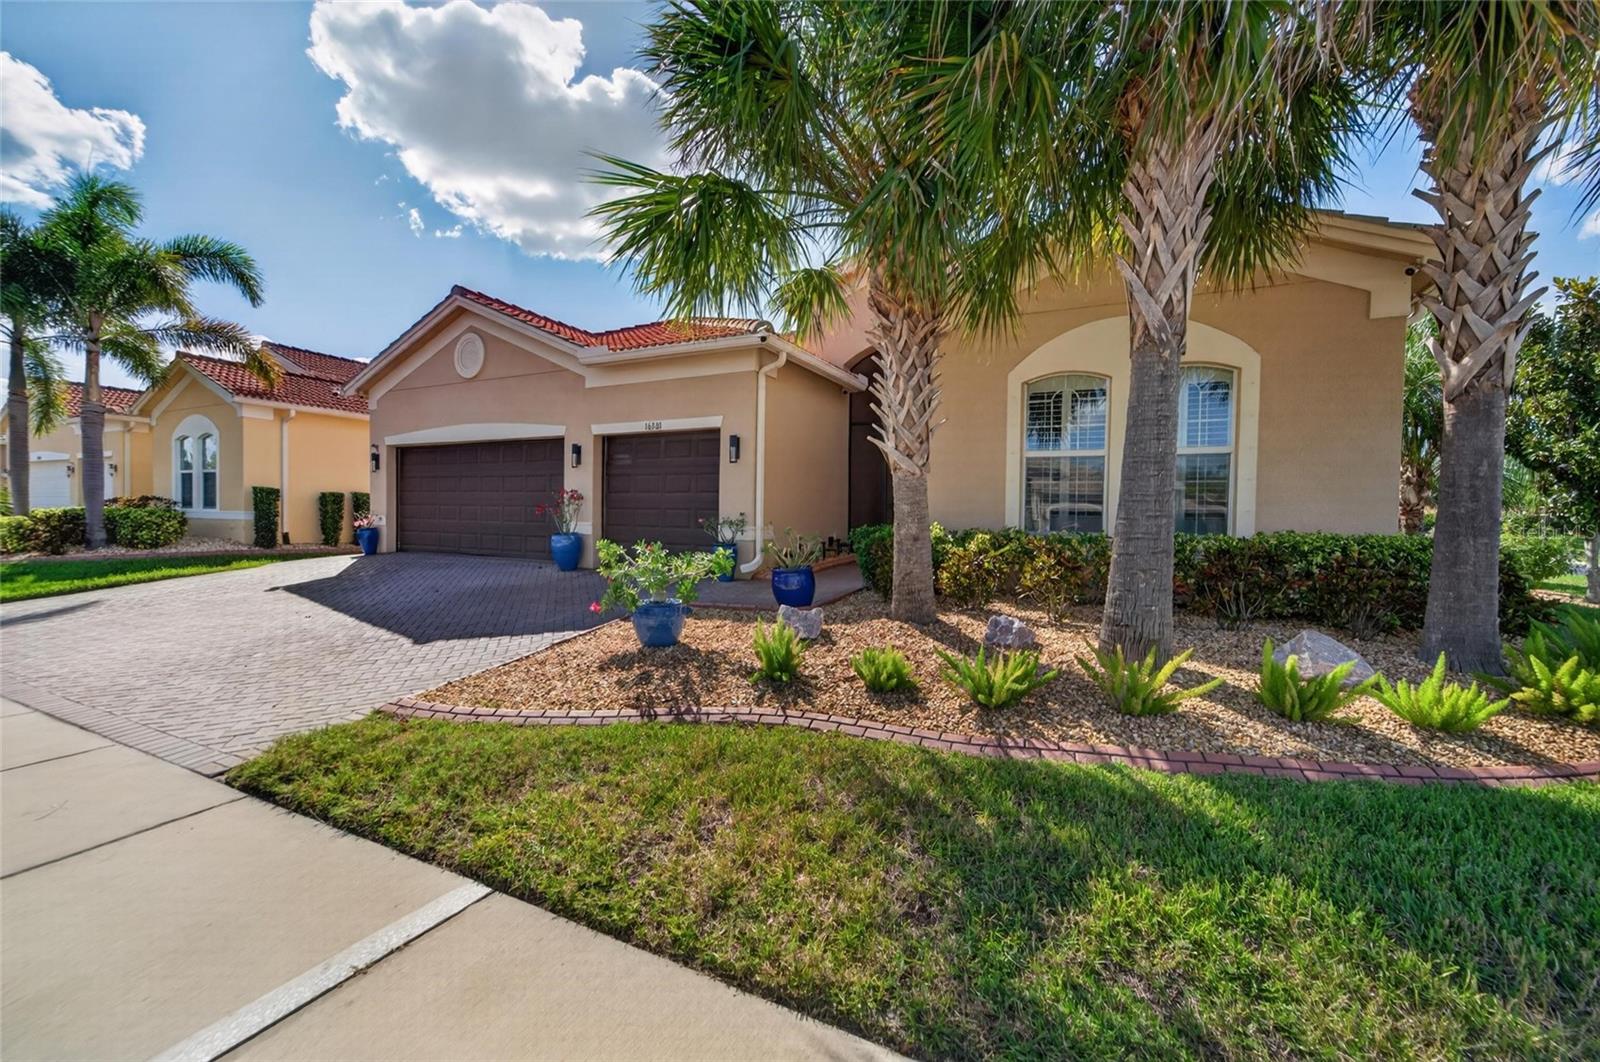 Under Contract
What Sold Nearby
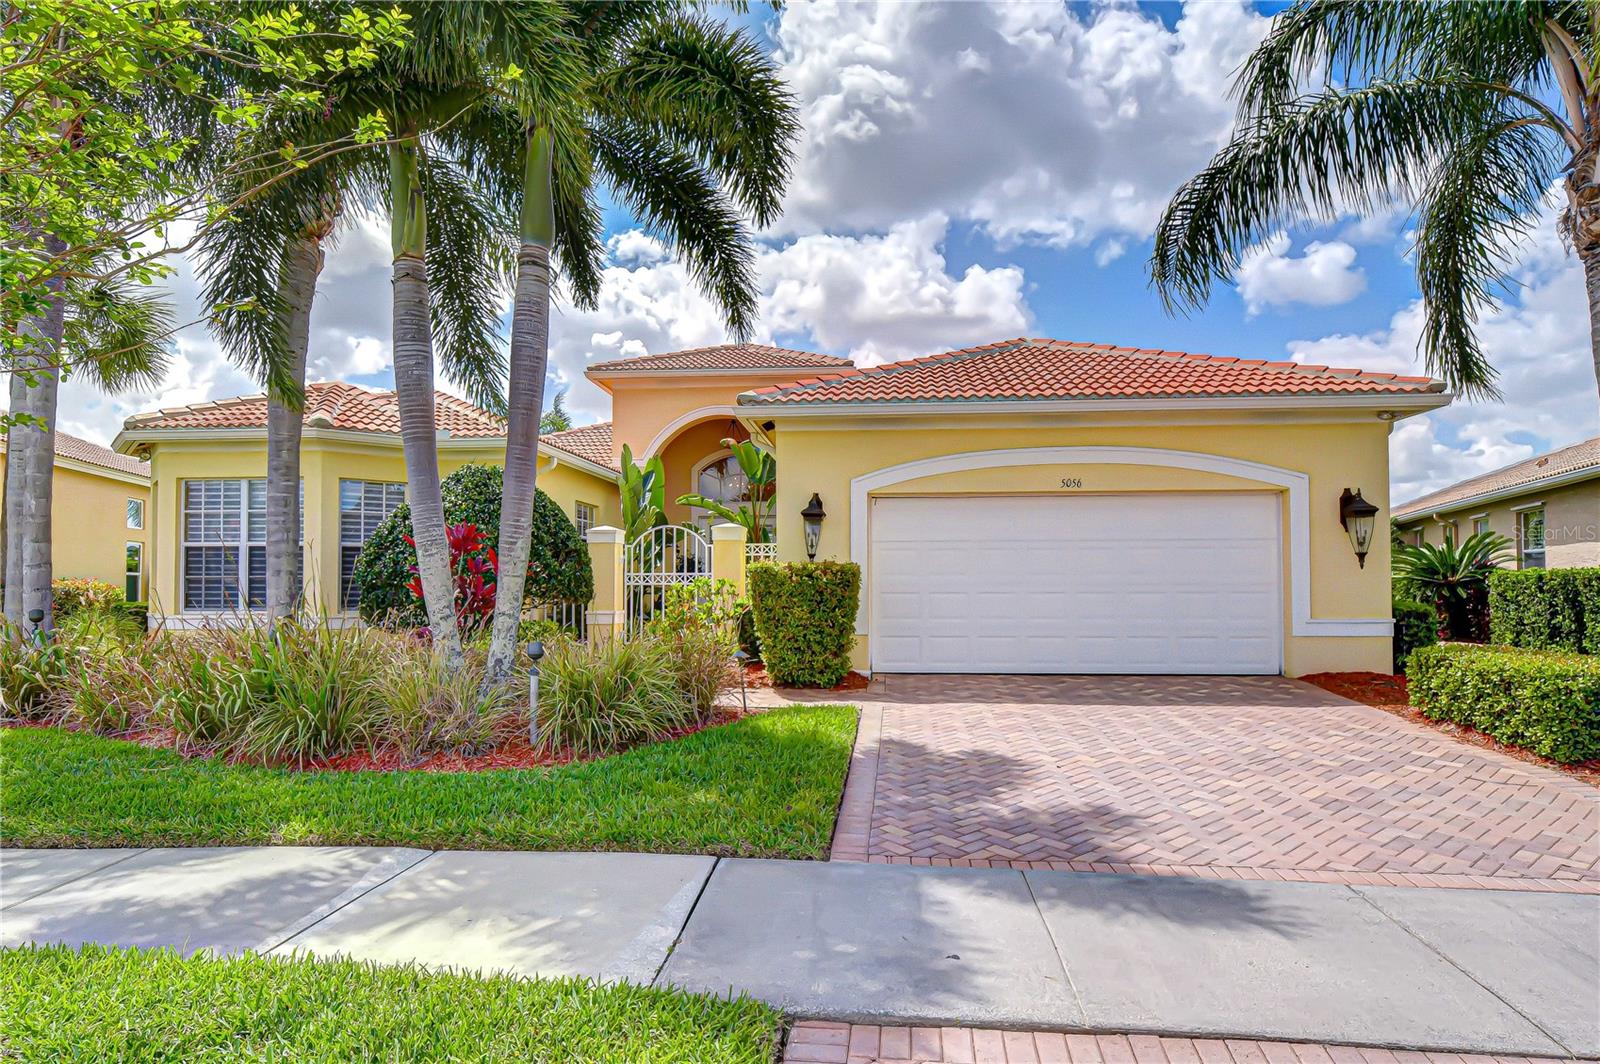 $525,0005056 Ruby Flats DrWimauma, FL · Sold 2026-10-26
 $395,00015173 Rainbow Quartz StWimauma, FL · Sold 2026-10-23
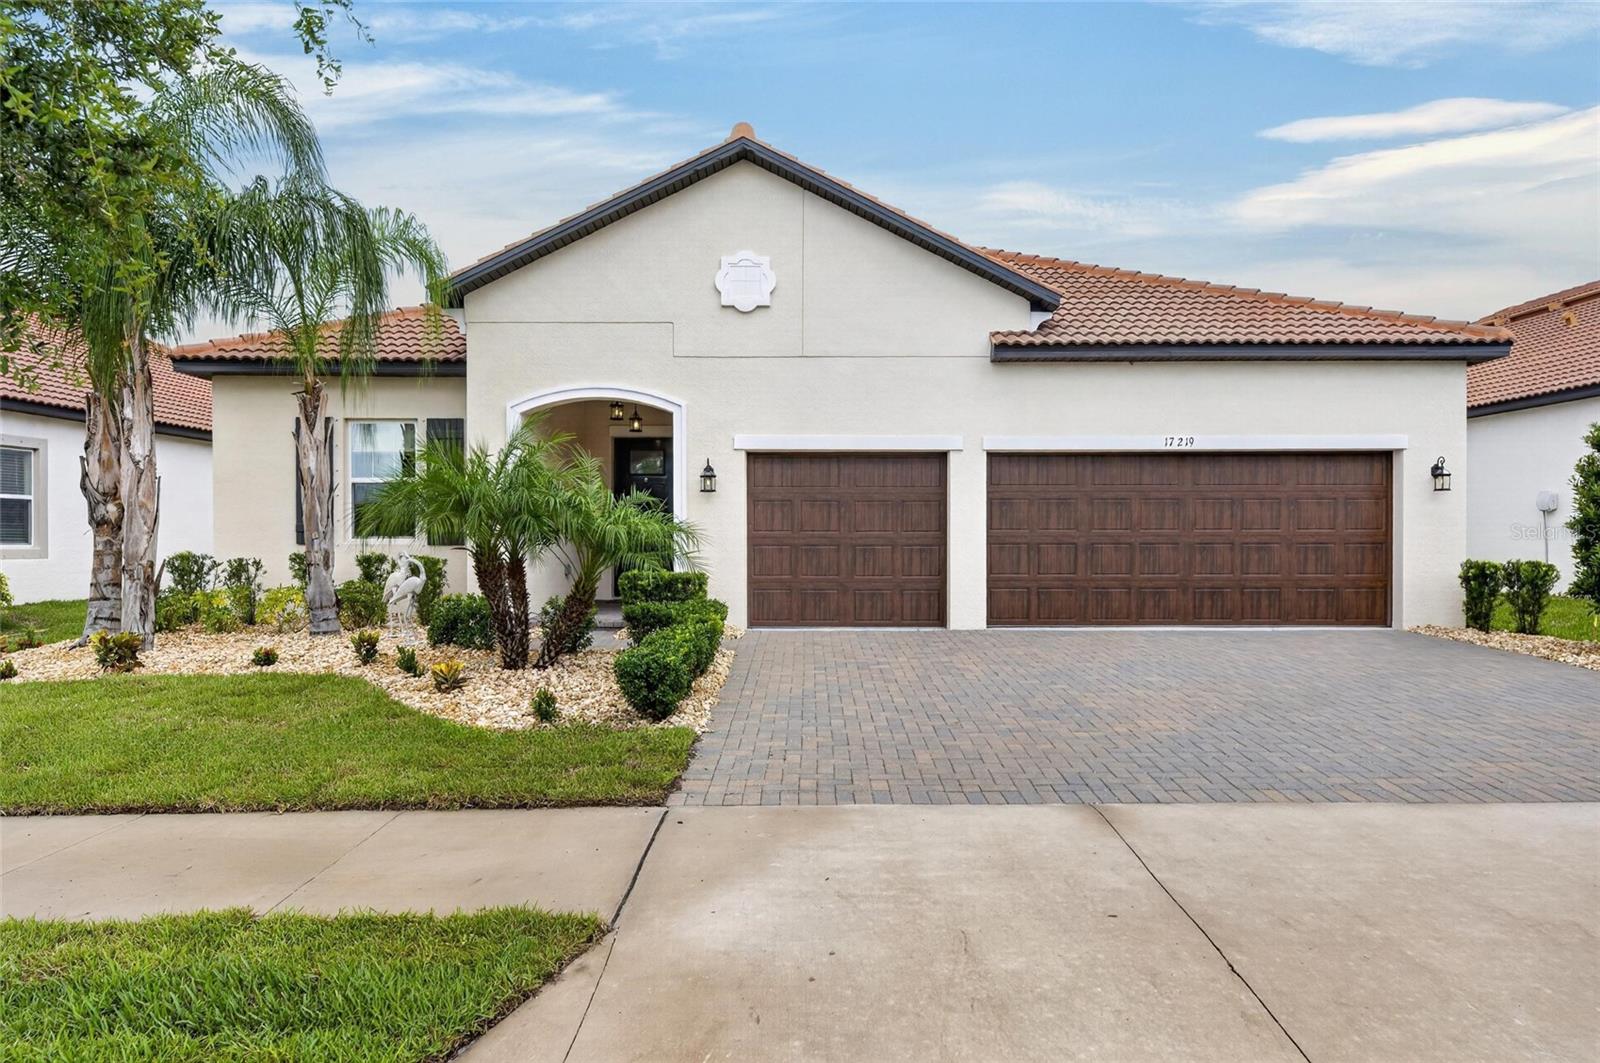 $493,00017219 Scuba Crest StWimauma, FL · Sold 2026-10-15
 $302,0005126 Jackel Chase DrWimauma, FL · Sold 2026-10-02
 $380,00010702 Aldo Moro DrWimauma, FL · Sold 2026-09-29
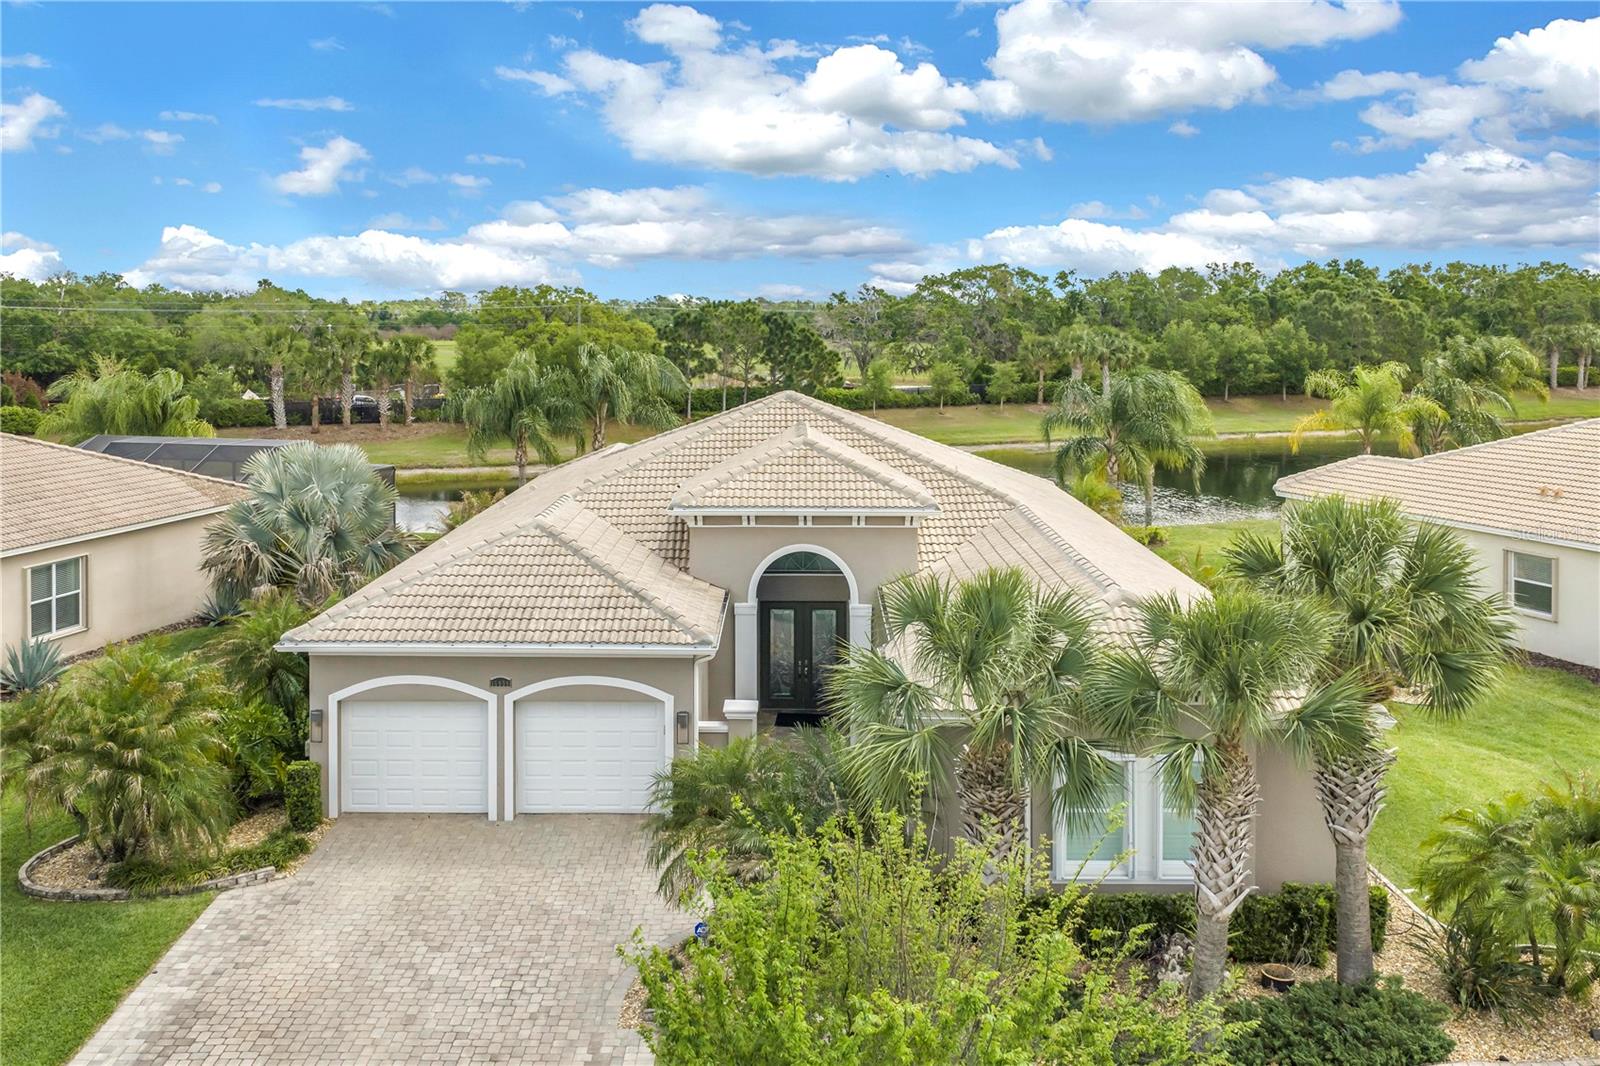 $515,00015939 Cape Coral DrWimauma, FL · Sold 2026-09-25
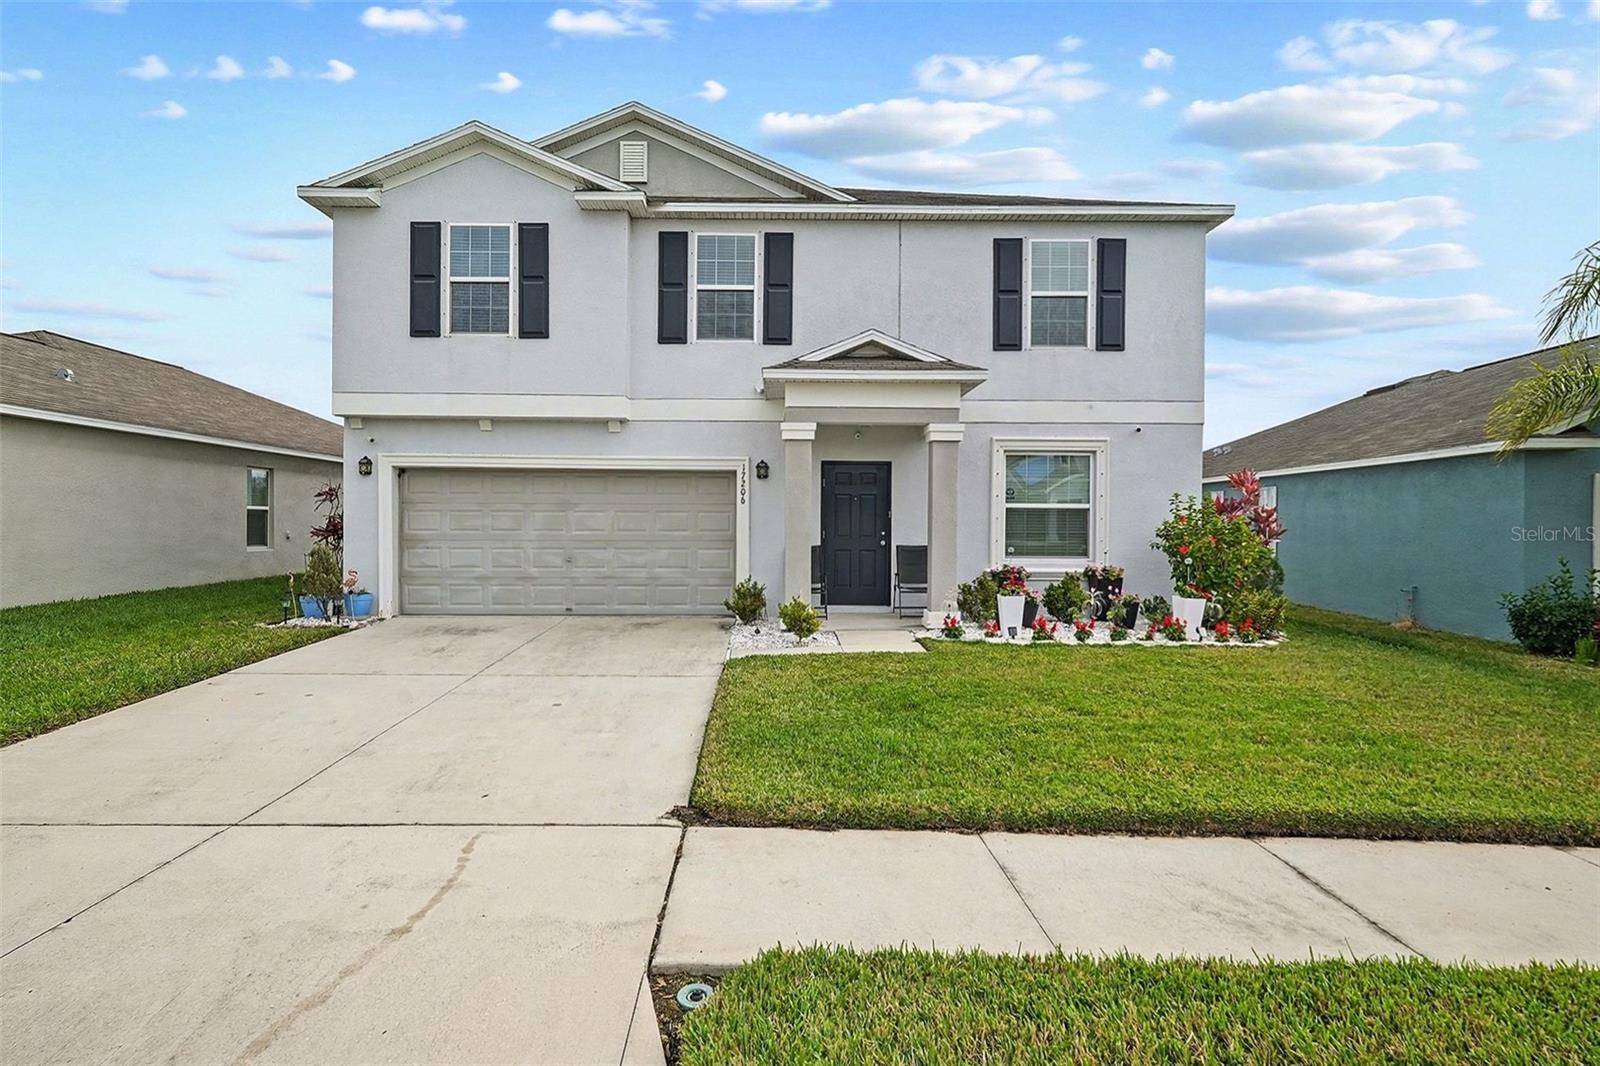 $325,00017206 White Mangrove DrWimauma, FL · Sold 2026-09-24
 $460,00017415 Holly Well AveWimauma, FL · Sold 2026-09-21
Flood
Flood zone X · Minimal flood risk
What's Nearby
Groceries
- Walmart Supercenter4928 Cape Stone Avenue, Wimauma, FL 33598, United States of America1.3 mi
- Publix4854 Sun City Center Boulevard, Ruskin, FL 33573, United States of America1.5 mi
- Aldi4897 Sun City Center Boulevard, Sun City Center, FL 33573, United States of America1.7 mi
Schools
- Doris Ross Reddick Elementary School325 West Lake Drive, Wimauma, FL 33598, United States of America1.0 mi
More homes in Wimauma
Homes for sale near Wimauma
Data courtesy of: Stellar MLSDisclaimers and data details

Listings courtesy of Stellar MLS as distributed by MLS GRID. Based on information submitted to the MLS GRID. All data is obtained from various sources and may not have been verified by broker or MLS GRID. Supplied Open House Information is subject to change without notice. All information should be independently reviewed and verified for accuracy. Properties may or may not be listed by the office/agent presenting the information. Listing information is provided for consumers’ personal, non-commercial use, solely to identify prospective properties for potential purchase; all other use is strictly prohibited and may violate relevant federal and state law. Information deemed reliable but not guaranteed. Copyright © 2026 MLS GRID. All Rights Reserved.

Continental Real Estate Group, Inc
Broker: Derek Eisenberg
Listing last updated: Nov 18, 2026, 1:49 PM EST. SURF LOCAL last checked: Nov 21, 2026, 2:40 PM EST.