
 Active
14801 Grady Sweat Ln
Wimauma, FL 33598 · Single family
$715,000
Listing courtesy of Debra Valdes, COASTAL PROPERTIES GROUP INTER
- 4 Beds
- 3 Baths
- 2,786 sqft
Cynthia's Insights On This Property
- Built 2006
- Last recorded sale: $677,000 in January 2022
- Typical sale in 33598 over the last year: $350,000, $182 per sq ft
- Owners in 33598 stay about 5 years; 4% of homes changed hands last year
- Taxes could jump about $2,500/yr after a sale (homestead cap resets)
- County record lists a private pool


📊 Price Pulse
What would you pay for this place?
Sale prices come from county public records, not MLS data.Listing agent
Contact
Send a message and we'll pass it to the listing agent. Nothing is sent until you ask.
About this home
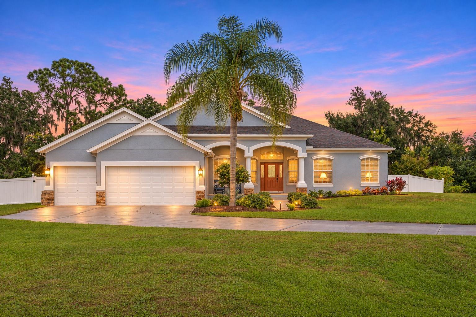
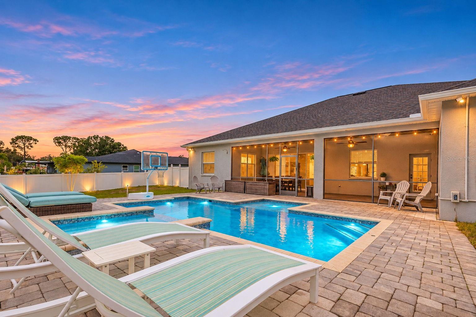
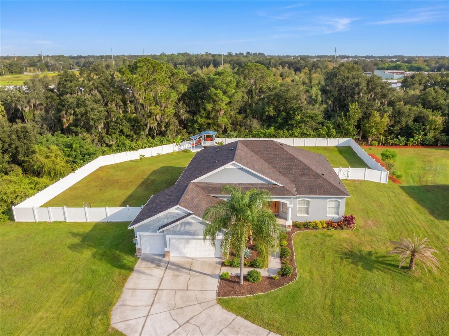
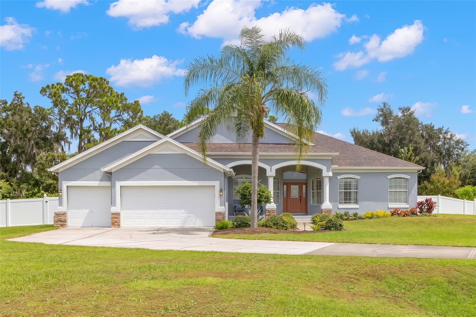
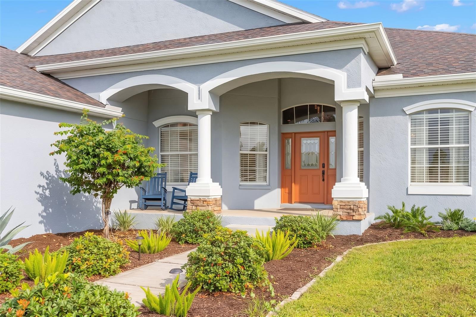
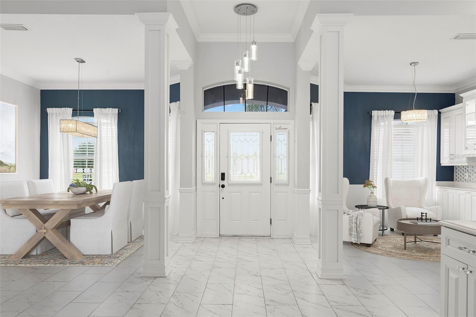
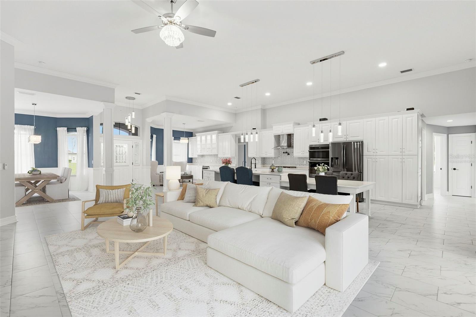
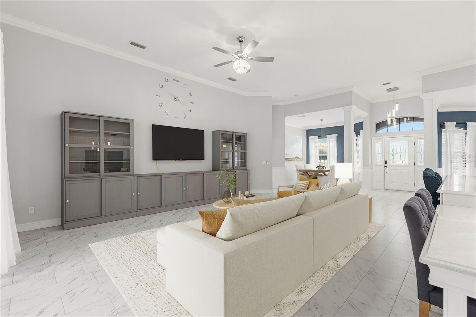
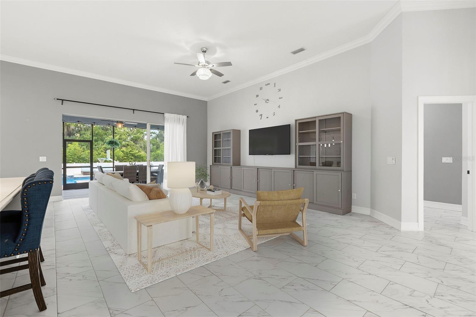
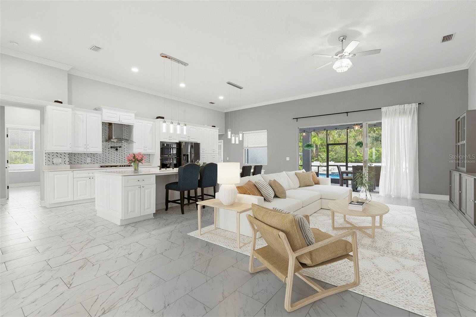
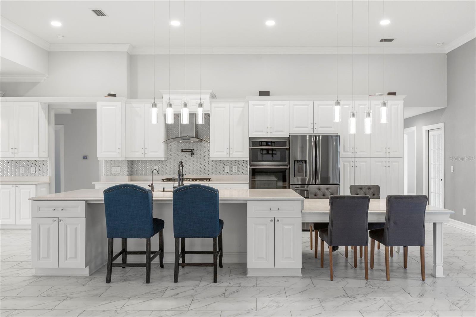
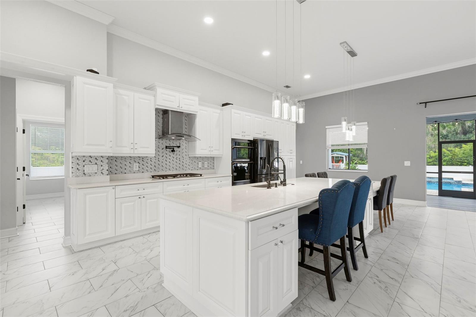
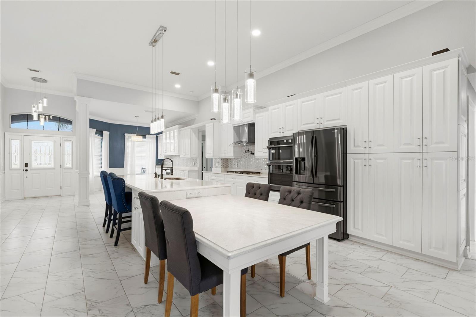
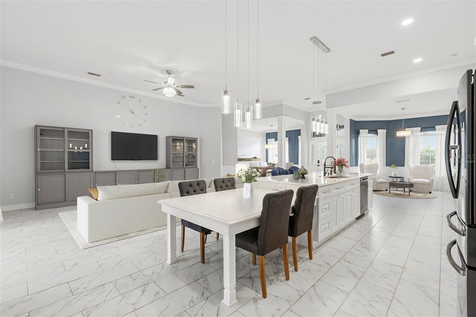
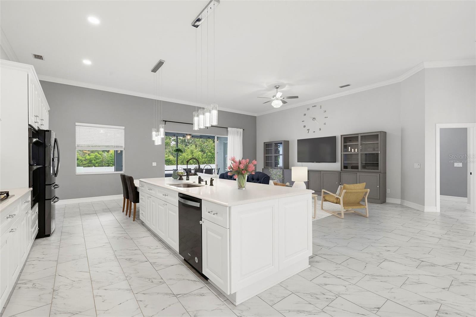
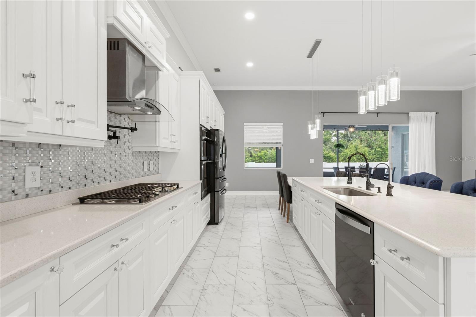
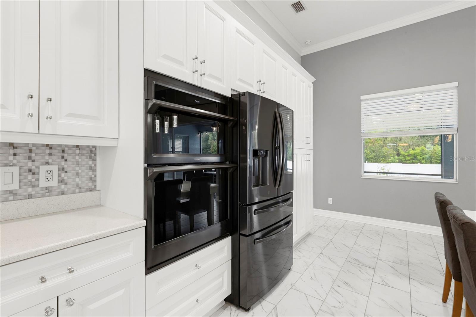
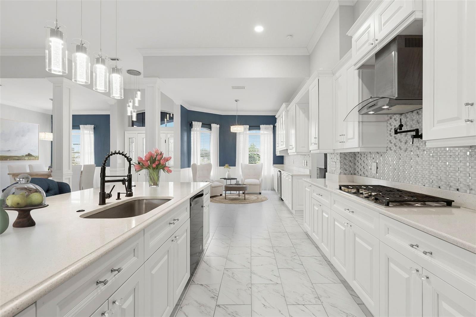
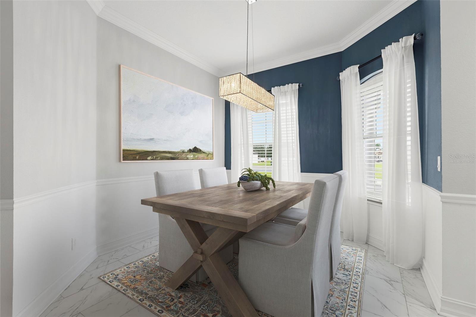
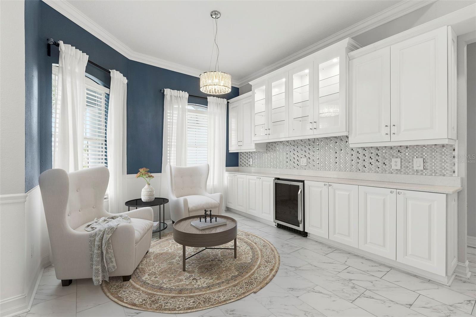
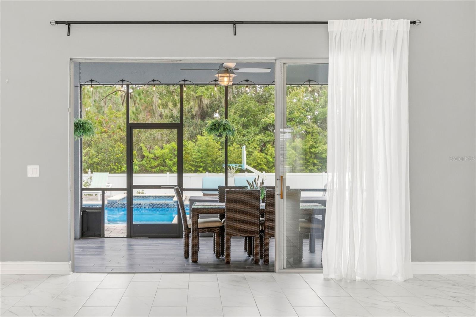
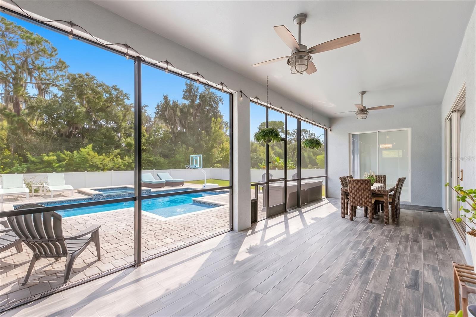
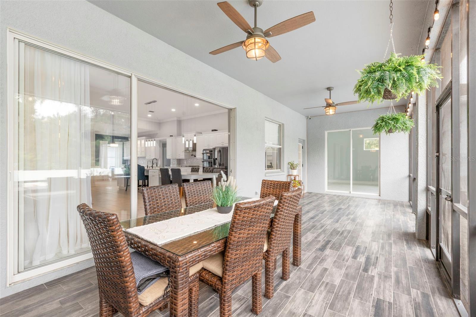
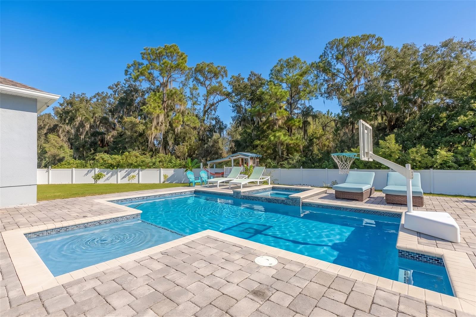
Virtually Staged. With only 18 residences, Ambersweet Farms has an exclusive, country-estate feel, with low association dues, no CDD assessment and no flood zone. This custom-built Paragon home sits on 1.11 acres with an irrigation system along a quiet, secluded street and offers 4 bedrooms, 3 full bathrooms, a bonus room, a private pool and just under 2,800 square feet. A complete remodel created an open, inviting layout centered on a true chef’s kitchen, featuring a full wall of cabinetry, built-in wall ovens, a gas cooktop with a pot filler, quartz counters, under-cabinet lighting and a striking designer backsplash. The lounge and bar area carries the same level of detail, with crown molding, wainscoting, a crystal pendant and a built-in buffet with lighted glass-front cabinets, a mosaic backsplash and a wine cooler, creating a cozy conversation spot to relax over coffee or wine or to extend your entertaining space. Just on the other side, the formal dining room is filled with natural light from tall windows and features crown molding, wainscoting and a statement light fixture, with plenty of room to host. The living room features a full wall of removable cabinetry with glass-front display cabinets that frames the TV and adds both style and storage. Then step outside to your own private backyard retreat! The screened lanai, with ceiling fans and café lights, is perfect for extending your gathering space and opens to a sparkling heated saltwater pool with a sun shelf and spa, surrounded by an expansive paver deck made for lounging in the Florida sun. Beyond the pool, a solar-lit custom playhouse and stage with a slide adds a one-of-a-kind touch. It’s currently set up as a relaxing hammock space but offers endless possibilities, from a reading retreat to a backyard hangout or performance stage. The extended front porch is made for stargazing, and the backyard is fully enclosed by 6-foot PVC fencing with gates on both sides, with RV or boat parking permitted behind the fence per HOA guidelines. The three-way split floor plan gives everyone their own space, and all three bathrooms have been remodeled. The oversized primary suite has direct pool access and a flexible space that works well as a sitting area, reading nook or home office. The en-suite bath features dual vanities and an oversized walk-in shower with dual shower heads, a bench and a glass enclosure with removable privacy film. A walk-in closet with custom shelving keeps everything organized. In its own corner of the home, a bedroom, a full bath and the bonus room all have access to the pool, perfect for a home office, gym or even an in-law suite. The remaining two bedrooms share the third full bath. The 3-car garage adds abundant storage. Major systems have been well cared for, including a new roof (2025), replacement A/C, water heater (2022), a well drilled and fully re-equipped in 2020 with a well pump, water softener, chlorinator and reverse osmosis system, a new septic system (2019), exterior paint and full gutters (2019), fresh interior paint, and new keyed-alike locks with keypad entry. This is a pet-friendly association allowing up to four pets with no weight restrictions. The Declaration places no restrictions on leasing, and a pool screen enclosure or one shed may be added with HOA approval. The home is zoned for Barrington Middle, with possible school choice access to the popular FishHawk-area schools, all while staying minutes from shopping, dining, healthcare and I-75.
moreless
- Property type
- Single family
- Year built
- 2006
- Lot size
- 1.11 acres
- Garage
- 3 cars
- On market
- 1 day
- Price per sqft
- $257
- HOA fees
- $15/mo
- Listing ID
- TB8568600
Show Full Details
Property Info
- Property Type
- Residential
- Property Subtype
- SingleFamilyResidence
- Year Built
- 2006
- Levels
- One
- Direction Faces
- South
- Lot Size (acres)
- 1.11
- Lot Size (sqft)
- 48325.0
- Contract Date
- 2026-11-20
- On Market Date
- 2026-11-20
- Cumulative Days on Market
- 1
Interior Features
- Interior Features
- Built-In Features, Crown Molding, Dry Bar, Eat-In Kitchen, High Ceilings, Open Floorplan, Stone Counters, Walk-In Closet(S)
- Flooring
- Tile
- Laundry Features
- Inside, Laundry Room
- Levels
- One
Appliances
- Appliances
- Convection Oven, Dishwasher, Disposal, Dryer, Gas Cooktop, Microwave, Range Hood, Washer, Water Softener
Heating & Cooling
- Heating
- Central
- Cooling
- Central Air
Exterior Features
- Exterior Features
- Lighting, Rain Gutters
- Patio & Porch Features
- Front Porch, Rear Porch, Screened
- Construction Materials
- Block, Stucco
- Foundation
- Slab
- Roof
- Shingle
- Fencing
- Vinyl
- Pool Features
- In Ground, Gunite, Heated, Salt Water, Private
- Private Pool
- Yes
- Spa Features
- Heated
- View
- Trees/Woods
Features & Amenities
- Garage Spaces
- 3.0
- Garage
- Yes
- Attached Garage
- Yes
- Parking Features
- Driveway, Garage Door Opener, Attached
- Security Features
- Smoke Detector(S)
- Lot Features
- Cul-De-Sac, Landscaped, Private
Community/Association
- HOA
- Yes
- HOA Name
- Amber Sweat Farms Homeowner
- HOA Phone
- $4,126,078,518
- HOA Fee
- $175
- HOA Fee Frequency
- Annually
Utilities
- Utilities
- Electricity Connected, Propane
- Sewer
- Septic Tank
- Water Source
- Private, Well
Taxes
- Annual Tax Amount
- $6,006
- Tax Year
- $2,026
- Legal Description
- AMBER SWEET FARMS UNIT TWO LOT 7
Data freshness
- SURF LOCAL last checked
- Nov 21, 2026, 7:04 AM EST
Location
Approximate location, shown from the displayed address.
Similar homes nearby
- $724,0005030 Ruby Flats Dr, Wimauma, FL 335982 Beds3 Baths2,780 sqftListing courtesy of BEYCOME OF FLORIDA LLC · Data courtesy of: Stellar MLS
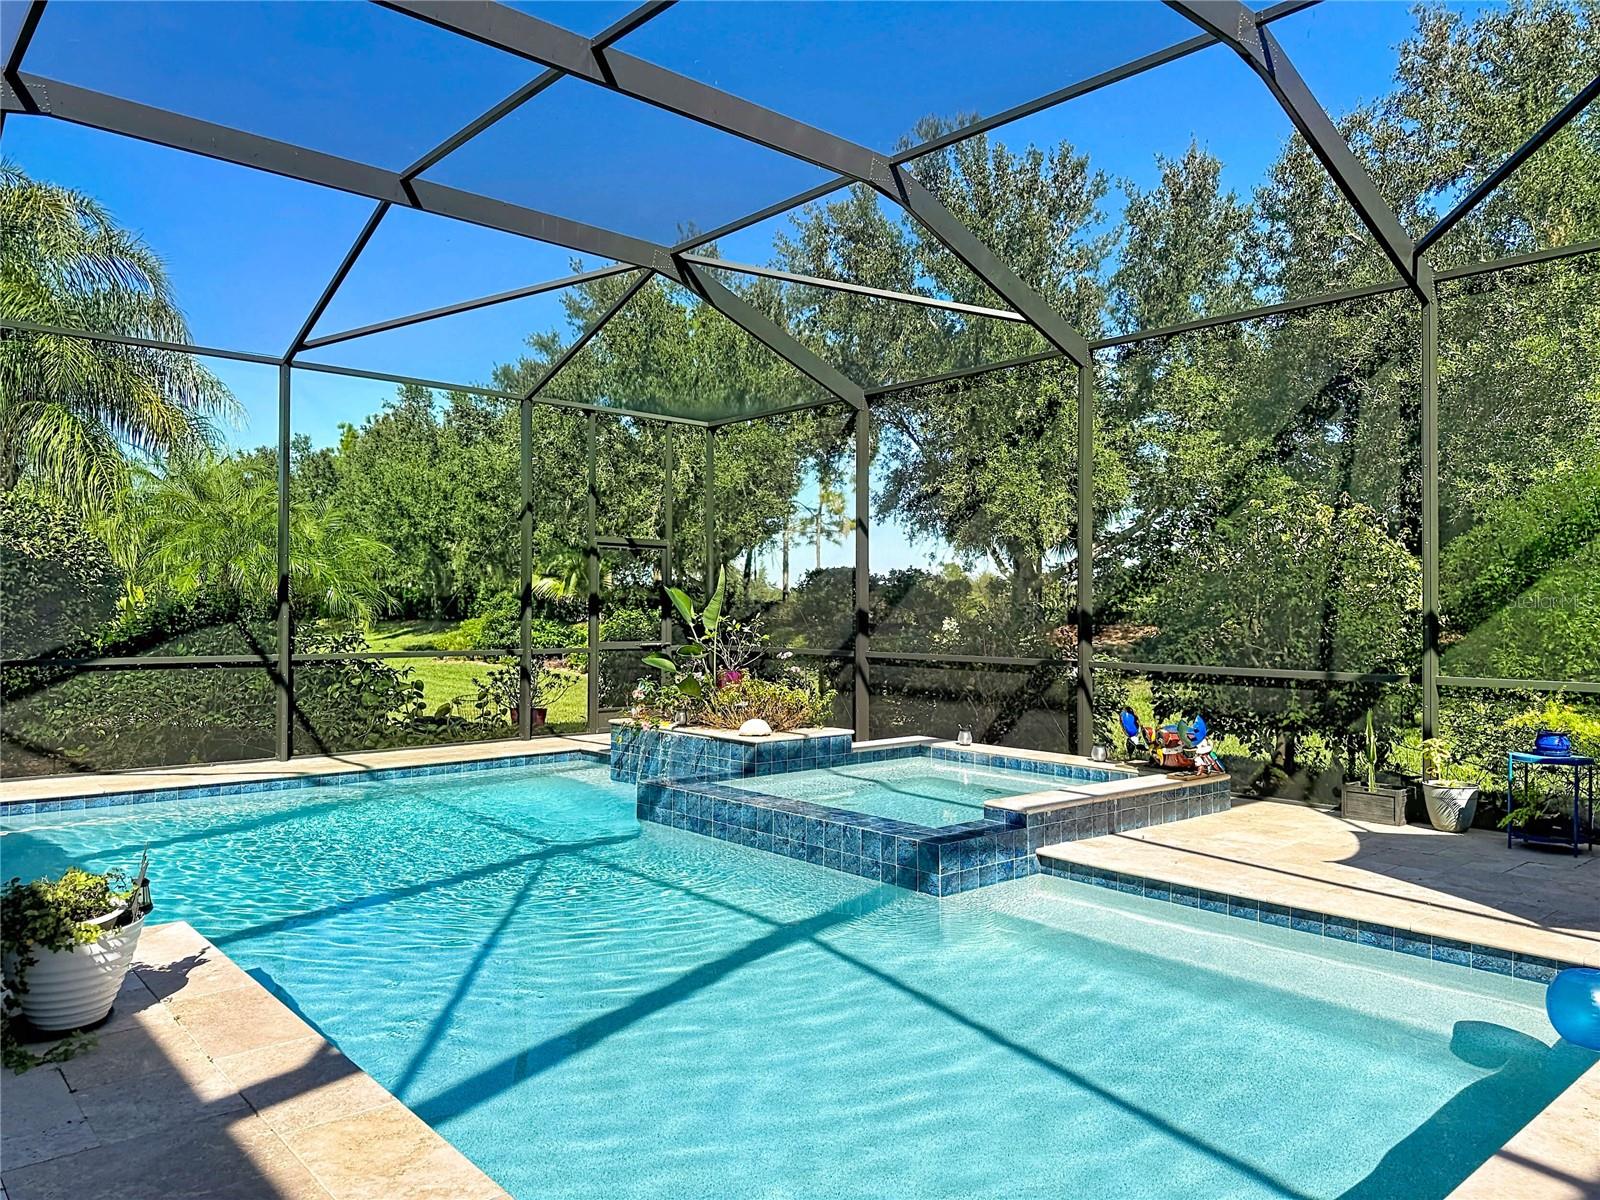 Active
- $669,90015901 Cape Coral Dr, Wimauma, FL 335983 Beds4 Baths3,359 sqftListing courtesy of EXP REALTY LLC · Data courtesy of: Stellar MLS
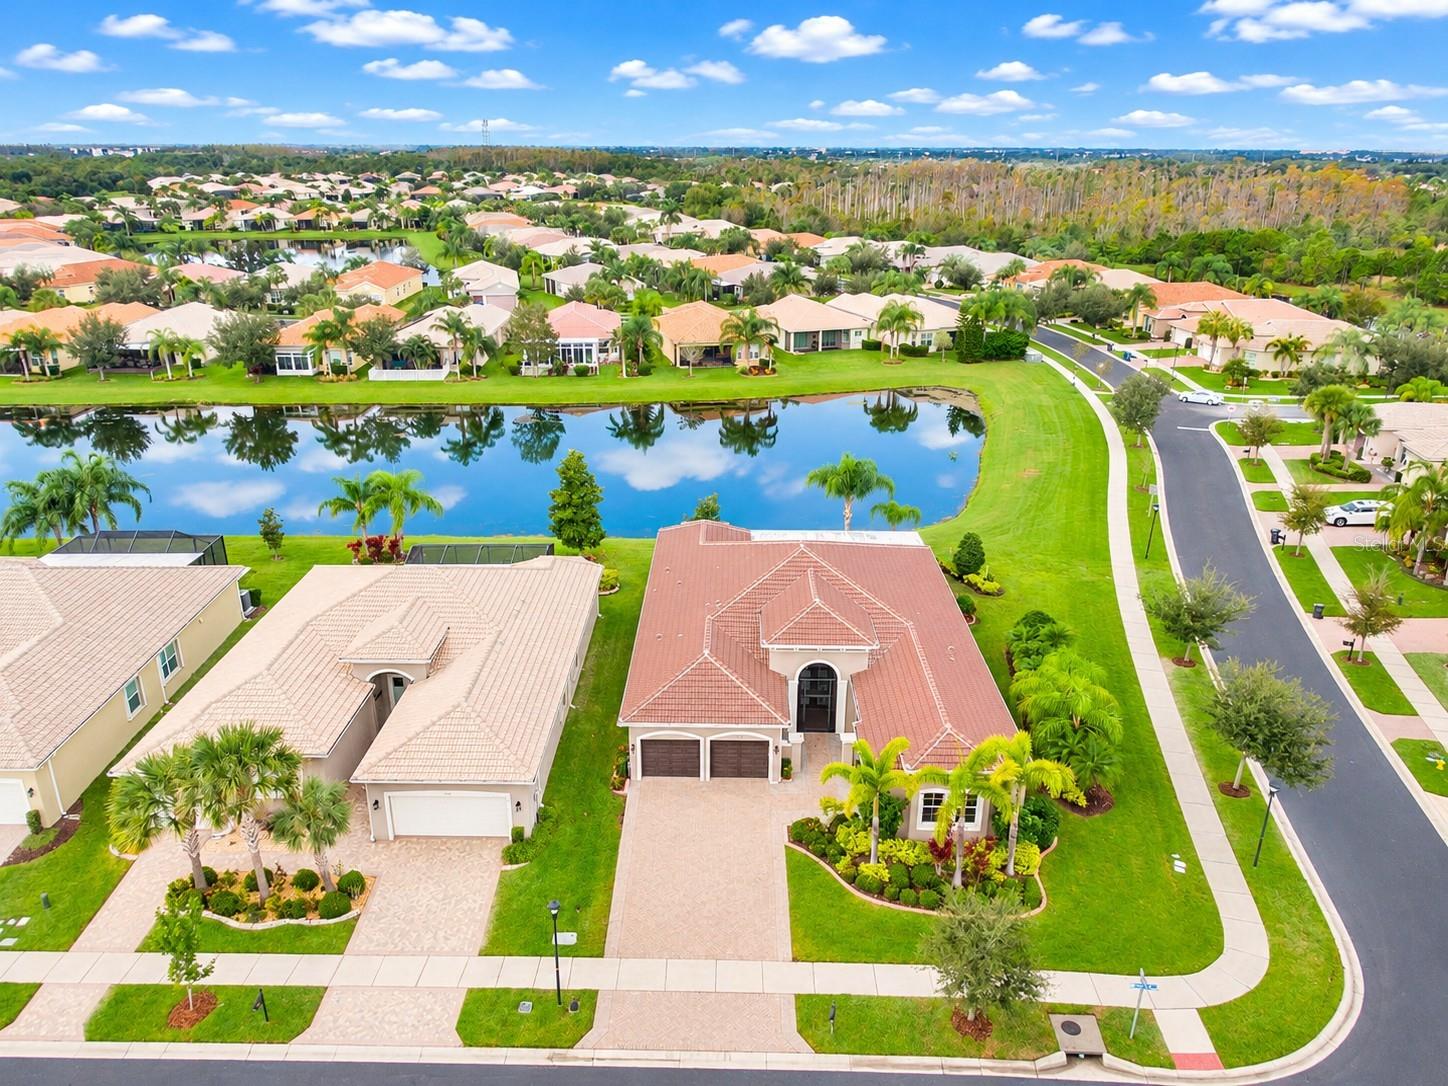 Active
- $735,00016035 Cape Coral Dr, Wimauma, FL 335983 Beds4 Baths3,077 sqftListing courtesy of CHARLES RUTENBERG REALTY INC · Data courtesy of: Stellar MLS
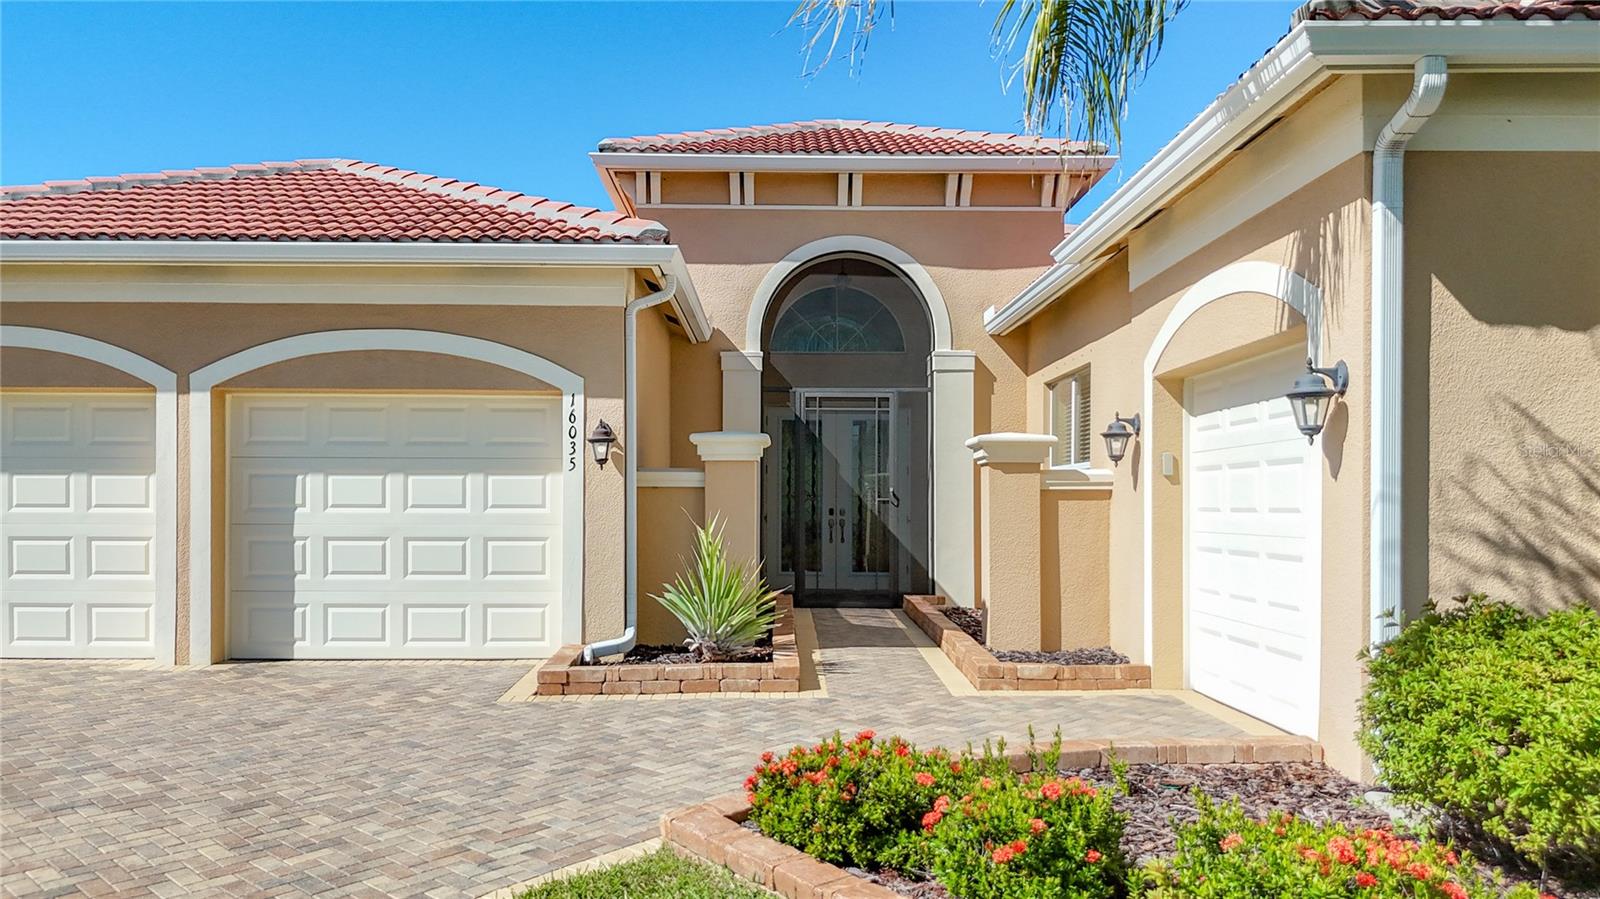 Active
- $769,0003110 Turkey Walk Ln, Wimauma, FL 335983 Beds3 Baths2,830 sqftListing courtesy of KELLER WILLIAMS TAMPA PROPERTIES · Data courtesy of: Stellar MLS
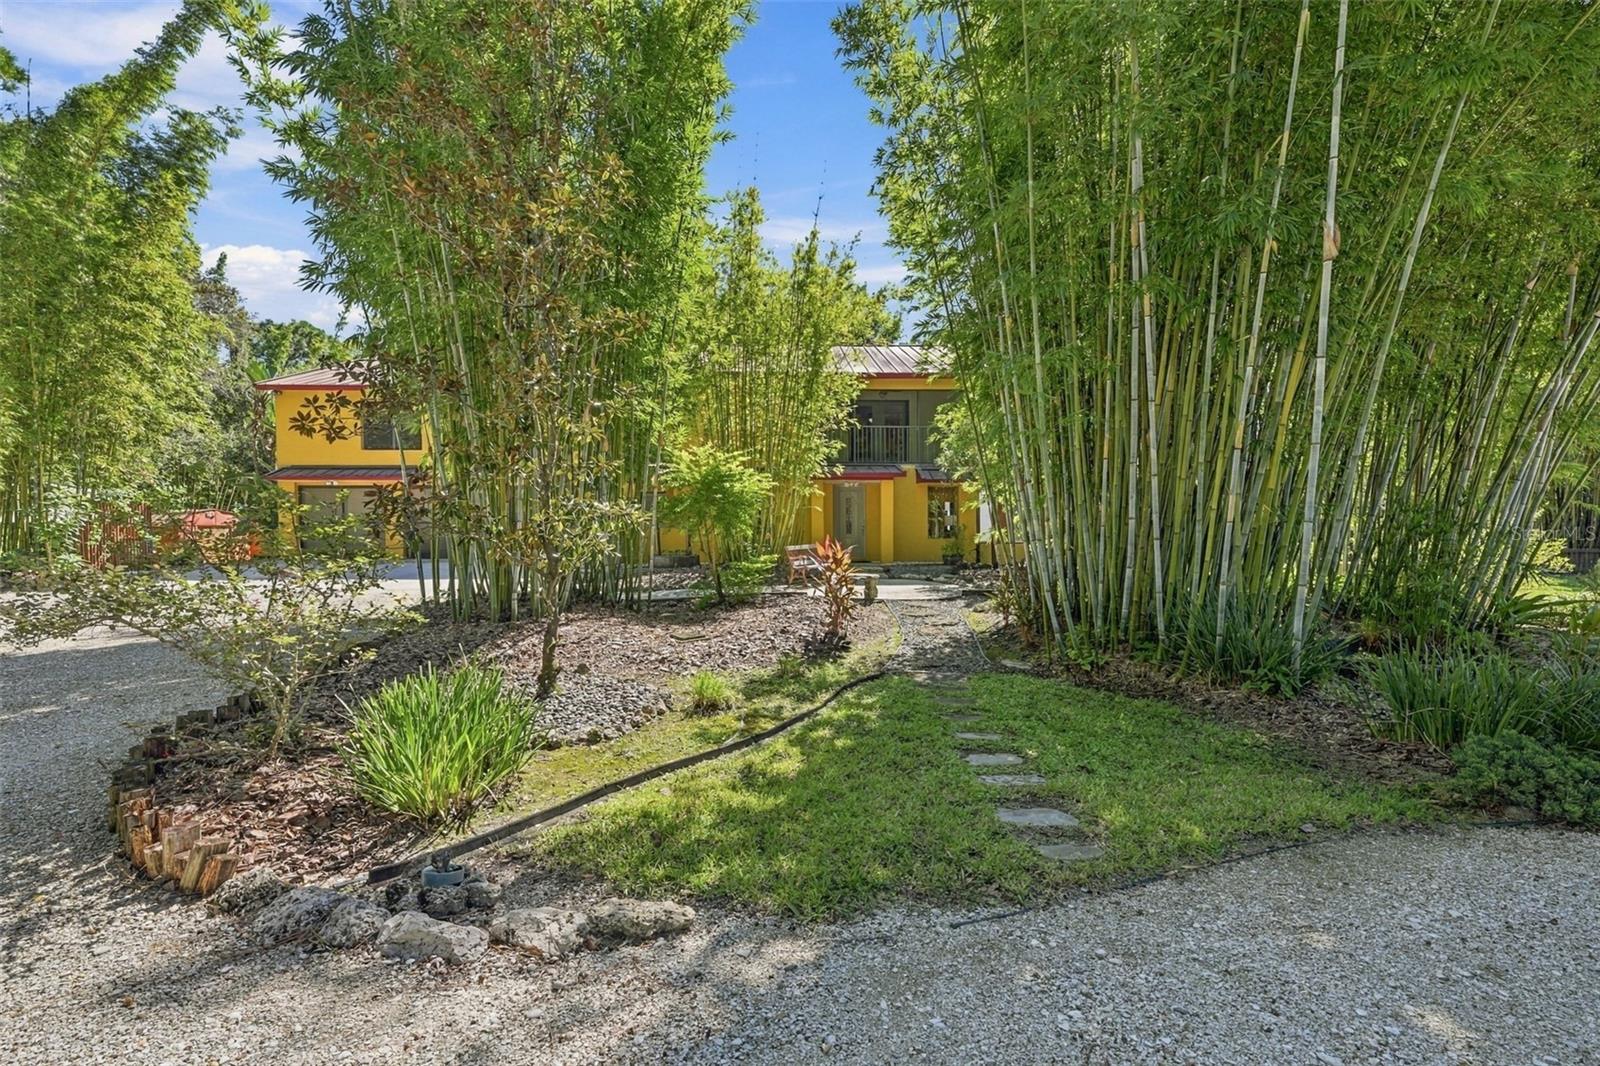 Active
- $575,00016301 Garnet Glen Pl, Wimauma, FL 335983 Beds4 Baths2,723 sqftListing courtesy of RE/MAX PREMIER GROUP · Data courtesy of: Stellar MLS
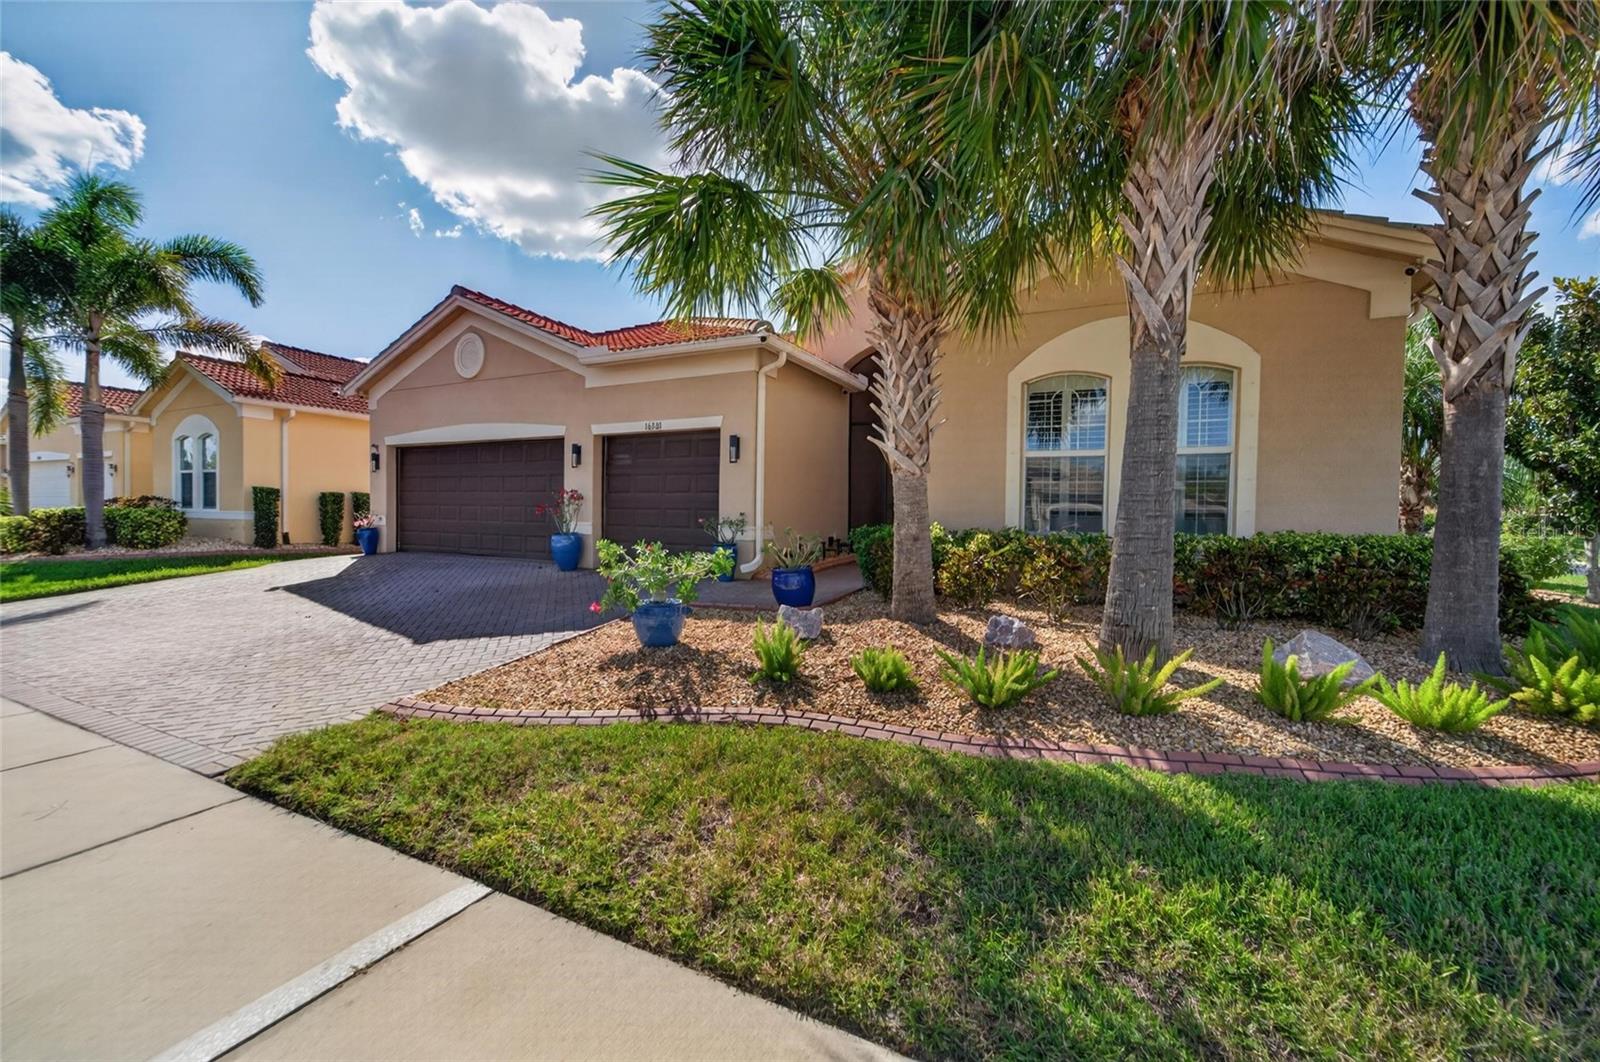 Under Contract
- $574,9995009 Fiddle Fig Ave, Wimauma, FL 335986 Beds3 Baths3,362 sqftListing courtesy of REALTY HUB · Data courtesy of: Stellar MLS
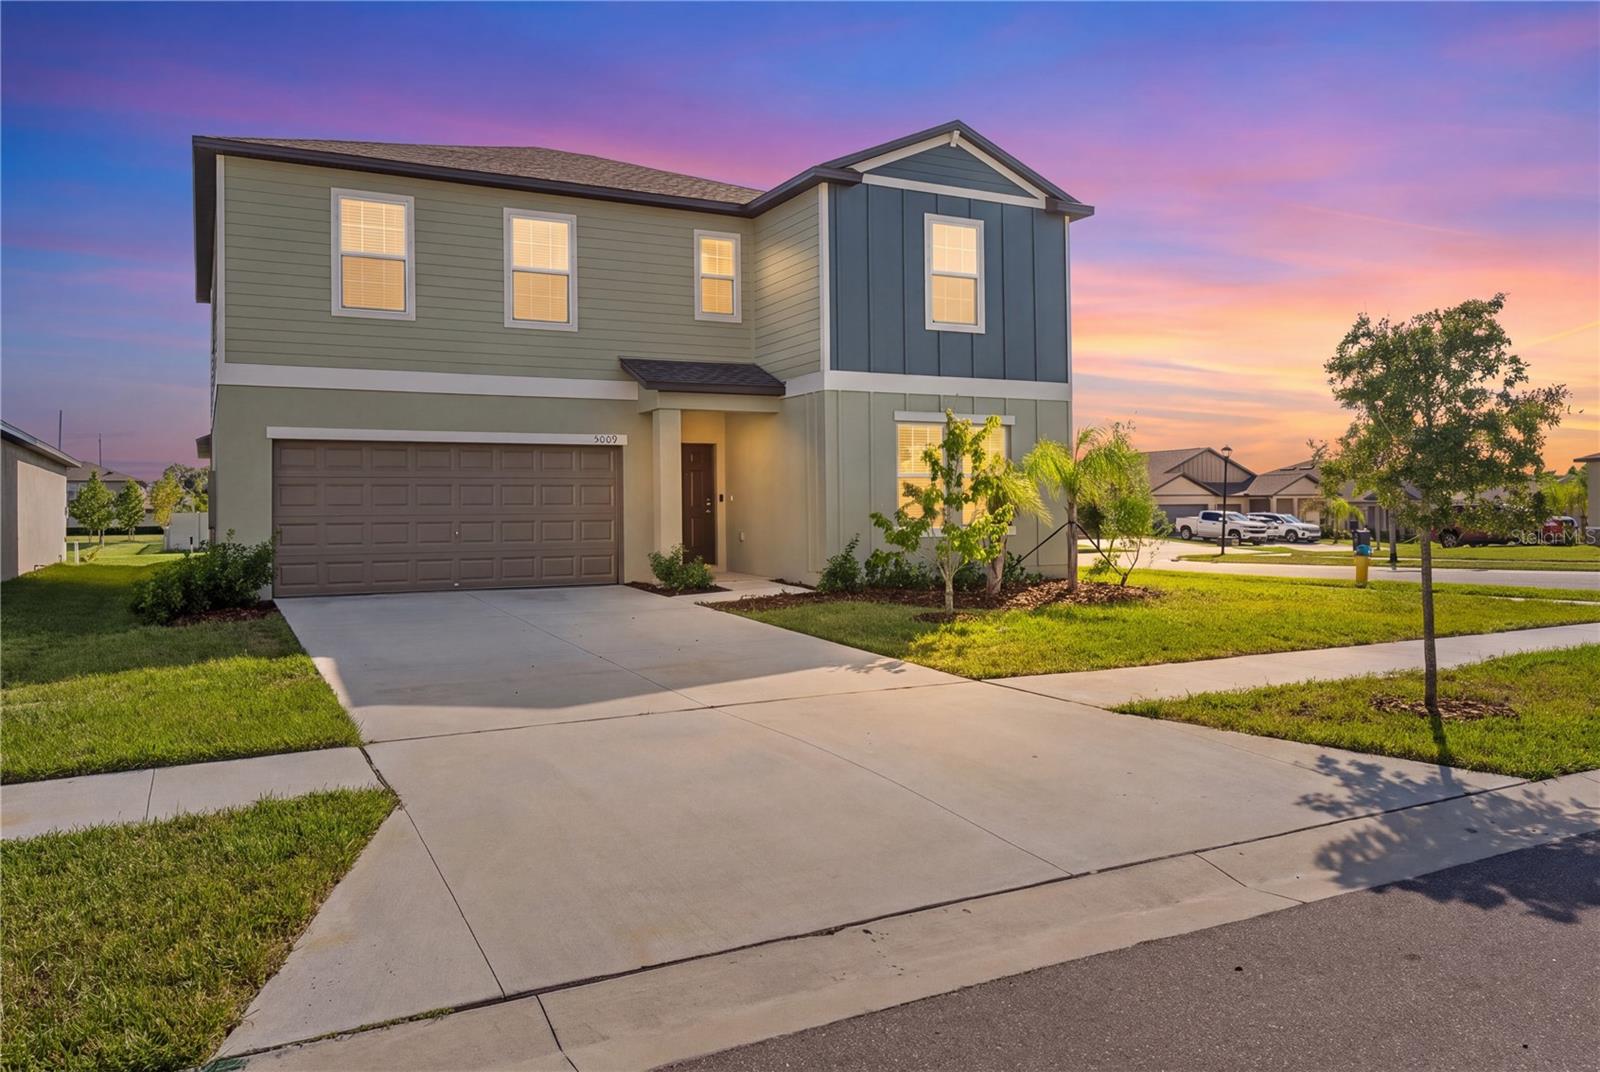 Active
- $575,0004904 Eagle Rock Dr, Wimauma, FL 335986 Beds4 Baths3,566 sqftListing courtesy of AGILE GROUP REALTY · Data courtesy of: Stellar MLS
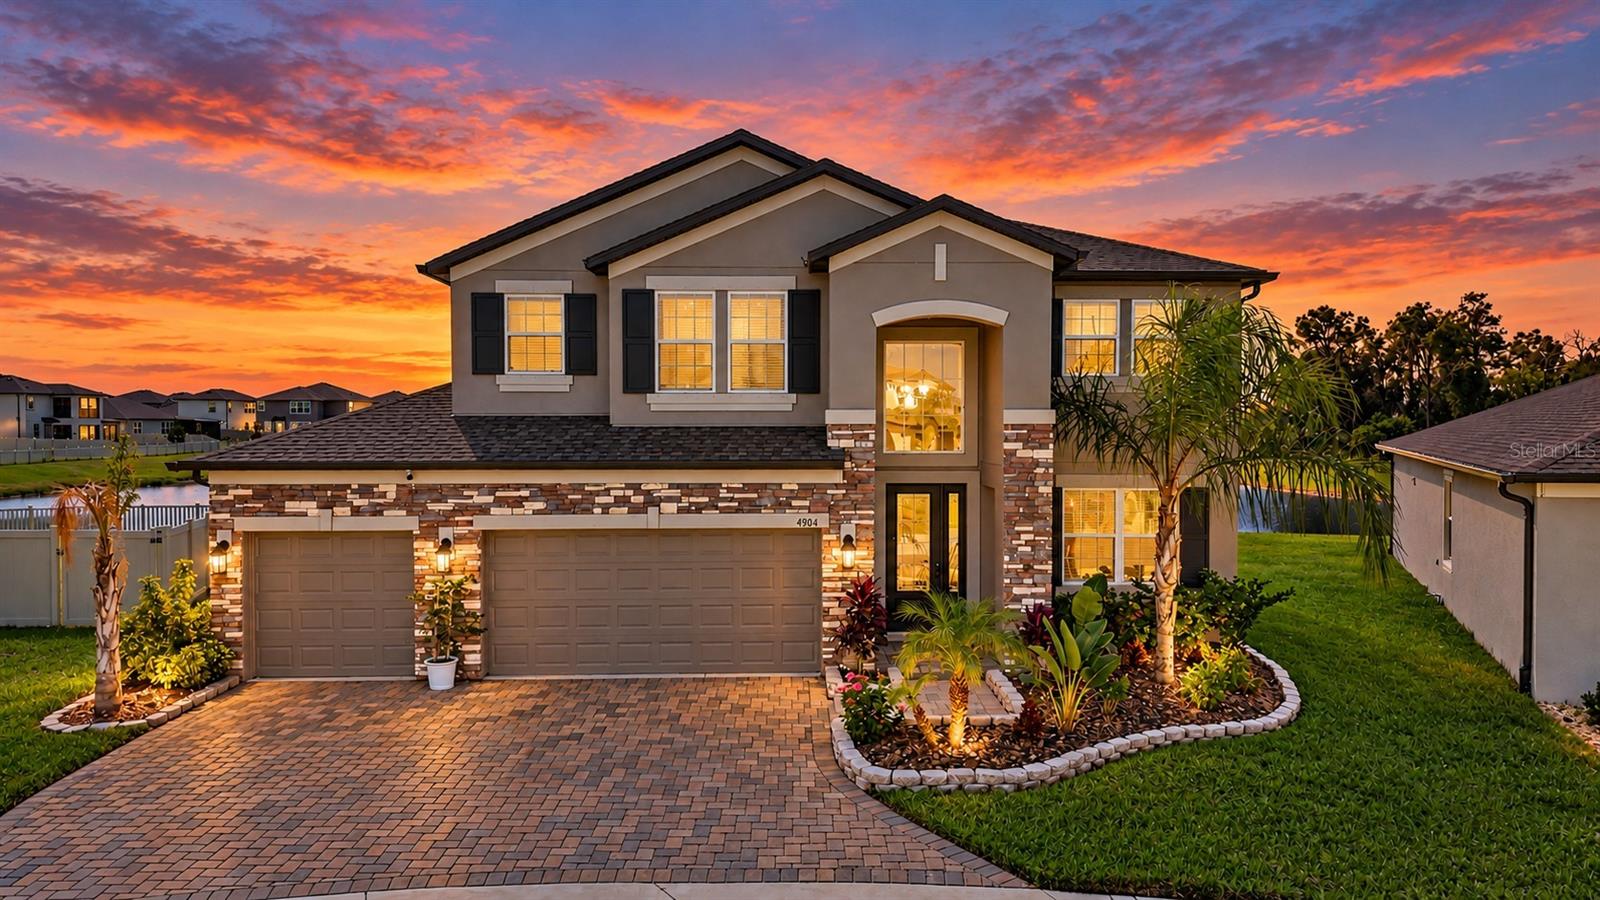 Active
- $650,0005002 Emerald Isle Dr, Wimauma, FL 335983 Beds3 Baths2,623 sqftListing courtesy of RE/MAX PREMIER GROUP · Data courtesy of: Stellar MLS
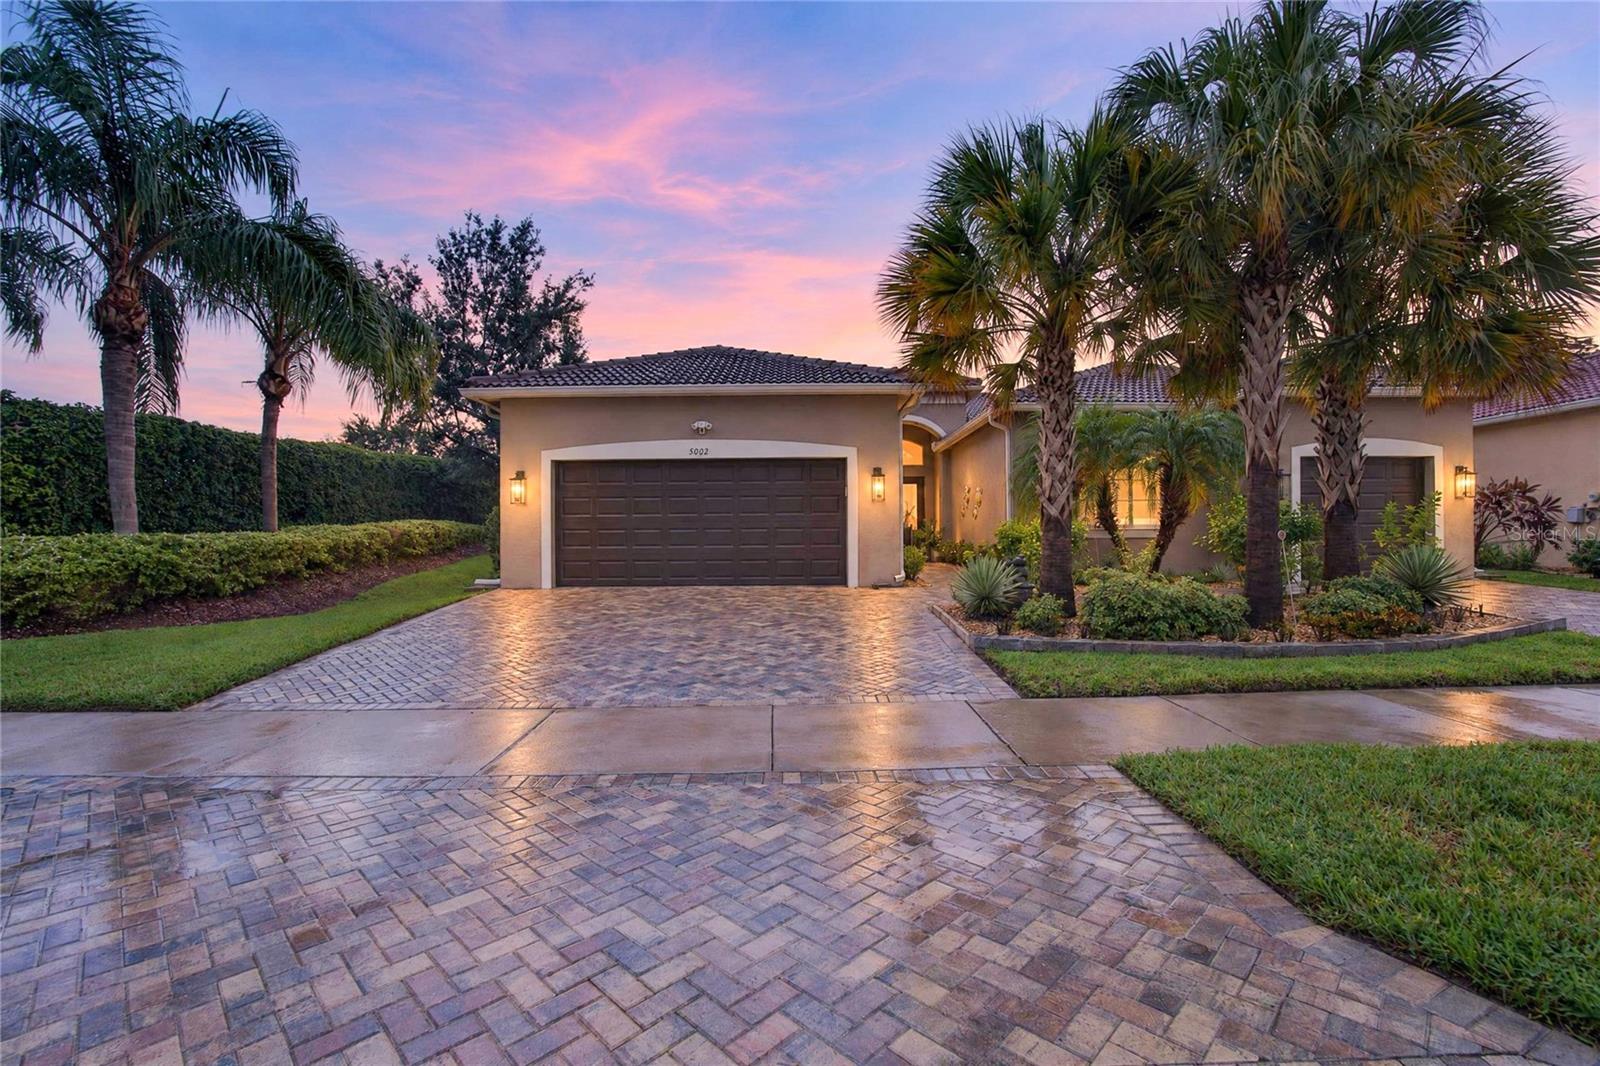 Active
What Sold Nearby
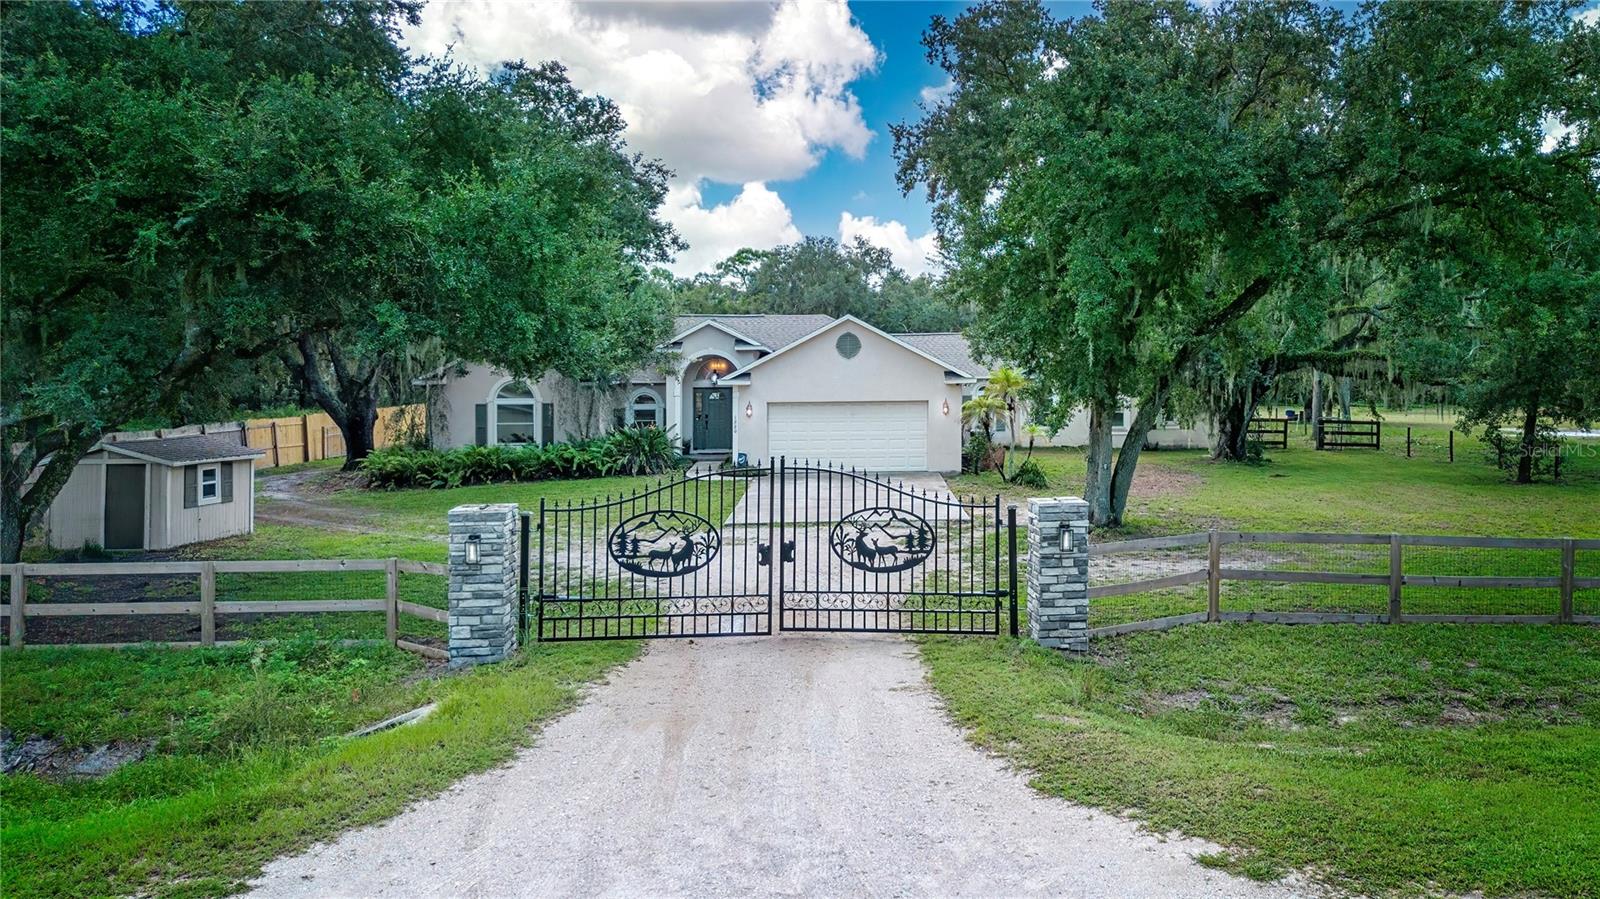 $780,0001220 Butch Cassidy TrlWimauma, FL · Sold 2026-10-28
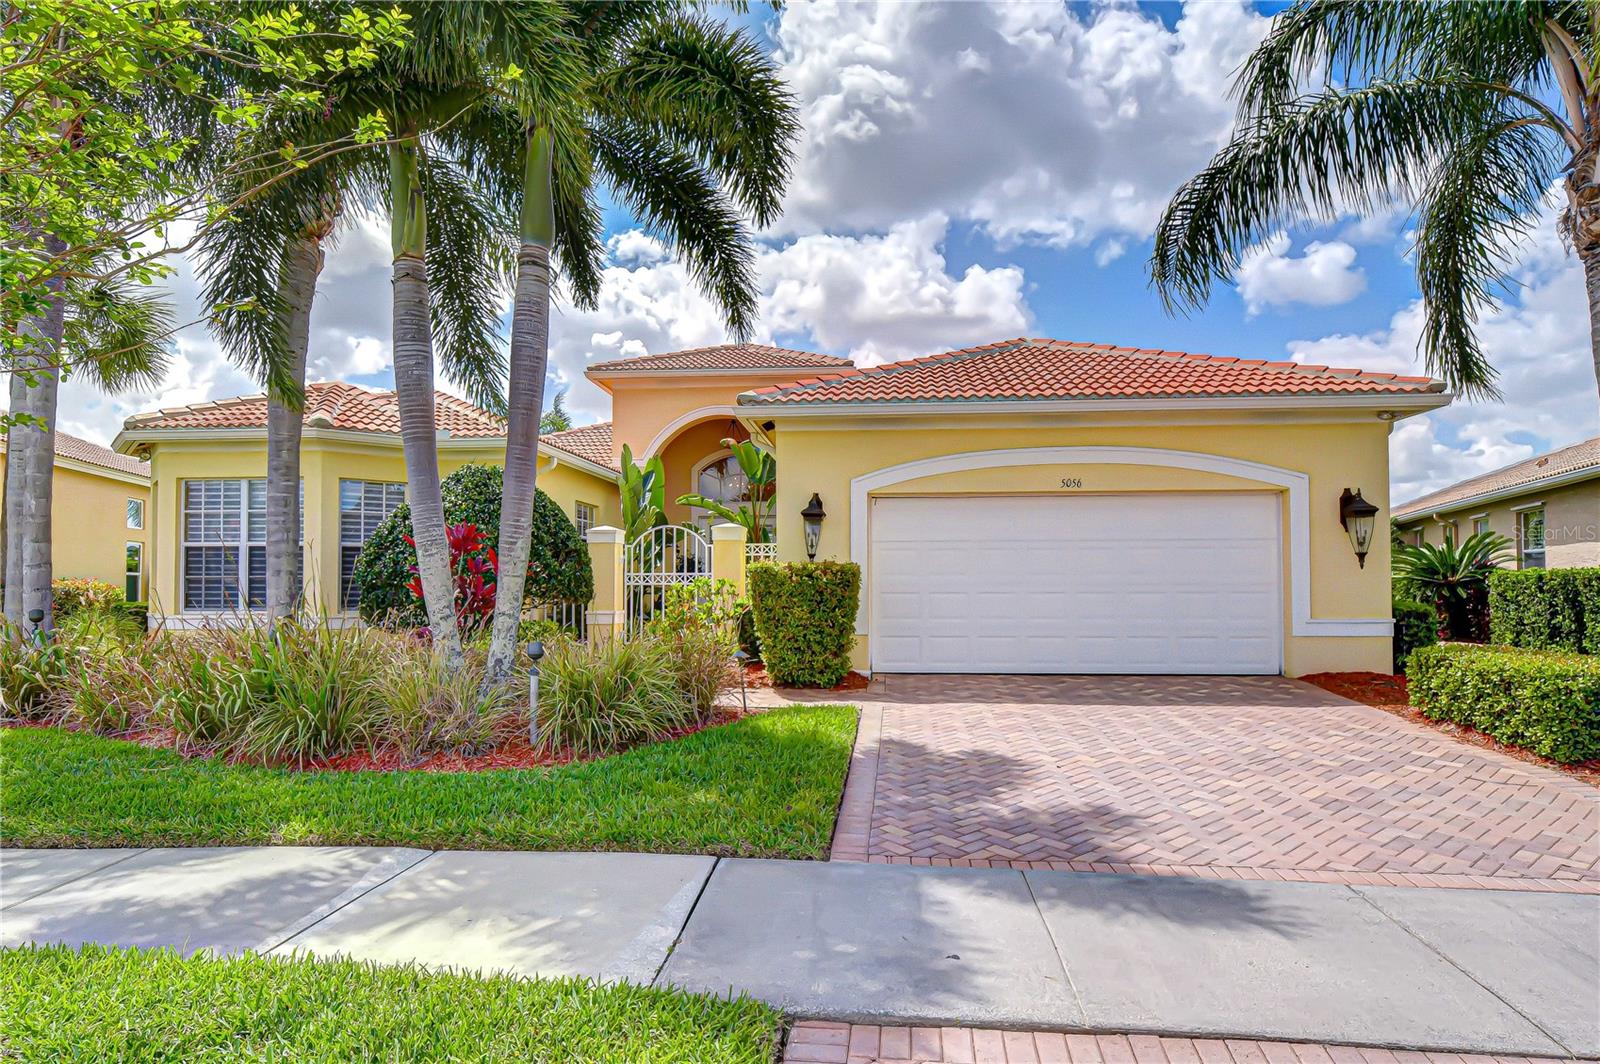 $525,0005056 Ruby Flats DrWimauma, FL · Sold 2026-10-26
 $345,00010448 Carloway Hills DrWimauma, FL · Sold 2026-10-26
 $395,00015173 Rainbow Quartz StWimauma, FL · Sold 2026-10-23
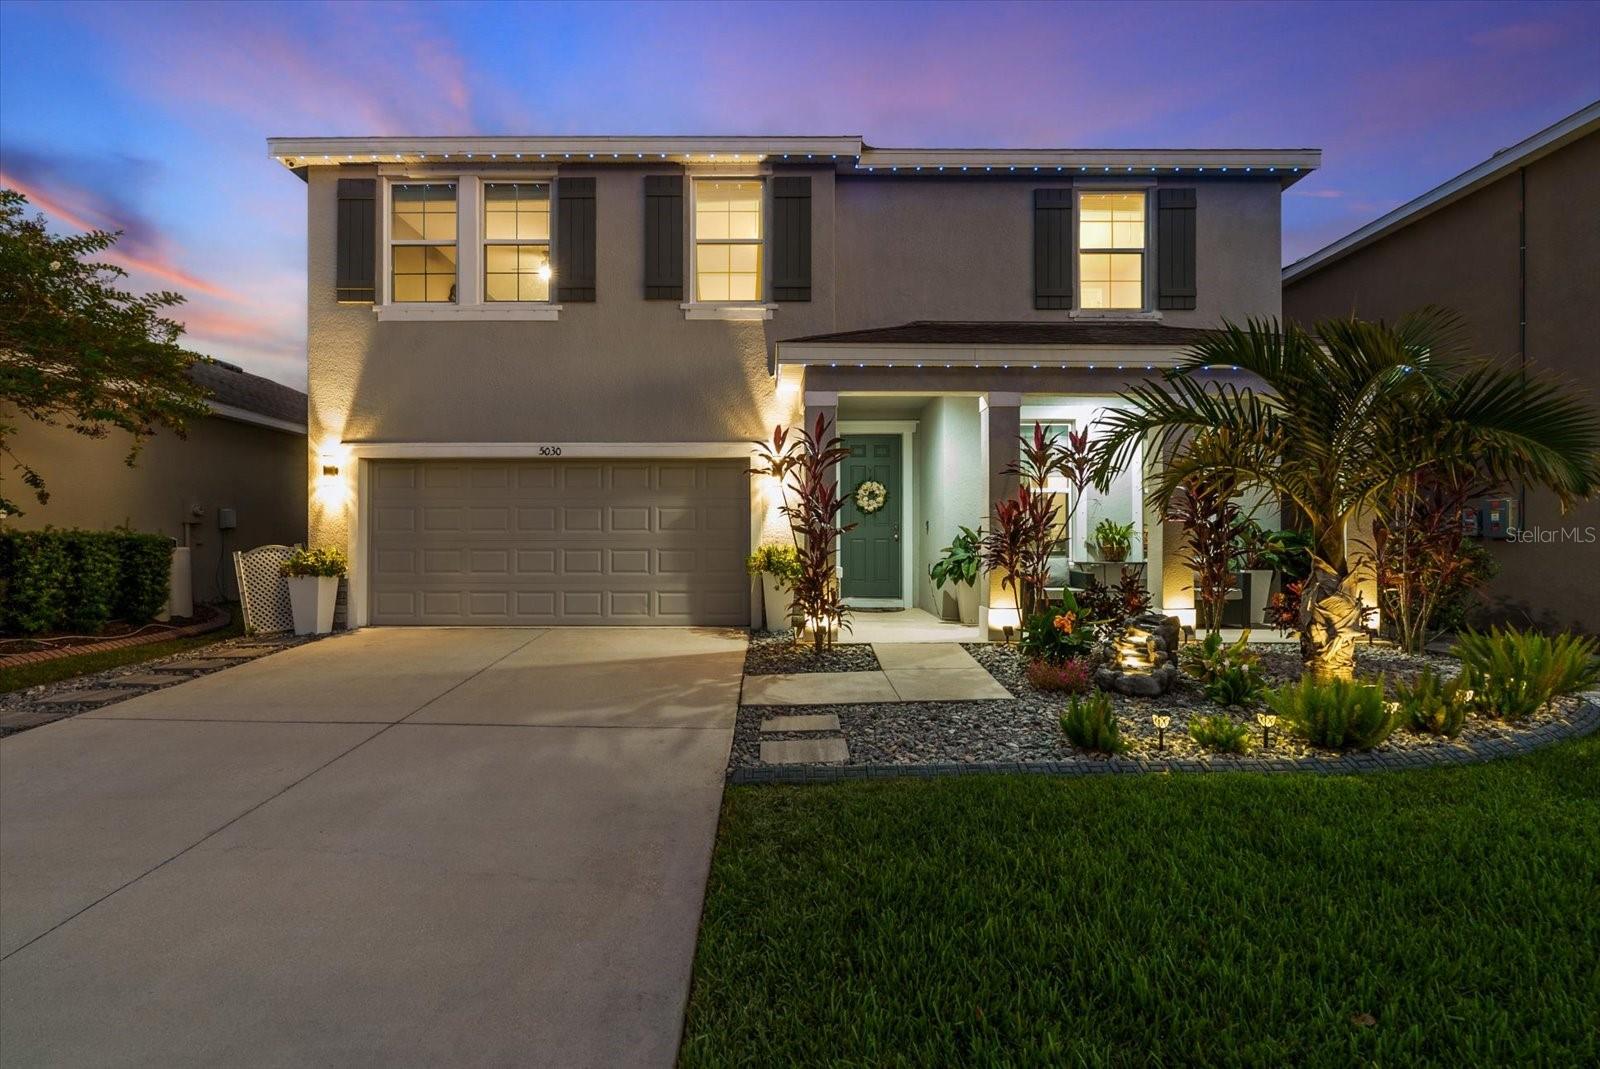 $400,0005030 Jackel Chase DrWimauma, FL · Sold 2026-10-22
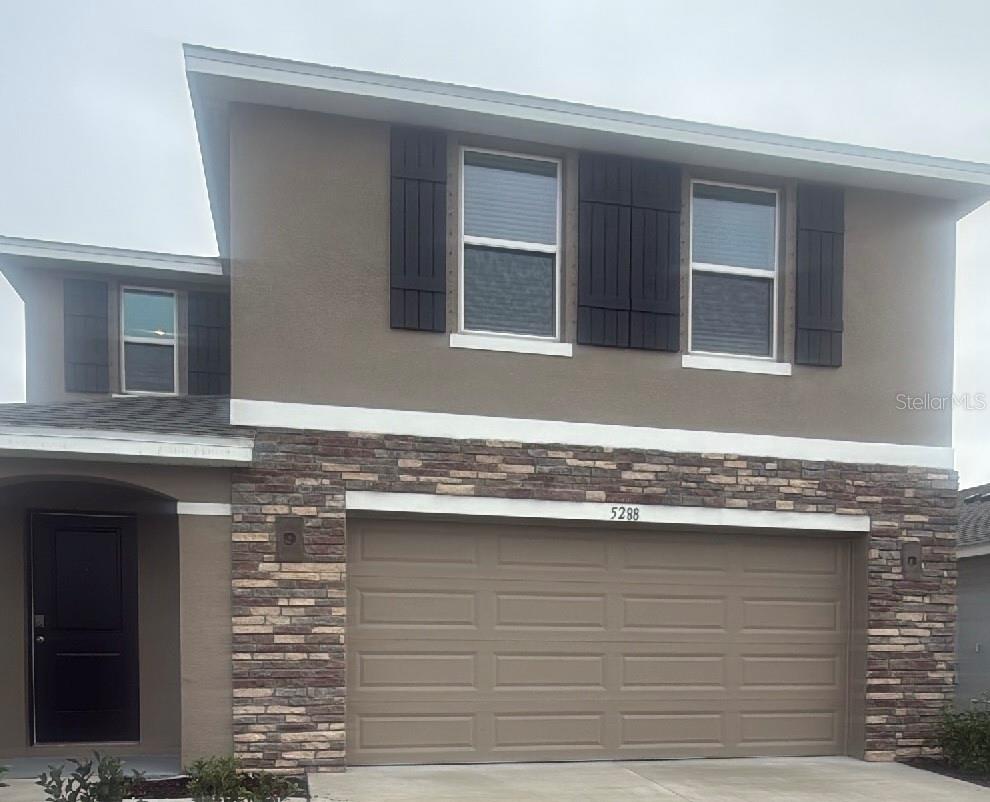 $359,9905288 Berry Bay Ave AveWimauma, FL · Sold 2026-10-21
 $365,0002518 White Ladyfish RdWimauma, FL · Sold 2026-10-17
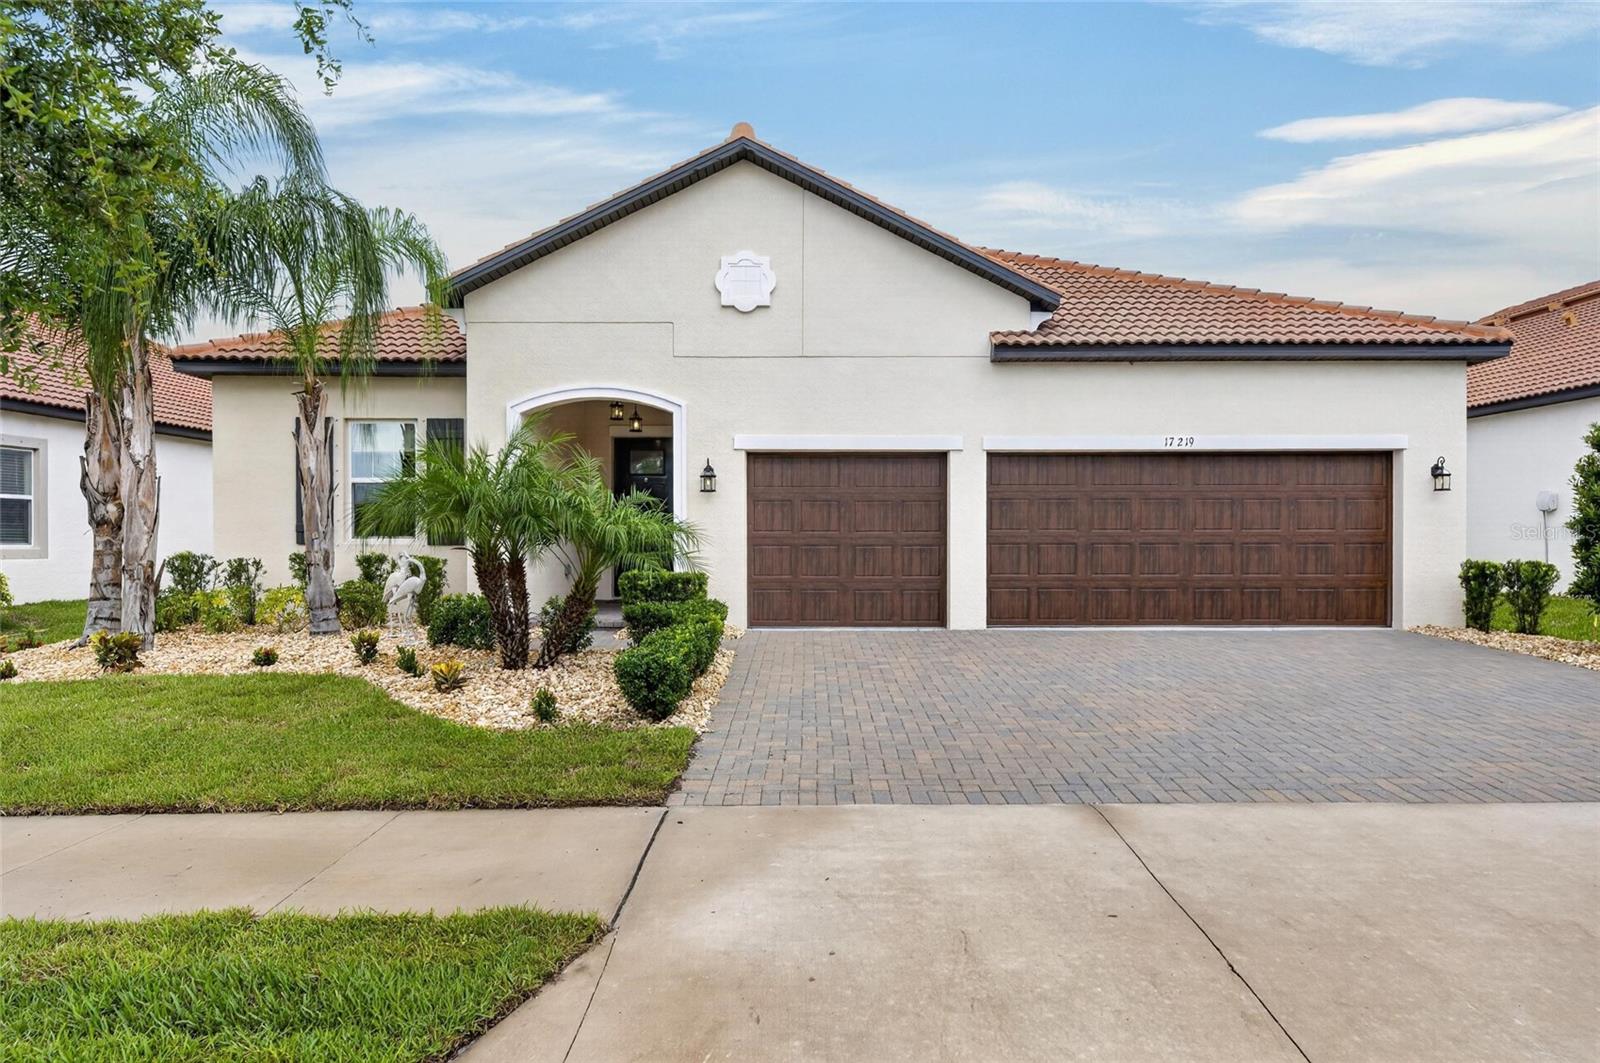 $493,00017219 Scuba Crest StWimauma, FL · Sold 2026-10-15
Flood
Flood zone X · Minimal flood risk
What's Nearby
Restaurants
- The Country Cuban13763 CR 672, Wimauma, FL 33598, United States of America1.0 mi
- Goodson FarmsBalm Road, Balm, FL 33569, United States of America1.1 mi
More homes in Wimauma
Homes for sale near Wimauma
Data courtesy of: Stellar MLSDisclaimers and data details

Listings courtesy of Stellar MLS as distributed by MLS GRID. Based on information submitted to the MLS GRID. All data is obtained from various sources and may not have been verified by broker or MLS GRID. Supplied Open House Information is subject to change without notice. All information should be independently reviewed and verified for accuracy. Properties may or may not be listed by the office/agent presenting the information. Listing information is provided for consumers’ personal, non-commercial use, solely to identify prospective properties for potential purchase; all other use is strictly prohibited and may violate relevant federal and state law. Information deemed reliable but not guaranteed. Copyright © 2026 MLS GRID. All Rights Reserved.

Continental Real Estate Group, Inc
Broker: Derek Eisenberg
Listing last updated: Nov 21, 2026, 6:55 AM EST. SURF LOCAL last checked: Nov 21, 2026, 7:04 AM EST.