
 Active
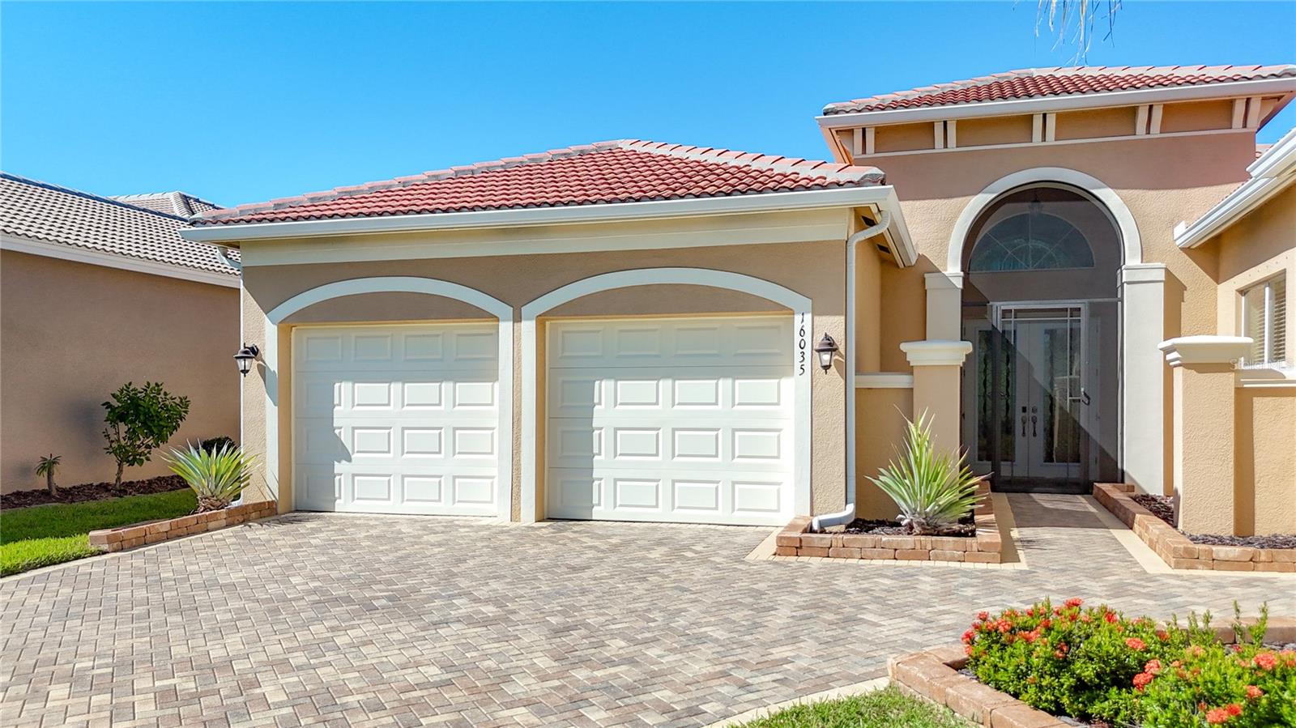
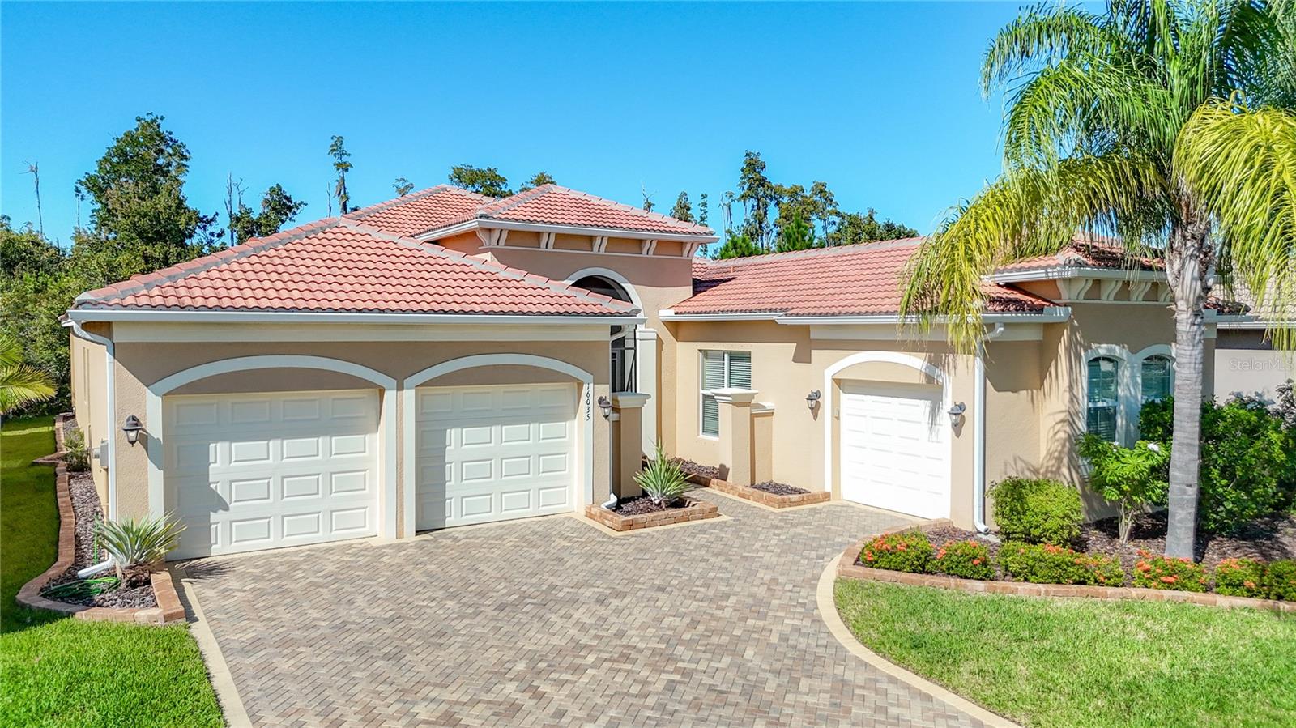
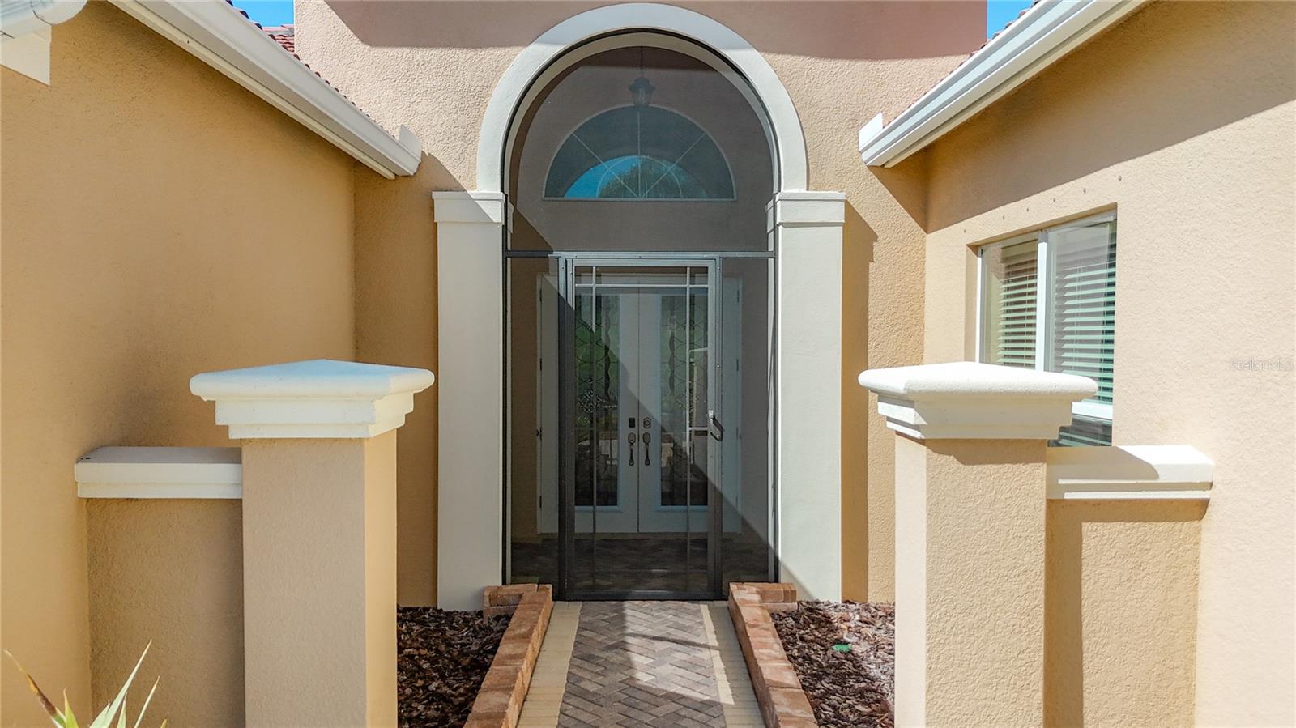
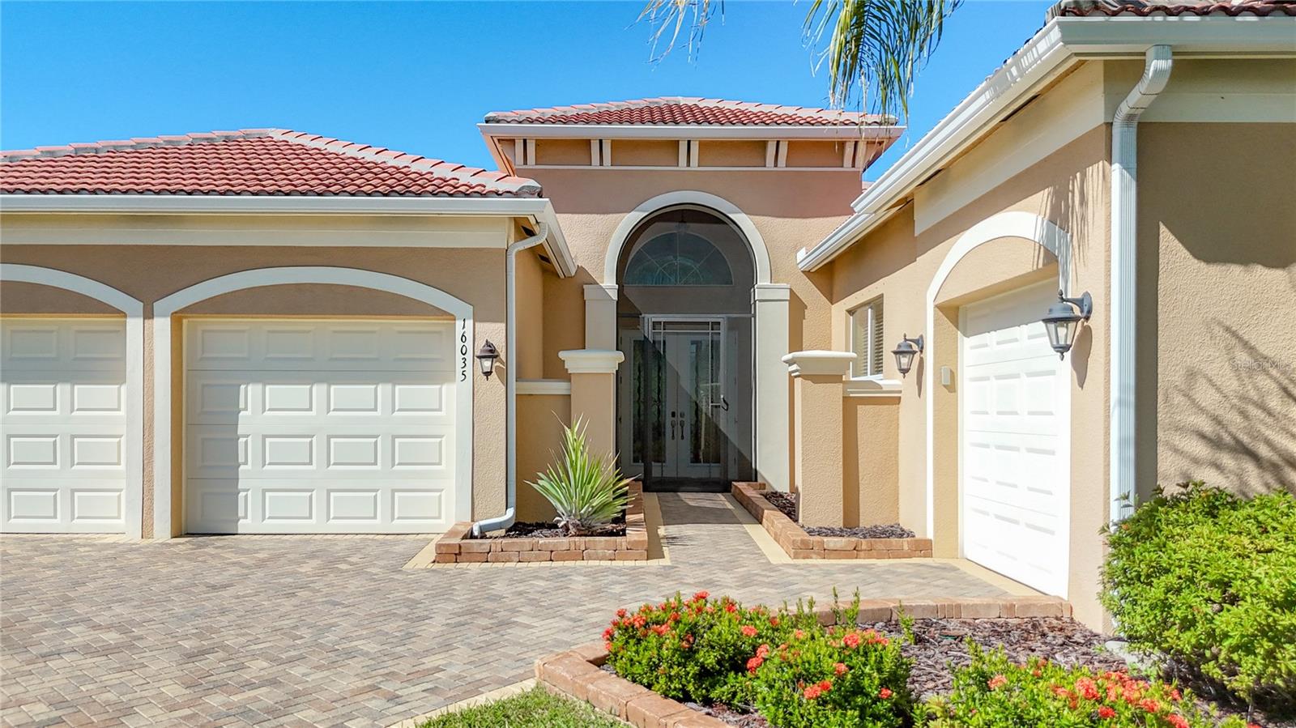
16035 Cape Coral Dr
Wimauma, FL 33598 · Single family
$735,000
Listing courtesy of Charlene Wang, CHARLES RUTENBERG REALTY INC
- 3 Beds
- 4 Baths
- 3,077 sqft
Cynthia's Insights On This Property
- Built 2017
- Last recorded sale: $56,500 in May 2017
- Typical sale in 33598 over the last year: $350,000, $182 per sq ft
- Owners in 33598 stay about 5 years; 4% of homes changed hands last year
- Taxes could jump about $1,600/yr after a sale (homestead cap resets)


📊 Price Pulse
What would you pay for this place?
Sale prices come from county public records, not MLS data.Listing agent
Contact
Send a message and we'll pass it to the listing agent. Nothing is sent until you ask.
About this home
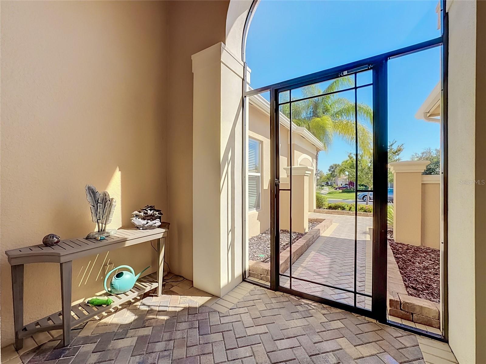
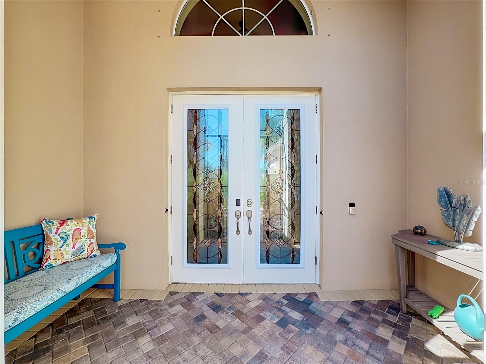
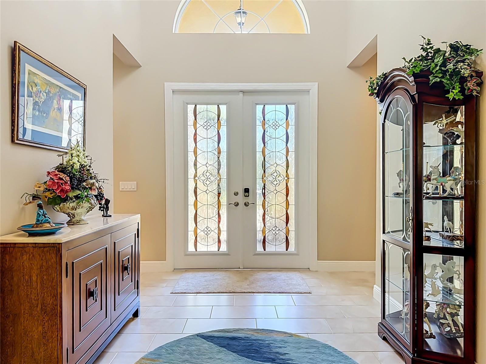
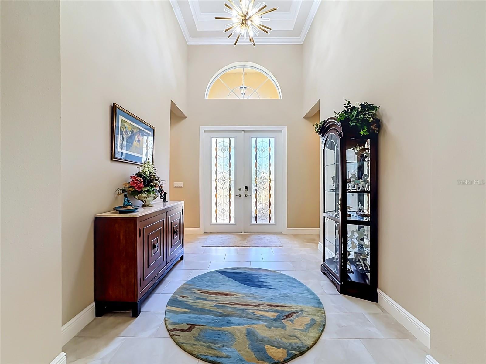
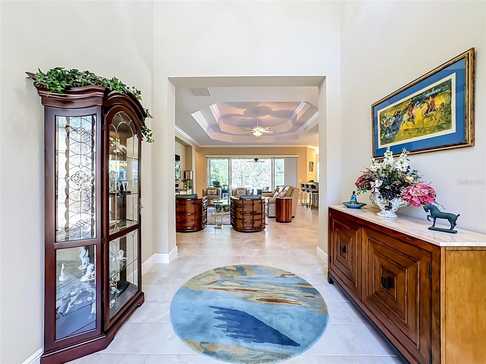
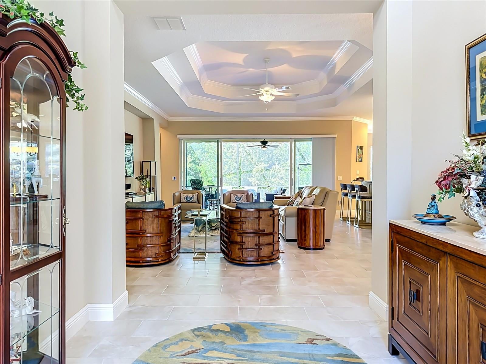
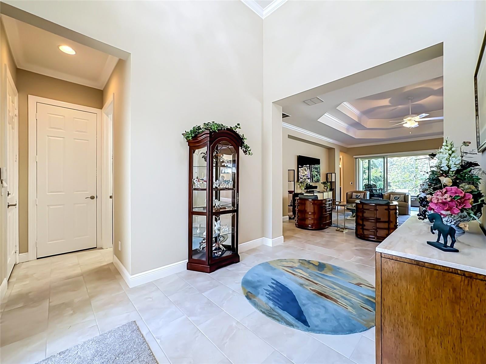
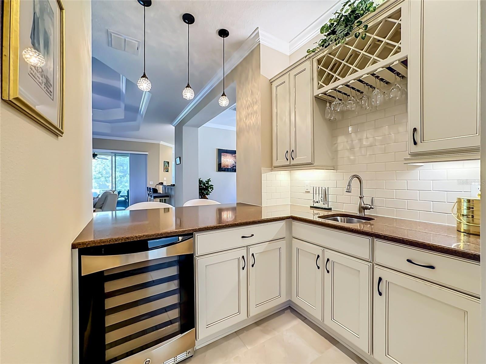
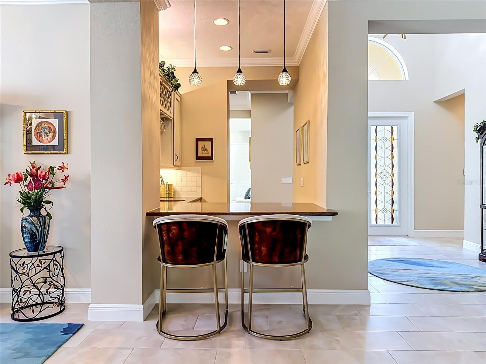
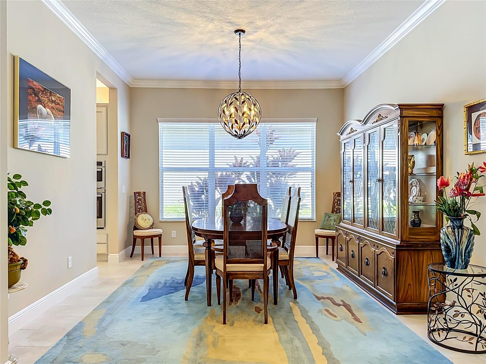
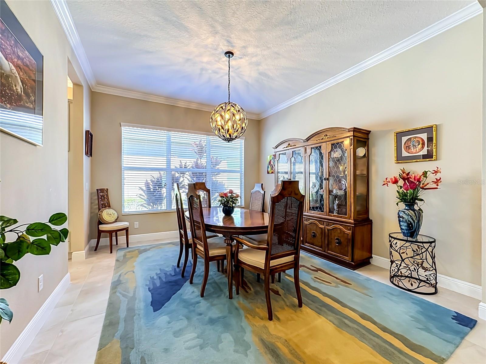
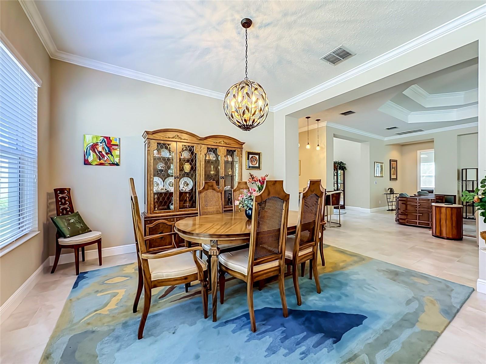
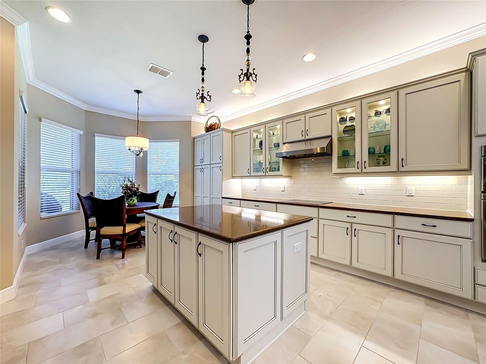
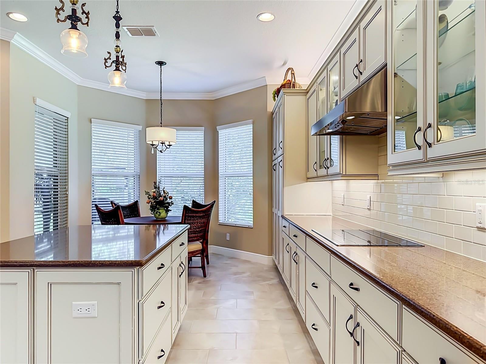
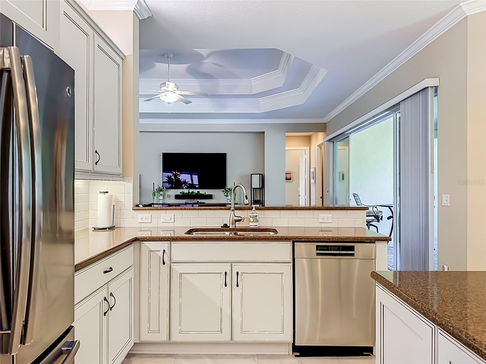
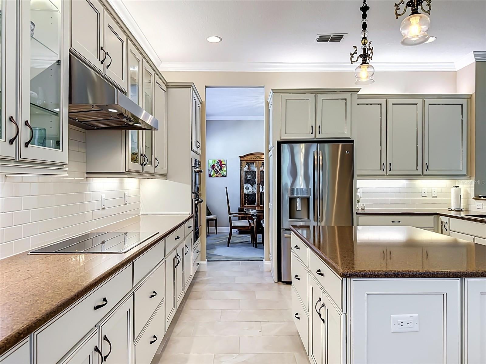
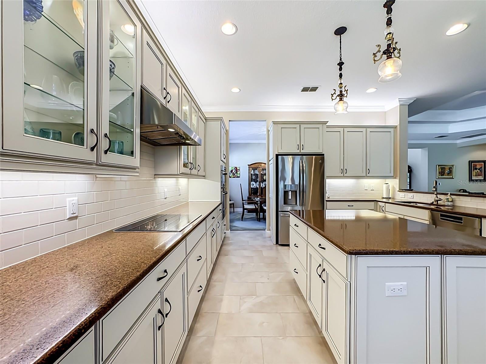
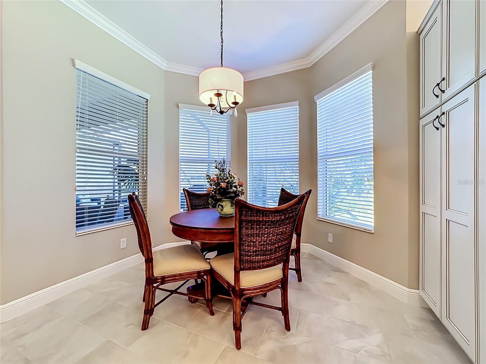
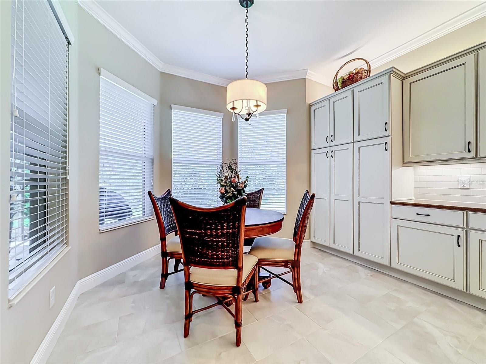
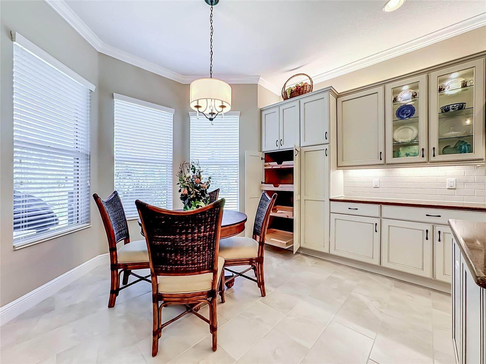
PRIVATE WOODED BACKYARD WITH NO REAR NEIGHBORS! EXTENDED SCREENED LANAI! HIGHLY DESIRABLE CARLYLE MODEL WITH AN IMPRESSIVE OPEN CONCEPT FLOOR PLAN! Experience elegance, comfort, and resort style living in Valencia Lakes, one of Tampa Bay's premier 55+ gated communities! This beautifully upgraded Carlyle model features 3,077 sq. ft. of thoughtfully designed living space, including 3 bedrooms, a versatile club room/optional 4th bedroom, 3.5 bathrooms, and a spacious 3-car garage. The exceptional open concept floor plan creates an inviting atmosphere with seamless flow between living and entertaining areas. Elegant designer double glass entry doors welcome you into a beautifully appointed interior featuring UPGRADED PORCELAIN TILE FLOORING THROUGHOUT, NO CARPET! Custom lighting and crown molding add a touch of sophistication, while the expansive great room and formal dining room provide generous gathering spaces. The stunning BUILDER UPGRADED MODELVIEW KITCHEN showcases elegant cream wood cabinetry, QUARTZ COUNTERTOPS, built-in wall oven and microwave, exterior vented range hood, new Bosch dishwasher, and stainless steel French door refrigerator. A charming casual dining area with bay windows adds warmth and character. A WET BAR WITH WINE COOLER enhances the home's entertaining appeal. The spacious primary suite and split bedroom layout provide comfort and privacy. ENJOY EXCEPTIONAL BACKYARD PRIVACY! With no rear neighbors and a peaceful natural wooded backdrop, the EXTENDED, FULLY SCREENED LANAI creates an inviting outdoor retreat, ideal for relaxing, dining, or entertaining while enjoying Florida's beautiful weather. Additional highlights include a BRAND NEW CARRIER HVAC SYSTEM WITH A TRANSFERABLE 10 YEAR WARRANTY, whole house water softener/treatment system, and epoxy coated garage floor. Valencia Lakes features outstanding resort style amenities, including swimming pools, clubhouse, fitness center, tennis and pickleball courts, walking trails, and numerous social activities. Conveniently located near shopping, dining, medical facilities, Tampa, Sarasota, and beautiful Gulf Coast beaches. MOST FURNITURE AND SELECT ARTWORK INCLUDED WITH THE SALE, WITH A FEW SELLER EXCLUSIONS, PROVIDING THE CONVENIENCE OF A BEAUTIFULLY FURNISHED, MOVE IN READY HOME! Discover the perfect combination of a distinctive open concept floor plan, quality upgrades, and exceptional privacy. SCHEDULE YOUR PRIVATE SHOWING TODAY!
moreless
- Property type
- Single family
- Year built
- 2017
- Lot size
- 9,829 sqft
- Garage
- 3 cars
- On market
- 1 day
- Price per sqft
- $239
- HOA fees
- $590/mo
- Listing ID
- TB8557079
Show Full Details
Property Info
- Property Type
- Residential
- Property Subtype
- SingleFamilyResidence
- Year Built
- 2017
- Levels
- One
- Direction Faces
- East
- Lot Size (acres)
- 0.23
- Lot Size (sqft)
- 9829.0
- Senior Community
- Yes
- Contract Date
- 2026-11-06
- On Market Date
- 2026-11-06
- Cumulative Days on Market
- 1
Interior Features
- Interior Features
- Crown Molding, Eat-In Kitchen, High Ceilings, Tray Ceiling(S), Walk-In Closet(S)
- Flooring
- Tile
- Laundry Features
- Electric Dryer Hookup, Laundry Room, Sink, Washer Hookup
- Levels
- One
- Window Features
- Window Coverings, Double Pane Windows, Shutters, Window Treatments
- Door Features
- Sliding Doors, French Doors
Appliances
- Appliances
- Dishwasher, Disposal, Dryer, Electric Cooktop, Electric Water Heater, Range Hood, Refrigerator, Washer, Water Softener, Wine Refrigerator
Heating & Cooling
- Heating
- Central, Electric, Heat Pump
- Cooling
- Central Air, Humidity Control
Exterior Features
- Exterior Features
- Lighting, Rain Gutters
- Patio & Porch Features
- Enclosed, Screened
- Construction Materials
- Block, Stucco
- Foundation
- Slab
- Roof
- Slate
- View
- Trees/Woods
Features & Amenities
- Garage Spaces
- 3.0
- Garage
- Yes
- Attached Garage
- Yes
- Parking Features
- Attached
- Security Features
- Gated Community, Security Lights, Security System, Security System Owned, Smoke Detector(S)
- Lot Features
- Landscaped, Paved, Private
Community/Association
- HOA
- Yes
- HOA Name
- Natasha Smith - Castle Group
- HOA Phone
- $8,136,346,800
- HOA Fee
- $1,770
- HOA Fee Frequency
- Quarterly
- HOA Fee Includes
- Cable Tv, Internet, Maintenance Grounds, Security
- Association Amenities
- Basketball Court, Cable Tv, Clubhouse, Fitness Center, Gated, Pool, Racquetball, Recreation Facilities, Rv/Boat Storage, Sauna, Security, Shuffleboard Court, Spa/Hot Tub, Tennis Court(S)
- Community Features
- Gated, Clubhouse, Fitness Center, Pool, Racquetball, Restaurant, Sidewalks, Tennis Court(S), Street Lights
Utilities
- Utilities
- Cable Available, Cable Connected, Electricity Connected, Phone Available, Sewer Connected, Underground Utilities, Water Connected
- Sewer
- Public Sewer
- Water Source
- Public
Taxes
- Annual Tax Amount
- $8,838
- Tax Year
- $2,025
- Legal Description
- VALENCIA LAKES TRACT I LOT 4
Data freshness
- SURF LOCAL last checked
- Nov 22, 2026, 2:28 AM EST
Location
Approximate location, shown from the displayed address.
Similar homes nearby
- $649,0005214 Lake Venice Dr, Wimauma, FL 335983 Beds4 Baths2,850 sqftListing courtesy of BAY DREAMS REALTY · Data courtesy of: Stellar MLS
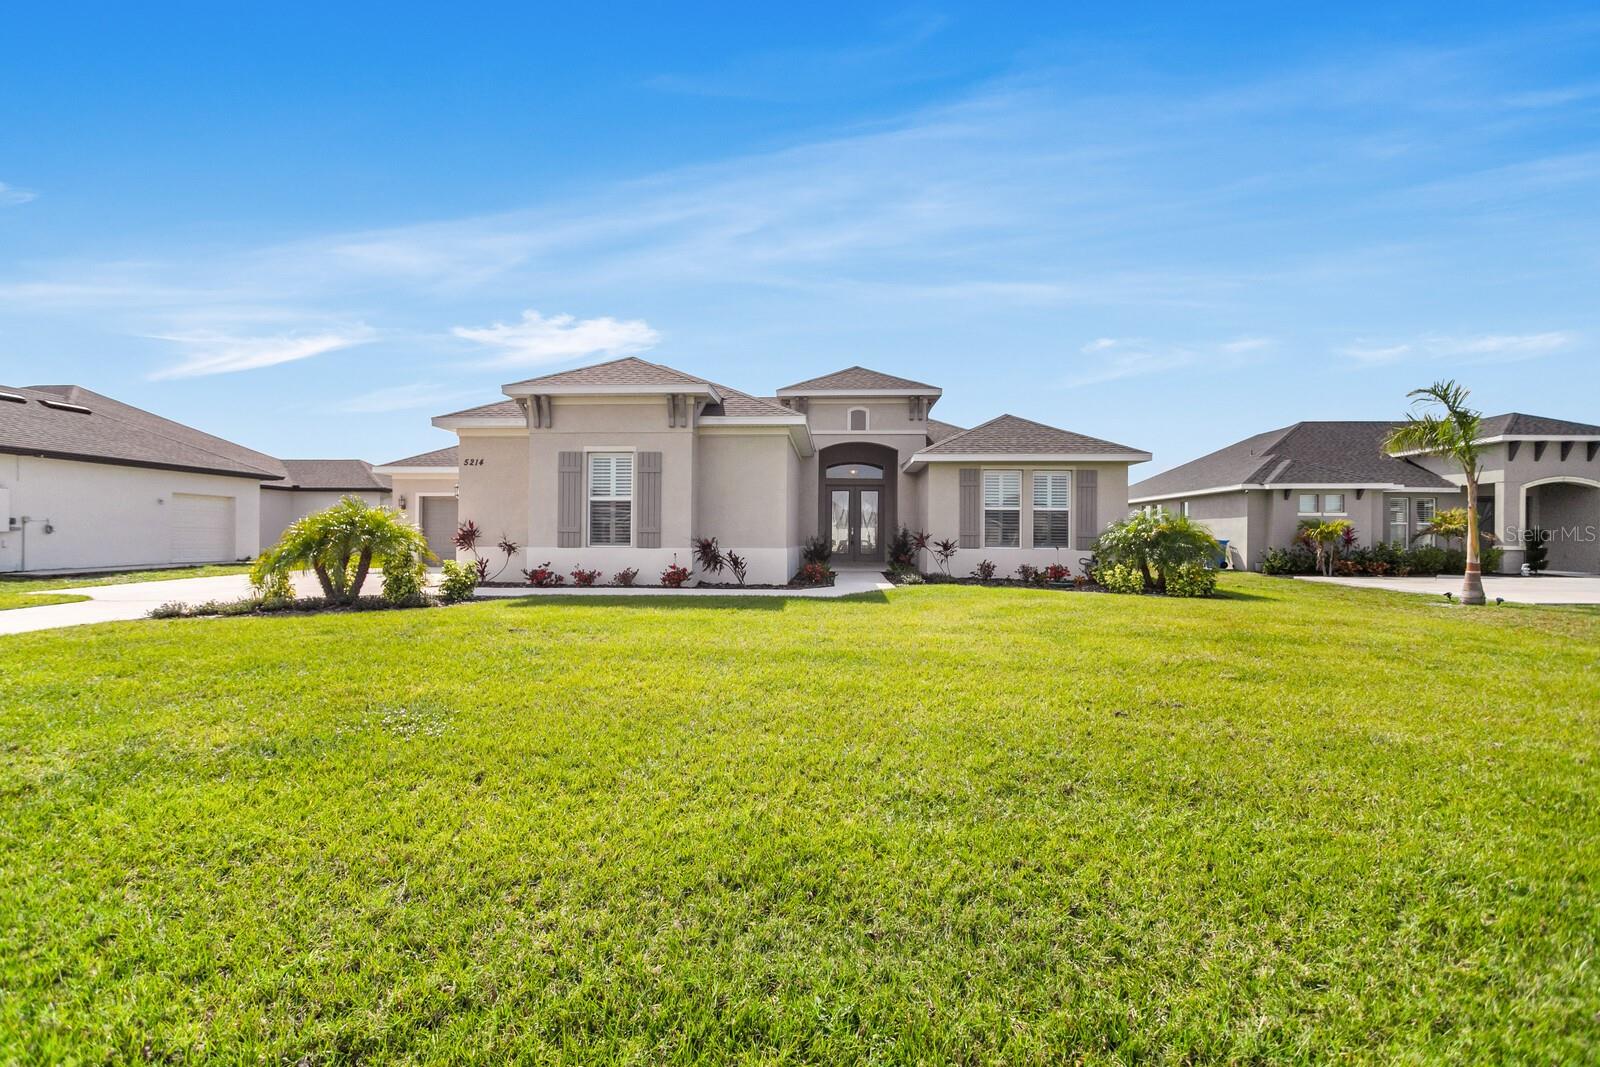 Active
- $629,9005329 Windy Grove Dr, Wimauma, FL 335983 Beds3 Baths2,776 sqftListing courtesy of DALTON WADE INC · Data courtesy of: Stellar MLS
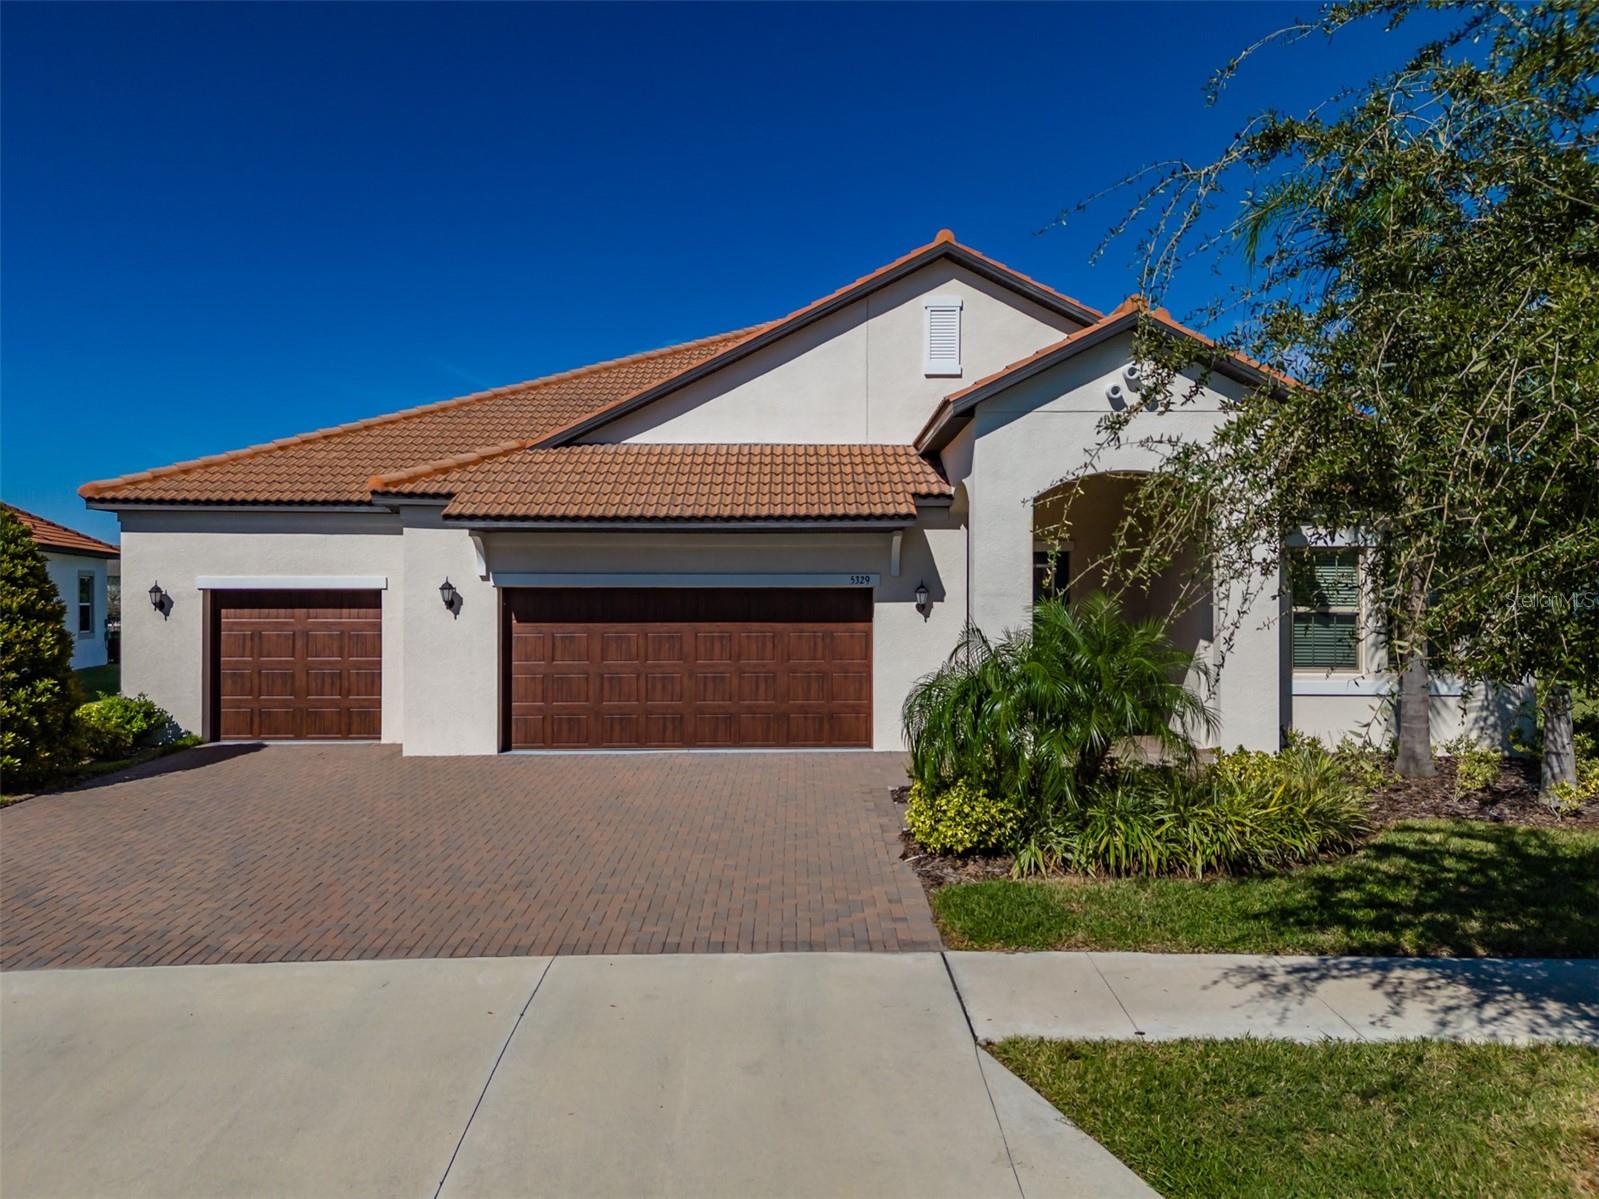 Active
- $715,00014801 Grady Sweat Ln, Wimauma, FL 335984 Beds3 Baths2,786 sqftListing courtesy of COASTAL PROPERTIES GROUP INTER · Data courtesy of: Stellar MLS
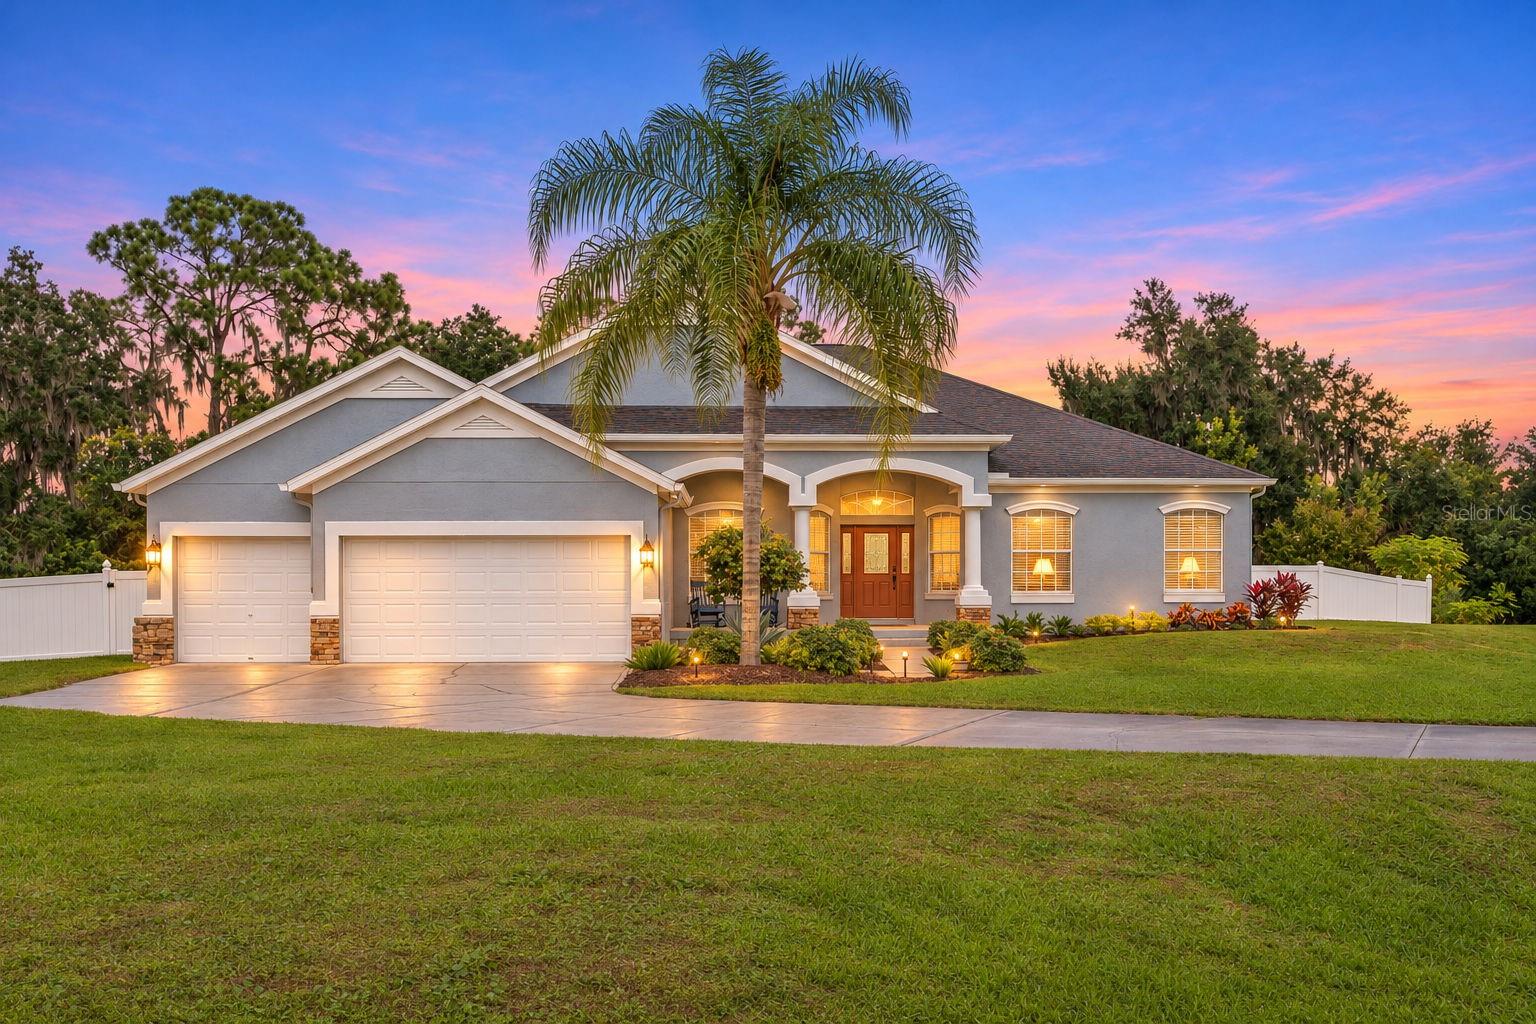 Active
- $669,90015901 Cape Coral Dr, Wimauma, FL 335983 Beds4 Baths3,359 sqftListing courtesy of EXP REALTY LLC · Data courtesy of: Stellar MLS
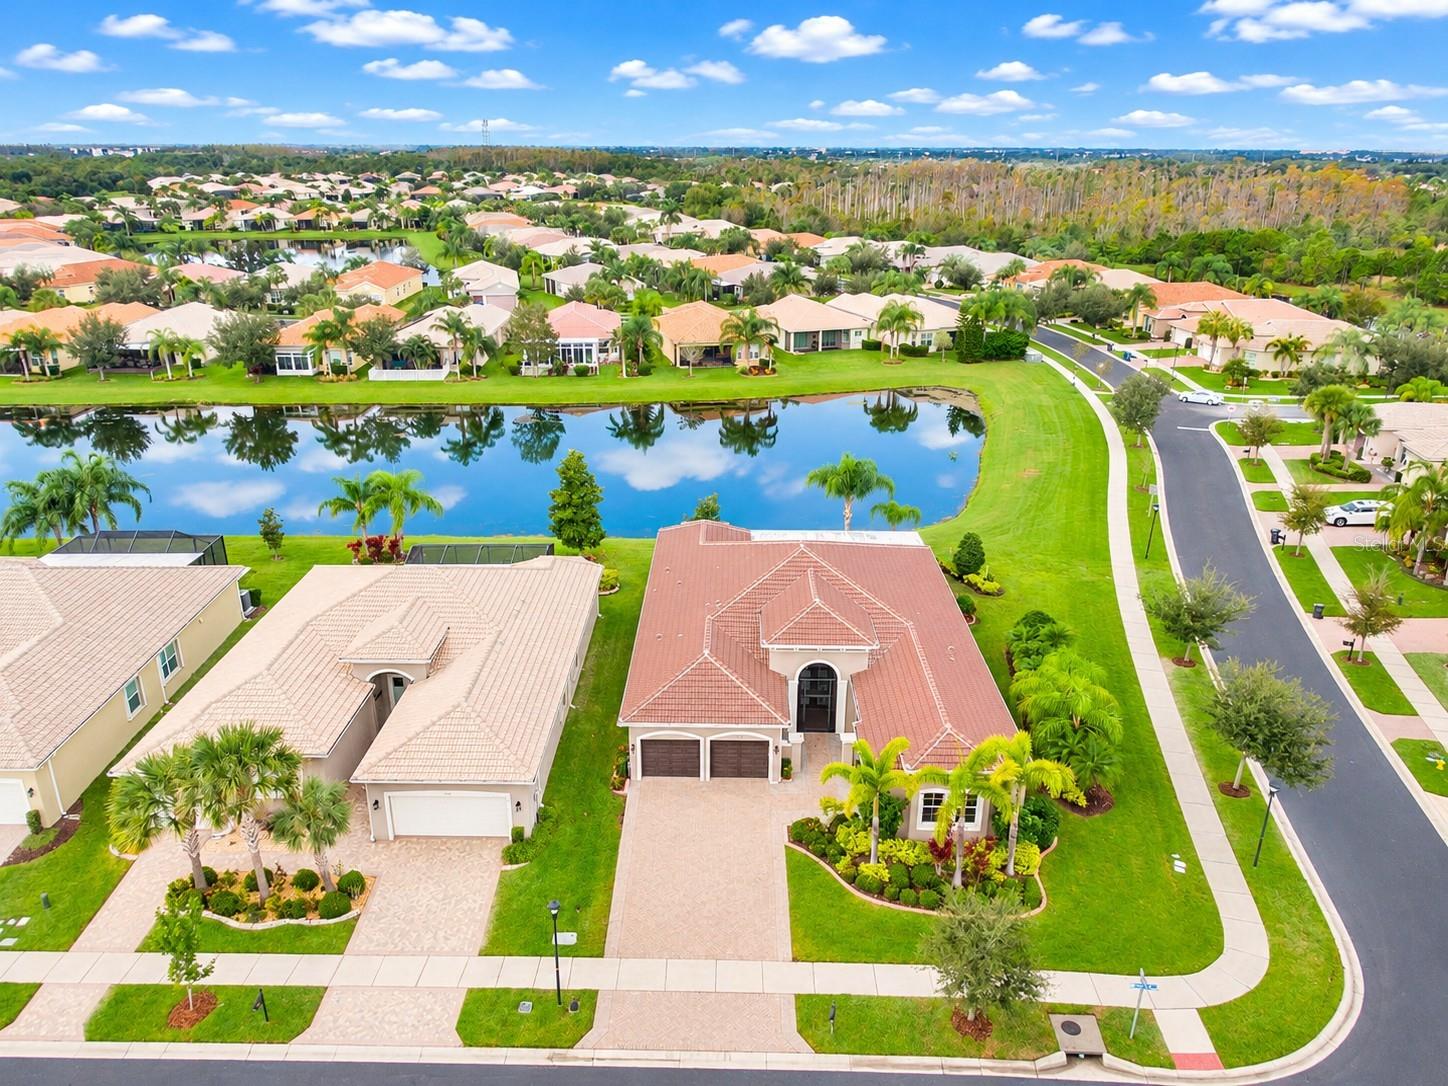 Active
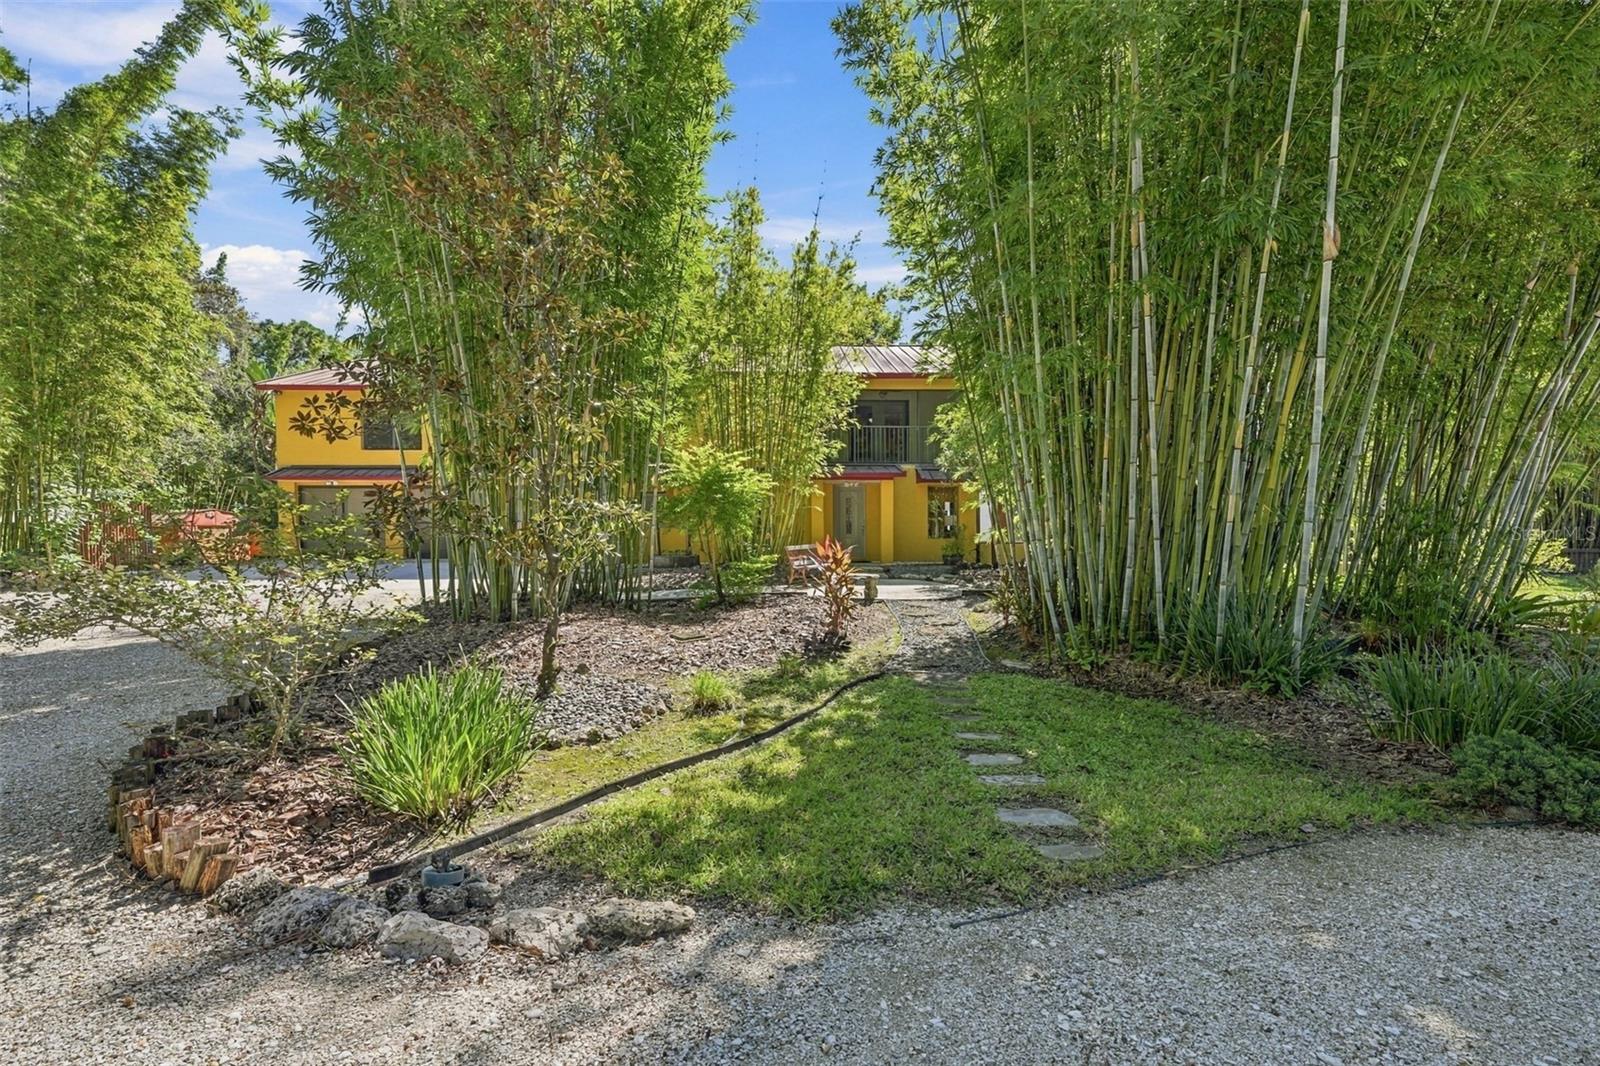
- $769,0003110 Turkey Walk Ln, Wimauma, FL 335983 Beds3 Baths2,830 sqftListing courtesy of KELLER WILLIAMS TAMPA PROPERTIES · Data courtesy of: Stellar MLS
 Active
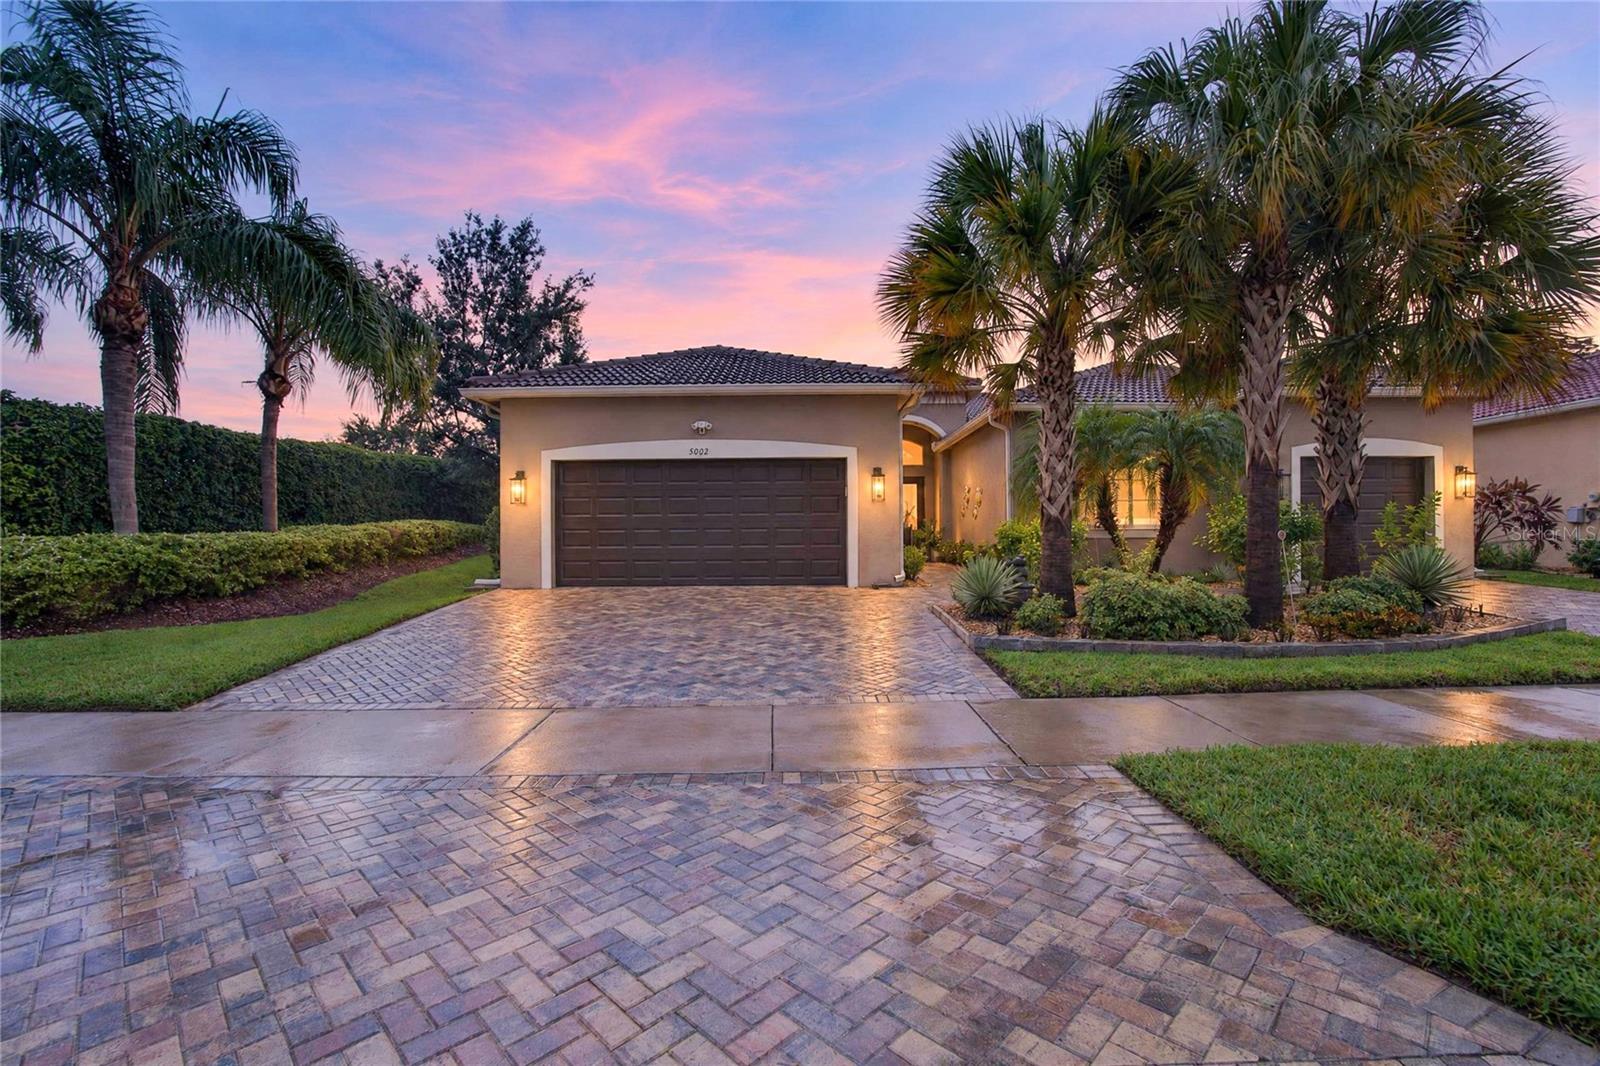
- $650,0005002 Emerald Isle Dr, Wimauma, FL 335983 Beds3 Baths2,623 sqftListing courtesy of RE/MAX PREMIER GROUP · Data courtesy of: Stellar MLS
 Active
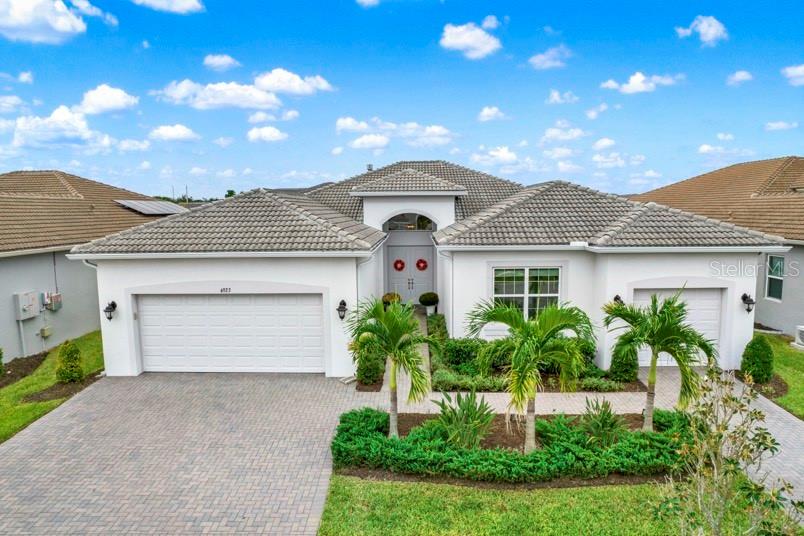
- $629,0004923 Pamplona Ct, Wimauma, FL 335983 Beds3 Baths2,609 sqftListing courtesy of IMPACT REALTY TAMPA BAY · Data courtesy of: Stellar MLS
 Active
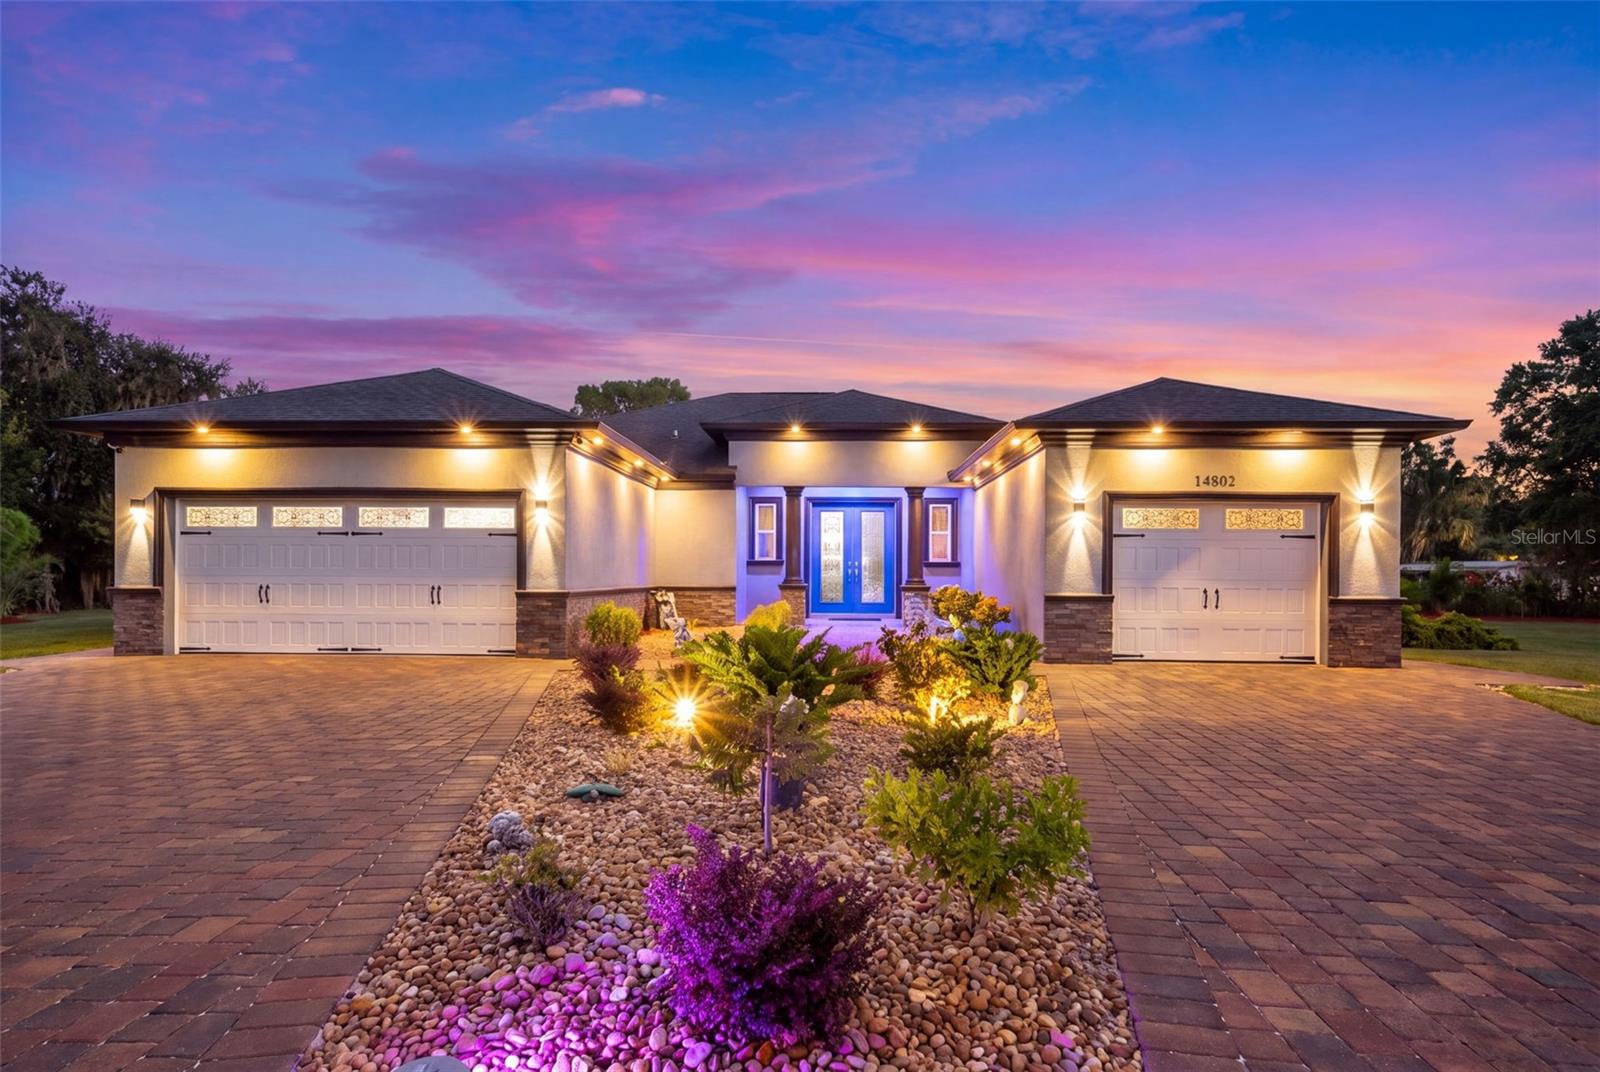
- $869,00014802 Grady Sweat Ln, Wimauma, FL 335984 Beds3 Baths2,193 sqftListing courtesy of RE/MAX REALTY UNLIMITED · Data courtesy of: Stellar MLS
 Active
What Sold Nearby
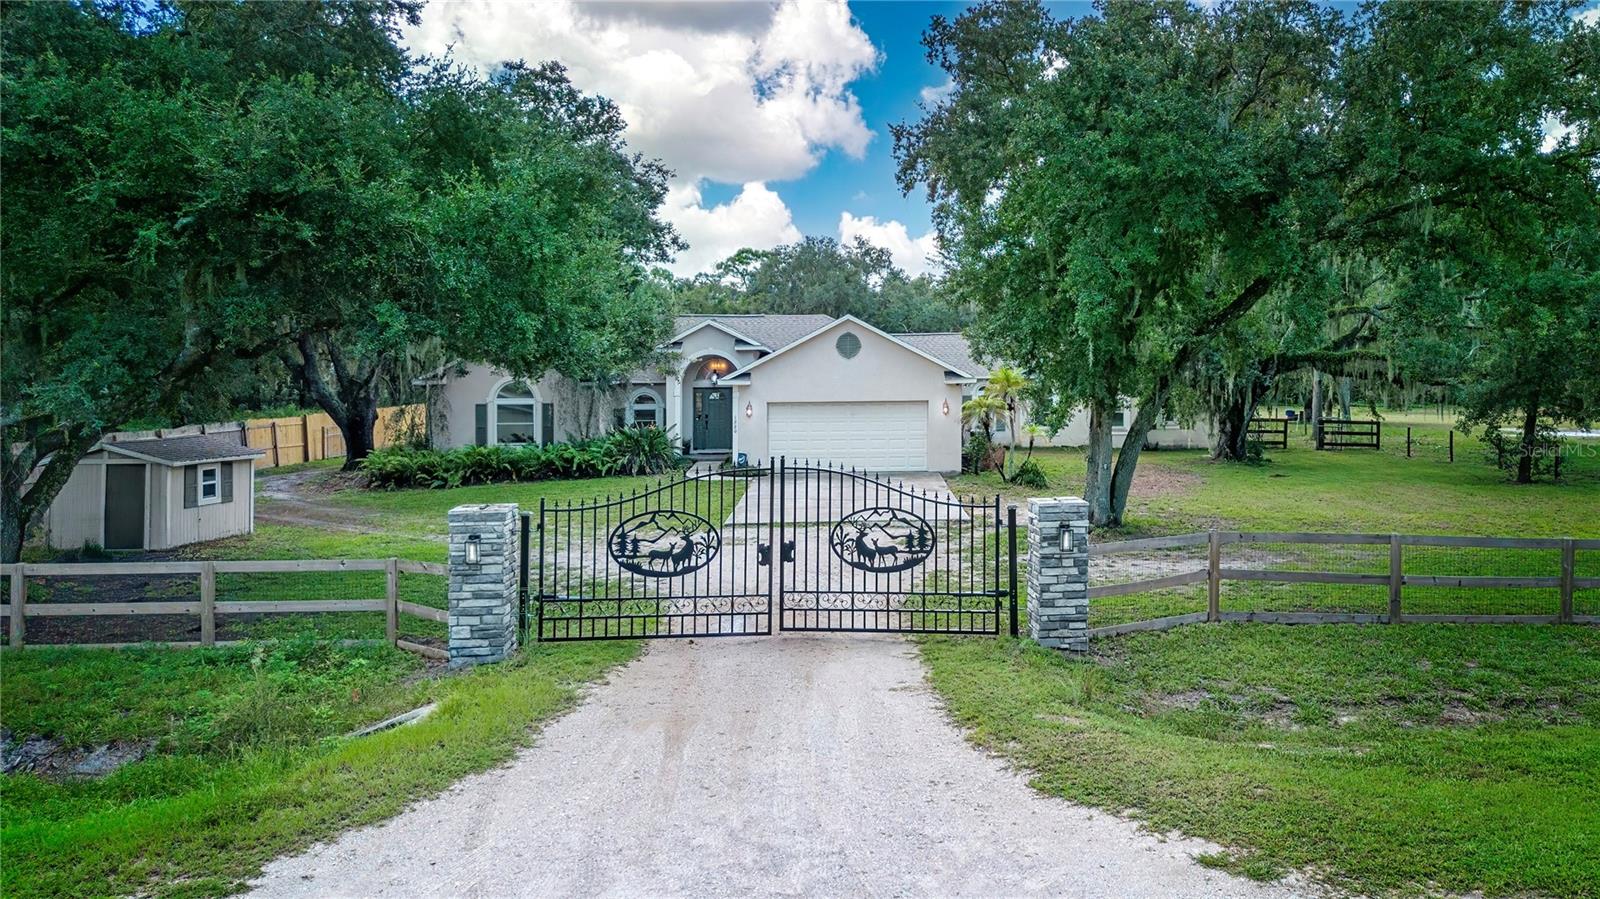 $780,0001220 Butch Cassidy TrlWimauma, FL · Sold 2026-10-28
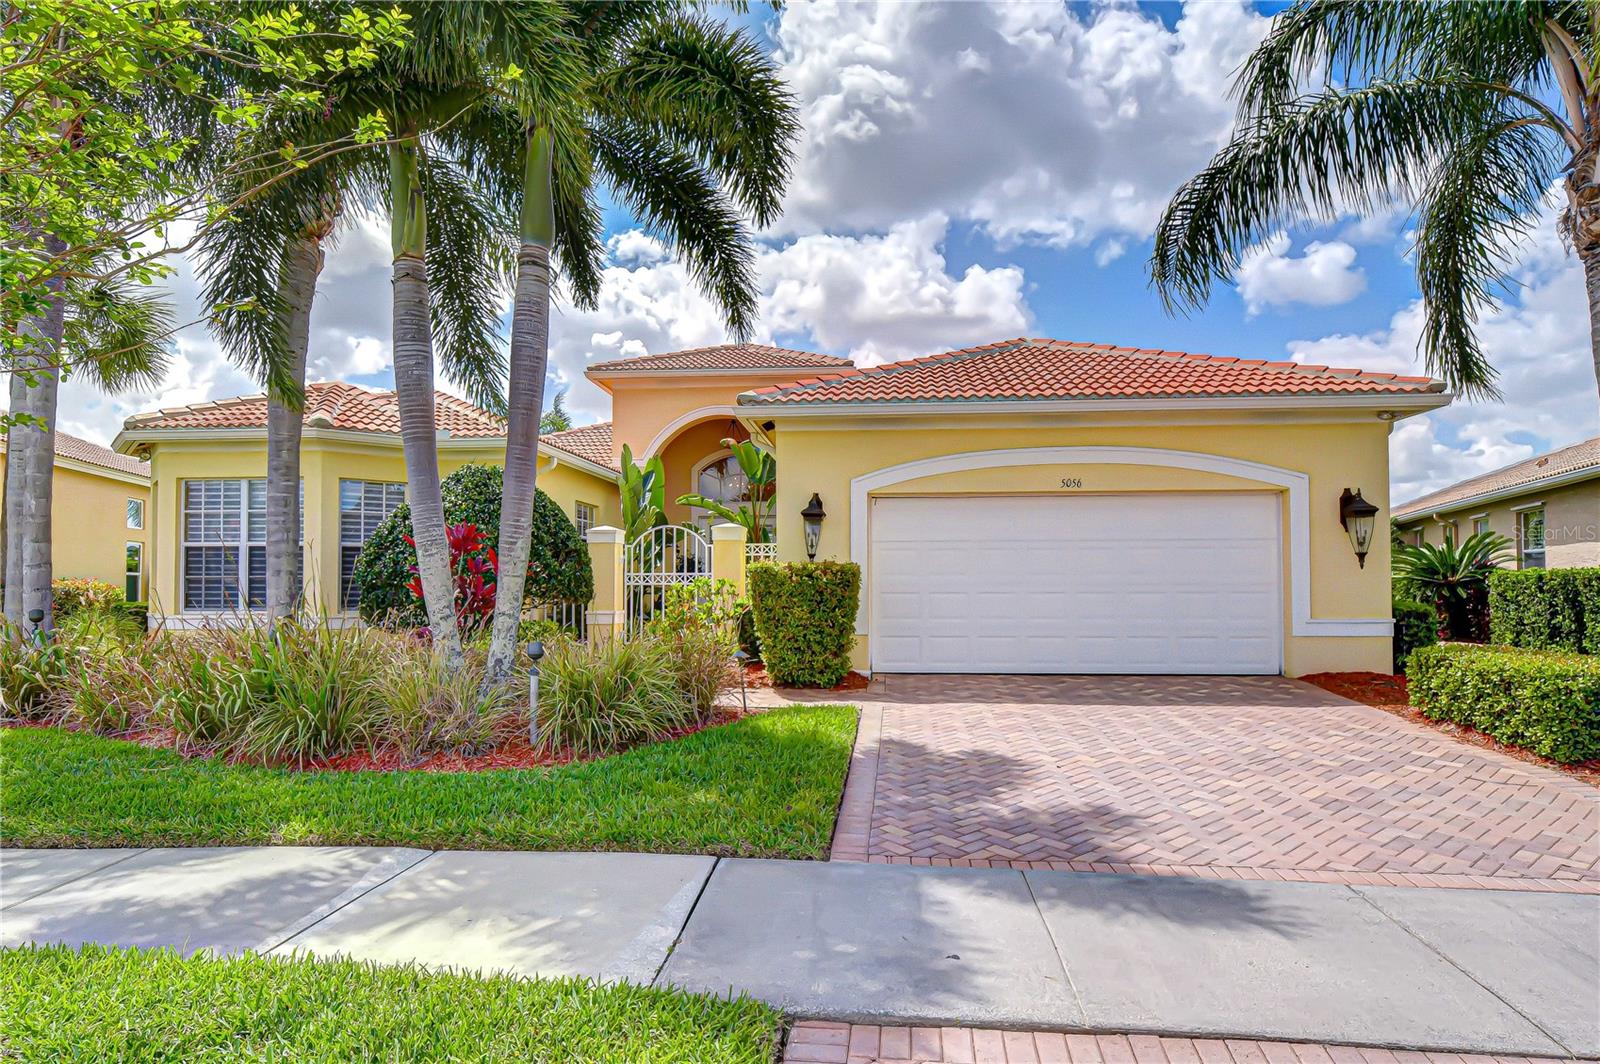 $525,0005056 Ruby Flats DrWimauma, FL · Sold 2026-10-26
 $395,00015173 Rainbow Quartz StWimauma, FL · Sold 2026-10-23
 $365,0002518 White Ladyfish RdWimauma, FL · Sold 2026-10-17
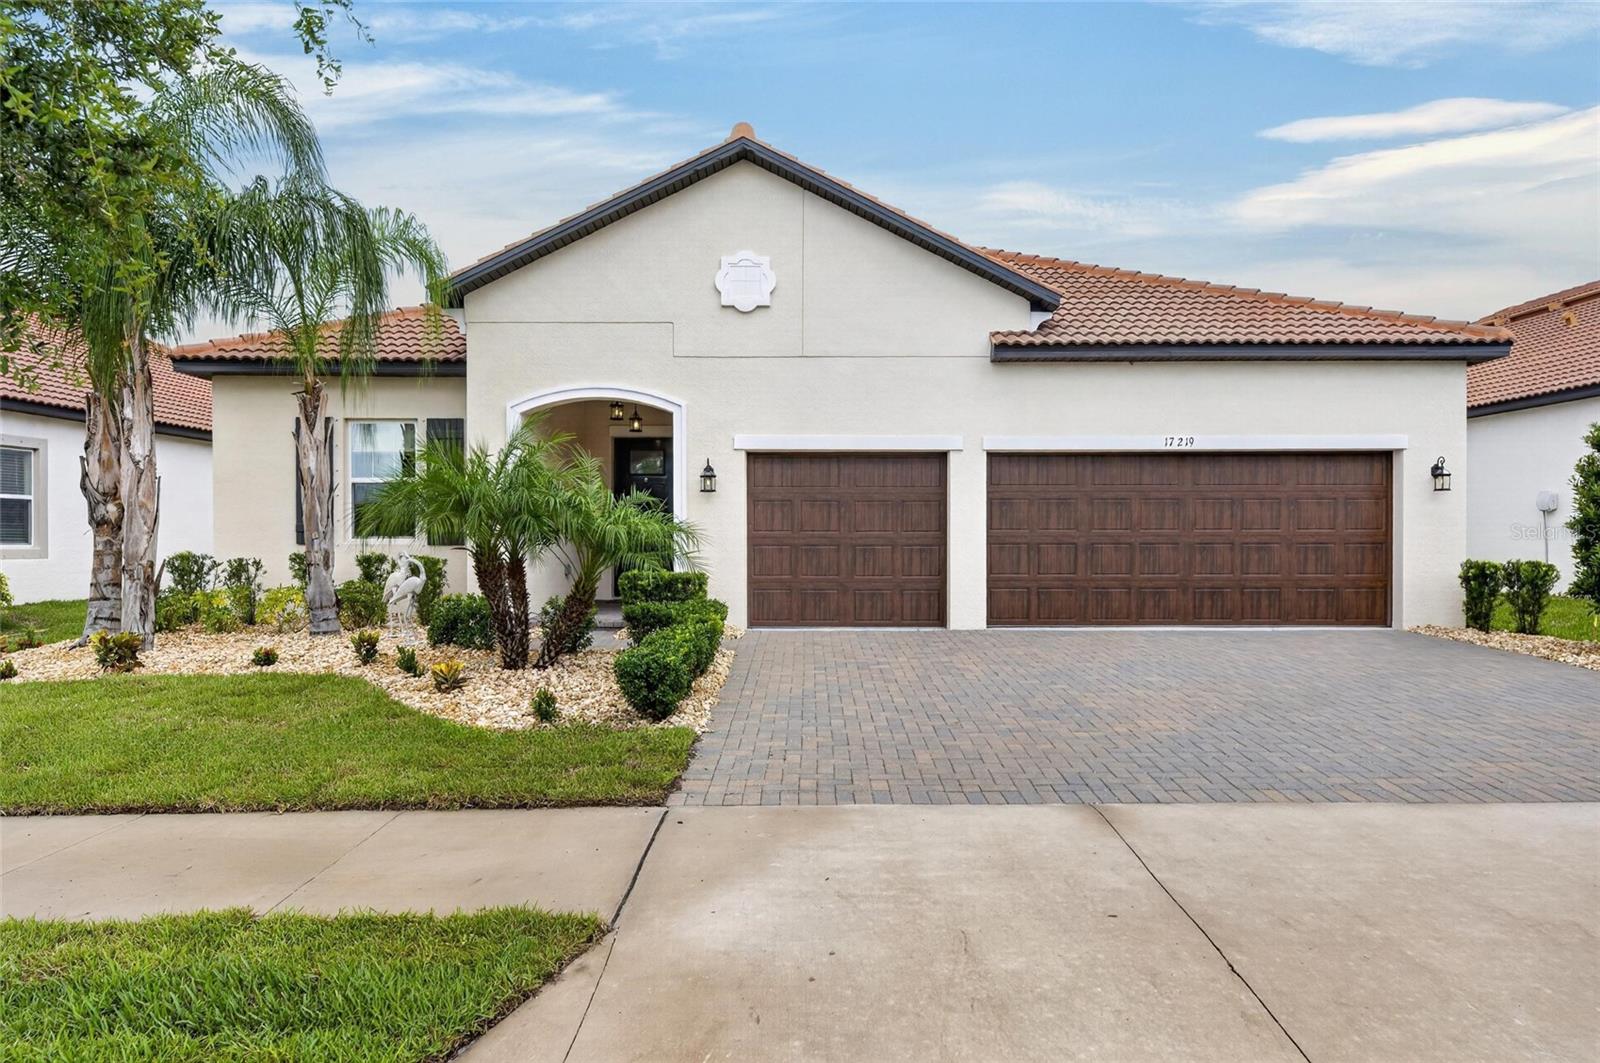 $493,00017219 Scuba Crest StWimauma, FL · Sold 2026-10-15
 $492,00016955 Scuba Crest StWimauma, FL · Sold 2026-10-13
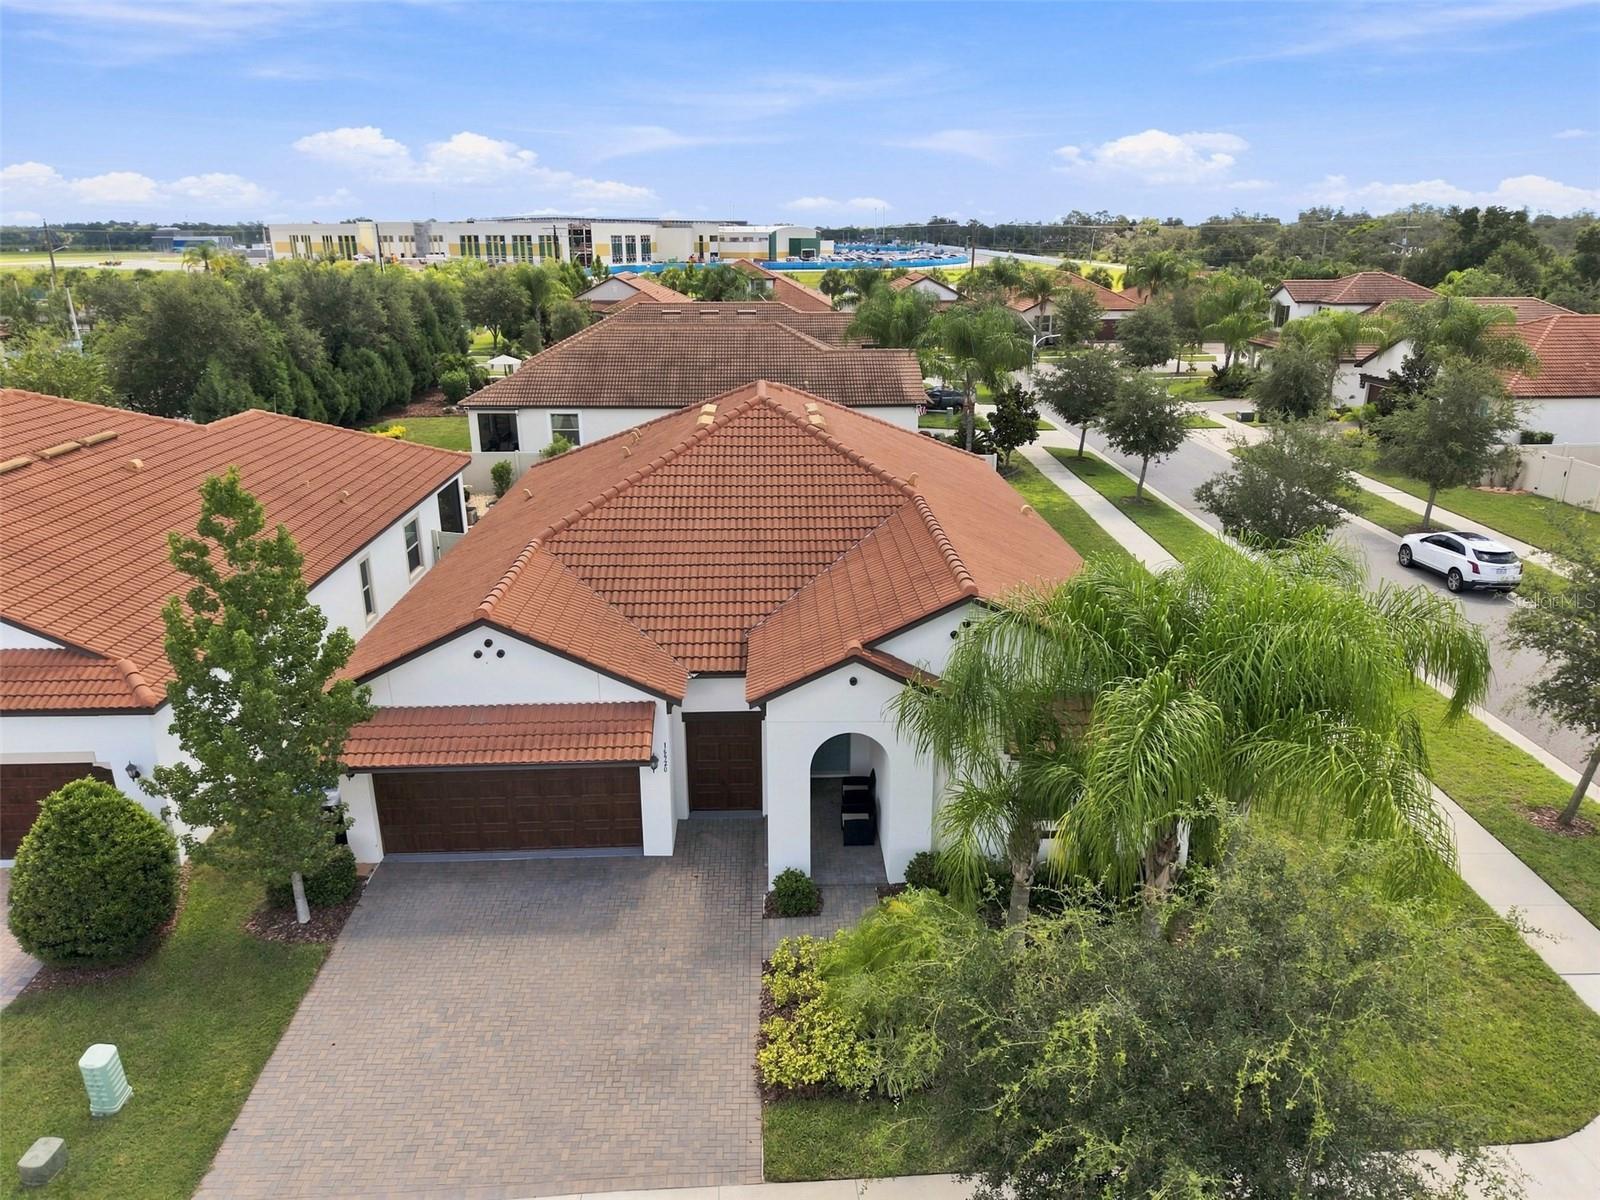 $430,00016920 Scuba Crest StWimauma, FL · Sold 2026-10-09
 $385,00016227 Cape Coral DrWimauma, FL · Sold 2026-10-07
Flood
Flood zone X · Minimal flood risk
What's Nearby
Groceries
- Walmart Supercenter4928 Cape Stone Avenue, Wimauma, FL 33598, United States of America1.4 mi
- Publix4854 Sun City Center Boulevard, Ruskin, FL 33573, United States of America1.5 mi
- Aldi4897 Sun City Center Boulevard, Sun City Center, FL 33573, United States of America1.7 mi
Schools
- Doris Ross Reddick Elementary School325 West Lake Drive, Wimauma, FL 33598, United States of America1.0 mi
More homes in Wimauma
Homes for sale near Wimauma
Data courtesy of: Stellar MLSDisclaimers and data details

Listings courtesy of Stellar MLS as distributed by MLS GRID. Based on information submitted to the MLS GRID. All data is obtained from various sources and may not have been verified by broker or MLS GRID. Supplied Open House Information is subject to change without notice. All information should be independently reviewed and verified for accuracy. Properties may or may not be listed by the office/agent presenting the information. Listing information is provided for consumers’ personal, non-commercial use, solely to identify prospective properties for potential purchase; all other use is strictly prohibited and may violate relevant federal and state law. Information deemed reliable but not guaranteed. Copyright © 2026 MLS GRID. All Rights Reserved.

Continental Real Estate Group, Inc
Broker: Derek Eisenberg
Listing last updated: Nov 7, 2026, 6:54 AM EST. SURF LOCAL last checked: Nov 22, 2026, 2:28 AM EST.