
 Active
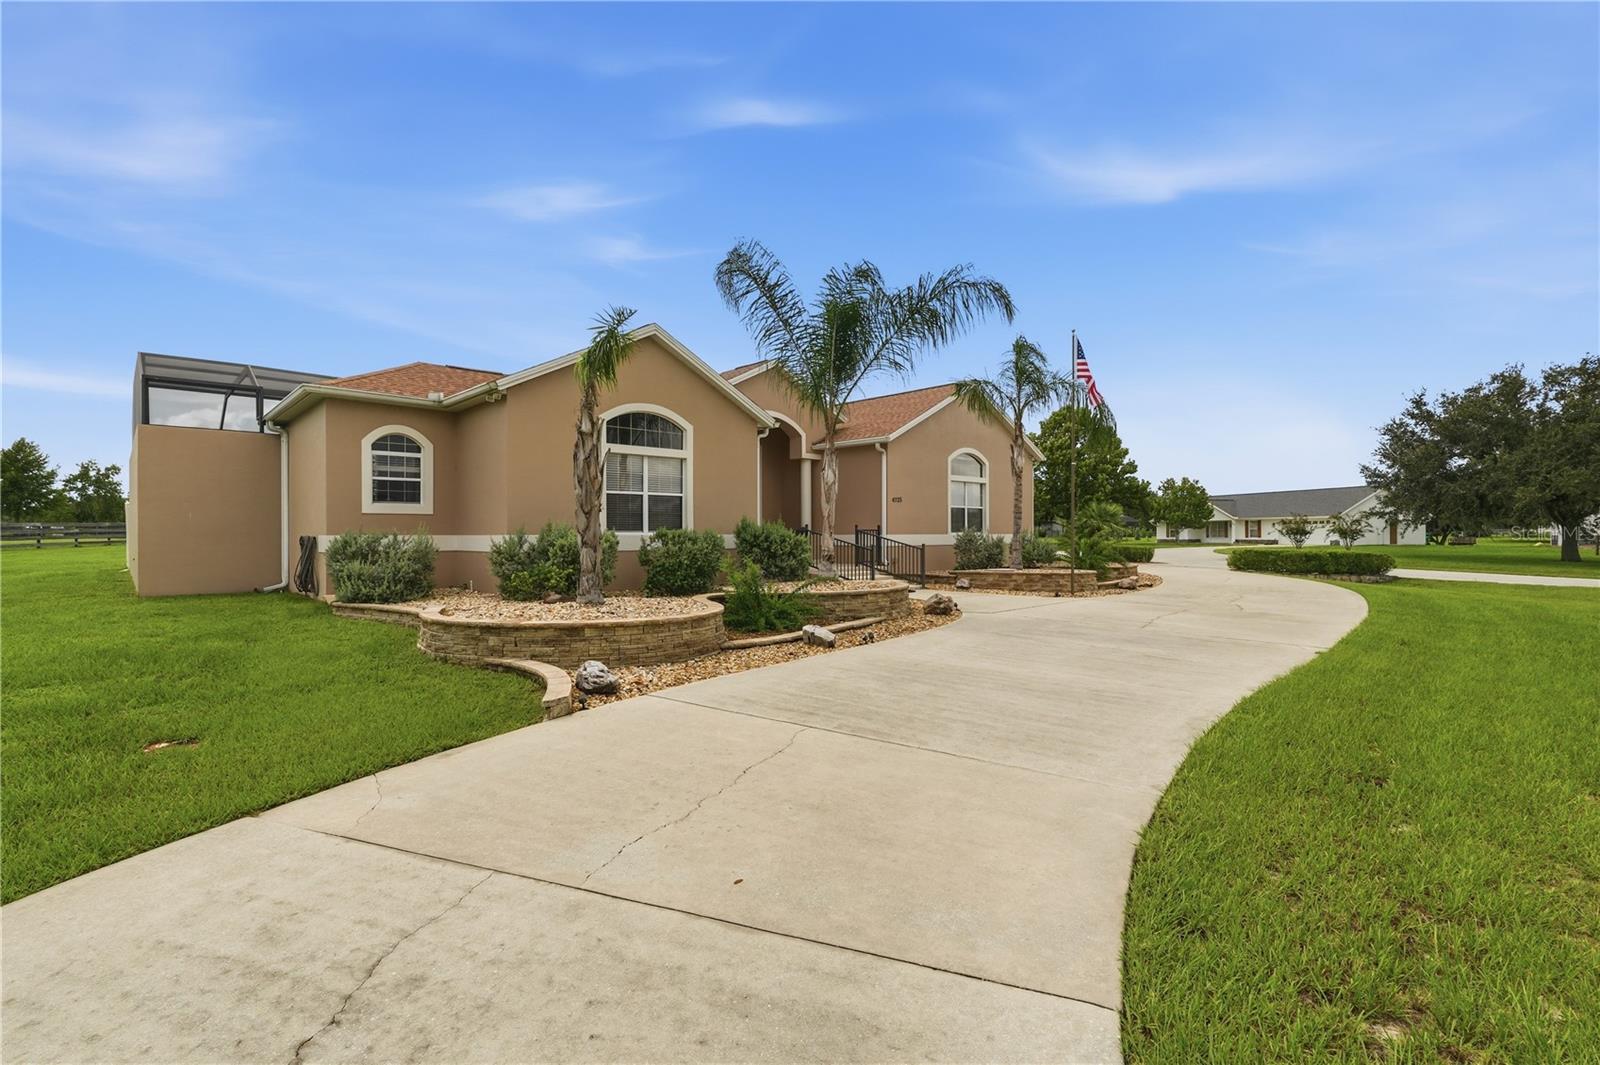
4725 County Rd 121d
Wildwood, FL 34785 · Single family
$695,000
Listing courtesy of Melissa Mann and Jennifer Raby, RE/MAX SELECT PARTNERS
- 3 Beds
- 3 Baths
- 2,573 sqft
Cynthia's Insights On This Property
- Built 2003
- Typical sale in 34785 over the last year: $194,750, $152 per sq ft
- Owners in 34785 stay about 6 years; 3% of homes changed hands last year
- County record lists a private pool


📊 Price Pulse
What would you pay for this place?
Sale prices come from county public records, not MLS data.Listing agent
Contact
Send a message and we'll pass it to the listing agent. Nothing is sent until you ask.
About this home
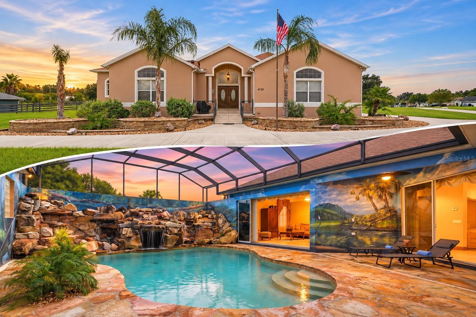
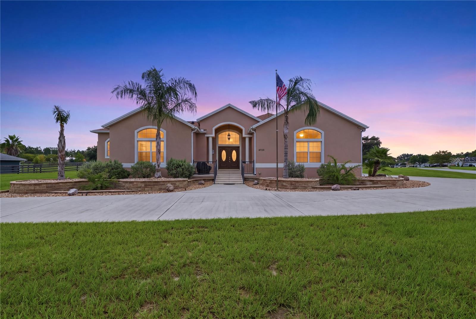
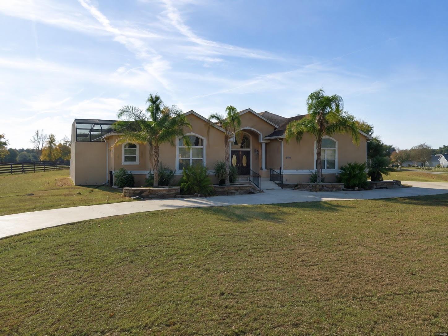
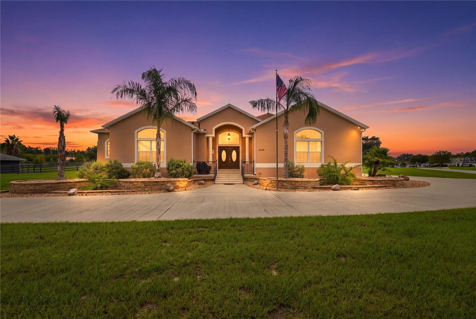
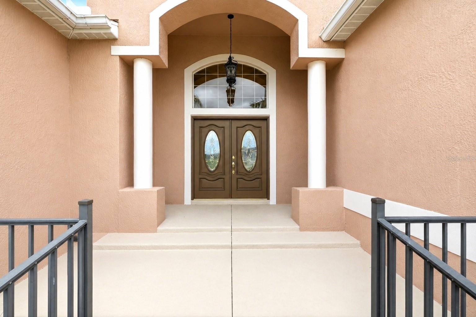
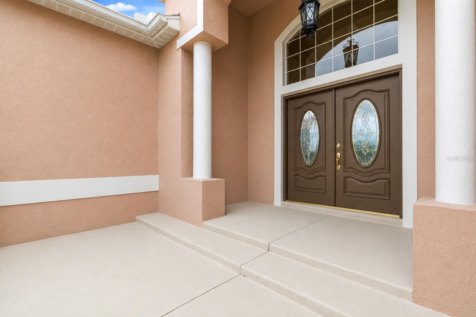
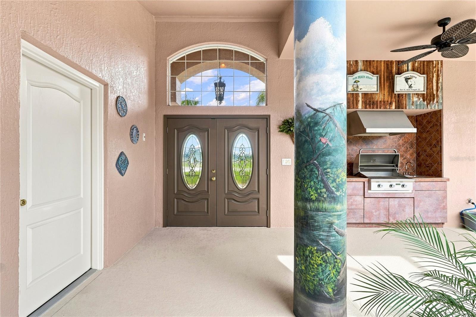
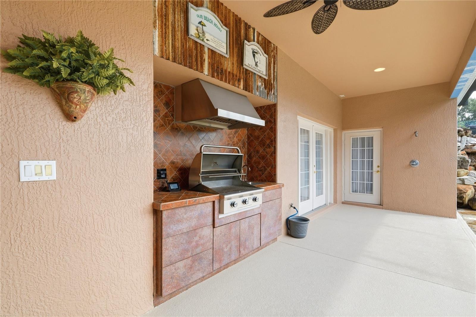
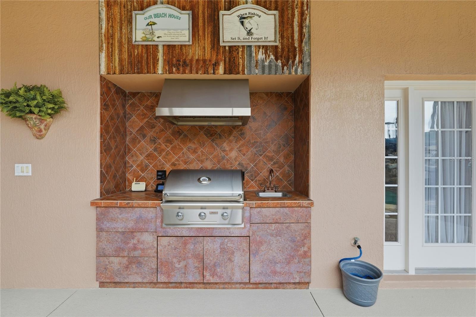
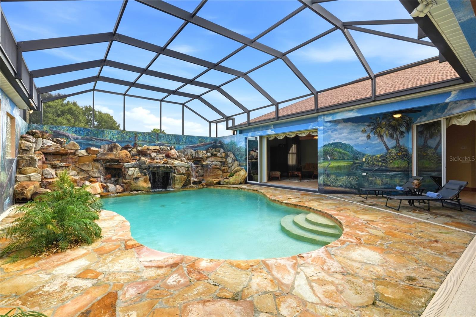
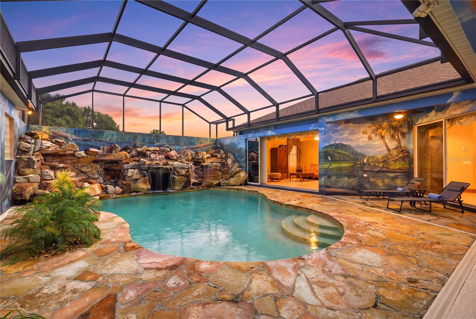
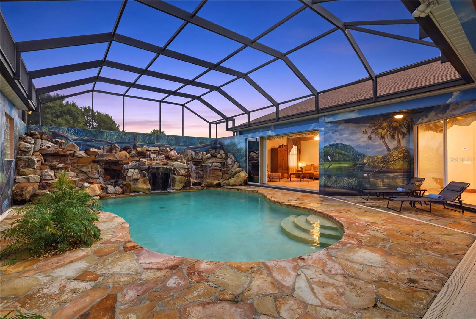
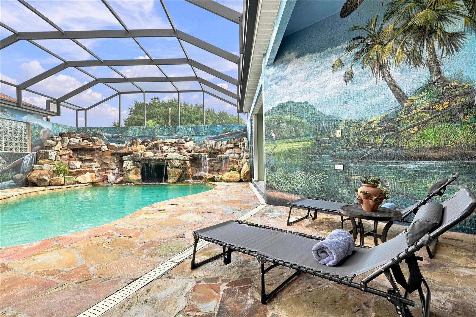
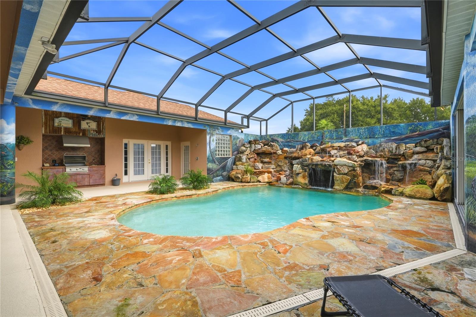
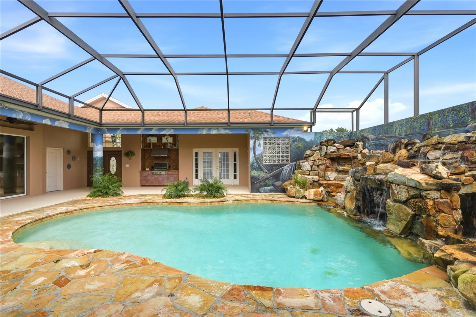
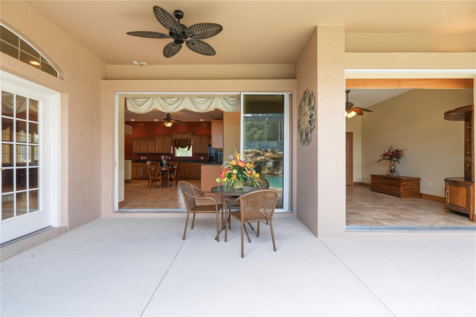
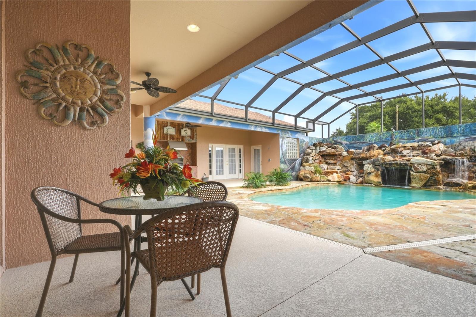
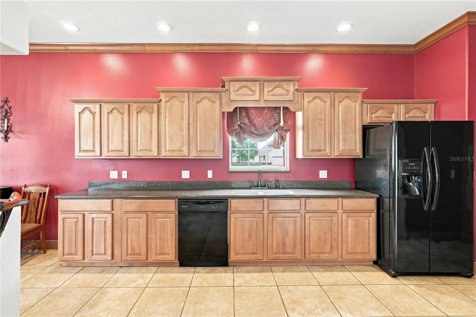
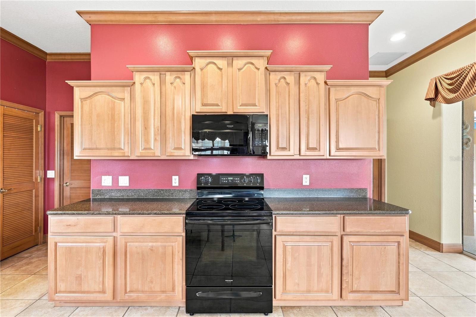
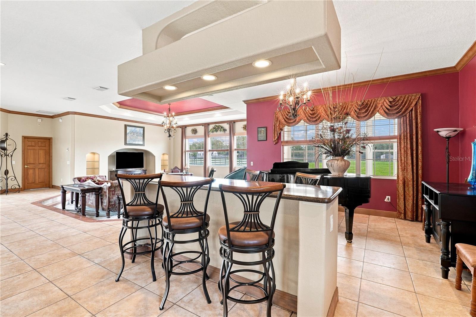
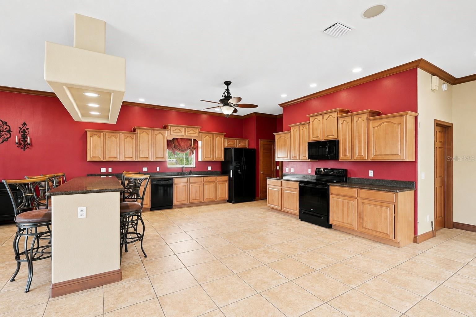
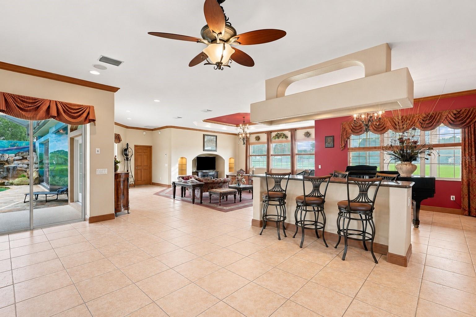
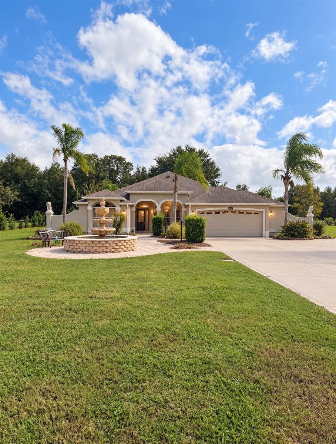
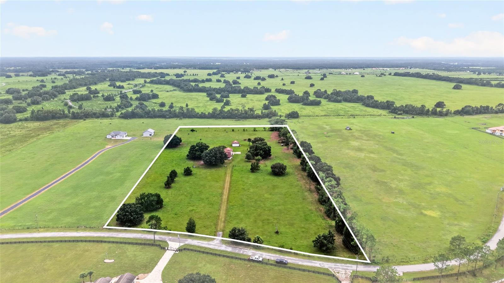
PRICE IMPROVEMENT! See the virtual tour! Welcome to an exceptional Florida retreat in the beautiful community of Fox Hollow. Enjoy the space, privacy, and freedom of a one-acre lot, just minutes from the conveniences surrounding The Villages—without Villages restrictions. This distinctive 3-bedroom, 3-bathroom home is centered around a stunning private pool, creating an inviting indoor-outdoor living experience. Nearly every room enjoys views of the pool and courtyard through 8-foot stacked sliding glass doors. The outdoor oasis features a sparkling pool with a rock waterfall and spa, surrounded by an elegant sandstone deck—a wonderful setting for entertaining or relaxing in your own private resort. Inside, 10-foot ceilings add to the home’s open, spacious feel. The chef’s kitchen offers generous counter space, wood cabinetry with crown molding, Corian countertops, and tile flooring. Just beyond, the sunken family room creates a cozy gathering space, complete with a tray ceiling and new carpeting. The oversized primary suite offers a peaceful retreat, including a spacious sitting area and its own mini-split system for added comfort. The luxurious primary bathroom features a two-person jetted tub with 16 jets, a large Corian shower with dual showerheads, dual sinks, a generous vanity, and custom built-in cabinetry in the primary closet. Thoughtful details continue throughout, including Corian countertops in all bathrooms, tile flooring in the kitchen, bedrooms, bathrooms, and laundry room, oversized natural wood crown molding, substantial baseboards, and a whole-house sound system extending throughout the home and pool area. A private guest retreat provides separate accommodations for visitors, extended family, or multigenerational living. Additional interior living space may offer potential for conversion into an accessory dwelling unit or mother-in-law suite, subject to applicable zoning, permitting, and building requirements. The oversized two-car garage features 12-foot ceilings and plenty of room for vehicles, storage, and hobbies. A separate 14' x 14' concrete-block garage or workshop offers additional space for golf carts, recreational equipment, tools, or other gear. A spacious circular driveway provides ample parking for family and guests. Major updates include a 2024 roof replacement and a 2023 hot water tank replacement. Enjoy the privacy and space of a full acre, the convenience of nearby amenities, and the freedom to create your own Florida lifestyle. This is a rare opportunity to enjoy a private pool, versatile living spaces, and room to spread out—all in one exceptional property.
moreless
- Property type
- Single family
- Year built
- 2003
- Lot size
- 1.02 acres
- Garage
- 2 cars
- On market
- 77 days
- Price per sqft
- $270
- HOA fees
- $4/mo
- Listing ID
- G5117092
Show Full Details
Property Info
- Property Type
- Residential
- Property Subtype
- SingleFamilyResidence
- Year Built
- 2003
- Levels
- One
- Direction Faces
- Northeast
- Lot Size (acres)
- 1.02
- Lot Size (sqft)
- 44293.0
- Contract Date
- 2026-08-25
- On Market Date
- 2026-09-03
- Cumulative Days on Market
- 77
Interior Features
- Interior Features
- Crown Molding, Eat-In Kitchen, High Ceilings, Open Floorplan, Tray Ceiling(S), Walk-In Closet(S), In-Law Floorplan
- Flooring
- Carpet, Ceramic Tile
- Laundry Features
- Inside, Laundry Room
- Levels
- One
- Window Features
- Window Coverings, Double Pane Windows, Drapes, Window Treatments
- Door Features
- French Doors, Sliding Doors
Appliances
- Appliances
- Dishwasher, Dryer, Electric Water Heater, Exhaust Fan, Ice Maker, Microwave, Range, Refrigerator, Washer
Heating & Cooling
- Heating
- Central, Electric, Heat Pump
- Cooling
- Central Air
Exterior Features
- Exterior Features
- Lighting, Outdoor Kitchen, Outdoor Shower, Private Entrance, Private Yard, Storage
- Construction Materials
- Block, Stucco
- Foundation
- Slab
- Roof
- Shingle
- Other Structures
- Outdoor Kitchen, Storage, Workshop
- Pool Features
- In Ground, Gunite, Salt Water, Screen Enclosure, Private
- Private Pool
- Yes
- Spa Features
- In Ground
- Spa
- Yes
Features & Amenities
- Garage Spaces
- 2.0
- Garage
- Yes
- Attached Garage
- Yes
- Parking Features
- Attached
- Lot Features
- Cleared, Landscaped, Level, Paved
Community/Association
- HOA
- Yes
- HOA Name
- Larry Carter
- HOA Phone
- $4,233,094,224
- HOA Fee
- $50
- HOA Fee Frequency
- Annually
Utilities
- Utilities
- Cable Available, Cable Connected, Electricity Connected, Phone Available, Propane, Sewer Connected, Underground Utilities, Water Connected
- Sewer
- Public Sewer
- Water Source
- Public
Taxes
- Annual Tax Amount
- $3,411
- Tax Year
- $2,025
- Legal Description
- LOT 10 BLK B FOX HOLLOW PB 5 PG 24-24A
Other
- Derived Previous List Price
- $759,000
- Co List Agent Mls Id
- 258024606
- Co List Agent Full Name
- Jennifer Raby
- Co List Office Name
- RE/MAX SELECT PARTNERS
- Co List Office Mls Id
- 260504869
Data freshness
- SURF LOCAL last checked
- Nov 21, 2026, 6:14 PM EST
Location
Approximate location, shown from the displayed address.
Similar homes nearby
- $685,0009145 County Rd 128c, Wildwood, FL 347853 Beds4 Baths1,912 sqftListing courtesy of KELLER WILLIAMS REALTY - ELITE PARTNERS II · Data courtesy of: Stellar MLS
 Active
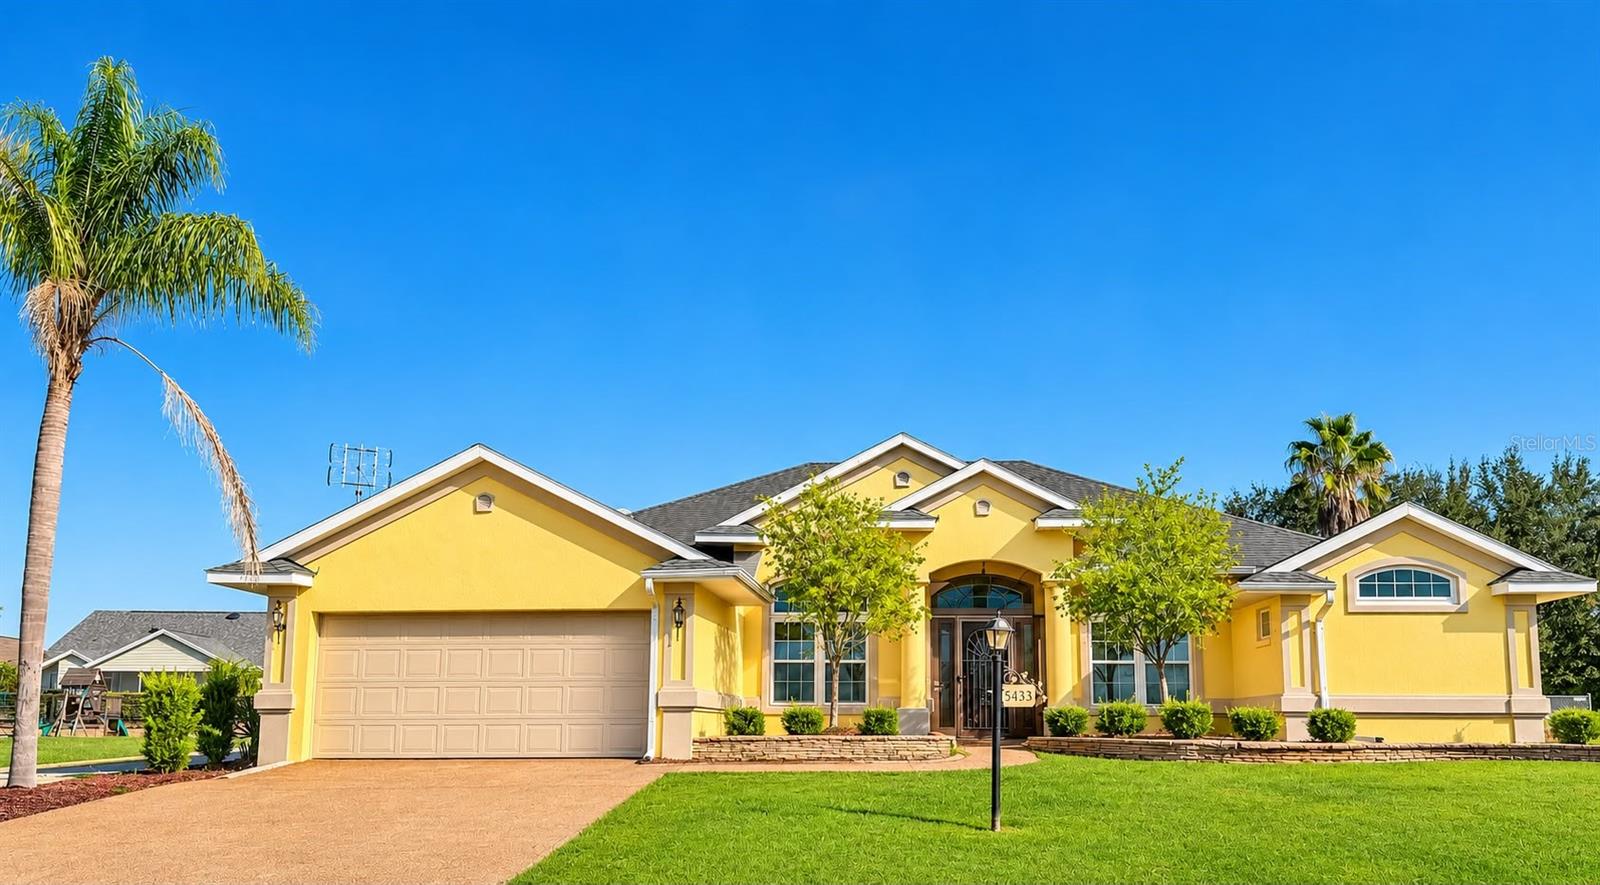
- $599,0005433 County Rd 125, Wildwood, FL 347853 Beds2 Baths2,116 sqftListing courtesy of EXP REALTY LLC · Data courtesy of: Stellar MLS
 Active
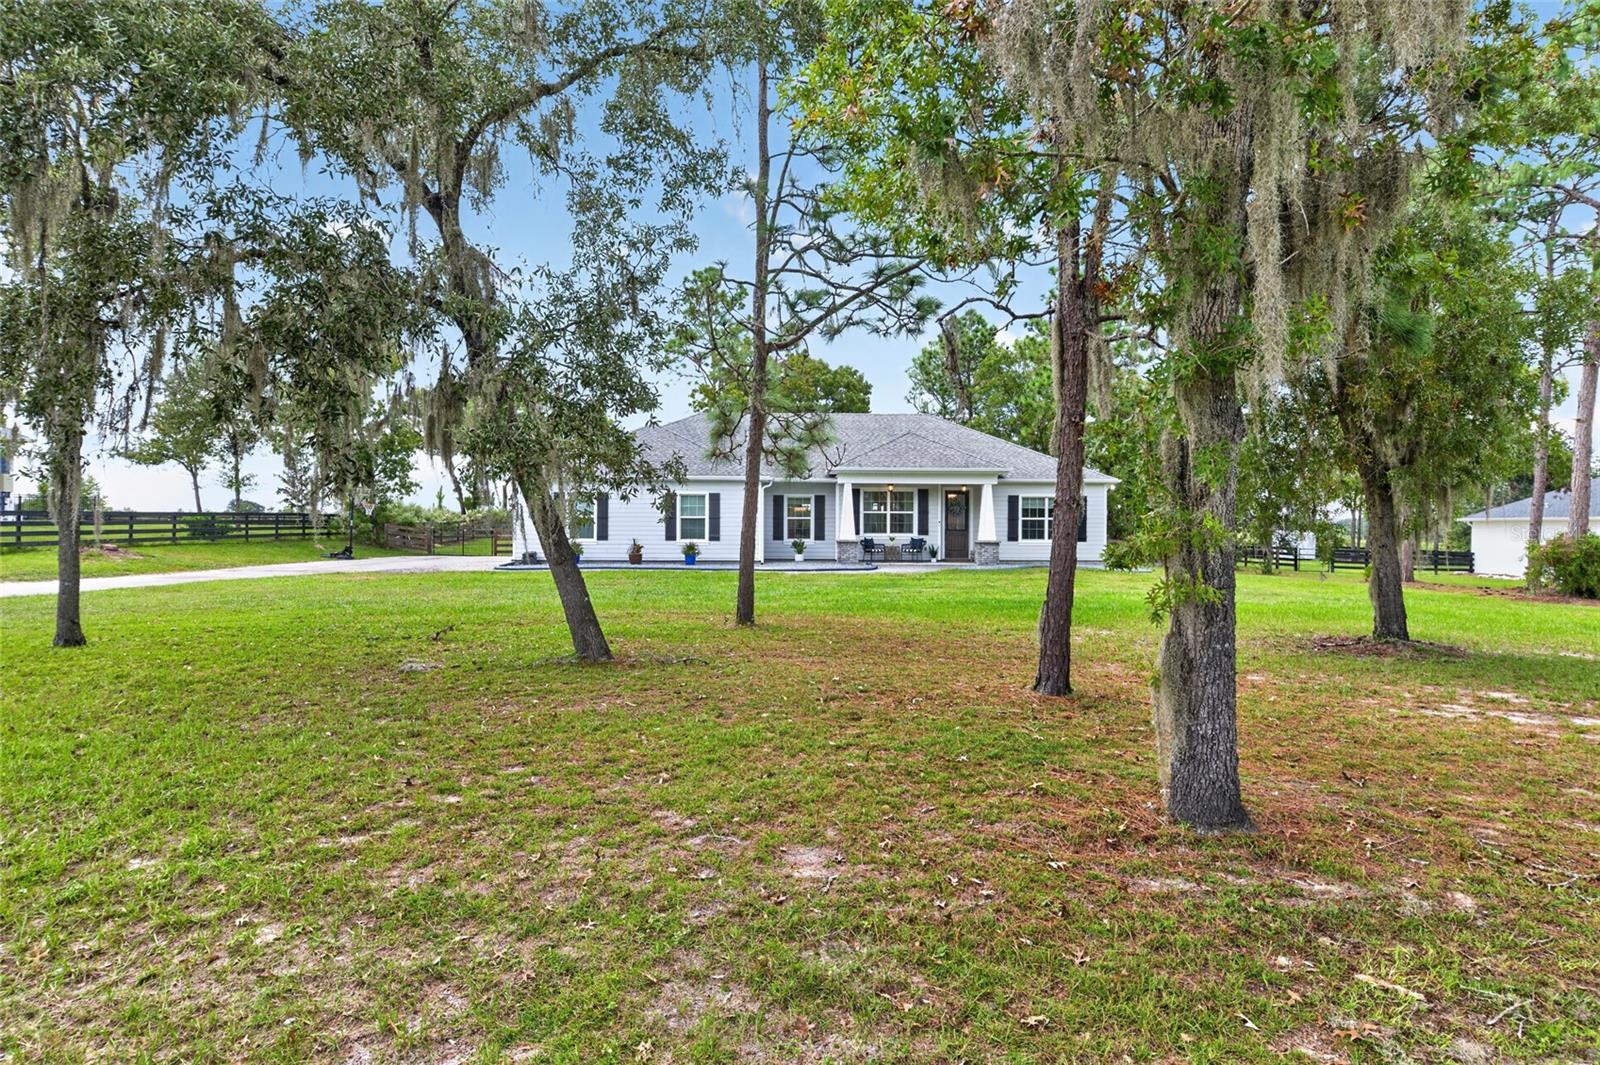
- $599,9001831 County Rd 243a, Wildwood, FL 347853 Beds2 Baths1,990 sqftListing courtesy of SALLY LOVE REAL ESTATE · Data courtesy of: Stellar MLS
 Active
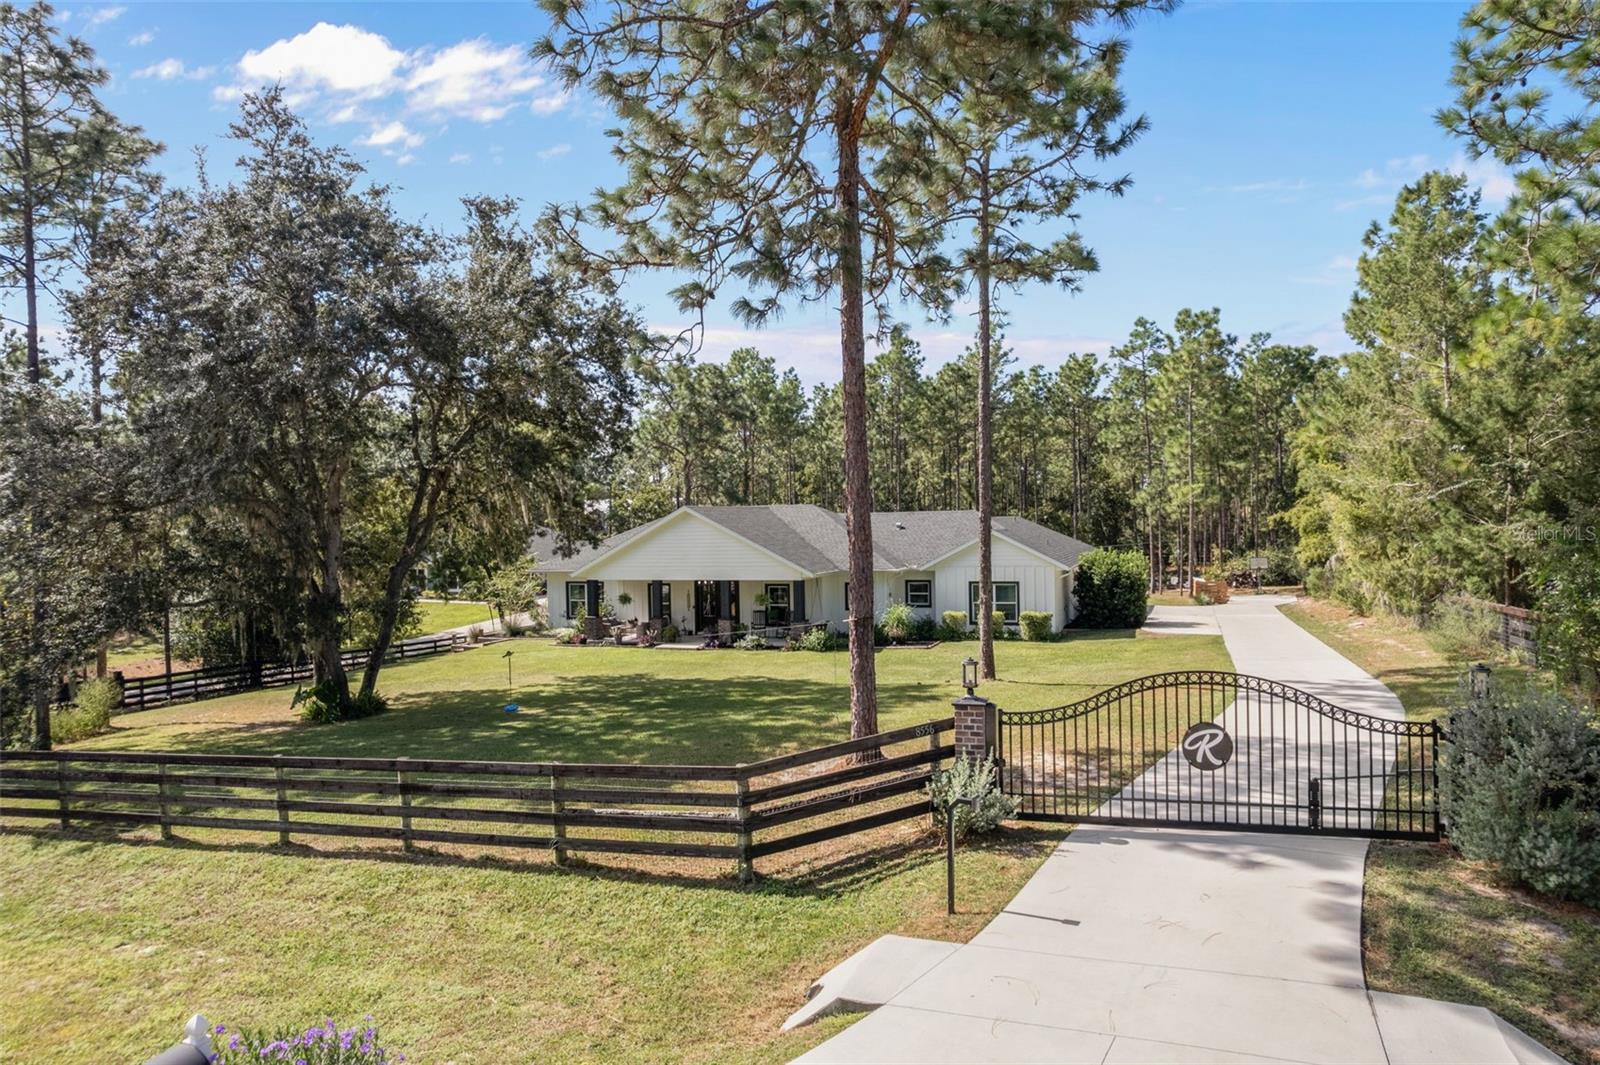
- $749,0008556 County Rd 243, Wildwood, FL 347854 Beds4 Baths2,443 sqftListing courtesy of CHARLES RUTENBERG REALTY INC · Data courtesy of: Stellar MLS
 Active
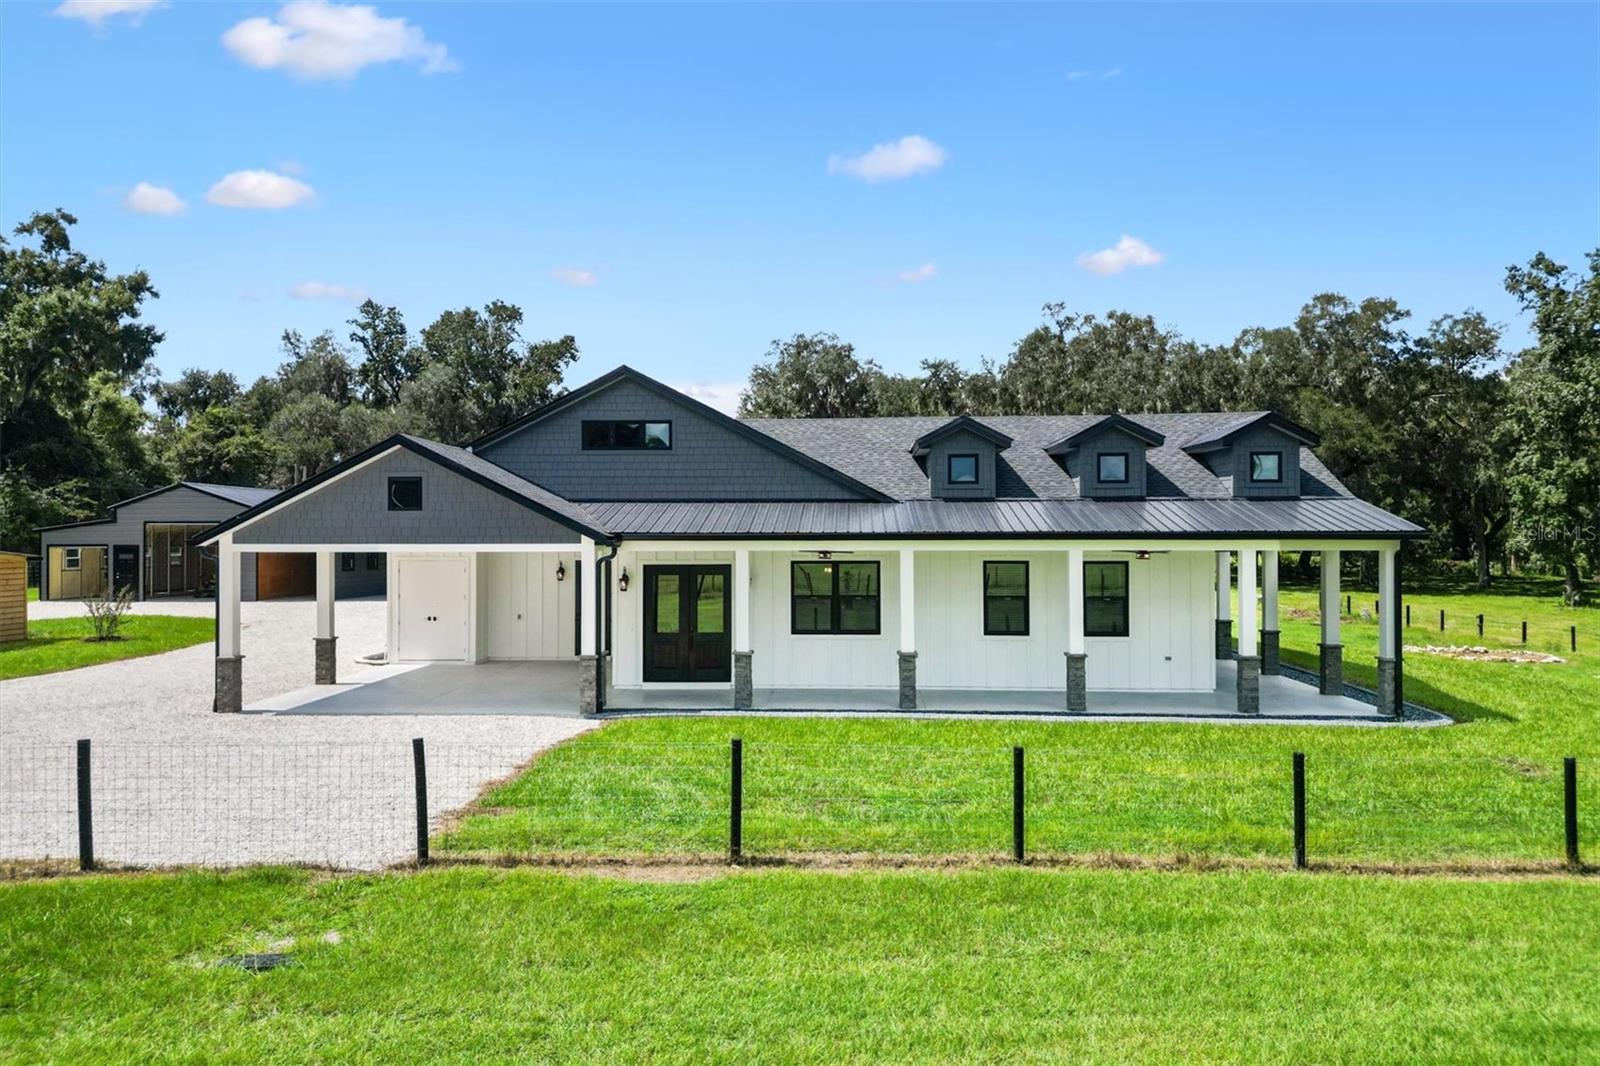
- $779,0002540 NE 77th Rd, Wildwood, FL 347854 Beds3 Baths2,678 sqftListing courtesy of FLAMINGO REAL ESTATE & MNGMT · Data courtesy of: Stellar MLS
 Active
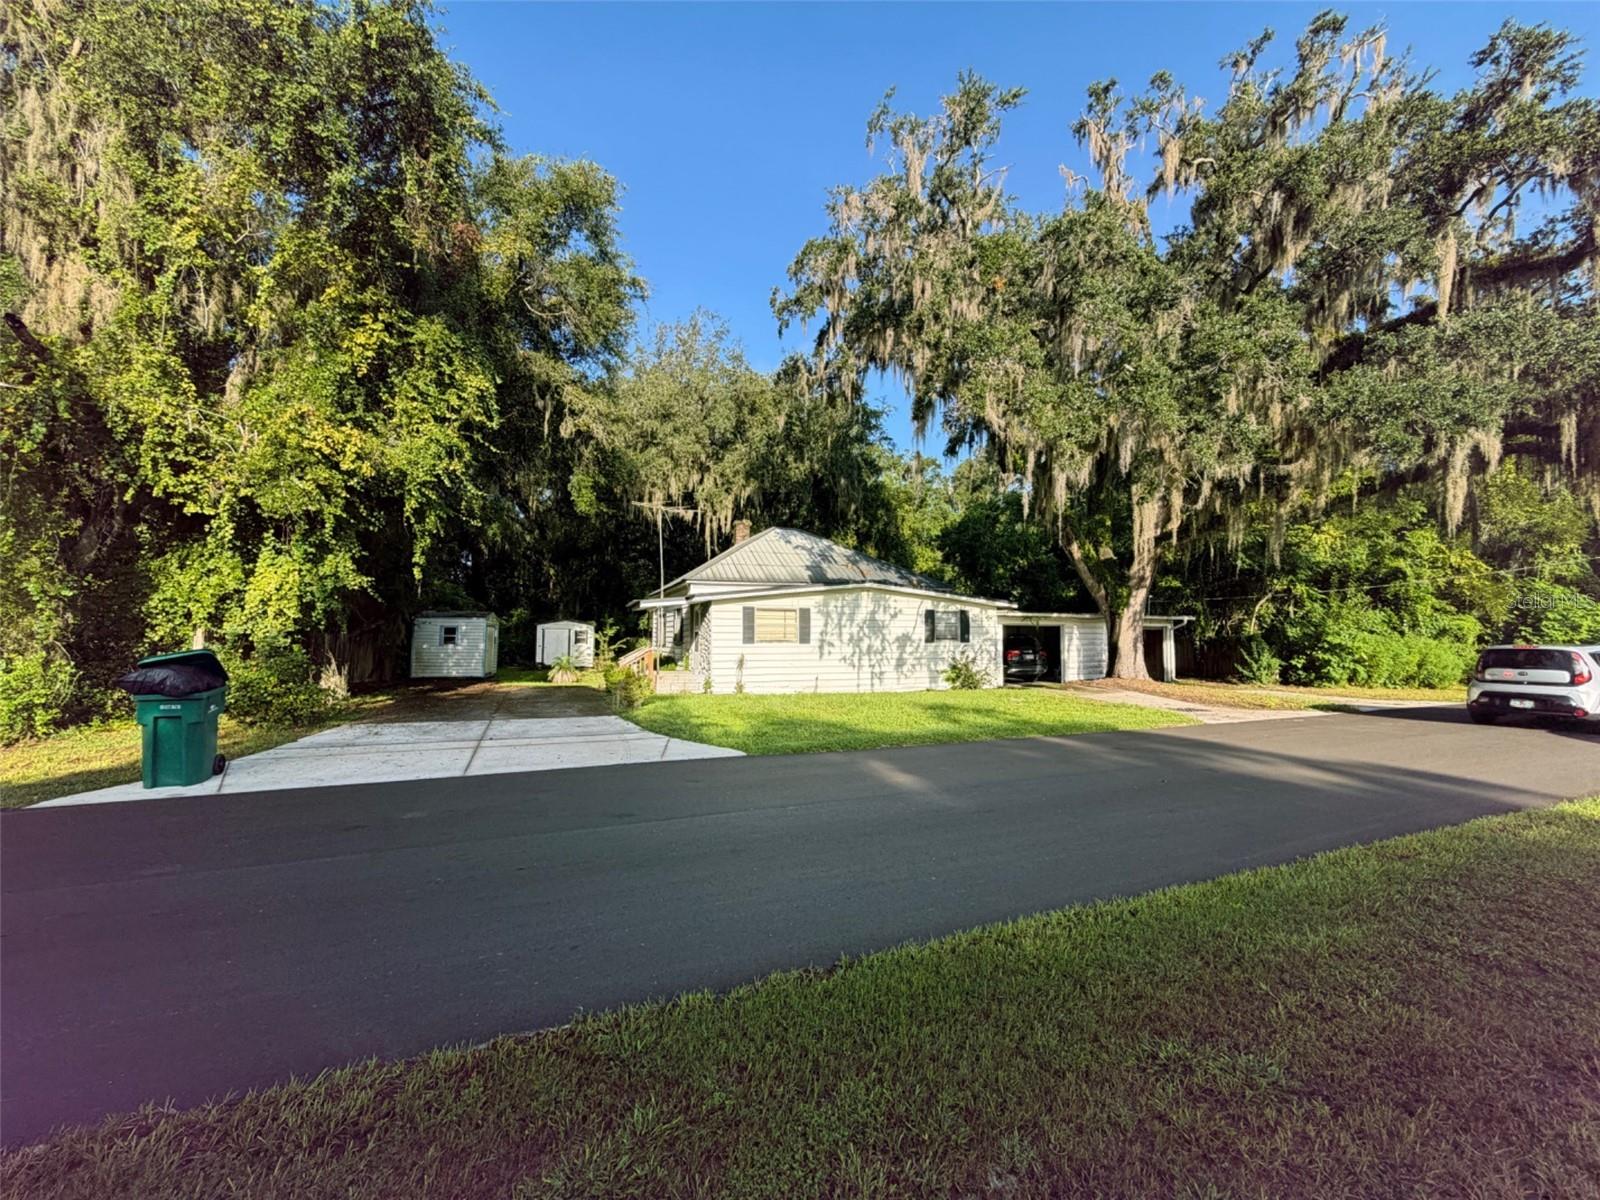
- $600,000323 S Old Wire Rd, Wildwood, FL 347853 Beds2 Baths1,608 sqftListing courtesy of FLAMINGO REAL ESTATE & MNGMT · Data courtesy of: Stellar MLS
 Active
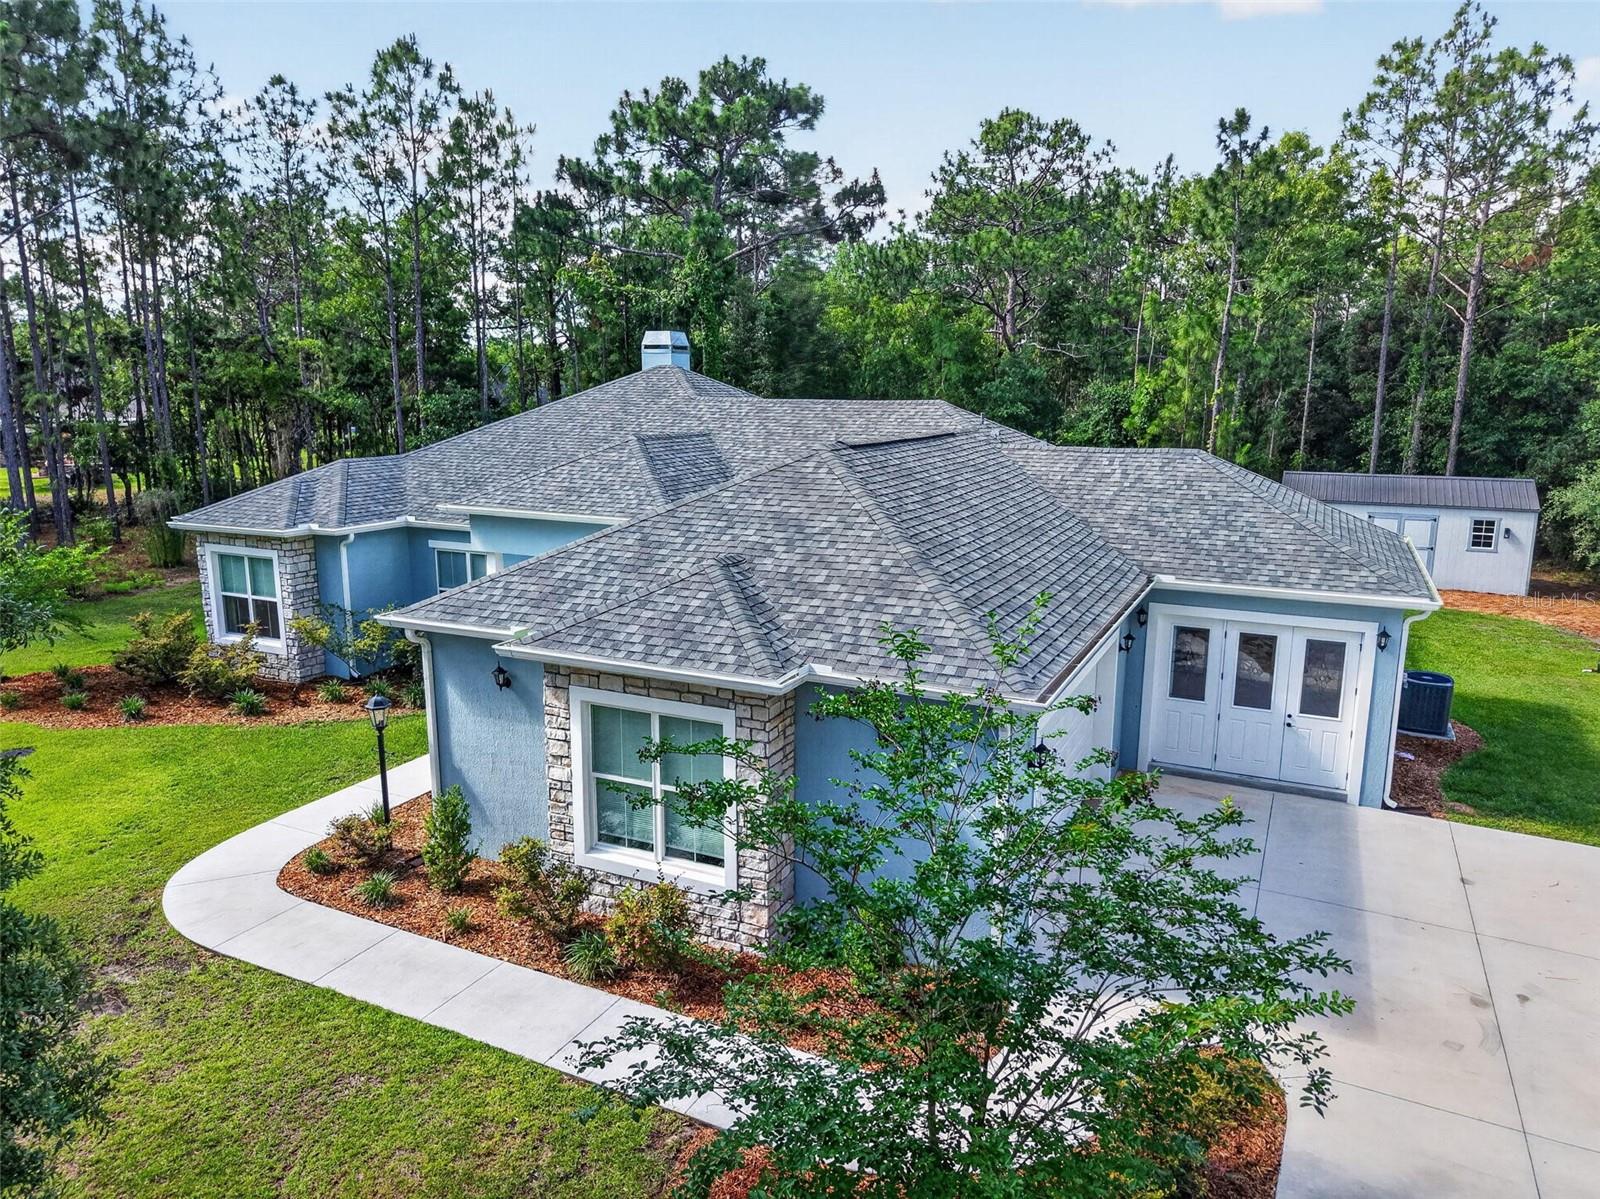
- $673,9002075 County Rd 243f, Wildwood, FL 347853 Beds2 Baths2,368 sqftListing courtesy of BEYCOME OF FLORIDA LLC · Data courtesy of: Stellar MLS
 Active
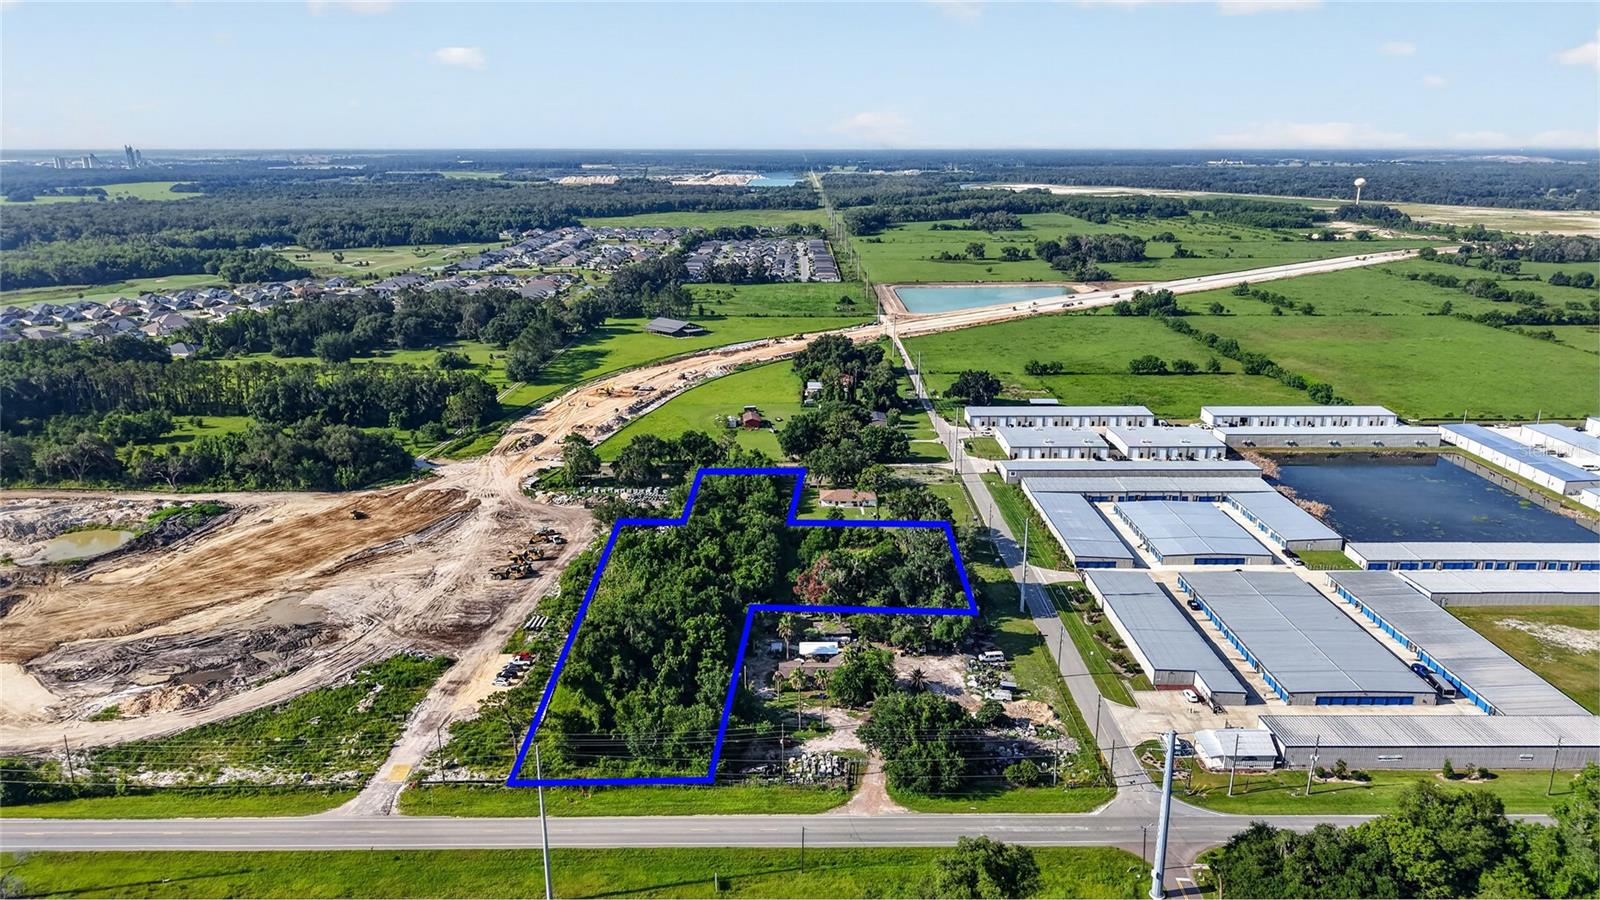
- $725,0002919 County Rd 523, Wildwood, FL 34785Listing courtesy of CONNIE MAHAN REAL ESTATE GROUP · Data courtesy of: Stellar MLS
 Active
What Sold Nearby
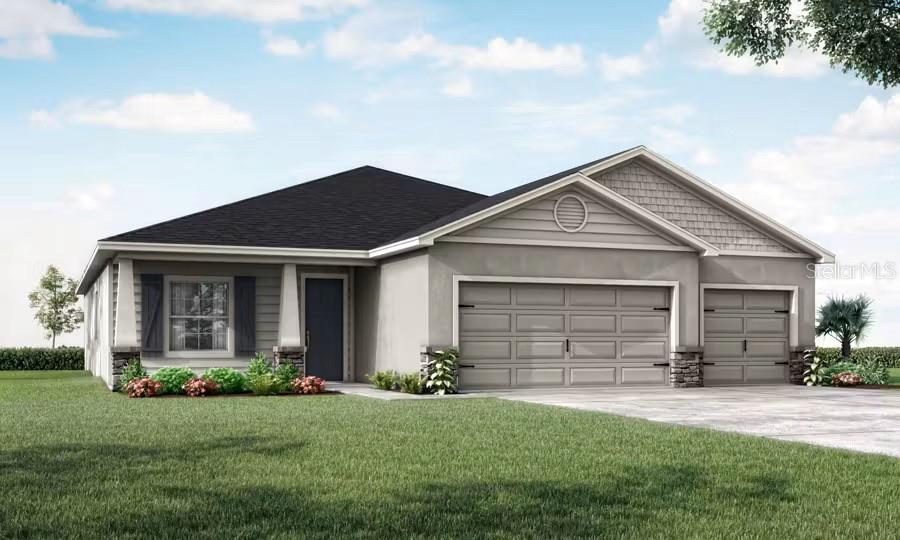
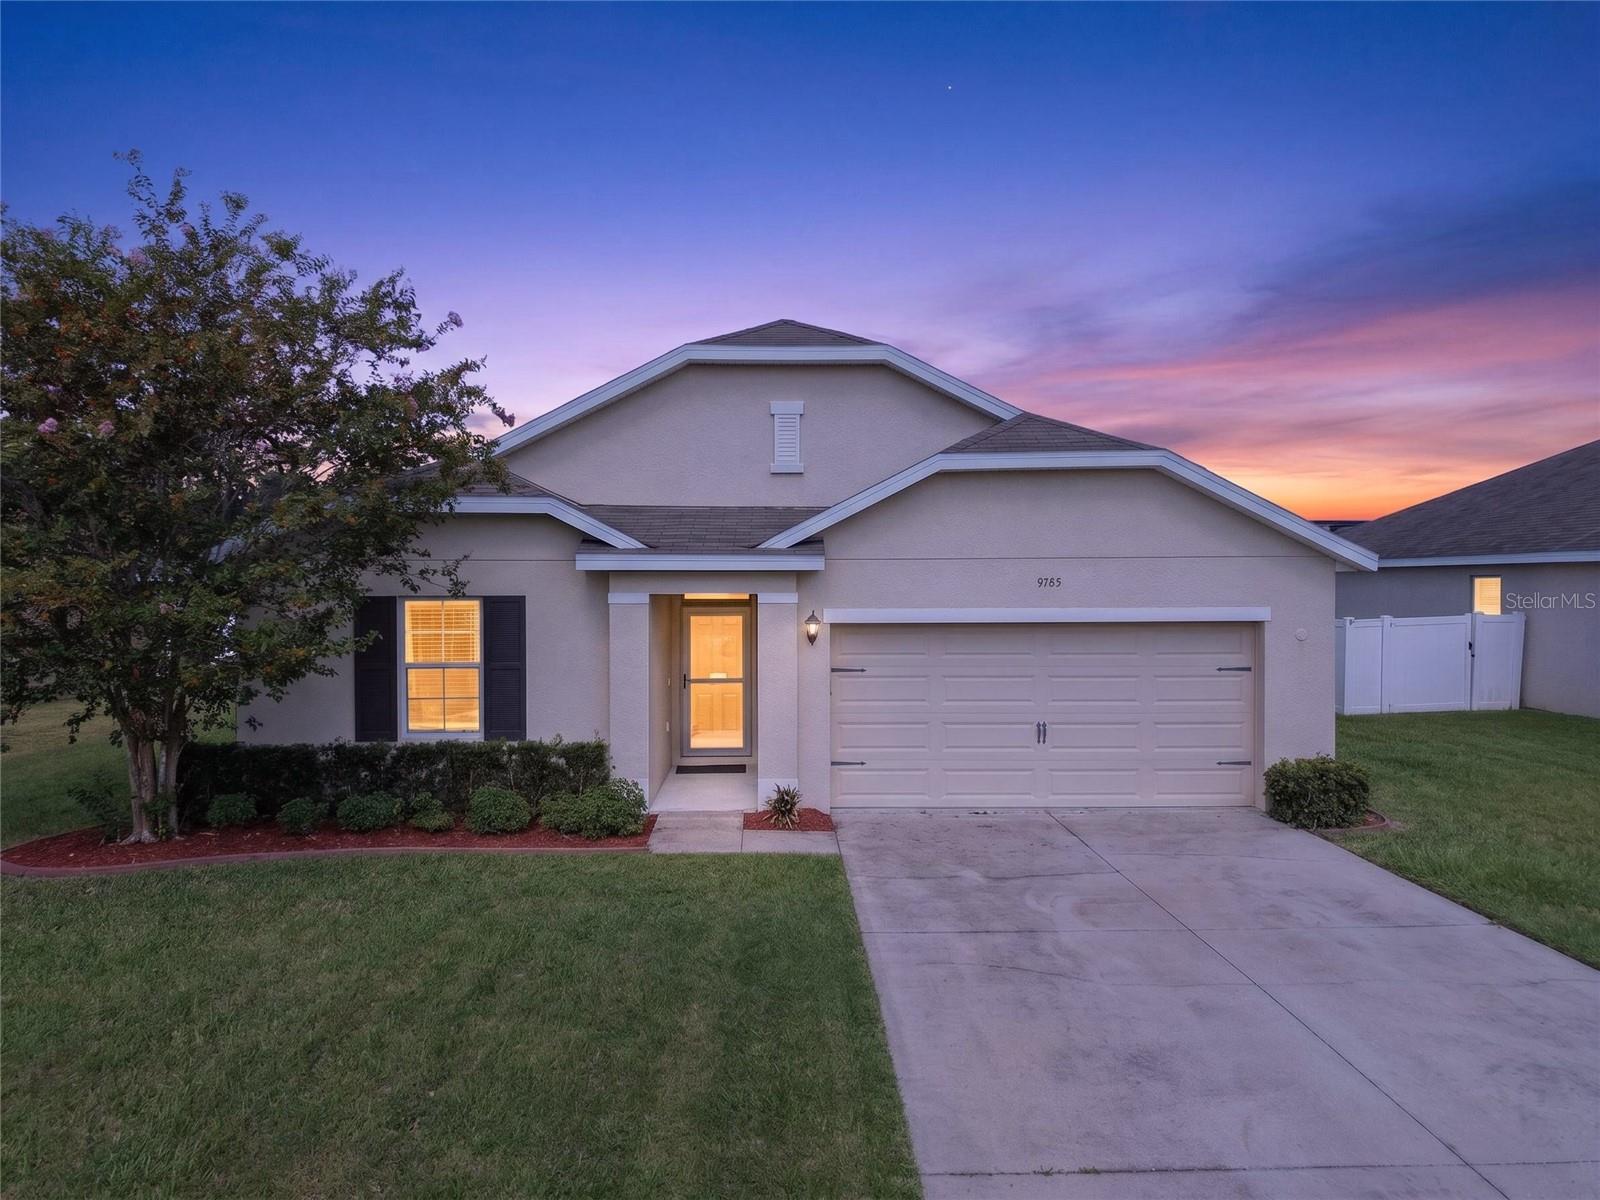 $352,5009785 Pepper Tree TrlWildwood, FL · Sold 2026-10-30
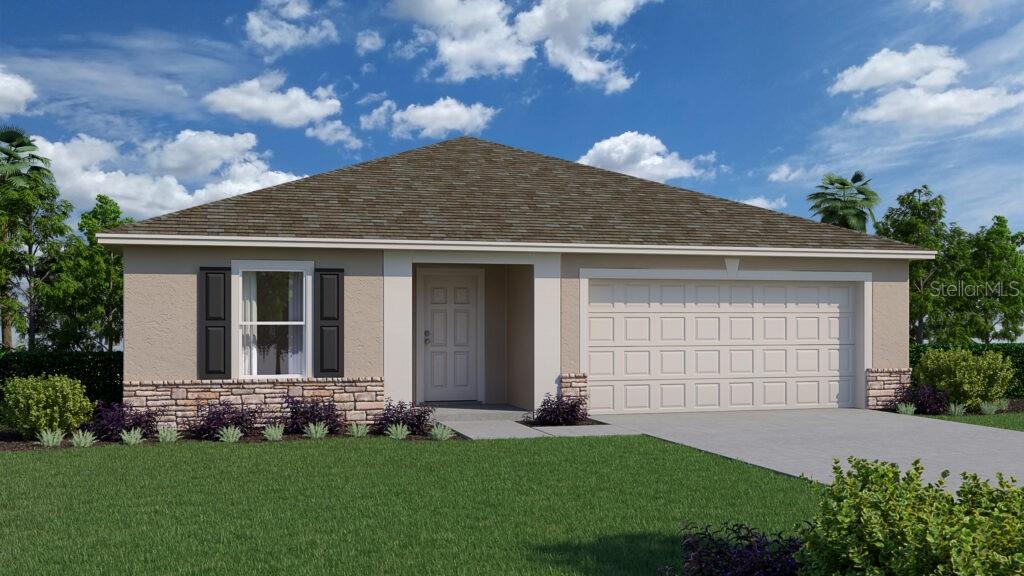
 $393,8608873 Wildflower Field LnWildwood, FL · Sold 2026-10-30
 $650,0001947 NW 102nd BlvdWildwood, FL · Sold 2026-10-29
 $303,9908802 Pine Bark WayWildwood, FL · Sold 2026-10-27
 $398,4703300 Windswept WayWildwood, FL · Sold 2026-10-21
 $384,9903094 Windswept WayWildwood, FL · Sold 2026-10-02
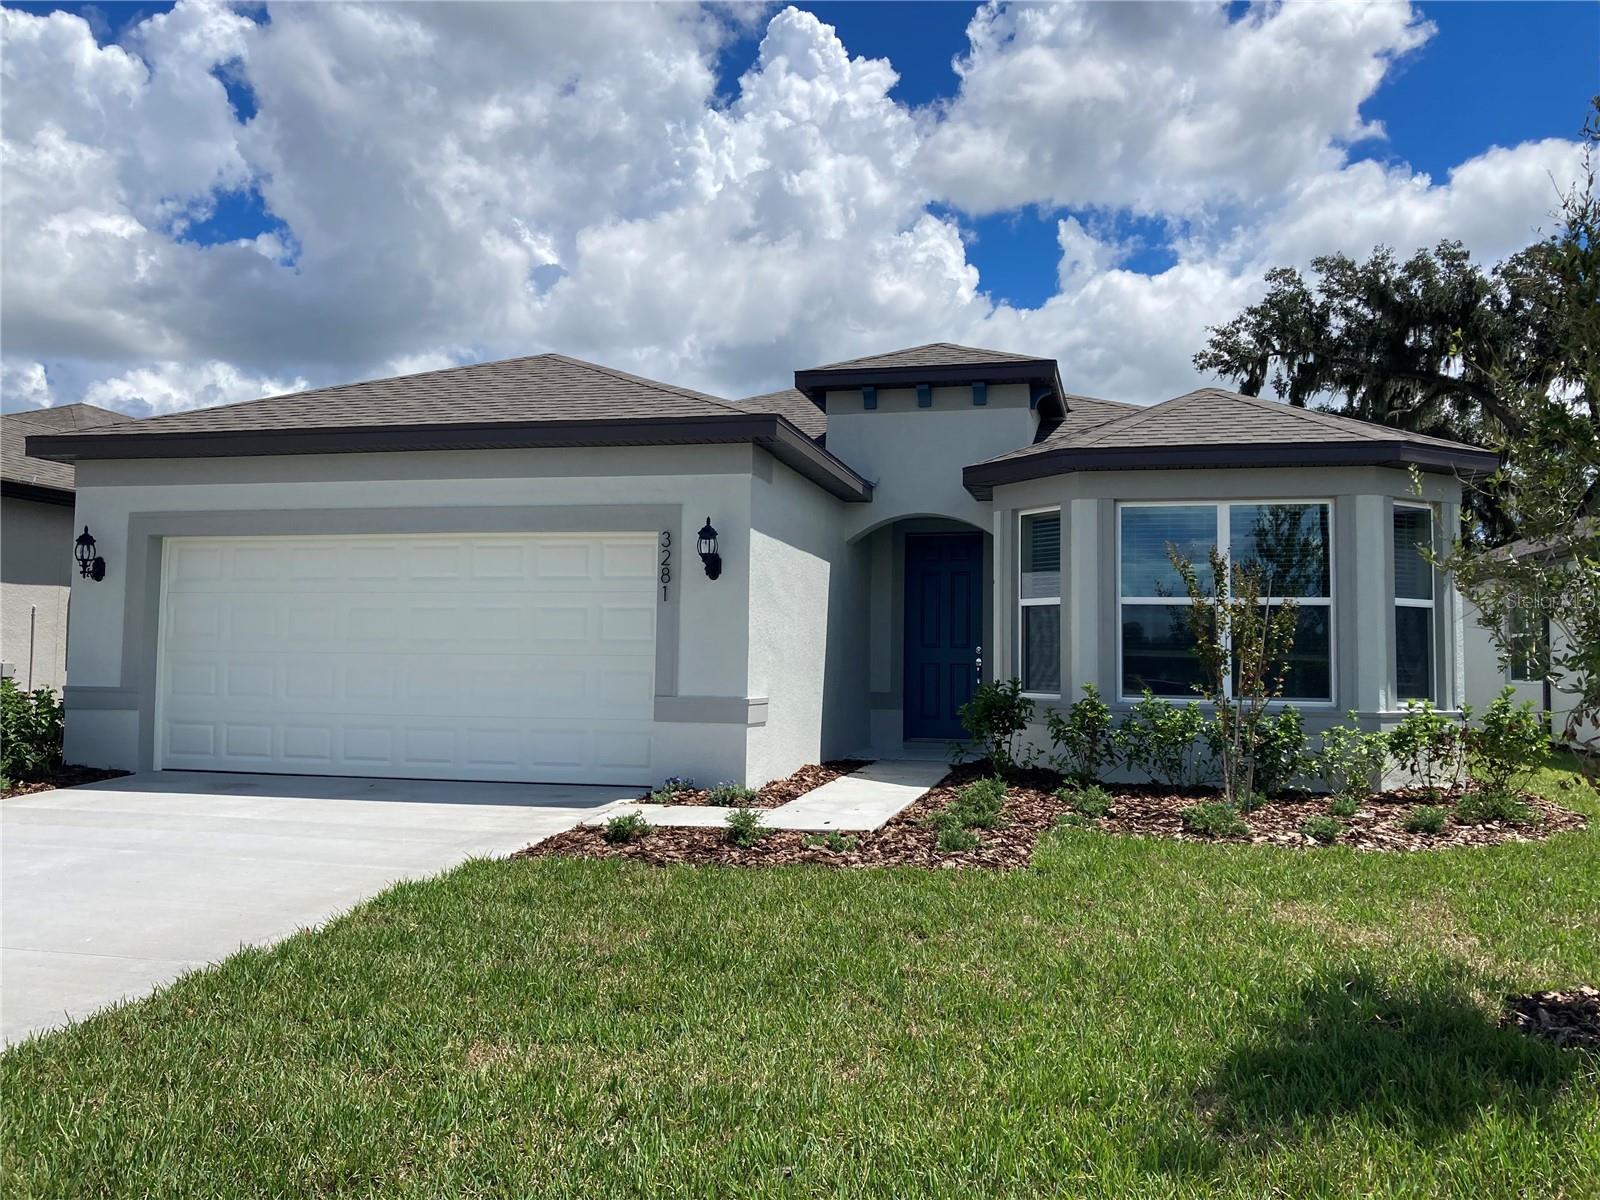 $387,9503281 Windswept WayWildwood, FL · Sold 2026-10-02
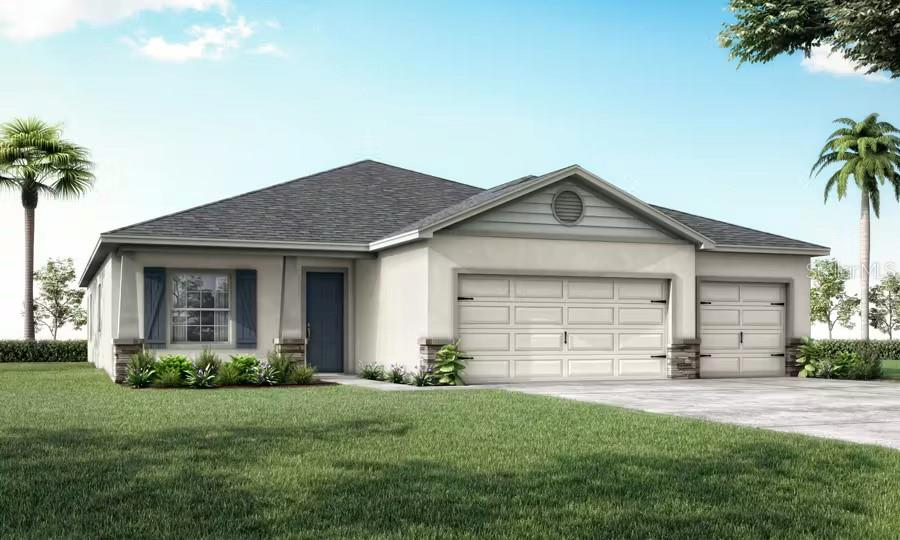 $389,9608673 Wildflower Field LnWildwood, FL · Sold 2026-09-26
Flood
Flood zone X · Minimal flood risk
More homes in Wildwood
Homes for sale near Wildwood
Data courtesy of: Stellar MLSDisclaimers and data details

Listings courtesy of Stellar MLS as distributed by MLS GRID. Based on information submitted to the MLS GRID. All data is obtained from various sources and may not have been verified by broker or MLS GRID. Supplied Open House Information is subject to change without notice. All information should be independently reviewed and verified for accuracy. Properties may or may not be listed by the office/agent presenting the information. Listing information is provided for consumers’ personal, non-commercial use, solely to identify prospective properties for potential purchase; all other use is strictly prohibited and may violate relevant federal and state law. Information deemed reliable but not guaranteed. Copyright © 2026 MLS GRID. All Rights Reserved.

Continental Real Estate Group, Inc
Broker: Derek Eisenberg
Listing last updated: Nov 19, 2026, 10:21 AM EST. SURF LOCAL last checked: Nov 21, 2026, 6:14 PM EST.