
 Active
1831 County Rd 243a
Wildwood, FL 34785 · Single family
$599,900
Listing courtesy of Star Amador and Katherine Reeg, SALLY LOVE REAL ESTATE
- 3 Beds
- 2 Baths
- 1,990 sqft
Cynthia's Insights On This Property
- Built 2018
- Last recorded sale: $547,700 in December 2022
- Typical sale in 34785 over the last year: $194,750, $152 per sq ft
- Owners in 34785 stay about 6 years; 3% of homes changed hands last year


📊 Price Pulse
What would you pay for this place?
Sale prices come from county public records, not MLS data.Listing agent
Contact
Send a message and we'll pass it to the listing agent. Nothing is sent until you ask.
About this home
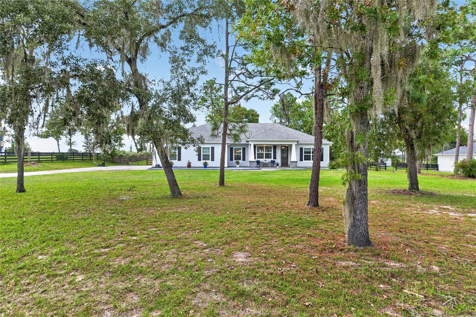
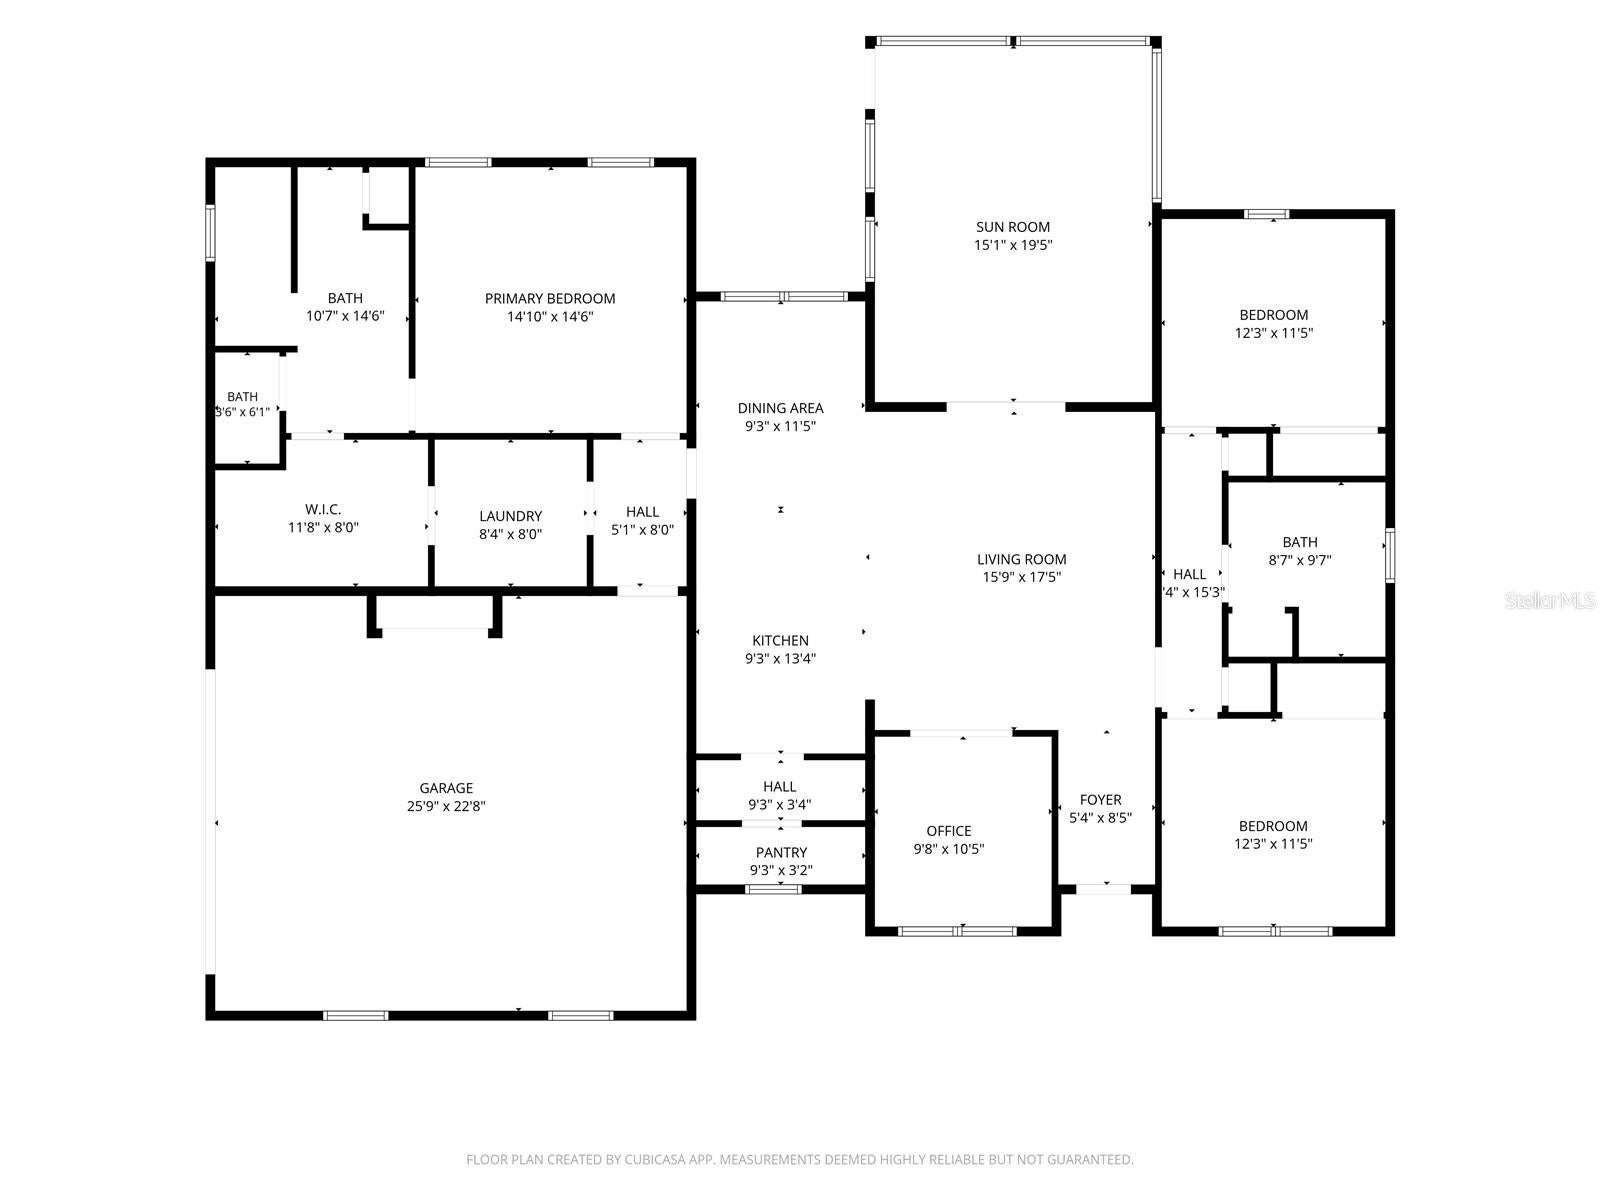
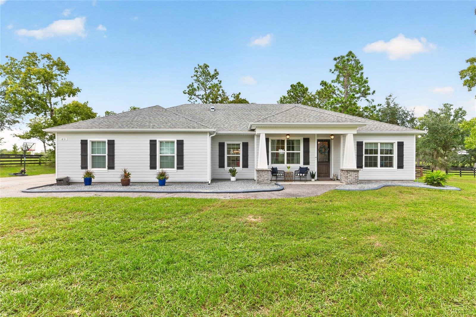
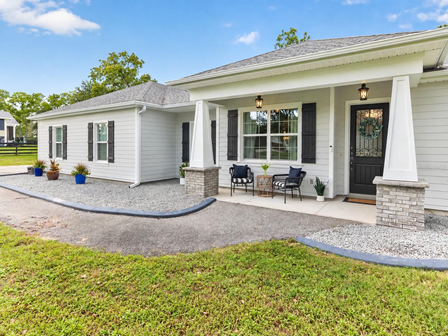
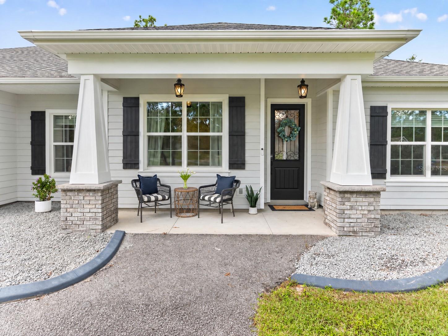
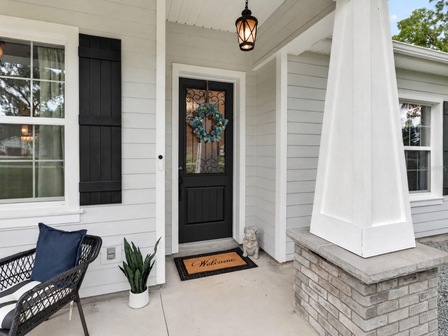
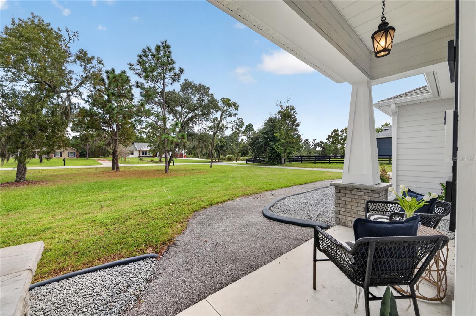
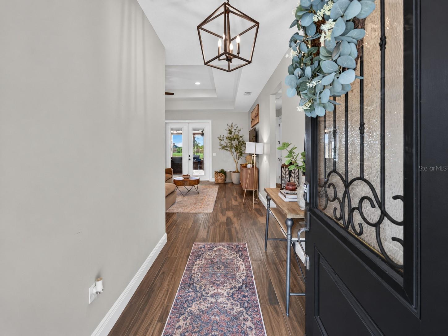
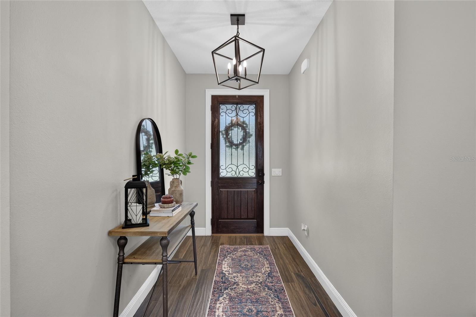
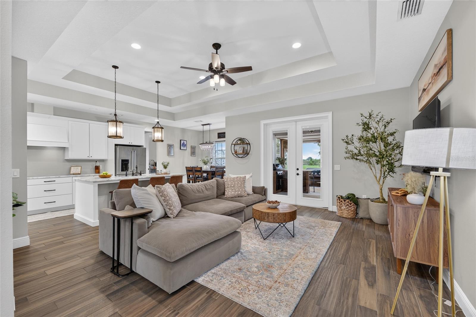
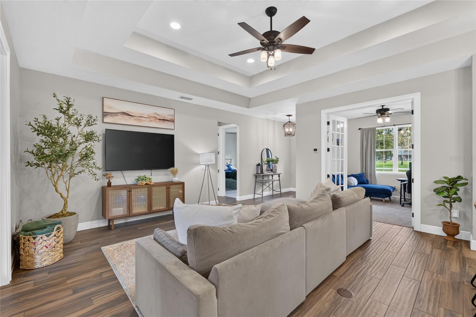
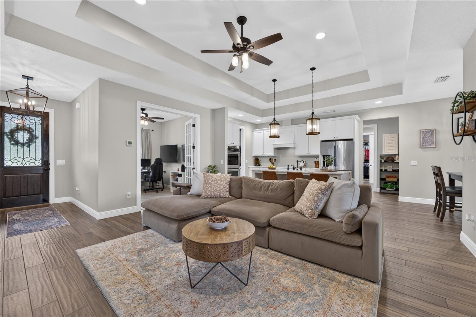
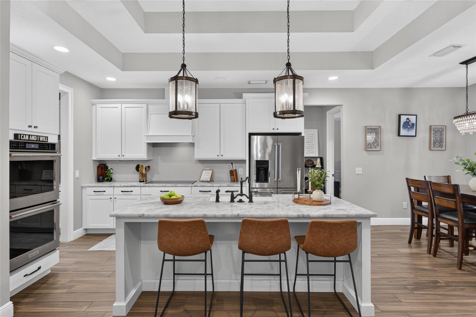
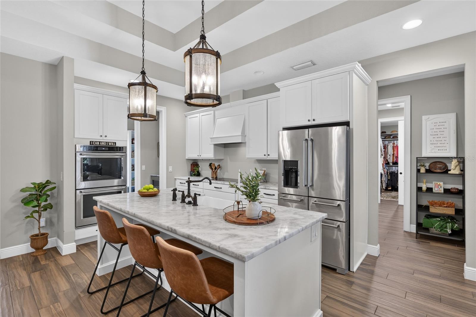
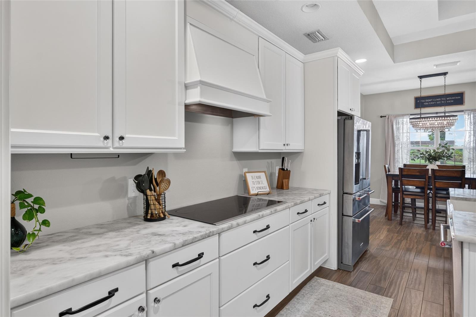
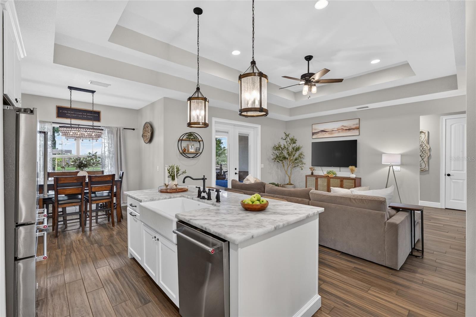
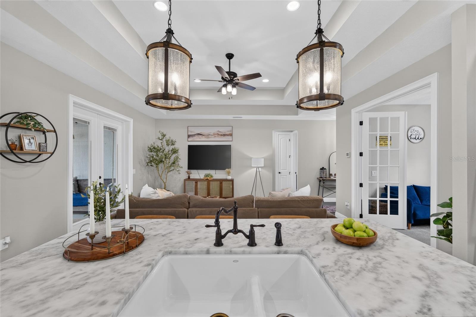
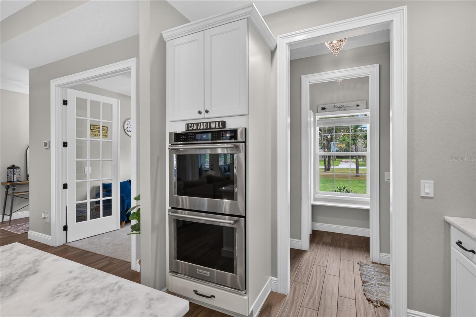
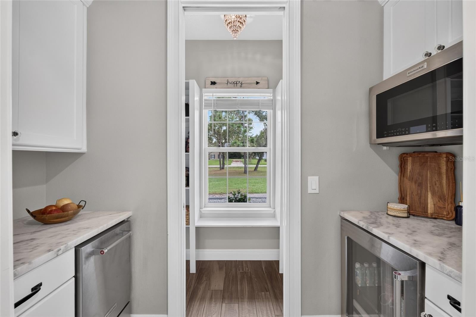
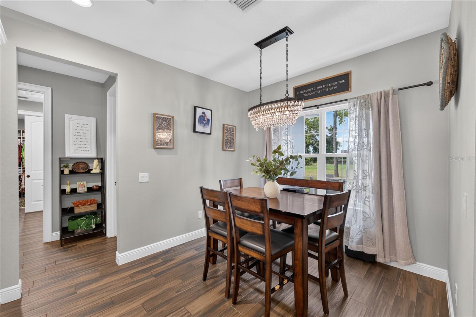
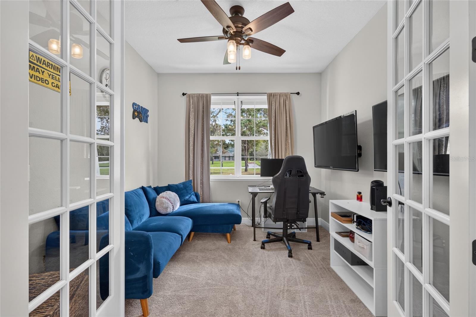
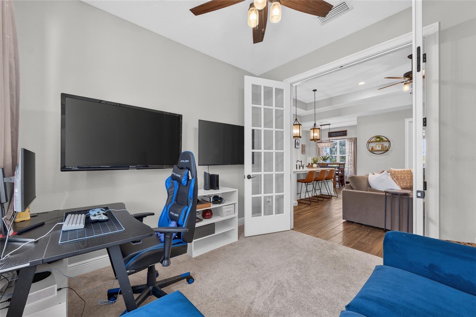
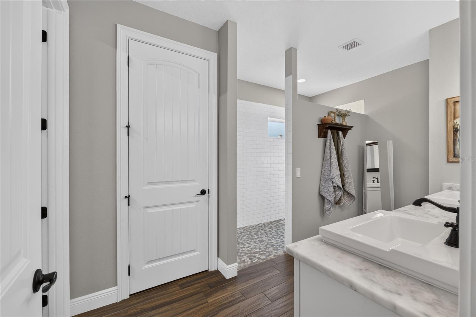
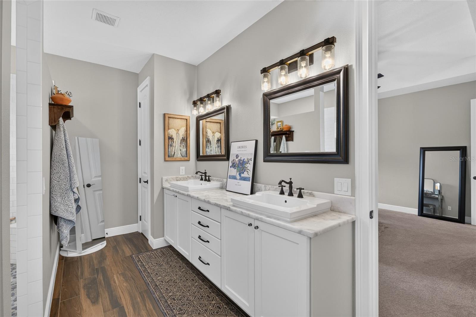
Beautiful CUSTOM CRAFTSMAN situated on a FULL ACRE in the highly desirable Oak Hill neighborhood, an enclave of custom homes offering space, PRIVACY, and plenty of ROOM FOR A LARGE POOL. A welcoming FRONT PORCH and HARDIE BOARD SIDING create timeless curb appeal and set the tone for the thoughtfully designed interior. Step inside to TALL CEILINGS, RECESSED LIGHTING, 8-FOOT DOORS, 5.5-INCH BASEBOARDS, and WOOD-LOOK TILE PLANK FLOORING throughout the main living areas. The SPLIT FLOORPLAN offers excellent privacy between the primary suite and secondary bedrooms, while the spacious, open layout is ideal for both everyday living and entertaining. At the heart of the home, the kitchen impresses with MARBLE COUNTERTOPS, PENDANT LIGHTING, SOFT-CLOSE CABINETRY, PULL-OUT DRAWERS, and a LARGE CENTER ISLAND with BREAKFAST BAR SEATING. Additional features include KITCHENAID APPLIANCES, DOUBLE OVENS, a GLASS COOKTOP, FARMHOUSE SINK, WALK-IN PANTRY, and a BUTLER'S PANTRY complete with MINI-REFRIGERATORS and an ICE MAKER. The living room is highlighted by a dramatic DOUBLE TRAY CEILING and French doors that open to the SCREENED LANAI, creating a seamless connection between indoor and outdoor living. Just off the main living area, a private office with GLASS FRENCH DOORS provides the perfect space for working from home, reading, or hobbies. The PRIMARY RETREAT features a TRAY CEILING, CUSTOM CLOSET BUILT-INS, and a spacious ensuite bath with DUAL VANITIES, a LINEN CLOSET, and a LARGE WALK-IN ROMAN SHOWER. Conveniently located just off the primary closet is a generous INTERIOR LAUNDRY ROOM with a UTILITY SINK and CABINETRY. The secondary bedrooms also feature CLOSET BUILT-INS, while the guest bath offers DUAL VANITIES with MARBLE COUNTERTOPS, a LINEN CLOSET, and a TUB/SHOWER COMBINATION. Additional highlights include a SIDE-LOADING GARAGE and an expansive backyard with exceptional space for a large future pool, outdoor kitchen, or entertaining area. Enjoy easy access to LAKE PANASOFFKEE, THE VILLAGES, shopping, restaurants, live music, entertainment, and more, all while enjoying the privacy and character of a custom-home neighborhood. Homes like this don’t come on the market often. Schedule your private showing today!
moreless
- Property type
- Single family
- Year built
- 2018
- Lot size
- 1.00 acre
- Garage
- 2 cars
- On market
- 20 days
- Price per sqft
- $301
- HOA fees
- $10/mo
- Listing ID
- OM734012
Show Full Details
Property Info
- Property Type
- Residential
- Property Subtype
- SingleFamilyResidence
- Year Built
- 2018
- Levels
- One
- Direction Faces
- West
- Lot Size (acres)
- 1.0
- Lot Size (sqft)
- 43584.0
- Contract Date
- 2026-10-19
- On Market Date
- 2026-11-01
- Cumulative Days on Market
- 20
Interior Features
- Interior Features
- Built-In Features, High Ceilings, Open Floorplan, Stone Counters, Tray Ceiling(S), Walk-In Closet(S)
- Flooring
- Carpet, Ceramic Tile
- Laundry Features
- Inside, Laundry Room
- Levels
- One
- Door Features
- French Doors
Appliances
- Appliances
- Cooktop, Dishwasher, Disposal, Dryer, Electric Cooktop, Exhaust Fan, Ice Maker, Microwave, Range Hood, Refrigerator, Washer, Wine Refrigerator
Heating & Cooling
- Heating
- Central
- Cooling
- Central Air
Exterior Features
- Patio & Porch Features
- Deck, Enclosed, Front Porch, Rear Porch, Screened
- Construction Materials
- Cement Siding, Stucco
- Foundation
- Slab
- Roof
- Shingle
- Fencing
- Wood
- View
- Trees/Woods
Features & Amenities
- Garage Spaces
- 2.0
- Garage
- Yes
- Attached Garage
- Yes
- Parking Features
- Garage Door Opener, Attached
- Security Features
- Smoke Detector(S)
- Lot Features
- Paved
Community/Association
- HOA
- Yes
- HOA Name
- Matt Case
- HOA Fee
- $120
- HOA Fee Frequency
- Annually
Utilities
- Utilities
- Cable Available, Electricity Connected
- Sewer
- Septic Tank
- Water Source
- Private, Well
Taxes
- Annual Tax Amount
- $2,786
- Tax Year
- $2,025
- Legal Description
- LOT 8 BLK 12 WILDWOOD COUNTRY ESTATES PHASE I PB 4 PGS 48-48F A/K/A LOT 129 OAK HILL SUBDIVISION
Other
- Derived Previous List Price
- $625,000
- Co List Agent Mls Id
- 260500879
- Co List Agent Full Name
- Katherine Reeg
- Co List Office Name
- SALLY LOVE REAL ESTATE
- Co List Office Mls Id
- 260505341
Data freshness
- SURF LOCAL last checked
- Nov 22, 2026, 4:48 AM EST
Location
Approximate location, shown from the displayed address.
Similar homes nearby
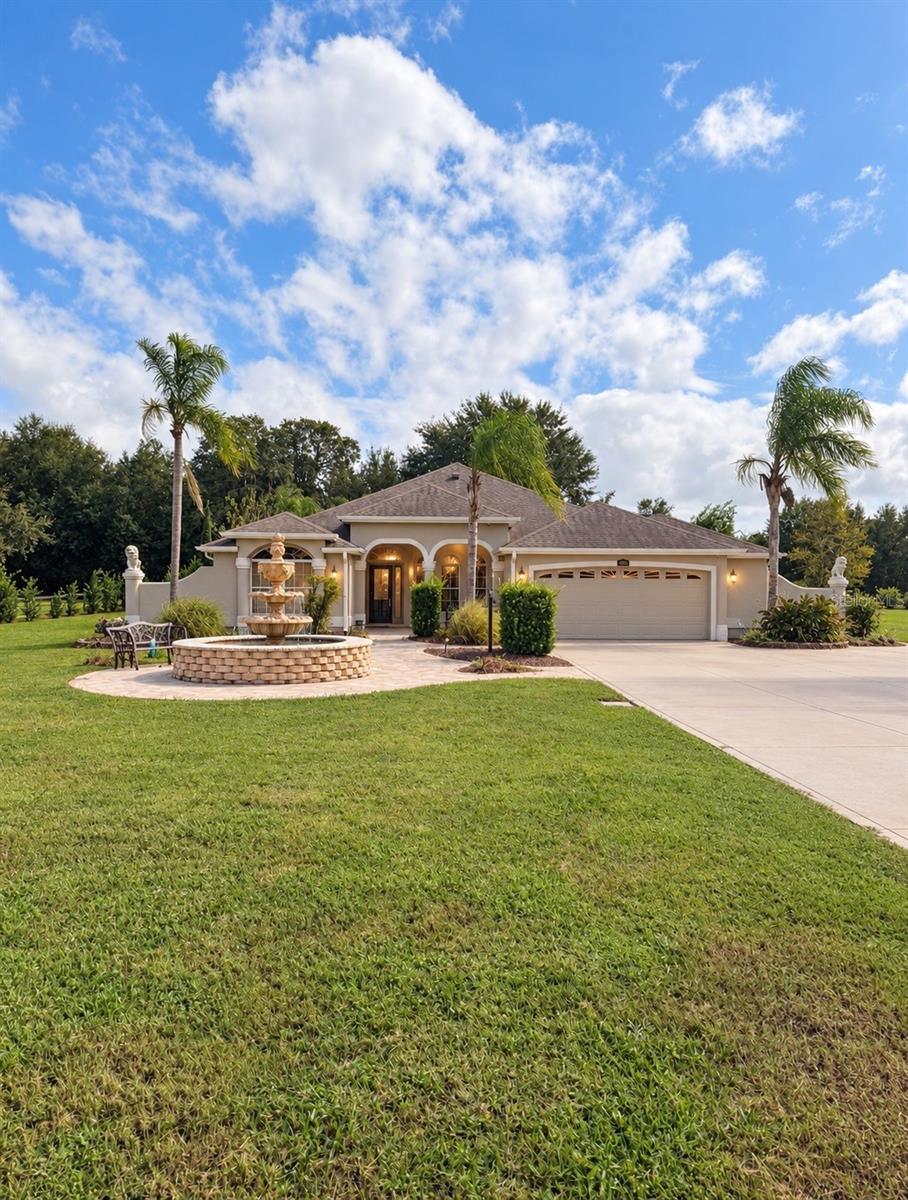
- $685,0009145 County Rd 128c, Wildwood, FL 347853 Beds4 Baths1,912 sqftListing courtesy of KELLER WILLIAMS REALTY - ELITE PARTNERS II · Data courtesy of: Stellar MLS
 Active
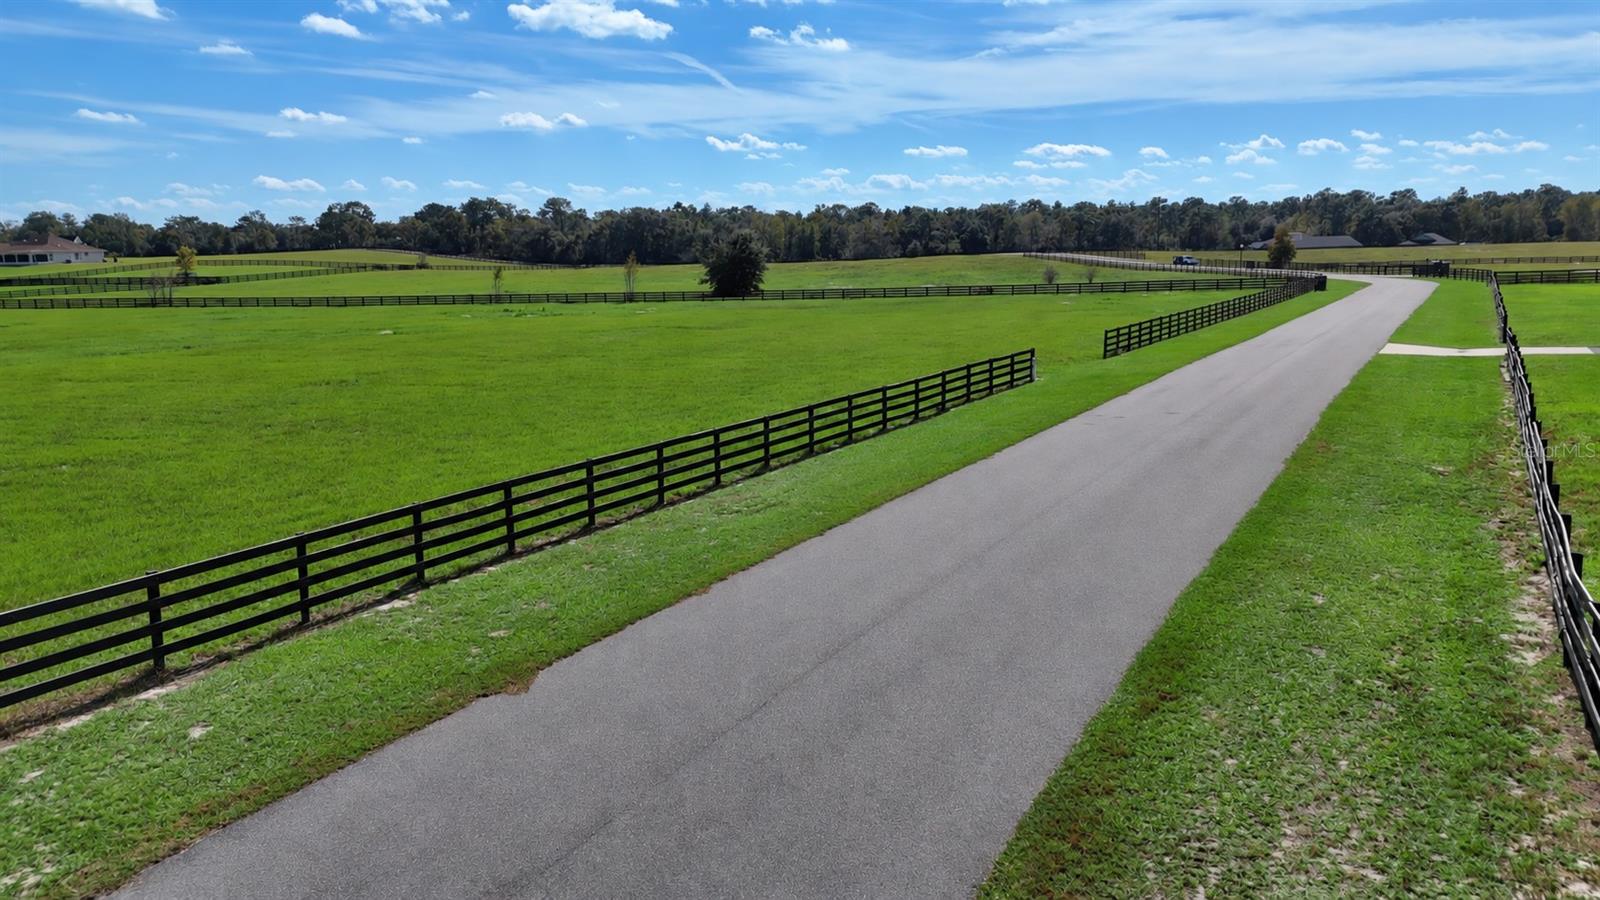
- $499,0008963 NW 19th St, Wildwood, FL 34785Listing courtesy of GLOBAL LIFESTYLE LLC · Data courtesy of: Stellar MLS
 Active
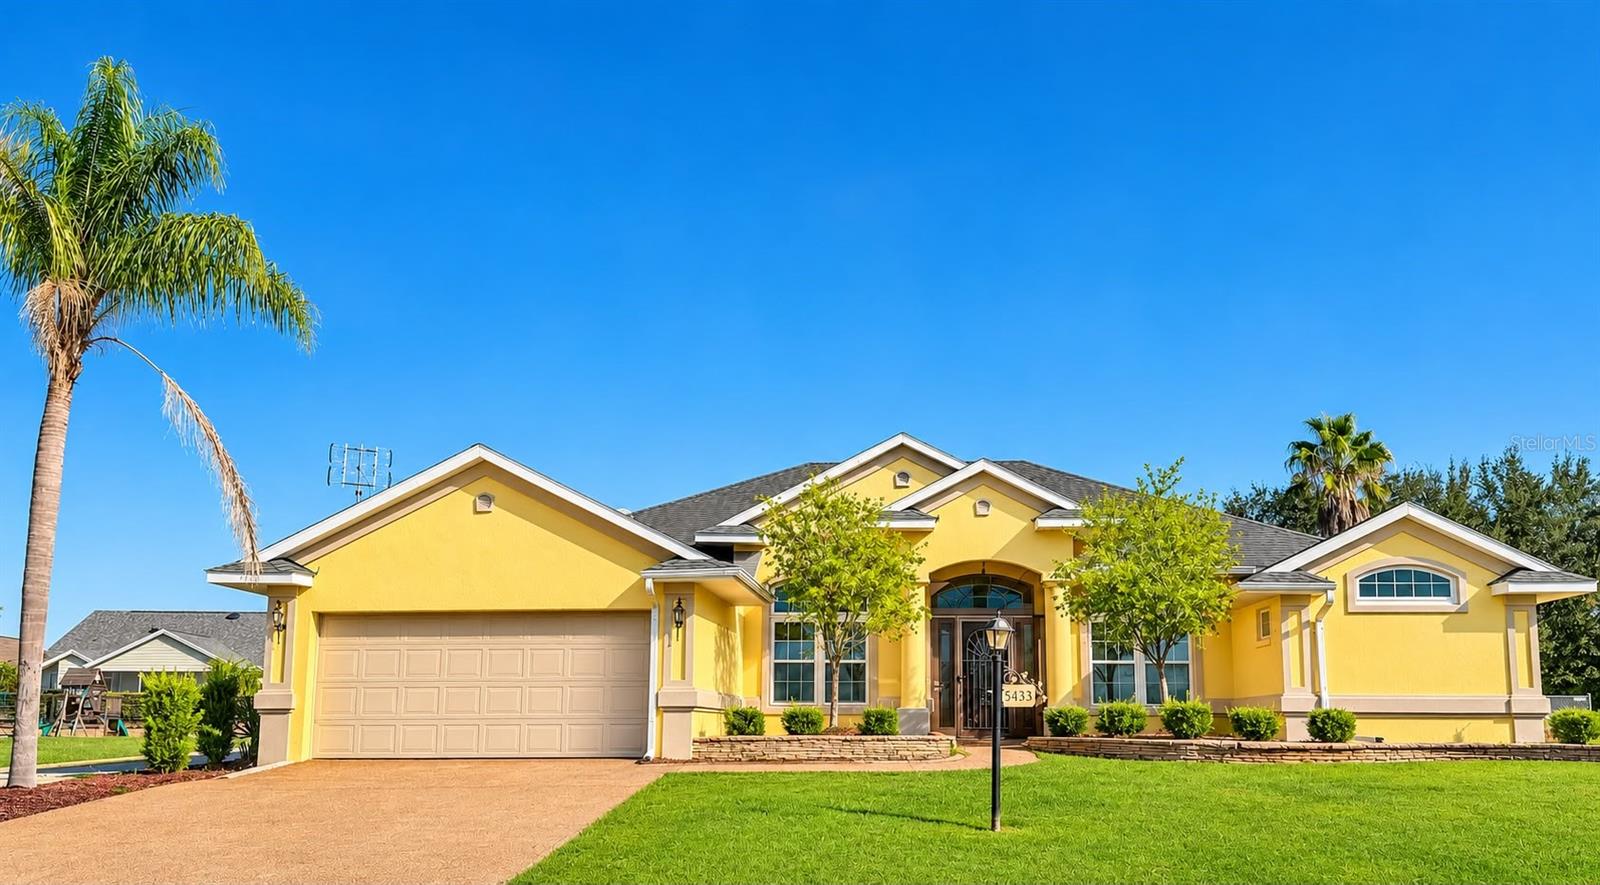
- $599,0005433 County Rd 125, Wildwood, FL 347853 Beds2 Baths2,116 sqftListing courtesy of EXP REALTY LLC · Data courtesy of: Stellar MLS
 Active
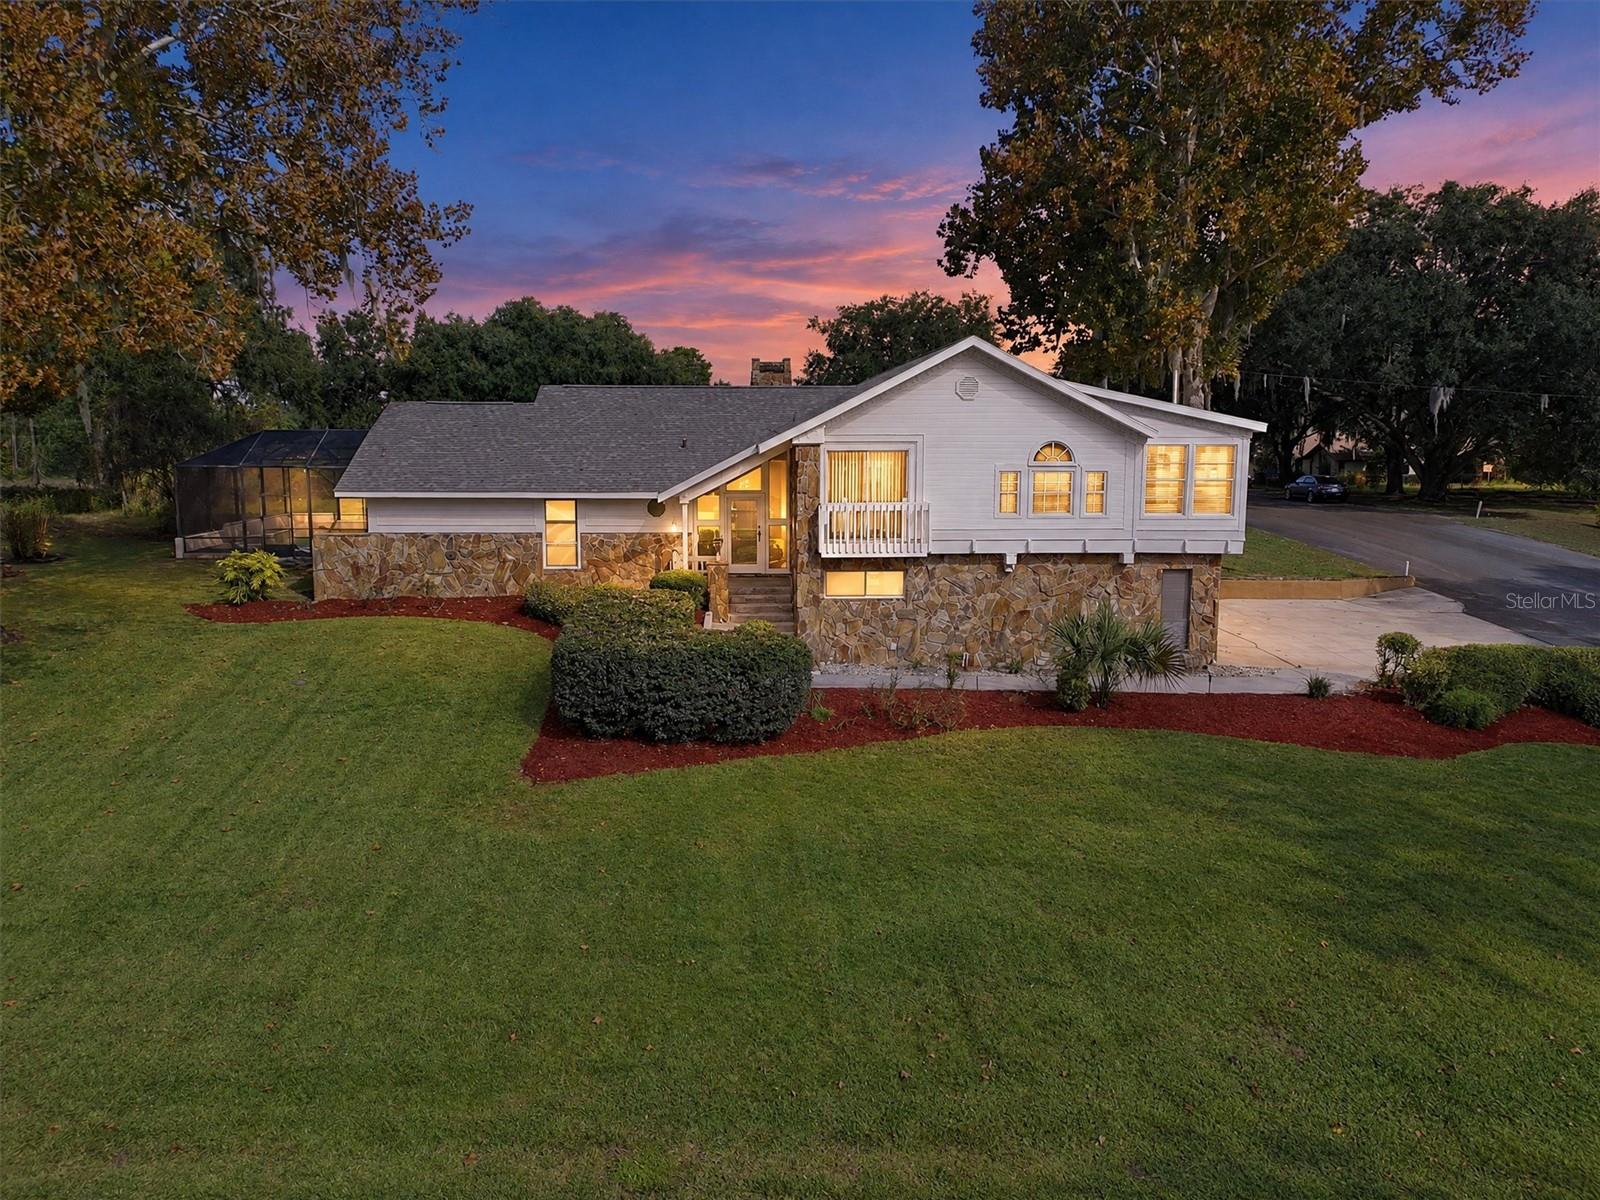
- $499,9009862 County Rd 114a, Wildwood, FL 347853 Beds4 Baths3,729 sqftListing courtesy of WORTH CLARK REALTY · Data courtesy of: Stellar MLS
 Active
- $489,0009550 County Rd 125c, Wildwood, FL 347854 Beds3 Baths2,339 sqftListing courtesy of REALTY EXECUTIVES IN THE VILLAGES · Data courtesy of: Stellar MLS
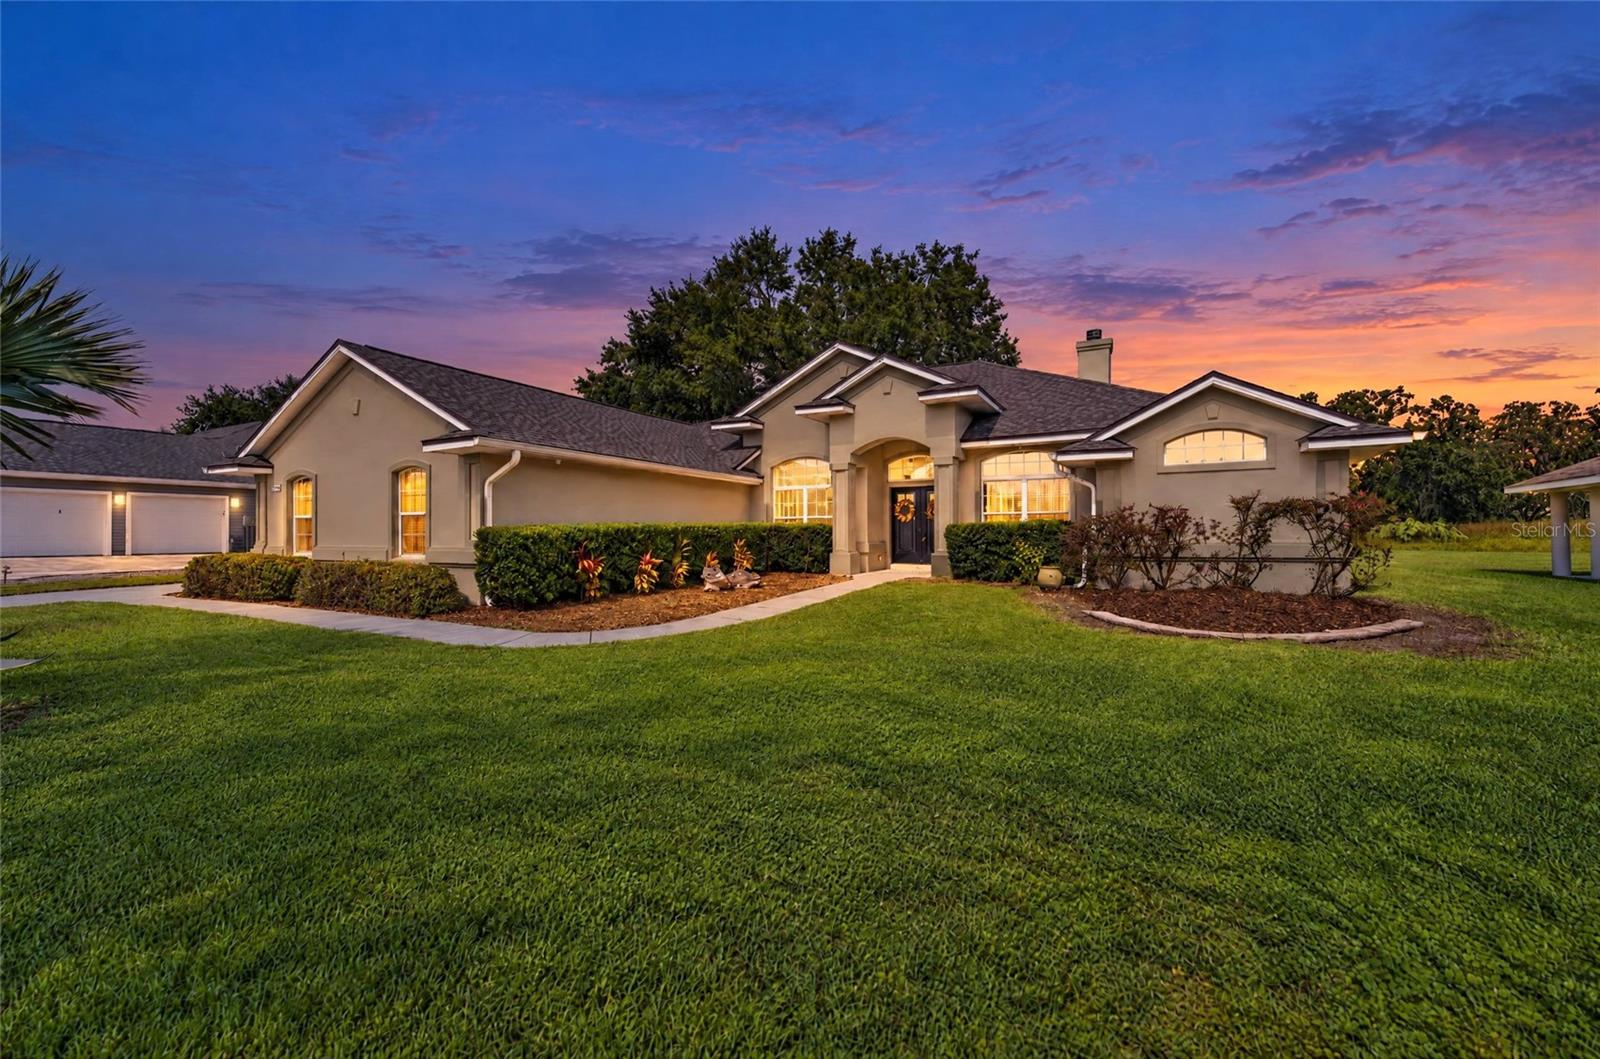 Active
- $530,0003074 County Rd 521, Wildwood, FL 347853 Beds3 Baths1,750 sqftListing courtesy of ERA GRIZZARD REAL ESTATE · Data courtesy of: Stellar MLS
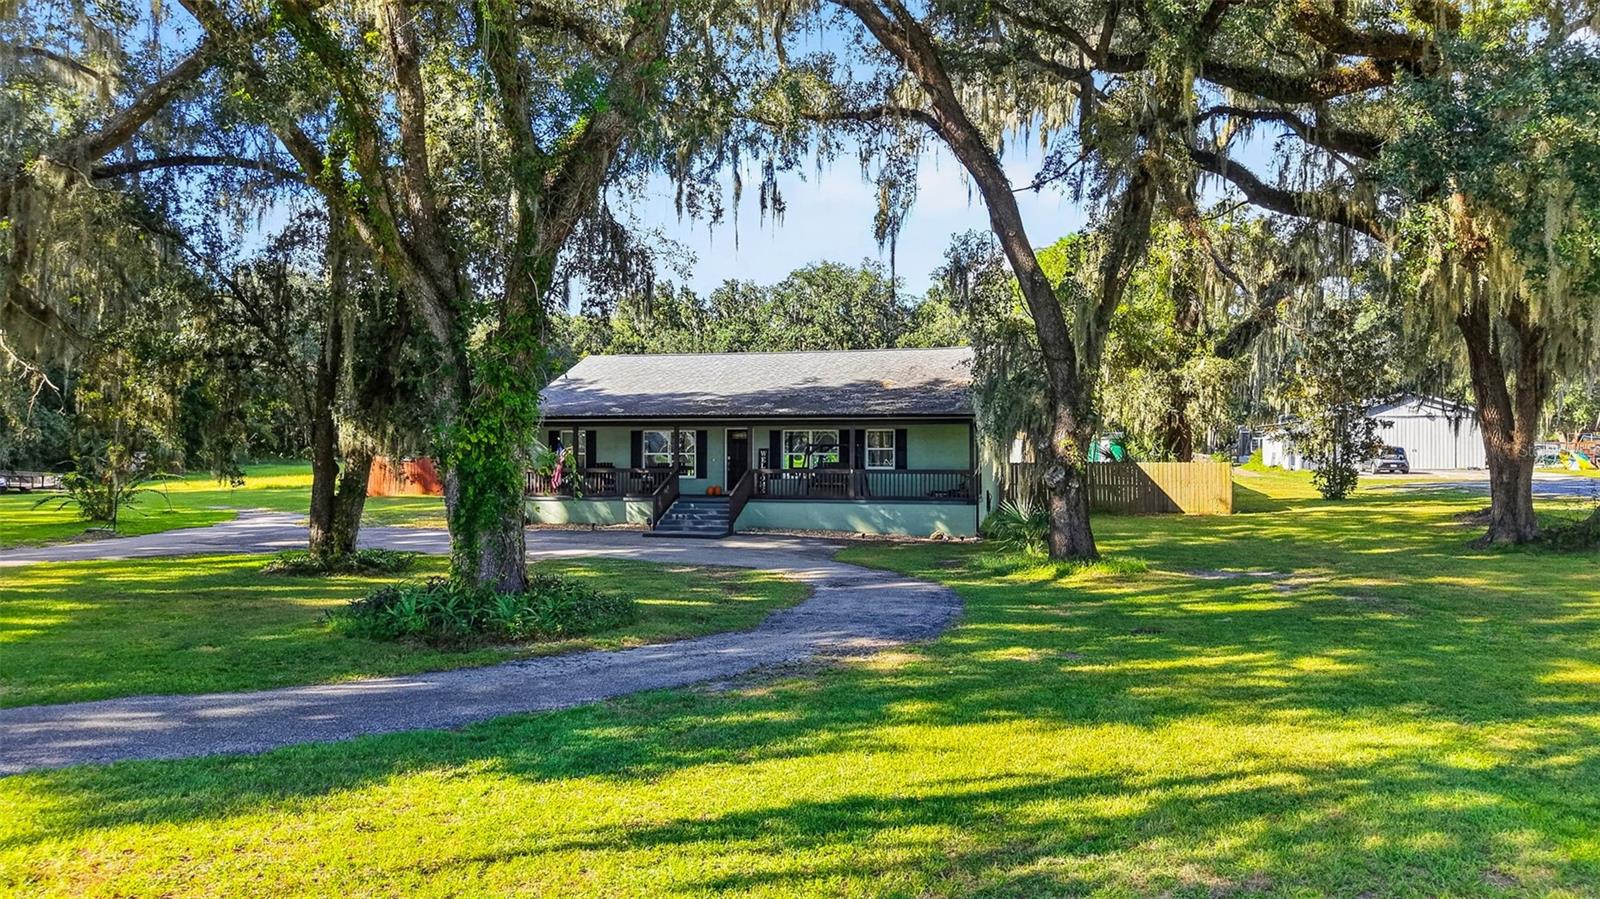 Active
- $600,000323 S Old Wire Rd, Wildwood, FL 347853 Beds2 Baths1,608 sqftListing courtesy of FLAMINGO REAL ESTATE & MNGMT · Data courtesy of: Stellar MLS
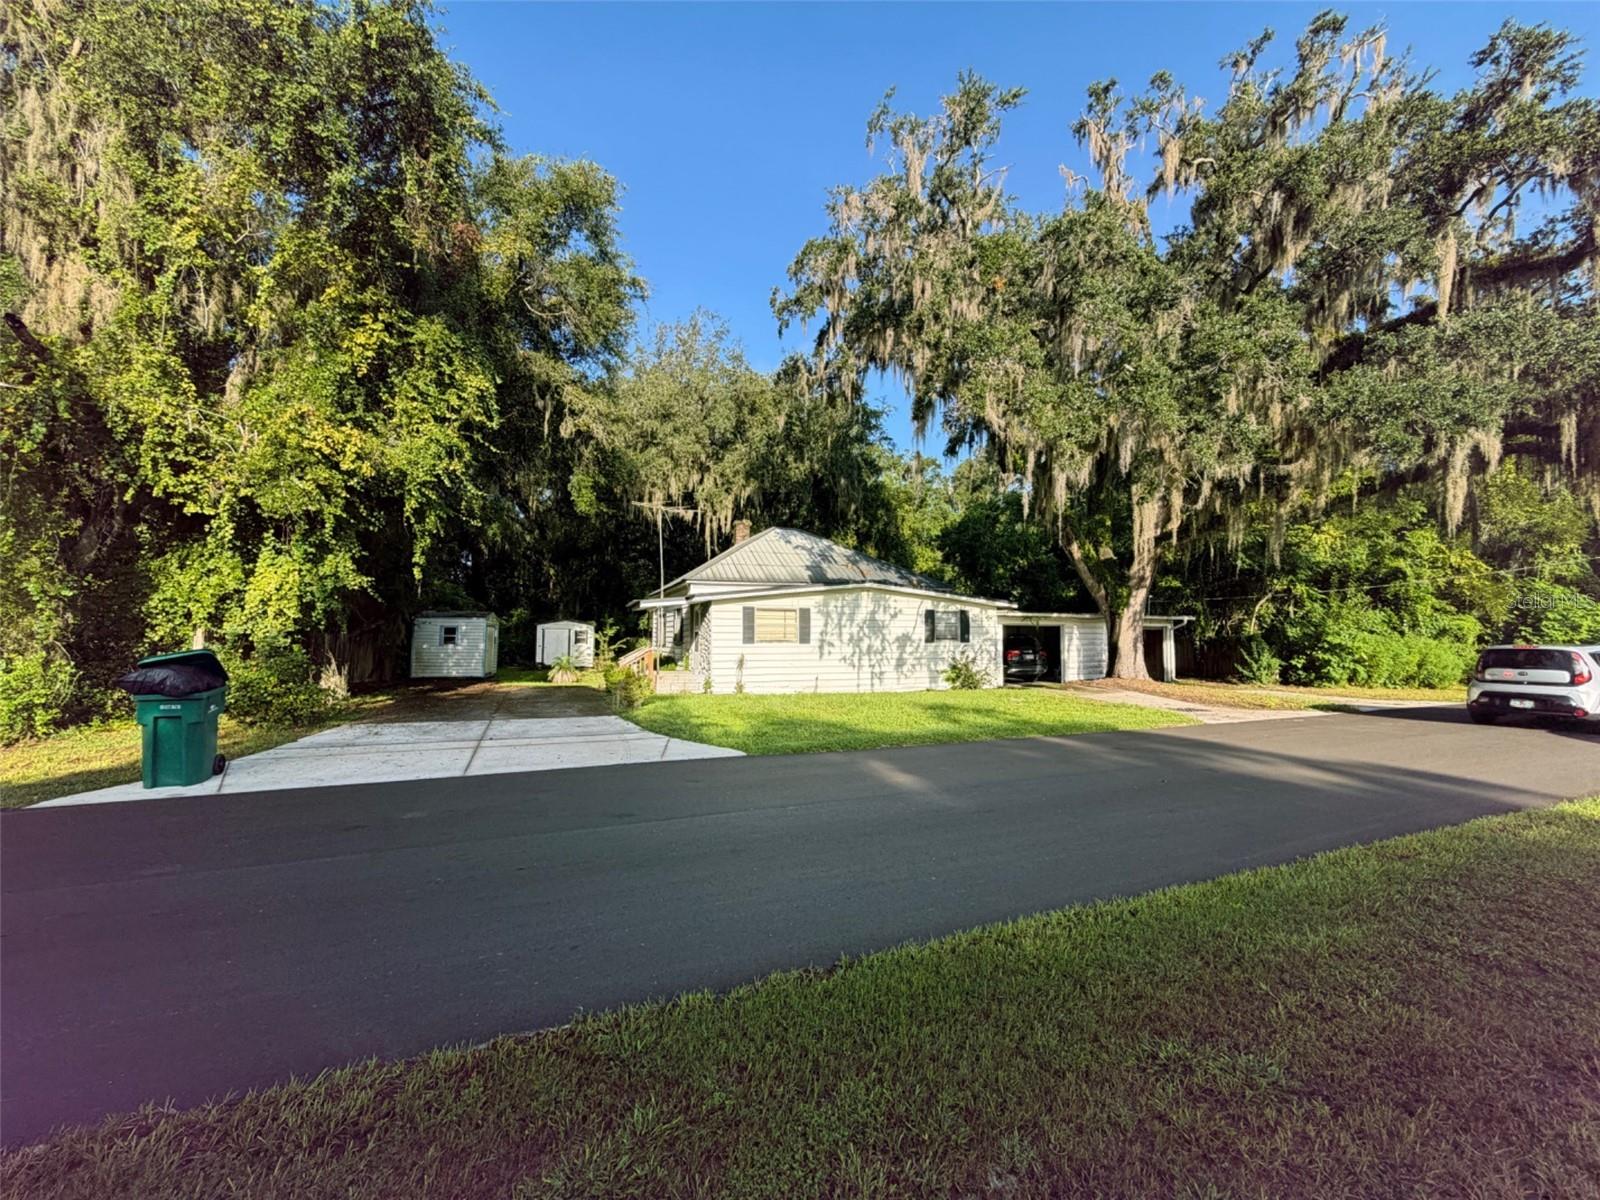 Active
- $673,9002075 County Rd 243f, Wildwood, FL 347853 Beds2 Baths2,368 sqftListing courtesy of BEYCOME OF FLORIDA LLC · Data courtesy of: Stellar MLS
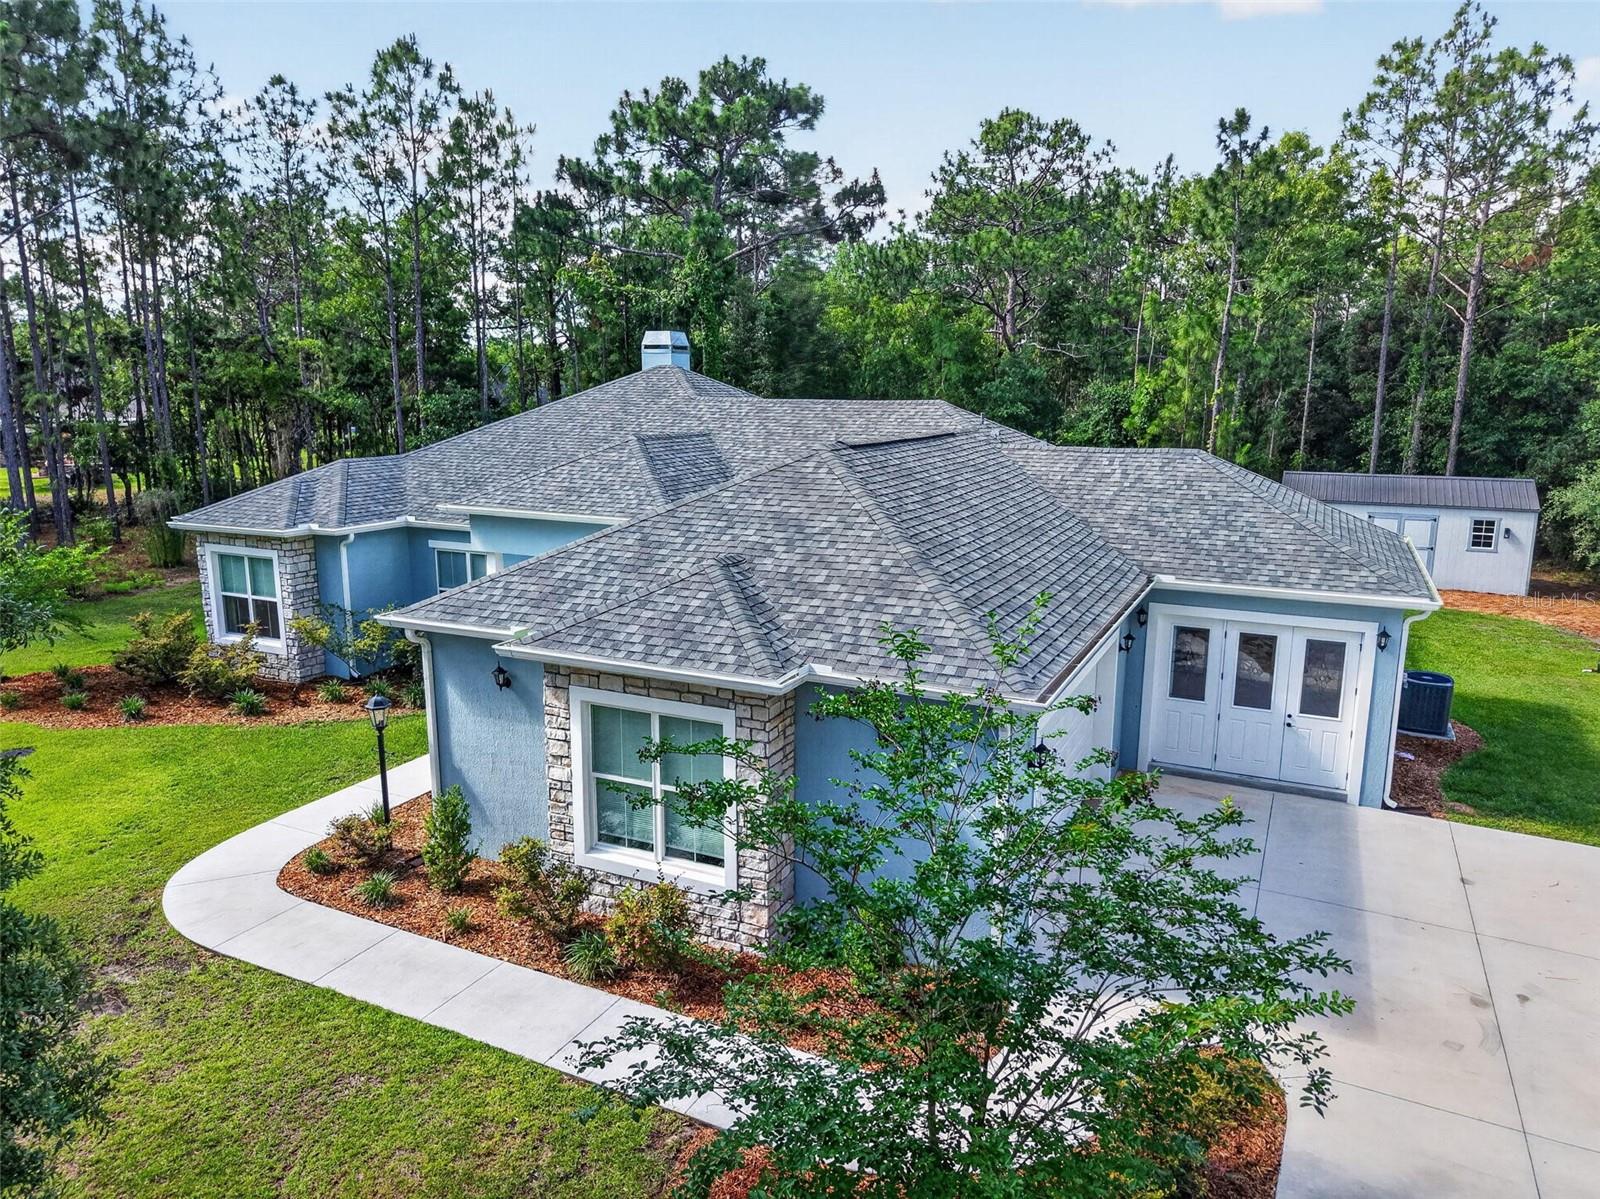 Active
What Sold Nearby
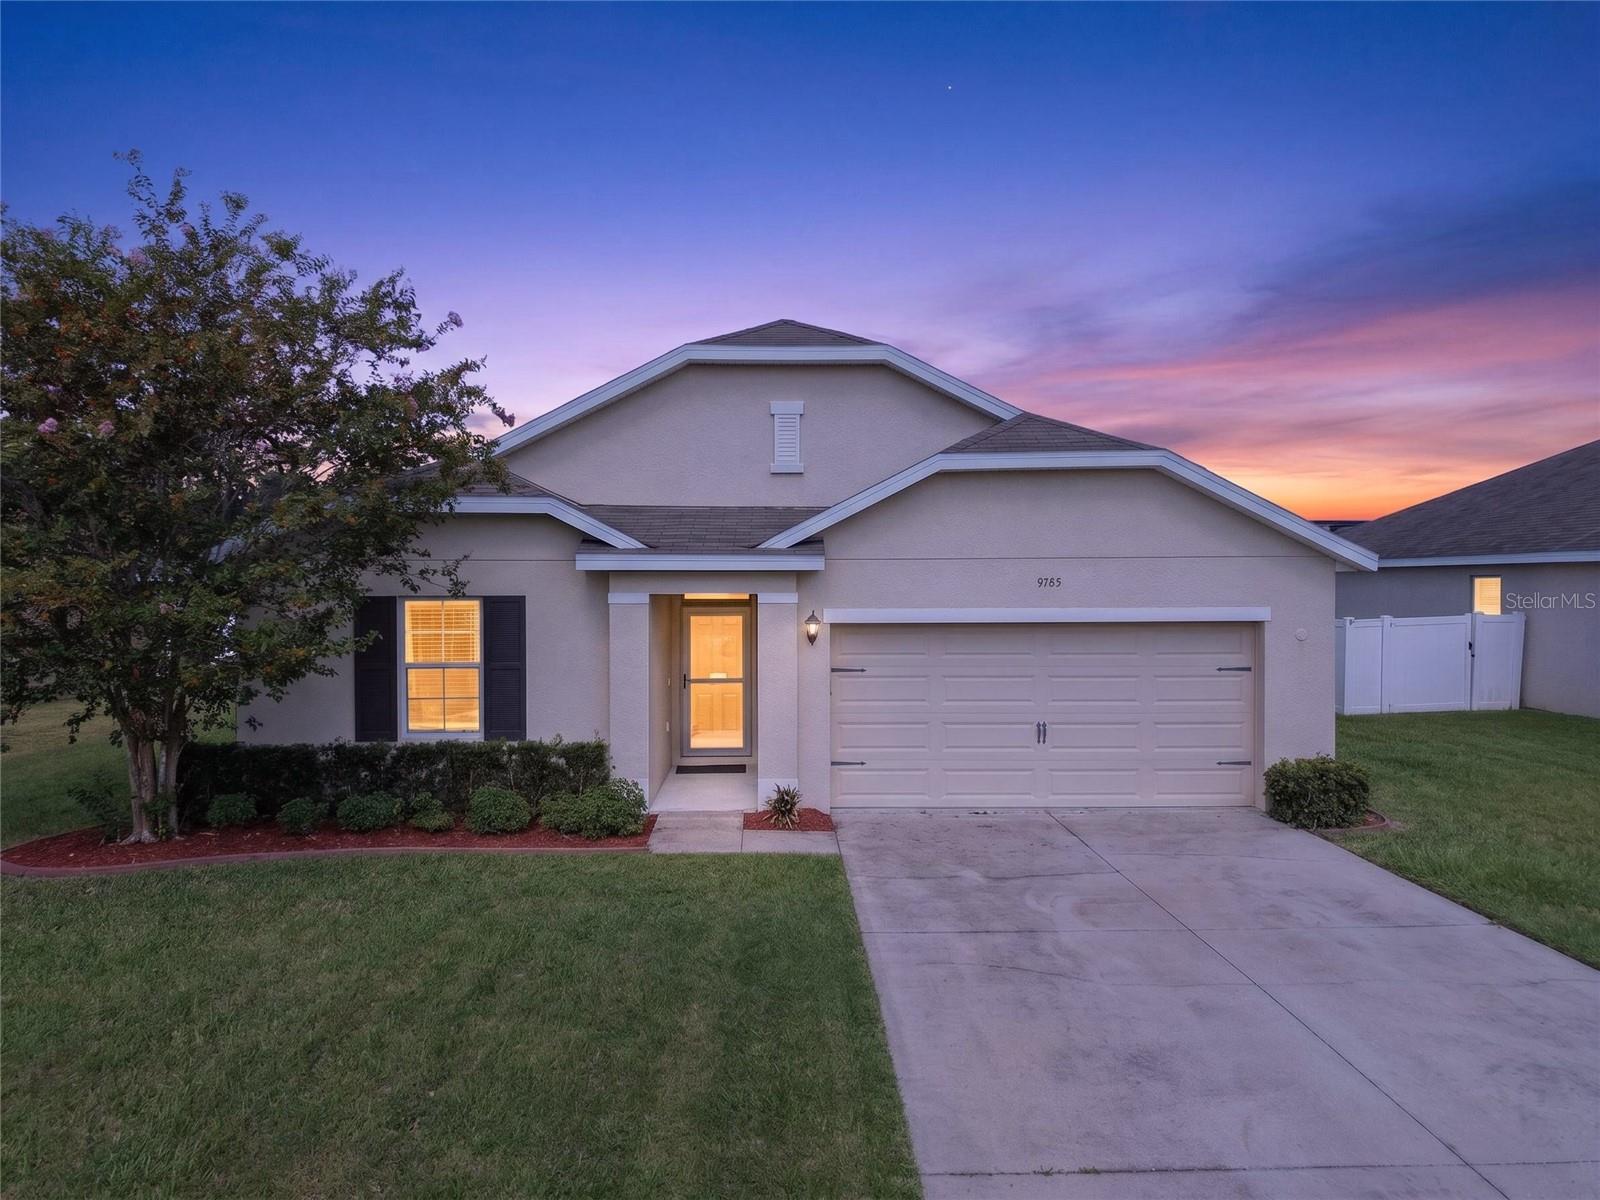 $352,5009785 Pepper Tree TrlWildwood, FL · Sold 2026-10-30
 $274,9903043 Biltmore LnWildwood, FL · Sold 2026-10-30
 $305,9908171 Ives PlWildwood, FL · Sold 2026-10-30
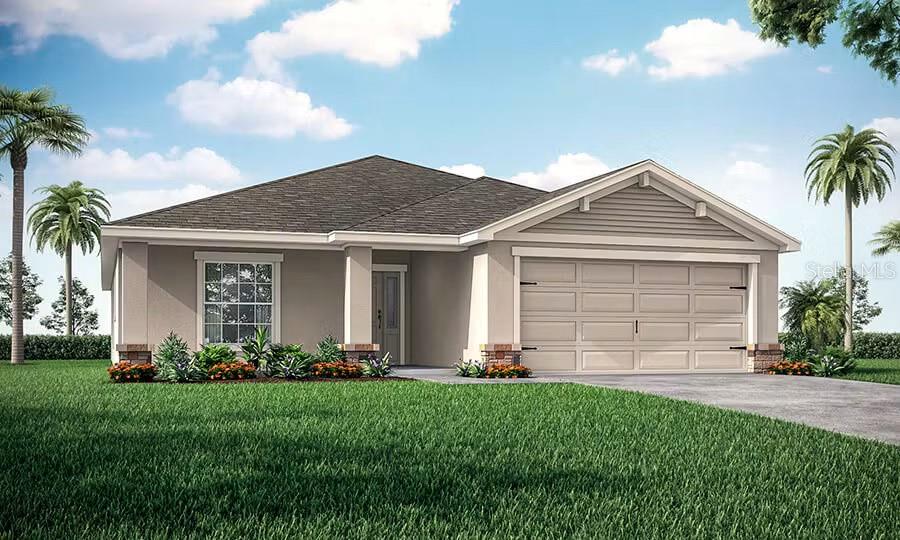 $295,9001199 Timberwood DrWildwood, FL · Sold 2026-10-30
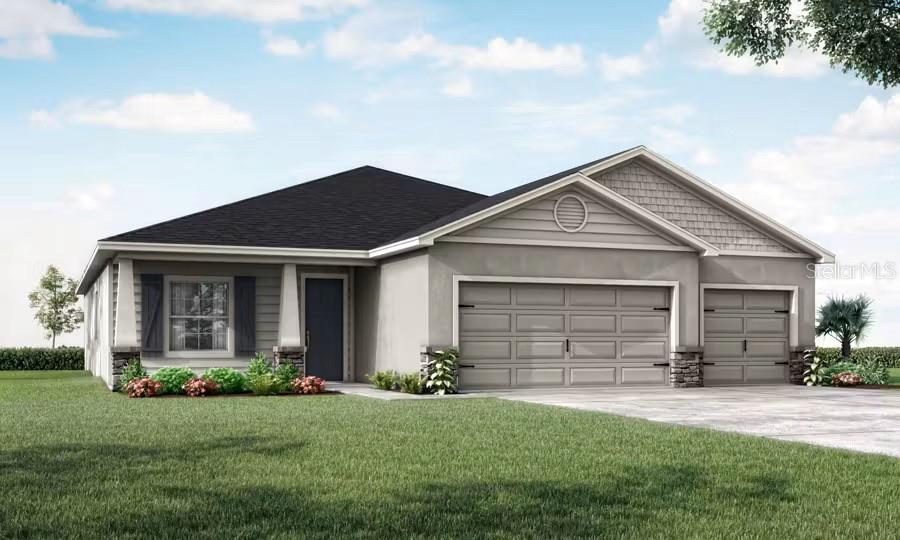 $393,8608873 Wildflower Field LnWildwood, FL · Sold 2026-10-30
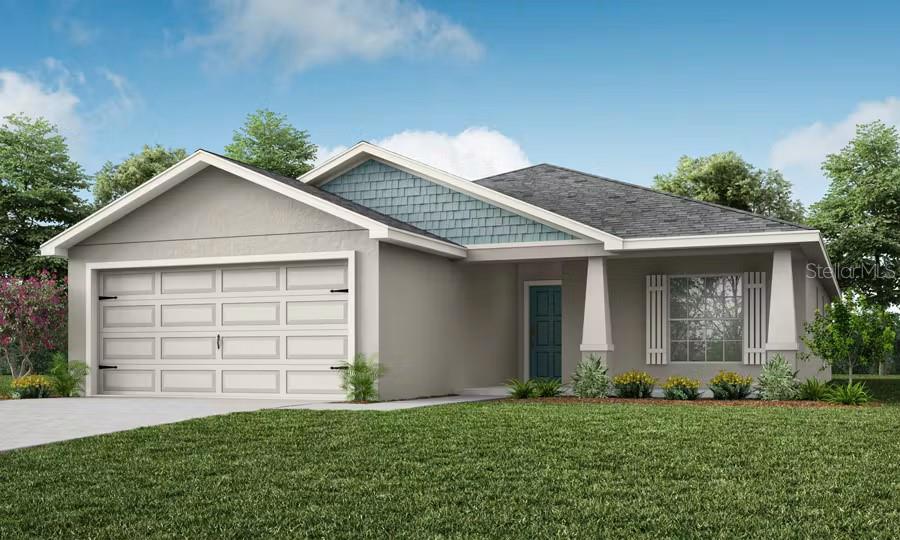 $279,9008740 Wildflower Field LnWildwood, FL · Sold 2026-10-30
 $316,9903022 Canopy Oak BlvdWildwood, FL · Sold 2026-10-27
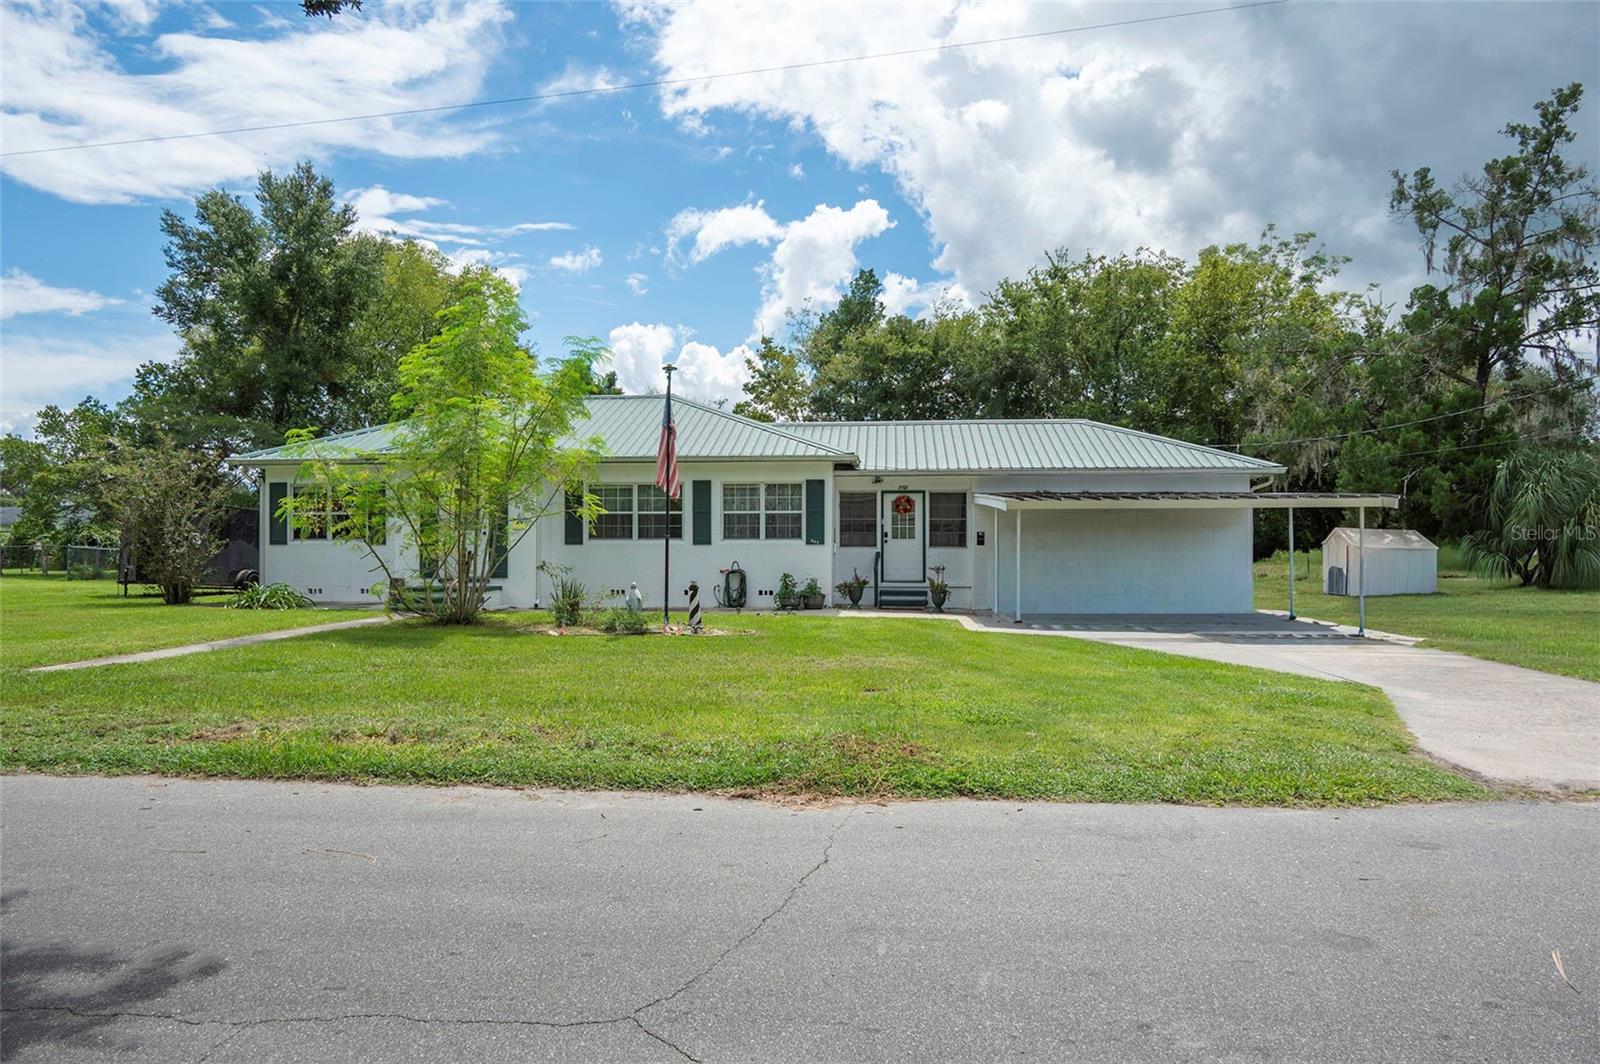 $245,000502 Wolfe StWildwood, FL · Sold 2026-10-27
Flood
Flood zone X · Minimal flood risk
More homes in Wildwood
Homes for sale near Wildwood
Data courtesy of: Stellar MLSDisclaimers and data details

Listings courtesy of Stellar MLS as distributed by MLS GRID. Based on information submitted to the MLS GRID. All data is obtained from various sources and may not have been verified by broker or MLS GRID. Supplied Open House Information is subject to change without notice. All information should be independently reviewed and verified for accuracy. Properties may or may not be listed by the office/agent presenting the information. Listing information is provided for consumers’ personal, non-commercial use, solely to identify prospective properties for potential purchase; all other use is strictly prohibited and may violate relevant federal and state law. Information deemed reliable but not guaranteed. Copyright © 2026 MLS GRID. All Rights Reserved.

Continental Real Estate Group, Inc
Broker: Derek Eisenberg
Listing last updated: Nov 21, 2026, 1:08 PM EST. SURF LOCAL last checked: Nov 22, 2026, 4:48 AM EST.