
 Active
2075 County Rd 243f
Wildwood, FL 34785 · Single family
$673,900
Listing courtesy of Steven Koleno, BEYCOME OF FLORIDA LLC
- 3 Beds
- 2 Baths
- 2,368 sqft
Cynthia's Insights On This Property
- Built 2023
- Last recorded sale: $55,000 in June 2021
- Typical sale in 34785 over the last year: $194,750, $152 per sq ft
- Owners in 34785 stay about 6 years; 3% of homes changed hands last year


📊 Price Pulse
What would you pay for this place?
Sale prices come from county public records, not MLS data.Listing agent

Contact
Send a message and we'll pass it to the listing agent. Nothing is sent until you ask.
About this home
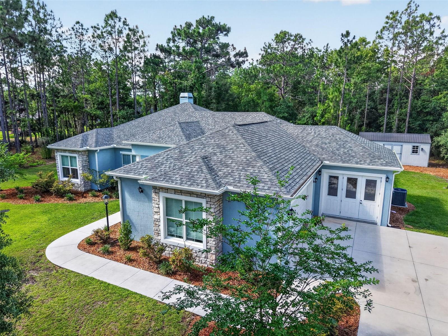
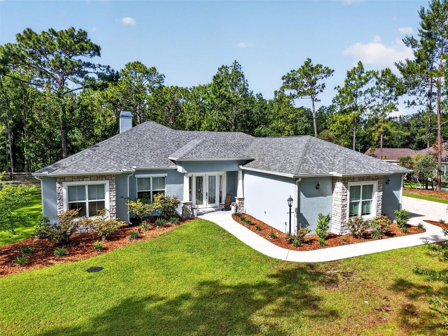
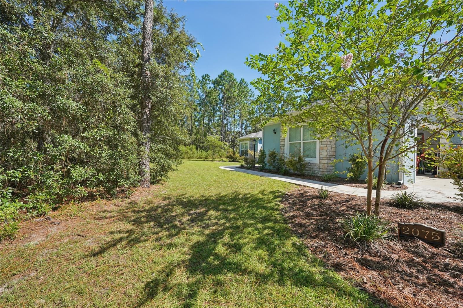
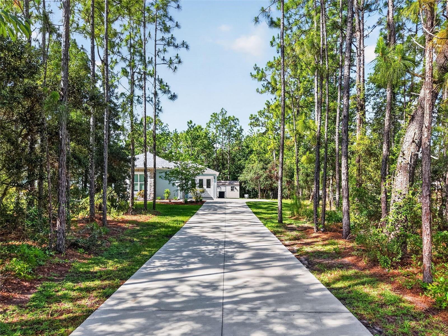
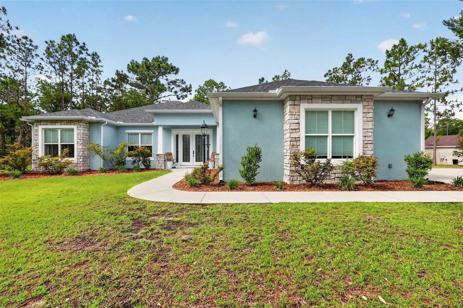
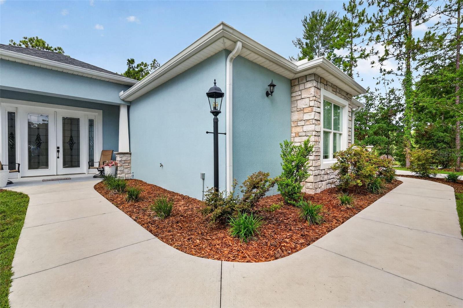
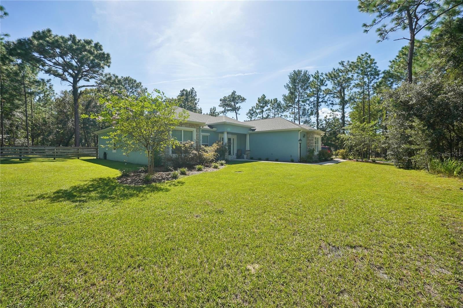
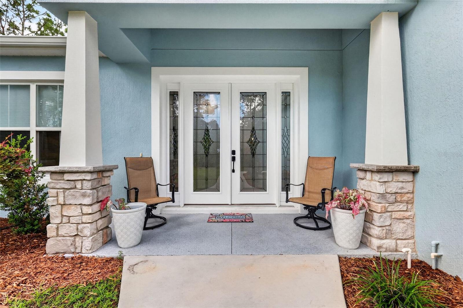
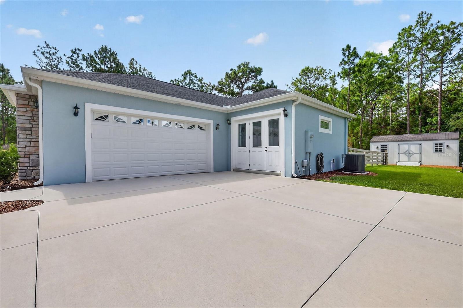
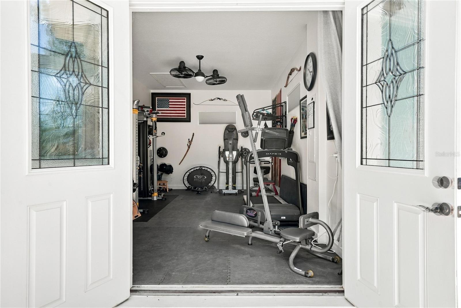
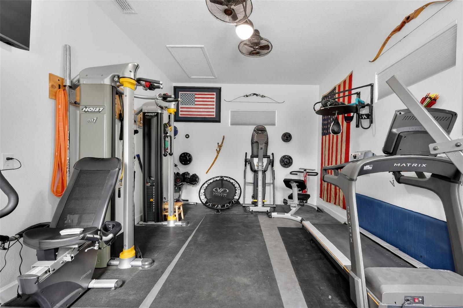
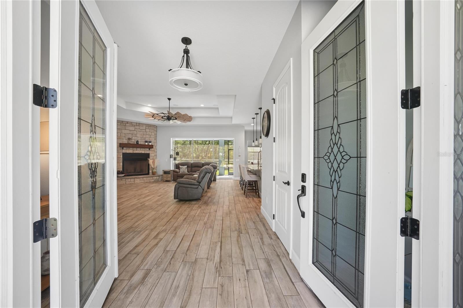
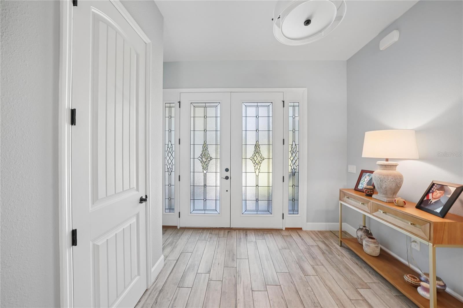
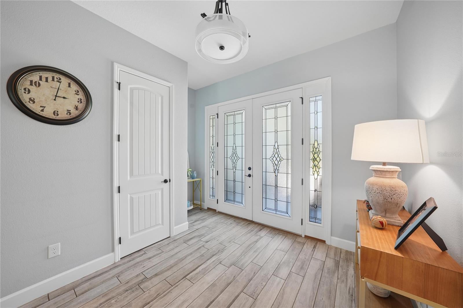
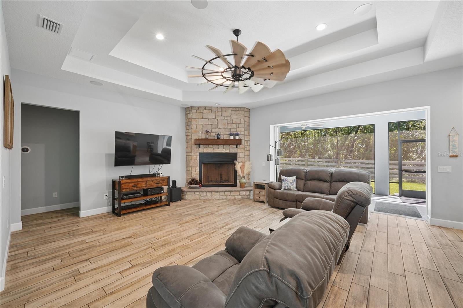
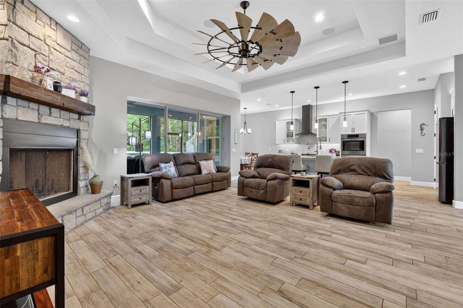
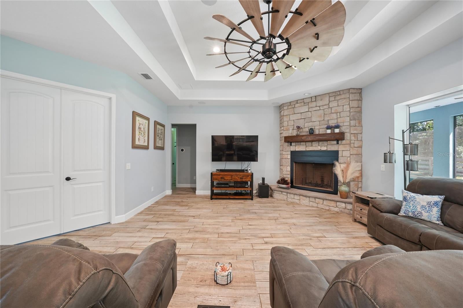
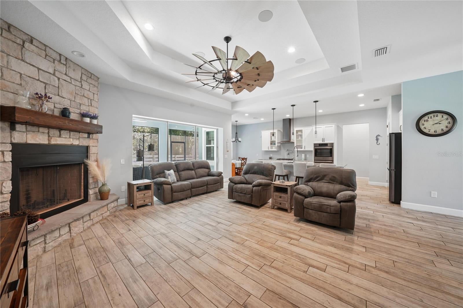
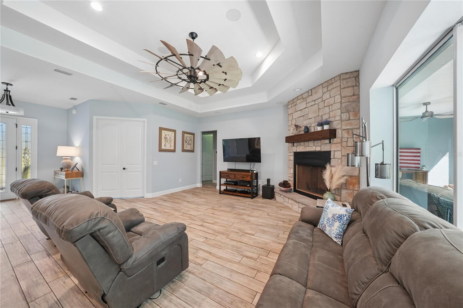
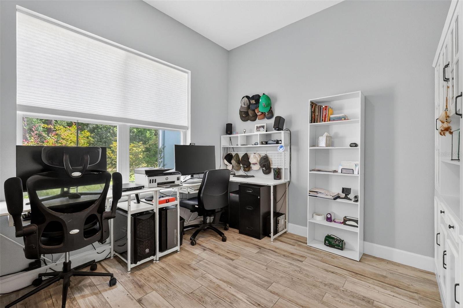
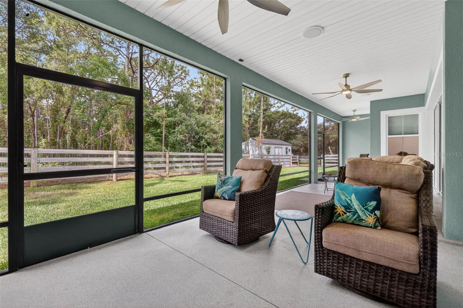
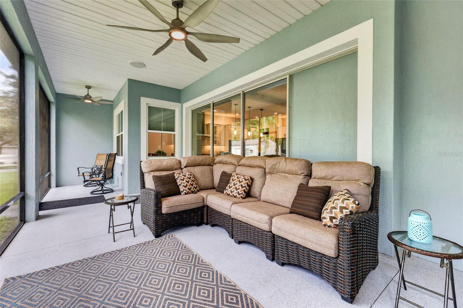
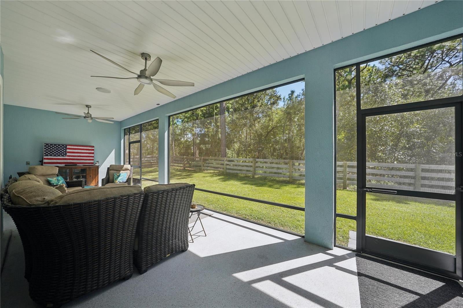
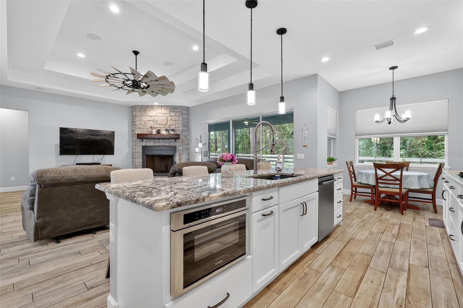
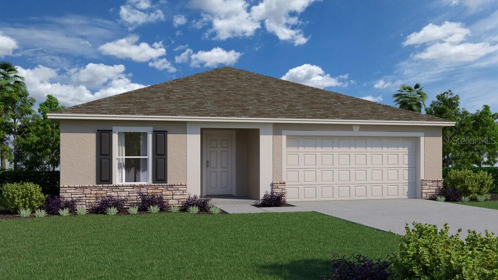
Welcome to an exceptional custom-built estate, completed in 2023 and thoughtfully designed for those who appreciate superior craftsmanship, modern luxury, and effortless comfort. Nestled on a sprawling 1.3-acre homesite in the desirable golf cart community of Oak Hill, this stunning residence features 3 bedrooms, 2 baths, a private office, and an impressive extra flex room, blending elegance with functionality at every turn. From the moment you arrive, the home's striking curb appeal captivates with decorative stone accents, a custom-crafted front entry door flanked by sidelights and meticulously designed architectural details. Step inside to soaring 10-foot ceilings, 8-foot interior doors, and a dramatic 12-foot tray ceiling that creates a grand sense of space and sophistication. The heart of the home is the spectacular gourmet kitchen, featuring granite countertops, a massive 9-foot granite island, custom 42-inch cabinetry with soft-close doors and drawers, double ovens, and a premium suite of Bosch appliances including a 30-inch five-burner gas cooktop, convenient pot filler, 650 CFM exhaust hood, dishwasher, and microwave drawer, and custom walk in pantry with designer wood shelving and premium wallcoverings. The spacious great room is anchored by a beautiful stone wood-burning fireplace with custom hearth and mantel, while a whole-home KLIPSCH multi-room surround sound system elevates everyday living. Expansive 12-foot-wide triple sliding glass doors seamlessly connect the indoor living space to the oversized screened lanai. Retreat to the luxurious owner's suite, complete with tray ceilings, a designer 65-inch fan, double French doors with built-in blinds leading to the backyard, and an extraordinary custom walk-in closet with 11' x 6' wood shelving system. The spa-inspired primary bath includes a dual granite vanity, a relaxing Jacuzzi soaking tub, and an oversized designer shower featuring a rainfall showerhead, handheld sprayer, body jets, built-in bench, glass enclosure, and custom waterfall tile design. Designed for versatility, the home also includes a dedicated office and an impressive 11' x 20' flex room with a private entrance and plumbing already installed for a future sink-good for a guest suite, studio, or hobby space. Additional premium features include: • Central vacuum system • 8O-gallon hybrid water heater• 16-SEER HVAC system with variable-speed air handler• Return air vents in every room for superior comfort • Indoor 6' x 6' storage room with custom shelving • Laundry area with granite-topped sink and gas or electric dryer hookup • Spray foam insulation in trusses and core-filled block walls for outstanding energy performance Outdoor living is equally impressive. The expansive 12' x 39' screened lanai is equipped with three DC motor fans, ceiling speakers, and is pre-plumbed with water and electric for a future use. The fully fenced backyard features four-board fencing and ample room to create your dream outdoor oasis. For hobbyists, or workshop needs, the 12' x 24' detached insulated building is pre-wired and finished with insulated walls and ceilings. This remarkable custom residence combines luxury finishes, advanced energy efficiency, exceptional storage, and flexible living spaces-all set on a private 1.29-acre homesite- a rare opportunity to own a truly one-of-a-kind Florida estate where every detail has been carefully curated for luxury, comfort and lasting value. There is a $5000 buyers' incentive.
moreless
- Property type
- Single family
- Year built
- 2023
- Lot size
- 1.29 acres
- Garage
- 2 cars
- On market
- 71 days
- Price per sqft
- $285
- HOA fees
- $17/mo
- Listing ID
- O6440053
Show Full Details
Property Info
- Property Type
- Residential
- Property Subtype
- SingleFamilyResidence
- Year Built
- 2023
- Levels
- One
- Direction Faces
- North
- Lot Size (acres)
- 1.29
- Lot Size (sqft)
- 56192.0
- Contract Date
- 2026-09-08
- On Market Date
- 2026-09-08
- Cumulative Days on Market
- 161
Interior Features
- Interior Features
- Built-In Features, Cathedral Ceiling(S), Eat-In Kitchen, High Ceilings, Open Floorplan, Stone Counters, Tray Ceiling(S), Walk-In Closet(S)
- Flooring
- Ceramic Tile, Tile
- Fireplace
- Yes
- Fireplace Features
- Wood Burning
- Laundry Features
- Electric Dryer Hookup, Gas Dryer Hookup, Inside, Laundry Room, Washer Hookup
- Levels
- One
Appliances
- Appliances
- Cooktop, Dishwasher, Disposal, Electric Water Heater, Exhaust Fan, Microwave, Range Hood
Heating & Cooling
- Heating
- Central, Electric, Heat Pump, Propane
- Cooling
- Central Air
Exterior Features
- Exterior Features
- Lighting, Rain Gutters
- Construction Materials
- Block, Stone, Stucco
- Foundation
- Slab
- Roof
- Shingle
Features & Amenities
- Garage Spaces
- 2.0
- Garage
- Yes
- Attached Garage
- Yes
- Parking Features
- Attached
Community/Association
- HOA
- Yes
- HOA Name
- Matt Case
- HOA Phone
- $1,111,111,111
- HOA Fee
- $17
- HOA Fee Frequency
- Monthly
- Community Features
- Street Lights
Utilities
- Utilities
- Cable Available, Electricity Available, Electricity Connected, Phone Available, Propane, Sewer Connected, Underground Utilities, Water Connected
- Sewer
- Septic Tank
- Water Source
- Private, Well
Taxes
- Annual Tax Amount
- $3,591
- Tax Year
- $2,025
- Legal Description
- LOT 6 BLK 3 WILDWOOD COUNTRY ESTATES PHASE I PB 4 PGS 48-48F A/K/A LOT 6 OAK HILL SUBDIVISION
Other
- Derived Previous List Price
- $679,900
Data freshness
- SURF LOCAL last checked
- Nov 21, 2026, 10:40 AM EST
Location
Approximate location, shown from the displayed address.
Similar homes nearby
- $685,0009145 County Rd 128c, Wildwood, FL 347853 Beds4 Baths1,912 sqftListing courtesy of KELLER WILLIAMS REALTY - ELITE PARTNERS II · Data courtesy of: Stellar MLS
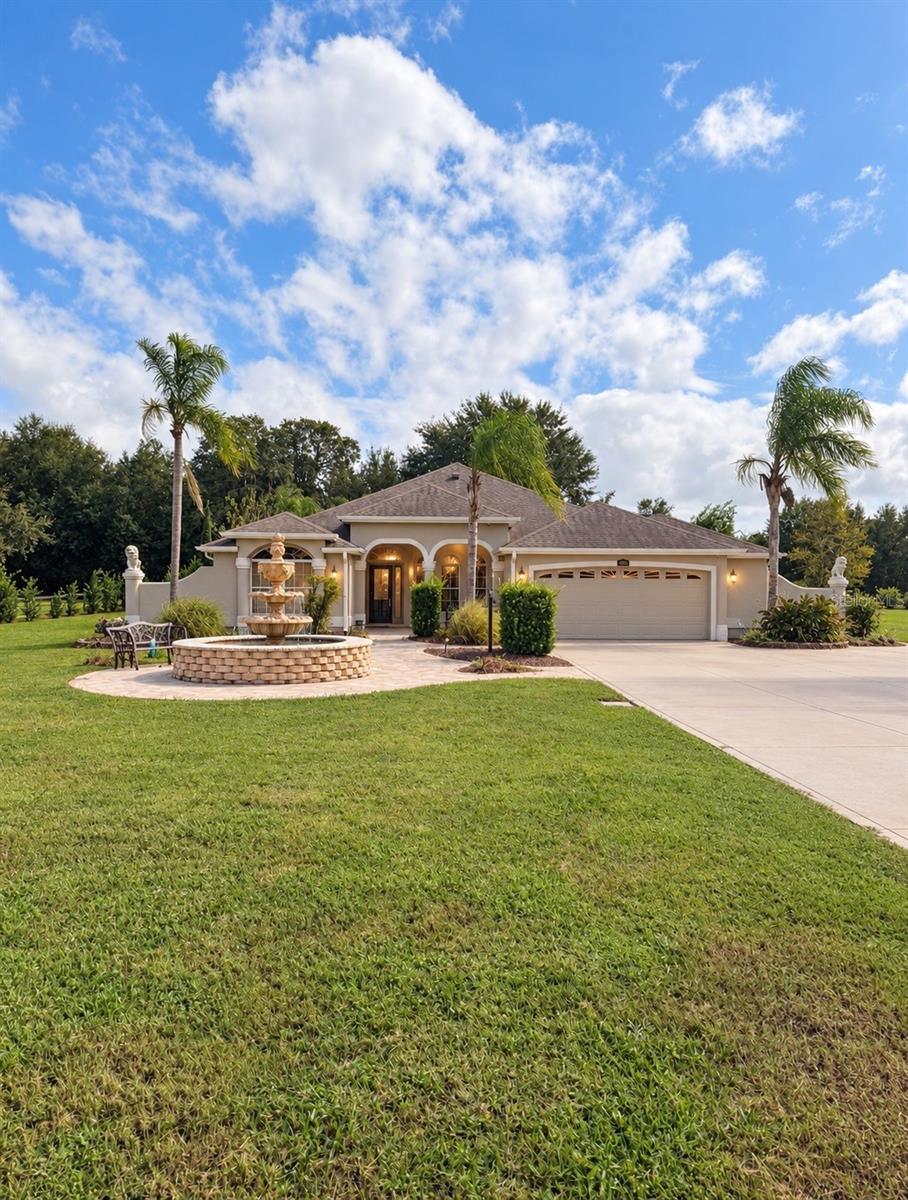 Active
- $599,0005433 County Rd 125, Wildwood, FL 347853 Beds2 Baths2,116 sqftListing courtesy of EXP REALTY LLC · Data courtesy of: Stellar MLS
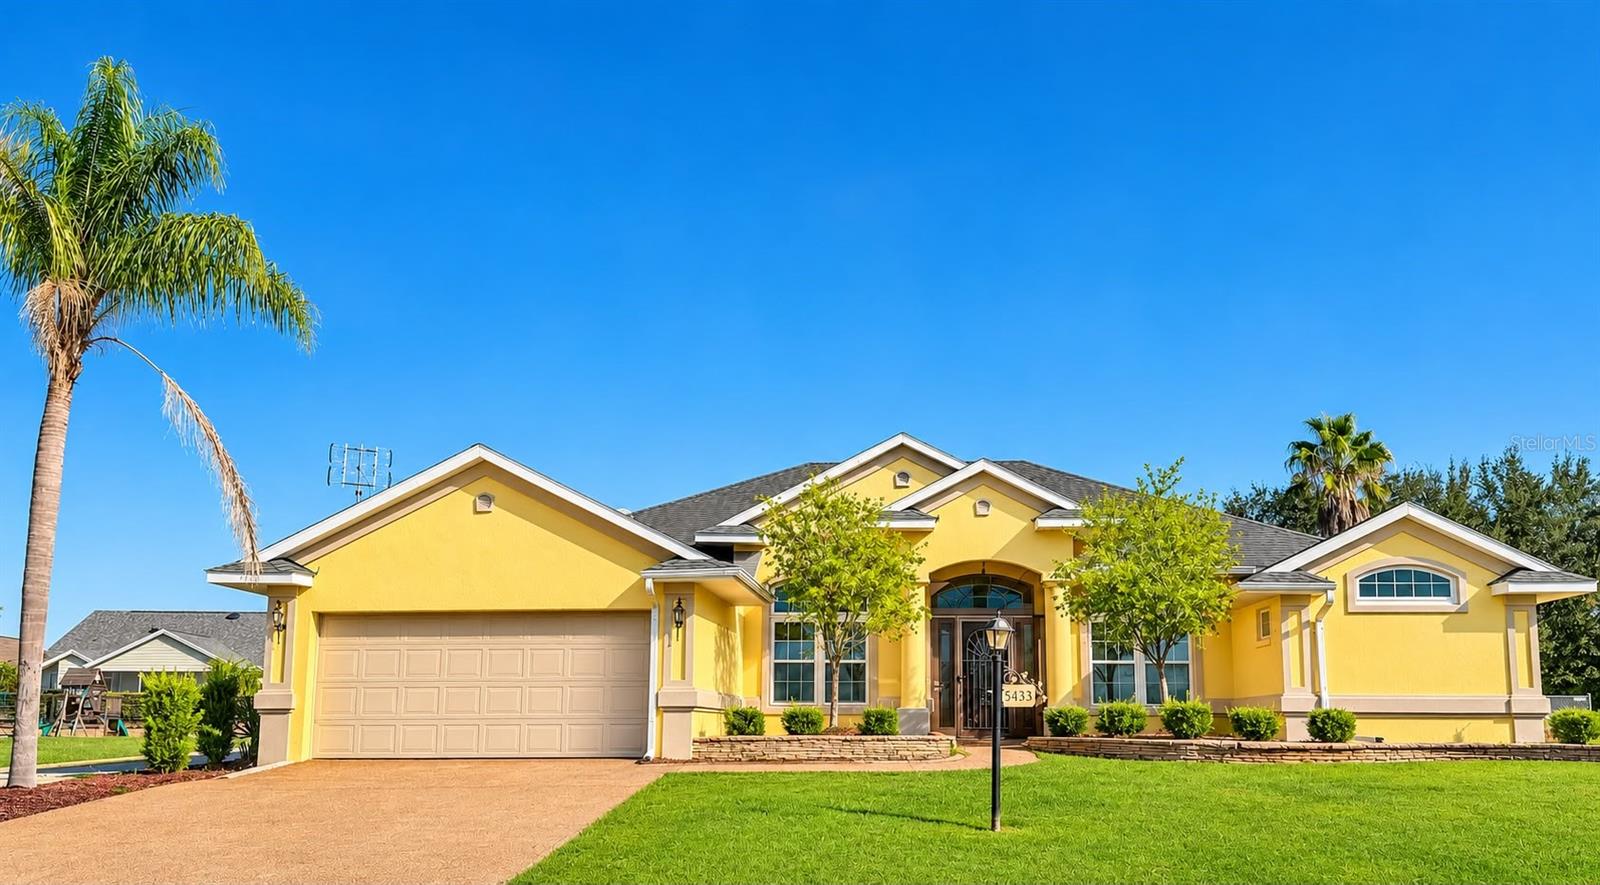 Active
- $599,9001831 County Rd 243a, Wildwood, FL 347853 Beds2 Baths1,990 sqftListing courtesy of SALLY LOVE REAL ESTATE · Data courtesy of: Stellar MLS
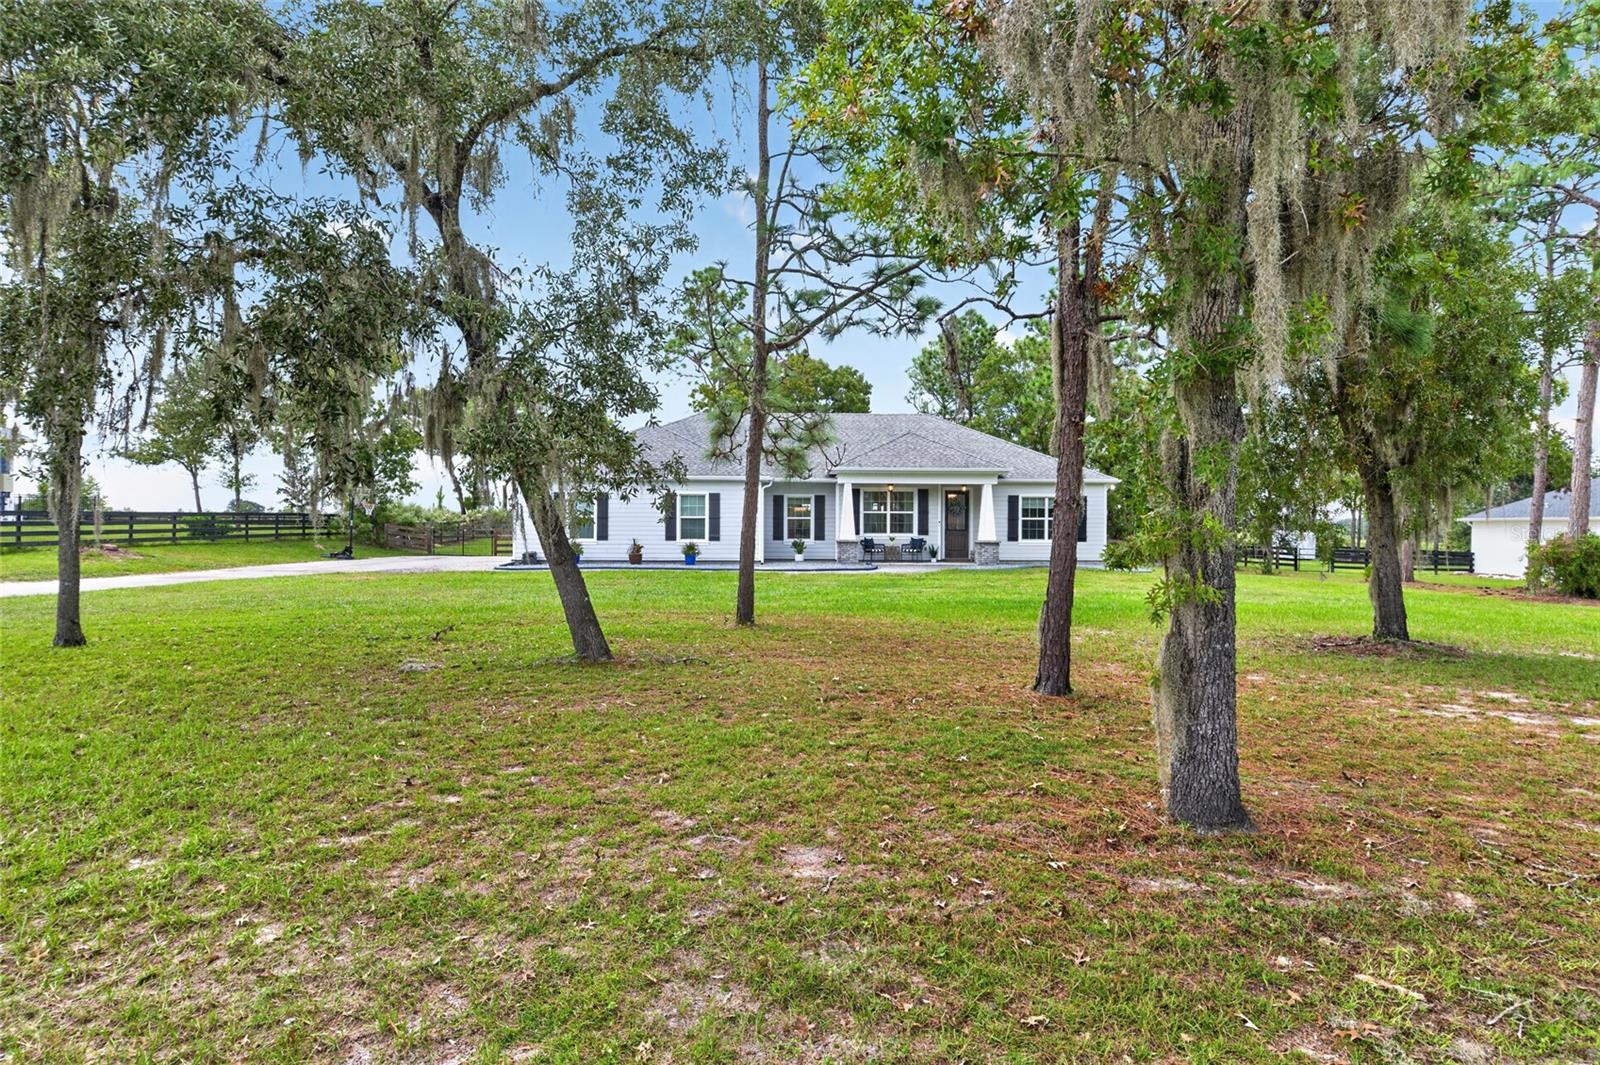 Active
- $749,0008556 County Rd 243, Wildwood, FL 347854 Beds4 Baths2,443 sqftListing courtesy of CHARLES RUTENBERG REALTY INC · Data courtesy of: Stellar MLS
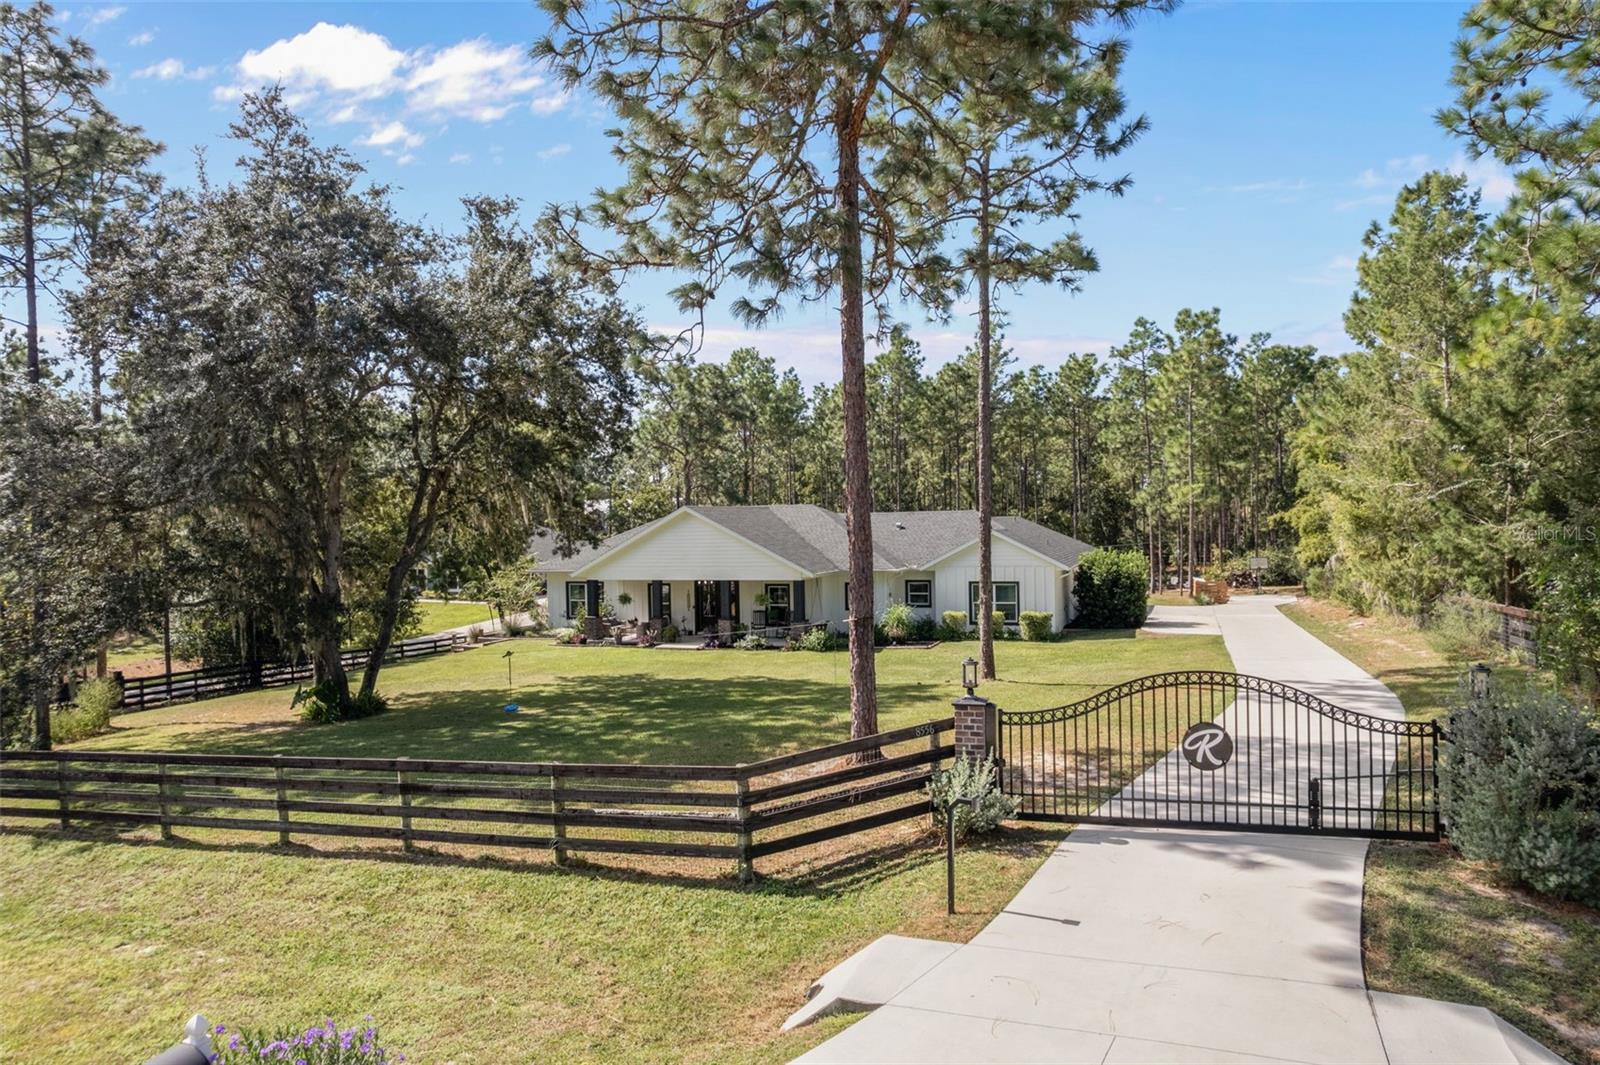 Active
- $779,0002540 NE 77th Rd, Wildwood, FL 347854 Beds3 Baths2,678 sqftListing courtesy of FLAMINGO REAL ESTATE & MNGMT · Data courtesy of: Stellar MLS
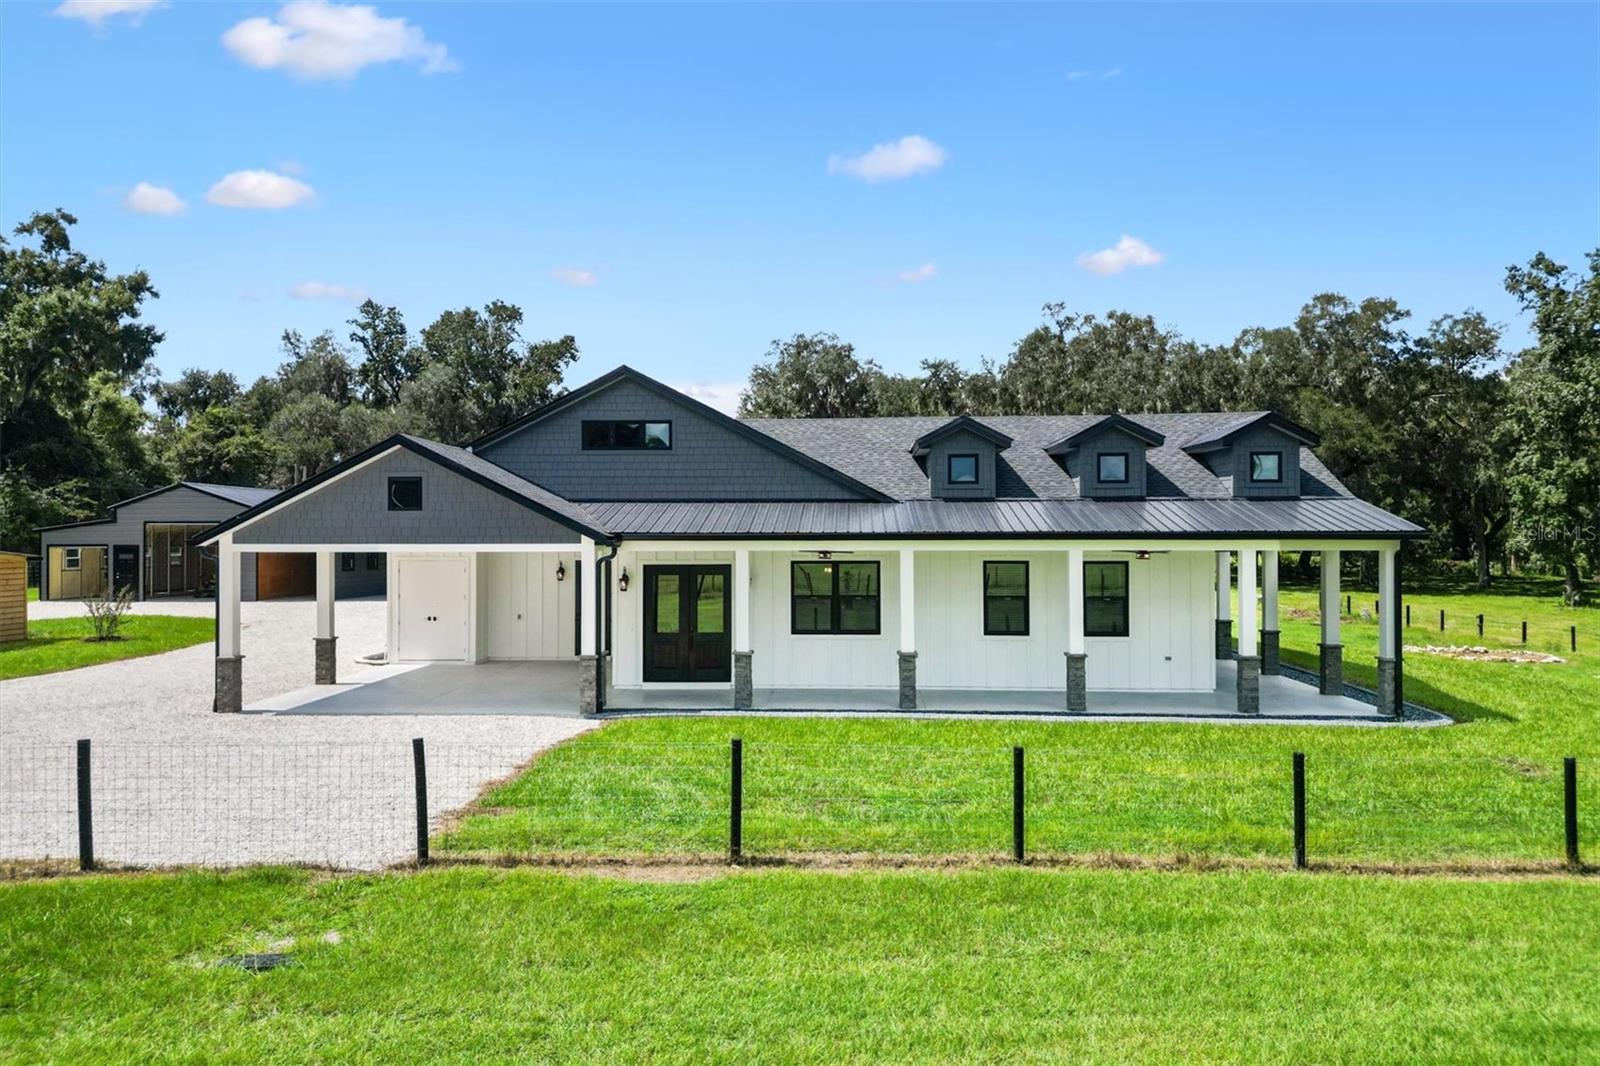 Active
- $600,000323 S Old Wire Rd, Wildwood, FL 347853 Beds2 Baths1,608 sqftListing courtesy of FLAMINGO REAL ESTATE & MNGMT · Data courtesy of: Stellar MLS
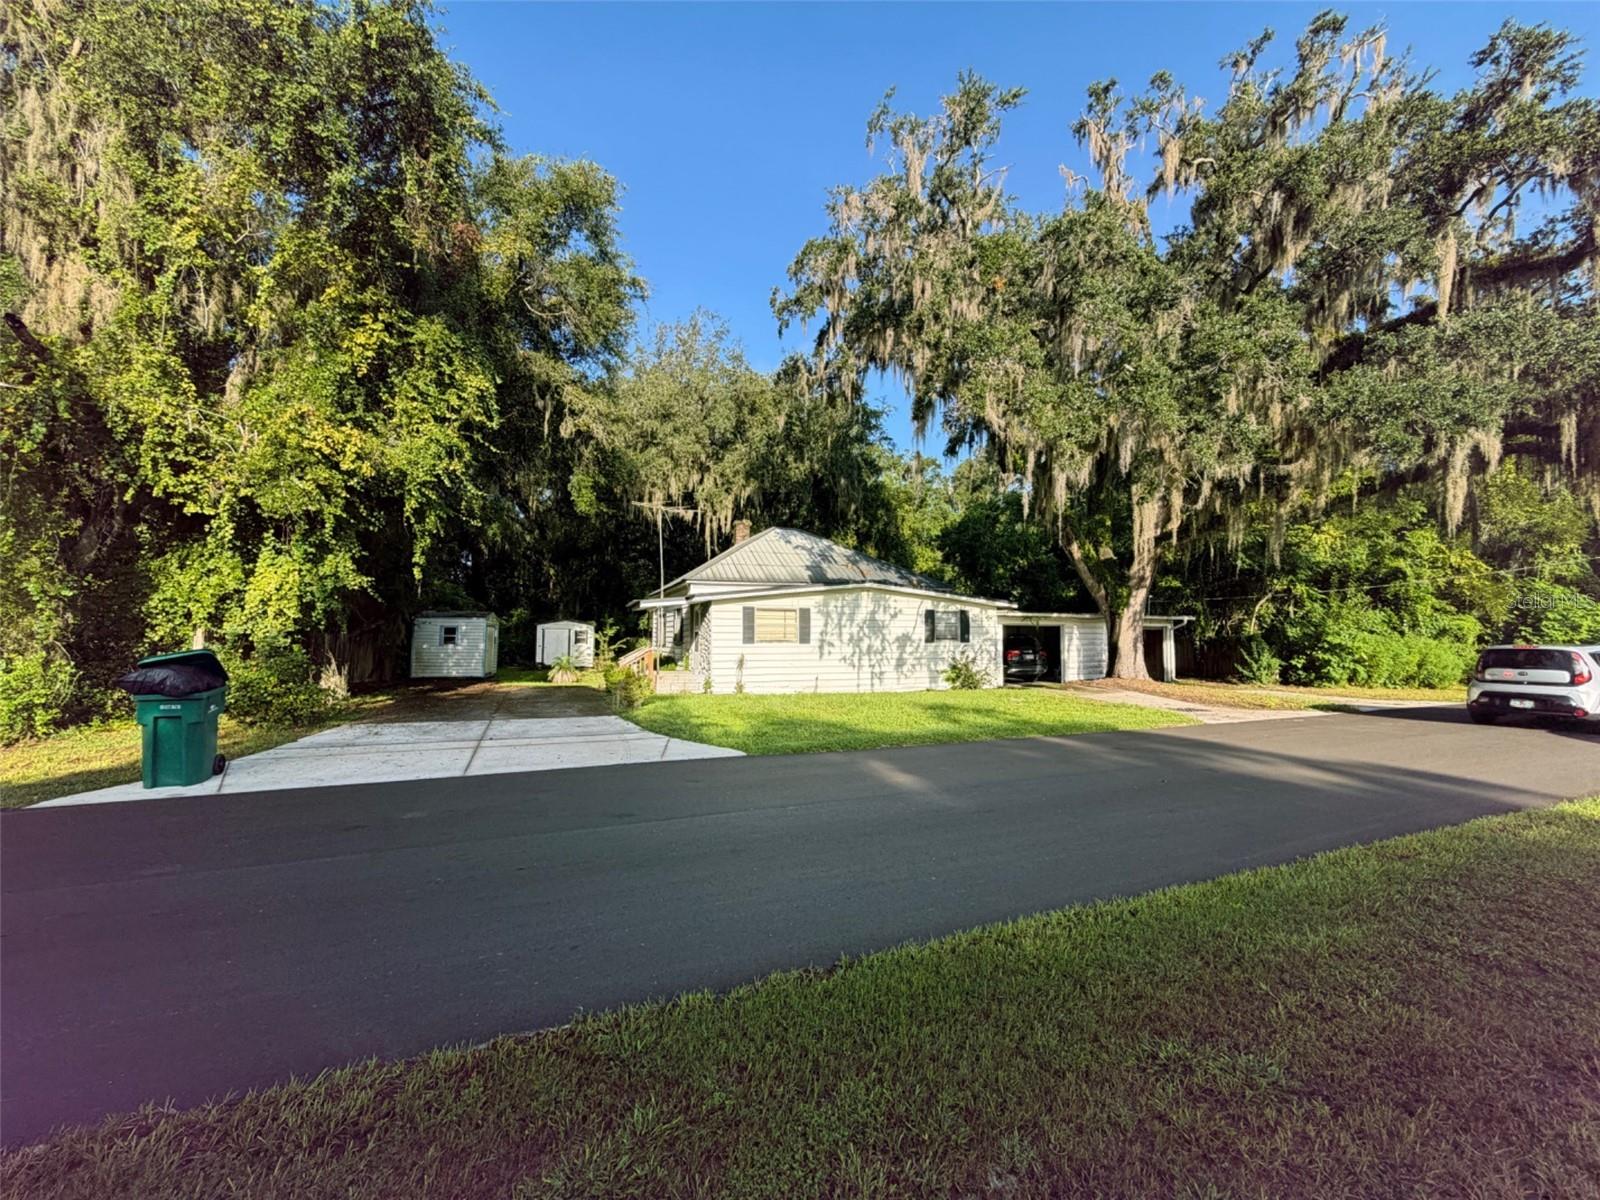 Active
- $695,0004725 County Rd 121d, Wildwood, FL 347853 Beds3 Baths2,573 sqftListing courtesy of RE/MAX SELECT PARTNERS · Data courtesy of: Stellar MLS
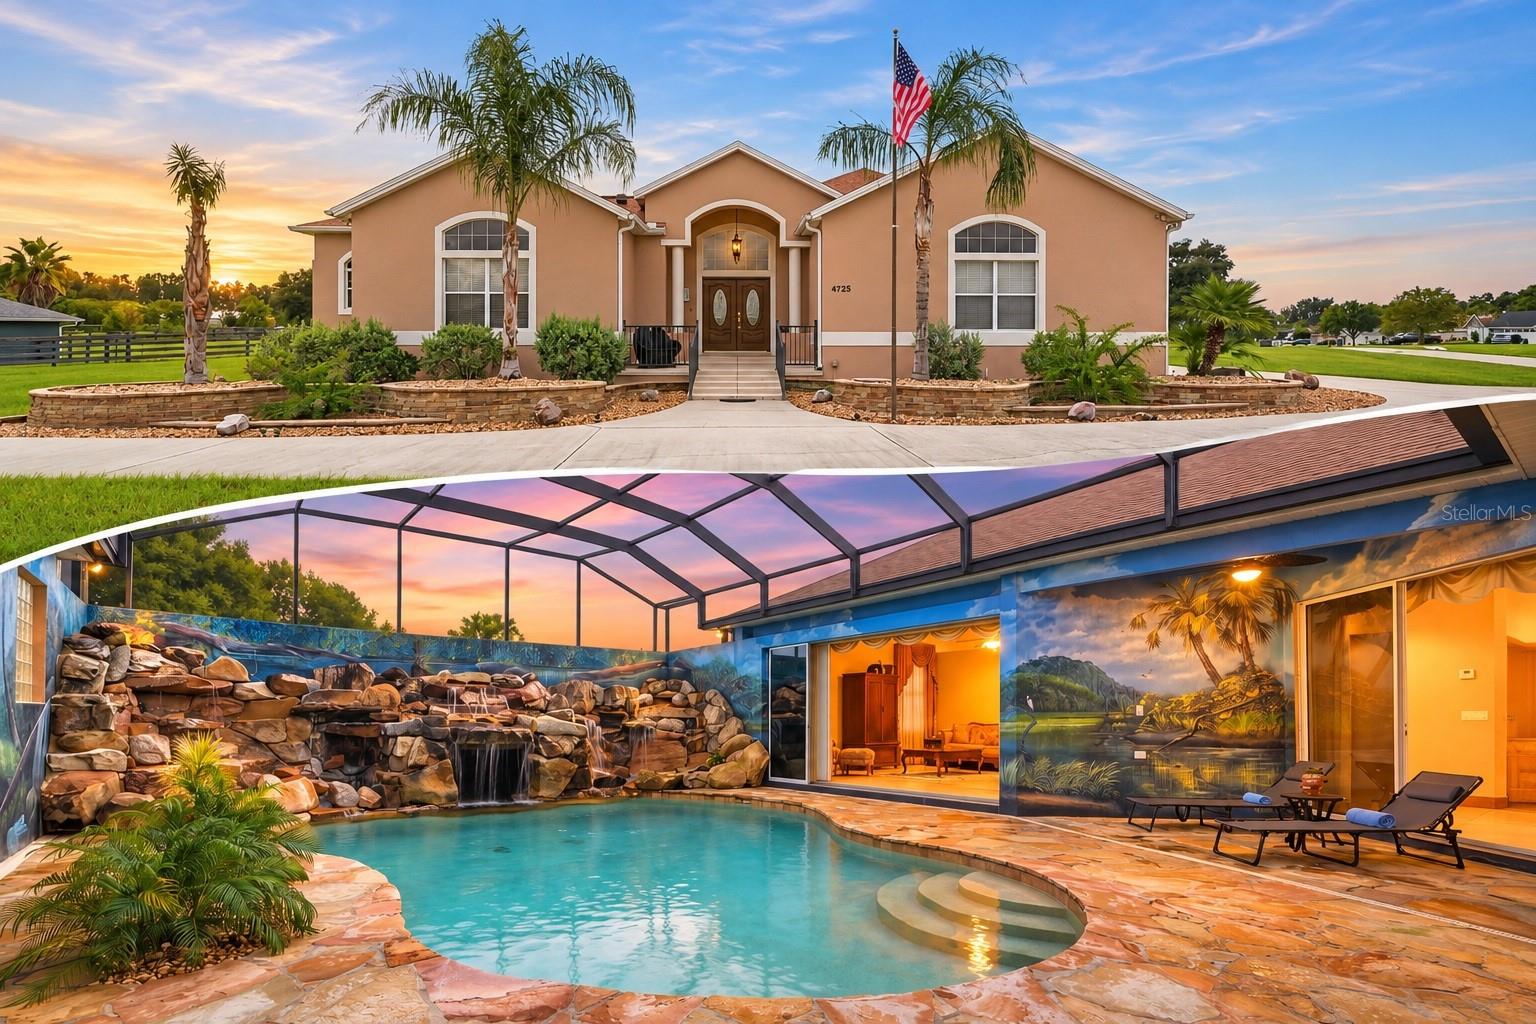 Active
- $725,0002919 County Rd 523, Wildwood, FL 34785Listing courtesy of CONNIE MAHAN REAL ESTATE GROUP · Data courtesy of: Stellar MLS
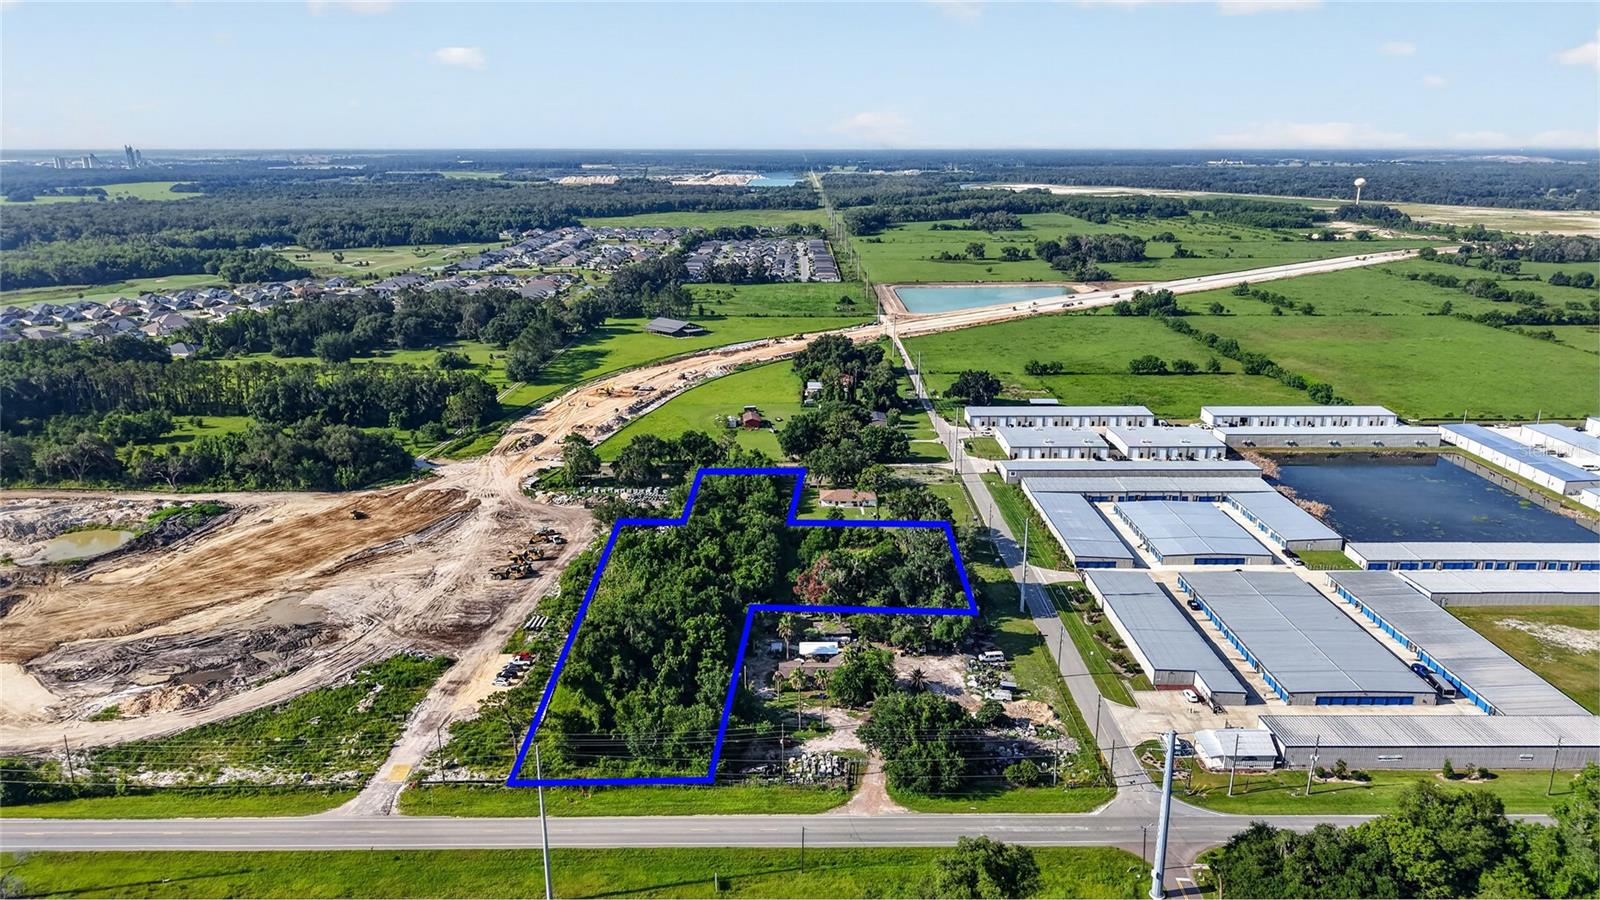 Active
What Sold Nearby
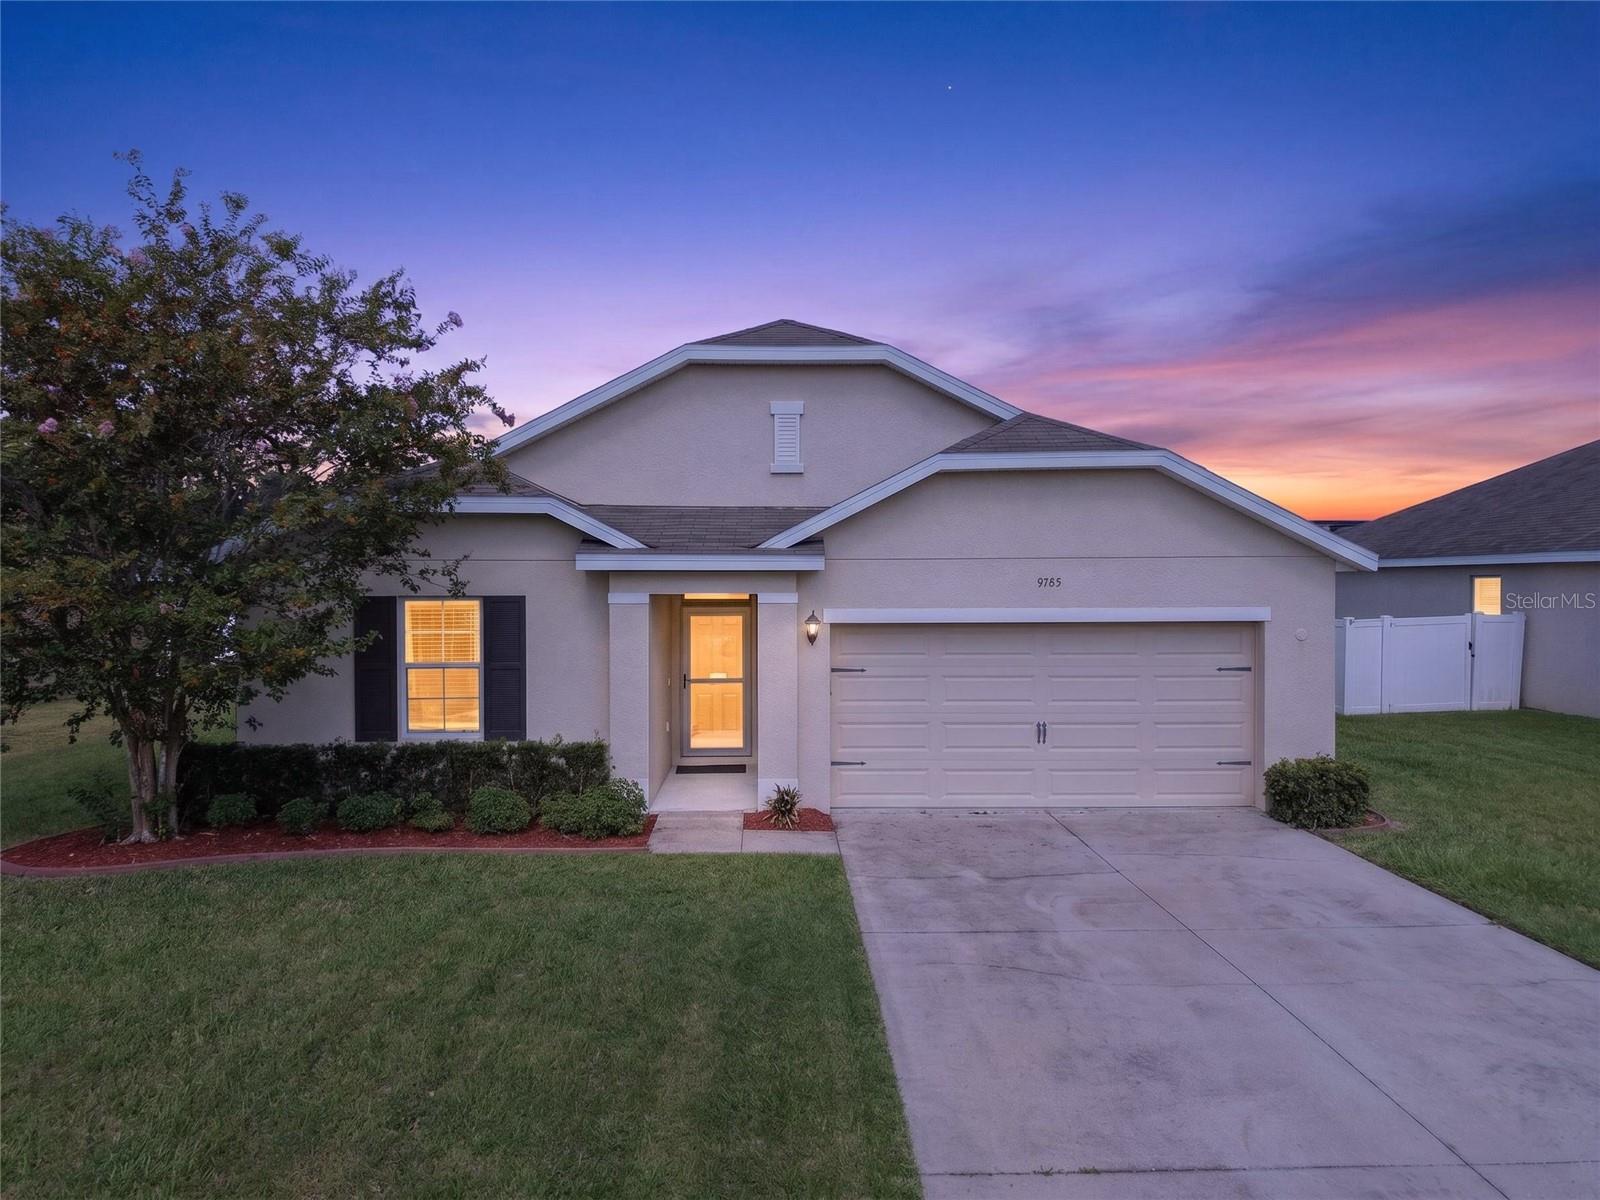 $352,5009785 Pepper Tree TrlWildwood, FL · Sold 2026-10-30
 $305,9908171 Ives PlWildwood, FL · Sold 2026-10-30
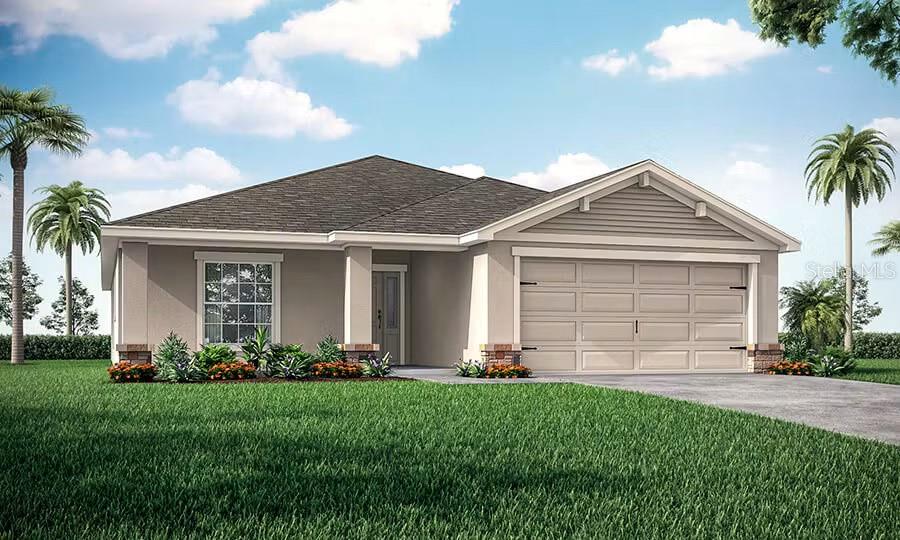 $295,9001199 Timberwood DrWildwood, FL · Sold 2026-10-30
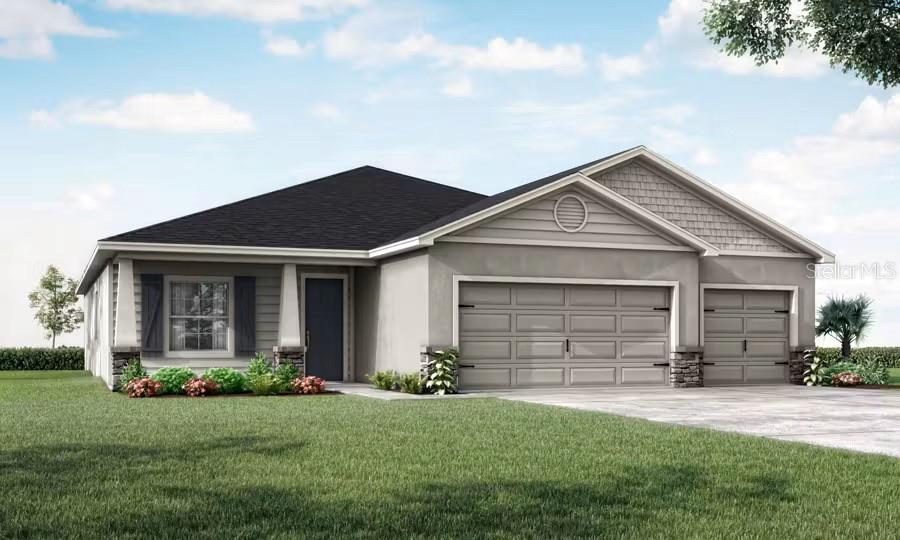 $393,8608873 Wildflower Field LnWildwood, FL · Sold 2026-10-30
 $316,9903022 Canopy Oak BlvdWildwood, FL · Sold 2026-10-27
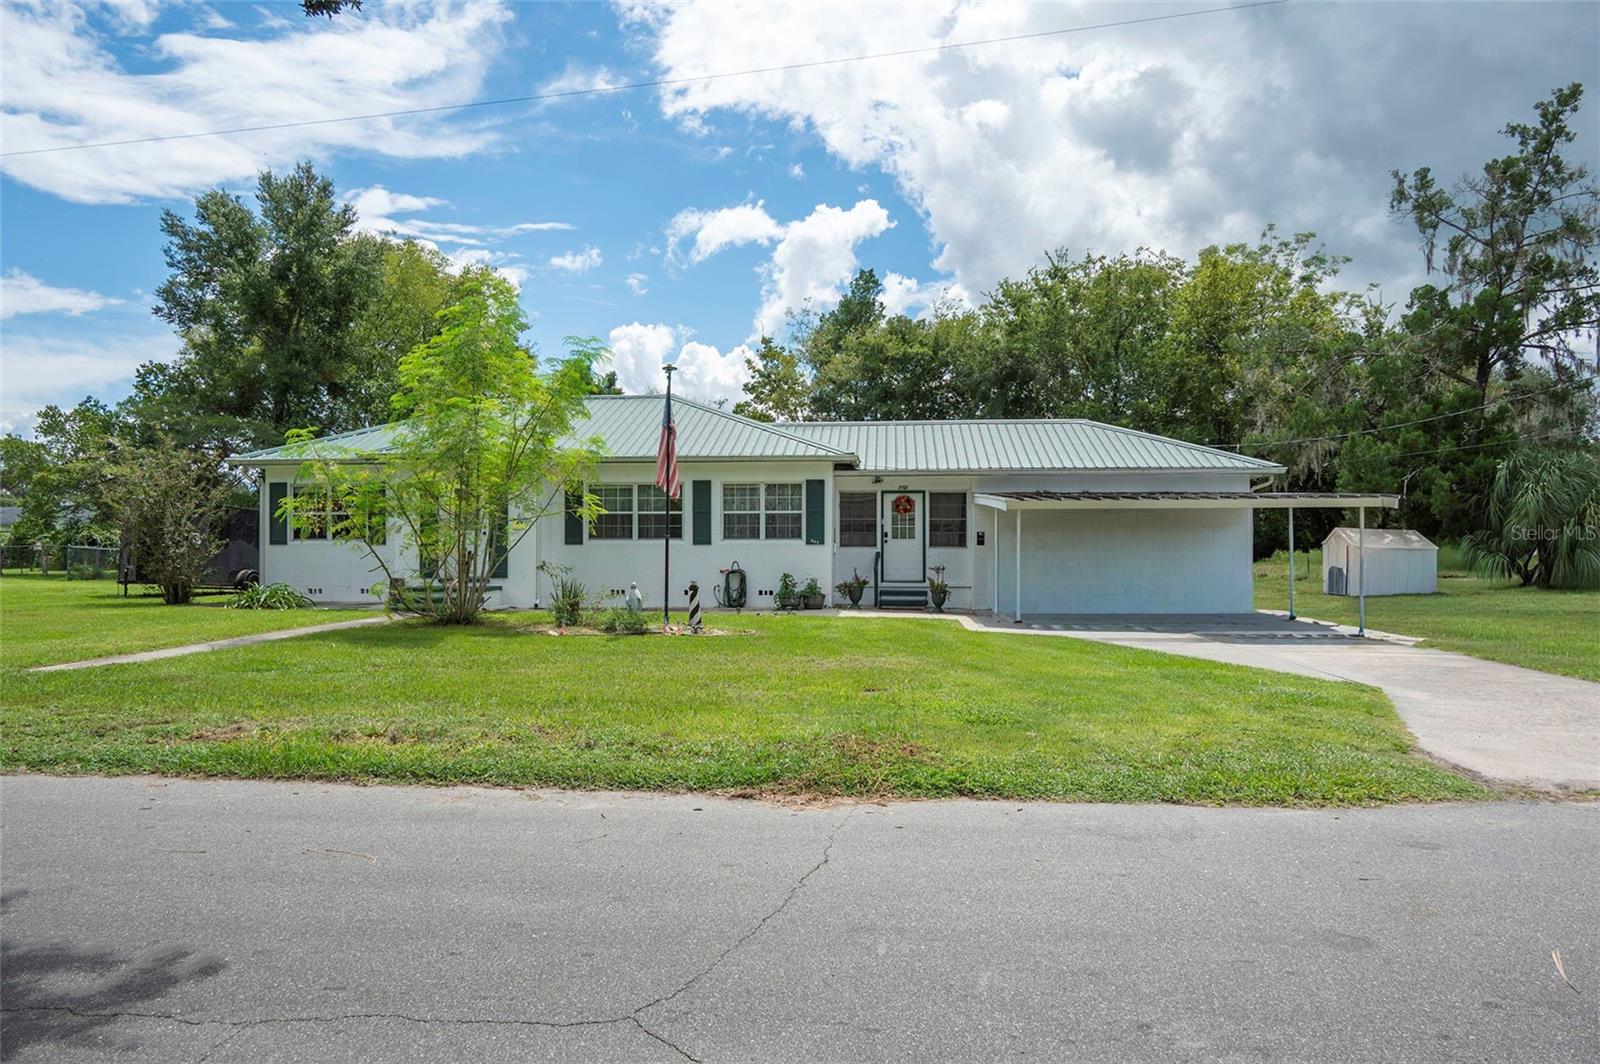 $245,000502 Wolfe StWildwood, FL · Sold 2026-10-27
 $303,9908802 Pine Bark WayWildwood, FL · Sold 2026-10-27
 $398,4703300 Windswept WayWildwood, FL · Sold 2026-10-21
Flood
Flood zone X · Minimal flood risk
More homes in Wildwood
Homes for sale near Wildwood
Data courtesy of: Stellar MLSDisclaimers and data details

Listings courtesy of Stellar MLS as distributed by MLS GRID. Based on information submitted to the MLS GRID. All data is obtained from various sources and may not have been verified by broker or MLS GRID. Supplied Open House Information is subject to change without notice. All information should be independently reviewed and verified for accuracy. Properties may or may not be listed by the office/agent presenting the information. Listing information is provided for consumers’ personal, non-commercial use, solely to identify prospective properties for potential purchase; all other use is strictly prohibited and may violate relevant federal and state law. Information deemed reliable but not guaranteed. Copyright © 2026 MLS GRID. All Rights Reserved.

Continental Real Estate Group, Inc
Broker: Derek Eisenberg
Listing last updated: Nov 18, 2026, 4:22 PM EST. SURF LOCAL last checked: Nov 21, 2026, 10:40 AM EST.