
 Active
2540 NE 77th Rd
Wildwood, FL 34785 · Single family
$779,000
Listing courtesy of Mark Doggett, II and Bradley Werlin II, FLAMINGO REAL ESTATE & MNGMT
- 4 Beds
- 3 Baths
- 2,678 sqft
Cynthia's Insights On This Property
- Built 1970 — before Florida's 2002 building code
- Typical sale in 34785 over the last year: $194,750, $152 per sq ft
- Owners in 34785 stay about 6 years; 3% of homes changed hands last year


📊 Price Pulse
What would you pay for this place?
Sale prices come from county public records, not MLS data.Listing agent
Contact
Send a message and we'll pass it to the listing agent. Nothing is sent until you ask.
About this home
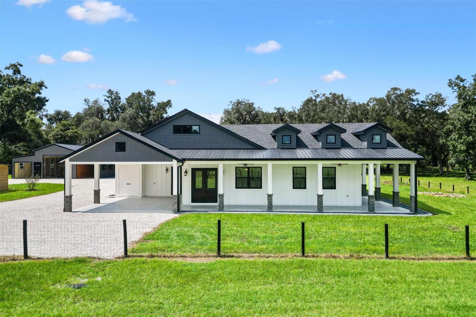
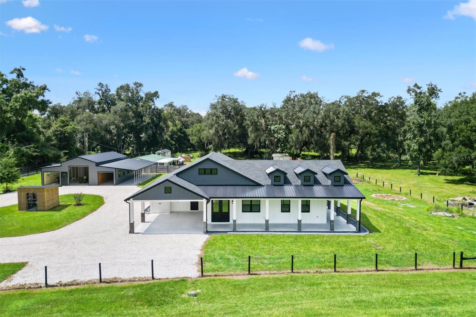
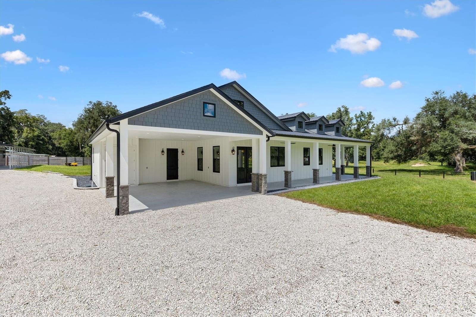
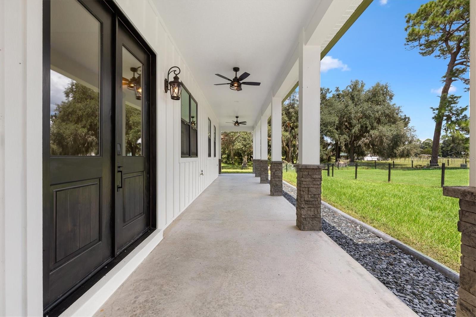
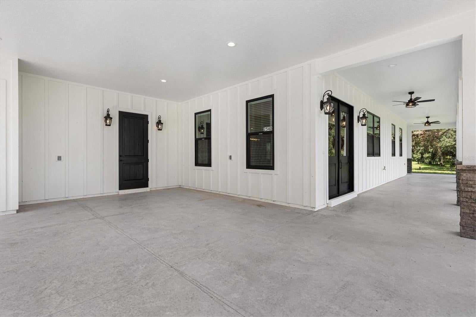
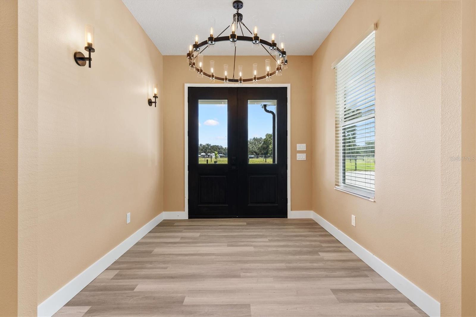
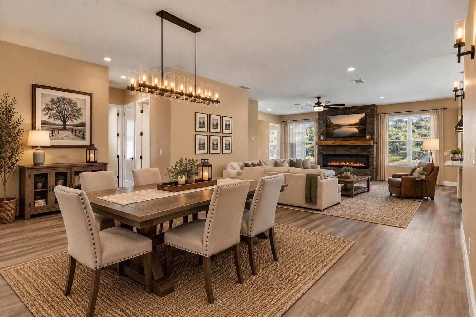
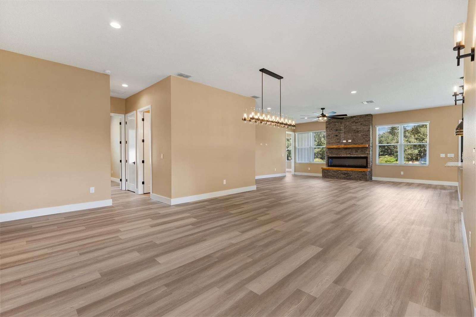
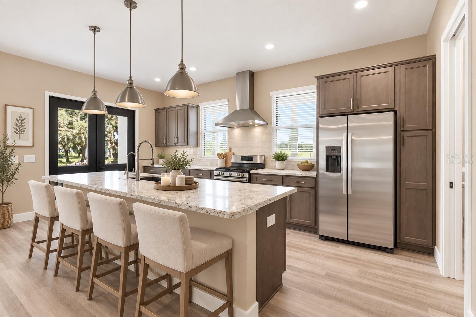
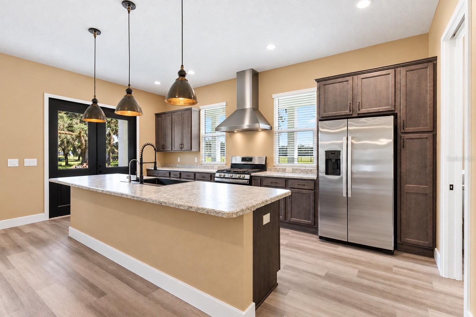
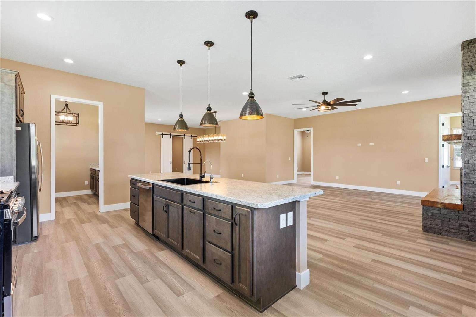
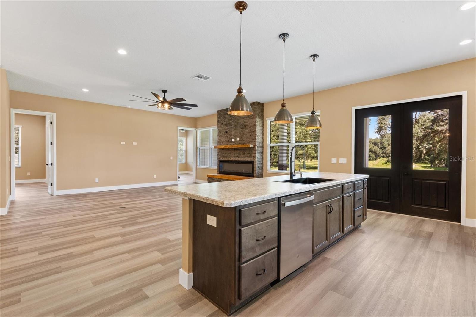
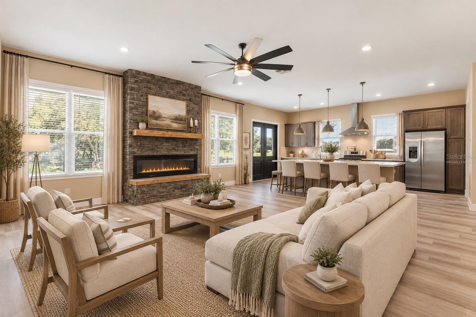
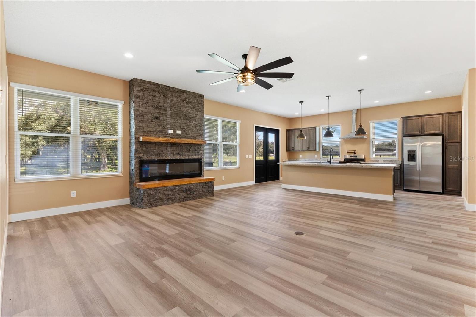
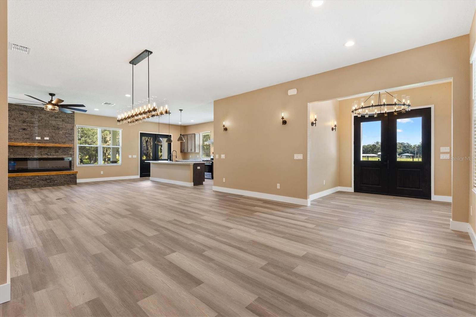
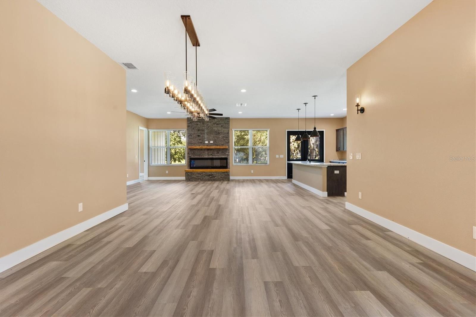
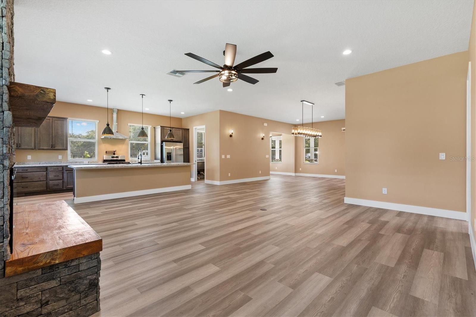
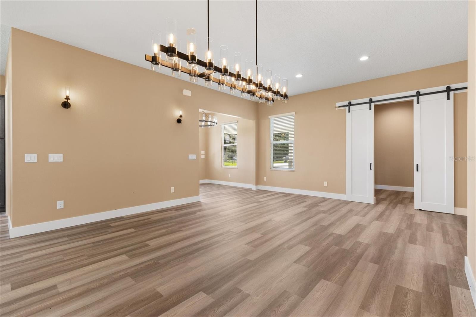
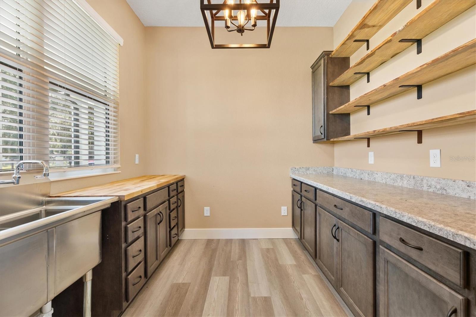
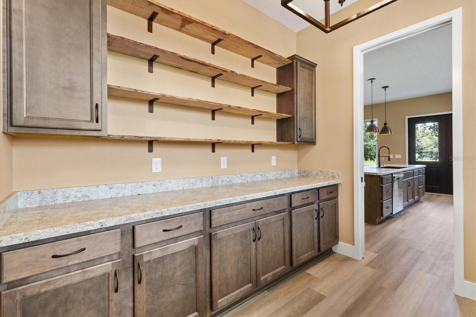
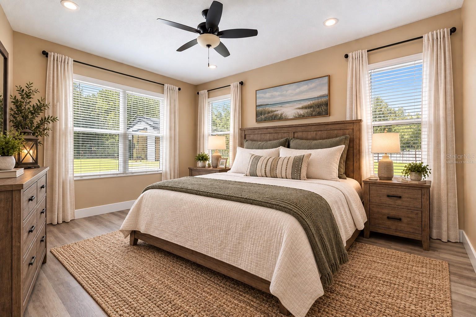
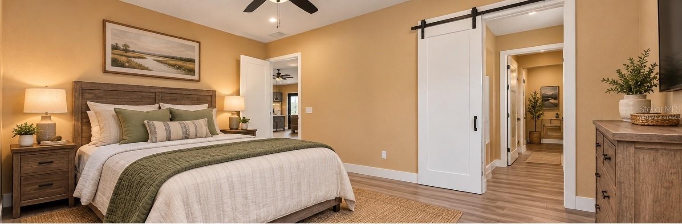
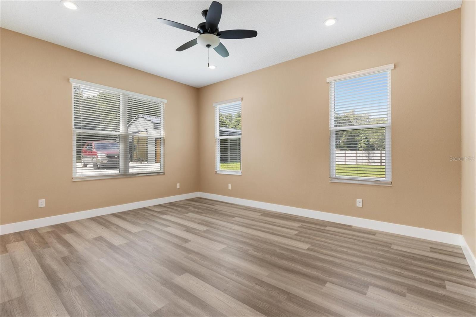
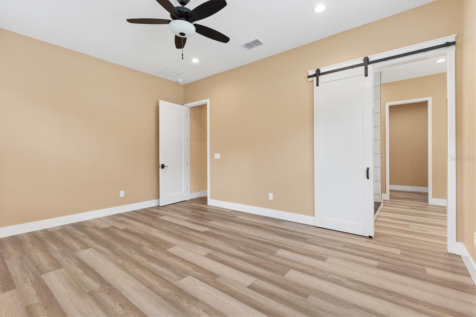
Virtually Staged. One or more photos was virtually staged. This brand-new, custom-built 2,678 sqft. home offers 4 bedrooms, 3 bathrooms, and an incredible detached 2,500 sqft. garage. With no HOA and no deed restrictions, the possibilities are wide open for your lifestyle, vehicles, hobbies, equipment, workshop, or recreational needs. The home welcomes you with beautiful oak hammocks, wraparound porches, extensive hardscape and landscaping, underground utilities, and a circular driveway connecting the home to the oversized detached garage. Built with quality and efficiency in mind, the home features spray-foam insulation, Rheem tankless gas recirculating water heater, PGT 6400 Series windows, custom double knotty alder entry doors, and impressive 10-foot ceilings. Inside, a floor-to-ceiling stone fireplace creates a stunning focal point. The kitchen is exceptionally appointed with new stainless-steel appliances, a gas range, pot filler, and an oversized pantry featuring a stainless three-bay sink, butcher block countertop, and live-edge wood shelving. The spacious bedroom layout provides large walk-in closets in every bedroom, along with a convenient Jack-and-Jill bathroom. The primary suite offers a massive walk-in closet and a beautifully appointed bath with dual shower heads and a large walk-in-style shower. Even the laundry room was designed with a busy household in mind, featuring gas stackable LG ThinQ smart, app-connected washer and dryer units for added convenience. Additional features include a 26KW whole-home generator, gas tankless water heater, and a three-phase water softening and filtration system. The system is located in the pump house, which also includes an outdoor shower for added convenience. The detached 2,500-square-foot garage is a standout feature, offering three bays, spray-foam insulation, reinforced flooring, and exceptional flexibility for storage, vehicles, boats, equipment, hobbies, or a workshop. Private, spacious, unrestricted, and custom from top to bottom, this is a truly unique Wildwood property that combines the freedom of acreage with the convenience of being in the heart of town.
moreless
- Property type
- Single family
- Year built
- 2026
- Lot size
- 1.29 acres
- Garage
- 3 cars
- On market
- 53 days
- Price per sqft
- $291
- Listing ID
- G5117563
Show Full Details
Property Info
- Property Type
- Residential
- Property Subtype
- SingleFamilyResidence
- Year Built
- 2026
- Levels
- One
- Direction Faces
- West
- Lot Size (acres)
- 1.29
- Lot Size (sqft)
- 56192.0
- New Construction
- Yes
- Contract Date
- 2026-09-16
- On Market Date
- 2026-09-18
- Cumulative Days on Market
- 53
Interior Features
- Interior Features
- High Ceilings, Open Floorplan, Other, Walk-In Closet(S)
- Fireplace
- Yes
- Fireplace Features
- Electric, Family Room
- Laundry Features
- Inside
- Levels
- One
Appliances
- Appliances
- Dishwasher, Dryer, Range, Range Hood, Refrigerator, Tankless Water Heater, Washer, Water Purifier
Heating & Cooling
- Heating
- Electric, Heat Pump
- Cooling
- Central Air
Exterior Features
- Exterior Features
- Lighting, Outdoor Shower, Rain Barrel/Cistern(S), Rain Gutters
- Patio & Porch Features
- Covered, Front Porch, Side Porch, Wrap Around
- Construction Materials
- Hardiplank Type
- Foundation
- Slab
- Roof
- Shingle
- Fencing
- Barbed Wire, Wood
- Other Structures
- Shed(S), Workshop
- View
- Trees/Woods
Features & Amenities
- Garage Spaces
- 3.0
- Garage
- Yes
- Carport
- Yes
- Parking Features
- Boat, Circular Driveway, Covered, Driveway, Guest
- Lot Features
- Cleared, Farm, Landscaped, Pasture, Private
Utilities
- Utilities
- Electricity Connected, Propane, Underground Utilities
- Sewer
- Septic Tank
- Water Source
- Private, Well
Taxes
- Annual Tax Amount
- $1,935
- Tax Year
- $2,025
- Legal Description
- E 155 FT OF W 315 FT OF S 210 FT OF NW 1/4 OF NE 1/4 OR 213 PG 784 AND COMM AT THE N 1/4 COR OF SEC 1 THENCE S 00 DEG 10'09"W 1117.56 FT THENCE N 89 DEG 42'28"E 159.85 FT TO THE POB RUN N 00 DEG 12'20"E 25.00 FT THENCE N 89 DEG 42'33"E 275.18 FT THENCE S 20 DEG 56'38"W 45.59 FT THENCE S 14 DEG 52'51"W 199.29 FT RUN S 89 DEG 42'45"W 53.47 FT THENCE N 00 DEG 10'07"E 209.93 FT THENCE S 89 DEG 42'33"W 154.91 FT TO THE POB
Other
- Derived Previous List Price
- $799,999
- Co List Agent Mls Id
- 260506038
- Co List Agent Full Name
- Bradley Werlin II
- Co List Office Name
- FLAMINGO REAL ESTATE & MNGMT
- Co List Office Mls Id
- 260503561
Data freshness
- SURF LOCAL last checked
- Nov 21, 2026, 2:24 PM EST
Location
Approximate location, shown from the displayed address.
Similar homes nearby
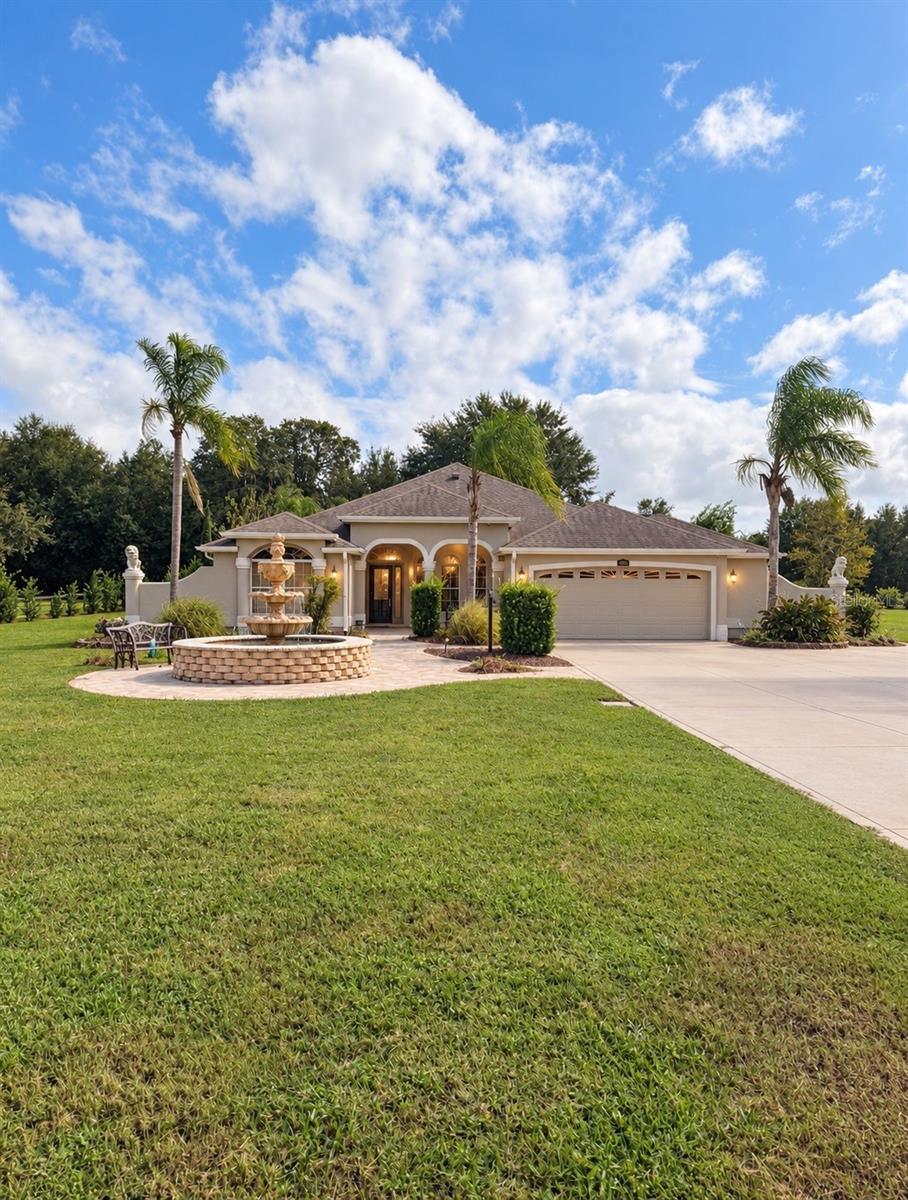
- $685,0009145 County Rd 128c, Wildwood, FL 347853 Beds4 Baths1,912 sqftListing courtesy of KELLER WILLIAMS REALTY - ELITE PARTNERS II · Data courtesy of: Stellar MLS
 Active
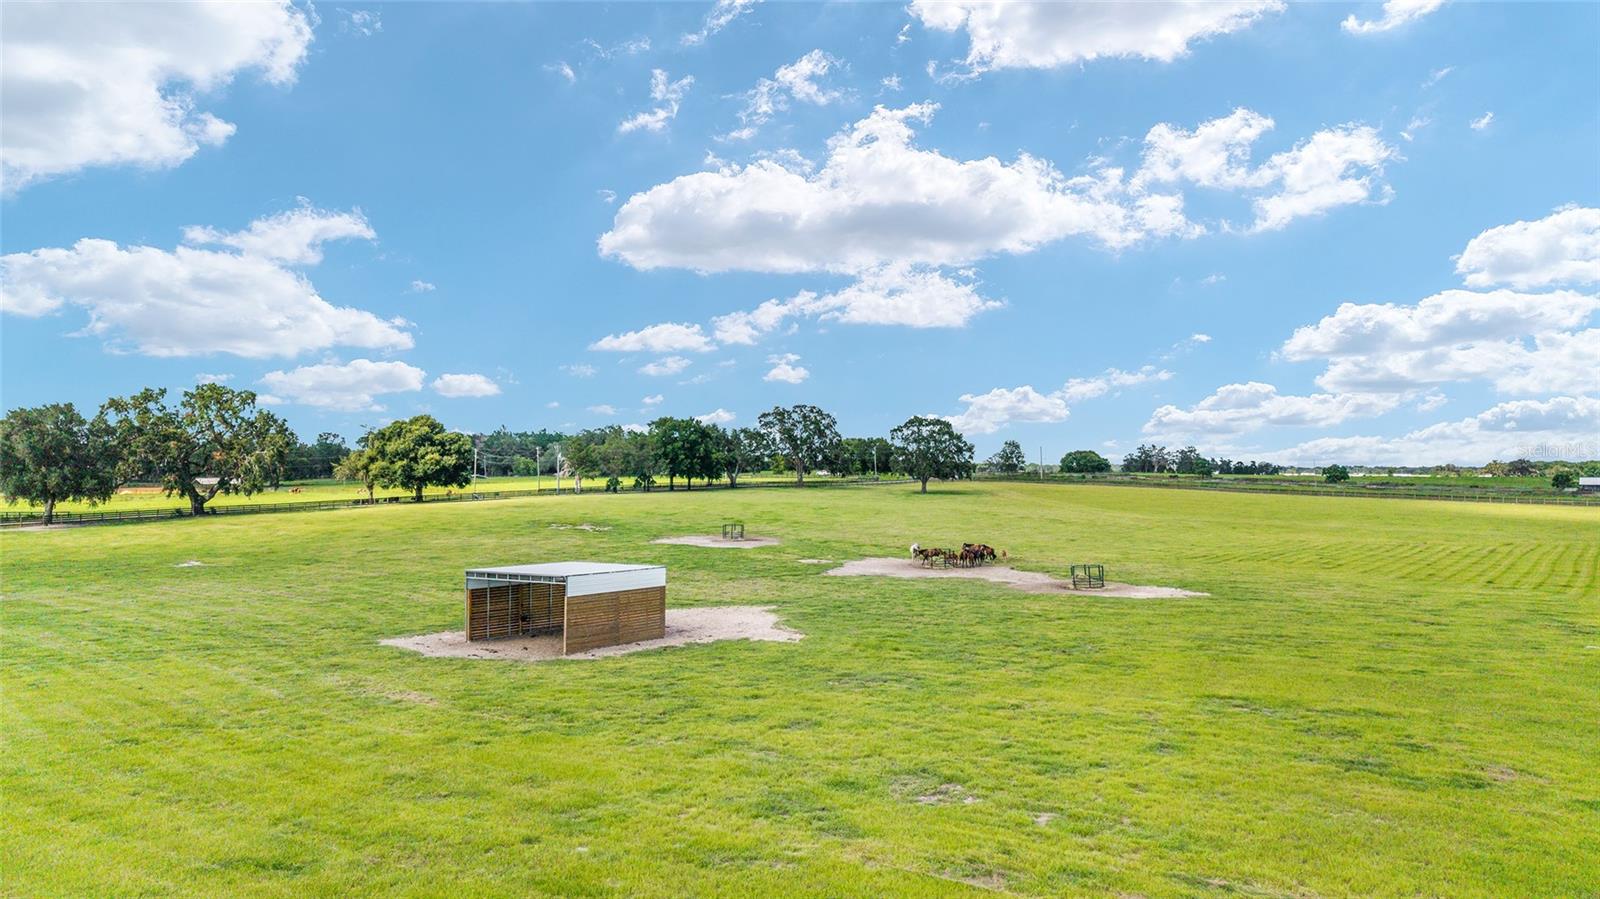
- $848,0001177 NW 102nd Blvd #Option 1, Wildwood, FL 34785Listing courtesy of EXIT RIVERSIDE REALTY · Data courtesy of: Stellar MLS
 Active
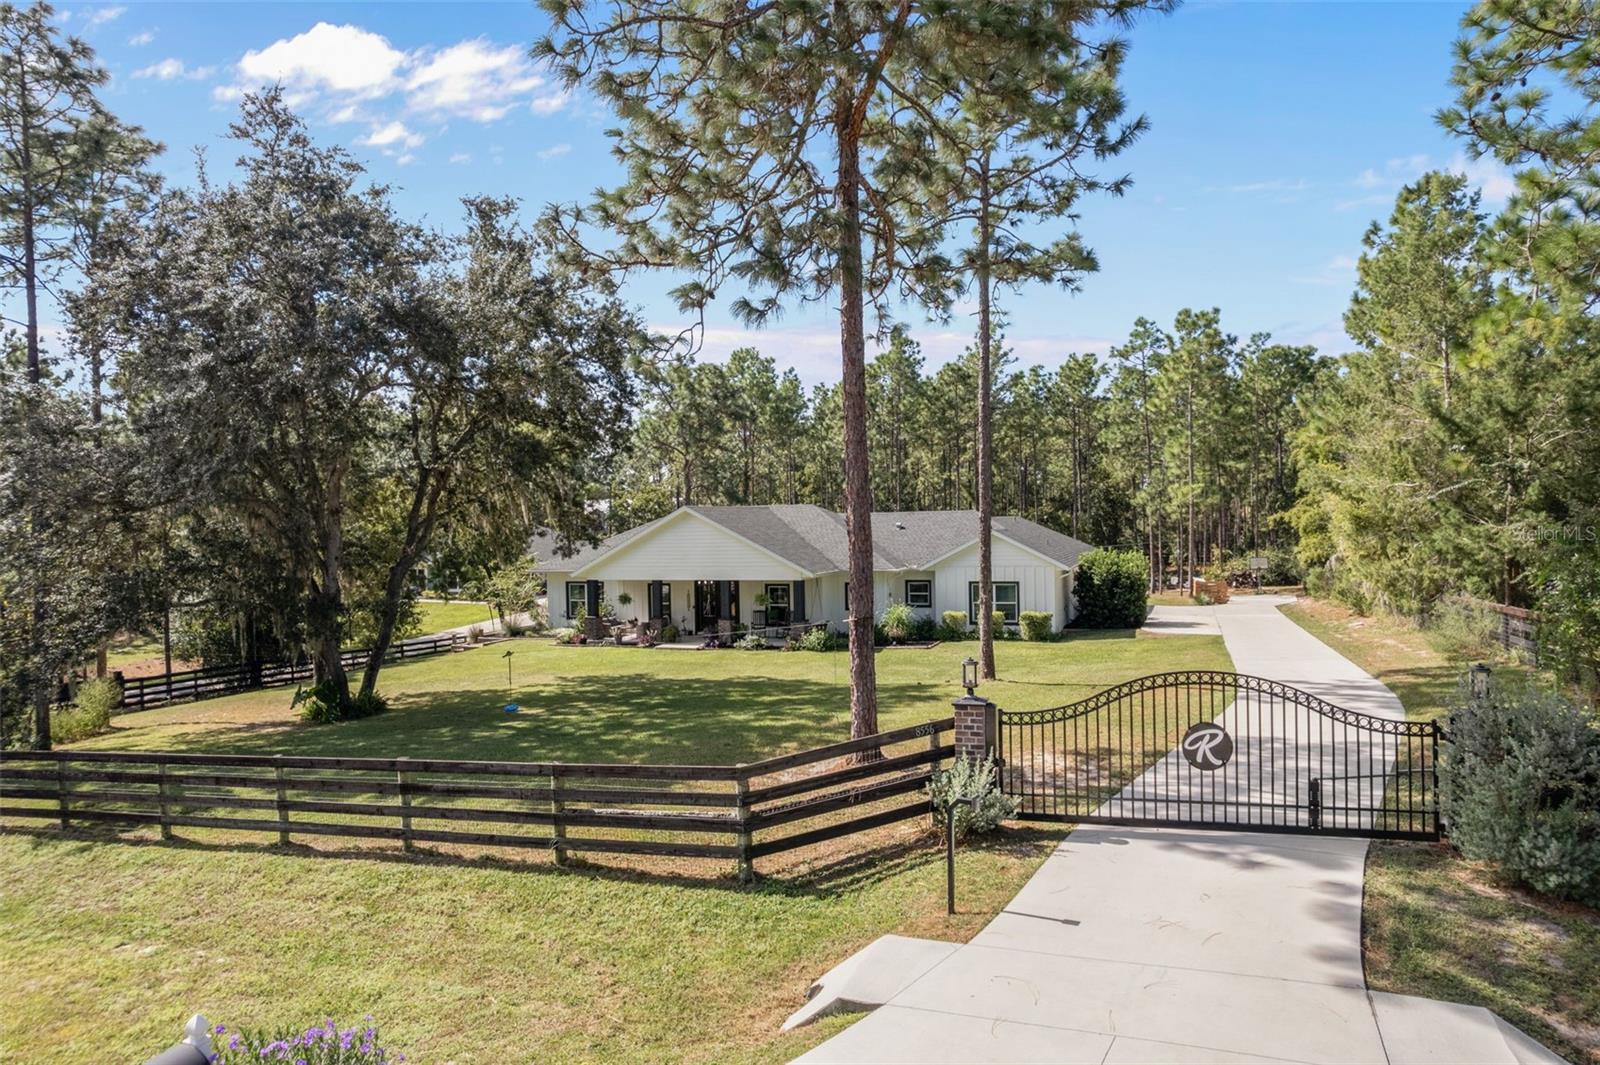
- $749,0008556 County Rd 243, Wildwood, FL 347854 Beds4 Baths2,443 sqftListing courtesy of CHARLES RUTENBERG REALTY INC · Data courtesy of: Stellar MLS
 Active
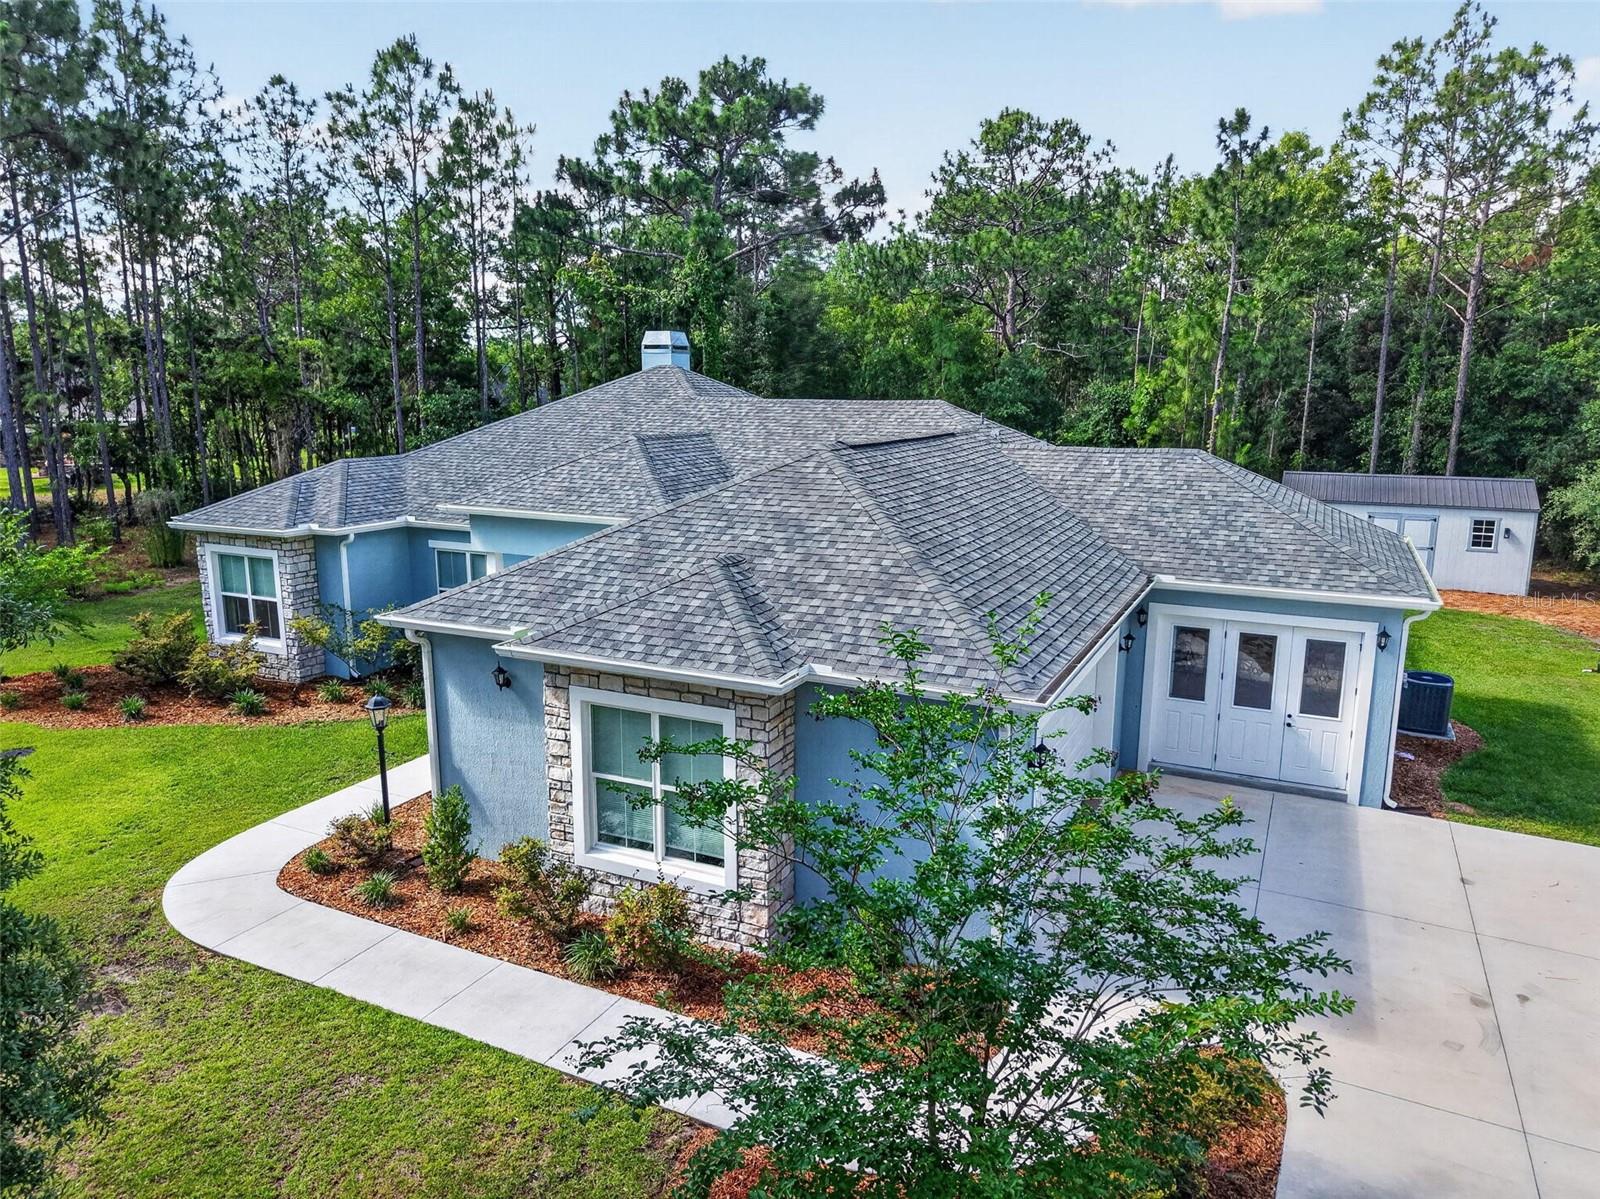
- $673,9002075 County Rd 243f, Wildwood, FL 347853 Beds2 Baths2,368 sqftListing courtesy of BEYCOME OF FLORIDA LLC · Data courtesy of: Stellar MLS
 Active
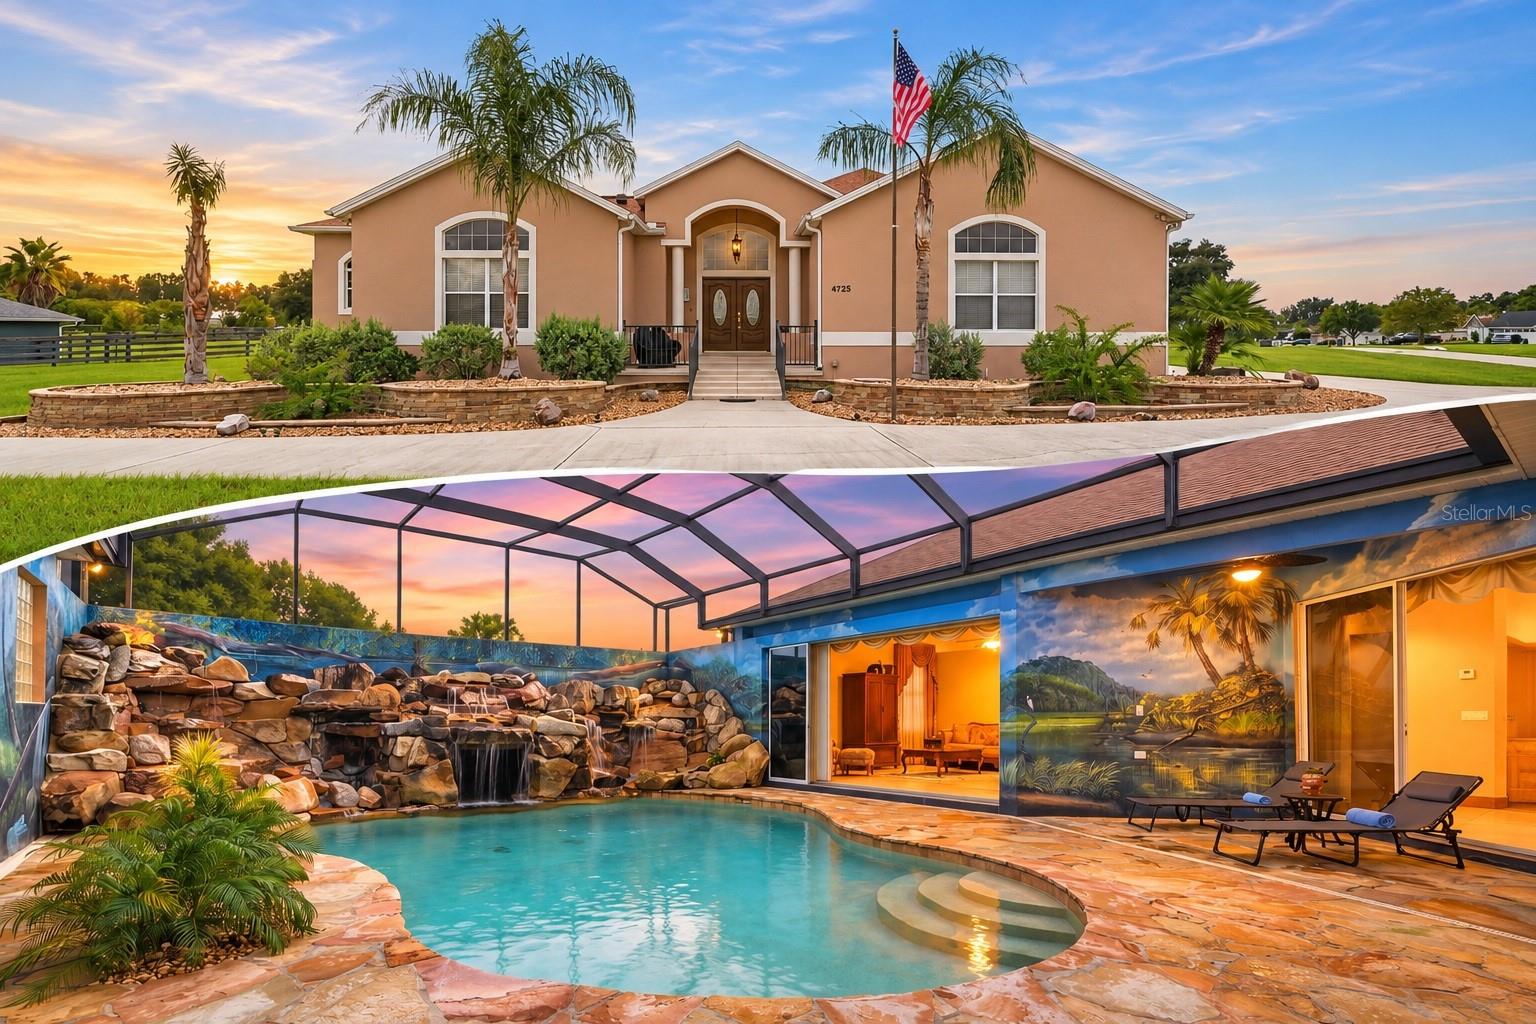
- $695,0004725 County Rd 121d, Wildwood, FL 347853 Beds3 Baths2,573 sqftListing courtesy of RE/MAX SELECT PARTNERS · Data courtesy of: Stellar MLS
 Active
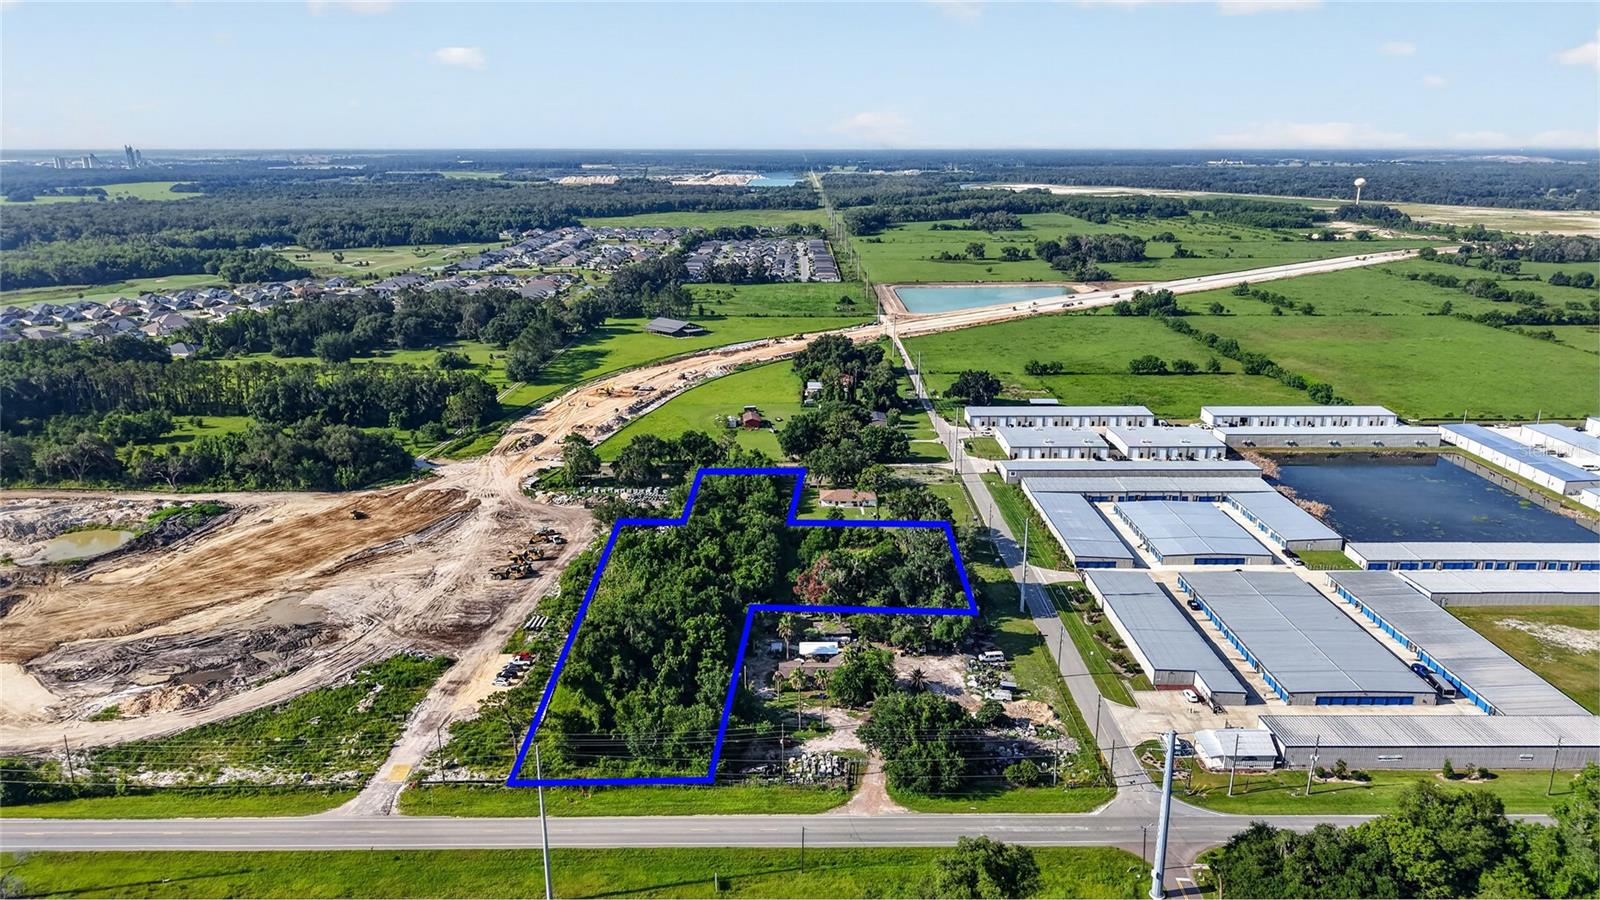
- $725,0002919 County Rd 523, Wildwood, FL 34785Listing courtesy of CONNIE MAHAN REAL ESTATE GROUP · Data courtesy of: Stellar MLS
 Active
- $650,0004711 County Rd 134, Wildwood, FL 347854 Beds3 Baths2,876 sqftListing courtesy of GAILEY ENTERPRISES REAL ESTATE · Data courtesy of: Stellar MLS
 Under Contract
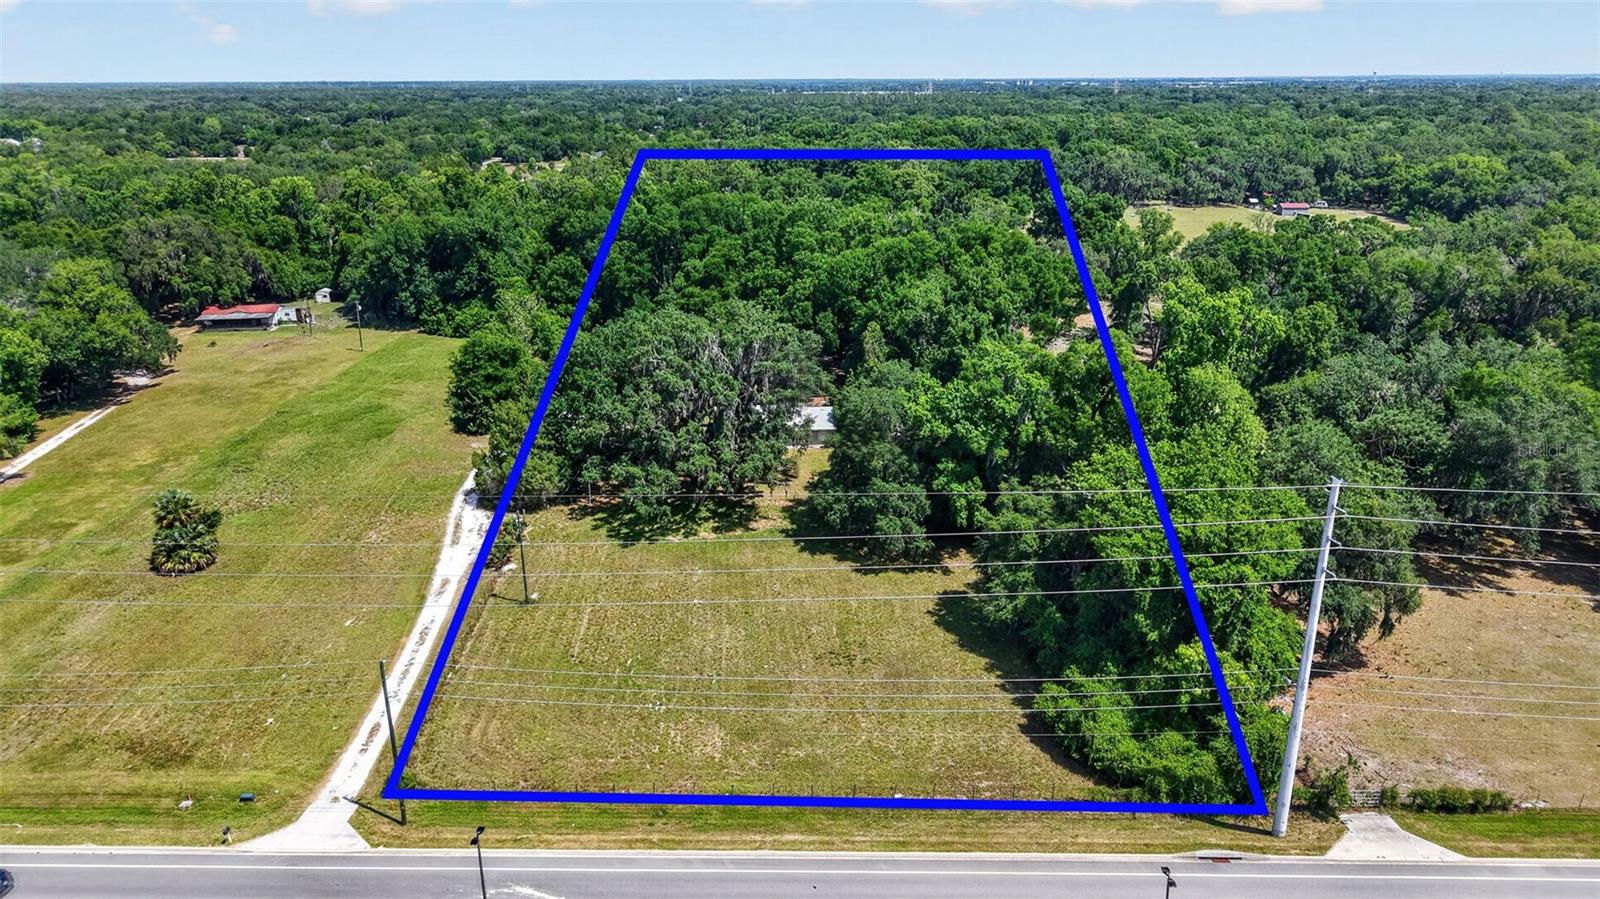
- $779,0003848 Warm Springs Ave, Wildwood, FL 347853 Beds2 Baths1,620 sqftListing courtesy of DOUGLAS ELLIMAN · Data courtesy of: Stellar MLS
 Active
What Sold Nearby
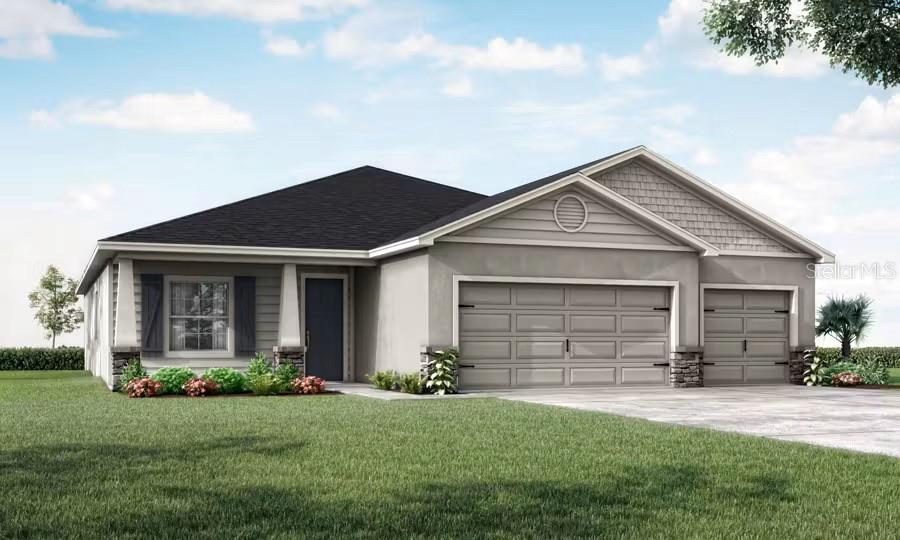
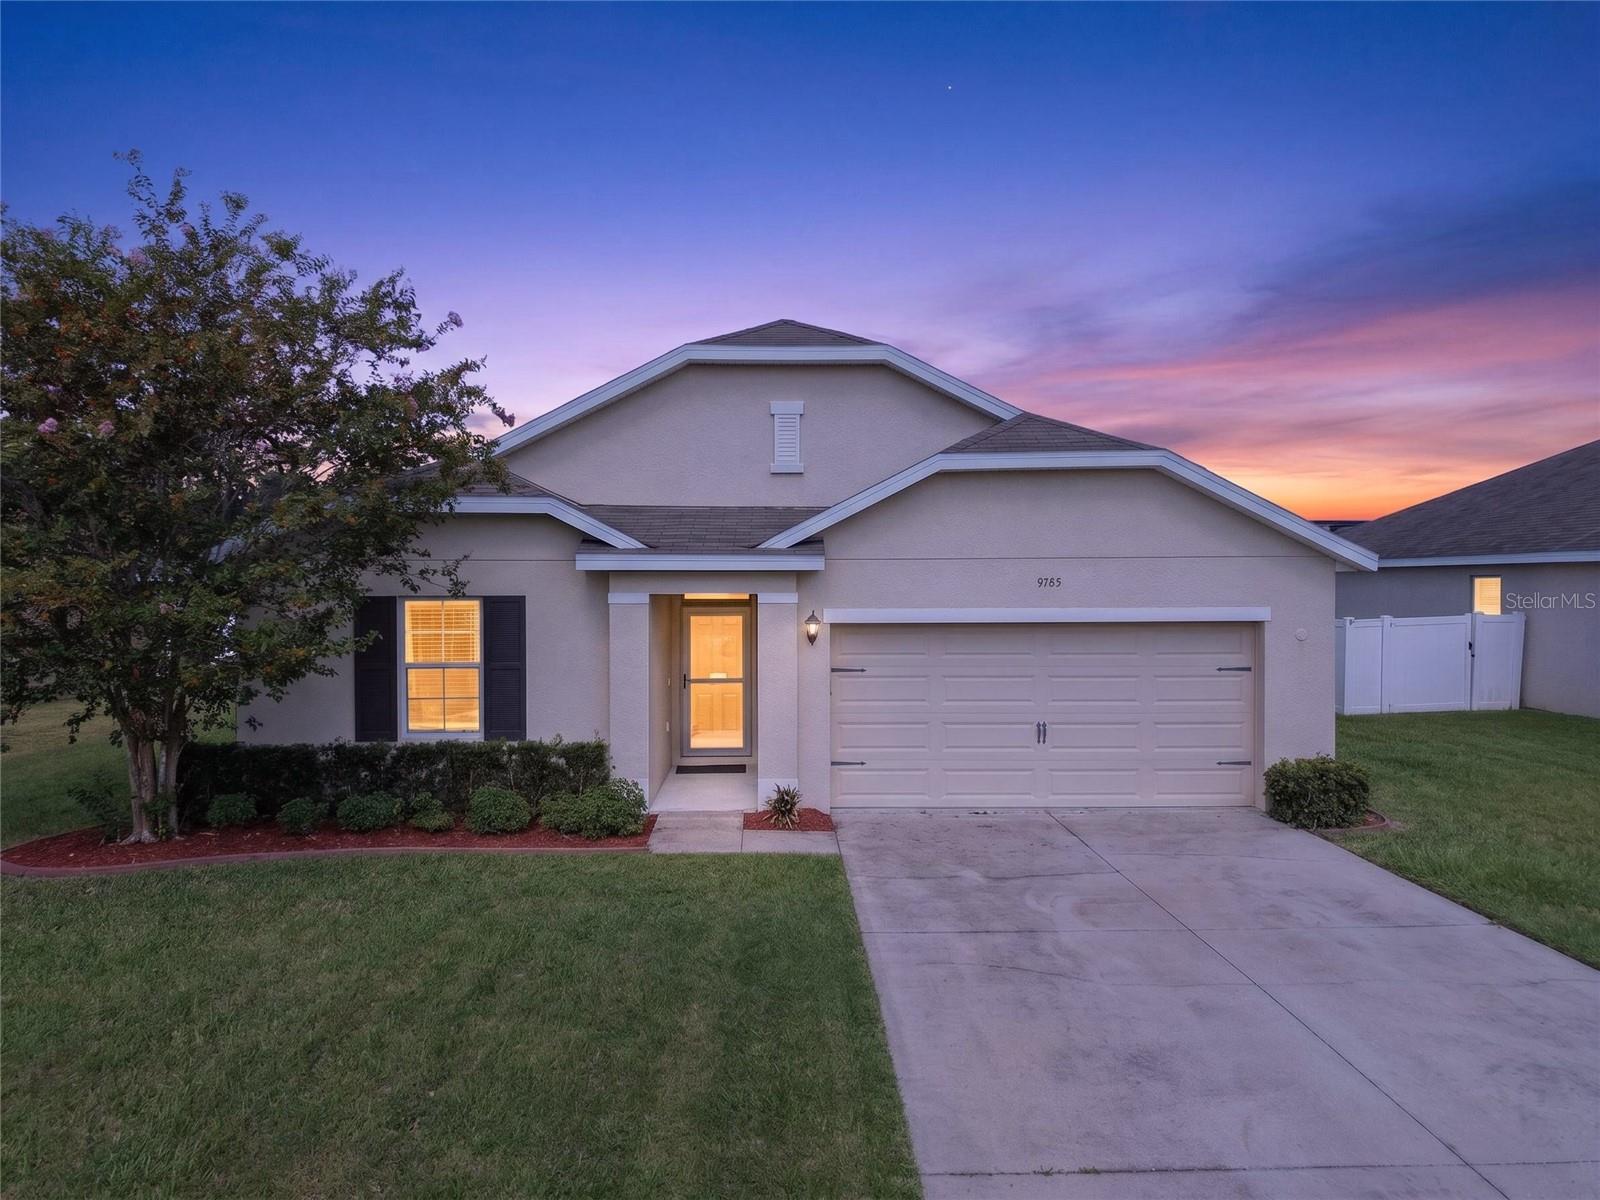 $352,5009785 Pepper Tree TrlWildwood, FL · Sold 2026-10-30
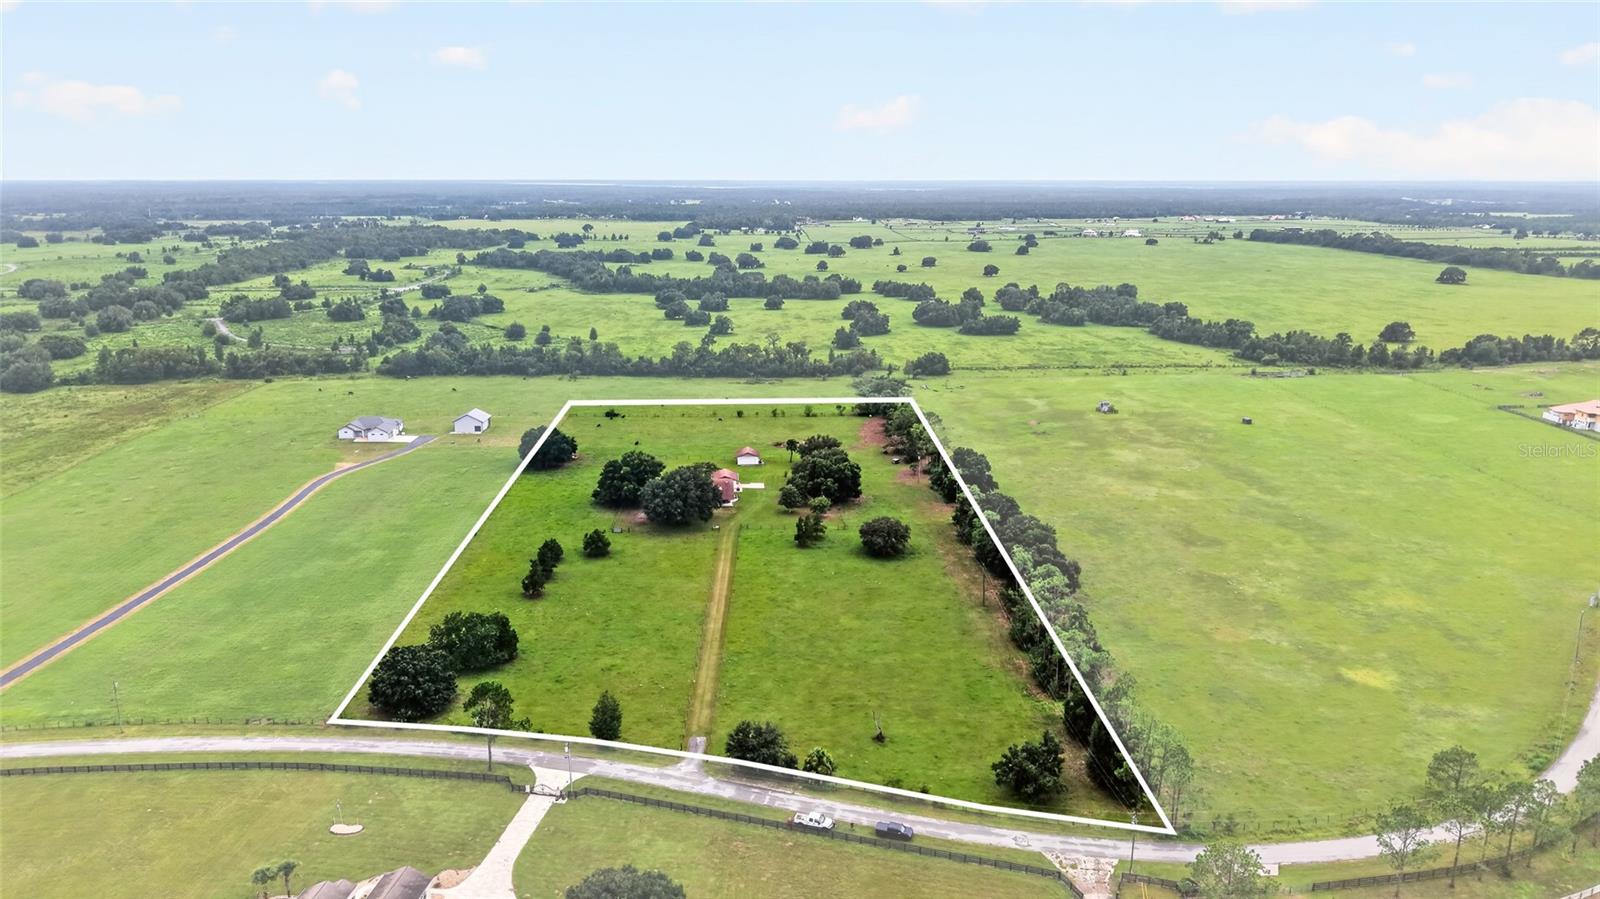
 $393,8608873 Wildflower Field LnWildwood, FL · Sold 2026-10-30
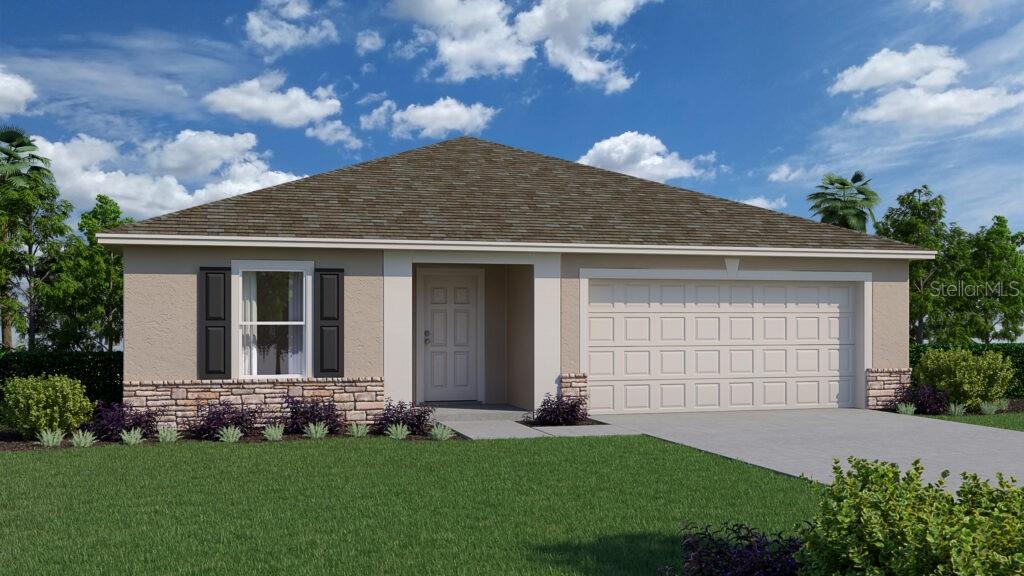
 $650,0001947 NW 102nd BlvdWildwood, FL · Sold 2026-10-29
 $303,9908802 Pine Bark WayWildwood, FL · Sold 2026-10-27
 $398,4703300 Windswept WayWildwood, FL · Sold 2026-10-21
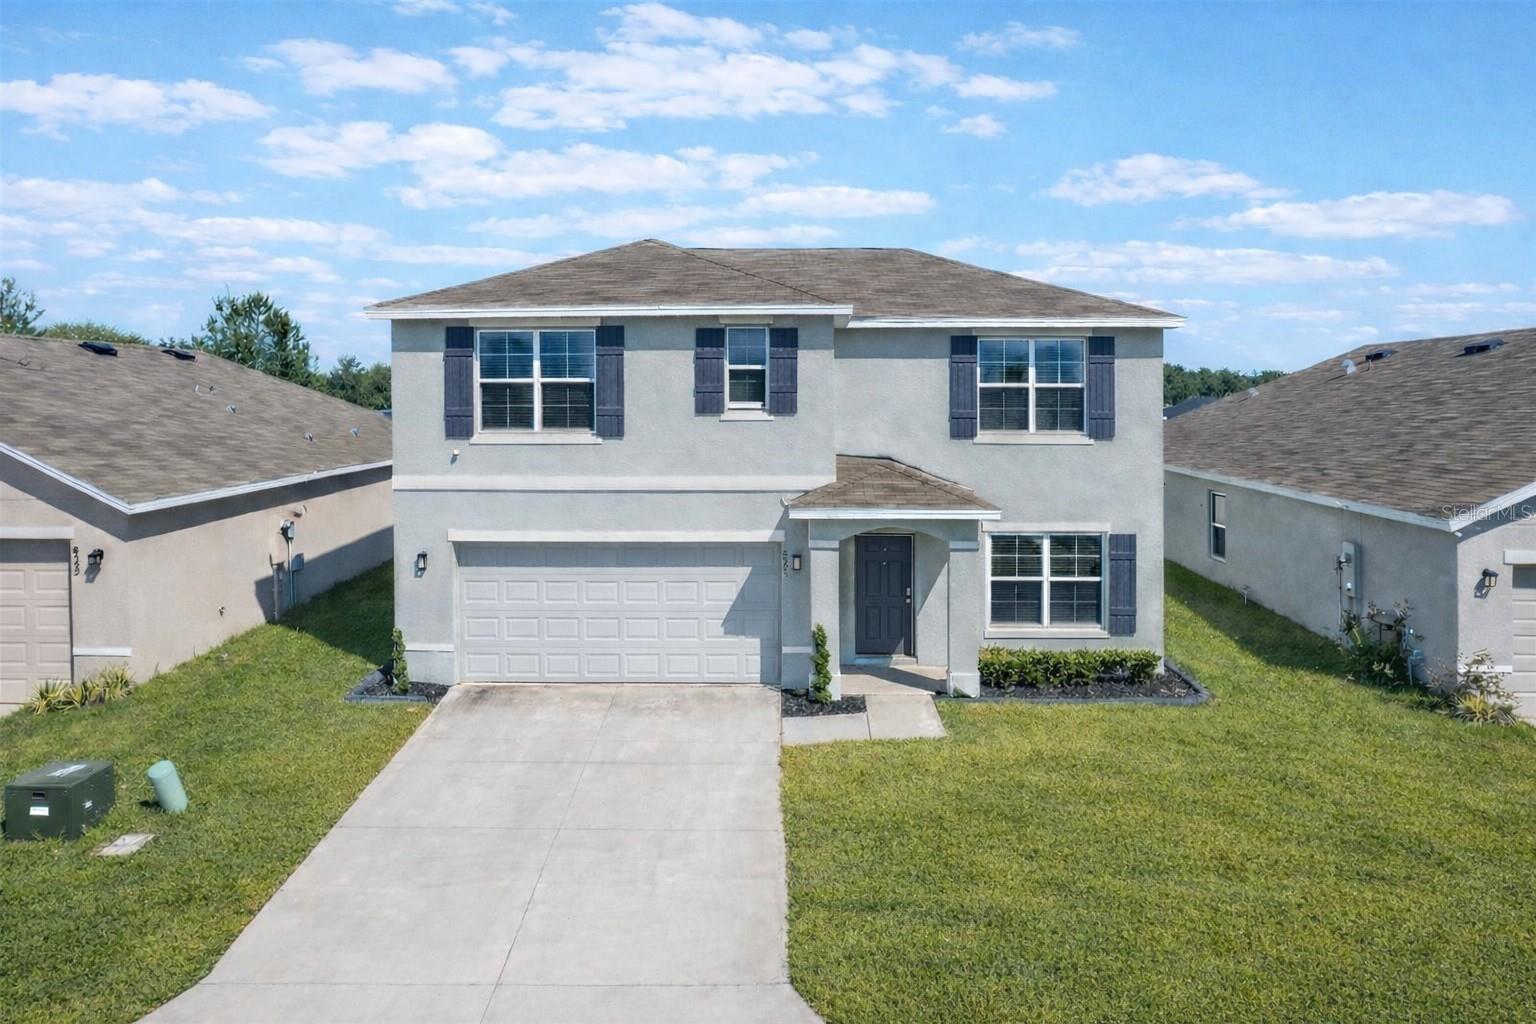 $372,0008595 Triumph CirWildwood, FL · Sold 2026-10-15
 $384,9903094 Windswept WayWildwood, FL · Sold 2026-10-02
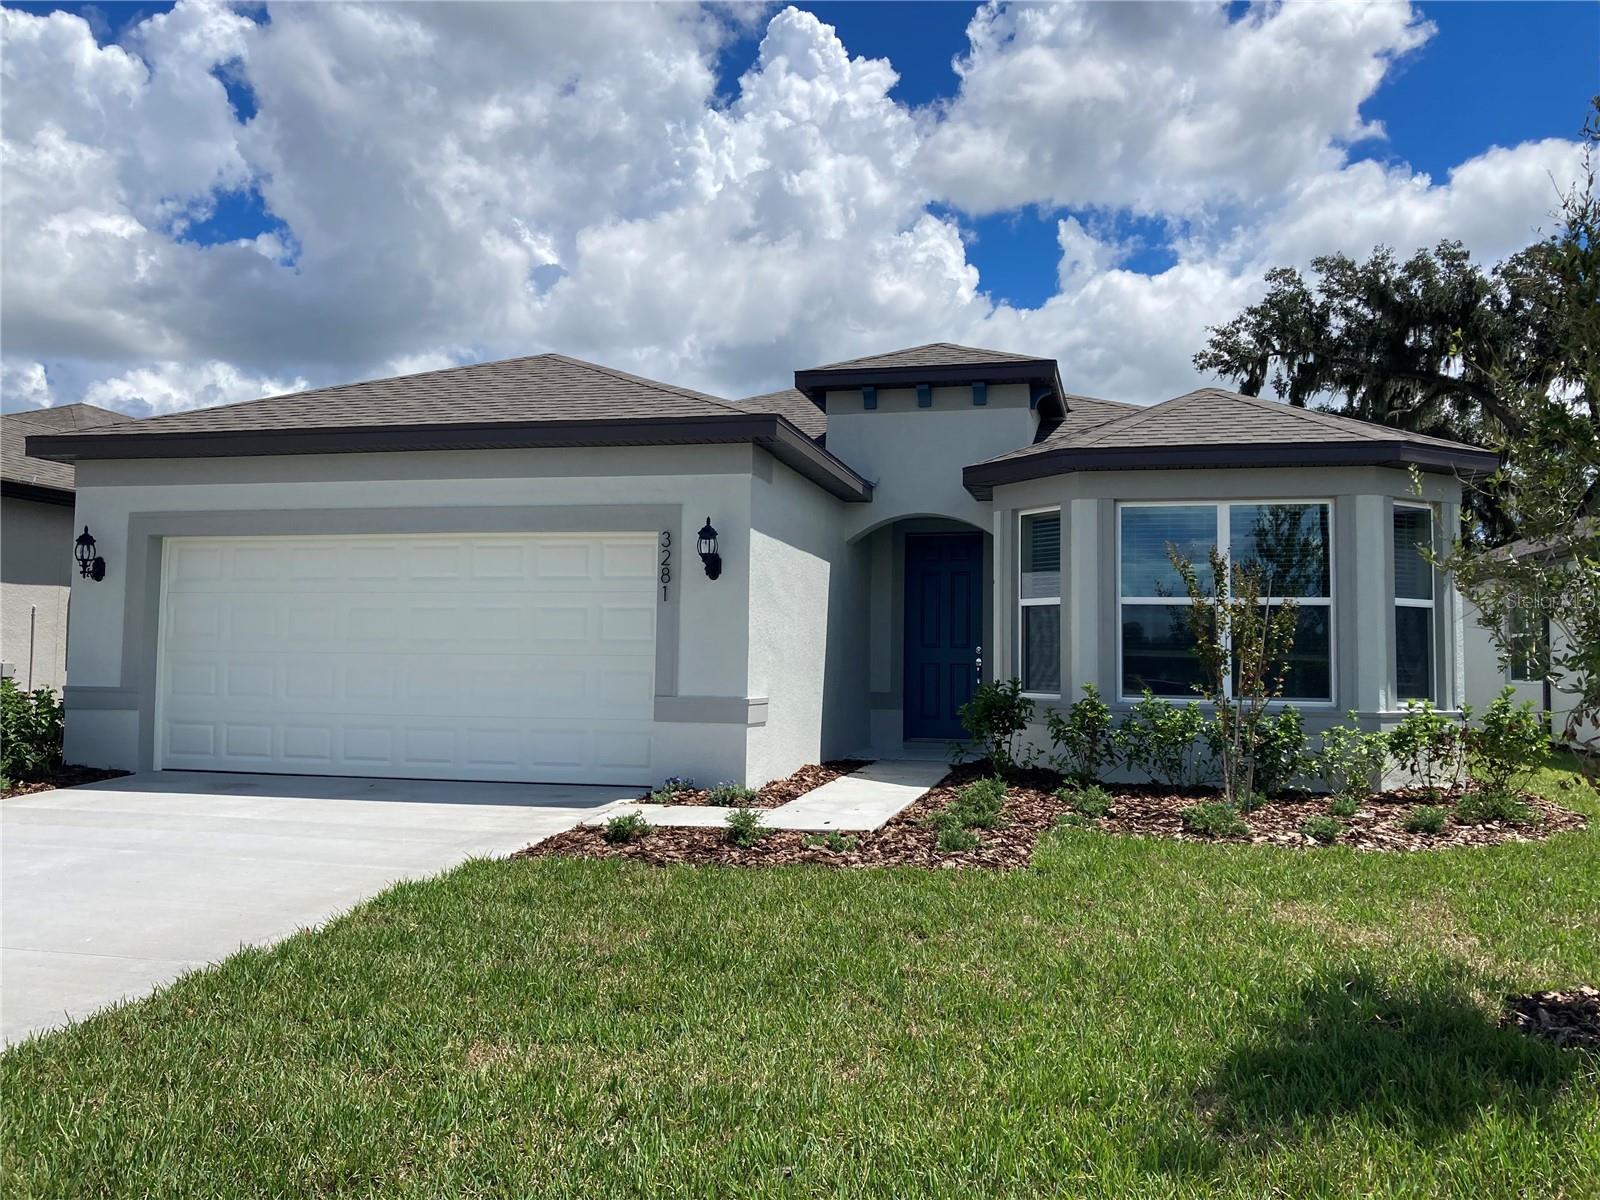 $387,9503281 Windswept WayWildwood, FL · Sold 2026-10-02
Flood
Flood zone X · Minimal flood risk
What's Nearby
Restaurants
- Waffle HouseSR 44, Wildwood, FL 34785, United States of America1.7 mi
Schools
- Wildwood Elementary School300 Huey Street, Wildwood, FL 34785, United States of America1.6 mi
More homes in Wildwood
Homes for sale near Wildwood
Data courtesy of: Stellar MLSDisclaimers and data details

Listings courtesy of Stellar MLS as distributed by MLS GRID. Based on information submitted to the MLS GRID. All data is obtained from various sources and may not have been verified by broker or MLS GRID. Supplied Open House Information is subject to change without notice. All information should be independently reviewed and verified for accuracy. Properties may or may not be listed by the office/agent presenting the information. Listing information is provided for consumers’ personal, non-commercial use, solely to identify prospective properties for potential purchase; all other use is strictly prohibited and may violate relevant federal and state law. Information deemed reliable but not guaranteed. Copyright © 2026 MLS GRID. All Rights Reserved.

Continental Real Estate Group, Inc
Broker: Derek Eisenberg
Listing last updated: Nov 10, 2026, 11:05 AM EST. SURF LOCAL last checked: Nov 21, 2026, 2:24 PM EST.