
 Active
8556 County Rd 243
Wildwood, FL 34785 · Single family
$749,000
Listing courtesy of Tammy Jo Gaylord, CHARLES RUTENBERG REALTY INC
- 4 Beds
- 4 Baths
- 2,443 sqft
Cynthia's Insights On This Property
- Built 2022
- Typical sale in 34785 over the last year: $194,750, $152 per sq ft
- Owners in 34785 stay about 6 years; 3% of homes changed hands last year
- County record lists a private pool


📊 Price Pulse
What would you pay for this place?
Sale prices come from county public records, not MLS data.Listing agent
Contact
Send a message and we'll pass it to the listing agent. Nothing is sent until you ask.
About this home
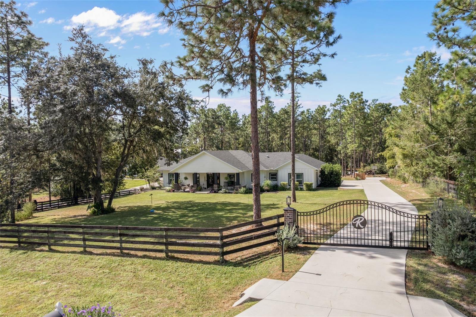
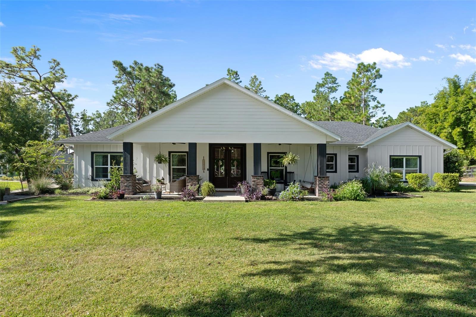
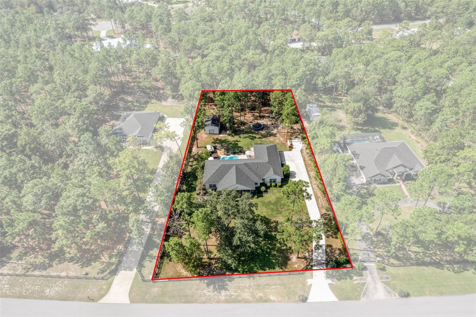
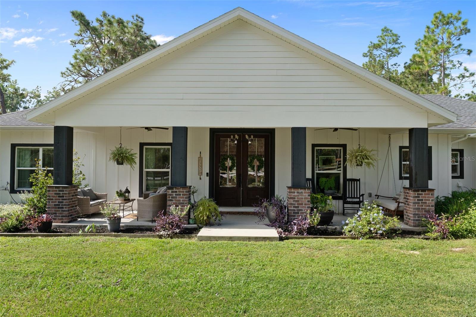
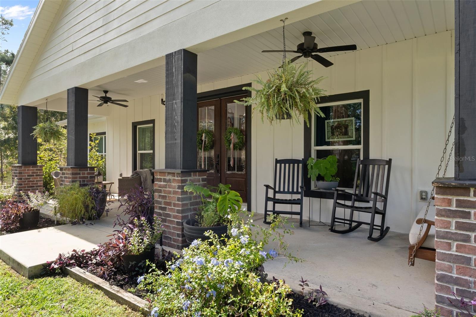
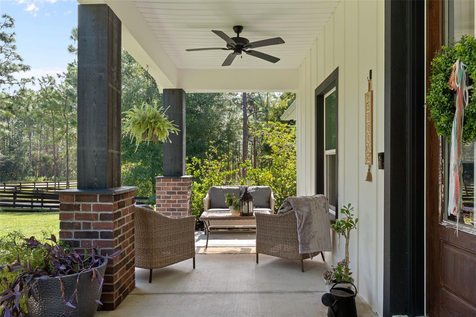
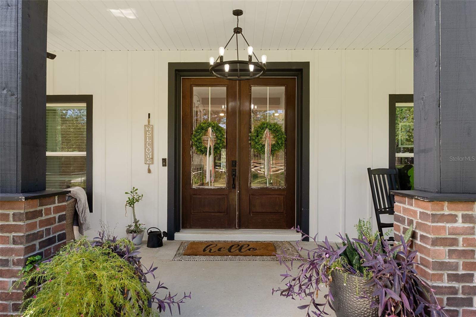
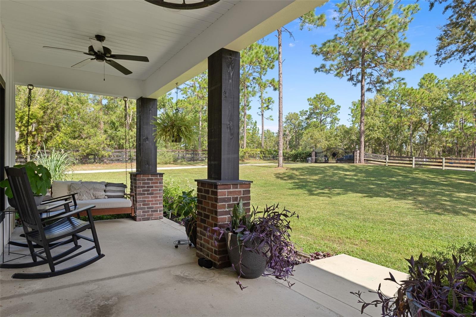
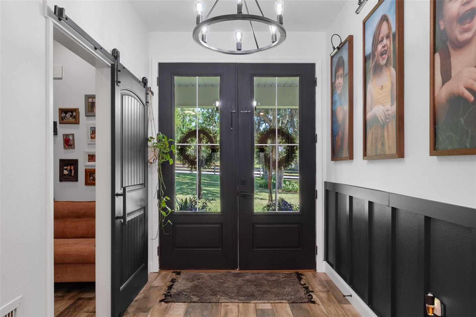
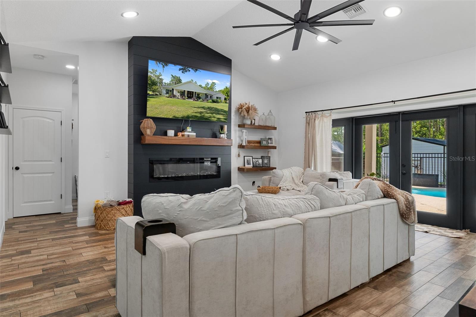
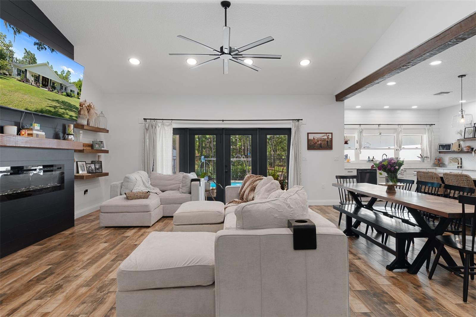
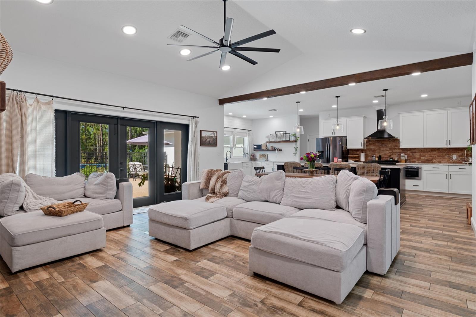
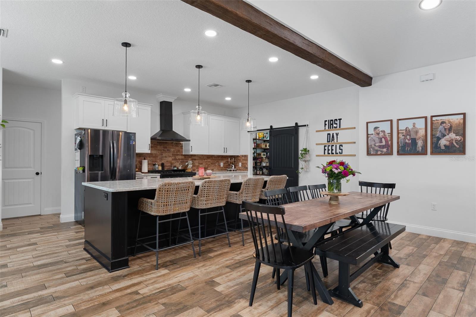
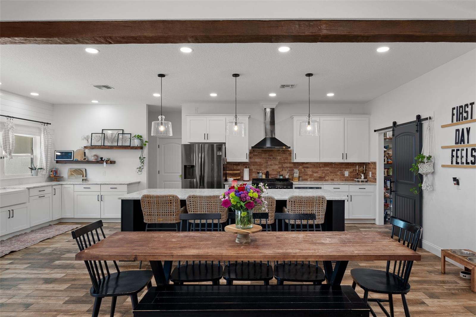
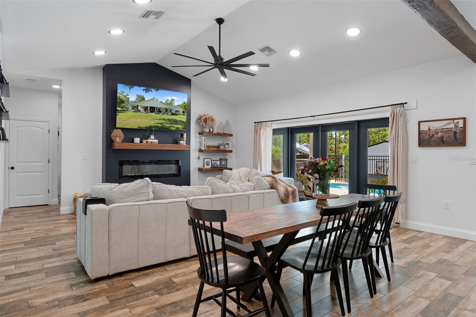
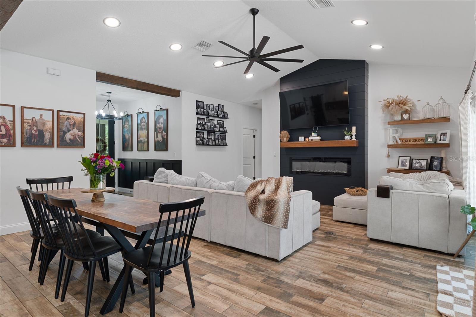
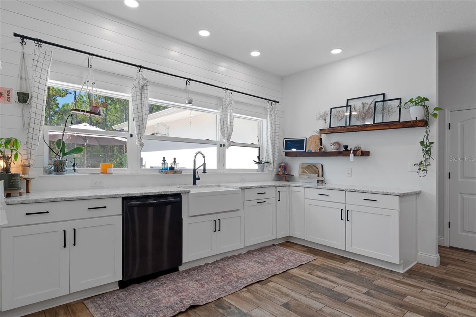
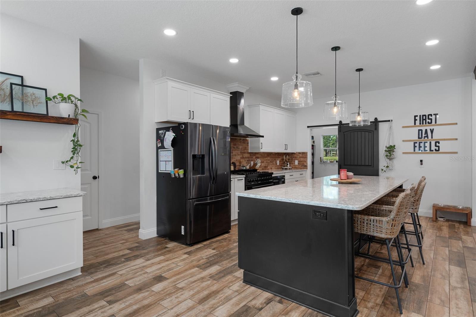
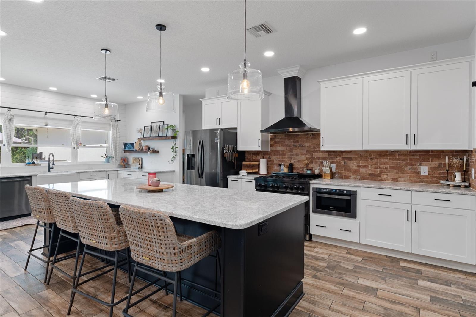
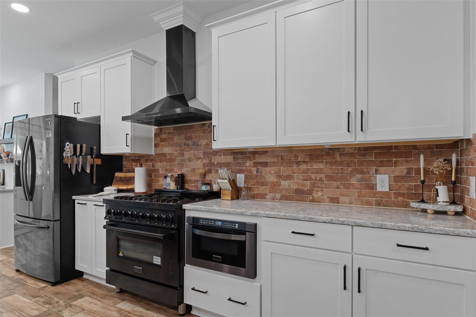
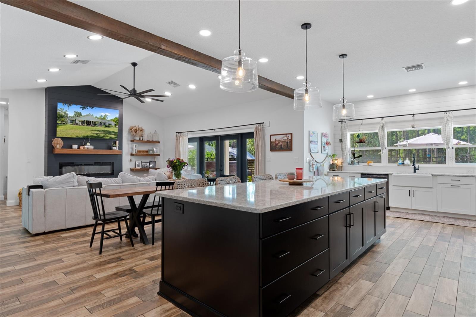
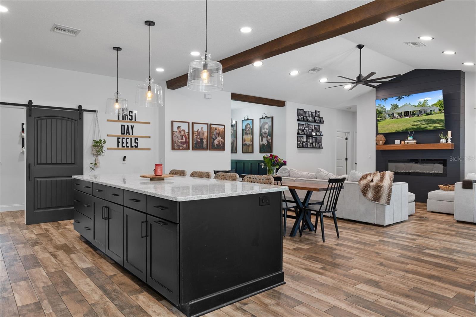
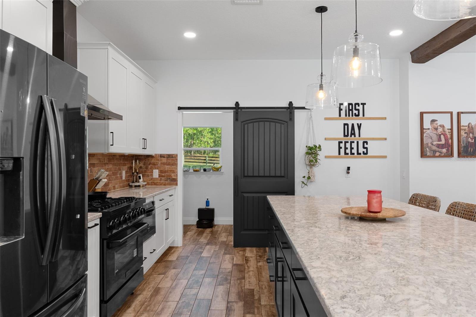
MODERN FARMHOUSE LIVING MEETS THE FLORIDA LIFESTYLE! Built in 2022 and beautifully situated on 1.038 fenced acres, this stunning 4-bedroom, 3.5-bath home with office and 2-car garage offers 2,443 sq. ft. of living area and 3,348 total sq. ft. A beautiful private gated entrance framed by classic black board fencing sets the tone as you approach this exceptional property, where modern farmhouse style, privacy and incredible indoor-outdoor living seamlessly come together. The inviting covered front porch welcomes you into a light-filled open-concept floor plan filled with warmth and character. The spacious great room features a vaulted ceiling with wood beam detail, gas fireplace, abundant natural light and views of the outdoor living area. At the heart of the home is a gorgeous kitchen designed for both everyday living and entertaining, featuring abundant cabinetry, gas range, statement vent hood, quartz countertops, farmhouse sink and a huge center island with plenty of seating. Just off the kitchen, the oversized walk-in pantry is a standout feature, complete with a dedicated coffee bar/prep station, cabinetry, countertop space and shelving—providing tremendous storage while keeping small appliances conveniently tucked away and the kitchen counters clutter-free. The spacious primary suite offers a relaxing retreat with a large custom walk-in closet and beautifully appointed bath featuring a freestanding soaking tub, oversized appealing walk-in shower and dual vanities. Generously sized secondary bedrooms and baths provide comfortable accommodations for family and guests, while the dedicated office/flex room adds versatility. The spacious laundry/mud room offers cabinetry and an extended work and folding counter for even more everyday functionality. The resort-style outdoor living is truly one of the highlights of this property. The expansive covered lanai opens to a heated saltwater pool and separate hot tub, surrounded by a generous pool deck with plenty of room for lounging and entertaining. An impressive outdoor grilling and prep area with built-in cabinetry, countertop space and beverage refrigeration makes entertaining a breeze, with additional space for outdoor dining. String lighting adds to the atmosphere, while the nearby fire-pit gathering area tucked beneath the pines offers another inviting place to relax and enjoy the peaceful surroundings, beautiful views and visiting wildlife. Need even more space? A 24' x 18' detached building with full electric, currently used as a photography studio, provides fantastic flexibility for a creative studio, hobby space, workshop or additional storage. Thoughtfully equipped for Florida living, the property also features a whole-house generator with 500-gallon tank, water softener with UV light system, sprinkler system, fenced grounds and plenty of usable outdoor space. Enjoy the peaceful atmosphere and privacy of country living without sacrificing convenience. Located just minutes from The Villages, shopping, dining, medical facilities and hospitals, with easy access to I-75 and the Florida Turnpike, everything you need is within easy reach. Beautiful inside and out, thoughtfully designed and exceptionally versatile, this modern farmhouse delivers the space, privacy and Florida lifestyle you've been looking for. This is one you truly need to see in person to appreciate everything it has to offer!
moreless
- Property type
- Single family
- Year built
- 2022
- Lot size
- 1.04 acres
- Garage
- 2 cars
- On market
- 1 day
- Price per sqft
- $307
- HOA fees
- $10/mo
- Listing ID
- OM733239
Show Full Details
Property Info
- Property Type
- Residential
- Property Subtype
- SingleFamilyResidence
- Year Built
- 2022
- Levels
- One
- Direction Faces
- North
- Lot Size (acres)
- 1.04
- Lot Size (sqft)
- 45234.0
- Contract Date
- 2026-10-02
- On Market Date
- 2026-10-02
- Cumulative Days on Market
- 1
Interior Features
- Interior Features
- Built-In Features, Cathedral Ceiling(S), Dry Bar, Eat-In Kitchen, High Ceilings, Open Floorplan, Stone Counters
- Fireplace
- Yes
- Fireplace Features
- Gas, Living Room
- Laundry Features
- Electric Dryer Hookup, Inside, Laundry Room
- Levels
- One
Appliances
- Appliances
- Dishwasher, Disposal, Ice Maker, Microwave, Range, Range Hood, Refrigerator
Heating & Cooling
- Heating
- Central
- Cooling
- Central Air
Exterior Features
- Exterior Features
- Fire Pit, Private Entrance, Private Yard, Storage
- Patio & Porch Features
- Covered, Deck, Front Porch, Rear Porch
- Construction Materials
- Block, Hardiplank Type
- Foundation
- Block, Slab
- Roof
- Shingle
- Other Structures
- Workshop
- Pool Features
- Heated, In Ground, Salt Water, Private
- Private Pool
- Yes
- Spa Features
- In Ground
- Spa
- Yes
- View
- Pool, Trees/Woods
Features & Amenities
- Garage Spaces
- 2.0
- Garage
- Yes
- Attached Garage
- Yes
- Parking Features
- Attached
- Security Features
- Security Gate, Security System
- Lot Features
- Landscaped, Private, Paved
Community/Association
- HOA
- Yes
- HOA Name
- Matthew Case
- HOA Fee
- $120
- HOA Fee Frequency
- Annually
Utilities
- Utilities
- Cable Available, Electricity Connected, Propane
- Sewer
- Septic Tank
- Water Source
- Private, Well
Taxes
- Annual Tax Amount
- $4,409
- Tax Year
- $2,025
- Legal Description
- LOT 3 BLOCK 14 WILDWOOD COUNTRY ESTATES PHASE I PB 4 PGS 48-48F AKA LOT 147 OAK HILL
Data freshness
- SURF LOCAL last checked
- Nov 22, 2026, 2:04 AM EST
Location
Approximate location, shown from the displayed address.
Similar homes nearby
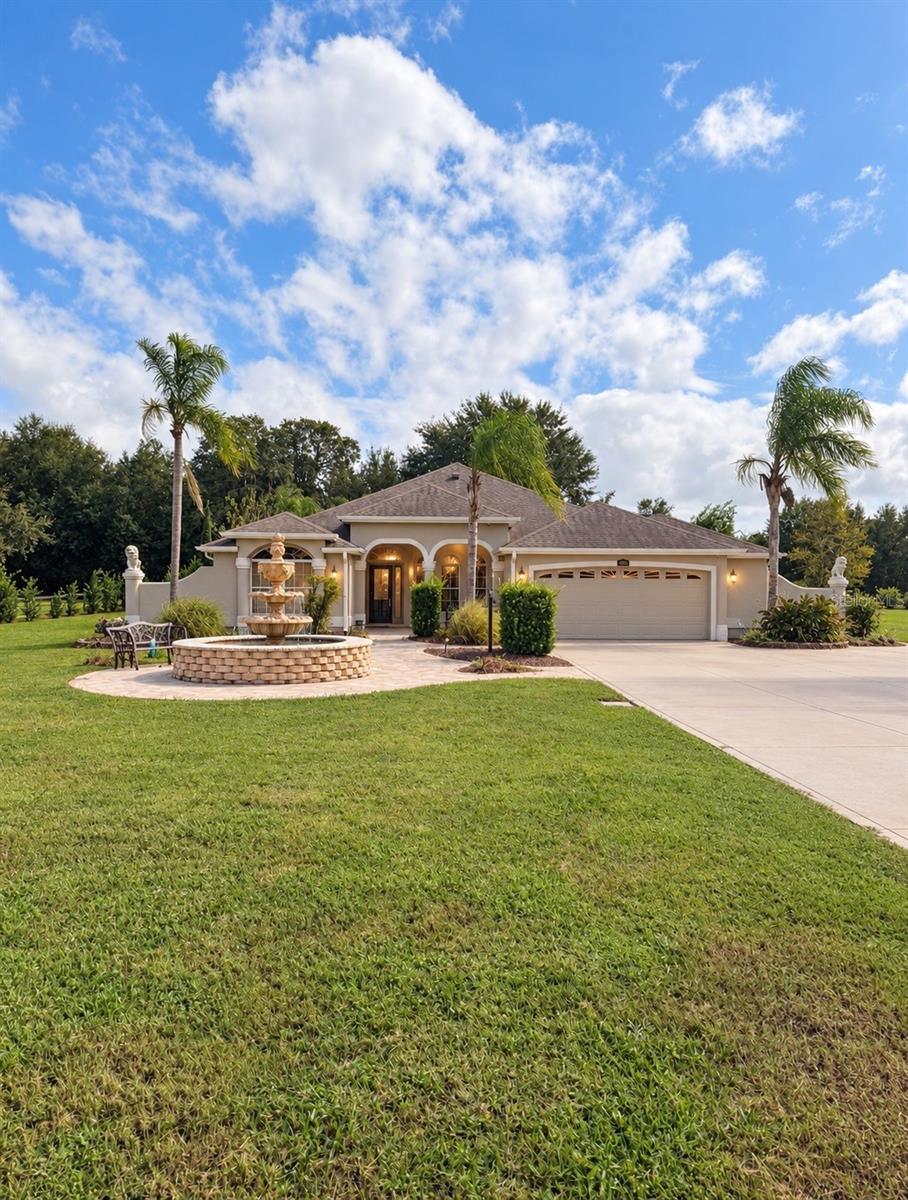
- $685,0009145 County Rd 128c, Wildwood, FL 347853 Beds4 Baths1,912 sqftListing courtesy of KELLER WILLIAMS REALTY - ELITE PARTNERS II · Data courtesy of: Stellar MLS
 Active
- $599,9001831 County Rd 243a, Wildwood, FL 347853 Beds2 Baths1,990 sqftListing courtesy of SALLY LOVE REAL ESTATE · Data courtesy of: Stellar MLS
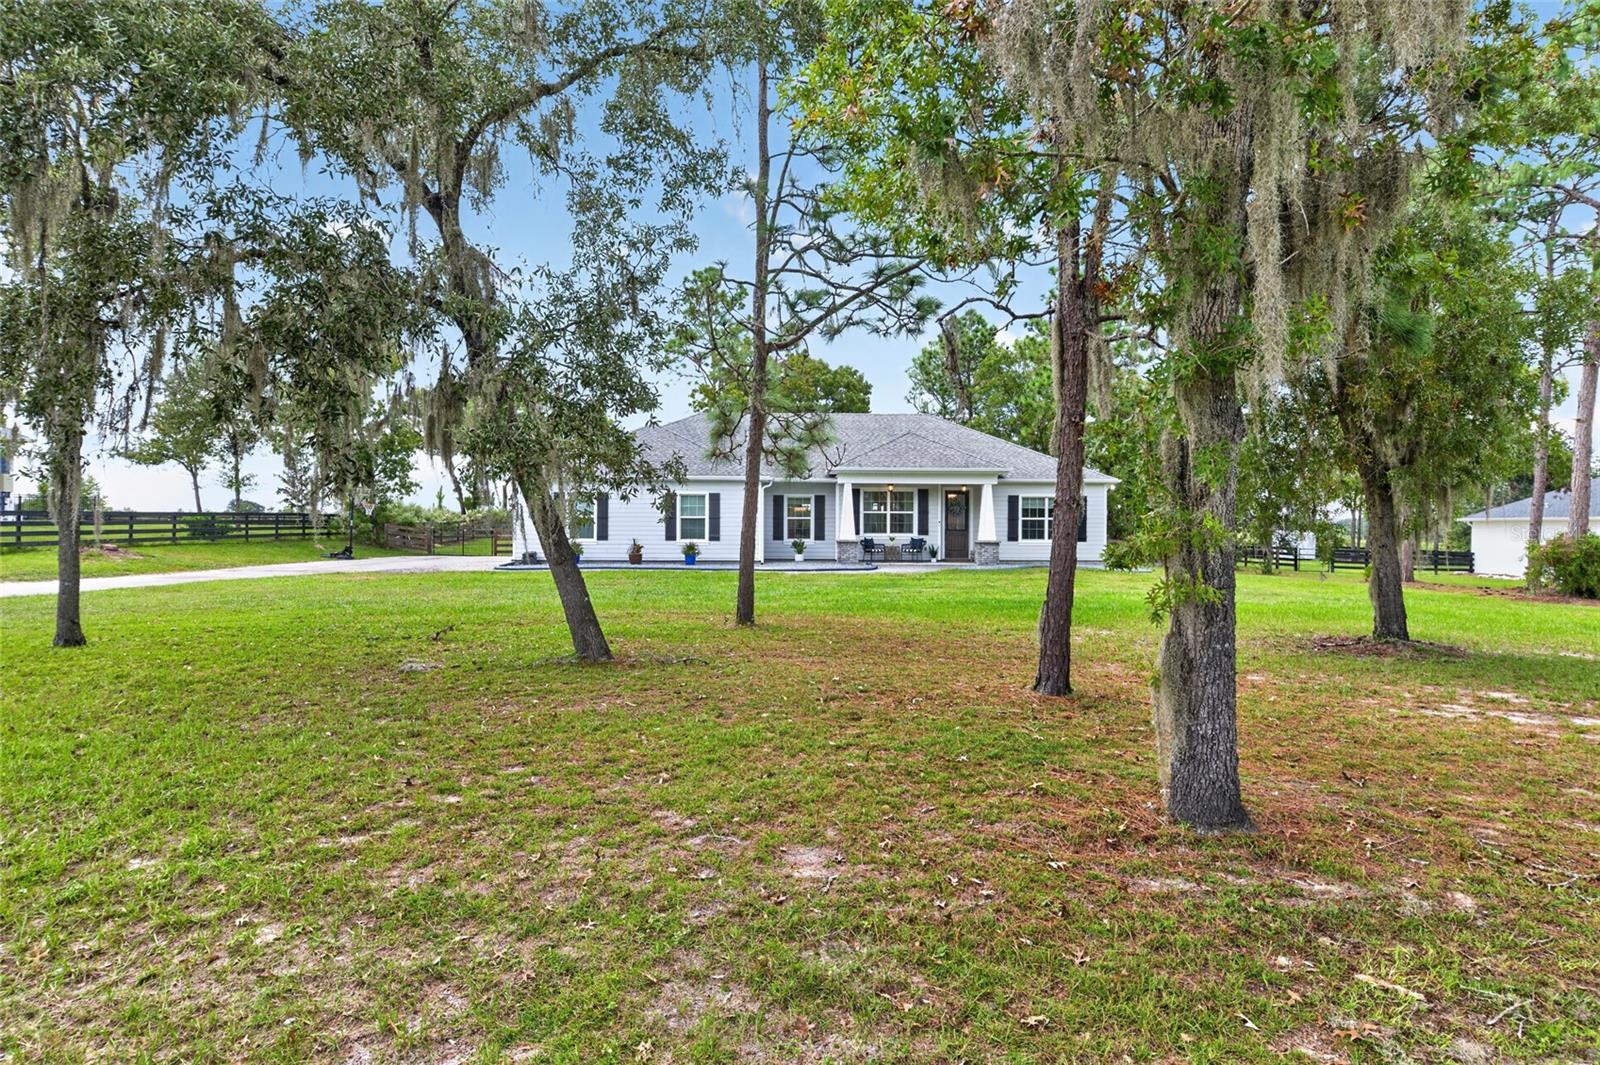 Active
- $848,0001177 NW 102nd Blvd #Option 1, Wildwood, FL 34785Listing courtesy of EXIT RIVERSIDE REALTY · Data courtesy of: Stellar MLS
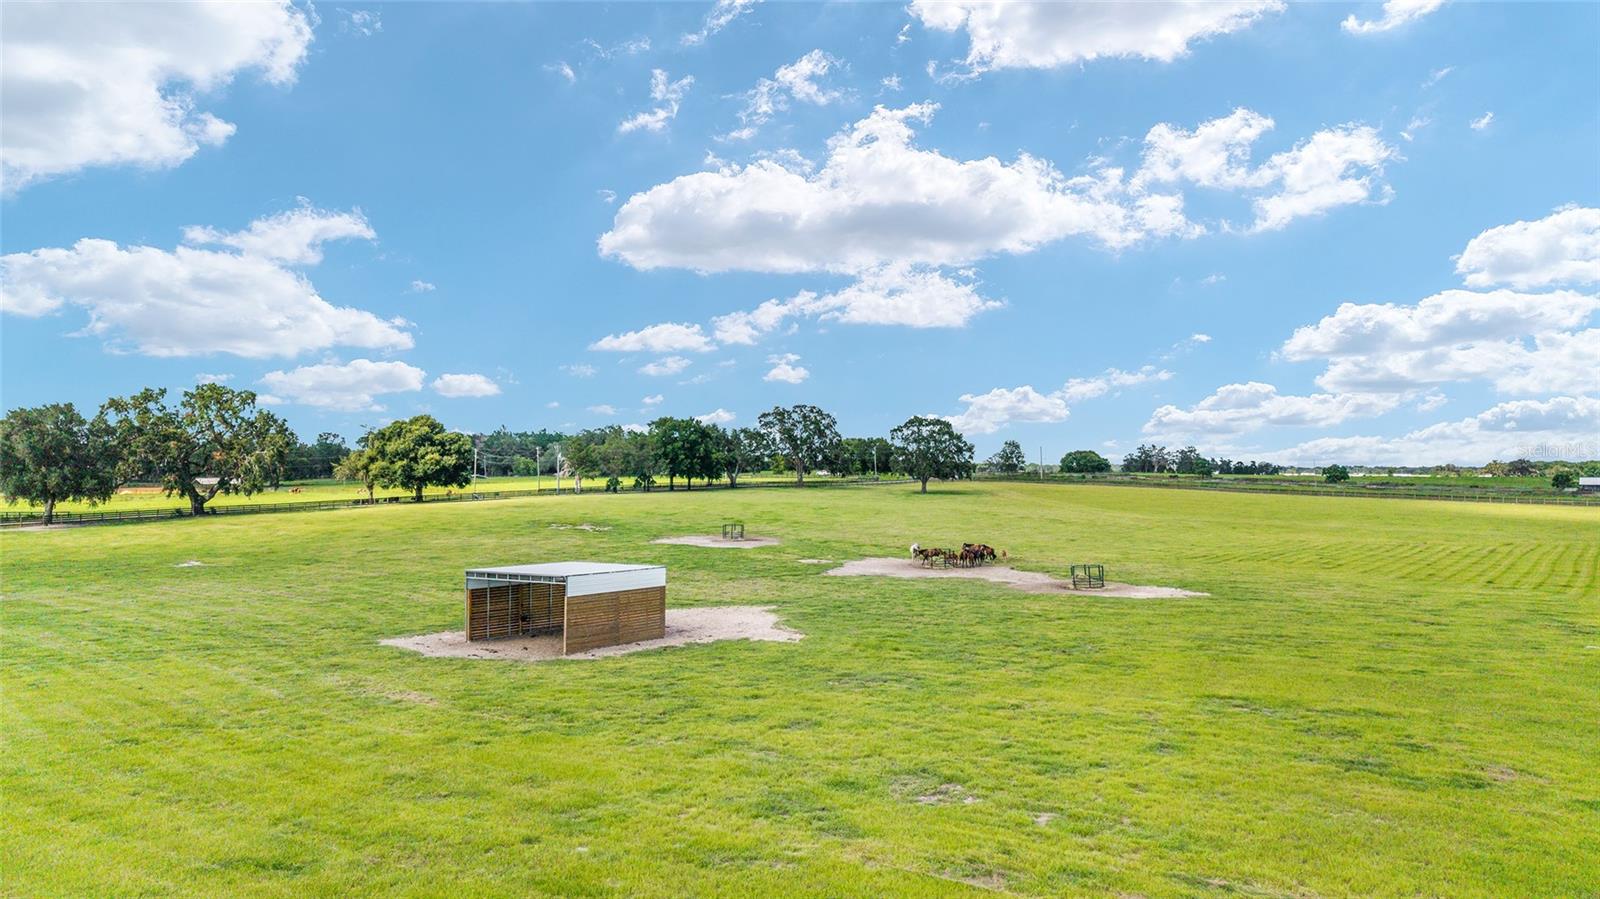 Active
- $779,0002540 NE 77th Rd, Wildwood, FL 347854 Beds3 Baths2,678 sqftListing courtesy of FLAMINGO REAL ESTATE & MNGMT · Data courtesy of: Stellar MLS
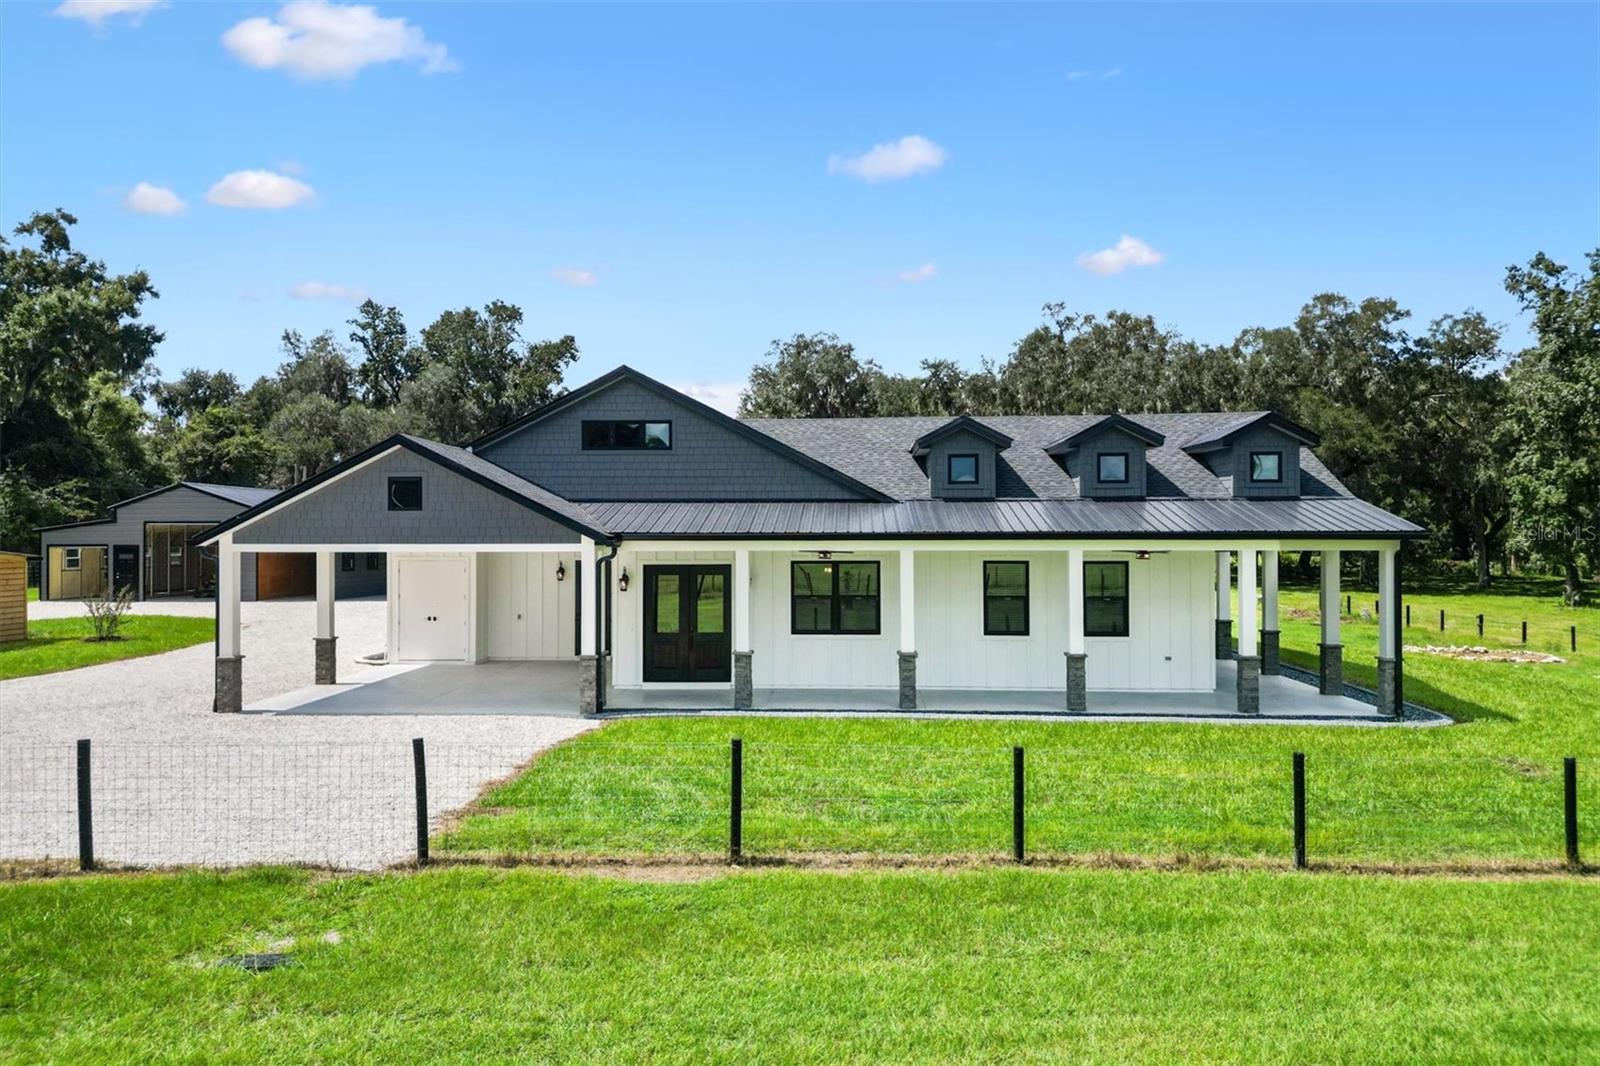 Active
- $600,000323 S Old Wire Rd, Wildwood, FL 347853 Beds2 Baths1,608 sqftListing courtesy of FLAMINGO REAL ESTATE & MNGMT · Data courtesy of: Stellar MLS
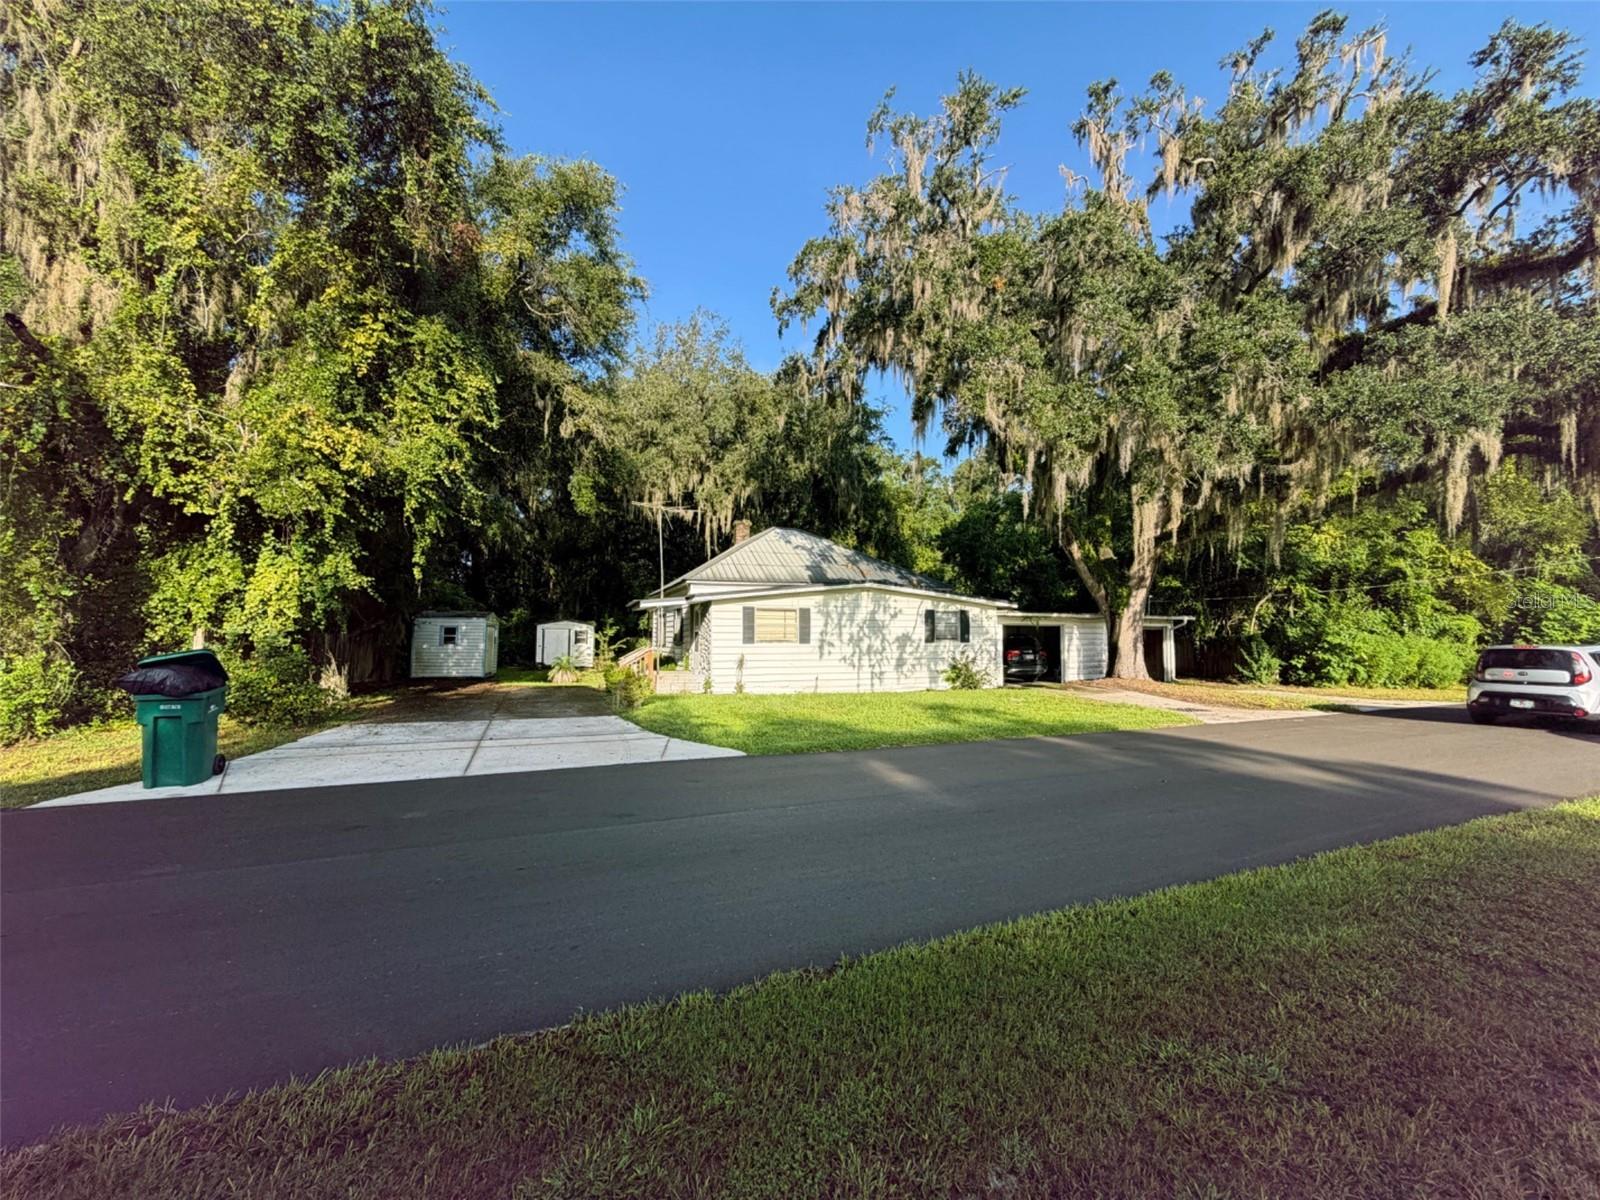 Active
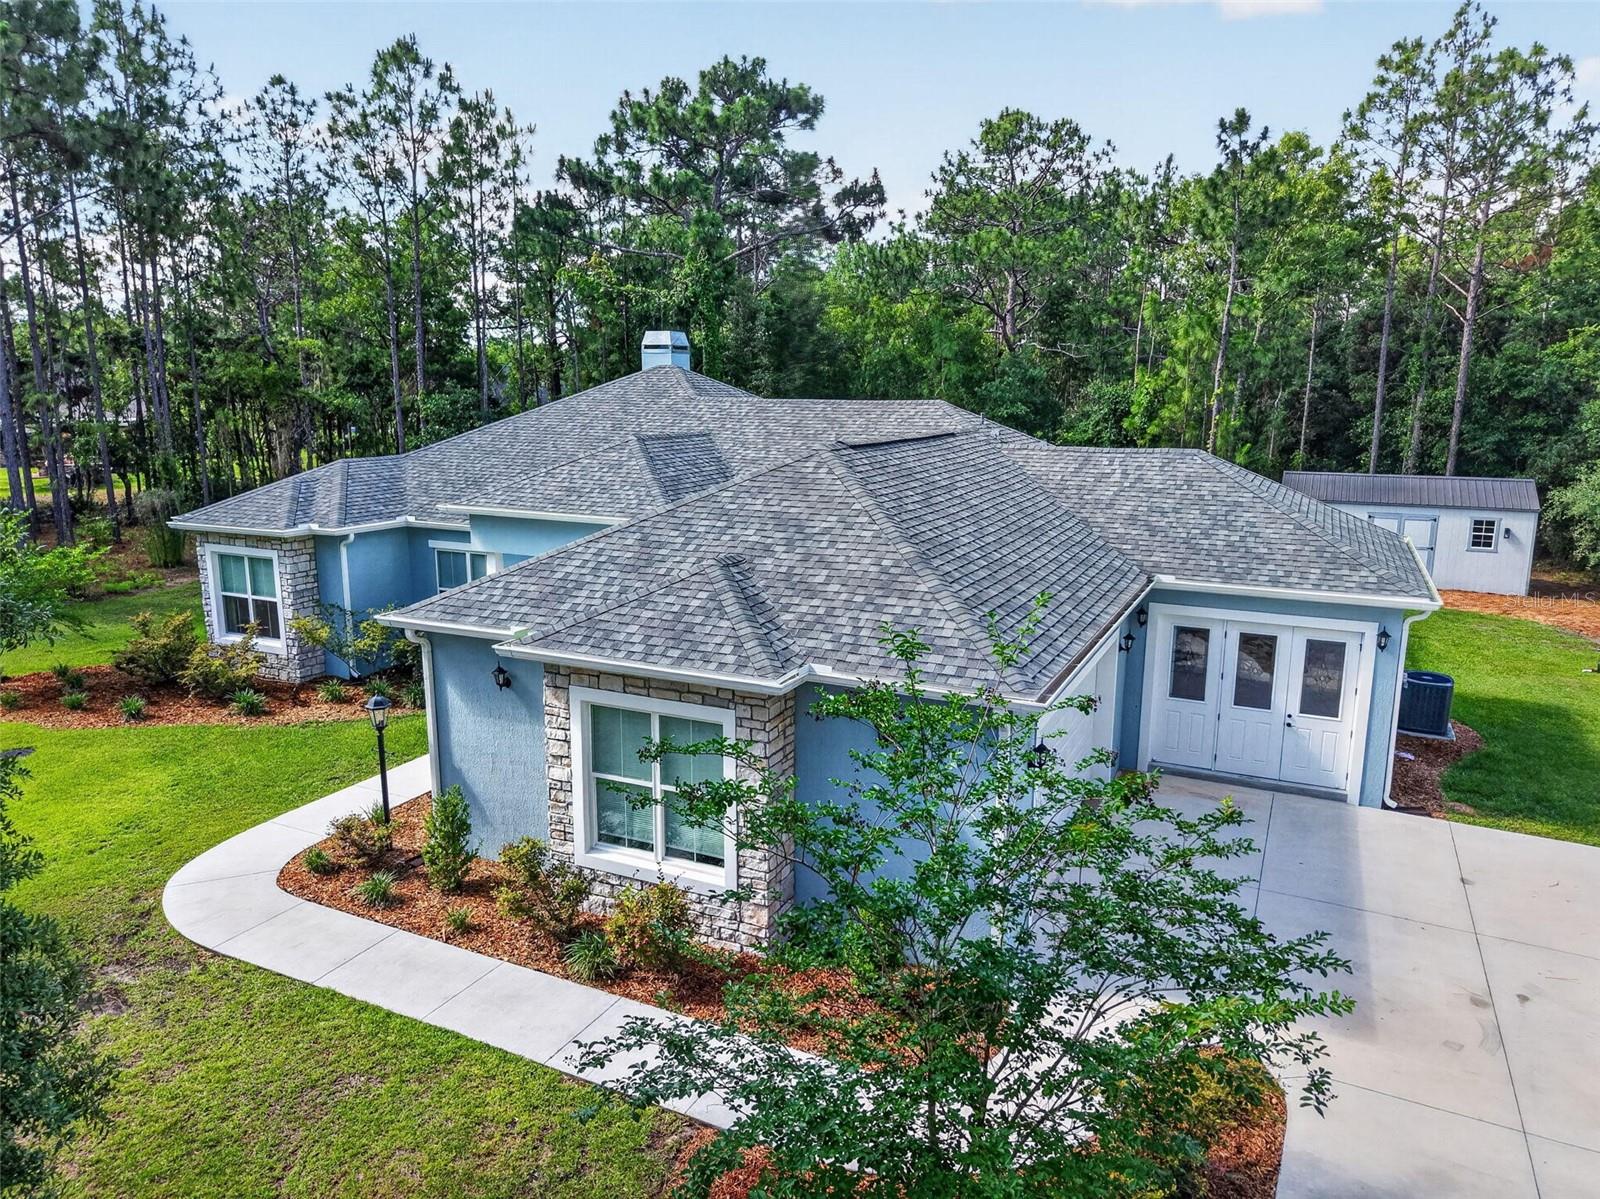
- $673,9002075 County Rd 243f, Wildwood, FL 347853 Beds2 Baths2,368 sqftListing courtesy of BEYCOME OF FLORIDA LLC · Data courtesy of: Stellar MLS
 Active
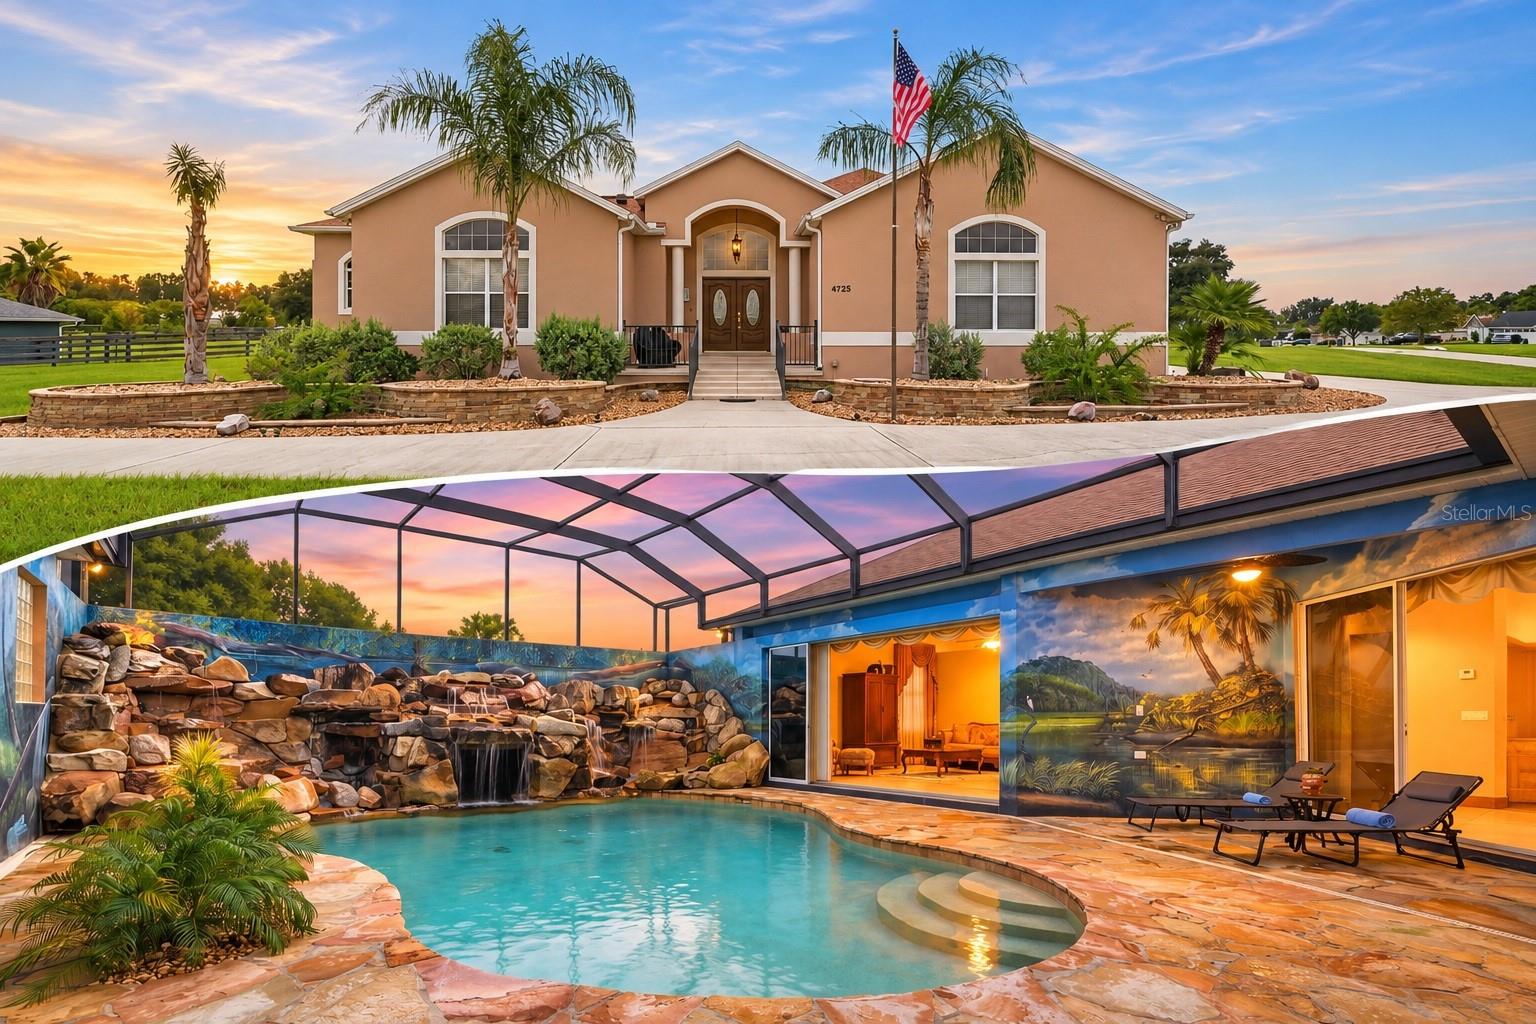
- $695,0004725 County Rd 121d, Wildwood, FL 347853 Beds3 Baths2,573 sqftListing courtesy of RE/MAX SELECT PARTNERS · Data courtesy of: Stellar MLS
 Active
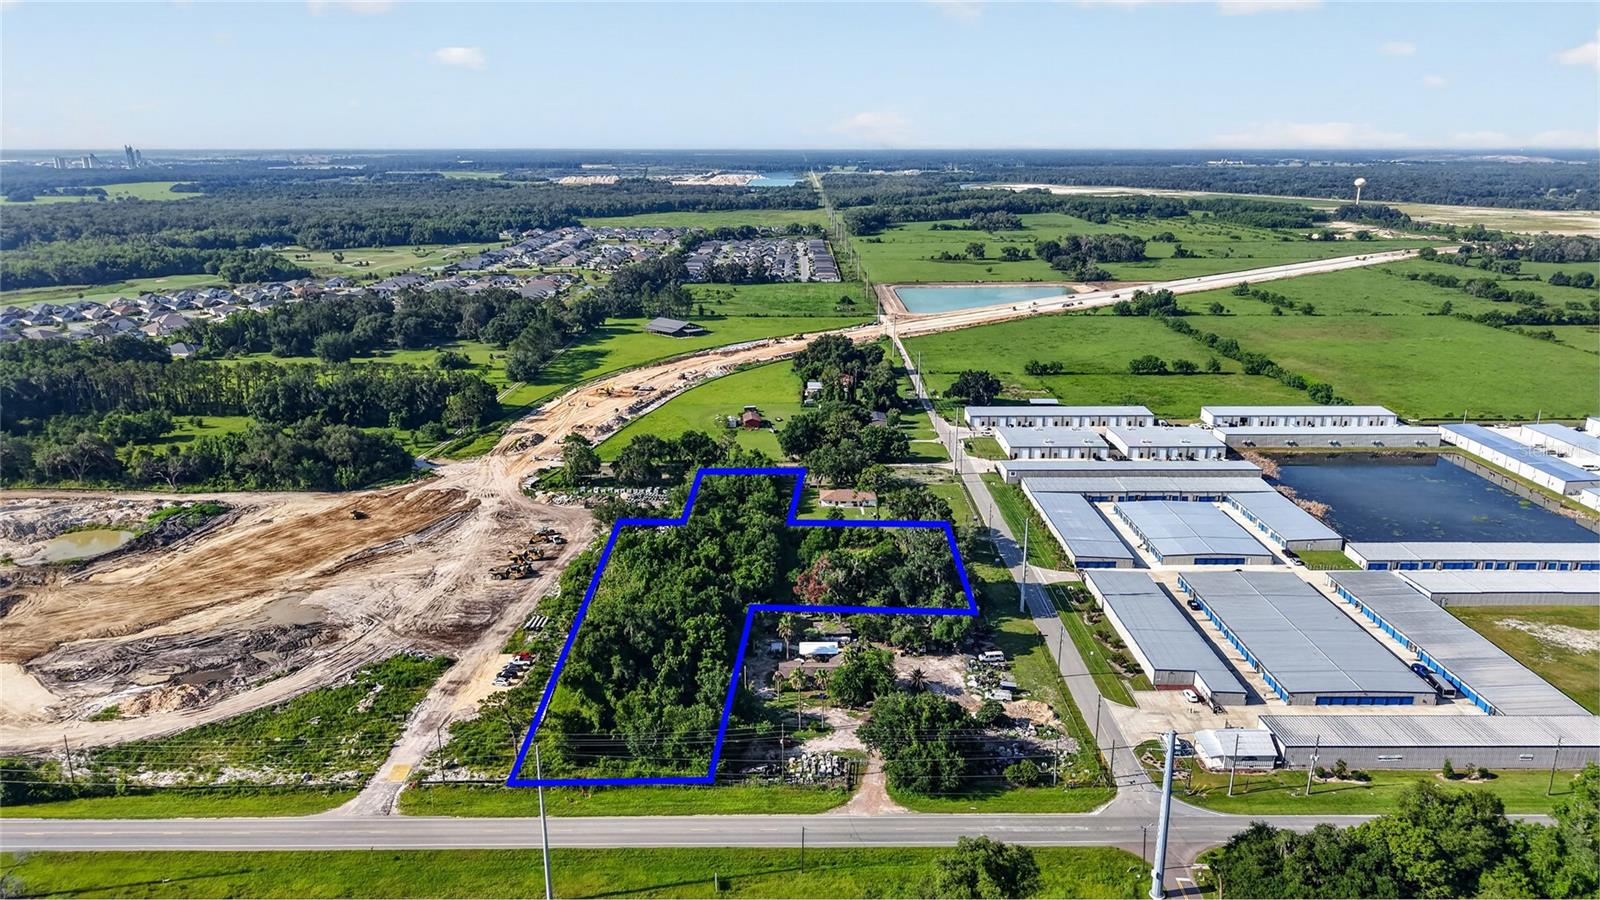
- $725,0002919 County Rd 523, Wildwood, FL 34785Listing courtesy of CONNIE MAHAN REAL ESTATE GROUP · Data courtesy of: Stellar MLS
 Active
What Sold Nearby
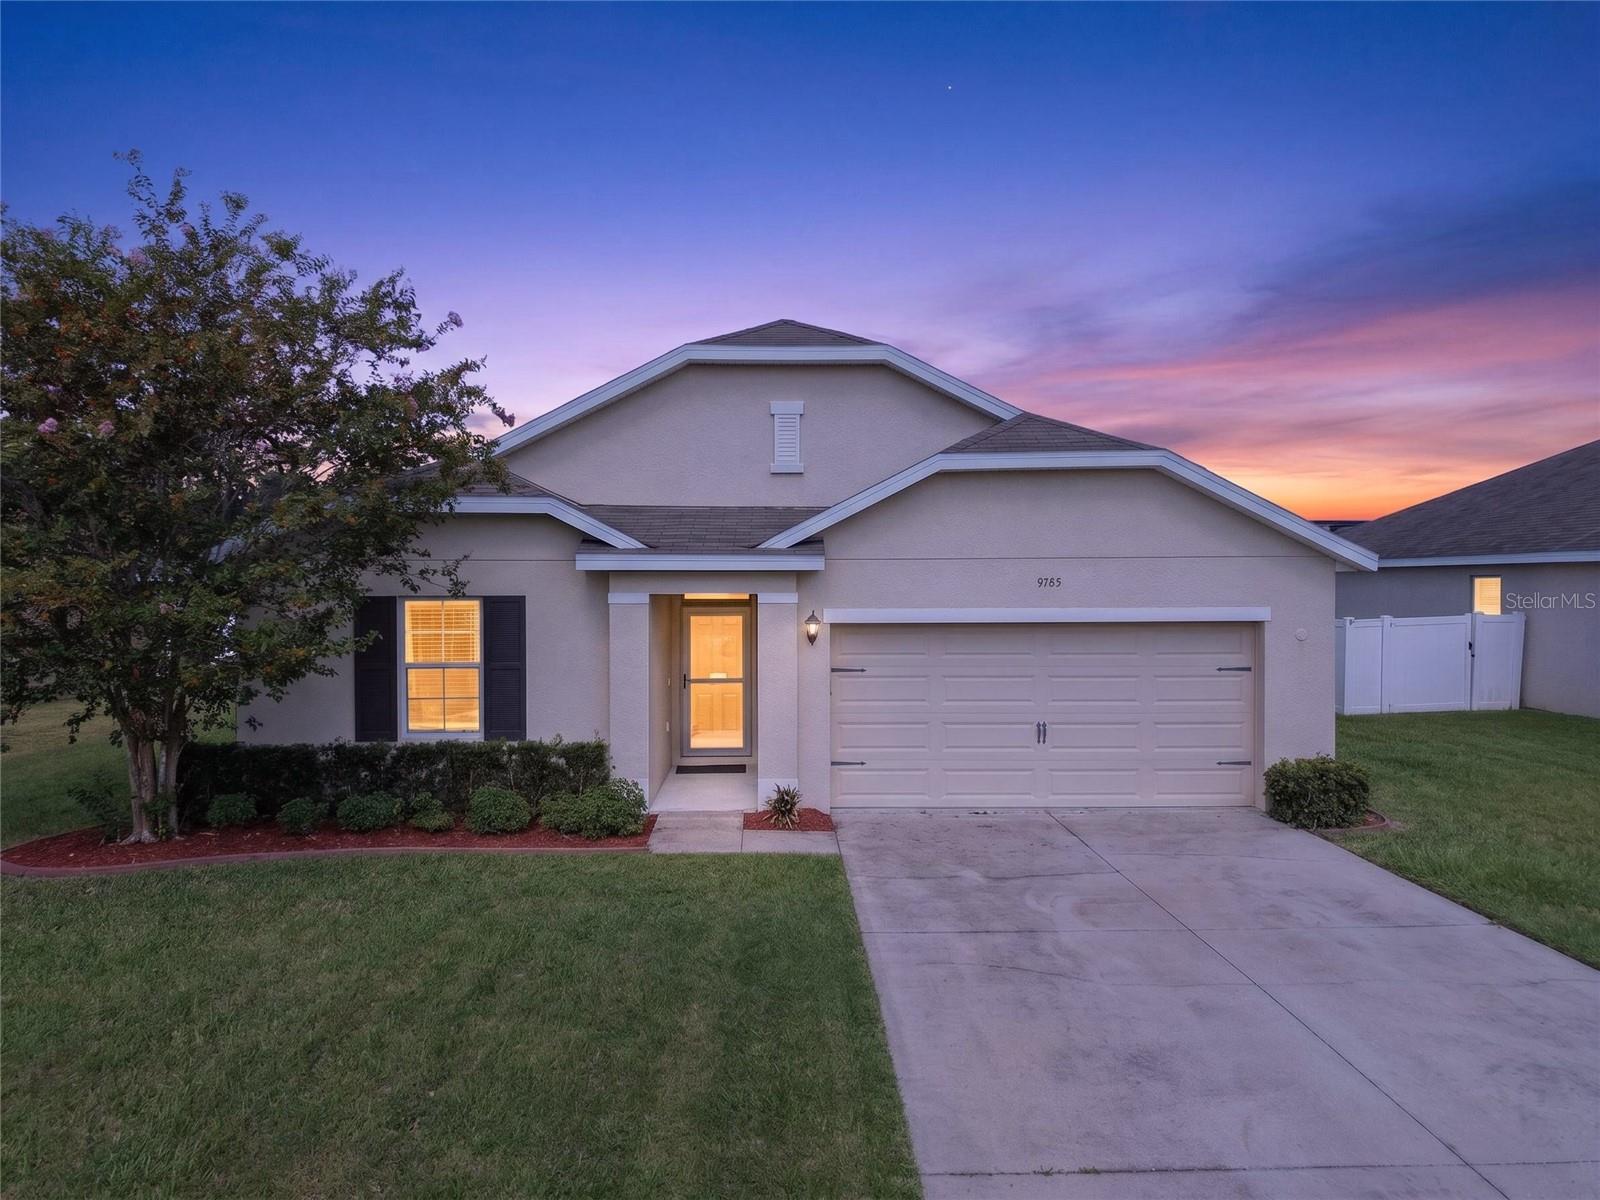 $352,5009785 Pepper Tree TrlWildwood, FL · Sold 2026-10-30
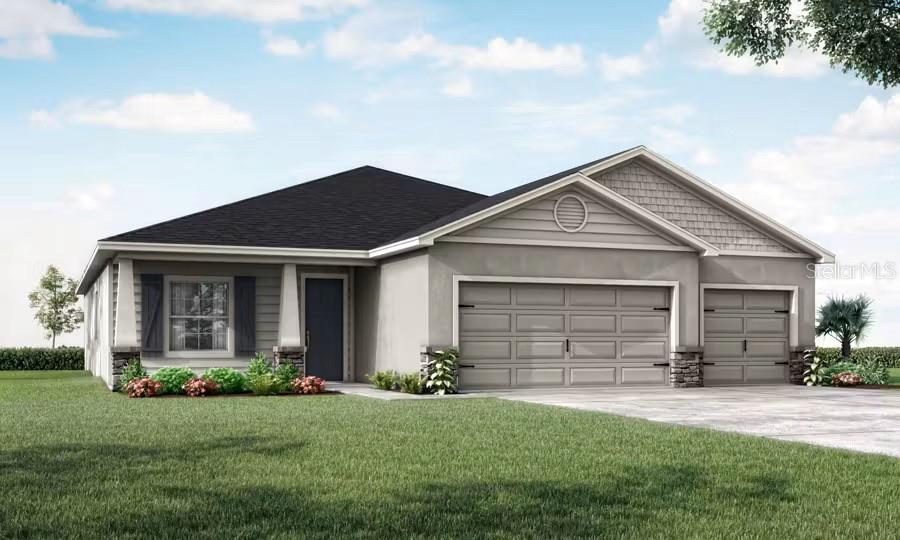 $393,8608873 Wildflower Field LnWildwood, FL · Sold 2026-10-30
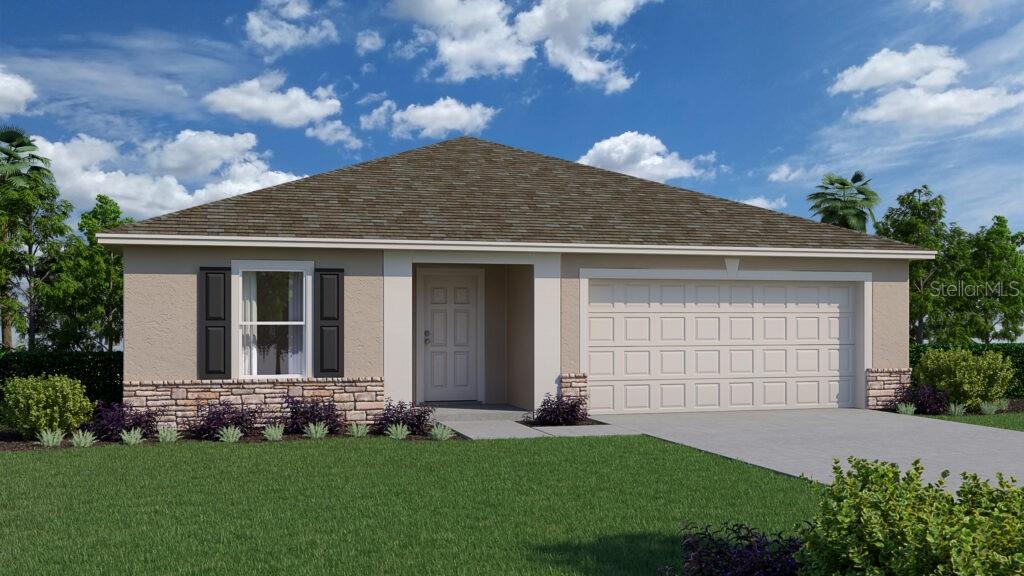 $303,9908802 Pine Bark WayWildwood, FL · Sold 2026-10-27
 $398,4703300 Windswept WayWildwood, FL · Sold 2026-10-21
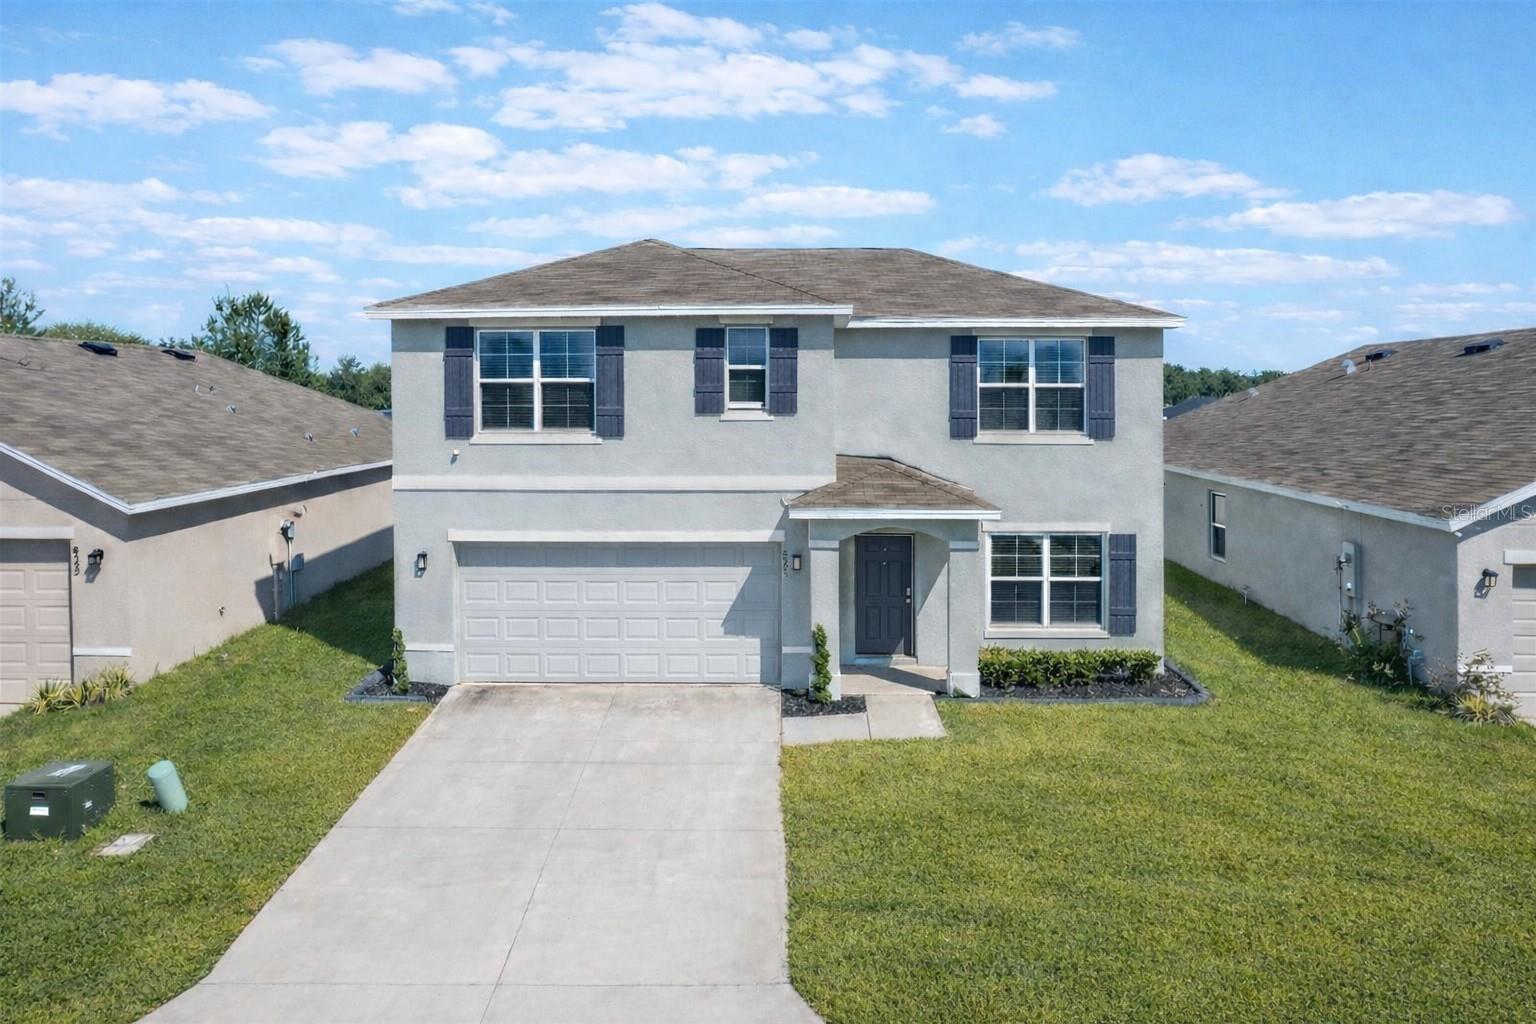 $372,0008595 Triumph CirWildwood, FL · Sold 2026-10-15
 $384,9903094 Windswept WayWildwood, FL · Sold 2026-10-02
 $299,9903088 Windswept WayWildwood, FL · Sold 2026-10-02
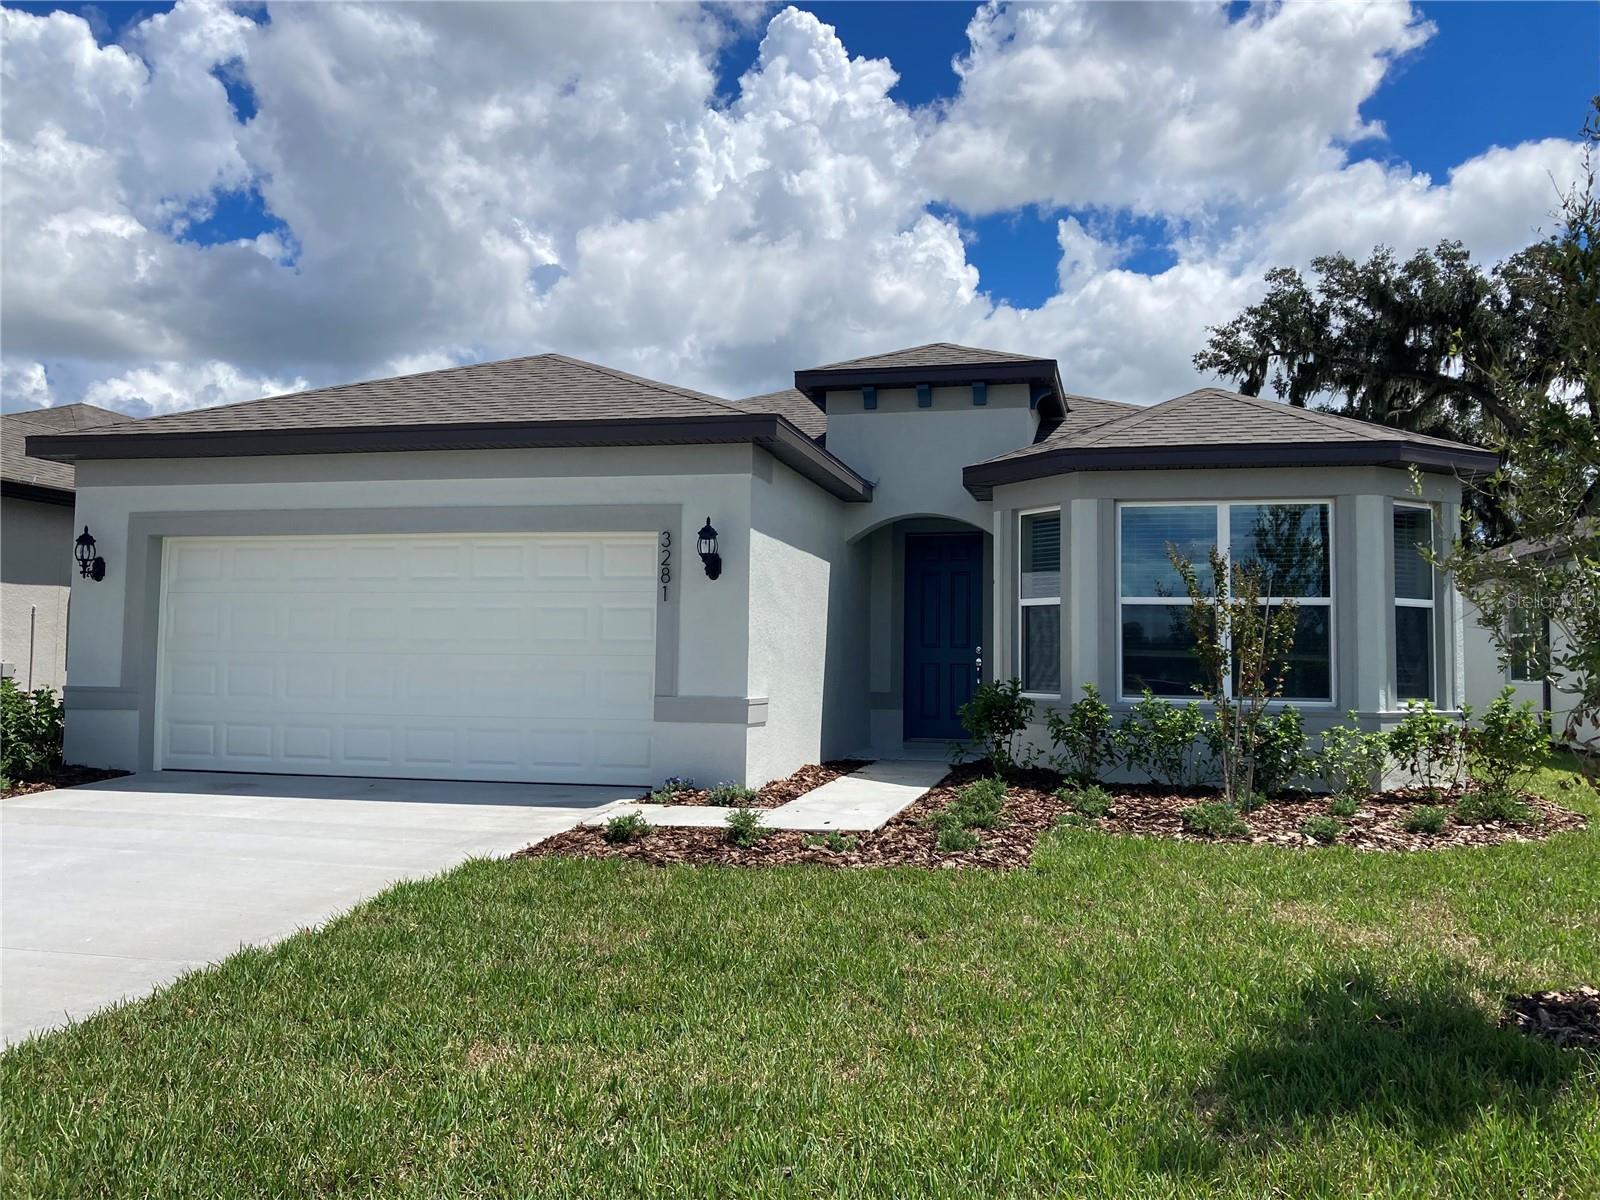 $387,9503281 Windswept WayWildwood, FL · Sold 2026-10-02
Flood
Flood zone X · Minimal flood risk
More homes in Wildwood
Homes for sale near Wildwood
Data courtesy of: Stellar MLSDisclaimers and data details

Listings courtesy of Stellar MLS as distributed by MLS GRID. Based on information submitted to the MLS GRID. All data is obtained from various sources and may not have been verified by broker or MLS GRID. Supplied Open House Information is subject to change without notice. All information should be independently reviewed and verified for accuracy. Properties may or may not be listed by the office/agent presenting the information. Listing information is provided for consumers’ personal, non-commercial use, solely to identify prospective properties for potential purchase; all other use is strictly prohibited and may violate relevant federal and state law. Information deemed reliable but not guaranteed. Copyright © 2026 MLS GRID. All Rights Reserved.

Continental Real Estate Group, Inc
Broker: Derek Eisenberg
Listing last updated: Oct 3, 2026, 6:52 AM EDT. SURF LOCAL last checked: Nov 22, 2026, 2:04 AM EST.