
 Active
8917 Eagle Watch Dr
Riverview, FL 33578 · Single family
$824,900
Listing courtesy of Kary Andrews, BAY DREAMS REALTY
- 4 Beds
- 2 Baths
- 2,779 sqft
Cynthia's Insights On This Property
- Built 1999 — before Florida's 2002 building code
- Last recorded sale: $287,000 in February 2025
- Typical sale in 33578 over the last year: $330,000, $183 per sq ft
- Owners in 33578 stay about 8 years; 3% of homes changed hands last year
- Taxes could jump about $2,100/yr after a sale (homestead cap resets)
- County record lists a private pool


📊 Price Pulse
What would you pay for this place?
Sale prices come from county public records, not MLS data.Listing agent
Contact
Send a message and we'll pass it to the listing agent. Nothing is sent until you ask.
About this home
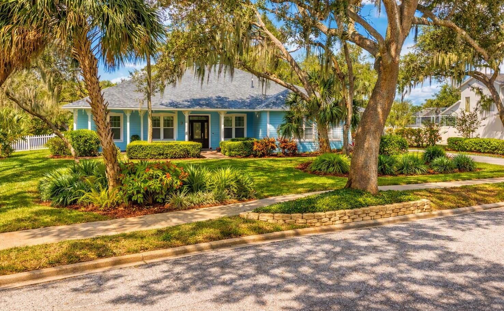
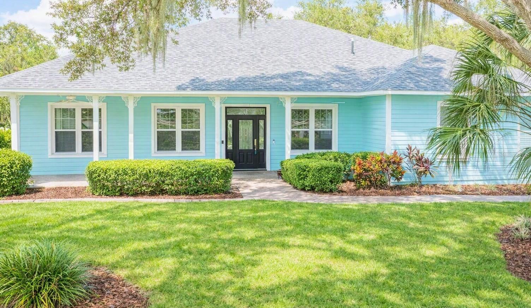
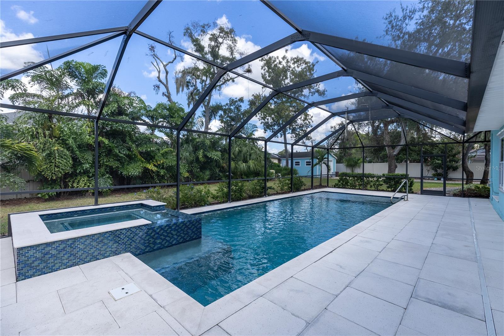
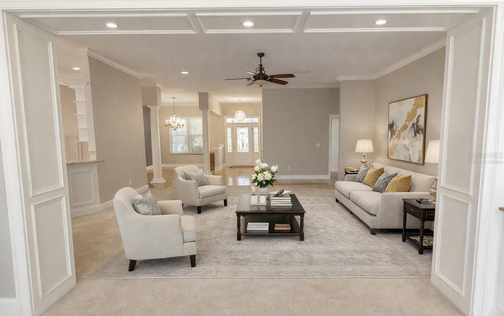
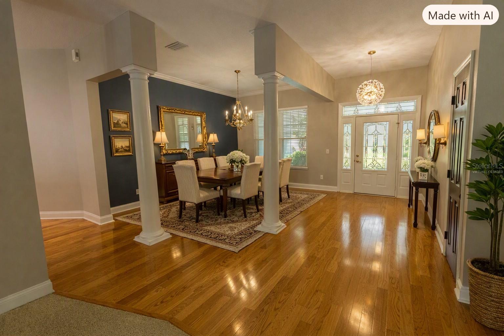
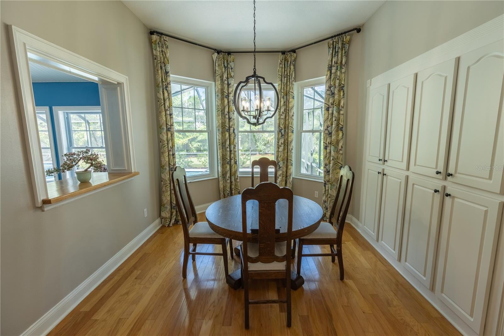
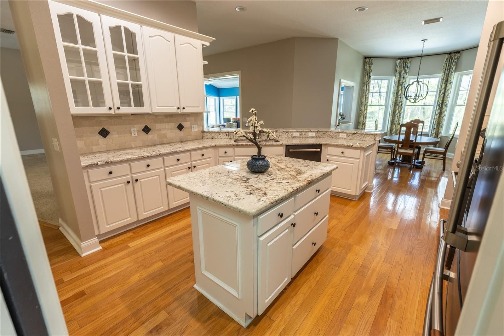
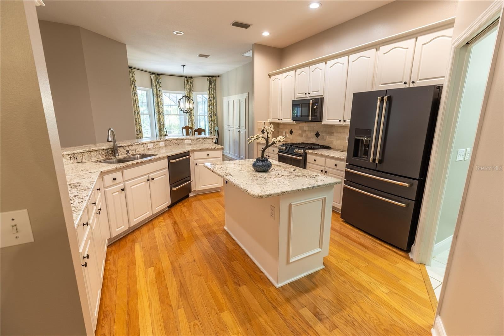
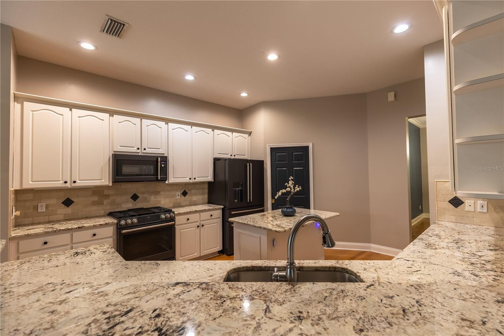
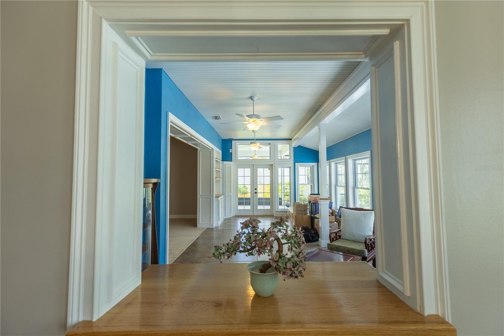
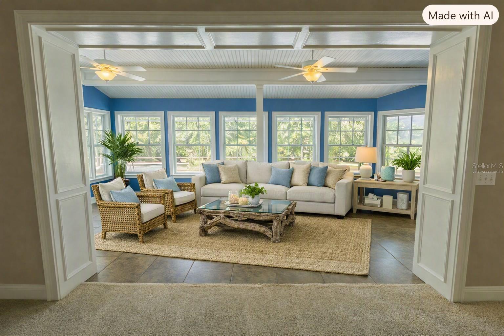
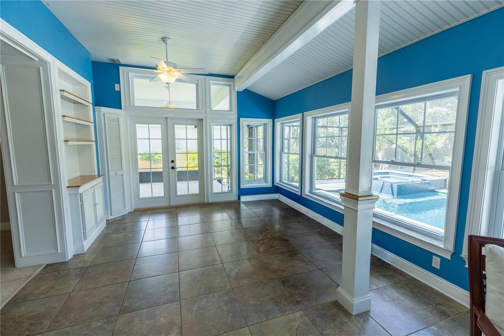
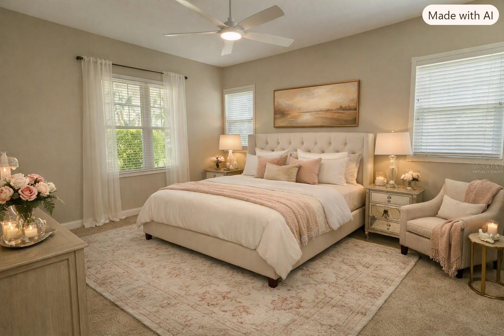
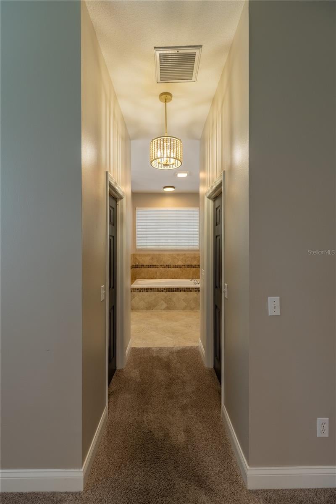
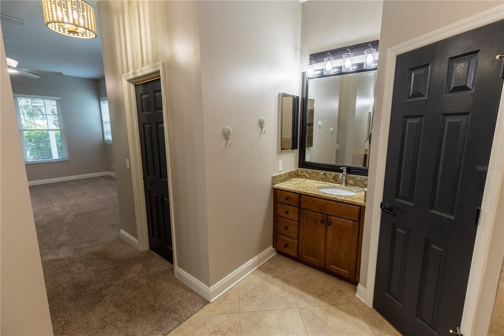
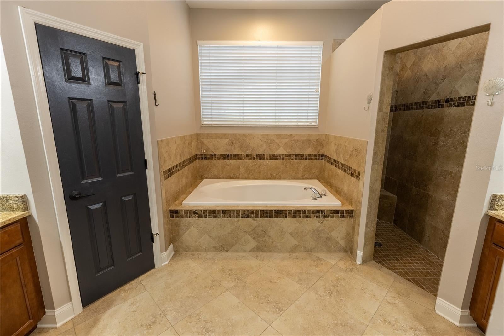
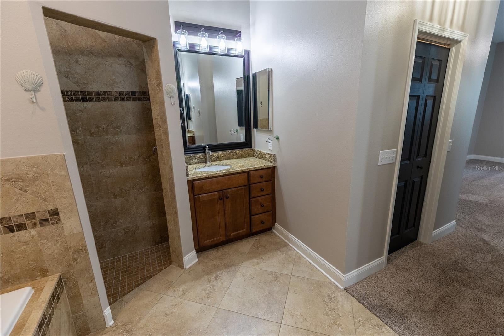
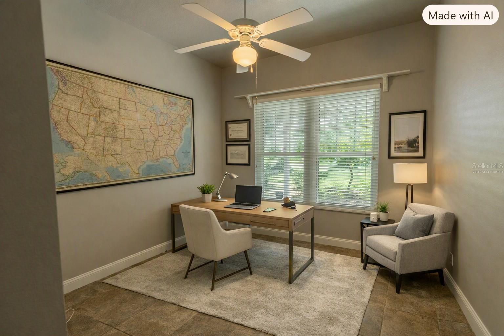
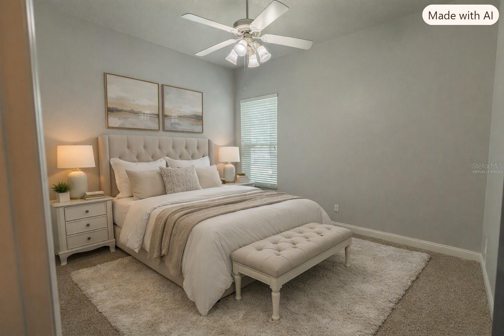
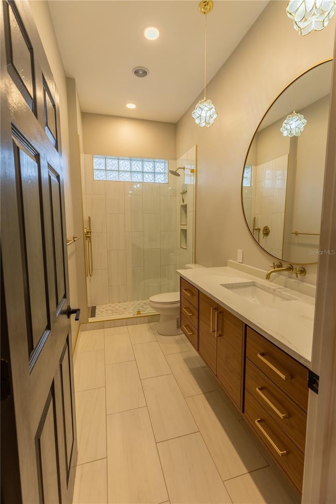
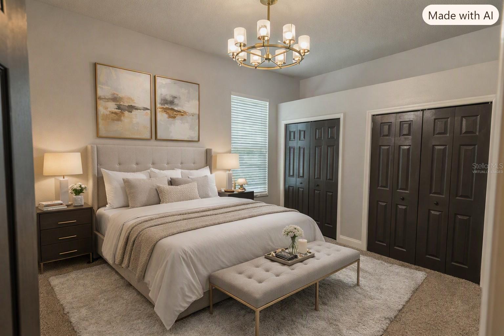
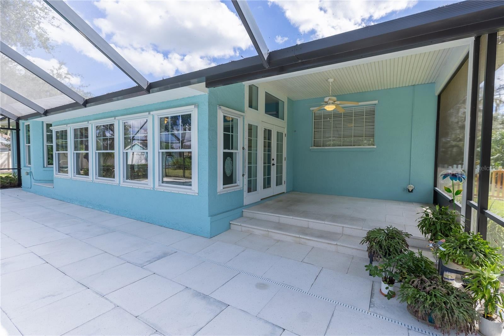
Virtually Staged. A custom-built pool home with a private deeper water boat slip, set within the gated riverfront community of Eagle Watch along the Alafia River—just 18 minutes from downtown Tampa. This beautifully crafted residence features an open floor plan with a centralized living room and a bright Florida room overlooking the modern, newly built pool and spa. The pool area showcases upgraded finishes, advanced technology, and a clean contemporary aesthetic. The kitchen sits at the heart of the home, offering white speckled granite countertops, white cabinetry, a gas cooktop, and new appliances. The first-floor master suite includes a walk-in closet and garden bathtub, separate shower, private water closet, and separate double vanities. Three additional guest rooms provide comfort and flexibility for family or visitors. The oversized 26' x 26' attached two-car garage easily accommodates a long-bed truck and includes an Electric Vehicle charging station. There is an additional detached garage/storage building. Eagle Watch sits on the north shore of the 700-foot-wide Alafia River, offering direct 5-minute access to Tampa Bay. The community is known for its majestic grand oaks, large homesites, and exceptional waterfront amenities: riverside clubhouse, pool, tennis courts, private boat ramp, marina, pier, and a warm, neighborly atmosphere.
moreless
- Property type
- Single family
- Year built
- 1999
- Lot size
- 0.52 acres
- Garage
- 3 cars
- On market
- 30 days
- Price per sqft
- $297
- HOA fees
- $281/mo
- Listing ID
- TB8554757
Show Full Details
Property Info
- Property Type
- Residential
- Property Subtype
- SingleFamilyResidence
- Year Built
- 1999
- Levels
- One
- Direction Faces
- South
- Lot Size (acres)
- 0.52
- Lot Size (sqft)
- 22528.0
- Contract Date
- 2026-10-03
- On Market Date
- 2026-10-16
- Cumulative Days on Market
- 30
Interior Features
- Interior Features
- Walk-In Closet(S)
- Flooring
- Carpet, Tile, Wood
- Laundry Features
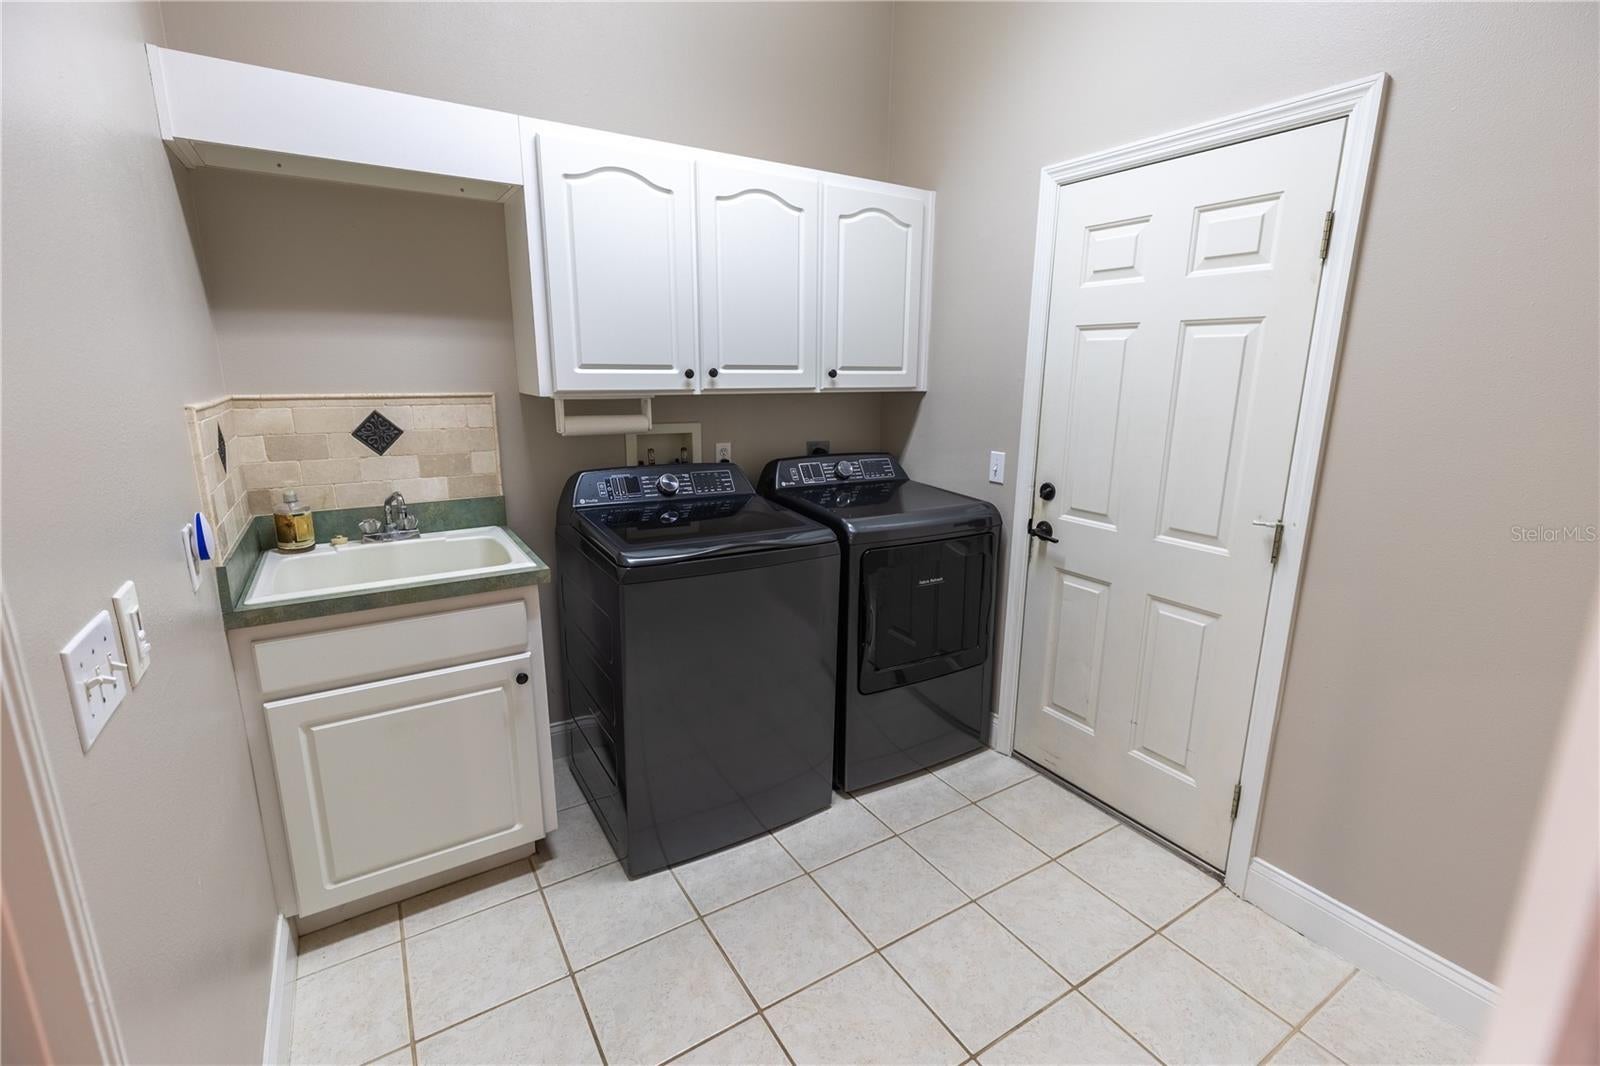
- Laundry Room
- Levels
- One
- Door Features
- French Doors
Appliances
- Appliances
- Dishwasher, Range, Refrigerator, Water Softener
Heating & Cooling
- Heating
- Central
- Cooling
- Central Air
Exterior Features
- Exterior Features
- Dock
- Construction Materials
- Block
- Foundation
- Slab
- Roof
- Shingle
- Other Structures
- Shed(S), Storage, Workshop
- Pool Features
- In Ground, Private
- Private Pool
- Yes
- Spa Features
- Heated, In Ground
Features & Amenities
- Garage Spaces
- 3.0
- Garage
- Yes
- Attached Garage
- Yes
- Parking Features
- Attached
Community/Association
- HOA
- Yes
- HOA Name
- Blue Ribbon
- HOA Phone
- $8,136,849,374
- HOA Fee
- $842
- HOA Fee Frequency
- Quarterly
- Association Amenities
- Clubhouse, Gated, Tennis Court(S)
- Community Features
- Gated, Clubhouse, Pool, Sidewalks, Tennis Court(S)
Utilities
- Utilities
- Cable Available, Cable Connected, Electricity Connected, Propane, Sewer Connected, Water Connected
- Sewer
- Septic Tank
- Water Source
- Private, Public, Well
Taxes
- Annual Tax Amount
- $8,775
- Tax Year
- $2,025
- Legal Description
- EAGLE WATCH 2ND ADDITION UNIT 1 LOT 7
Data freshness
- SURF LOCAL last checked
- Nov 20, 2026, 5:42 PM EST
Location
Approximate location, shown from the displayed address.
Similar homes nearby
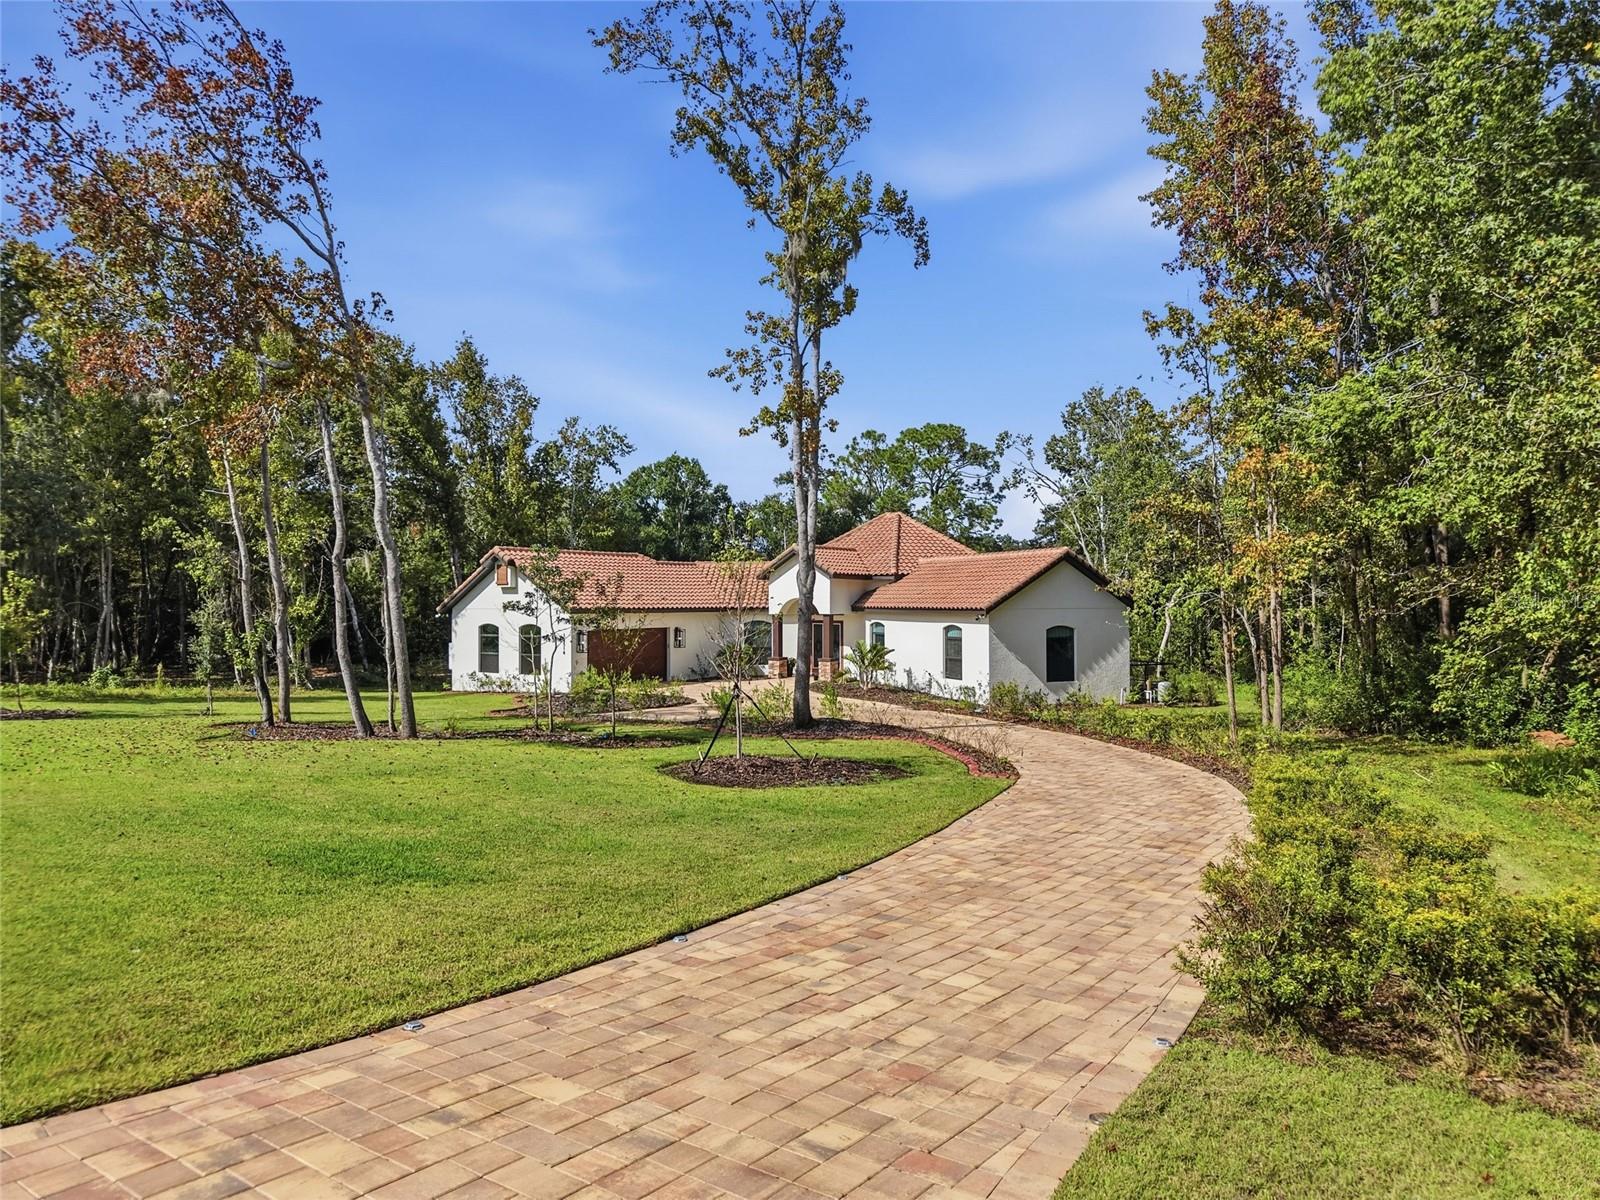
- $800,00012514 Lake Hills Dr, Riverview, FL 335693 Beds3 Baths2,258 sqftListing courtesy of EXP REALTY LLC · Data courtesy of: Stellar MLS
 Active
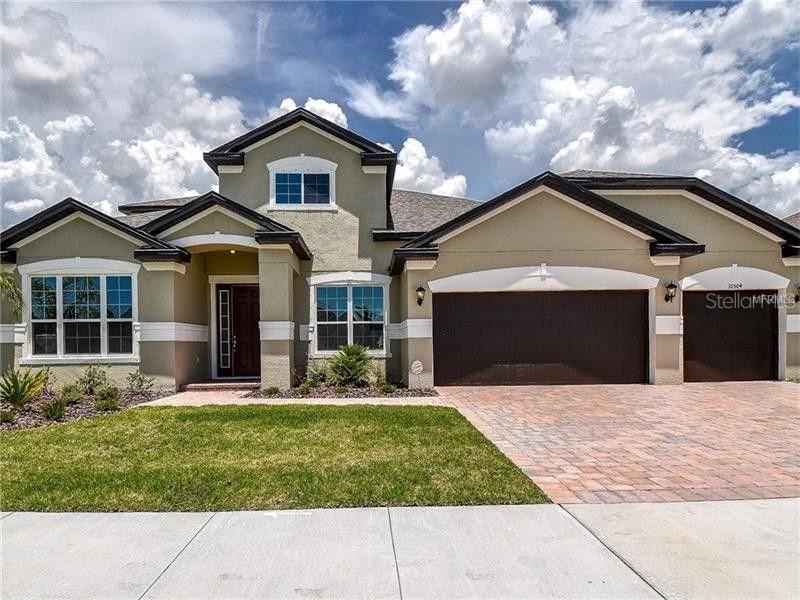
- $719,00010504 Cardera Dr, Riverview, FL 335785 Beds4 Baths3,752 sqftListing courtesy of COMPASS FLORIDA LLC · Data courtesy of: Stellar MLS
 Active
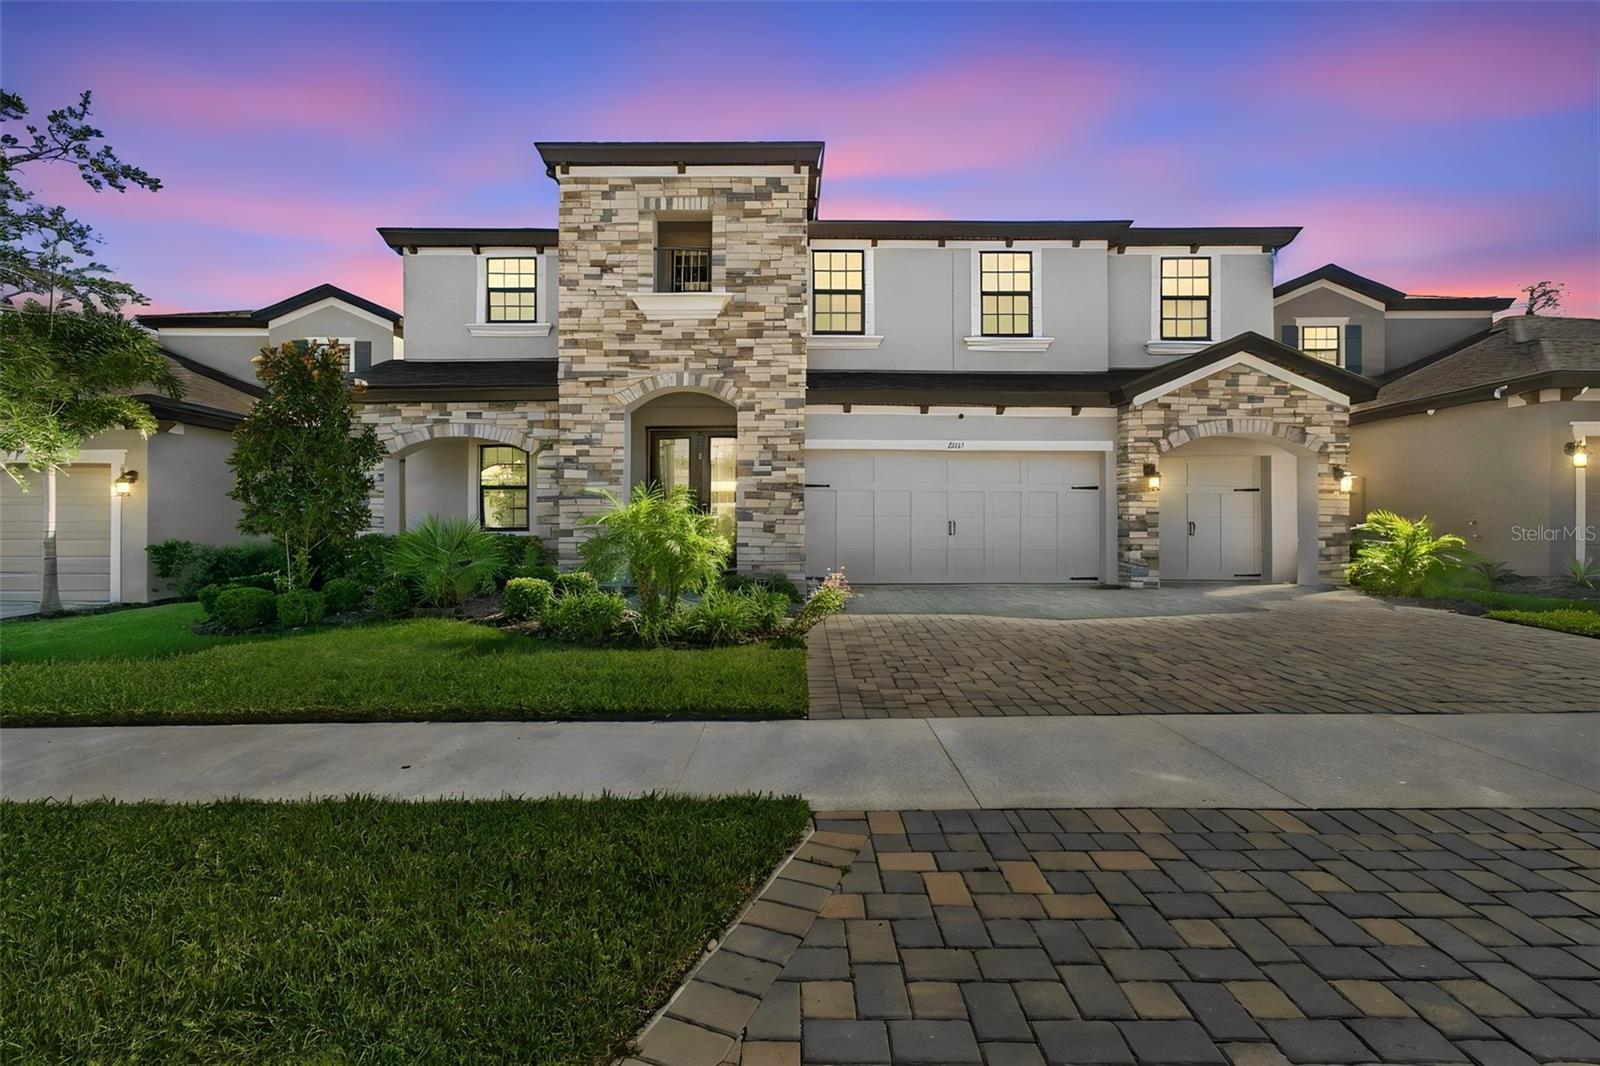
- $739,90013141 Twin Bridges Dr, Riverview, FL 335795 Beds4 Baths3,606 sqftListing courtesy of MERCER REAL ESTATE · Data courtesy of: Stellar MLS
 Active
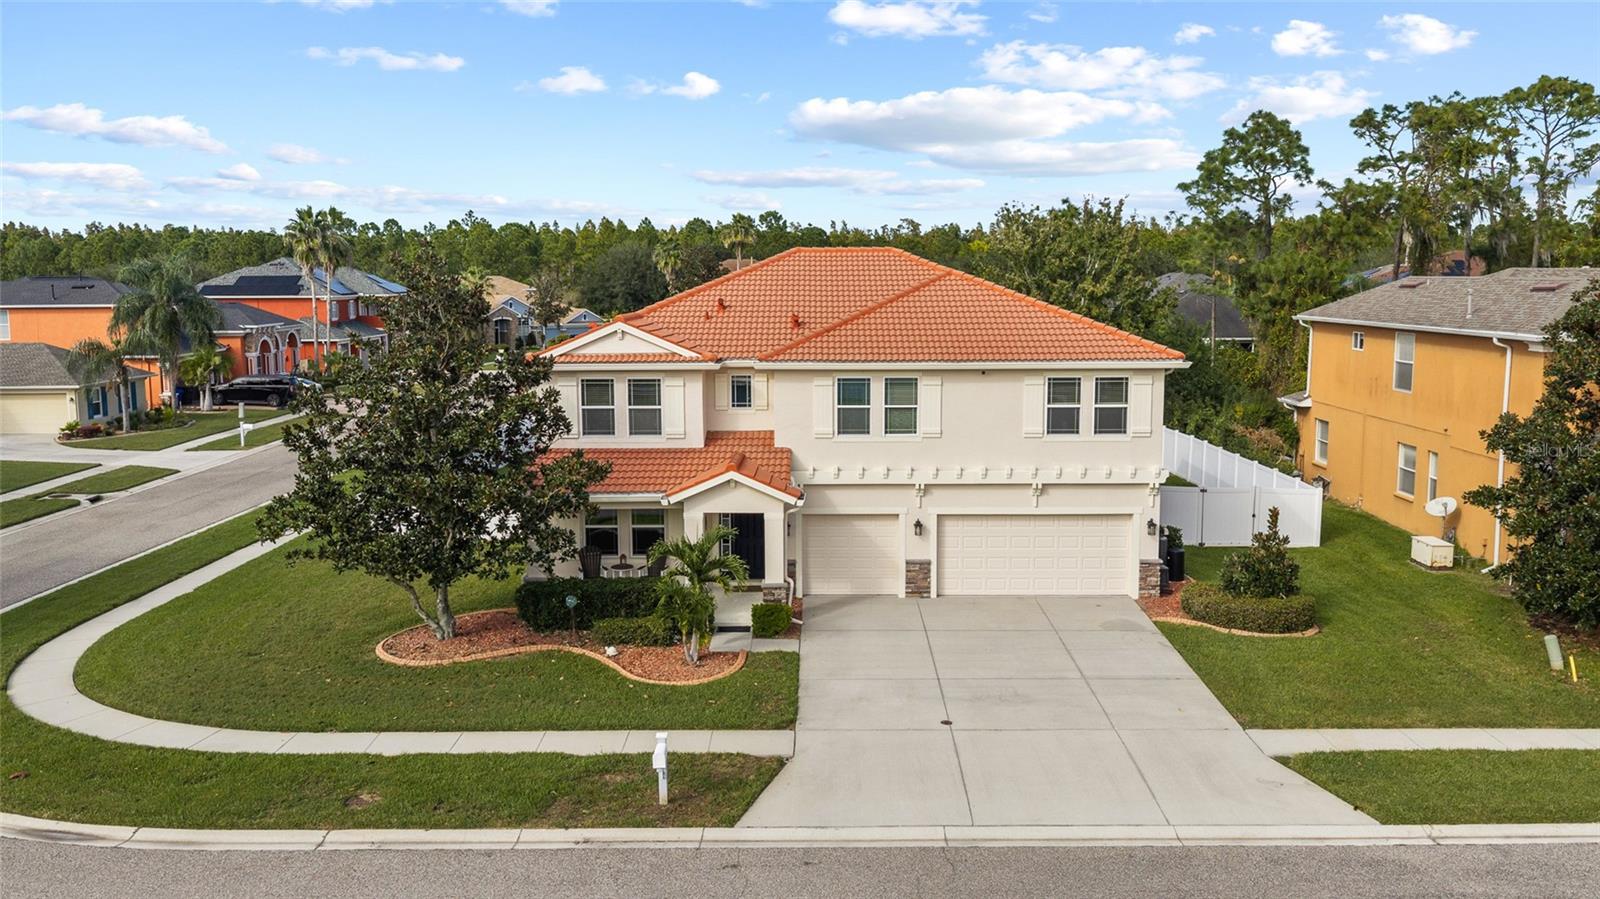
- $730,00011734 Newberry Grove Loop, Riverview, FL 335794 Beds4 Baths3,744 sqftListing courtesy of RE/MAX REALTY UNLIMITED · Data courtesy of: Stellar MLS
 Active
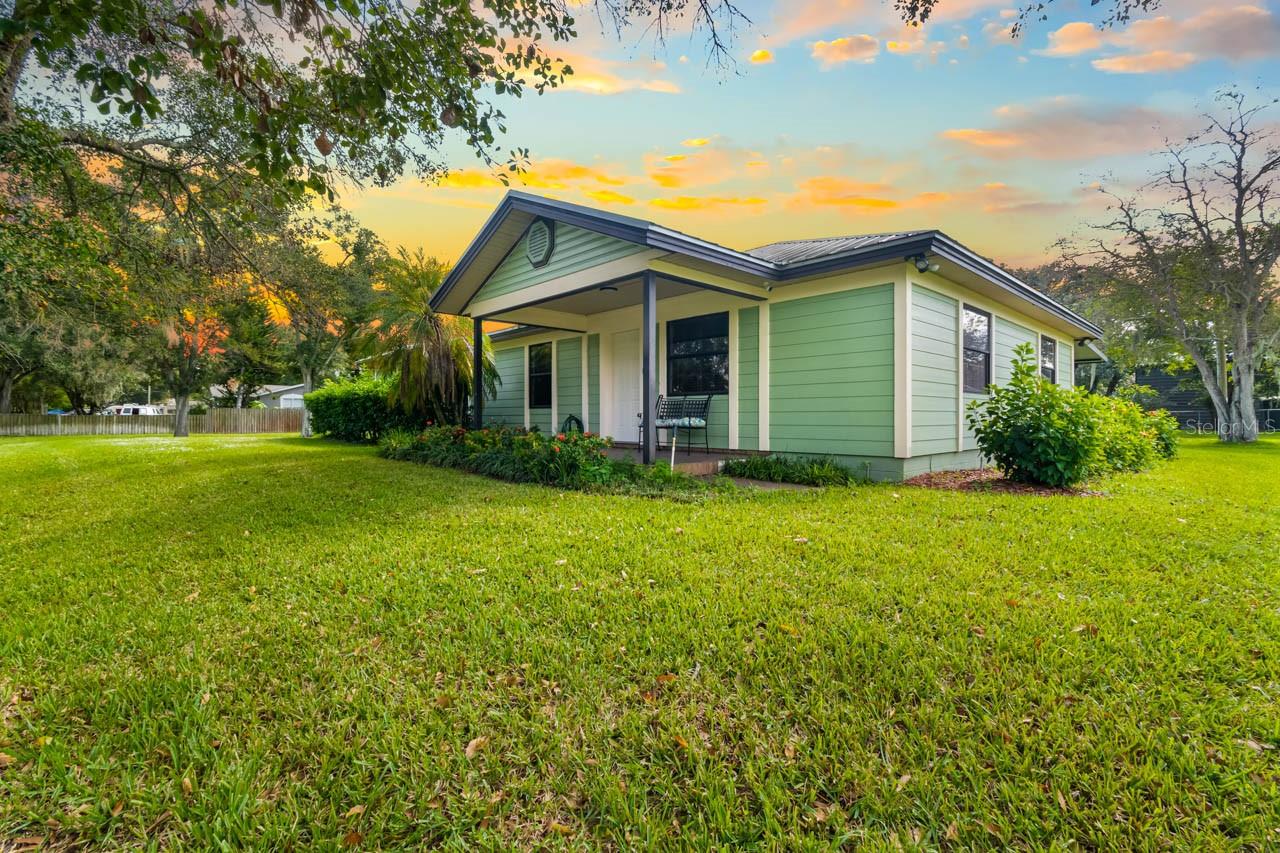
- $660,0008002 Formby St, Riverview, FL 335783 Beds2 Baths1,740 sqftListing courtesy of KELLER WILLIAMS SOUTH SHORE · Data courtesy of: Stellar MLS
 Active
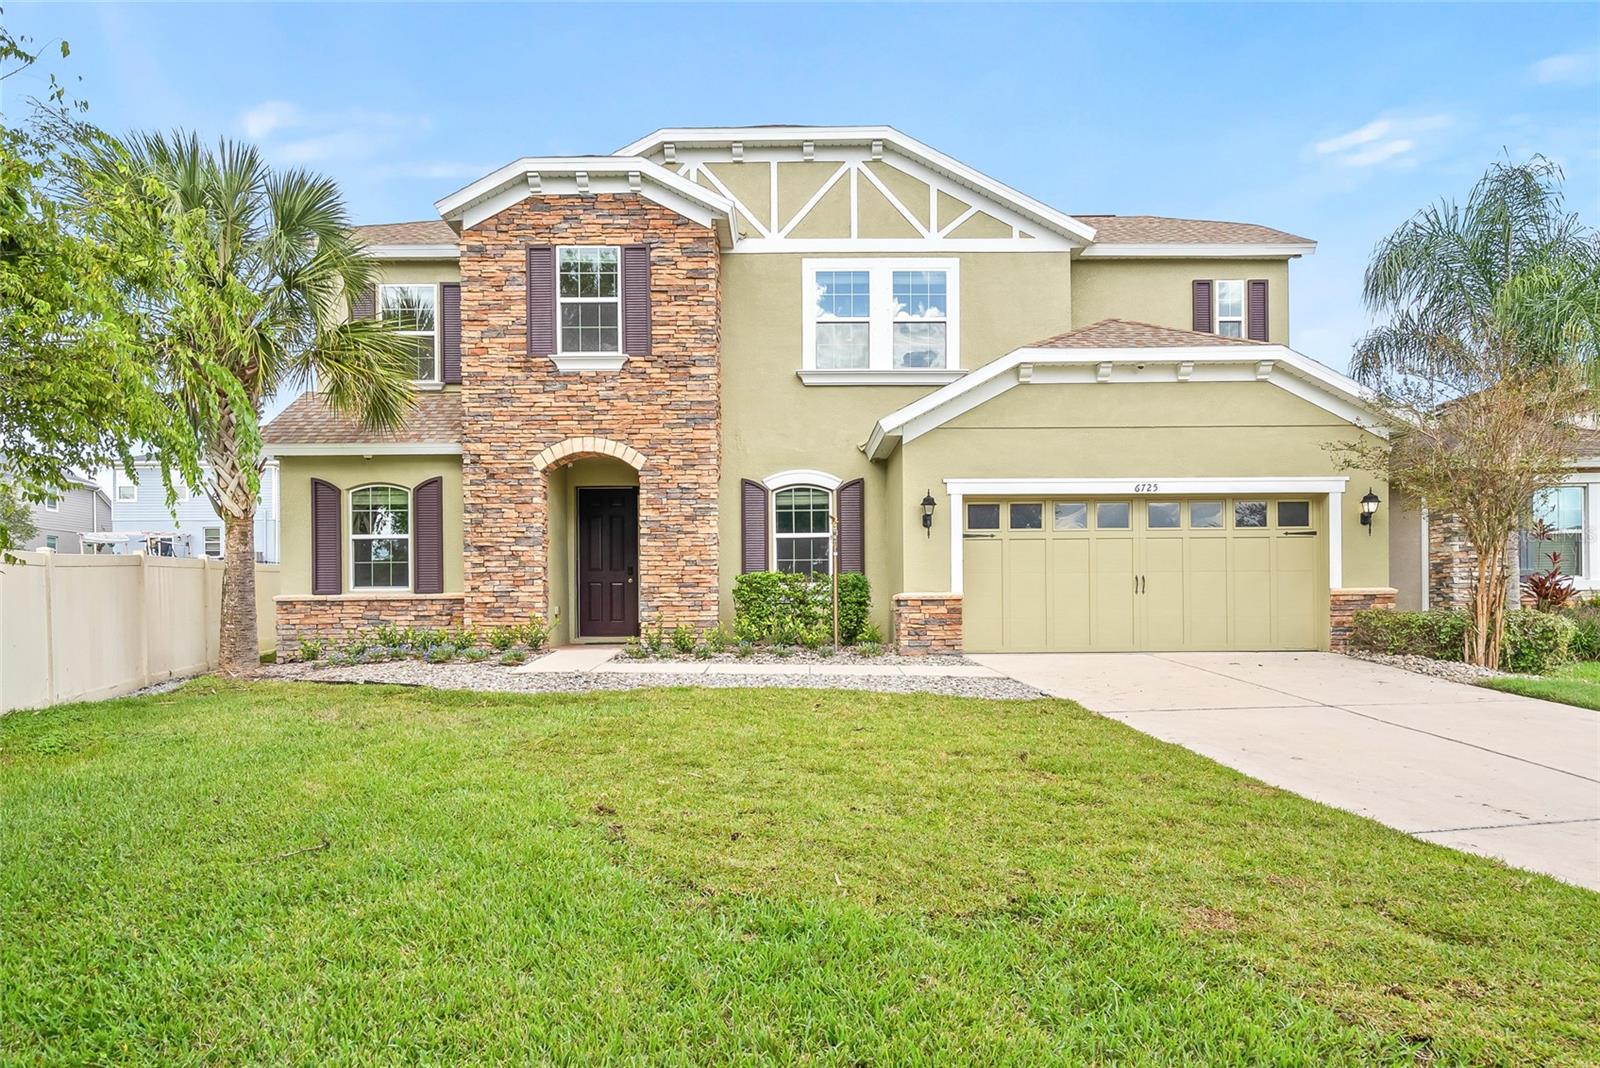
- $845,0006725 Riverside Bluffs Dr, Riverview, FL 335785 Beds4 Baths3,665 sqftListing courtesy of RE/MAX ACTION FIRST OF FLORIDA · Data courtesy of: Stellar MLS
 Active
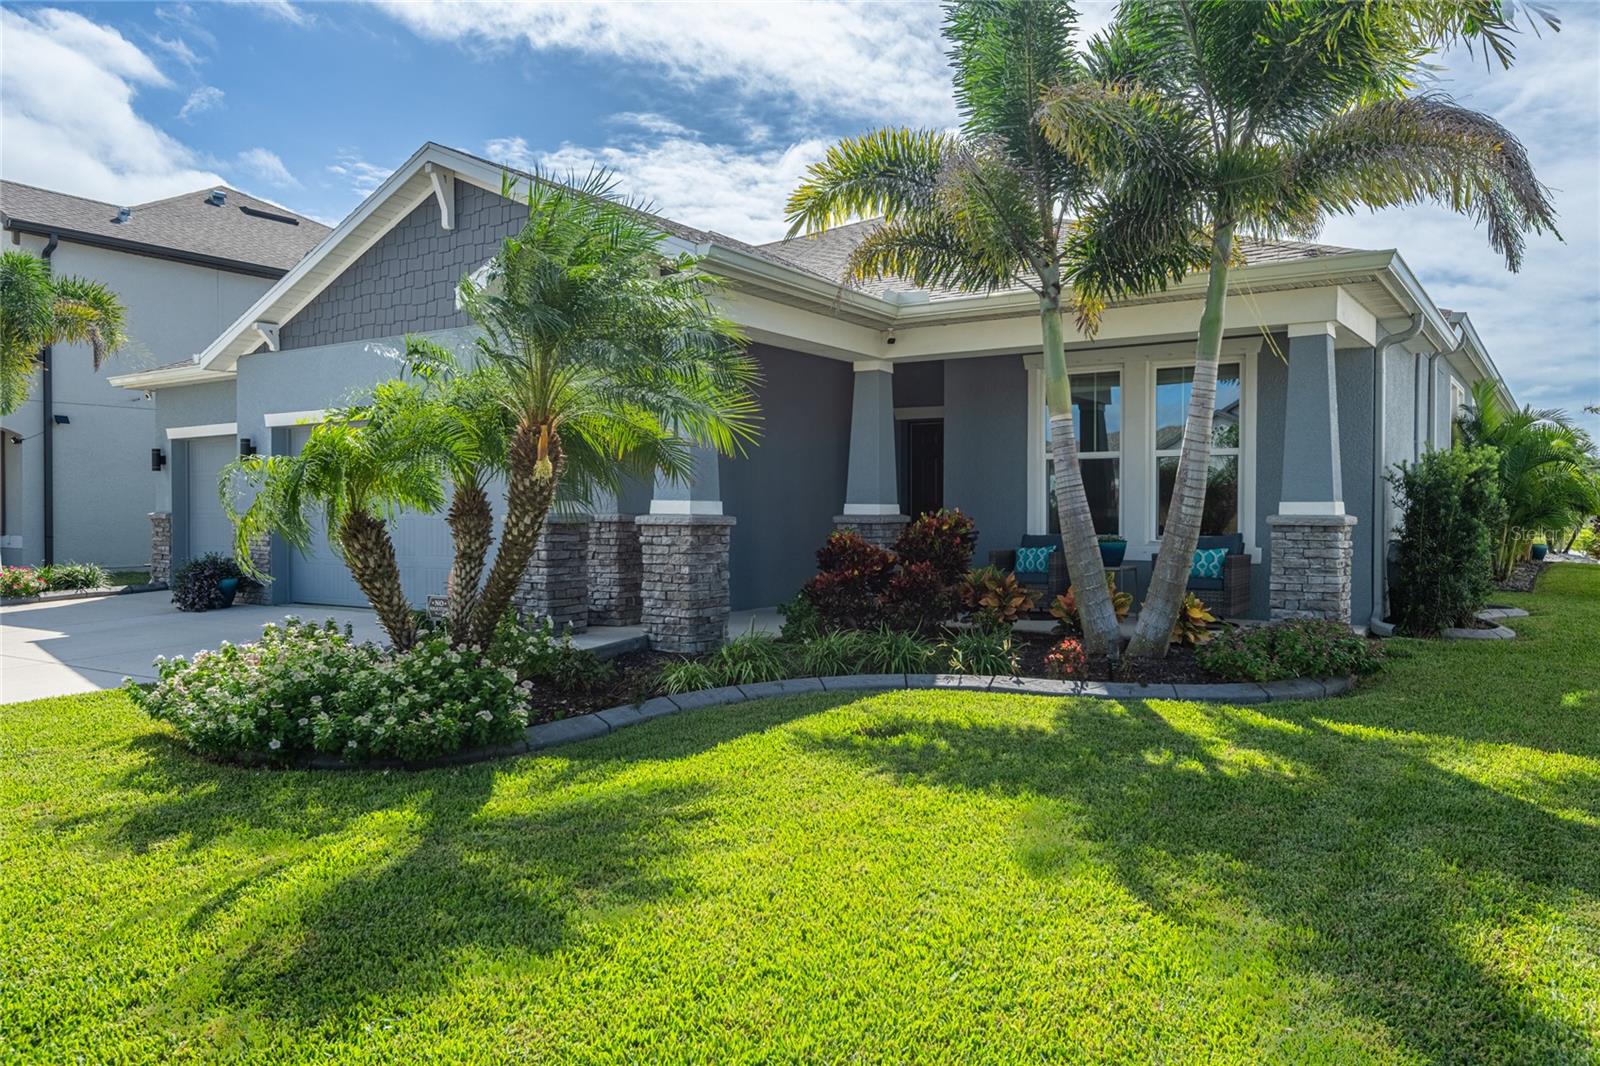
- $675,00011809 Tetrafin Dr, Riverview, FL 335794 Beds3 Baths2,754 sqftListing courtesy of CENTURY 21 CIRCLE · Data courtesy of: Stellar MLS
 Under Contract
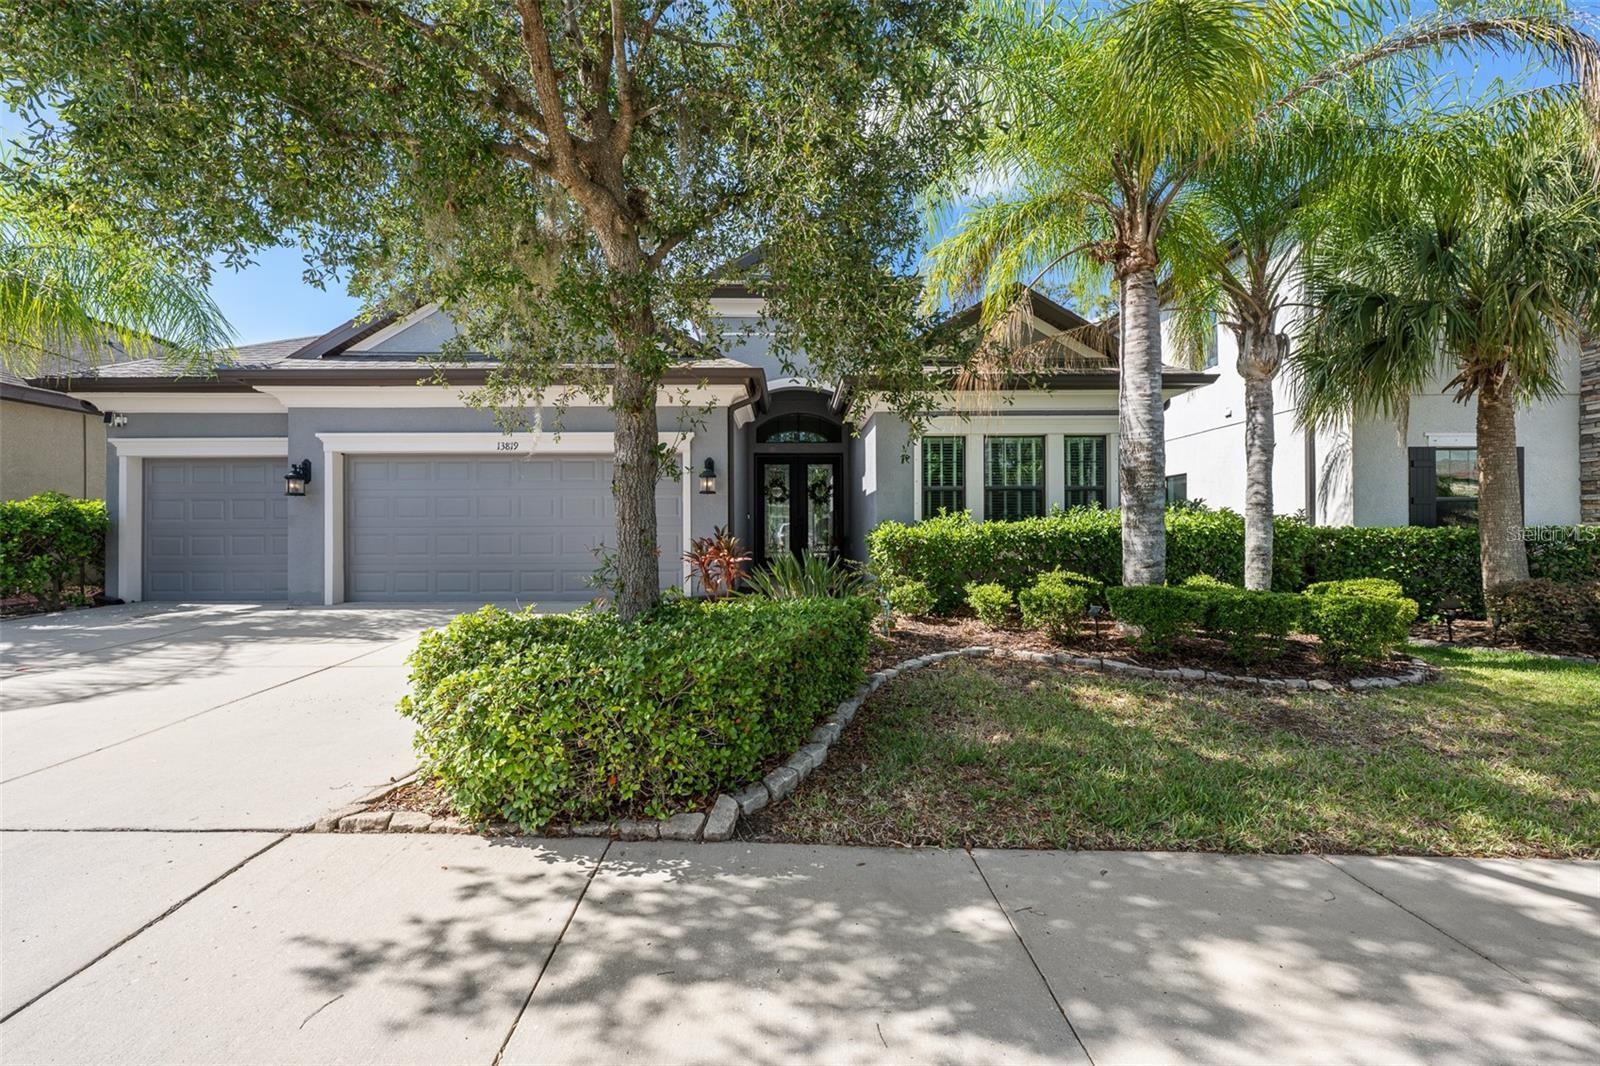
- $678,00013819 Moonstone Canyon Dr, Riverview, FL 335794 Beds3 Baths2,617 sqftListing courtesy of MARZUCCO REAL ESTATE · Data courtesy of: Stellar MLS
 Active
What Sold Nearby
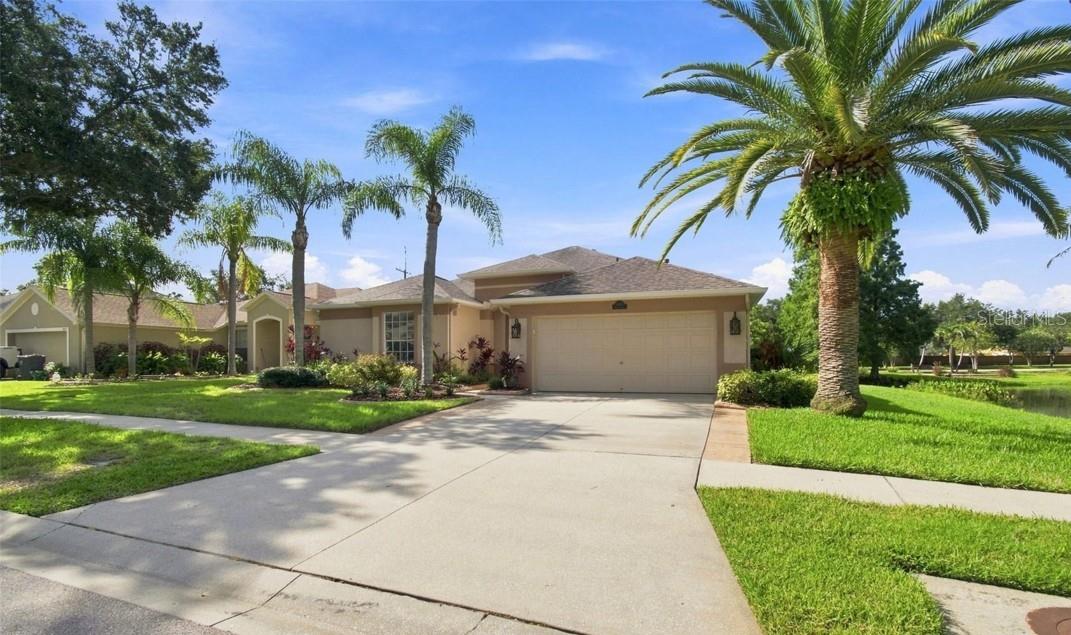
 $1,012,5008013 Key West Conch DrRiverview, FL · Sold 2026-10-30
 $452,50010113 Cannon DrRiverview, FL · Sold 2026-10-29
 $482,5006622 Fairwater DrRiverview, FL · Sold 2026-10-28
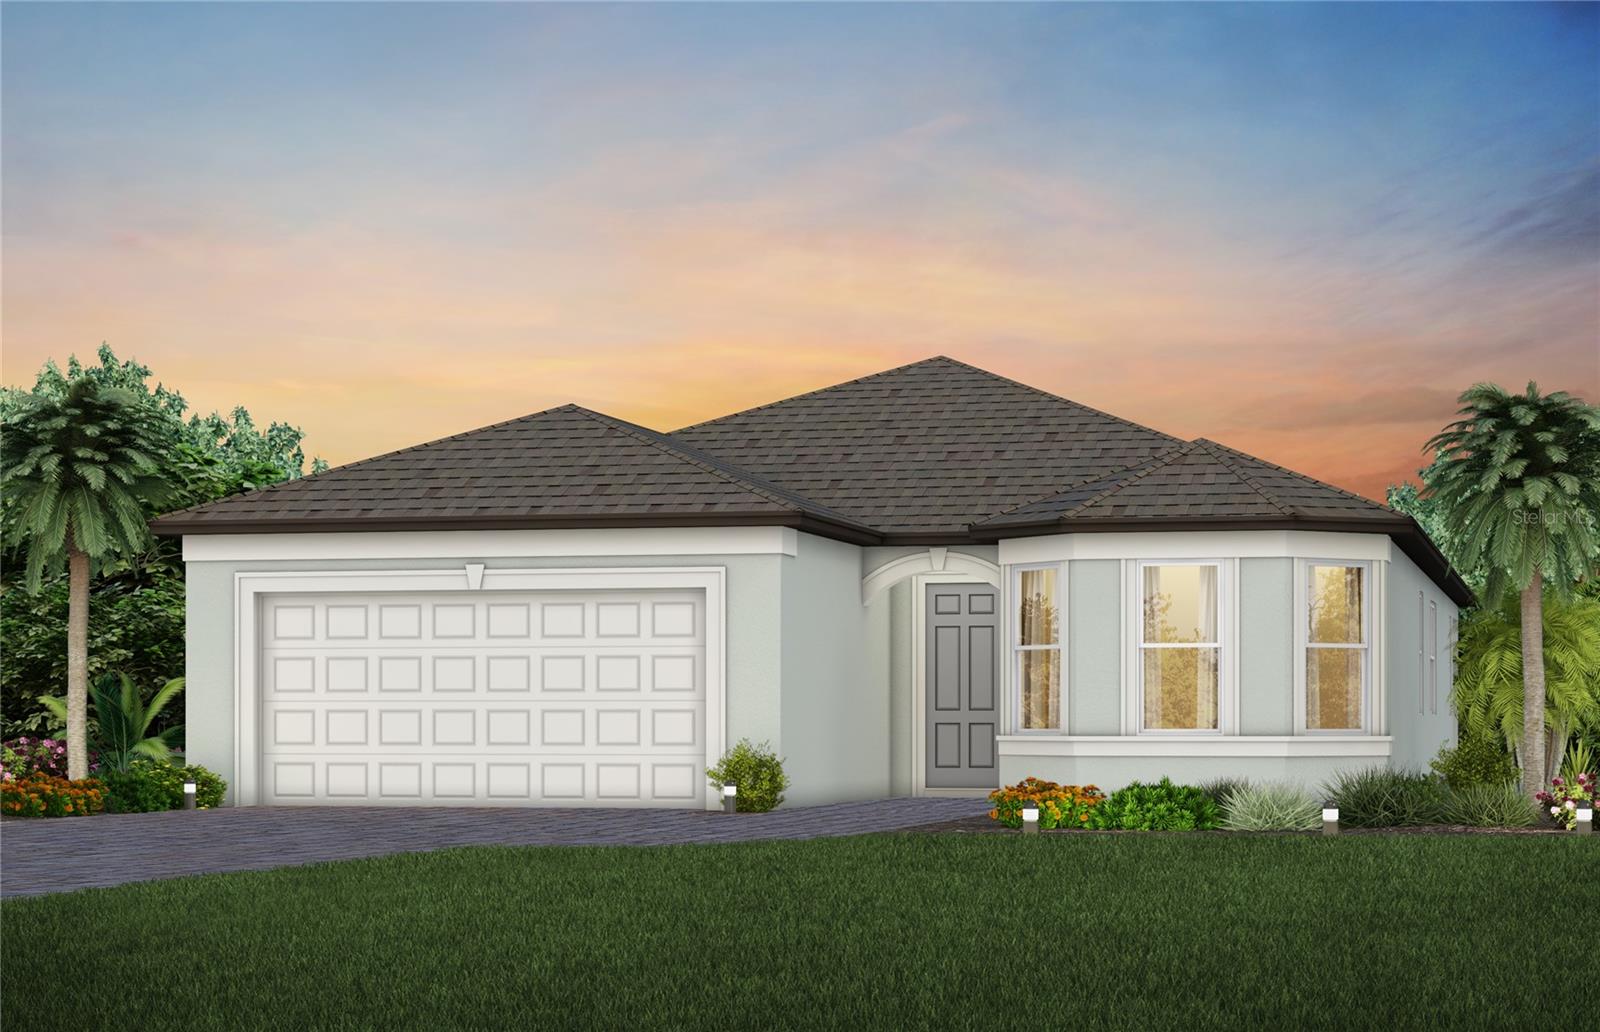 $527,67013814 Sunlight Meadow DrRiverview, FL · Sold 2026-10-28
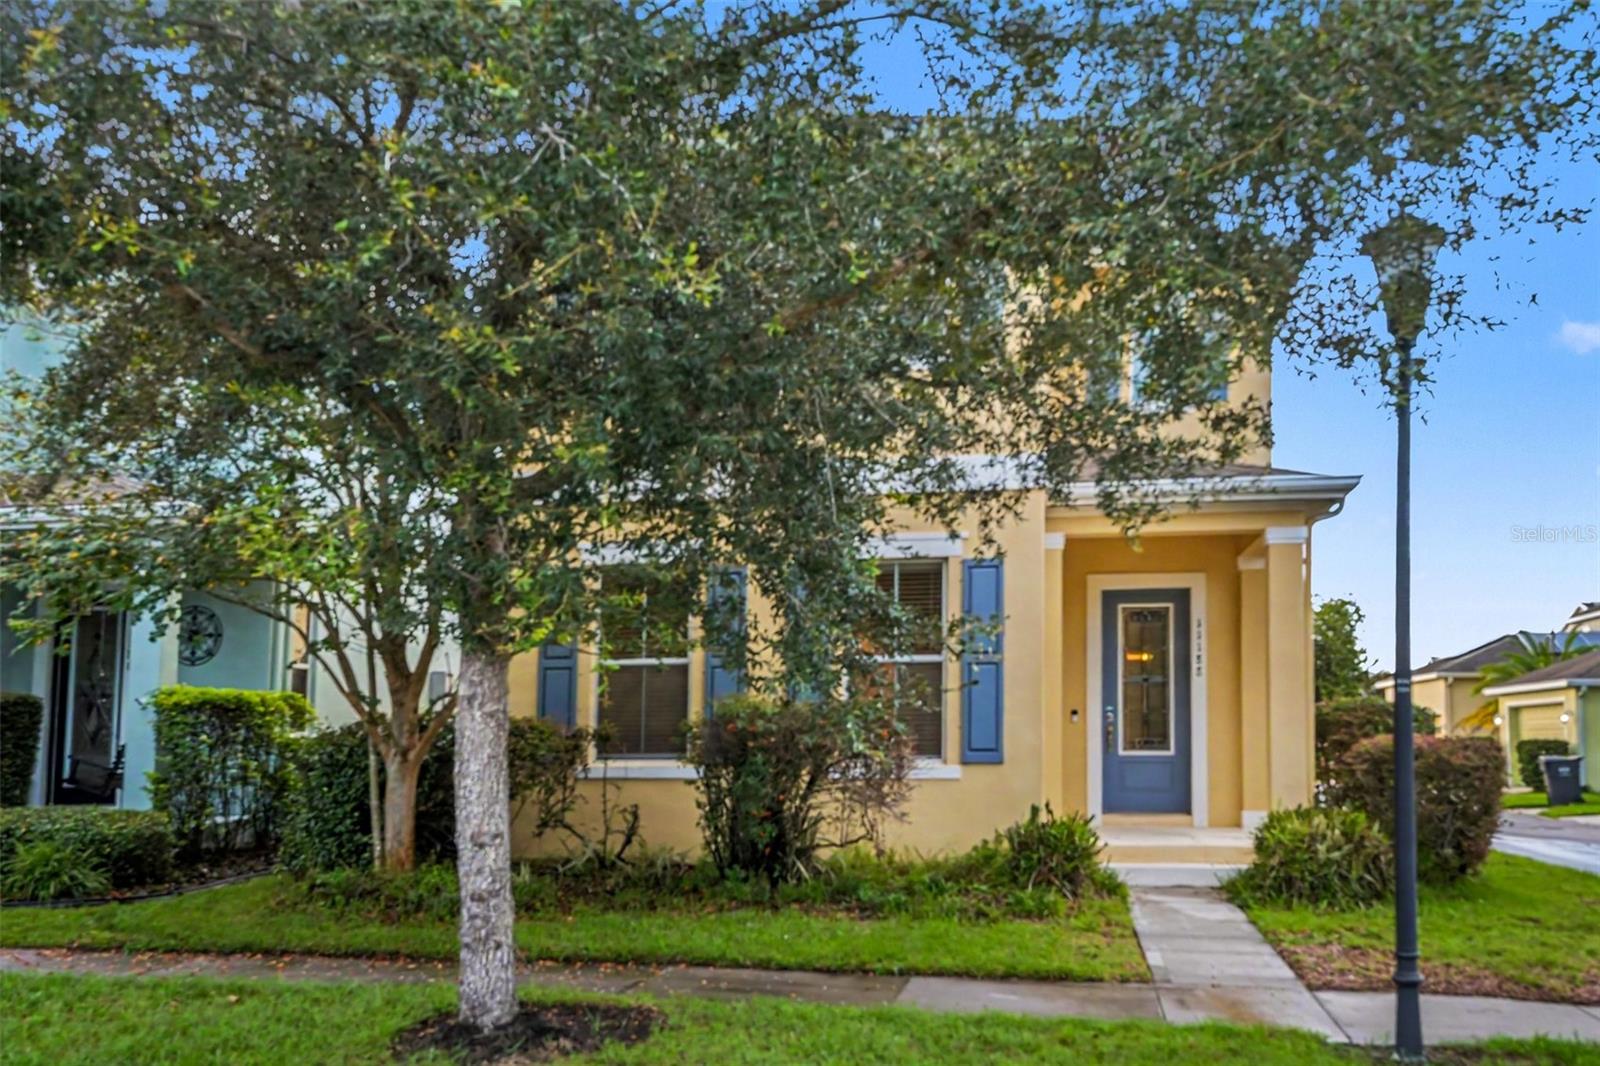 $420,00011188 Grand Winthrop AveRiverview, FL · Sold 2026-10-28
 $418,0005825 Jackie Mae PlRiverview, FL · Sold 2026-10-27
 $459,6109742 Crescent Moon DrRiverview, FL · Sold 2026-10-23
 $517,90011002 Riverview DrRiverview, FL · Sold 2026-10-21
Flood
Flood zone X · Minimal flood risk
What's Nearby
Restaurants
- Cracker Barrel9730 Theater Drive, Gibsonton, FL 33534, United States of America1.0 mi
- Features Gastropub9390 Theater Drive, Gibsonton, FL 33534, United States of America1.0 mi
- Ruby Tuesday10509 Gibsonton Drive, Riverview, FL 33578, United States of America1.8 mi
Groceries
- Walmart Supercenter9205 Gibsonton Drive, Gibsonton, FL 33534, United States of America1.0 mi
Schools
- Gibsonton Elementary School7723 Gibsonton Drive, Gibsonton, FL 33534, United States of America1.1 mi
- Ippolito Elementary SchoolSouth Falkenburg Road, Progress Village, FL 33578, United States of America1.1 mi
- Kids Community College South CampusMathog Road, Riverview, FL 33578, United States of America1.6 mi
- Spoto High SchoolEagle Palm Drive, Progress Village, FL 33569, United States of America1.6 mi
Parks
- Progress Village, FloridaUnited States of America0.7 mi
- Progress Village, FloridaUnited States of America0.9 mi
- Progress Village, FloridaUnited States of America1.1 mi
- Riverview, FloridaUnited States of America1.3 mi
- Lake Saint Charles Park Recreation AreaRiverview, Florida, United States of America1.5 mi
- Riverview, FloridaUnited States of America1.7 mi
- Riverview, FloridaUnited States of America1.7 mi
- Lake Saint Charles Pool ParkRiverview, Florida, United States of America1.8 mi
More homes in Riverview
Homes for sale near Riverview
Data courtesy of: Stellar MLSDisclaimers and data details

Listings courtesy of Stellar MLS as distributed by MLS GRID. Based on information submitted to the MLS GRID. All data is obtained from various sources and may not have been verified by broker or MLS GRID. Supplied Open House Information is subject to change without notice. All information should be independently reviewed and verified for accuracy. Properties may or may not be listed by the office/agent presenting the information. Listing information is provided for consumers’ personal, non-commercial use, solely to identify prospective properties for potential purchase; all other use is strictly prohibited and may violate relevant federal and state law. Information deemed reliable but not guaranteed. Copyright © 2026 MLS GRID. All Rights Reserved.

Continental Real Estate Group, Inc
Broker: Derek Eisenberg
Listing last updated: Nov 15, 2026, 12:59 PM EST. SURF LOCAL last checked: Nov 20, 2026, 5:42 PM EST.