
 Active
11734 Newberry Grove Loop
Riverview, FL 33579 · Single family
$730,000
Listing courtesy of Paula Beckford-Harrilal, RE/MAX REALTY UNLIMITED
- 4 Beds
- 4 Baths
- 3,744 sqft
Cynthia's Insights On This Property
- Built 2013
- Last recorded sale: $380,000 in June 2018
- Typical sale in 33579 over the last year: $375,000, $179 per sq ft
- Owners in 33579 stay about 7 years; 4% of homes changed hands last year
- County record lists a private pool


📊 Price Pulse
What would you pay for this place?
Sale prices come from county public records, not MLS data.Listing agent

Contact
Send a message and we'll pass it to the listing agent. Nothing is sent until you ask.
About this home
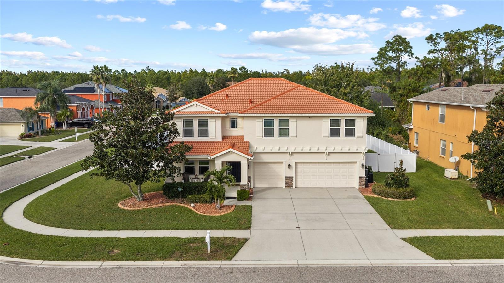
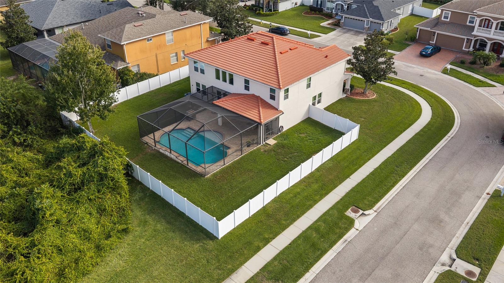
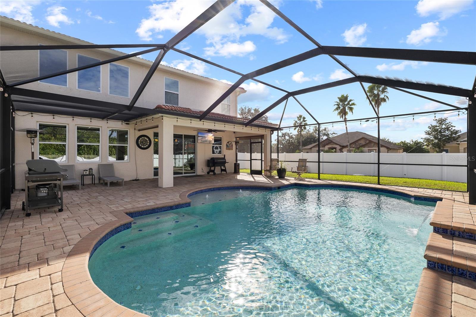
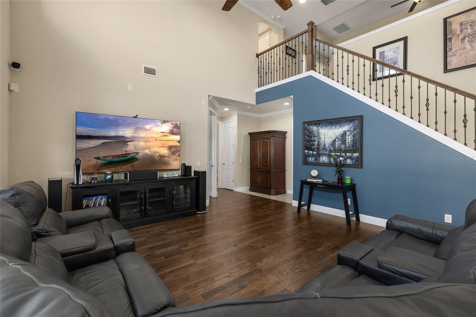
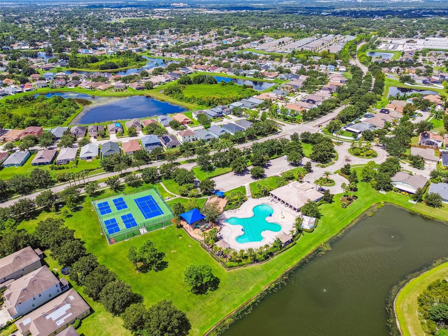
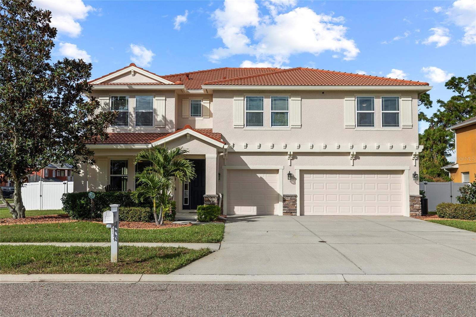
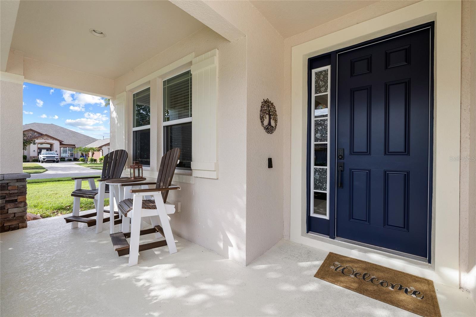
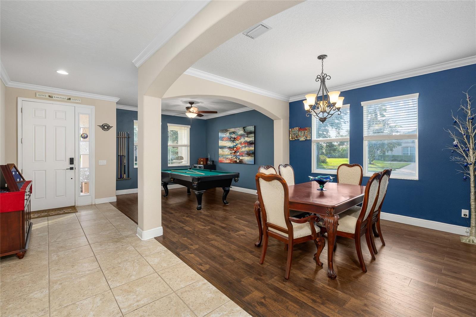
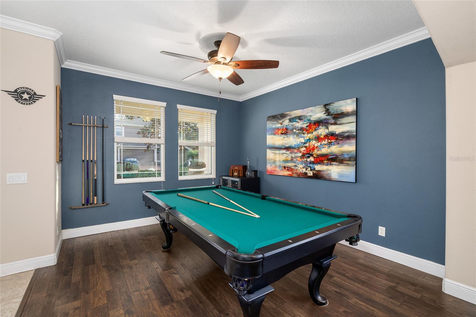
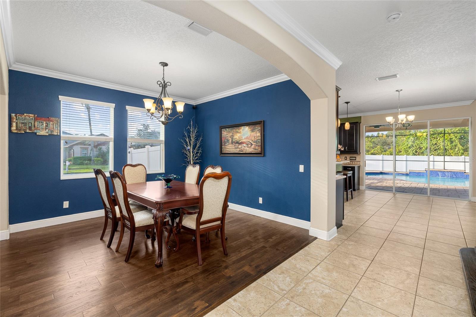
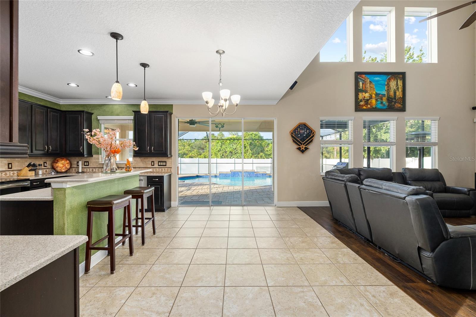
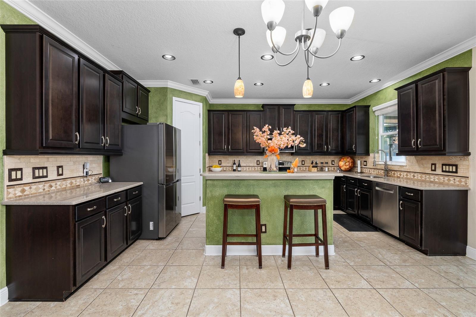
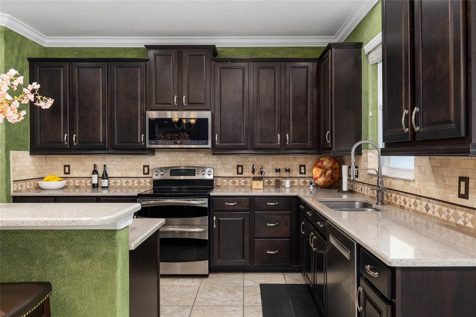
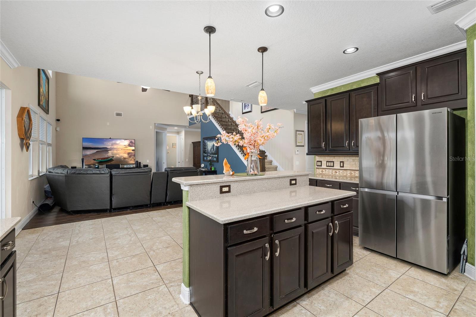
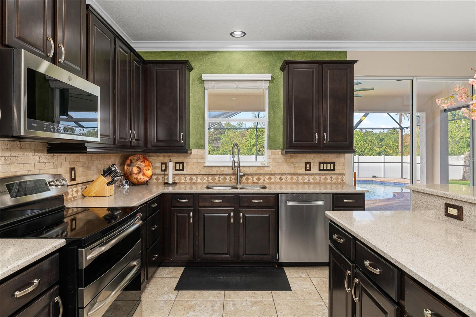
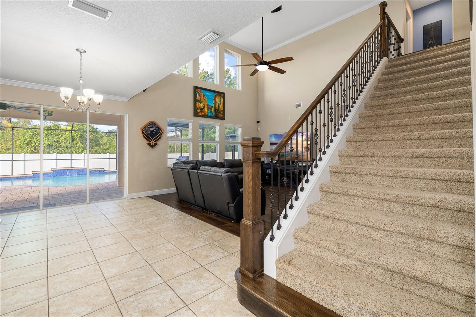
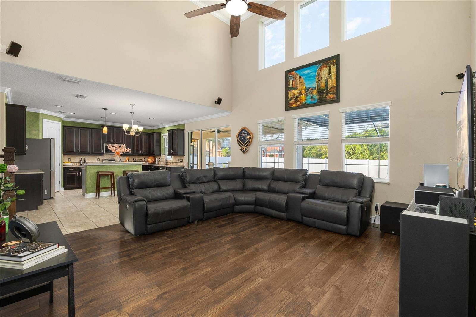
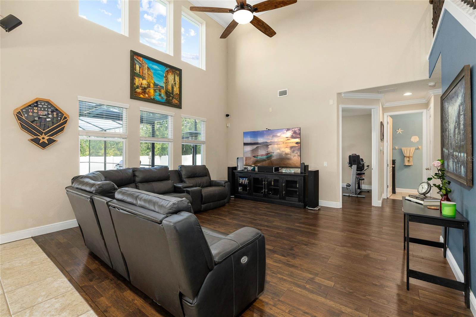
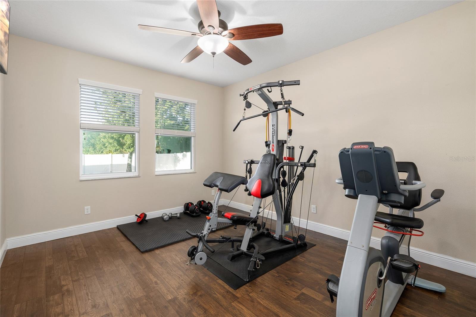
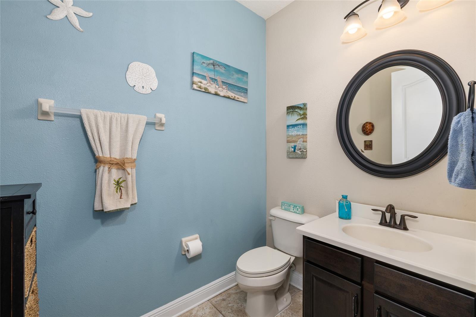
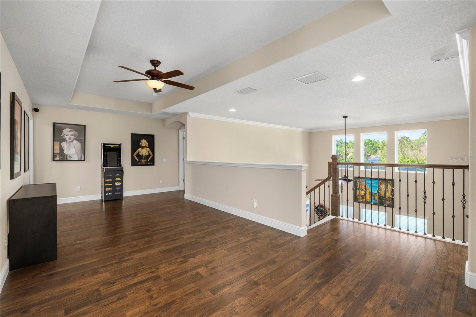
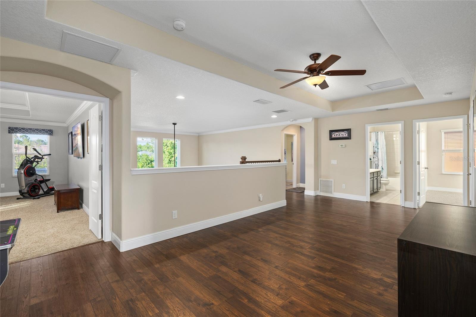
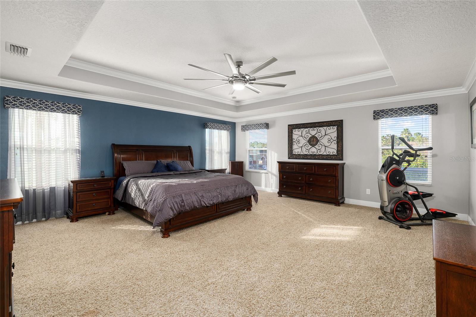
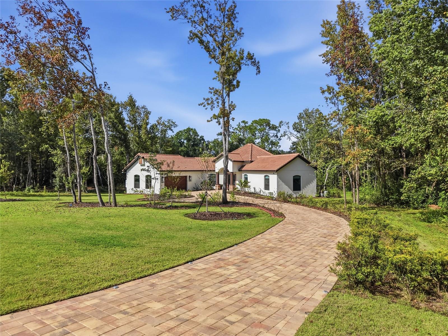
Discover this beautifully maintained, move-in-ready 4-bedroom, 3.5-bath home with a 3-car garage, situated on an expansive 0.43-ACRE corner conservation parcel in the desirable Panther Trace II community of Riverview, Florida. Built in 2013 by K. Hovnanian Homes, this spacious two-story residence combines an exceptional outdoor lifestyle, versatile living spaces, and thoughtful upgrades. Enjoy year-round Florida living with a newer HEATED SALTWATER POOL built in 2021, featuring a waterfall, sun shelf, LED lighting, automatic pool cleaner, and close to 13,000 gallons of enjoyment! The expansive paver deck and SCREENED ENCLOSURE, built in 2022, create an inviting setting for entertaining and relaxing. Beyond the pool, the vinyl PRIVACY-FENCED backyard offers generous green space for gardening, recreation, pets, or future enhancements. Two access gates add convenience, while the conservation setting enhances the natural surroundings. SOARING ceilings welcome you into a thoughtfully designed floor plan with MULTIPLE gathering spaces, a dedicated home office, and a flexible first-floor bonus room ideal for entertaining or recreation. Ceramic tile and waterproof laminate flooring extend throughout the first floor and spacious upstairs loft, offering durability and easy maintenance. Carpeting is limited to the staircase and upstairs bedrooms. An elegant staircase with a stained wood handrail, decorative wrought-iron balusters, and substantial wood newel posts adds architectural character. The PRIMARY SUITE is an impressive retreat to an exceptionally spacious primary bedroom approaching 400 square feet, featuring a tray ceiling, crown molding, and dual closets. The ensuite bathroom offers separate vanities, a makeup area, walk-in shower, HYDROMASSAGE tub, private water closet, and combination BIDET toilet. Upstairs, an additional bedroom features its own ensuite bathroom, while two secondary bedrooms share another full bathroom. The generous LOFT provides flexibility for a media room, playroom, or second living area. COMFORT, CONVENIENCE & ADDED VALUE features include two HVAC systems, a 2nd floor laundry room with built-in cabinetry and utility sink; water softener, hurricane SHUTTERS, and a 3-car garage with overhead STORAGE racks and cabinetry. The exterior was freshly PAINTED in 2026, and the tile roof recently cleaned. All kitchen appliances, washer, dryer, an additional stainless-steel garage refrigerator, security cameras, and blink doorbell convey. A transferrable home warranty covers eligible appliances, HVAC, plumbing, and electrical systems, subject to warranty terms. The community offers RESORT-STYLE LIVING! Panther Trace II amenities include a zero-entry resort-style pool, splash pad, clubhouse, PICKLEBALL and tennis courts, basketball and volleyball courts, and batting cage. Collins PK-8 School is conveniently located within the community. Enjoy NEARBY shopping, dining, parks, and major commuting routes connecting to Tampa Bay's employment centers, entertainment, and Gulf Coast BEACHES. This property combines a newer heated saltwater pool, expansive conservation parcel, privacy-fenced backyard, tile roof, versatile floor plan, and 3-car garage. Located in Flood Zone X, with a HOA FEE of just $65 a YEAR. Schedule your private showing and discover the lifestyle waiting for you at 11734 Newberry Grove Loop!
moreless
- Property type
- Single family
- Year built
- 2013
- Lot size
- 0.43 acres
- Garage
- 3 cars
- On market
- 4 days
- Price per sqft
- $195
- HOA fees
- $5/mo
- Listing ID
- TB8567879
Show Full Details
Property Info
- Property Type
- Residential
- Property Subtype
- SingleFamilyResidence
- Year Built
- 2013
- Levels
- Two
- Direction Faces
- South
- Neighborhood
- Panther Trace
- Lot Size (acres)
- 0.43
- Lot Size (sqft)
- 12585.0
- Home Warranty
- Yes
- Contract Date
- 2026-11-14
- On Market Date
- 2026-11-16
- Cumulative Days on Market
- 4
Interior Features
- Interior Features
- Crown Molding, High Ceilings, Open Floorplan, Stone Counters, Tray Ceiling(S), Walk-In Closet(S)
- Flooring
- Carpet, Ceramic Tile, Laminate
- Laundry Features
- Laundry Room
- Levels
- Two
- Window Features
- Window Coverings, Blinds, Window Treatments
- Door Features
- Sliding Doors
Appliances
- Appliances
- Dishwasher, Disposal, Dryer, Electric Water Heater, Microwave, Range, Refrigerator, Washer, Water Softener
Heating & Cooling
- Heating
- Central, Electric
- Cooling
- Central Air
Exterior Features
- Exterior Features
- Garden, Lighting, Private Yard, Rain Gutters
- Patio & Porch Features
- Covered, Enclosed, Front Porch, Patio, Screened
- Construction Materials
- Block, Concrete, Stucco
- Foundation
- Slab
- Roof
- Tile
- Fencing
- Vinyl
- Pool Features
- In Ground, Gunite, Heated, Salt Water, Screen Enclosure, Waterfall, Tile, Private
- Private Pool
- Yes
- View
- Garden, Pool, Trees/Woods
Features & Amenities
- Garage Spaces
- 3.0
- Garage
- Yes
- Attached Garage
- Yes
- Parking Features
- Driveway, Garage Door Opener, Attached
- Security Features
- Fire Alarm, Security System
- Lot Features
- Corner Lot, Landscaped
Community/Association
- HOA
- Yes
- HOA Name
- RealManage/ Lacy Giger
- HOA Phone
- $8,664,732,573
- HOA Fee
- $65
- HOA Fee Frequency
- Annually
- Association Amenities
- Basketball Court, Clubhouse, Park, Playground, Pool, Tennis Court(S)
- Community Features
- Clubhouse, Park, Playground, Pool, Sidewalks, Tennis Court(S), Street Lights
Utilities
- Utilities
- Cable Available, Cable Connected, Electricity Connected, Sewer Connected, Water Connected
- Sewer
- Public Sewer
- Water Source
- Public
Taxes
- Annual Tax Amount
- $3,387
- Tax Year
- $2,026
- Legal Description
- PANTHER TRACE PHASE 2A-1 LOT 23 BLOCK 28
Data freshness
- SURF LOCAL last checked
- Nov 20, 2026, 6:16 PM EST
Location
Approximate location, shown from the displayed address.
Similar homes nearby
- $800,00012514 Lake Hills Dr, Riverview, FL 335693 Beds3 Baths2,258 sqftListing courtesy of EXP REALTY LLC · Data courtesy of: Stellar MLS
 Active
- $599,90012648 Hayes Clan Rd, Riverview, FL 335795 Beds4 Baths3,620 sqftListing courtesy of REALTY EXPERTS · Data courtesy of: Stellar MLS
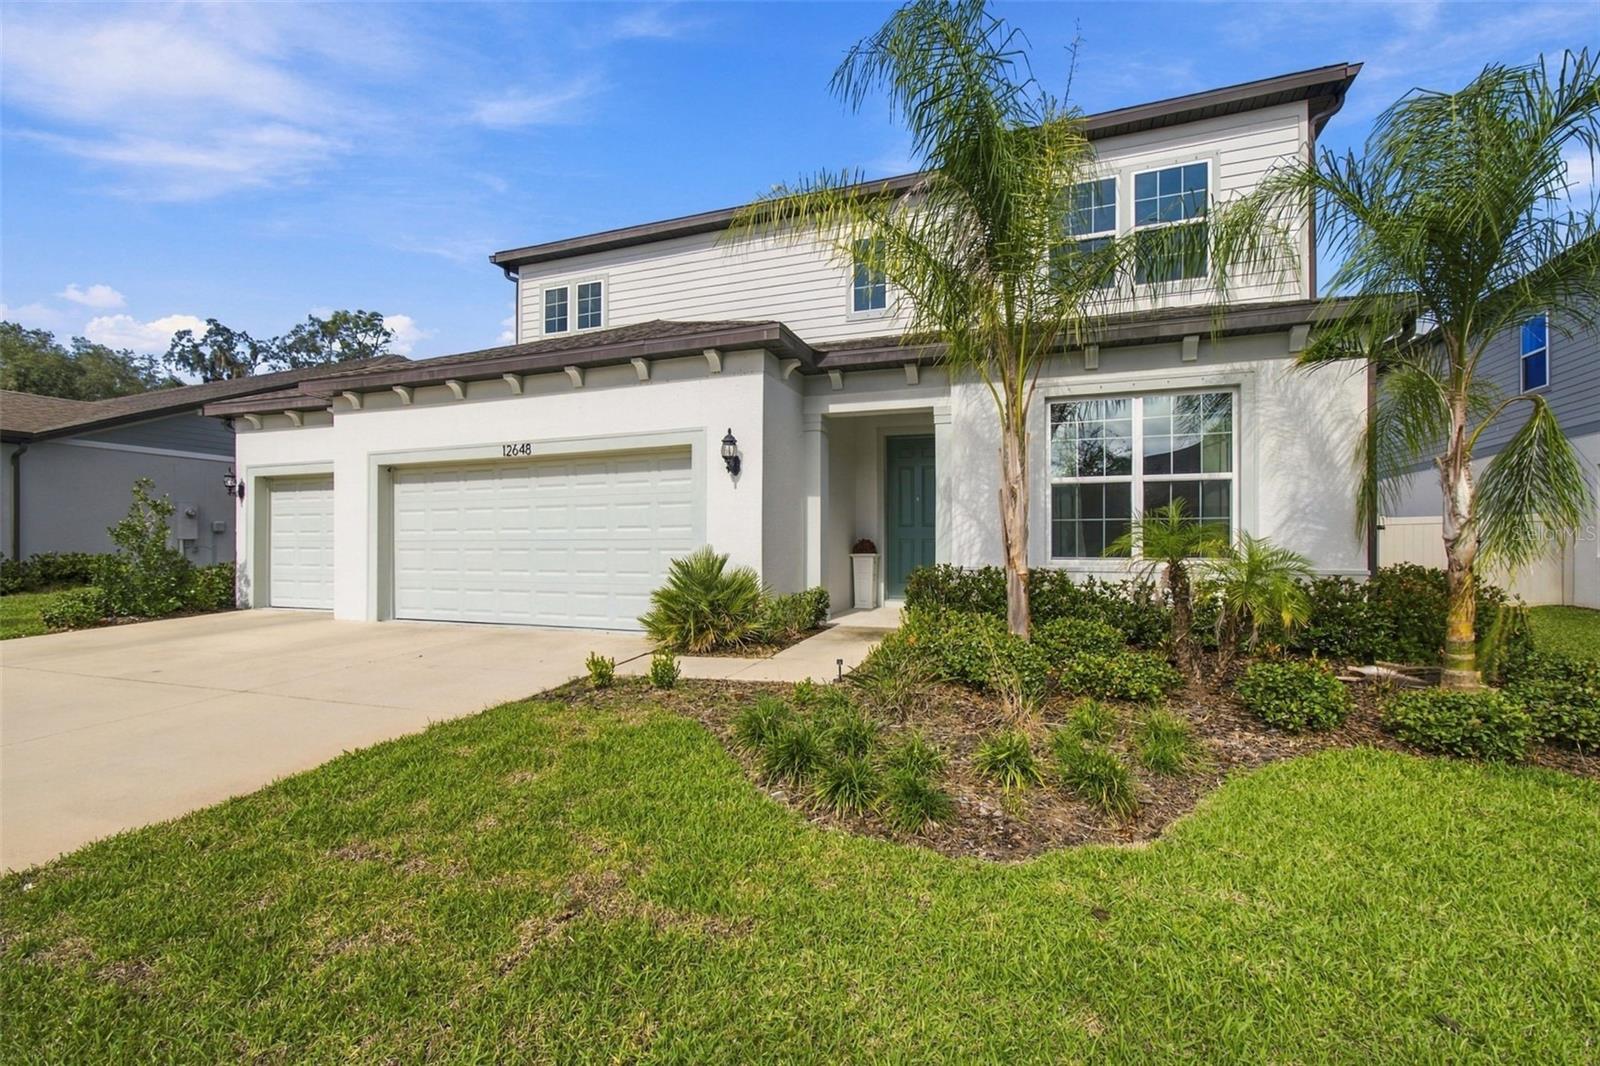 Active
- $585,00014820 Paddock Pond Ave, Riverview, FL 335795 Beds3 Baths3,375 sqftListing courtesy of CARTER COMPANY REALTORS · Data courtesy of: Stellar MLS
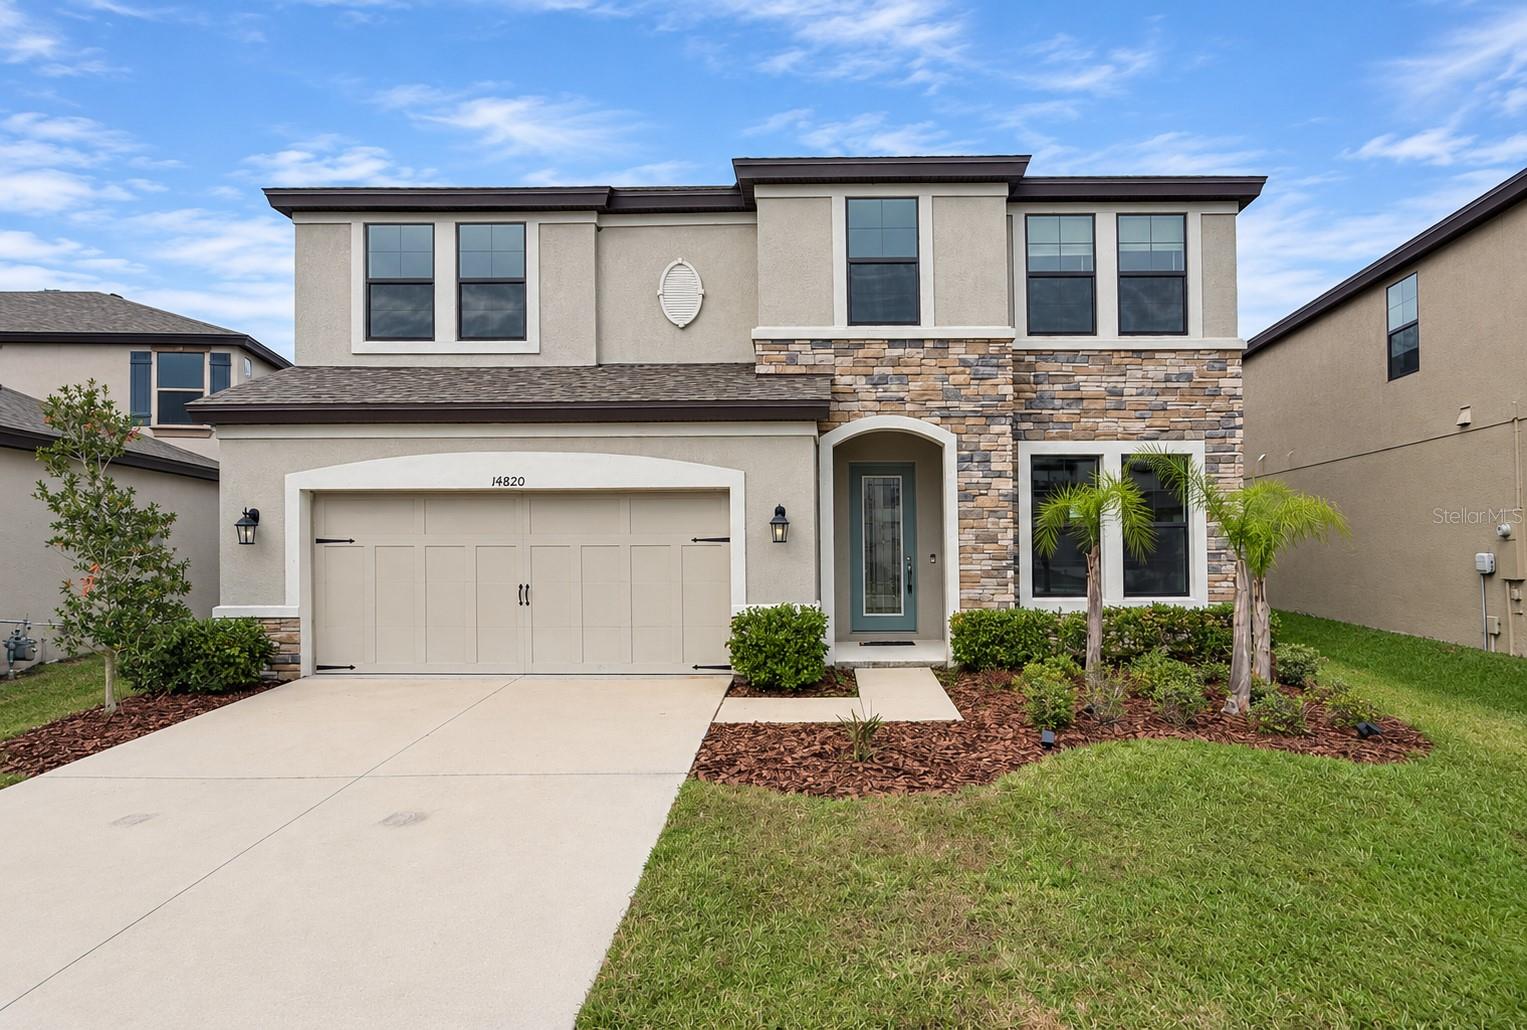 Active
- $719,00010504 Cardera Dr, Riverview, FL 335785 Beds4 Baths3,752 sqftListing courtesy of COMPASS FLORIDA LLC · Data courtesy of: Stellar MLS
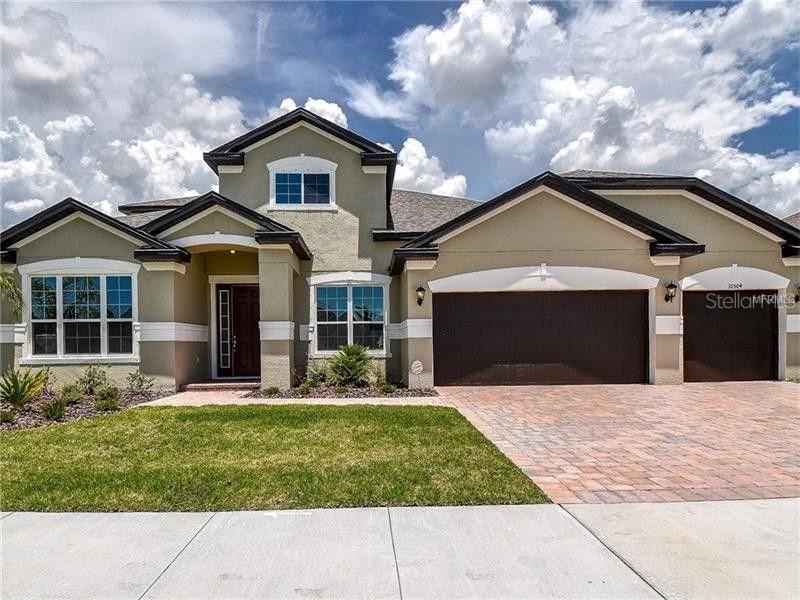 Active
- $739,90013141 Twin Bridges Dr, Riverview, FL 335795 Beds4 Baths3,606 sqftListing courtesy of MERCER REAL ESTATE · Data courtesy of: Stellar MLS
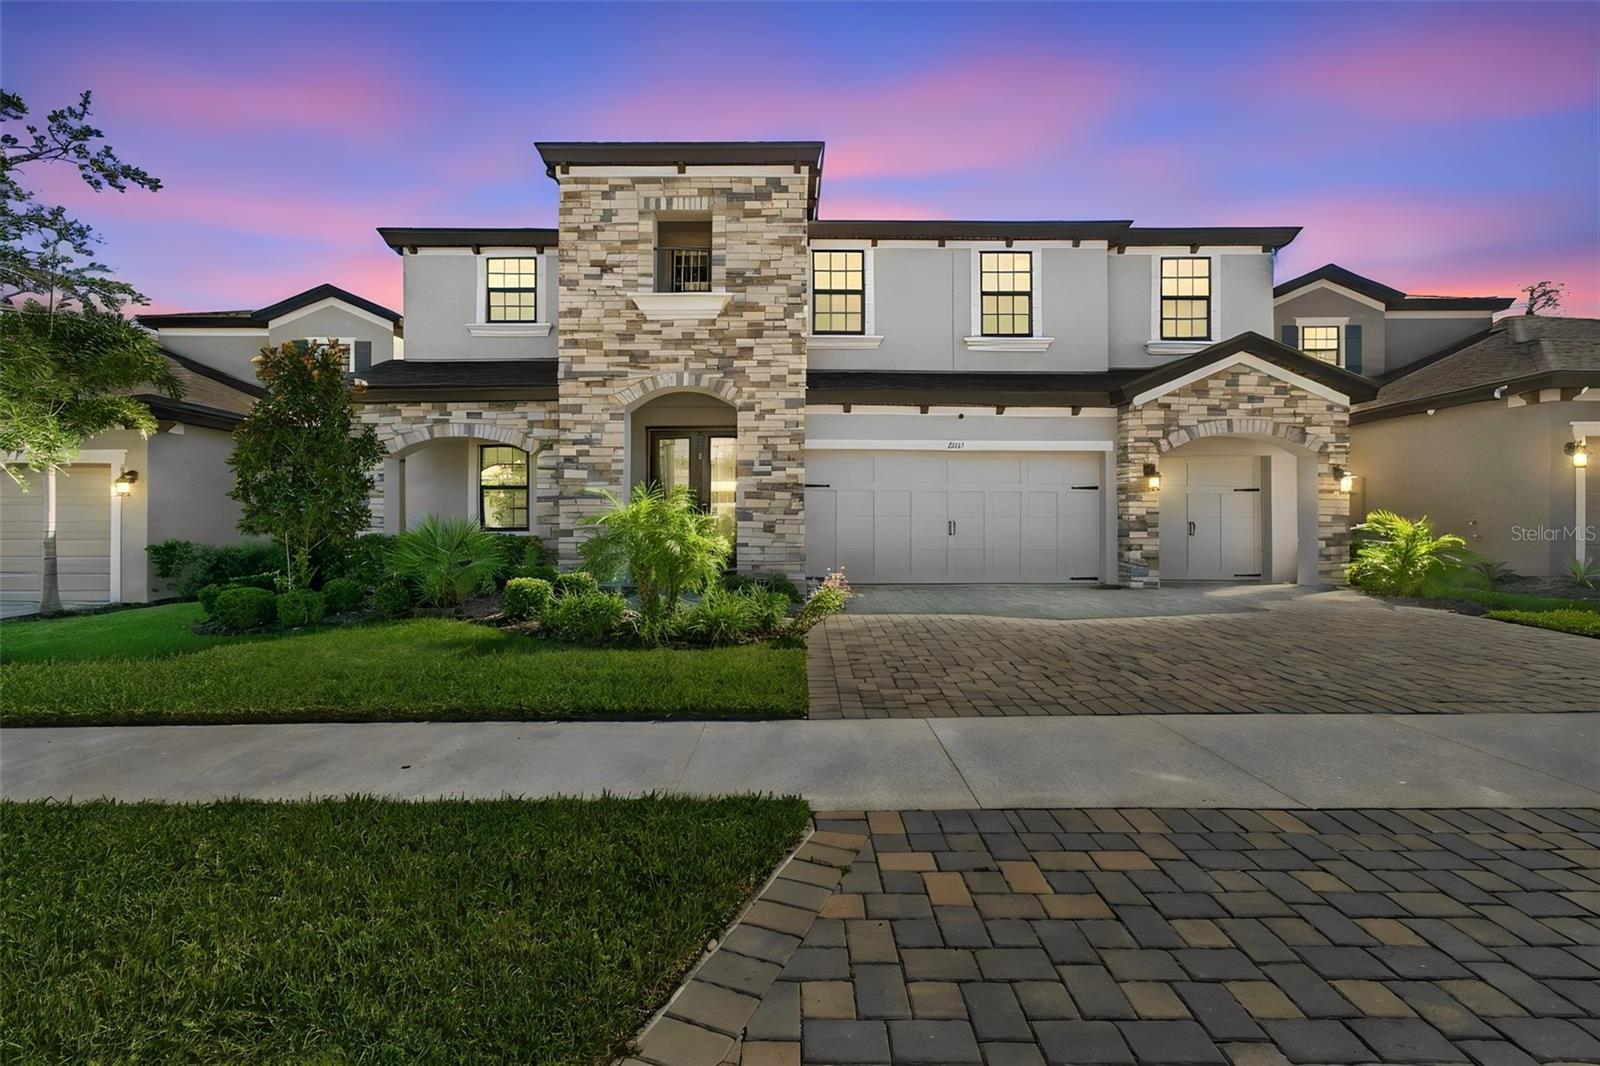 Active
- $660,0008002 Formby St, Riverview, FL 335783 Beds2 Baths1,740 sqftListing courtesy of KELLER WILLIAMS SOUTH SHORE · Data courtesy of: Stellar MLS
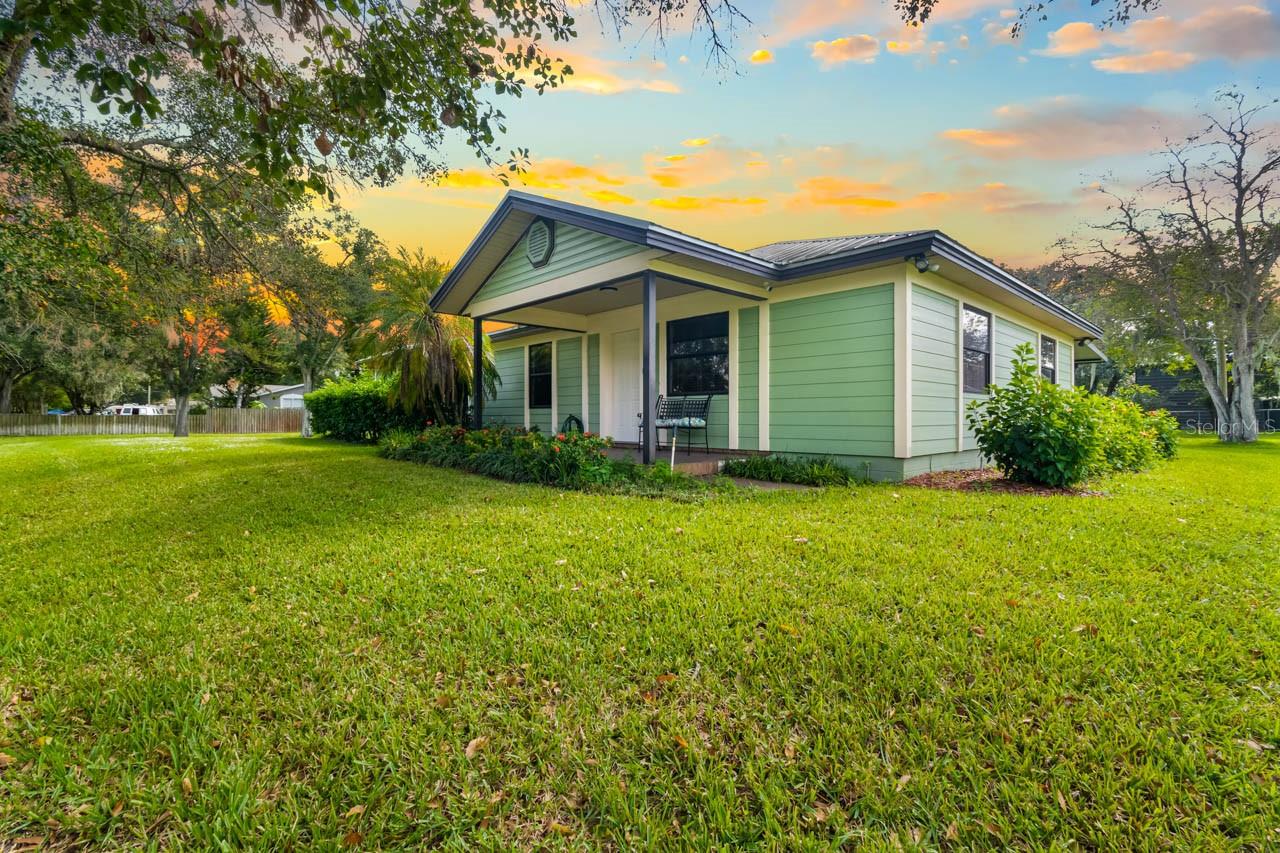 Active
- $845,0006725 Riverside Bluffs Dr, Riverview, FL 335785 Beds4 Baths3,665 sqftListing courtesy of RE/MAX ACTION FIRST OF FLORIDA · Data courtesy of: Stellar MLS
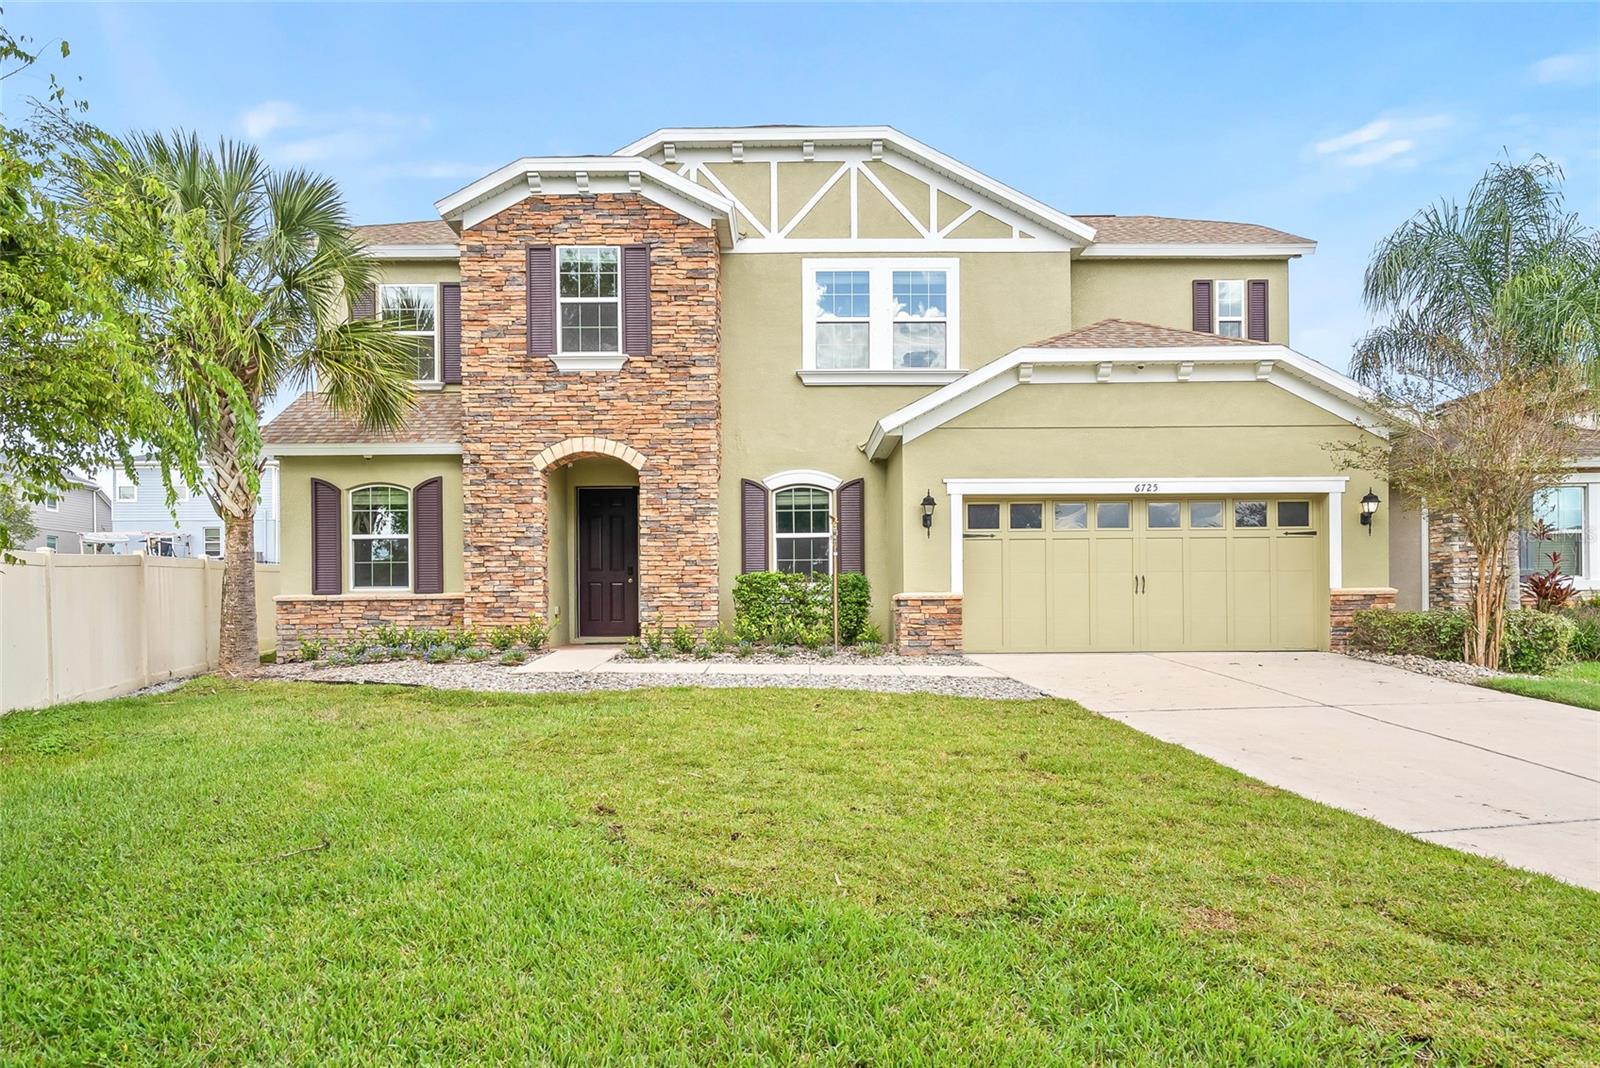 Active
- $675,00011809 Tetrafin Dr, Riverview, FL 335794 Beds3 Baths2,754 sqftListing courtesy of CENTURY 21 CIRCLE · Data courtesy of: Stellar MLS
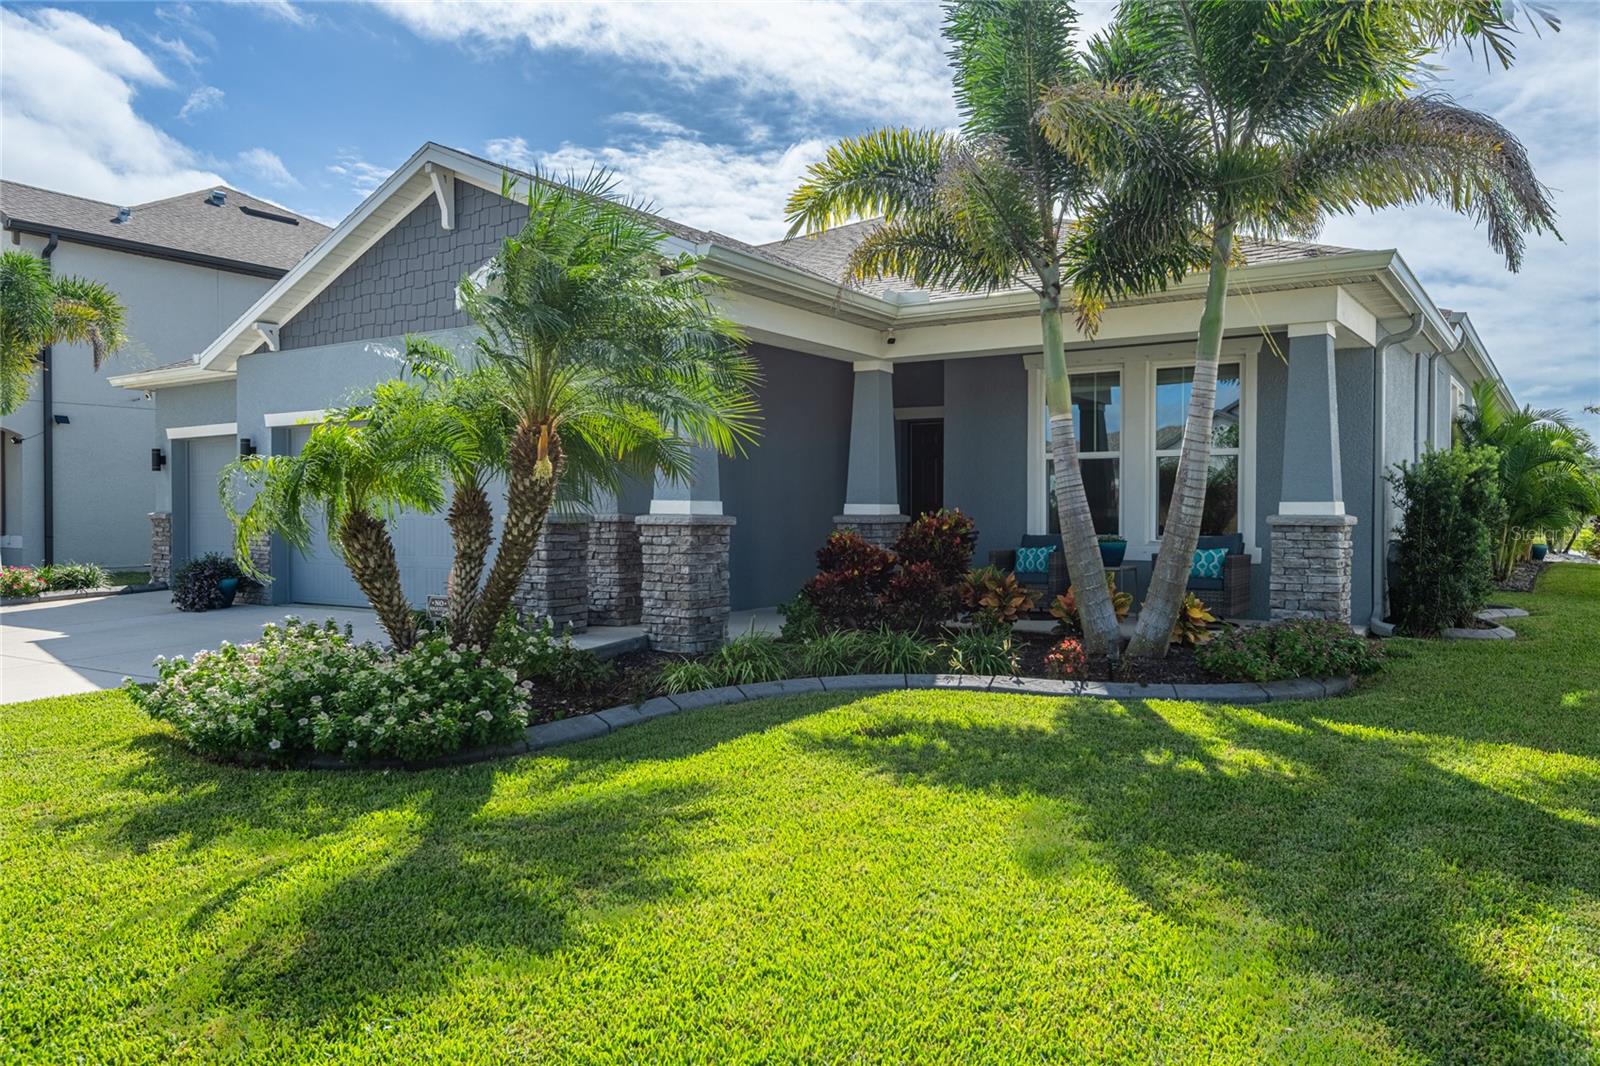 Under Contract
What Sold Nearby
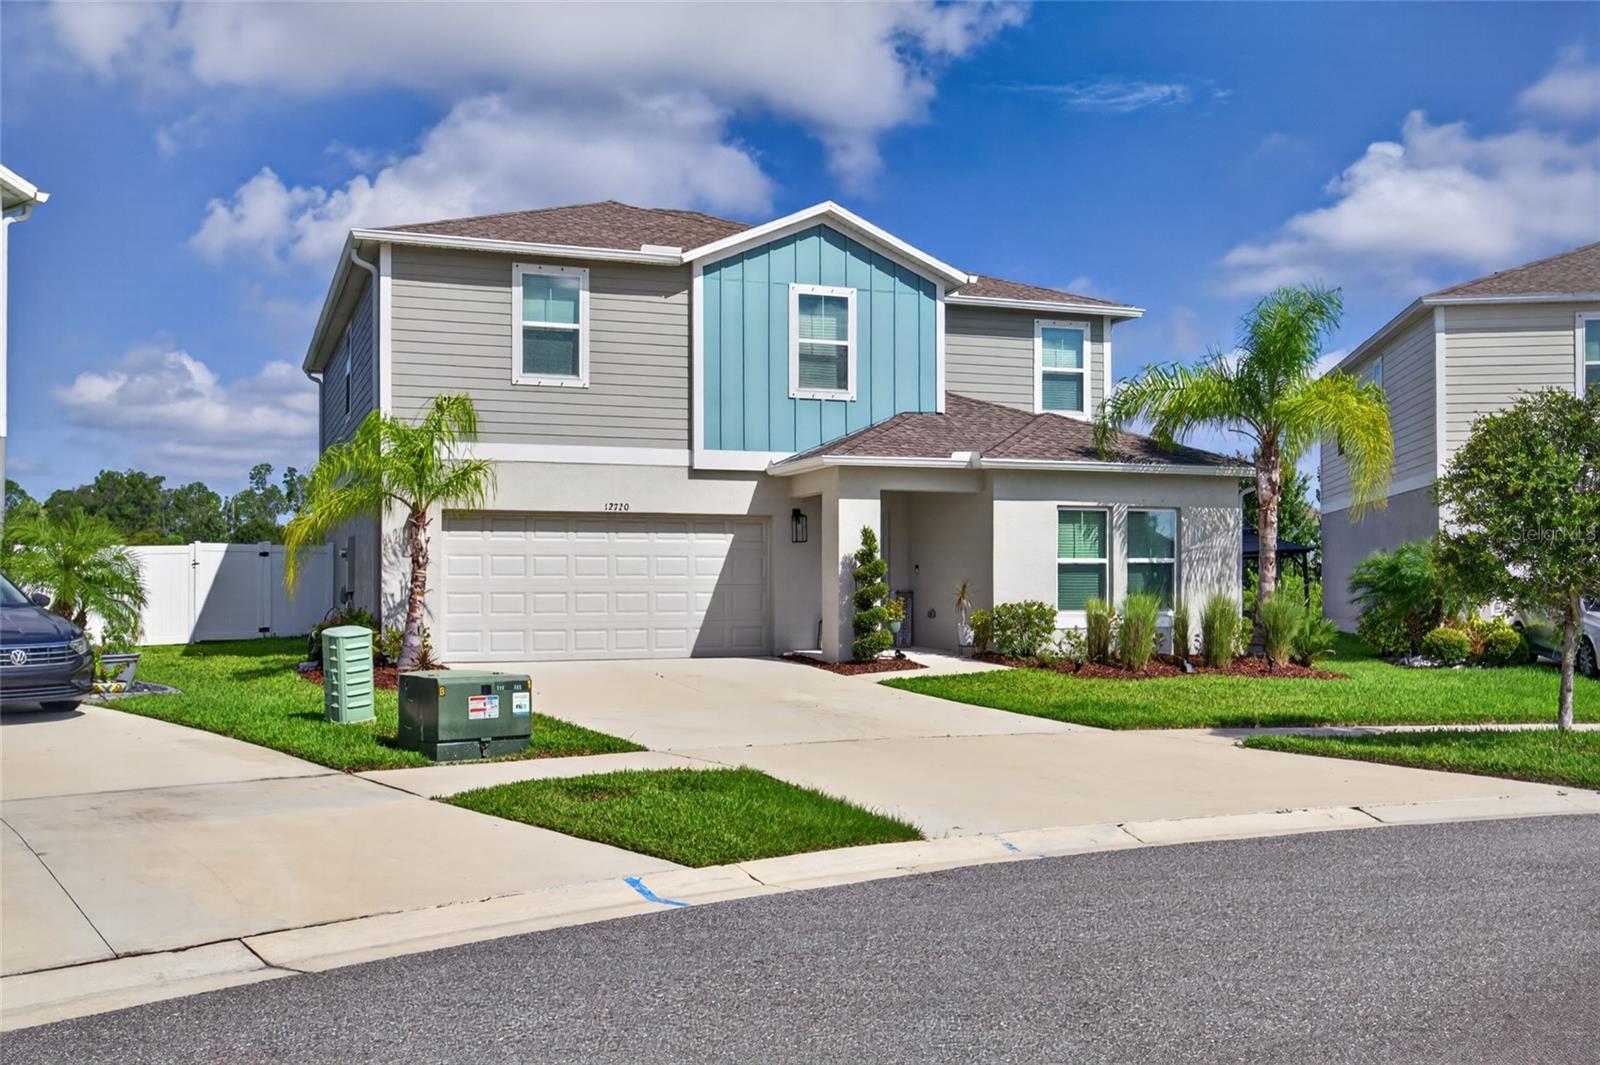 $494,90012720 Mangrove Forest DrRiverview, FL · Sold 2026-10-30
 $630,00012114 Creek Edge DrRiverview, FL · Sold 2026-10-27
 $430,00012600 Bergstrom Bay DrRiverview, FL · Sold 2026-10-20
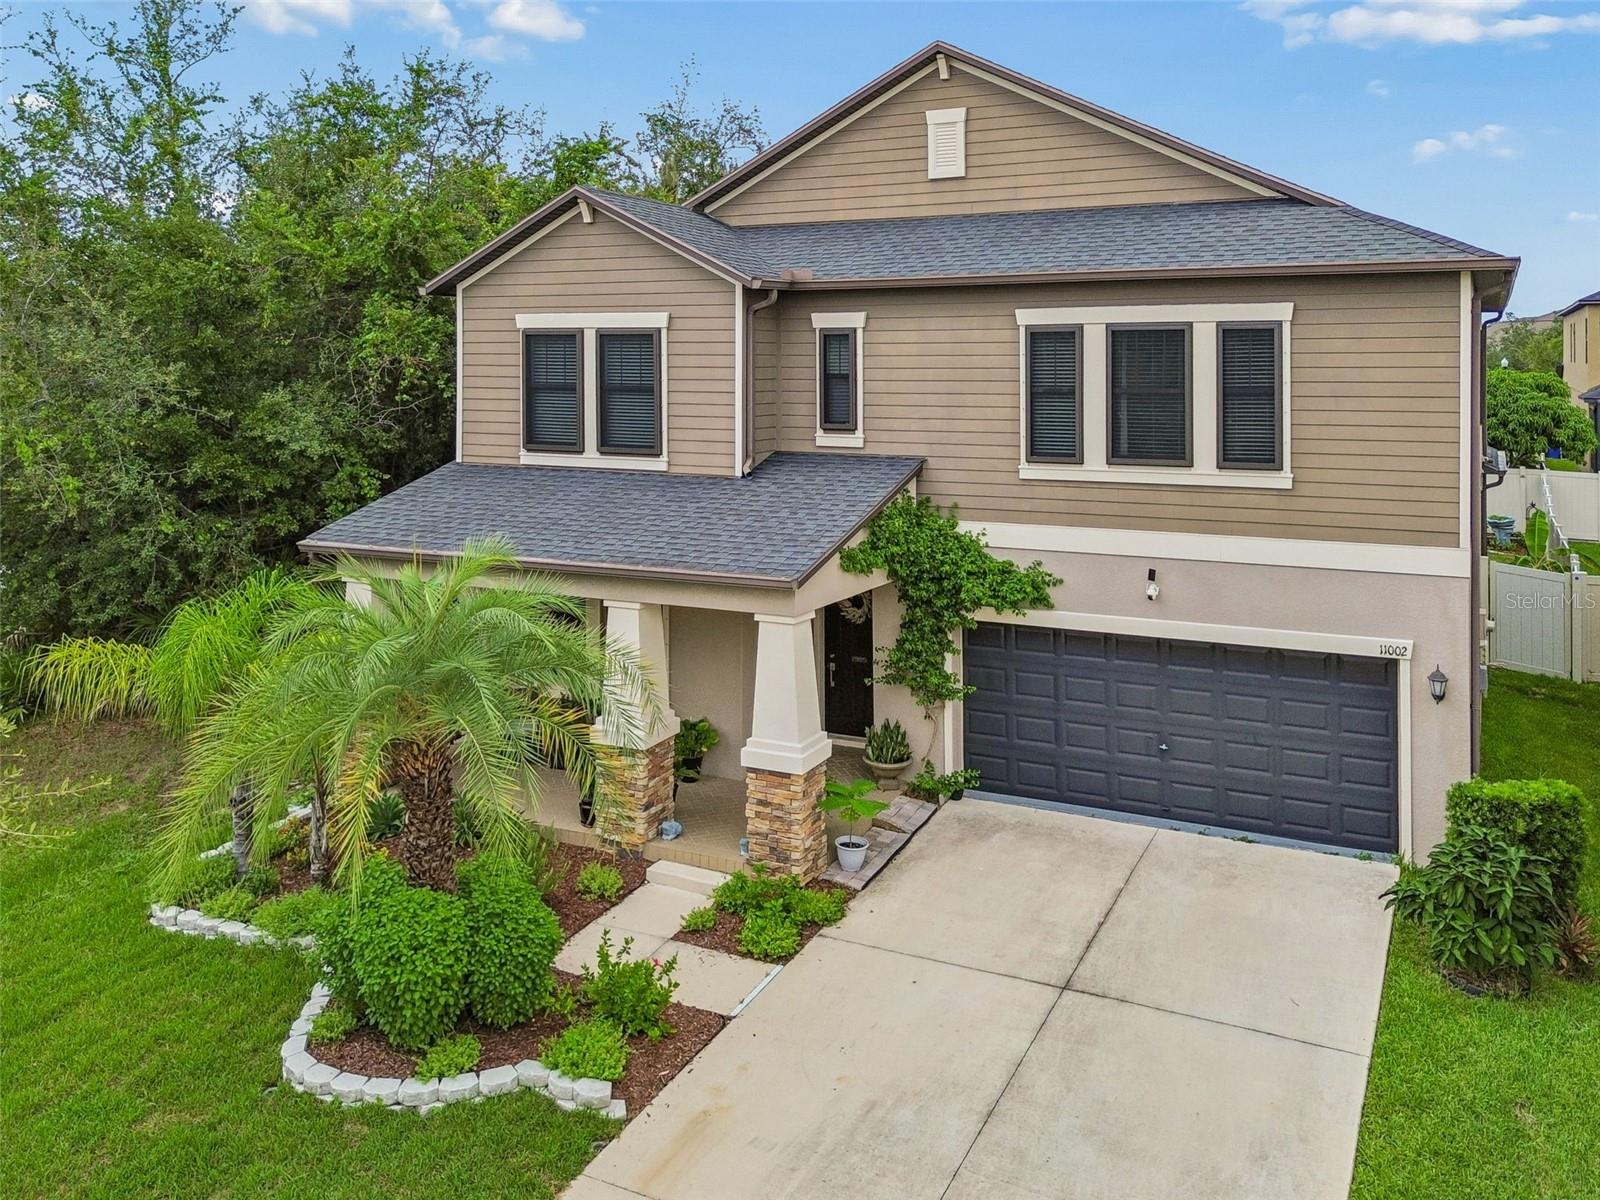 $499,90011002 Little Blue Heron DrRiverview, FL · Sold 2026-10-15
 $469,90012410 Latchford Stream PlRiverview, FL · Sold 2026-10-15
 $699,00011704 Newberry Grove LoopRiverview, FL · Sold 2026-10-08
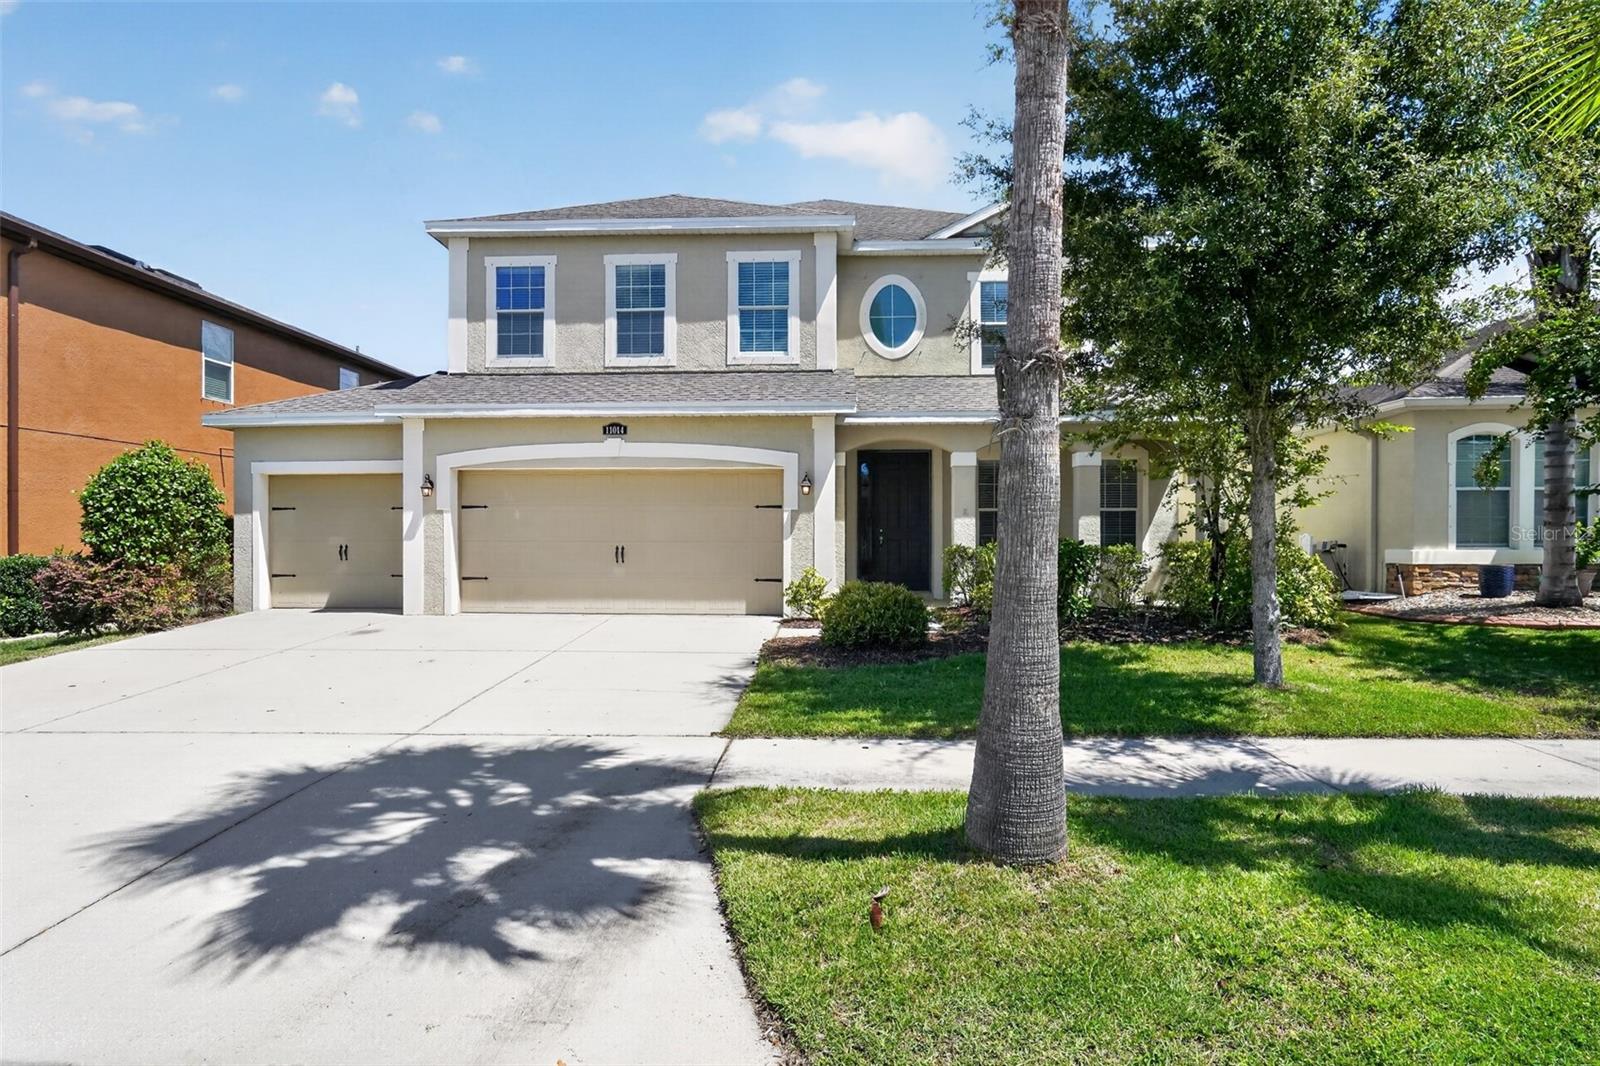 $450,00011014 Spring Point CirRiverview, FL · Sold 2026-10-06
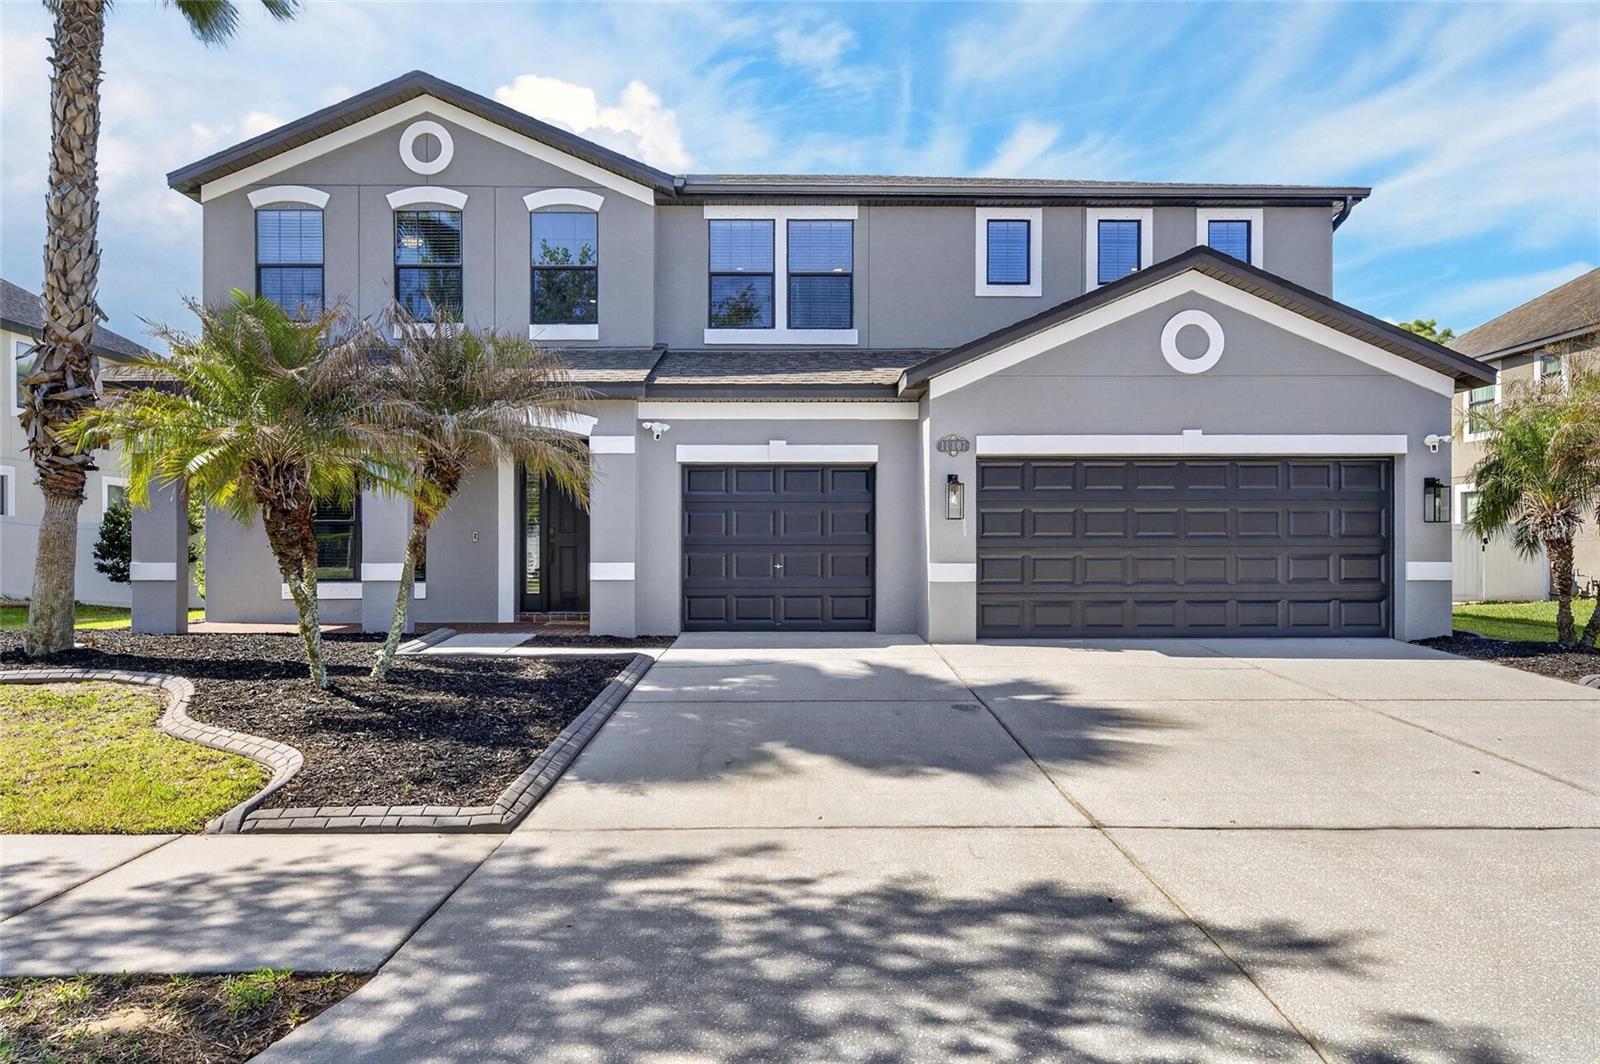 $560,00011807 Harpswell DrRiverview, FL · Sold 2026-10-05
Flood
Flood zone A · 100-year floodplain
What's Nearby
Restaurants
- NY NY Pizza11367 Big Bend Road, Hillsborough County, FL 33579, United States of America1.5 mi
Schools
- Summerfield Elementary School11990 Big Bend Road, Riverview, FL 33569, United States of America0.7 mi
- Collins Elementary SchoolPanther Trace Boulevard, Hillsborough County, FL 33579, United States of America1.1 mi
- Summerfield Crossings Elementary School11050 Montrose Grove Court, Riverview, FL 33579, United States of America1.5 mi
- Kids Community College SoutheastMcMullen Road, Boyette, FL 33569, United States of America1.6 mi
- Boggy Creek DriveHillsborough County, FL 33503, United States of America1.8 mi
Parks
- Hillsborough County, FloridaUnited States of America0.6 mi
- Hillsborough County, FloridaUnited States of America1.3 mi
- Stephen J. Wortham County Park12108, Riverview, FL 33579, United States of America1.4 mi
- Hillsborough County, FloridaUnited States of America1.5 mi
- Hillsborough County, FloridaUnited States of America1.6 mi
- South Fork ParkHillsborough County, Florida, United States of America1.7 mi
More homes in Riverview
Homes for sale near Riverview
Data courtesy of: Stellar MLSDisclaimers and data details

Listings courtesy of Stellar MLS as distributed by MLS GRID. Based on information submitted to the MLS GRID. All data is obtained from various sources and may not have been verified by broker or MLS GRID. Supplied Open House Information is subject to change without notice. All information should be independently reviewed and verified for accuracy. Properties may or may not be listed by the office/agent presenting the information. Listing information is provided for consumers’ personal, non-commercial use, solely to identify prospective properties for potential purchase; all other use is strictly prohibited and may violate relevant federal and state law. Information deemed reliable but not guaranteed. Copyright © 2026 MLS GRID. All Rights Reserved.

Continental Real Estate Group, Inc
Broker: Derek Eisenberg
Listing last updated: Nov 20, 2026, 7:07 AM EST. SURF LOCAL last checked: Nov 20, 2026, 6:16 PM EST.