
 Active
6725 Riverside Bluffs Dr
Riverview, FL 33578 · Single family
$845,000
Listing courtesy of Chadd Engel, RE/MAX ACTION FIRST OF FLORIDA
- 5 Beds
- 4 Baths
- 3,665 sqft
Cynthia's Insights On This Property
- Built 2015
- Last recorded sale: $421,320 in July 2015
- Typical sale in 33578 over the last year: $330,000, $183 per sq ft
- Owners in 33578 stay about 8 years; 3% of homes changed hands last year
- Taxes could jump about $8,000/yr after a sale (homestead cap resets)
- County record lists a private pool


📊 Price Pulse
What would you pay for this place?
Sale prices come from county public records, not MLS data.Listing agent

Contact
Send a message and we'll pass it to the listing agent. Nothing is sent until you ask.
About this home
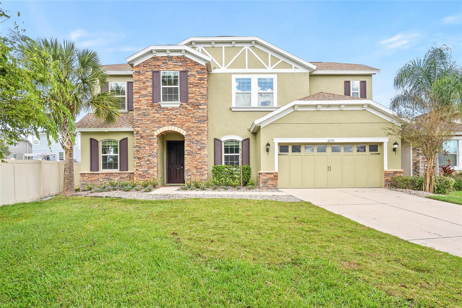
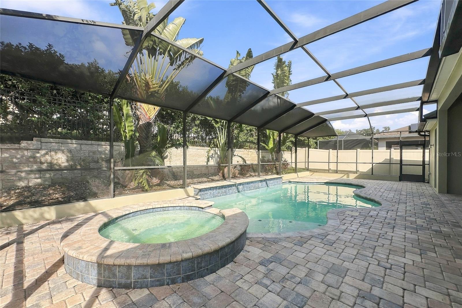
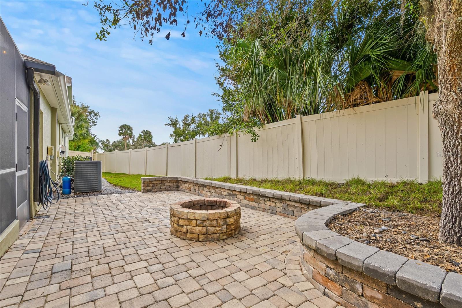
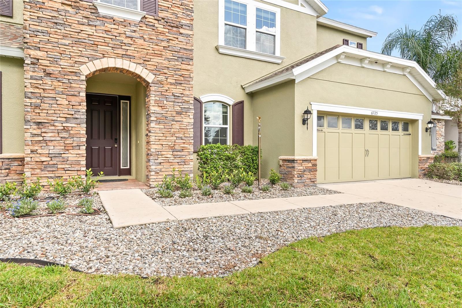
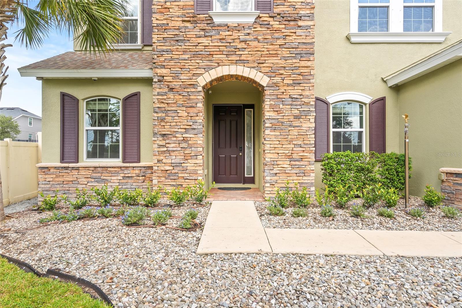
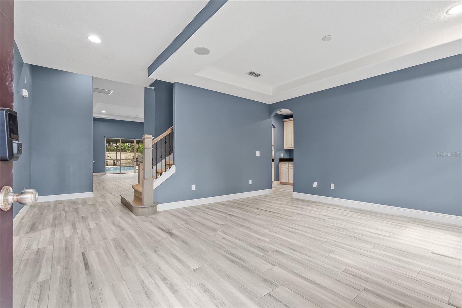
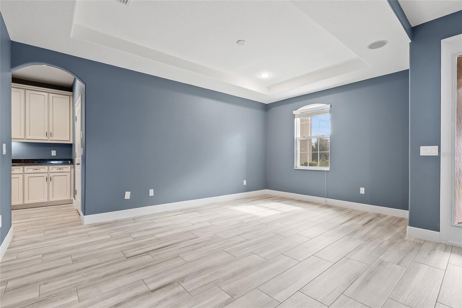
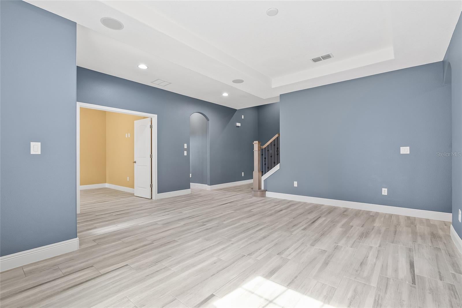
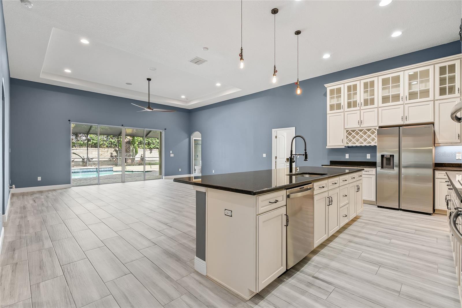
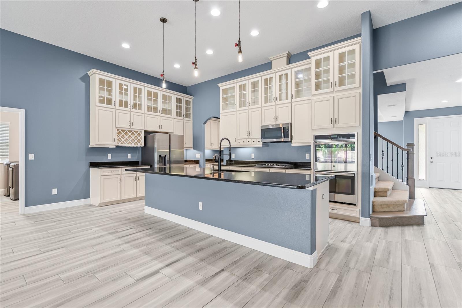
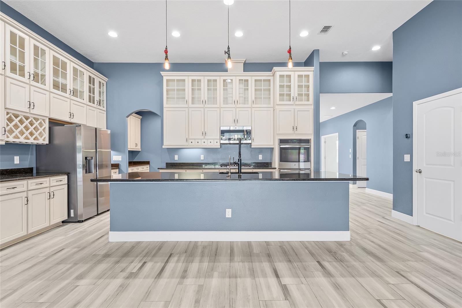
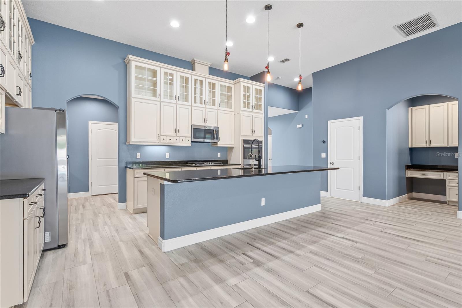
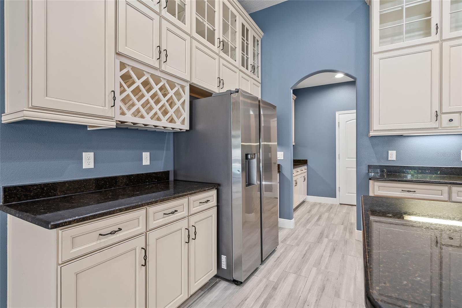
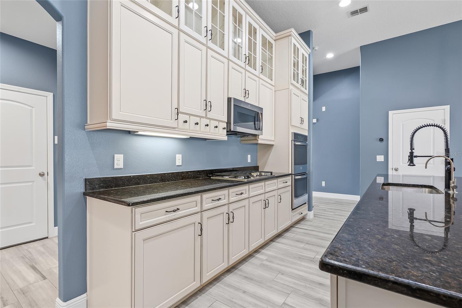
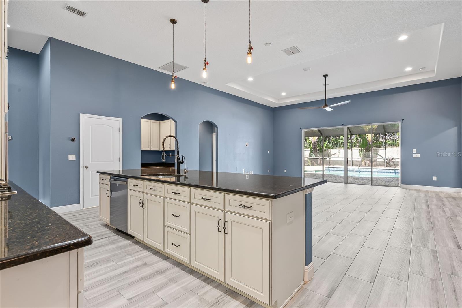
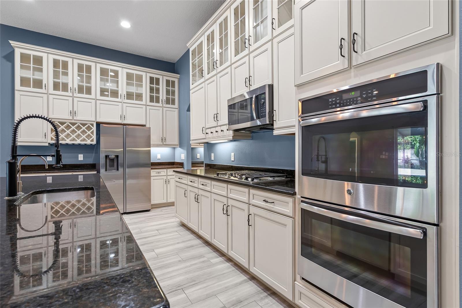
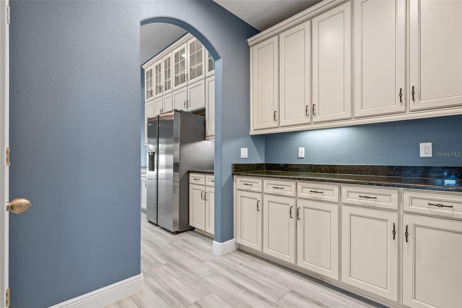
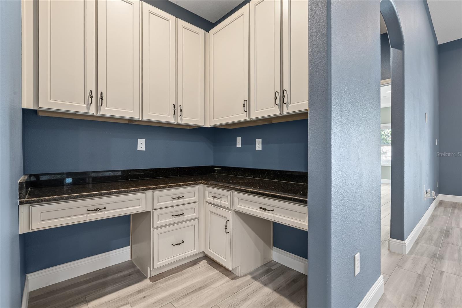
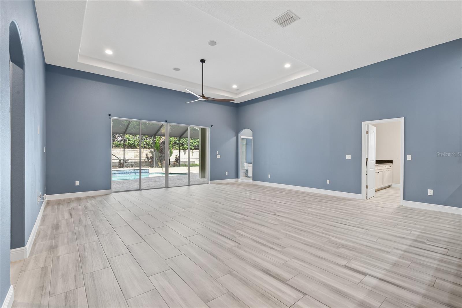
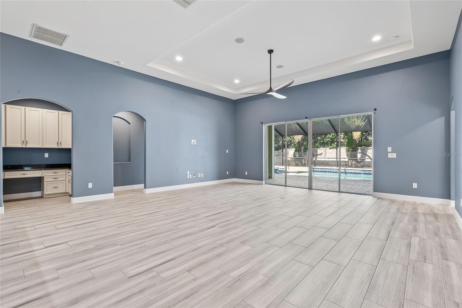
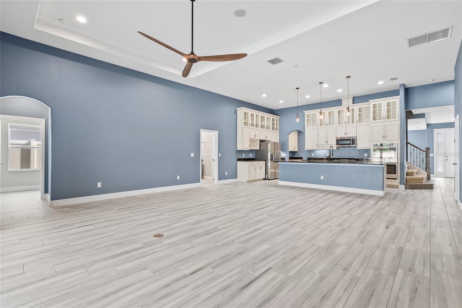
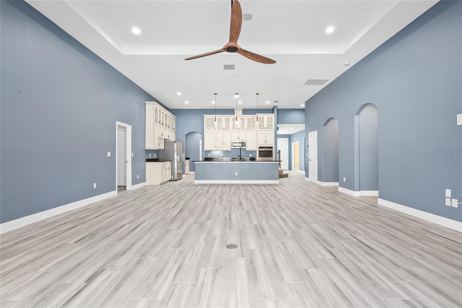
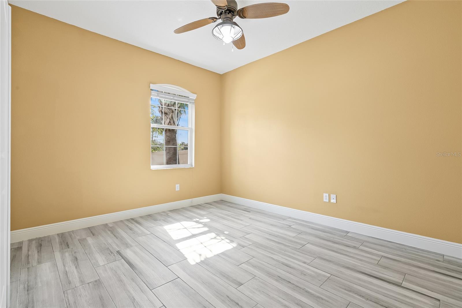
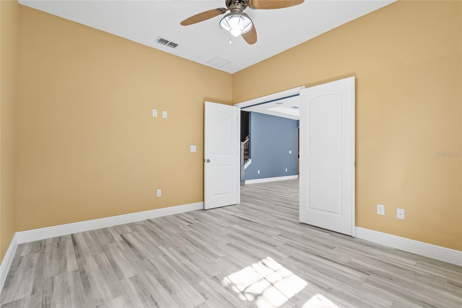
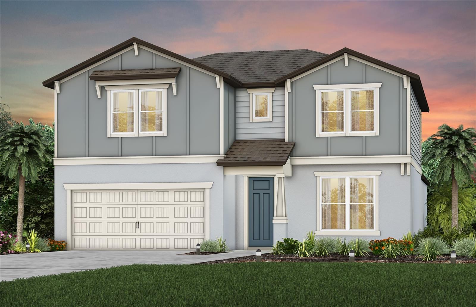
ASSUMABLE 2.25% VA LOAN ($427,000 fixed-rate balance available to qualified buyers, subject to servicer approval)! Homes like this rarely come up in Riverside Bluffs, a boutique community of just 44 homes, and this is the largest floor plan in it. Few homes here have a pool. Enjoy the private community river pier and kayak launch, quick I-75 and Selmon access, and no CDD fees with low HOA dues. At the end of the cul-de-sac, this home has 3,665 square feet, 5 bedrooms, and 3.5 baths. Luxury wood-look ceramic tile runs through the entire first floor. French doors open to a front office. The formal dining room sets the tone with a tray ceiling and recessed lighting. A butler’s pantry with quartz counters leads to the kitchen: a large quartz island with seating, 42-inch crowned wood cabinets, gas cooktop, built-in oven and microwave, vented hood, and a pocket desk room next door. The eating area opens to the family room, with a tray ceiling, recessed lighting, and sliding glass doors to the pool. Step outside to a screened brick-paver lanai that wraps the heated pool and a raised circular spa. It is plumbed for gas and electric, ready for a future outdoor kitchen. The pool has a brand-new Hayward TriStar VS variable-speed pump, plus a Hayward salt cell and pool lights under a year old. The pavers lead on to a courtyard built around a fire pit, made for cool evenings. The fenced yard has a raised retaining wall, tropical landscaping, and green space on the left. A full pool bath opens off the lanai. Four outdoor security cameras convey. The primary suite is on the main level, with a tray ceiling, recessed lighting, a dry bar with wine fridge that leads into the bath, and a custom walk-in closet. The bath adds dual vanities, a soaking tub, and a separate shower. Also downstairs: a second bedroom, a powder room, and a large laundry room. Upstairs, a large loft, three carpeted bedrooms, and a full bath make a great space for separate living, for children or extended family. The 657-sq-ft 3-car tandem garage features dual interior entries, an exterior 50-amp RV outlet, and a dedicated generator transfer switch for storm resilience. The roof was recently replaced, the upstairs HVAC is brand-new with a 10-year transferable warranty (downstairs serviced), plus a new sprinkler timer, and several new lanai screen panels. The exterior is freshly painted with new front and side yard sod, while the interior is refreshed with repainted walls, doors, baseboards, and garage. Built-in stereo wiring and in-ceiling speakers are in the dining room, family room, primary suite, lanai, and garage, with smart controls and modern lighting included. Winthrop Town Centre is under a mile away, with many restaurants, bars, a wine shop, grocery stores, and coffee shops within walking distance, including Donovan’s Meatery, a wood-fired steakhouse from the Datz team. Next door, Cali serves fresh bowls, wraps, and pizzas. Walmart Neighborhood Market is across the street, Costco up the road. Stein & Vine, a hidden gem with rotating menus and great wine and beer lists, is a 5-minute drive. Symmes Elementary is a half mile away, an 11-minute walk. Downtown Tampa is about 25 minutes away. Florida’s new Amendment 3 raises the homestead exemption in 2027, and buyers who establish Florida residency by 12/31/26 get the full benefit, potentially saving thousands in property taxes every year. Come see this rare home while it lasts!
moreless
- Property type
- Single family
- Year built
- 2015
- Lot size
- 10,180 sqft
- Garage
- 3 cars
- On market
- 10 days
- Price per sqft
- $231
- HOA fees
- $153/mo
- Listing ID
- TB8559990
Show Full Details
Property Info
- Property Type
- Residential
- Property Subtype
- SingleFamilyResidence
- Year Built
- 2015
- Levels
- Two
- Direction Faces
- South
- Lot Size (acres)
- 0.23
- Lot Size (sqft)
- 10180.0
- Contract Date
- 2026-11-06
- On Market Date
- 2026-11-10
- Cumulative Days on Market
- 10
Interior Features
- Interior Features
- Built-In Features, Cathedral Ceiling(S), Eat-In Kitchen, High Ceilings, Open Floorplan, Stone Counters, Tray Ceiling(S), Walk-In Closet(S), Wet Bar
- Flooring
- Carpet, Ceramic Tile
- Laundry Features
- Inside, Laundry Room
- Levels
- Two
- Window Features
- Blinds
Appliances
- Appliances
- Cooktop, Dishwasher, Disposal, Dryer, Exhaust Fan, Gas Cooktop, Gas Water Heater, Microwave, Refrigerator, Washer, Wine Refrigerator
Heating & Cooling
- Heating
- Natural Gas
- Cooling
- Central Air
Exterior Features
- Exterior Features
- Fire Pit, Lighting, Private Yard
- Patio & Porch Features
- Covered
- Construction Materials
- Block, Stucco
- Foundation
- Slab
- Roof
- Shingle
- Fencing
- Other, Vinyl
- Pool Features
- In Ground, Private
- Private Pool
- Yes
- Spa Features
- Heated, In Ground
- Spa
- Yes
- View
- Trees/Woods, Water
Features & Amenities
- Garage Spaces
- 3.0
- Garage
- Yes
- Attached Garage
- Yes
- Parking Features
- Tandem, Attached
- Security Features
- Smoke Detector(S)
- Lot Features
- Cul-De-Sac, Landscaped, Paved
Community/Association
- HOA
- Yes
- HOA Name
- McNeil Management Services, Inc.
- HOA Phone
- $8,135,717,100
- HOA Fee
- $460
- HOA Fee Frequency
- Quarterly
- HOA Fee Includes
- Maintenance Grounds
- Community Features
- Street Lights
Utilities
- Utilities
- Natural Gas Available, Cable Available, Electricity Connected, Natural Gas Connected, Sewer Connected, Underground Utilities, Water Connected
- Sewer
- Public Sewer
- Water Source
- Private
Taxes
- Annual Tax Amount
- $7,777
- Tax Year
- $2,025
- Legal Description
- RIVERSIDE BLUFFS LOT 23
Other
- Derived Previous List Price
- $840,000
Data freshness
- SURF LOCAL last checked
- Nov 20, 2026, 6:02 PM EST
Location
Approximate location, shown from the displayed address.
Similar homes nearby
- $800,00012514 Lake Hills Dr, Riverview, FL 335693 Beds3 Baths2,258 sqftListing courtesy of EXP REALTY LLC · Data courtesy of: Stellar MLS
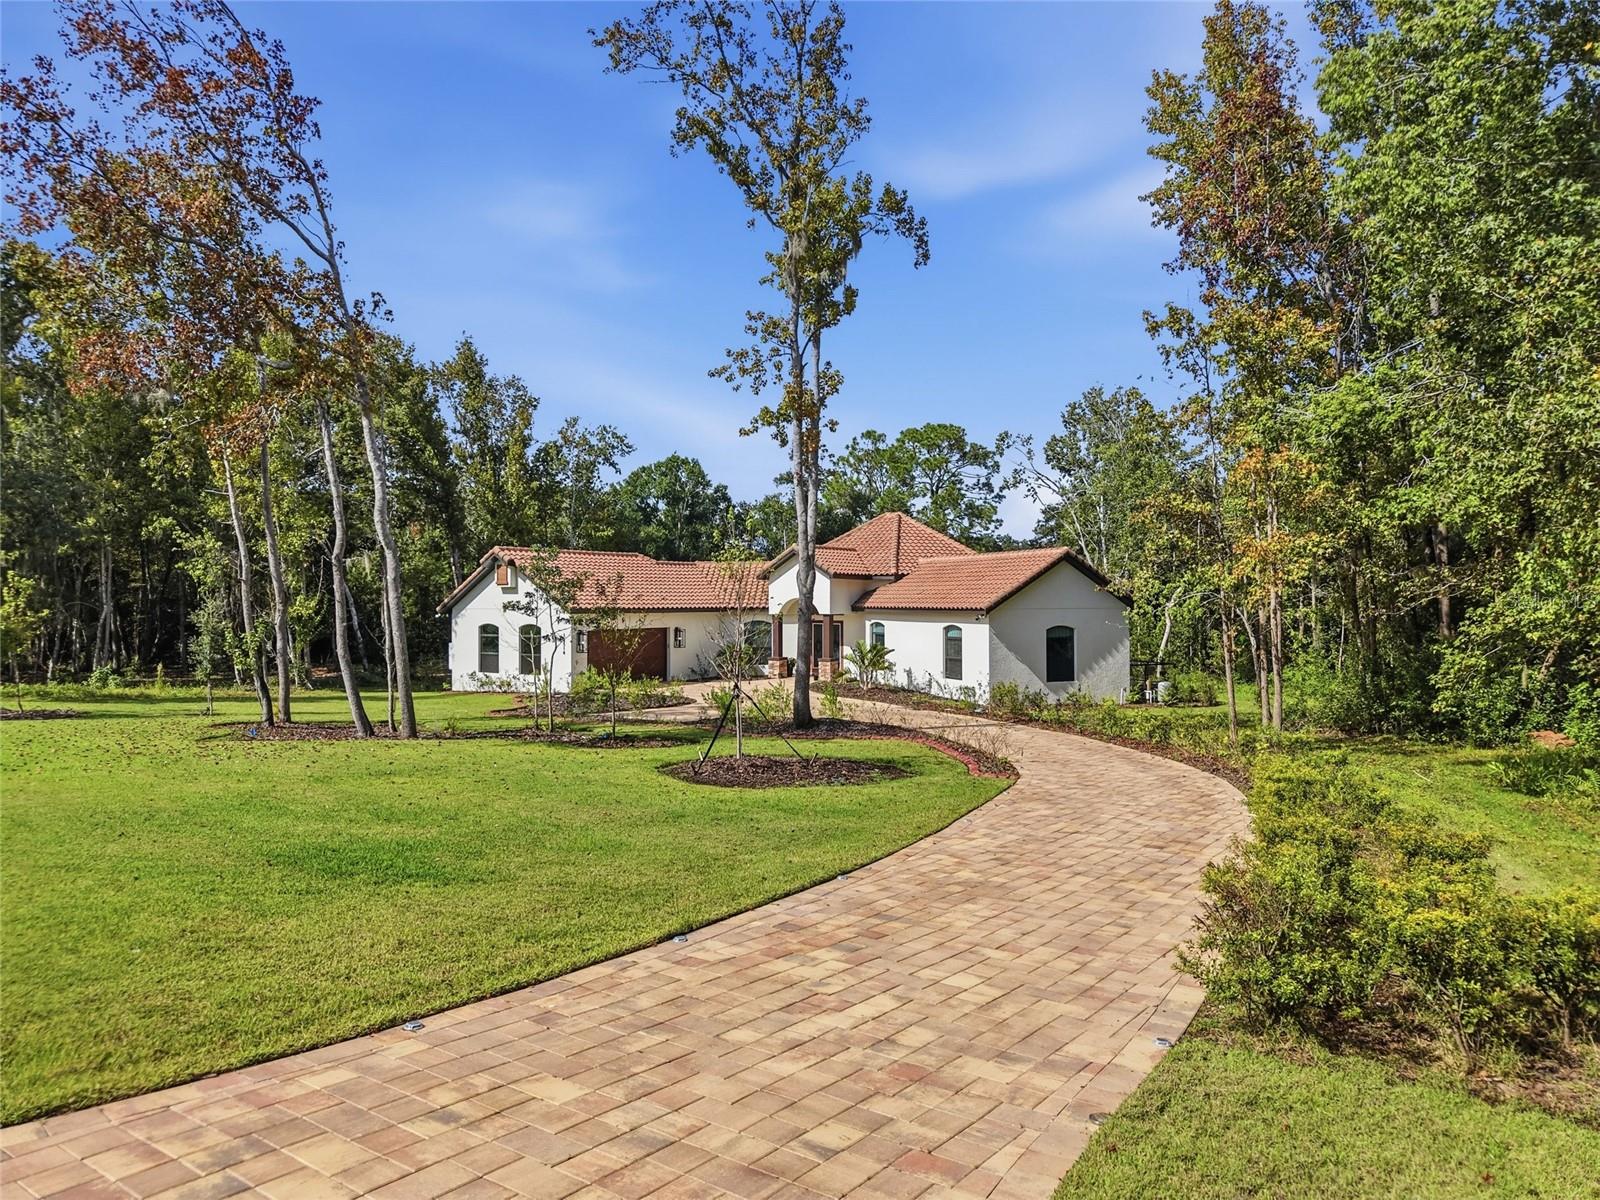 Active
- $719,00010504 Cardera Dr, Riverview, FL 335785 Beds4 Baths3,752 sqftListing courtesy of COMPASS FLORIDA LLC · Data courtesy of: Stellar MLS
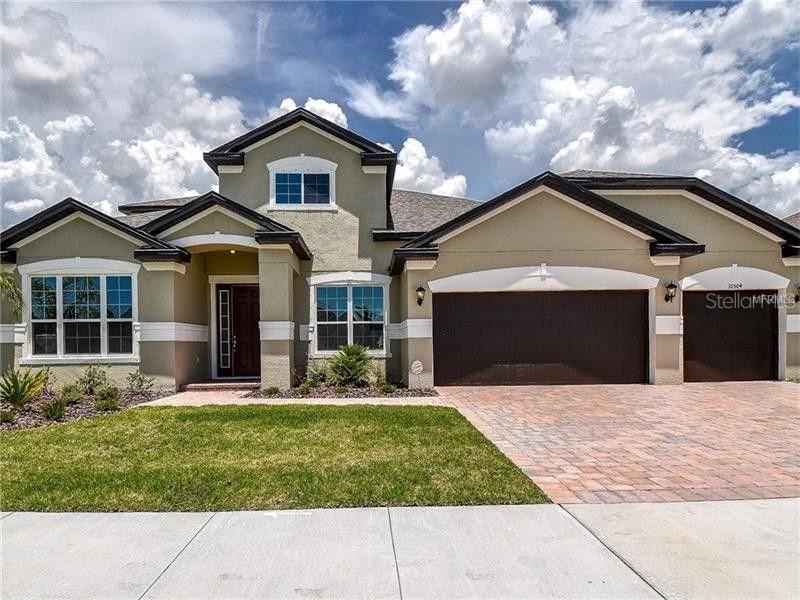 Active
- $739,90013141 Twin Bridges Dr, Riverview, FL 335795 Beds4 Baths3,606 sqftListing courtesy of MERCER REAL ESTATE · Data courtesy of: Stellar MLS
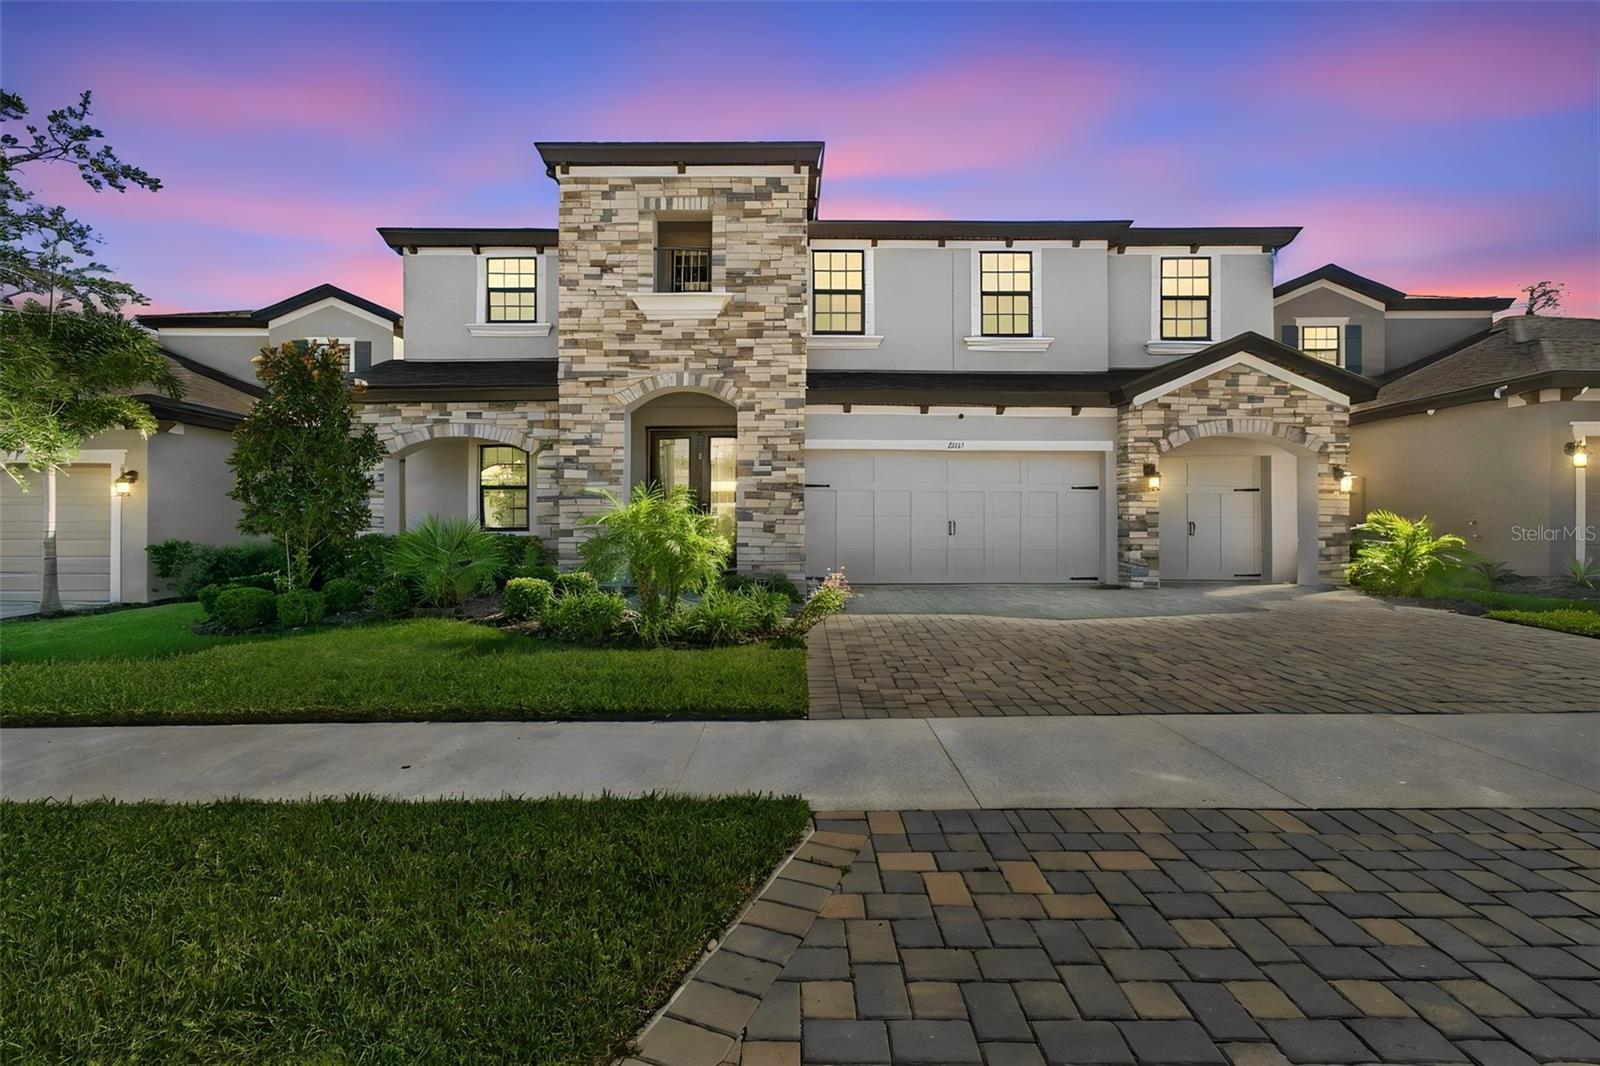 Active
- $730,00011734 Newberry Grove Loop, Riverview, FL 335794 Beds4 Baths3,744 sqftListing courtesy of RE/MAX REALTY UNLIMITED · Data courtesy of: Stellar MLS
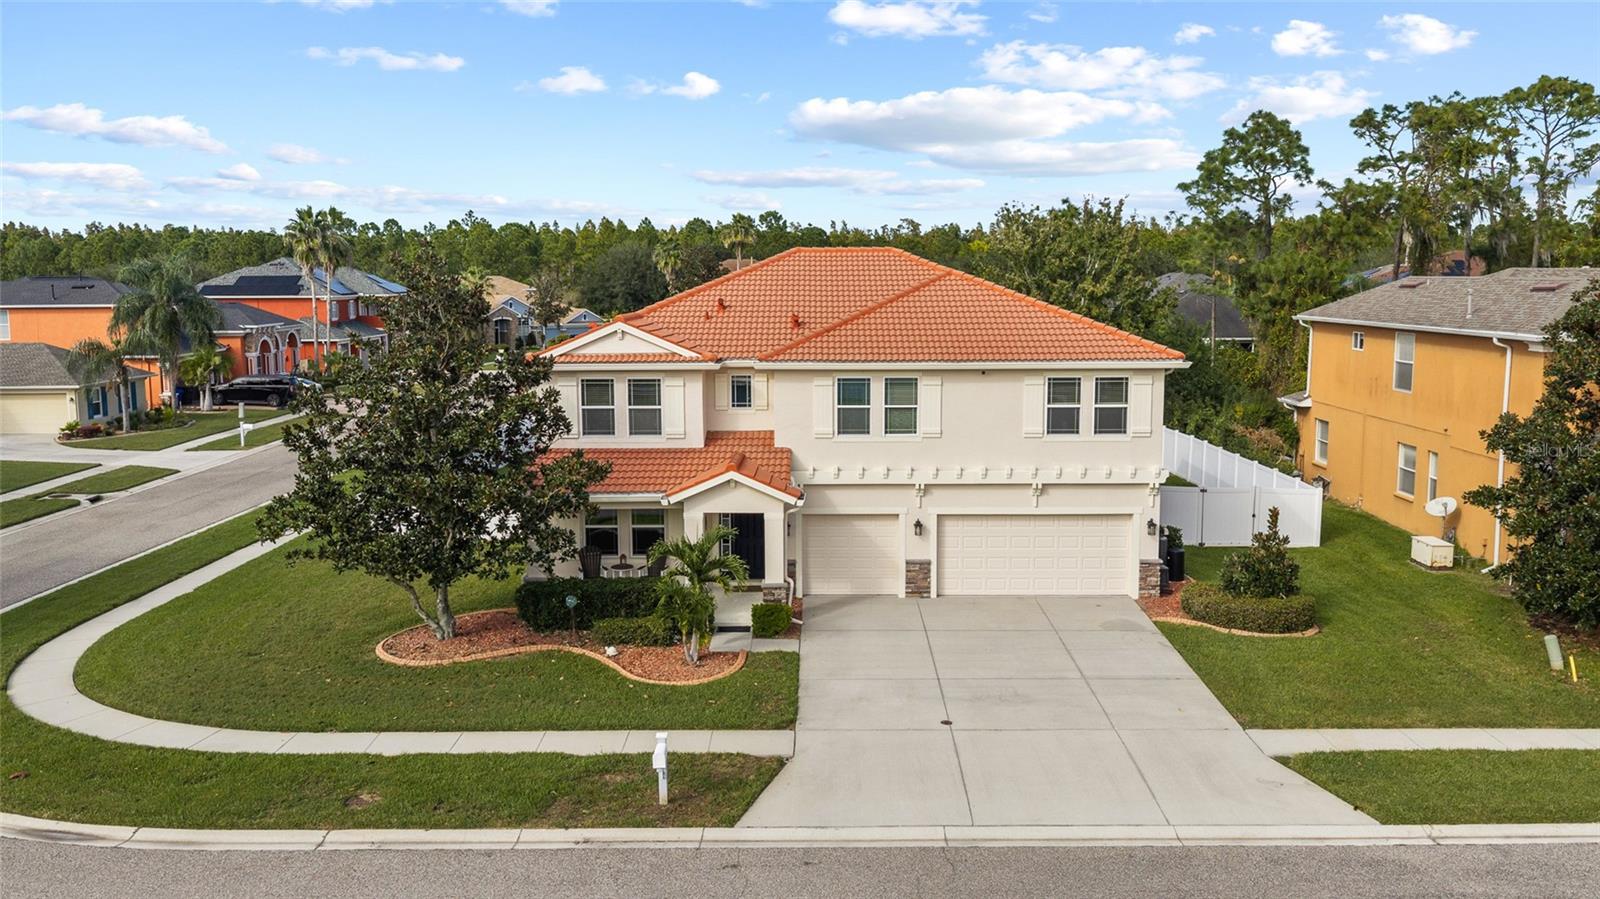 Active
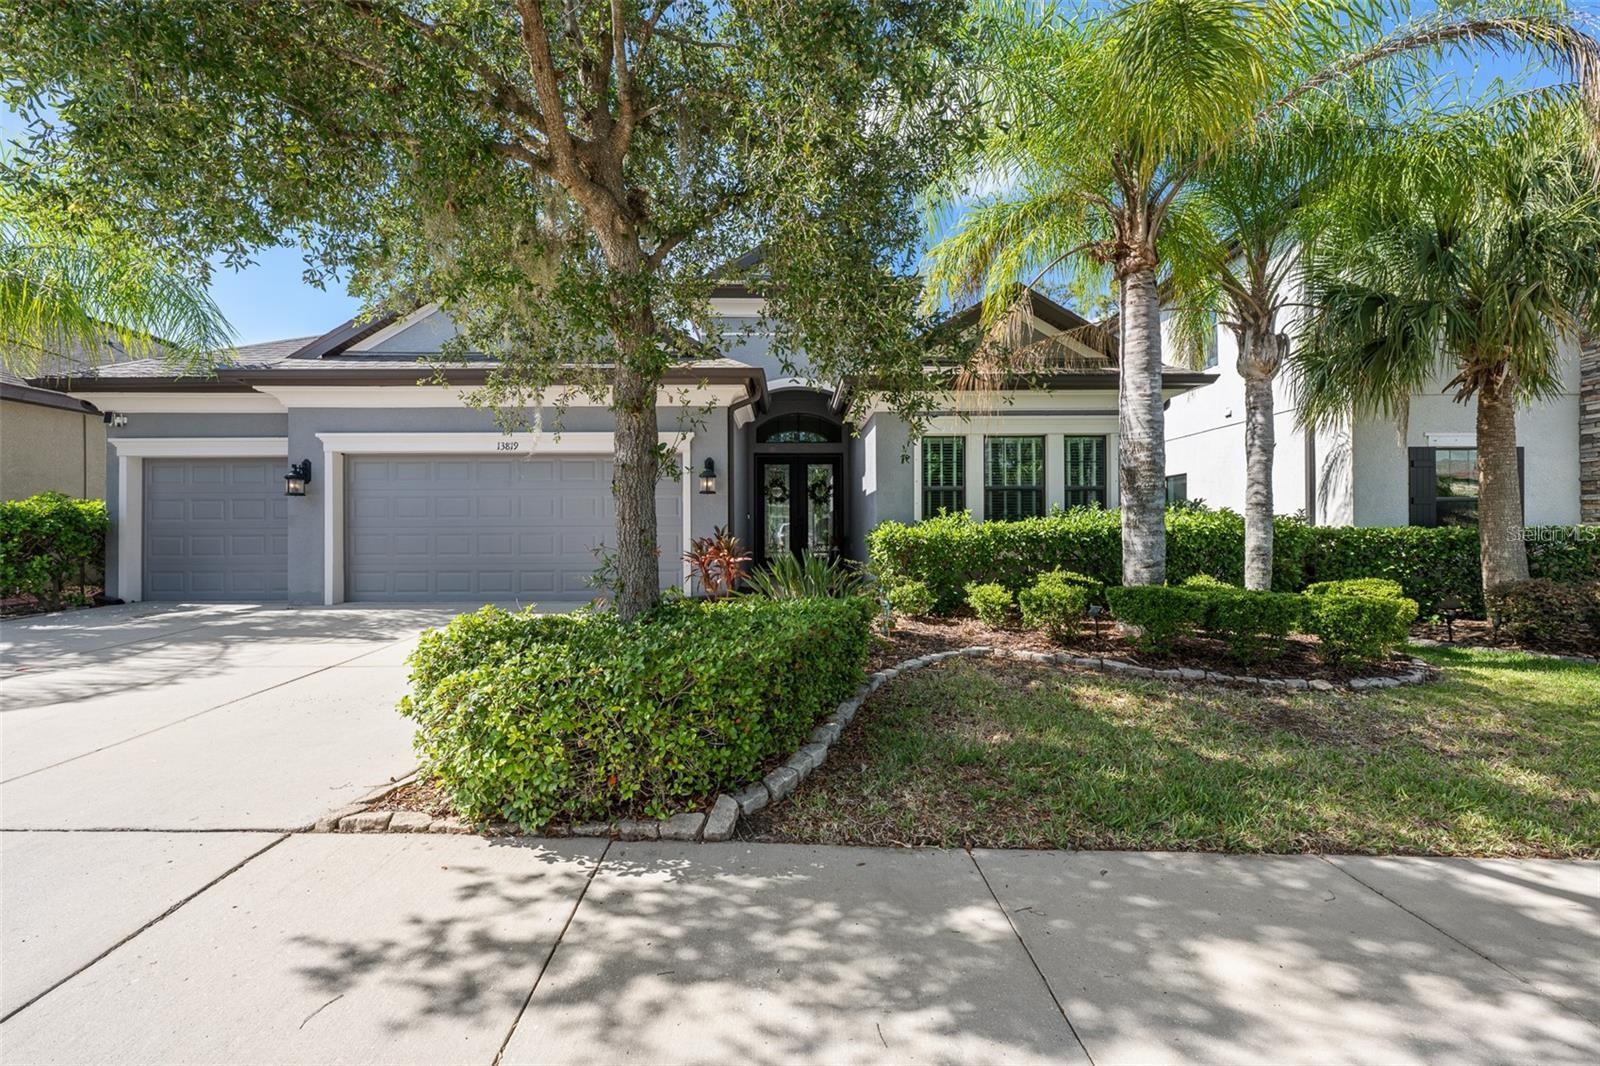
- $678,00013819 Moonstone Canyon Dr, Riverview, FL 335794 Beds3 Baths2,617 sqftListing courtesy of MARZUCCO REAL ESTATE · Data courtesy of: Stellar MLS
 Active
- $799,5009930 Kenda Dr, Riverview, FL 335784 Beds3 Baths3,264 sqftListing courtesy of INSTA REAL ESTATE SOLUTIONS · Data courtesy of: Stellar MLS
 Under Contract
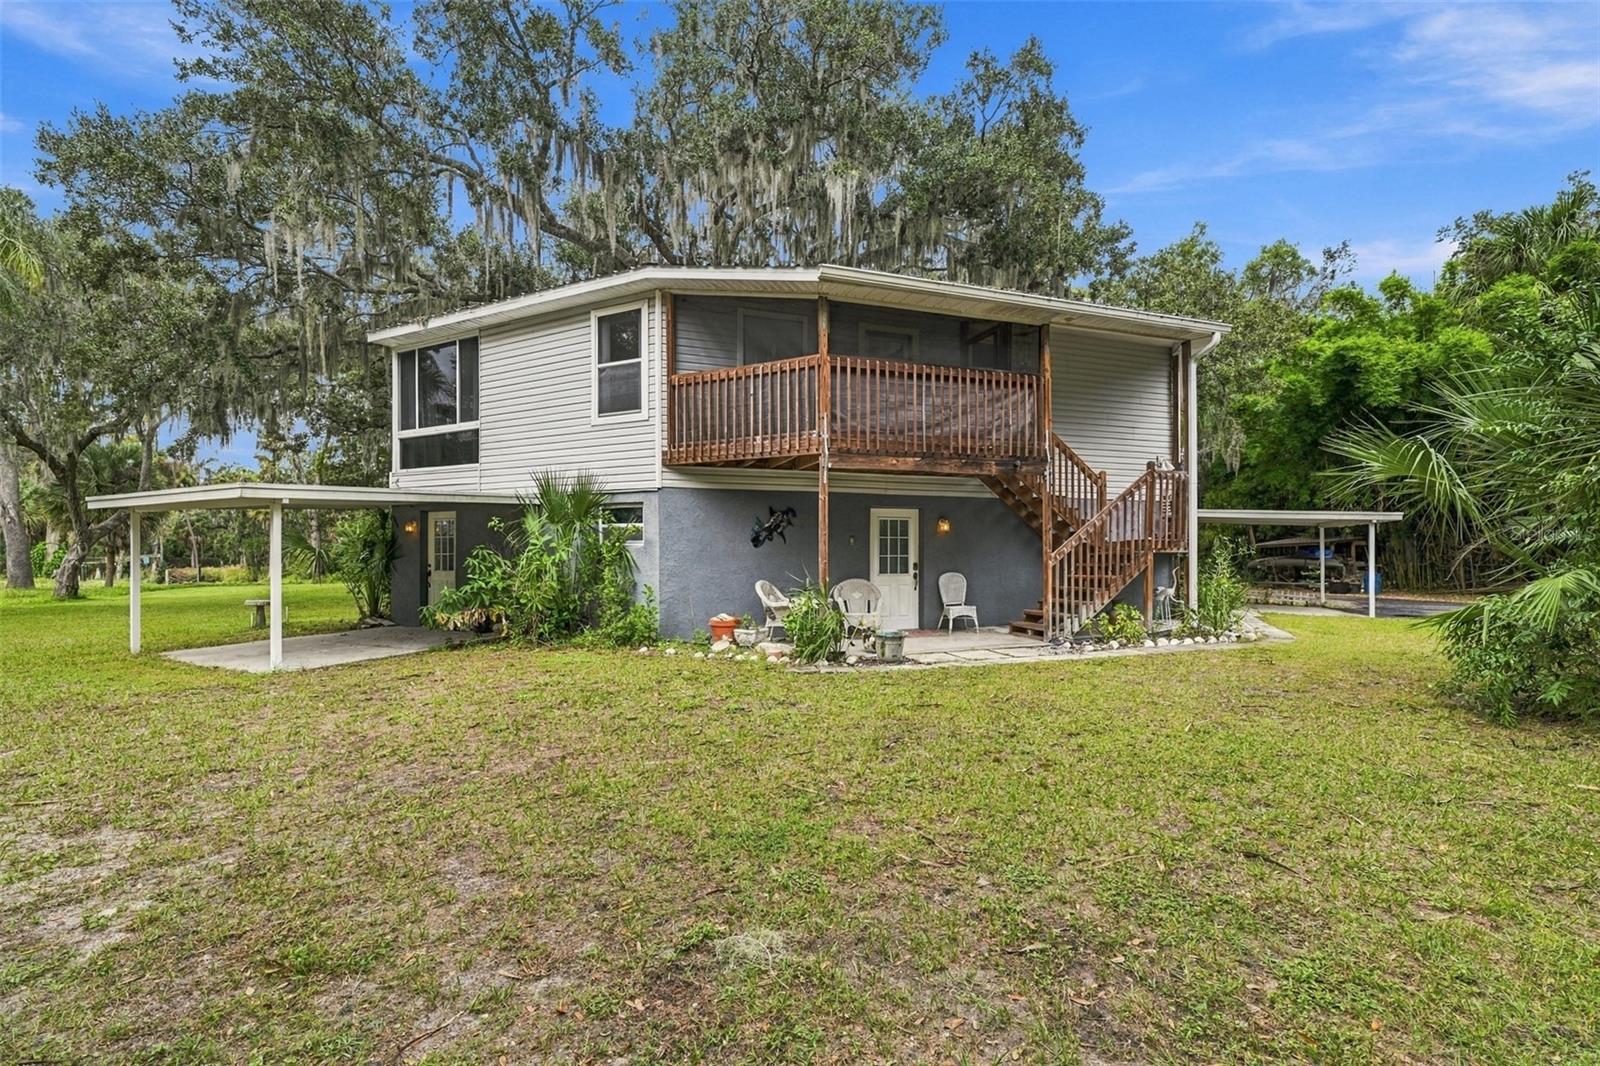
- $799,00011544 Monette Rd, Riverview, FL 335692 Beds2 Baths1,946 sqftListing courtesy of CENTURY 21 BEGGINS ENTERPRISES · Data courtesy of: Stellar MLS
 Active
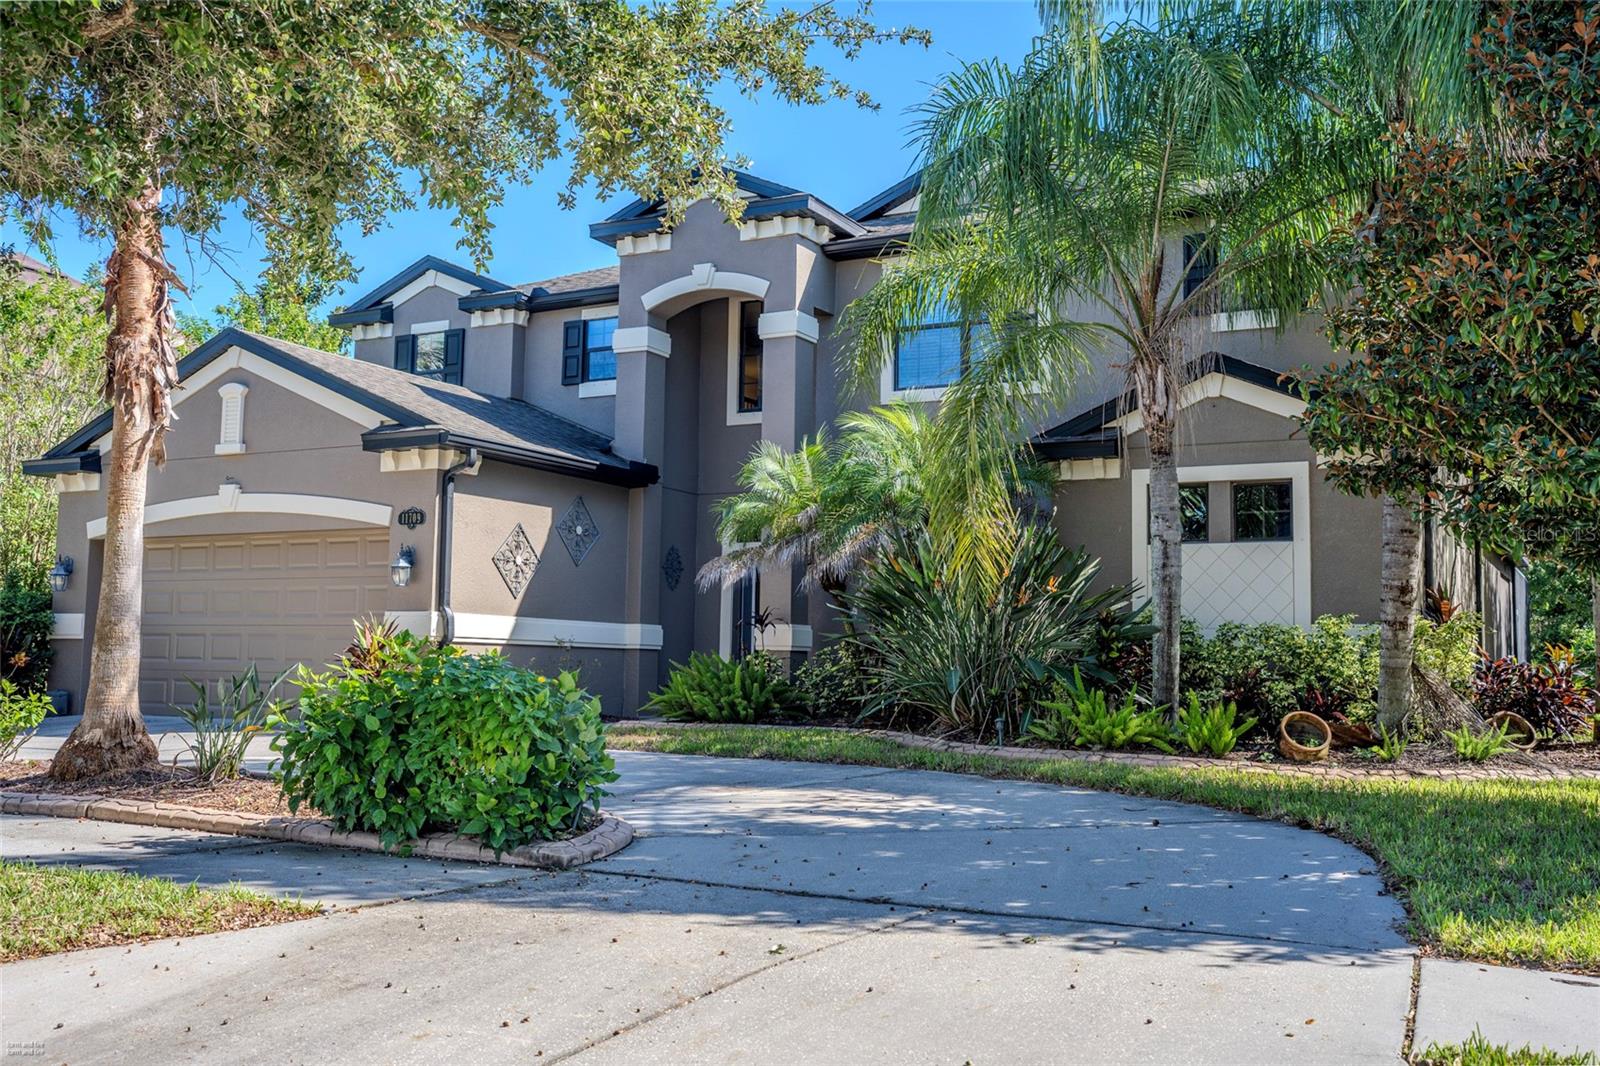
- $727,90011709 Gilmerton Dr, Riverview, FL 335794 Beds4 Baths3,091 sqftListing courtesy of DALTON WADE INC · Data courtesy of: Stellar MLS
 Active
What Sold Nearby
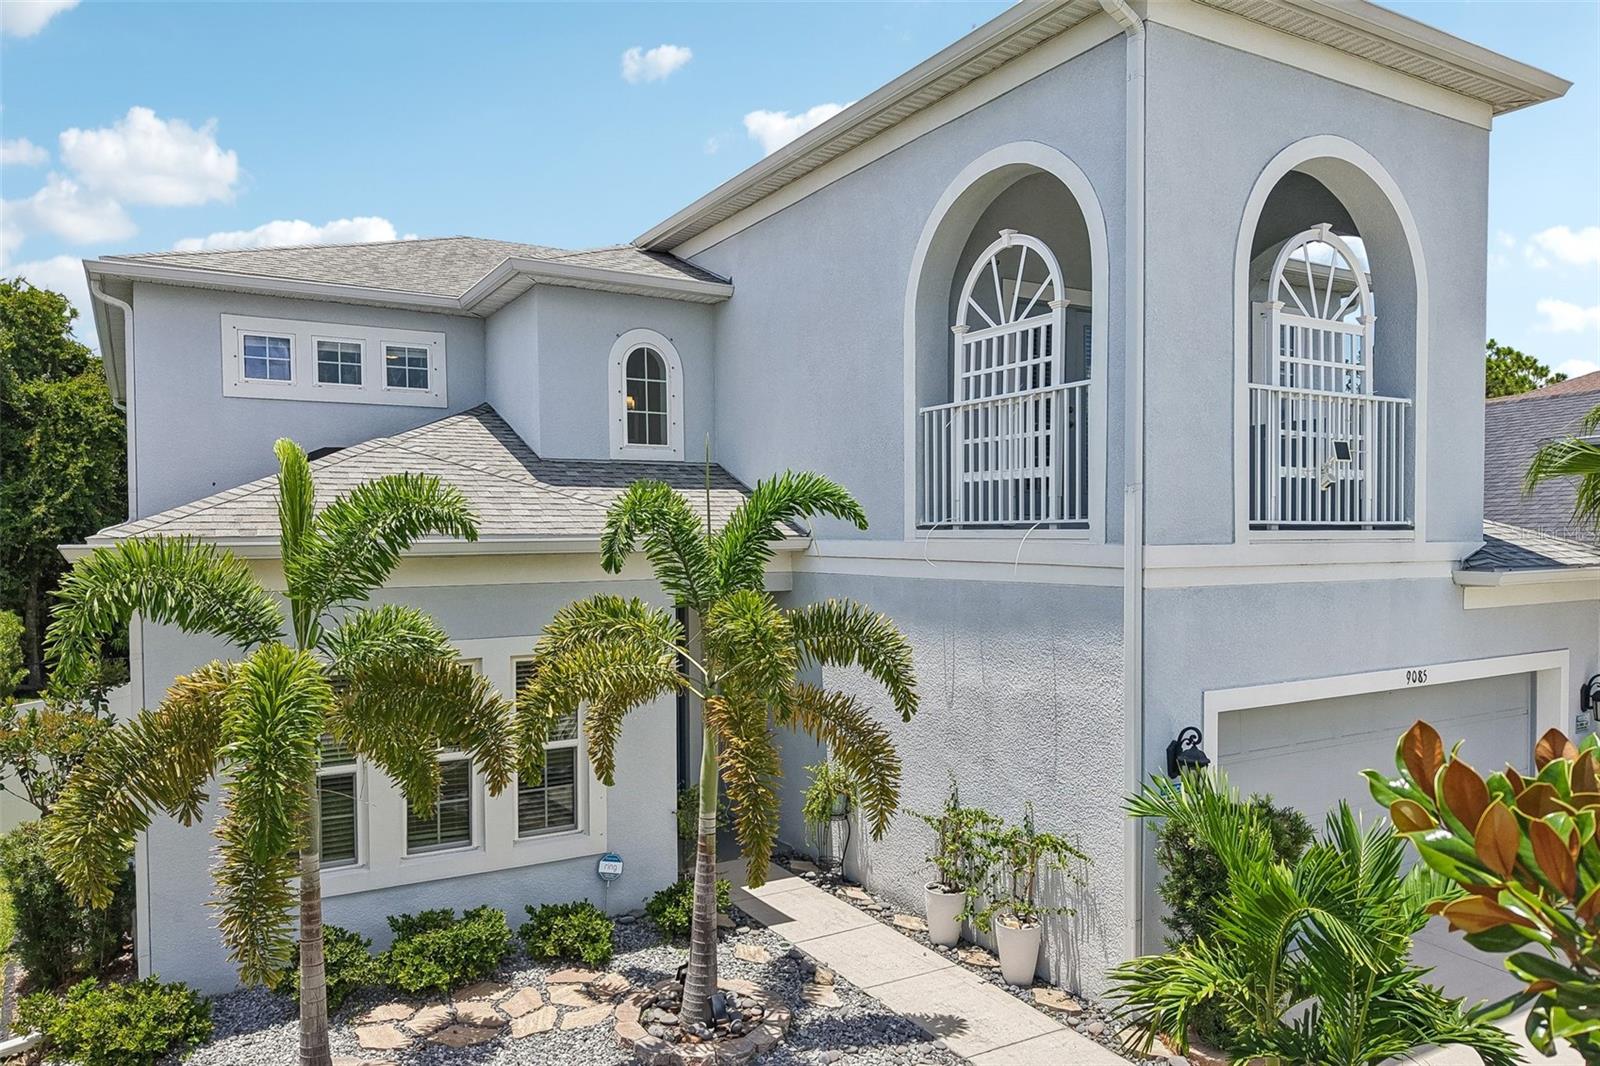 $535,0009085 Spruce Creek CirRiverview, FL · Sold 2026-10-30
 $1,012,5008013 Key West Conch DrRiverview, FL · Sold 2026-10-30
 $820,0008805 Cross Landing LnRiverview, FL · Sold 2026-10-26
 $670,6709734 Autumn Ridge AveRiverview, FL · Sold 2026-10-16
 $512,00010322 Wine Press AveRiverview, FL · Sold 2026-10-14
 $526,2109881 Hickory Pines AveRiverview, FL · Sold 2026-10-09
 $512,90010384 Scarlet Skimmer DrRiverview, FL · Sold 2026-10-08
 $415,0007318 Forest Mere DrRiverview, FL · Sold 2026-10-07
Flood
Flood zone X · Minimal flood risk
What's Nearby
Restaurants
- Acropolis Greek Taverna6108 Delancy Station Street, Riverview, FL 33511, United States of America0.6 mi
- IHOP11350 West Bloomingdale Avenue, Riverview, FL 33578, United States of America0.7 mi
- Lemon Grass Thai Kitchen11106 West Bloomingdale Avenue, Riverview, FL 33569, United States of America0.8 mi
- Gran Agave5924 Providence Road, Riverview, FL 33569, United States of America0.8 mi
- Italian KitchenJohanna Avenue, Riverview, FL 33569, United States of America1.0 mi
- Fred's Market6501 Krycul Avenue, Riverview, FL 33578, United States of America1.2 mi
- Sushi Kampai10312 West Bloomingdale Avenue, Riverview, FL 33578, United States of America1.3 mi
- Pecks Flame Broiled Chicken8203 Moody Road, Riverview, FL 33568, United States of America1.3 mi
Groceries
- Publix11109 Winthrop Market Street, Riverview, FL 33578, United States of America0.6 mi
- Walmart Neighborhood Market10863 Watermark Drive, Riverview, FL 33578, United States of America0.7 mi
- Winn-Dixie6929 Lake Saint Charles Boulevard, Riverview, FL 33569, United States of America1.1 mi
- ALDI8613 US 301, Riverview, FL 33578, United States of America1.6 mi
Schools
- Watson RoadRiverview, FL 33569, United States of America0.4 mi
- Prodigy Early Learning at Winthrop6390 Scholars Hill Lane, Riverview, FL 33578, United States of America0.5 mi
- Hadley Commons DriveRiverview, FL 33511, United States of America0.5 mi
- Winthrop Charter SchoolScholars Hill Lane, Riverview, FL 33568, United States of America0.5 mi
- Little Giants Learning AcademyHackney Drive, Riverview, FL 33569, United States of America0.8 mi
- Providence Christian School5416 Providence Road, Riverview, FL 33578, United States of America1.0 mi
- Riverview Elementary SchoolCapitano Street, Riverview, FL 33569, United States of America1.1 mi
- Providence Christian SchoolRiverlawn Park Drive, Riverview, FL 33569, United States of America1.1 mi
Parks
- Riverview, FloridaUnited States of America1.5 mi
- Riverview, FloridaUnited States of America1.7 mi
- Riverview, FloridaUnited States of America1.7 mi
- Lake Saint Charles Pool ParkRiverview, Florida, United States of America1.7 mi
- Sterling Ranch ParkBrandon, Florida, United States of America1.7 mi
- Riverglen Kid ParkRiverview, Florida, United States of America1.8 mi
- Boyette Farms ParkRiverview, Florida, United States of America1.8 mi
- Riverview, FloridaUnited States of America1.9 mi
Coffee
- Starbucks6042 Winthrop Town Centre Avenue, Riverview, FL 33578, United States of America0.7 mi
More homes in Riverview
Homes for sale near Riverview
Data courtesy of: Stellar MLSDisclaimers and data details

Listings courtesy of Stellar MLS as distributed by MLS GRID. Based on information submitted to the MLS GRID. All data is obtained from various sources and may not have been verified by broker or MLS GRID. Supplied Open House Information is subject to change without notice. All information should be independently reviewed and verified for accuracy. Properties may or may not be listed by the office/agent presenting the information. Listing information is provided for consumers’ personal, non-commercial use, solely to identify prospective properties for potential purchase; all other use is strictly prohibited and may violate relevant federal and state law. Information deemed reliable but not guaranteed. Copyright © 2026 MLS GRID. All Rights Reserved.

Continental Real Estate Group, Inc
Broker: Derek Eisenberg
Listing last updated: Nov 20, 2026, 8:10 AM EST. SURF LOCAL last checked: Nov 20, 2026, 6:02 PM EST.