
 Active

13141 Twin Bridges Dr
Riverview, FL 33579 · Single family
$739,900
Listing courtesy of Steve Mercer, MERCER REAL ESTATE
- 5 Beds
- 4 Baths
- 3,606 sqft
Cynthia's Insights On This Property
- Built 2024
- Last recorded sale: $700,000 in September 2024
- Typical sale in 33579 over the last year: $375,000, $178 per sq ft
- Owners in 33579 stay about 7 years; 4% of homes changed hands last year


📊 Price Pulse
What would you pay for this place?
Sale prices come from county public records, not MLS data.Listing agent
Contact
Send a message and we'll pass it to the listing agent. Nothing is sent until you ask.
About this home
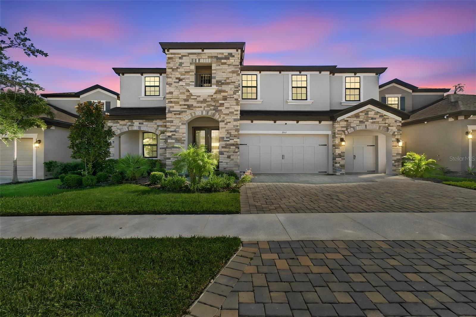
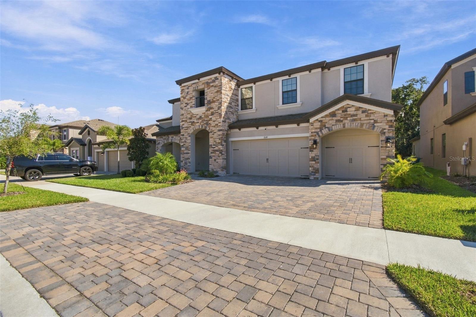
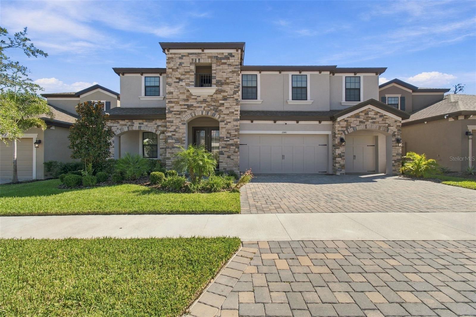
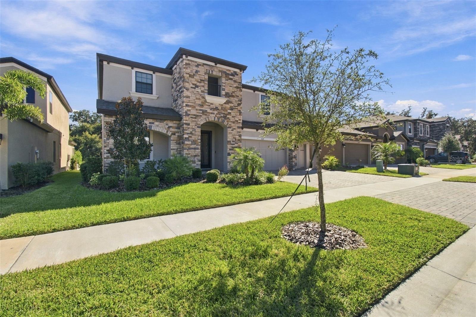
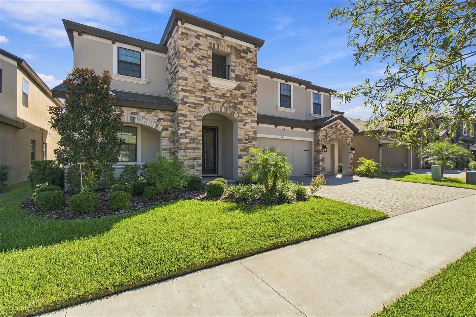
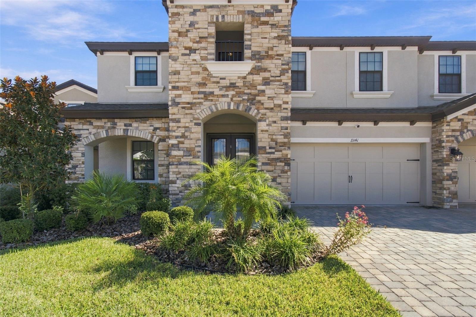
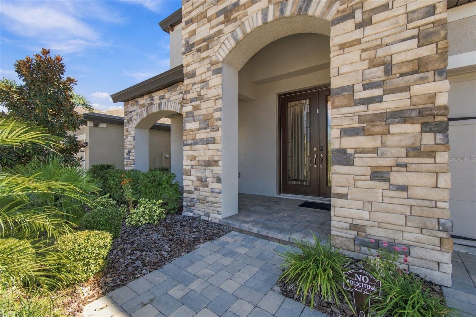
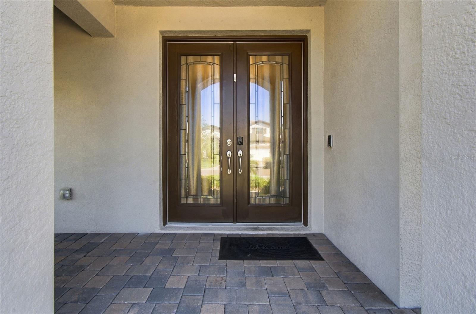
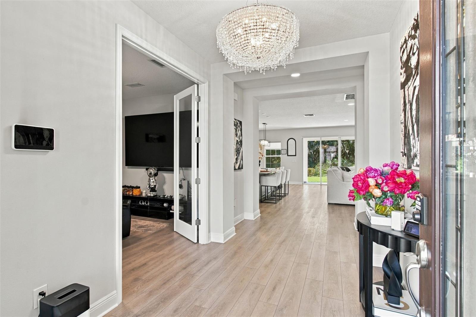
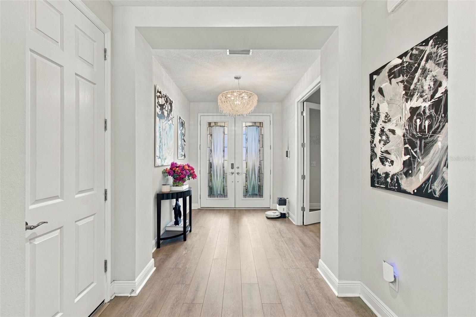
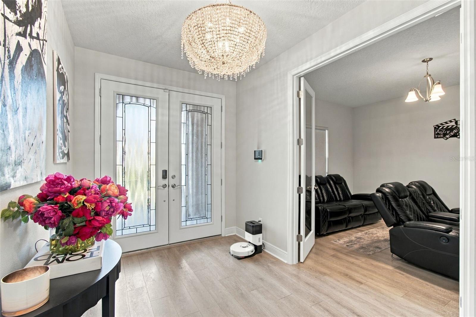
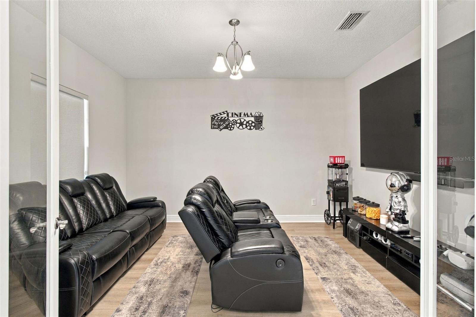
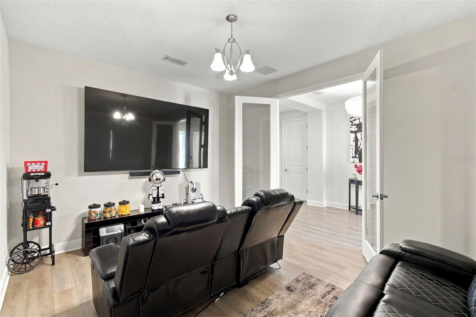
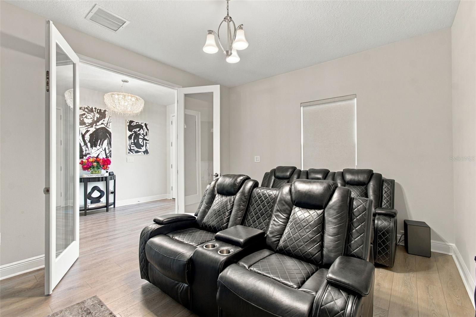
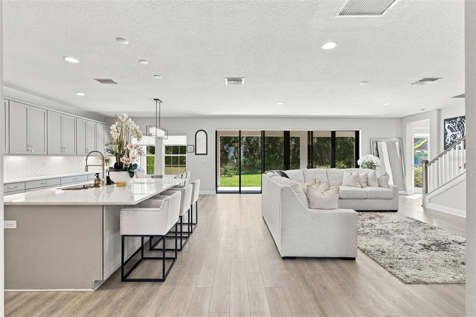
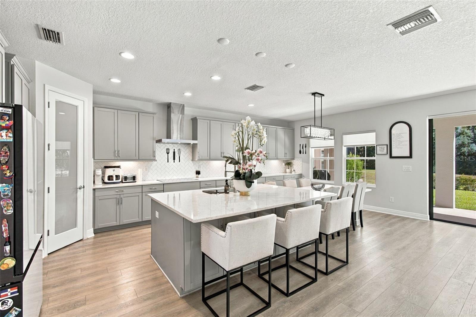
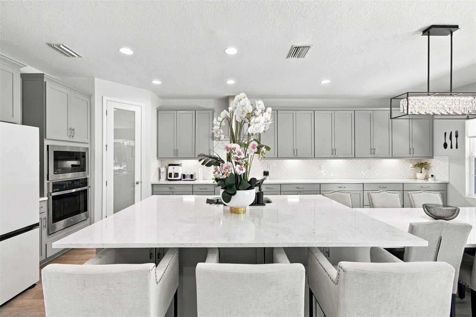
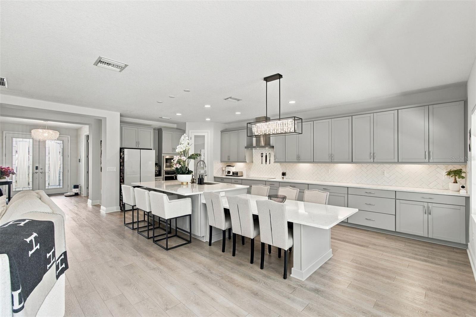
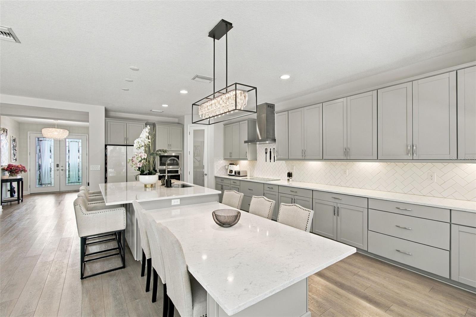
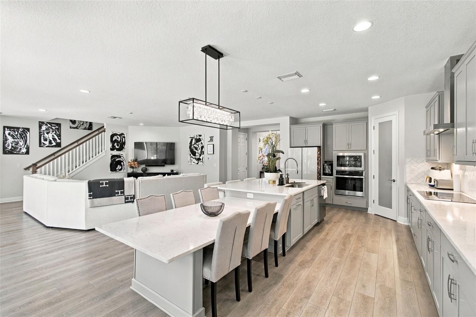
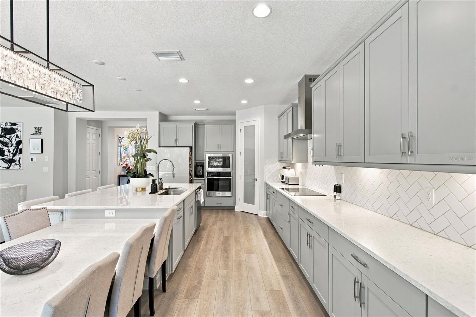
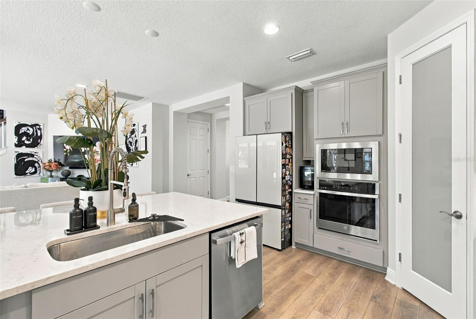
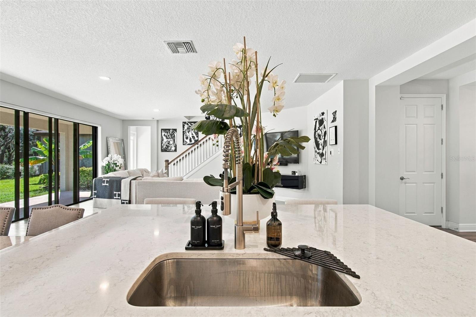
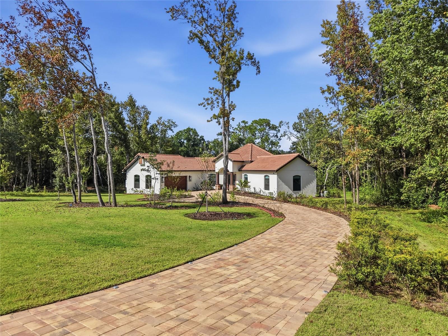
ASSUMABLE LOAN AT ONLY 5.375% INTEREST RATE!! Welcome to an exceptional luxury residence in the highly sought-after Triple Creek community of South Riverview. Built by WestBay Homes, this impressive 5-bedroom, 4-bathroom, 3-car garage home offers 3,547 square feet of beautifully designed living spaces featuring one of WestBay’s most desirable floor plans that is no longer offered. Inside, soaring two-story ceilings, upgraded lighting, resort-style finishes, and a custom porcelain-tile flooring creates an elegant atmosphere throughout the home. The chef-inspired gourmet kitchen features Sonoma linen cabinetry, Calcutta Novello quartz countertops, smart appliances, walk-in pantry, and under-cabinet lighting. The open floor plan includes a downstairs guest suite with an adjacent full bathroom, a dedicated office / media room with french doors, and a living room built for entertaining. The upstairs offers four bedrooms, including a luxurious primary suite, a Jack-and-Jill bathroom, a second-floor laundry room, and an oversized loft / bonus room. The primary suite features a spacious walk-in closet and a spa-inspired bathroom with a floor-to-ceiling tiled shower and seamless glass enclosure. Additional features include auto sunrise/sunset shades, epoxy-finished three-car garage, whole-home water softener, paved driveway, pond / trail views, and upgraded lighting and landscaping. Triple Creek offers an exceptional amenity-rich lifestyle with multiple pools, fitness centers,clubhouse, tennis / pickleball / basketball courts, dog park, playgrounds, and walking trails. The home is zoned for Goddard Pre School, Dawson Elementary, Barrington Middle, and Sumner High School.This stunning home is priced to sell now! Call today before it’s gone!!
moreless
- Property type
- Single family
- Year built
- 2024
- Lot size
- 7,200 sqft
- On market
- 2 days
- Price per sqft
- $205
- HOA fees
- $10/mo
- Listing ID
- L4966537
Show Full Details
Property Info
- Property Type
- Residential
- Property Subtype
- SingleFamilyResidence
- Year Built
- 2024
- Levels
- Two
- Direction Faces
- Northwest
- Neighborhood
- Triple Creek
- Lot Size (acres)
- 0.17
- Lot Size (sqft)
- 7200.0
- Contract Date
- 2026-11-15
- On Market Date
- 2026-11-16
- Cumulative Days on Market
- 2
Interior Features
- Flooring
- Carpet, Tile
- Laundry Features
- Laundry Room
- Levels
- Two
- Door Features
- Sliding Doors
Appliances
- Appliances
- Dishwasher, Disposal, Dryer, Microwave, Range, Range Hood, Refrigerator, Washer
Heating & Cooling
- Heating
- Central
- Cooling
- Central Air
Exterior Features
- Construction Materials
- Block, Stucco
- Foundation
- Slab
- Roof
- Shingle
Features & Amenities
- Garage
- Yes
- Attached Garage
- Yes
- Parking Features
- Garage Door Opener, Oversized, Attached
Community/Association
- HOA
- Yes
- HOA Name
- Asjia Smith
- HOA Fee
- $120
- HOA Fee Frequency
- Annually
- HOA Fee Includes
- Maintenance Grounds
- Association Amenities
- Clubhouse, Park, Playground, Pool, Security
- Community Features
- Clubhouse, Fitness Center, Park, Playground, Pool, Sidewalks
Utilities
- Utilities
- Cable Available, Cable Connected, Electricity Connected, Sewer Connected, Water Connected
- Sewer
- Public Sewer
- Water Source
- Public
Taxes
- Annual Tax Amount
- $5,155
- Tax Year
- $2,025
- Legal Description
- TRIPLE CREEK VILLAGE N AND P LOT 191
Data freshness
- SURF LOCAL last checked
- Nov 21, 2026, 5:22 PM EST
Location
Approximate location, shown from the displayed address.
Similar homes nearby
- $800,00012514 Lake Hills Dr, Riverview, FL 335693 Beds3 Baths2,258 sqftListing courtesy of EXP REALTY LLC · Data courtesy of: Stellar MLS
 Active
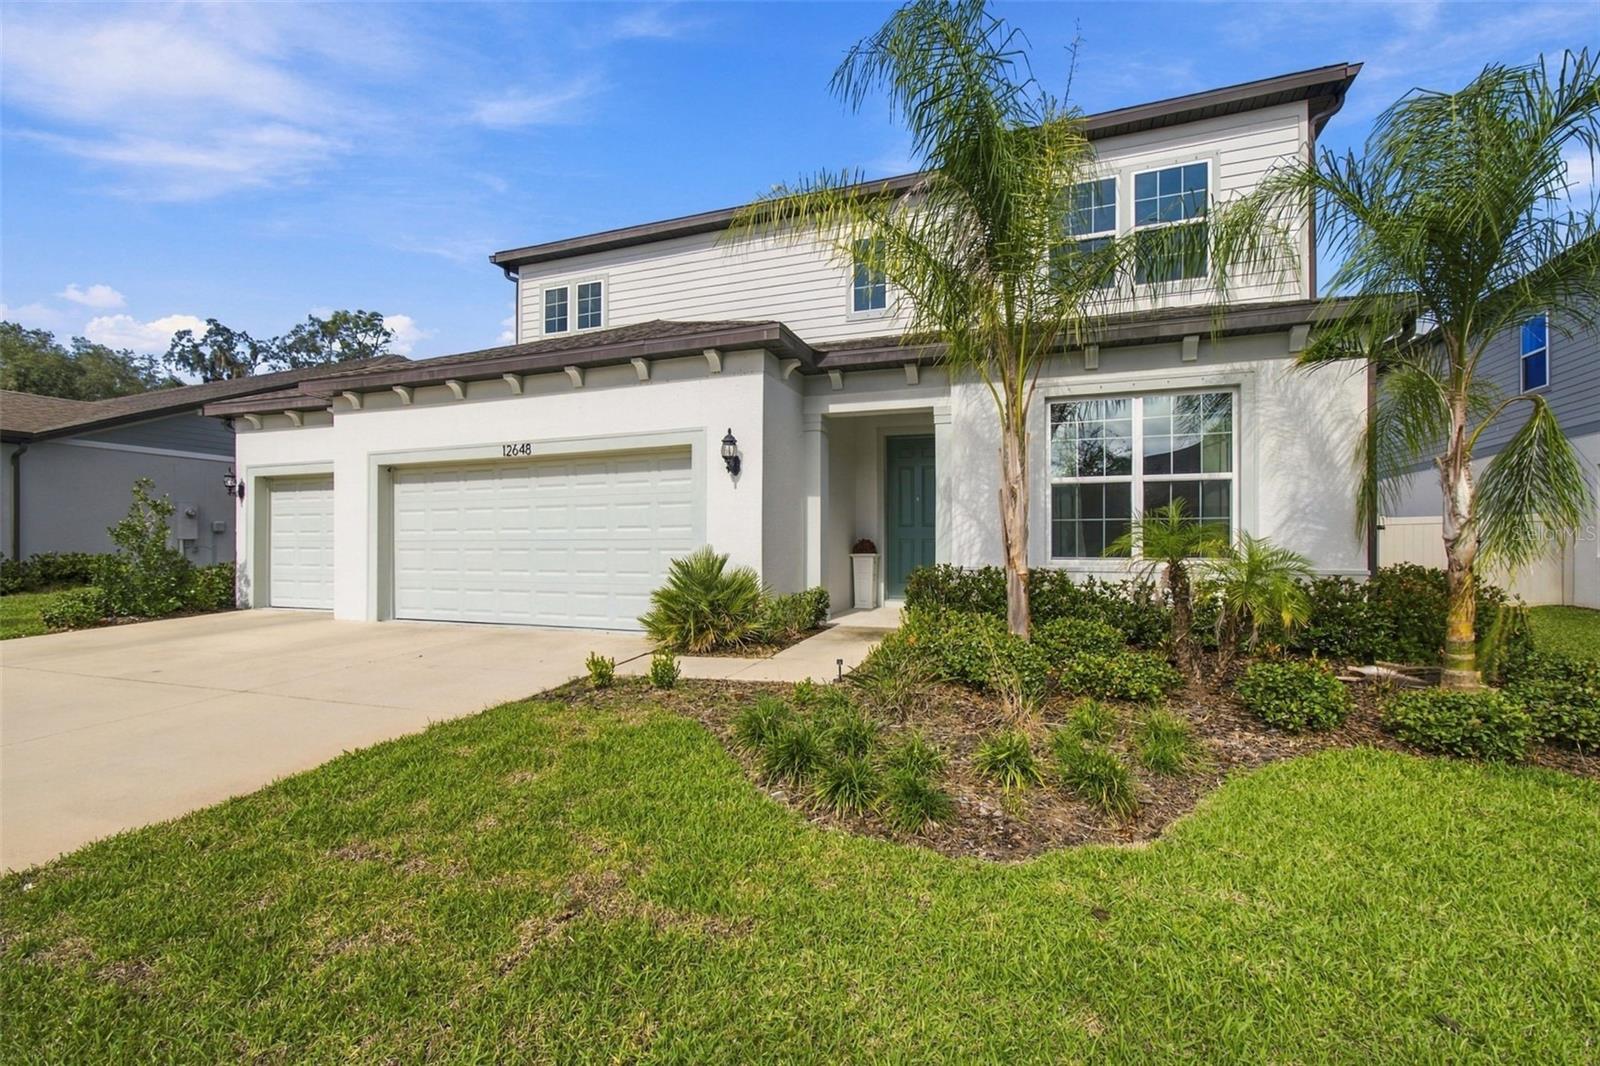
- $599,90012648 Hayes Clan Rd, Riverview, FL 335795 Beds4 Baths3,620 sqftListing courtesy of REALTY EXPERTS · Data courtesy of: Stellar MLS
 Active
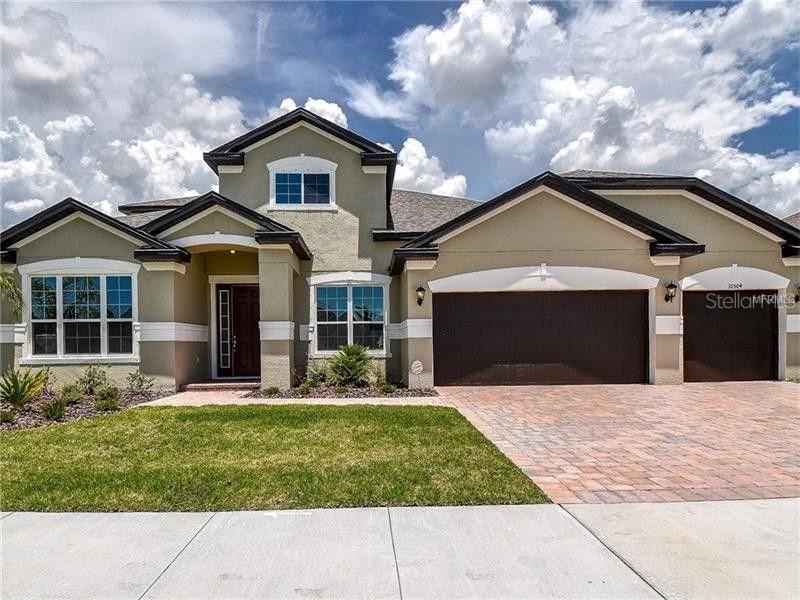
- $719,00010504 Cardera Dr, Riverview, FL 335785 Beds4 Baths3,752 sqftListing courtesy of COMPASS FLORIDA LLC · Data courtesy of: Stellar MLS
 Active
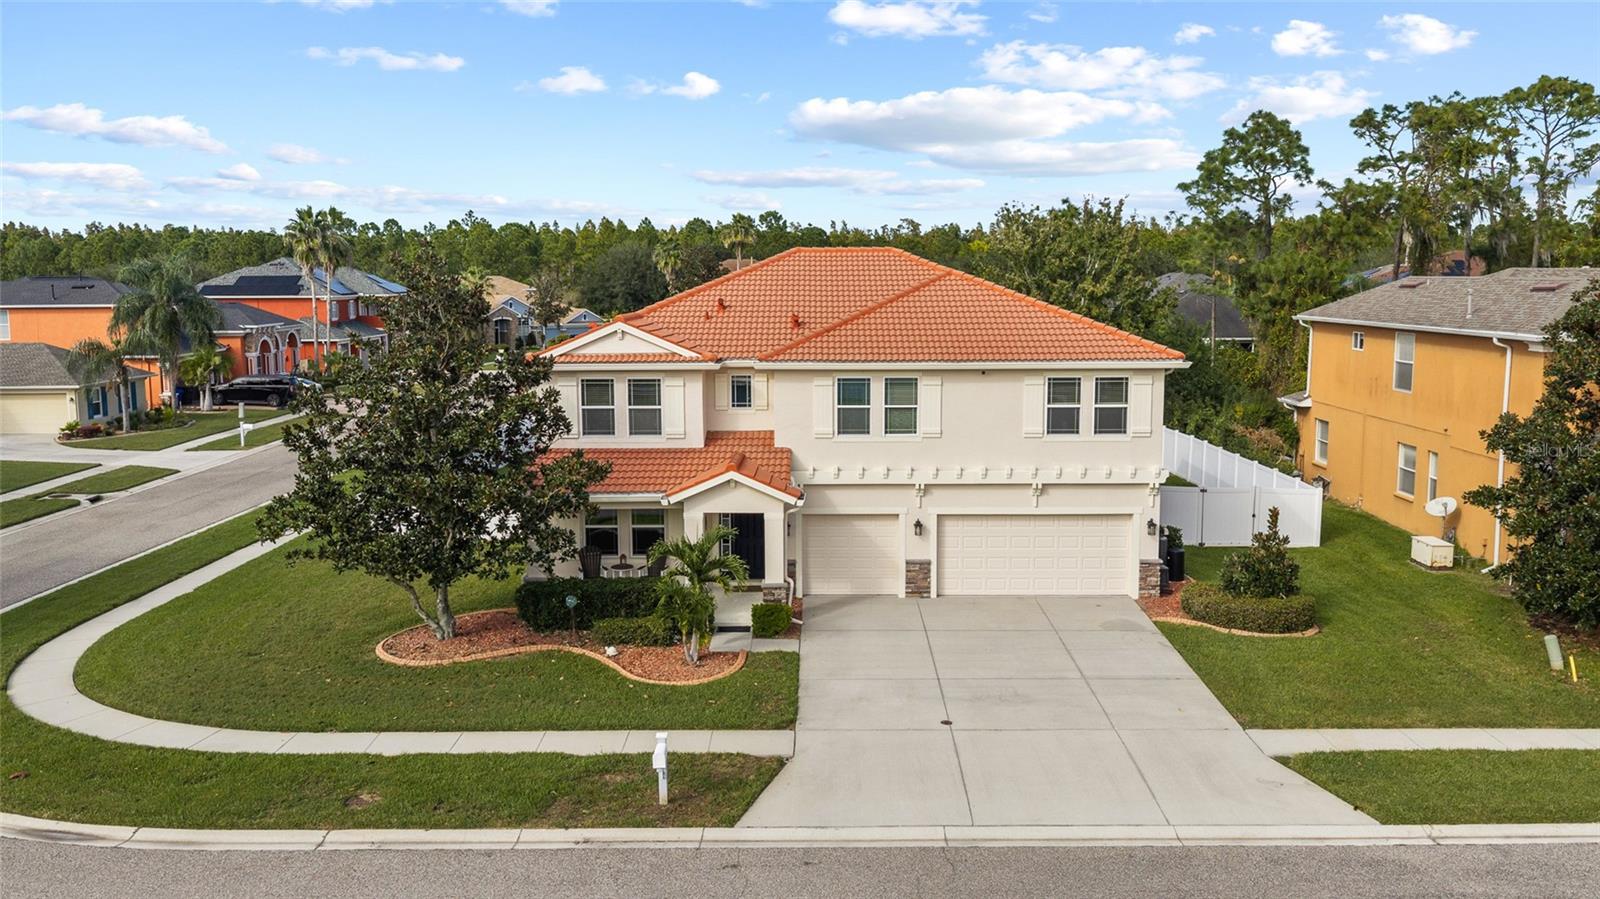
- $730,00011734 Newberry Grove Loop, Riverview, FL 335794 Beds4 Baths3,744 sqftListing courtesy of RE/MAX REALTY UNLIMITED · Data courtesy of: Stellar MLS
 Active
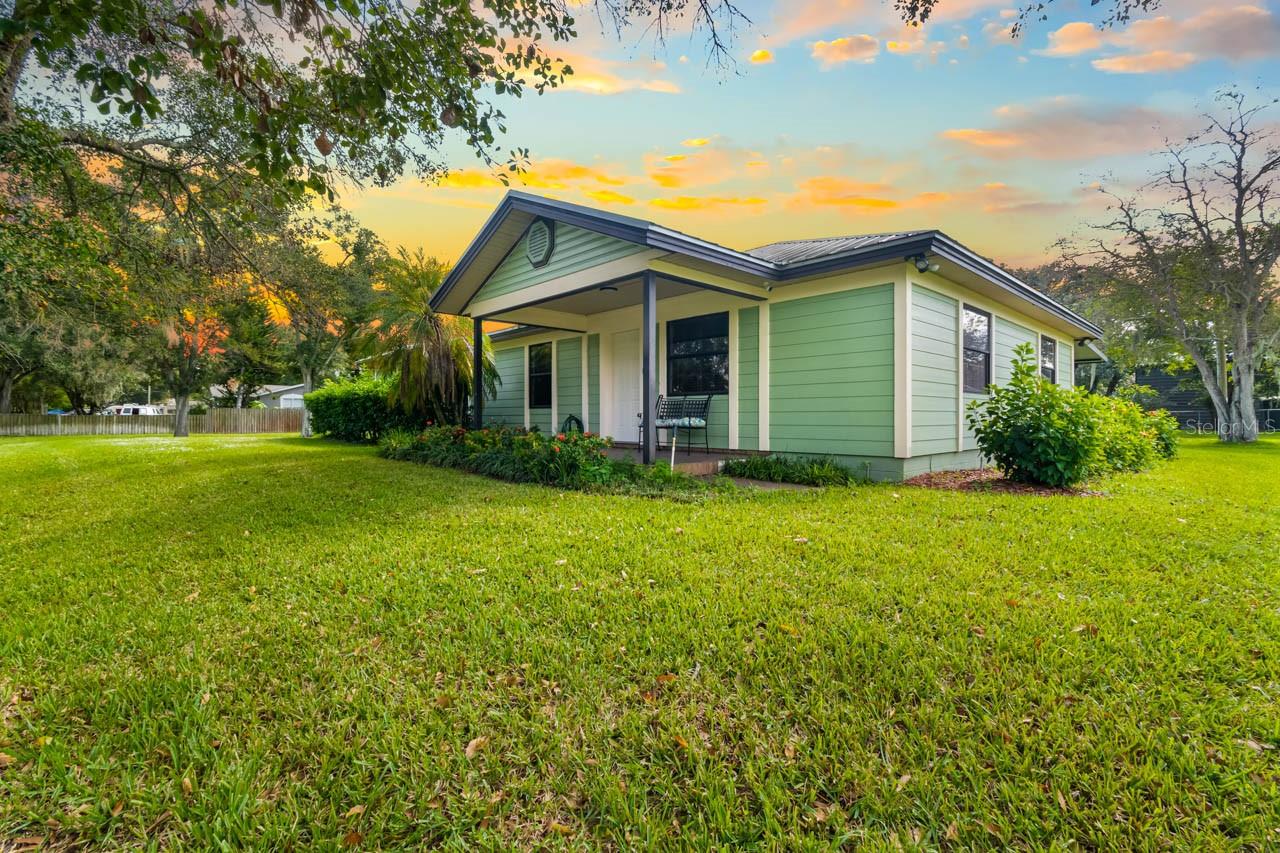
- $660,0008002 Formby St, Riverview, FL 335783 Beds2 Baths1,740 sqftListing courtesy of KELLER WILLIAMS SOUTH SHORE · Data courtesy of: Stellar MLS
 Active
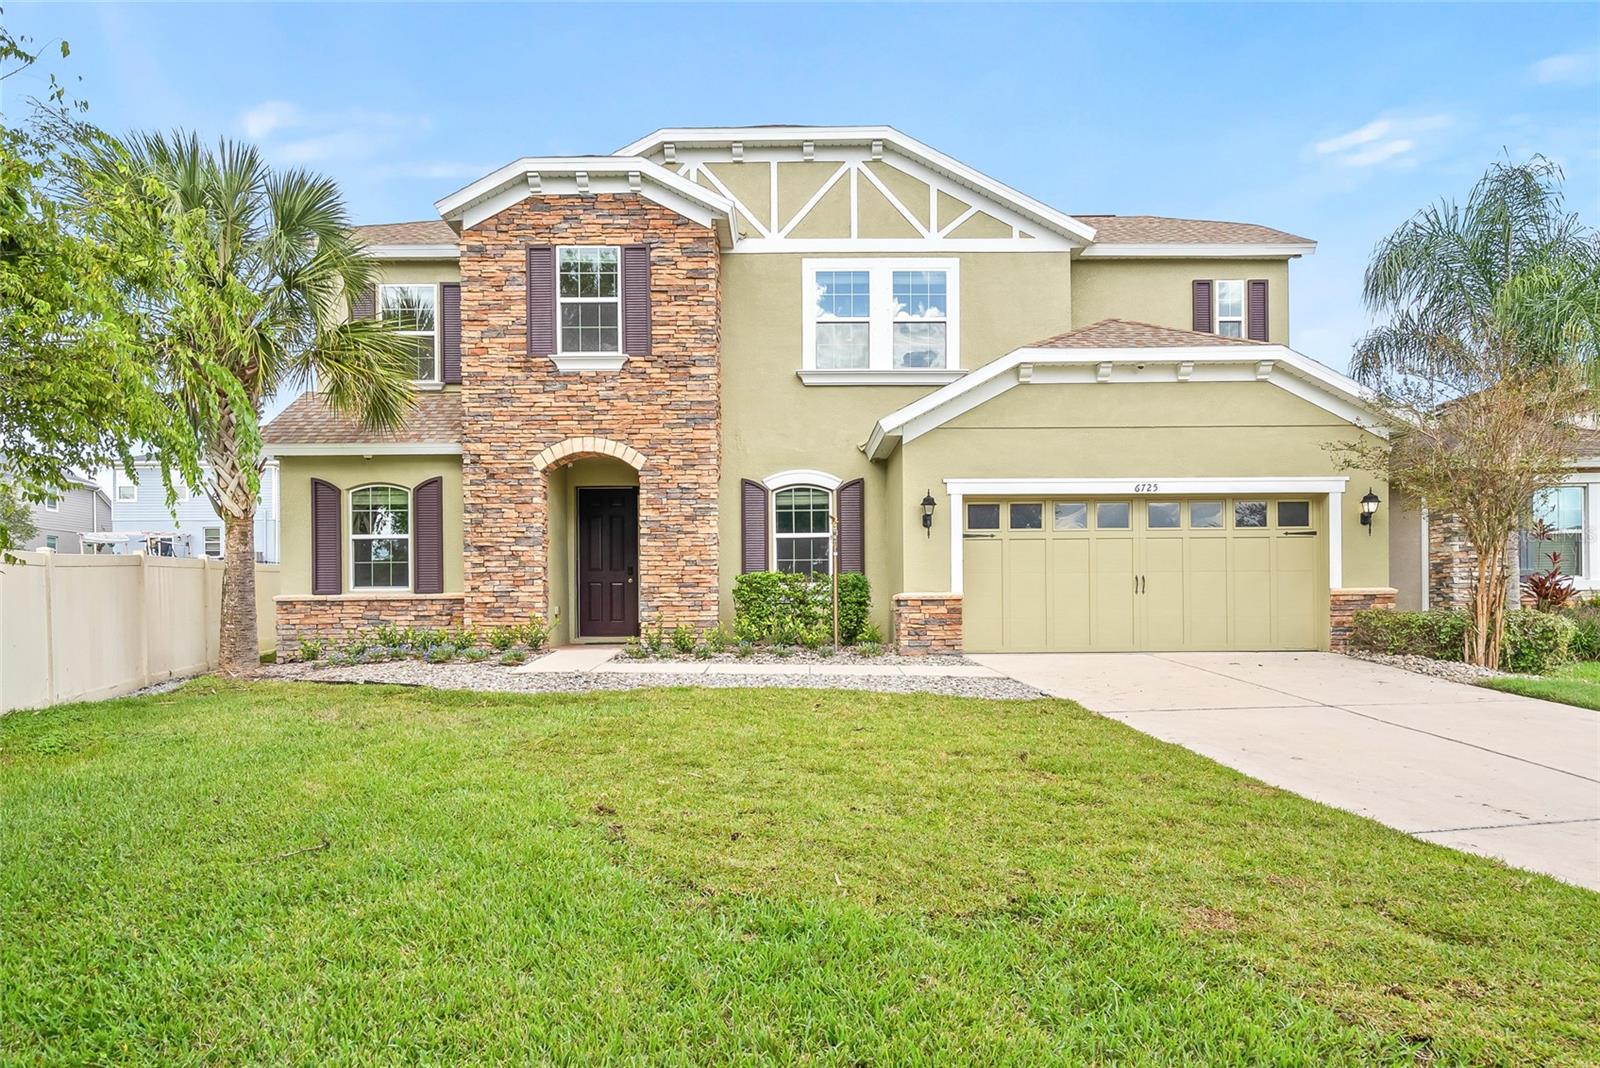
- $845,0006725 Riverside Bluffs Dr, Riverview, FL 335785 Beds4 Baths3,665 sqftListing courtesy of RE/MAX ACTION FIRST OF FLORIDA · Data courtesy of: Stellar MLS
 Active
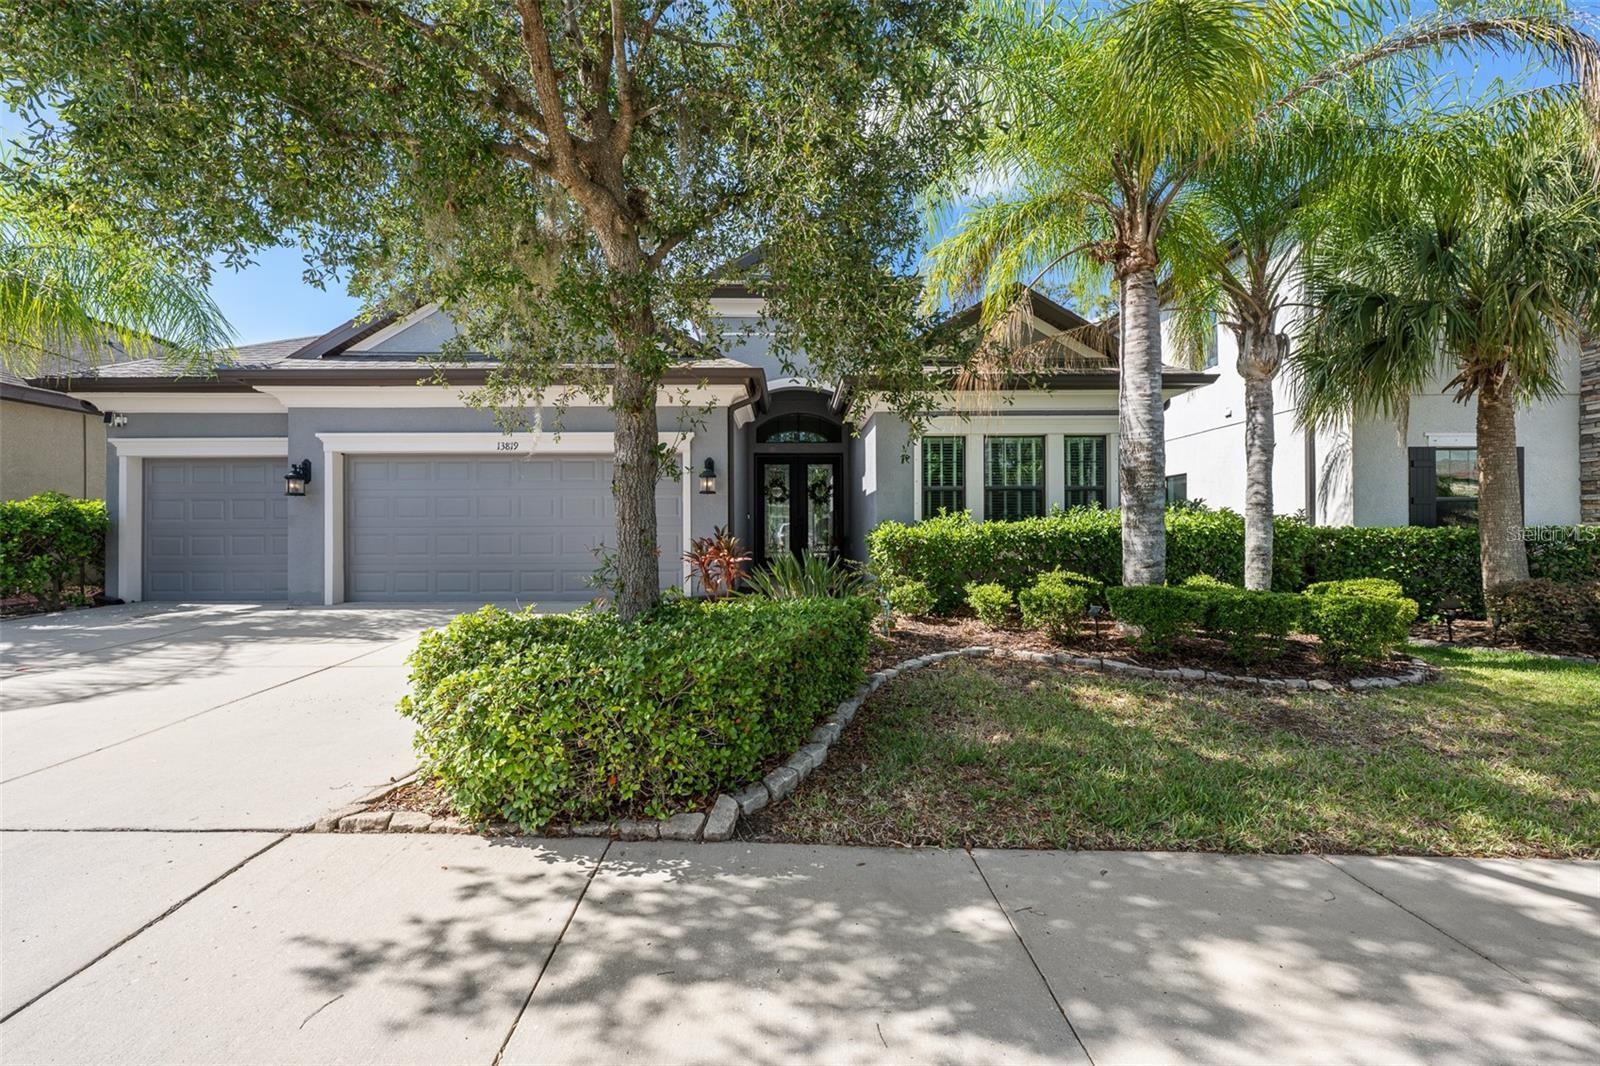
- $678,00013819 Moonstone Canyon Dr, Riverview, FL 335794 Beds3 Baths2,617 sqftListing courtesy of MARZUCCO REAL ESTATE · Data courtesy of: Stellar MLS
 Active
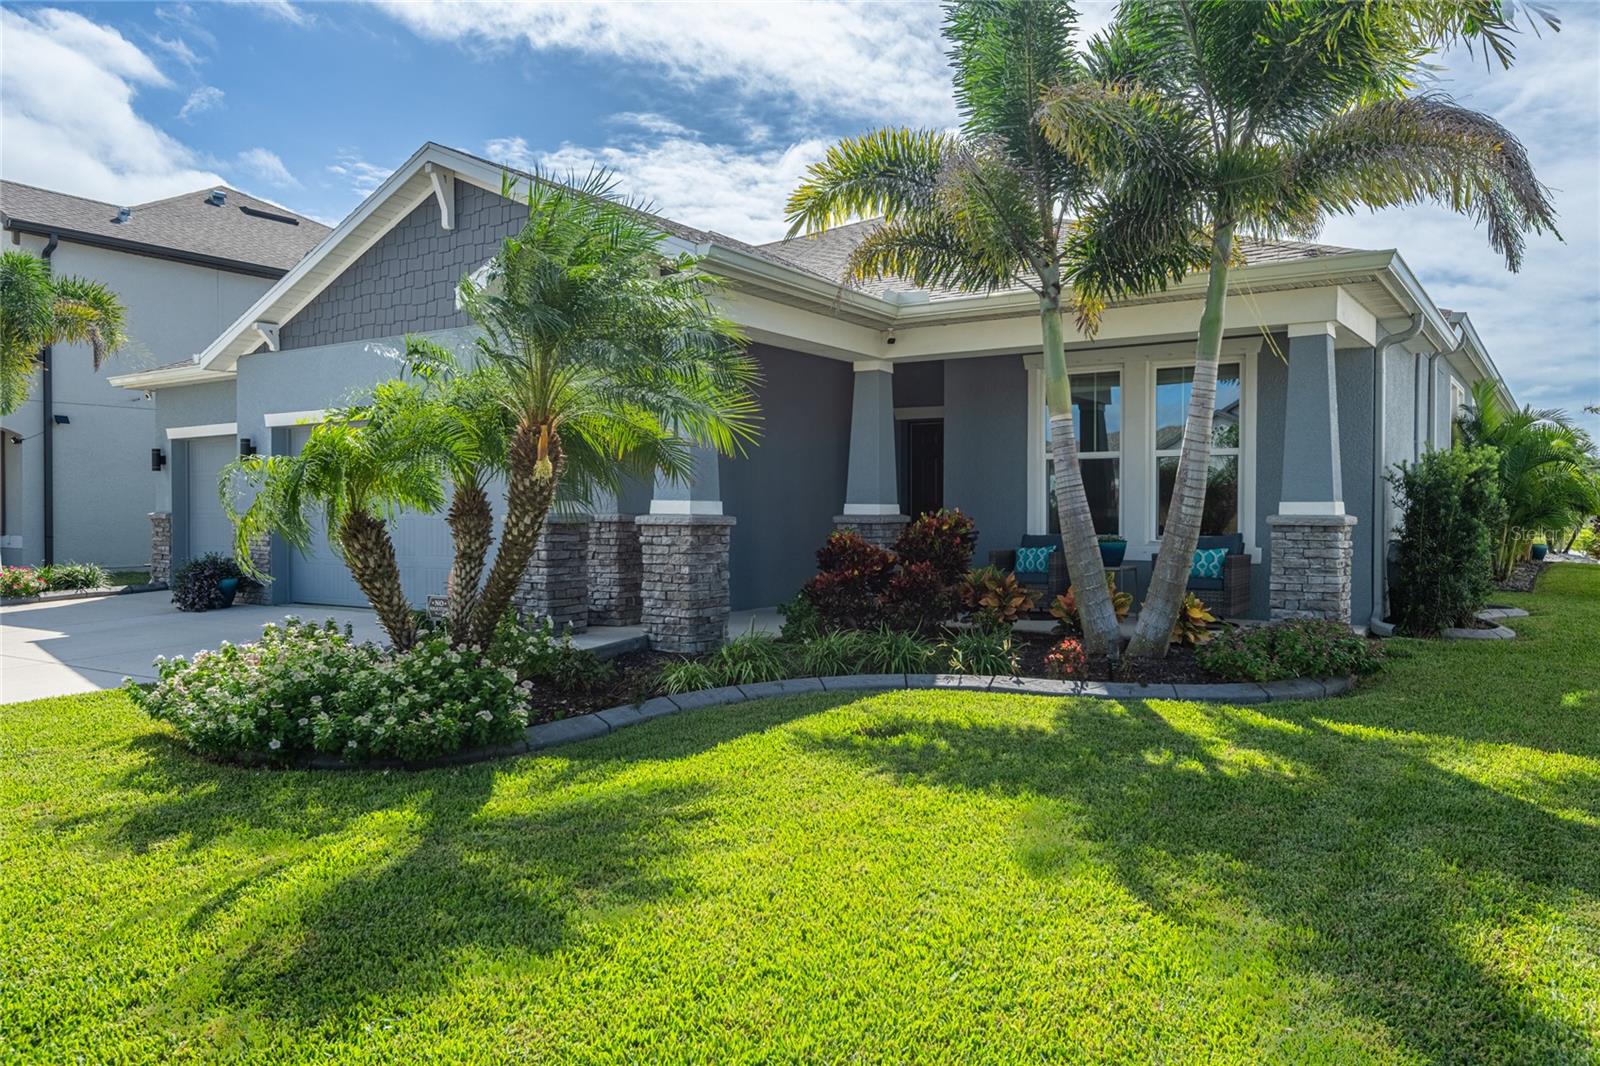
- $675,00011809 Tetrafin Dr, Riverview, FL 335794 Beds3 Baths2,754 sqftListing courtesy of CENTURY 21 CIRCLE · Data courtesy of: Stellar MLS
 Under Contract
What Sold Nearby
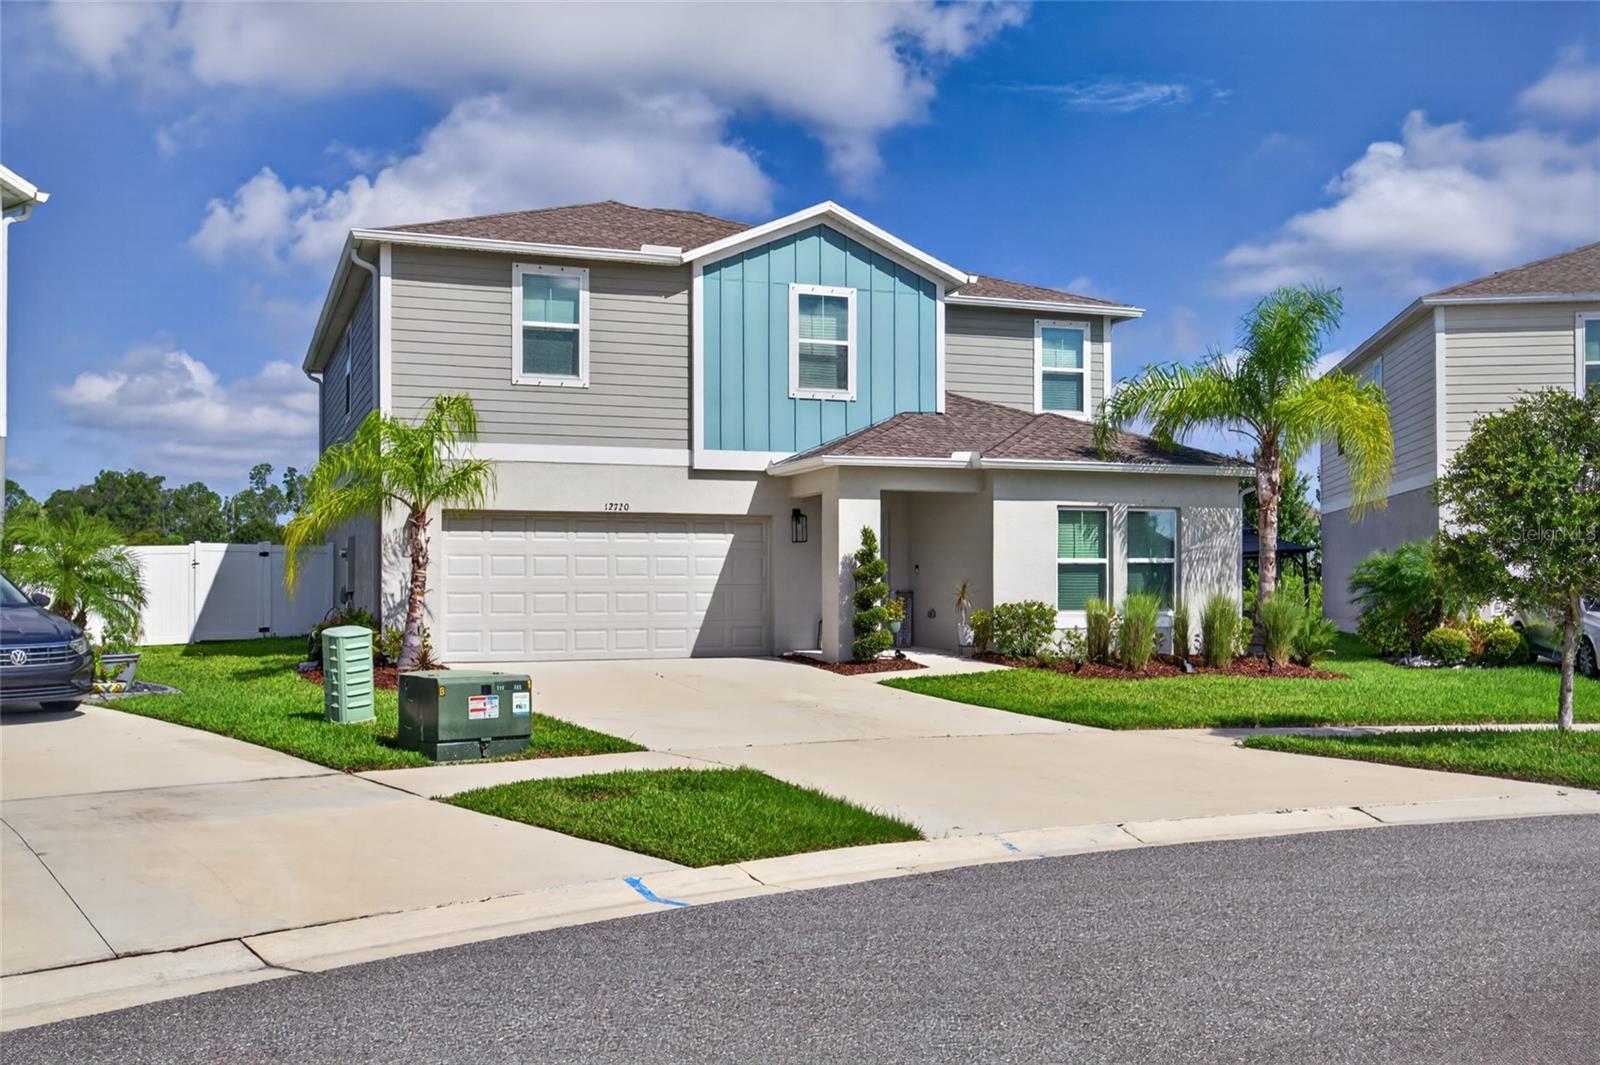 $494,90012720 Mangrove Forest DrRiverview, FL · Sold 2026-10-30
 $630,00012114 Creek Edge DrRiverview, FL · Sold 2026-10-27
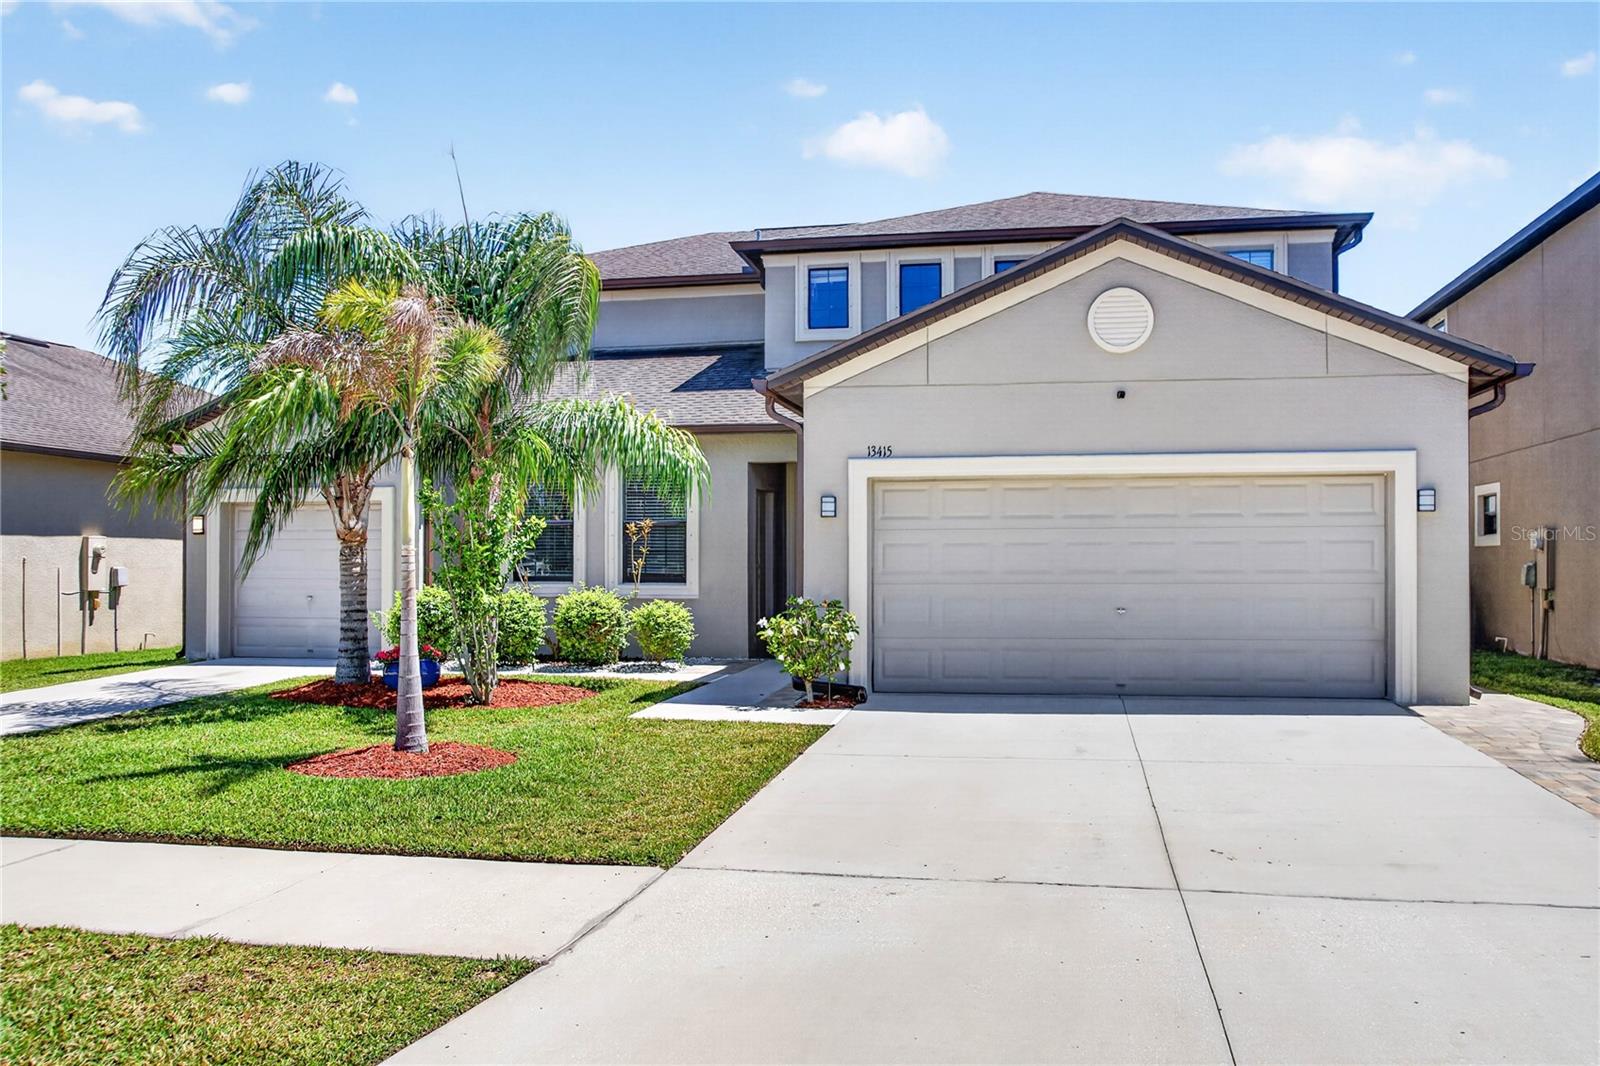 $576,00013415 White Sapphire RdRiverview, FL · Sold 2026-10-27
 $430,00012600 Bergstrom Bay DrRiverview, FL · Sold 2026-10-20
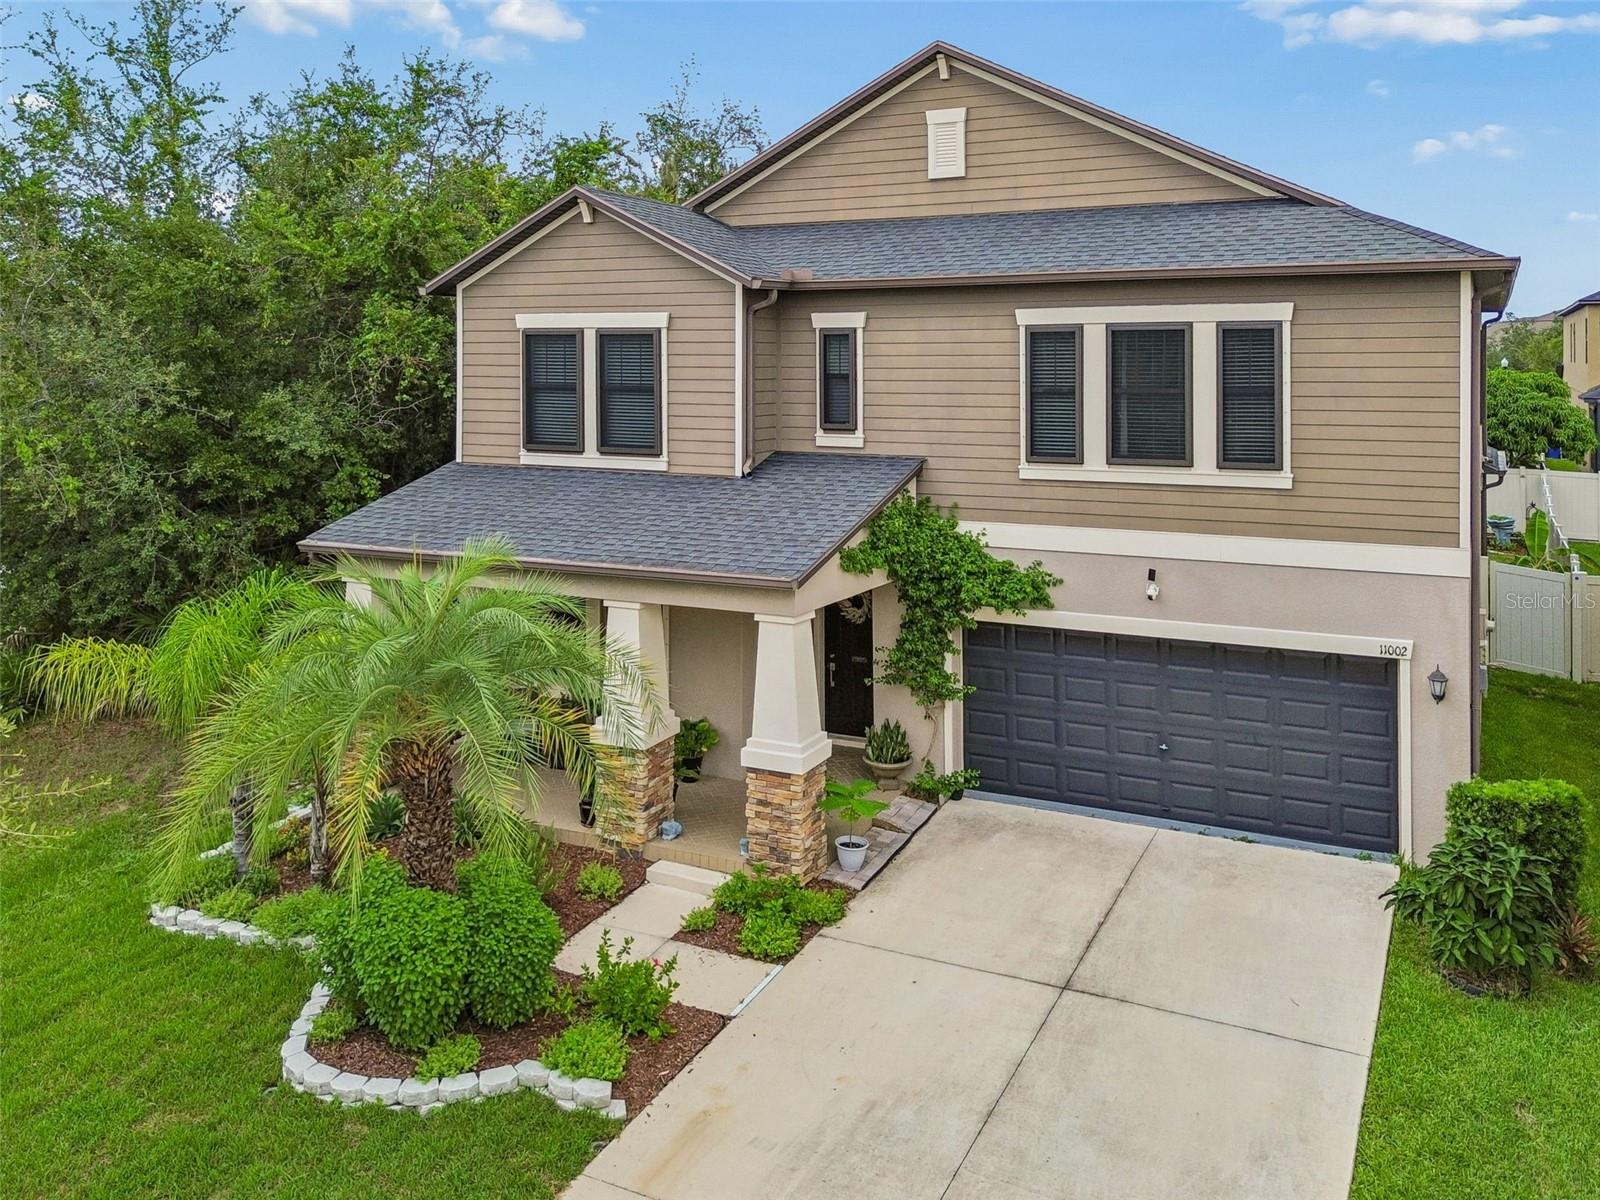 $499,90011002 Little Blue Heron DrRiverview, FL · Sold 2026-10-15
 $469,90012410 Latchford Stream PlRiverview, FL · Sold 2026-10-15
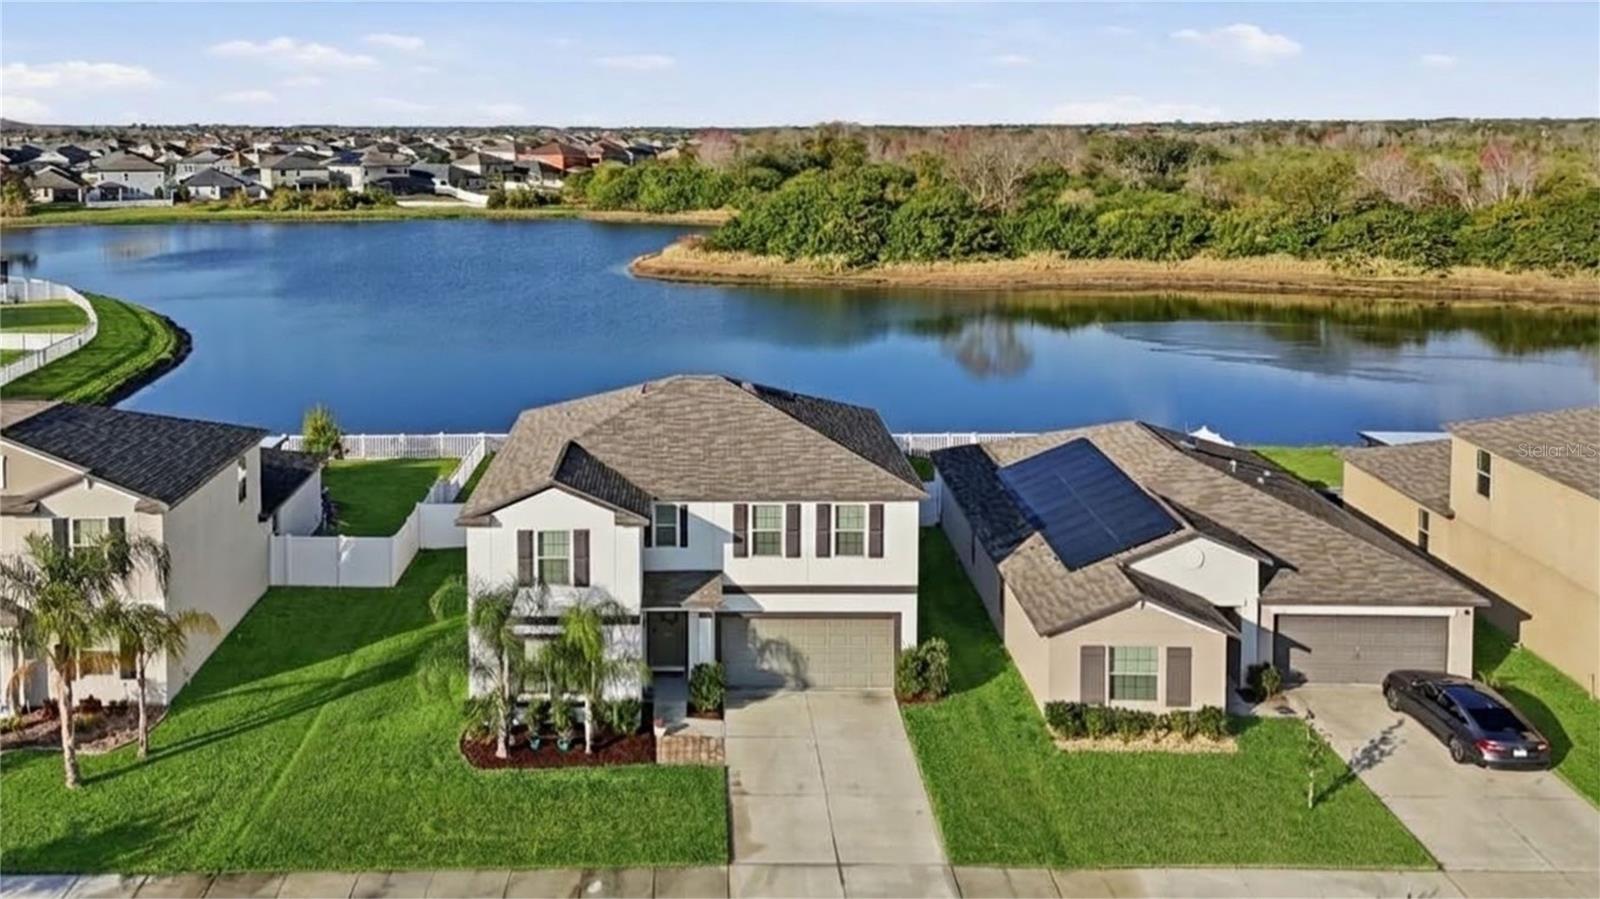
 $699,00011704 Newberry Grove LoopRiverview, FL · Sold 2026-10-08
 $439,00013525 Wild Ginger StRiverview, FL · Sold 2026-10-07
Flood
Flood zone X · Minimal flood risk
What's Nearby
Schools
- Boggy Creek DriveHillsborough County, FL 33503, United States of America0.5 mi
- Summerfield Elementary School11990 Big Bend Road, Riverview, FL 33569, United States of America1.6 mi
Parks
- Hillsborough County, FloridaUnited States of America1.8 mi
More homes in Riverview
Homes for sale near Riverview
Data courtesy of: Stellar MLSDisclaimers and data details

Listings courtesy of Stellar MLS as distributed by MLS GRID. Based on information submitted to the MLS GRID. All data is obtained from various sources and may not have been verified by broker or MLS GRID. Supplied Open House Information is subject to change without notice. All information should be independently reviewed and verified for accuracy. Properties may or may not be listed by the office/agent presenting the information. Listing information is provided for consumers’ personal, non-commercial use, solely to identify prospective properties for potential purchase; all other use is strictly prohibited and may violate relevant federal and state law. Information deemed reliable but not guaranteed. Copyright © 2026 MLS GRID. All Rights Reserved.

Continental Real Estate Group, Inc
Broker: Derek Eisenberg
Listing last updated: Nov 18, 2026, 7:27 PM EST. SURF LOCAL last checked: Nov 21, 2026, 5:22 PM EST.