
 Under Contract
11809 Tetrafin Dr
Riverview, FL 33579 · Single family
$675,000
Listing courtesy of Amy Kozelka, CENTURY 21 CIRCLE
- 4 Beds
- 3 Baths
- 2,754 sqft
Cynthia's Insights On This Property
- Built 2021
- Last recorded sale: $630,000 in September 2023
- Typical sale in 33579 over the last year: $375,000, $178 per sq ft
- Owners in 33579 stay about 7 years; 4% of homes changed hands last year
- County record lists a private pool


📊 Price Pulse
What would you pay for this place?
Sale prices come from county public records, not MLS data.Listing agent
Contact
Send a message and we'll pass it to the listing agent. Nothing is sent until you ask.
About this home
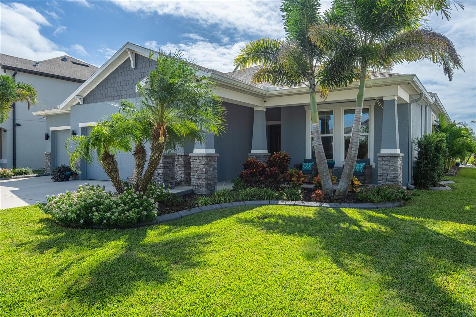
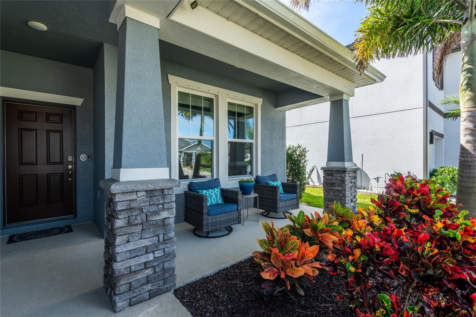
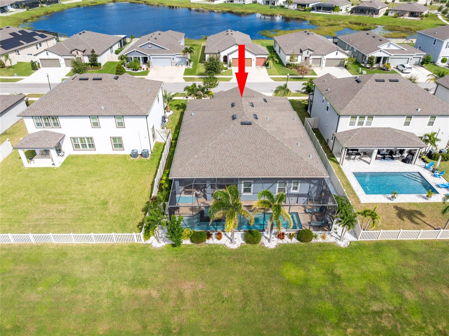
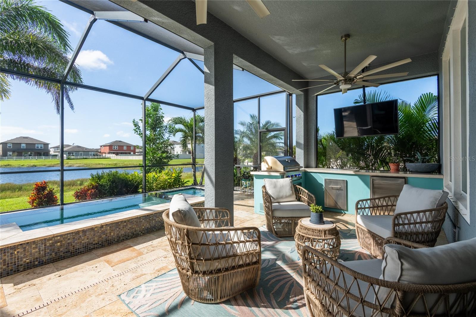
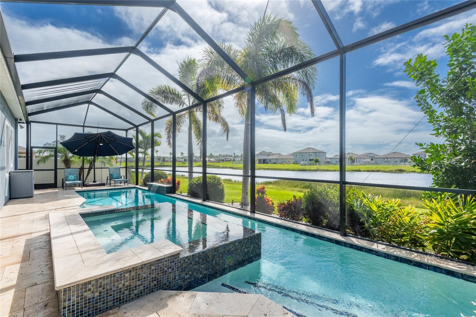
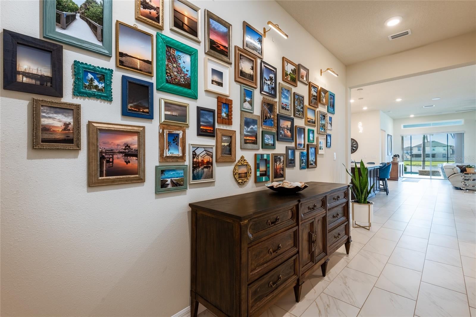
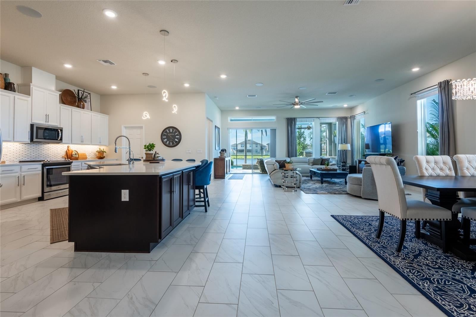
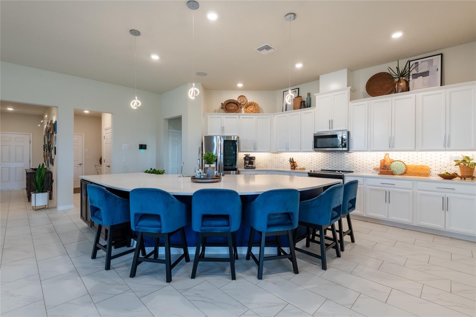
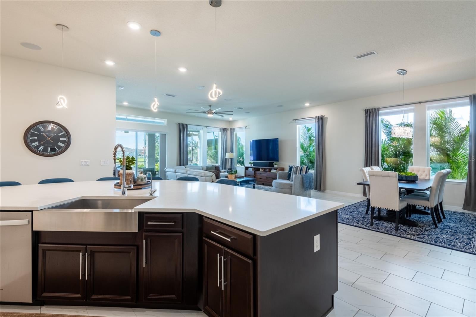
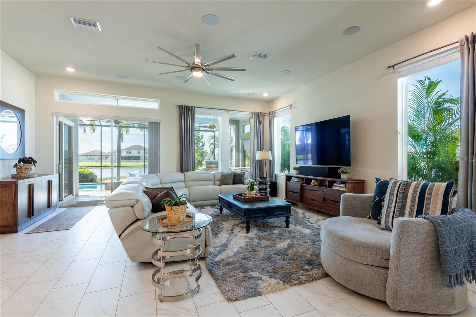
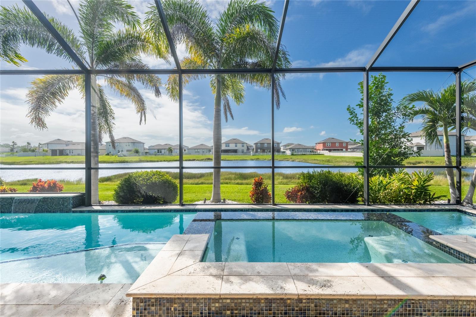
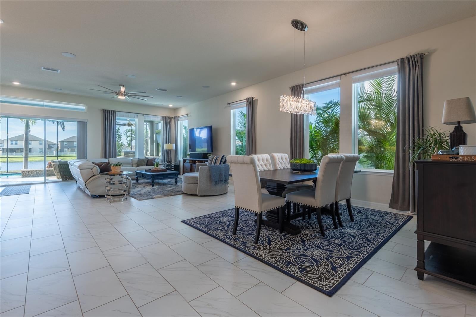
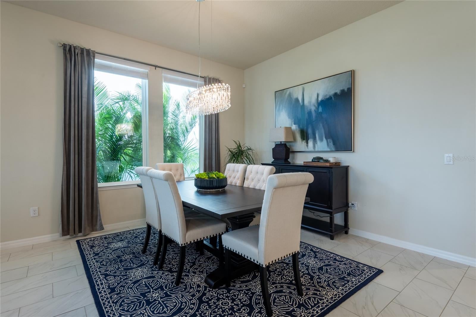
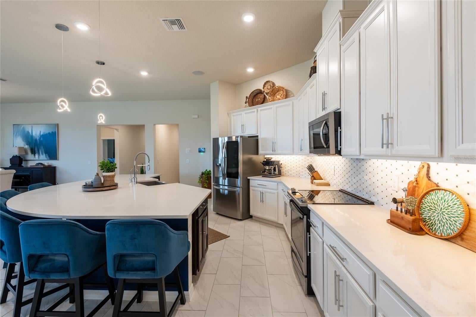
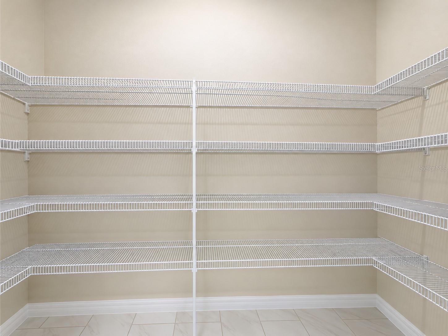
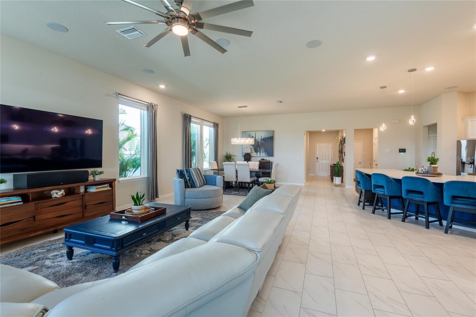
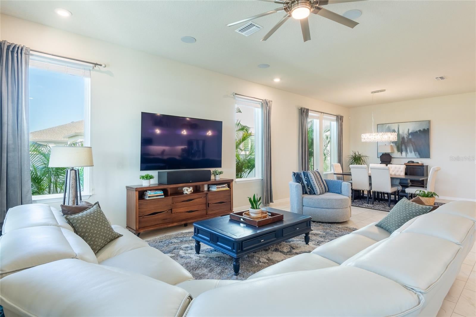
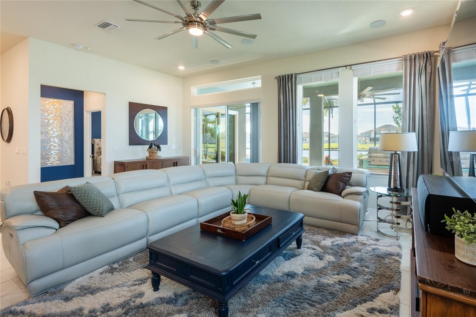
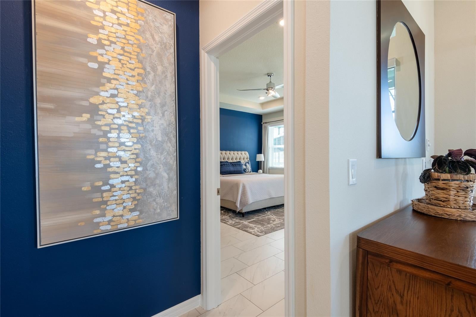
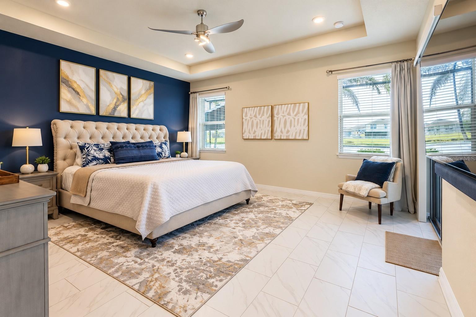
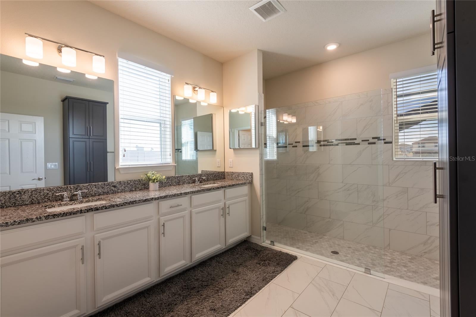
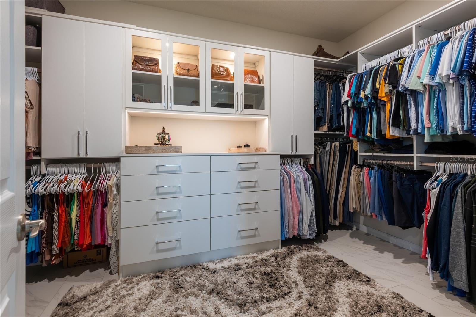
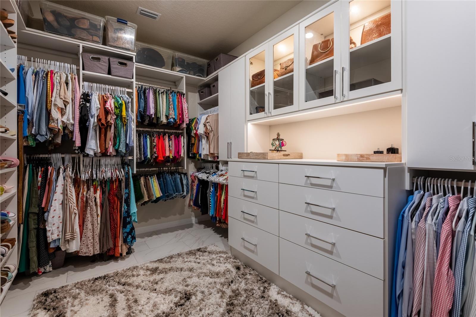
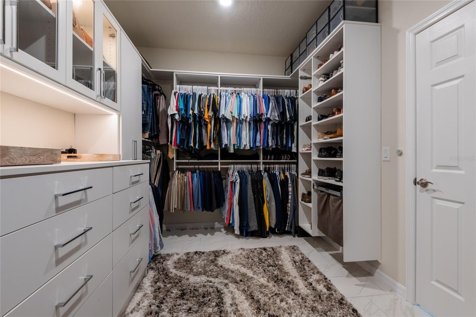
Under contract-accepting backup offers. LUXURY LIVING AT ITS FINEST! This exceptional 4-bedroom, 3-bath home offers elegant finishes, thoughtful upgrades, a saltwater pool, spa, outdoor kitchen, and tranquil pond views. The light-filled, open floor plan features soaring 10-foot ceilings and a stunning kitchen with 42-inch cabinets, stainless steel appliances, quartz countertops, stylish backsplash, farmhouse apron-front sink, walk-in pantry, and an impressive 15' x 7' island with abundant seating and storage. The dining area and spacious great room are perfect for entertaining, with in-ceiling surround sound speakers and a sliding glass door to connect indoor and outdoor living, while Areca palms provide privacy from the neighboring home. The luxurious primary suite features a tray ceiling, direct lanai and pool access, and a custom walk-in closet with extensive hanging space, built-in drawers, glass-front cabinetry, and hidden jewelry storage. The en-suite bath offers dual sinks, a 10-foot vanity, an additional 8-foot-tall cabinet with soft-close drawers, large shower, and private water closet. A three-way split-bedroom layout provides privacy, with a front bedroom next to a bathroom and two additional bedrooms sharing a Jack-and-Jill bath. The laundry room includes built-in cabinets and a folding counter. The versatile mudroom offers a large closet and cabinetry for a coffee station, bar, or drop zone. The three-car garage features 19 cabinets, pull-down attic stairs, and epoxy flooring. Enjoy resort-style outdoor living with sealed travertine decking, tropical palms, a saltwater pool, built-in bench, sun shelf, spa, and fully equipped outdoor kitchen featuring a gas grill, refrigerator, storage drawers, trash receptacle, and TV, App-controlled, color-changing lanai lighting creates the perfect ambiance. UPGRADES INCLUDE New HVAC October 2026 * iAquaLink pool automation * new salt cell 2026 * pool heater and solar cover * water softener * pull-out kitchen trash cabinet * seven 9-foot Areca palms * decorative landscape curbing * Vivint security system with cameras and a Vivint doorbell * gutters * and new garage door torsion spring August 2026. The Reserve at Pradera offers a community pool, park, playground, paved 1/3-mile walking loop with outdoor fitness stations, multipurpose field, half basketball courts, picnic shelters, scenic walking trails, recreational courts, and dog park. Convenient to shopping, dining, and major highways, this exceptional home delivers luxury, privacy, and the Florida lifestyle at its finest!
moreless
- Property type
- Single family
- Year built
- 2021
- Lot size
- 7,800 sqft
- Garage
- 3 cars
- Price per sqft
- $245
- HOA fees
- $16/mo
- Listing ID
- TB8559041
Show Full Details
Property Info
- Property Type
- Residential
- Property Subtype
- SingleFamilyResidence
- Year Built
- 2021
- Levels
- One
- Direction Faces
- North
- Neighborhood
- The Reserve at Pradera
- Lot Size (acres)
- 0.18
- Lot Size (sqft)
- 7800.0
- Contract Date
- 2026-10-21
- On Market Date
- 2026-11-05
Interior Features
- Interior Features
- Built-In Features, Eat-In Kitchen, High Ceilings, Open Floorplan, Stone Counters, Walk-In Closet(S)
- Flooring
- Carpet, Ceramic Tile
- Laundry Features
- Laundry Room
- Levels
- One
- Window Features
- Double Pane Windows
- Door Features
- Sliding Doors
Appliances
- Appliances
- Dishwasher, Disposal, Electric Water Heater, Microwave, Range, Refrigerator, Water Softener
Heating & Cooling
- Heating
- Central, Electric, Heat Pump
- Cooling
- Central Air
Exterior Features
- Exterior Features
- Lighting, Outdoor Grill, Outdoor Kitchen, Storage
- Patio & Porch Features
- Covered, Deck, Front Porch, Rear Porch, Screened
- Construction Materials
- Block, Brick, Stucco
- Foundation
- Slab
- Roof
- Shingle
- Other Structures
- Outdoor Kitchen
- Pool Features
- In Ground, Gunite, Heated, Salt Water, Screen Enclosure, Solar Cover, Waterfall, Solar Heat, Private
- Private Pool
- Yes
- Spa Features
- Heated
- Spa
- Yes
- View
- Pond, Water
Features & Amenities
- Garage Spaces
- 3.0
- Garage
- Yes
- Attached Garage
- Yes
- Parking Features
- Garage Door Opener, Oversized, Attached
- Security Features
- Smoke Detector(S)
- Lot Features
- Landscaped, Paved
Community/Association
- HOA
- Yes
- HOA Name
- Stephanie DeLuna
- HOA Phone
- $8,139,335,571
- HOA Fee
- $194
- HOA Fee Frequency
- Annually
- Community Features
- Clubhouse, Park, Playground, Pool, Sidewalks
Utilities
- Utilities
- Underground Utilities
- Sewer
- Public Sewer
- Water Source
- Public
Taxes
- Annual Tax Amount
- $12,316
- Tax Year
- $2,025
- Legal Description
- RESERVE AT PRADERA PHASE 2 LOT 12 BLOCK 6
Data freshness
- SURF LOCAL last checked
- Nov 20, 2026, 9:32 PM EST
Location
Approximate location, shown from the displayed address.
Similar homes nearby
- $800,00012514 Lake Hills Dr, Riverview, FL 335693 Beds3 Baths2,258 sqftListing courtesy of EXP REALTY LLC · Data courtesy of: Stellar MLS
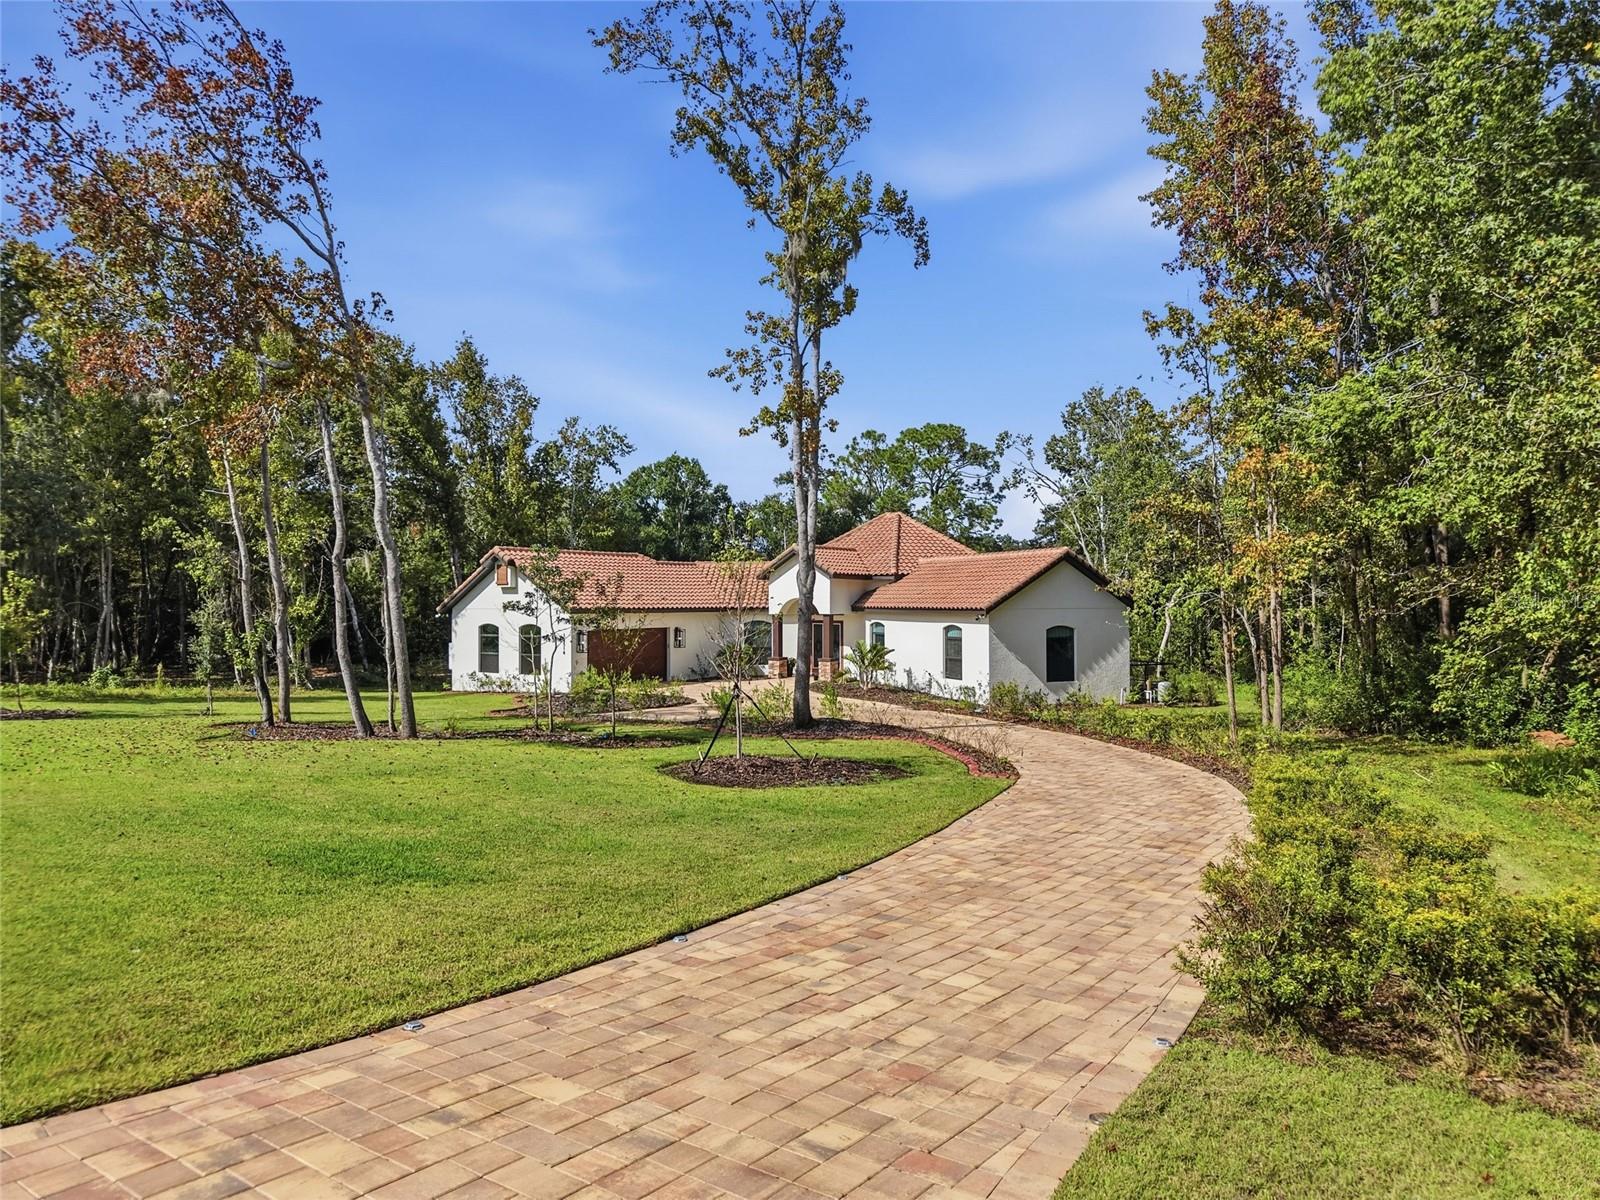 Active
- $599,90012648 Hayes Clan Rd, Riverview, FL 335795 Beds4 Baths3,620 sqftListing courtesy of REALTY EXPERTS · Data courtesy of: Stellar MLS
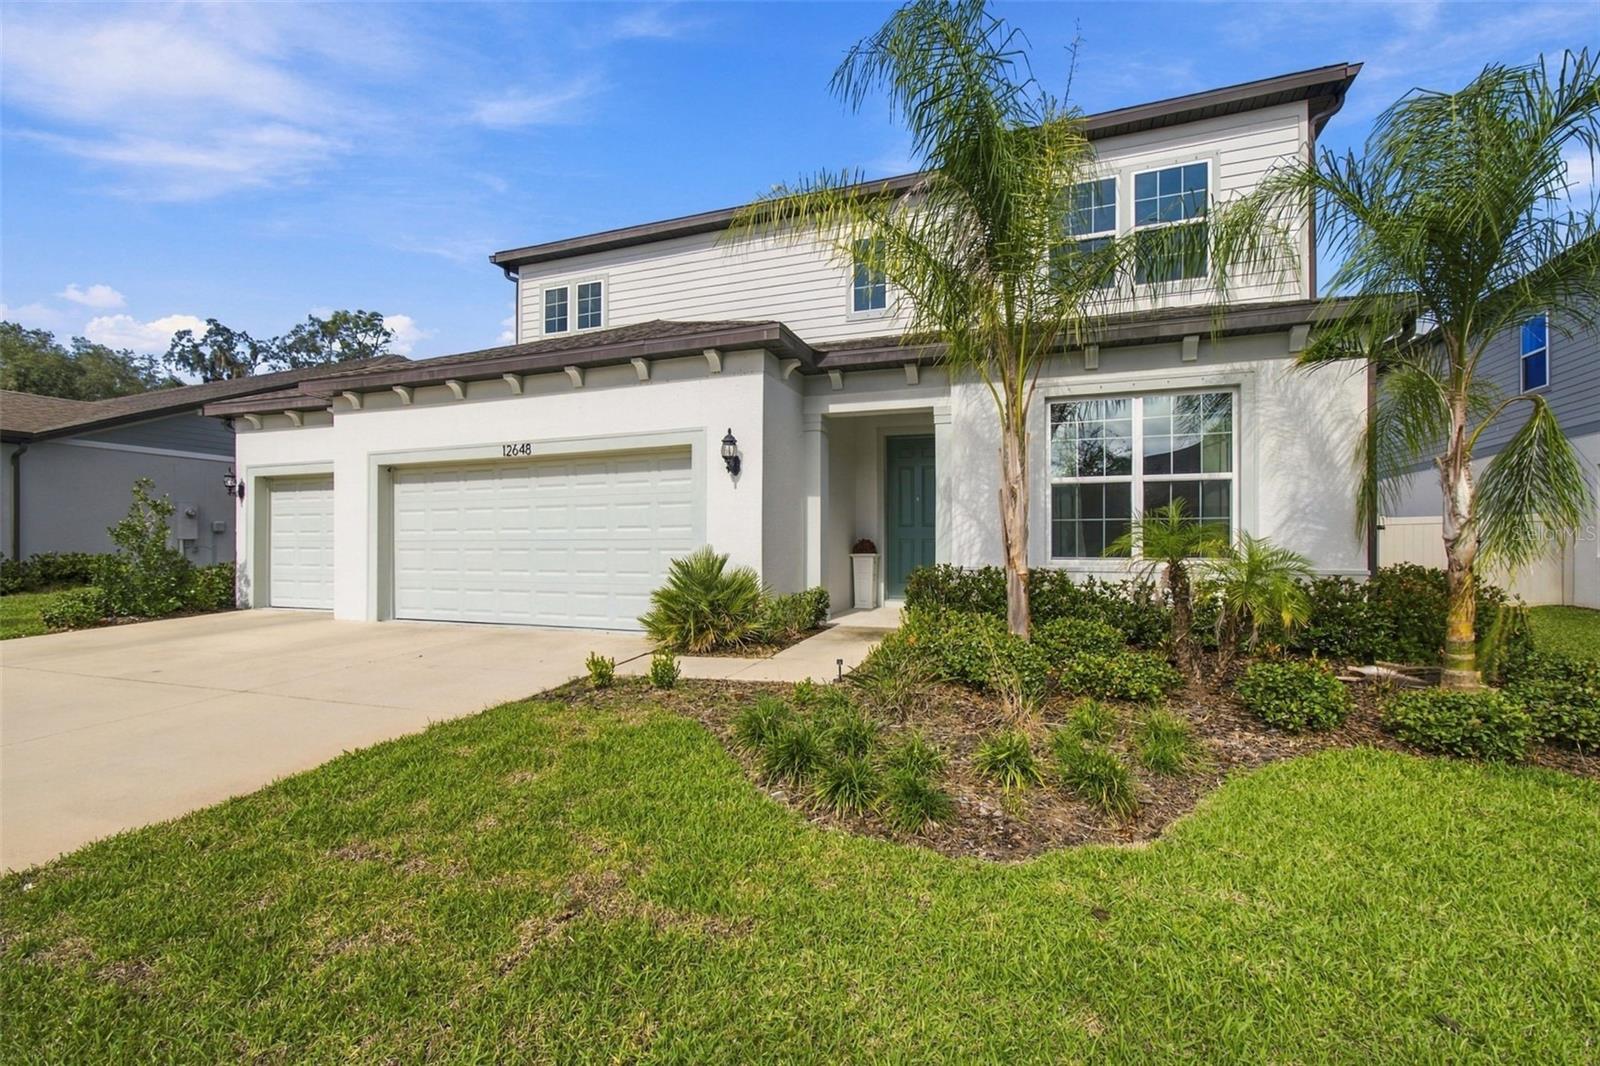 Active
- $575,00011426 Alachua Creek Ln, Riverview, FL 335794 Beds3 Baths3,326 sqftListing courtesy of BELL HENDERSON REAL ESTATE · Data courtesy of: Stellar MLS
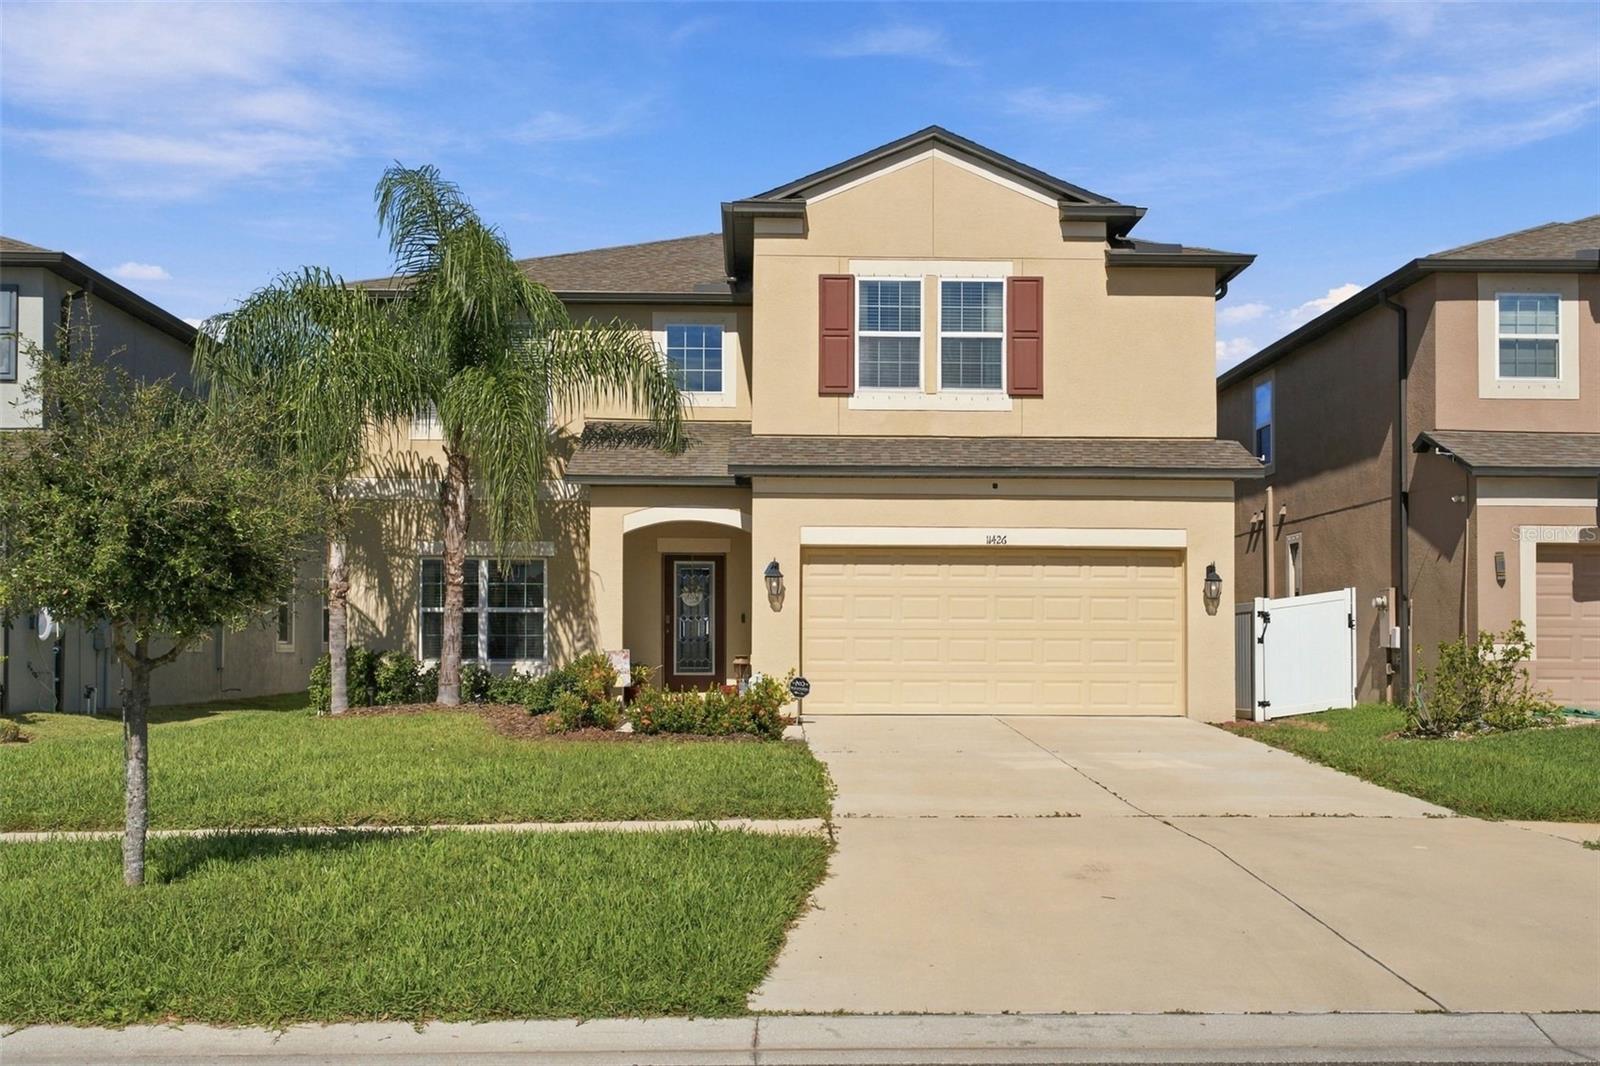 Active
- $585,00014820 Paddock Pond Ave, Riverview, FL 335795 Beds3 Baths3,375 sqftListing courtesy of CARTER COMPANY REALTORS · Data courtesy of: Stellar MLS
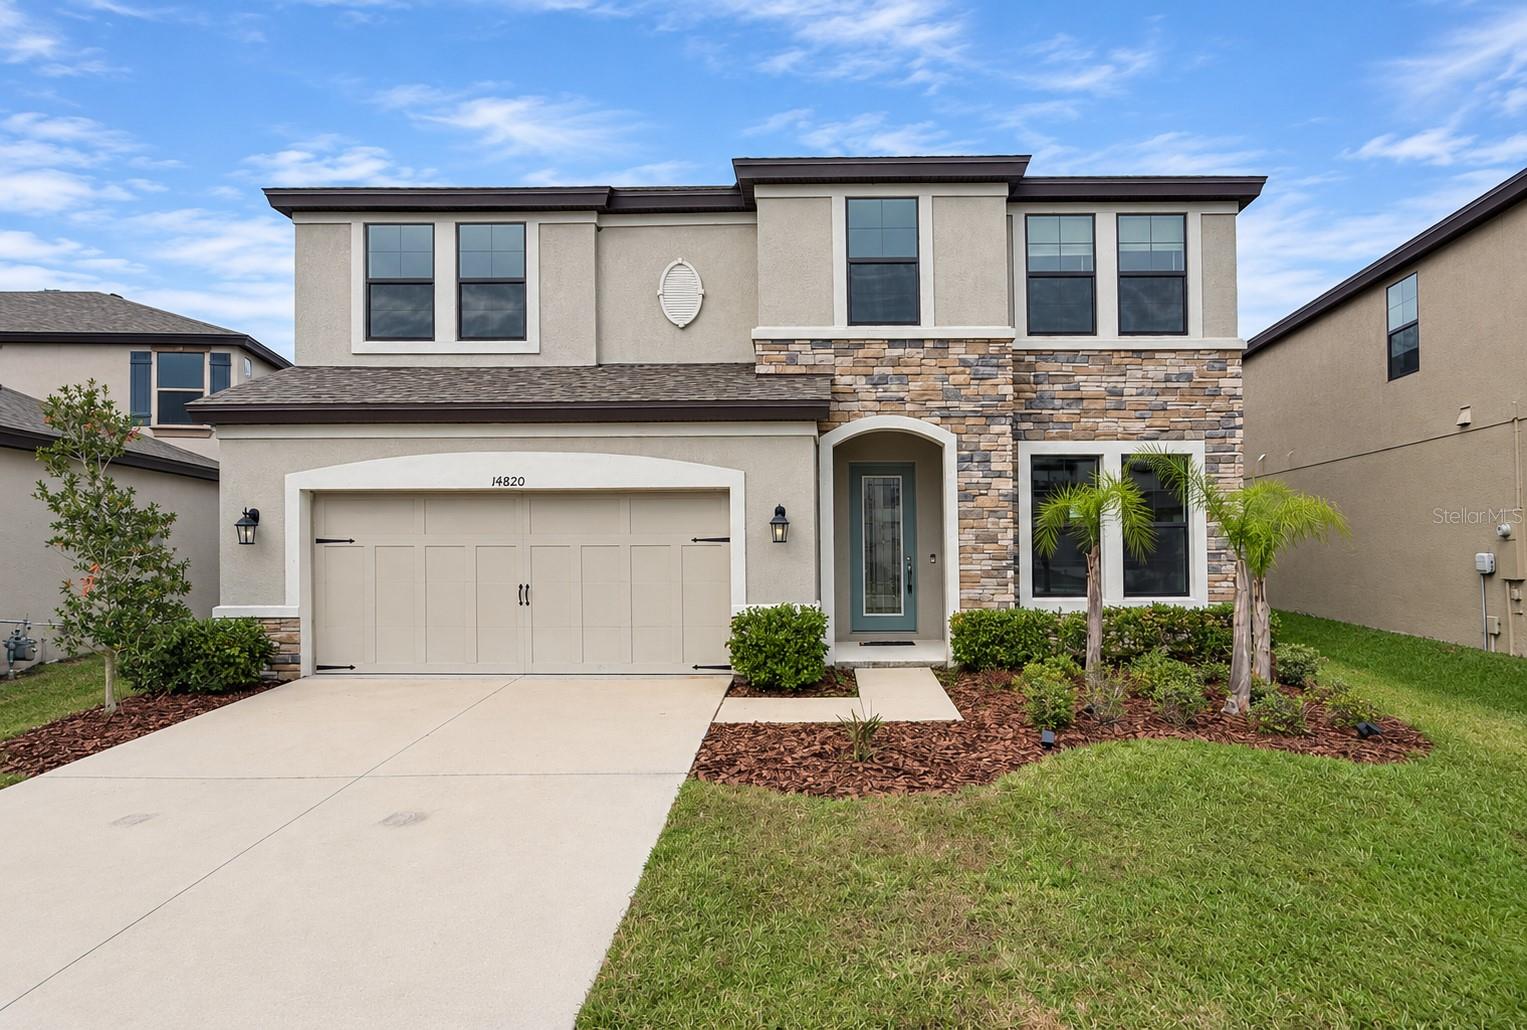 Active
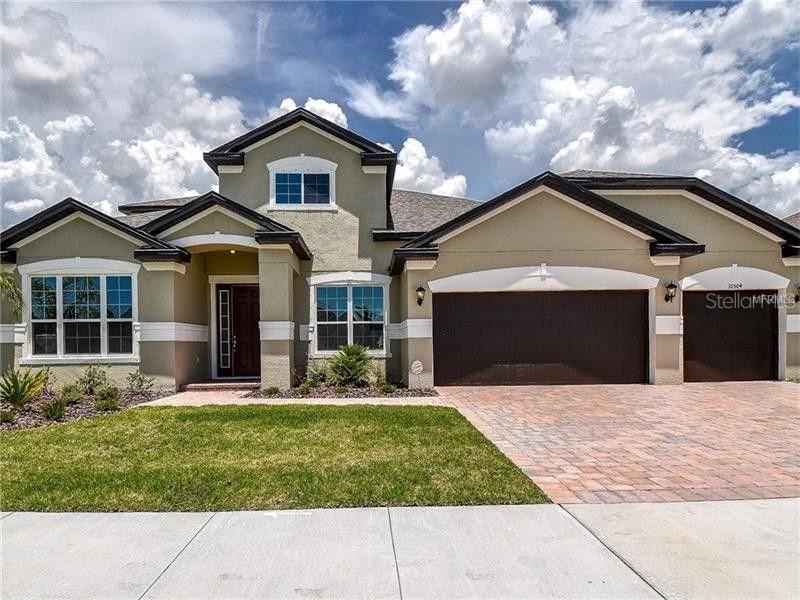
- $719,00010504 Cardera Dr, Riverview, FL 335785 Beds4 Baths3,752 sqftListing courtesy of COMPASS FLORIDA LLC · Data courtesy of: Stellar MLS
 Active
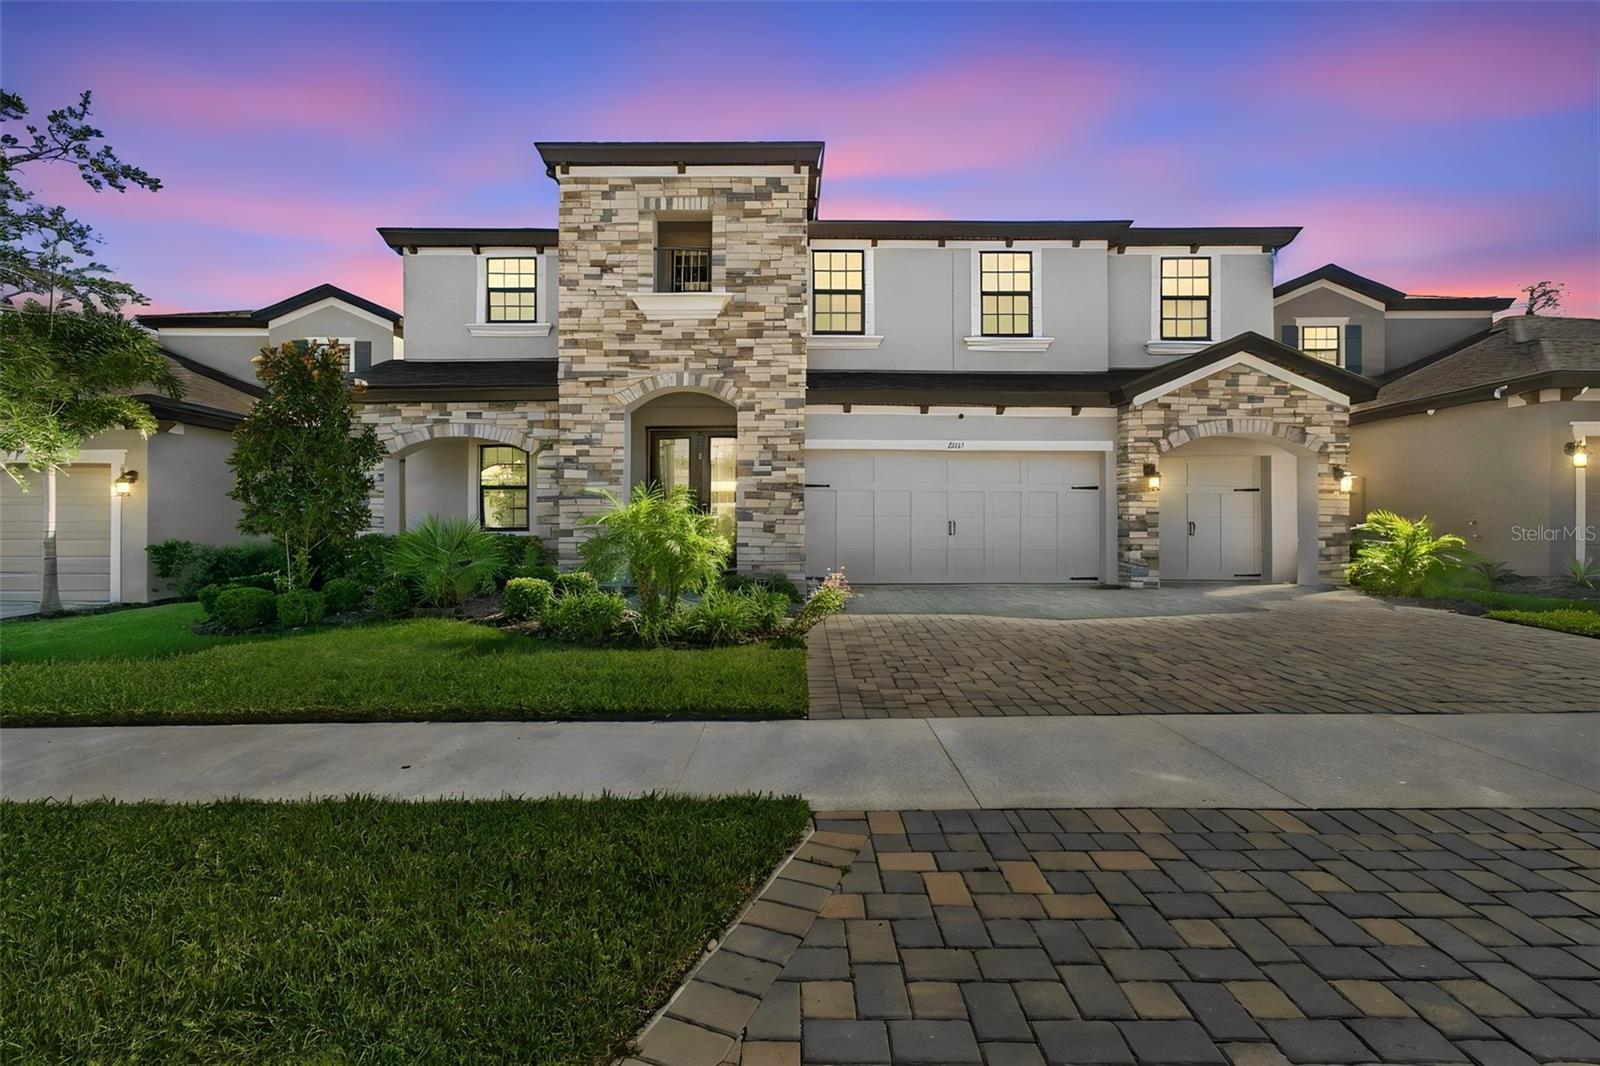
- $739,90013141 Twin Bridges Dr, Riverview, FL 335795 Beds4 Baths3,606 sqftListing courtesy of MERCER REAL ESTATE · Data courtesy of: Stellar MLS
 Active
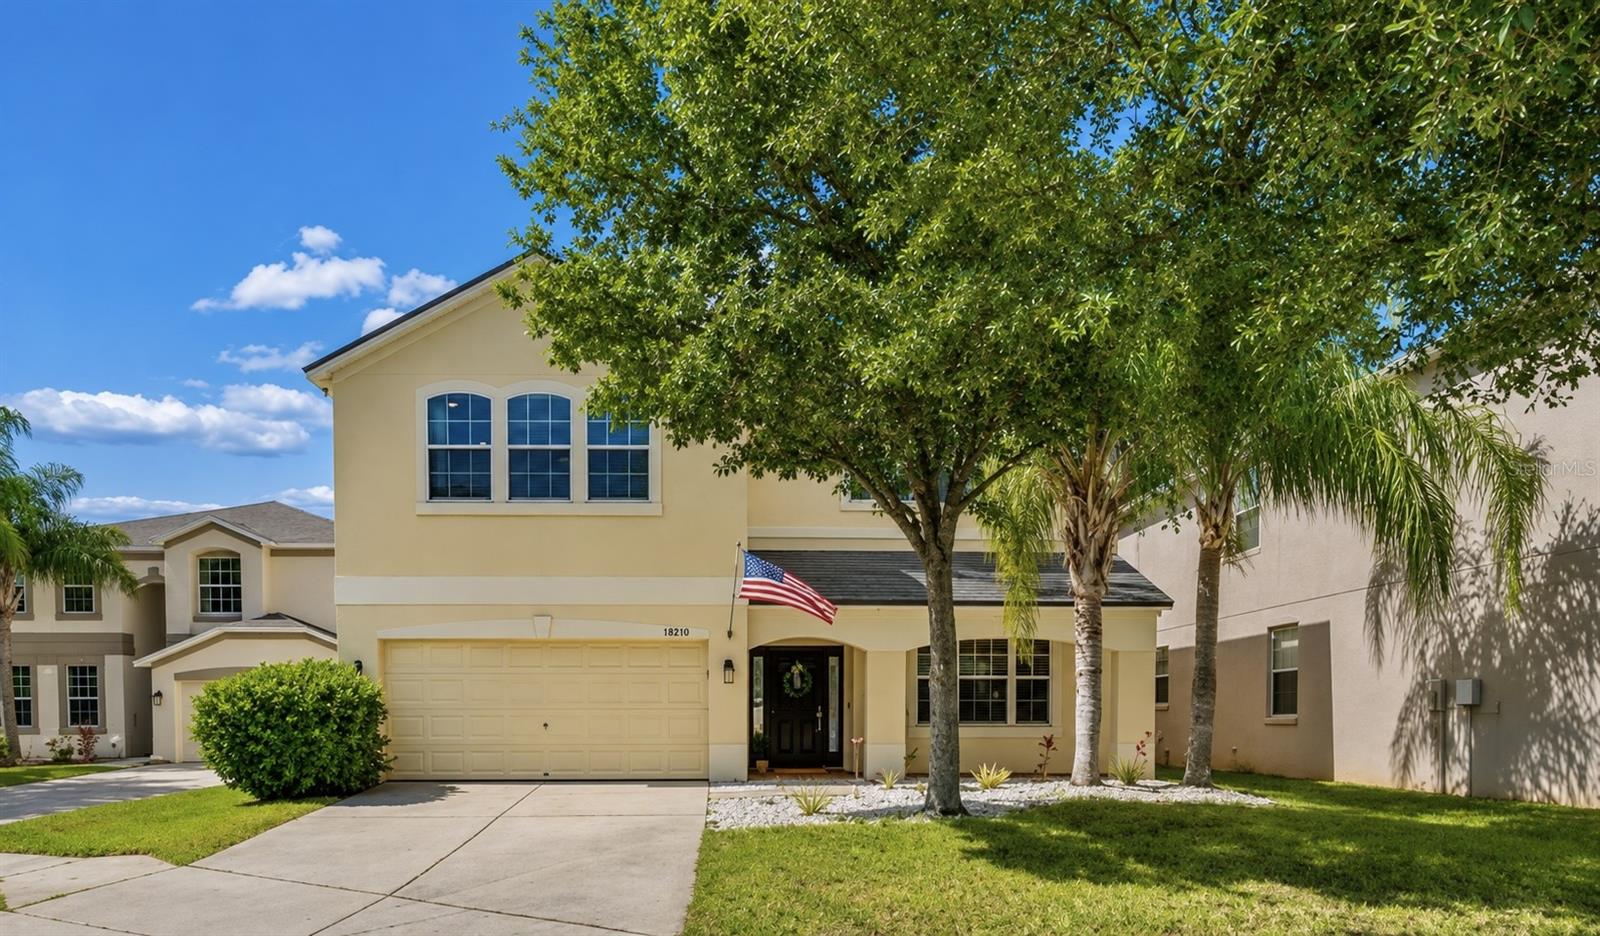
- $575,00011509 Dutch Iris Dr, Riverview, FL 335785 Beds3 Baths3,440 sqftListing courtesy of COLDWELL BANKER REALTY · Data courtesy of: Stellar MLS
 Active
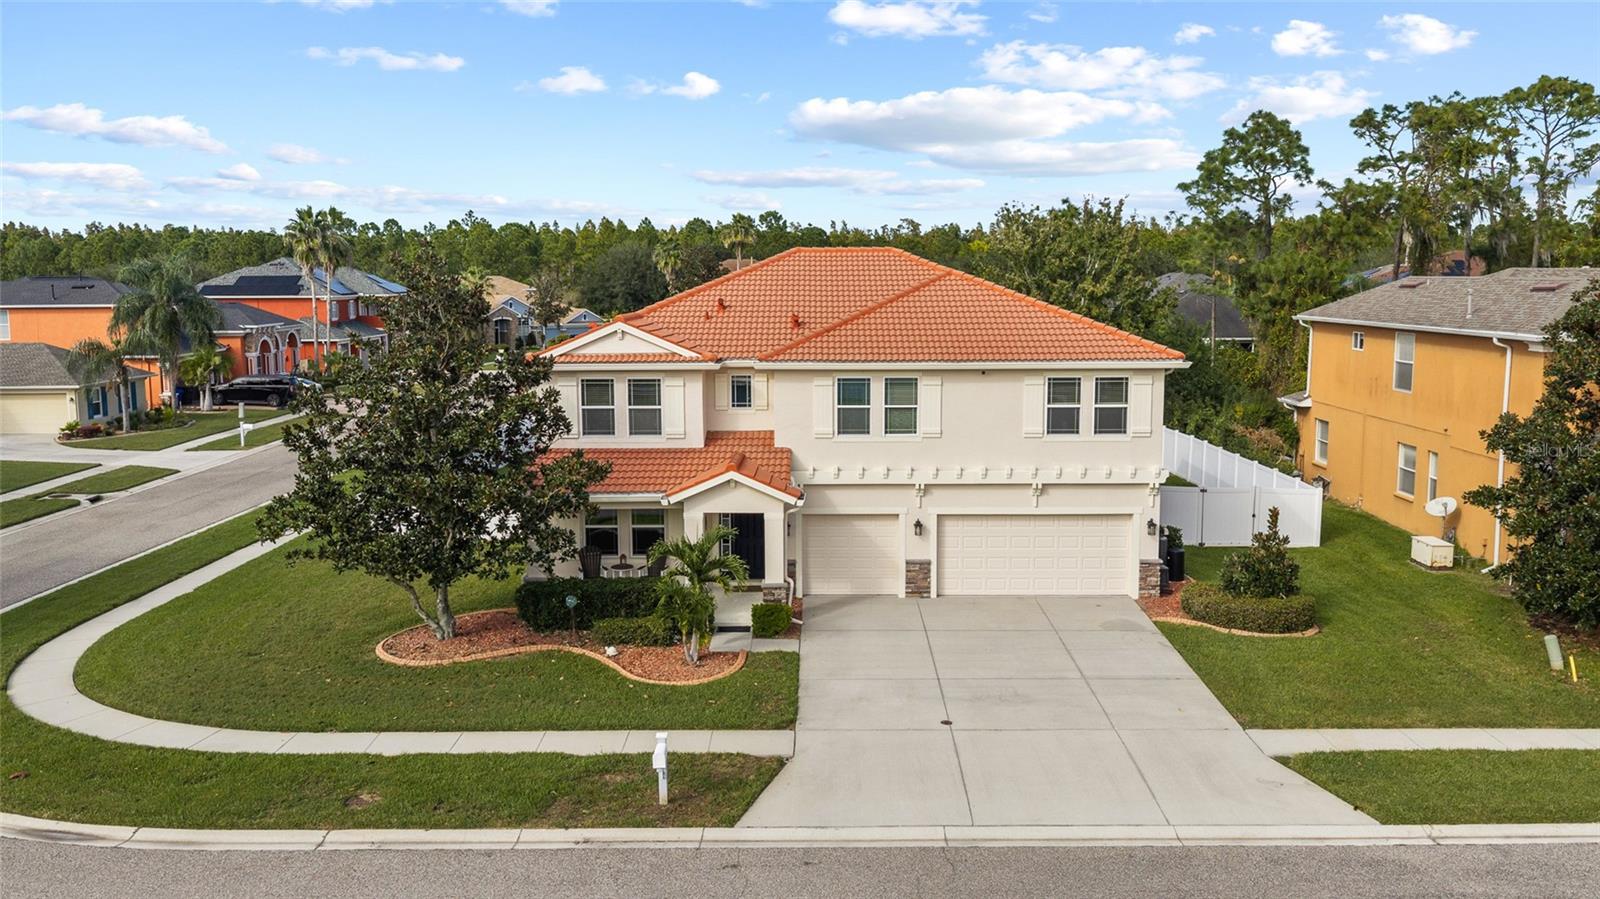
- $730,00011734 Newberry Grove Loop, Riverview, FL 335794 Beds4 Baths3,744 sqftListing courtesy of RE/MAX REALTY UNLIMITED · Data courtesy of: Stellar MLS
 Active
What Sold Nearby
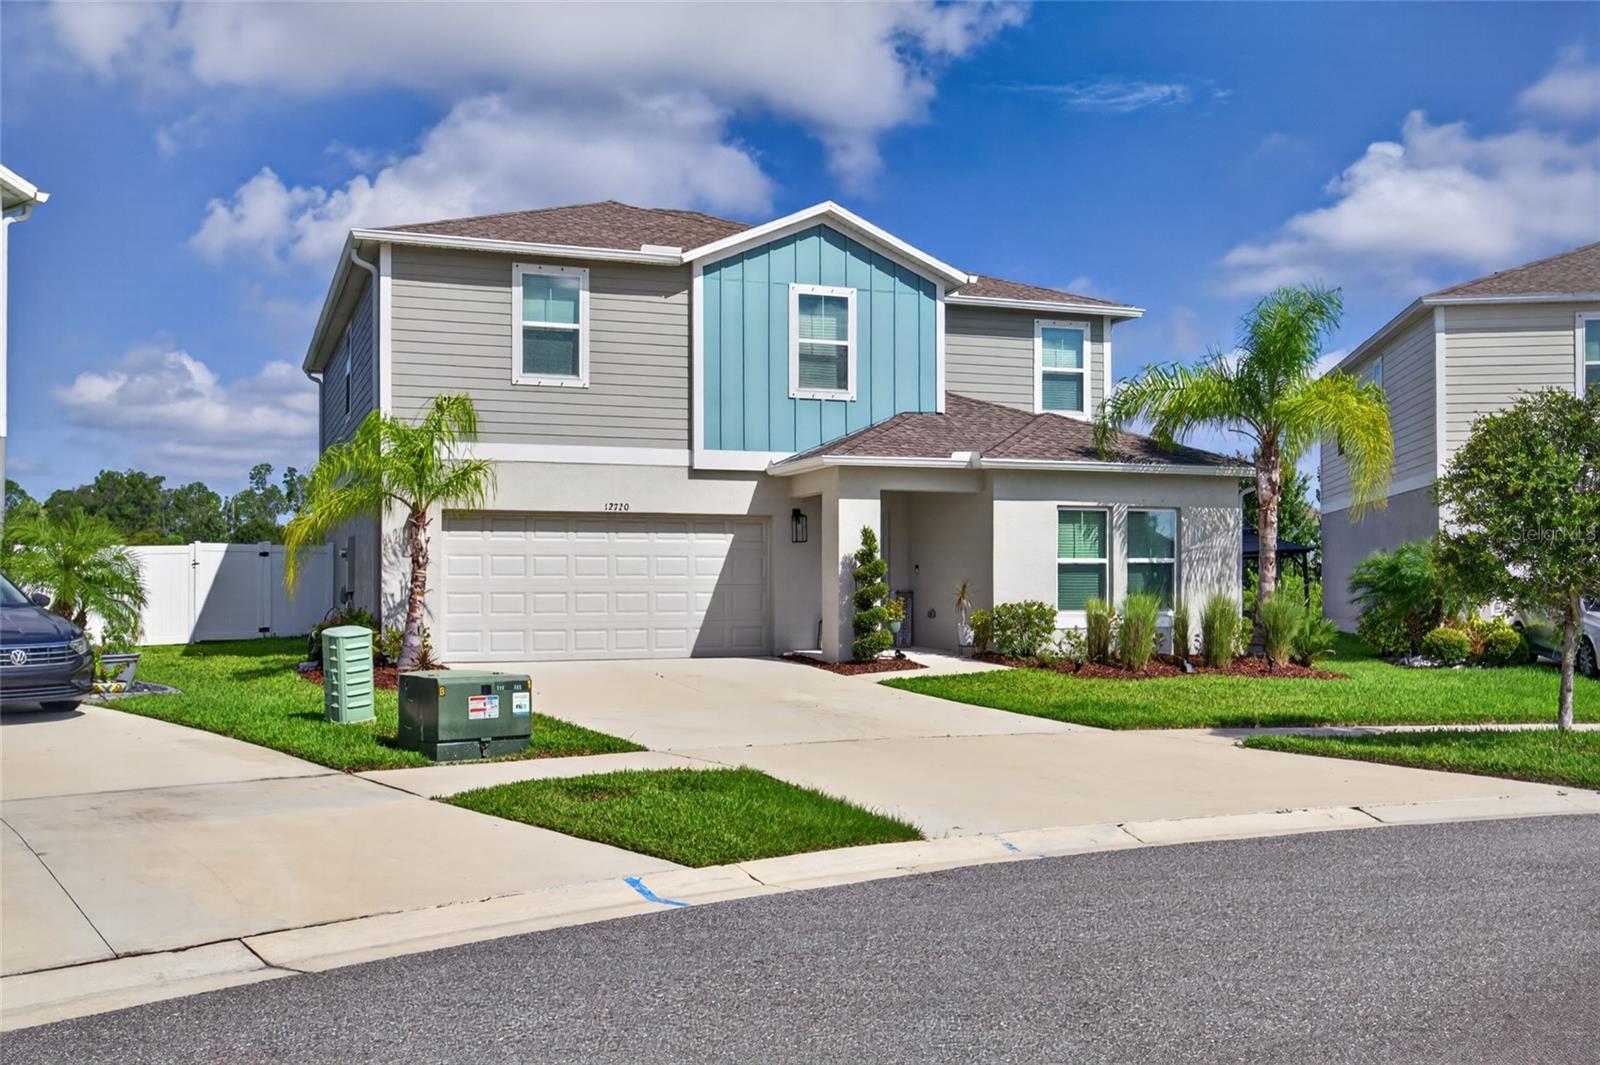 $494,90012720 Mangrove Forest DrRiverview, FL · Sold 2026-10-30
 $430,00012109 Night Jasmine CvRiverview, FL · Sold 2026-10-30
 $305,00011006 Sailbrooke DrRiverview, FL · Sold 2026-10-30
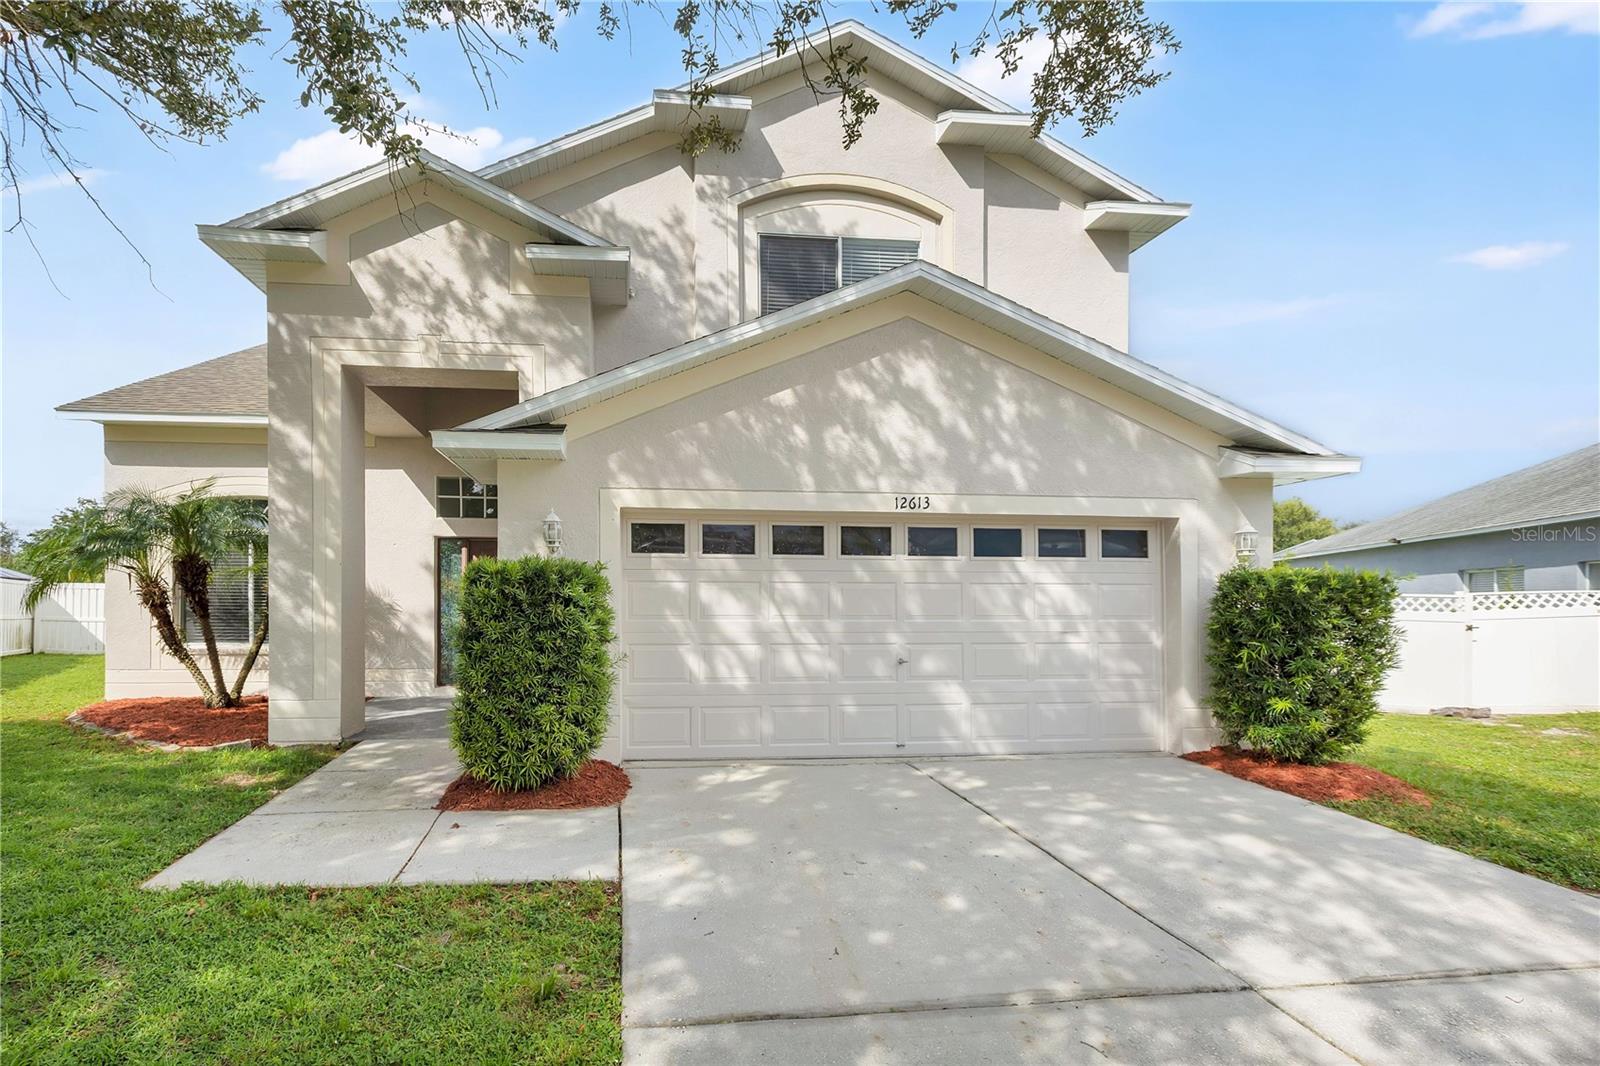 $349,90012613 Longcrest DrRiverview, FL · Sold 2026-10-28
 $630,00012114 Creek Edge DrRiverview, FL · Sold 2026-10-27
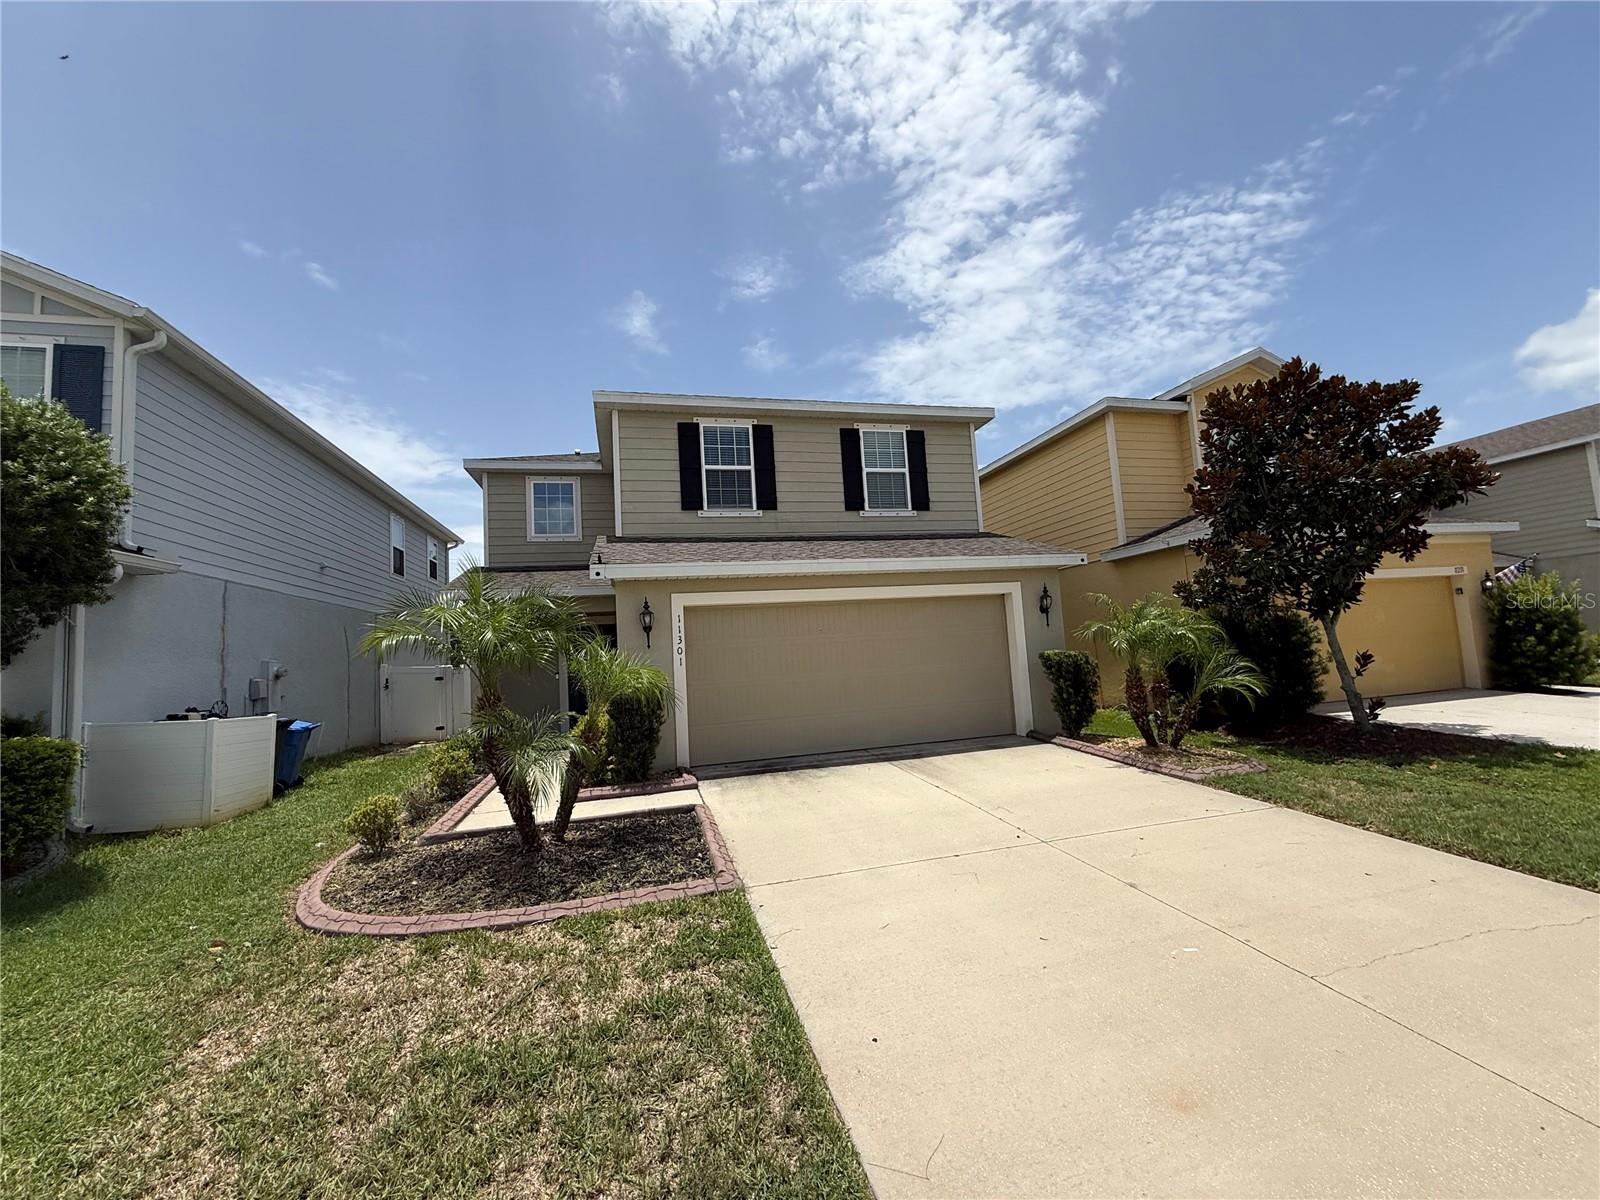 $337,00011301 Hudson Hills LnRiverview, FL · Sold 2026-10-22
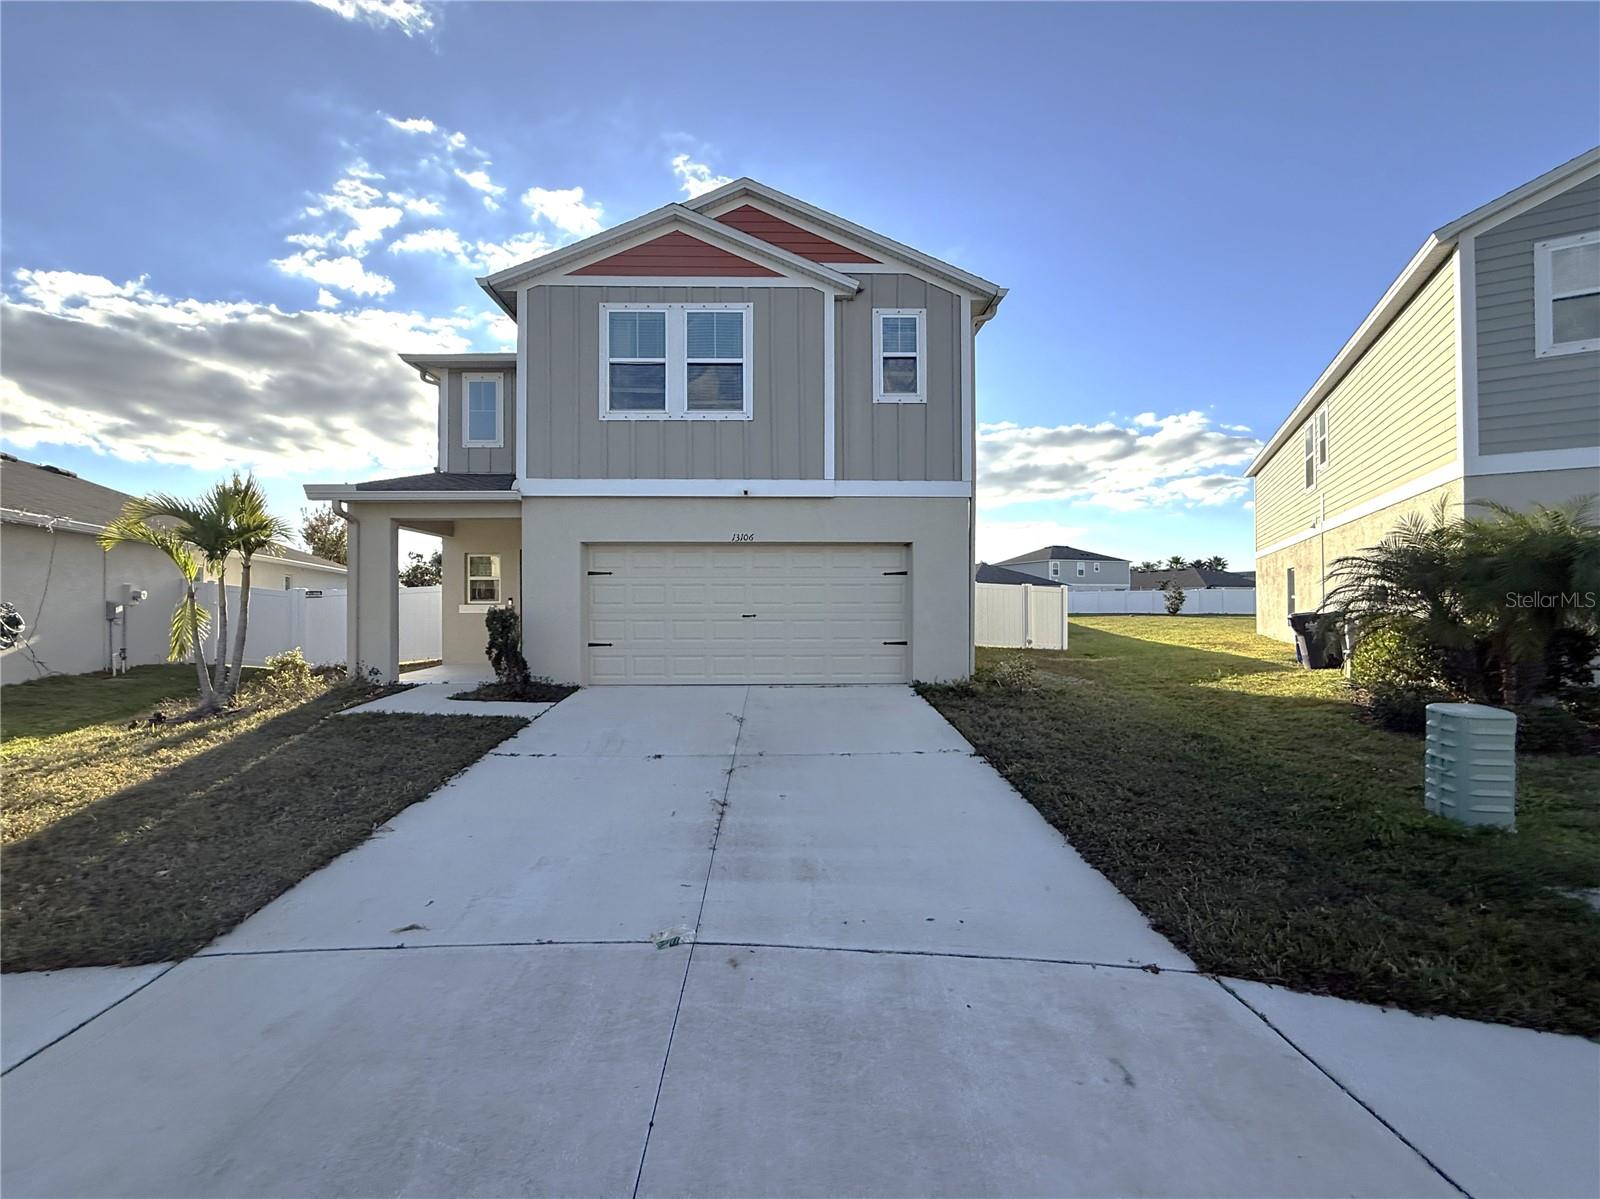 $363,00013106 Zolo Spring CirRiverview, FL · Sold 2026-10-21
 $430,00012600 Bergstrom Bay DrRiverview, FL · Sold 2026-10-20
Flood
Flood zone X · Minimal flood risk
What's Nearby
Restaurants
- NY NY Pizza11367 Big Bend Road, Hillsborough County, FL 33579, United States of America1.5 mi
- Goodson FarmsBalm Road, Balm, FL 33569, United States of America1.7 mi
Schools
- Summerfield Elementary School11990 Big Bend Road, Riverview, FL 33569, United States of America0.8 mi
- Boggy Creek DriveHillsborough County, FL 33503, United States of America1.6 mi
Parks
- Hillsborough County, FloridaUnited States of America0.8 mi
- South Fork ParkHillsborough County, Florida, United States of America1.2 mi
- Hillsborough County, FloridaUnited States of America1.8 mi
More homes in Riverview
Homes for sale near Riverview
Data courtesy of: Stellar MLSDisclaimers and data details

Listings courtesy of Stellar MLS as distributed by MLS GRID. Based on information submitted to the MLS GRID. All data is obtained from various sources and may not have been verified by broker or MLS GRID. Supplied Open House Information is subject to change without notice. All information should be independently reviewed and verified for accuracy. Properties may or may not be listed by the office/agent presenting the information. Listing information is provided for consumers’ personal, non-commercial use, solely to identify prospective properties for potential purchase; all other use is strictly prohibited and may violate relevant federal and state law. Information deemed reliable but not guaranteed. Copyright © 2026 MLS GRID. All Rights Reserved.

Continental Real Estate Group, Inc
Broker: Derek Eisenberg
Listing last updated: Nov 6, 2026, 6:41 AM EST. SURF LOCAL last checked: Nov 20, 2026, 9:32 PM EST.