
 Active




14820 Paddock Pond Ave
Riverview, FL 33579 · Single family
$585,000
Listing courtesy of Trish Carter, CARTER COMPANY REALTORS
- 5 Beds
- 3 Baths
- 3,375 sqft


📊 Price Pulse
What would you pay for this place?
Sale prices come from county public records, not MLS data.Listing agent

Contact
Send a message and we'll pass it to the listing agent. Nothing is sent until you ask.
About this home
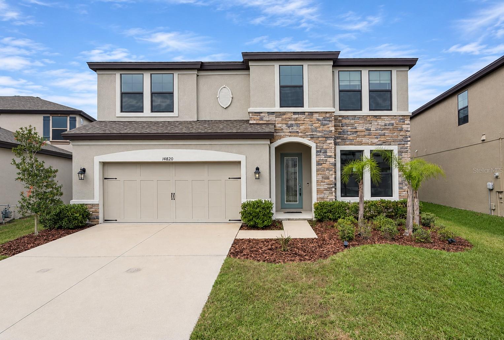
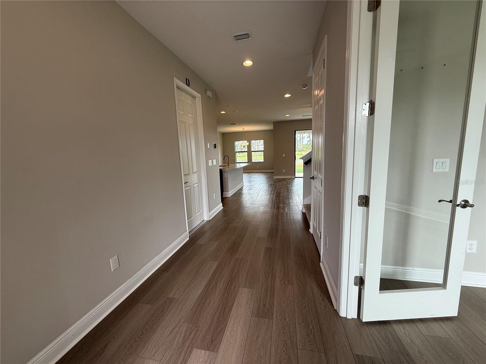
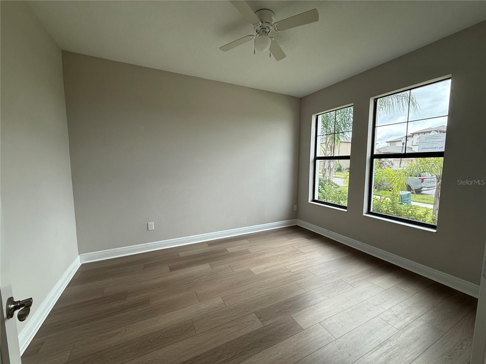
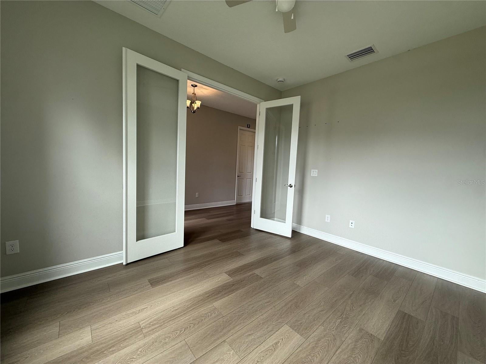
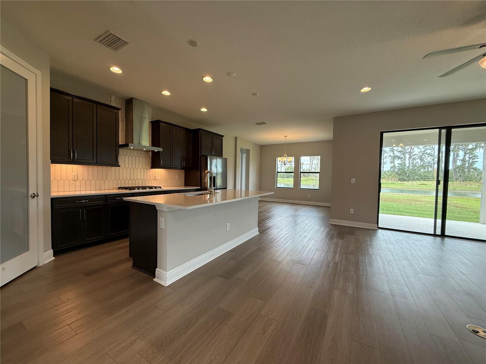
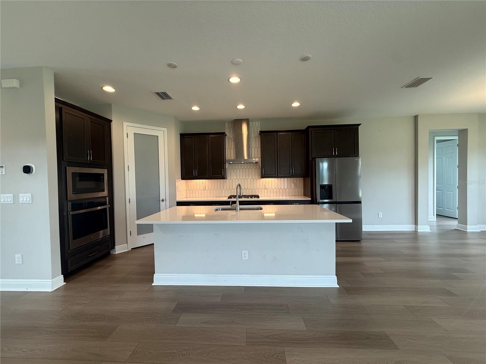
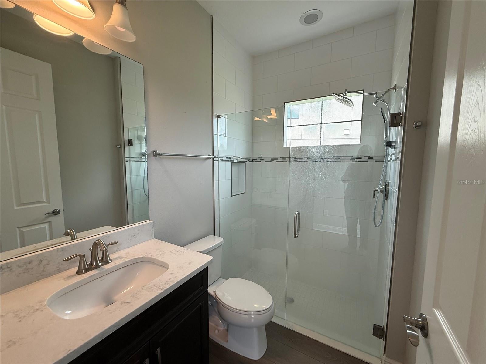
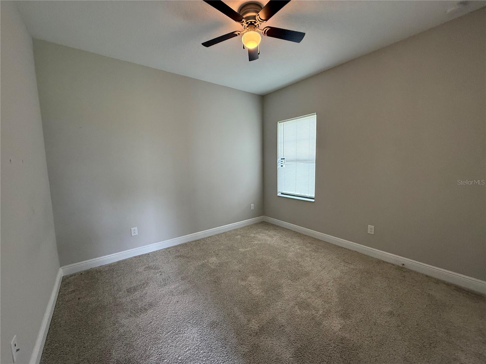
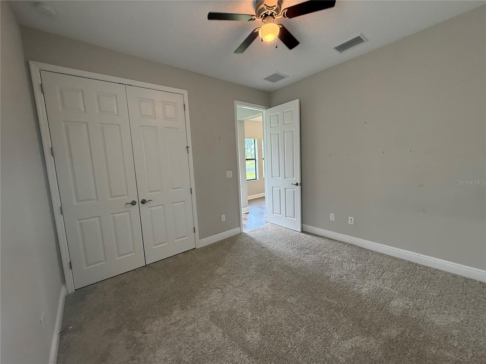
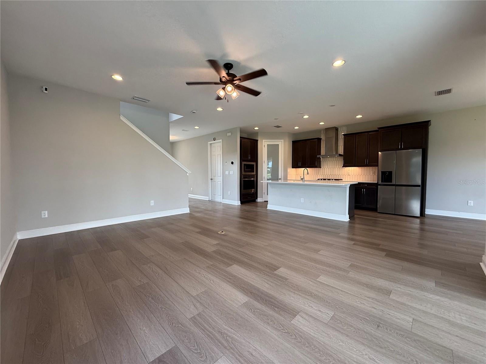
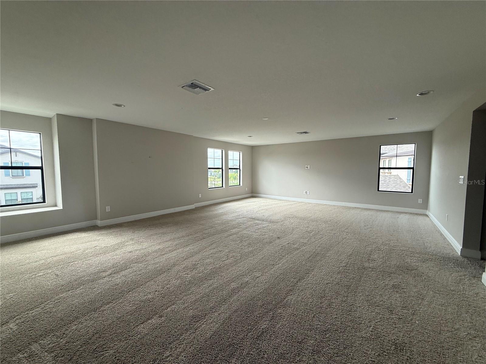
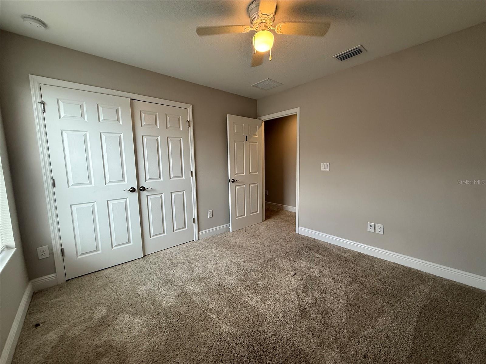
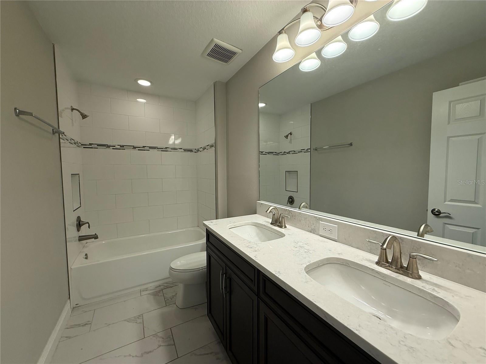
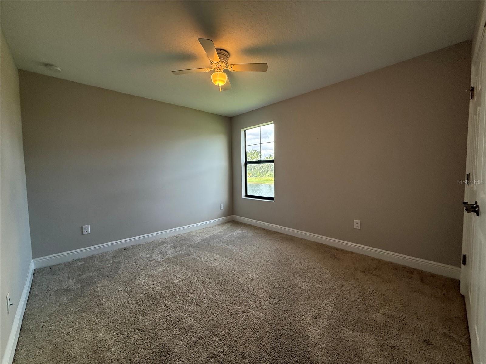
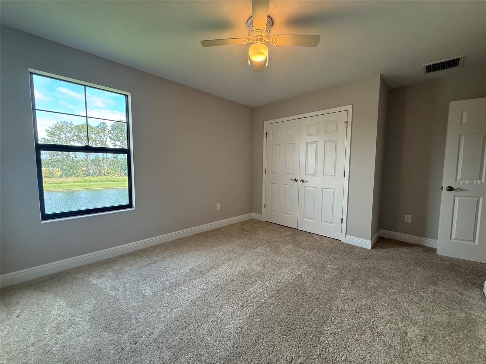
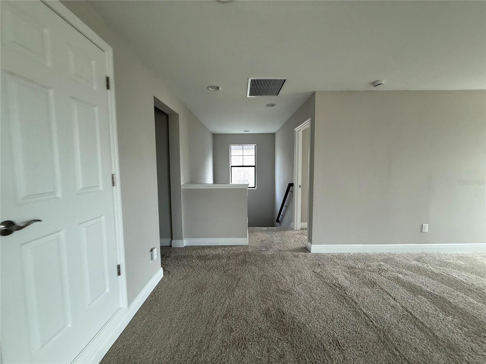
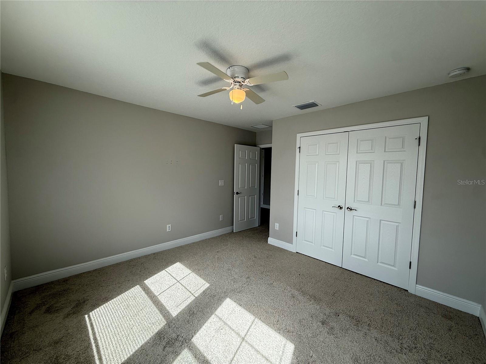
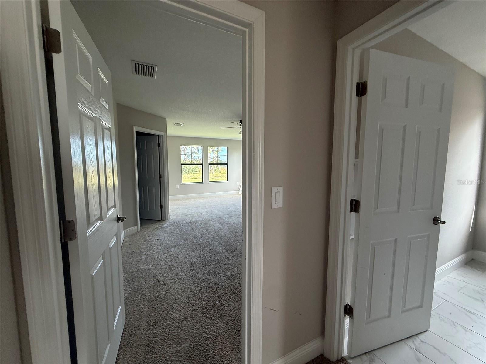
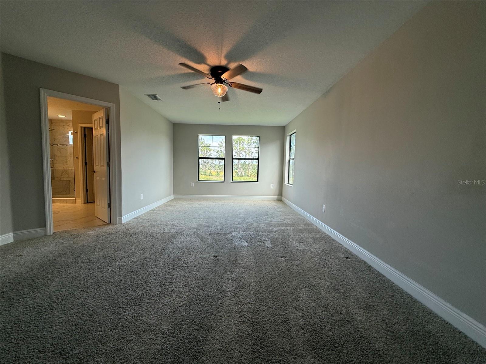
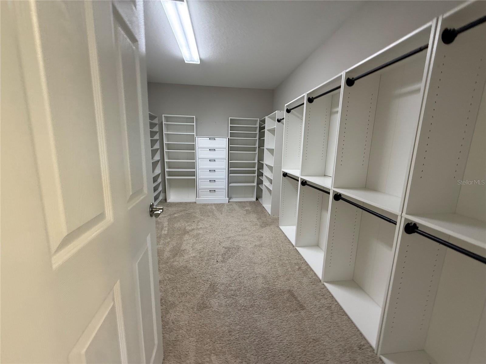
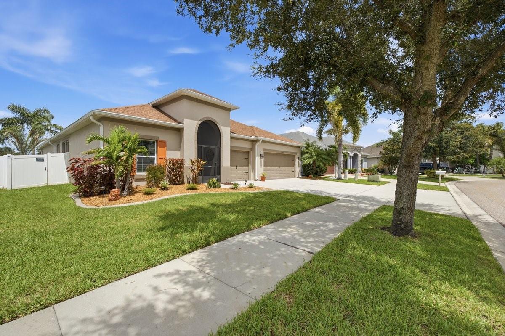
Welcome to Lithia's Hawkstone Community! This 5-bedroom, 3-bath home offers more than 3,300 square feet, starting with a home office behind French doors just off the entry. The kitchen, casual dining area and family room are all open to one another, so whoever’s cooking can stay in the conversation. The kitchen has dark wood cabinetry, quartz counters, a white backsplash, stainless steel appliances, a gas cooktop with a custom hood, a built-in oven, a closet pantry and an island with room to pull up a stool. A downstairs bedroom and full bath give overnight guests their own space. Upstairs, there’s a big bonus room for movie nights or game day, three secondary bedrooms, a full bath and laundry right where you need it. The primary suite has room for a couple of chairs, plus a walk-in closet, dual sinks and an oversized step-in shower. The two-car garage has a third tandem bay for another car, bikes or extra storage. When you’re ready to get out of the house, spend an afternoon at Hawkstone’s neighborhood pool and splash pad, take the dog to the dog park or stop by the playground. For a change of scenery, hike the trails at nearby Triple Creek Nature Preserve or take your mountain bike out to Alafia River State Park. Shopping and dining are close by, with access to US-301 and I-75 when you need to head farther out. It's good to be home.
moreless
- Property type
- Single family
- Year built
- 2023
- Lot size
- 7,343 sqft
- Garage
- 2 cars
- Price per sqft
- $173
- HOA fees
- $12/mo
- Listing ID
- TB8569384
Show Full Details
Property Info
- Property Type
- Residential
- Property Subtype
- SingleFamilyResidence
- Year Built
- 2023
- Levels
- Two
- Direction Faces
- South
- Lot Size (acres)
- 0.17
- Lot Size (sqft)
- 7343.0
- Contract Date
- 2026-11-20
- On Market Date
- 2026-11-20
- Special Conditions
- Real Estate Owned
Interior Features
- Interior Features
- Stone Counters, Walk-In Closet(S)
- Flooring
- Carpet, Tile, Vinyl, Wood
- Laundry Features
- Inside, Upper Level
- Levels
- Two
- Door Features
- Sliding Doors
Heating & Cooling
- Heating
- Central
- Cooling
- Central Air
Exterior Features
- Patio & Porch Features
- Covered, Patio
- Construction Materials
- Stucco
- Foundation
- Slab
- Roof
- Shingle
- View
- Pond, Water
Features & Amenities
- Garage Spaces
- 2.0
- Garage
- Yes
- Attached Garage
- Yes
- Parking Features
- Driveway, Oversized, Tandem, Attached
Community/Association
- HOA
- Yes
- HOA Name
- Hawkstone Community Assoc/Real Manage
- HOA Phone
- $8,664,732,573
- HOA Fee
- $37
- HOA Fee Frequency
- Quarterly
Utilities
- Utilities
- Cable Available, Electricity Available, Phone Available, Sewer Available, Water Available
- Sewer
- Public Sewer
- Water Source
- Public
Taxes
- Annual Tax Amount
- $11,324
- Tax Year
- $2,025
- Legal Description
- HINTON HAWKSTONE PHASE 1A1 LOT 4 BLOCK 26
Data freshness
- SURF LOCAL last checked
- Nov 20, 2026, 6:32 PM EST
Location
Approximate location, shown from the displayed address.
Similar homes nearby
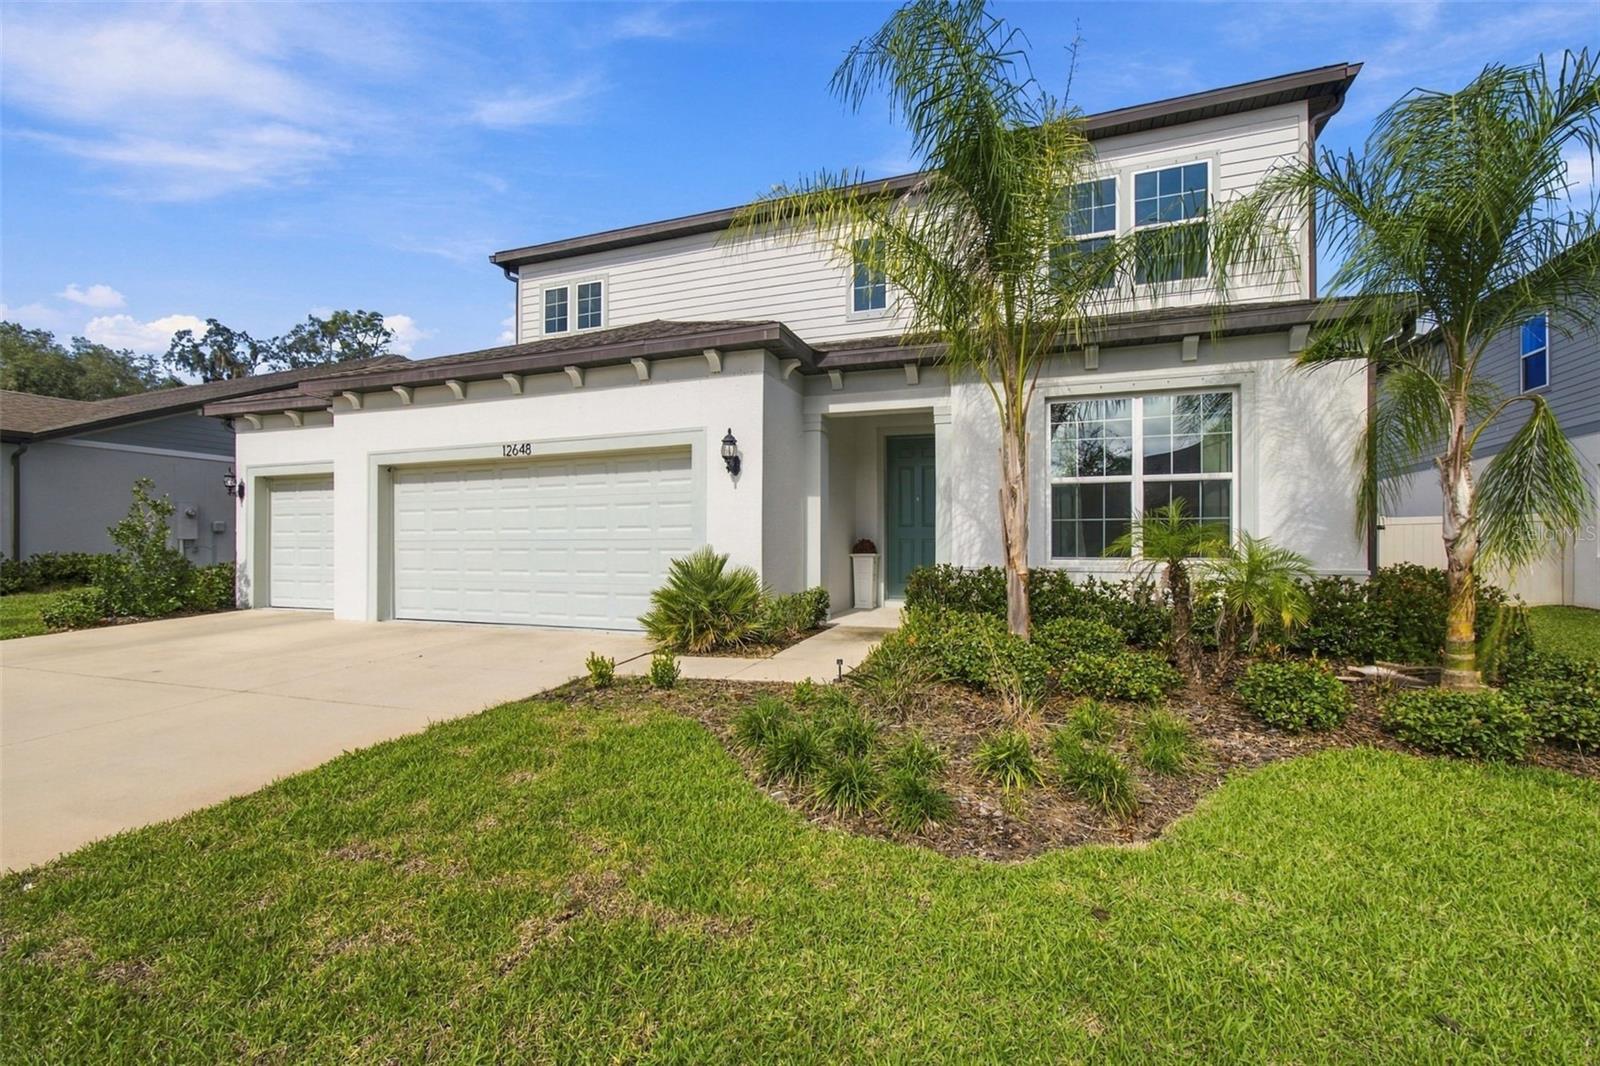
- $599,90012648 Hayes Clan Rd, Riverview, FL 335795 Beds4 Baths3,620 sqftListing courtesy of REALTY EXPERTS · Data courtesy of: Stellar MLS
 Active
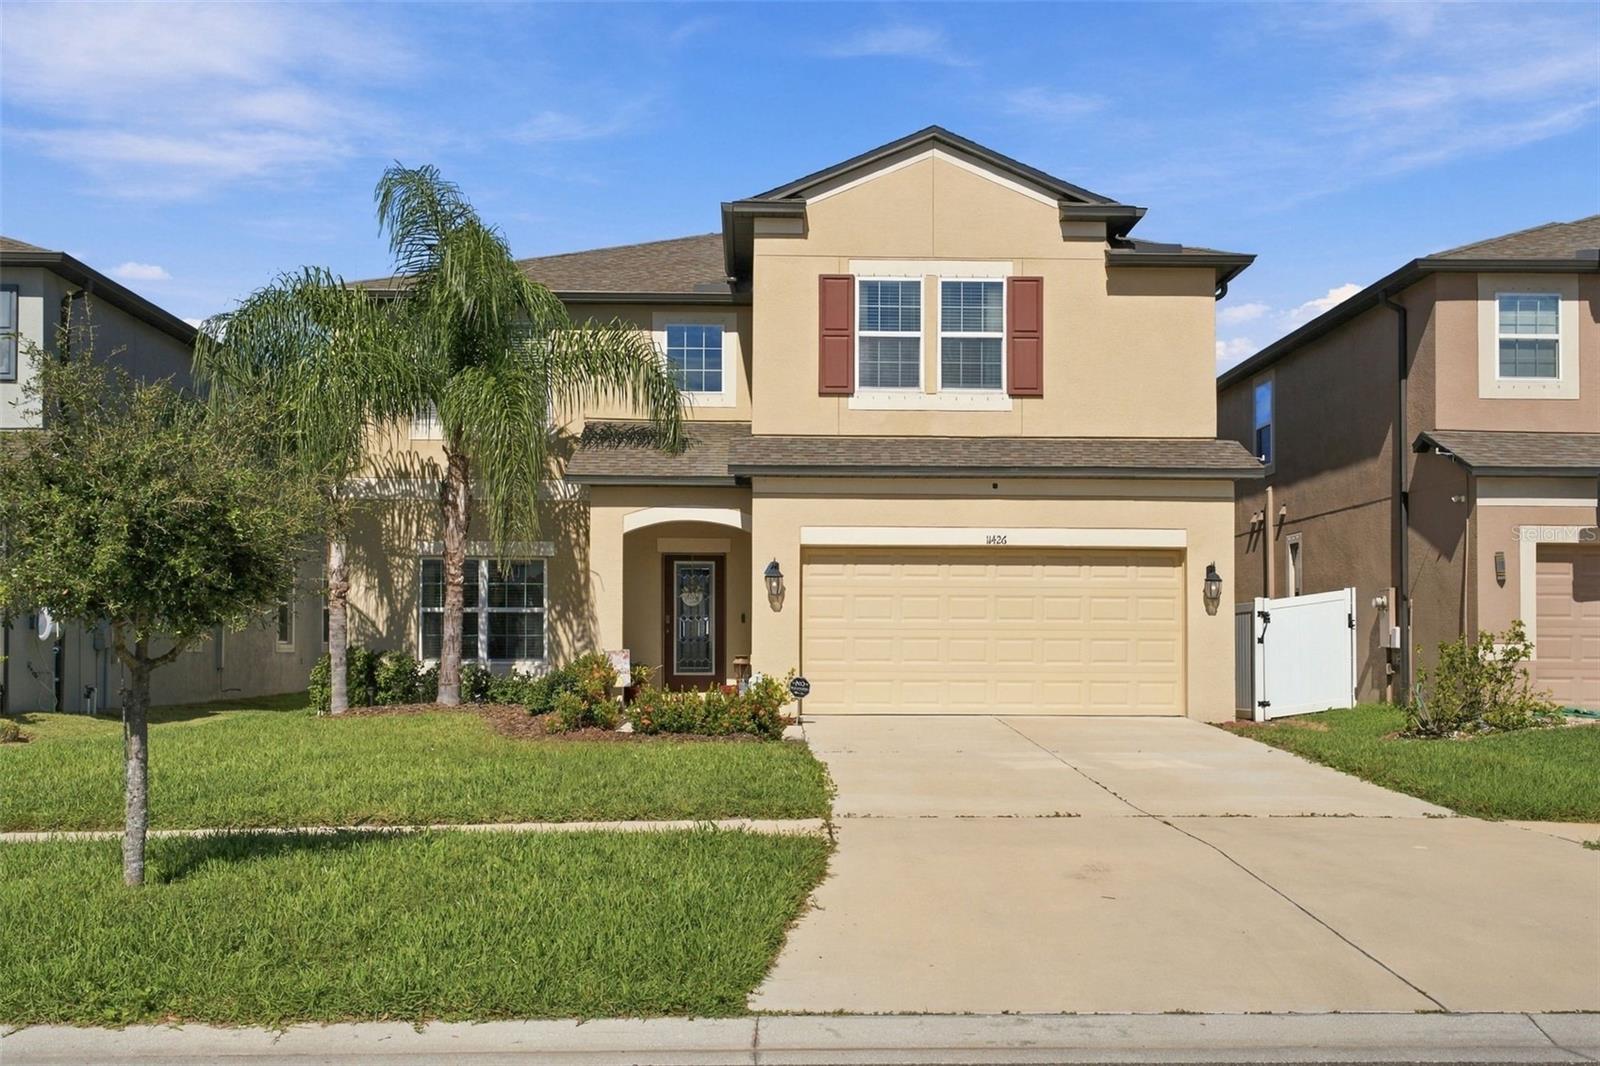
- $575,00011426 Alachua Creek Ln, Riverview, FL 335794 Beds3 Baths3,326 sqftListing courtesy of BELL HENDERSON REAL ESTATE · Data courtesy of: Stellar MLS
 Active
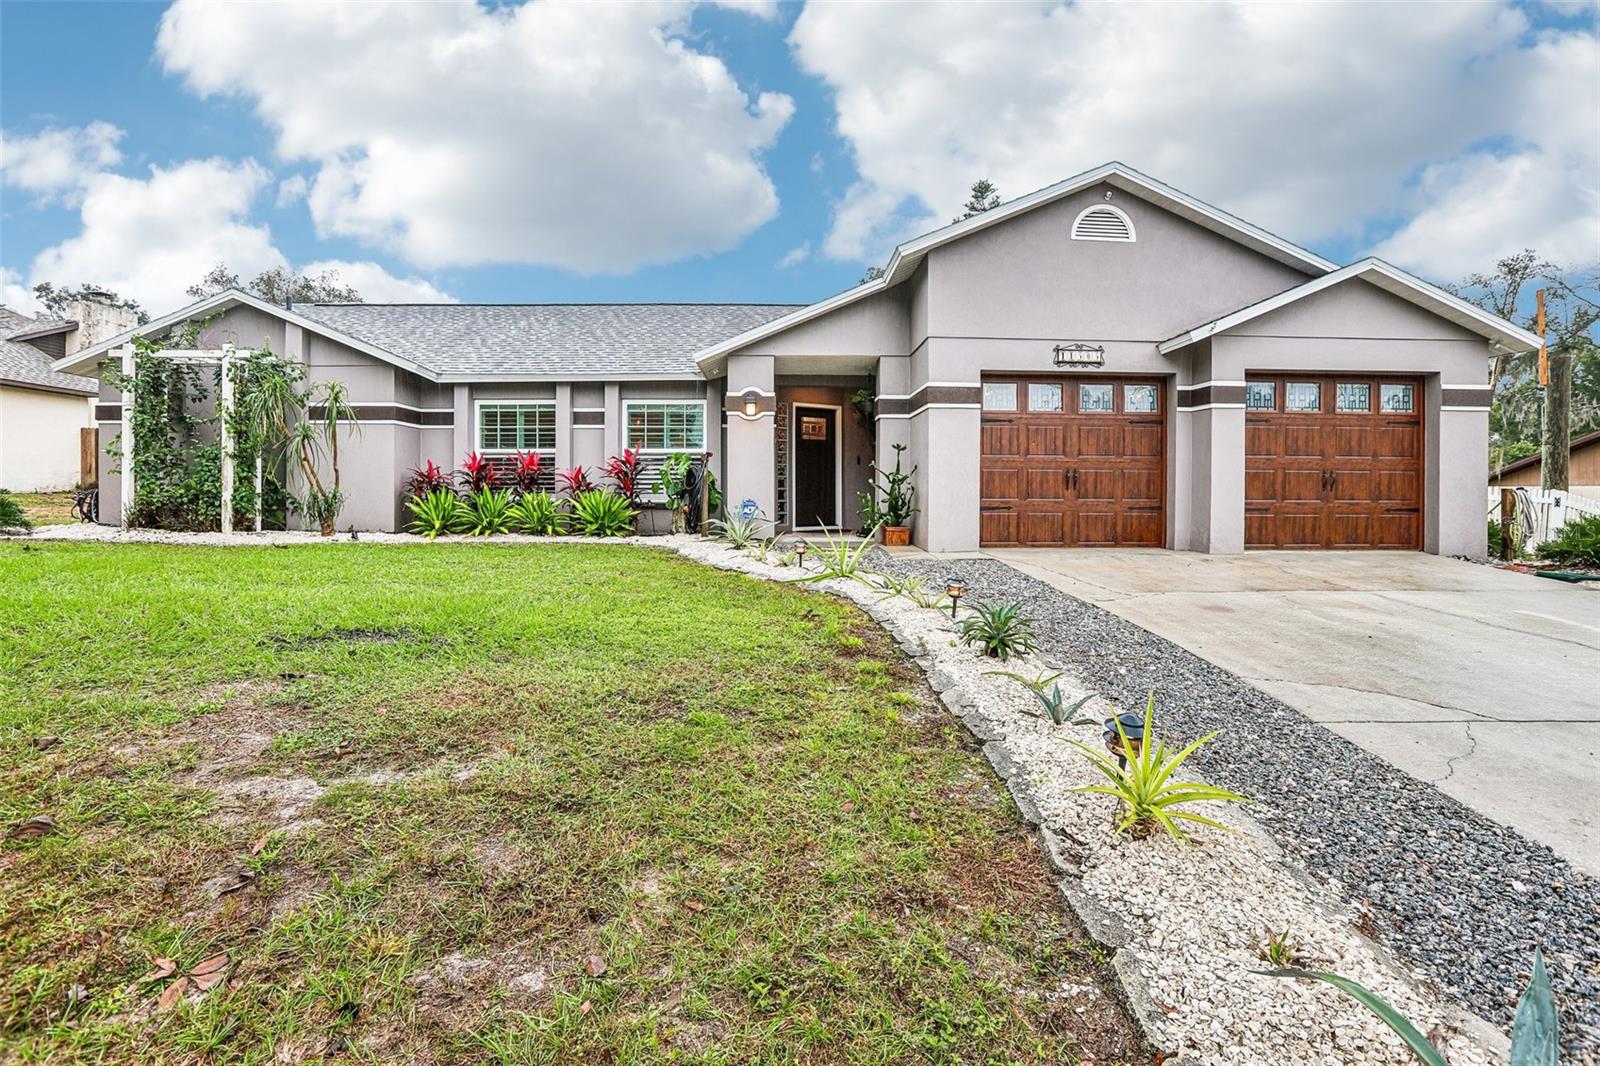
- $525,00011505 Whisper Ridge Ct, Riverview, FL 335693 Beds2 Baths1,834 sqftListing courtesy of REDFIN CORPORATION · Data courtesy of: Stellar MLS
 Active
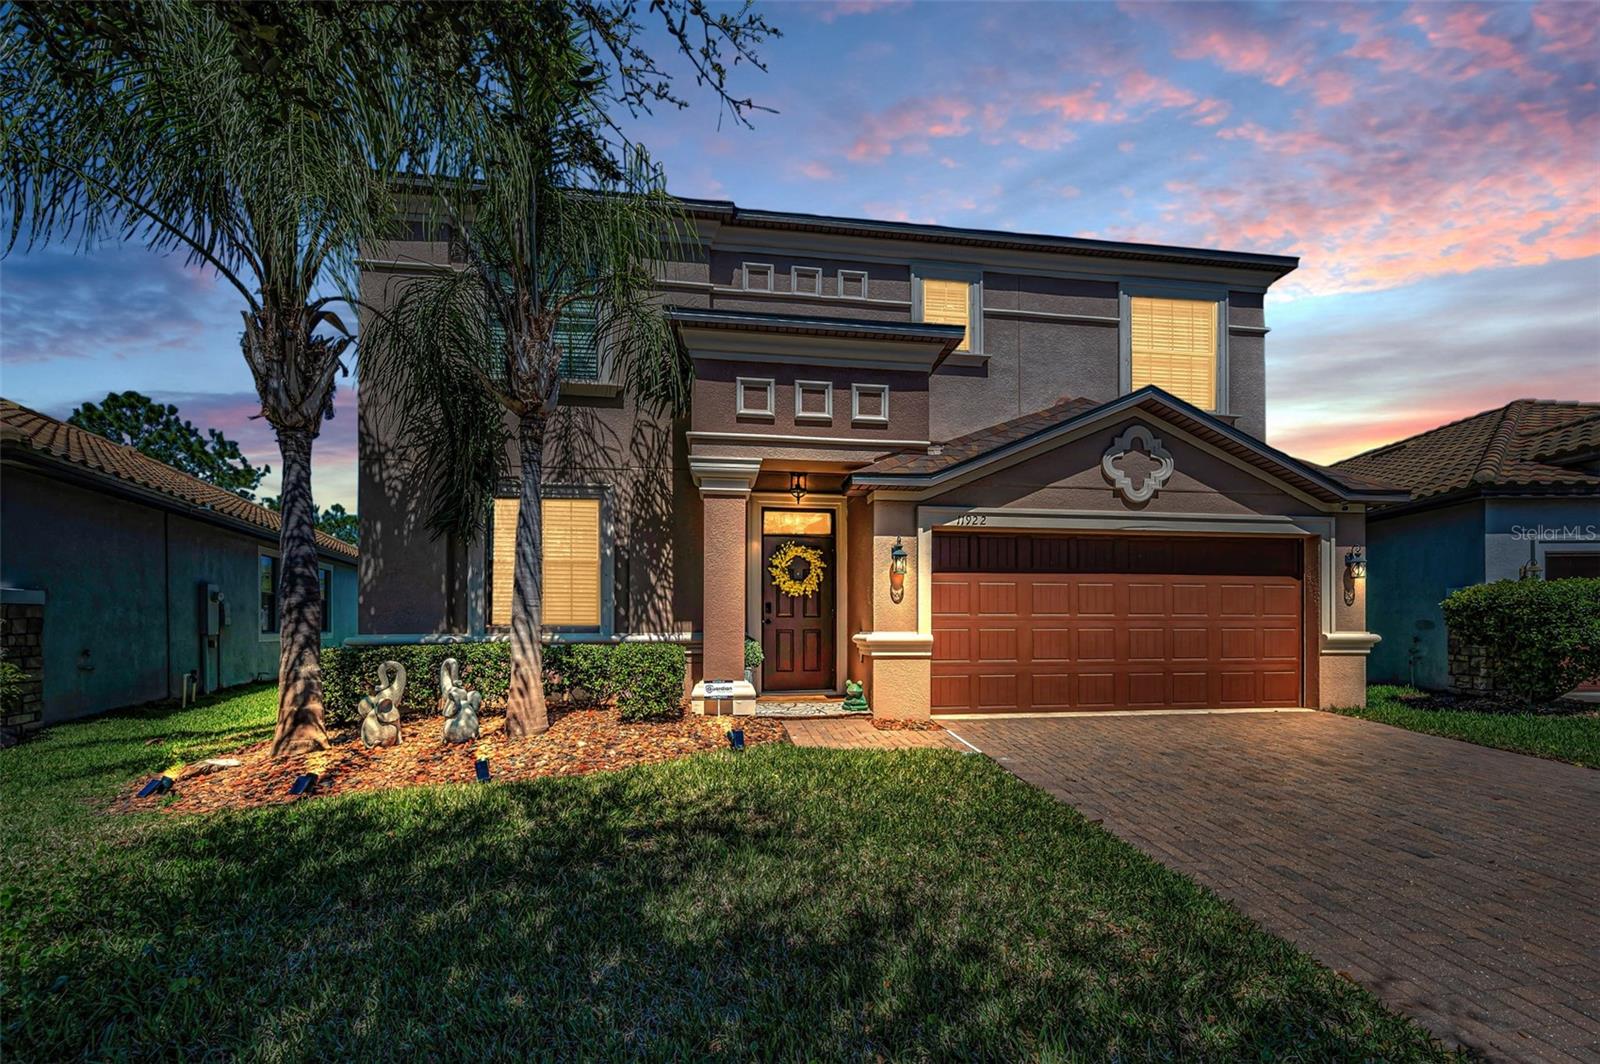
- $479,00011922 Frost Aster Dr, Riverview, FL 335794 Beds3 Baths2,482 sqftListing courtesy of SHARKS REALTY GROUP LLC · Data courtesy of: Stellar MLS
 Active
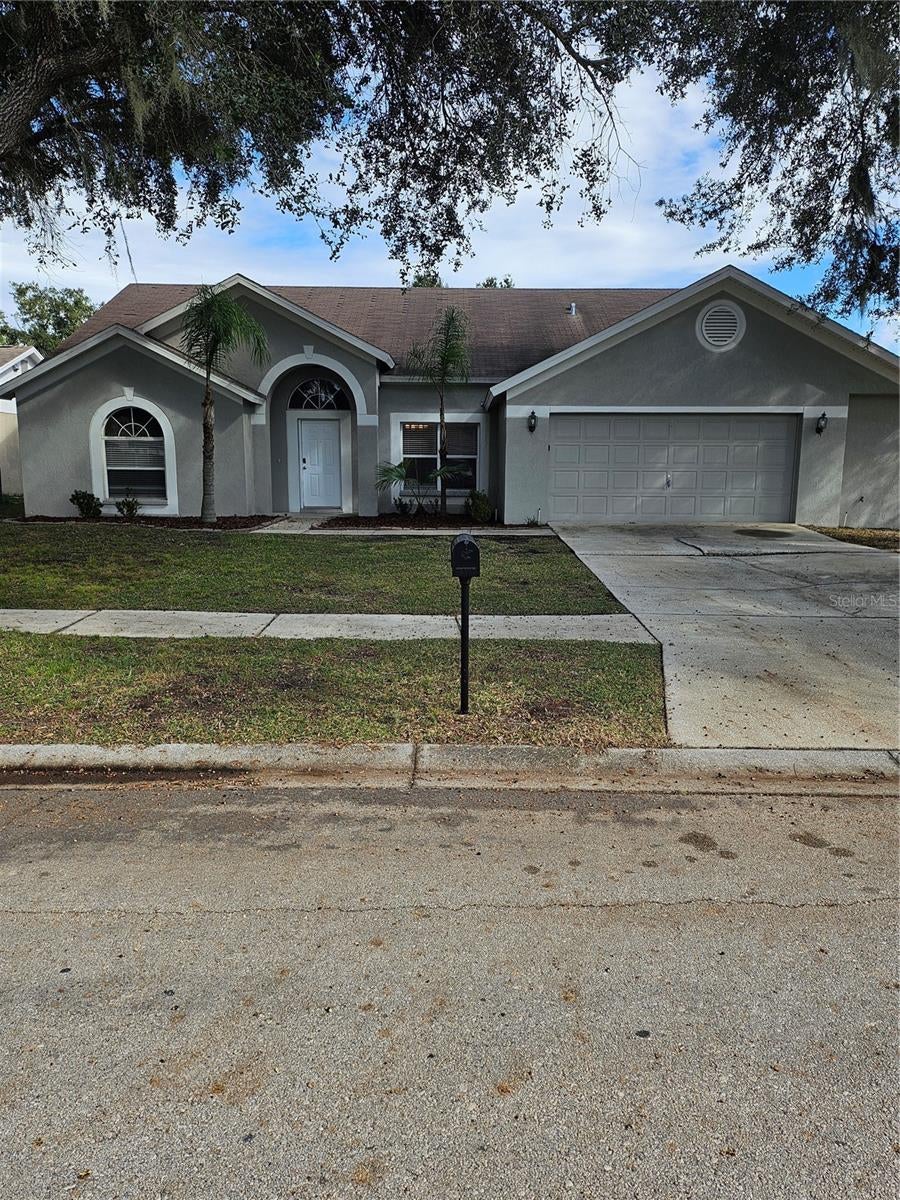
- $479,90010320 Tarragon Dr, Riverview, FL 335694 Beds2 Baths2,015 sqftListing courtesy of EXP REALTY LLC · Data courtesy of: Stellar MLS
 Active
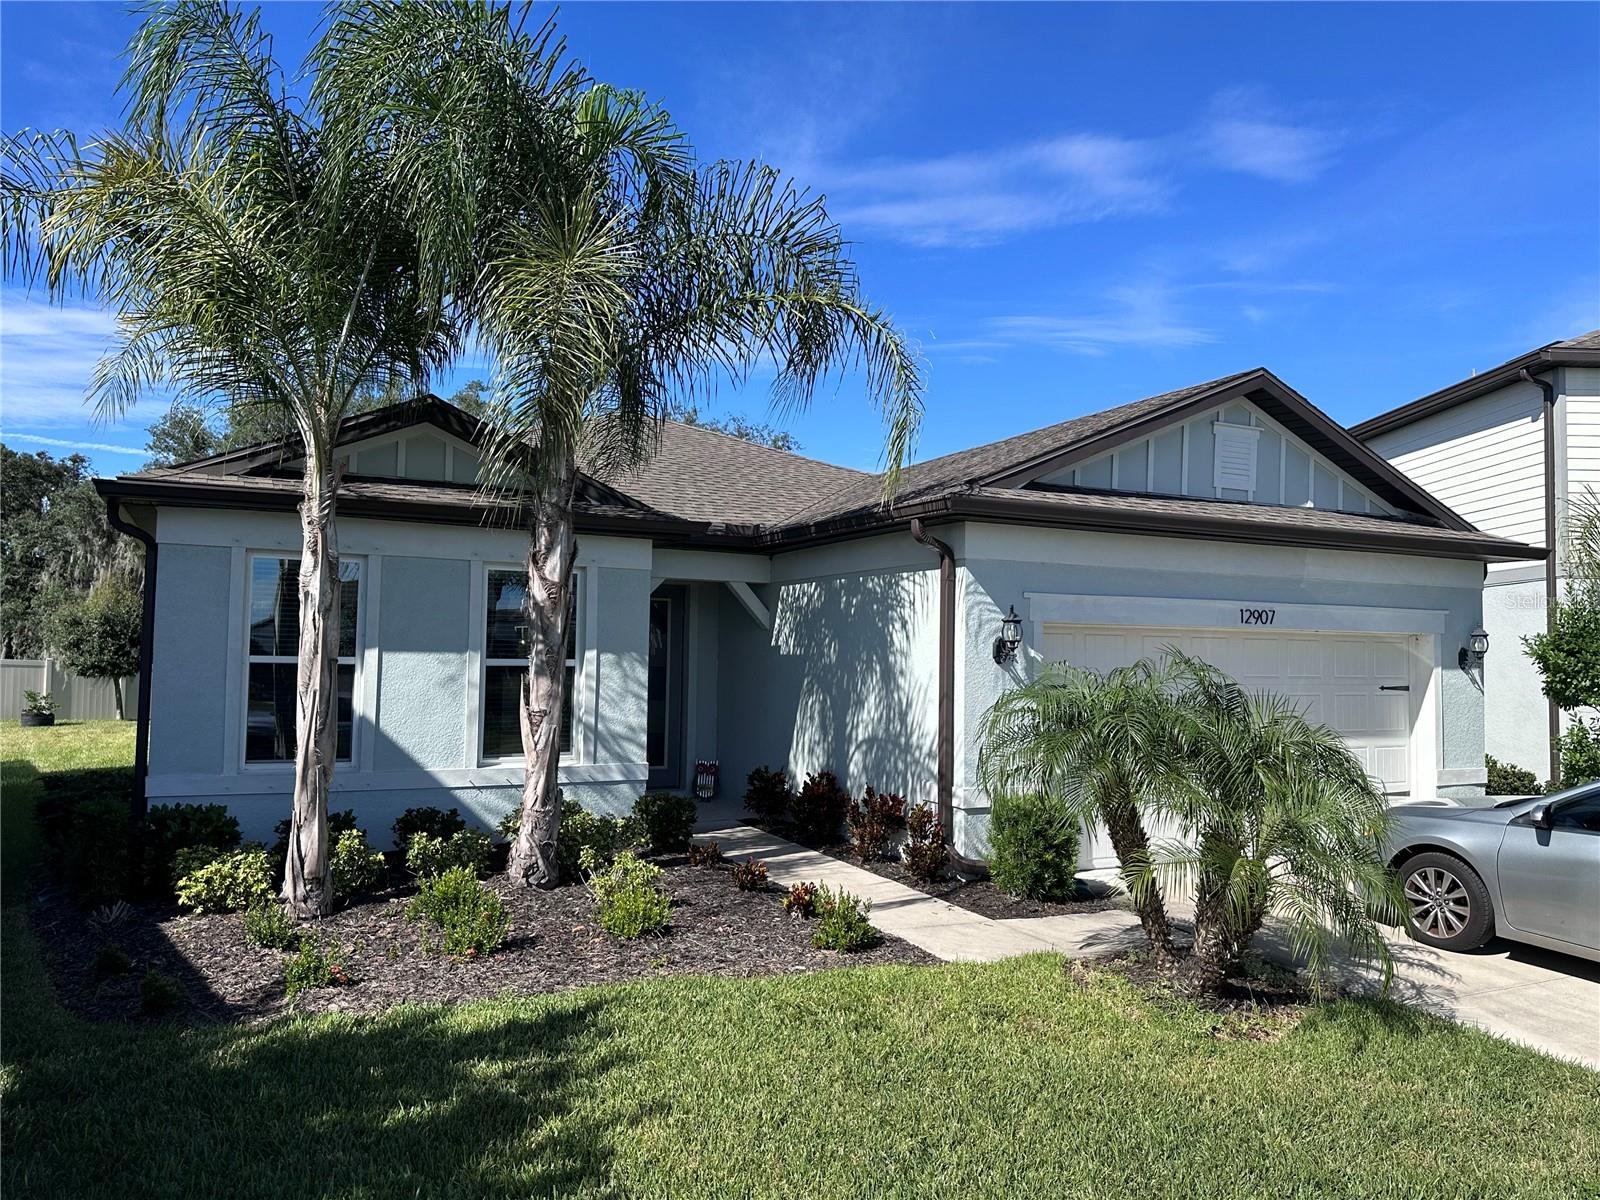
- $500,00012907 Brookside Moss Dr, Riverview, FL 335793 Beds3 Baths2,232 sqftListing courtesy of WEST COAST REAL ESTATE OF TAMPA, LLC · Data courtesy of: Stellar MLS
 Active
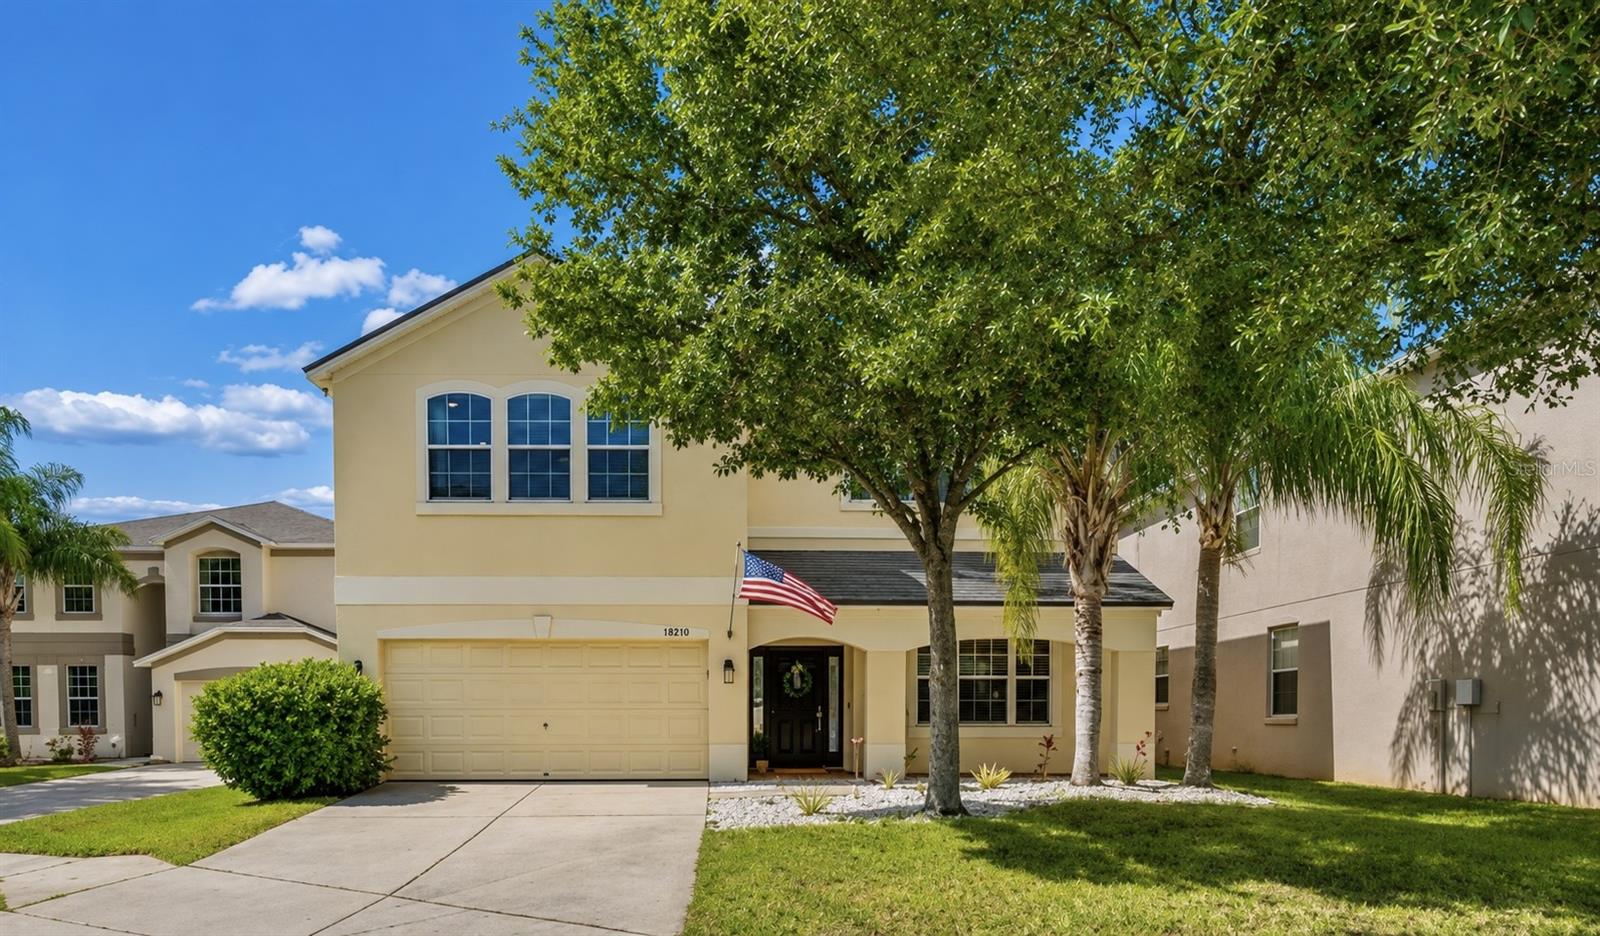
- $575,00011509 Dutch Iris Dr, Riverview, FL 335785 Beds3 Baths3,440 sqftListing courtesy of COLDWELL BANKER REALTY · Data courtesy of: Stellar MLS
 Active
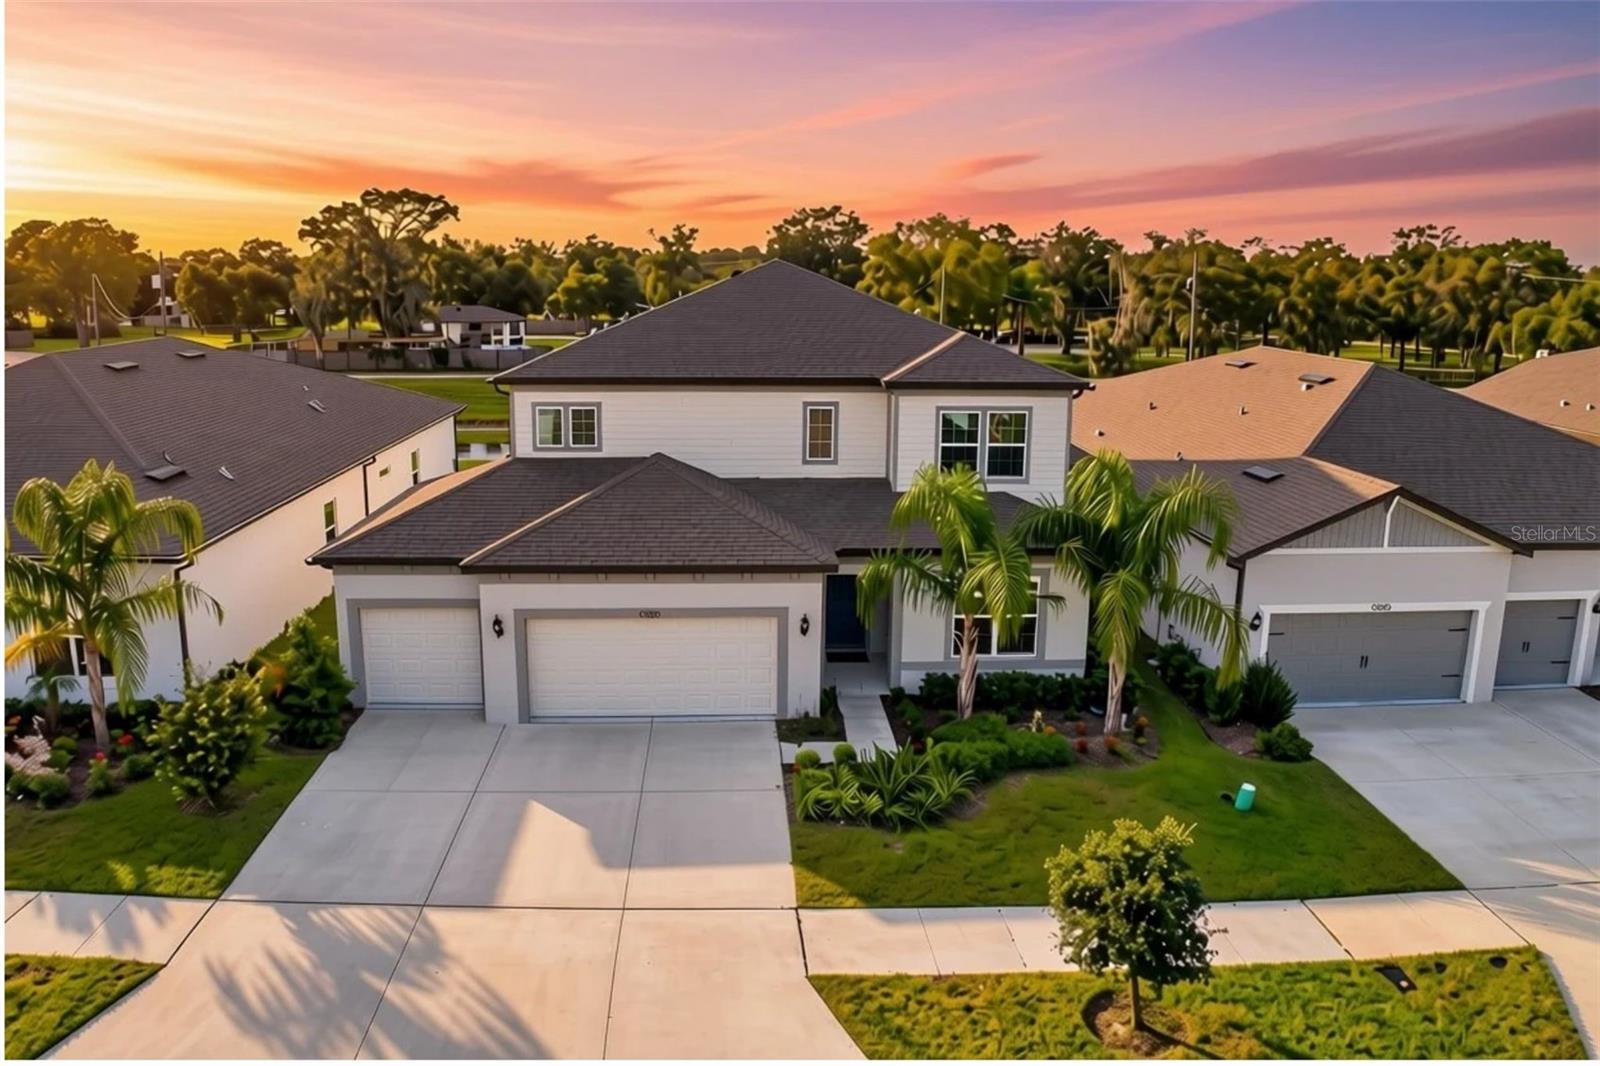
- $495,00012105 Orchid Ash St, Riverview, FL 335795 Beds4 Baths3,620 sqftListing courtesy of QUICKSILVER REAL ESTATE GROUP · Data courtesy of: Stellar MLS
 Active
What Sold Nearby
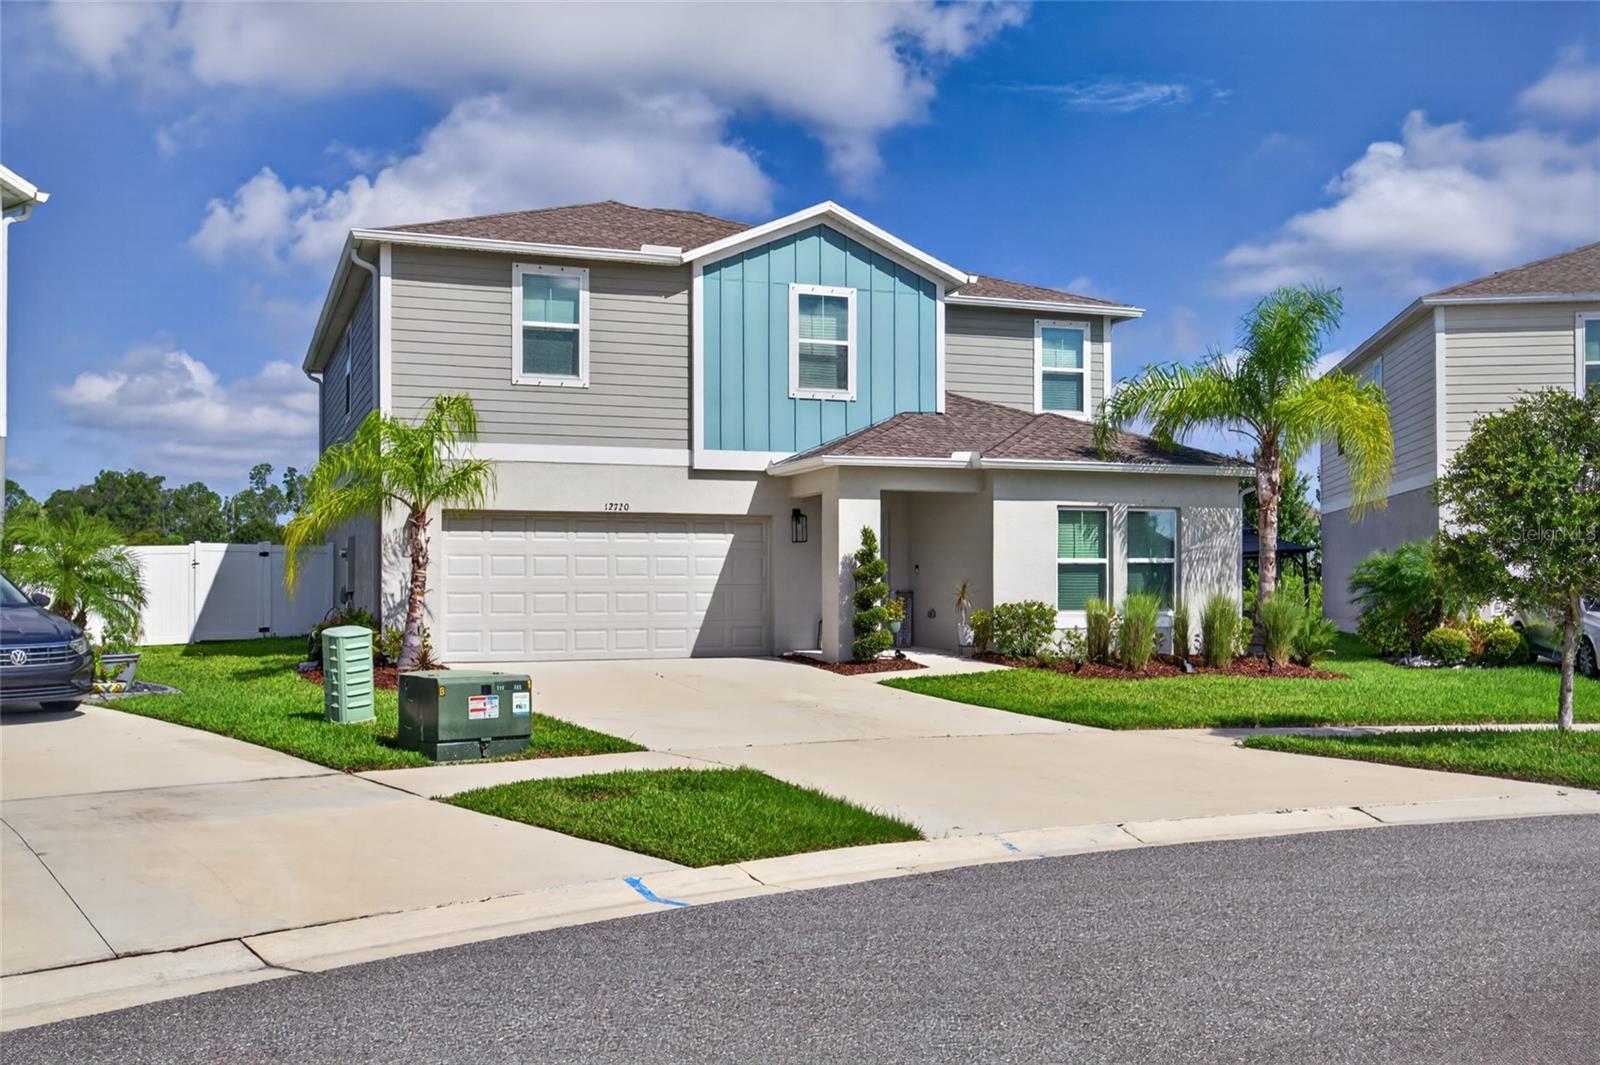 $494,90012720 Mangrove Forest DrRiverview, FL · Sold 2026-10-30
 $630,00012114 Creek Edge DrRiverview, FL · Sold 2026-10-27
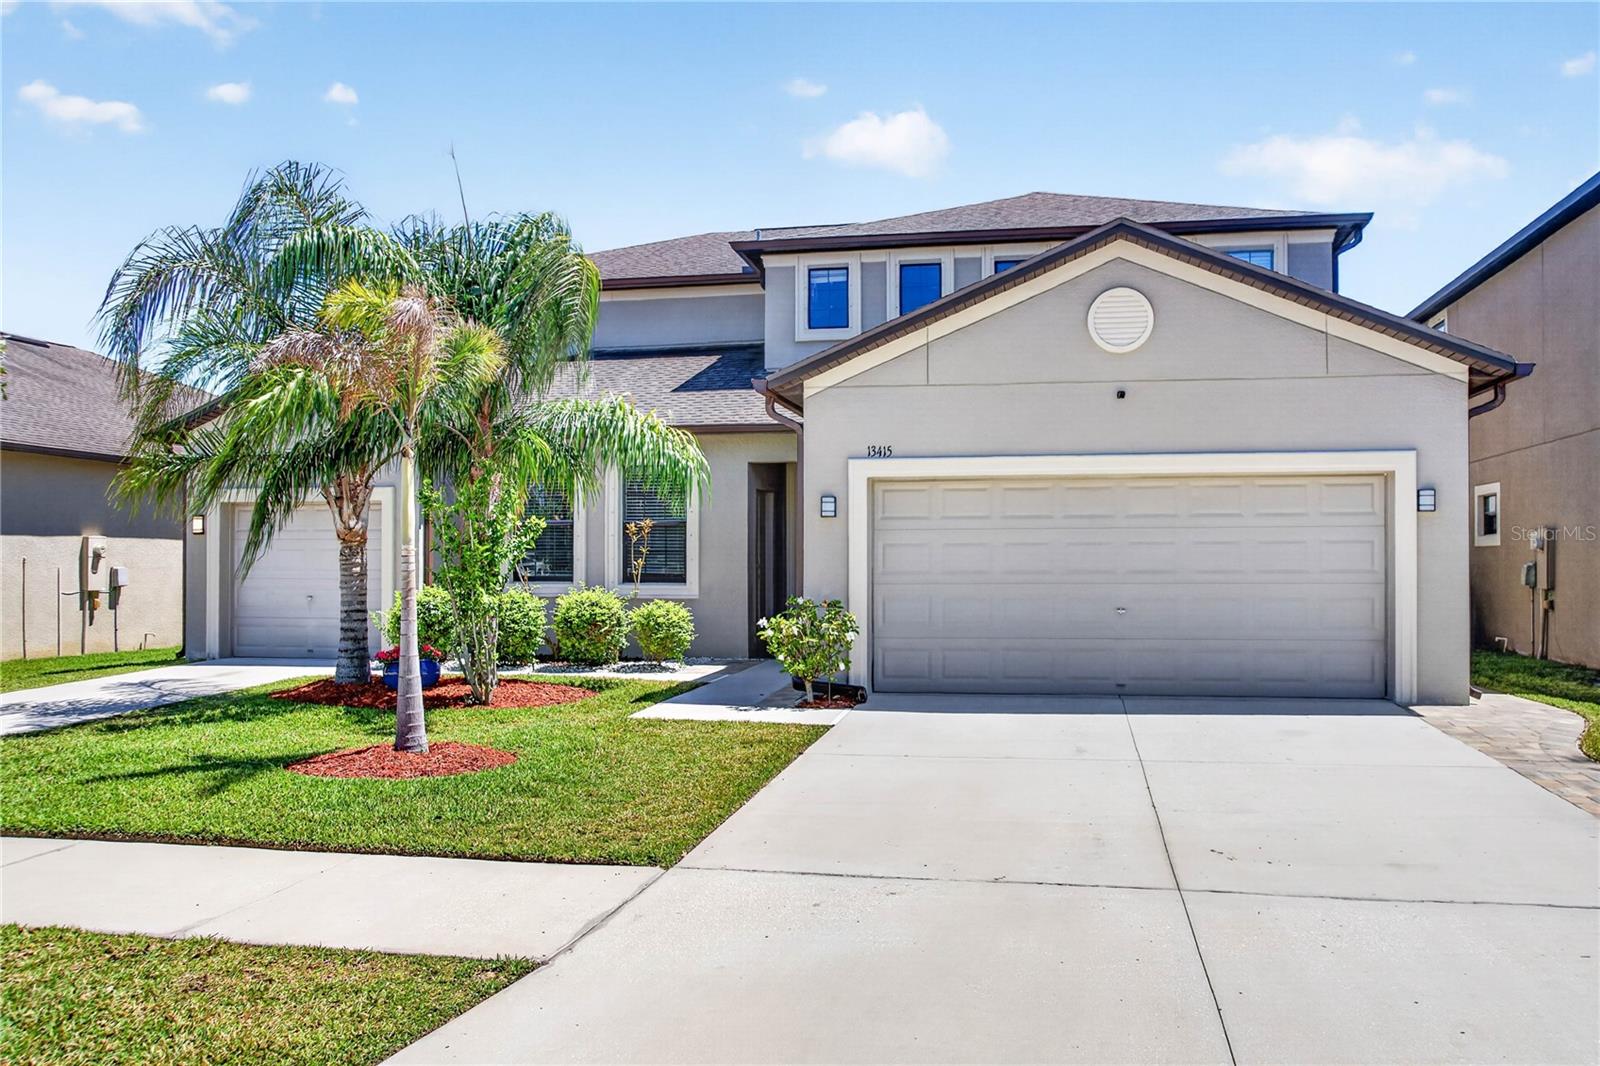 $576,00013415 White Sapphire RdRiverview, FL · Sold 2026-10-27
 $430,00012600 Bergstrom Bay DrRiverview, FL · Sold 2026-10-20
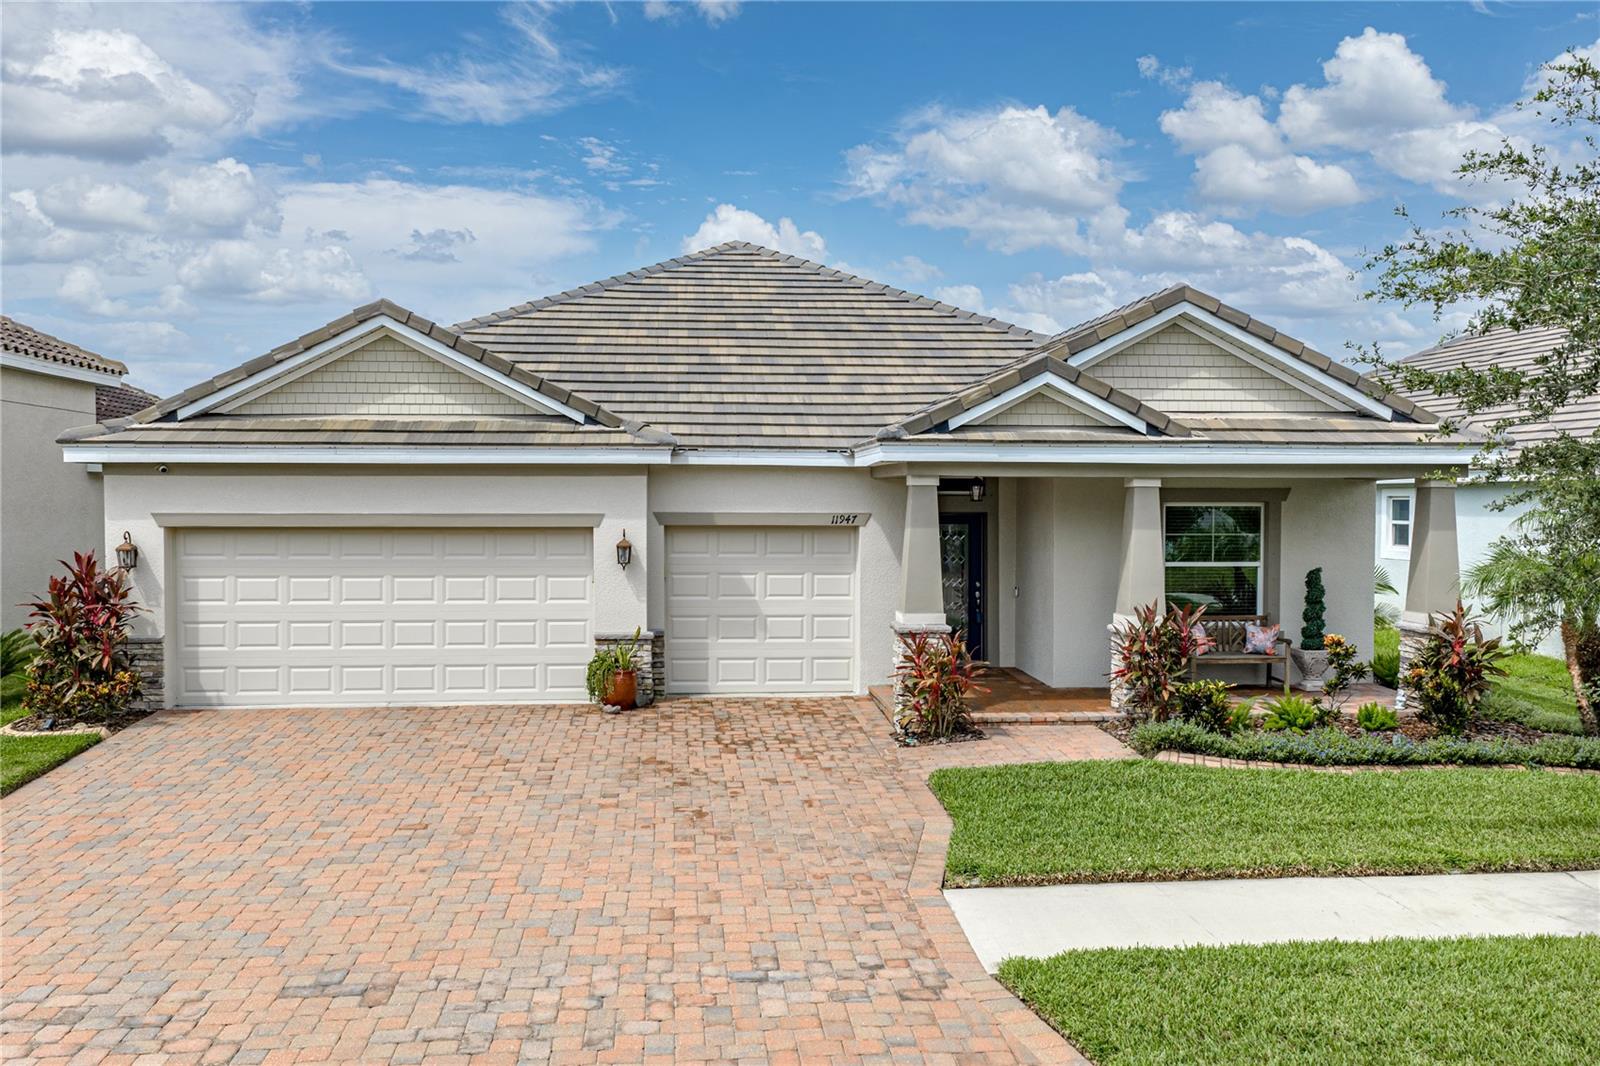 $475,00011947 Sand Myrtle RdRiverview, FL · Sold 2026-10-20
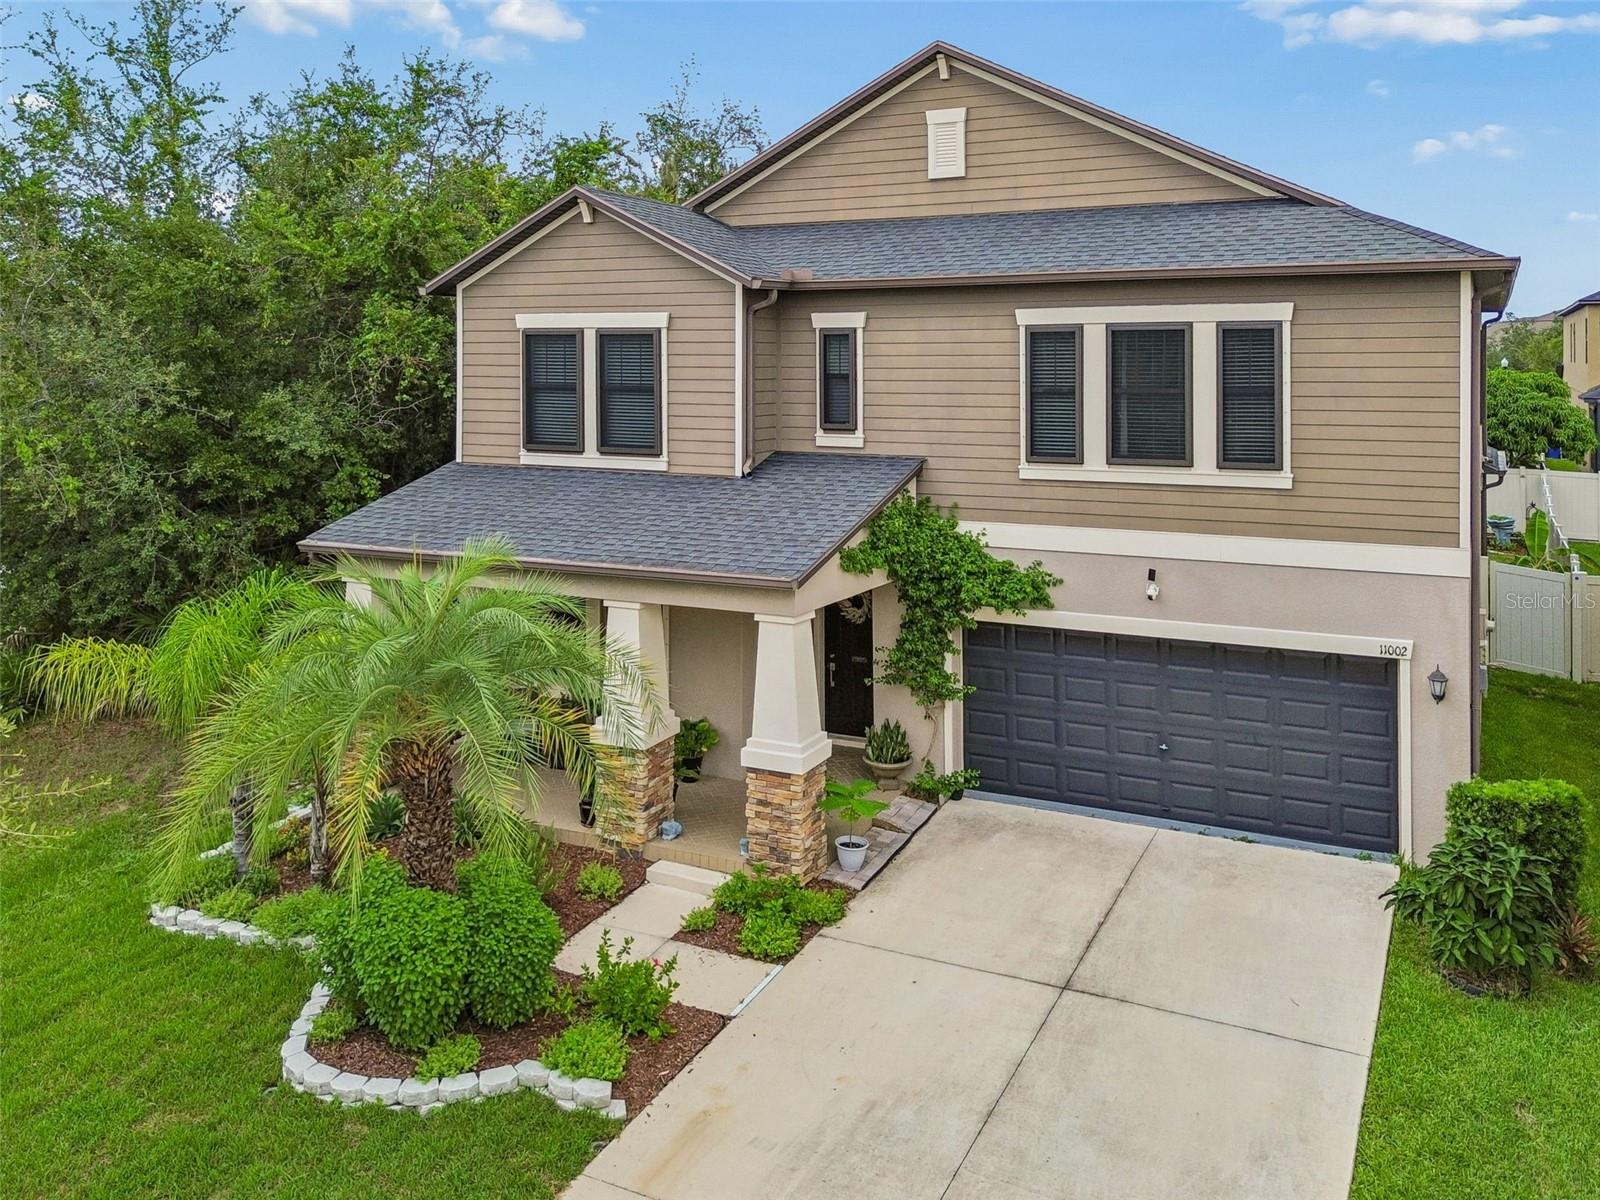 $499,90011002 Little Blue Heron DrRiverview, FL · Sold 2026-10-15
 $469,90012410 Latchford Stream PlRiverview, FL · Sold 2026-10-15
 $395,00013739 Artesa Bell DrRiverview, FL · Sold 2026-10-09
Flood
Flood zone X · Minimal flood risk
More homes in Riverview
Homes for sale near Riverview
Data courtesy of: Stellar MLSDisclaimers and data details

Listings courtesy of Stellar MLS as distributed by MLS GRID. Based on information submitted to the MLS GRID. All data is obtained from various sources and may not have been verified by broker or MLS GRID. Supplied Open House Information is subject to change without notice. All information should be independently reviewed and verified for accuracy. Properties may or may not be listed by the office/agent presenting the information. Listing information is provided for consumers’ personal, non-commercial use, solely to identify prospective properties for potential purchase; all other use is strictly prohibited and may violate relevant federal and state law. Information deemed reliable but not guaranteed. Copyright © 2026 MLS GRID. All Rights Reserved.

Continental Real Estate Group, Inc
Broker: Derek Eisenberg
Listing last updated: Nov 20, 2026, 6:04 PM EST. SURF LOCAL last checked: Nov 20, 2026, 6:32 PM EST.