
 Active
11509 Dutch Iris Dr
Riverview, FL 33578 · Single family
$575,000
Listing courtesy of Keri Clare, COLDWELL BANKER REALTY
- 5 Beds
- 3 Baths
- 3,440 sqft
Cynthia's Insights On This Property
- Built 2009
- Last recorded sale: $550,000 in October 2024
- Typical sale in 33578 over the last year: $330,000, $183 per sq ft
- Owners in 33578 stay about 8 years; 3% of homes changed hands last year


📊 Price Pulse
What would you pay for this place?
Sale prices come from county public records, not MLS data.Listing agent
Contact
Send a message and we'll pass it to the listing agent. Nothing is sent until you ask.
About this home
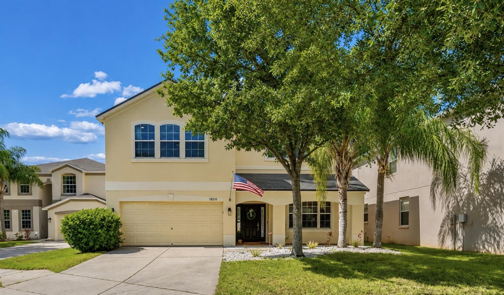
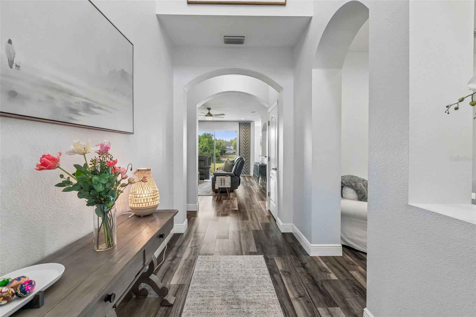
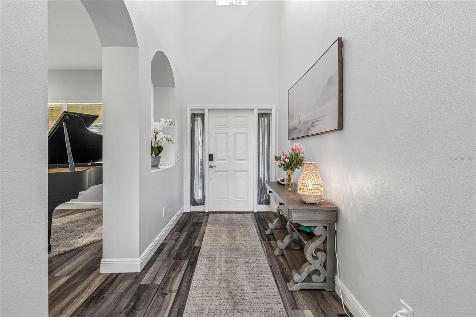
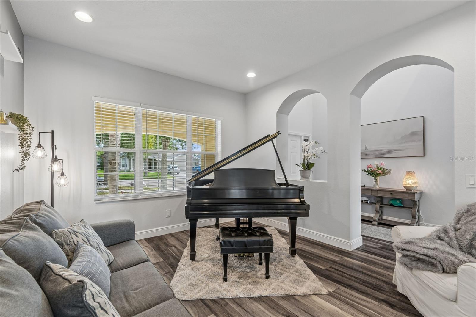
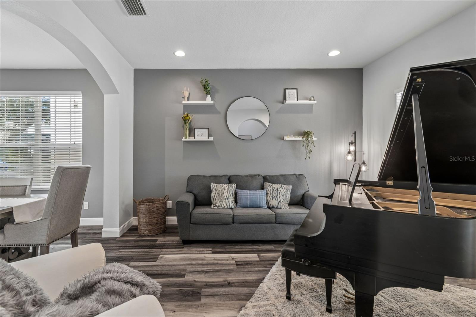
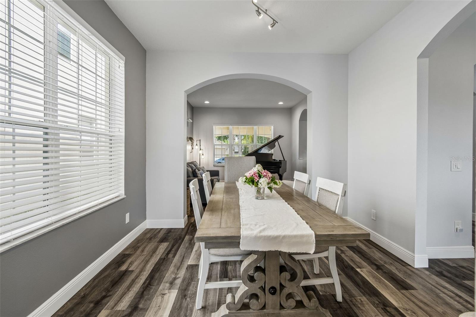
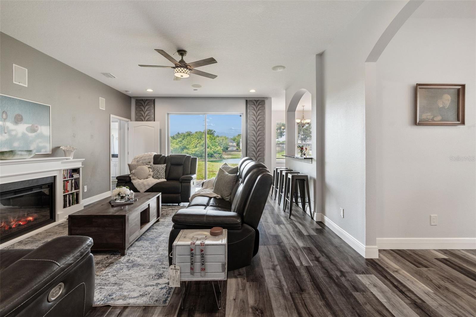
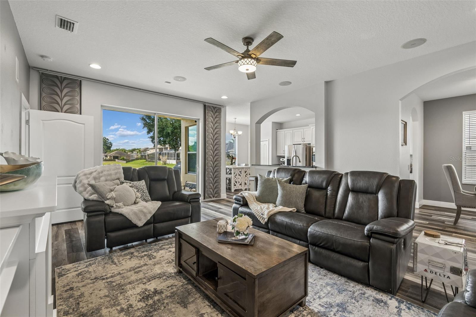
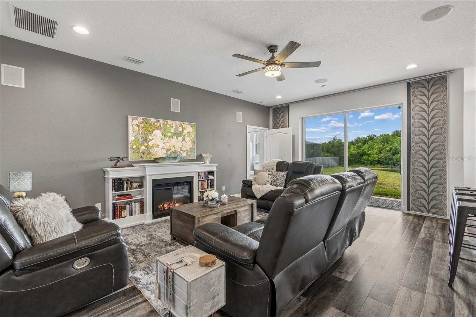
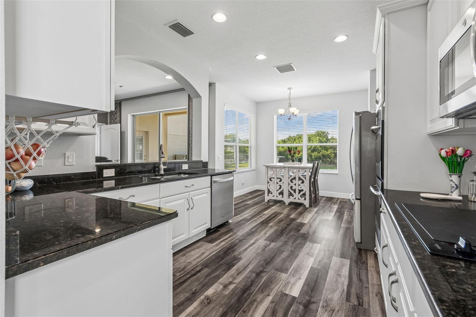
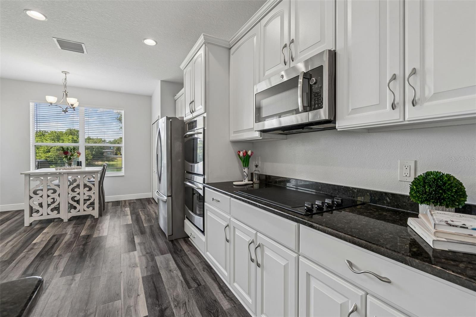
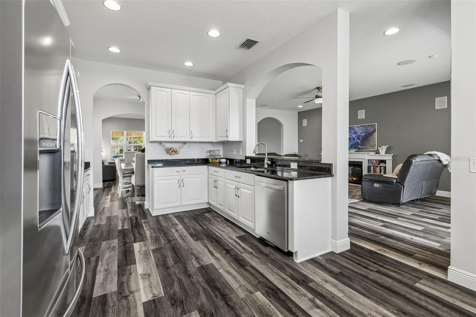
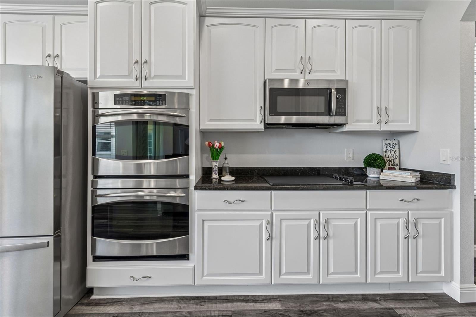
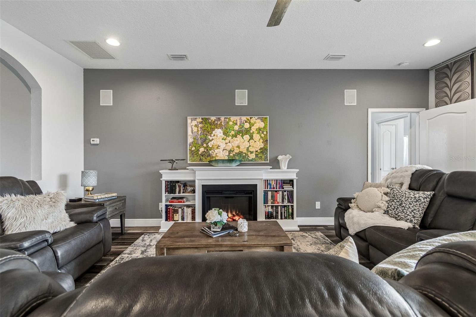
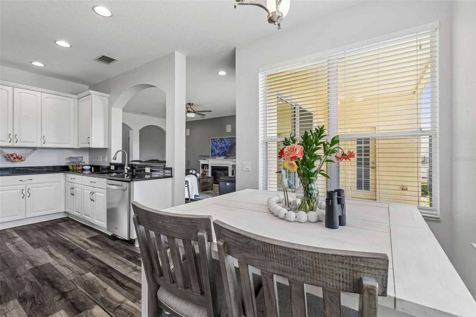
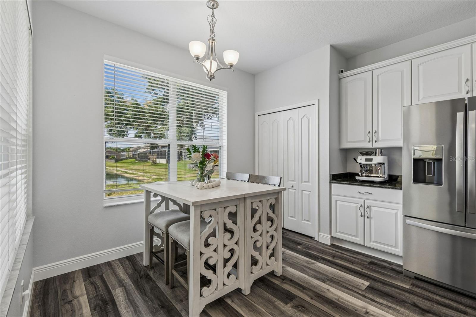
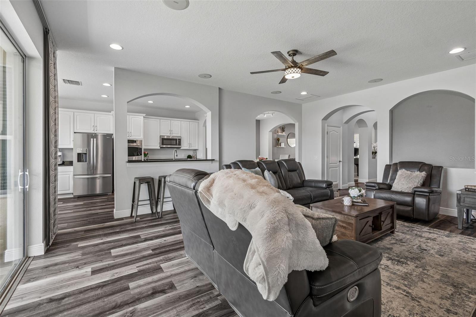
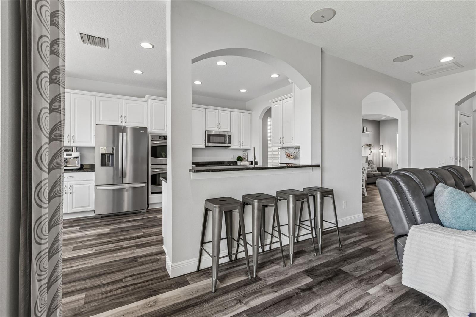
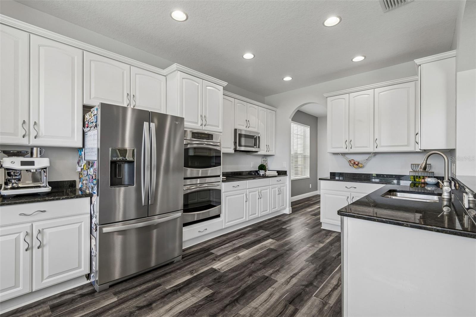
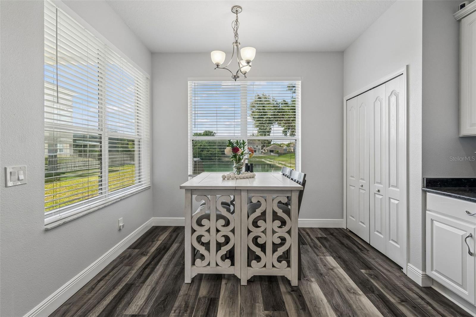
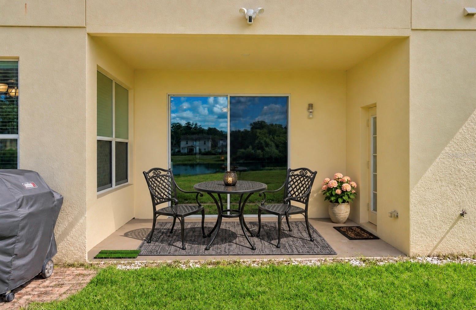
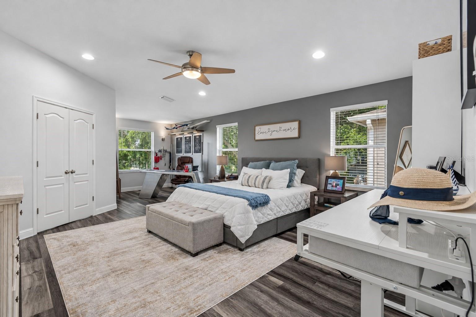
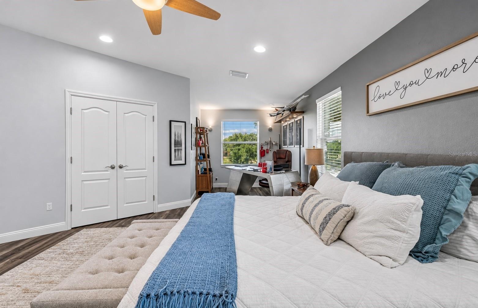
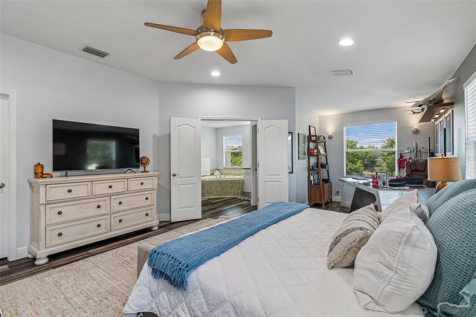
Tucked away on a quiet cul-de-sac in Watson Glen, this beautifully maintained home pairs peaceful pond views out back with a floor plan that makes the most of approximately 3,440 square feet. With five bedrooms, a first-floor guest suite, and a generous upstairs loft, there’s room to gather and plenty of space to spread out. The covered rear patio is a favorite spot to have morning coffee. Inside, soaring ceilings and luxury vinyl plank flooring give the main living areas an open, welcoming feel. The kitchen features stainless steel appliances, double ovens, a pantry, and a breakfast nook overlooking the pond. It opens directly to the main living area, while separate formal living room and dinning room offers extra room for entertaining. The first-floor bedroom has a private full bath, walk-in closet, and direct exterior access, making it a flexible space for guests, multigenerational living, or a home office. Upstairs, the oversized primary suite has room for a sitting area, a large walk-in closet, and an ensuite bath with a soaking tub and separate shower. Three additional bedrooms, a large loft, and an upstairs laundry room complete the second floor. The roof was replaced in 2023, and the upstairs carpeting has been updated. Winthrop Town Center is about a mile away, with shopping, dining, and parks nearby and convenient access to I-75 and the Selmon Expressway.
moreless
- Property type
- Single family
- Year built
- 2009
- Lot size
- 9,084 sqft
- On market
- 1 day
- Price per sqft
- $167
- HOA fees
- $47/mo
- Listing ID
- TB8567484
Show Full Details
Property Info
- Property Type
- Residential
- Property Subtype
- SingleFamilyResidence
- Year Built
- 2009
- Levels
- Two
- Direction Faces
- North
- Lot Size (acres)
- 0.21
- Lot Size (sqft)
- 9084.0
- Contract Date
- 2026-11-13
- On Market Date
- 2026-11-16
- Cumulative Days on Market
- 1
Interior Features
- Interior Features
- High Ceilings, Open Floorplan, Stone Counters, Walk-In Closet(S)
- Flooring
- Carpet
- Laundry Features
- Inside, Laundry Room
- Levels
- Two
Appliances
- Appliances
- Dishwasher, Microwave, Range, Refrigerator
Heating & Cooling
- Heating
- Central
- Cooling
- Central Air
Exterior Features
- Exterior Features
- Lighting
- Construction Materials
- Block
- Foundation
- Slab
- Roof
- Shingle
- View
- Pond, Water
- Waterfront Features
- Pond
- Waterfront
- Yes
Features & Amenities
- Garage
- Yes
- Attached Garage
- Yes
- Parking Features
- Attached
- Lot Features
- Waterfront
Community/Association
- HOA
- Yes
- HOA Name
- Excelsior Community Management
- HOA Phone
- $8,133,496,552
- HOA Fee
- $140
- HOA Fee Frequency
- Quarterly
Utilities
- Sewer
- Public Sewer
- Water Source
- Public
Taxes
- Annual Tax Amount
- $5,851
- Tax Year
- $2,025
- Legal Description
- WATSON GLEN PHASE 2 LOT 28
Data freshness
- SURF LOCAL last checked
- Nov 20, 2026, 6:14 PM EST
Location
Approximate location, shown from the displayed address.
Similar homes nearby
- $599,90012648 Hayes Clan Rd, Riverview, FL 335795 Beds4 Baths3,620 sqftListing courtesy of REALTY EXPERTS · Data courtesy of: Stellar MLS
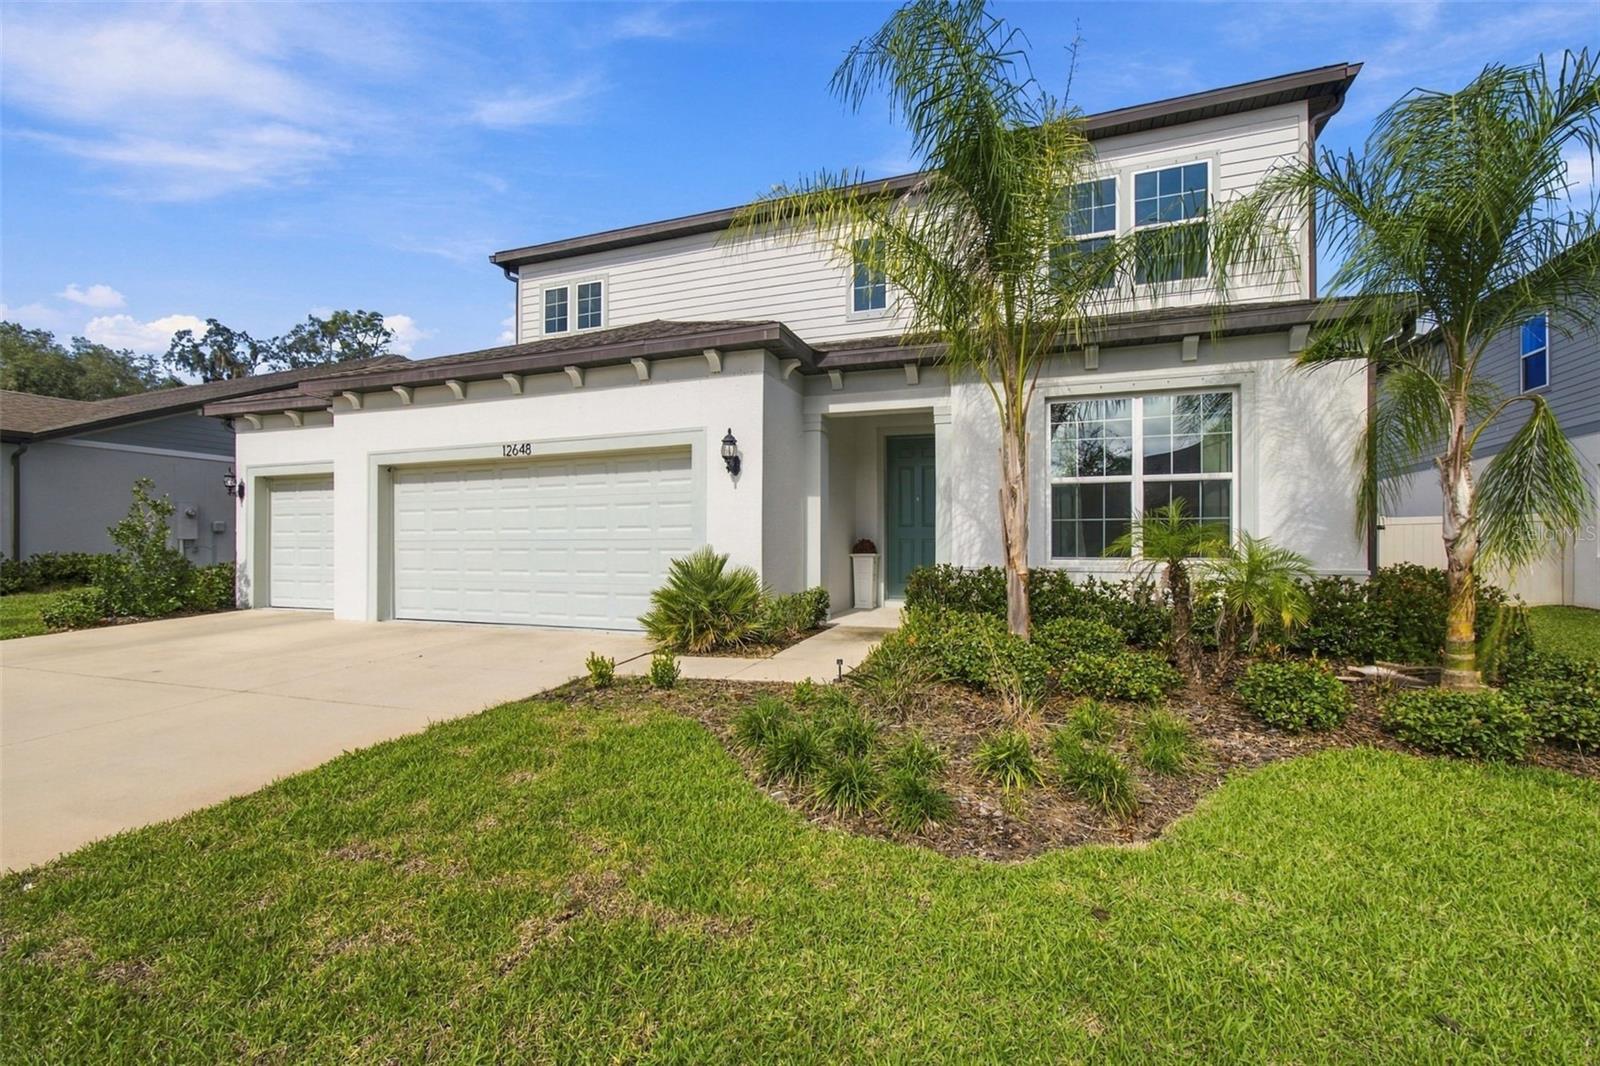 Active
- $575,00011426 Alachua Creek Ln, Riverview, FL 335794 Beds3 Baths3,326 sqftListing courtesy of BELL HENDERSON REAL ESTATE · Data courtesy of: Stellar MLS
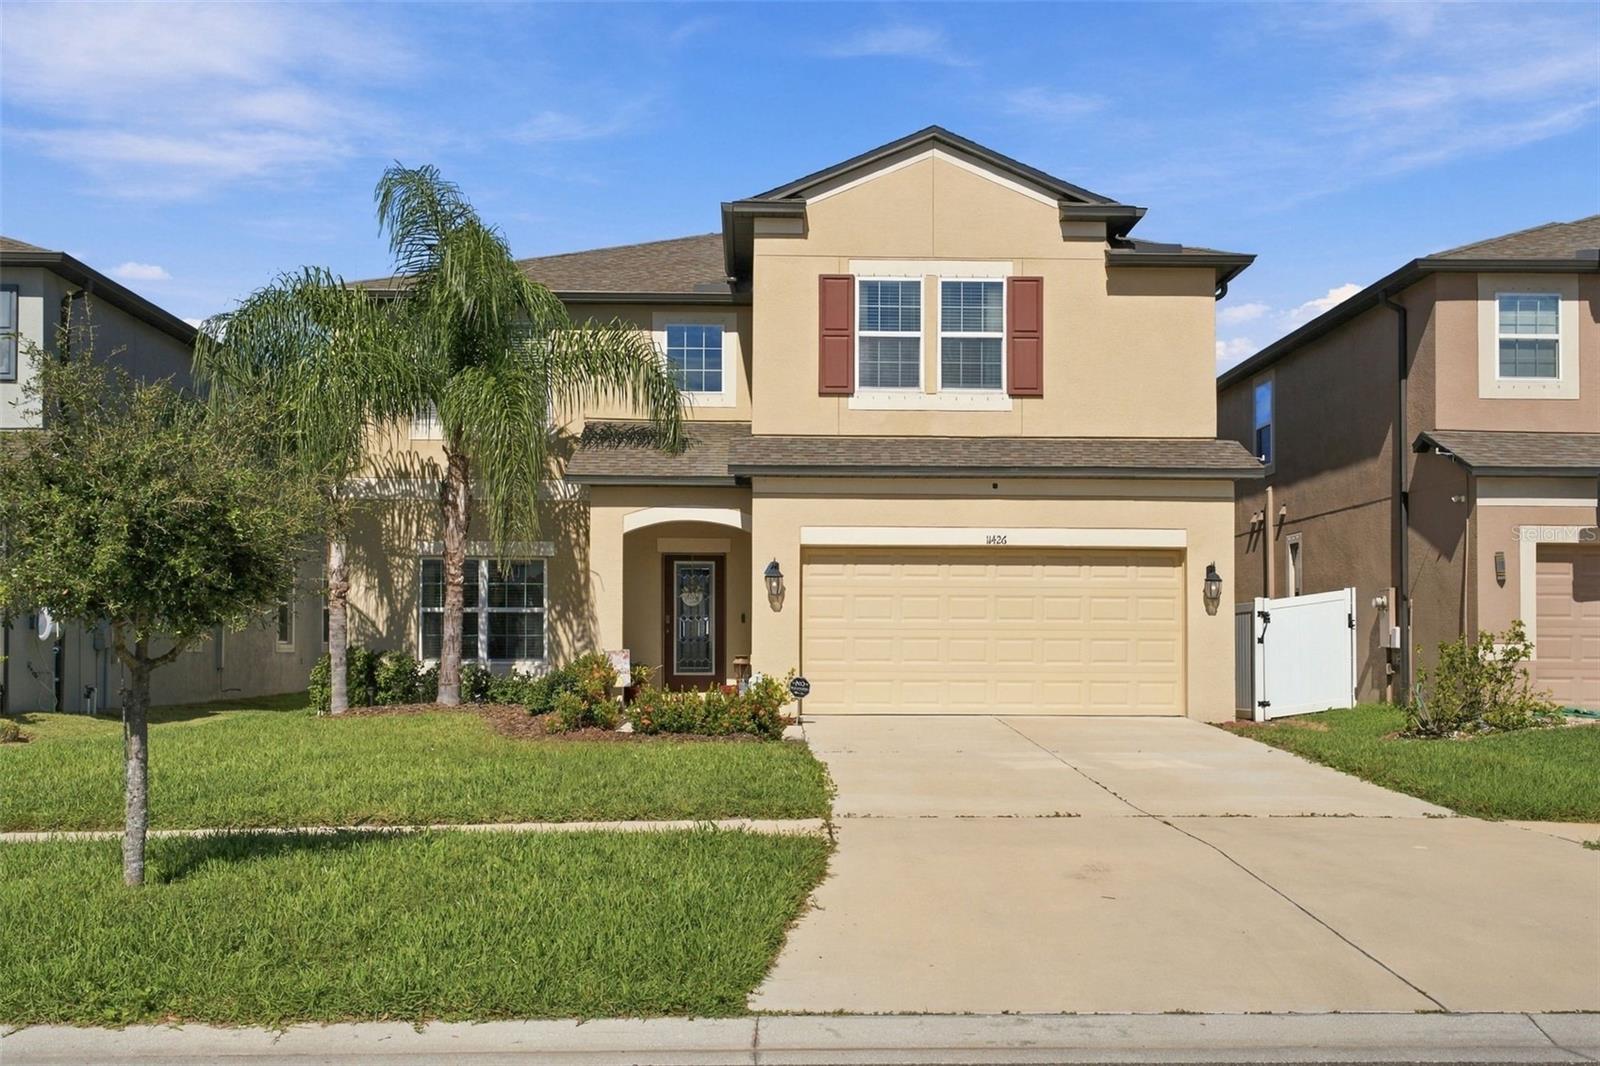 Active
- $585,00014820 Paddock Pond Ave, Riverview, FL 335795 Beds3 Baths3,375 sqftListing courtesy of CARTER COMPANY REALTORS · Data courtesy of: Stellar MLS
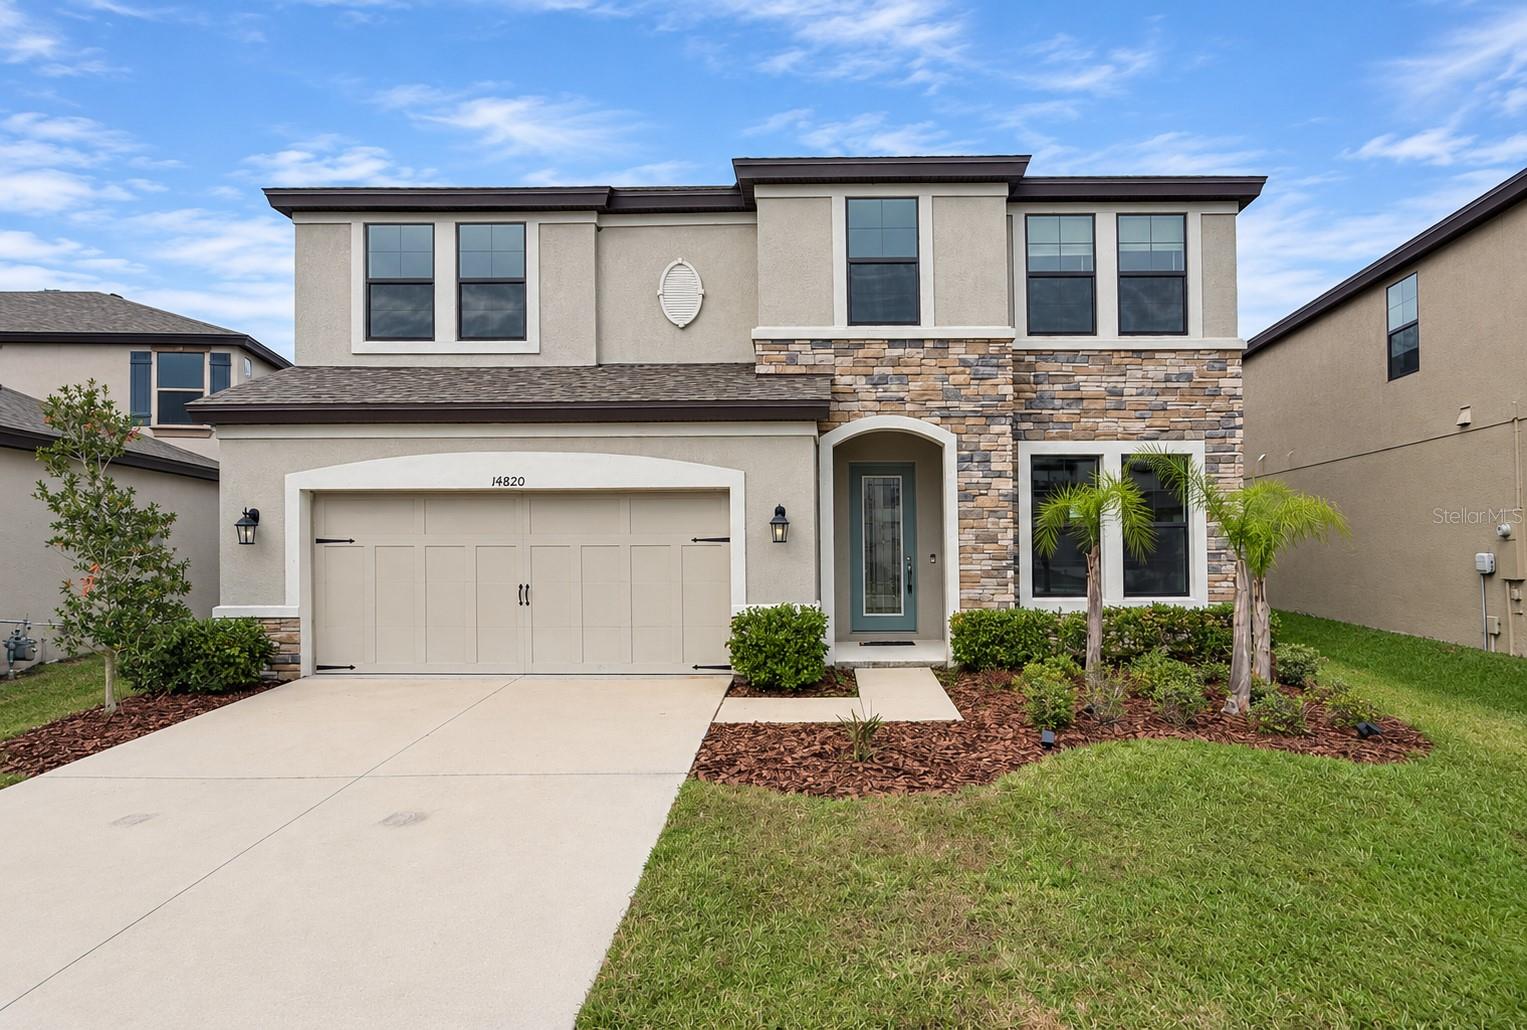 Active
- $525,00011505 Whisper Ridge Ct, Riverview, FL 335693 Beds2 Baths1,834 sqftListing courtesy of REDFIN CORPORATION · Data courtesy of: Stellar MLS
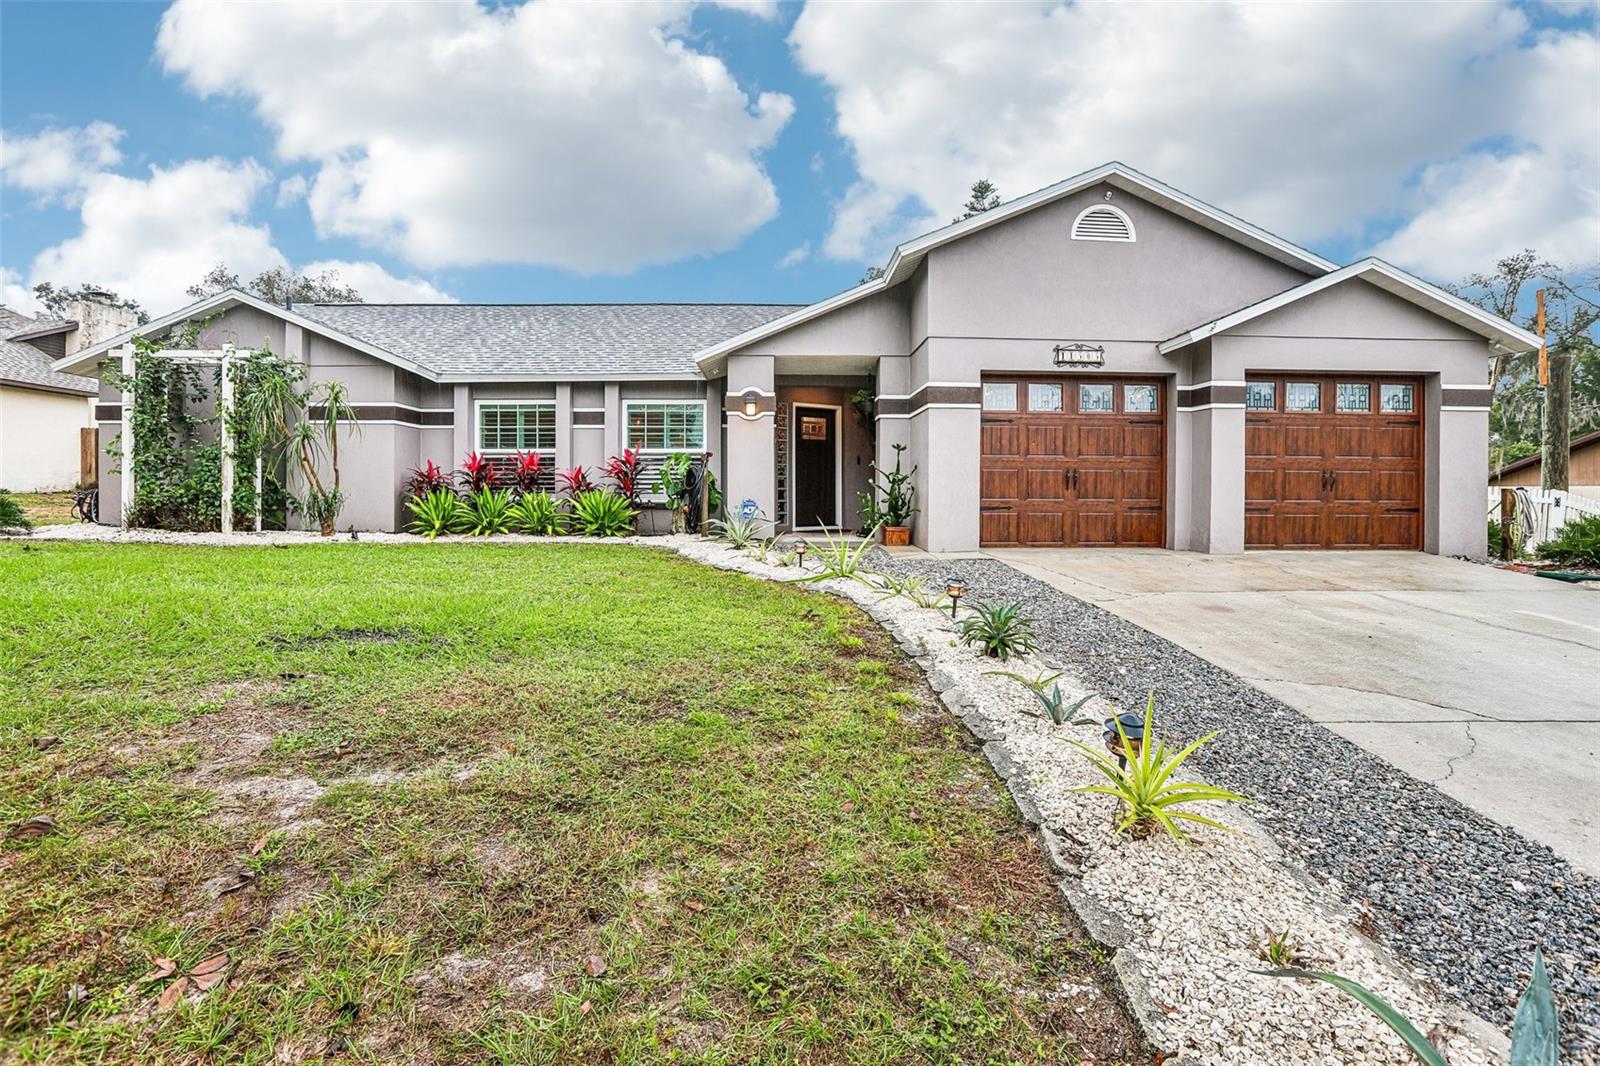 Active
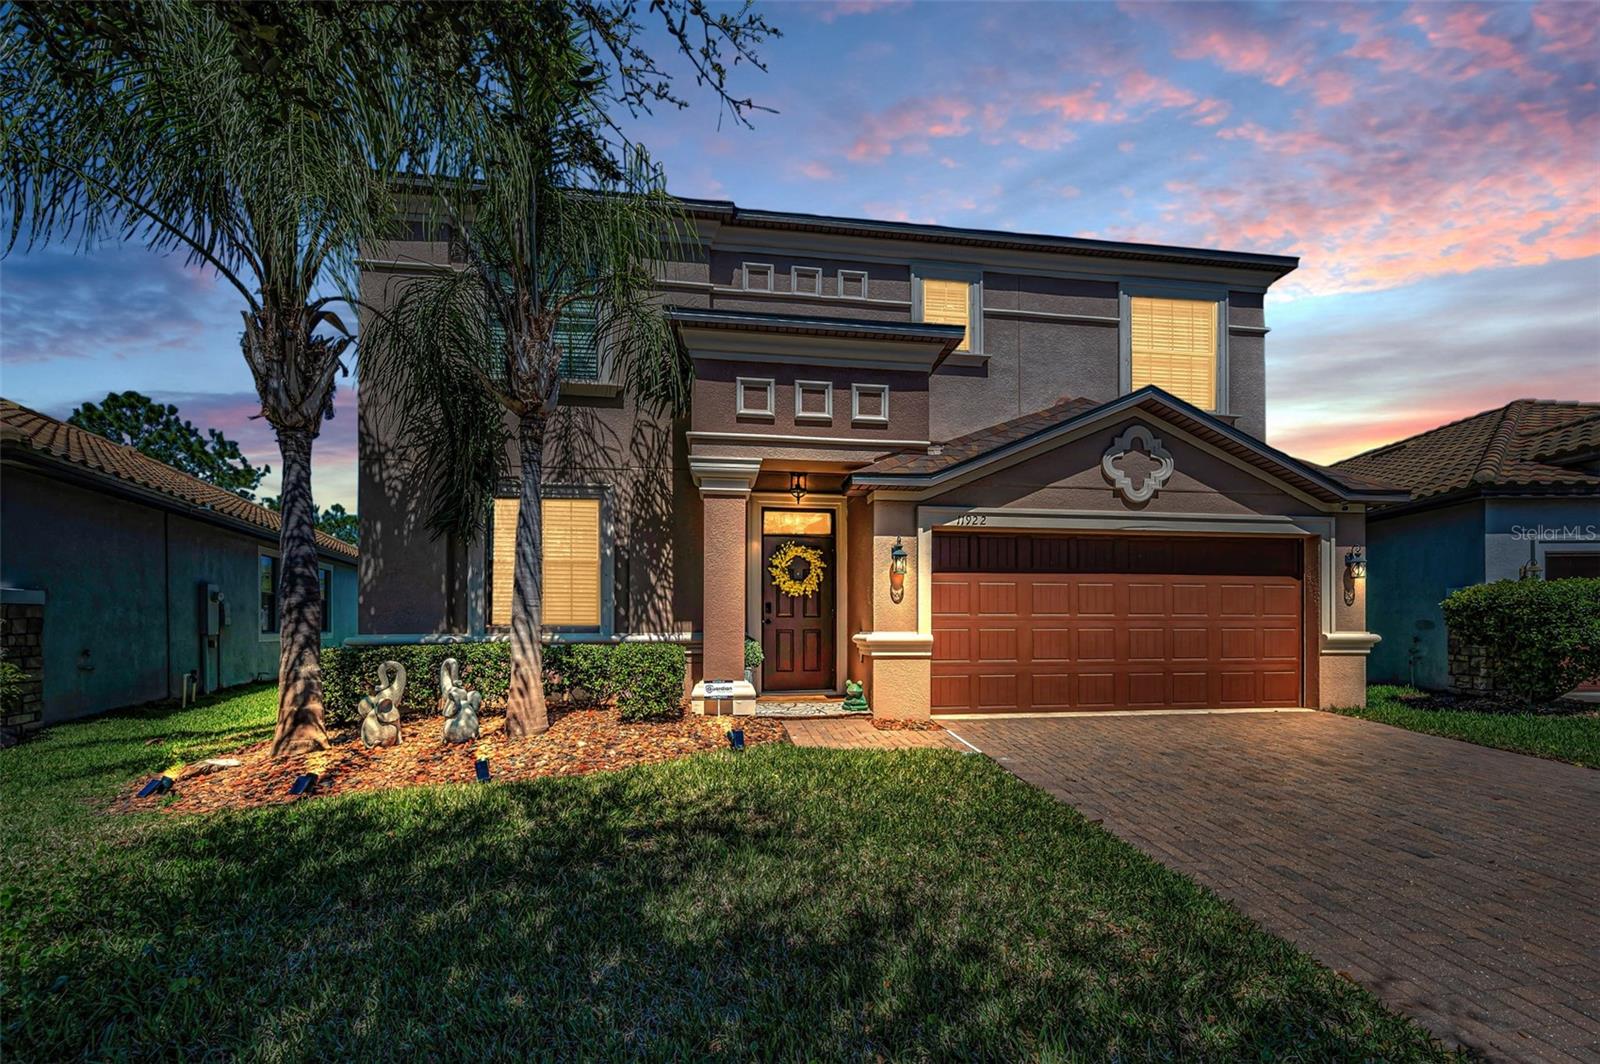
- $479,00011922 Frost Aster Dr, Riverview, FL 335794 Beds3 Baths2,482 sqftListing courtesy of SHARKS REALTY GROUP LLC · Data courtesy of: Stellar MLS
 Active
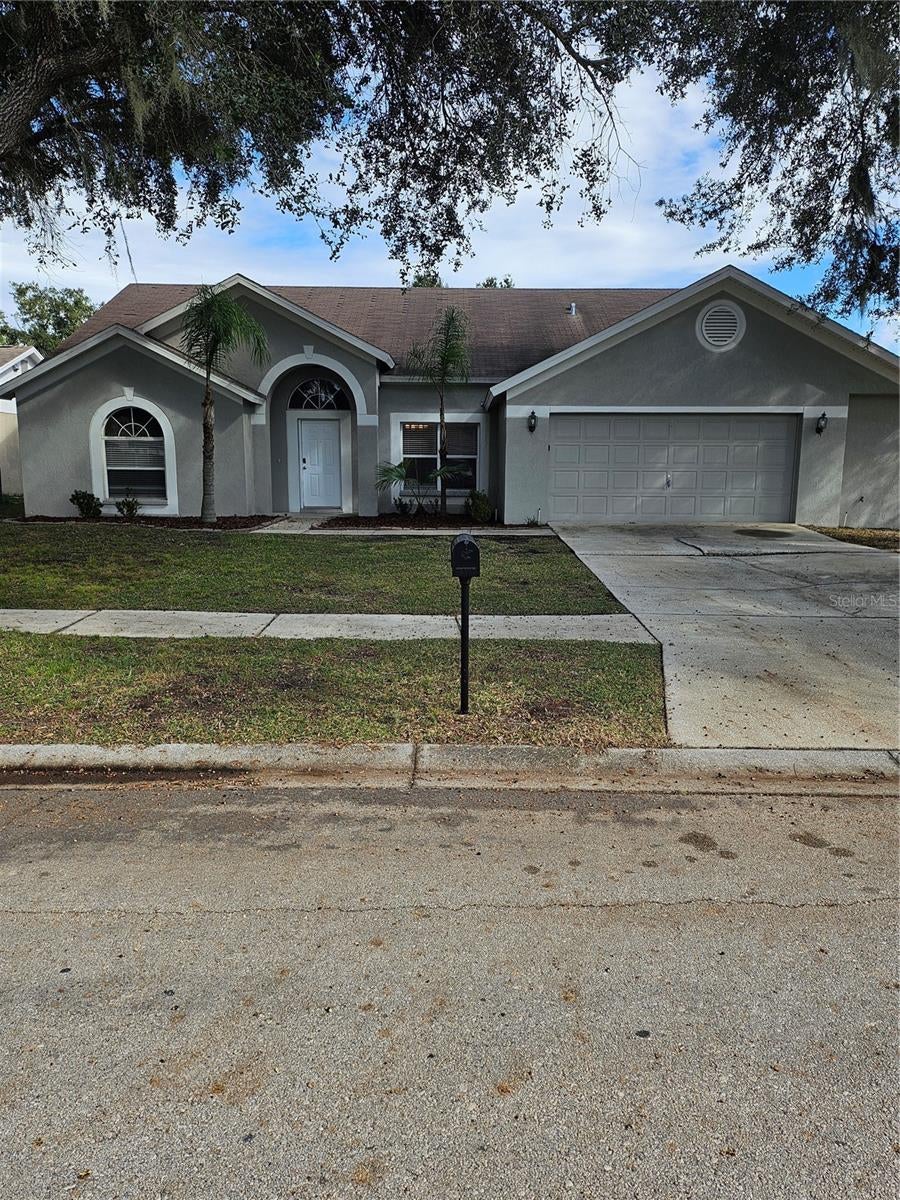
- $479,90010320 Tarragon Dr, Riverview, FL 335694 Beds2 Baths2,015 sqftListing courtesy of EXP REALTY LLC · Data courtesy of: Stellar MLS
 Active
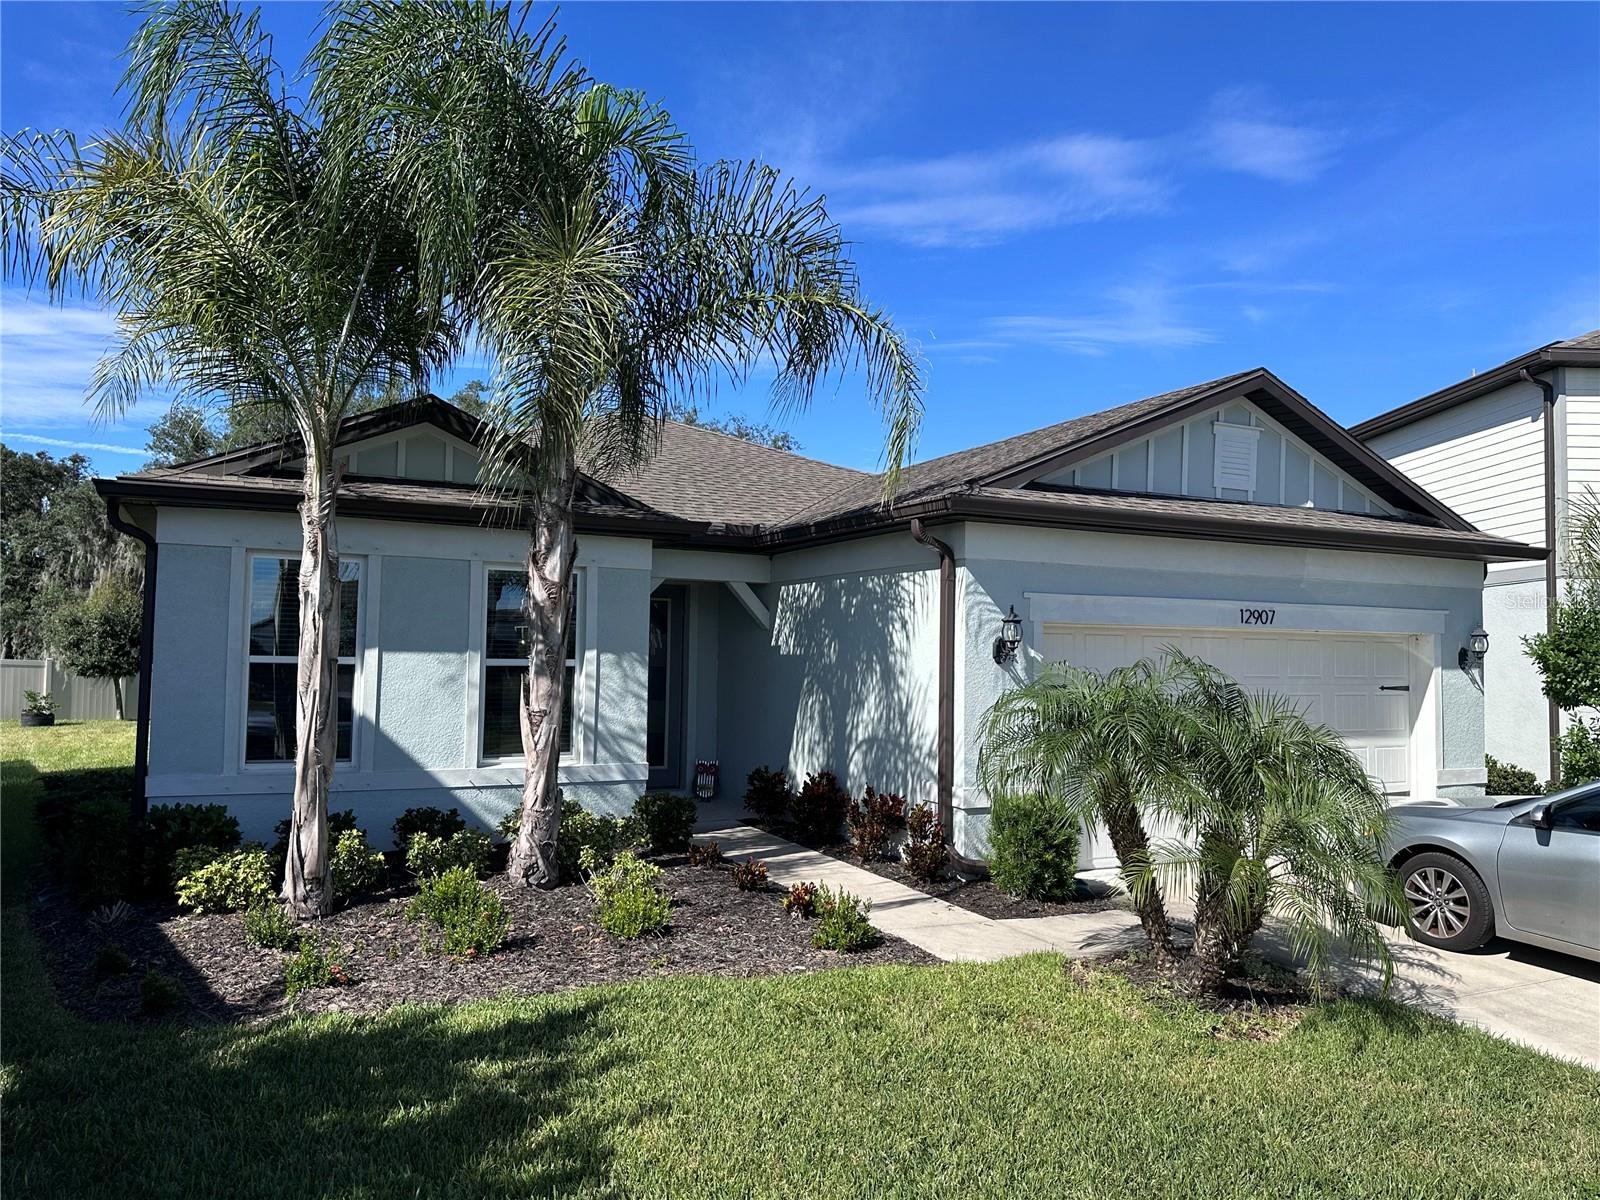
- $500,00012907 Brookside Moss Dr, Riverview, FL 335793 Beds3 Baths2,232 sqftListing courtesy of WEST COAST REAL ESTATE OF TAMPA, LLC · Data courtesy of: Stellar MLS
 Active
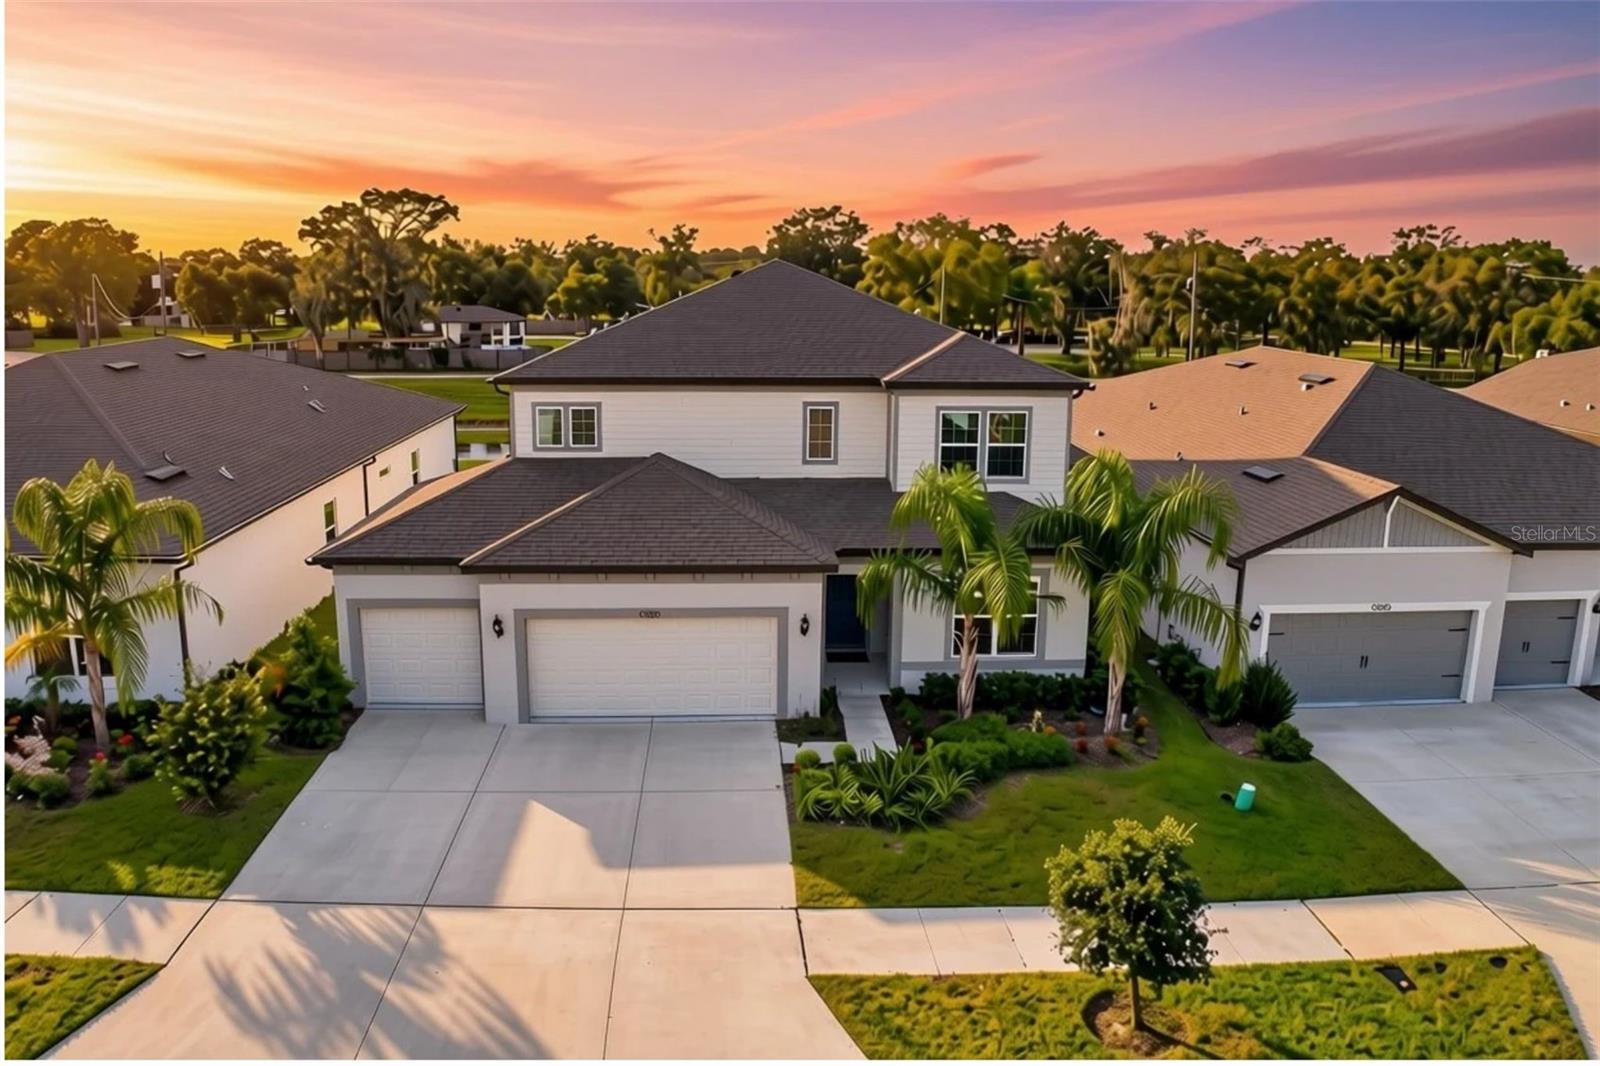
- $495,00012105 Orchid Ash St, Riverview, FL 335795 Beds4 Baths3,620 sqftListing courtesy of QUICKSILVER REAL ESTATE GROUP · Data courtesy of: Stellar MLS
 Active
What Sold Nearby
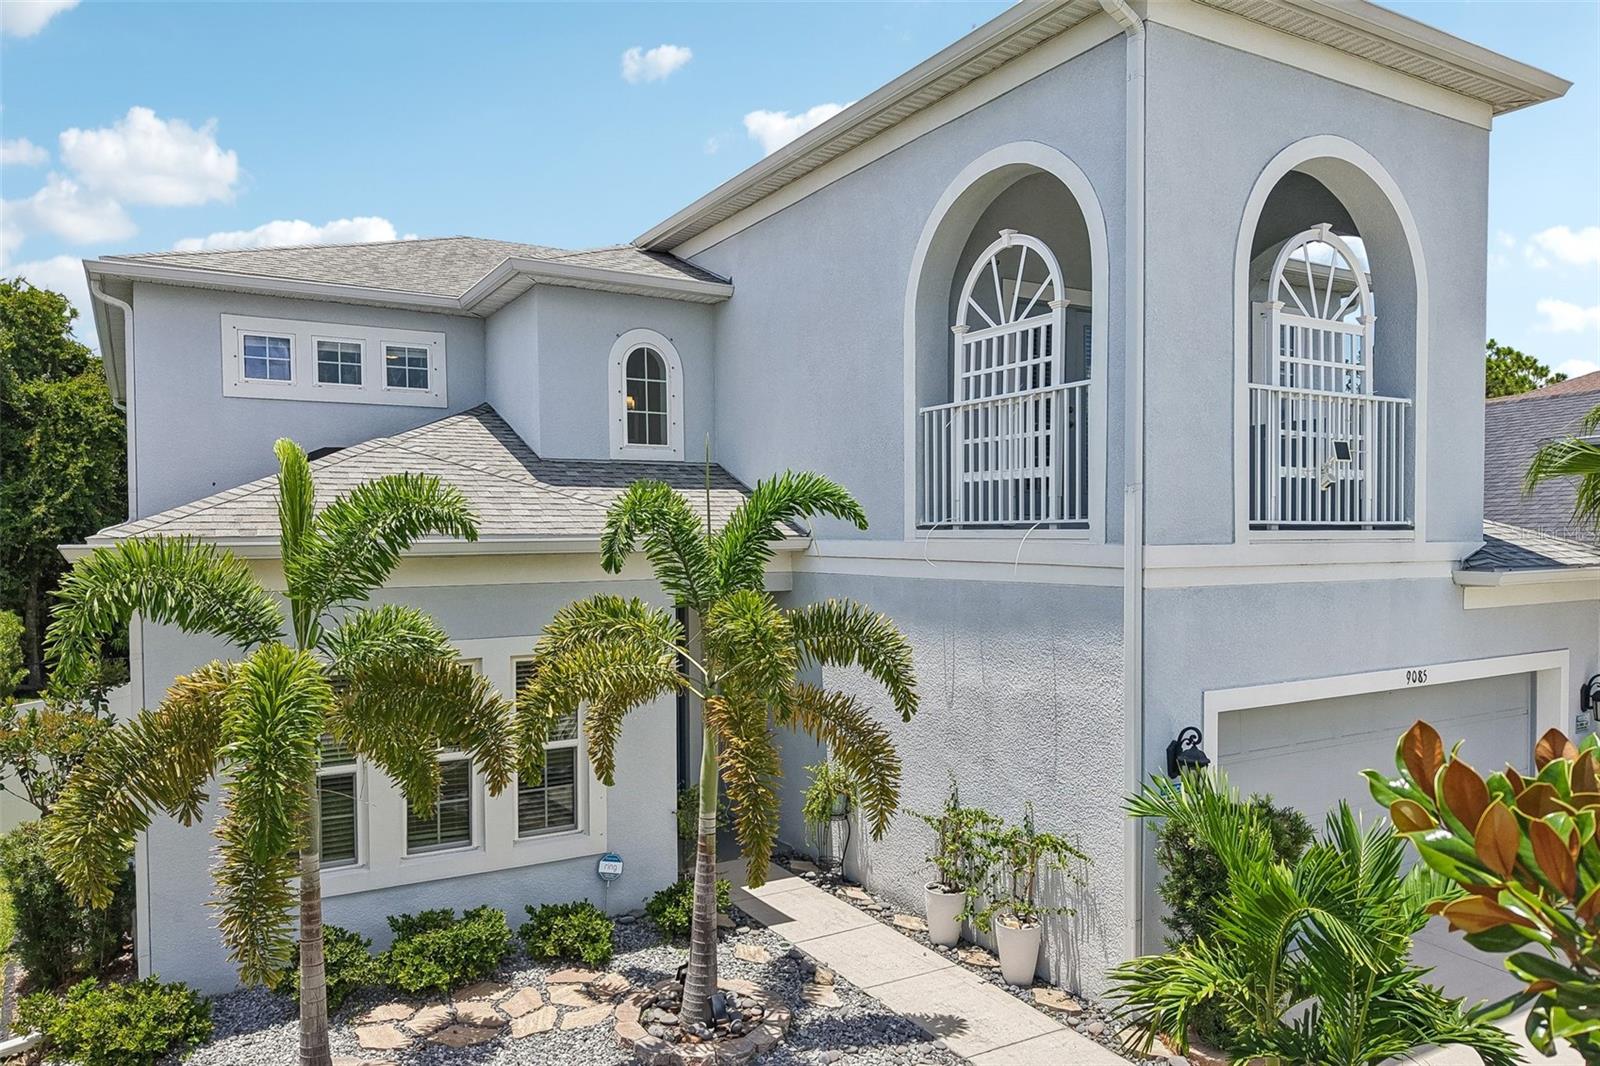 $535,0009085 Spruce Creek CirRiverview, FL · Sold 2026-10-30
 $1,012,5008013 Key West Conch DrRiverview, FL · Sold 2026-10-30
 $820,0008805 Cross Landing LnRiverview, FL · Sold 2026-10-26
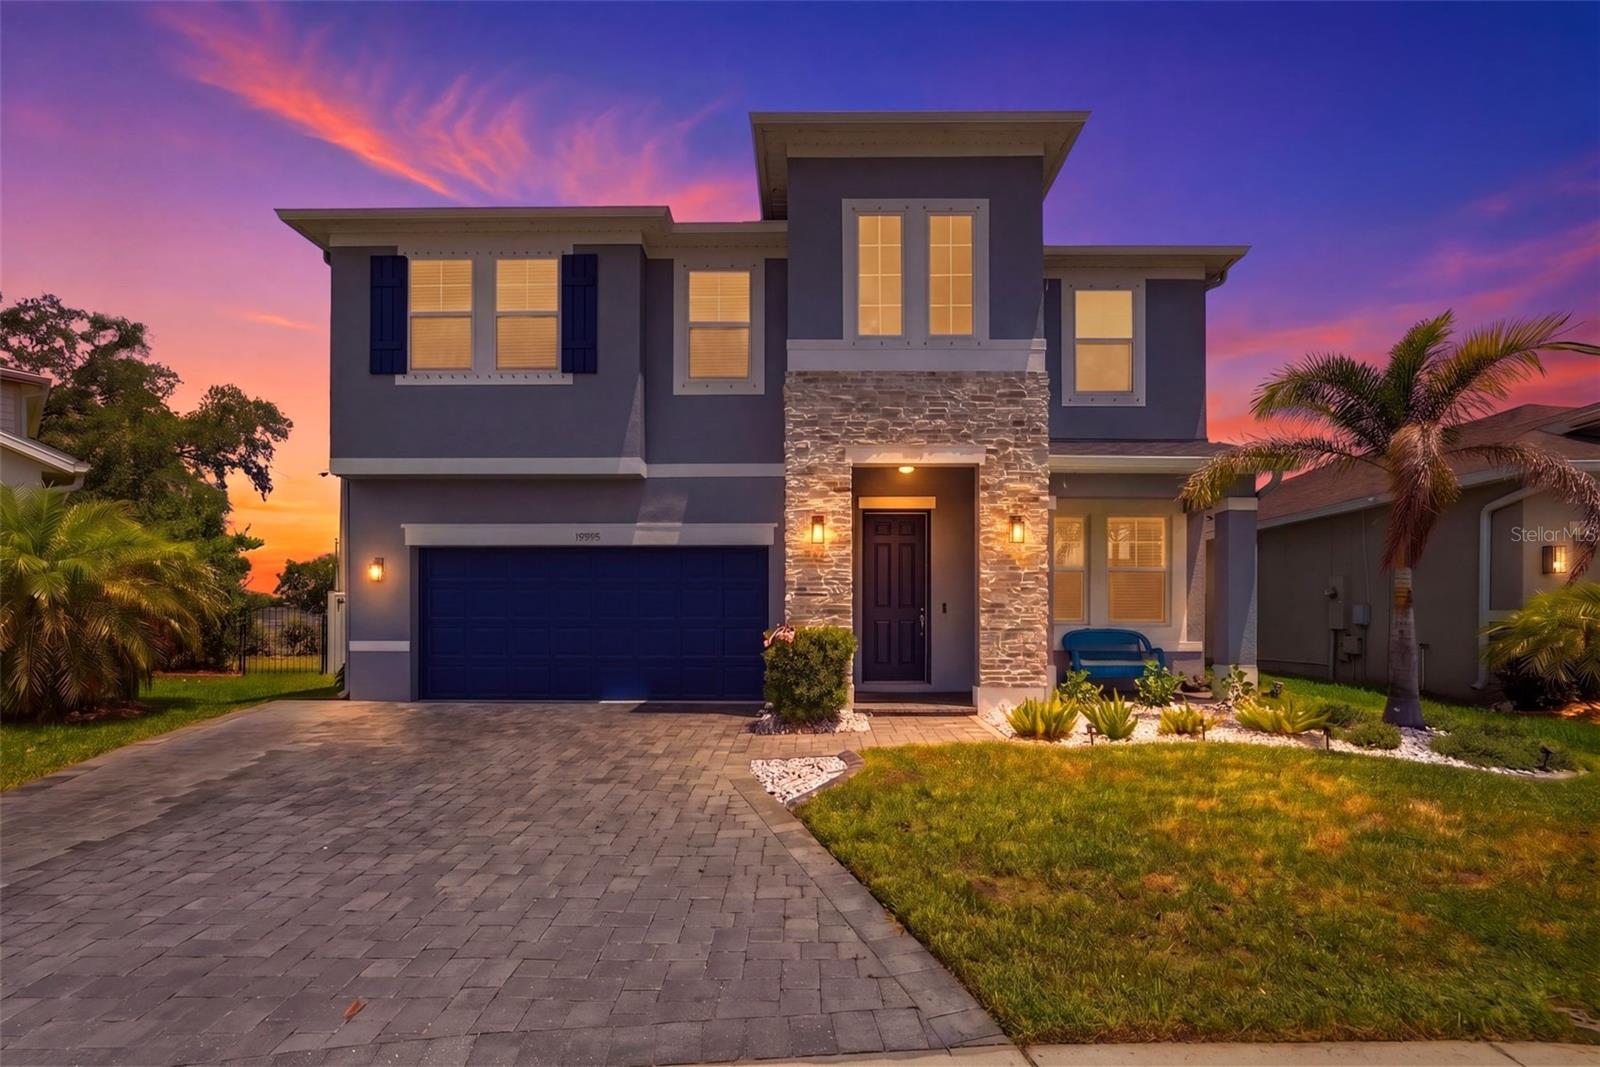 $600,00010808 Whitland Grove DrRiverview, FL · Sold 2026-10-21
 $470,0006207 Magnolia Park Blvd BlvdRiverview, FL · Sold 2026-10-16
 $670,6709734 Autumn Ridge AveRiverview, FL · Sold 2026-10-16
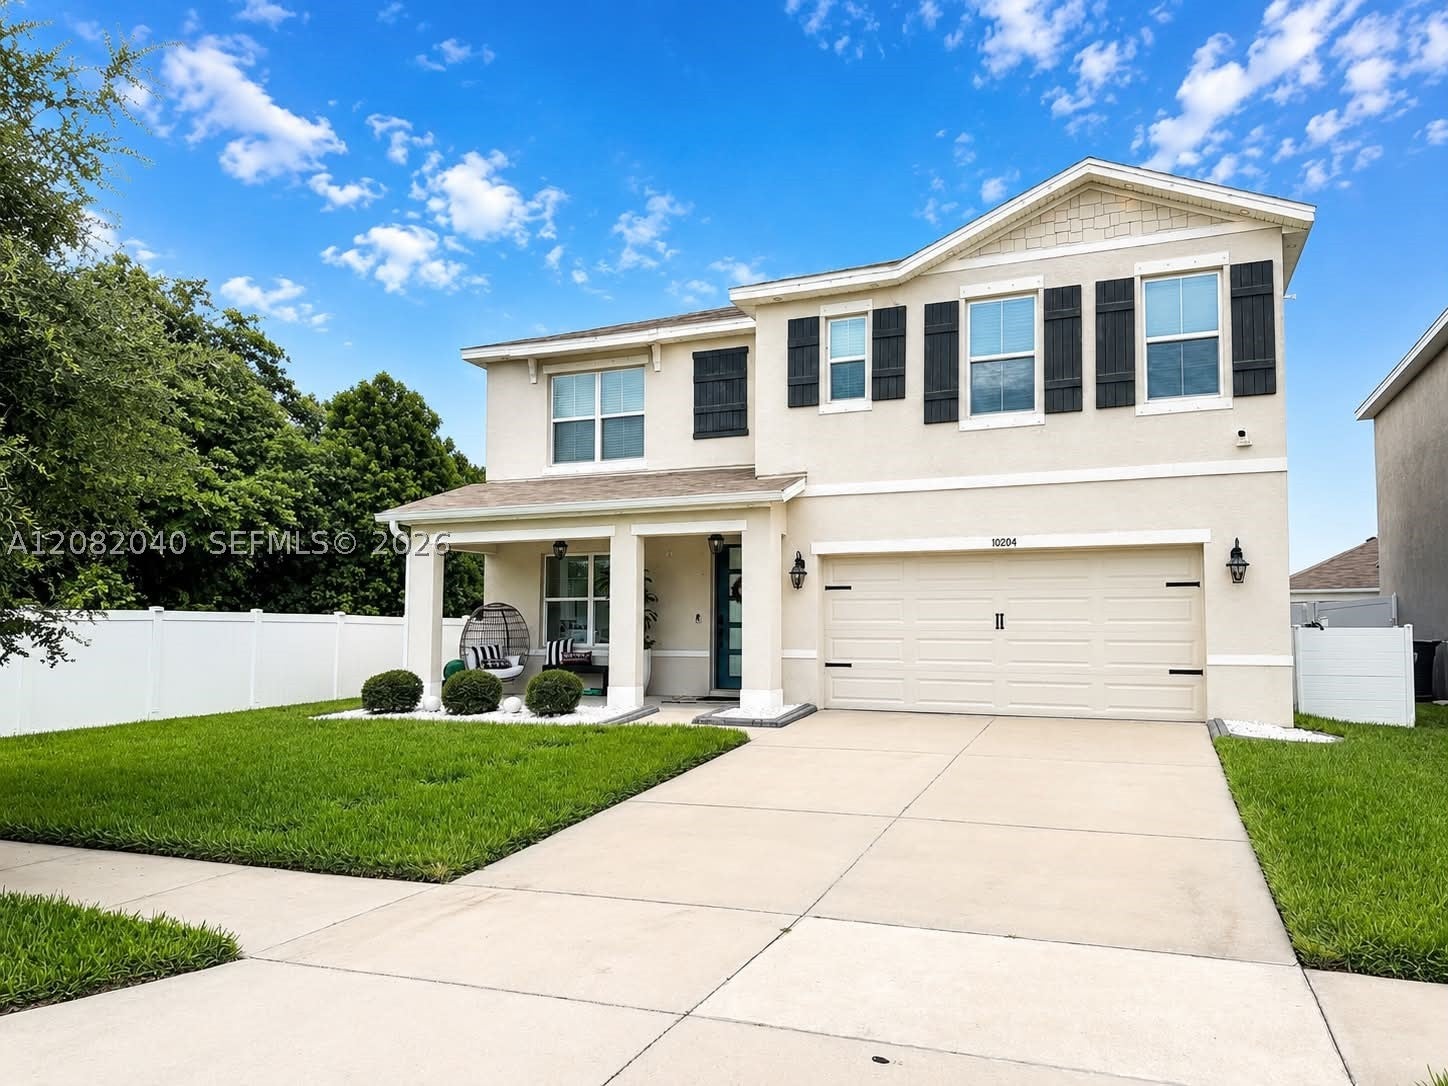 $455,00010204 Opaline Sky CtRiverview, FL · Sold 2026-10-16
 $512,00010322 Wine Press AveRiverview, FL · Sold 2026-10-14
Flood
Flood zone X · Minimal flood risk
What's Nearby
Restaurants
- Acropolis Greek Taverna6108 Delancy Station Street, Riverview, FL 33511, United States of America0.8 mi
- Gran Agave5924 Providence Road, Riverview, FL 33569, United States of America0.8 mi
- Jasmine ThaiWindingwood Avenue, Brandon, FL 33511, United States of America1.7 mi
- Fred's Market6501 Krycul Avenue, Riverview, FL 33578, United States of America1.7 mi
- Bonefish Grill1015 Providence Road, Brandon, FL 33511, United States of America1.8 mi
- West Lumsden RoadBrandon, FL 33511, United States of America1.8 mi
- Italian KitchenJohanna Avenue, Riverview, FL 33569, United States of America1.8 mi
- Waffle House1902 West Lumsden Road, Brandon, FL 33511, United States of America1.8 mi
Groceries
- Publix11109 Winthrop Market Street, Riverview, FL 33578, United States of America0.9 mi
- Walmart Neighborhood Market10863 Watermark Drive, Riverview, FL 33578, United States of America0.9 mi
- ALDI1945 West Lumsden Road, Brandon, FL 33511, United States of America1.7 mi
- Sprouts Farmers Market11339 Causeway Boulevard, Brandon, FL 33511, United States of America1.8 mi
- Winn-Dixie6929 Lake Saint Charles Boulevard, Riverview, FL 33569, United States of America1.9 mi
Schools
- Providence Christian School5416 Providence Road, Riverview, FL 33578, United States of America0.7 mi
- Watson RoadRiverview, FL 33569, United States of America0.7 mi
- Hadley Commons DriveRiverview, FL 33511, United States of America0.7 mi
- Winthrop Charter SchoolScholars Hill Lane, Riverview, FL 33568, United States of America0.9 mi
- Prodigy Early Learning at Winthrop6390 Scholars Hill Lane, Riverview, FL 33578, United States of America1.0 mi
- Mintz Elementary SchoolCressford Place, Brandon, FL 33511, United States of America1.2 mi
- Little Giants Learning AcademyHackney Drive, Riverview, FL 33569, United States of America1.7 mi
- Johanna AvenueRiverview, FL 33569, United States of America1.8 mi
Parks
- J. C. Handly Sports Complex3042, Brandon, FL 33511, United States of America0.4 mi
- Winthrop CommonRiverview, Florida, United States of America0.7 mi
- Providence West ParkBrandon, Florida, United States of America0.9 mi
- Bloomingdale Hills ParkRiverview, Florida, United States of America1.1 mi
- Providence Lakes ParkBrandon, Florida, United States of America1.1 mi
- Sterling Ranch ParkBrandon, Florida, United States of America1.5 mi
- Heather Lakes ParkBrandon, Florida, United States of America1.5 mi
- Riverview, FloridaUnited States of America1.6 mi
Coffee
- Starbucks6042 Winthrop Town Centre Avenue, Riverview, FL 33578, United States of America0.8 mi
More homes in Riverview
Homes for sale near Riverview
Data courtesy of: Stellar MLSDisclaimers and data details

Listings courtesy of Stellar MLS as distributed by MLS GRID. Based on information submitted to the MLS GRID. All data is obtained from various sources and may not have been verified by broker or MLS GRID. Supplied Open House Information is subject to change without notice. All information should be independently reviewed and verified for accuracy. Properties may or may not be listed by the office/agent presenting the information. Listing information is provided for consumers’ personal, non-commercial use, solely to identify prospective properties for potential purchase; all other use is strictly prohibited and may violate relevant federal and state law. Information deemed reliable but not guaranteed. Copyright © 2026 MLS GRID. All Rights Reserved.

Continental Real Estate Group, Inc
Broker: Derek Eisenberg
Listing last updated: Nov 17, 2026, 7:06 PM EST. SURF LOCAL last checked: Nov 20, 2026, 6:14 PM EST.