
 Active
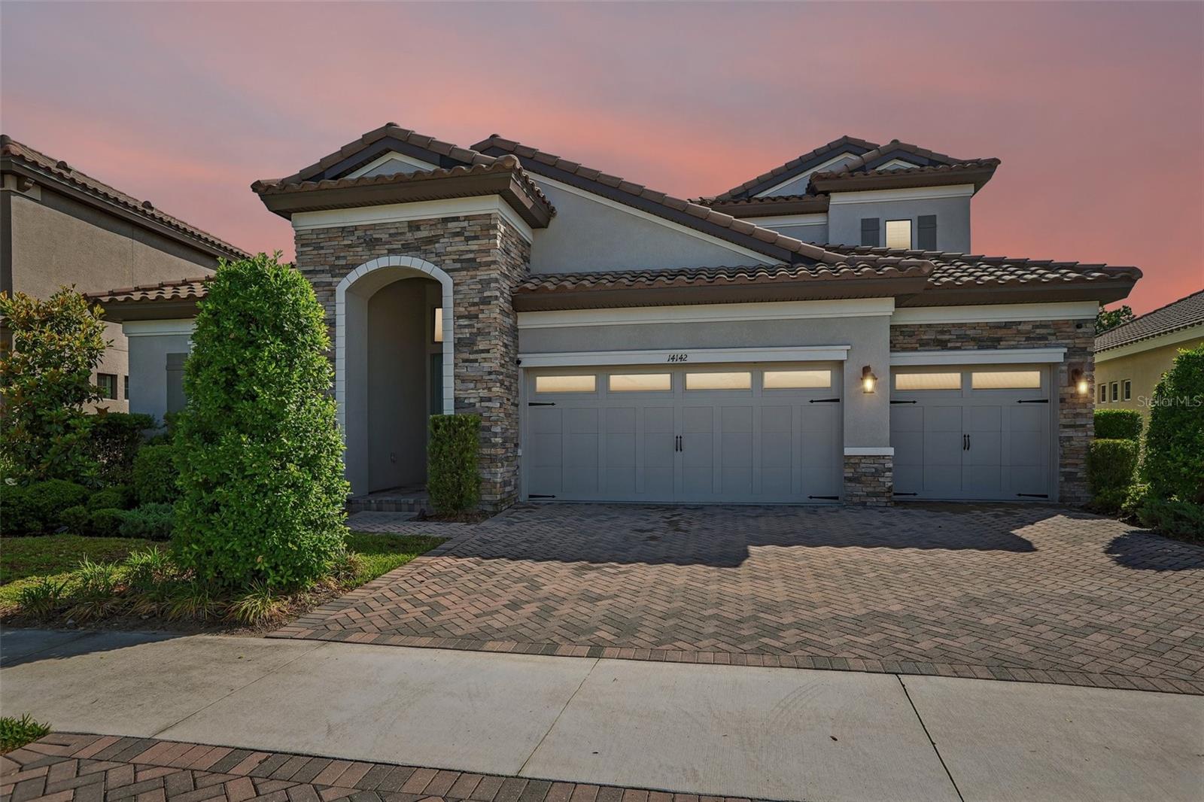
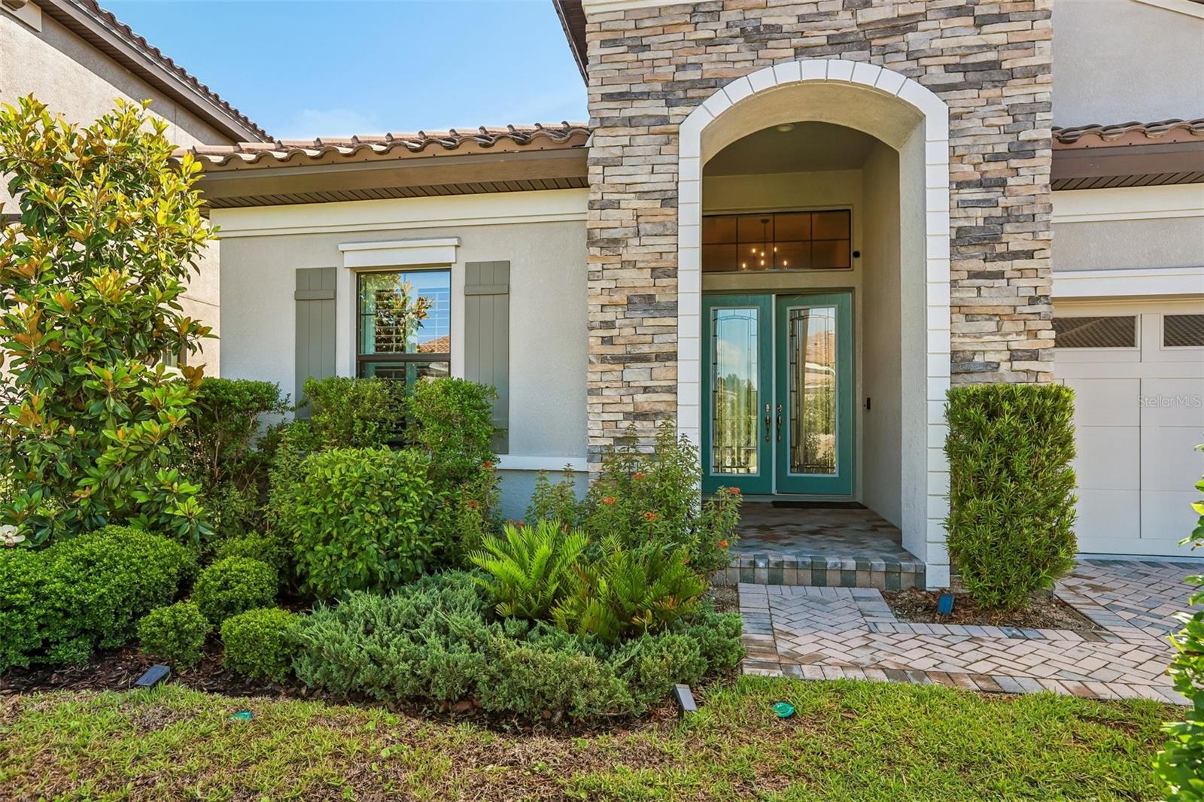
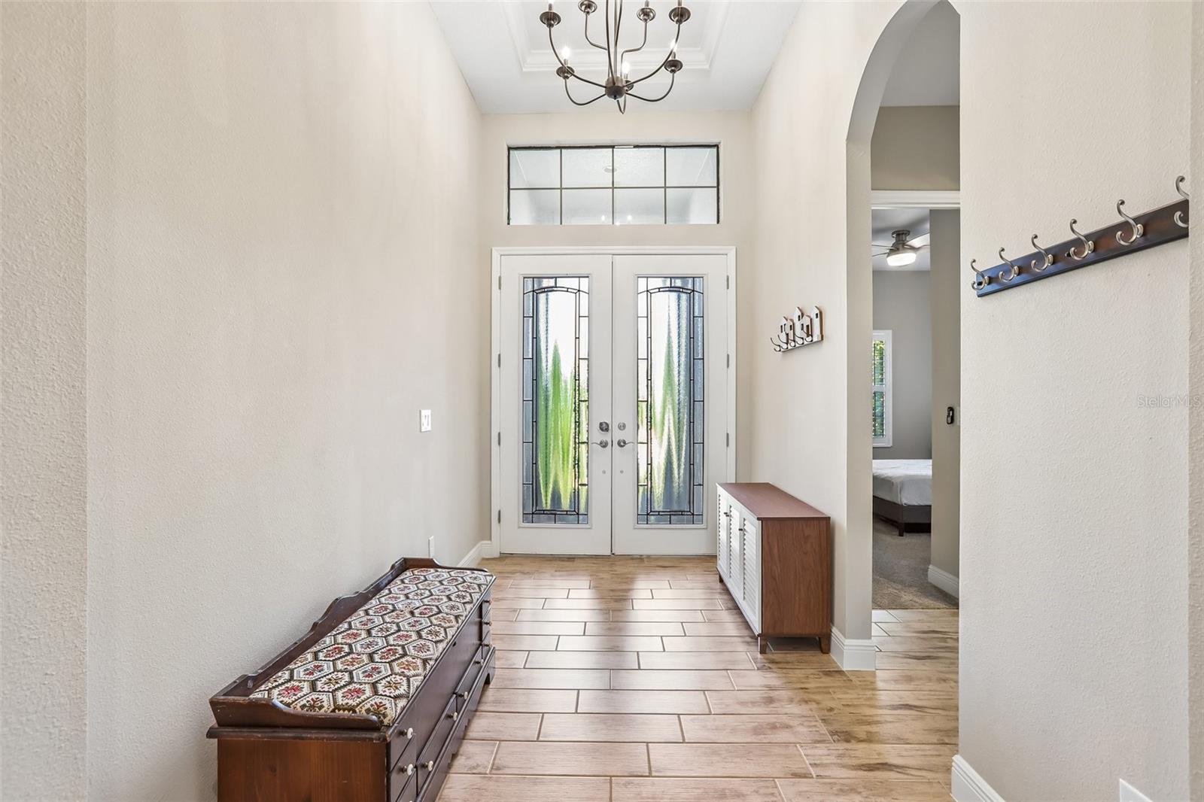
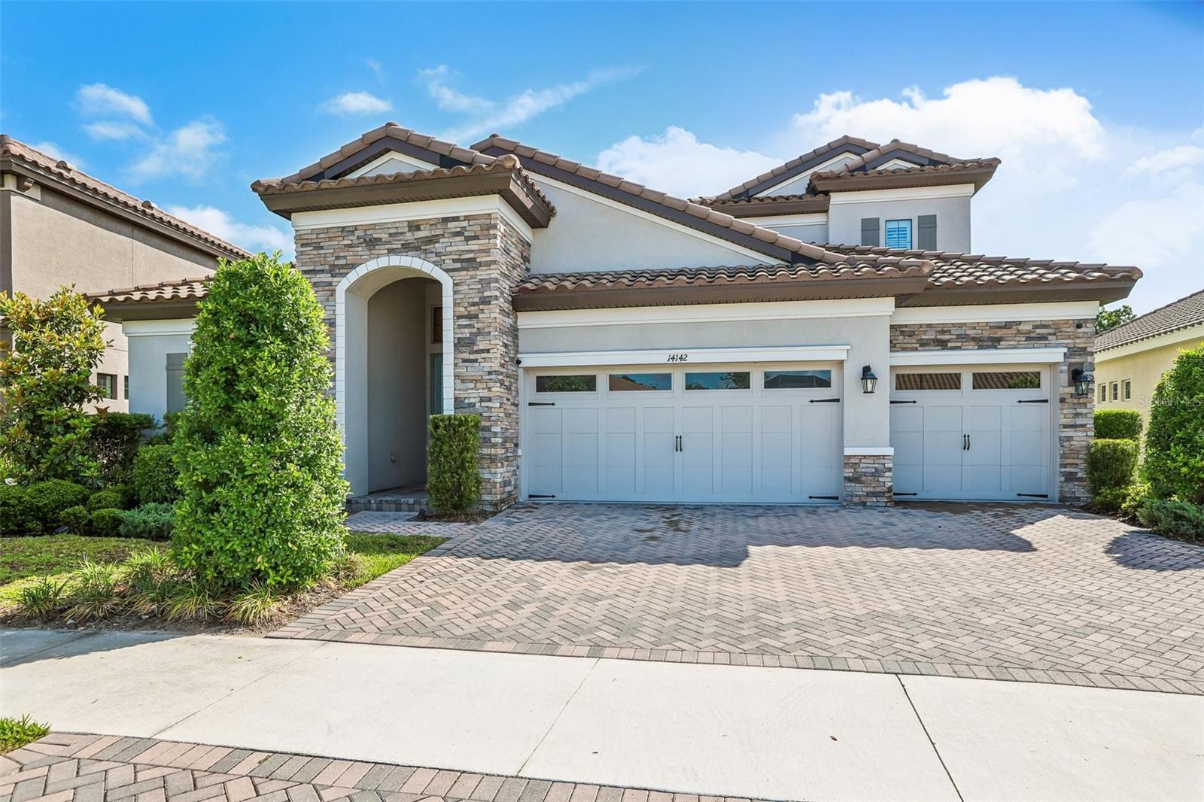
14142 Swiss Bridge Dr
Riverview, FL 33579 · Single family
$759,900
Listing courtesy of Carina Barber, RE/MAX REALTY UNLIMITED
- 4 Beds
- 4 Baths
- 3,164 sqft
Cynthia's Insights On This Property
- Built 2022
- Last recorded sale: $752,400 in August 2022
- Typical sale in 33579 over the last year: $375,000, $178 per sq ft
- Owners in 33579 stay about 7 years; 4% of homes changed hands last year
- Taxes could jump about $2,600/yr after a sale (homestead cap resets)


📊 Price Pulse
What would you pay for this place?
Sale prices come from county public records, not MLS data.Listing agent

Contact
Send a message and we'll pass it to the listing agent. Nothing is sent until you ask.
About this home
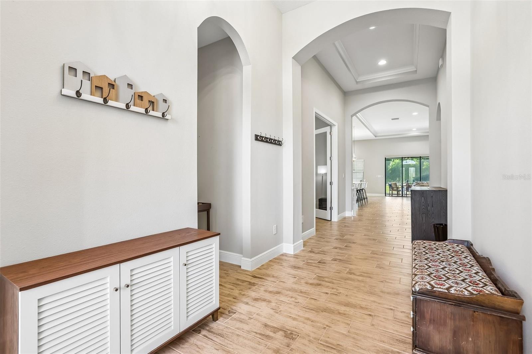
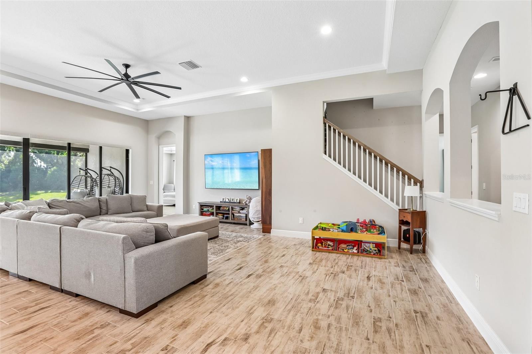
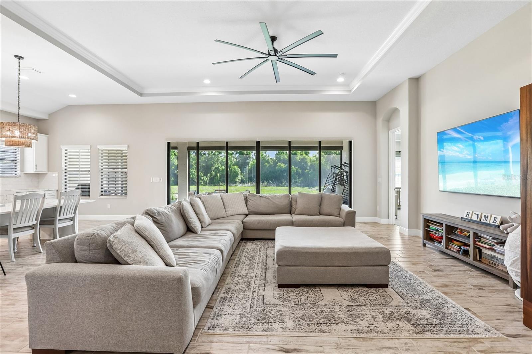
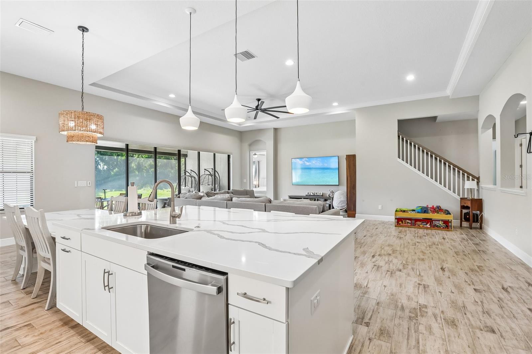
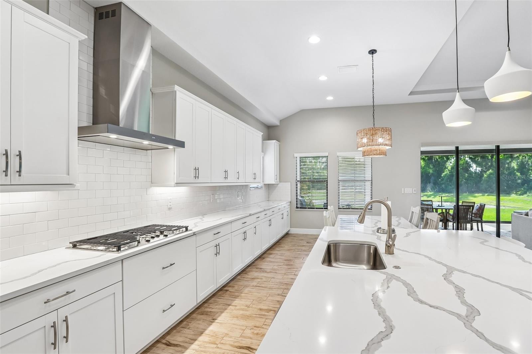
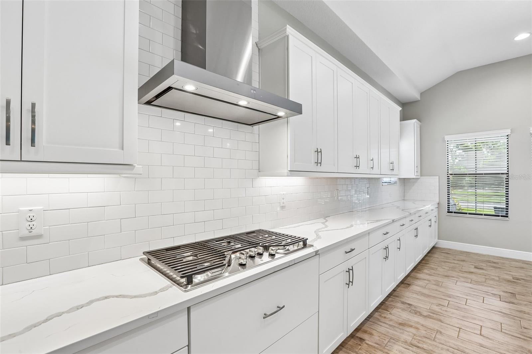
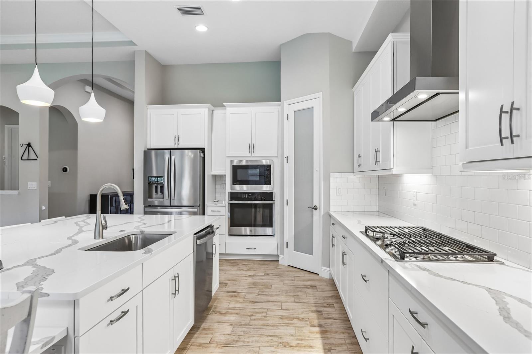
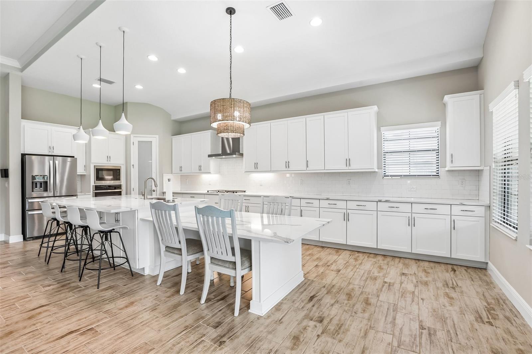
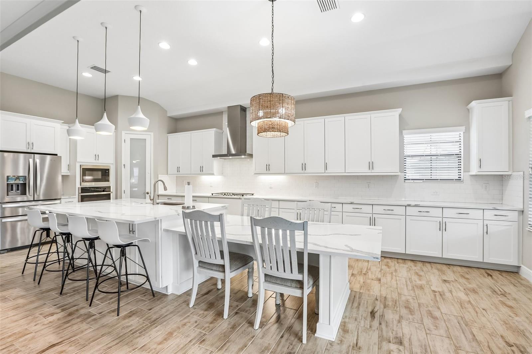
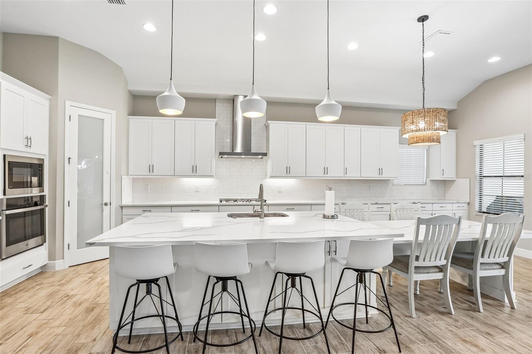
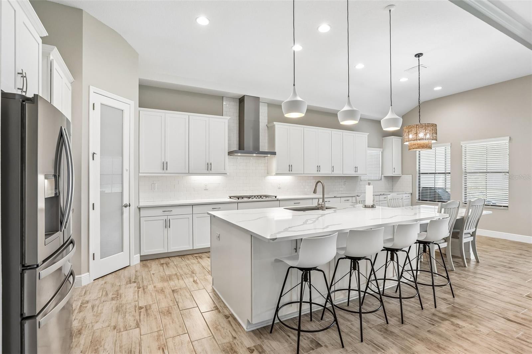
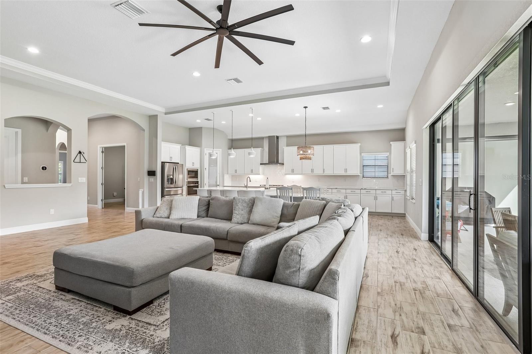
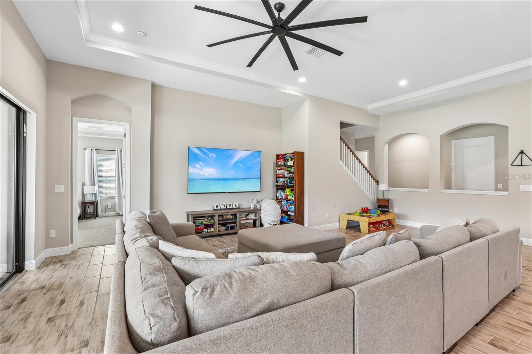
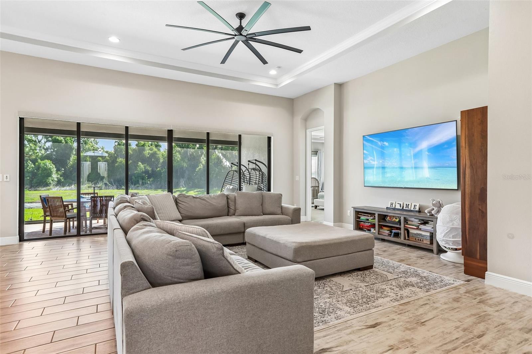
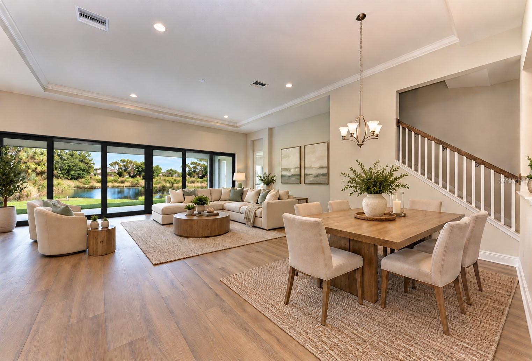
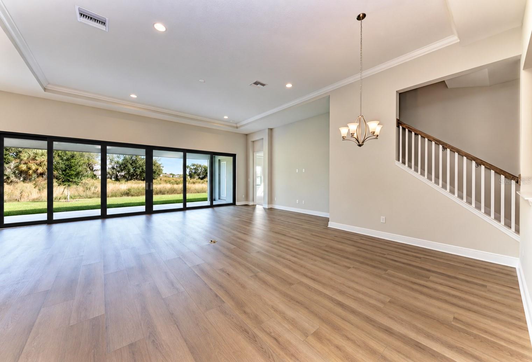
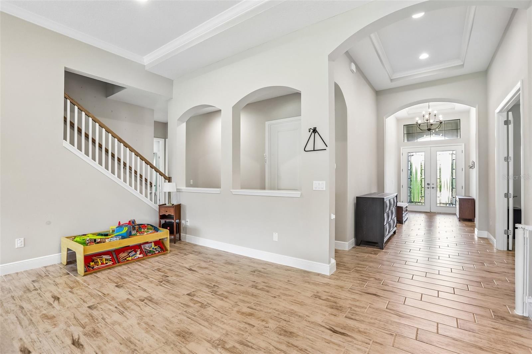
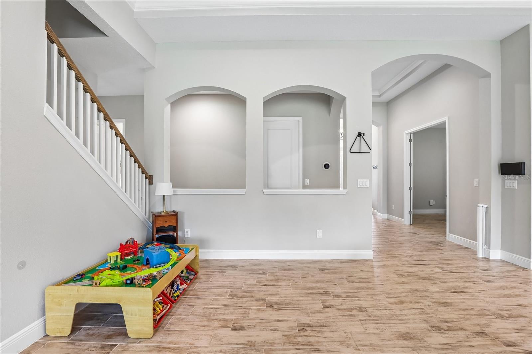
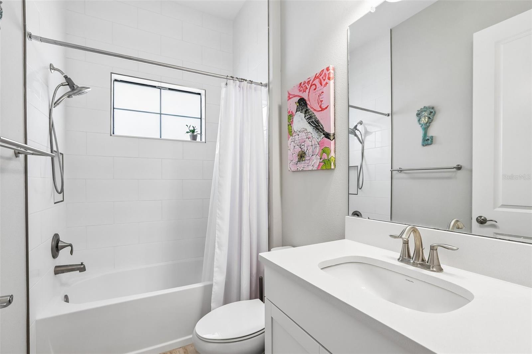
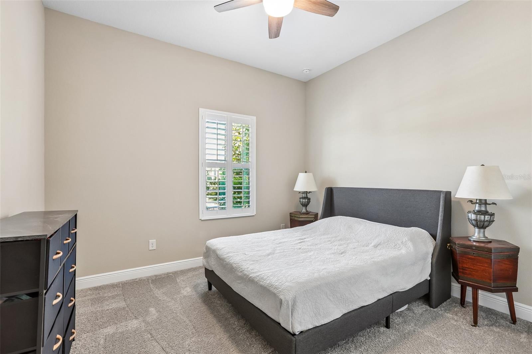
Priced to sell - Welcome to luxury living in Hawkstone Artisan, where space, style, nature, and A-rated schools come together in one exceptional home. The Biscayne II offers 3,164 square feet of thoughtfully designed living space with 4 bedrooms, 4 bathrooms, a spacious bonus room, dedicated den, and a 3-car garage. Designed with both comfort and elegance in mind, this home showcases timeless interior finishes including Sonoma Duraform Harbor cabinetry in white, Frost White MSI Quartz countertops, and beautiful wood-look tile flooring flowing throughout the main living areas. The open-concept floorplan creates a seamless connection between the kitchen, dining, and living spaces, making the home feel bright, spacious, and inviting — perfect for both everyday living and entertaining. The first-floor owner’s retreat offers privacy and convenience, while the dedicated den provides an ideal space for a home office, study, or flex room. Upstairs, the large bonus room along with an additional bedroom and full bathroom creates the perfect setup for guests, multi-generational living, or a private retreat. Step outside to the covered extended lanai and enjoy peaceful water and nature preserve views with plenty of space to relax and unwind. Combining refined finishes, a functional layout, resort-style community amenities, and an outstanding location within one of the area’s most desirable communities and school districts, this home truly delivers the best of Florida living.
moreless
- Property type
- Single family
- Year built
- 2022
- Lot size
- 9,243 sqft
- Garage
- 3 cars
- On market
- 172 days
- Price per sqft
- $240
- HOA fees
- $86/mo
- Listing ID
- TB8512713
Show Full Details
Property Info
- Property Type
- Residential
- Property Subtype
- SingleFamilyResidence
- Year Built
- 2022
- Levels
- Two
- Direction Faces
- South
- Lot Size (acres)
- 0.21
- Lot Size (sqft)
- 9243.0
- Contract Date
- 2026-05-25
- On Market Date
- 2026-05-29
- Cumulative Days on Market
- 172
Interior Features
- Interior Features
- High Ceilings, Open Floorplan, Walk-In Closet(S)
- Flooring
- Carpet, Ceramic Tile
- Laundry Features
- Laundry Room
- Levels
- Two
- Window Features
- Energy Star Qualified Windows, Insulated Windows, Tinted Windows
Appliances
- Appliances
- Convection Oven, Cooktop, Dishwasher, Disposal, Dryer, Exhaust Fan, Microwave, Refrigerator, Washer
Heating & Cooling
- Heating
- Electric, Natural Gas
- Cooling
- Central Air
Exterior Features
- Exterior Features
- Private Yard
- Construction Materials
- Block
- Foundation
- Slab
- Roof
- Tile
- View
- Pond, Water
- Waterfront Features
- Pond
- Waterfront
- Yes
Features & Amenities
- Garage Spaces
- 3.0
- Garage
- Yes
- Attached Garage
- Yes
- Parking Features
- Attached
- Security Features
- Gated Community
- Lot Features
- Waterfront
Community/Association
- HOA
- Yes
- HOA Name
- Rizzetta - Rachael Welborn Assn/Manager Email: rwe
- HOA Phone
- $8,135,332,950
- HOA Fee
- $258
- HOA Fee Frequency
- Quarterly
- Community Features
- Gated
Utilities
- Utilities
- Cable Available, Natural Gas Available, Cable Connected, Electricity Connected, Natural Gas Connected
- Sewer
- Public Sewer
- Water Source
- Public
Taxes
- Annual Tax Amount
- $14,761
- Tax Year
- $2,025
- Legal Description
- OKERLUND RANCH SUBDIVISION PHASE 1 LOT 7 BLOCK 12
Other
- Derived Previous List Price
- $769,900
Data freshness
- SURF LOCAL last checked
- Nov 21, 2026, 10:06 AM EST
Location
Approximate location, shown from the displayed address.
Similar homes nearby
- $800,00012514 Lake Hills Dr, Riverview, FL 335693 Beds3 Baths2,258 sqftListing courtesy of EXP REALTY LLC · Data courtesy of: Stellar MLS
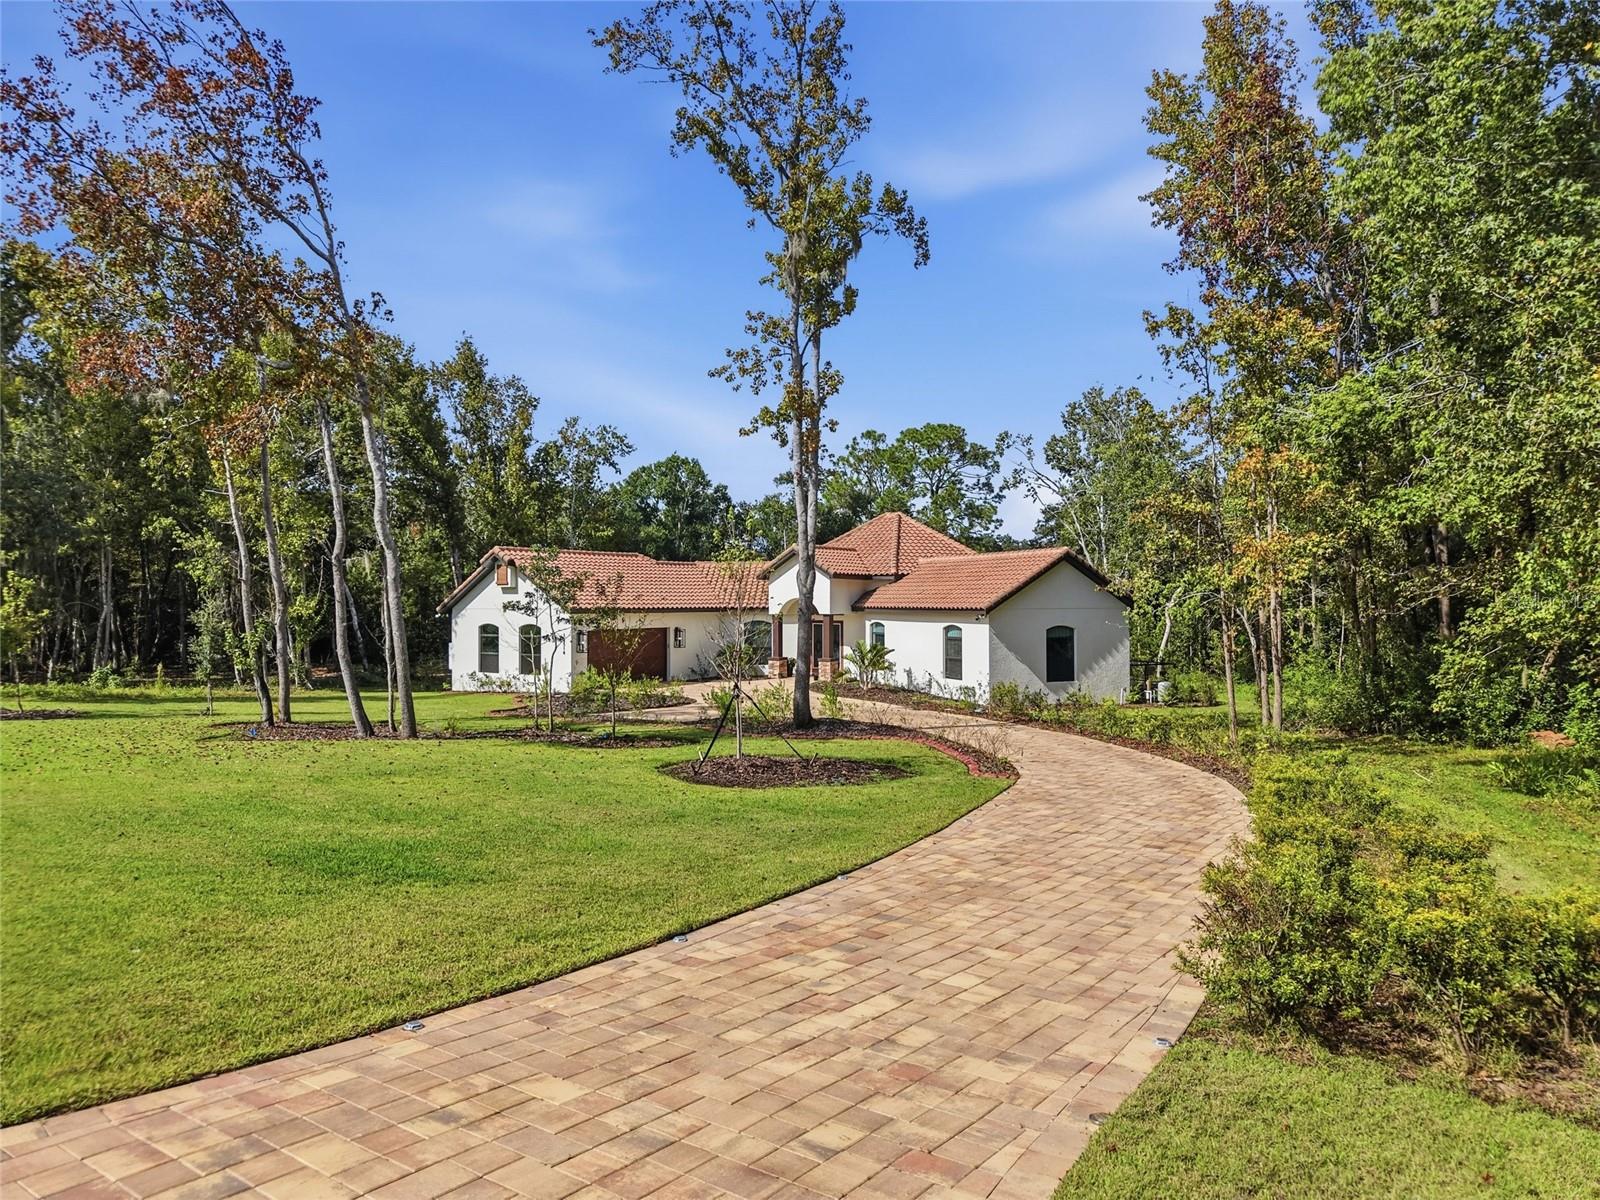 Active
- $719,00010504 Cardera Dr, Riverview, FL 335785 Beds4 Baths3,752 sqftListing courtesy of COMPASS FLORIDA LLC · Data courtesy of: Stellar MLS
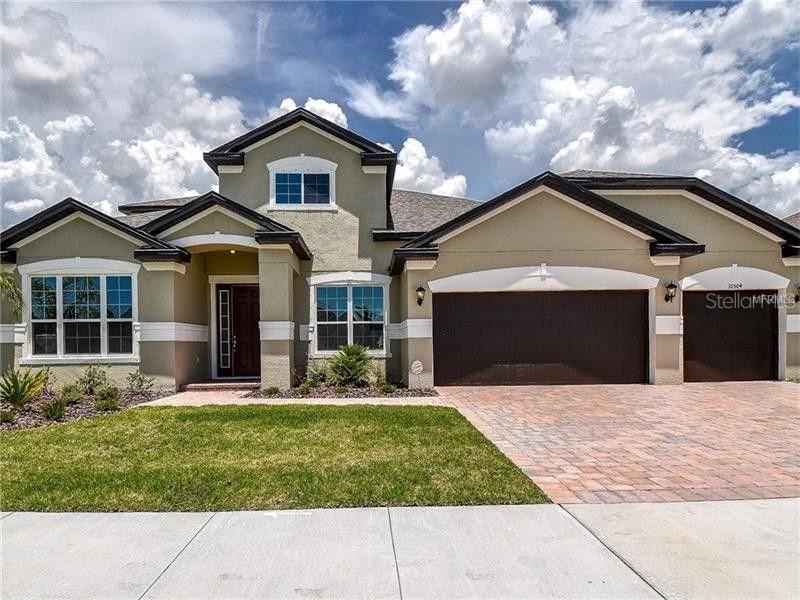 Active
- $739,90013141 Twin Bridges Dr, Riverview, FL 335795 Beds4 Baths3,606 sqftListing courtesy of MERCER REAL ESTATE · Data courtesy of: Stellar MLS
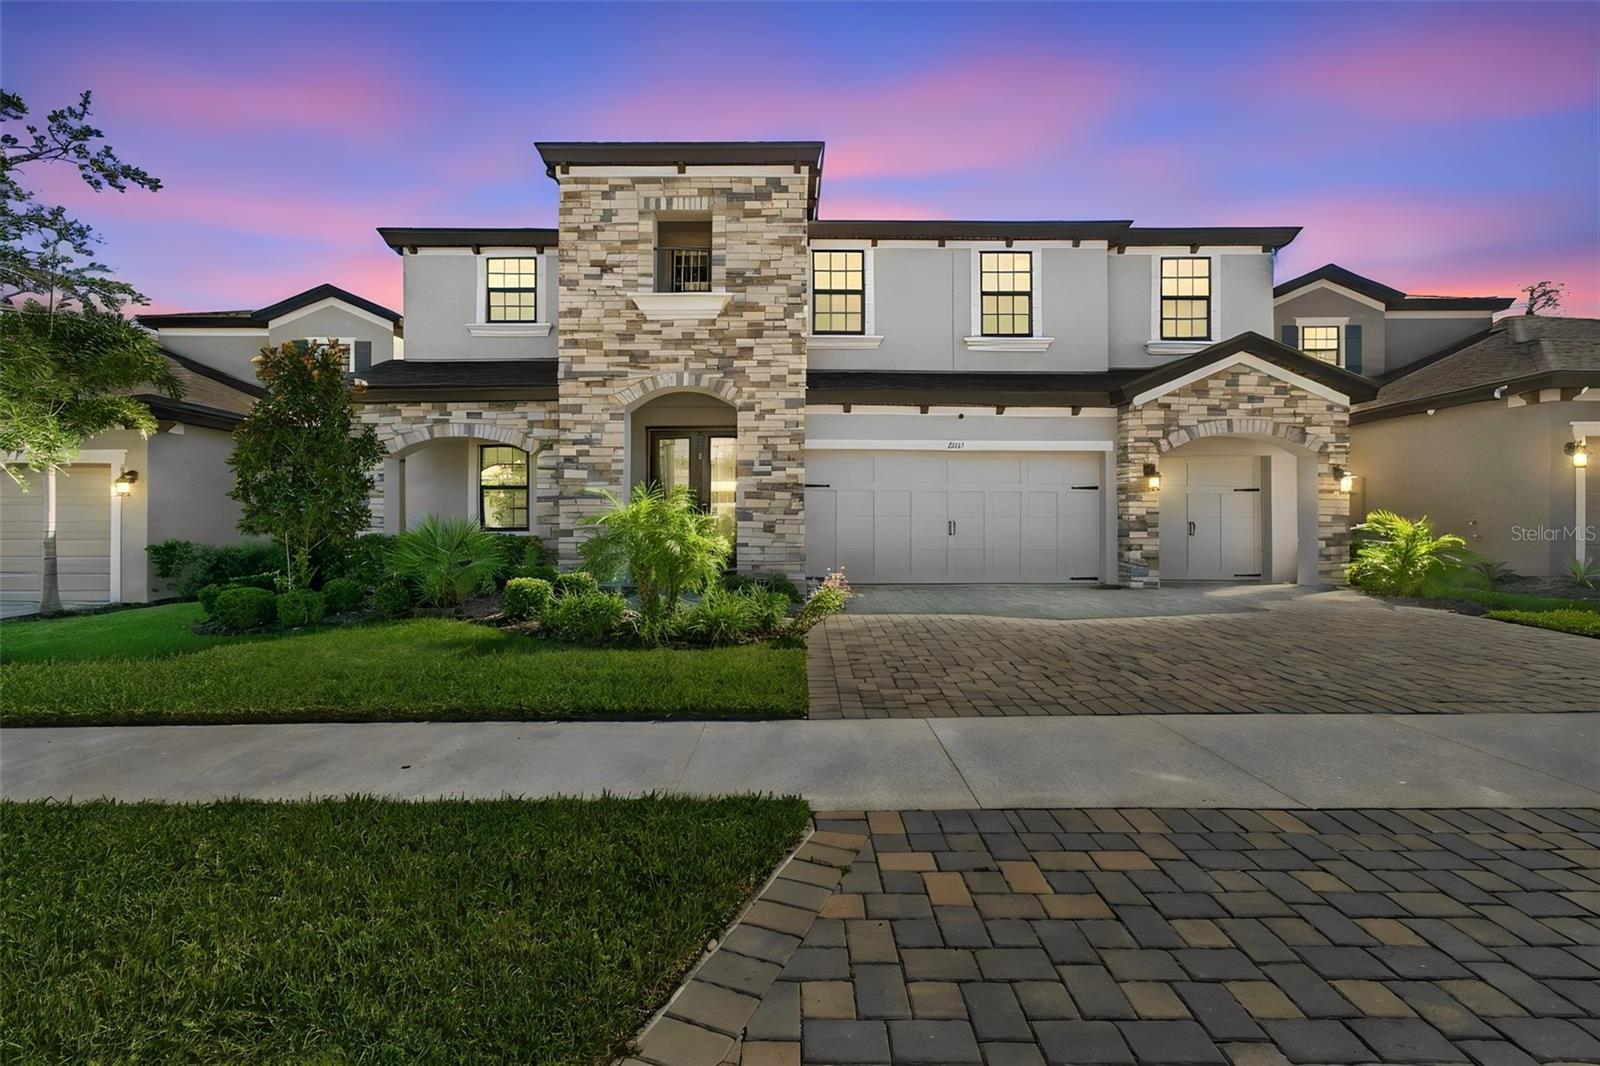 Active
- $730,00011734 Newberry Grove Loop, Riverview, FL 335794 Beds4 Baths3,744 sqftListing courtesy of RE/MAX REALTY UNLIMITED · Data courtesy of: Stellar MLS
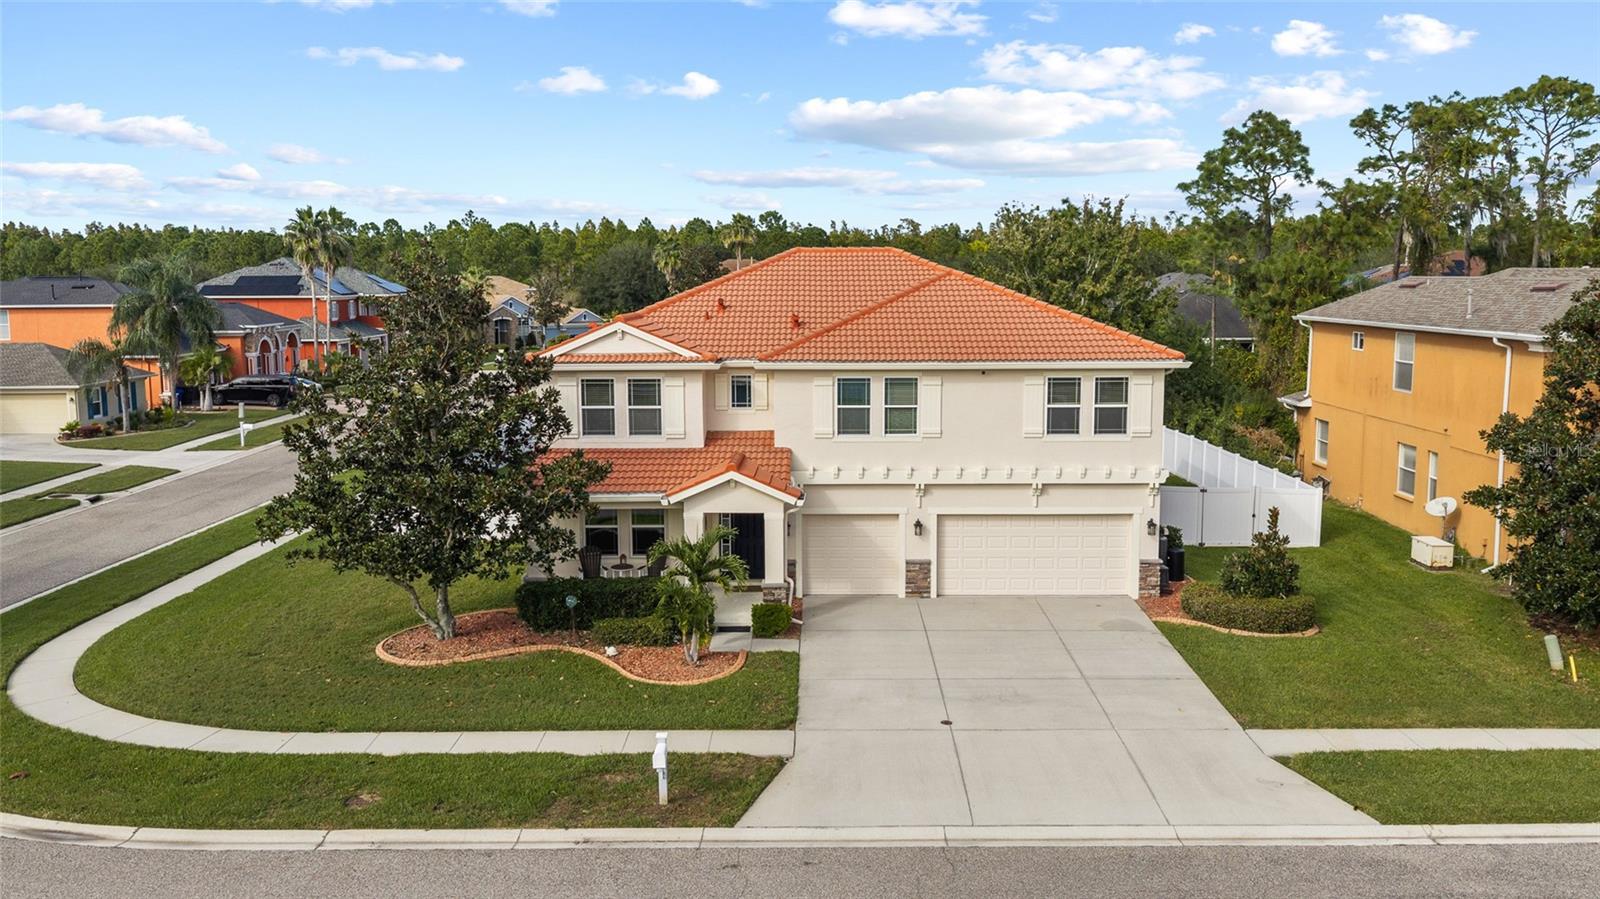 Active
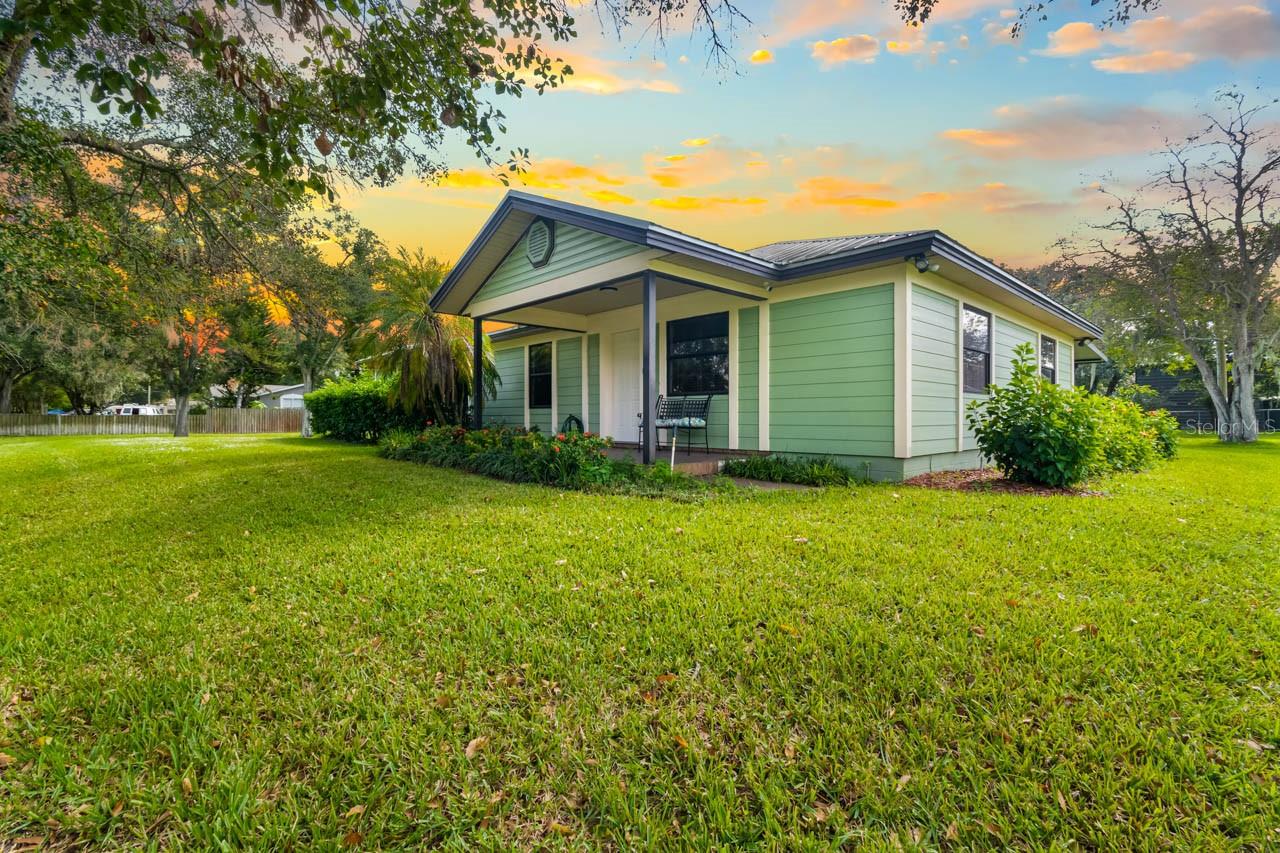
- $660,0008002 Formby St, Riverview, FL 335783 Beds2 Baths1,740 sqftListing courtesy of KELLER WILLIAMS SOUTH SHORE · Data courtesy of: Stellar MLS
 Active
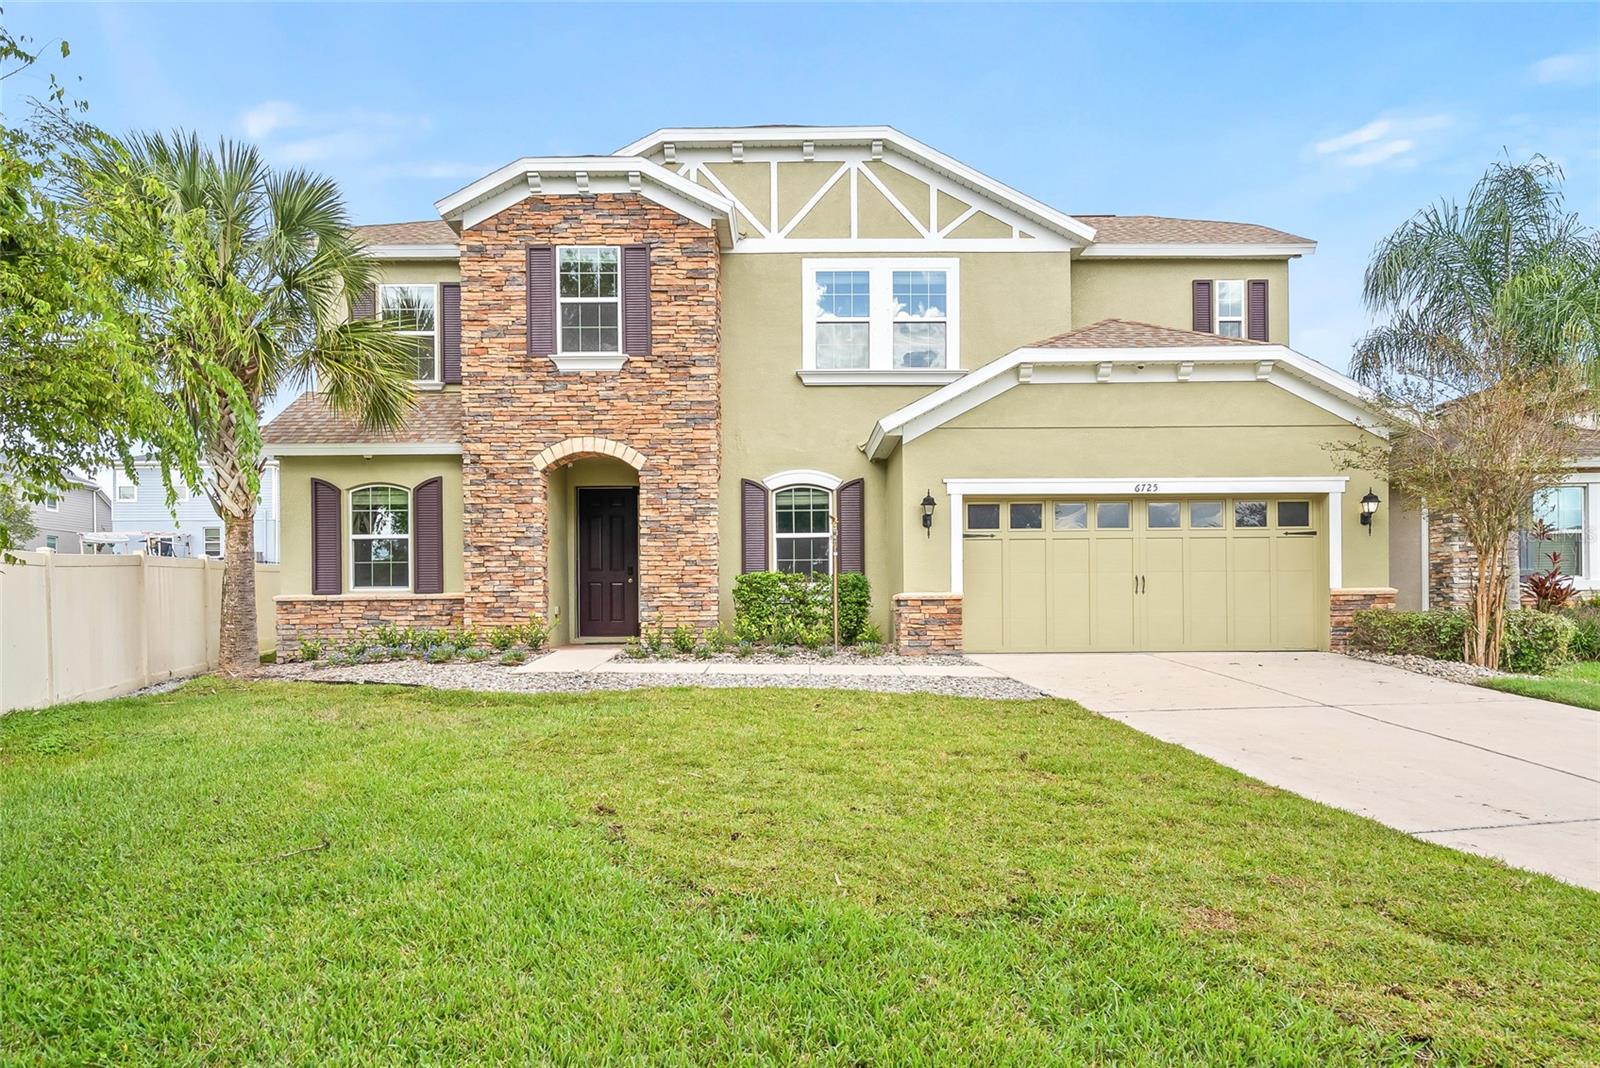
- $845,0006725 Riverside Bluffs Dr, Riverview, FL 335785 Beds4 Baths3,665 sqftListing courtesy of RE/MAX ACTION FIRST OF FLORIDA · Data courtesy of: Stellar MLS
 Active
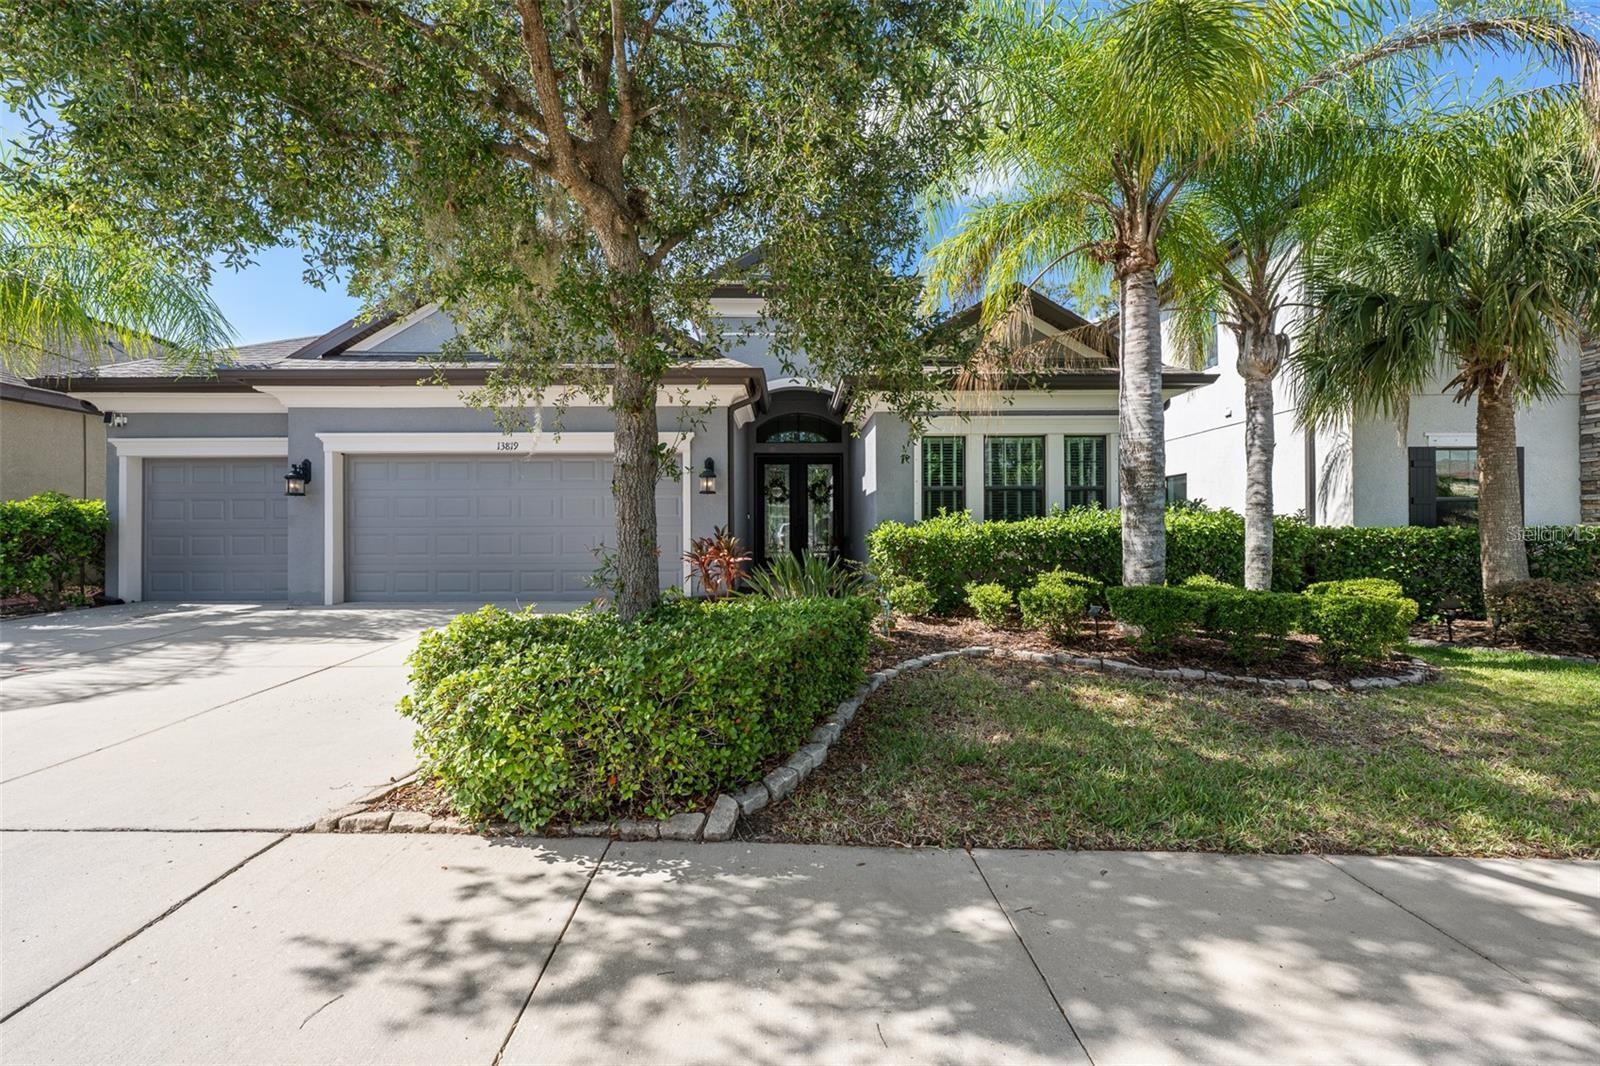
- $678,00013819 Moonstone Canyon Dr, Riverview, FL 335794 Beds3 Baths2,617 sqftListing courtesy of MARZUCCO REAL ESTATE · Data courtesy of: Stellar MLS
 Active
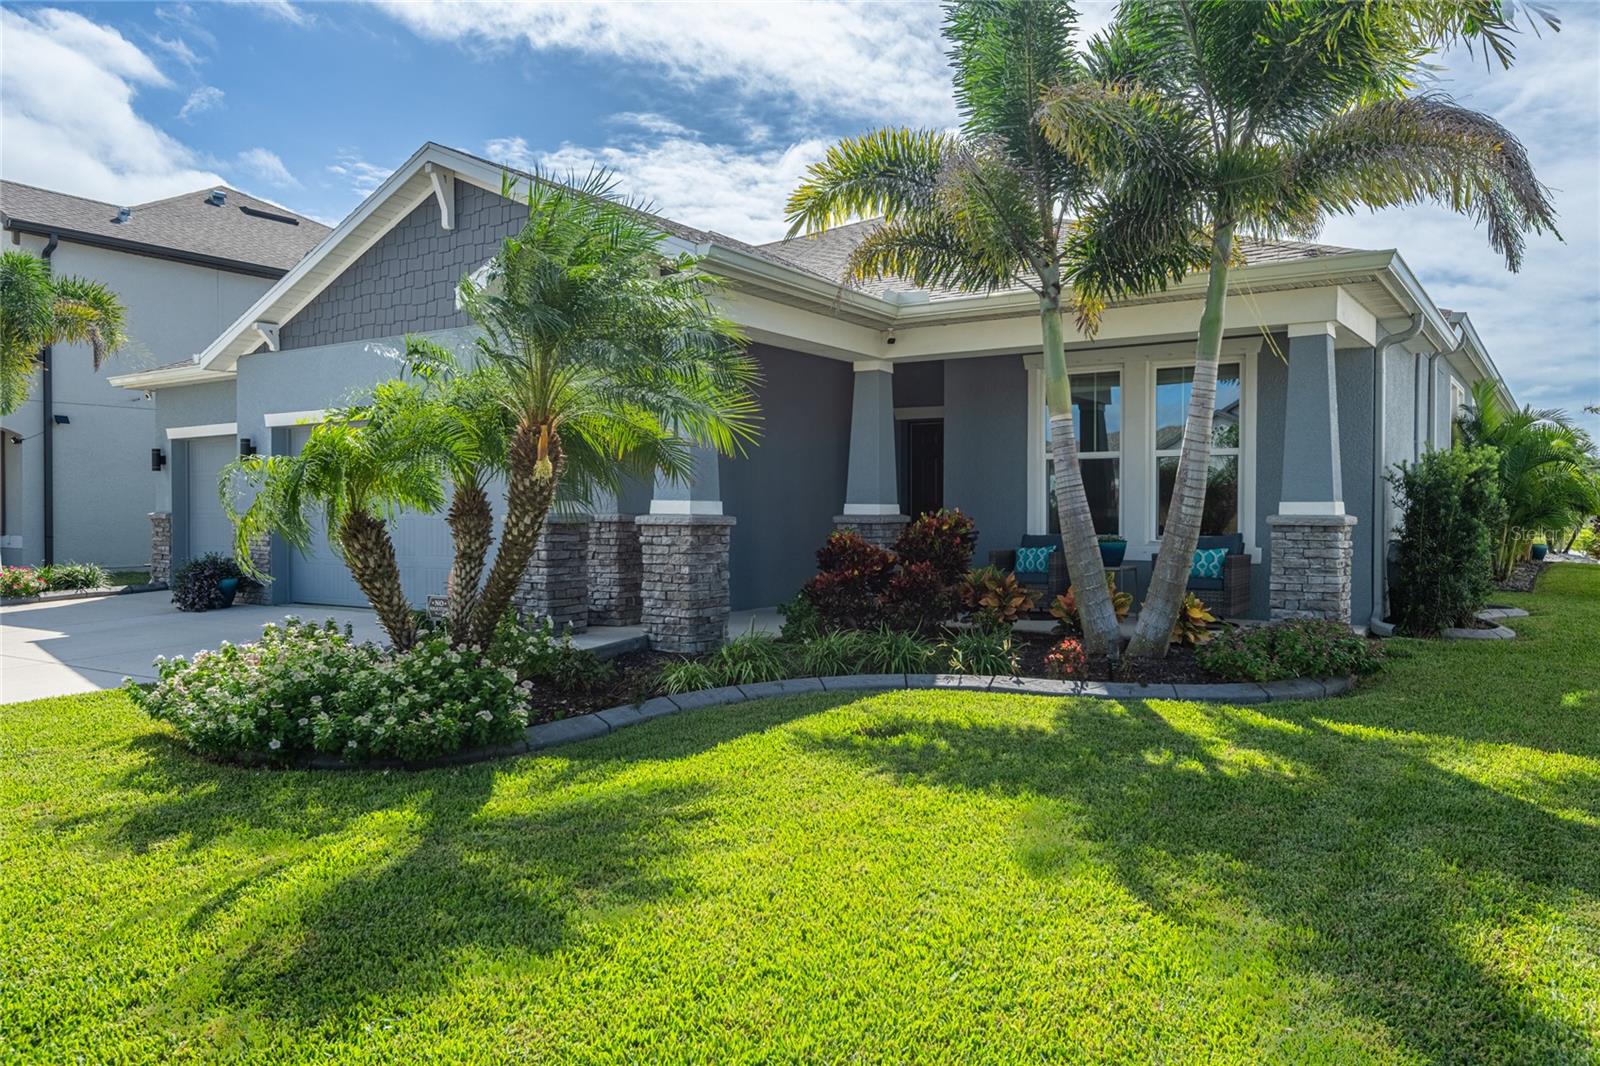
- $675,00011809 Tetrafin Dr, Riverview, FL 335794 Beds3 Baths2,754 sqftListing courtesy of CENTURY 21 CIRCLE · Data courtesy of: Stellar MLS
 Under Contract
What Sold Nearby
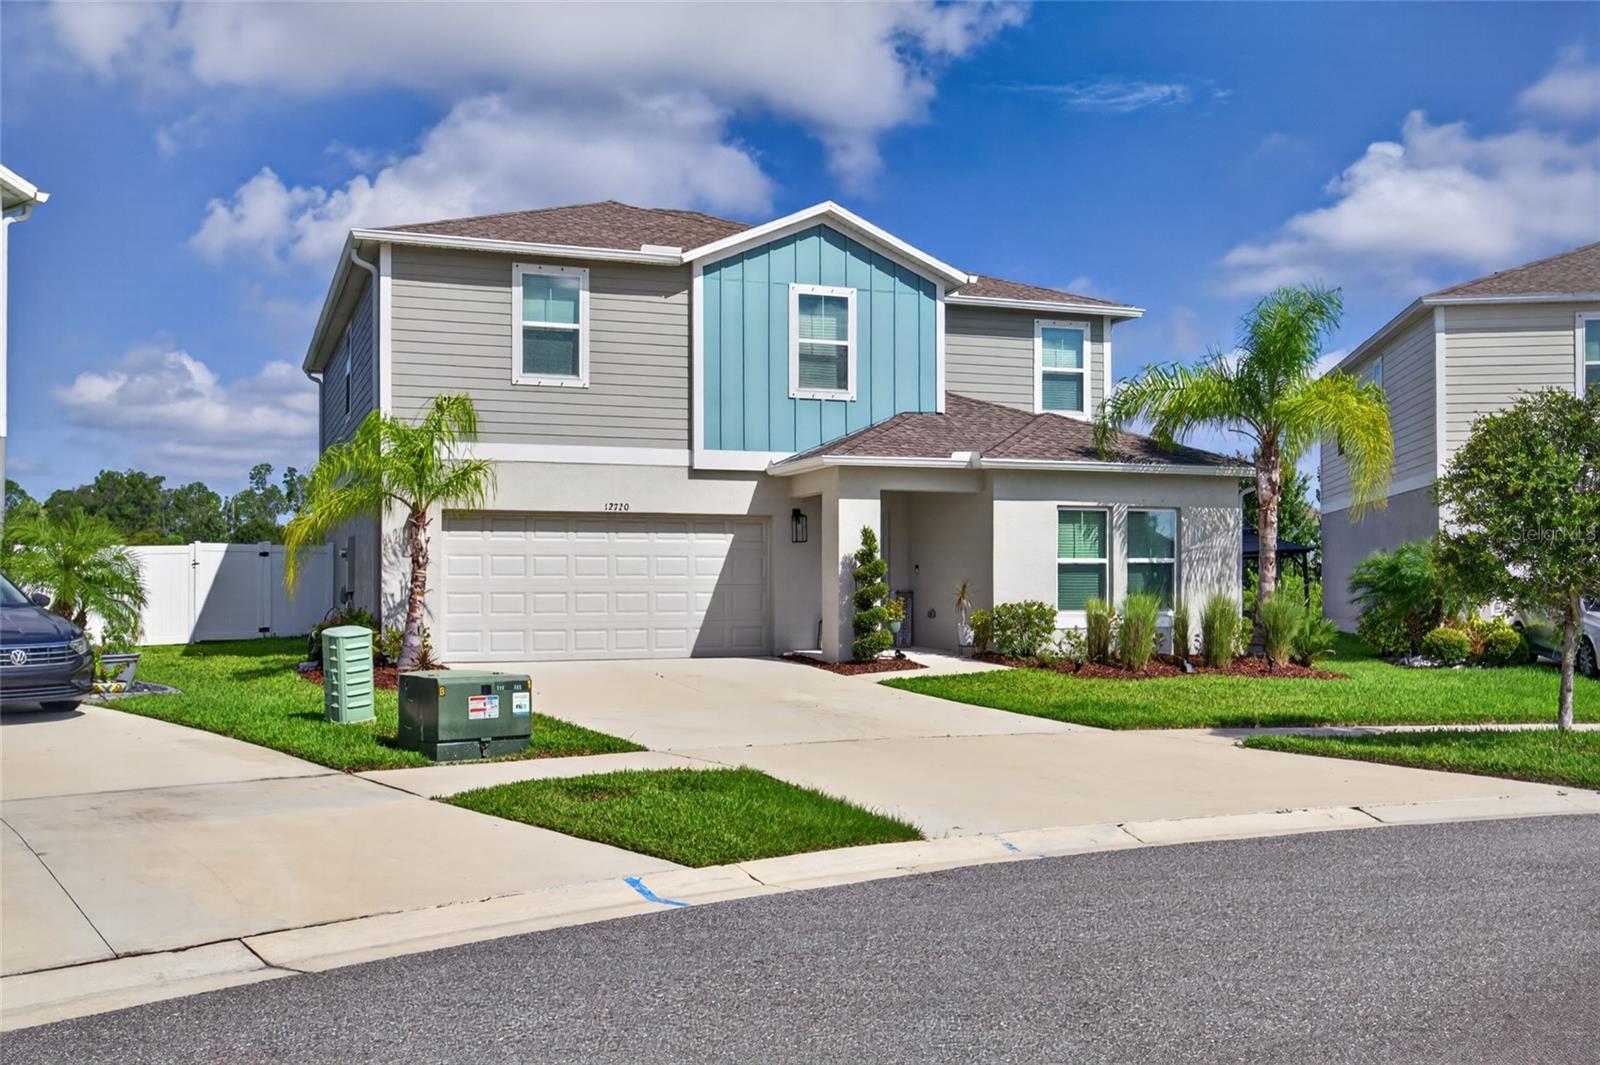 $494,90012720 Mangrove Forest DrRiverview, FL · Sold 2026-10-30
 $305,00011006 Sailbrooke DrRiverview, FL · Sold 2026-10-30
 $630,00012114 Creek Edge DrRiverview, FL · Sold 2026-10-27
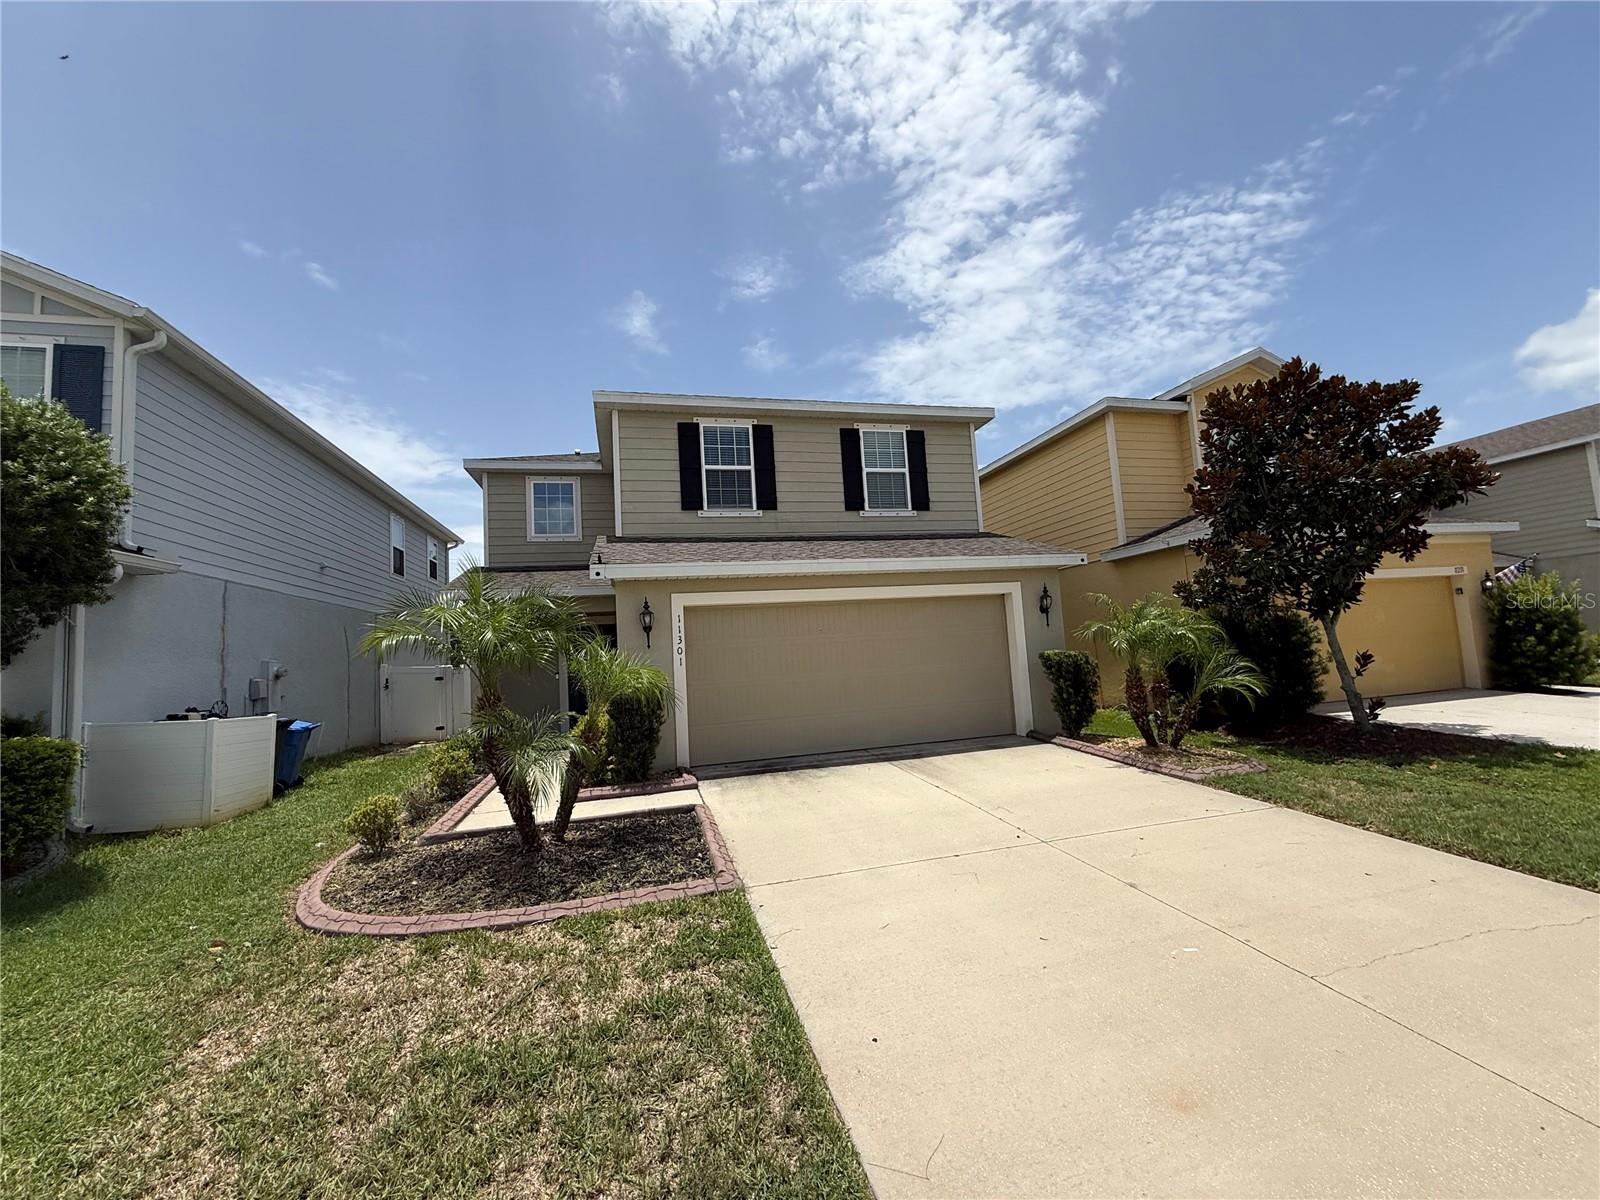 $337,00011301 Hudson Hills LnRiverview, FL · Sold 2026-10-22
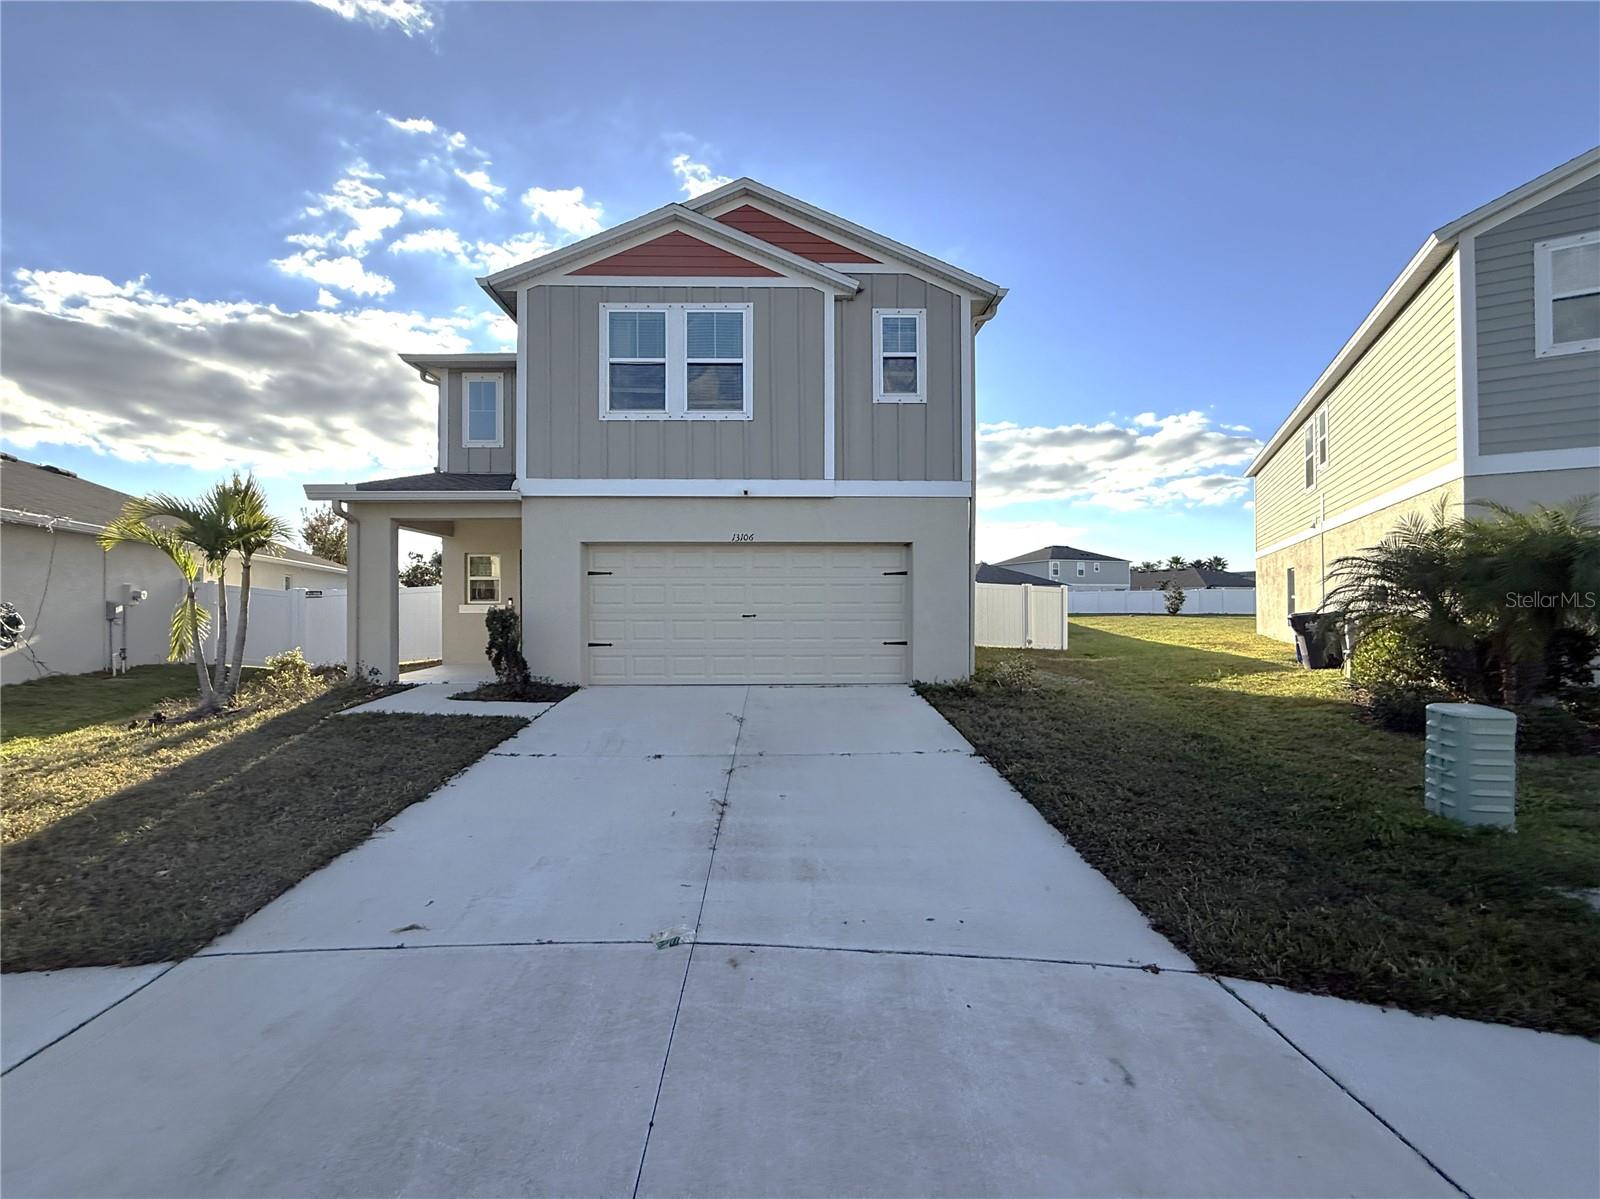 $363,00013106 Zolo Spring CirRiverview, FL · Sold 2026-10-21
 $430,00012600 Bergstrom Bay DrRiverview, FL · Sold 2026-10-20
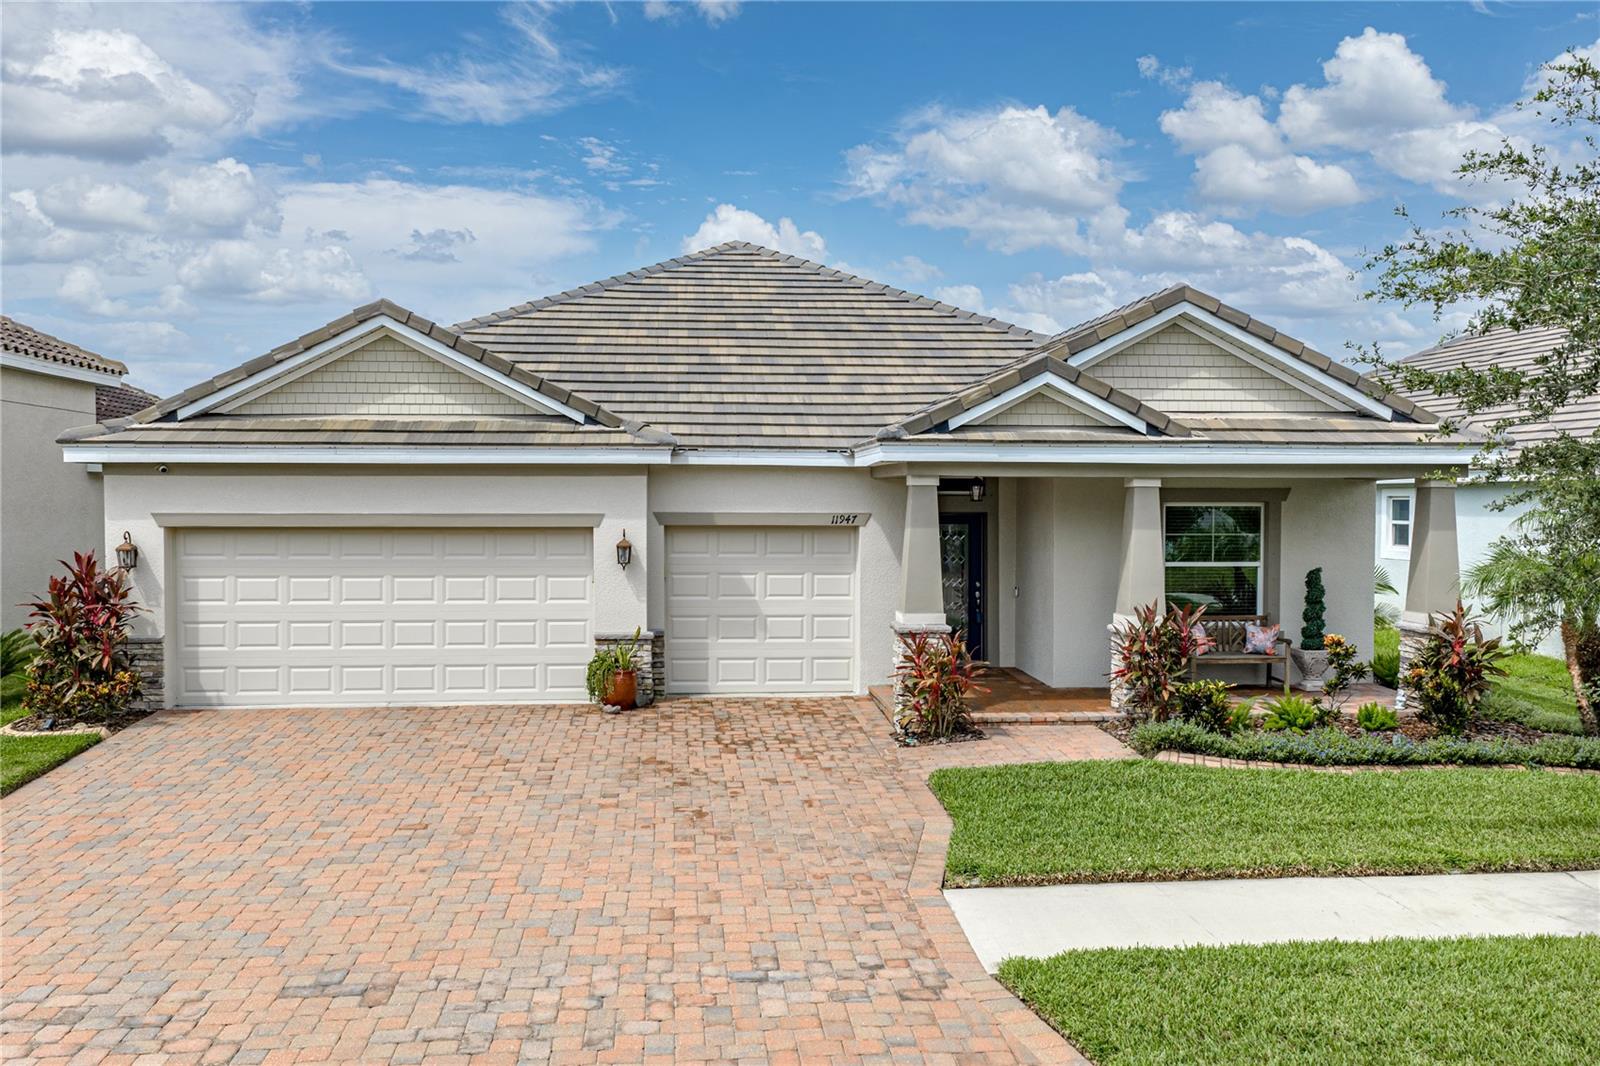 $475,00011947 Sand Myrtle RdRiverview, FL · Sold 2026-10-20
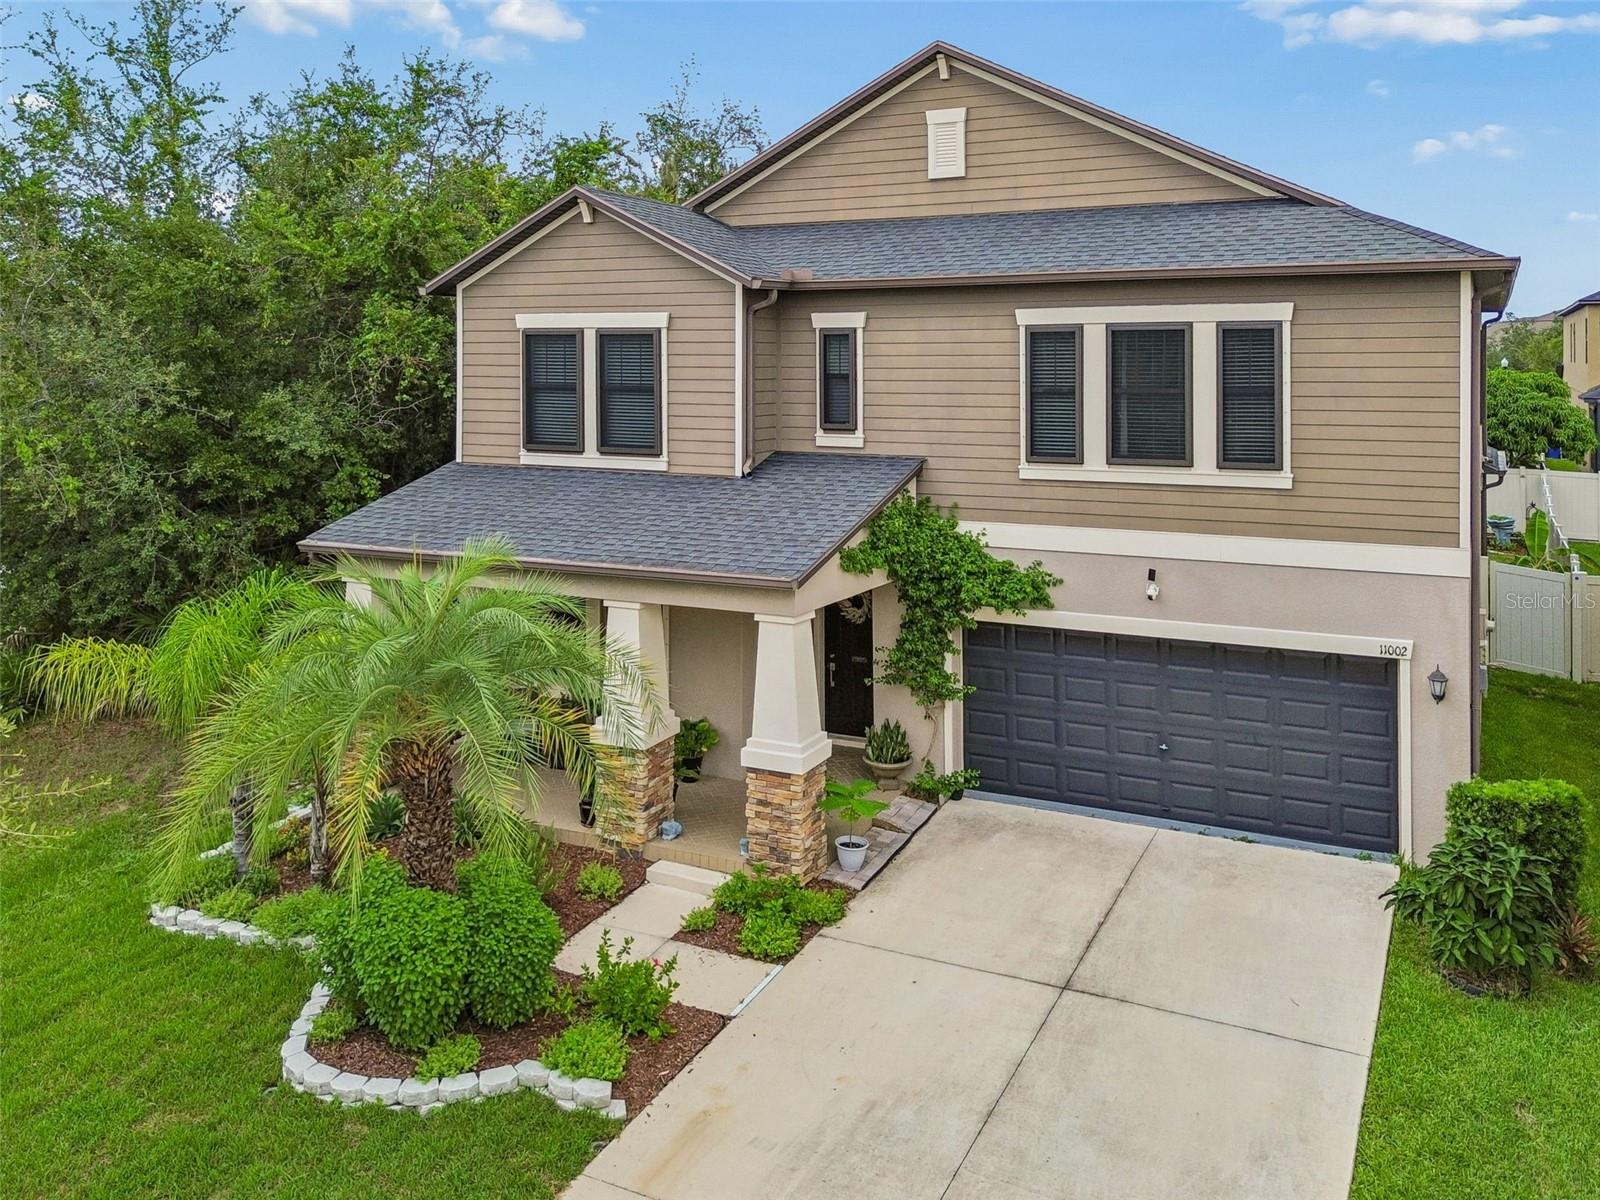 $499,90011002 Little Blue Heron DrRiverview, FL · Sold 2026-10-15
Flood
Flood zone X · Minimal flood risk
What's Nearby
Schools
- Boggy Creek DriveHillsborough County, FL 33503, United States of America1.8 mi
More homes in Riverview
Homes for sale near Riverview
Data courtesy of: Stellar MLSDisclaimers and data details

Listings courtesy of Stellar MLS as distributed by MLS GRID. Based on information submitted to the MLS GRID. All data is obtained from various sources and may not have been verified by broker or MLS GRID. Supplied Open House Information is subject to change without notice. All information should be independently reviewed and verified for accuracy. Properties may or may not be listed by the office/agent presenting the information. Listing information is provided for consumers’ personal, non-commercial use, solely to identify prospective properties for potential purchase; all other use is strictly prohibited and may violate relevant federal and state law. Information deemed reliable but not guaranteed. Copyright © 2026 MLS GRID. All Rights Reserved.

Continental Real Estate Group, Inc
Broker: Derek Eisenberg
Listing last updated: Nov 17, 2026, 10:12 AM EST. SURF LOCAL last checked: Nov 21, 2026, 10:06 AM EST.