
 Active
13857 Sharp Hawk Dr
Riverview, FL 33569 · Single family
$685,000
Listing courtesy of Brenda Wade, KELLER WILLIAMS SOUTH TAMPA
- 5 Beds
- 4 Baths
- 3,228 sqft
Cynthia's Insights On This Property
- Built 2022
- Last recorded sale: $651,500 in November 2022
- Typical sale in 33569 over the last year: $387,500, $202 per sq ft
- Owners in 33569 stay about 8 years; 4% of homes changed hands last year


📊 Price Pulse
What would you pay for this place?
Sale prices come from county public records, not MLS data.Listing agent
Contact
Send a message and we'll pass it to the listing agent. Nothing is sent until you ask.
About this home
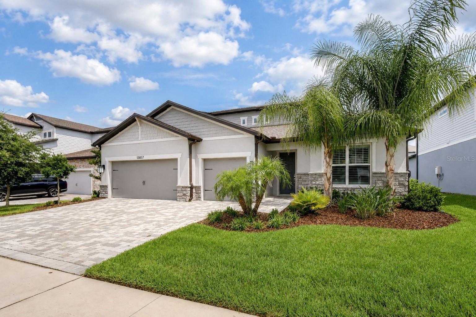
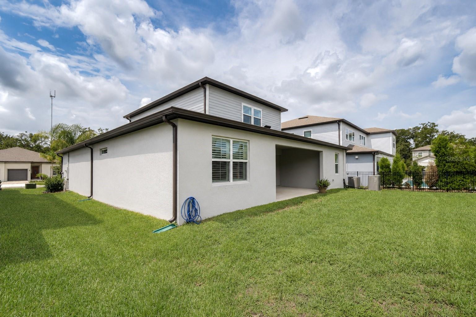
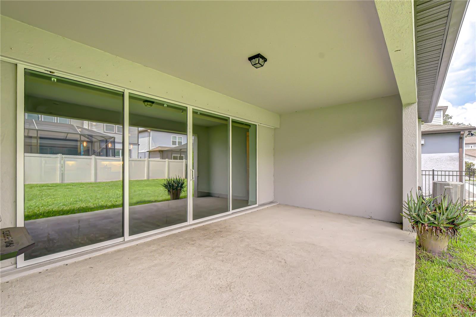
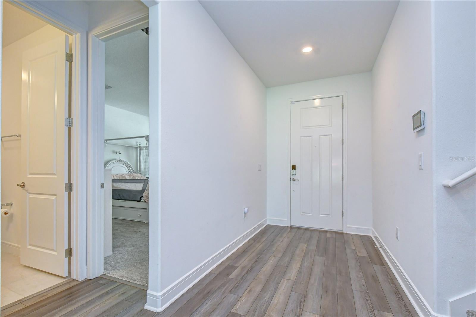
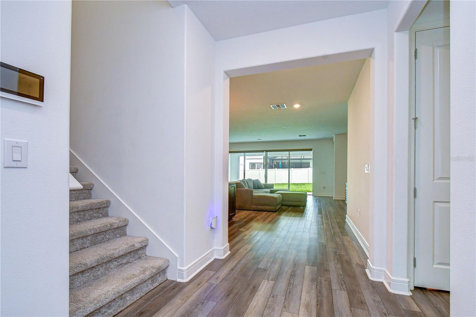
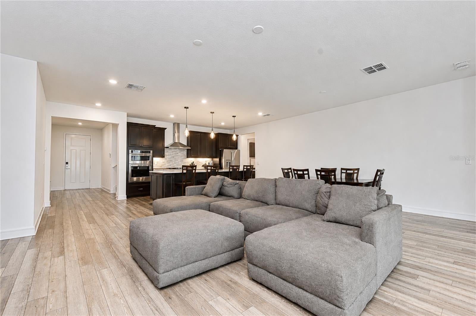
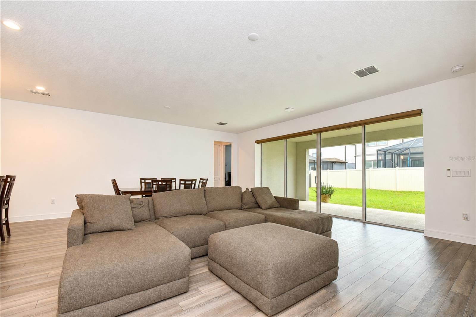
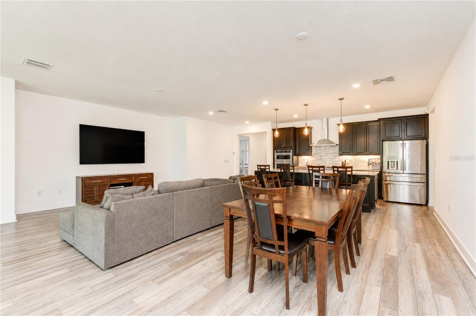
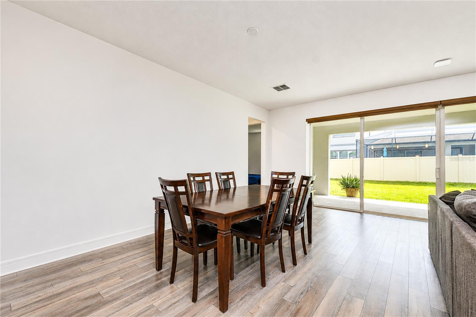
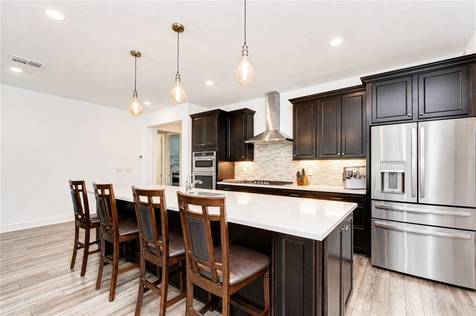
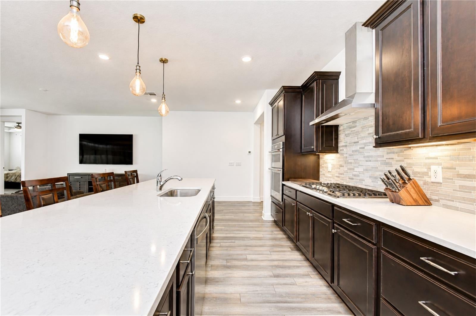
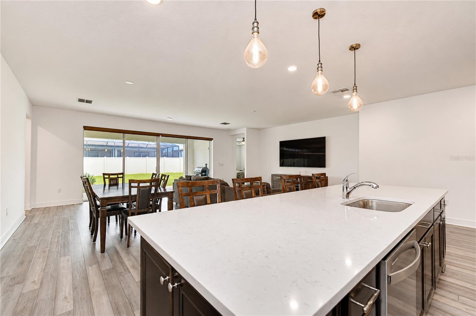
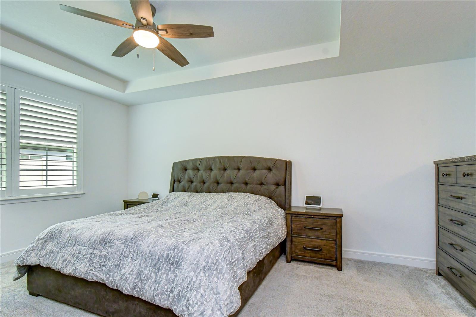
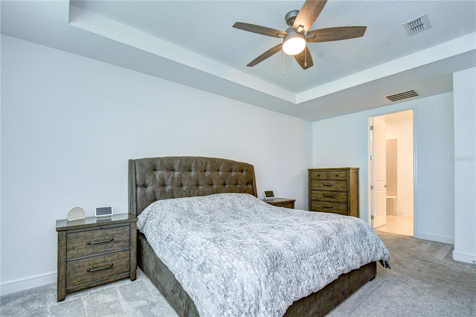
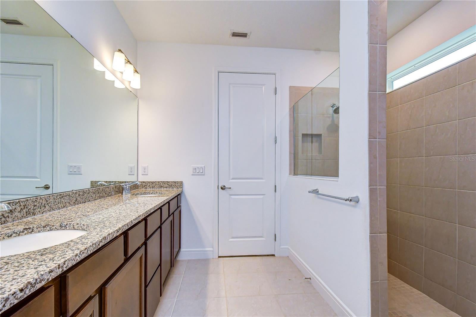
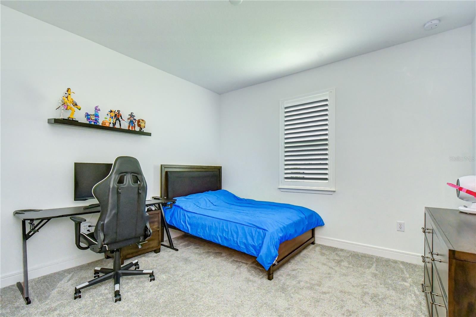
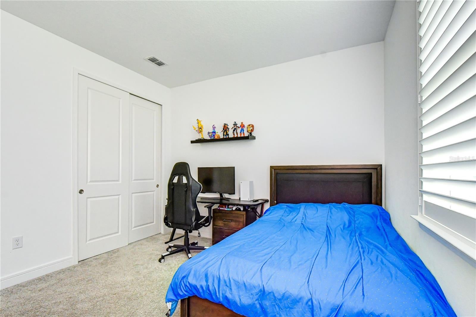
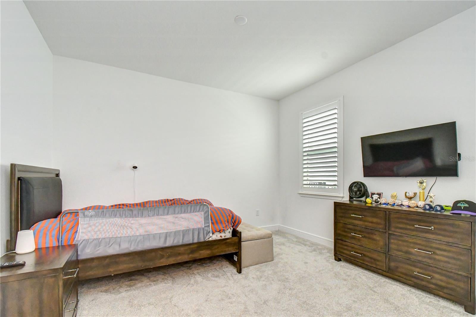
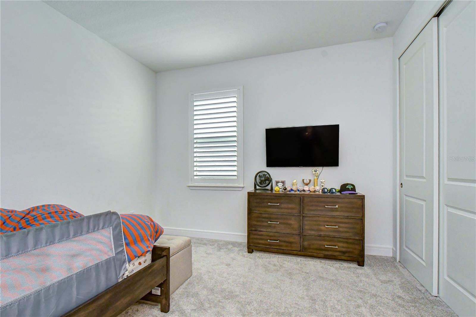
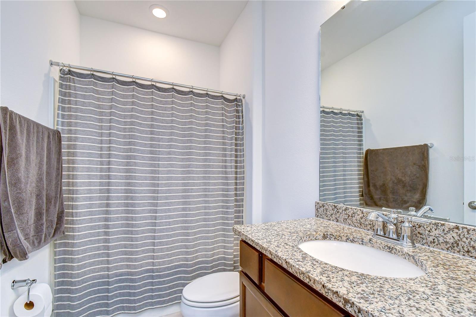
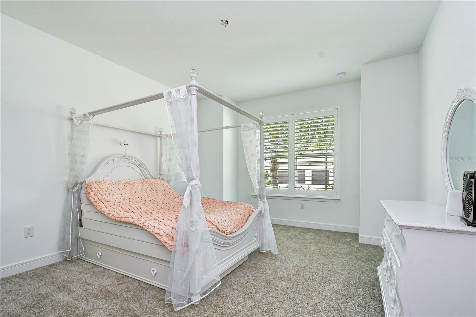
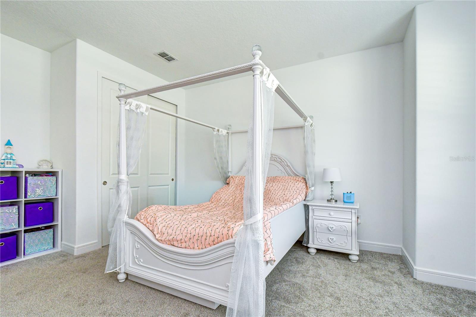
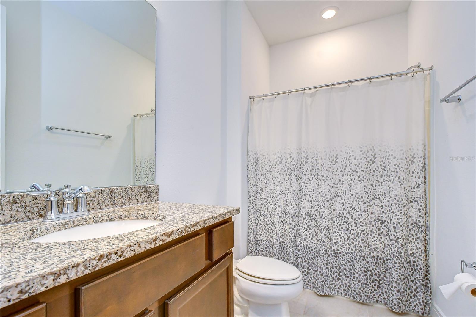
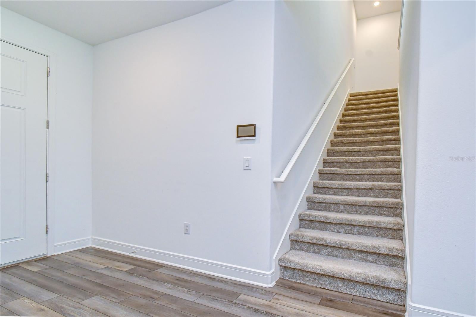
ASSUMABLE 3.875% VA LOAN AVAILABLE TO QUALIFIED VA BUYERS! Need the space of a two-story home but want most of your everyday living on the first floor? This 2022-built home in gated Hawks Reserve delivers exactly that. Offering 3,228 square feet, 5 bedrooms, 4 full bathrooms and a 3-car garage, the floor plan puts the primary suite plus three additional bedrooms on the main level, while reserving the entire second floor for an oversized bonus room, fifth bedroom and full bathroom—an ideal setup for guests, multigenerational living, teenagers, a media room or a private home office. Inside, soaring 8-foot doors, luxury vinyl flooring and an open-concept design give the home a bright, spacious feel. The kitchen opens directly to the dining area and expansive great room, while triple sliding doors bring in natural light and extend the living space to the covered rear porch and fenced backyard. The first-floor primary suite features a tray ceiling, oversized walk-in closet and private bath with a generously sized shower. Upstairs, the 25x14 bonus room creates a true second living area rather than simply another bedroom. Thoughtful upgrades continue with a tankless gas water heater, MERV 16 HVAC filtration, upgraded laundry room with cabinetry and utility sink, available EV-charger hookup, and prewiring for a future pool and spa with a dedicated gas line. Located in the gated Hawks Reserve community and zoned for Stowers Elementary, Barrington Middle and Newsome High, this home combines newer construction, a hard-to-find three-car garage and an exceptionally flexible floor plan in one of the FishHawk area's most convenient locations. If you need five bedrooms but don't want everyone living on top of each other, this layout is worth seeing in person.
moreless
- Property type
- Single family
- Year built
- 2022
- Lot size
- 7,200 sqft
- Garage
- 3 cars
- On market
- 70 days
- Price per sqft
- $212
- HOA fees
- $229/mo
- Listing ID
- TB8535439
Show Full Details
Property Info
- Property Type
- Residential
- Property Subtype
- SingleFamilyResidence
- Year Built
- 2022
- Levels
- Two
- Direction Faces
- South
- Lot Size (acres)
- 0.17
- Lot Size (sqft)
- 7200.0
- Contract Date
- 2026-08-04
- On Market Date
- 2026-08-04
- Cumulative Days on Market
- 70
Interior Features
- Interior Features
- High Ceilings, Open Floorplan, Stone Counters, Walk-In Closet(S)
- Flooring
- Carpet
- Laundry Features
- Inside, Laundry Room
- Levels
- Two
Appliances
- Appliances
- Cooktop, Dishwasher, Disposal, Gas Water Heater, Microwave, Range Hood, Tankless Water Heater
Heating & Cooling
- Heating
- Central, Electric
- Cooling
- Central Air
Exterior Features
- Patio & Porch Features
- Rear Porch
- Construction Materials
- Block, Stone, Stucco
- Foundation
- Slab
- Roof
- Shingle
- Fencing
- Fenced
Features & Amenities
- Garage Spaces
- 3.0
- Garage
- Yes
- Attached Garage
- Yes
- Parking Features
- Driveway, Garage Door Opener, Attached
- Security Features
- Gated Community, Secured Garage/Parking, Smoke Detector(S)
- Lot Features
- Landscaped, Level, Paved, Private
Community/Association
- HOA
- Yes
- HOA Name
- Home River Group
- HOA Phone
- $8,139,934,000
- HOA Fee
- $229
- HOA Fee Frequency
- Monthly
- HOA Fee Includes
- Maintenance Grounds
- Association Amenities
- Gated
- Community Features
- Gated, Sidewalks, Street Lights
Utilities
- Utilities
- Cable Available, Natural Gas Available, Cable Connected, Electricity Connected, Natural Gas Connected, Phone Available, Sewer Connected, Underground Utilities, Water Connected
- Sewer
- Public Sewer
- Water Source
- Public
Taxes
- Annual Tax Amount
- $887
- Tax Year
- $2,025
- Legal Description
- HAWKS FERN PHASE 3 LOT 13
Other
- Derived Previous List Price
- $695,000
Data freshness
- SURF LOCAL last checked
- Nov 20, 2026, 7:56 PM EST
Location
Approximate location, shown from the displayed address.
Similar homes nearby
- $800,00012514 Lake Hills Dr, Riverview, FL 335693 Beds3 Baths2,258 sqftListing courtesy of EXP REALTY LLC · Data courtesy of: Stellar MLS
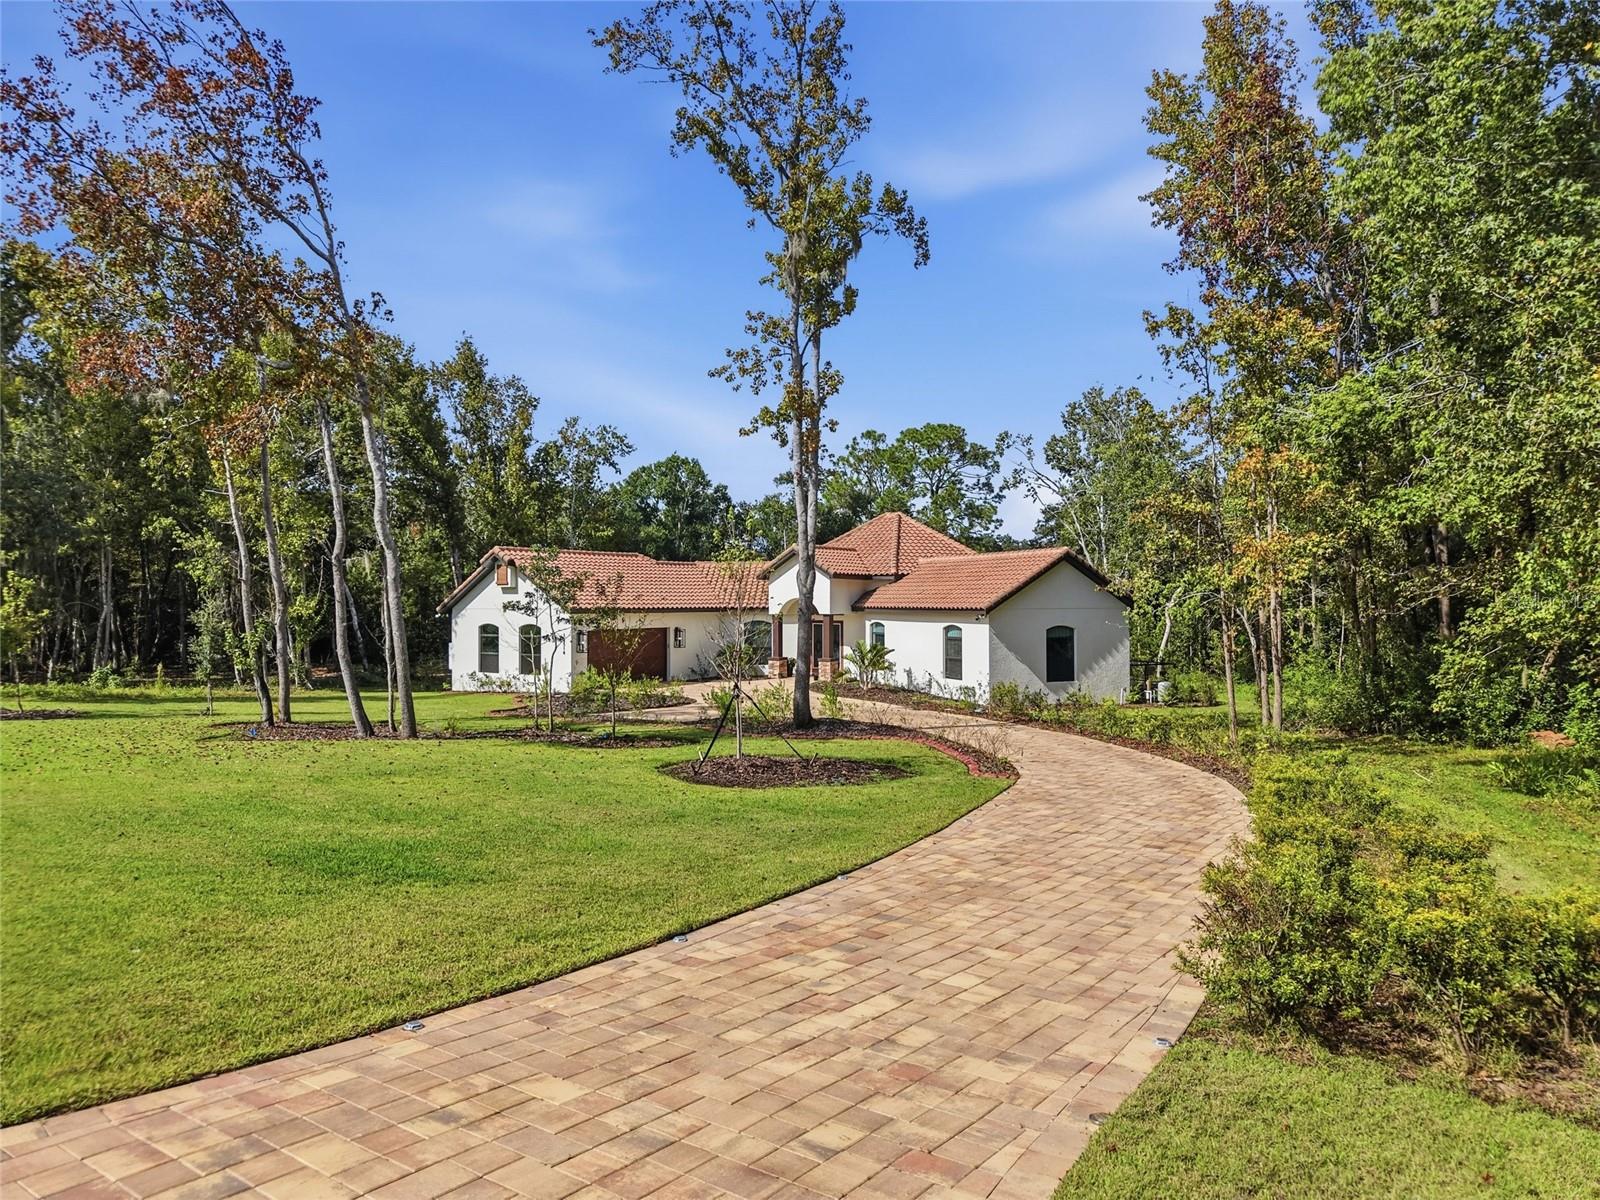 Active
- $599,90012648 Hayes Clan Rd, Riverview, FL 335795 Beds4 Baths3,620 sqftListing courtesy of REALTY EXPERTS · Data courtesy of: Stellar MLS
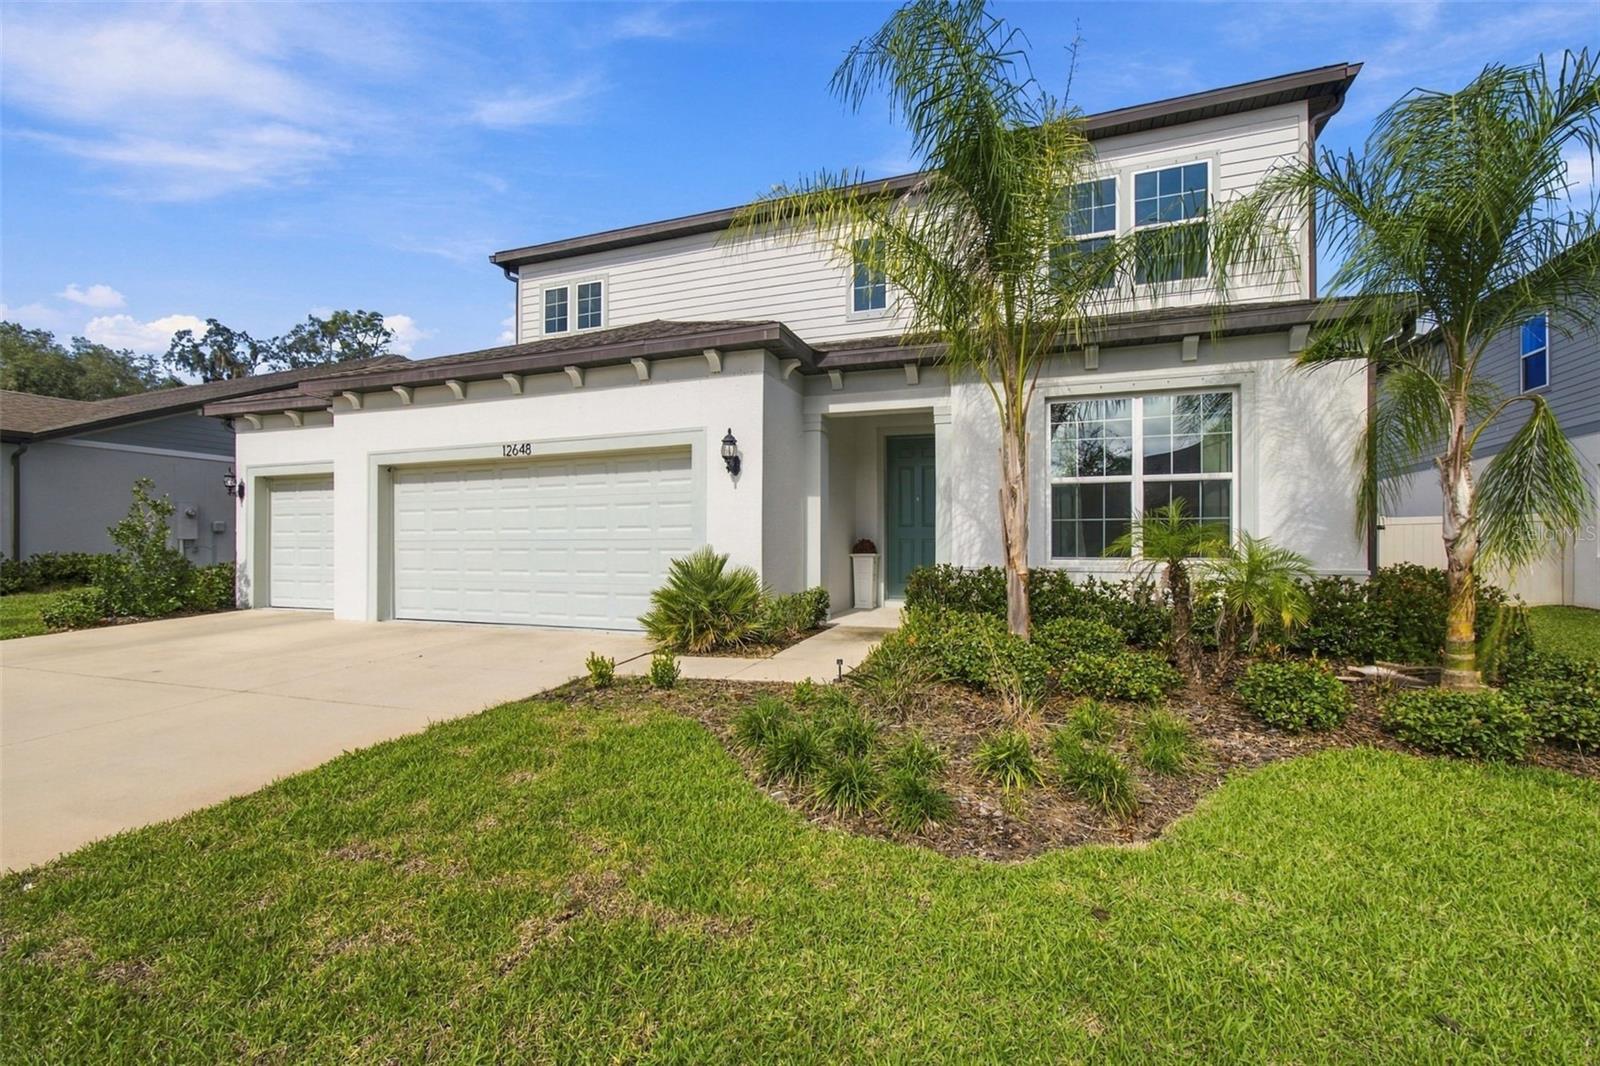 Active
- $575,00011426 Alachua Creek Ln, Riverview, FL 335794 Beds3 Baths3,326 sqftListing courtesy of BELL HENDERSON REAL ESTATE · Data courtesy of: Stellar MLS
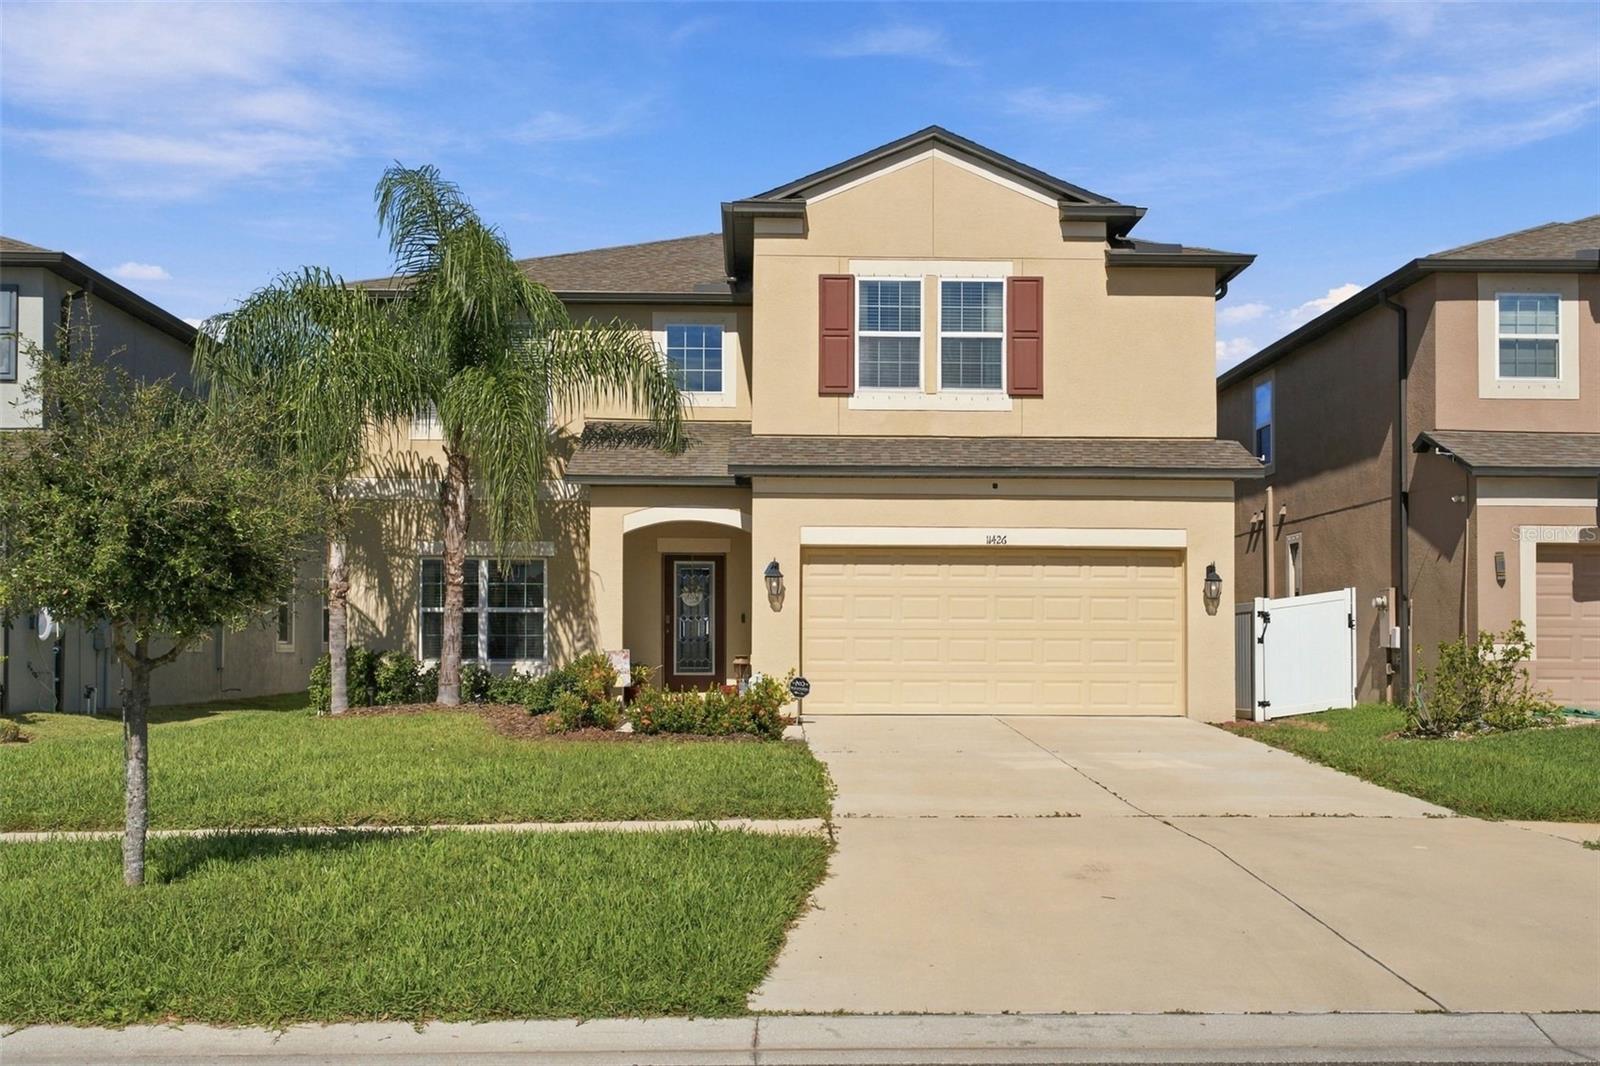 Active
- $585,00014820 Paddock Pond Ave, Riverview, FL 335795 Beds3 Baths3,375 sqftListing courtesy of CARTER COMPANY REALTORS · Data courtesy of: Stellar MLS
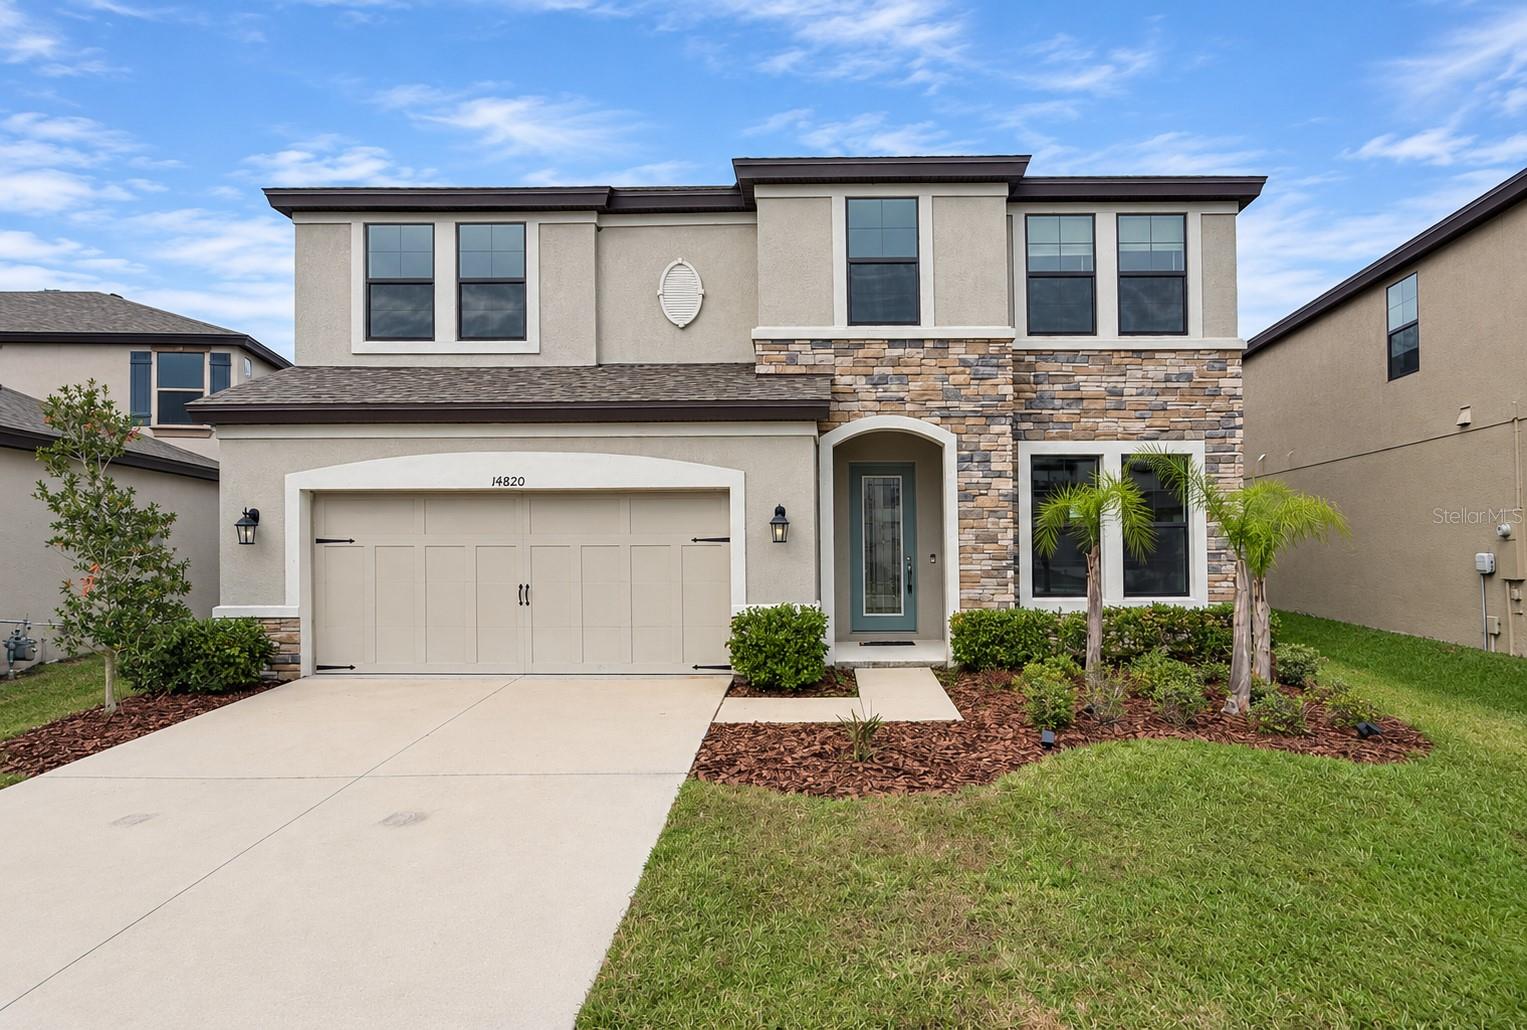 Active
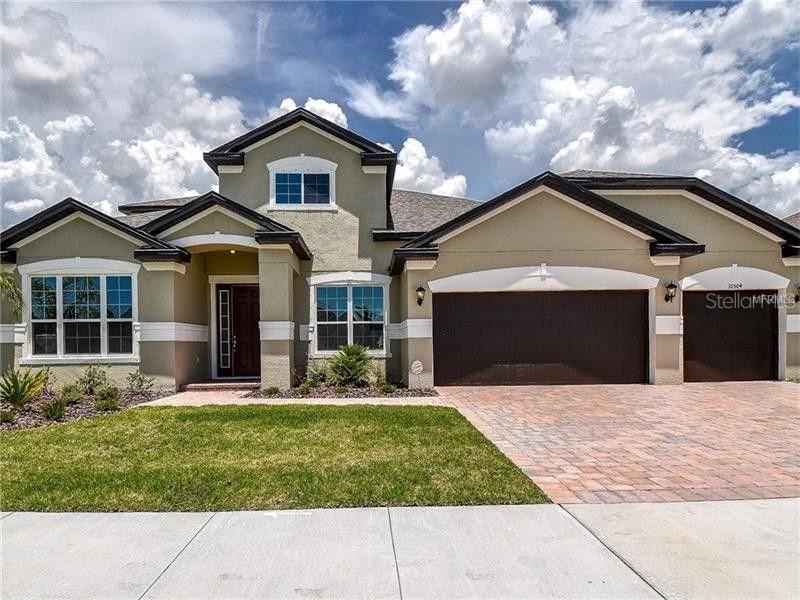
- $719,00010504 Cardera Dr, Riverview, FL 335785 Beds4 Baths3,752 sqftListing courtesy of COMPASS FLORIDA LLC · Data courtesy of: Stellar MLS
 Active
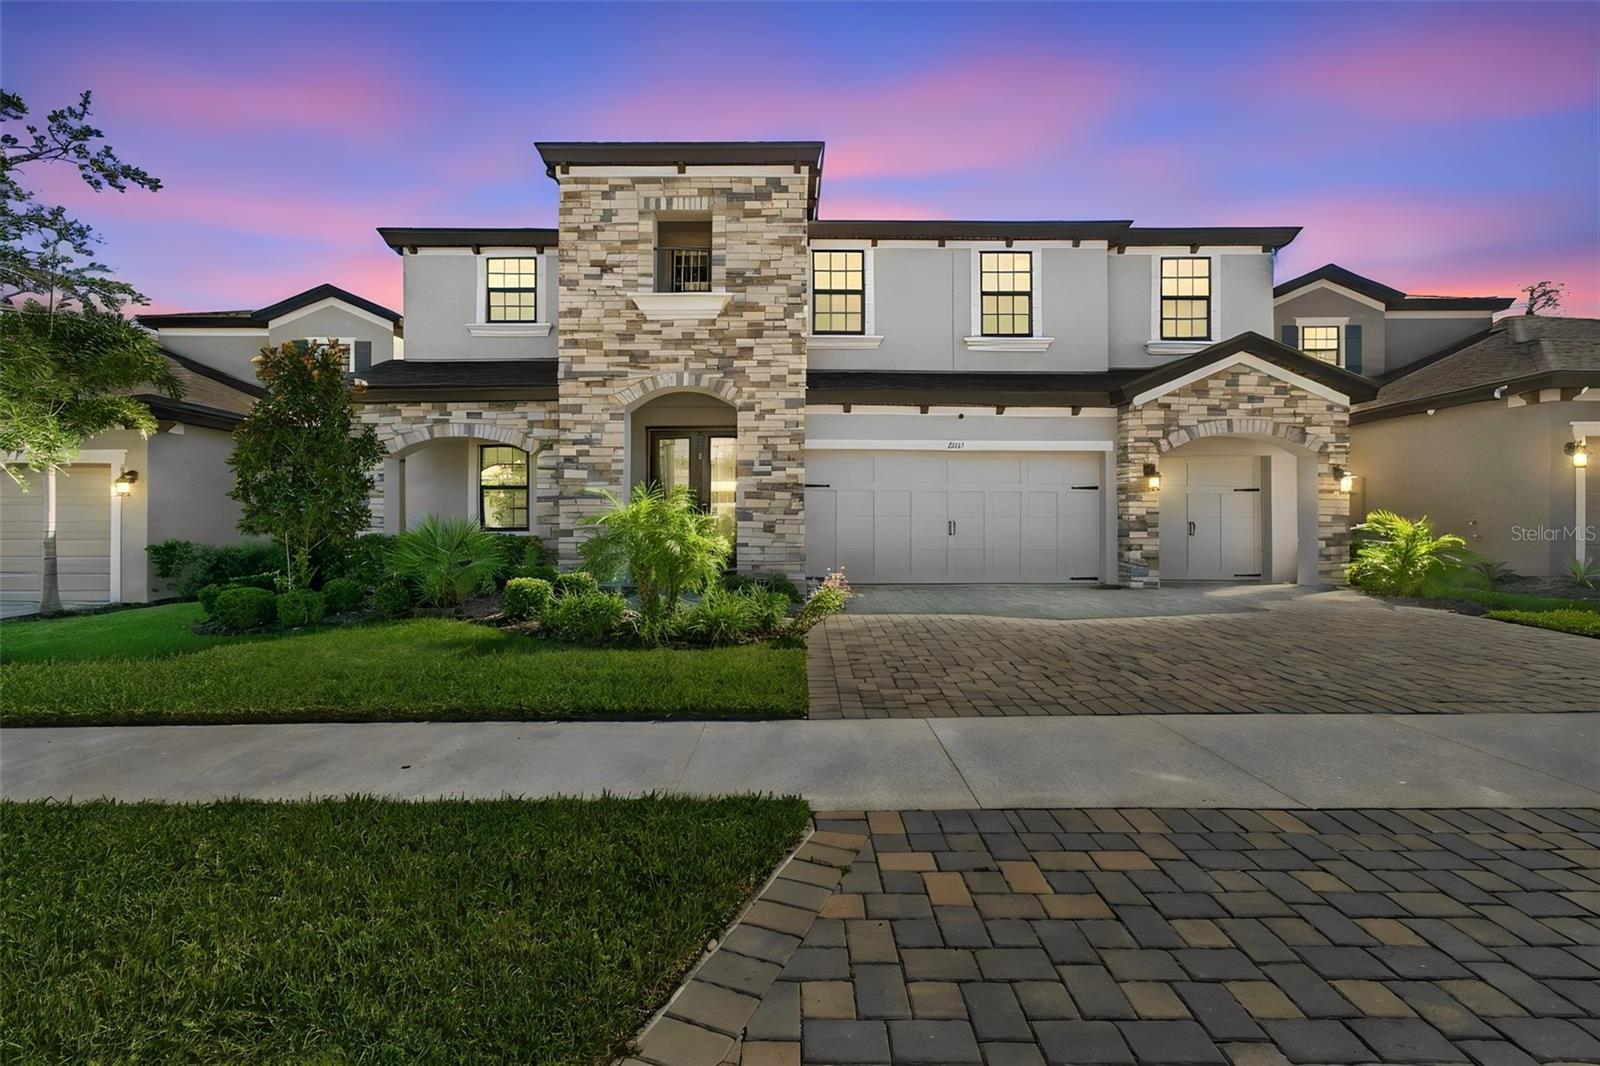
- $739,90013141 Twin Bridges Dr, Riverview, FL 335795 Beds4 Baths3,606 sqftListing courtesy of MERCER REAL ESTATE · Data courtesy of: Stellar MLS
 Active
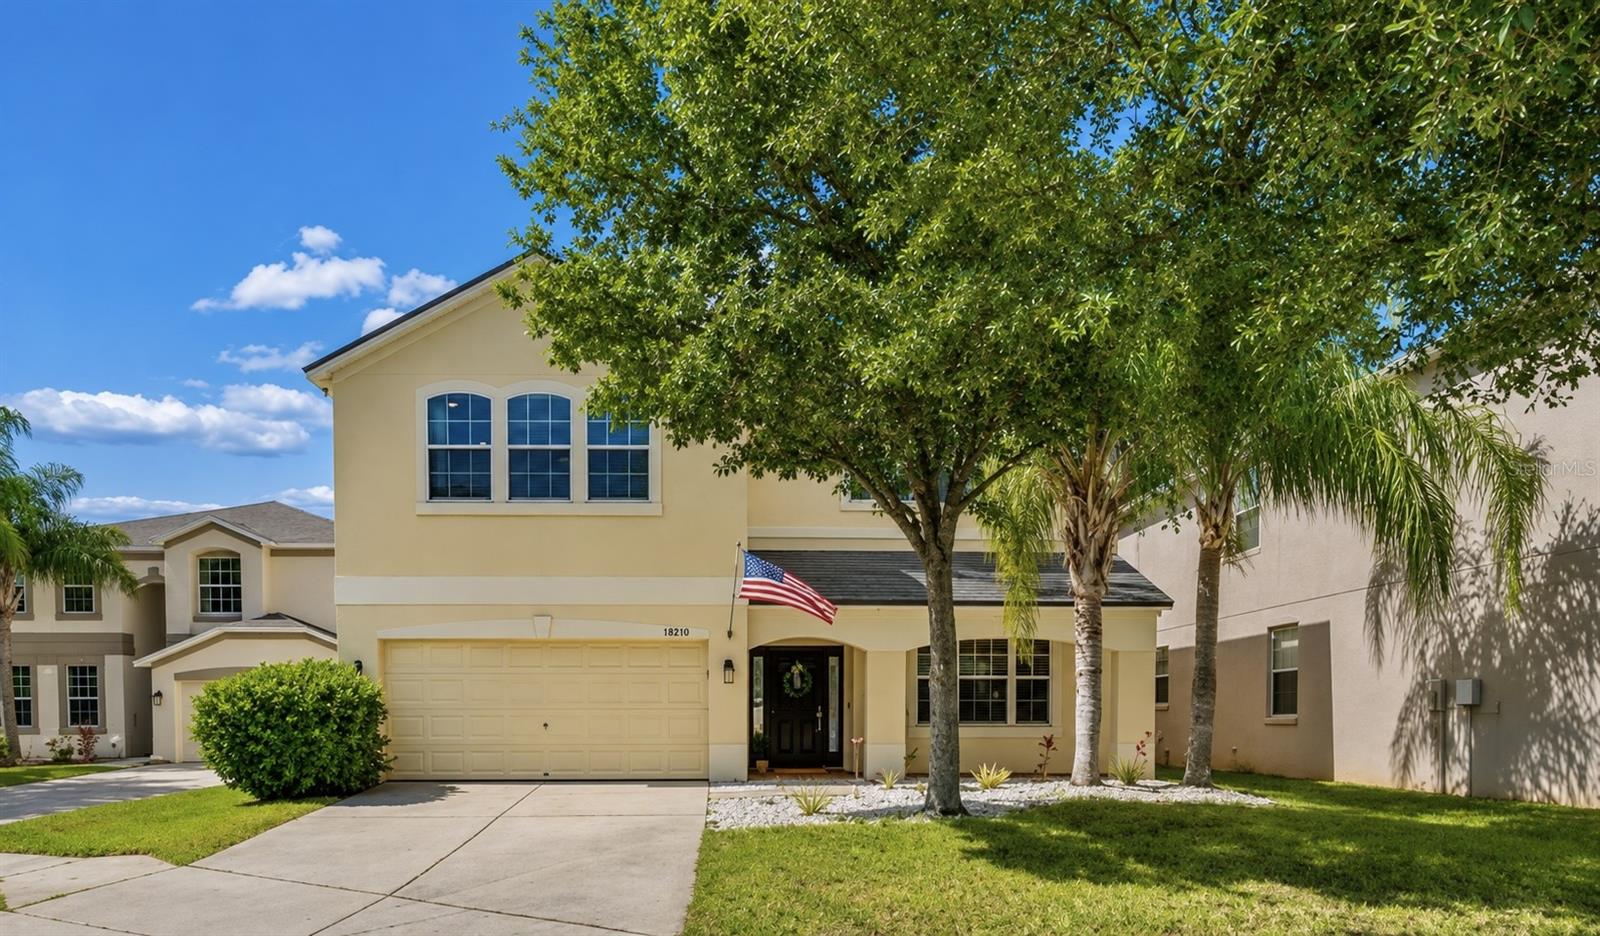
- $575,00011509 Dutch Iris Dr, Riverview, FL 335785 Beds3 Baths3,440 sqftListing courtesy of COLDWELL BANKER REALTY · Data courtesy of: Stellar MLS
 Active
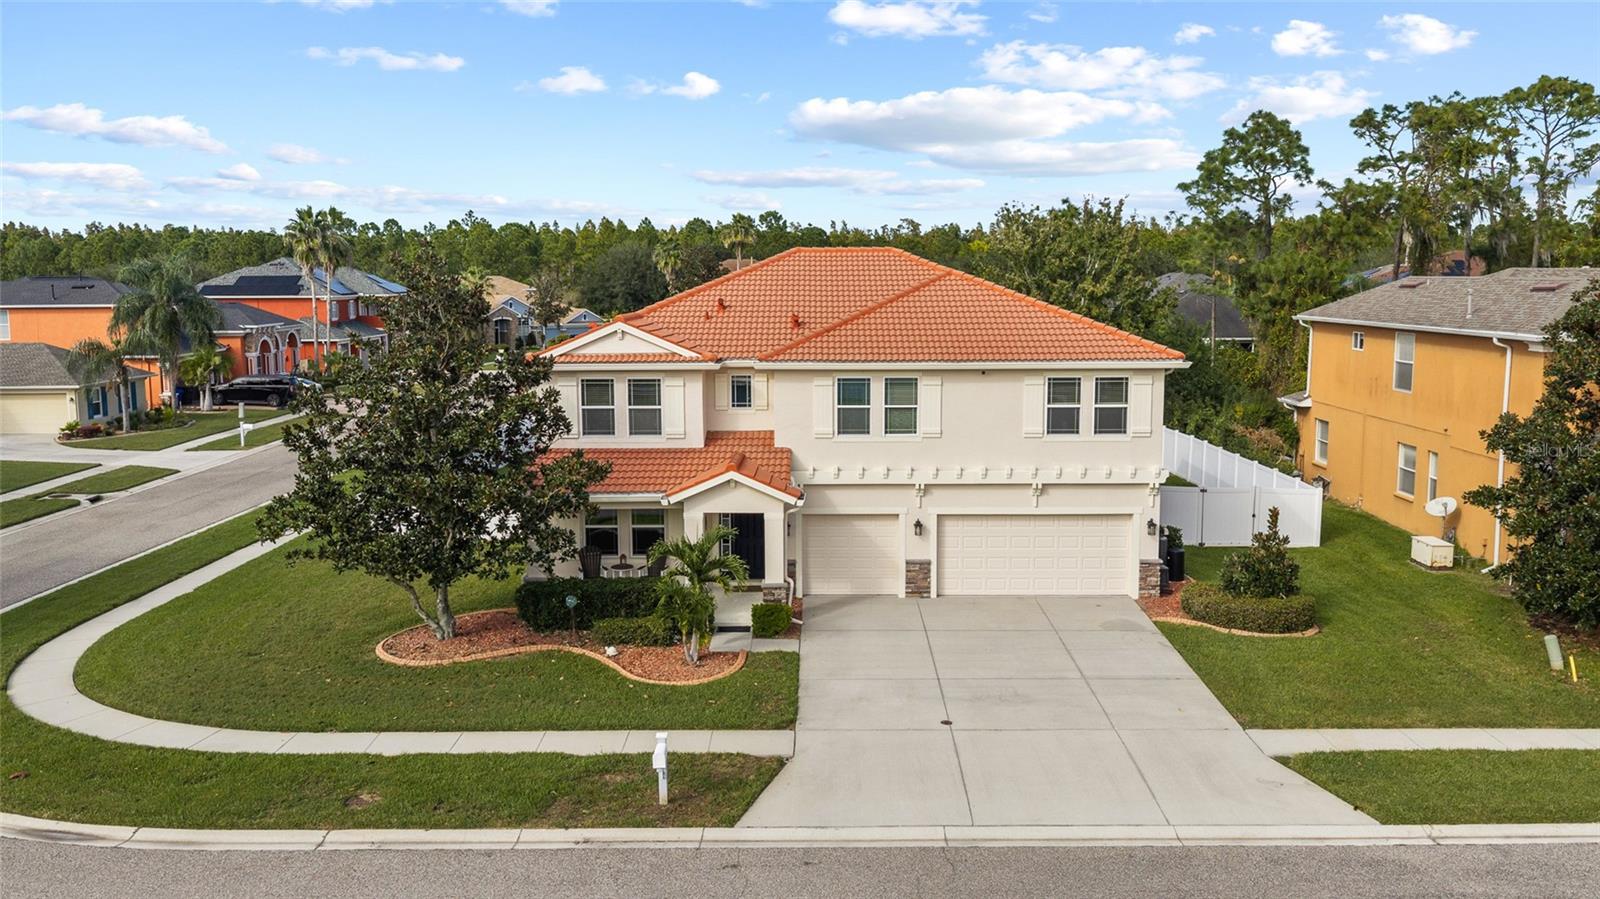
- $730,00011734 Newberry Grove Loop, Riverview, FL 335794 Beds4 Baths3,744 sqftListing courtesy of RE/MAX REALTY UNLIMITED · Data courtesy of: Stellar MLS
 Active
What Sold Nearby
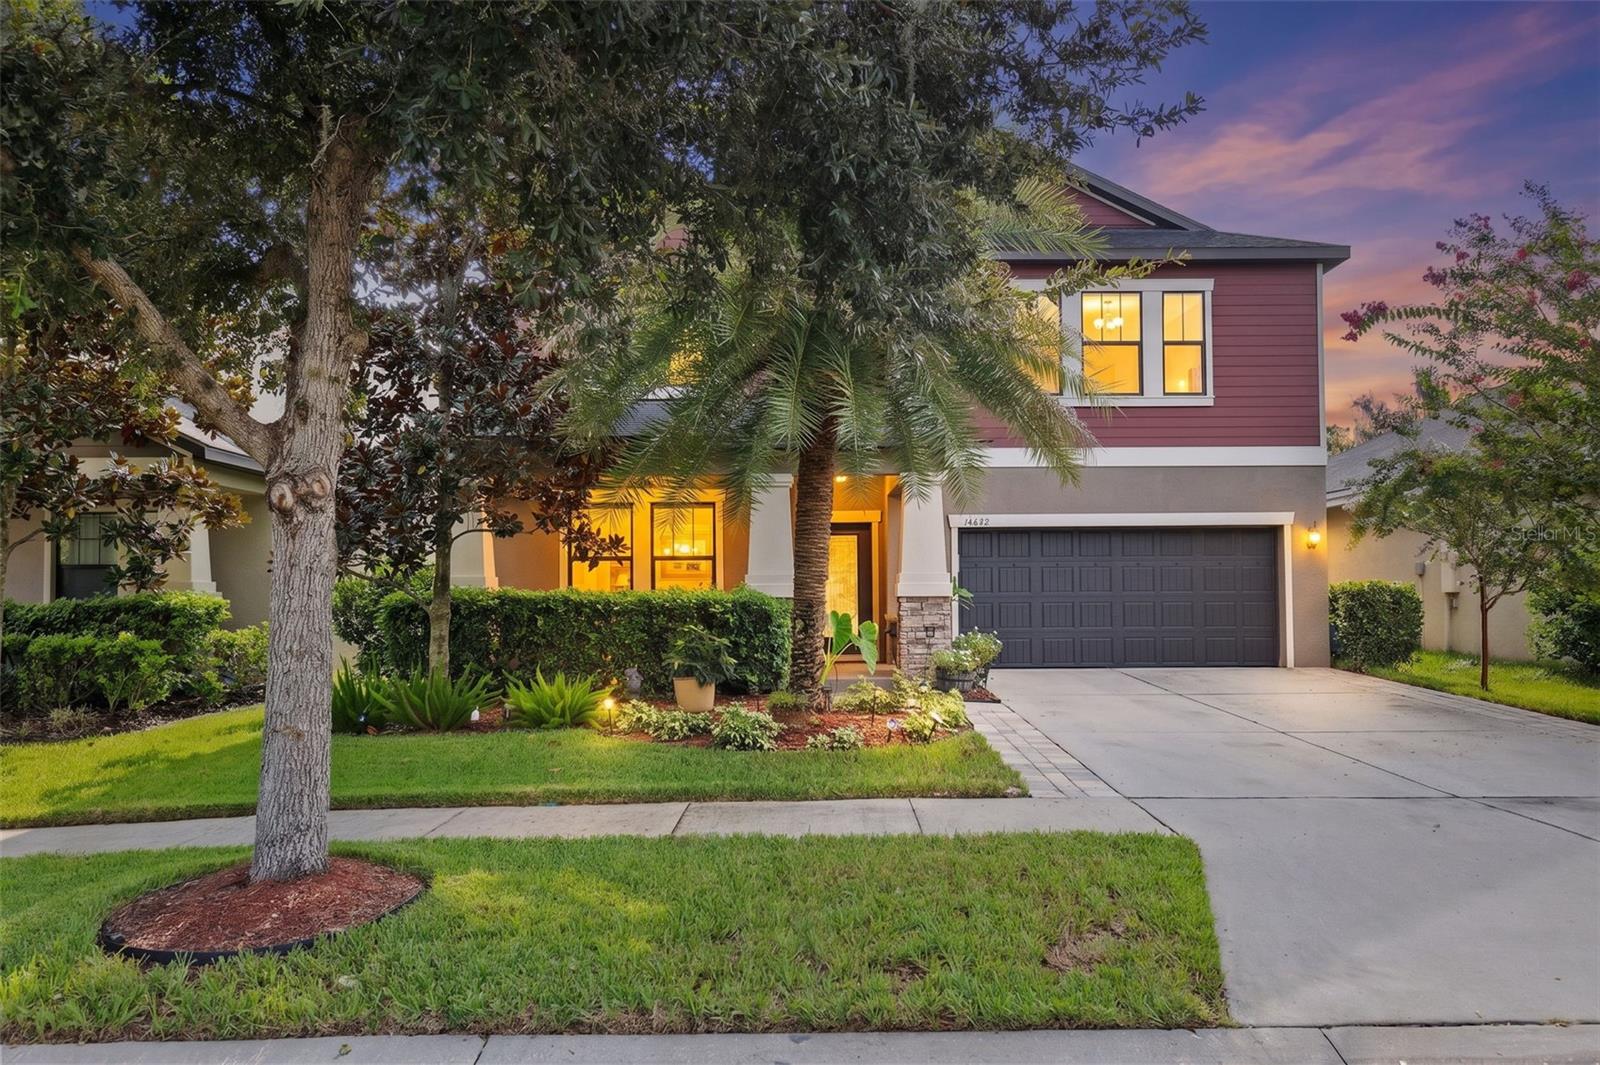 $460,00014242 Blue Dasher DrRiverview, FL · Sold 2026-10-28
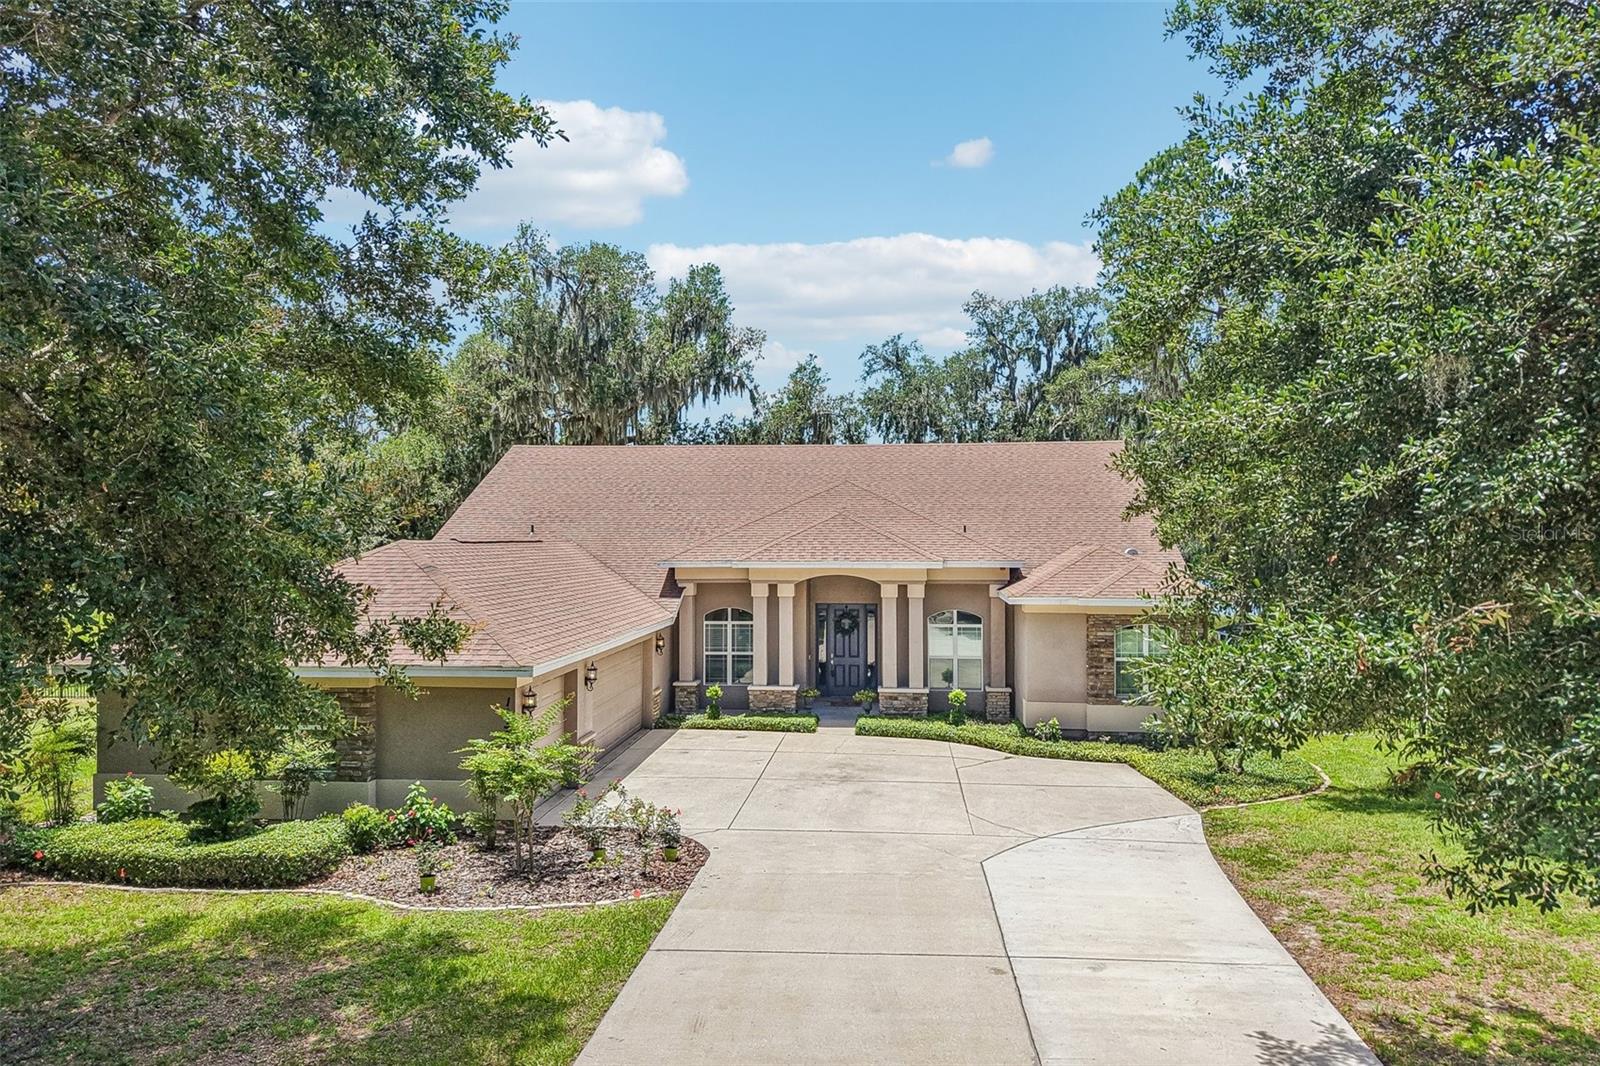 $825,00011325 Hidden Valley LnRiverview, FL · Sold 2026-10-28
 $465,00010319 Boyette Creek BlvdRiverview, FL · Sold 2026-10-22
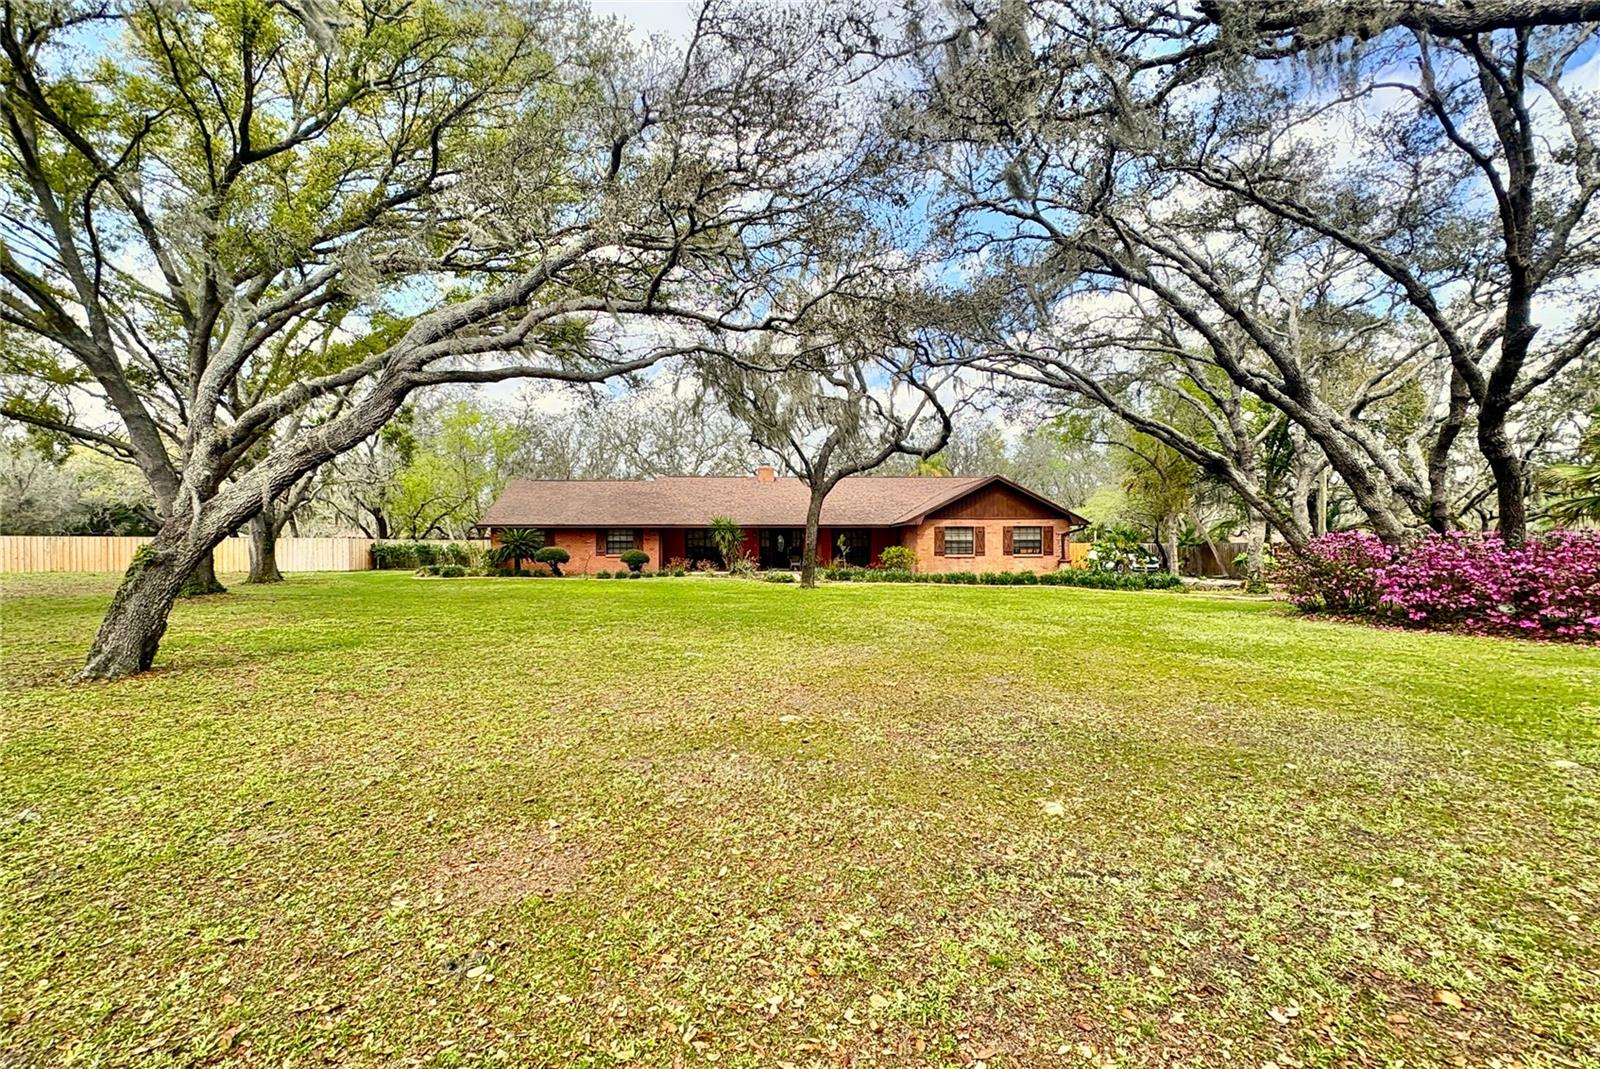 $540,00012506 Shadow Run BlvdRiverview, FL · Sold 2026-10-09
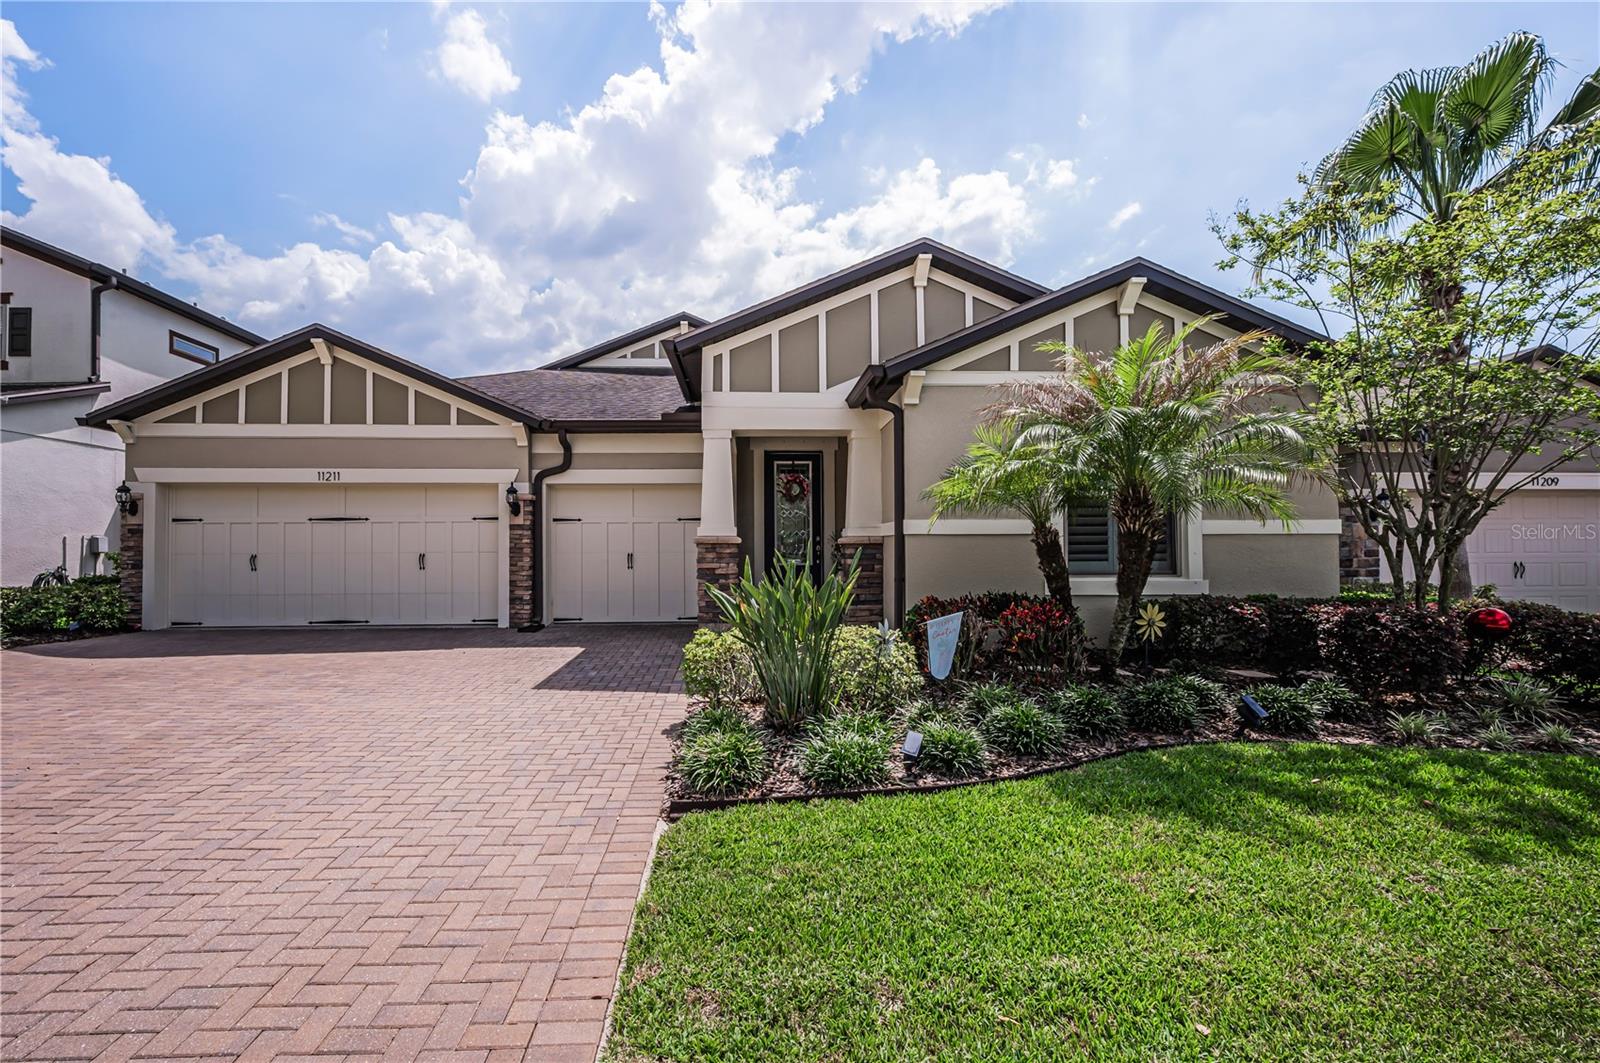 $525,00011211 Lark Landing CtRiverview, FL · Sold 2026-10-05
 $770,00013712 Osprey Fern LnRiverview, FL · Sold 2026-10-02
 $368,50013403 Copper Head DrRiverview, FL · Sold 2026-10-02
 $465,00012517 Safari LnRiverview, FL · Sold 2026-09-25
Flood
Flood zone X · Minimal flood risk
What's Nearby
Restaurants
- Akira13420 Boyette Road, Riverview, FL 33569, United States of America1.3 mi
- PayaaThai13416 Boyette Road, Riverview, FL 33569, United States of America1.4 mi
Groceries
- Publix5637 Circa Fishhawk Drive, Hillsborough County, FL 33547, United States of America1.3 mi
Schools
- Barrington Stowers DriveHillsborough County, FL 33596, United States of America0.9 mi
- Glenn Barrington Middle SchoolVillage Center Drive, Hillsborough County, FL 33596, United States of America1.0 mi
- Dick Stowers Elementary SchoolBarrington Stowers Drive, Hillsborough County, FL 33596, United States of America1.0 mi
- Bell Creek Academy13221 Boyette Road, Riverview, FL 33569, United States of America1.5 mi
- Valrico Lake Advantage Academy13306 Boyette Road, Riverview, FL 33569, United States of America1.6 mi
- Boyette Springs Elementary SchoolSedgebrook Drive, Boyette, FL 33569, United States of America1.6 mi
- Saint Stephen Catholic School10424 Saint Stephen Circle, Riverview, FL 33569, United States of America1.9 mi
Parks
- Central ParkHillsborough County, Florida, United States of America0.8 mi
- Hillsborough County, FloridaUnited States of America0.9 mi
- Hillsborough County, FloridaUnited States of America1.0 mi
- Hillsborough County, FloridaUnited States of America1.1 mi
- Hillsborough County, FloridaUnited States of America1.1 mi
- Hillsborough County, FloridaUnited States of America1.3 mi
- Boyette, FloridaUnited States of America1.4 mi
- Boyette, FloridaUnited States of America1.6 mi
Weather
- Fri
 73°/69°
- Sat
 77°/68°
- Sun
 74°/65°
- Mon73°/62°
- Tue72°/63°
More homes in Riverview
Homes for sale near Riverview
Data courtesy of: Stellar MLSDisclaimers and data details

Listings courtesy of Stellar MLS as distributed by MLS GRID. Based on information submitted to the MLS GRID. All data is obtained from various sources and may not have been verified by broker or MLS GRID. Supplied Open House Information is subject to change without notice. All information should be independently reviewed and verified for accuracy. Properties may or may not be listed by the office/agent presenting the information. Listing information is provided for consumers’ personal, non-commercial use, solely to identify prospective properties for potential purchase; all other use is strictly prohibited and may violate relevant federal and state law. Information deemed reliable but not guaranteed. Copyright © 2026 MLS GRID. All Rights Reserved.

Continental Real Estate Group, Inc
Broker: Derek Eisenberg
Listing last updated: Oct 20, 2026, 1:16 PM EDT. SURF LOCAL last checked: Nov 20, 2026, 7:56 PM EST.