
 Under Contract
13816 Galway Sand Rd
Riverview, FL 33579 · Single family
$774,999
Listing courtesy of Cheryl Lee, RE/MAX ALLIANCE GROUP
- 6 Beds
- 4 Baths
- 4,276 sqft


📊 Price Pulse
What would you pay for this place?
Sale prices come from county public records, not MLS data.Listing agent
Contact
Send a message and we'll pass it to the listing agent. Nothing is sent until you ask.
About this home
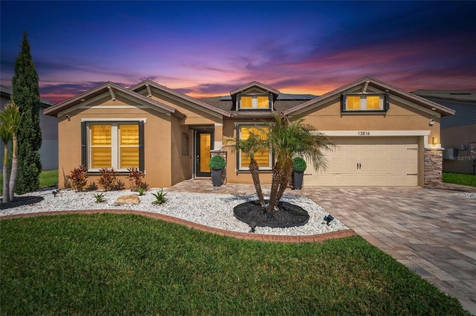
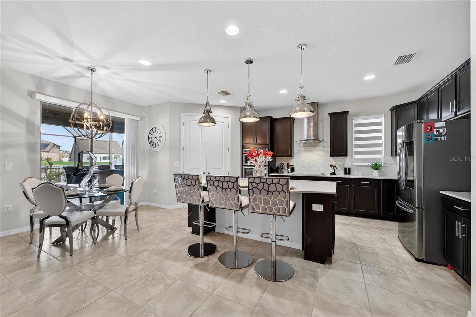
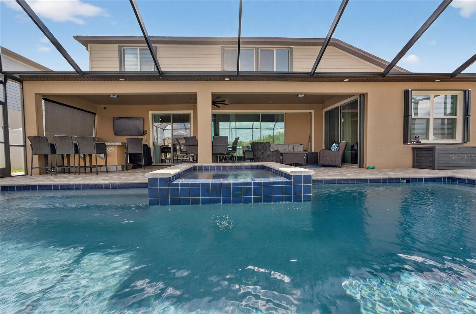
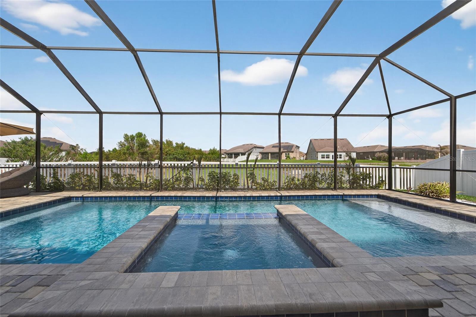
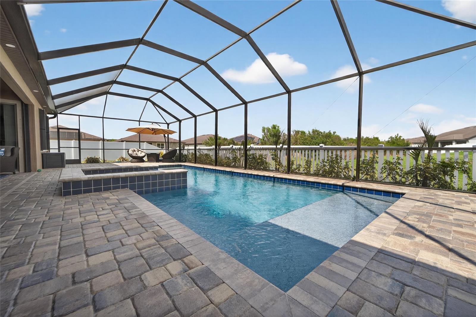
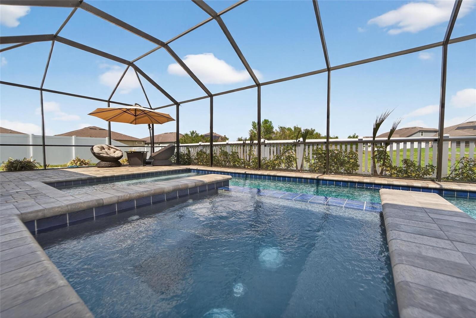
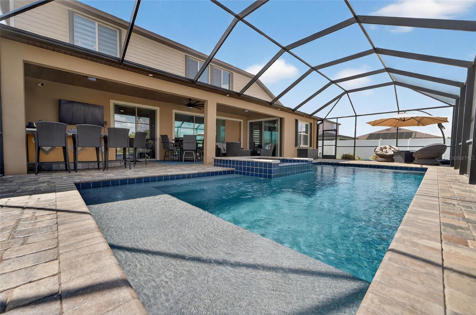
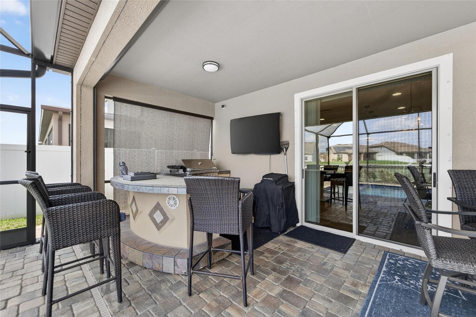
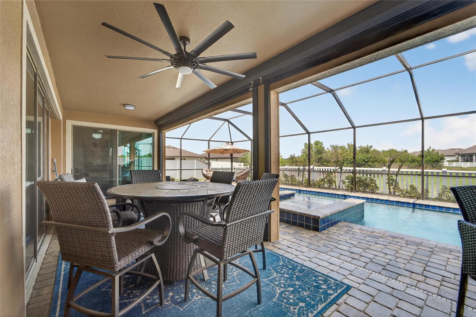
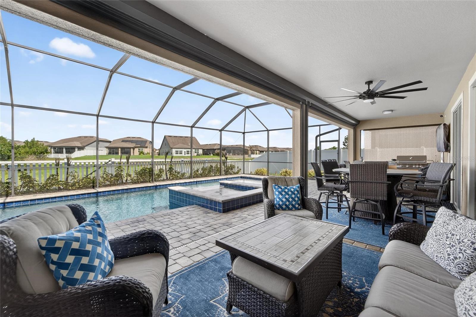
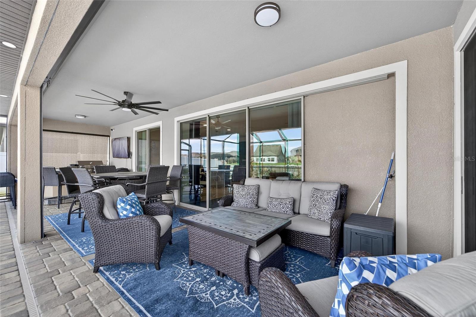
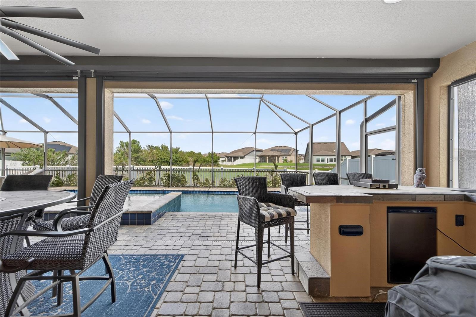
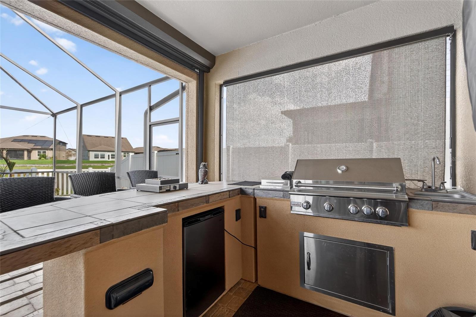
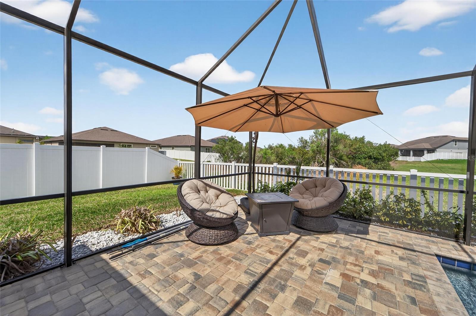
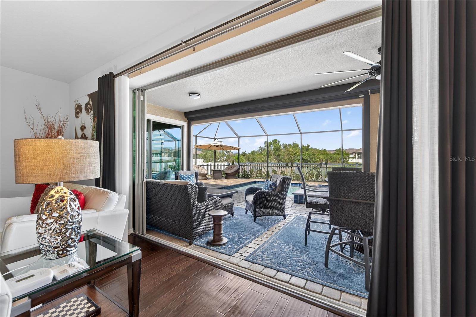
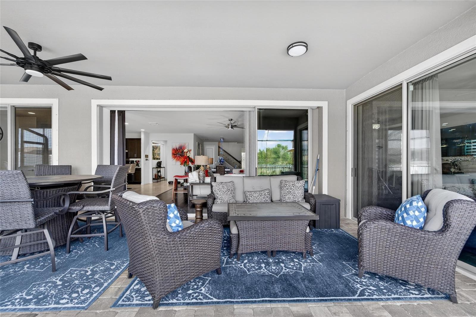
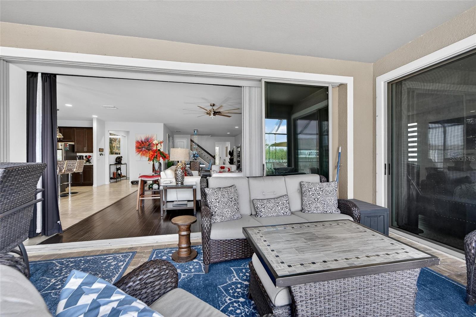
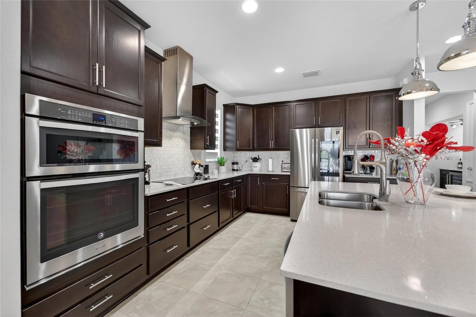
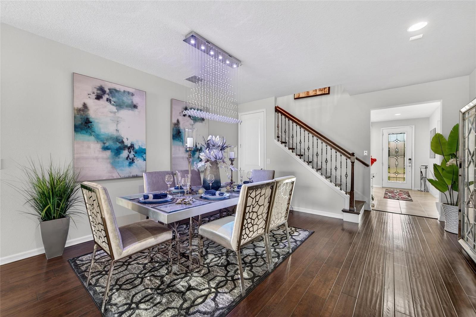
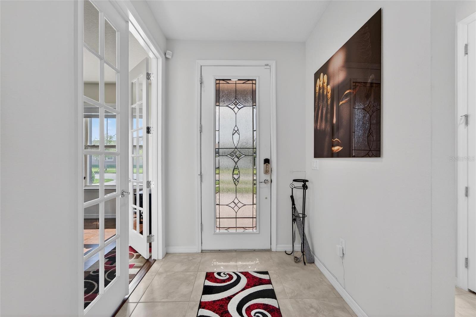
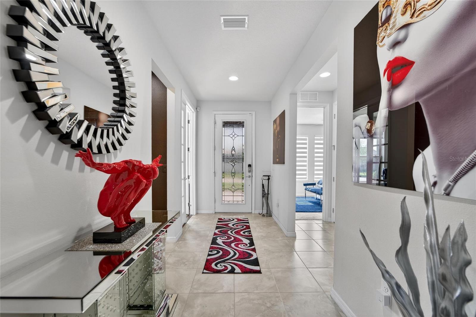
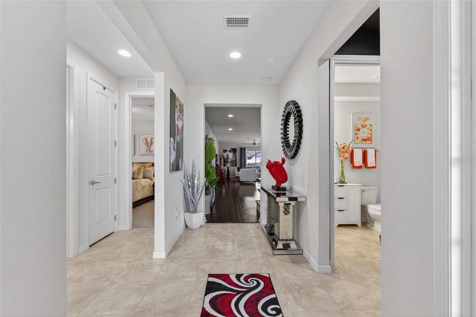
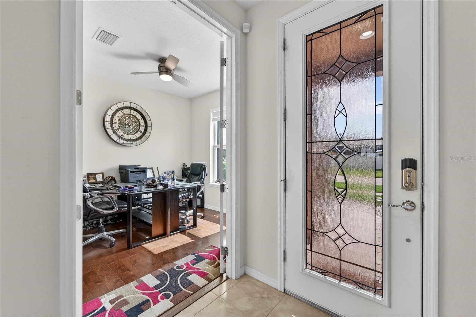
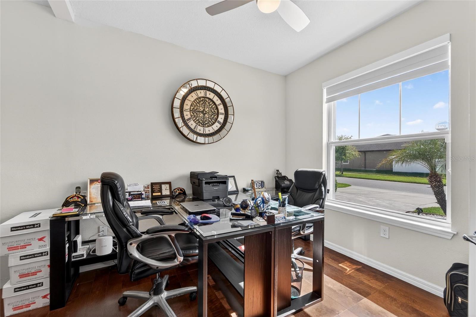
Under contract-accepting backup offers. Stunning! Gorgeous! Show-Stopper! This beautifully....SALTWATER POOL & SPA HOME –Better Than New —FRESHLY PAINT EXTERIOR-YOU ARE WELCOMED by the home’s elegant paver driveway, leading to a striking exterior where stacked stone accents blend seamlessly with a RICH bone & dark brown trim. body of home has warm taupe, ALL 5 bedrooms would comfortably fit a king-size bed, plus 1 bedroom downstairs set up for an office, 3.5 bathrooms, 2-car tangem (3 spaces) garage residence spans over 4,267 sq. ft., Easley Grand Floorplan offering a perfect blend design, resort-style amenities—ideal for family living or a second home. Upon entry, a grand foyer sets the tone for refined elegance. To your right, a versatile office/flex space with a half bath provides exceptional functionality. To your left two generously sized bedrooms share a beautifully appointed full bath. The Office, Two Bedroom & Owner’s Suite is on the FIRST FLOOR....The Owners Suite is a serene retreat, featuring a comfortable sitting area and a remodeled en suite with a freestanding soaking tub, customized tile walk-in shower, dual vanities, and a customized built-in walk-in closet. The primary open living area flows seamlessly into a dining space and chef’s kitchen, boasting 42" espresso wood cabinets, wall mount range hood, countertop range, white tile backsplash, white quartz countertops, Stainless Steel Built In Microwave, Electric Wall Oven Dishwasher & Refrigerator, modern fixtures throughout the home, a large island, and pantry. Collapsible glass sliders open to a backyard oasis with a heated 8-person jacuzzi, SALTWATER POOL, SAVES CRAZY MONEY.. paved lanai, and built-in outdoor grill kitchen—perfect for entertaining or relaxing. Upper Level Ascend the beautifully designed staircase with solid wood treads, designer metal spindles, and handrails to the loft area. Here, you’ll find an open bonus room and A built-in home theater accent walls with integrated speakers all built-ins convey with the home (TV does not convey). UPSTAIRS includes two additional bedrooms and a full bath, offering ample space for family and guests. Luxury Upgrades & Features This home includes FULLY PAID OFF solar panels, ANOTHER SAVINGS (BRAGGING REVIEW TECO BILLS $13-$15), a new hot water heater, and entire-home water treatment system. Exterior soffit lighting highlights your new home. While you have easy-to-use hurricane shutters, an electric roll-down shutter at the front door, and electric roll-down screens protecting the lanai provide peace of mind. A marble wine bar with a chiller is installed in the mudroom, and the built-out laundry room includes a wash sink, washer and dryer. Zebra blinds and Espresso engineered hardwood flooring enhance the interior’s modern, on-trend ambiance, all wet areas have ceramic tile & bedrooms & theater room have plush carpet,Tons of Storage Space. Additional features include a entire-home generator plug-in (generator does NOT convey), irrigation system, perimeter pavers, professionally landscaped fully pvc fenced yard (Exterior storage system does not convey.) along with Double PVC Gate for easy access. Sunshine Florida lifestyle, Exceptional value with numerous high-cost upgrades included, combining resort-style amenities, luxury finishes, and a spectacular home! Major shopping & hospital 5 mins away..Easy commute to MacDill AFB and Tampa International Airport (TPA).
moreless
- Property type
- Single family
- Year built
- 2017
- Lot size
- 9,240 sqft
- Garage
- 3 cars
- On market
- 186 days
- Price per sqft
- $181
- HOA fees
- $13/mo
- Listing ID
- TB8491589
Show Full Details
Property Info
- Property Type
- Residential
- Property Subtype
- SingleFamilyResidence
- Year Built
- 2017
- Levels
- Two
- Direction Faces
- West
- Lot Size (acres)
- 0.22
- Lot Size (sqft)
- 9240.0
- Contract Date
- 2026-03-29
- On Market Date
- 2026-03-29
- Cumulative Days on Market
- 186
Interior Features
- Interior Features
- Built-In Features, Dumbwaiter, Eat-In Kitchen, High Ceilings, Open Floorplan, Tray Ceiling(S), Walk-In Closet(S)
- Flooring
- Carpet, Ceramic Tile, Hardwood
- Laundry Features
- Electric Dryer Hookup, Inside, Laundry Room, Washer Hookup
- Levels
- Two
- Window Features
- Blinds
- Door Features
- Sliding Doors
Appliances
- Appliances
- Dishwasher, Dryer, Electric Water Heater, Microwave, Range Hood, Refrigerator, Washer, Water Softener, Wine Refrigerator
Heating & Cooling
- Heating
- Active Solar, Central, Electric, Solar
- Cooling
- Central Air
Exterior Features
- Exterior Features
- Lighting
- Patio & Porch Features
- Deck, Screened
- Construction Materials
- Block, Stone, Stucco
- Foundation
- Slab
- Roof
- Shingle
- Other Structures
- Outdoor Kitchen
- Pool Features
- Gunite, Heated, In Ground, Screen Enclosure, Tile, Private
- Private Pool
- Yes
- Spa Features
- Heated, In Ground
- Spa
- Yes
Features & Amenities
- Garage Spaces
- 3.0
- Garage
- Yes
- Attached Garage
- Yes
- Parking Features
- Driveway, Garage Door Opener, Tandem, Attached
- Security Features
- Closed Circuit Camera(S), Security System, Smoke Detector(S)
- Lot Features
- Landscaped, Paved
Community/Association
- HOA
- Yes
- HOA Name
- Dennis Parks
- HOA Phone
- $8,663,781,099
- HOA Fee
- $150
- HOA Fee Frequency
- Annually
- Association Amenities
- Basketball Court, Park, Playground, Pool
- Community Features
- Park, Playground, Pool, Sidewalks, Street Lights
Utilities
- Utilities
- Sewer Connected
- Sewer
- Public Sewer
Taxes
- Tax Year
- $2,025
- Legal Description
- SOUTH FORK TRACT 0 PHASE 1 LOT 15
Other
- Derived Previous List Price
- $775,000
Data freshness
- SURF LOCAL last checked
- Nov 21, 2026, 11:08 AM EST
Location
Approximate location, shown from the displayed address.
Similar homes nearby
- $800,00012514 Lake Hills Dr, Riverview, FL 335693 Beds3 Baths2,258 sqftListing courtesy of EXP REALTY LLC · Data courtesy of: Stellar MLS
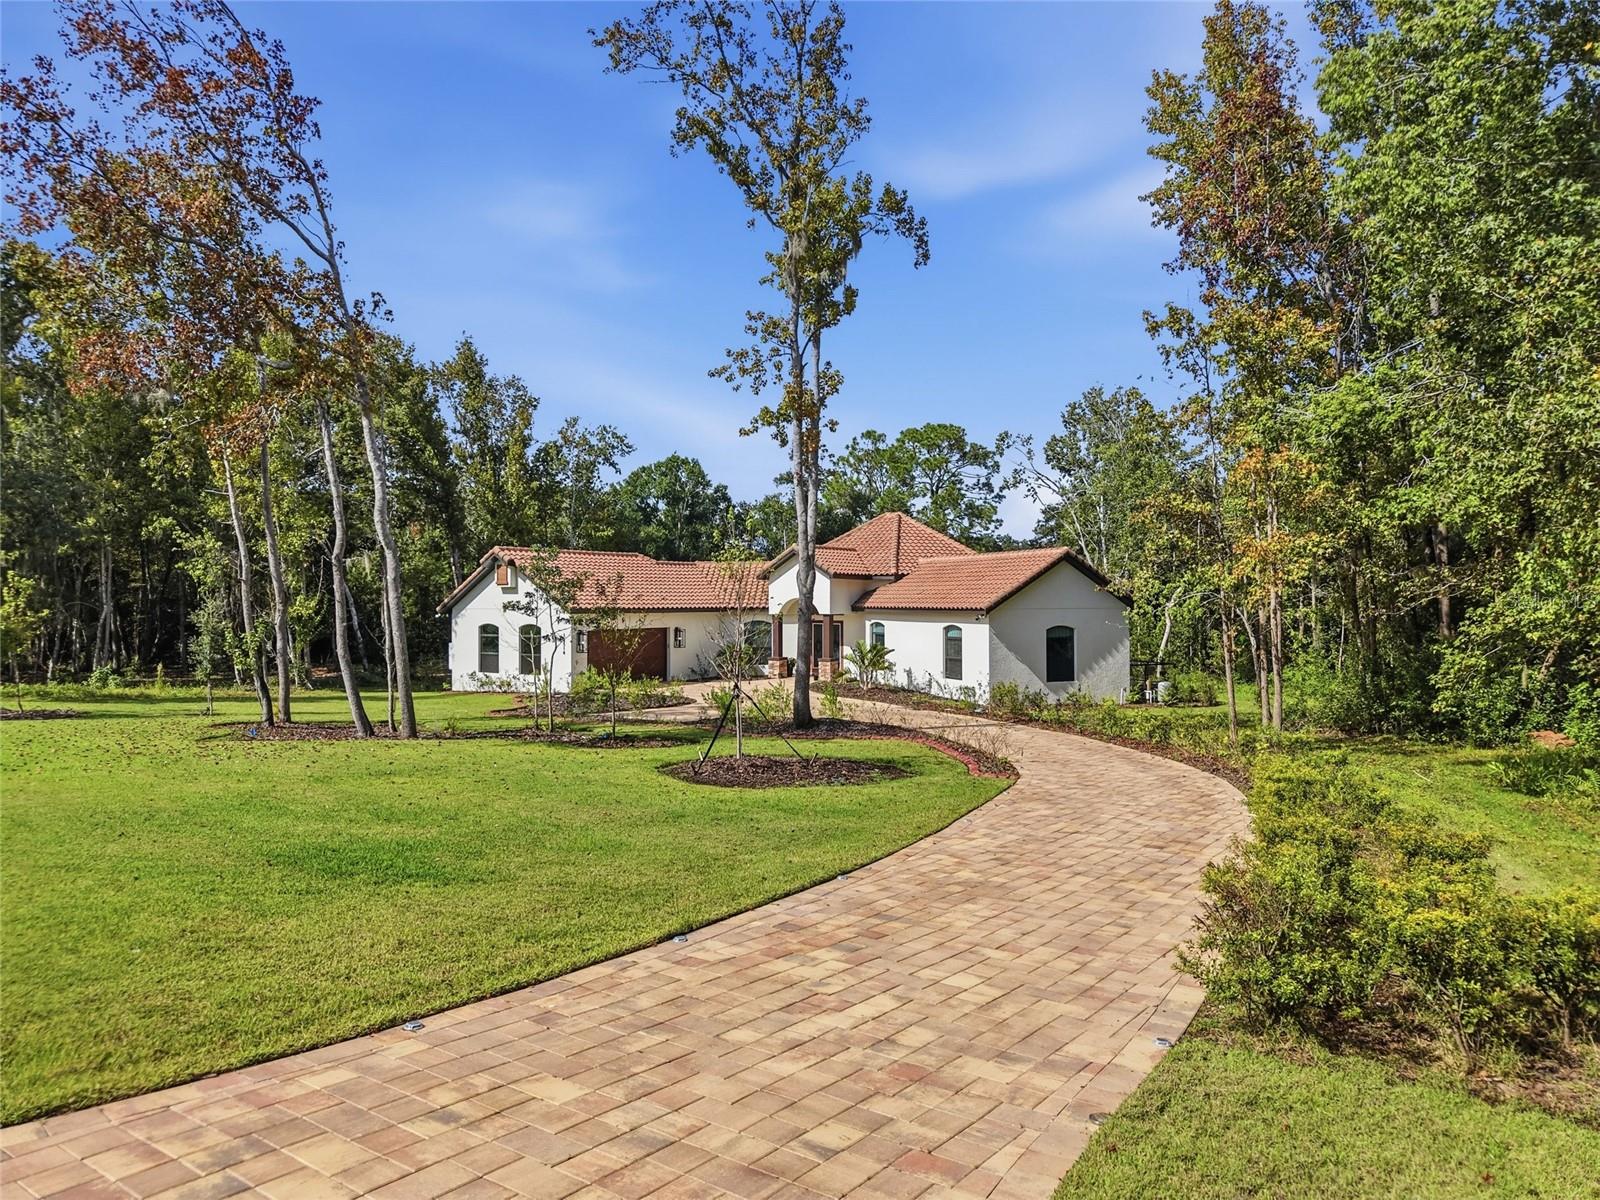 Active
- $719,00010504 Cardera Dr, Riverview, FL 335785 Beds4 Baths3,752 sqftListing courtesy of COMPASS FLORIDA LLC · Data courtesy of: Stellar MLS
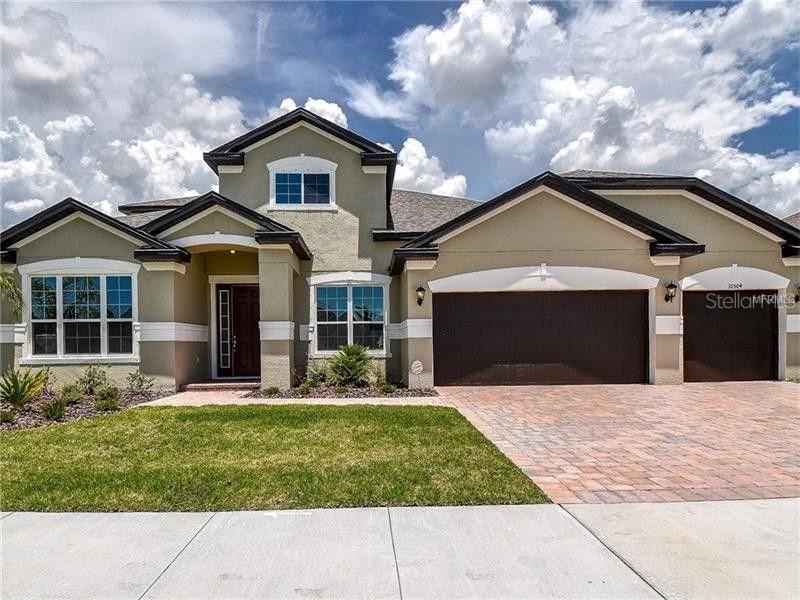 Active
- $739,90013141 Twin Bridges Dr, Riverview, FL 335795 Beds4 Baths3,606 sqftListing courtesy of MERCER REAL ESTATE · Data courtesy of: Stellar MLS
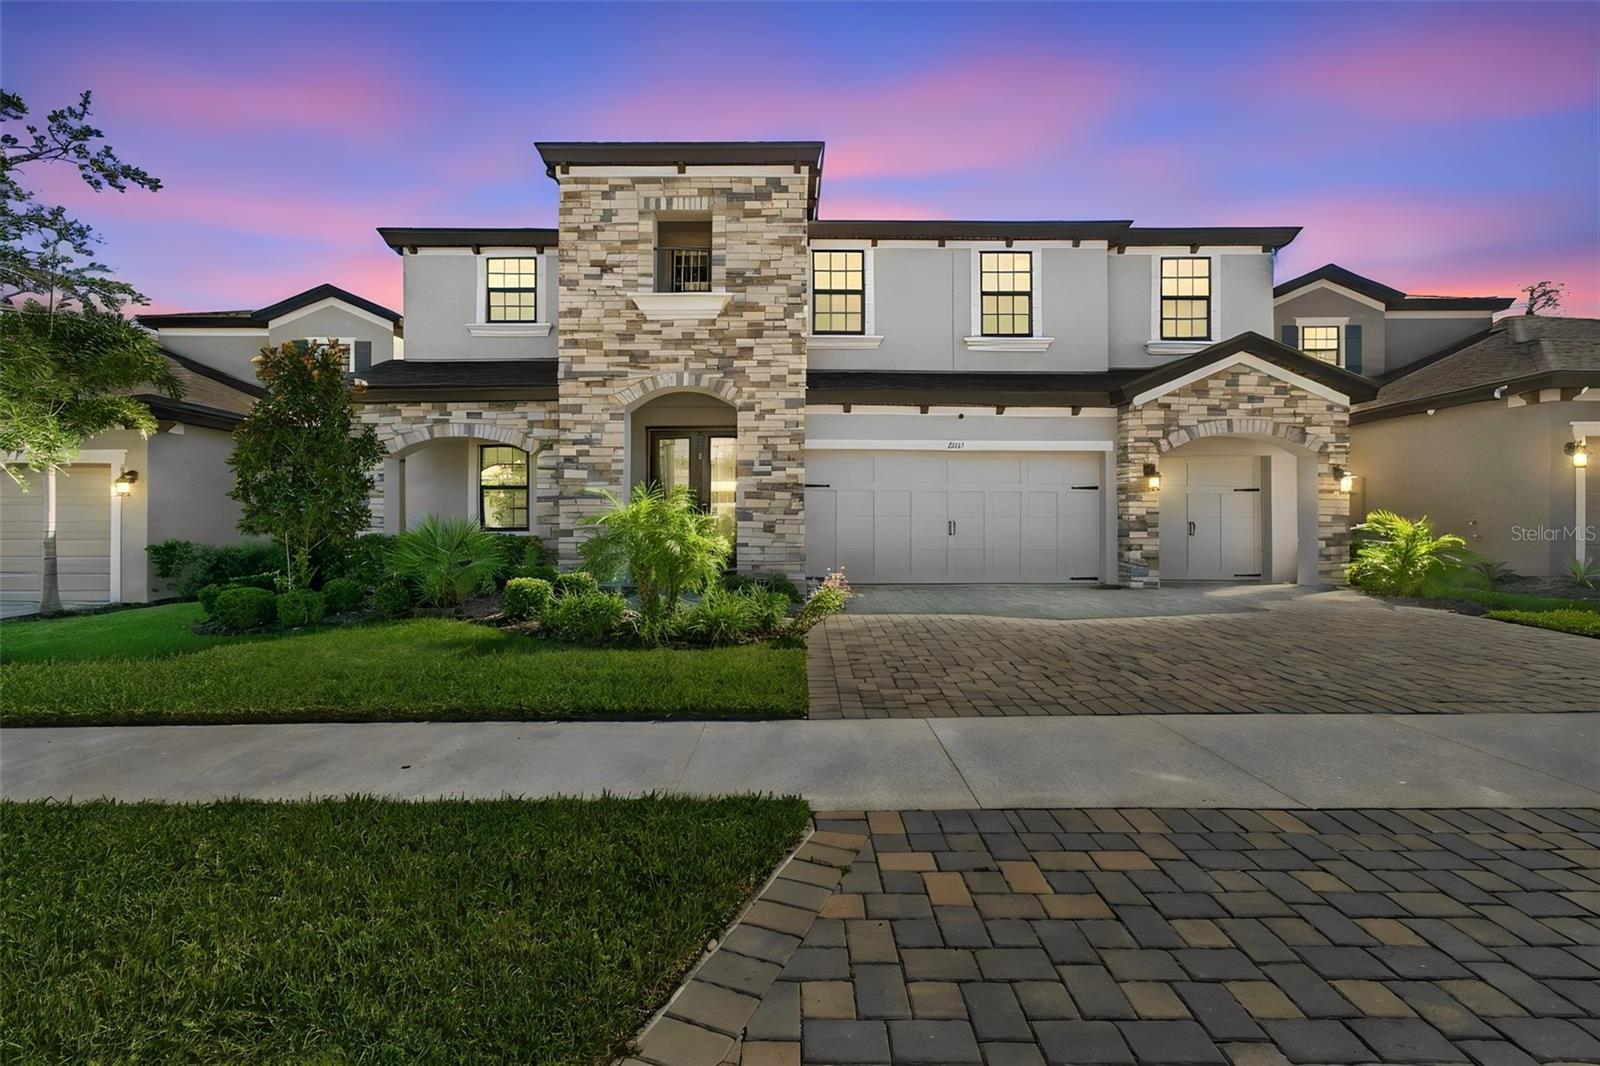 Active
- $730,00011734 Newberry Grove Loop, Riverview, FL 335794 Beds4 Baths3,744 sqftListing courtesy of RE/MAX REALTY UNLIMITED · Data courtesy of: Stellar MLS
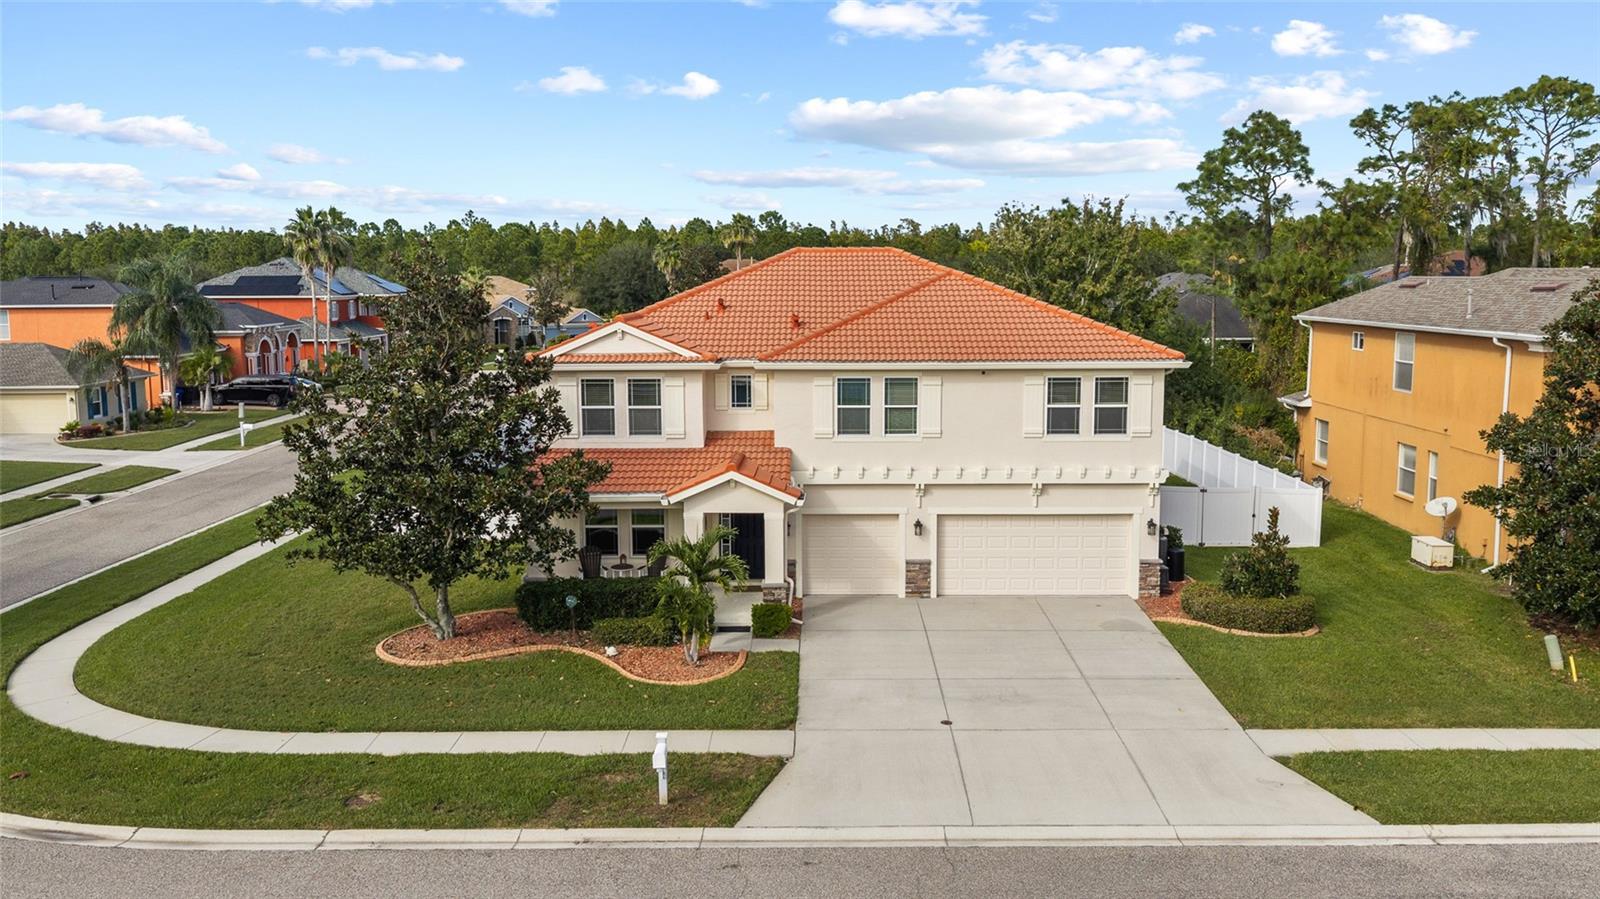 Active
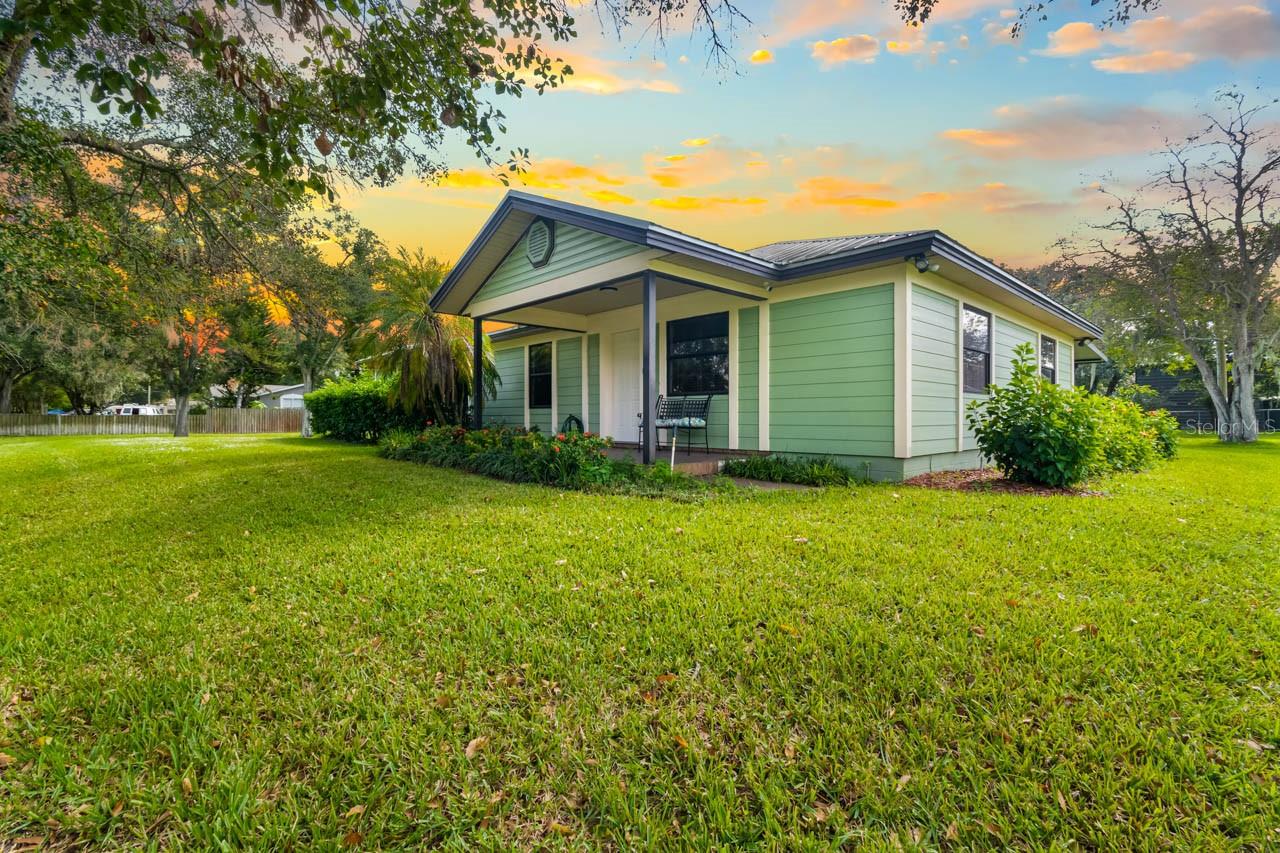
- $660,0008002 Formby St, Riverview, FL 335783 Beds2 Baths1,740 sqftListing courtesy of KELLER WILLIAMS SOUTH SHORE · Data courtesy of: Stellar MLS
 Active
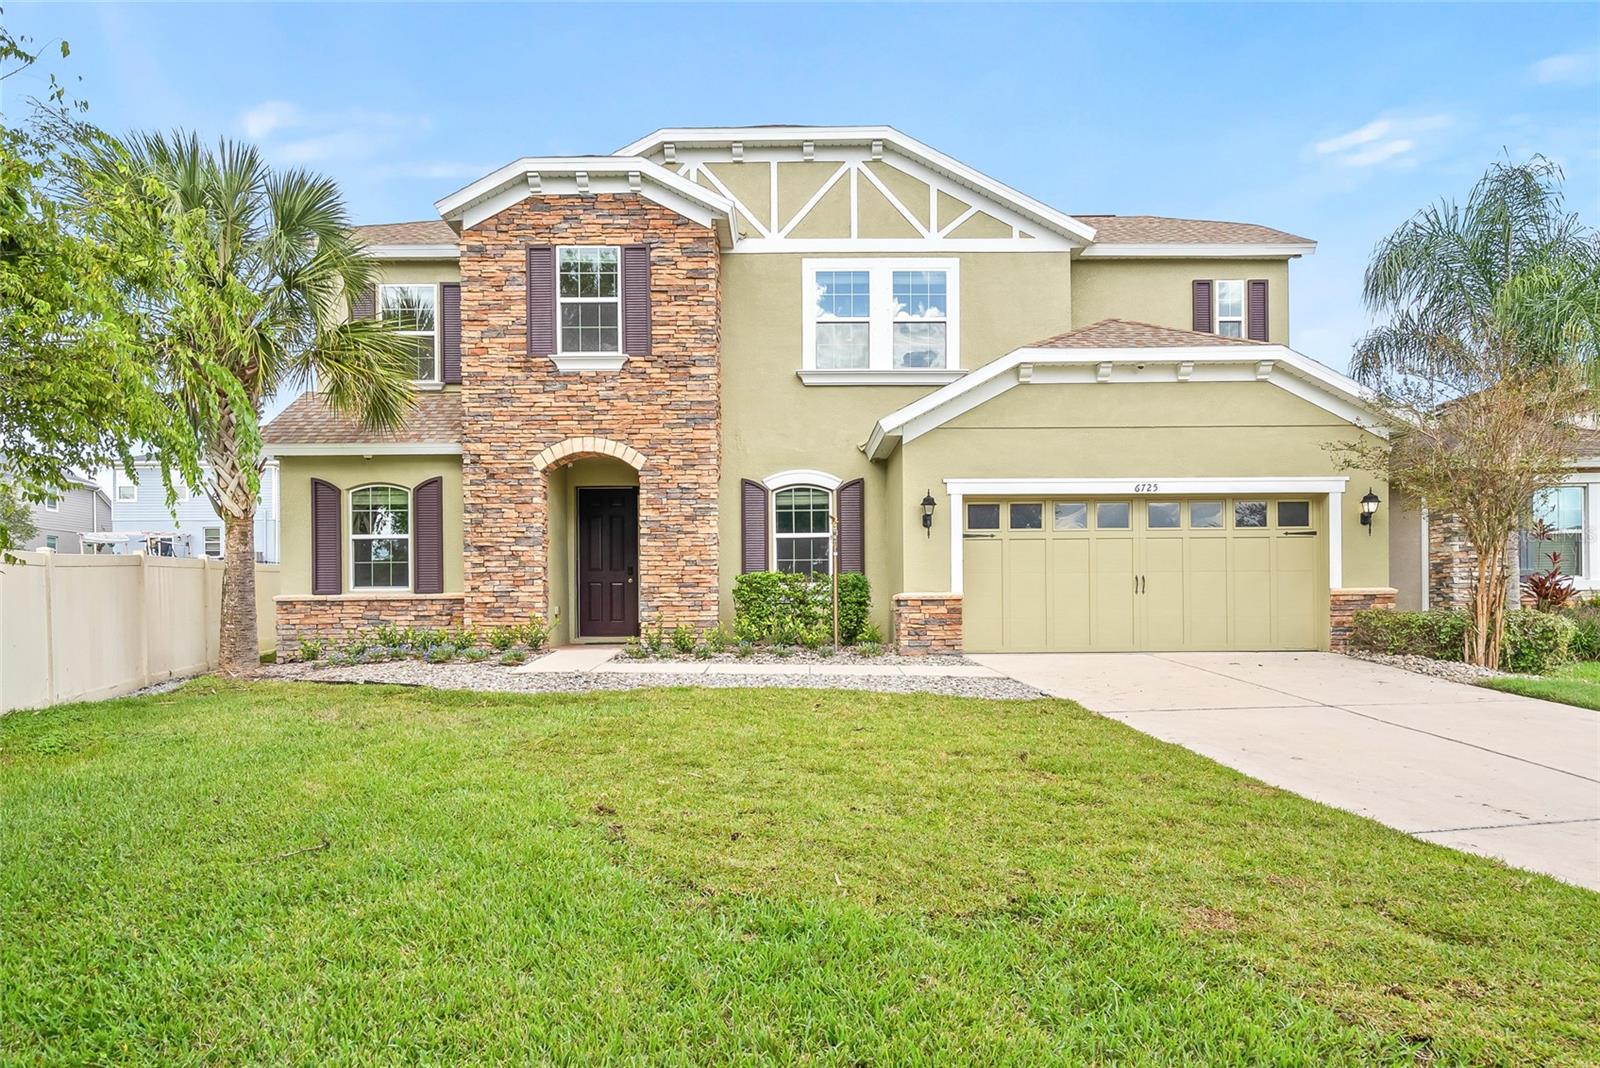
- $845,0006725 Riverside Bluffs Dr, Riverview, FL 335785 Beds4 Baths3,665 sqftListing courtesy of RE/MAX ACTION FIRST OF FLORIDA · Data courtesy of: Stellar MLS
 Active
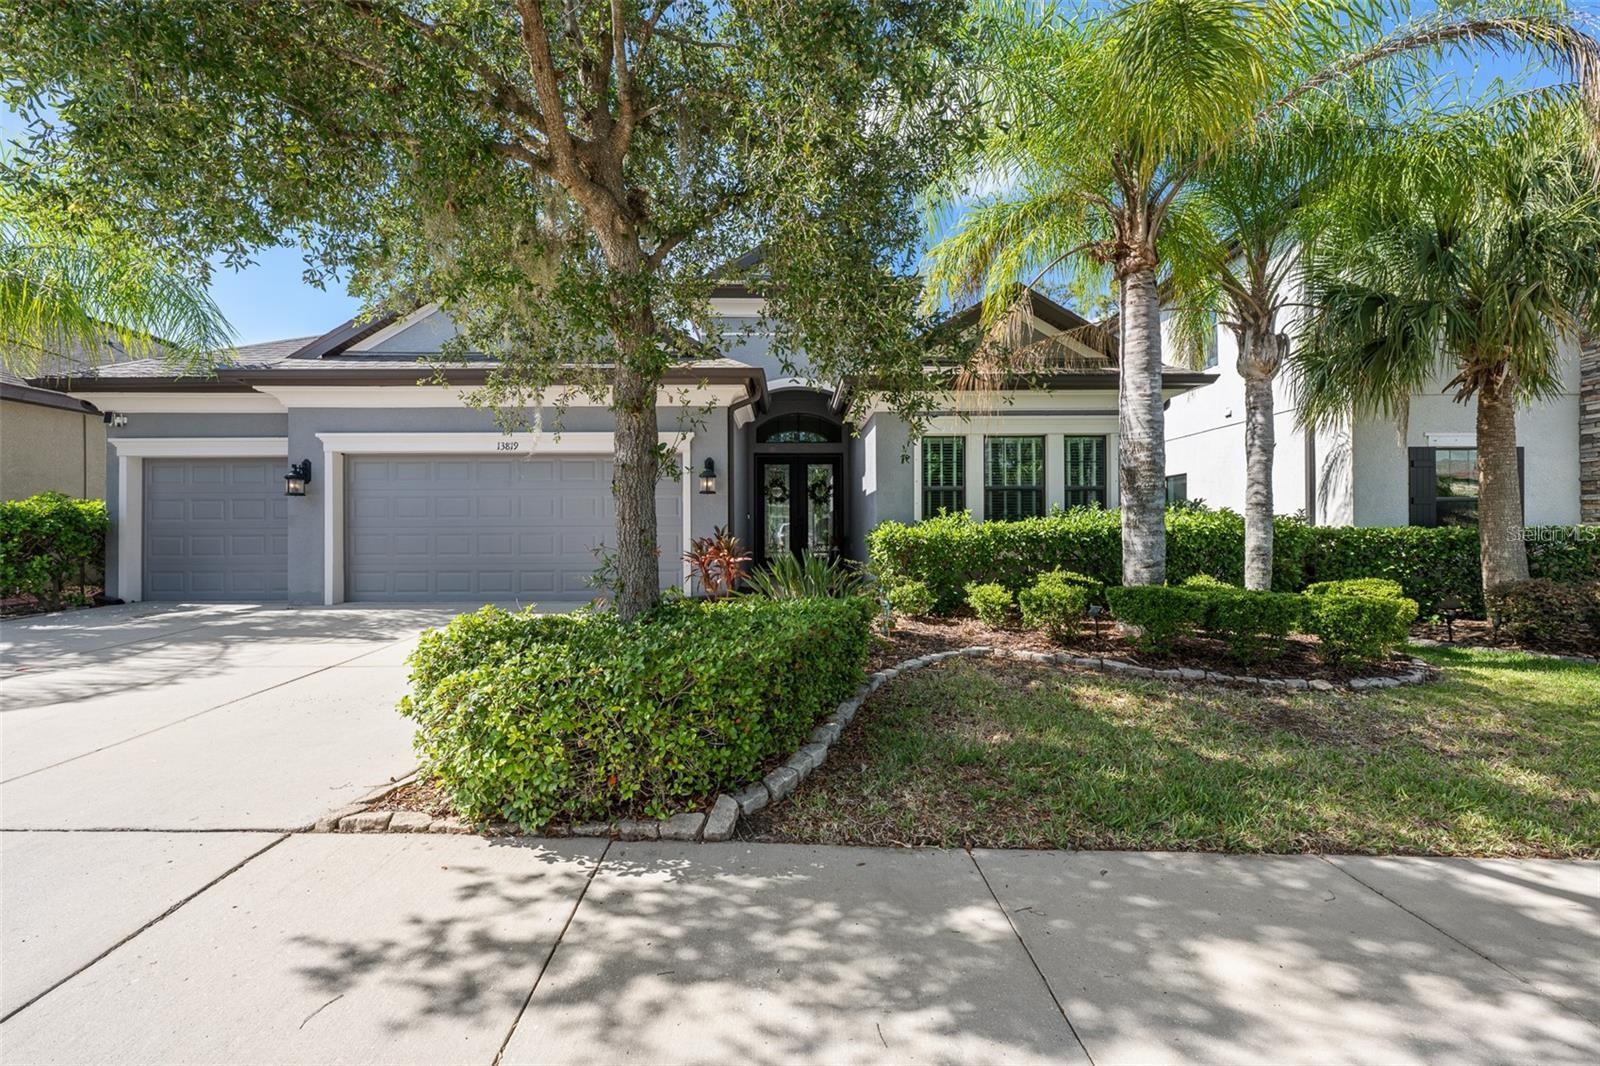
- $678,00013819 Moonstone Canyon Dr, Riverview, FL 335794 Beds3 Baths2,617 sqftListing courtesy of MARZUCCO REAL ESTATE · Data courtesy of: Stellar MLS
 Active
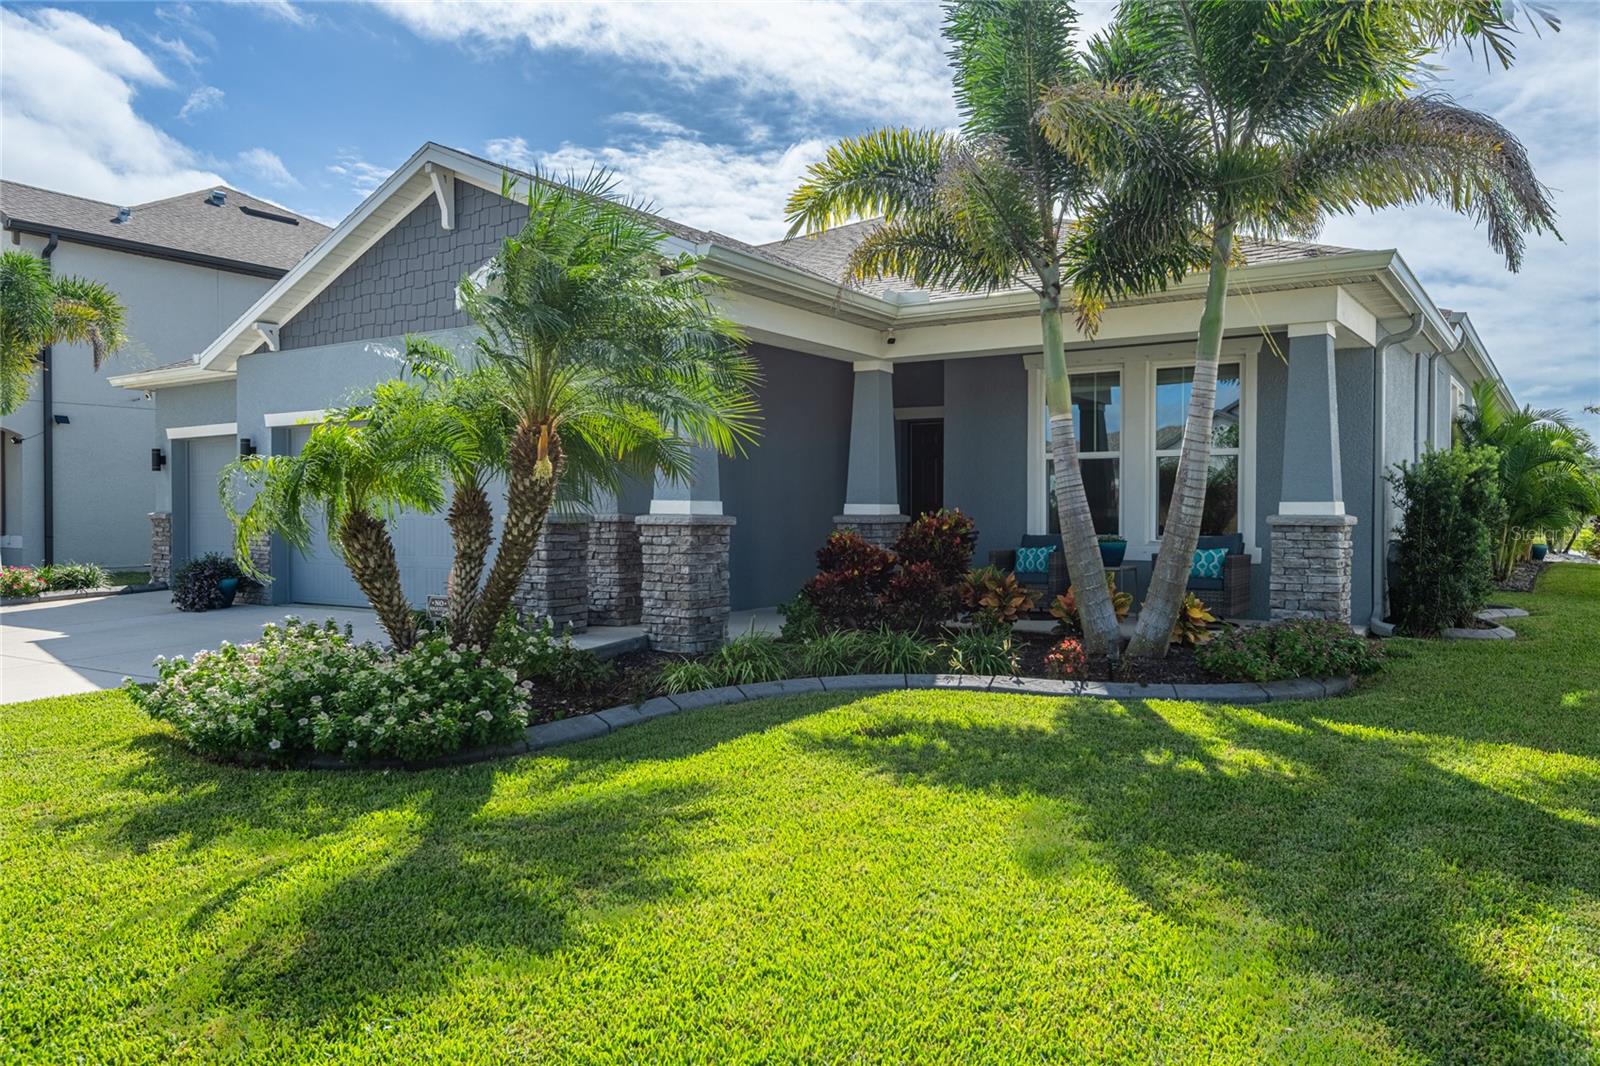
- $675,00011809 Tetrafin Dr, Riverview, FL 335794 Beds3 Baths2,754 sqftListing courtesy of CENTURY 21 CIRCLE · Data courtesy of: Stellar MLS
 Under Contract
What Sold Nearby
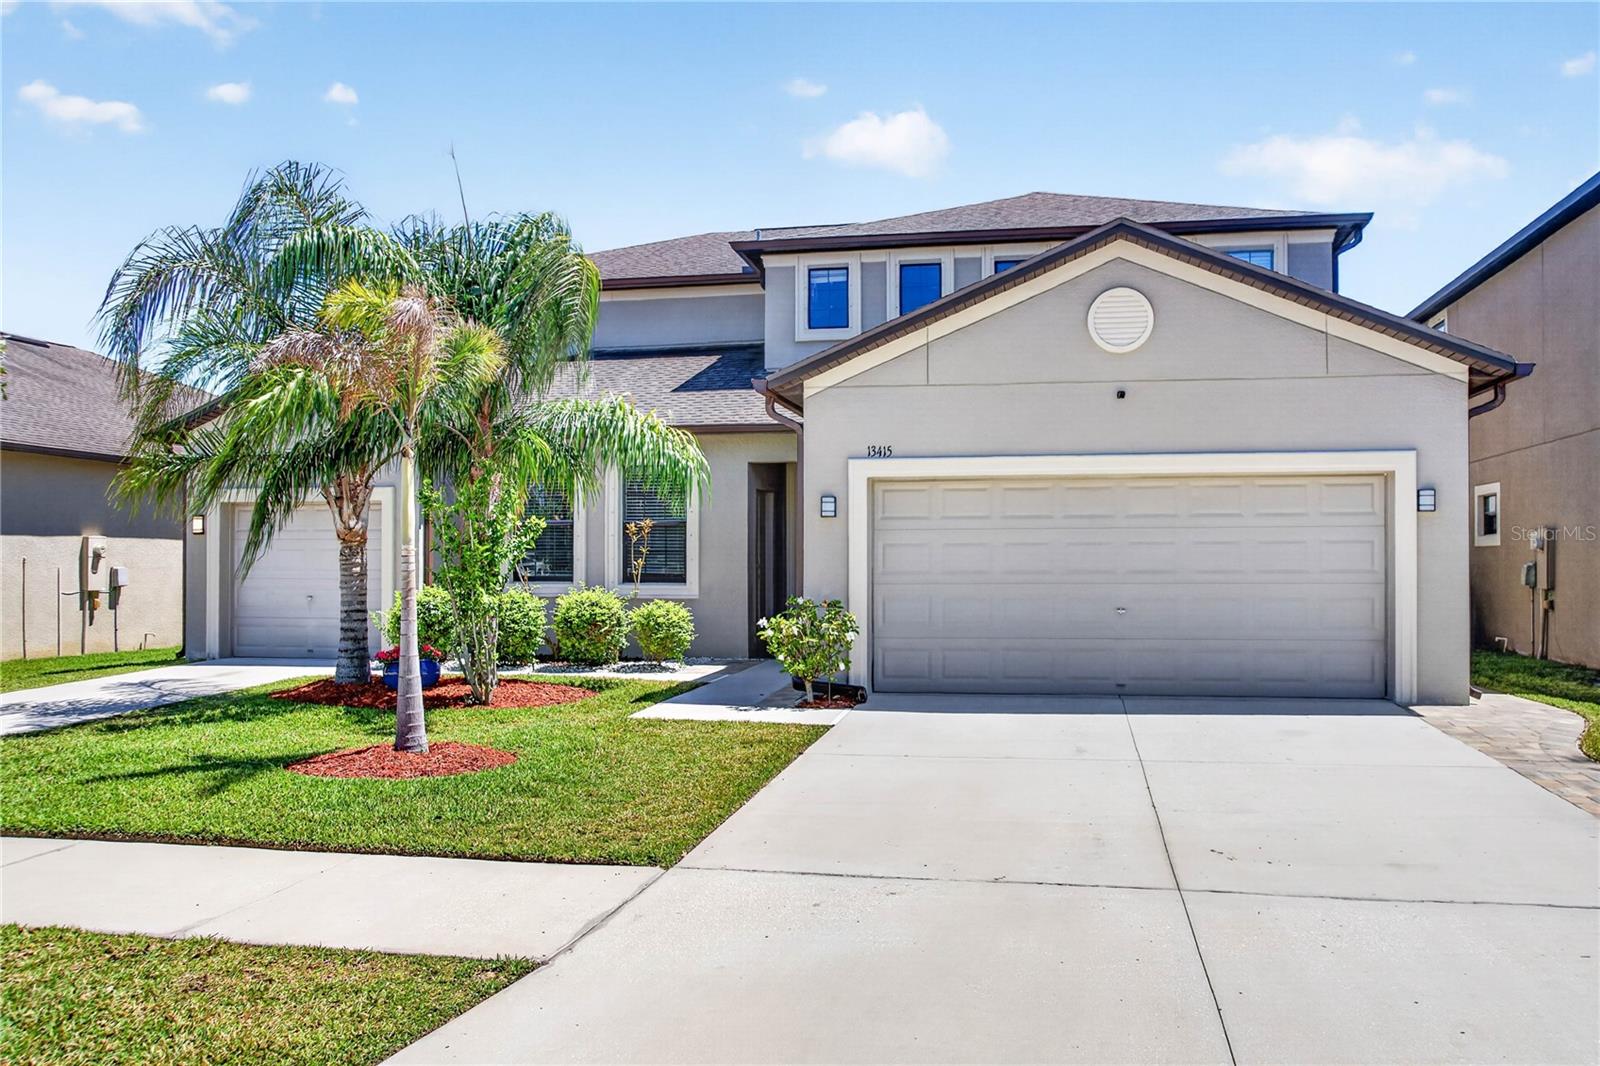 $576,00013415 White Sapphire RdRiverview, FL · Sold 2026-10-27
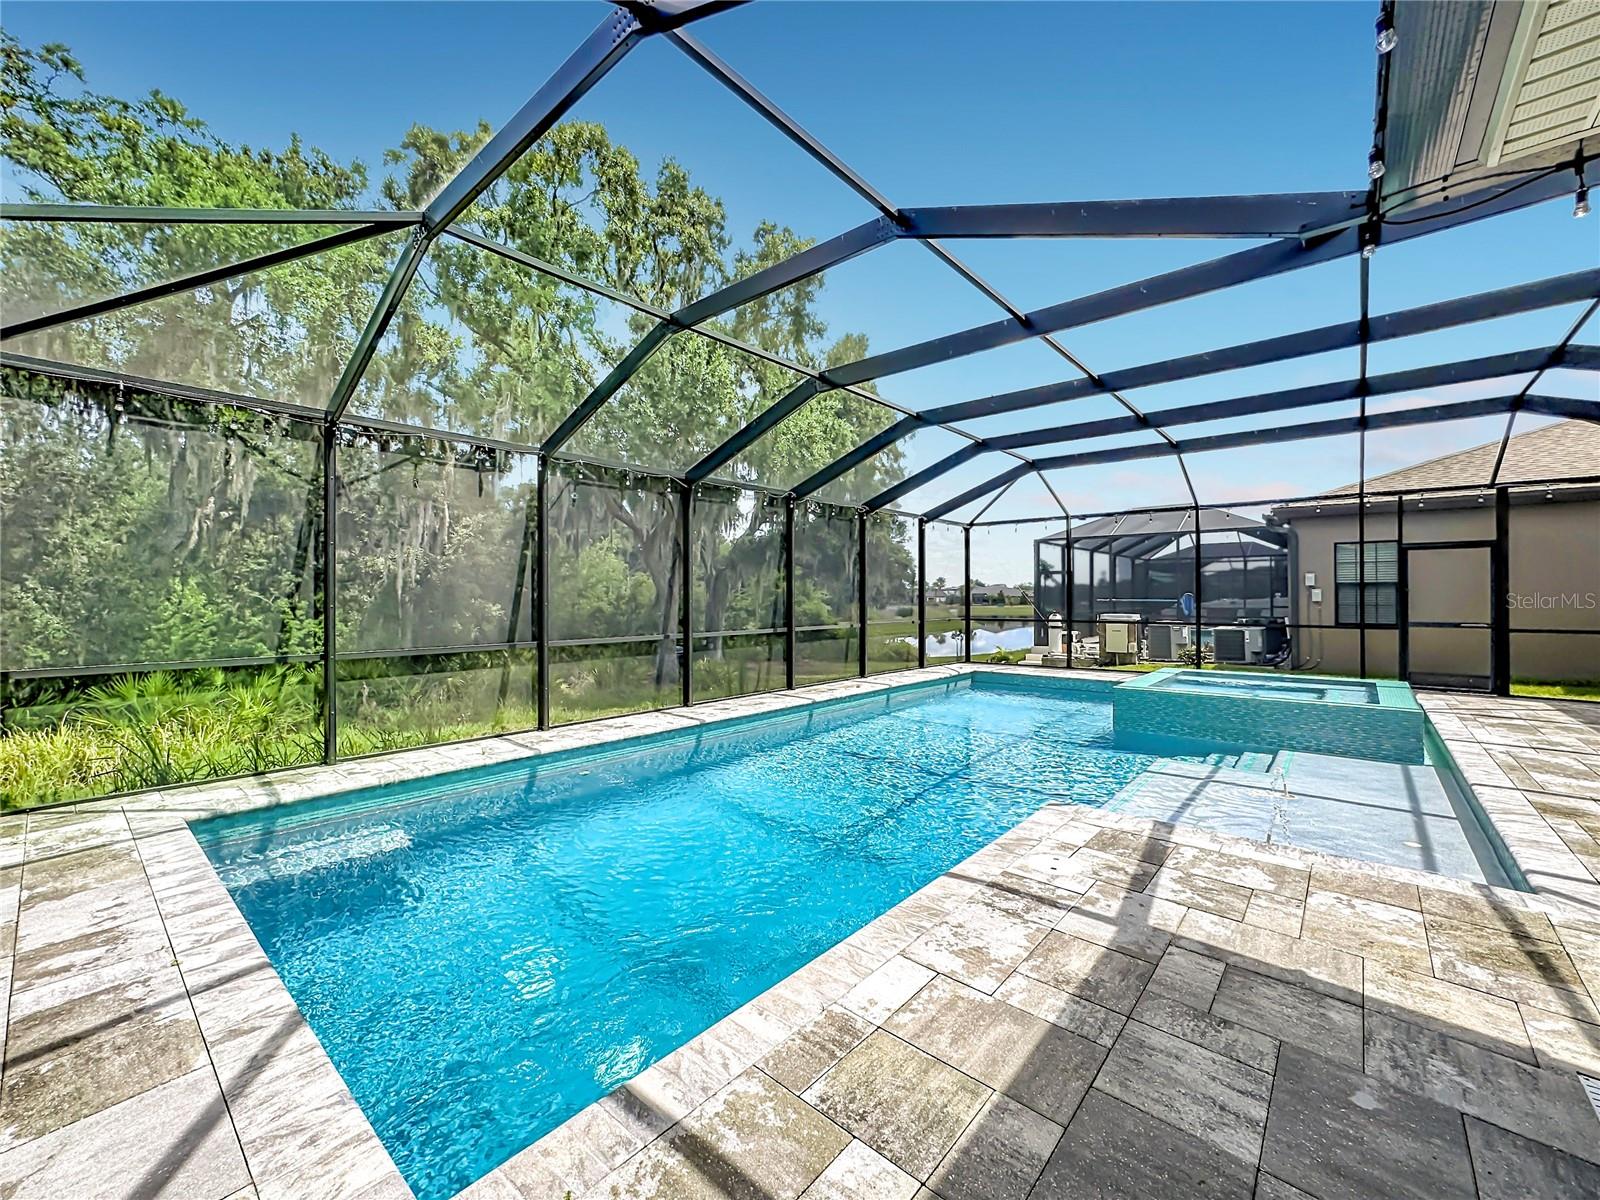 $770,00013231 Wildflower Meadow DrRiverview, FL · Sold 2026-10-27
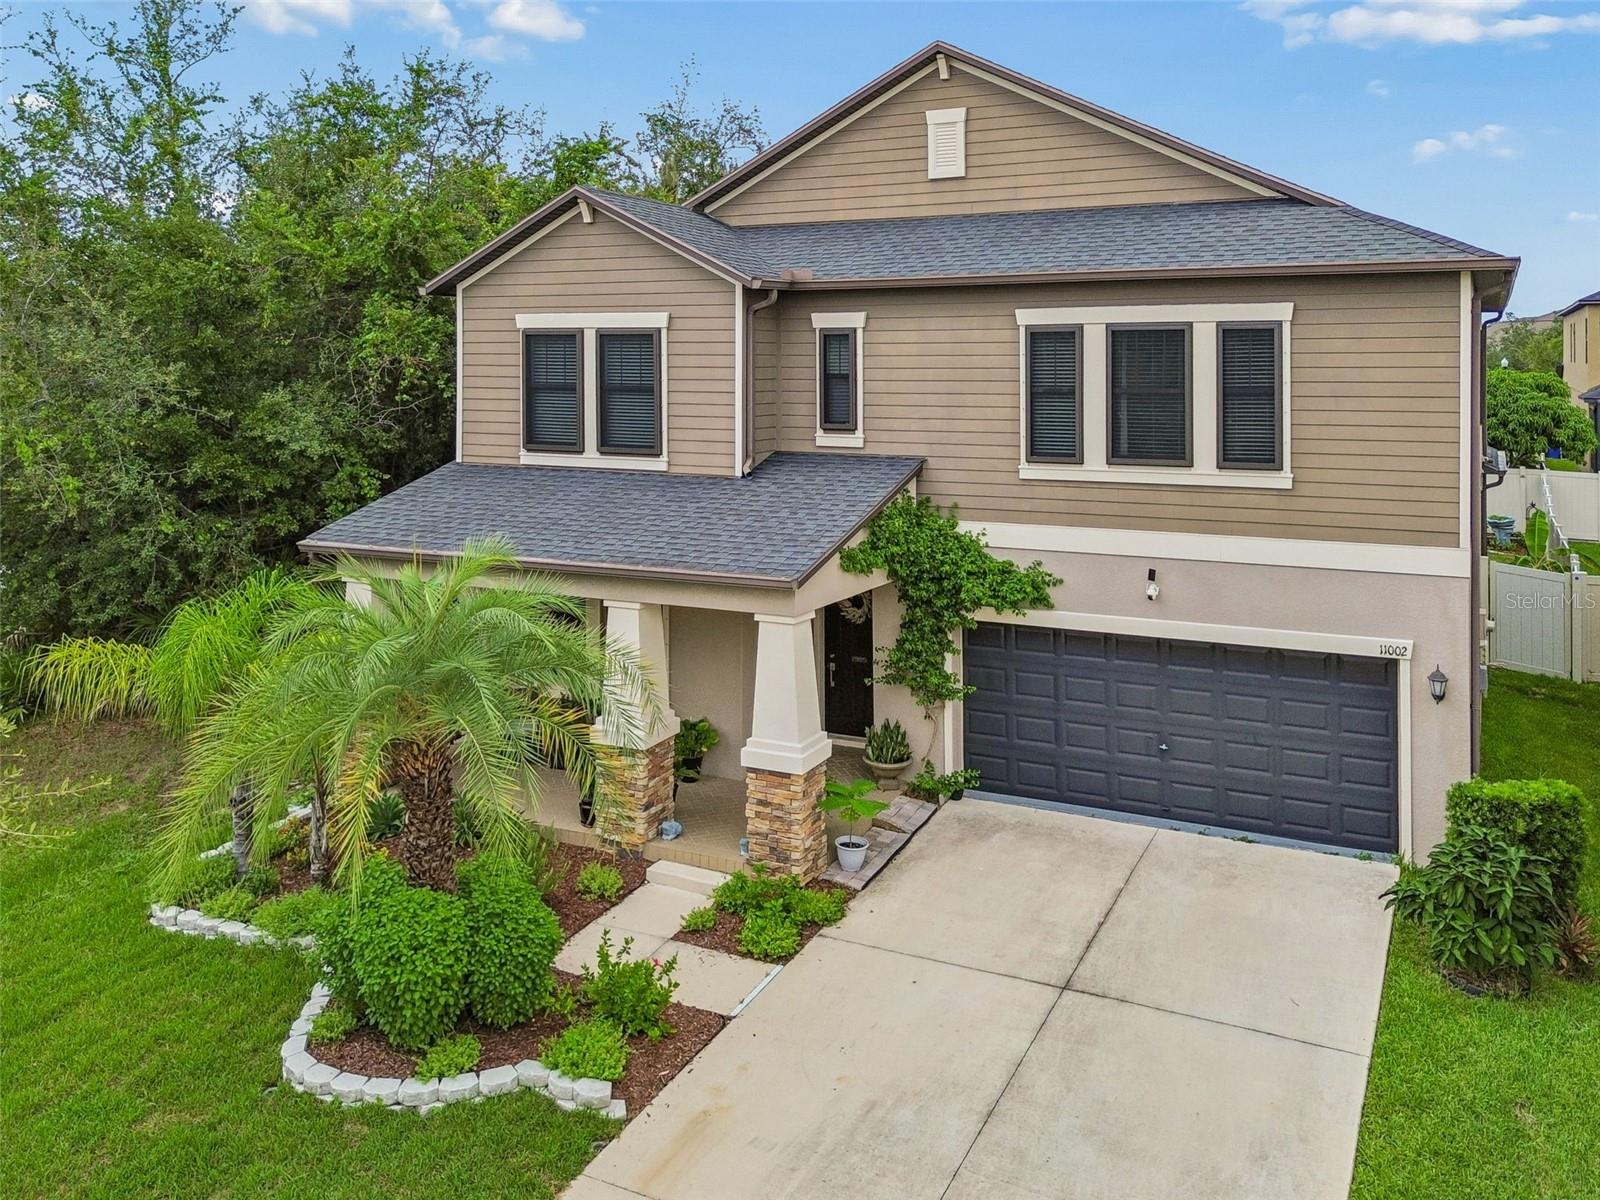 $499,90011002 Little Blue Heron DrRiverview, FL · Sold 2026-10-15
 $469,90012410 Latchford Stream PlRiverview, FL · Sold 2026-10-15
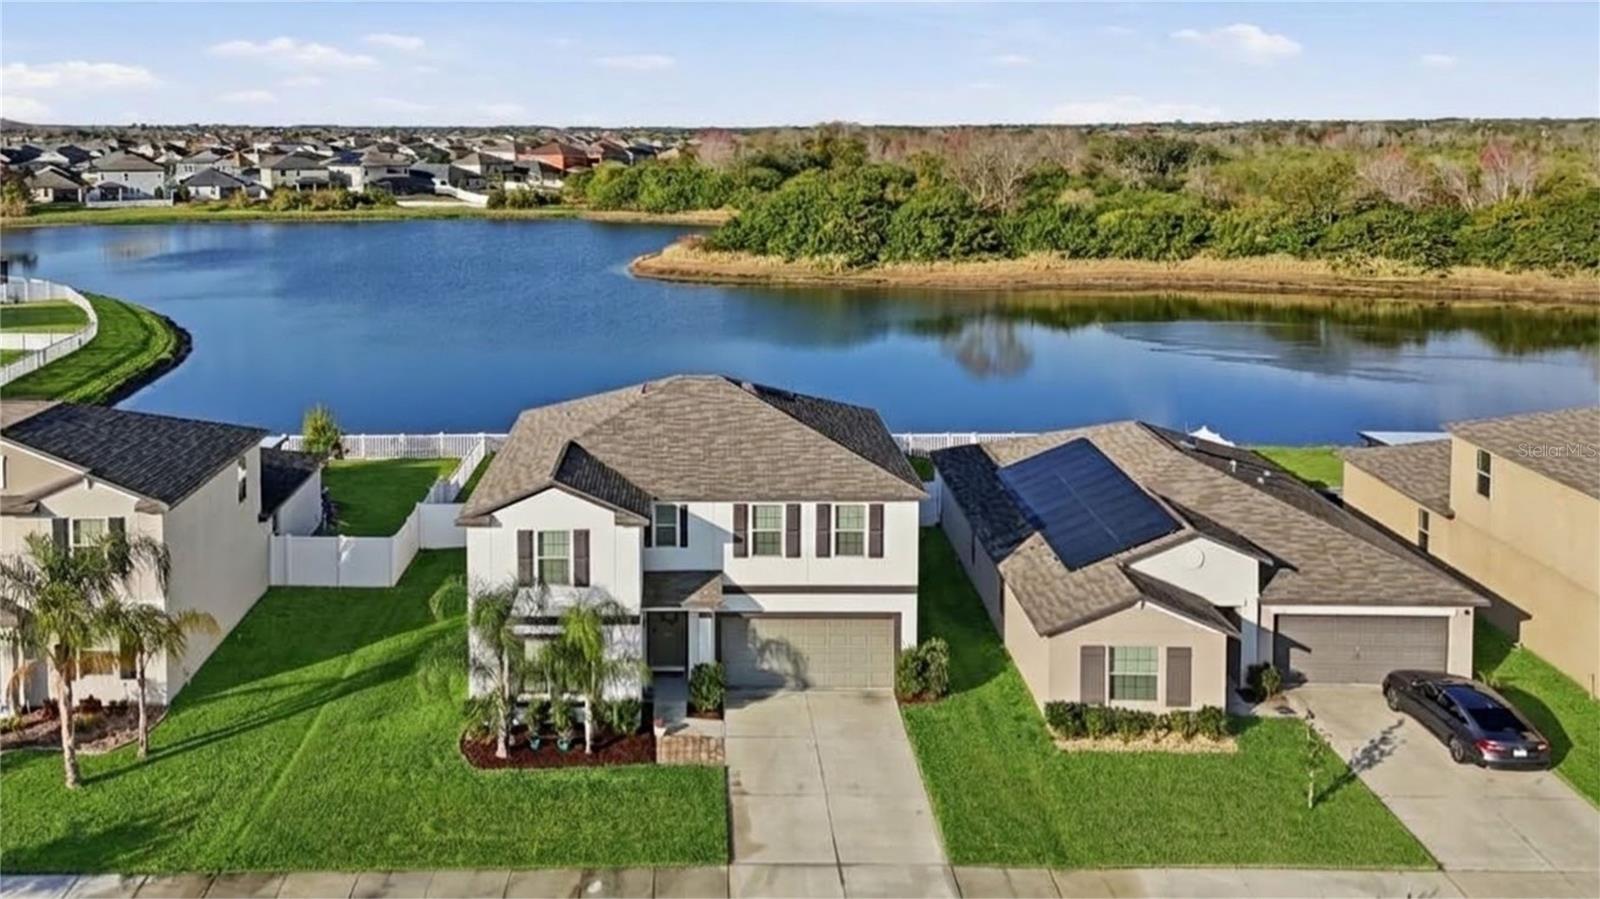 $439,00013525 Wild Ginger StRiverview, FL · Sold 2026-10-07
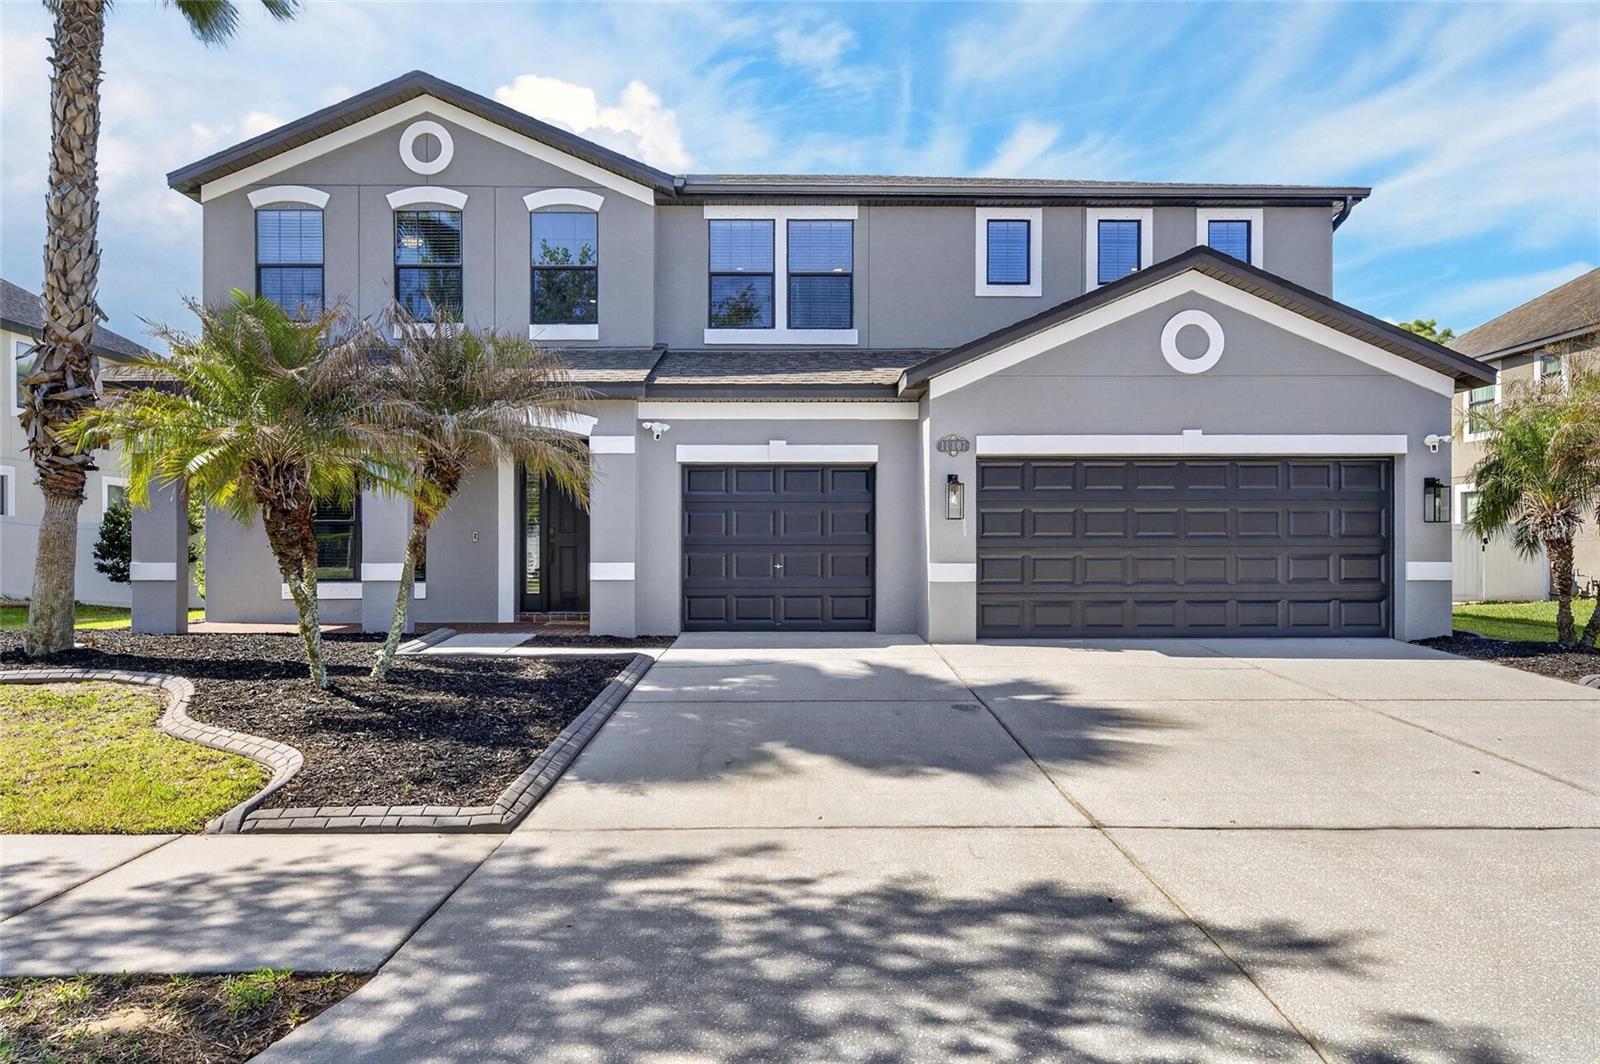 $560,00011807 Harpswell DrRiverview, FL · Sold 2026-10-05
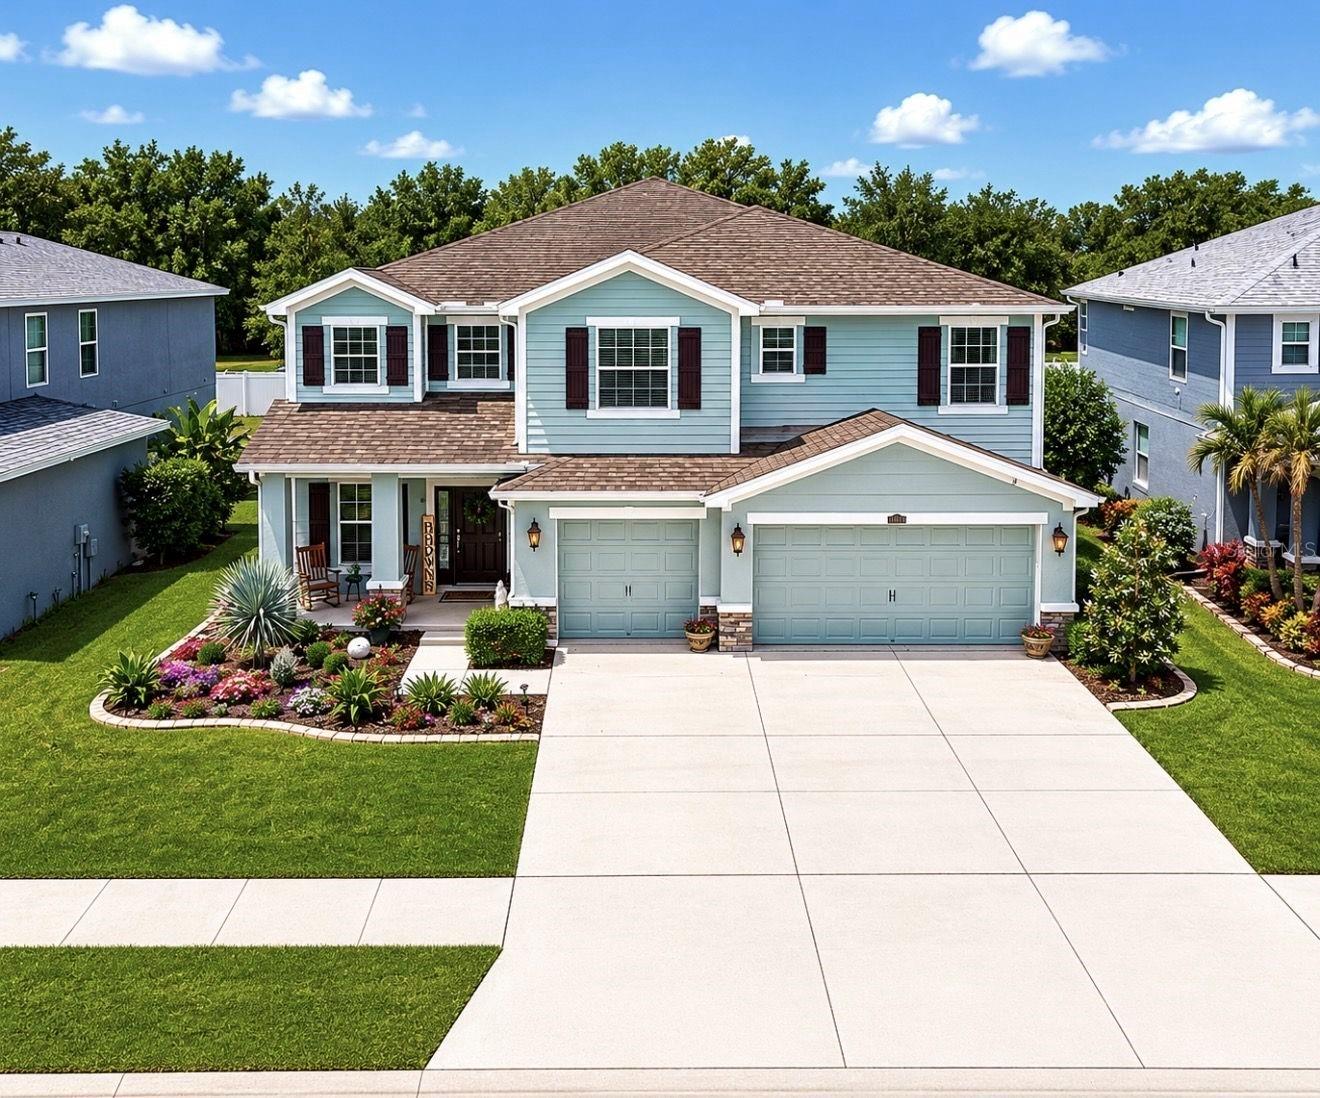 $634,90012426 Fairlawn DrRiverview, FL · Sold 2026-10-01
 $810,00012834 Boggy Creek DrRiverview, FL · Sold 2026-08-31
Flood
Flood zone X · Minimal flood risk
What's Nearby
Restaurants
- NY NY Pizza11367 Big Bend Road, Hillsborough County, FL 33579, United States of America1.3 mi
- Goodson FarmsBalm Road, Balm, FL 33569, United States of America1.3 mi
Schools
- Summerfield Elementary School11990 Big Bend Road, Riverview, FL 33569, United States of America1.7 mi
- Sumner High School10650 Balm Road, Hillsborough County, FL 33579, United States of America1.9 mi
Parks
- South Fork ParkHillsborough County, Florida, United States of America0.7 mi
- Hillsborough County, FloridaUnited States of America1.6 mi
- Ayersworth ParkHillsborough County, FL 33598, United States of America1.7 mi
More homes in Riverview
Homes for sale near Riverview
Data courtesy of: Stellar MLSDisclaimers and data details

Listings courtesy of Stellar MLS as distributed by MLS GRID. Based on information submitted to the MLS GRID. All data is obtained from various sources and may not have been verified by broker or MLS GRID. Supplied Open House Information is subject to change without notice. All information should be independently reviewed and verified for accuracy. Properties may or may not be listed by the office/agent presenting the information. Listing information is provided for consumers’ personal, non-commercial use, solely to identify prospective properties for potential purchase; all other use is strictly prohibited and may violate relevant federal and state law. Information deemed reliable but not guaranteed. Copyright © 2026 MLS GRID. All Rights Reserved.

Continental Real Estate Group, Inc
Broker: Derek Eisenberg
Listing last updated: Oct 28, 2026, 10:38 AM EDT. SURF LOCAL last checked: Nov 21, 2026, 11:08 AM EST.