
 Active
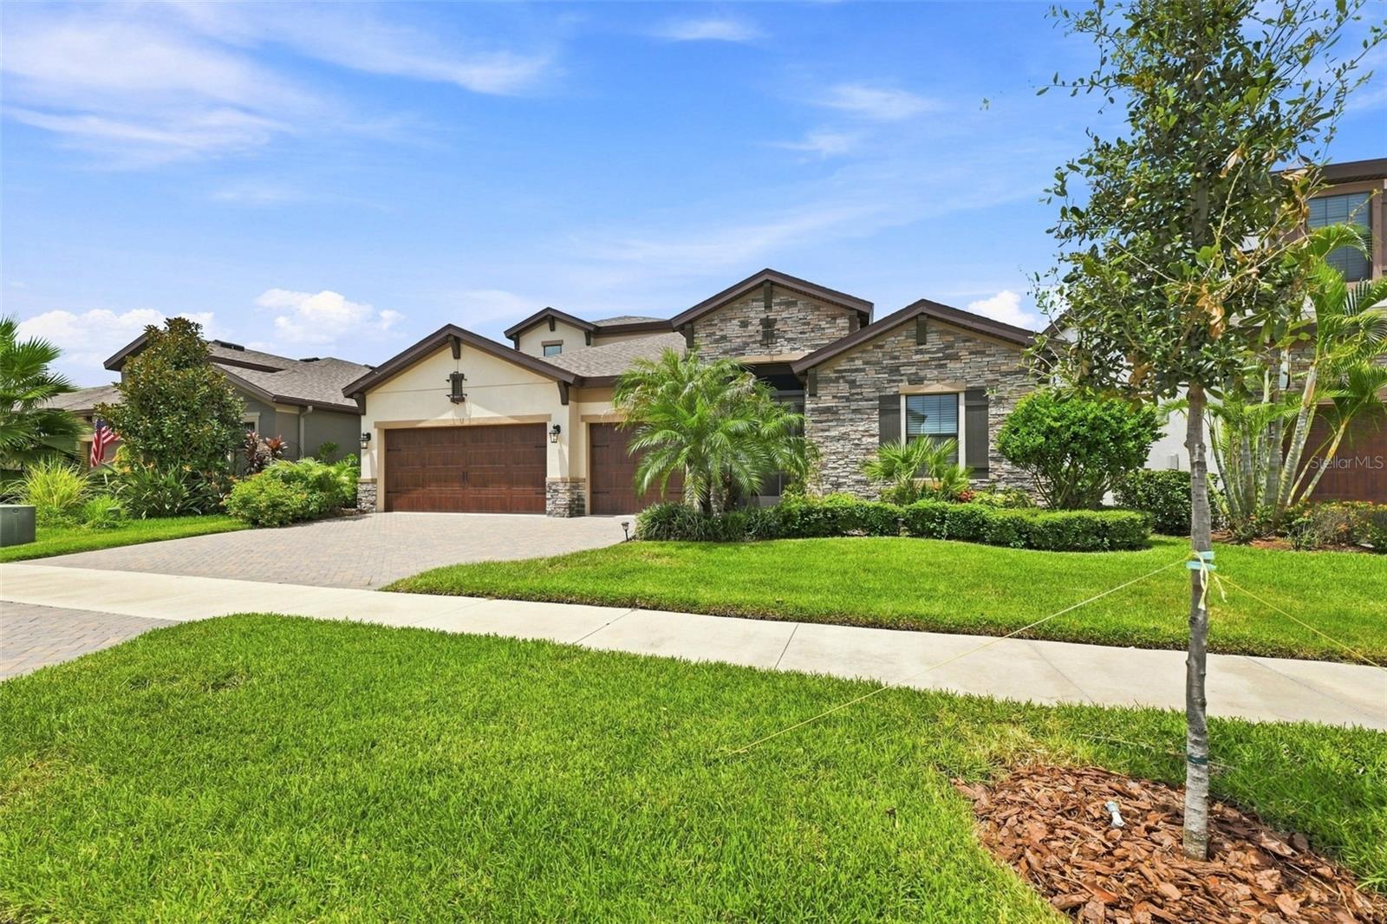
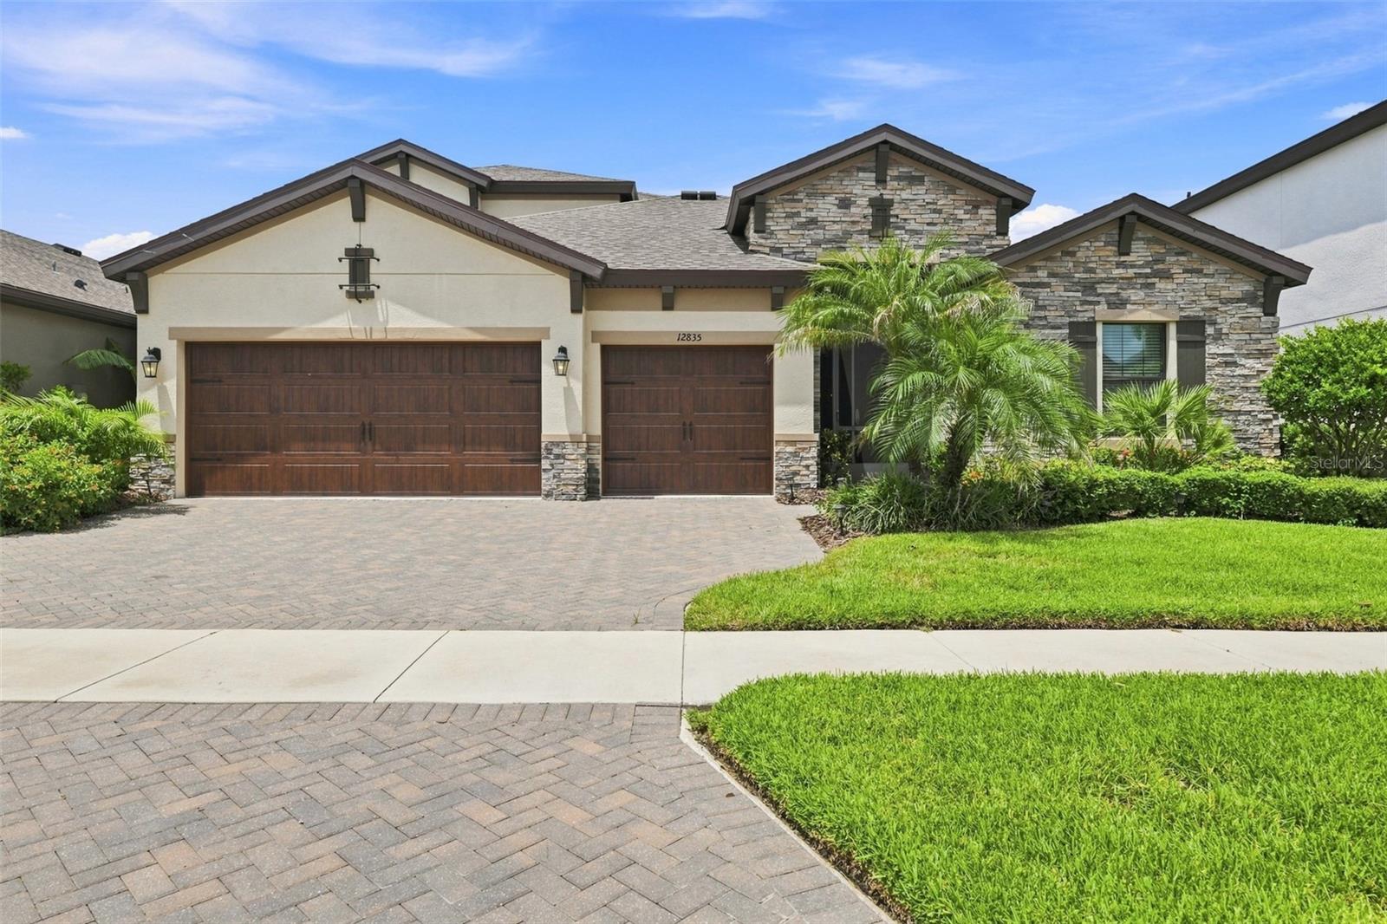
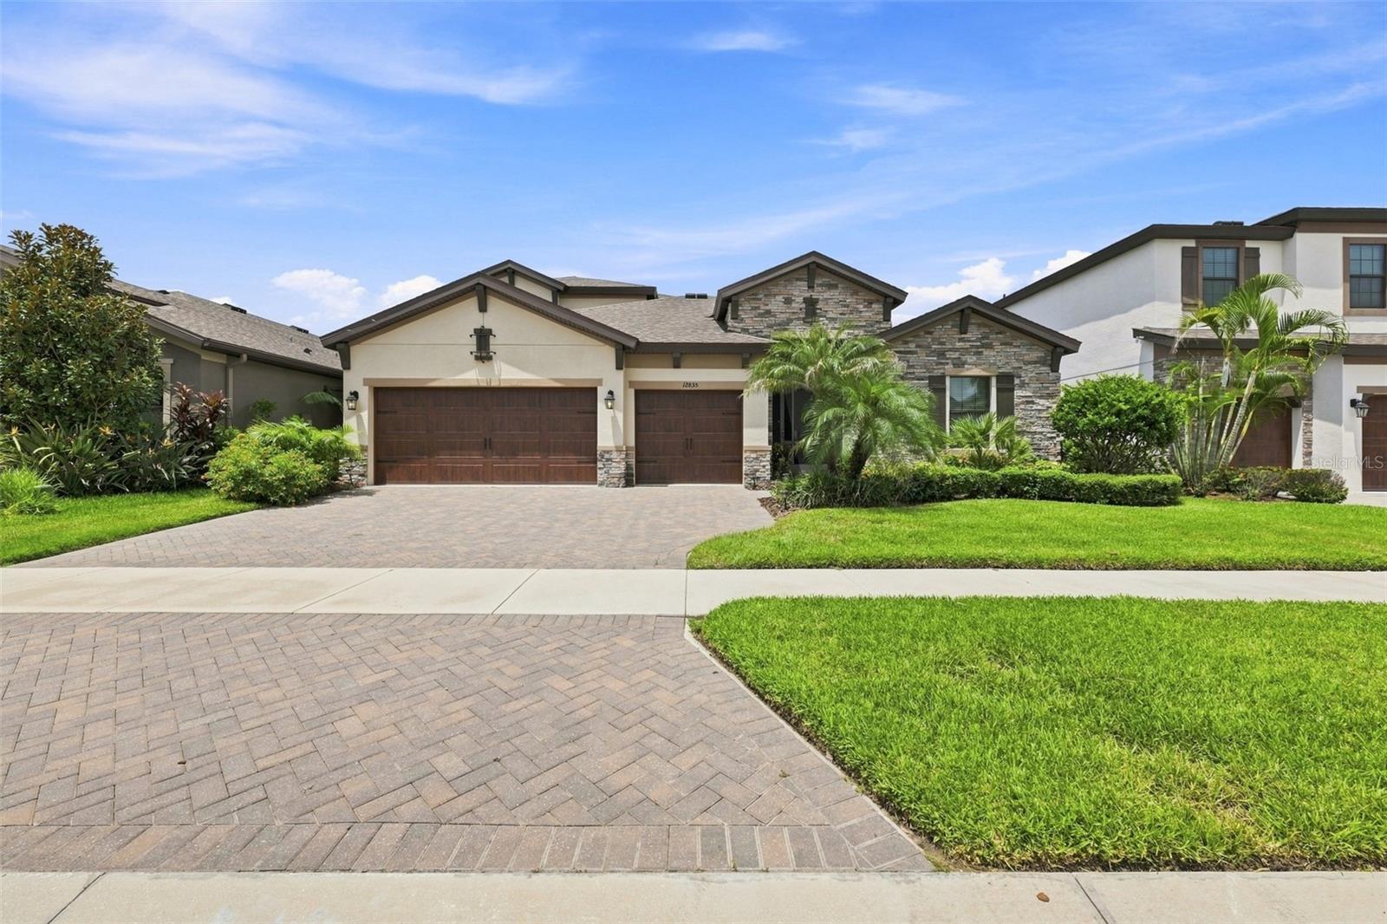
12835 Satin Lily Dr
Riverview, FL 33579 · Single family
$698,000
Listing courtesy of Jacquelyn Stone, CENTURY 21 BEGGINS ENTERPRISES
- 5 Beds
- 4 Baths
- 3,172 sqft
Cynthia's Insights On This Property
- Built 2019
- Last recorded sale: $425,700 in July 2019
- Typical sale in 33579 over the last year: $375,000, $178 per sq ft
- Owners in 33579 stay about 7 years; 4% of homes changed hands last year


📊 Price Pulse
What would you pay for this place?
Sale prices come from county public records, not MLS data.Listing agent

Contact
Send a message and we'll pass it to the listing agent. Nothing is sent until you ask.
About this home
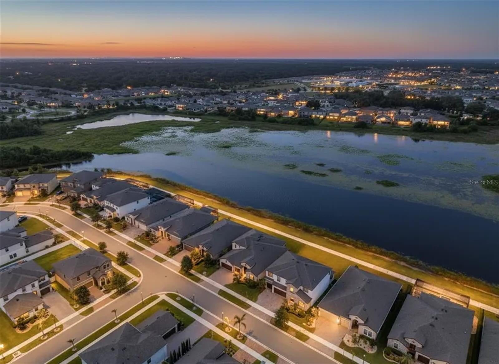
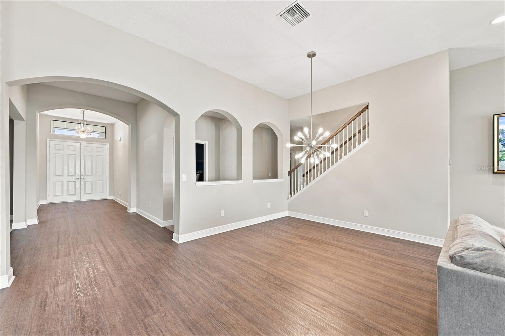
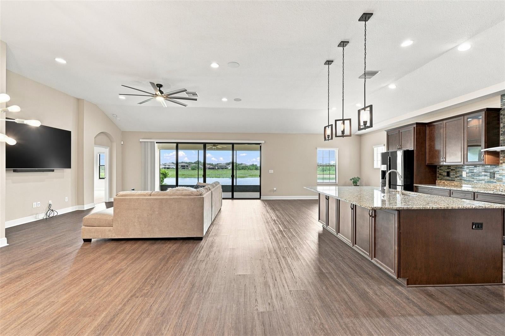
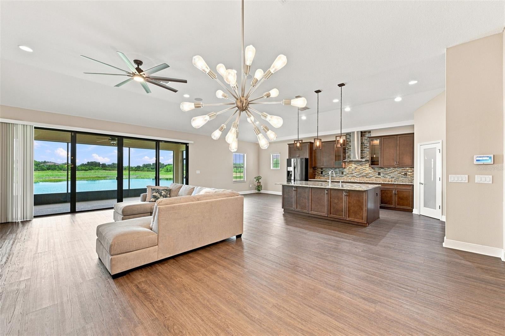
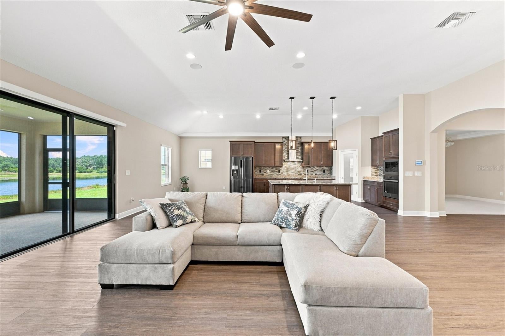
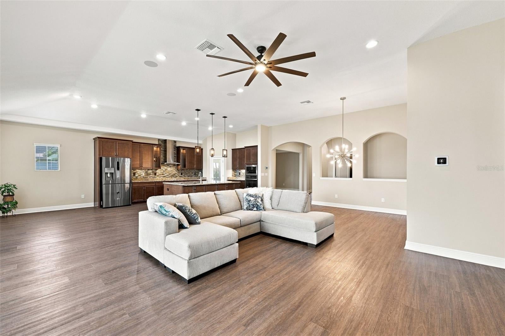
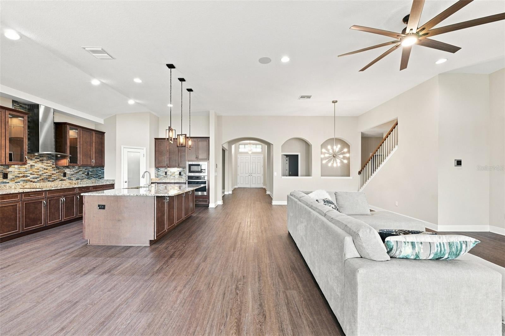
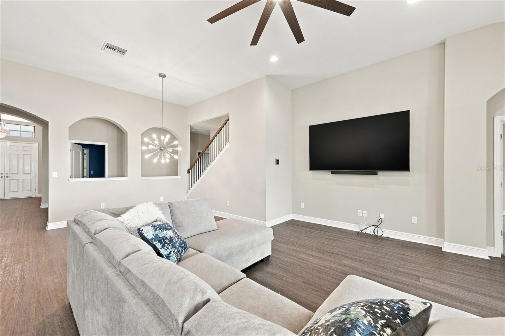
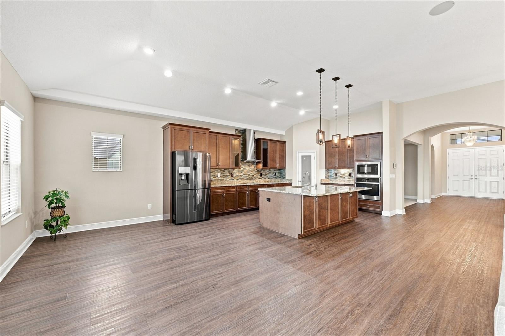
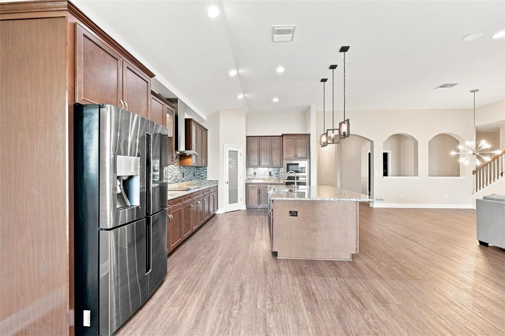
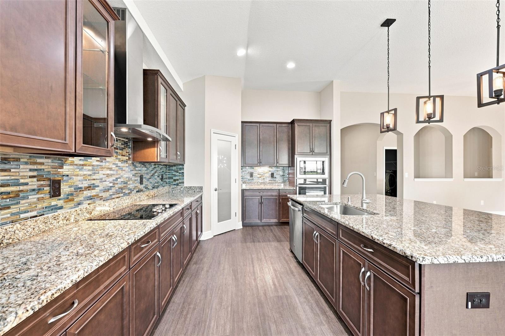
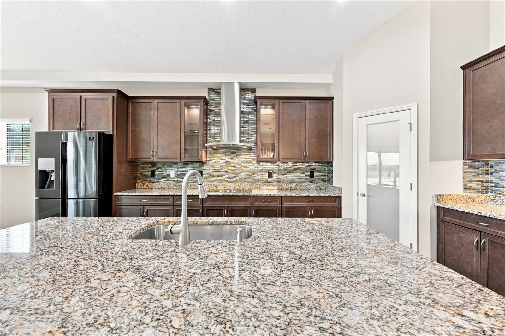
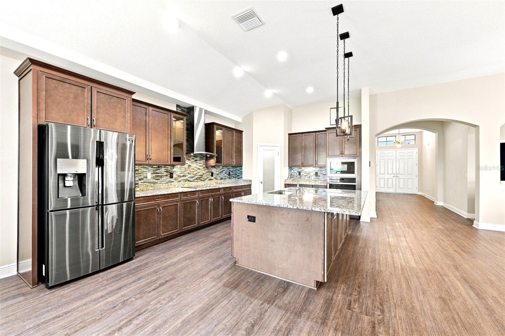
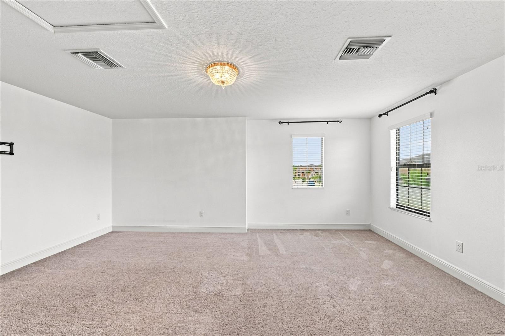
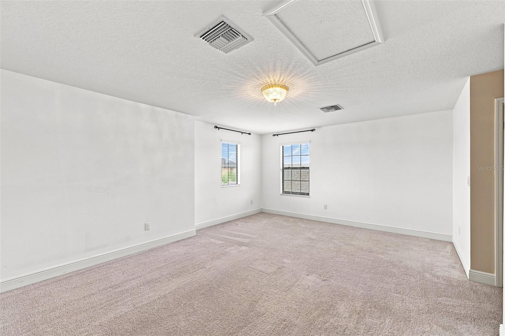
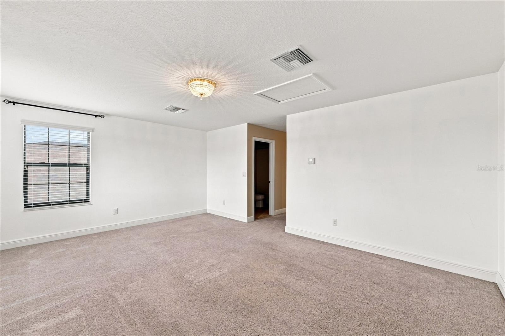
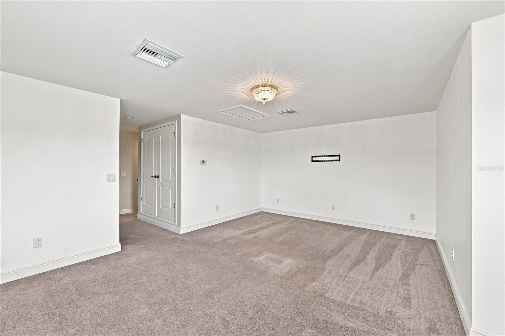
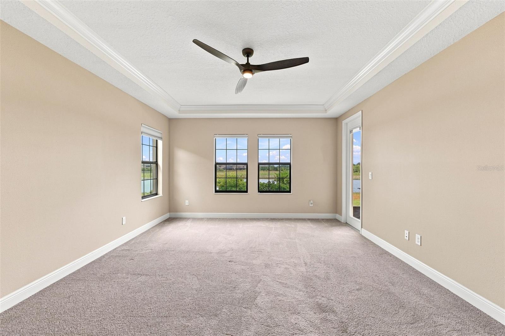
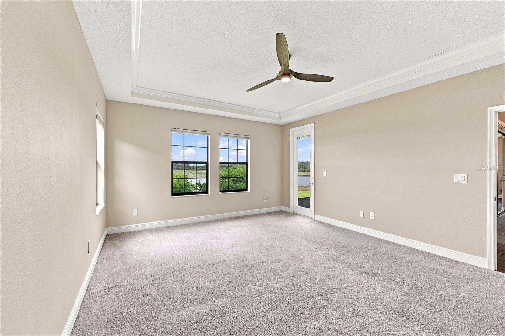
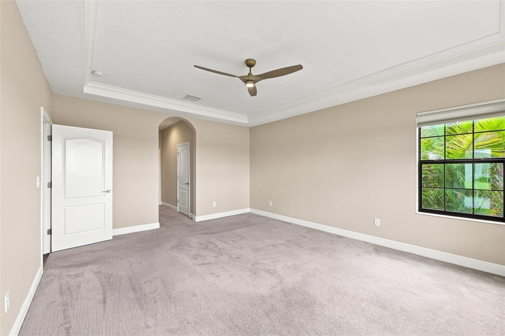
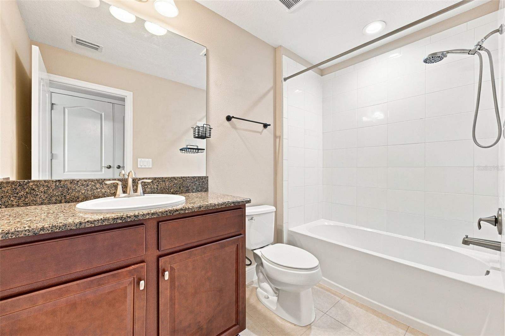
VA Assumable Loan for VA Buyers at 3.6%. Picture a home where thoughtful design and everyday luxury shake hands at the front door then invite you to stay a while. This five-bedroom, four-bathroom residence spreads across an open floor plan that lets conversation, laughter, and the aroma of dinner drift freely from room to room. The kitchen is, quite honestly, the kind of space that turns reluctant cooks into weekend chefs. Generous counters, an oversized pantry that swallows every warehouse-club haul without complaint, and room to gather make it the beating heart of the home. Two Bohemian crystal chandeliers, imported straight from the Czech Republic, cast a warm sparkle overhead proof that practicality and glamour can absolutely coexist. Retreat to the primary bedroom, where custom motorized blinds respond to your whims at the tap of a button, and privacy feels effortless. Upstairs, a large bonus room stands ready to become whatever your household dreams up: a media lounge anchored by the included eighty-five-inch television with speakers, a playroom, a home gym, or a quiet hideaway for the introvert in all of us. Freshly painted interiors, custom blinds, and ceiling fans throughout keep things crisp and comfortable. Behind the scenes, this home has been genuinely cared for recent heating and cooling servicing, a maintained water heater, a new irrigation controller, and a security system complete with cameras. There is even a laundry sink hookup and a home phone adapter, because the little conveniences add up. Step onto the screened lanai and the true showstopper reveals itself: peaceful views over Boggy Creek, where nature performs its slow, unhurried theater right beyond the screen. Sip your morning coffee, watch the light shift across the water, and let the day begin gently. The oversized lot gives you room to breathe, garden, or simply enjoy the quiet that a well-chosen setting provides. Location seals the deal. Wildflower Garden Park sits within an easy stroll, perfect for evening walks and weekend picnics. Everyday errands stay simple with a Publix supermarket nearby, and convenient roadway access keeps commutes and adventures well within reach. Homes built with this level of quality and forethought rarely linger long. Come see how comfortably life fits here then start imagining your own story unfolding within these walls. Schedule your private showing today, before someone else claims the view.
moreless
- Property type
- Single family
- Year built
- 2019
- Lot size
- 7,200 sqft
- Garage
- 3 cars
- On market
- 71 days
- Price per sqft
- $220
- HOA fees
- $8/mo
- Listing ID
- TB8526535
Show Full Details
Property Info
- Property Type
- Residential
- Property Subtype
- SingleFamilyResidence
- Year Built
- 2019
- Levels
- Two
- Direction Faces
- South
- Neighborhood
- Triple Creek
- Lot Size (acres)
- 0.17
- Lot Size (sqft)
- 7200.0
- Contract Date
- 2026-07-07
- On Market Date
- 2026-07-07
- Cumulative Days on Market
- 71
Interior Features
- Interior Features
- Built-In Features, Crown Molding, High Ceilings, Open Floorplan, Stone Counters, Tray Ceiling(S), Walk-In Closet(S)
- Flooring
- Ceramic Tile
- Laundry Features
- Inside, Laundry Room
- Levels
- Two
- Window Features
- Window Coverings, Blinds, Window Treatments
Appliances
- Appliances
- Cooktop, Dishwasher, Disposal, Dryer, Microwave, Refrigerator, Washer
Heating & Cooling
- Heating
- Electric, Natural Gas
- Cooling
- Central Air
Exterior Features
- Patio & Porch Features
- Porch, Rear Porch, Screened
- Construction Materials
- Block, Stucco, Frame
- Foundation
- Slab
- Roof
- Shingle
- View
- Water
- Waterfront Features
- Pond
- Waterfront
- Yes
Features & Amenities
- Garage Spaces
- 3.0
- Garage
- Yes
- Attached Garage
- Yes
- Parking Features
- Driveway, Garage Door Opener, Attached
- Security Features
- Smoke Detector(S)
- Lot Features
- Landscaped, Paved, Waterfront
Community/Association
- HOA
- Yes
- HOA Name
- Asjia Smith
- HOA Phone
- $8,136,715,900
- HOA Fee
- $100
- HOA Fee Frequency
- Annually
- Association Amenities
- Basketball Court, Fitness Center, Playground, Tennis Court(S), Trail(S)
- Community Features
- Clubhouse, Fitness Center, Park, Playground, Pool, Sidewalks, Tennis Court(S)
Utilities
- Utilities
- Cable Available, Natural Gas Available, Cable Connected, Electricity Connected, Natural Gas Connected, Sewer Connected, Underground Utilities, Water Connected
- Sewer
- Public Sewer
- Water Source
- Public
Taxes
- Annual Tax Amount
- $4,916
- Tax Year
- $2,025
- Legal Description
- TRIPLE CREEK PHASE 2 VILLAGE F1 LOT 13
Other
- Derived Previous List Price
- $711,000
Data freshness
- SURF LOCAL last checked
- Nov 21, 2026, 3:40 AM EST
Location
Approximate location, shown from the displayed address.
Similar homes nearby
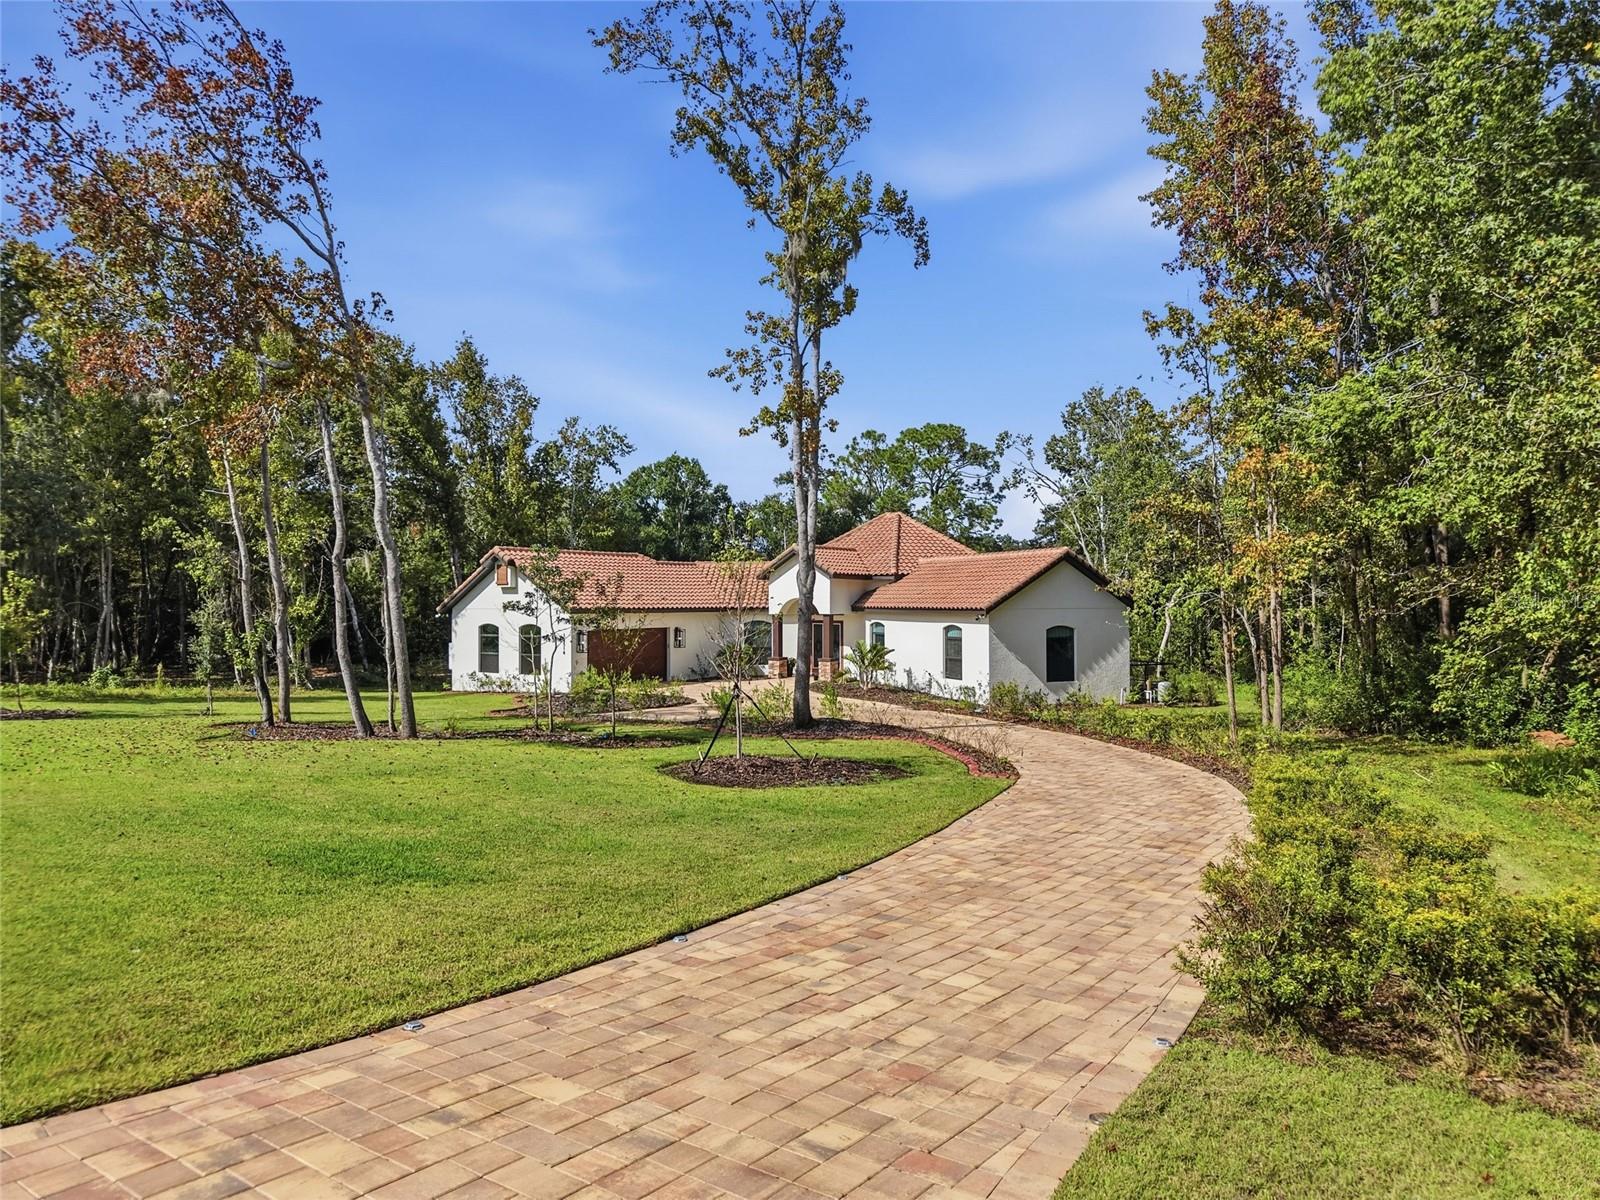
- $800,00012514 Lake Hills Dr, Riverview, FL 335693 Beds3 Baths2,258 sqftListing courtesy of EXP REALTY LLC · Data courtesy of: Stellar MLS
 Active
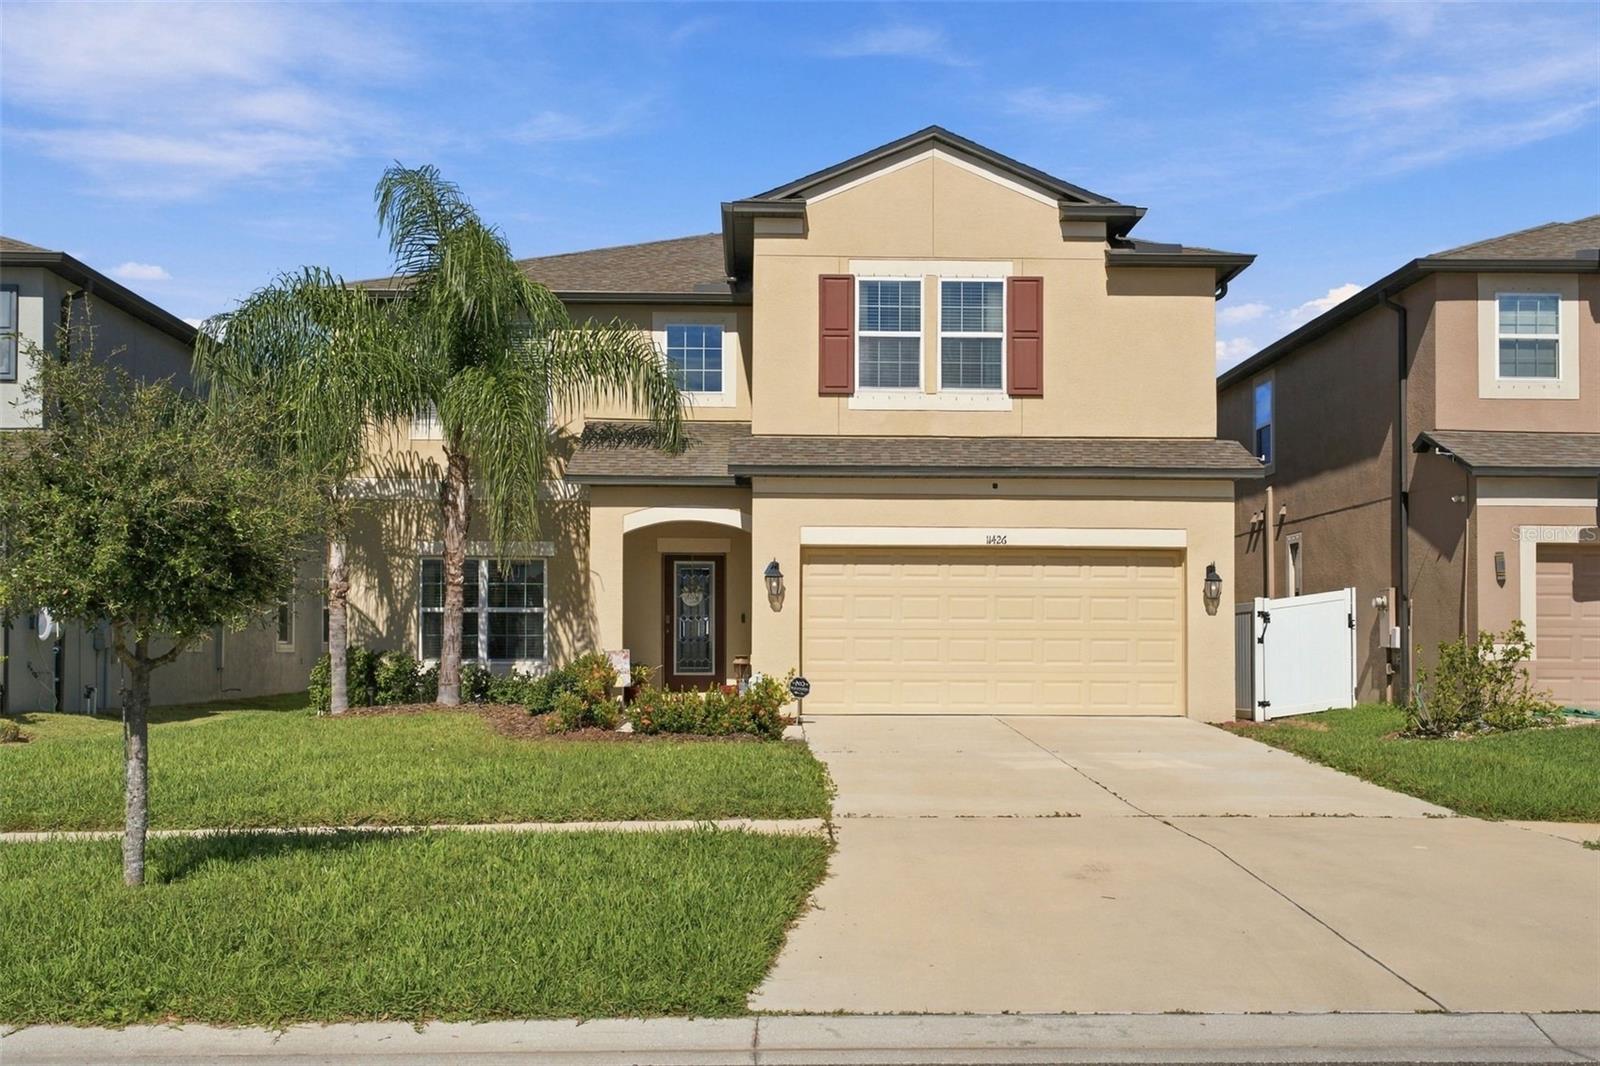
- $575,00011426 Alachua Creek Ln, Riverview, FL 335794 Beds3 Baths3,326 sqftListing courtesy of BELL HENDERSON REAL ESTATE · Data courtesy of: Stellar MLS
 Active
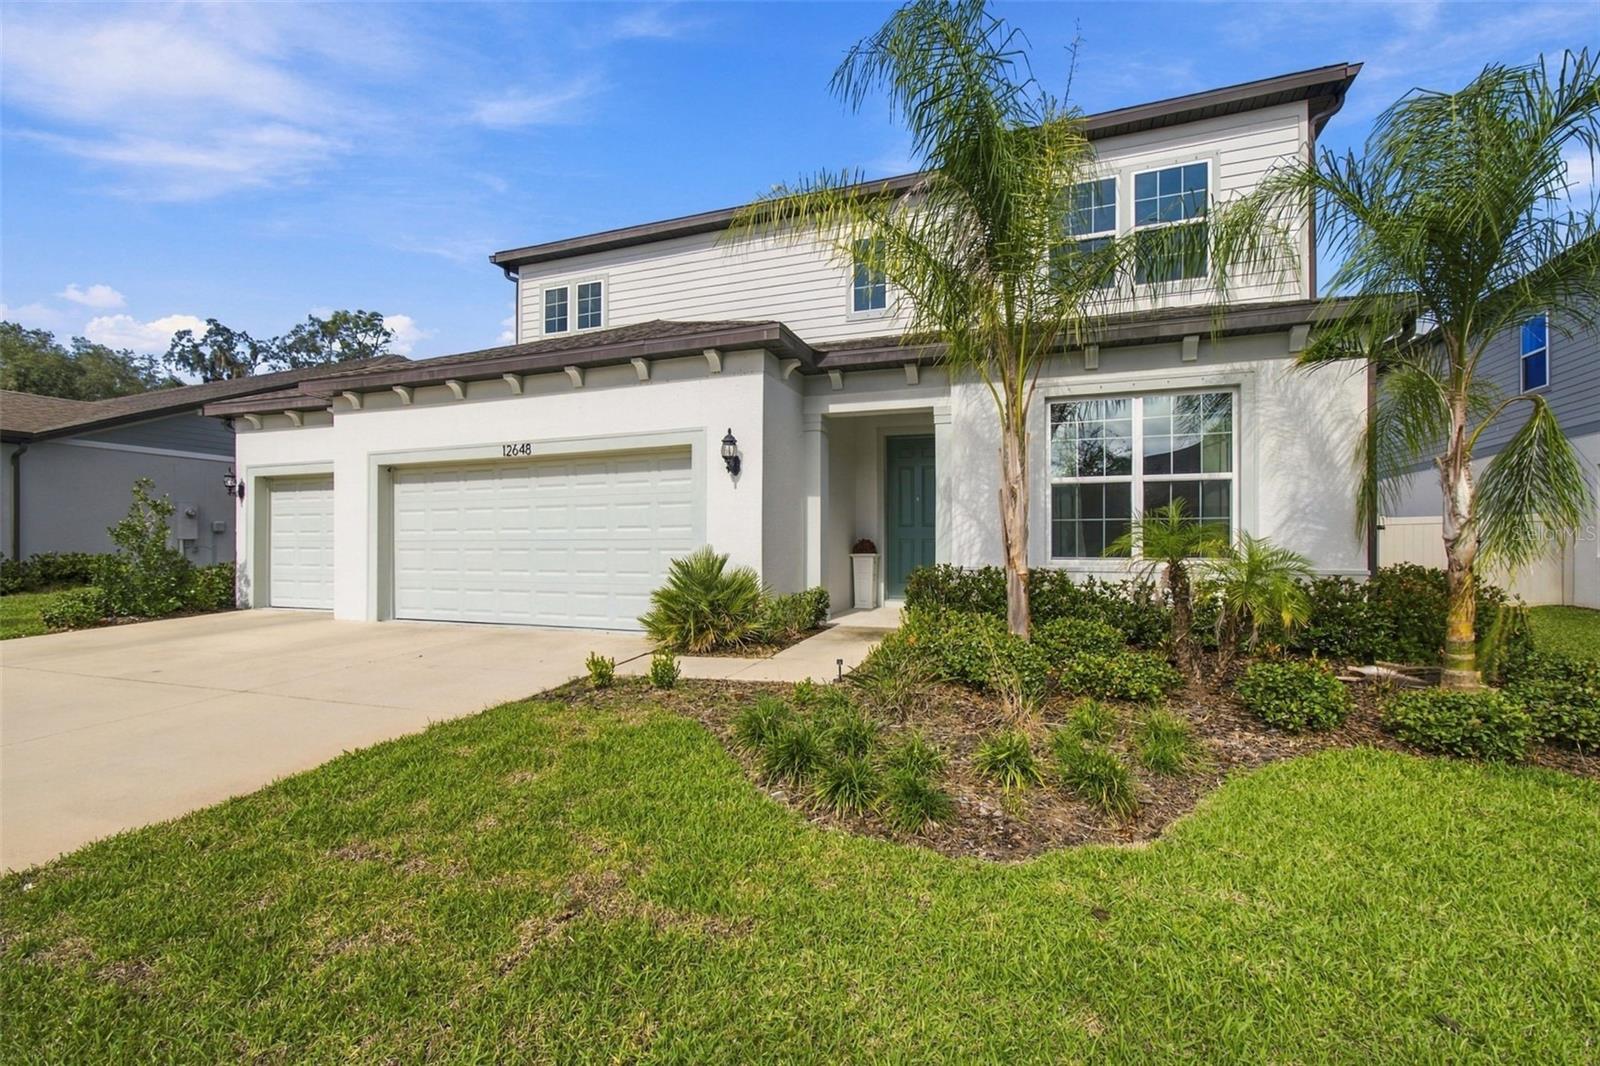
- $599,90012648 Hayes Clan Rd, Riverview, FL 335795 Beds4 Baths3,620 sqftListing courtesy of REALTY EXPERTS · Data courtesy of: Stellar MLS
 Active
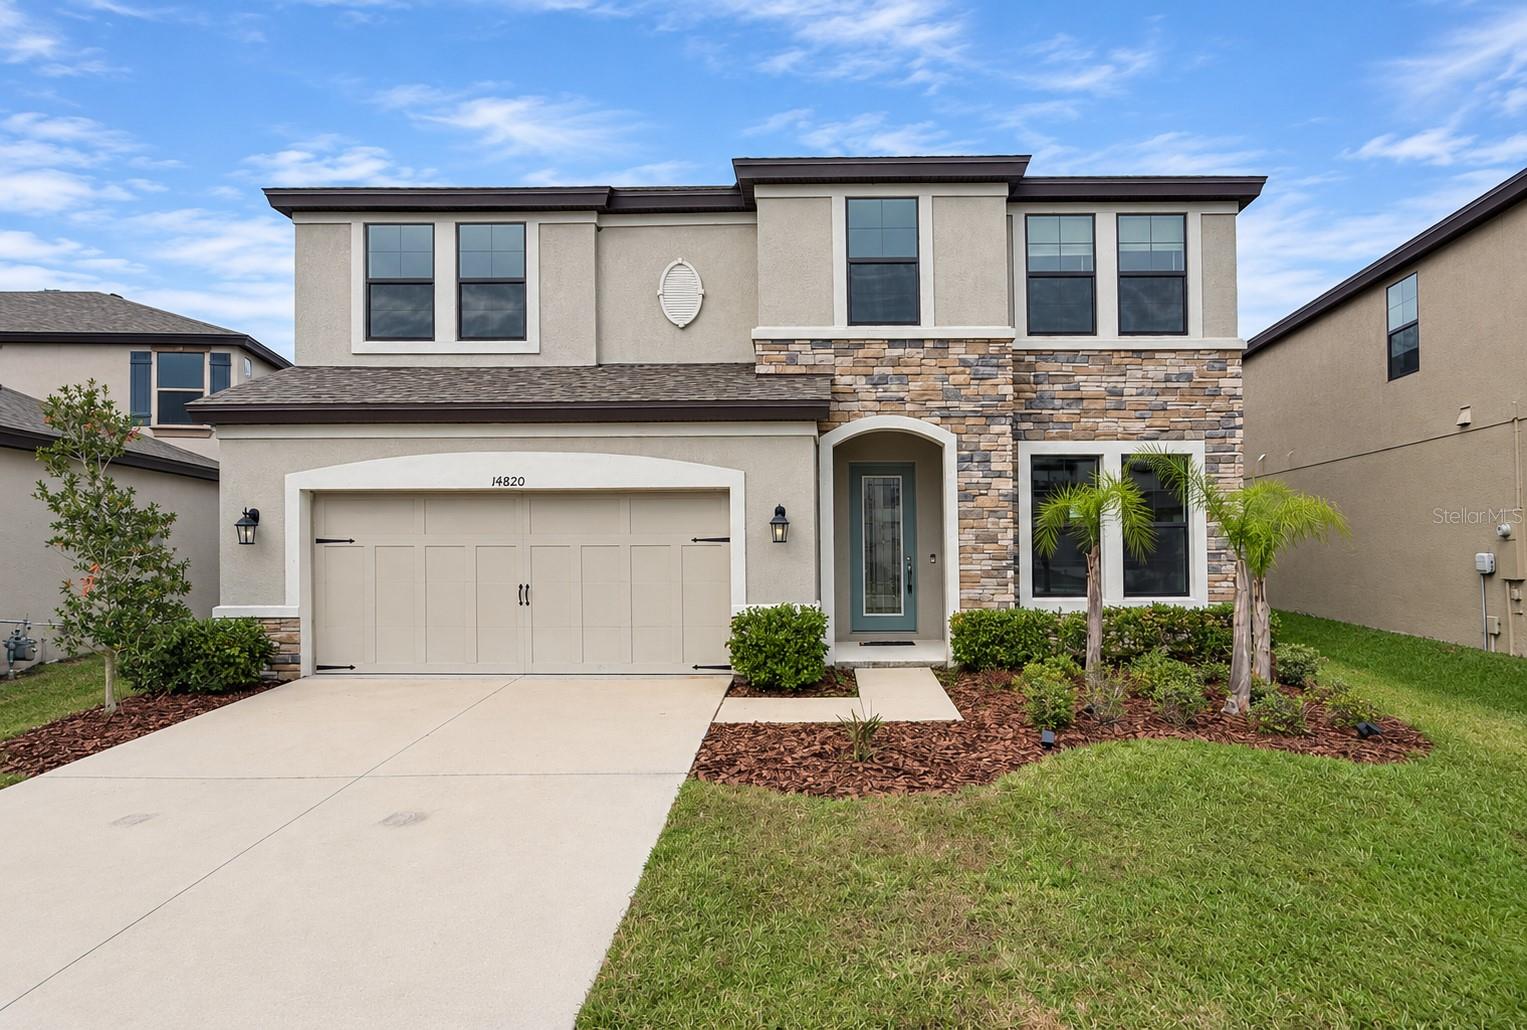
- $585,00014820 Paddock Pond Ave, Riverview, FL 335795 Beds3 Baths3,375 sqftListing courtesy of CARTER COMPANY REALTORS · Data courtesy of: Stellar MLS
 Active
- $719,00010504 Cardera Dr, Riverview, FL 335785 Beds4 Baths3,752 sqftListing courtesy of COMPASS FLORIDA LLC · Data courtesy of: Stellar MLS
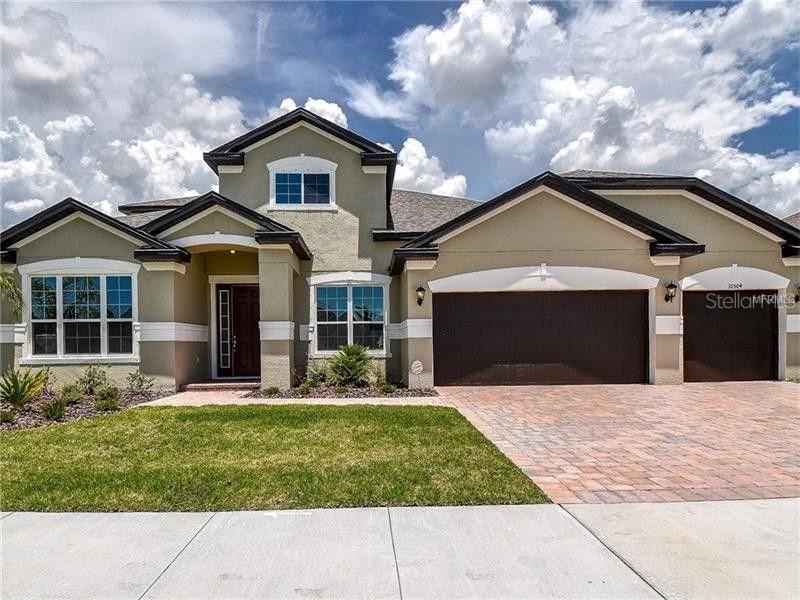 Active
- $575,00011509 Dutch Iris Dr, Riverview, FL 335785 Beds3 Baths3,440 sqftListing courtesy of COLDWELL BANKER REALTY · Data courtesy of: Stellar MLS
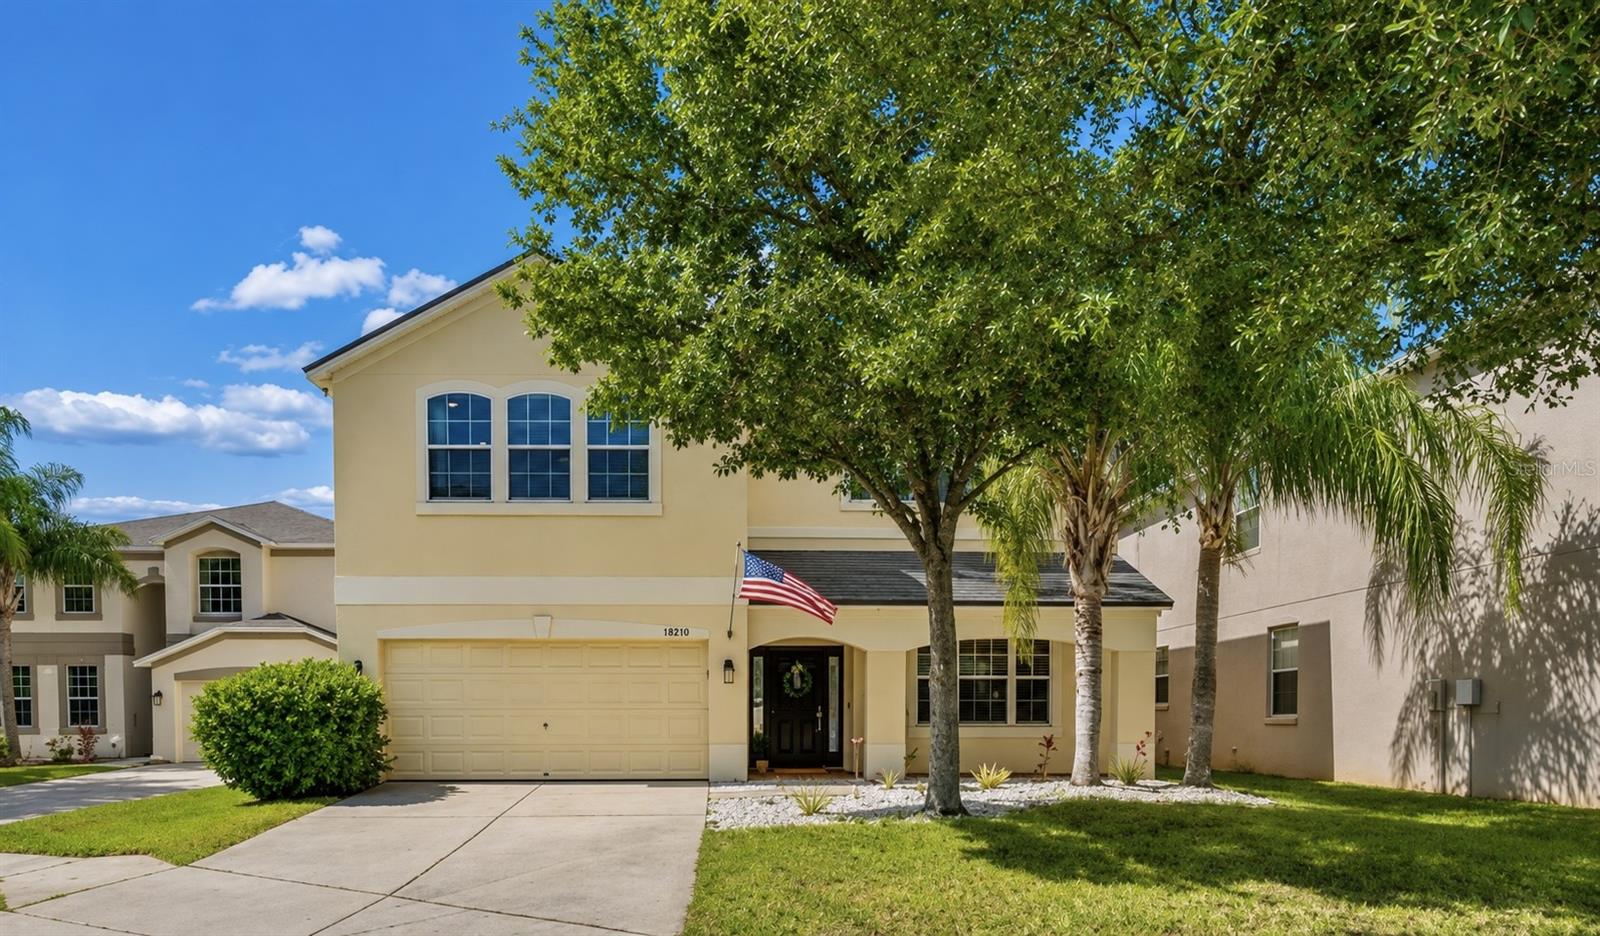 Active
- $739,90013141 Twin Bridges Dr, Riverview, FL 335795 Beds4 Baths3,606 sqftListing courtesy of MERCER REAL ESTATE · Data courtesy of: Stellar MLS
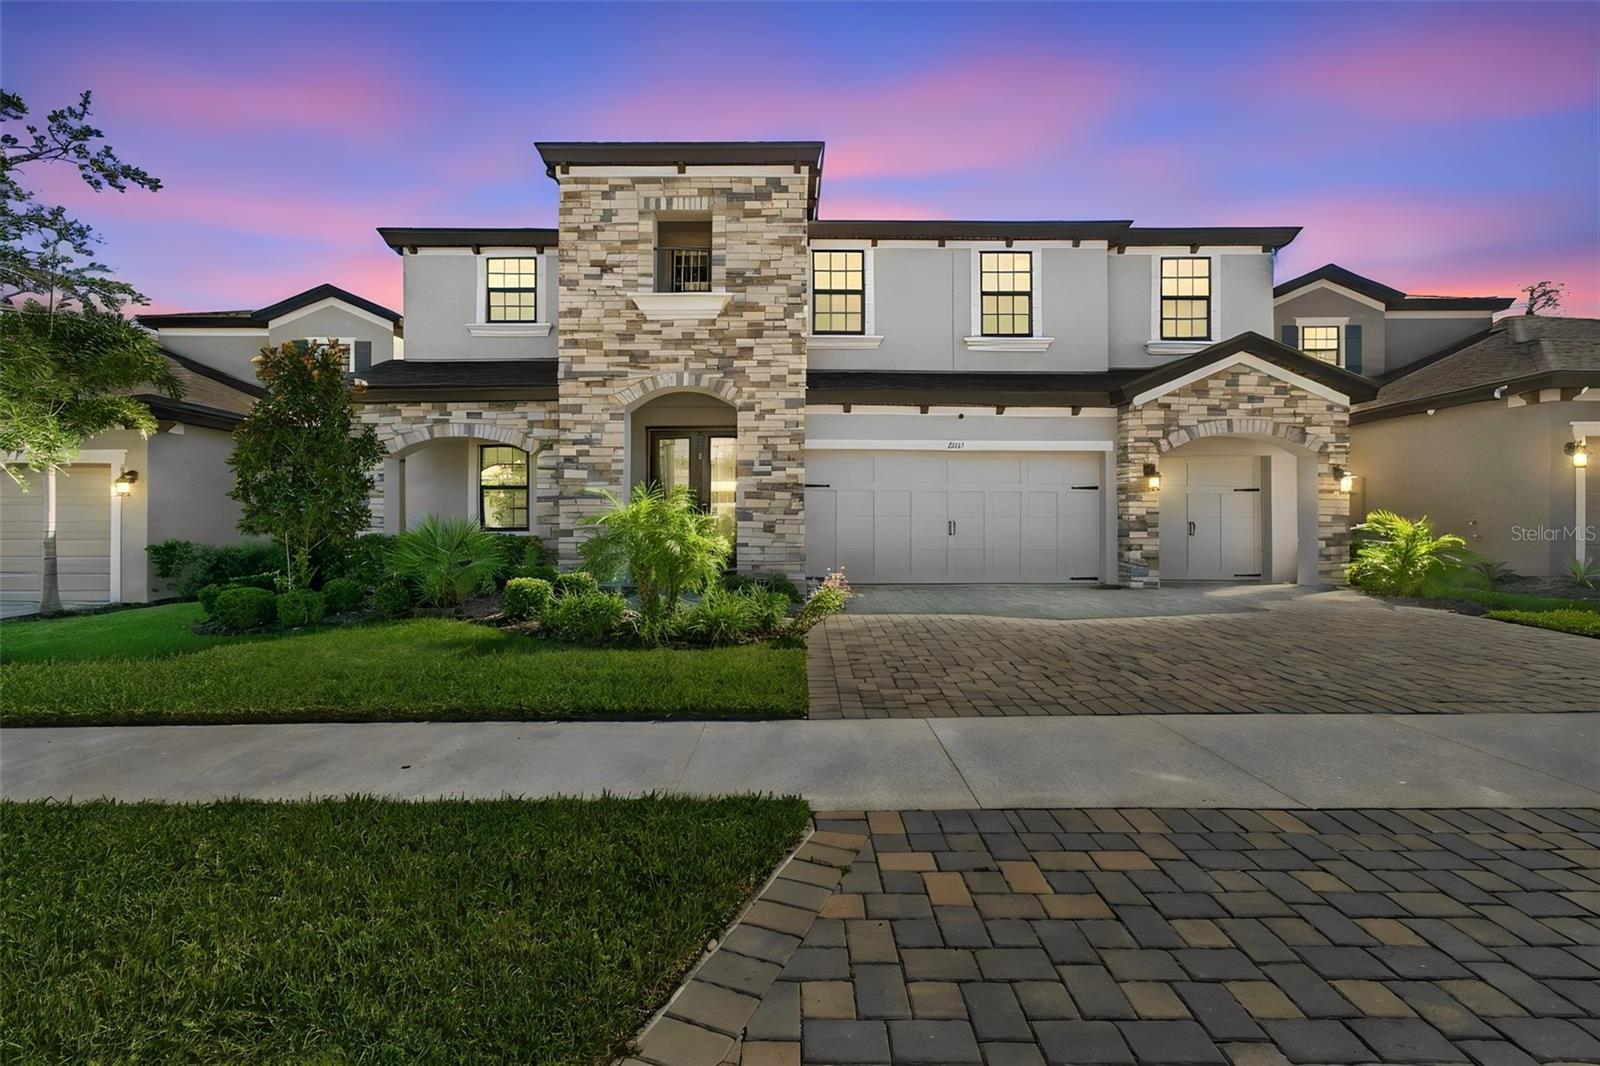 Active
- $730,00011734 Newberry Grove Loop, Riverview, FL 335794 Beds4 Baths3,744 sqftListing courtesy of RE/MAX REALTY UNLIMITED · Data courtesy of: Stellar MLS
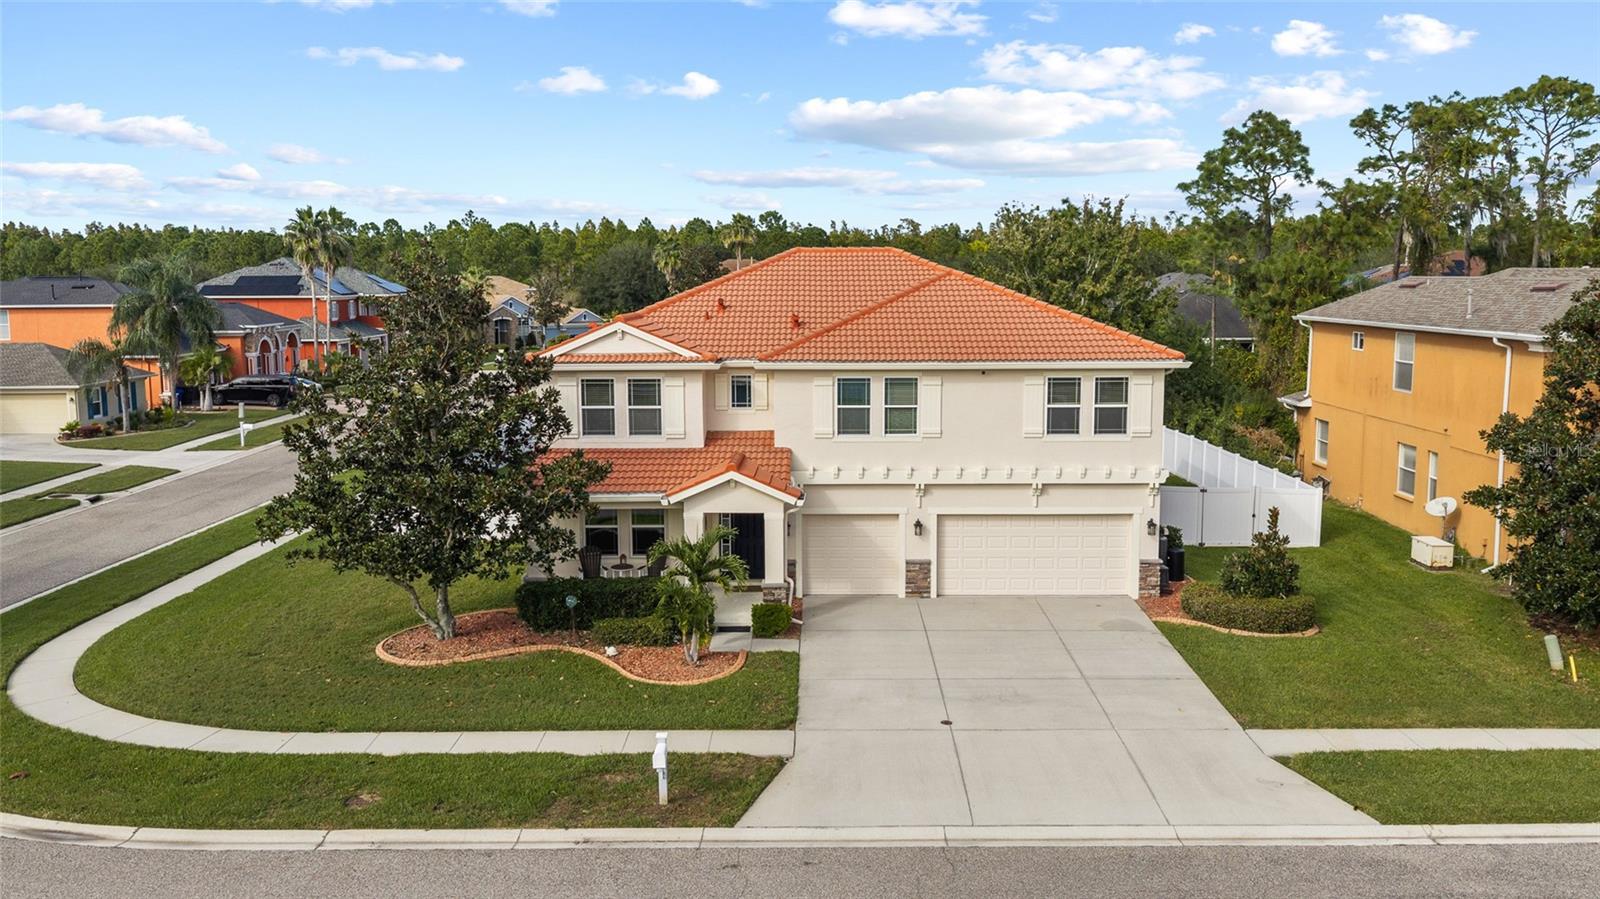 Active
What Sold Nearby
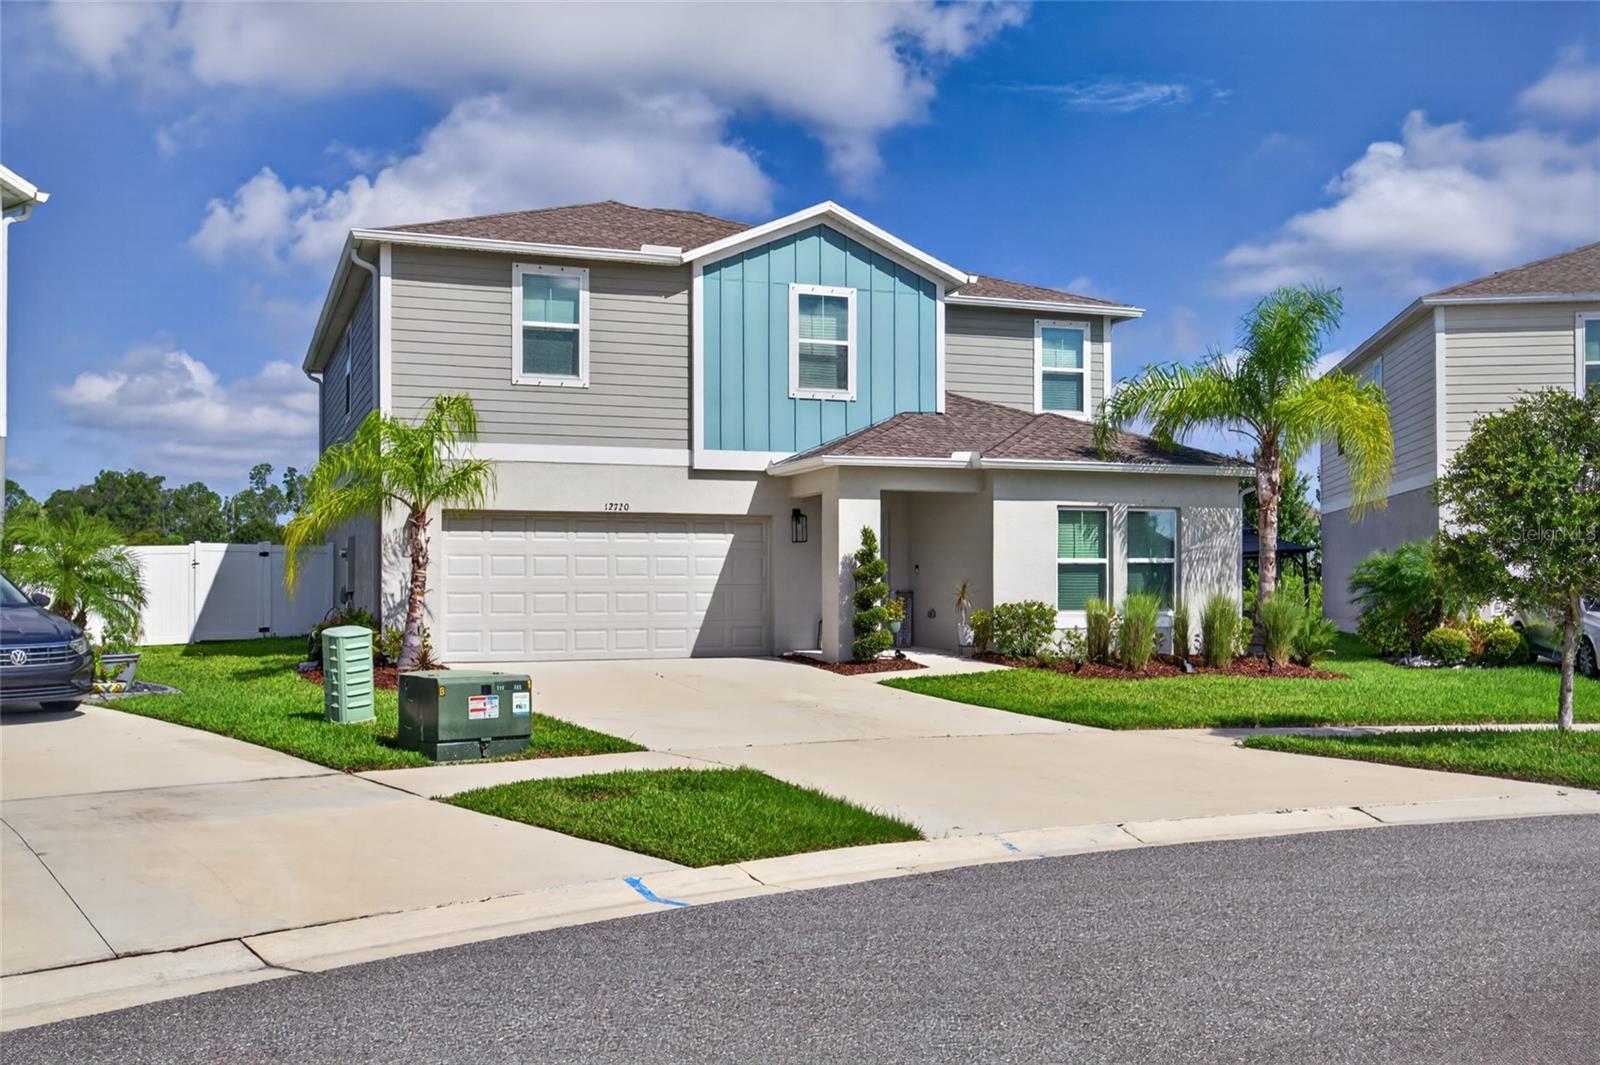 $494,90012720 Mangrove Forest DrRiverview, FL · Sold 2026-10-30
 $630,00012114 Creek Edge DrRiverview, FL · Sold 2026-10-27
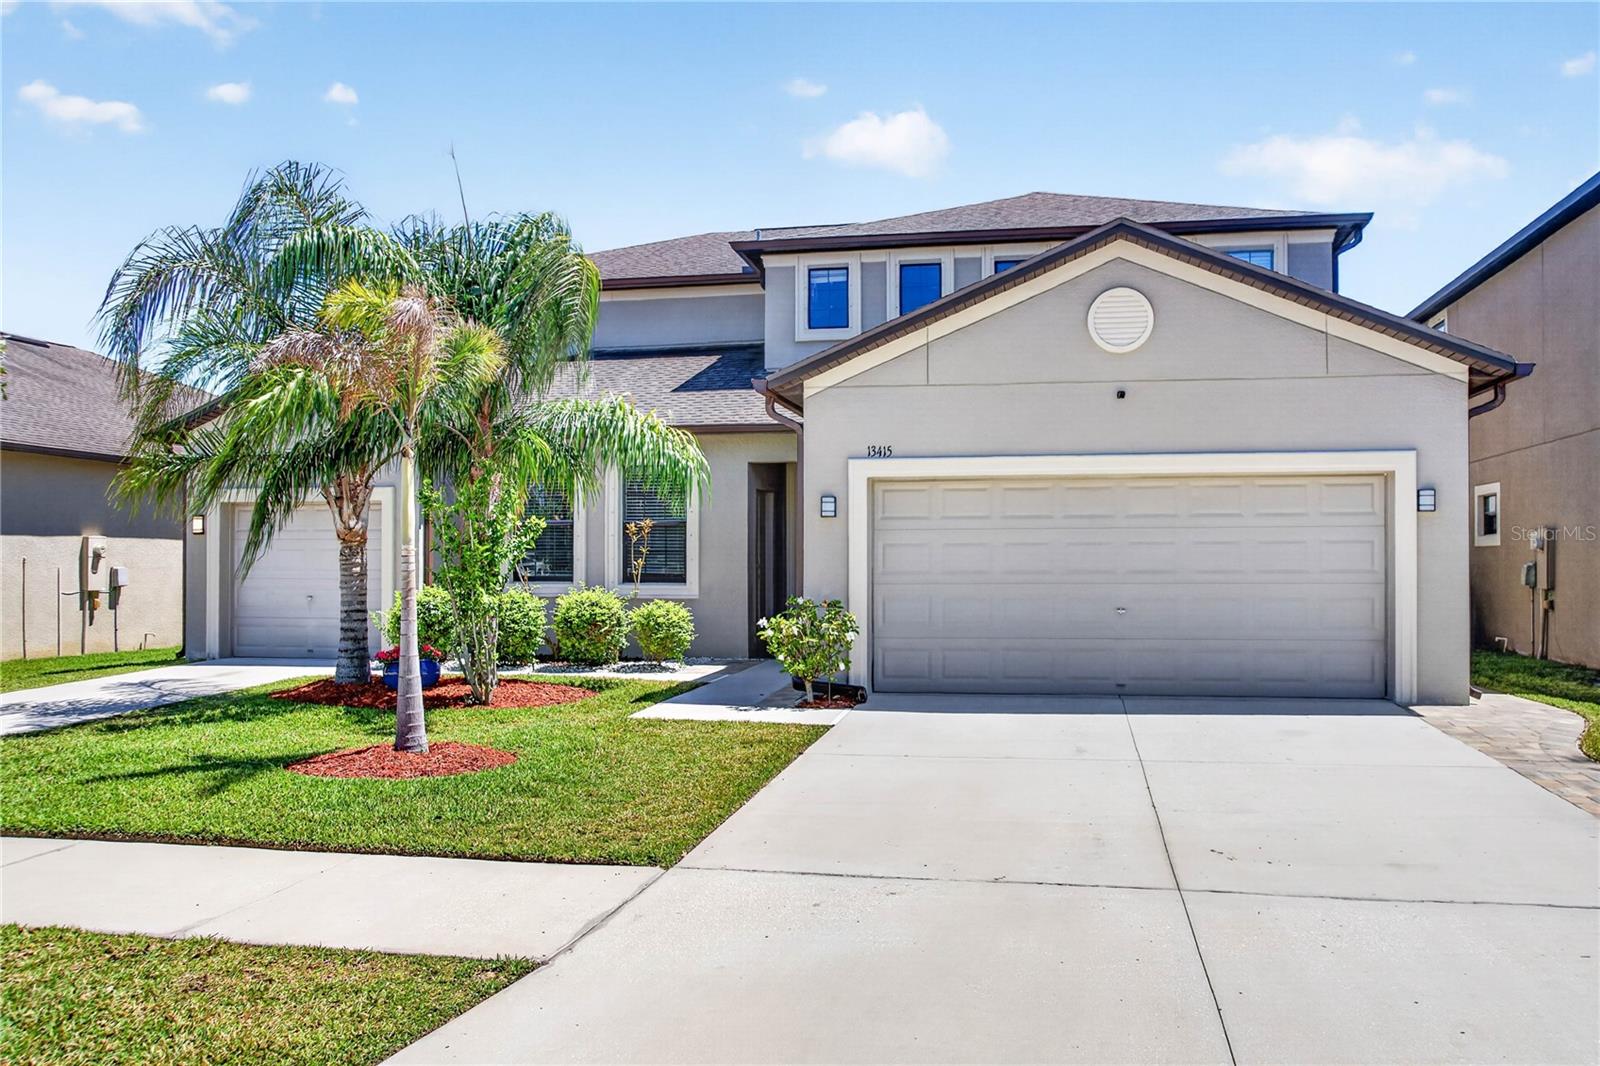 $576,00013415 White Sapphire RdRiverview, FL · Sold 2026-10-27
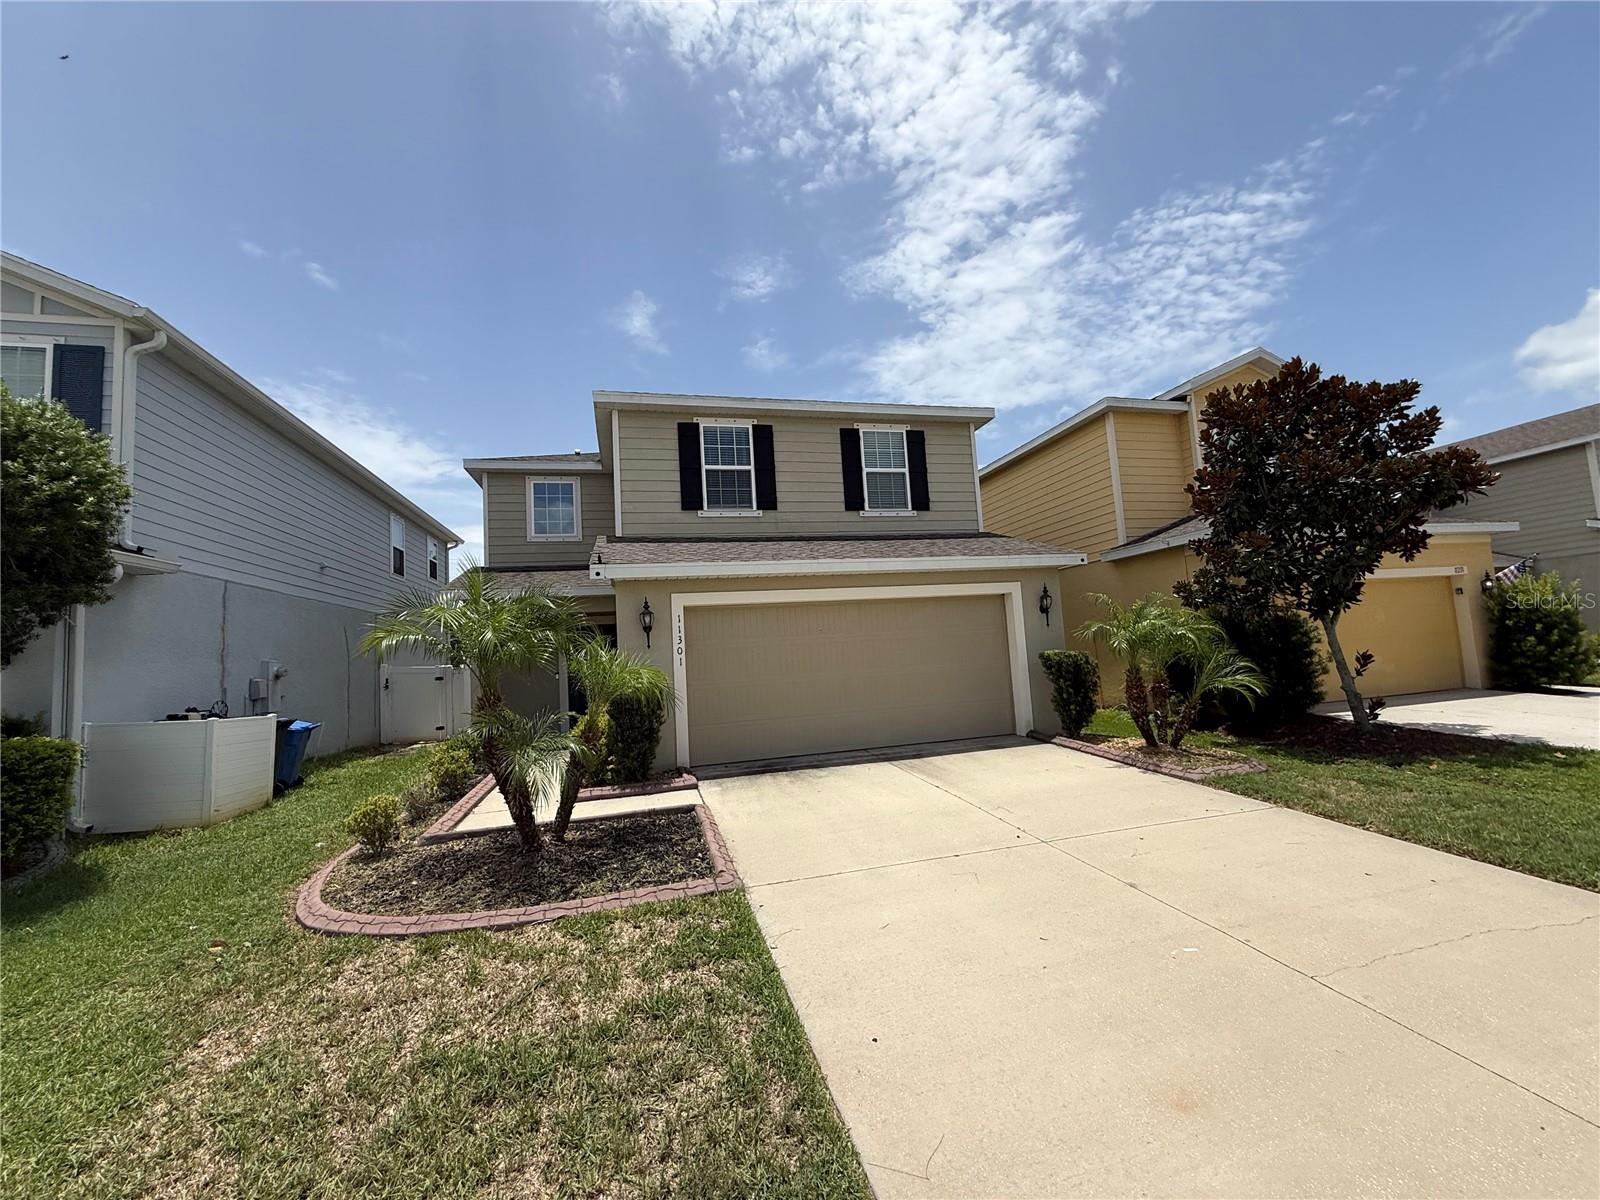 $337,00011301 Hudson Hills LnRiverview, FL · Sold 2026-10-22
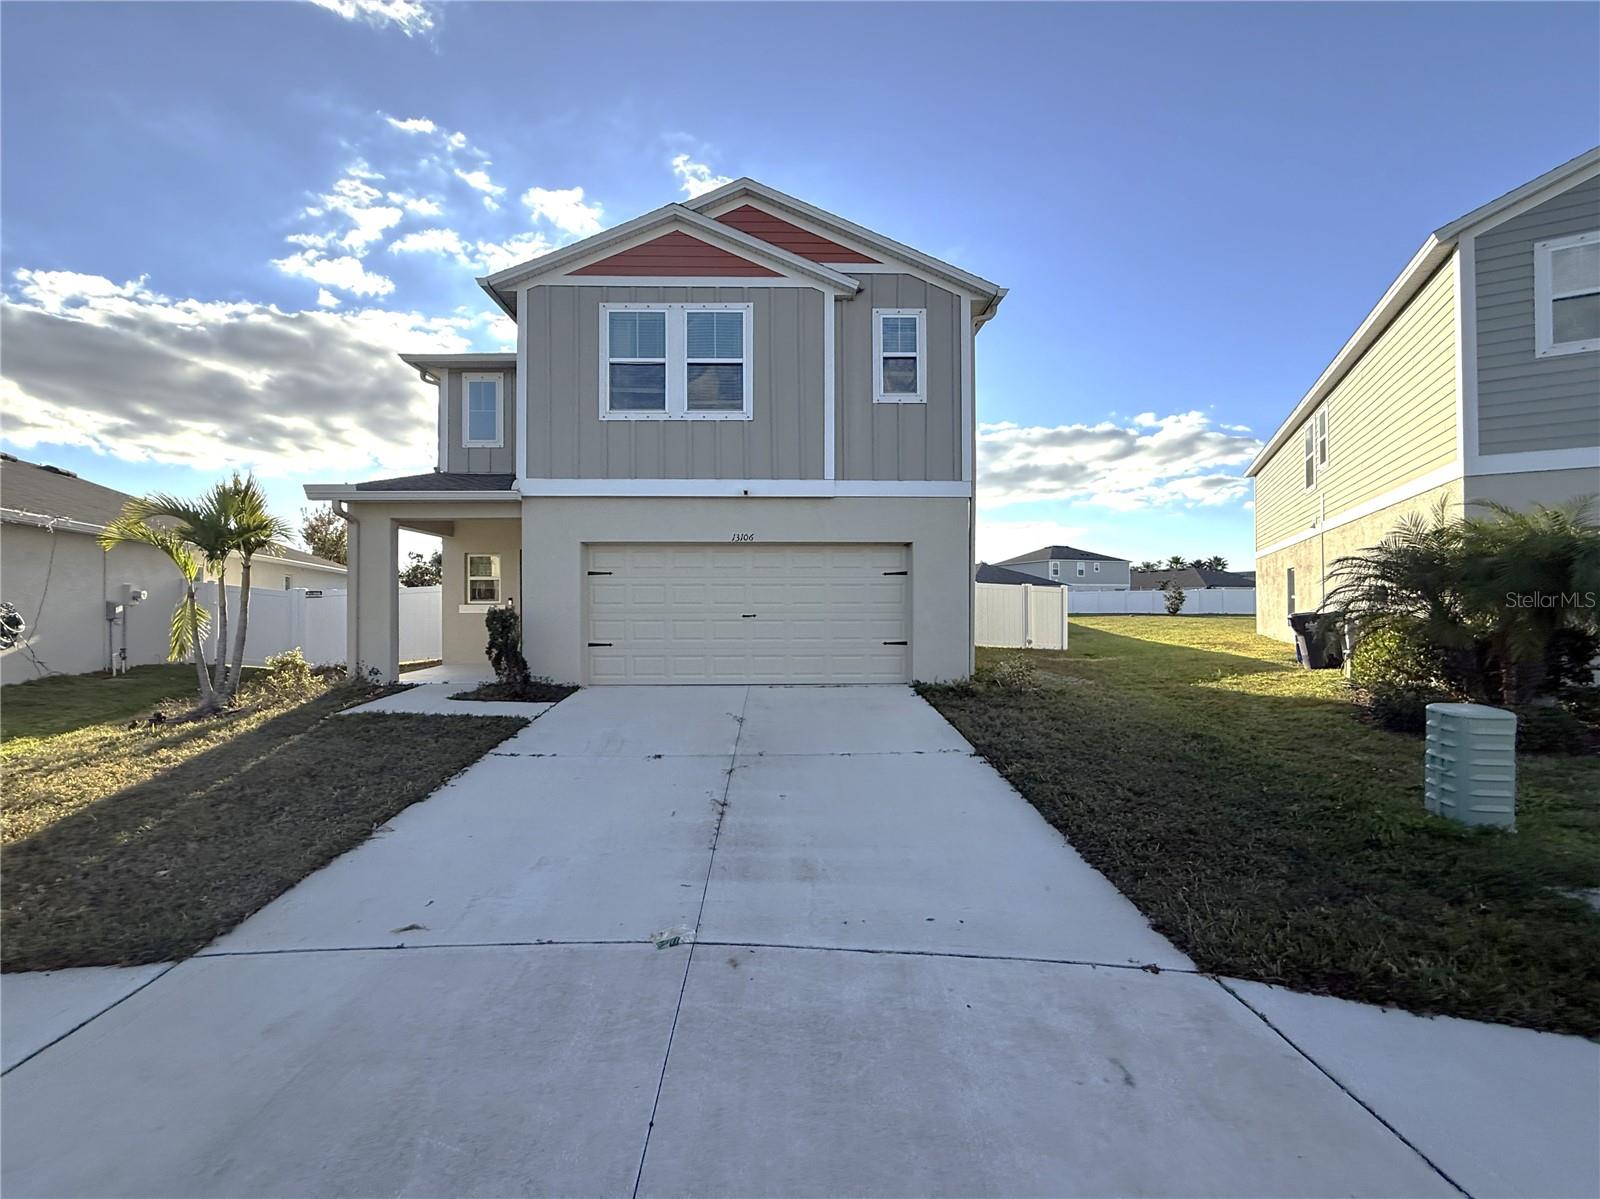 $363,00013106 Zolo Spring CirRiverview, FL · Sold 2026-10-21
 $430,00012600 Bergstrom Bay DrRiverview, FL · Sold 2026-10-20
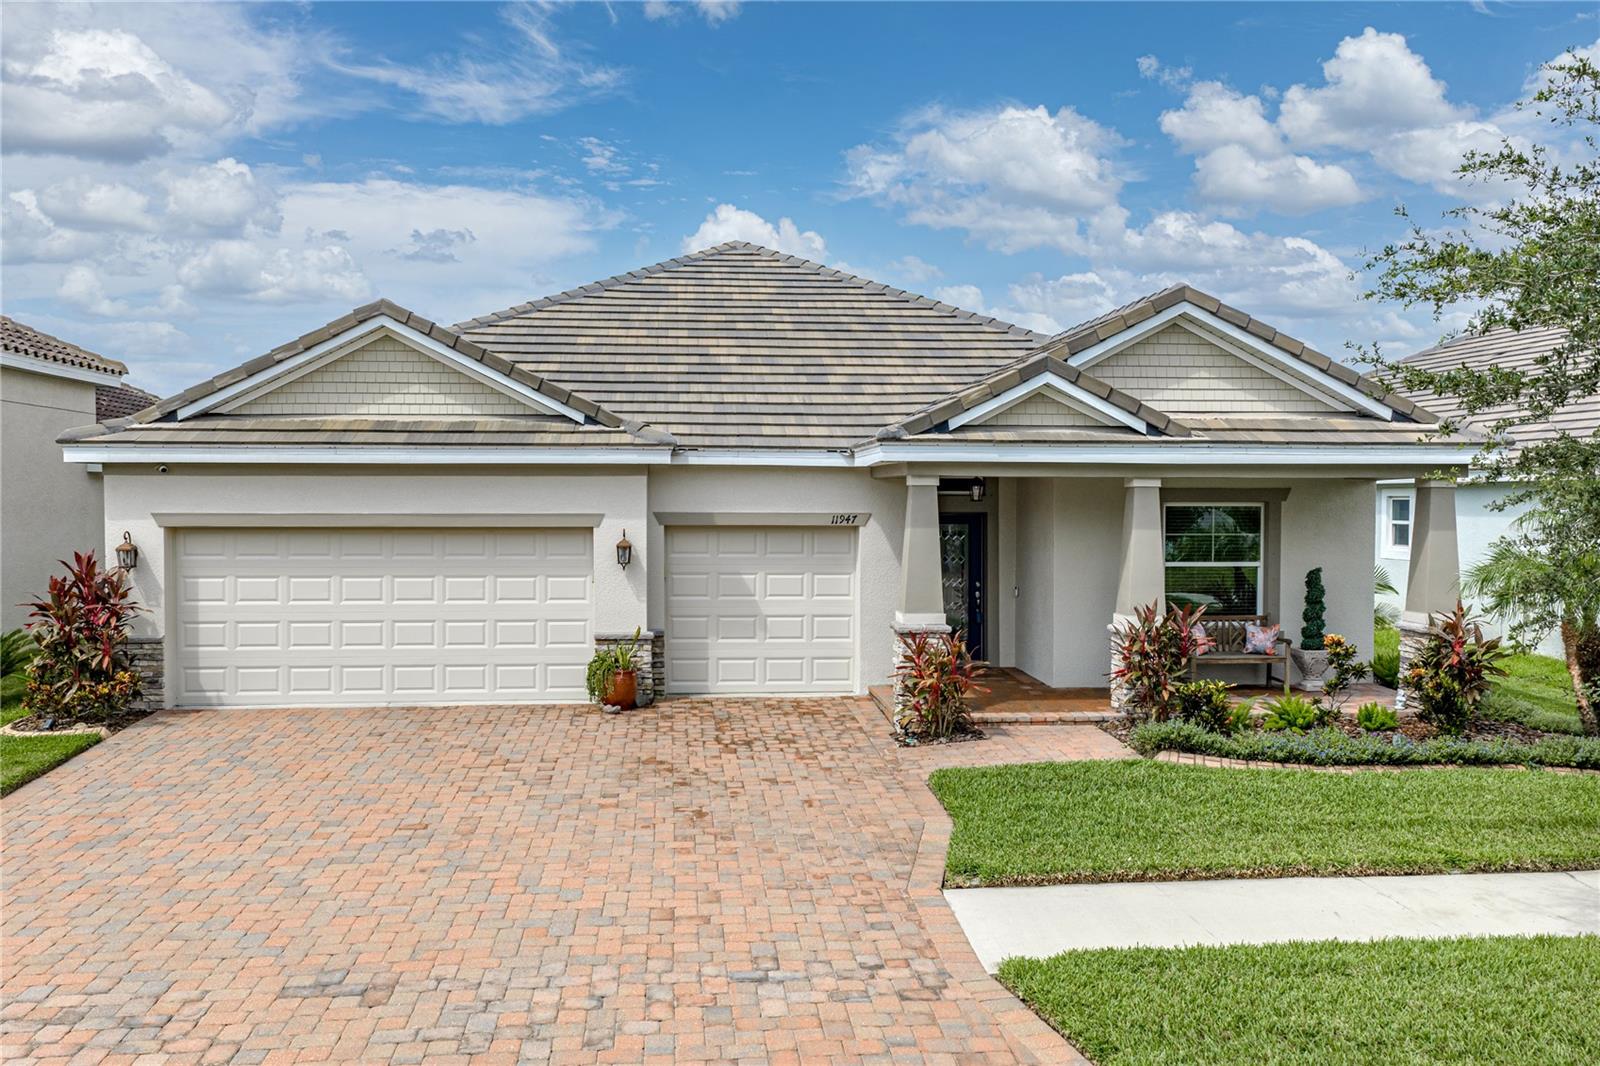 $475,00011947 Sand Myrtle RdRiverview, FL · Sold 2026-10-20
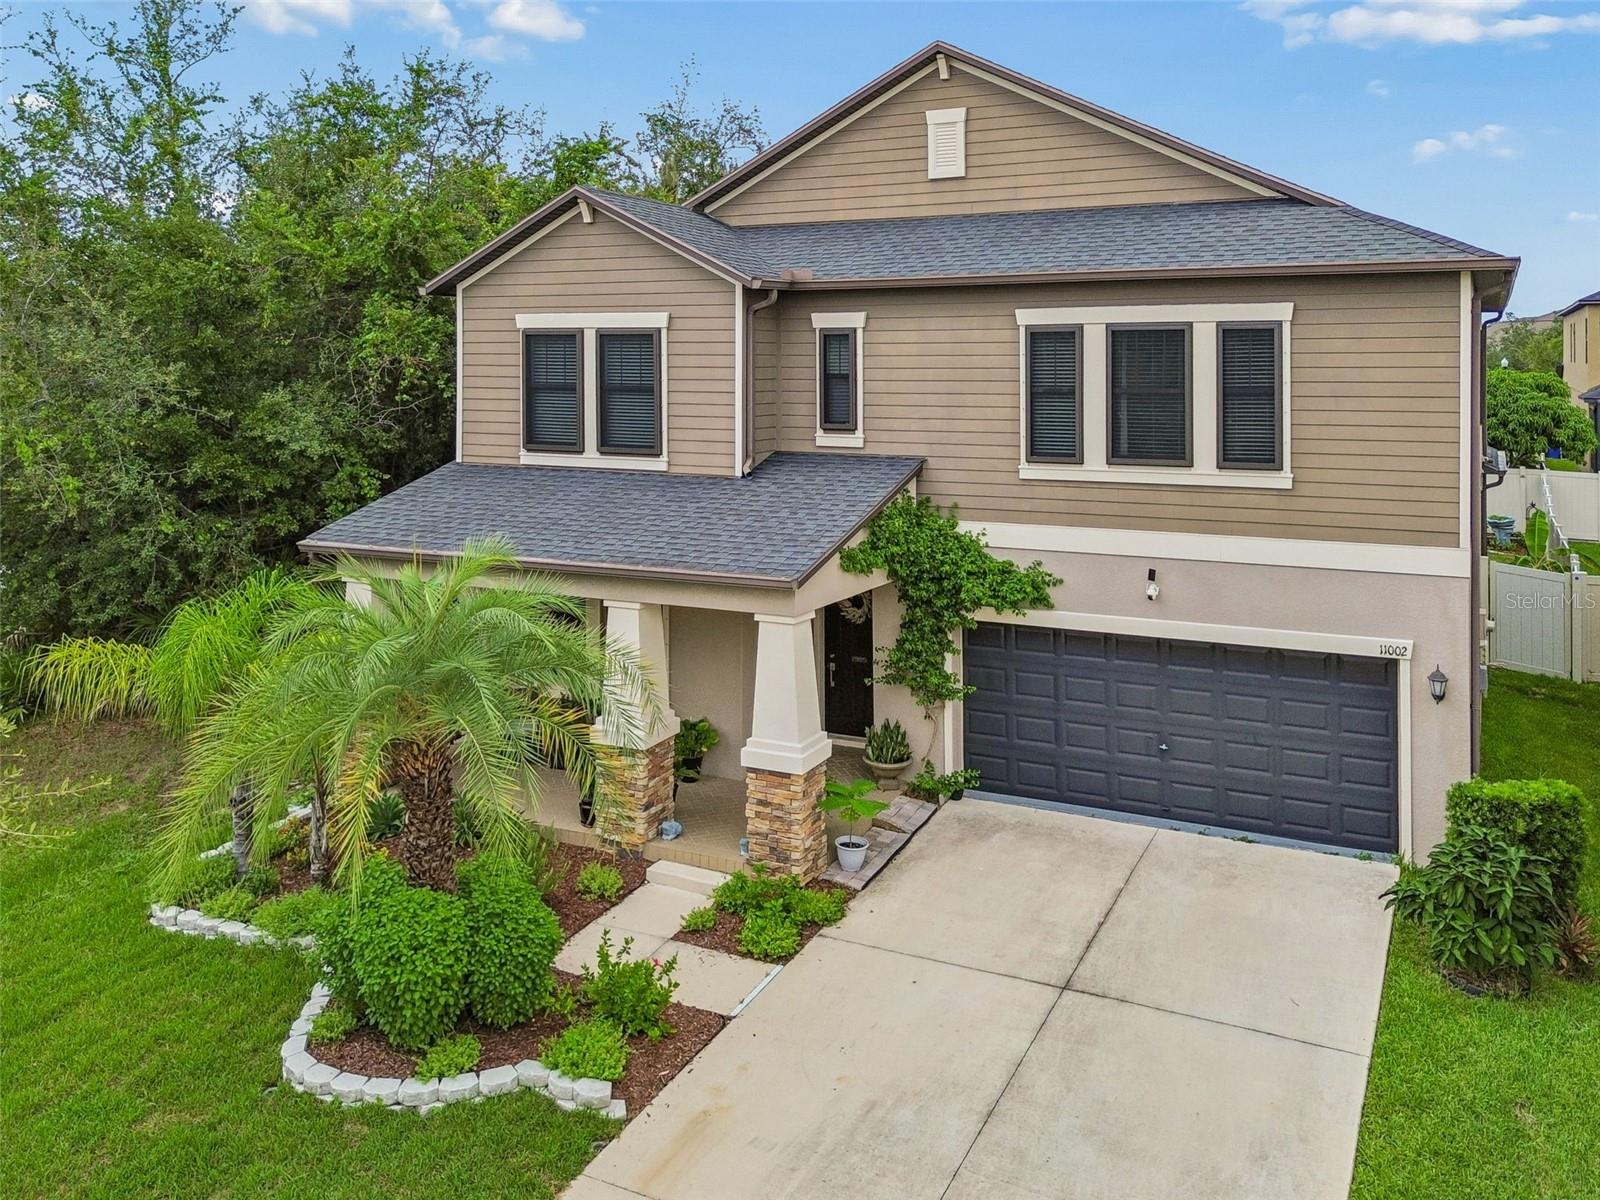 $499,90011002 Little Blue Heron DrRiverview, FL · Sold 2026-10-15
Flood
Flood zone X · Minimal flood risk
What's Nearby
Schools
- Boggy Creek DriveHillsborough County, FL 33503, United States of America0.6 mi
- Summerfield Elementary School11990 Big Bend Road, Riverview, FL 33569, United States of America1.4 mi
Parks
- Hillsborough County, FloridaUnited States of America1.5 mi
More homes in Riverview
Homes for sale near Riverview
Data courtesy of: Stellar MLSDisclaimers and data details

Listings courtesy of Stellar MLS as distributed by MLS GRID. Based on information submitted to the MLS GRID. All data is obtained from various sources and may not have been verified by broker or MLS GRID. Supplied Open House Information is subject to change without notice. All information should be independently reviewed and verified for accuracy. Properties may or may not be listed by the office/agent presenting the information. Listing information is provided for consumers’ personal, non-commercial use, solely to identify prospective properties for potential purchase; all other use is strictly prohibited and may violate relevant federal and state law. Information deemed reliable but not guaranteed. Copyright © 2026 MLS GRID. All Rights Reserved.

Continental Real Estate Group, Inc
Broker: Derek Eisenberg
Listing last updated: Sep 16, 2026, 4:52 PM EDT. SURF LOCAL last checked: Nov 21, 2026, 3:40 AM EST.