
 Active
12109 Echo Basin Cv
Riverview, FL 33579 · Single family
$674,900
Listing courtesy of Jason Jemison, EXP REALTY LLC
- 6 Beds
- 3 Baths
- 4,177 sqft
Cynthia's Insights On This Property
- Built 2014
- Last recorded sale: $308,000 in November 2014
- Typical sale in 33579 over the last year: $375,000, $178 per sq ft
- Owners in 33579 stay about 7 years; 4% of homes changed hands last year
- Taxes could jump about $6,900/yr after a sale (homestead cap resets)


📊 Price Pulse
What would you pay for this place?
Sale prices come from county public records, not MLS data.Listing agent
Contact
Send a message and we'll pass it to the listing agent. Nothing is sent until you ask.
About this home
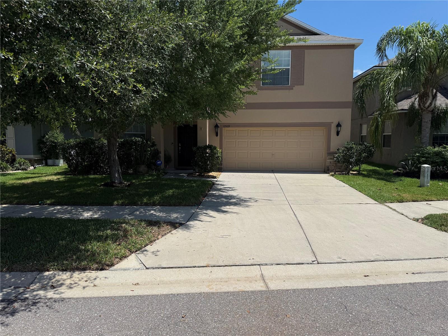
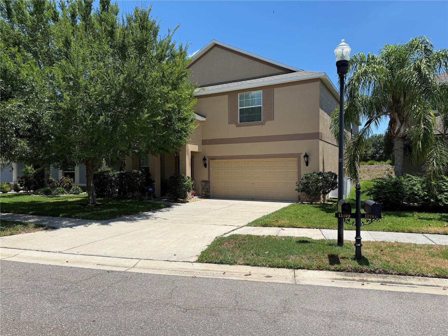
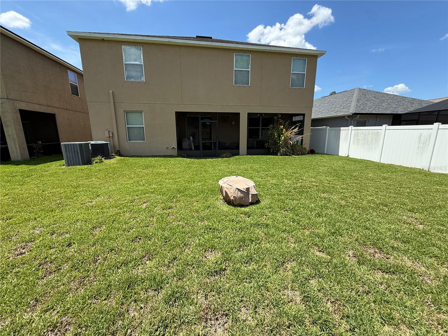
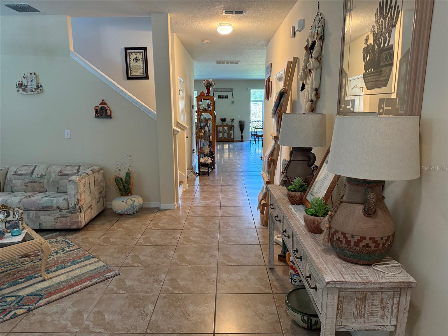
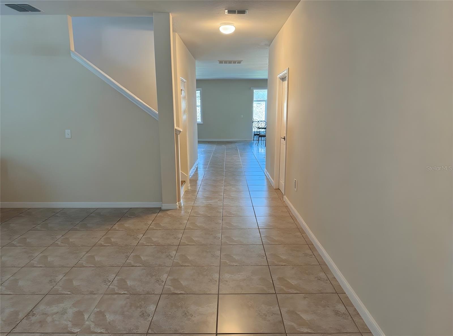
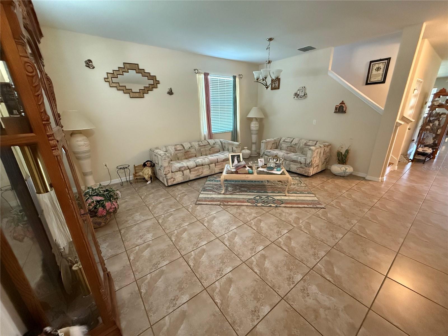
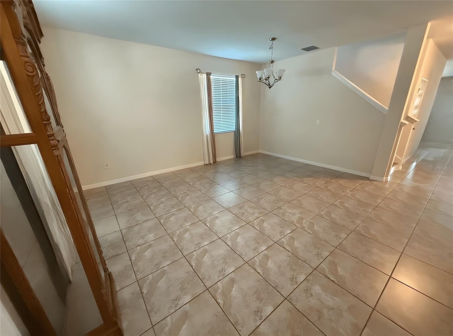
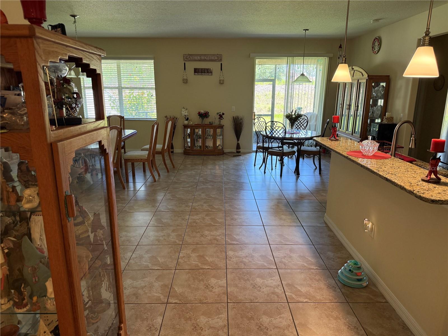
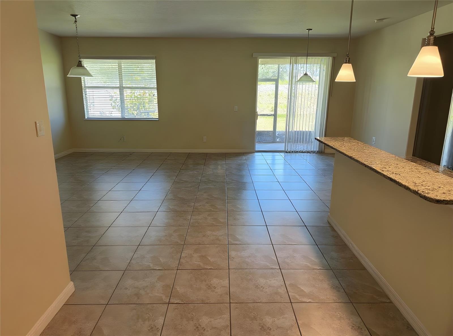
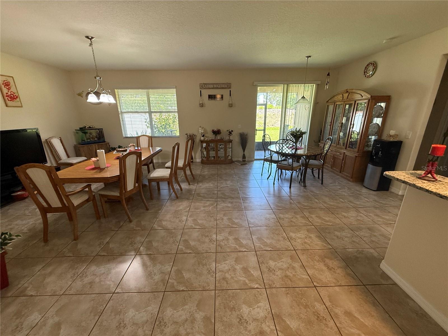
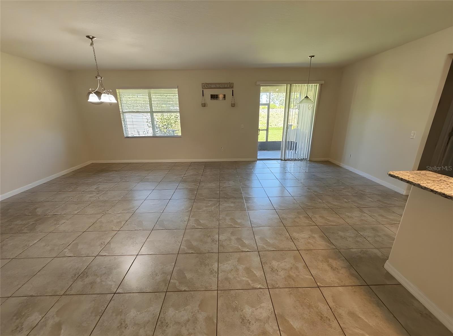
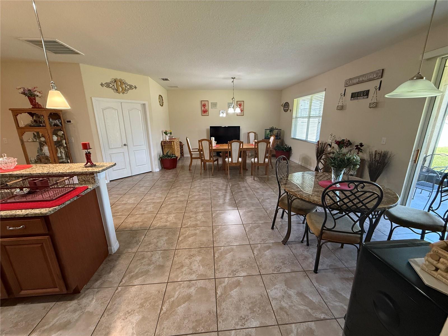
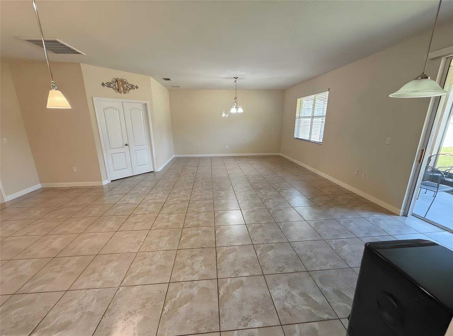
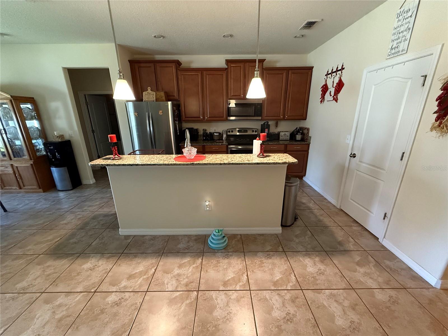
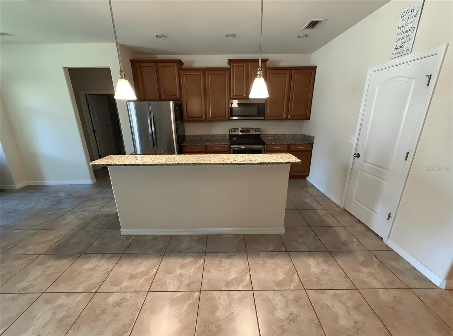
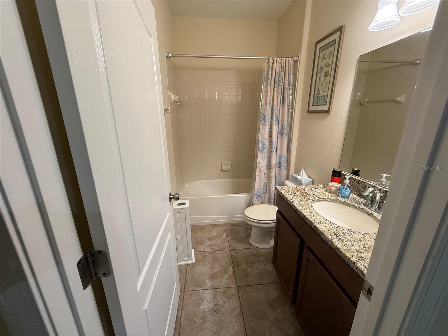
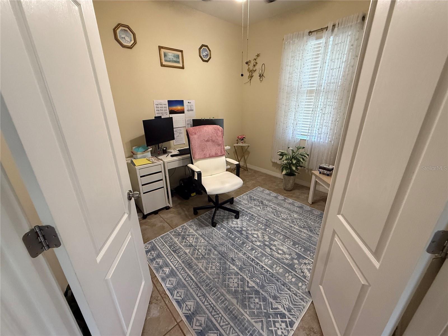
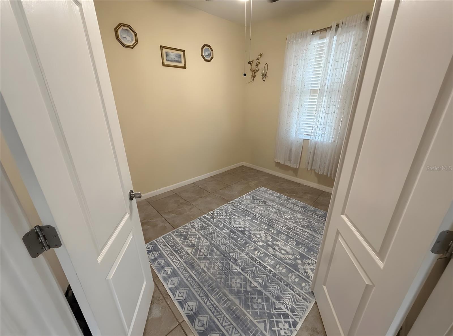
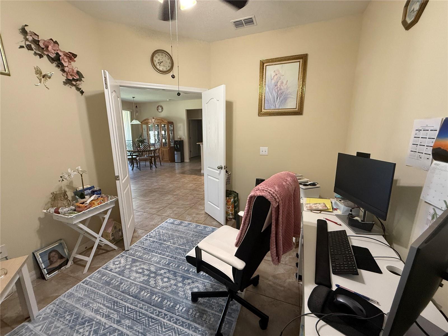
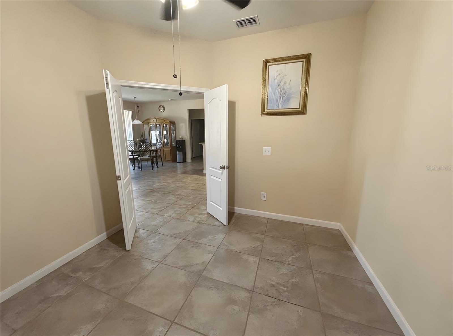
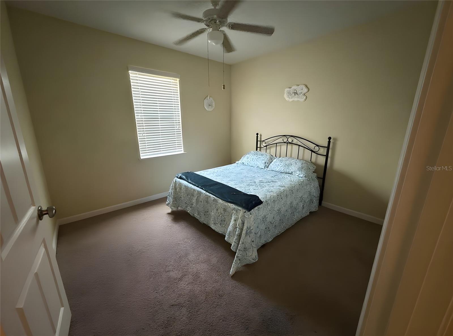
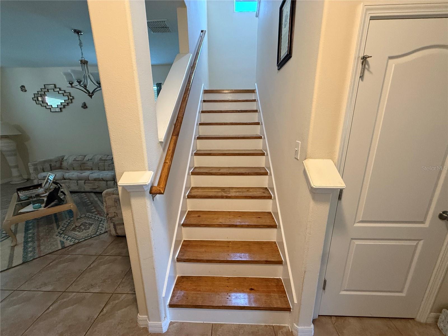
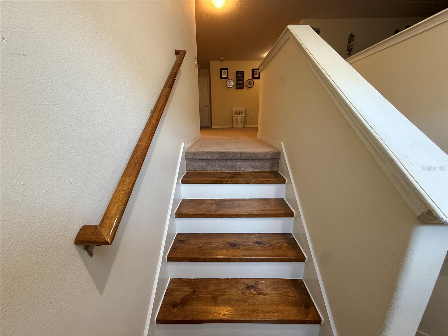
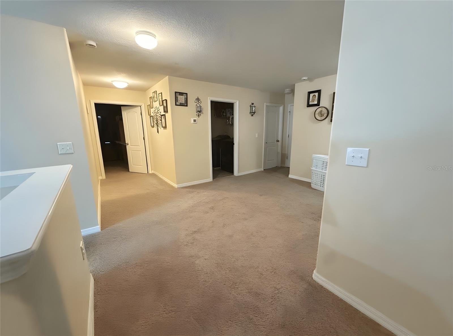
If you've been searching Triple Creek for a home with the space, privacy, and features your family actually needs — this is the one you've been waiting for. Positioned on Echo Basin Cove, this stunning 6-bedroom, 3-bathroom contemporary home delivers 4,177 square feet of thoughtfully designed living space and one of the rarest combinations in the entire community — a 3-car garage, a true 6-bedroom layout, and complete backyard privacy with absolutely no rear neighbors. From the moment you pull up, the commanding curb appeal and oversized garage set the tone for everything inside. Step through the front door into an open-concept main floor built for both grand entertaining and everyday family life.Ceramic tile flooring flows throughout the main level, leading you through a spacious formal living and dining combination into an oversized family room that connects seamlessly to the heart of the home — the chef's kitchen. Featuring a sprawling island with breakfast bar, premium granite countertops, stainless steel appliances, and a walk-in pantry that willgenuinely impress, this kitchen was designed for the family that loves to gather. Double doors off the main entryway open into a dedicated home office — perfect for remote work, a study, or a quiet retreat away from the main living areas. One of the most functional features of this floor plan is the private downstairs guest suite — a full bedroom with its own bathroom tucked away on the main level. Whether it's aging parents, out-of-town visitors, or a live-in family member who needs their own space, this layout handles multi-generational living without compromise. Slide open the back doors and step into your own private outdoor retreat. An extended covered patio provides the perfect setting for weekend BBQs, morning coffee, and evening gatherings — all with complete backyard privacy and no rear neighbors. Just open space, Florida sky, and the kind of peace that's genuinely hard to find in a master-planned community at this price point. Head upstairs and you'll find a sweeping loft anchoring the second level — an ideal game room, home theater, playroom,or flex space that adapts to whatever your family needs. The massive primary suite is a true retreat featuring elegant tray ceilings, dual walk-in closets, and a spa-inspired en-suite bathroom complete with a garden tub, separate walk-in shower,and dual vanities. Four additional oversized bedrooms — each with real closet space — and a large dedicated laundry room complete the upper level, ensuring every member of the family has exactly what they need. Living in Triple Creek means living the resort lifestyle every single day. The community features multiple clubhouses,state-of-the-art fitness centers, resort-style pools, tennis and basketball courts, splash pads, dog parks, and miles of scenic nature trails. A brand-new elementary school located right inside the neighborhood adds a level of convenience that young families rarely find. With effortless access to I-75 and US-301, you're just minutes from premier shopping,dining, entertainment, and the stunning Gulf beaches that make living in this part of Florida so special. This home is vacant, immaculate, and ready for its next chapter. Homes with this combination of size, layout, garage, andprivacy in Triple Creek are genuinely rare — and at $674,900, this one is priced to move. Schedule your private tour today before someone else does.
moreless
- Property type
- Single family
- Year built
- 2014
- Lot size
- 5,914 sqft
- Garage
- 2 cars
- On market
- 104 days
- Price per sqft
- $162
- HOA fees
- $5/mo
- Listing ID
- O6411952
Show Full Details
Property Info
- Property Type
- Residential
- Property Subtype
- SingleFamilyResidence
- Year Built
- 2014
- Levels
- Two
- Direction Faces
- North
- Neighborhood
- Triple Creek
- Lot Size (acres)
- 0.14
- Lot Size (sqft)
- 5914.0
- Contract Date
- 2026-05-29
- On Market Date
- 2026-05-29
- Cumulative Days on Market
- 104
Interior Features
- Interior Features
- Eat-In Kitchen, High Ceilings, Open Floorplan, Stone Counters, Walk-In Closet(S)
- Flooring
- Tile
- Fireplace
- Yes
- Fireplace Features
- Family Room
- Laundry Features
- Laundry Room
- Levels
- Two
Appliances
- Appliances
- Dishwasher, Microwave, Range
Heating & Cooling
- Heating
- Central
- Cooling
- Central Air
Exterior Features
- Construction Materials
- Stucco
- Foundation
- Slab
- Roof
- Shingle
Features & Amenities
- Garage Spaces
- 2.0
- Garage
- Yes
- Attached Garage
- Yes
- Parking Features
- Attached
Community/Association
- HOA
- Yes
- HOA Name
- TBD
- HOA Fee
- $55
- HOA Fee Frequency
- Annually
- Association Amenities
- Pool
Utilities
- Utilities
- Cable Available
- Sewer
- Public Sewer
- Water Source
- Public
Taxes
- Annual Tax Amount
- $9,897
- Tax Year
- $2,025
- Legal Description
- TRIPLE CREEK PHASE 1 VILLAGE D LOT 67
Data freshness
- SURF LOCAL last checked
- Nov 20, 2026, 9:56 PM EST
Location
Approximate location, shown from the displayed address.
Similar homes nearby
- $800,00012514 Lake Hills Dr, Riverview, FL 335693 Beds3 Baths2,258 sqftListing courtesy of EXP REALTY LLC · Data courtesy of: Stellar MLS
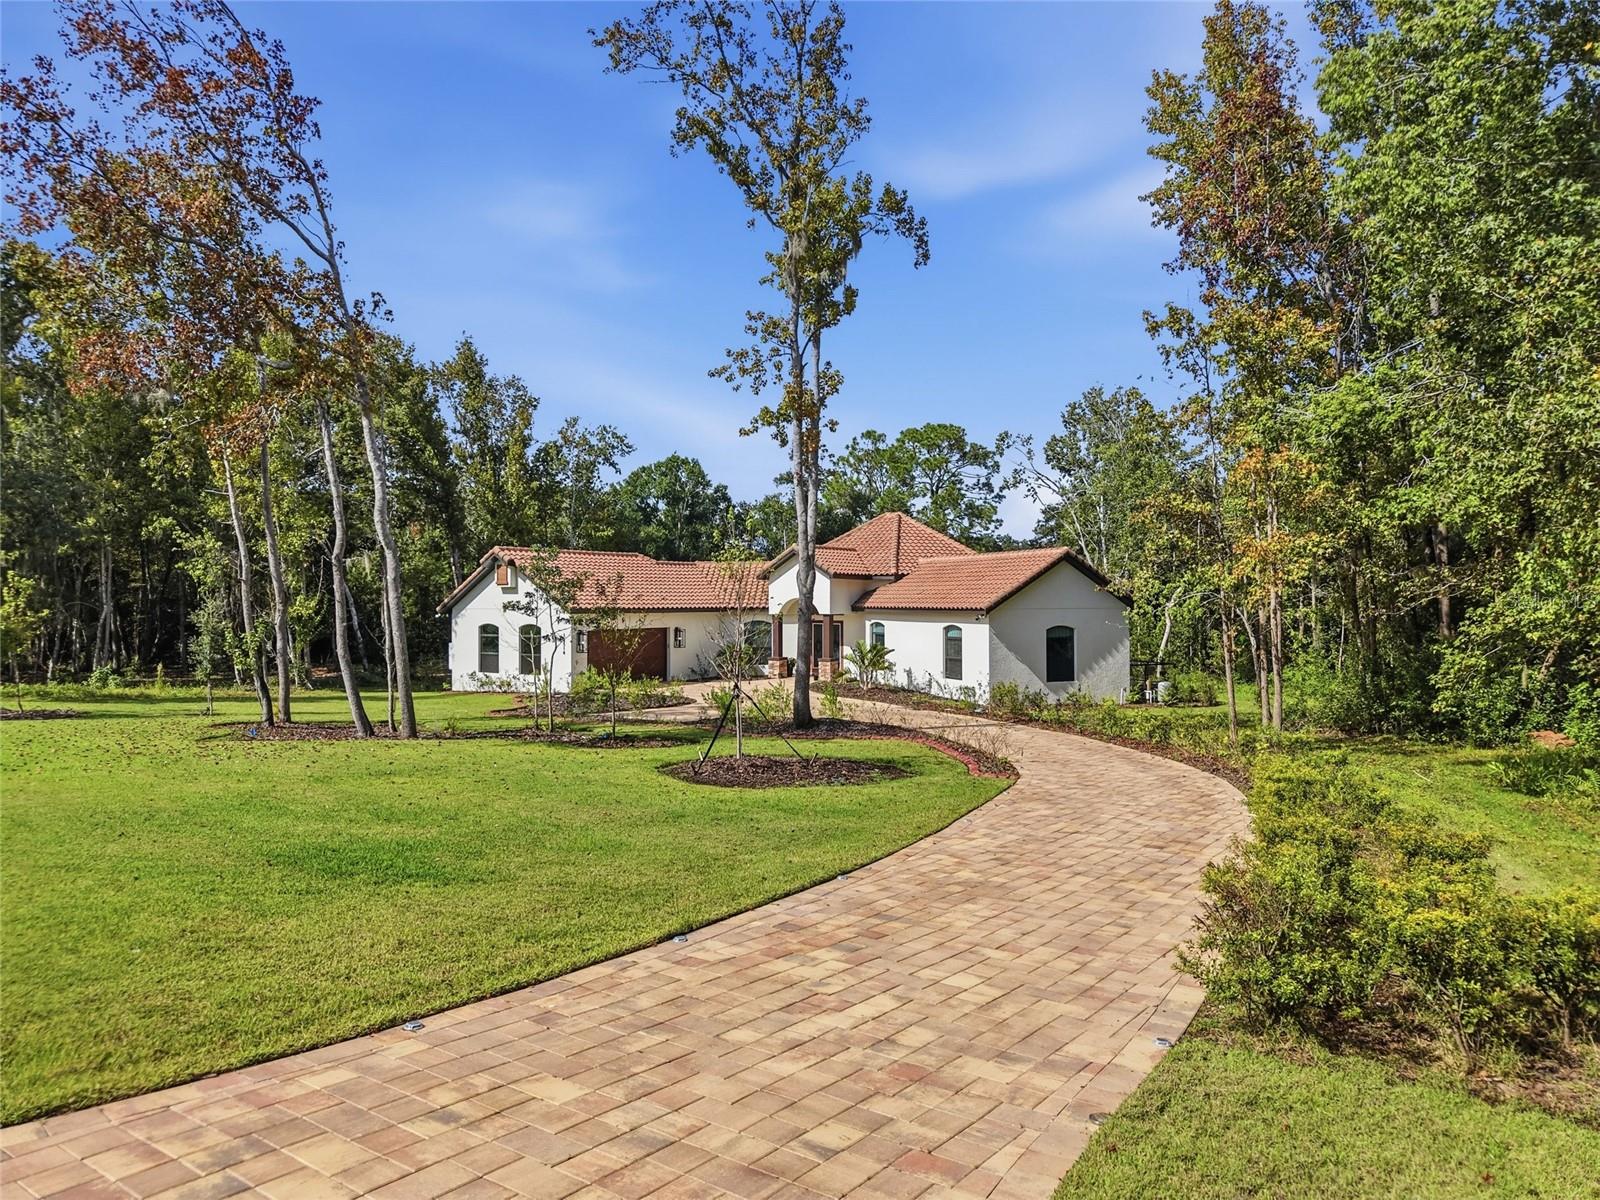 Active
- $599,90012648 Hayes Clan Rd, Riverview, FL 335795 Beds4 Baths3,620 sqftListing courtesy of REALTY EXPERTS · Data courtesy of: Stellar MLS
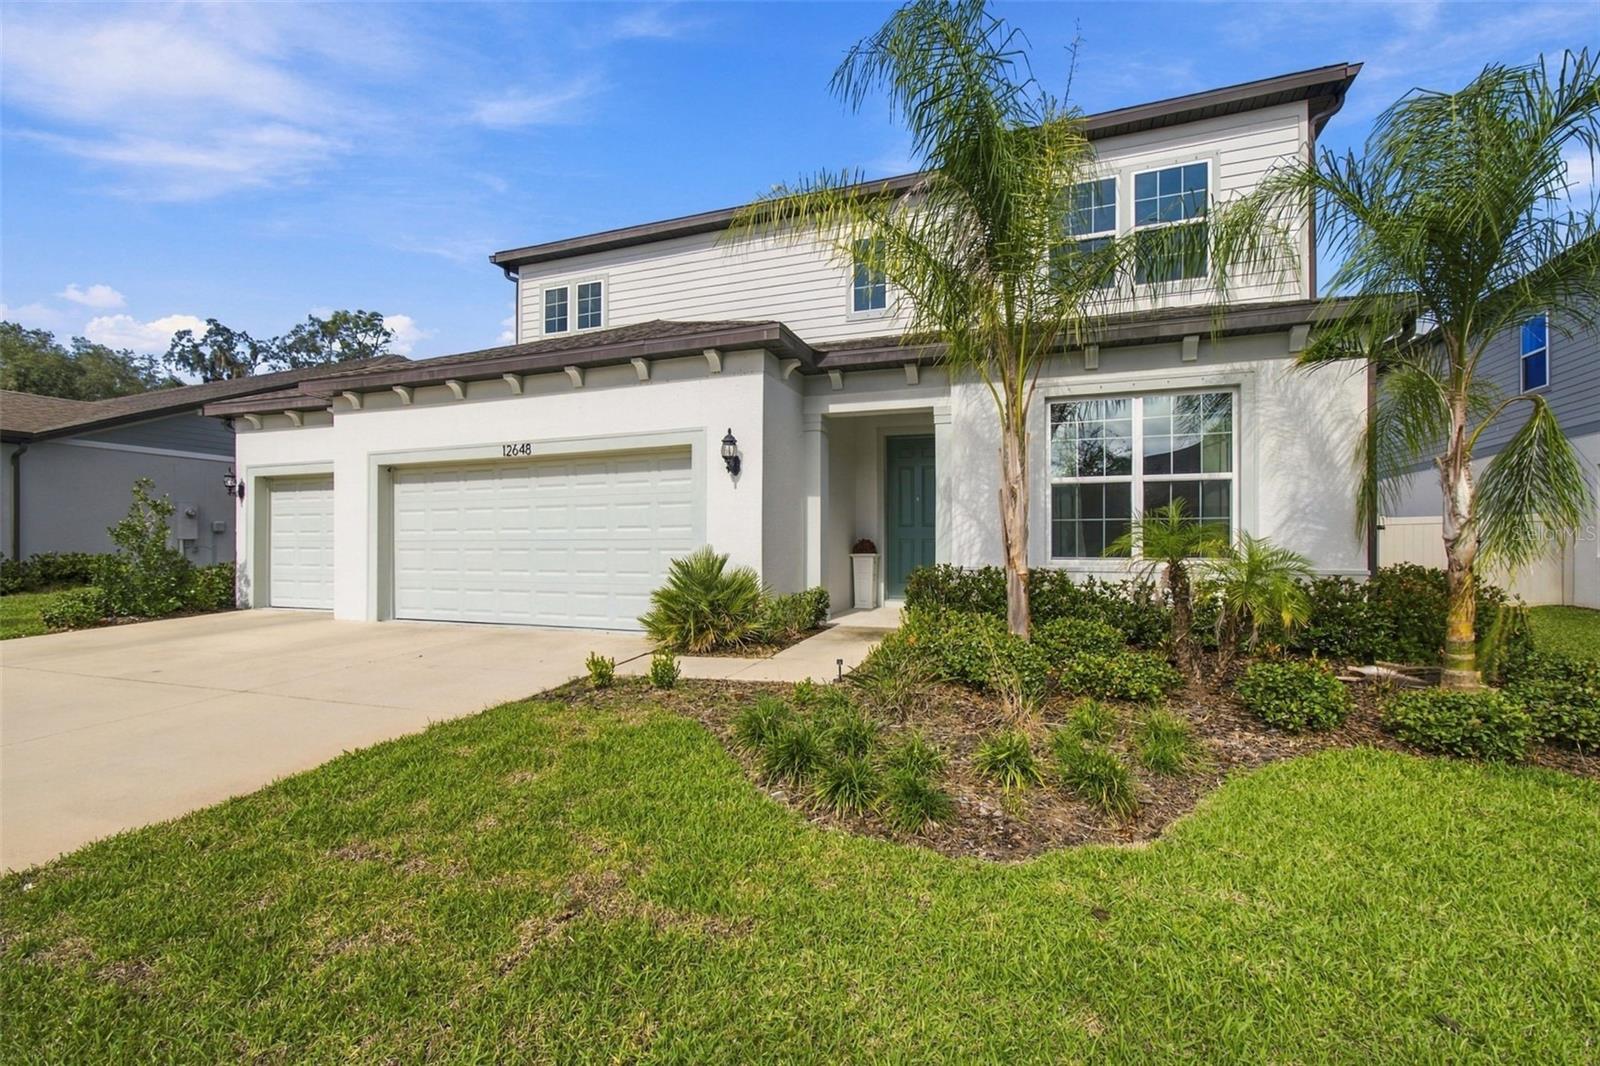 Active
- $575,00011426 Alachua Creek Ln, Riverview, FL 335794 Beds3 Baths3,326 sqftListing courtesy of BELL HENDERSON REAL ESTATE · Data courtesy of: Stellar MLS
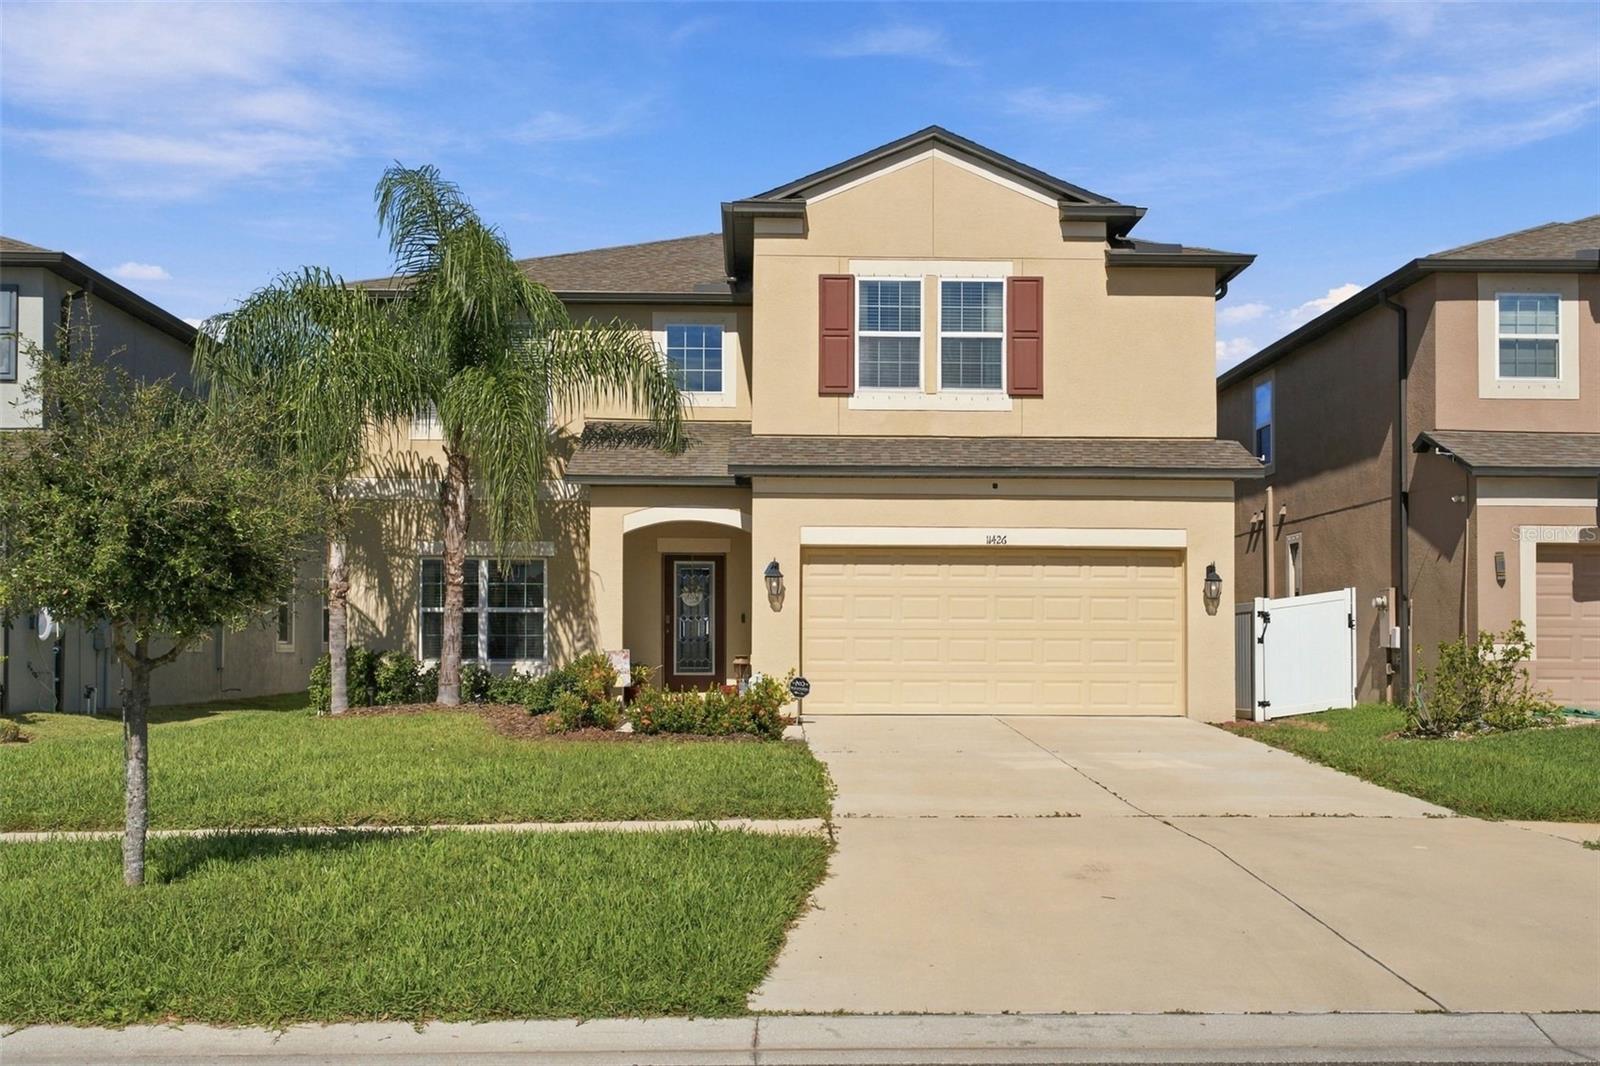 Active
- $585,00014820 Paddock Pond Ave, Riverview, FL 335795 Beds3 Baths3,375 sqftListing courtesy of CARTER COMPANY REALTORS · Data courtesy of: Stellar MLS
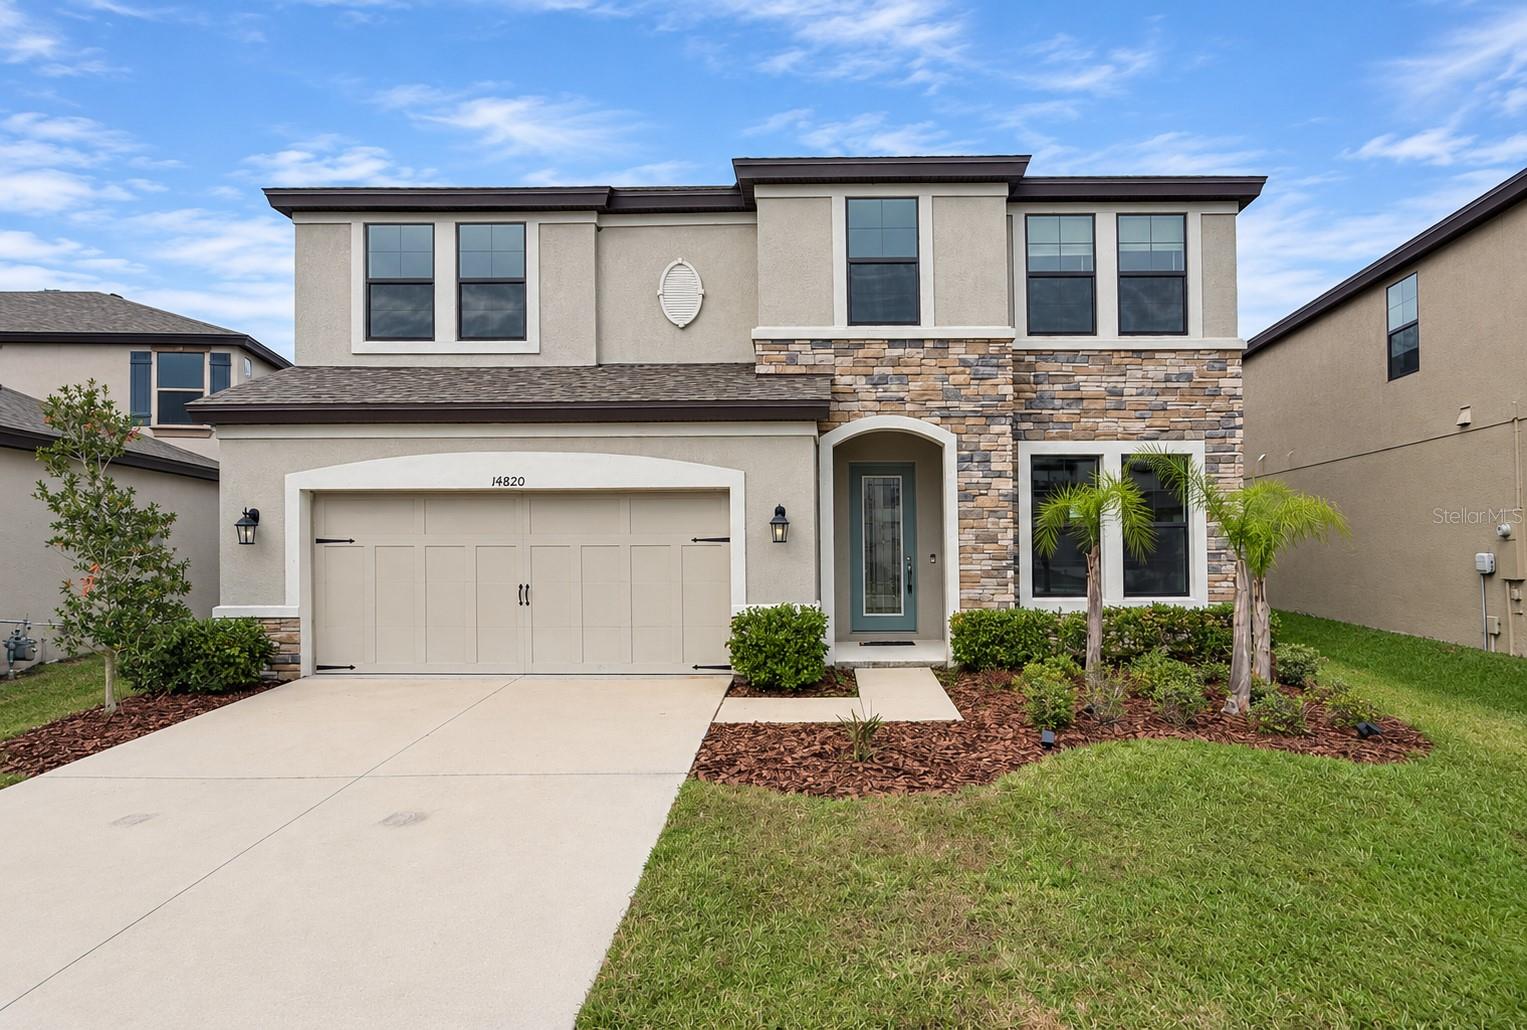 Active
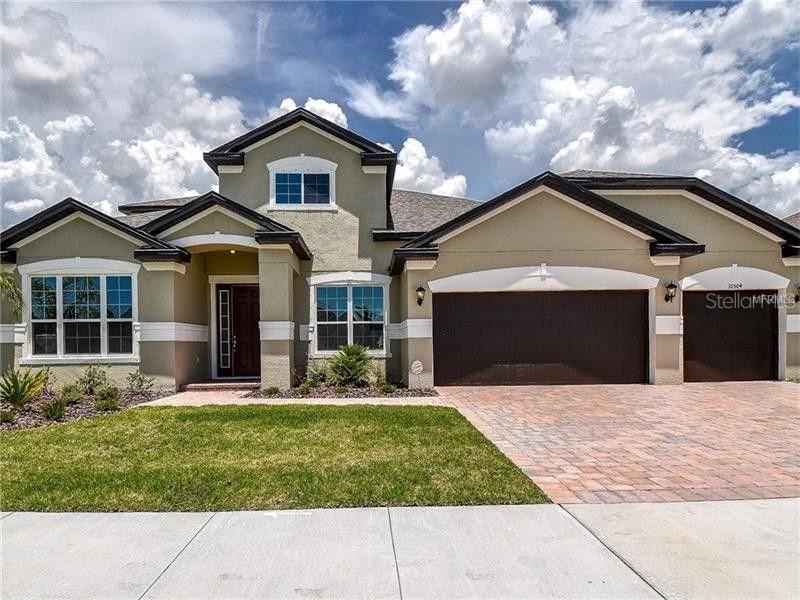
- $719,00010504 Cardera Dr, Riverview, FL 335785 Beds4 Baths3,752 sqftListing courtesy of COMPASS FLORIDA LLC · Data courtesy of: Stellar MLS
 Active
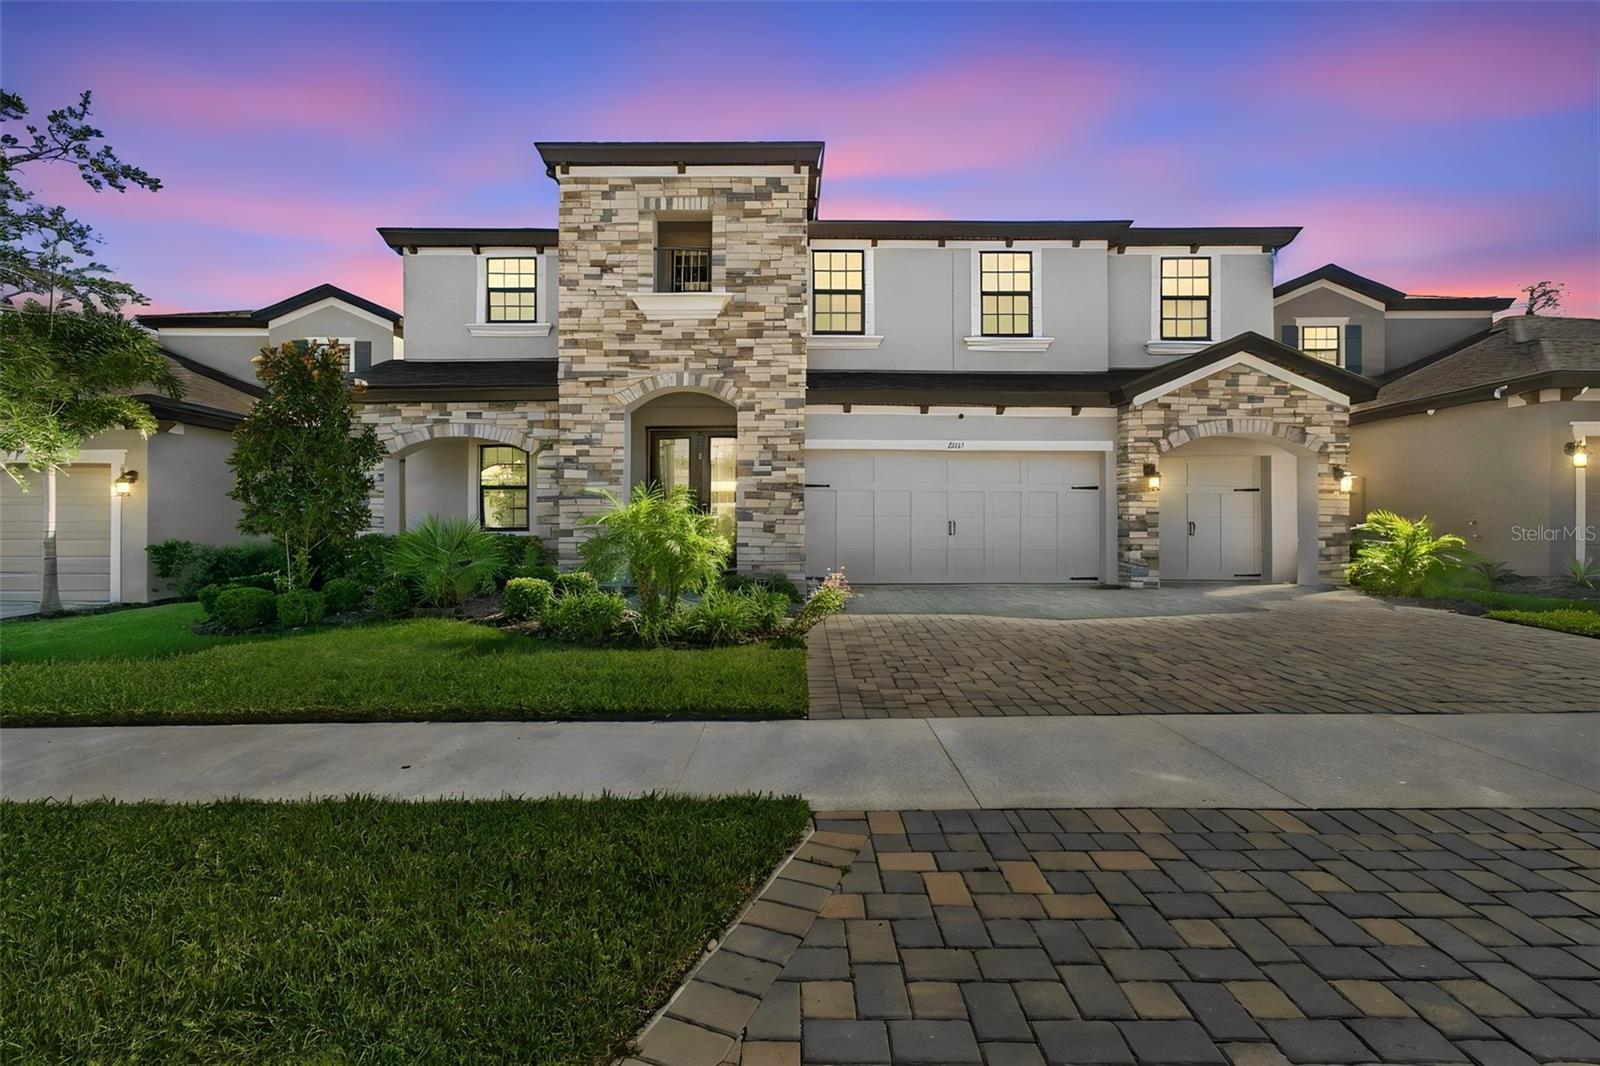
- $739,90013141 Twin Bridges Dr, Riverview, FL 335795 Beds4 Baths3,606 sqftListing courtesy of MERCER REAL ESTATE · Data courtesy of: Stellar MLS
 Active
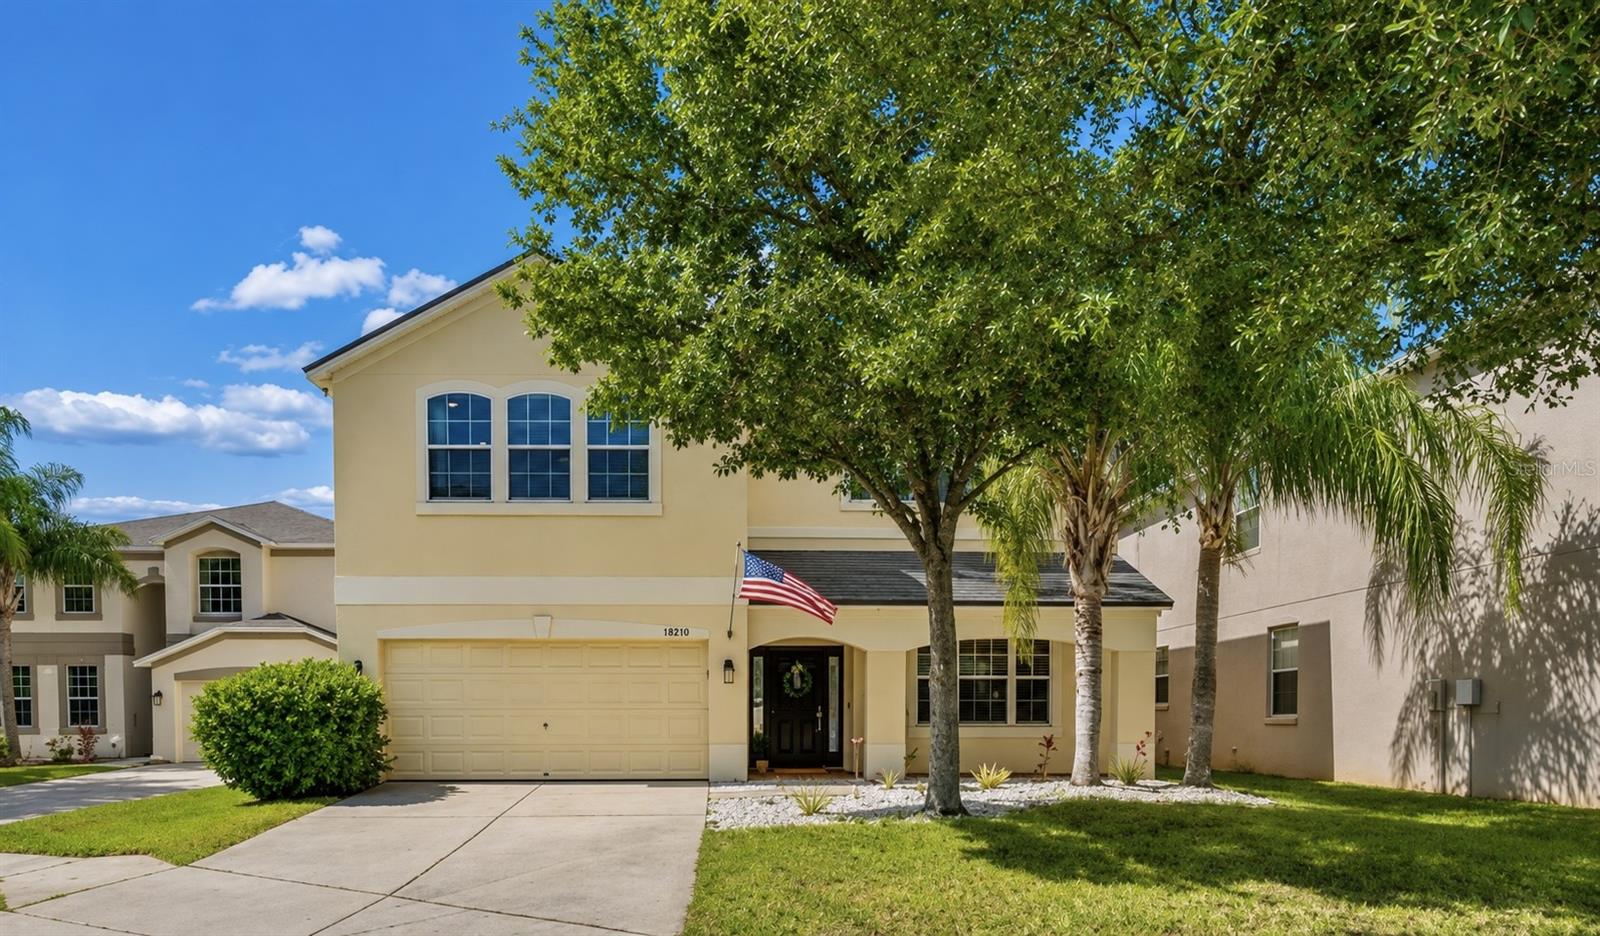
- $575,00011509 Dutch Iris Dr, Riverview, FL 335785 Beds3 Baths3,440 sqftListing courtesy of COLDWELL BANKER REALTY · Data courtesy of: Stellar MLS
 Active
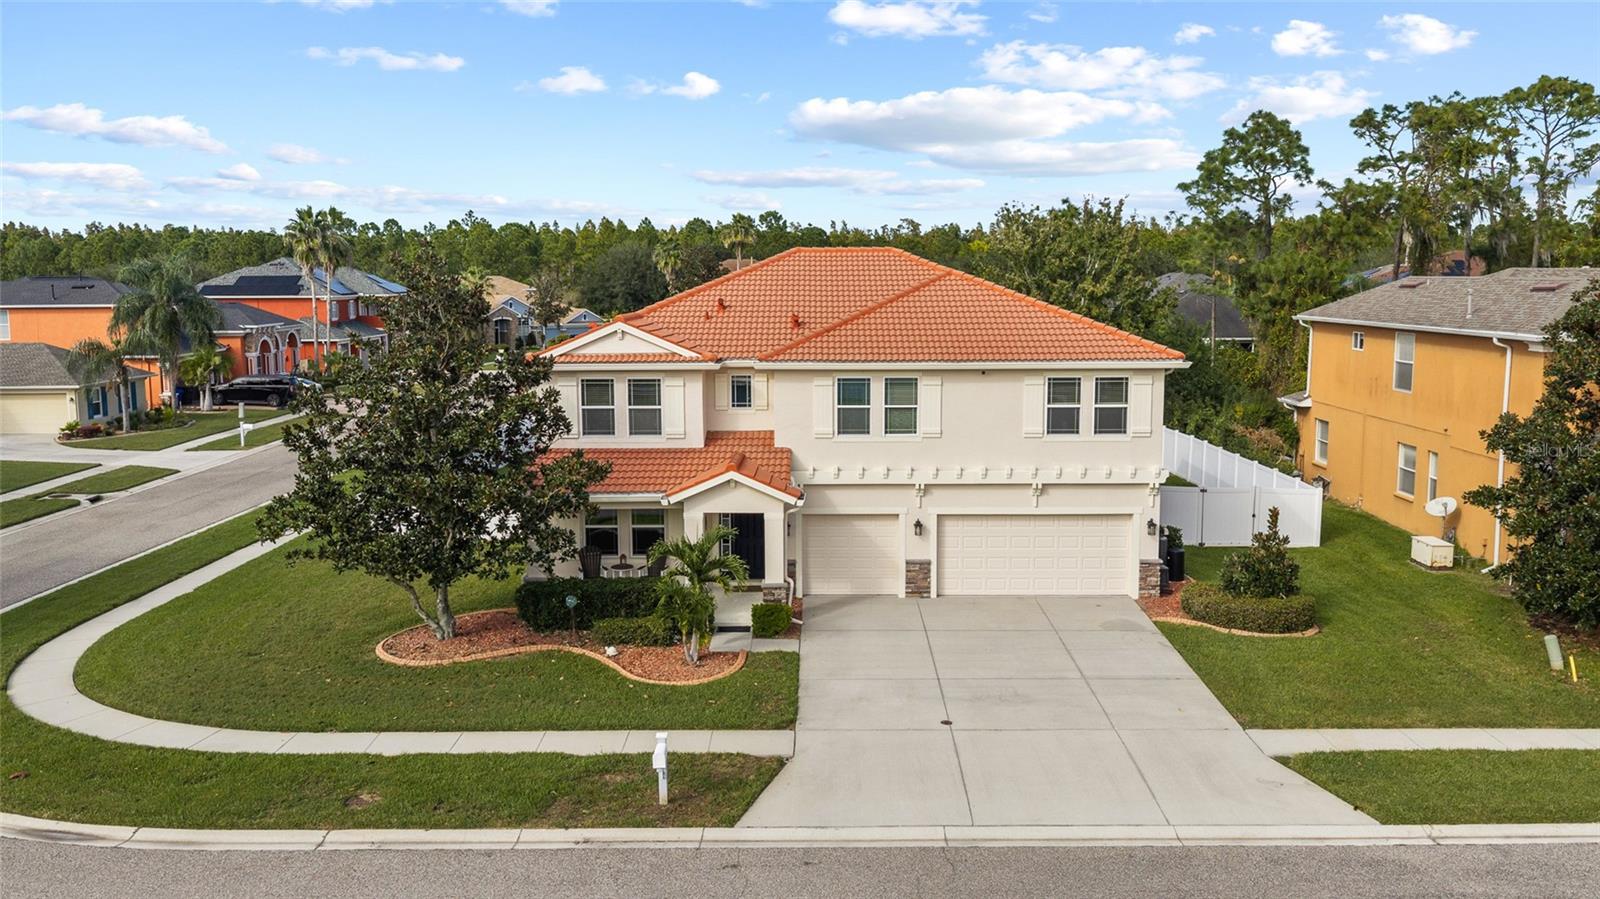
- $730,00011734 Newberry Grove Loop, Riverview, FL 335794 Beds4 Baths3,744 sqftListing courtesy of RE/MAX REALTY UNLIMITED · Data courtesy of: Stellar MLS
 Active
What Sold Nearby
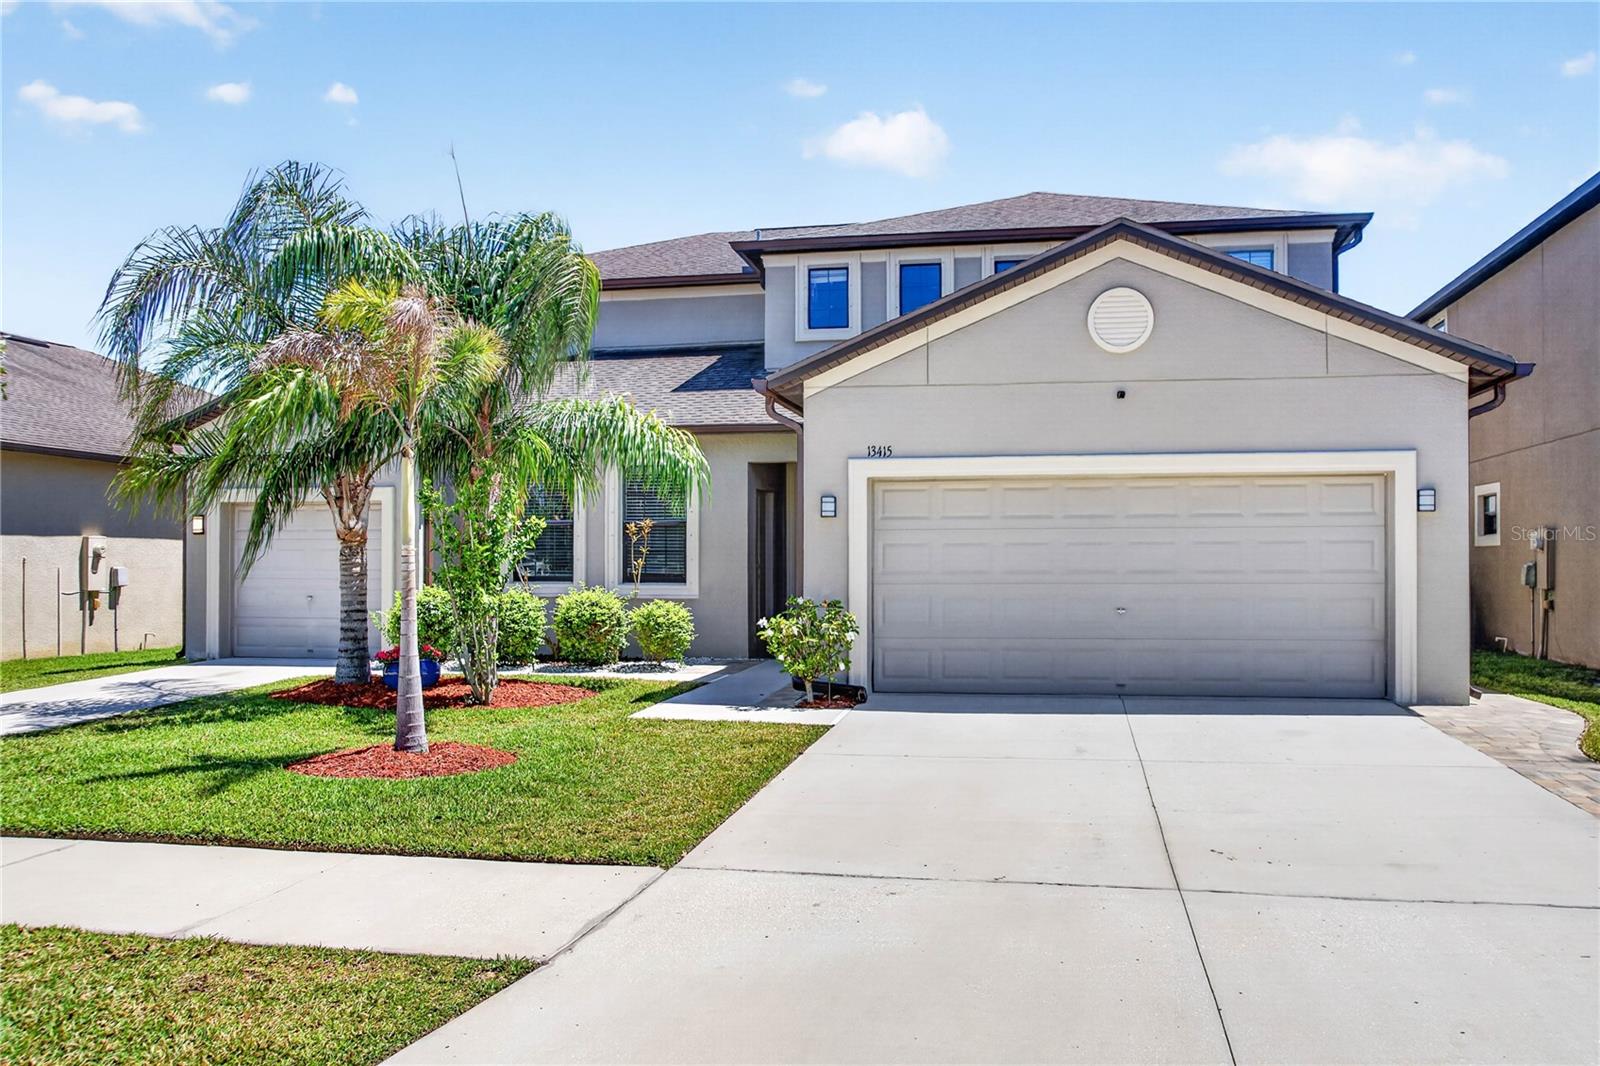 $576,00013415 White Sapphire RdRiverview, FL · Sold 2026-10-27
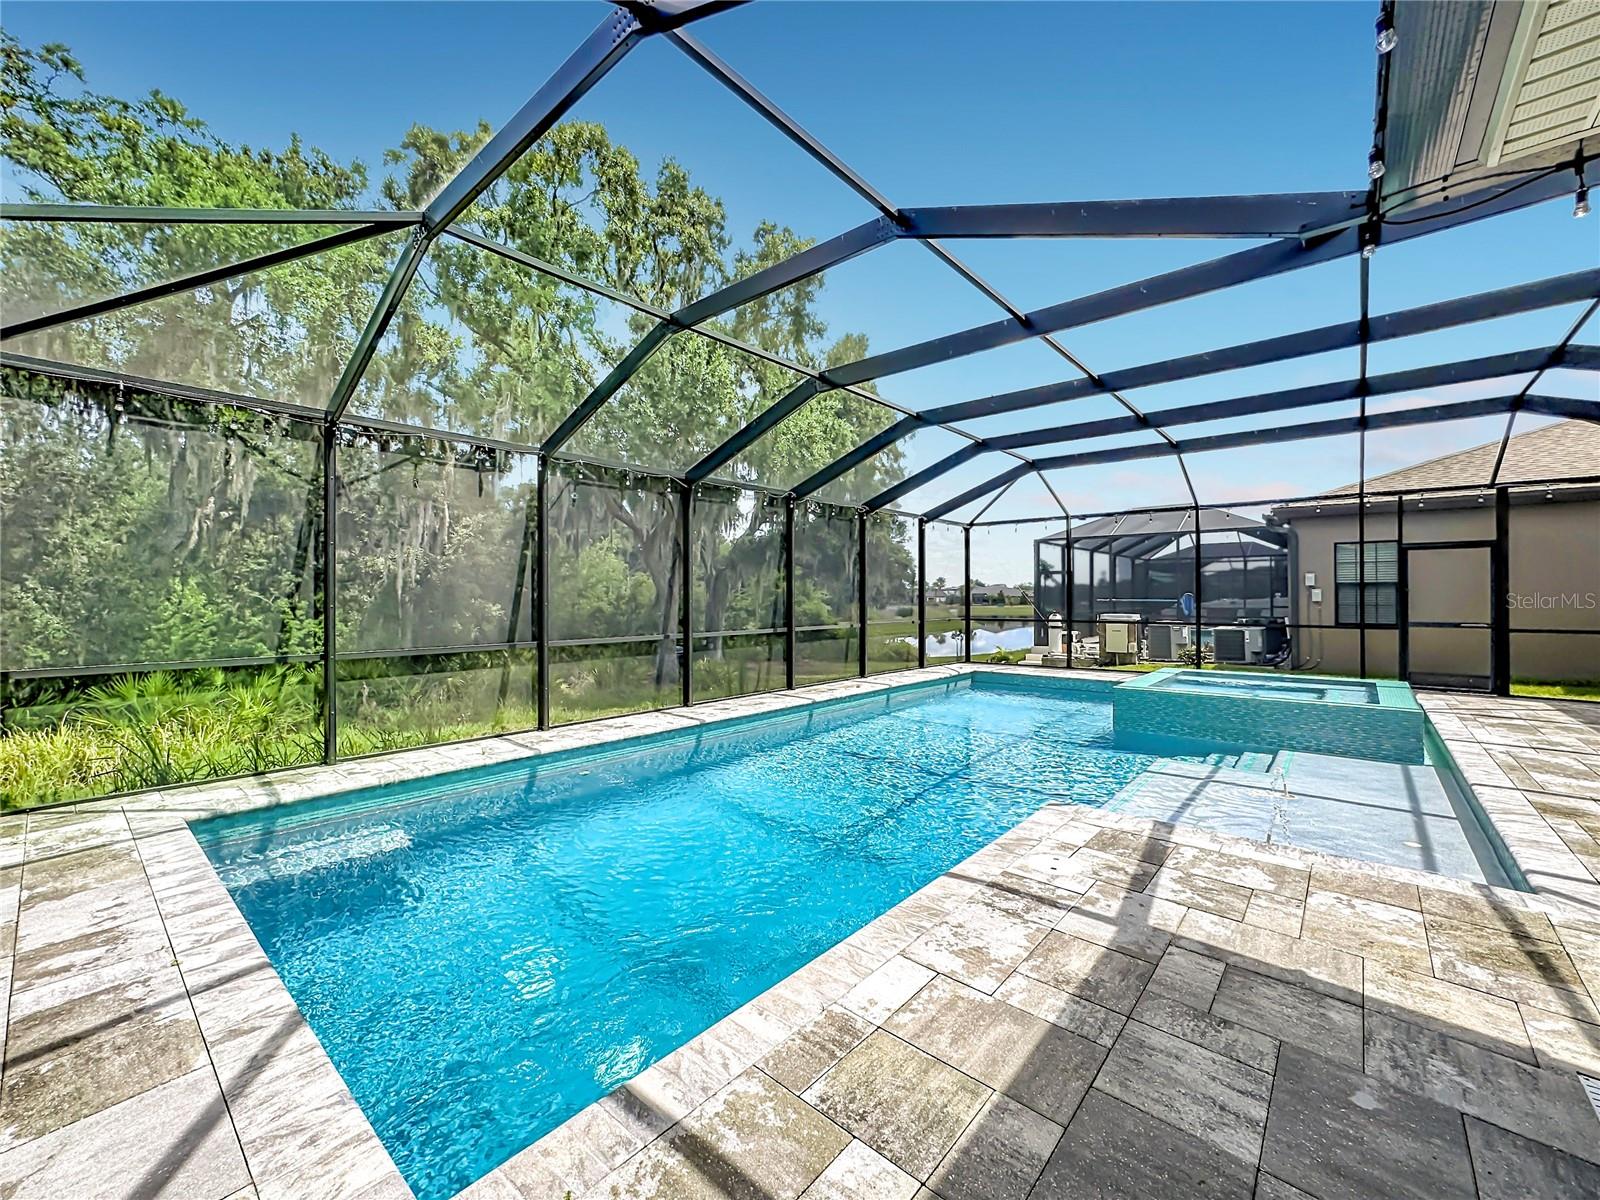 $770,00013231 Wildflower Meadow DrRiverview, FL · Sold 2026-10-27
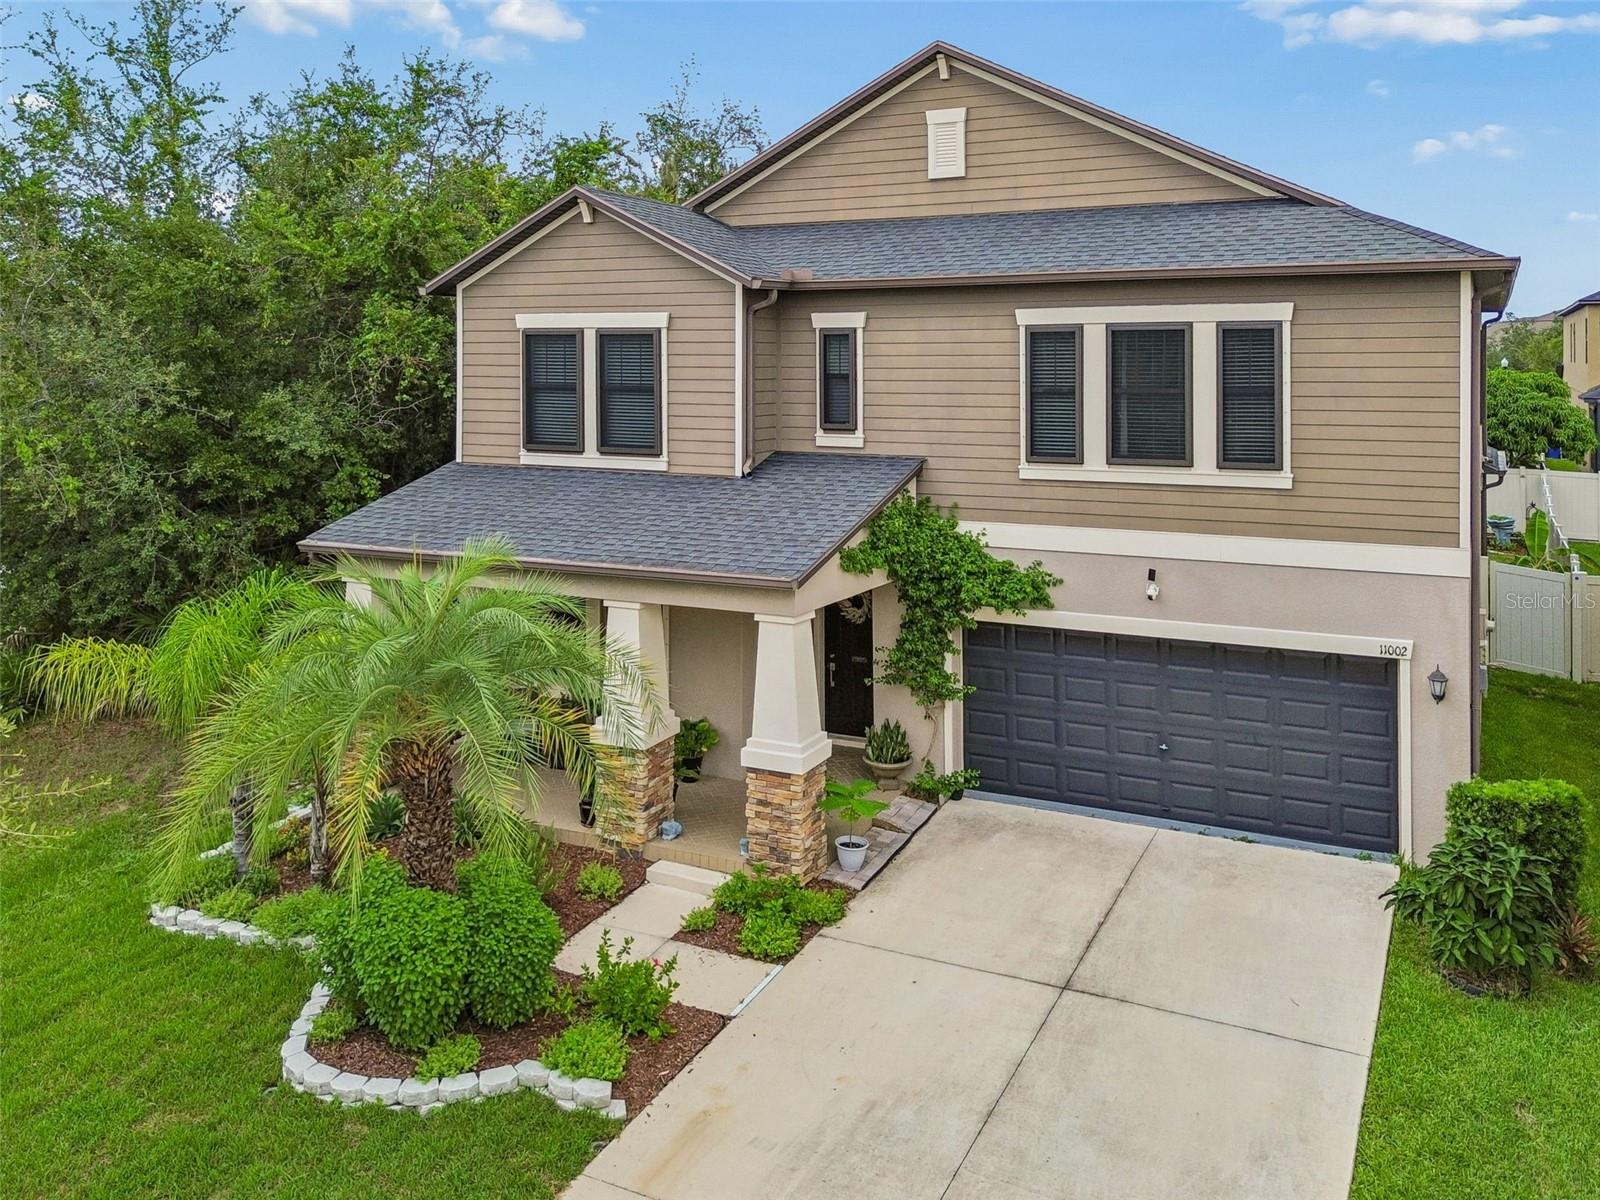 $499,90011002 Little Blue Heron DrRiverview, FL · Sold 2026-10-15
 $469,90012410 Latchford Stream PlRiverview, FL · Sold 2026-10-15
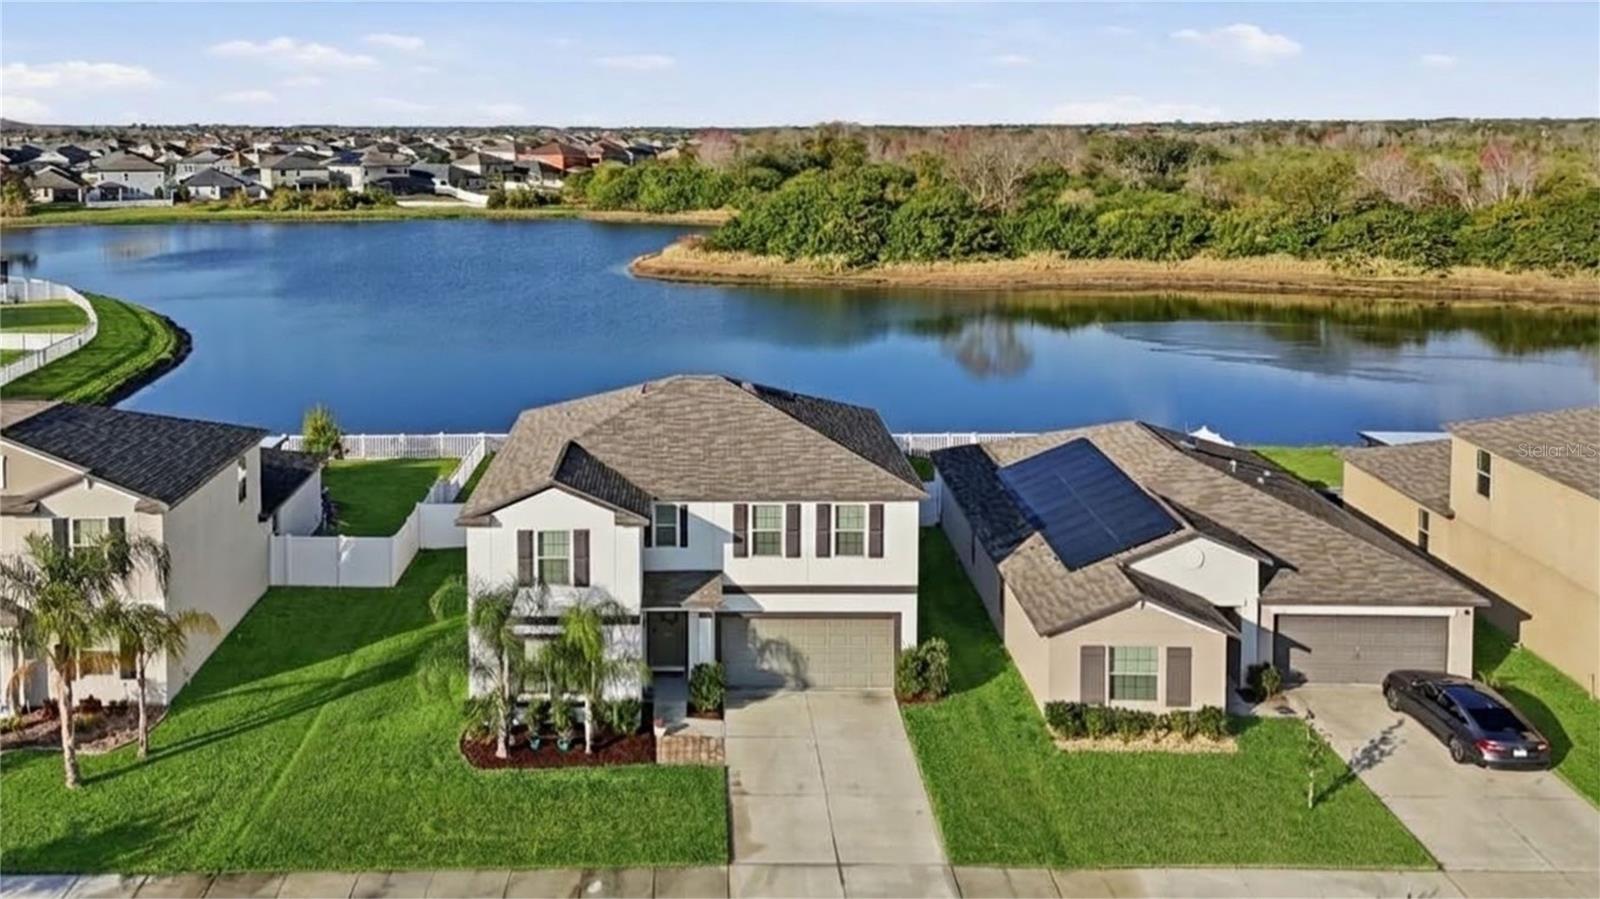 $439,00013525 Wild Ginger StRiverview, FL · Sold 2026-10-07
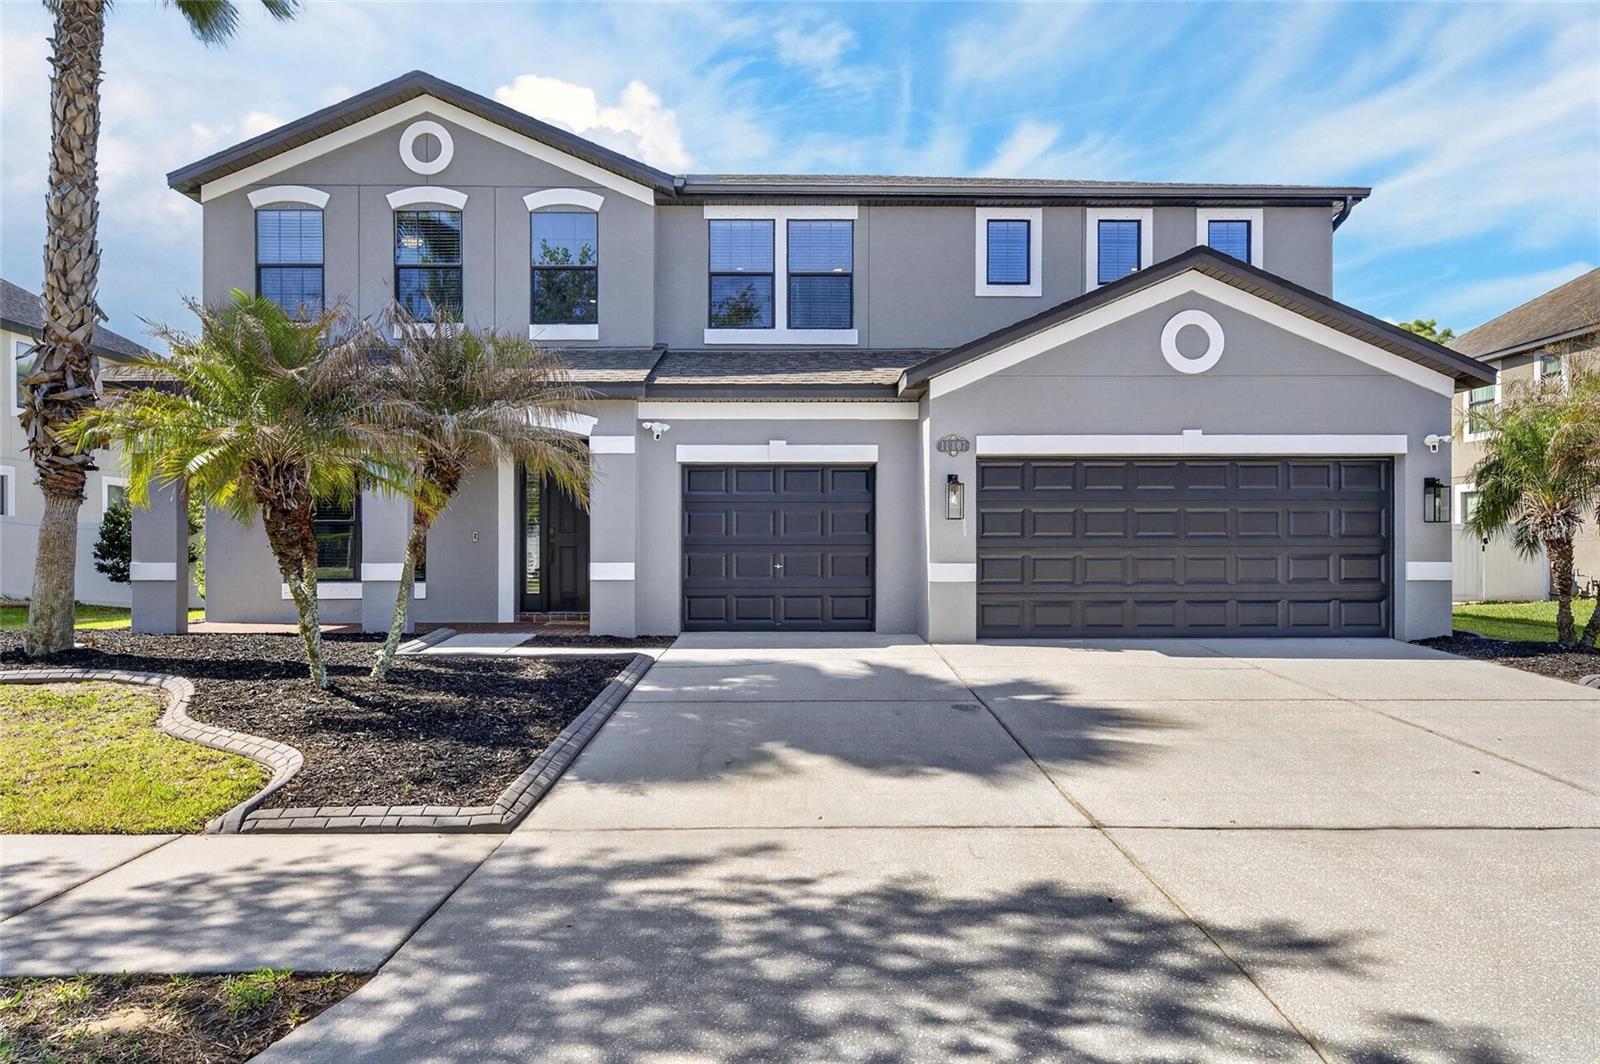 $560,00011807 Harpswell DrRiverview, FL · Sold 2026-10-05
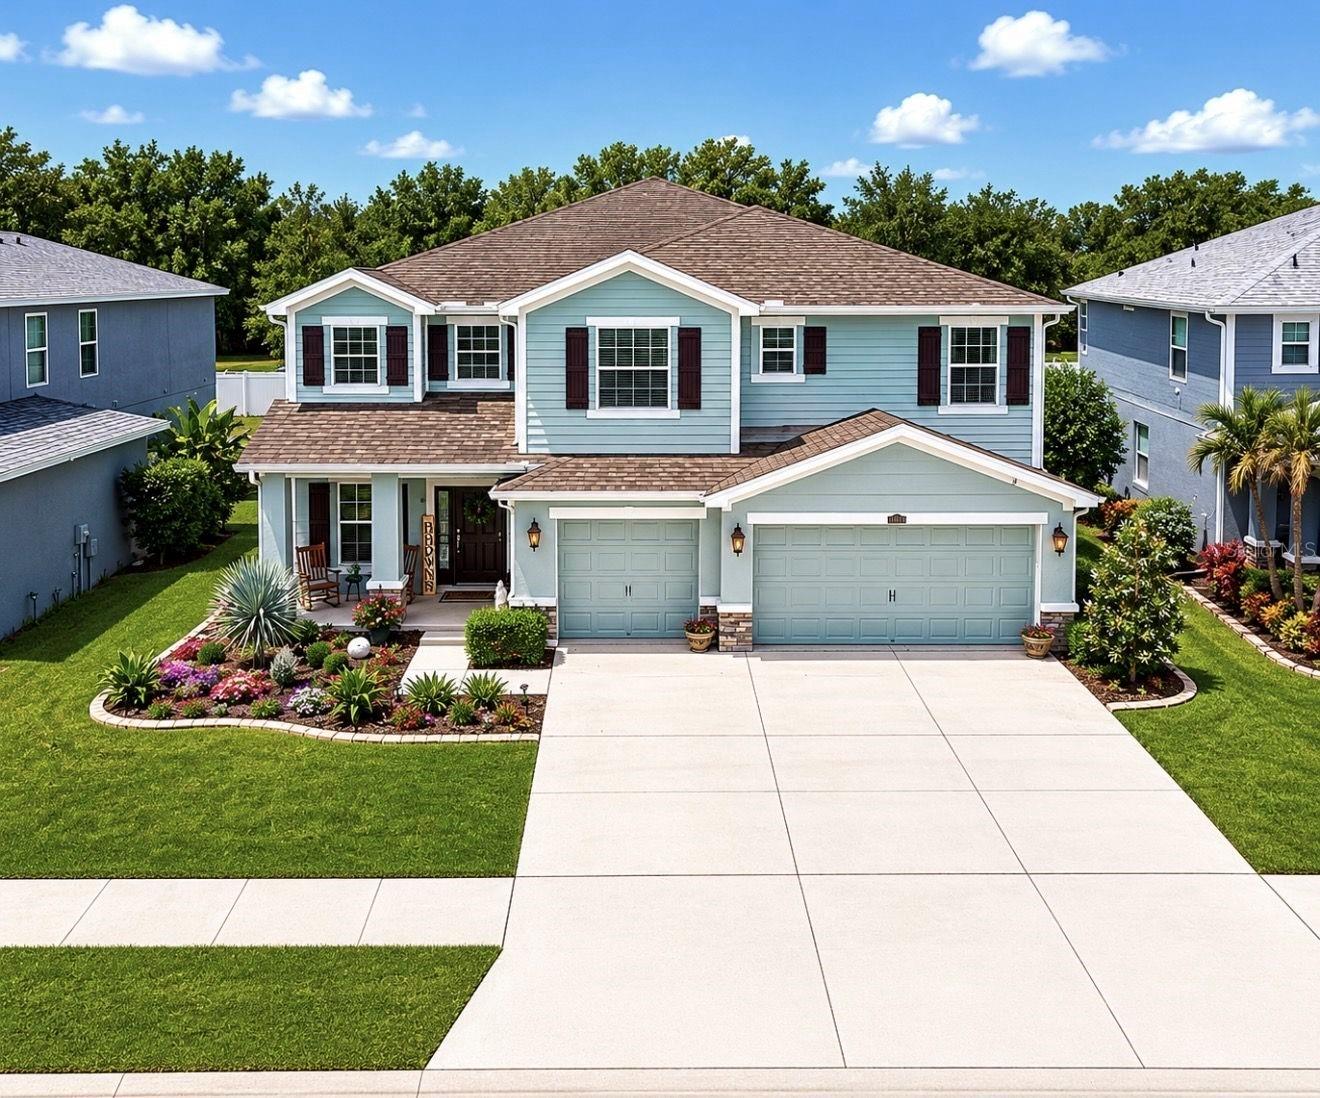 $634,90012426 Fairlawn DrRiverview, FL · Sold 2026-10-01
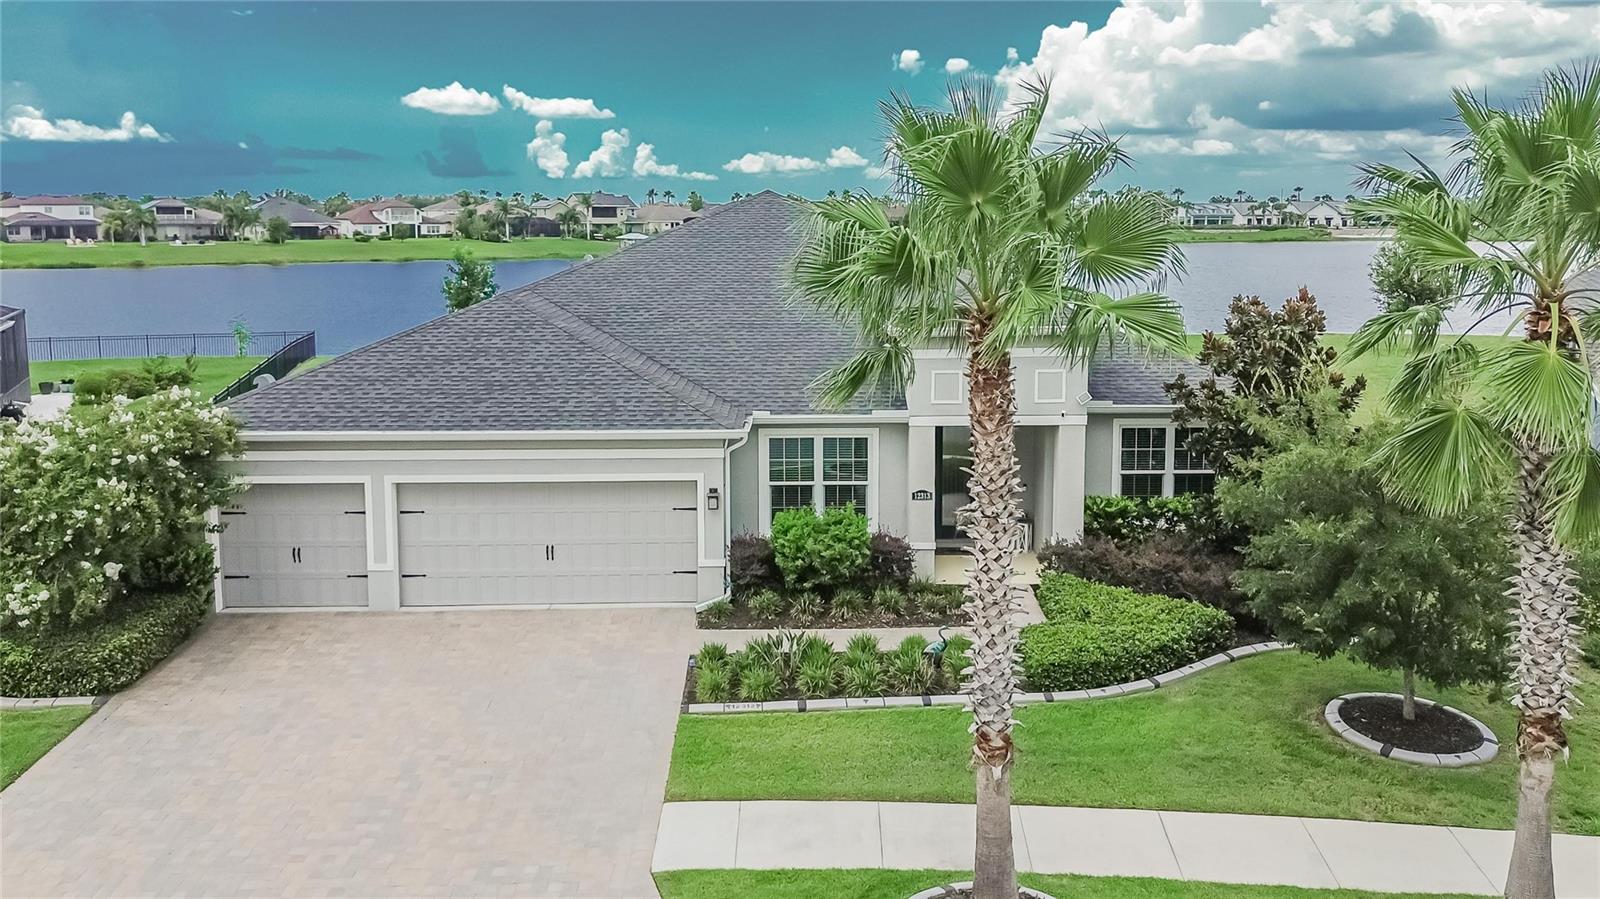 $769,90012313 Nora Grant PlRiverview, FL · Sold 2026-09-15
Flood
Flood zone X · Minimal flood risk
What's Nearby
Schools
- Summerfield Elementary School11990 Big Bend Road, Riverview, FL 33569, United States of America0.7 mi
- Boggy Creek DriveHillsborough County, FL 33503, United States of America0.9 mi
Parks
- Hillsborough County, FloridaUnited States of America0.7 mi
More homes in Riverview
Homes for sale near Riverview
Data courtesy of: Stellar MLSDisclaimers and data details

Listings courtesy of Stellar MLS as distributed by MLS GRID. Based on information submitted to the MLS GRID. All data is obtained from various sources and may not have been verified by broker or MLS GRID. Supplied Open House Information is subject to change without notice. All information should be independently reviewed and verified for accuracy. Properties may or may not be listed by the office/agent presenting the information. Listing information is provided for consumers’ personal, non-commercial use, solely to identify prospective properties for potential purchase; all other use is strictly prohibited and may violate relevant federal and state law. Information deemed reliable but not guaranteed. Copyright © 2026 MLS GRID. All Rights Reserved.

Continental Real Estate Group, Inc
Broker: Derek Eisenberg
Listing last updated: Sep 10, 2026, 10:36 AM EDT. SURF LOCAL last checked: Nov 20, 2026, 9:56 PM EST.