
 Under Contract
11748 Albatross Ln
Riverview, FL 33569 · Single family
$700,000
Listing courtesy of Daneel Tatum, BAY NATIONAL REALTY, INC.
- 5 Beds
- 5 Baths
- 5,165 sqft
Cynthia's Insights On This Property
- Built 2014
- Last recorded sale: $785,000 in March 2022
- Typical sale in 33569 over the last year: $388,750, $202 per sq ft
- Owners in 33569 stay about 8 years; 4% of homes changed hands last year
- County record lists a private pool


📊 Price Pulse
What would you pay for this place?
Sale prices come from county public records, not MLS data.Listing agent
Contact
Send a message and we'll pass it to the listing agent. Nothing is sent until you ask.
About this home
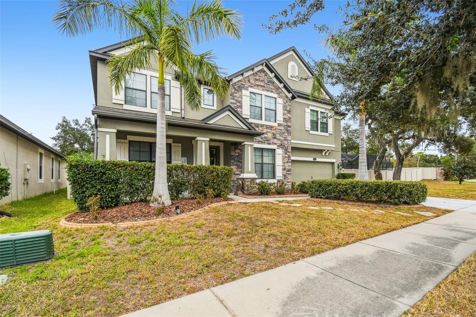
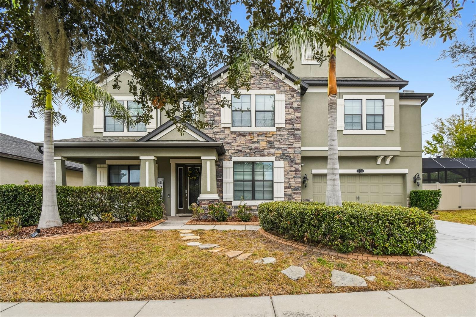
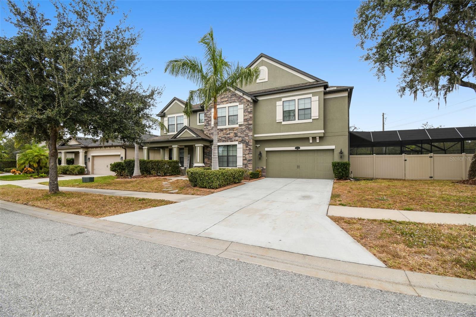
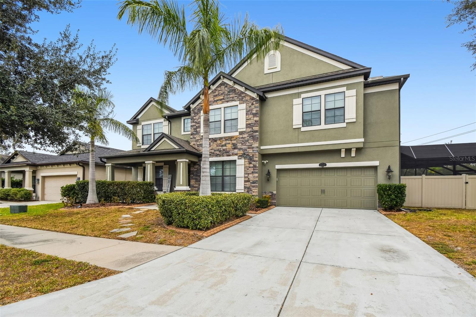
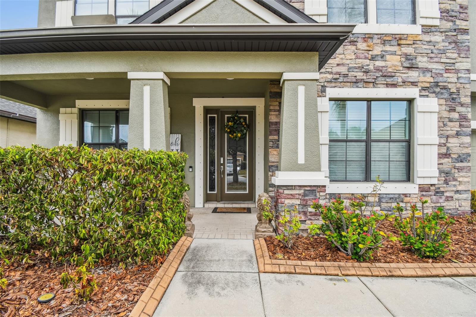
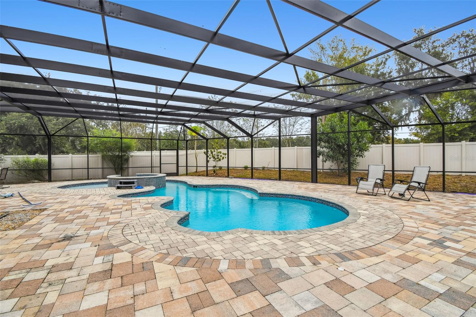
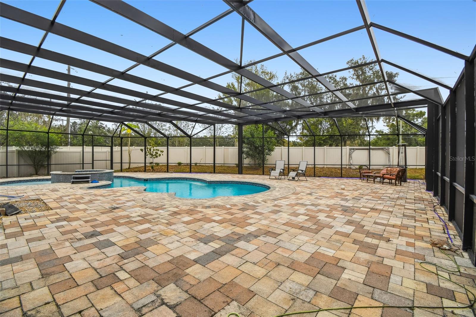
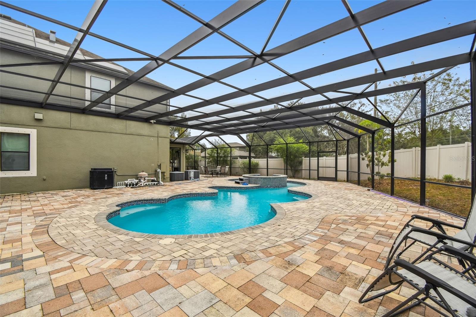
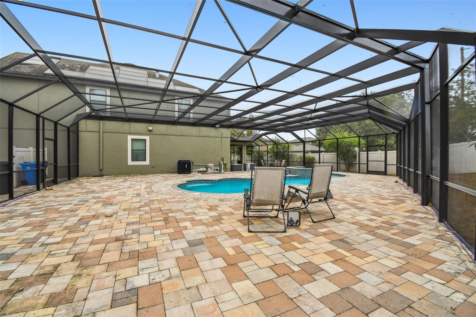
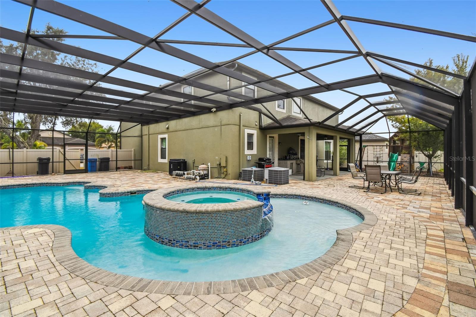
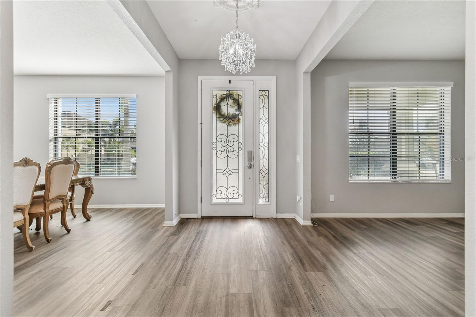
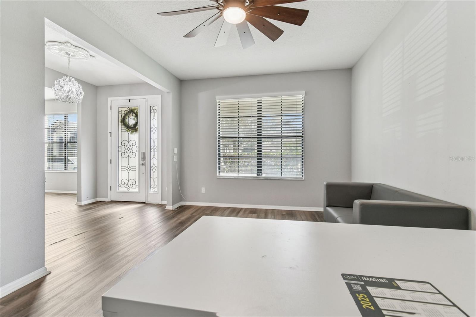
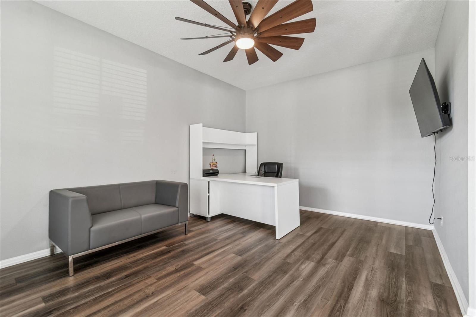
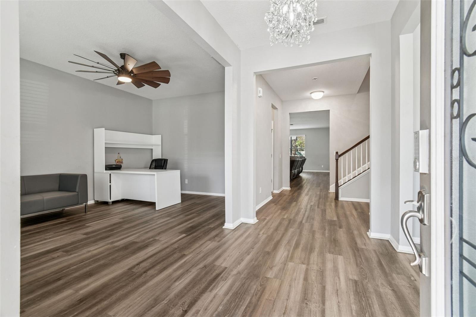
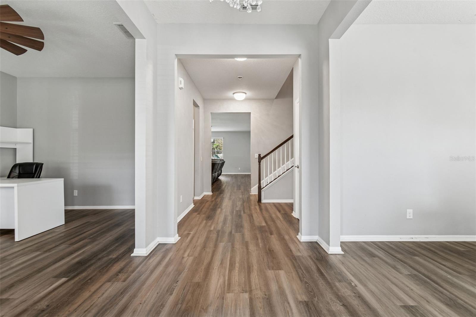
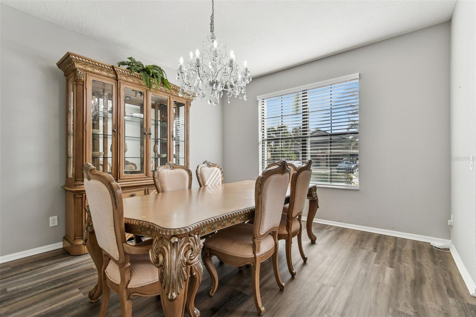
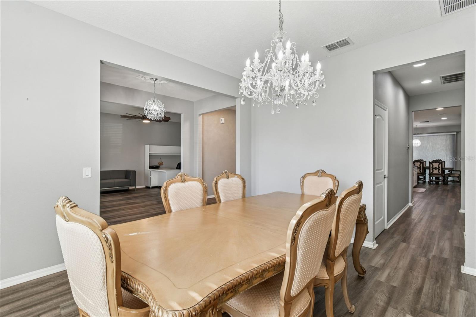
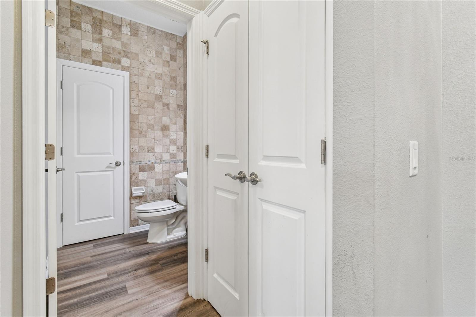
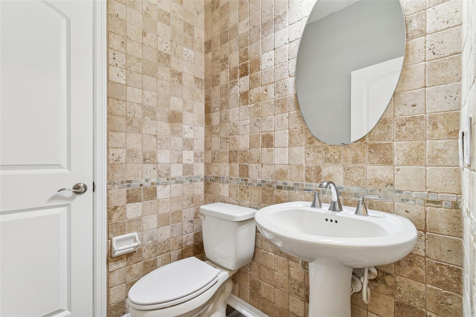
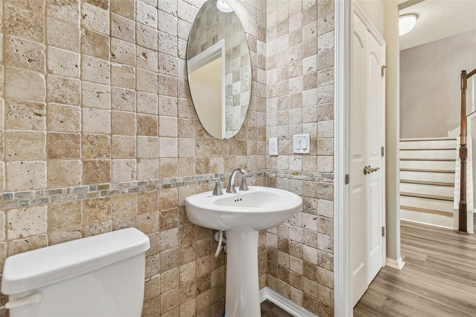
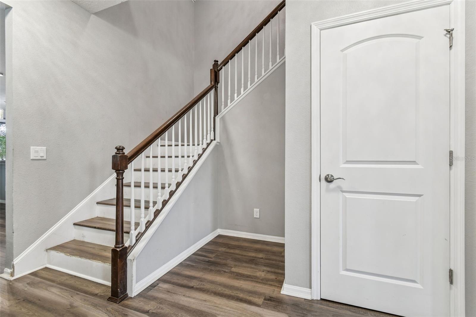
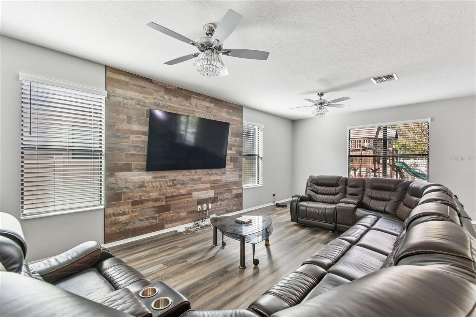
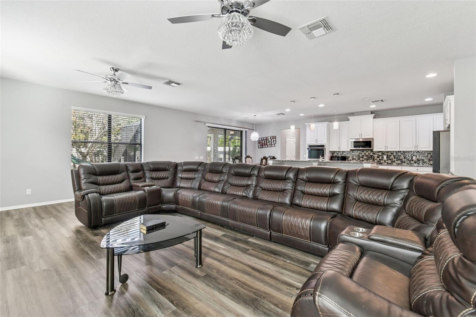
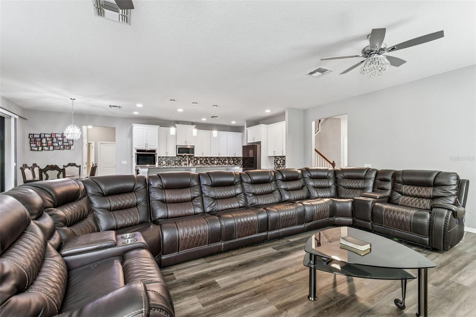
Under contract-accepting backup offers. Short Sale. Welcome to this beautifully appointed two-story home offering 5 bedrooms, 4.5 baths, and more than 5,100 sq ft of exceptional living space. Situated on a 0.30 acre homesite, this property features a resort-style backyard with a beach entry pool, heated spa, a NEW pool enclosure, and a spacious paver patio, creating the perfect setting for entertaining or relaxing in complete privacy. No CDD, and low HOA! Inside, the open-concept main living area combines a spacious family room, a large breakfast nook, and a stunning chef’s kitchen equipped with stainless steel appliances, quartz countertops, an oversized center island, tile backsplash, two walk-in pantries, and raised beige wood cabinetry. Large windows allow natural light to brighten the entire space, enhancing the home’s warm and inviting feel. The first floor also includes a dedicated office/study and a first floor bedroom with its own full bath, ideal for guests or multi generational living. A stylish half bath with travertine accents completes the main level. Upstairs, the private bedroom level features four additional bedrooms, including a spacious owner’s suite with dual walk-in closets, a soaking tub, and a separate glass enclosed shower. The remaining bedrooms are generously sized with walk-in closets and ceiling fans; two share a full hallway bath, while another enjoys its own ensuite bath. The second level also features a large movie theater room and an expansive loft/game room with a built-in wine bar, providing exceptional spaces for entertainment, relaxation, and recreation. Convenient second floor laundry adds ease to daily living. The home is equipped with a NEW Tesla solar power system, offering modern energy efficiency and long term utility savings. Outside, the fully fenced backyard provides privacy, ample space to play, and a dog run. A three car tandem garage with overhead storage and an extended driveway offers plentiful parking. Ideally located near the FishHawk Sports Complex, Big Bend YMCA, St. Joseph’s Hospital, diverse dining options, and multiple Publix locations, this home offers luxury, comfort, and convenience in one impressive package.
moreless
- Property type
- Single family
- Year built
- 2014
- Lot size
- 0.30 acres
- Garage
- 3 cars
- On market
- 217 days
- Price per sqft
- $136
- HOA fees
- $62/mo
- Listing ID
- TB8449022
Show Full Details
Property Info
- Property Type
- Residential
- Property Subtype
- SingleFamilyResidence
- Year Built
- 2014
- Levels
- Two
- Direction Faces
- South
- Lot Size (acres)
- 0.3
- Lot Size (sqft)
- 13059.0
- Contract Date
- 2025-11-17
- On Market Date
- 2025-11-18
- Cumulative Days on Market
- 217
- Special Conditions
- Short Sale
Interior Features
- Interior Features
- Eat-In Kitchen, High Ceilings, Walk-In Closet(S), Wet Bar
- Flooring
- Carpet, Ceramic Tile
- Laundry Features
- Laundry Room, Upper Level, Washer Hookup
- Levels
- Two
- Door Features
- Sliding Doors
Appliances
- Appliances
- Cooktop, Disposal, Microwave, Range, Refrigerator
Heating & Cooling
- Heating
- Central
- Cooling
- Central Air
Exterior Features
- Exterior Features
- Outdoor Grill, Outdoor Kitchen
- Construction Materials
- Block, Stucco
- Foundation
- Slab
- Roof
- Shingle
- Fencing
- Vinyl
- Pool Features
- Heated, In Ground, Screen Enclosure, Private
- Private Pool
- Yes
Features & Amenities
- Garage Spaces
- 3.0
- Garage
- Yes
- Attached Garage
- Yes
- Parking Features
- Attached
Community/Association
- HOA
- Yes
- HOA Name
- Jeff Shreaves
- HOA Phone
- $8,135,717,100
- HOA Fee
- $185
- HOA Fee Frequency
- Quarterly
- Association Amenities
- Park, Playground
- Community Features
- Park, Playground, Sidewalks
Utilities
- Utilities
- Electricity Connected
- Sewer
- Public Sewer
- Water Source
- Public
Taxes
- Annual Tax Amount
- $1,079
- Tax Year
- $2,024
- Legal Description
- ESTUARY PHASE 5 LOT 26 BLOCK 1
Other
- Derived Previous List Price
- $750,000
Data freshness
- SURF LOCAL last checked
- Nov 20, 2026, 9:42 PM EST
Location
Approximate location, shown from the displayed address.
Similar homes nearby
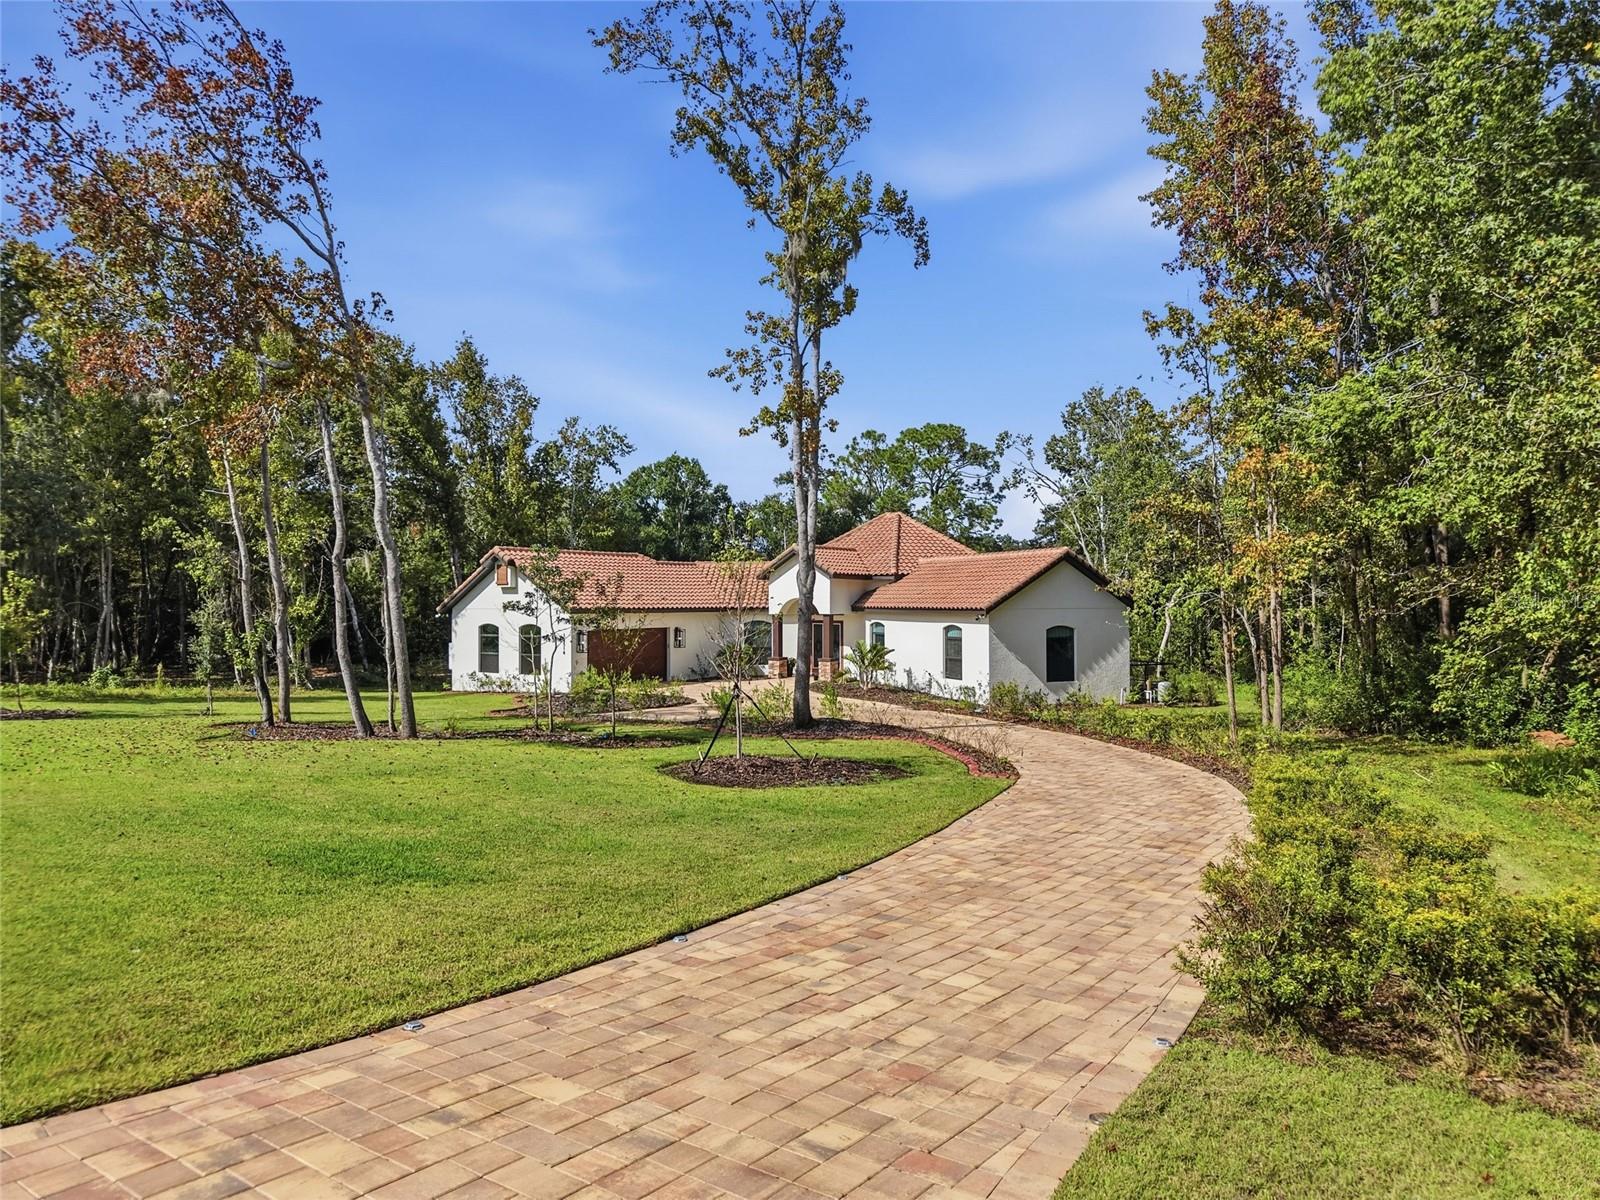
- $800,00012514 Lake Hills Dr, Riverview, FL 335693 Beds3 Baths2,258 sqftListing courtesy of EXP REALTY LLC · Data courtesy of: Stellar MLS
 Active
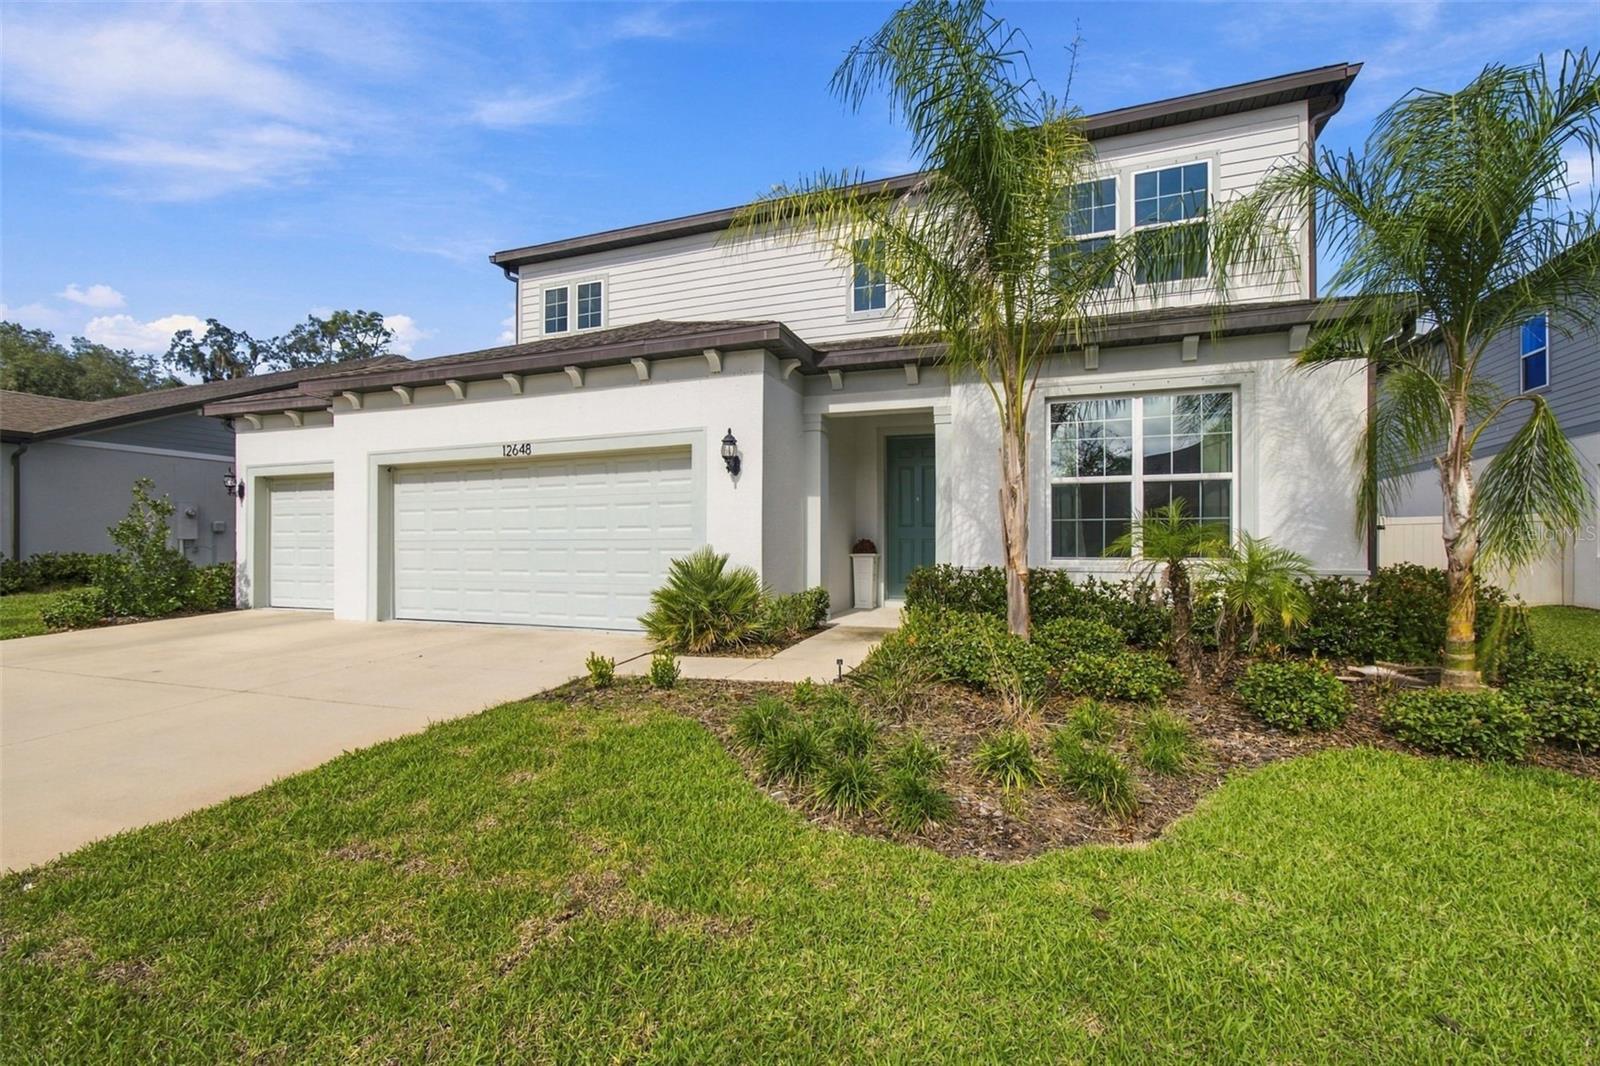
- $599,90012648 Hayes Clan Rd, Riverview, FL 335795 Beds4 Baths3,620 sqftListing courtesy of REALTY EXPERTS · Data courtesy of: Stellar MLS
 Active
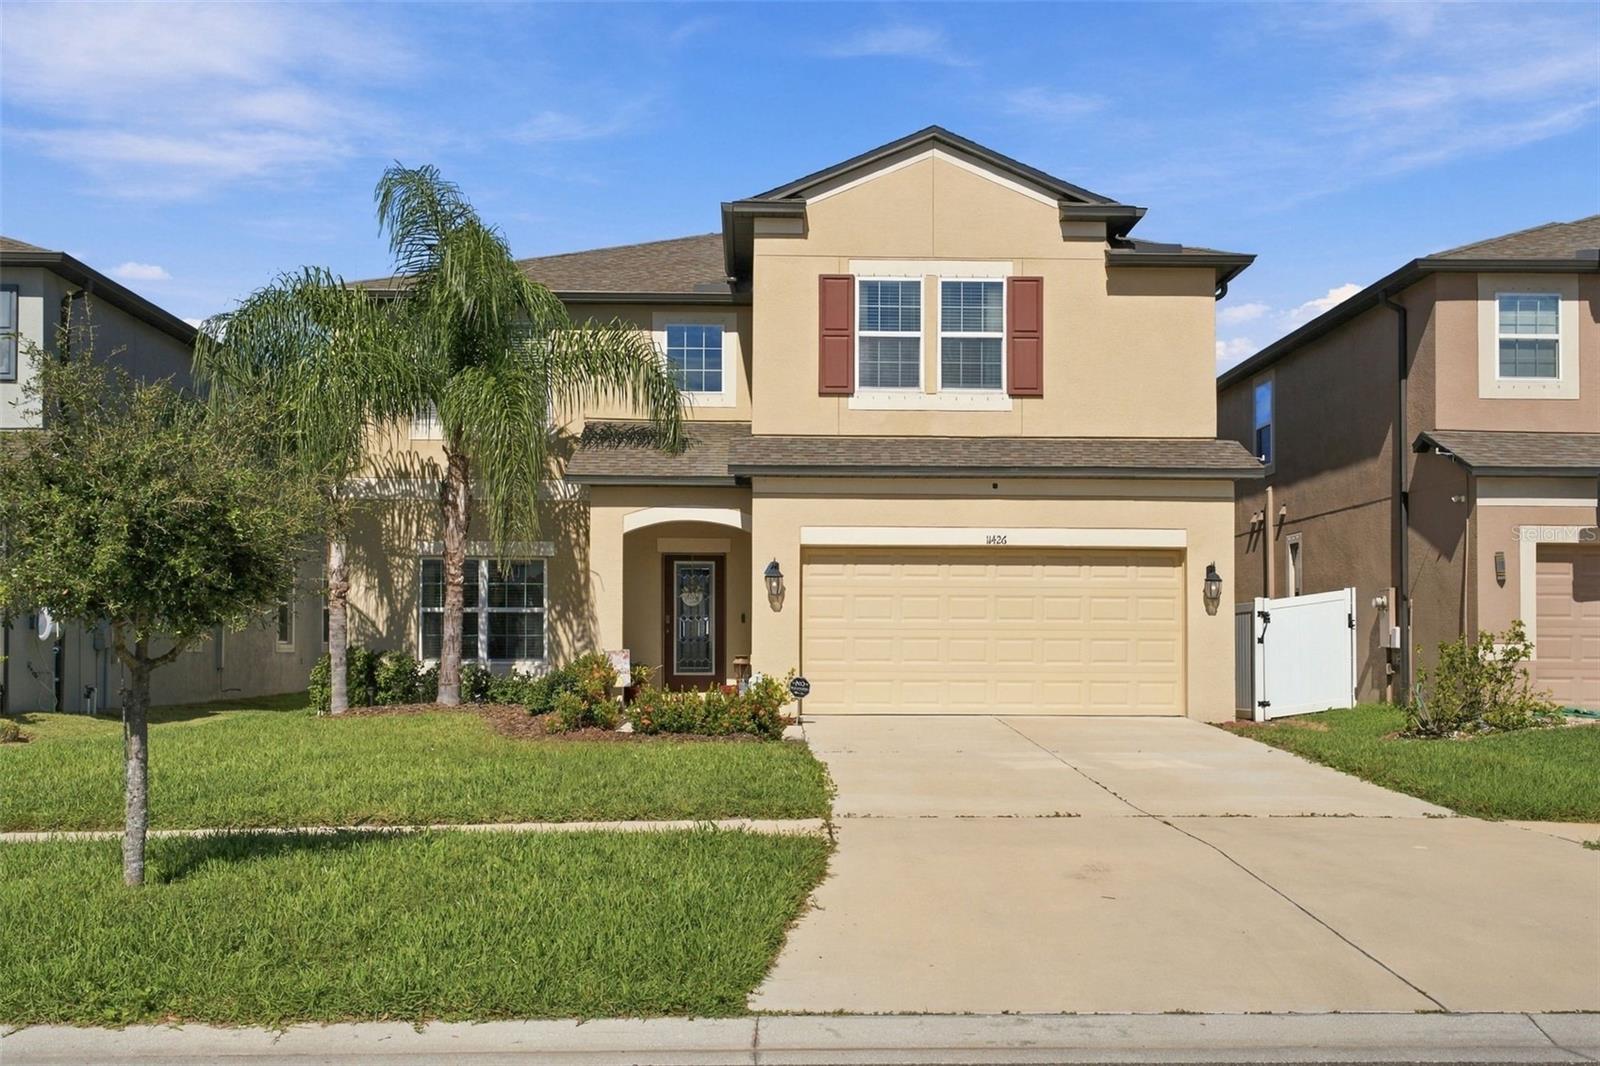
- $575,00011426 Alachua Creek Ln, Riverview, FL 335794 Beds3 Baths3,326 sqftListing courtesy of BELL HENDERSON REAL ESTATE · Data courtesy of: Stellar MLS
 Active
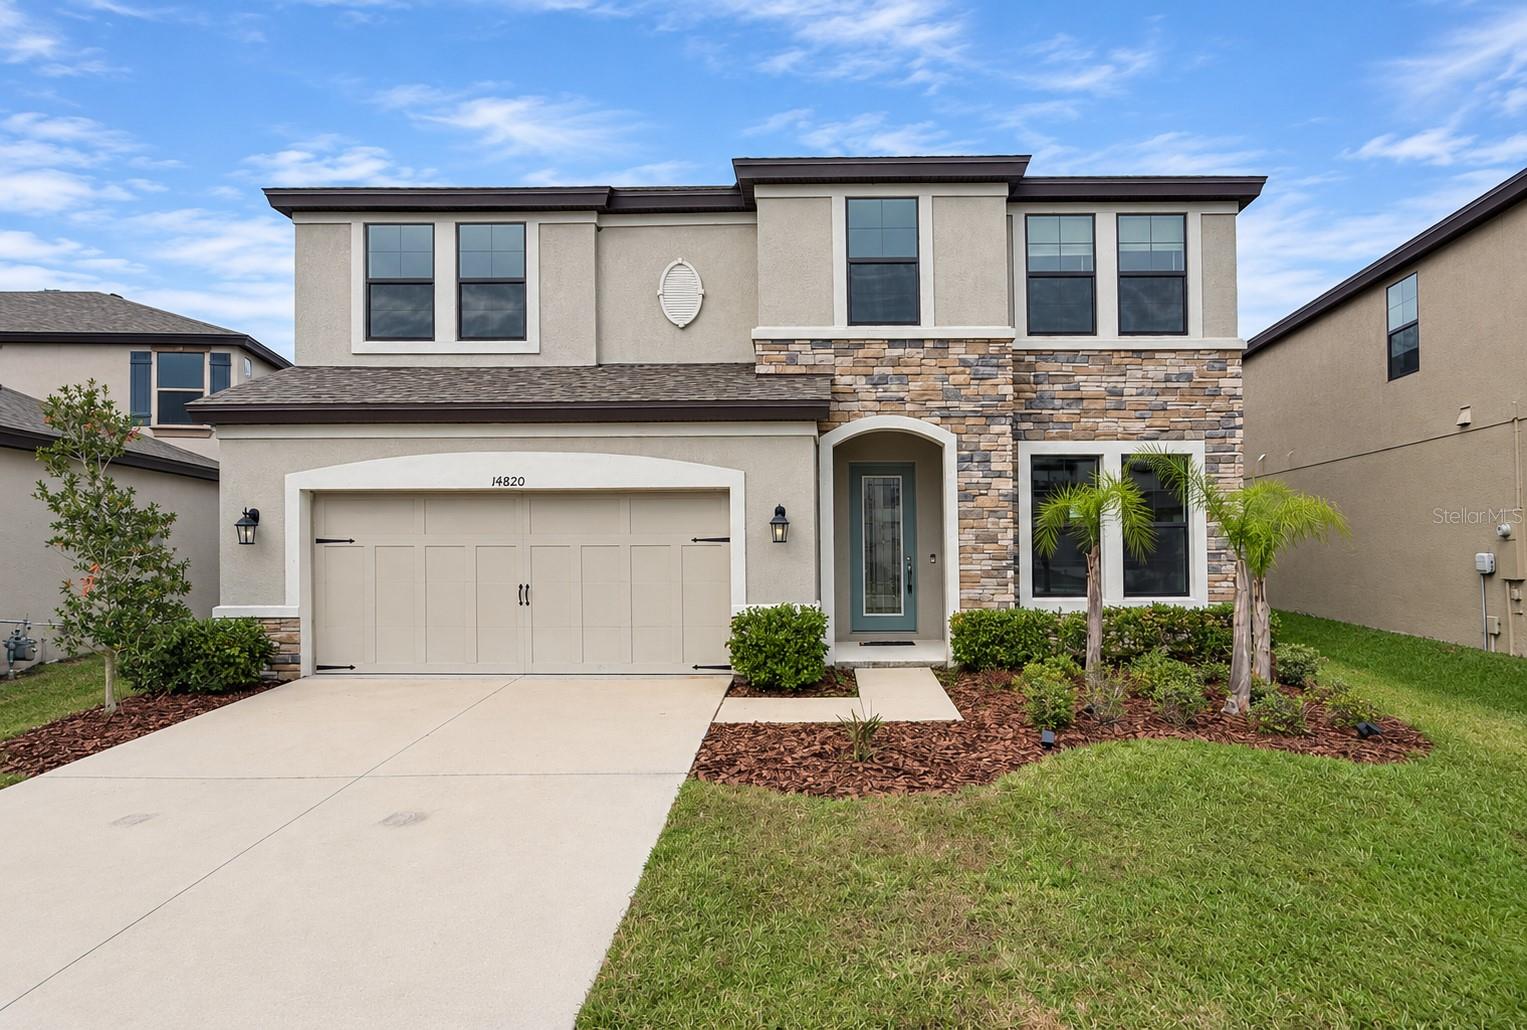
- $585,00014820 Paddock Pond Ave, Riverview, FL 335795 Beds3 Baths3,375 sqftListing courtesy of CARTER COMPANY REALTORS · Data courtesy of: Stellar MLS
 Active
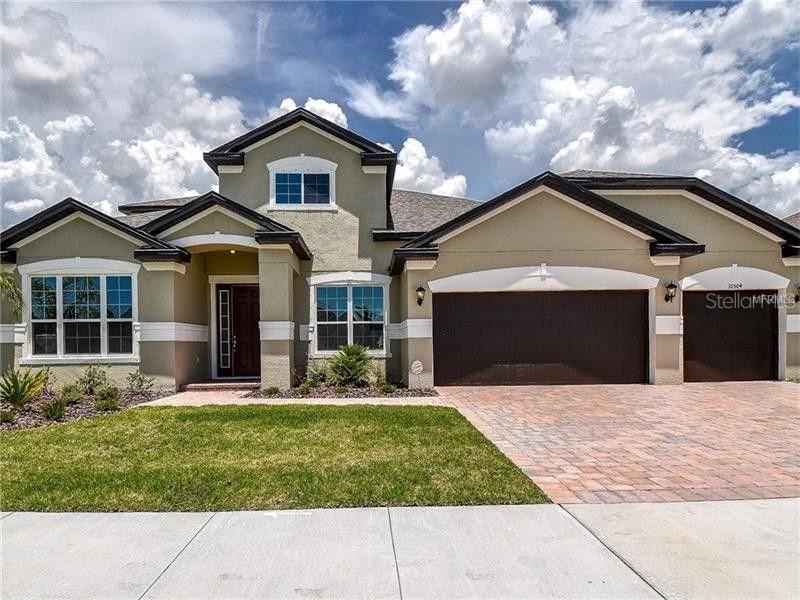
- $719,00010504 Cardera Dr, Riverview, FL 335785 Beds4 Baths3,752 sqftListing courtesy of COMPASS FLORIDA LLC · Data courtesy of: Stellar MLS
 Active
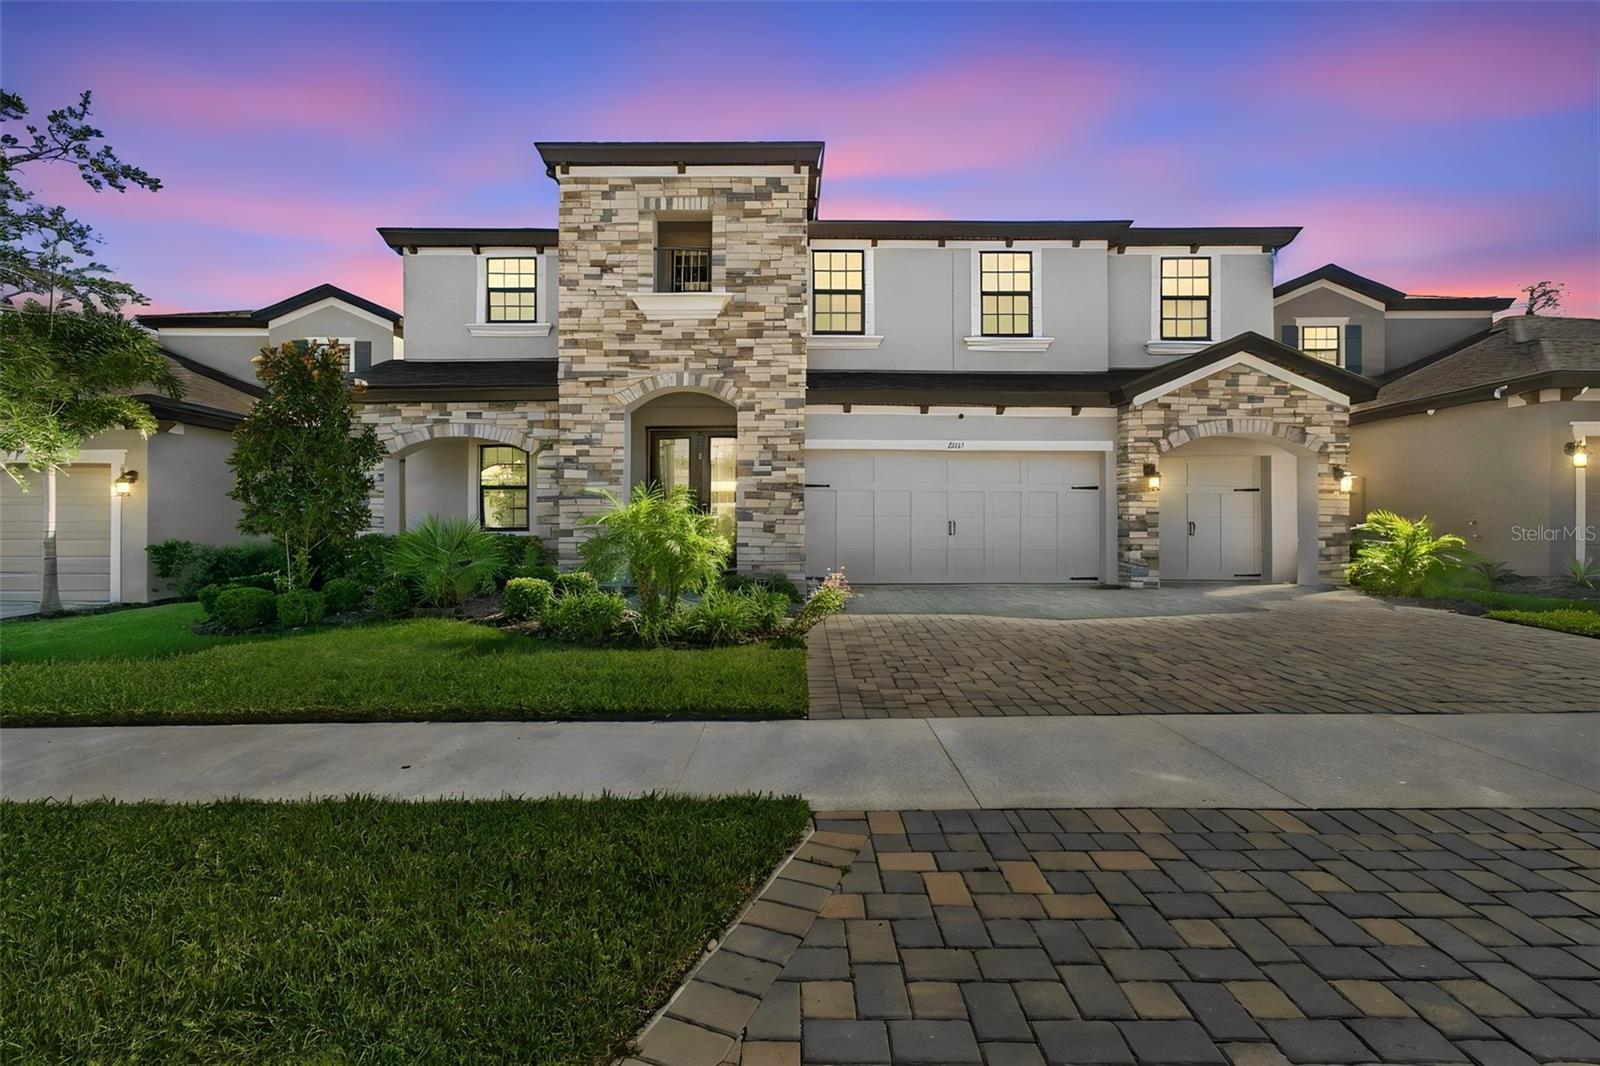
- $739,90013141 Twin Bridges Dr, Riverview, FL 335795 Beds4 Baths3,606 sqftListing courtesy of MERCER REAL ESTATE · Data courtesy of: Stellar MLS
 Active
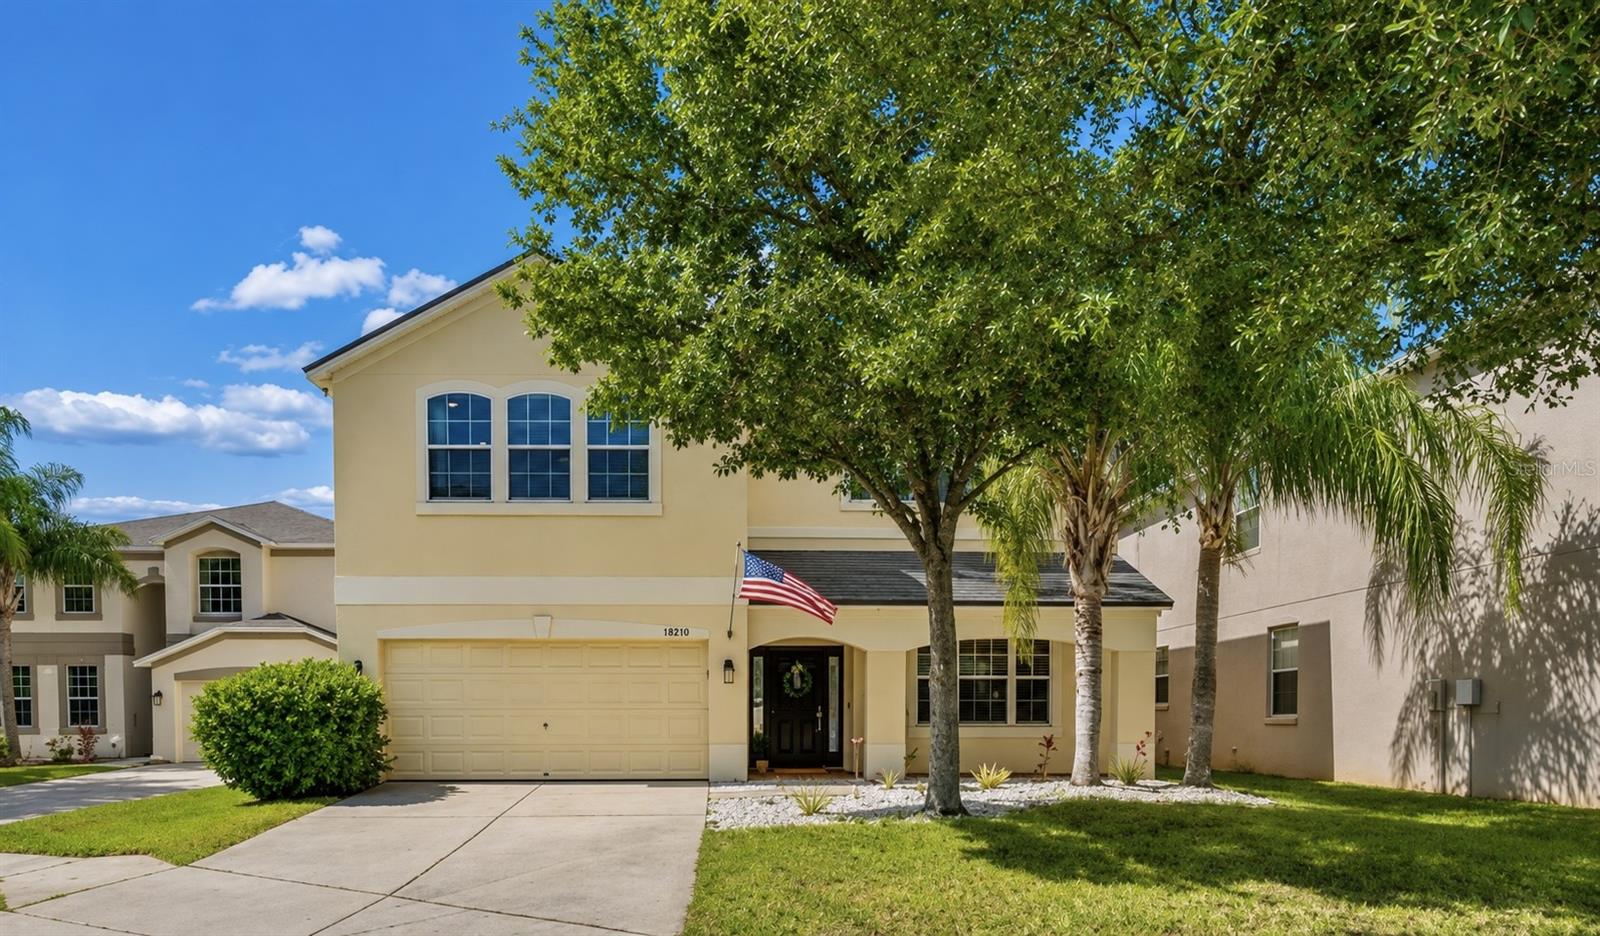
- $575,00011509 Dutch Iris Dr, Riverview, FL 335785 Beds3 Baths3,440 sqftListing courtesy of COLDWELL BANKER REALTY · Data courtesy of: Stellar MLS
 Active
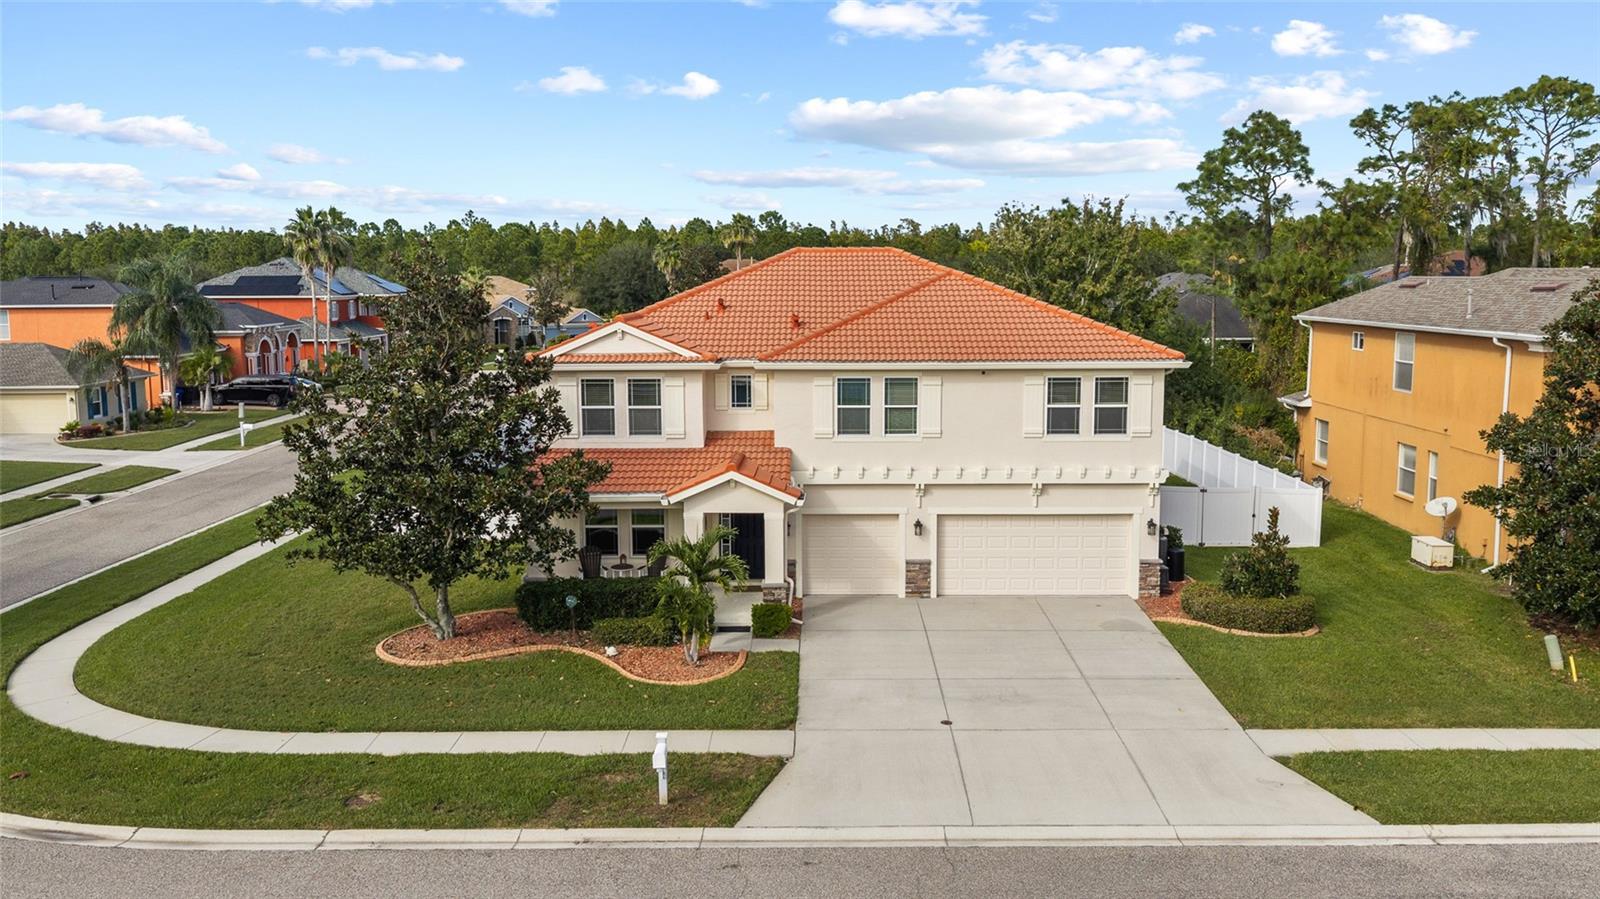
- $730,00011734 Newberry Grove Loop, Riverview, FL 335794 Beds4 Baths3,744 sqftListing courtesy of RE/MAX REALTY UNLIMITED · Data courtesy of: Stellar MLS
 Active
What Sold Nearby
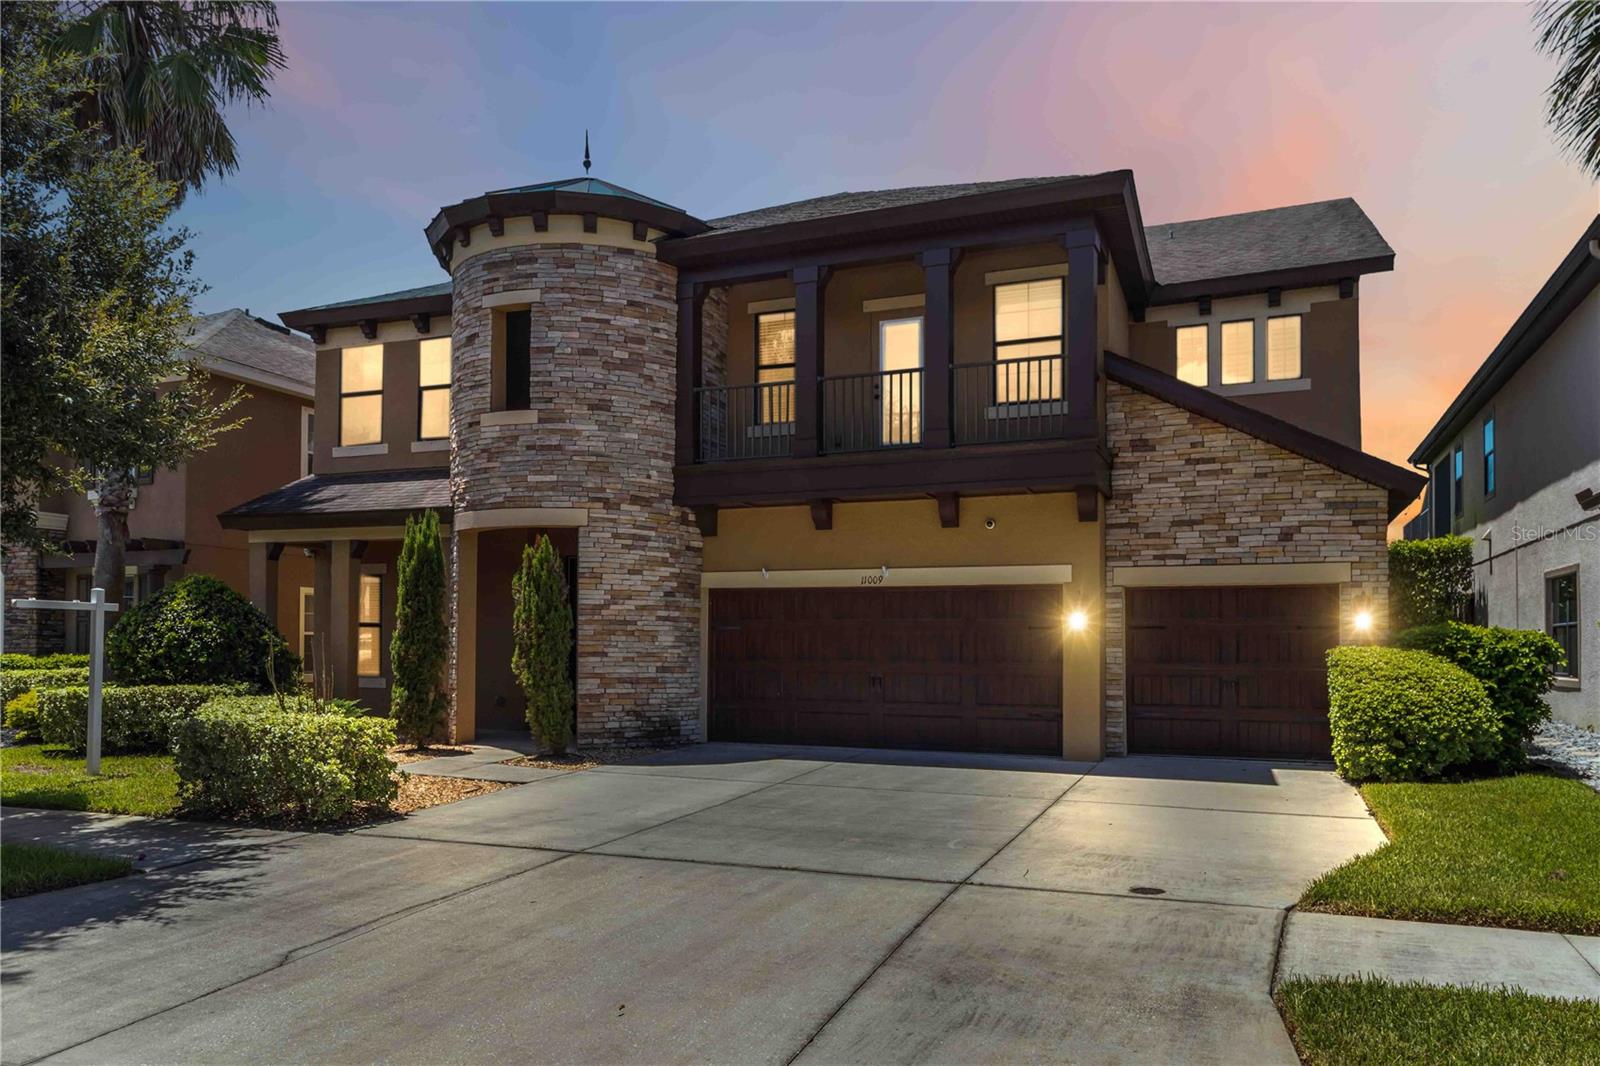 $802,00011009 Charmwood DrRiverview, FL · Sold 2026-10-16
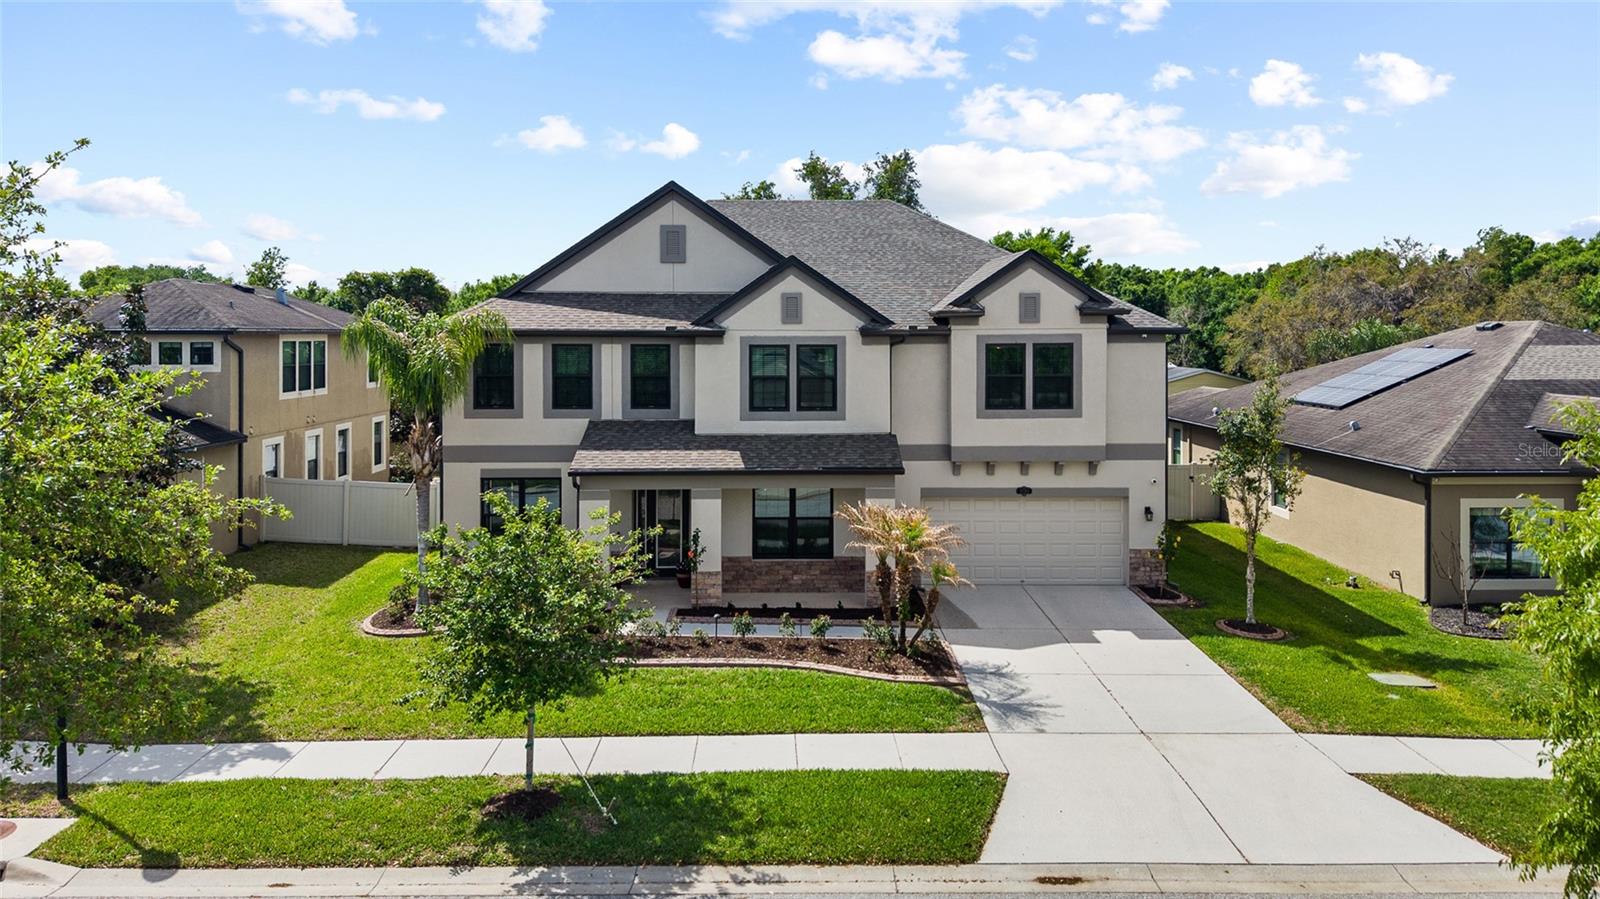 $640,00011741 Albatross LnRiverview, FL · Sold 2026-09-01
 $820,00013104 Waterford Run DrRiverview, FL · Sold 2026-08-24
 $749,00011449 Owasee Trails PlRiverview, FL · Sold 2026-07-10
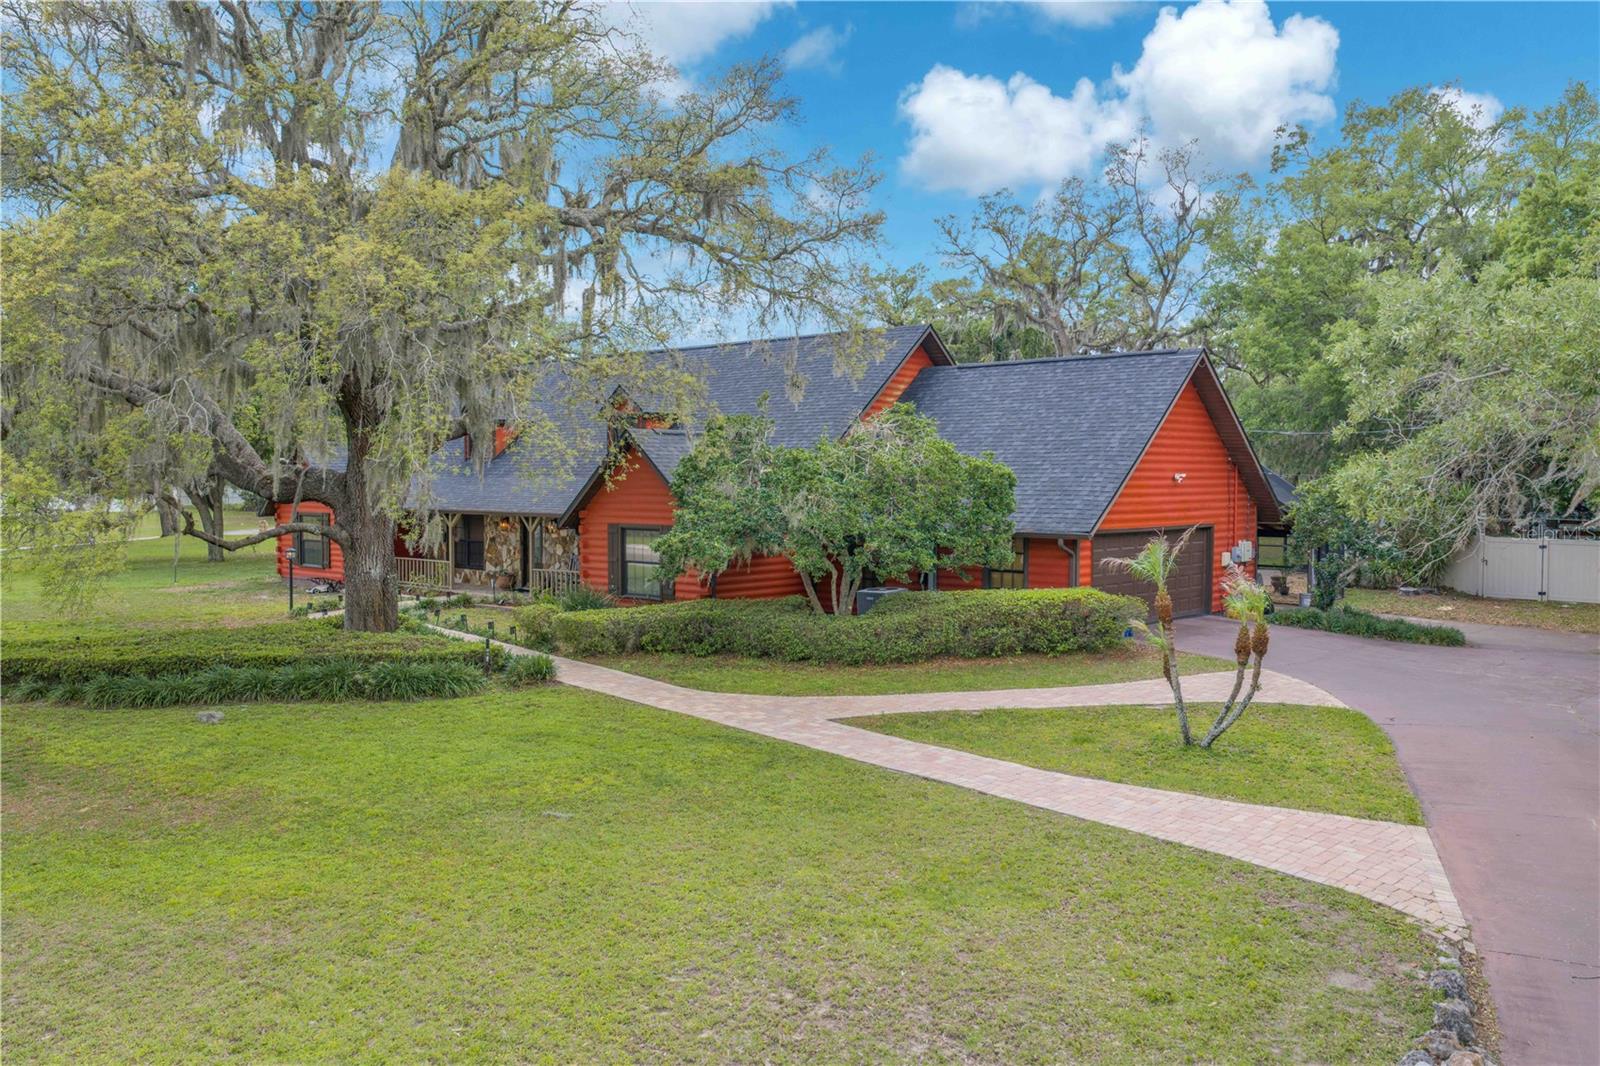 $699,90011209 Donneymoor DrRiverview, FL · Sold 2026-07-07
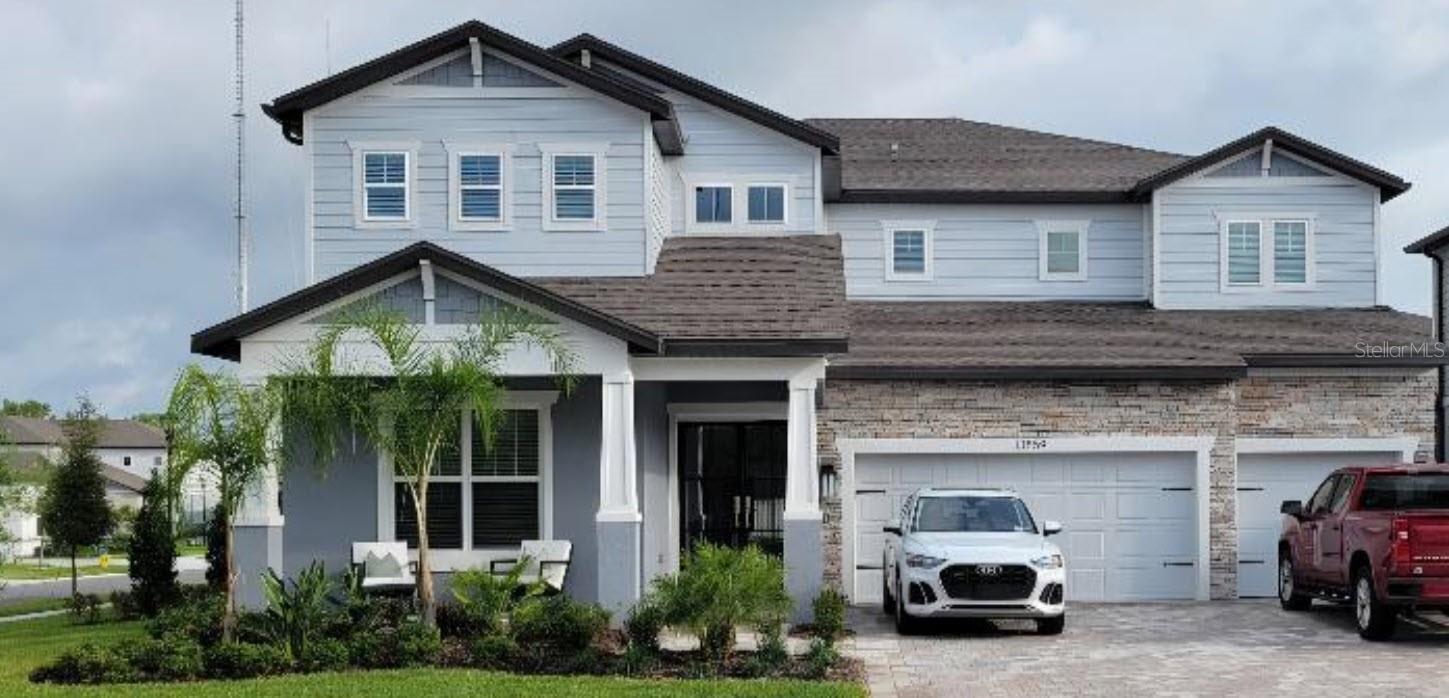 $995,90013859 Sharp Hawk DrRiverview, FL · Sold 2026-06-09
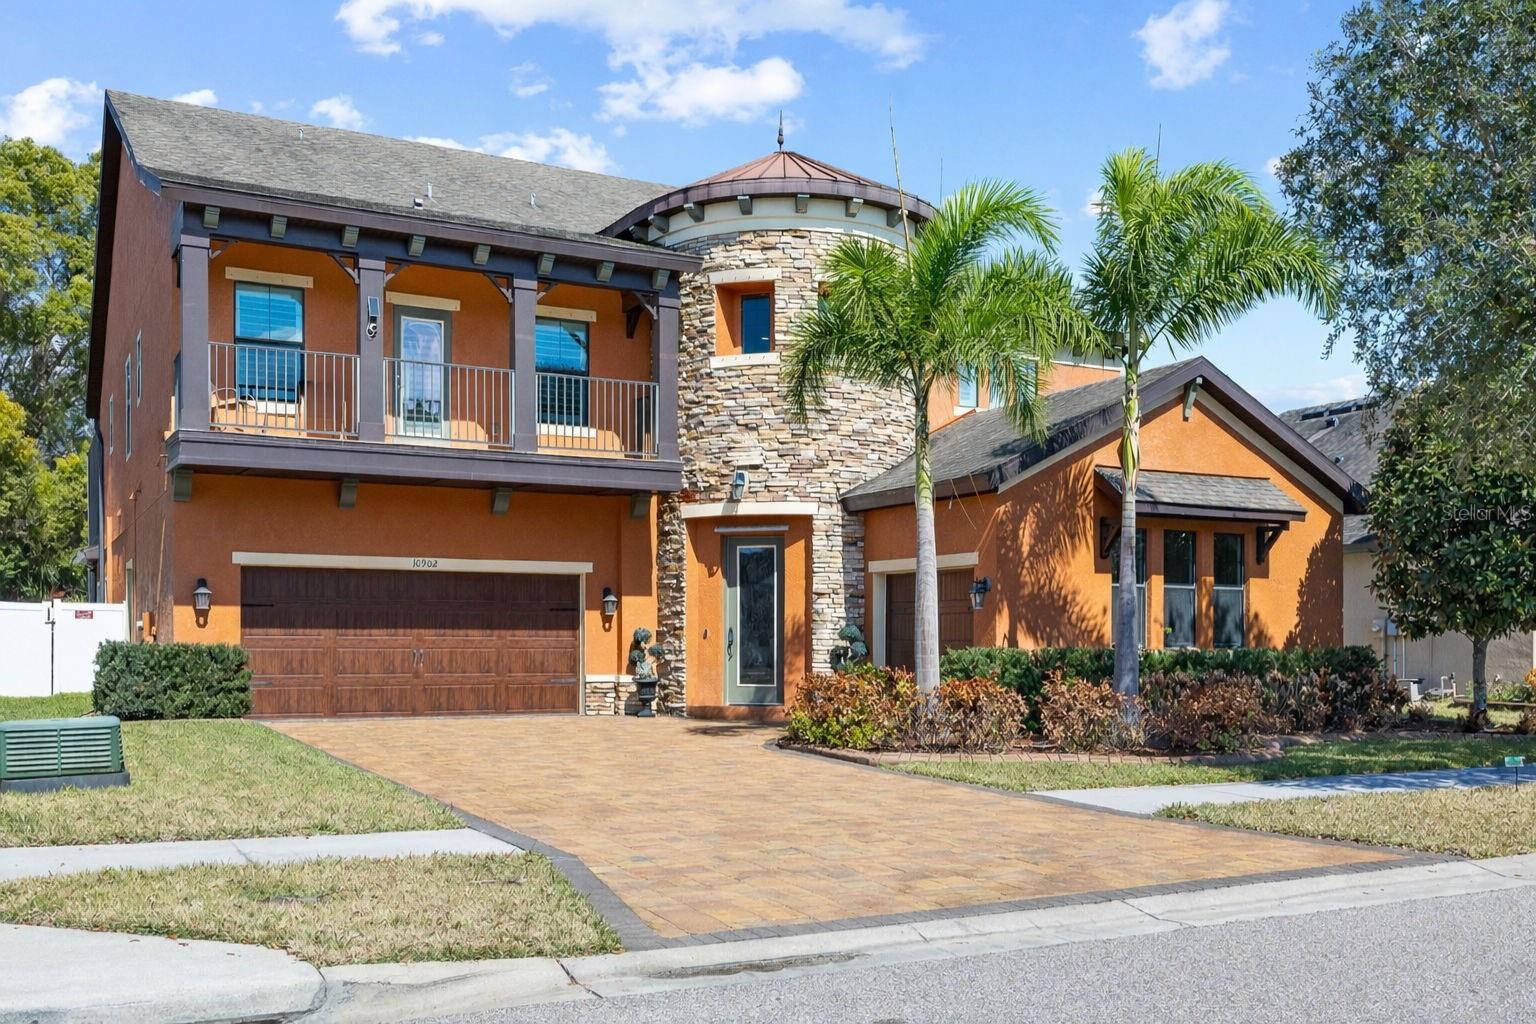 $826,00010902 Charmwood DrRiverview, FL · Sold 2026-04-01
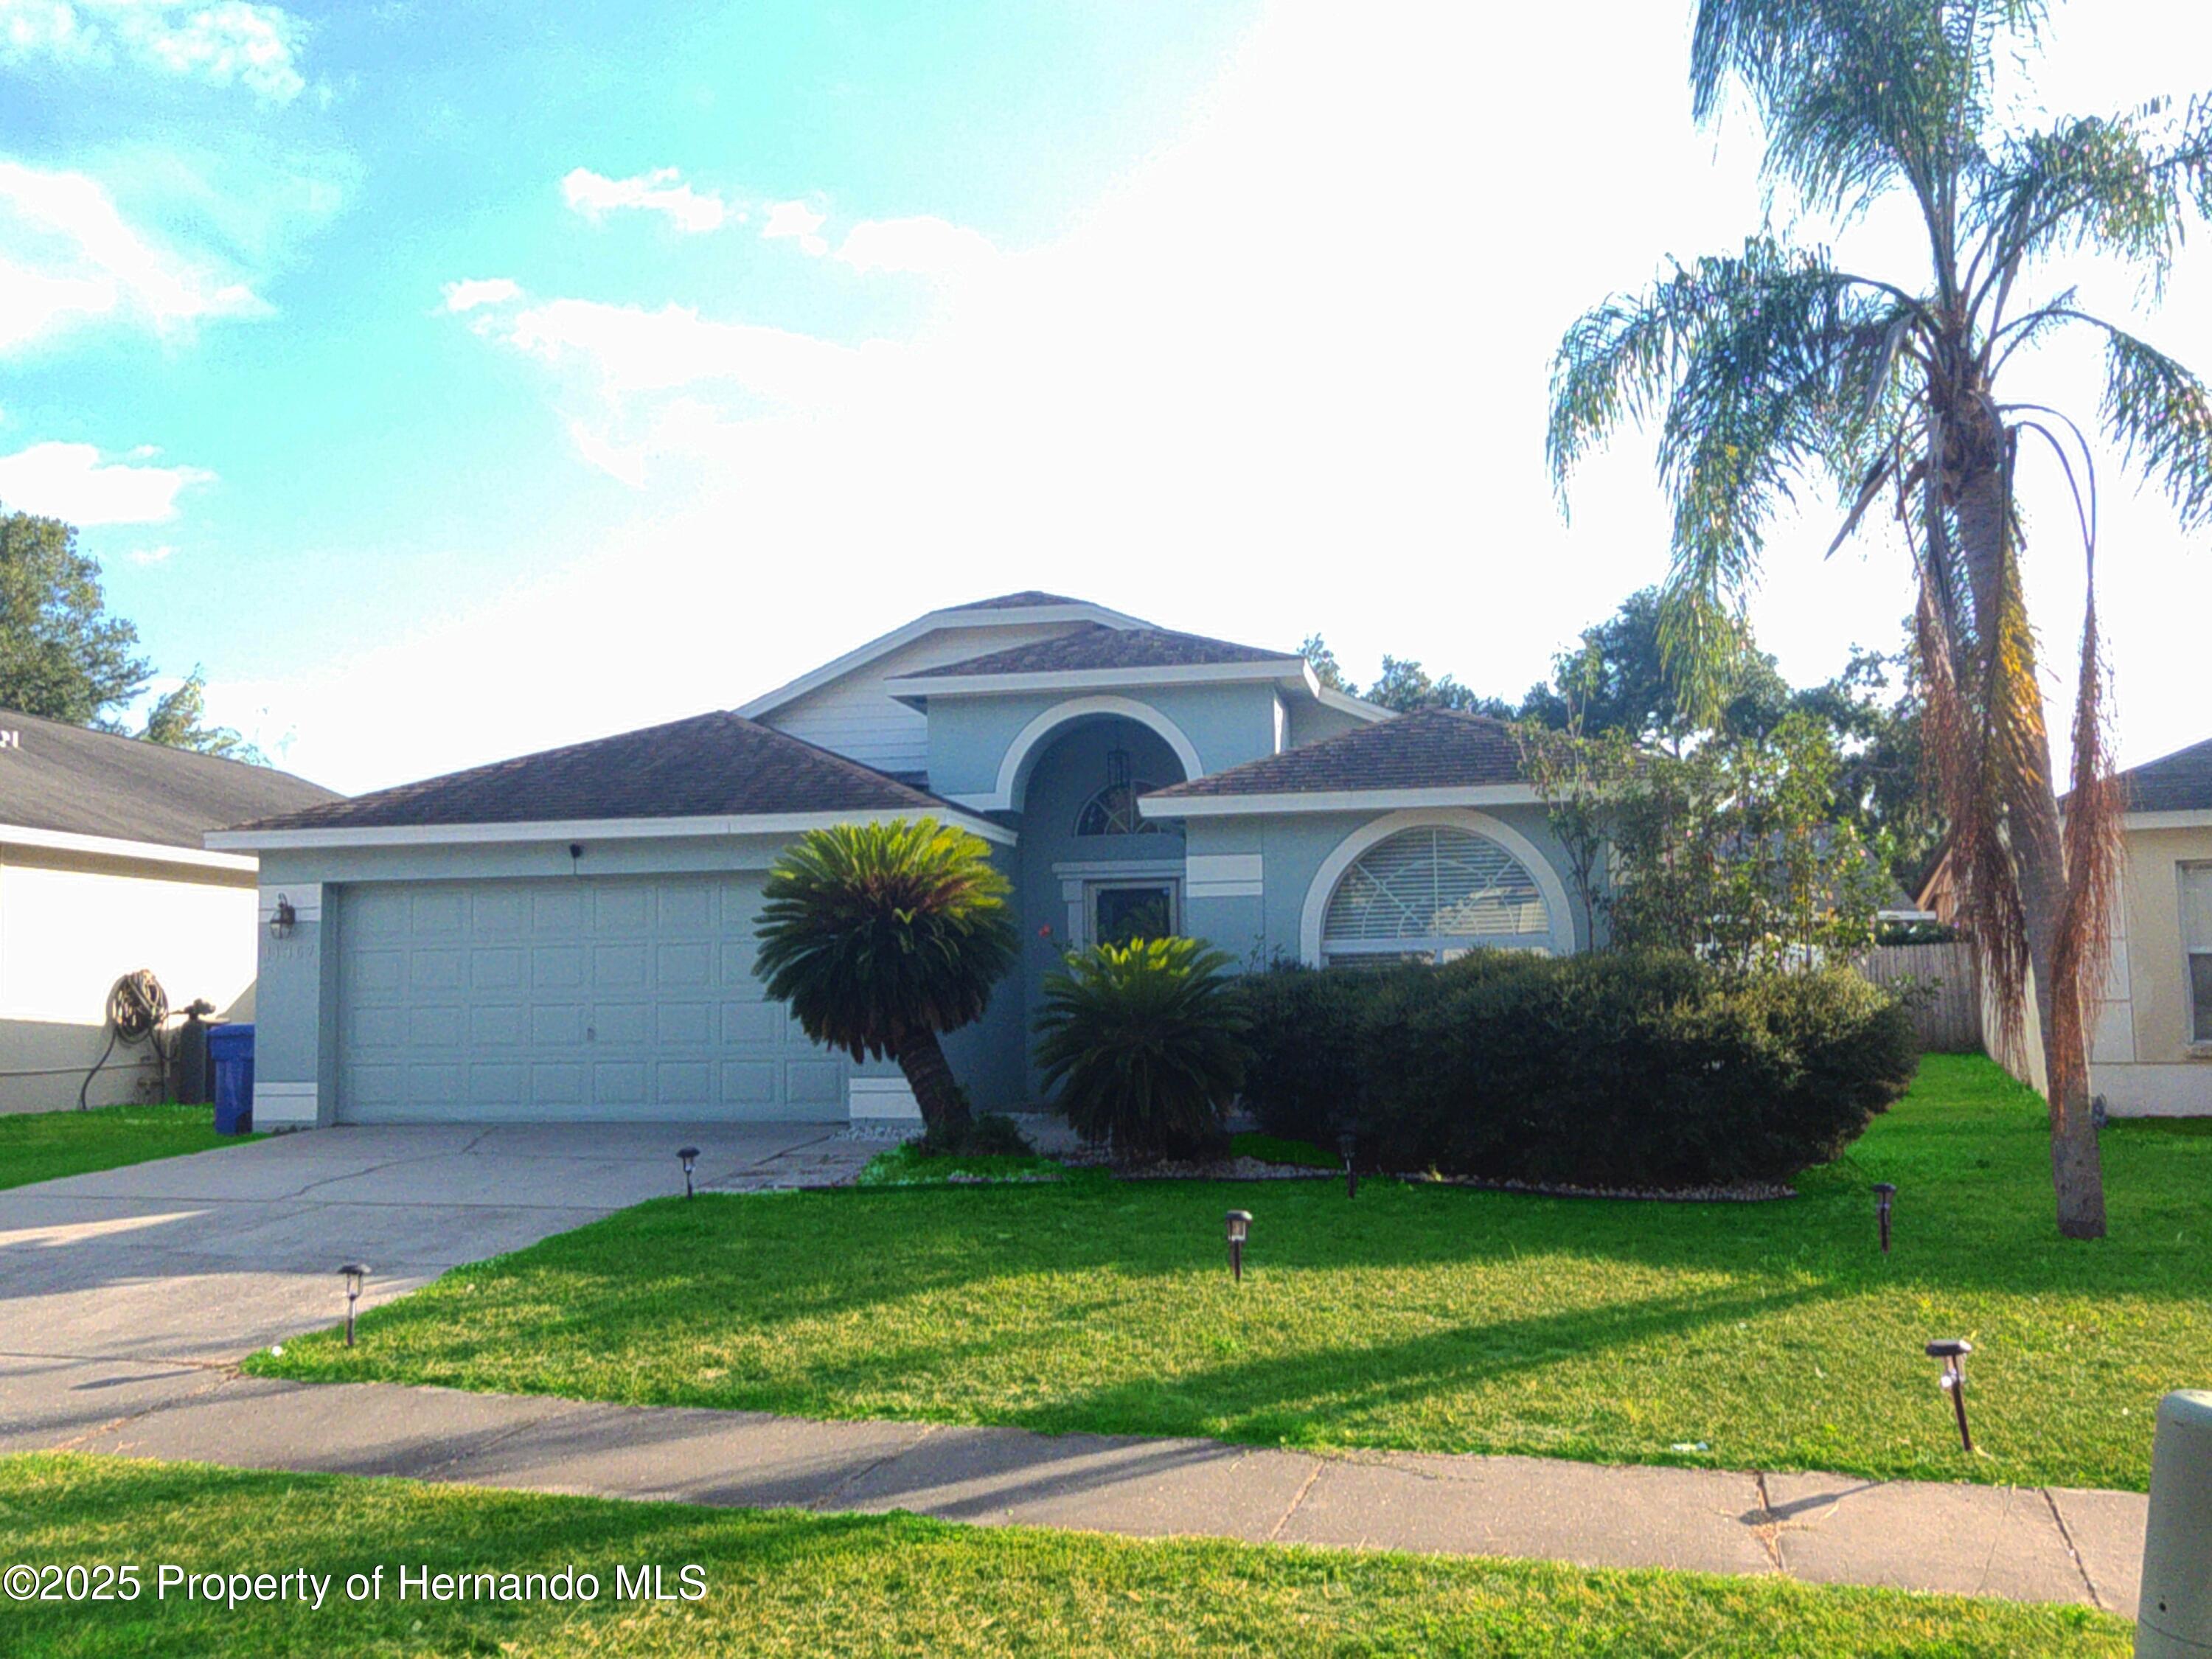 $353,99911307 Jim CtRiverview, FL · Sold 2026-03-10
Flood
Flood zone X · Minimal flood risk
What's Nearby
Restaurants
- West Shore PizzaCambium Crown Drive, Boyette, FL 33569, United States of America1.8 mi
- Chai Yo Thai Cuisine11695 Boyette Road, Boyette, FL 33569, United States of America1.8 mi
Groceries
- Publix11460 Peru Springs Place, Riverview, FL 33569, United States of America1.5 mi
- Publix11667 Boyette Road, Riverview, FL 33569, United States of America1.7 mi
Schools
- Kids Community College SoutheastMcMullen Road, Boyette, FL 33569, United States of America0.2 mi
- Terrell Sessums Elementary SchoolSymmes Road, Hillsborough County, FL 33534, United States of America1.2 mi
- Collins Elementary SchoolPanther Trace Boulevard, Hillsborough County, FL 33579, United States of America1.4 mi
- Riverview High School11311 Boyette Road, Riverview, FL 33569, United States of America1.7 mi
- 400 Building11311 Boyette Road, Riverview, FL 33569, United States of America1.7 mi
- 500 Building11311 Boyette Road, Riverview, FL 33569, United States of America1.7 mi
- Riverview High School Fish Bowl11311 Boyette Road, Riverview, FL 33569, United States of America1.8 mi
- Riverview High School Cafeteria11311 Boyette Road, Riverview, FL 33569, United States of America1.8 mi
Parks
- Hillsborough County, FloridaUnited States of America0.4 mi
- Stephen J. Wortham County Park12108, Riverview, FL 33579, United States of America0.8 mi
- Hillsborough County, FloridaUnited States of America1.0 mi
- Hillsborough County, FloridaUnited States of America1.0 mi
- Hillsborough County, FloridaUnited States of America1.8 mi
- Hillsborough County, FloridaUnited States of America1.8 mi
More homes in Riverview
Homes for sale near Riverview
Data courtesy of: Stellar MLSDisclaimers and data details

Listings courtesy of Stellar MLS as distributed by MLS GRID. Based on information submitted to the MLS GRID. All data is obtained from various sources and may not have been verified by broker or MLS GRID. Supplied Open House Information is subject to change without notice. All information should be independently reviewed and verified for accuracy. Properties may or may not be listed by the office/agent presenting the information. Listing information is provided for consumers’ personal, non-commercial use, solely to identify prospective properties for potential purchase; all other use is strictly prohibited and may violate relevant federal and state law. Information deemed reliable but not guaranteed. Copyright © 2026 MLS GRID. All Rights Reserved.

Continental Real Estate Group, Inc
Broker: Derek Eisenberg
Listing last updated: Nov 13, 2026, 12:38 PM EST. SURF LOCAL last checked: Nov 20, 2026, 9:42 PM EST.