
 Active
11709 Gilmerton Dr
Riverview, FL 33579 · Single family
$727,900
Listing courtesy of Tiffany Bailey, DALTON WADE INC
- 4 Beds
- 4 Baths
- 3,091 sqft
Cynthia's Insights On This Property
- Built 2014
- Last recorded sale: $680,000 in October 2024
- Typical sale in 33579 over the last year: $375,000, $178 per sq ft
- Owners in 33579 stay about 7 years; 4% of homes changed hands last year
- County record lists a private pool


📊 Price Pulse
What would you pay for this place?
Sale prices come from county public records, not MLS data.Listing agent

Contact
Send a message and we'll pass it to the listing agent. Nothing is sent until you ask.
About this home
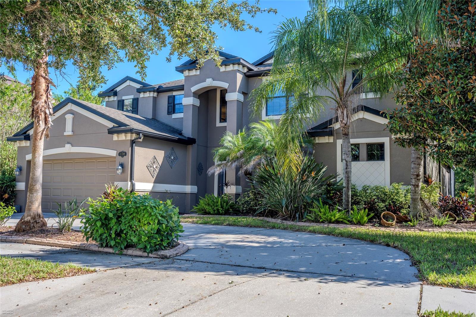
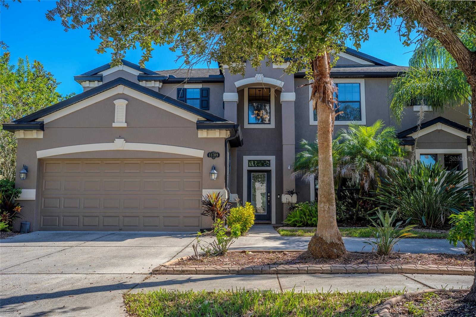
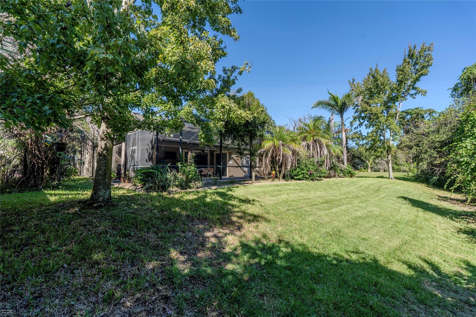
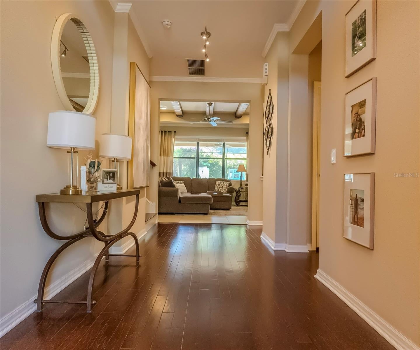
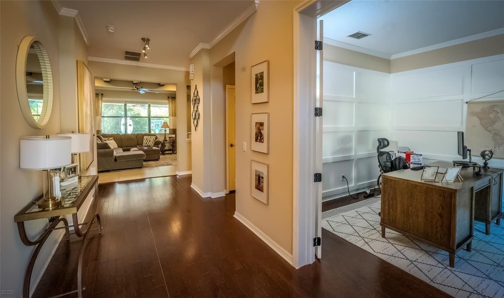
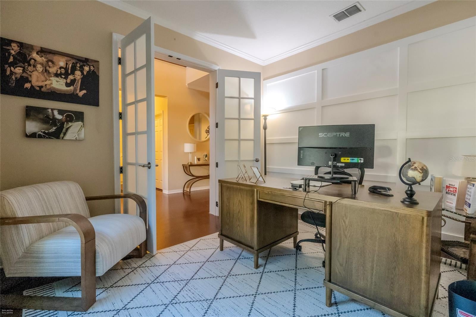
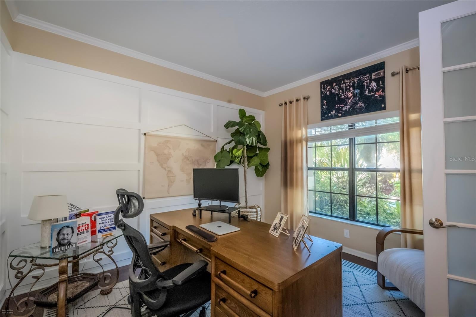
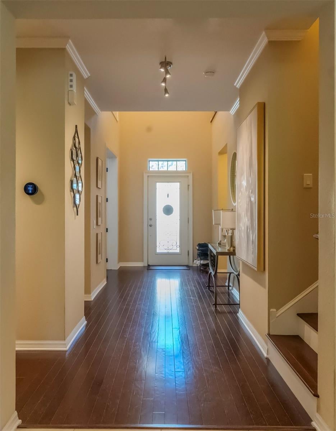
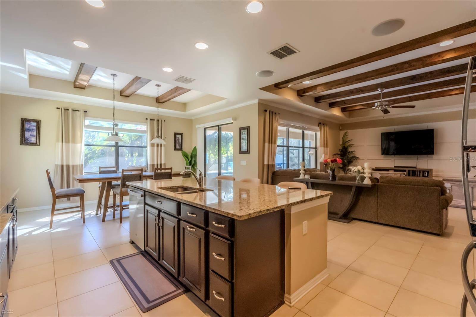
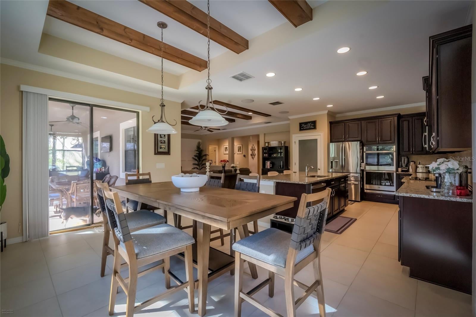
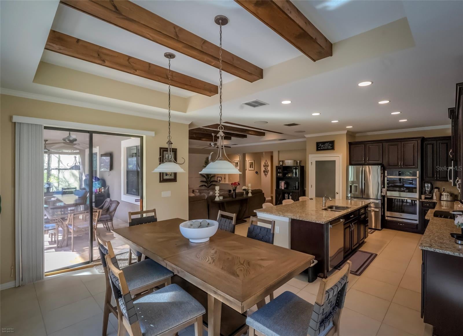
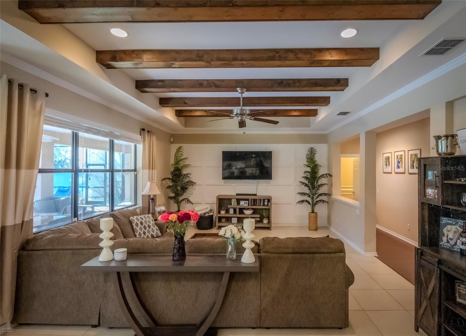
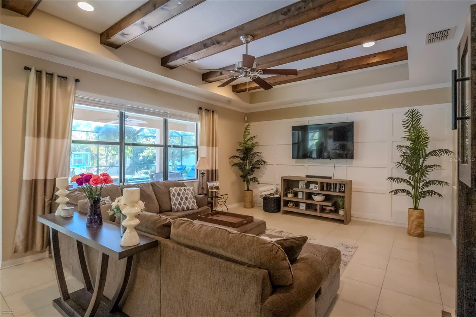
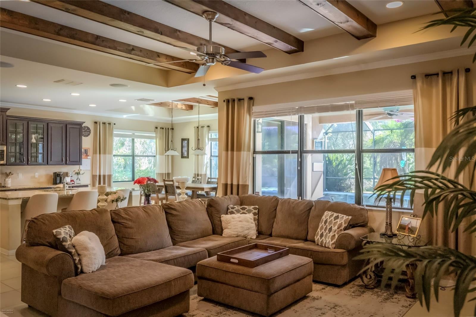
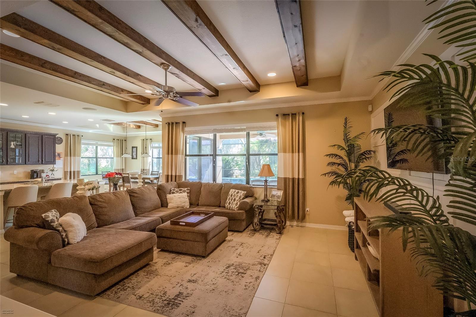
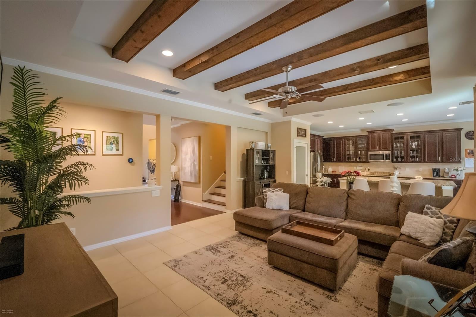
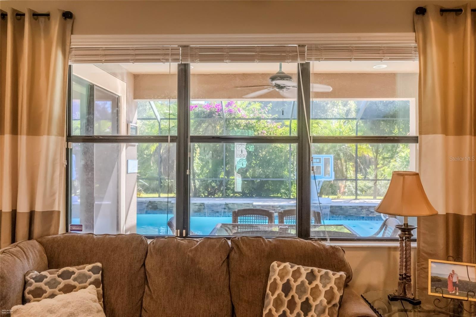
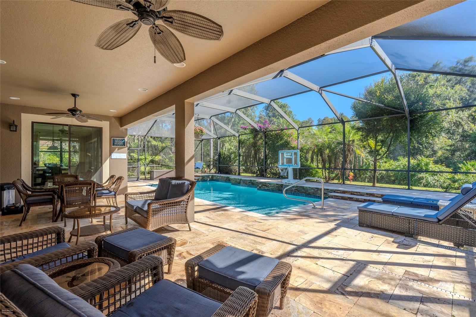
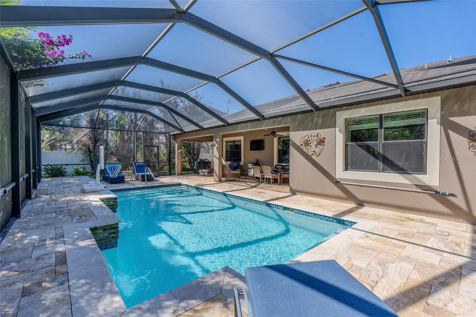
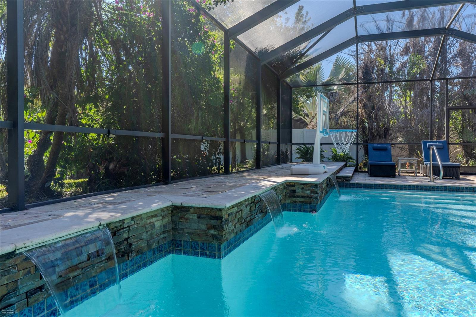
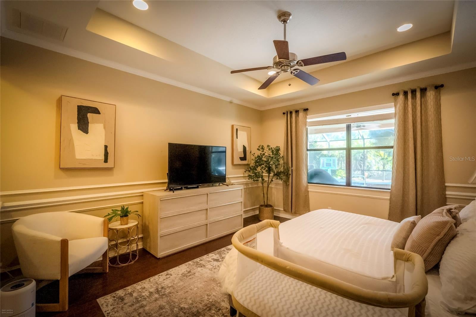
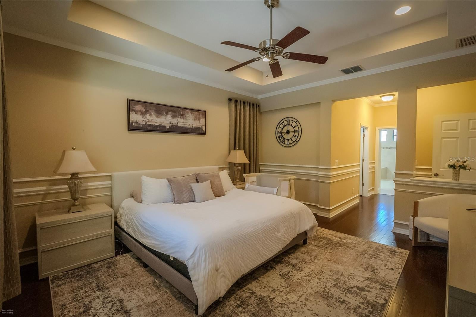
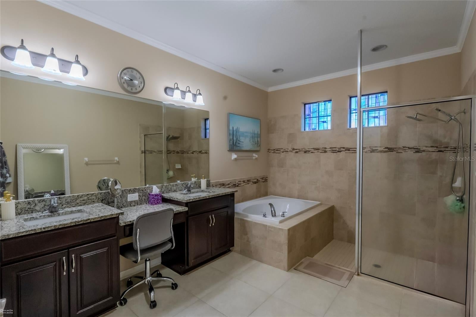
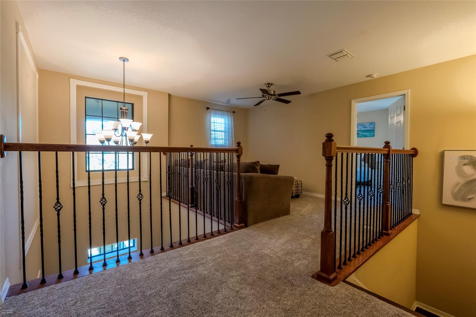
Stunning Upgraded Solar-Heated Saltwater Pool Home in Panther Trace | $727,900 Welcome to your dream home in the highly sought-after community of Panther Trace in Riverview, FL! This beautifully maintained 4-bedroom, 3.5-bathroom residence offers 3,091 square feet of spacious living, perfectly situated on a generous 0.28-acre lot. Featuring excellent curb appeal, the property welcomes you with a classic circular driveway and an impressive 3-car tandem garage—ideal for extra vehicles, a workshop, or storage. Enjoy ultimate peace of mind and incredible energy efficiency with major, high-value mechanical upgrades, including two brand-new HVAC units and air handlers installed in April of this year., New Kitchen Appliances, Pool enclosure had new screens in 2024 . The property is also fully equipped with a premium water softener and a whole-house water filtration system, ensuring pristine water quality throughout the home. Step inside to find a thoughtfully designed open layout featuring a beautiful blend of wood, tile, and brand-new carpet. The primary suite is conveniently located on the main floor, serving as a private retreat complete with brand-new carpet and spacious his-and-hers closets. The heart of the home boasts stunning granite countertops anchoring the kitchen, making it a perfect hub for cooking and entertaining. The downstairs dedicated bonus space with French doors right off the foyer could be used for an office, playroom or anything you decide. Finishing out the first floor is a convenient powder room great for guests. Heading upstairs, you are greeted by a bonus loft area at the upstairs landing—perfect for a play area, home office, or second living space. The additional upstairs bedrooms radiate comfort, all featuring brand-new carpeting that adds a fresh, cozy feel throughout the second level. Outdoor living is at its finest here. Slide open the doors to your private backyard oasis featuring a luxurious, solar-heated saltwater pool. Fully enclosed with brand-new screens, this pristine outdoor space allows you to swim comfortably year-round with the private conservation view as your backdrop. Whether you are hosting a summer barbecue or enjoying a quiet morning coffee, this resort-style setup offers the perfect space to unwind and enjoy the Florida lifestyle. Don't miss the chance to own this exceptional, turn-key home blending size, style, and modern upgrades. Schedule your private tour today!
moreless
- Property type
- Single family
- Year built
- 2014
- Lot size
- 0.28 acres
- Garage
- 3 cars
- On market
- 1 day
- Price per sqft
- $235
- HOA fees
- $5/mo
- Listing ID
- FC322494
Show Full Details
Property Info
- Property Type
- Residential
- Property Subtype
- SingleFamilyResidence
- Year Built
- 2014
- Levels
- Two
- Direction Faces
- North
- Neighborhood
- Panther Trace
- Lot Size (acres)
- 0.28
- Lot Size (sqft)
- 12156.0
- Contract Date
- 2026-10-17
- On Market Date
- 2026-11-01
- Cumulative Days on Market
- 1
Interior Features
- Interior Features
- Beamed Ceilings, Crown Molding, Eat-In Kitchen, High Ceilings, Open Floorplan, Stone Counters
- Flooring
- Carpet, Ceramic Tile, Hardwood
- Laundry Features
- Laundry Room, Washer Hookup
- Levels
- Two
- Window Features
- Window Coverings, Double Pane Windows, Insulated Windows, Window Treatments
- Door Features
- Sliding Doors
Appliances
- Appliances
- Dishwasher, Disposal, Dryer, Electric Cooktop, Electric Water Heater, Freezer, Microwave, Range Hood, Refrigerator, Washer, Water Softener
Heating & Cooling
- Heating
- Central
- Cooling
- Central Air
Exterior Features
- Exterior Features
- Lighting, Private Yard, Rain Gutters
- Patio & Porch Features
- Covered, Enclosed, Patio, Screened
- Construction Materials
- Stucco, Frame
- Foundation
- Slab
- Roof
- Shingle
- Pool Features
- In Ground, Heated, Salt Water, Screen Enclosure, Waterfall, Solar Heat, Private
- Private Pool
- Yes
- View
- Pool, Trees/Woods
Features & Amenities
- Garage Spaces
- 3.0
- Garage
- Yes
- Attached Garage
- Yes
- Parking Features
- Circular Driveway, Driveway, Garage Door Opener, Guest, Off Street, Tandem, Attached
- Lot Features
- Wooded
Community/Association
- HOA
- Yes
- HOA Name
- Melissa Howell
- HOA Phone
- $8,664,732,573
- HOA Fee
- $65
- HOA Fee Frequency
- Annually
- Community Features
- Playground, Pool, Sidewalks, Tennis Court(S), Street Lights
Utilities
- Utilities
- Cable Available, Cable Connected, Electricity Available, Electricity Connected, Phone Available, Sewer Available, Sewer Connected, Water Available, Water Connected
- Sewer
- Public Sewer
- Water Source
- Public
Taxes
- Annual Tax Amount
- $12,590
- Tax Year
- $2,025
- Legal Description
- PANTHER TRACE PHASE 2B-3 LOT 13 BLOCK 30
Data freshness
- SURF LOCAL last checked
- Nov 21, 2026, 8:30 AM EST
Location
Approximate location, shown from the displayed address.
Similar homes nearby
- $800,00012514 Lake Hills Dr, Riverview, FL 335693 Beds3 Baths2,258 sqftListing courtesy of EXP REALTY LLC · Data courtesy of: Stellar MLS
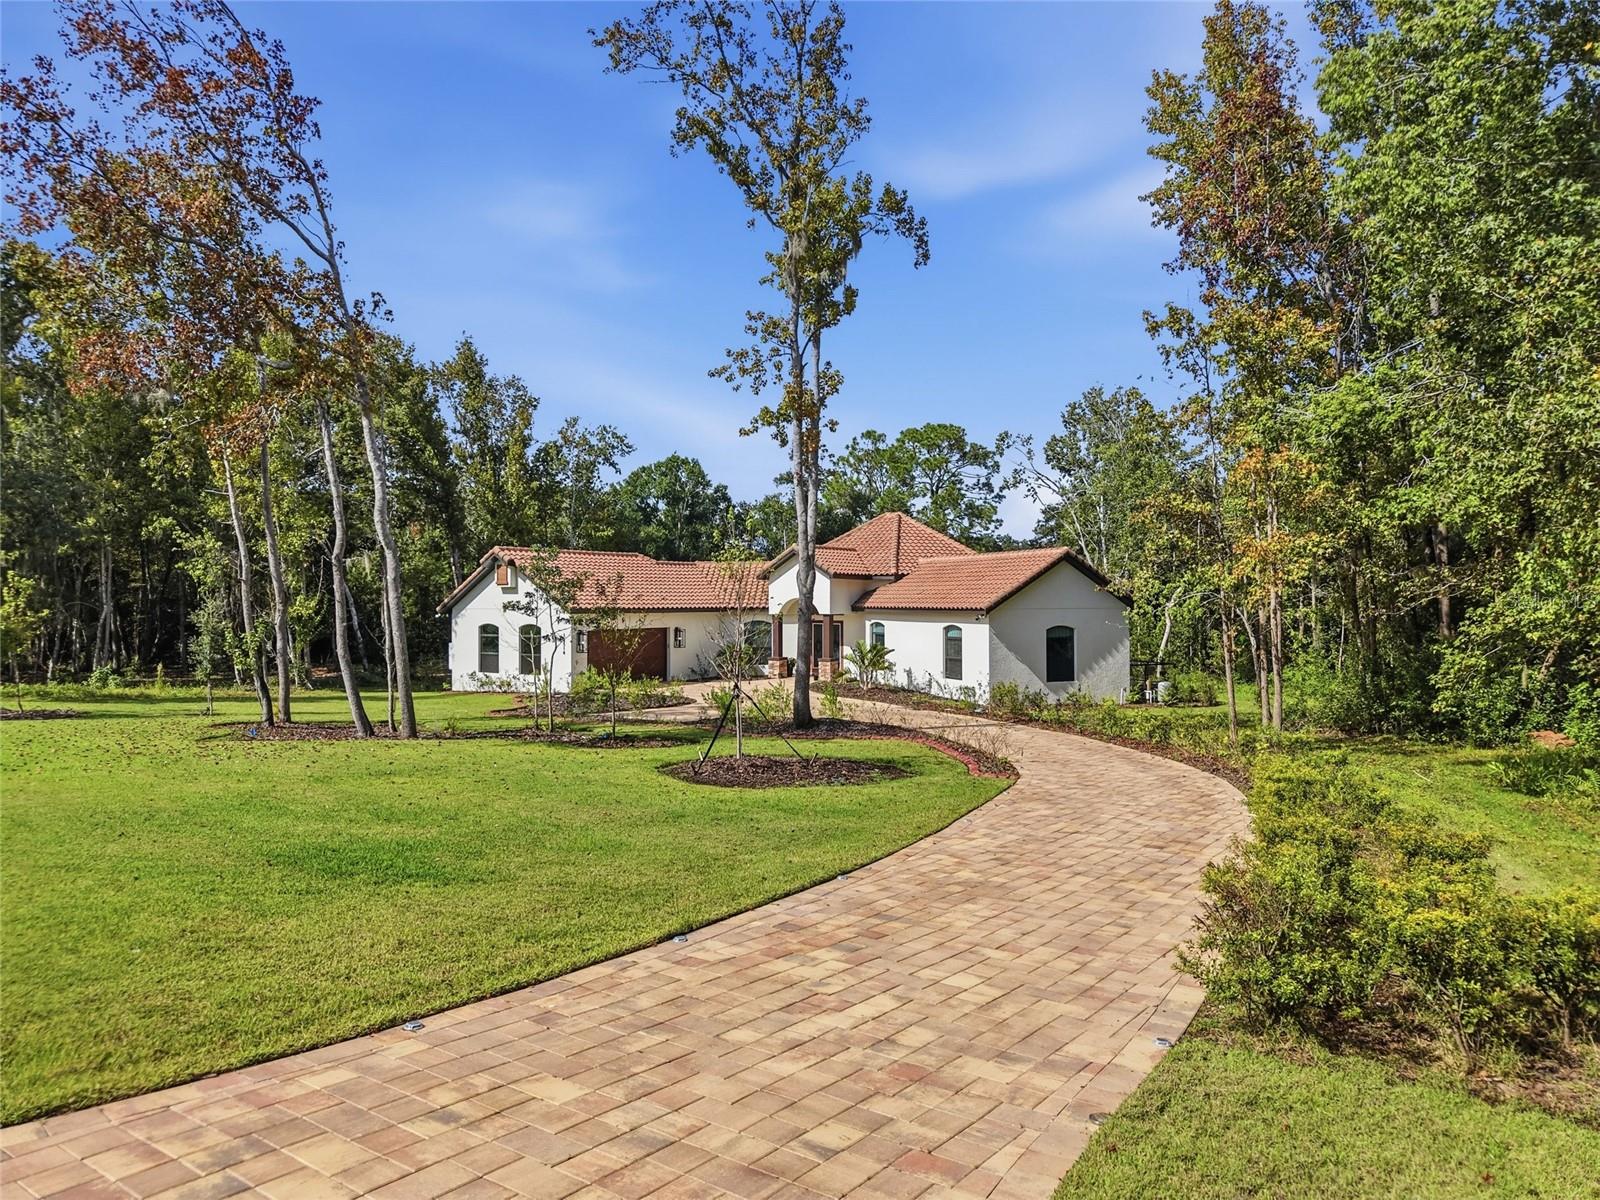 Active
- $599,90012648 Hayes Clan Rd, Riverview, FL 335795 Beds4 Baths3,620 sqftListing courtesy of REALTY EXPERTS · Data courtesy of: Stellar MLS
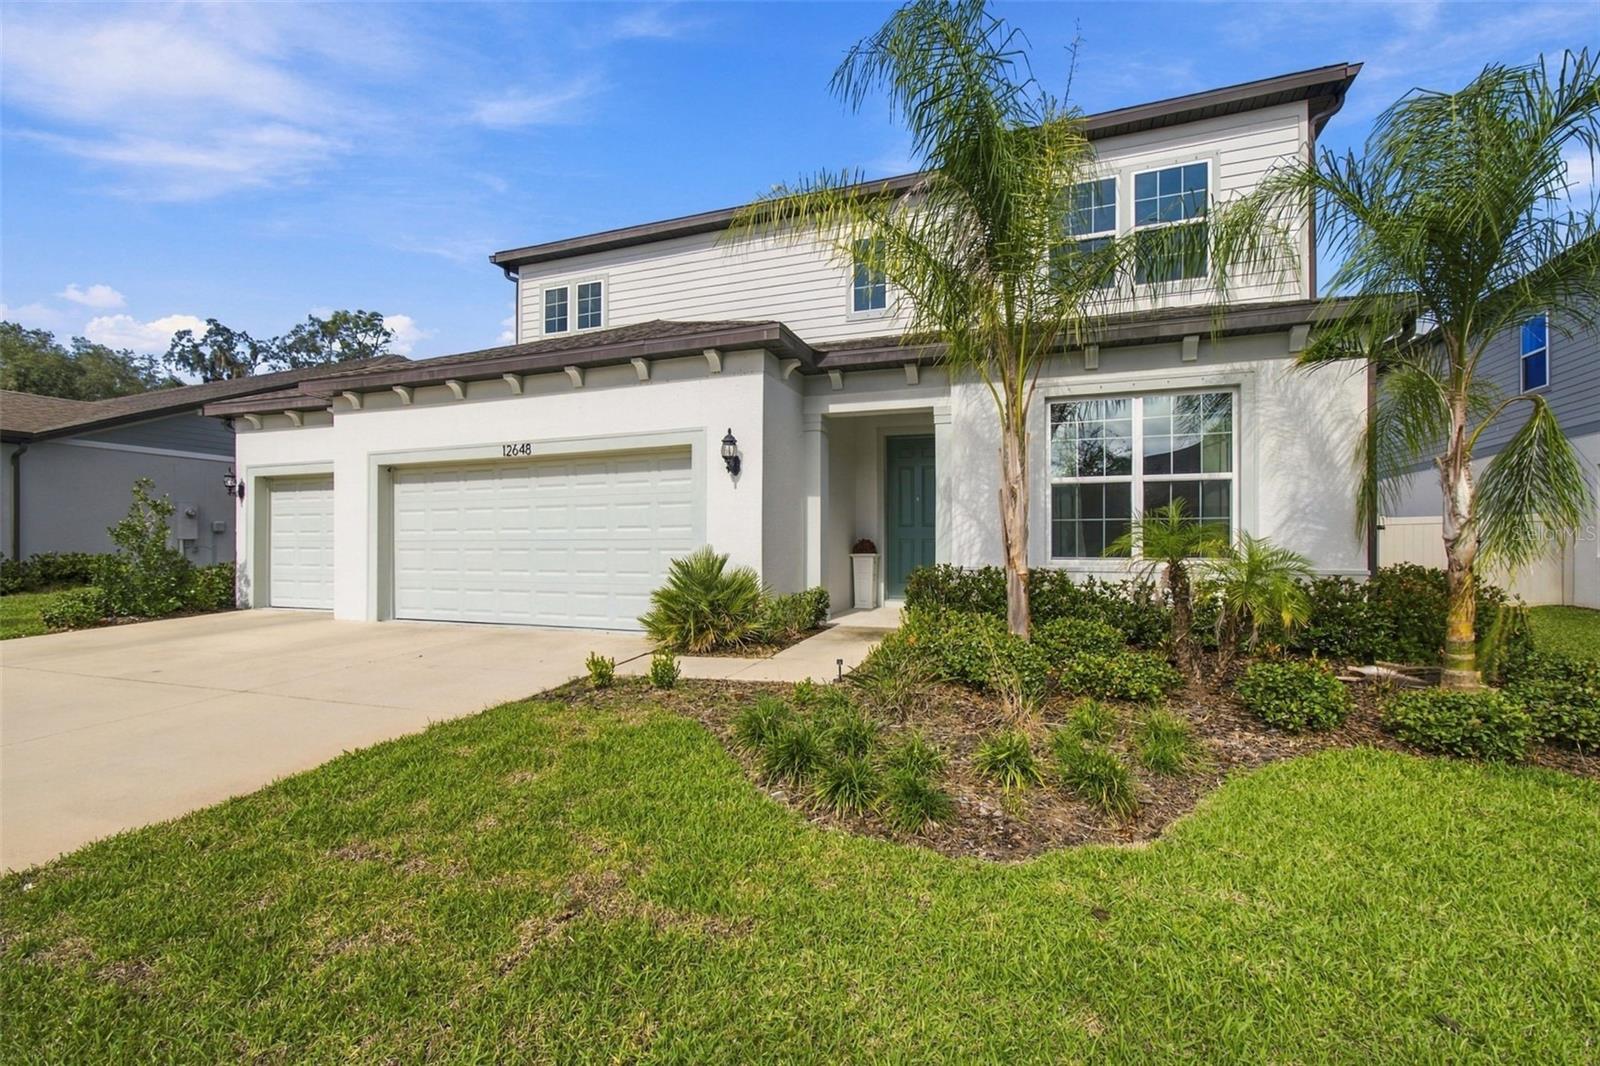 Active
- $585,00014820 Paddock Pond Ave, Riverview, FL 335795 Beds3 Baths3,375 sqftListing courtesy of CARTER COMPANY REALTORS · Data courtesy of: Stellar MLS
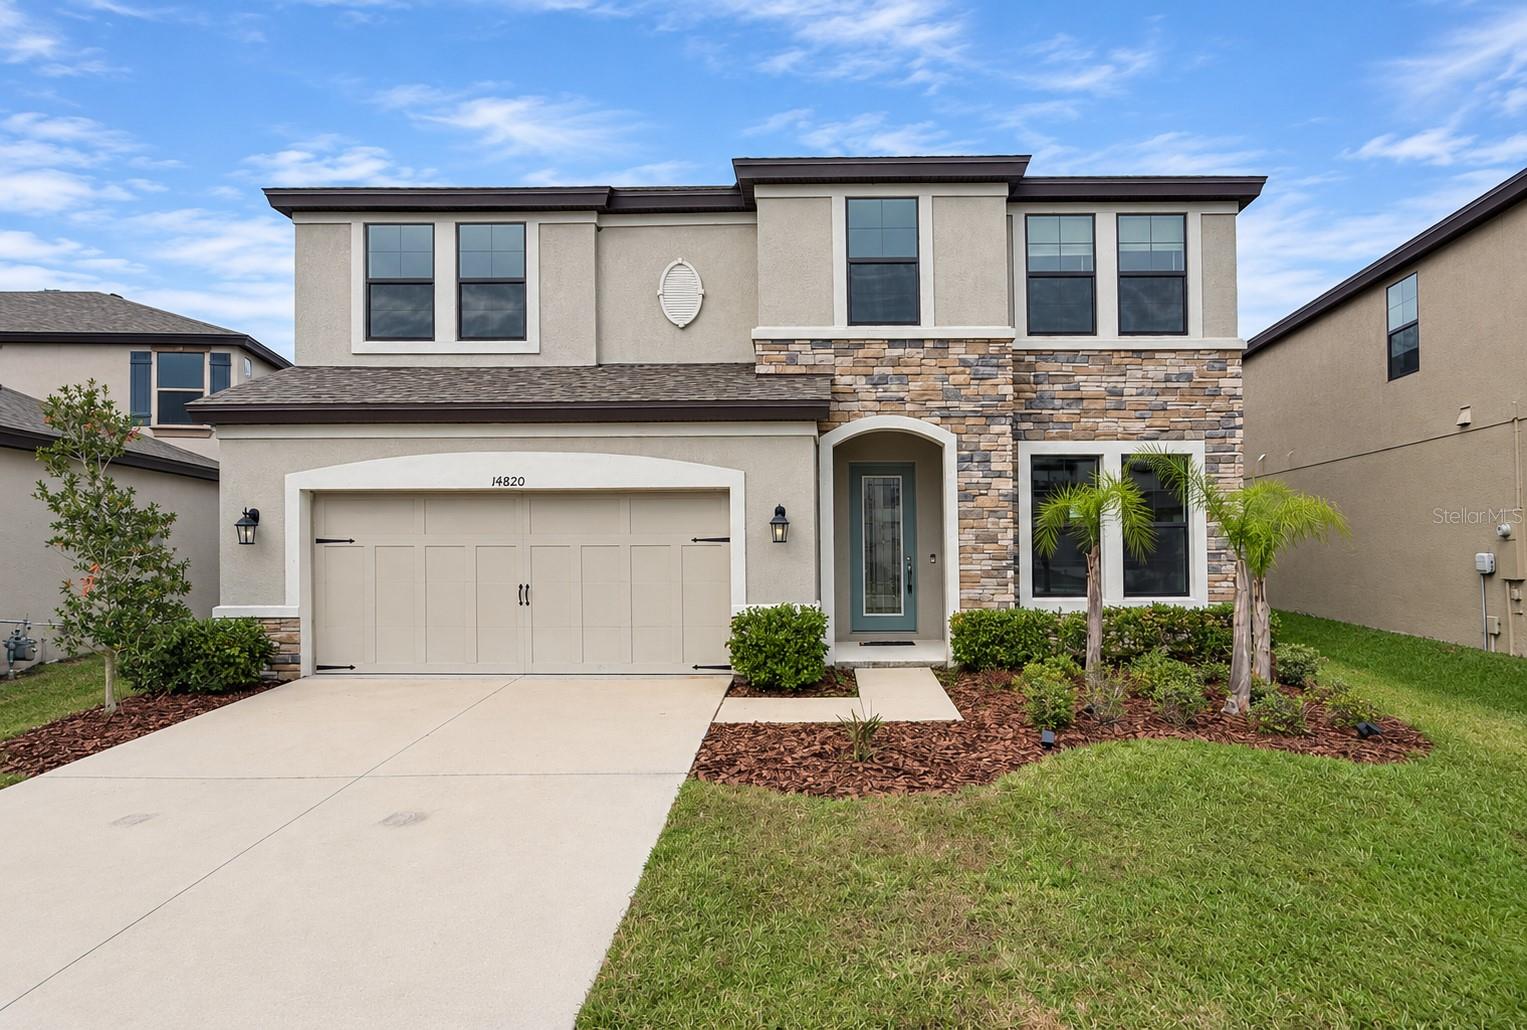 Active
- $719,00010504 Cardera Dr, Riverview, FL 335785 Beds4 Baths3,752 sqftListing courtesy of COMPASS FLORIDA LLC · Data courtesy of: Stellar MLS
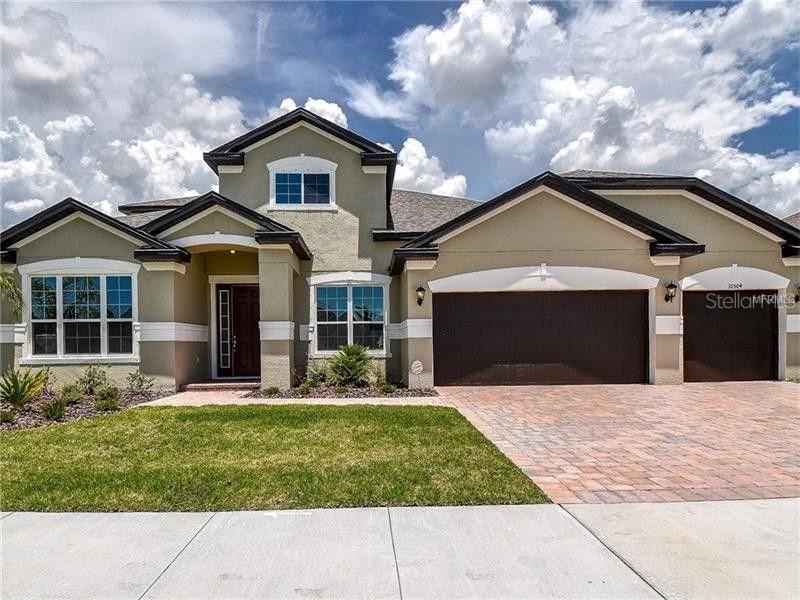 Active
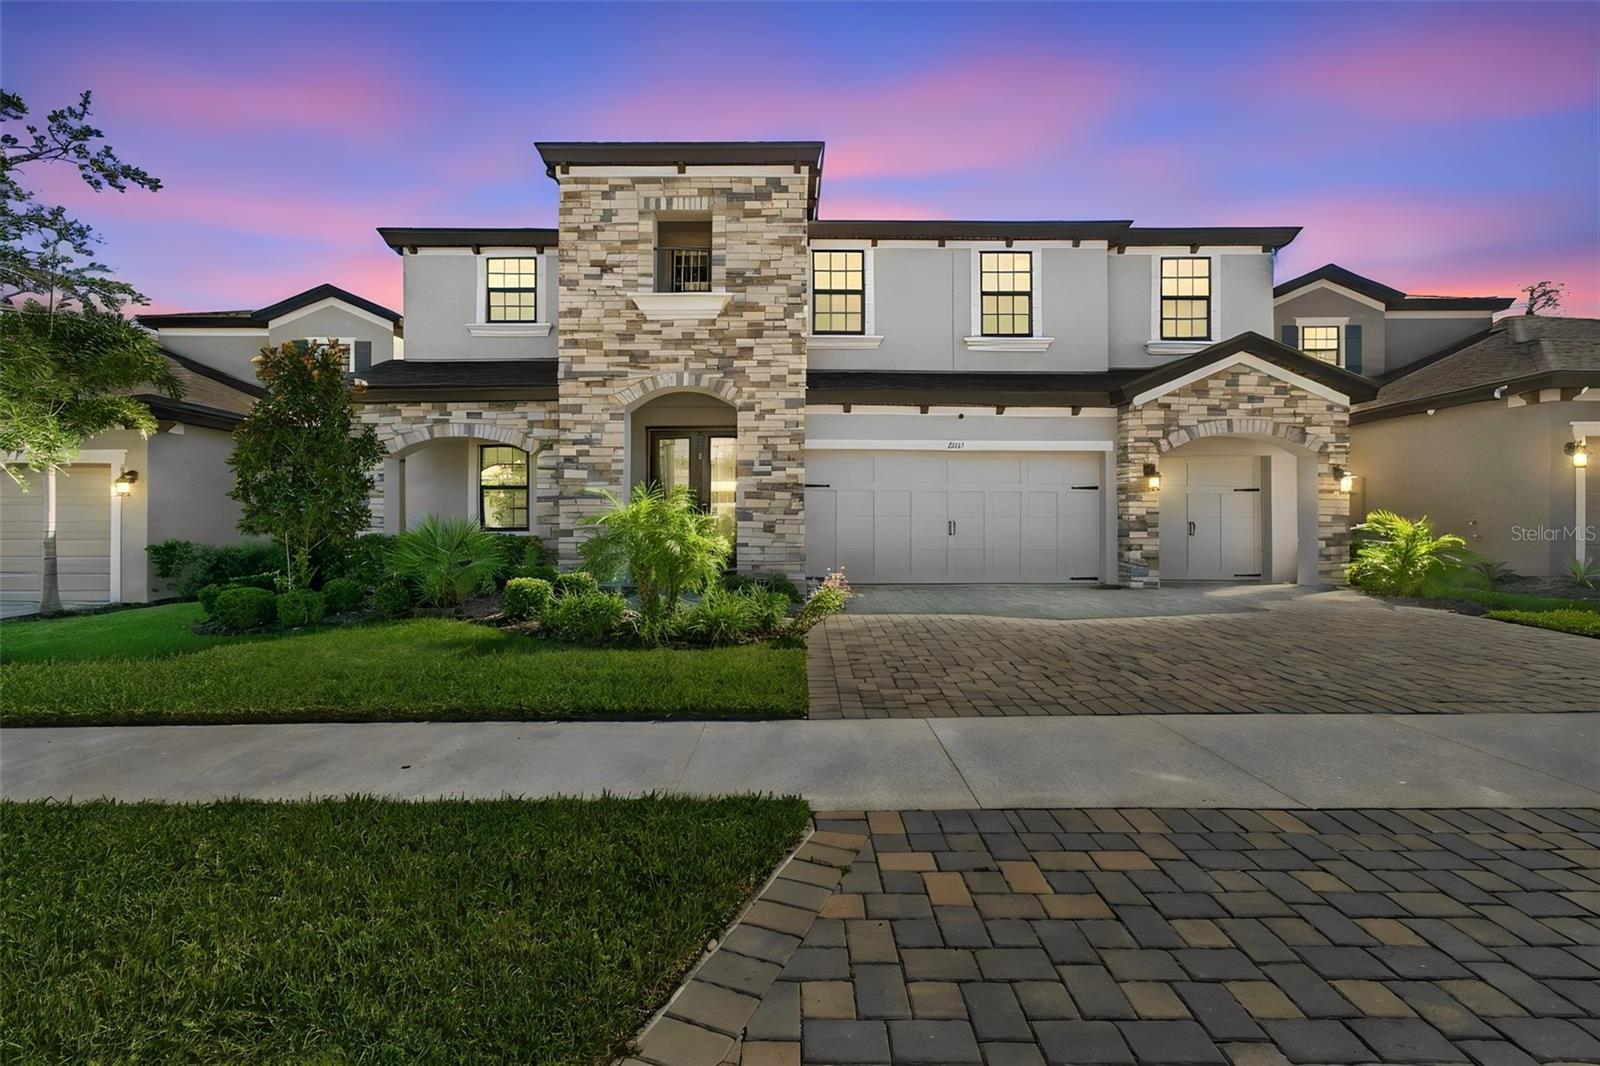
- $739,90013141 Twin Bridges Dr, Riverview, FL 335795 Beds4 Baths3,606 sqftListing courtesy of MERCER REAL ESTATE · Data courtesy of: Stellar MLS
 Active
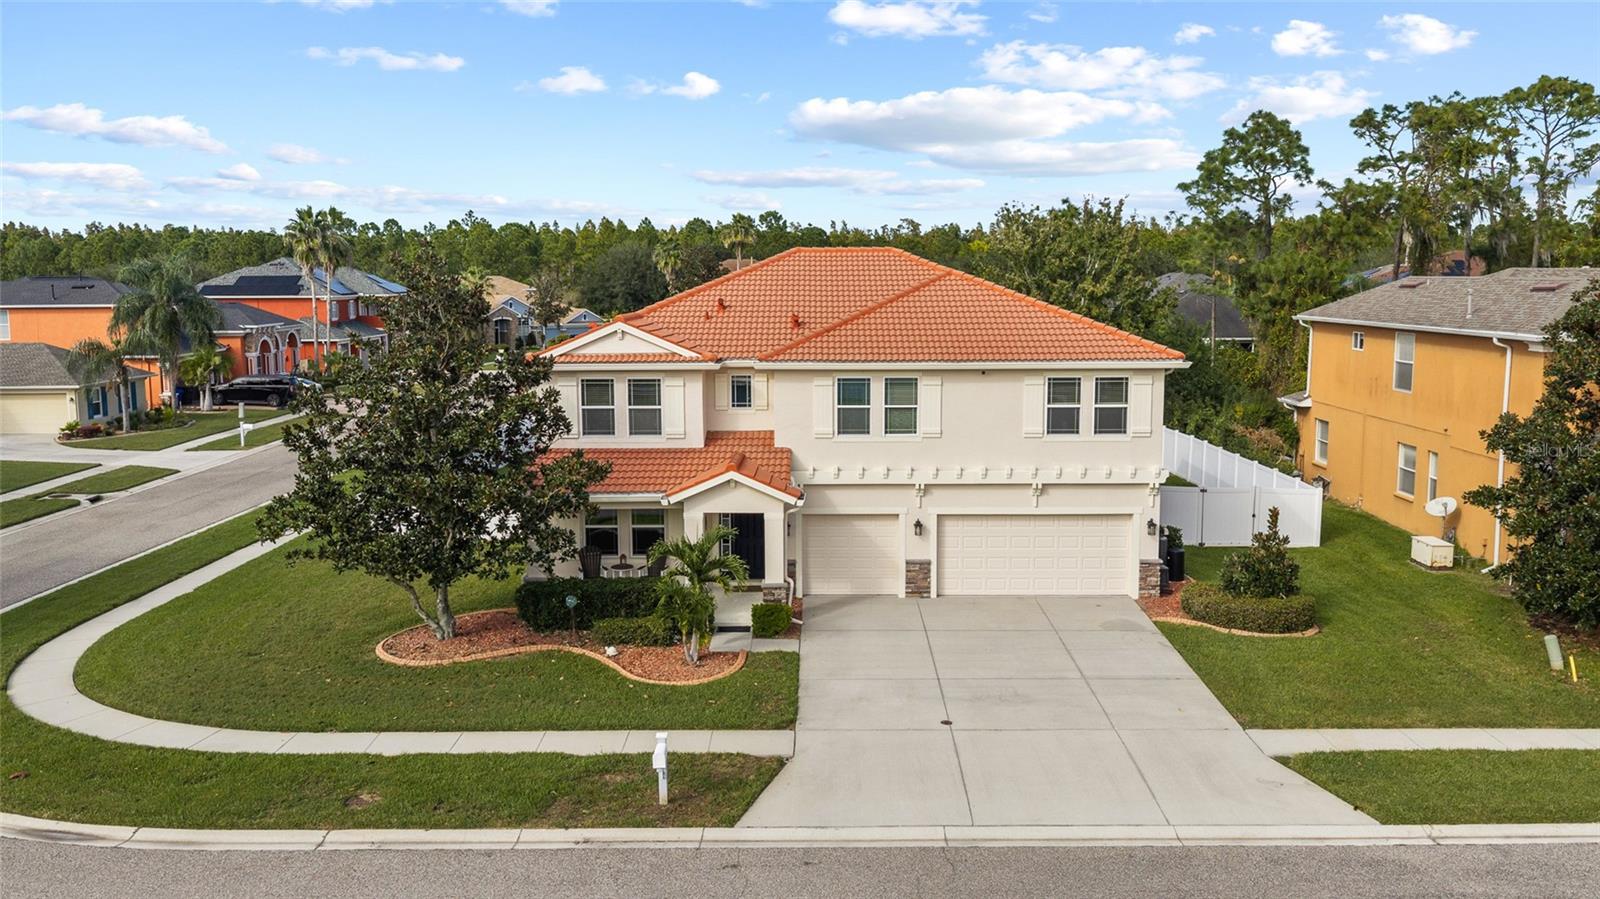
- $730,00011734 Newberry Grove Loop, Riverview, FL 335794 Beds4 Baths3,744 sqftListing courtesy of RE/MAX REALTY UNLIMITED · Data courtesy of: Stellar MLS
 Active
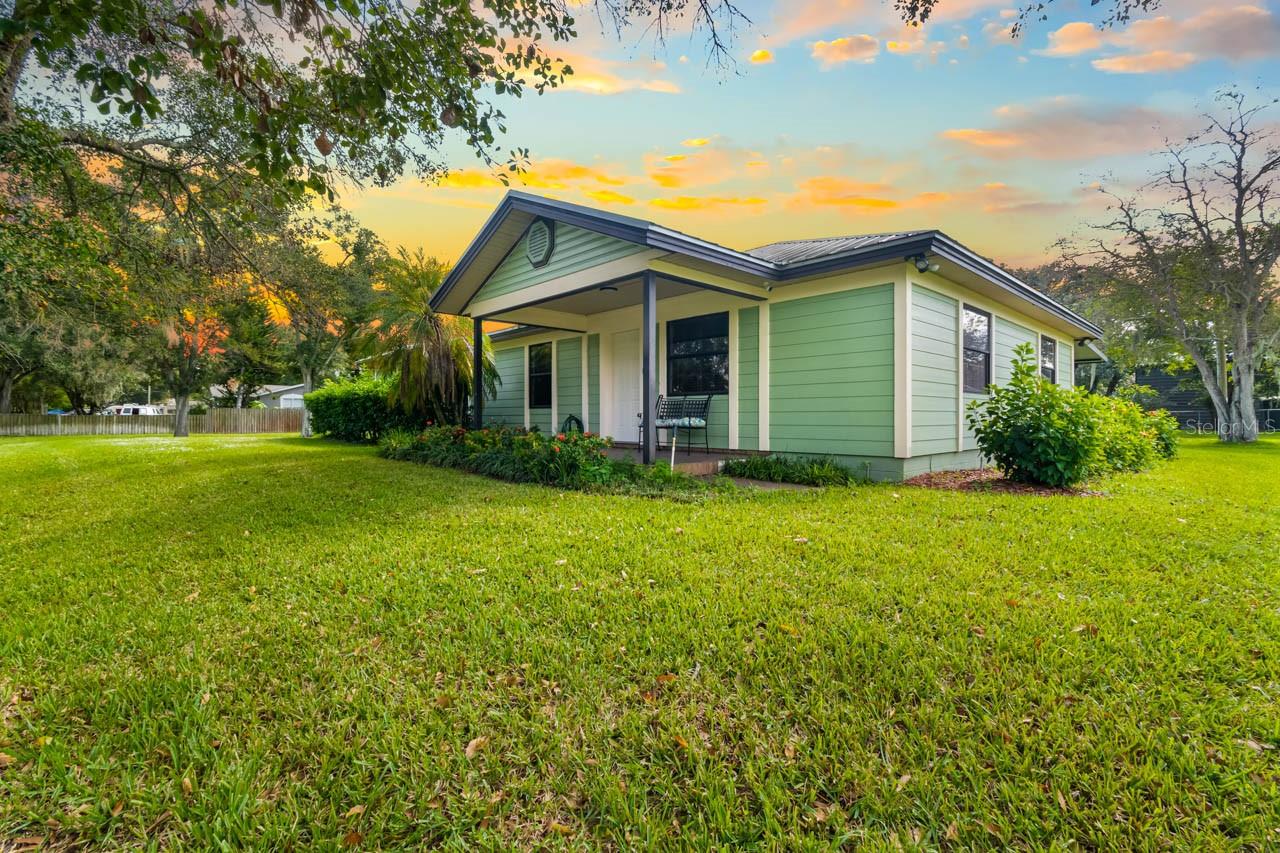
- $660,0008002 Formby St, Riverview, FL 335783 Beds2 Baths1,740 sqftListing courtesy of KELLER WILLIAMS SOUTH SHORE · Data courtesy of: Stellar MLS
 Active
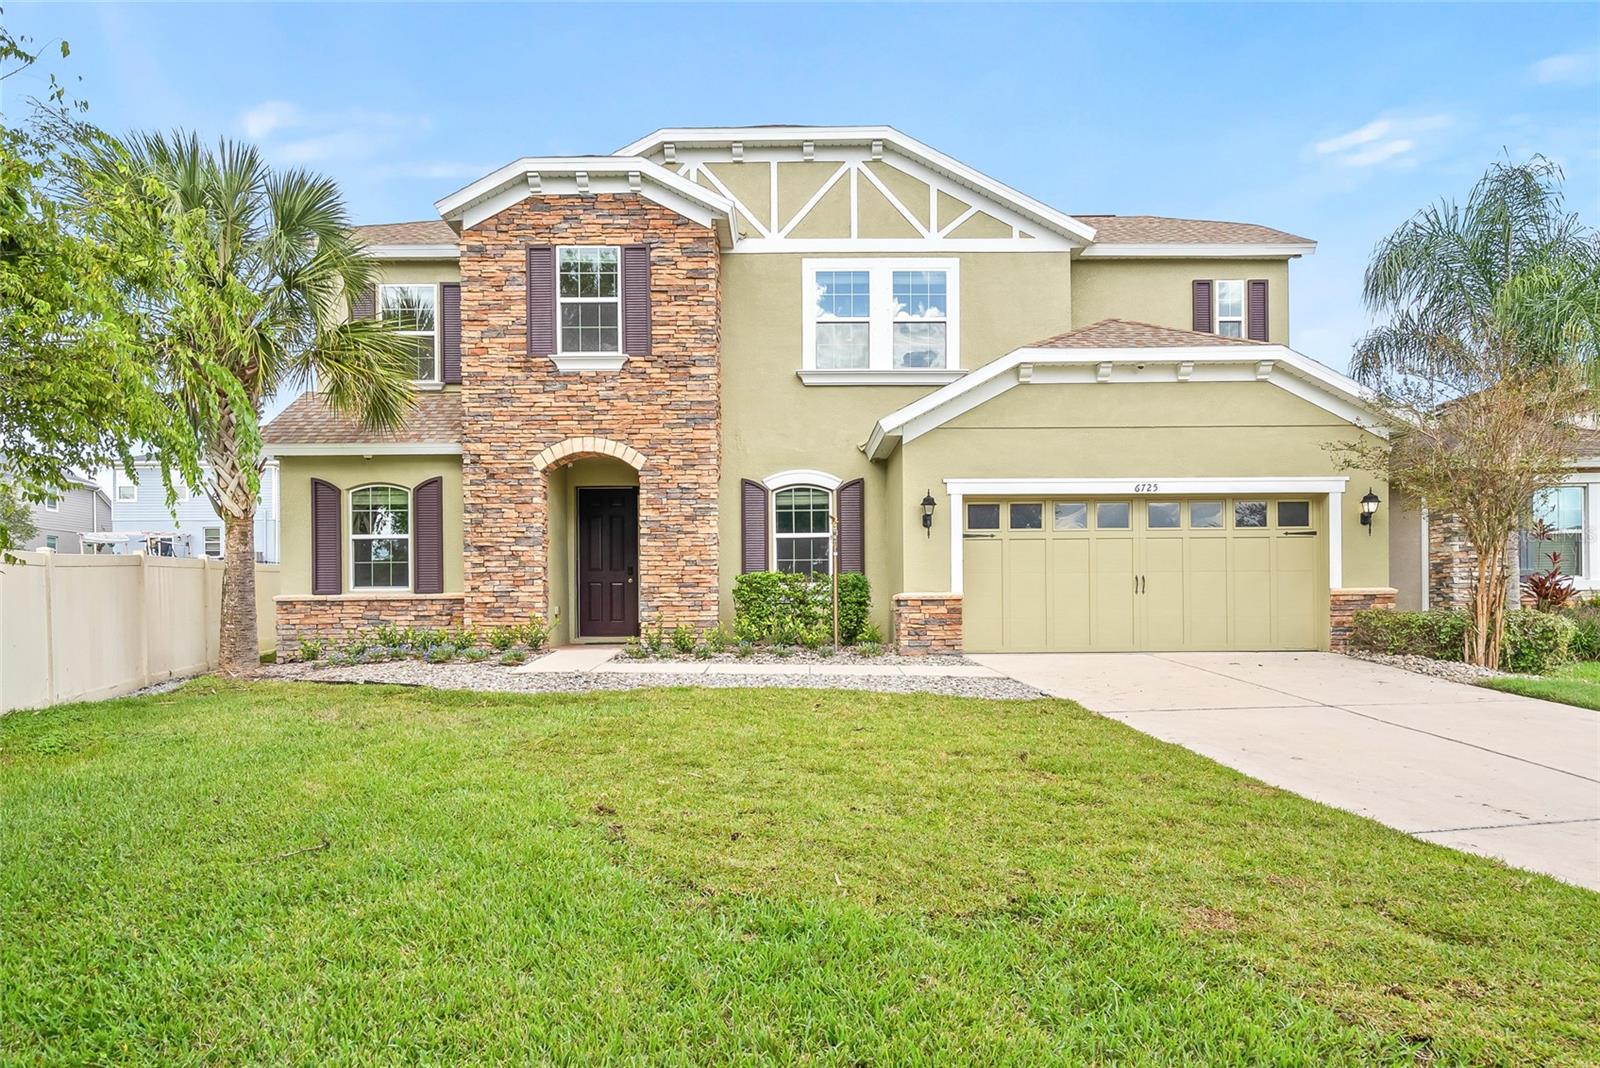
- $845,0006725 Riverside Bluffs Dr, Riverview, FL 335785 Beds4 Baths3,665 sqftListing courtesy of RE/MAX ACTION FIRST OF FLORIDA · Data courtesy of: Stellar MLS
 Active
What Sold Nearby
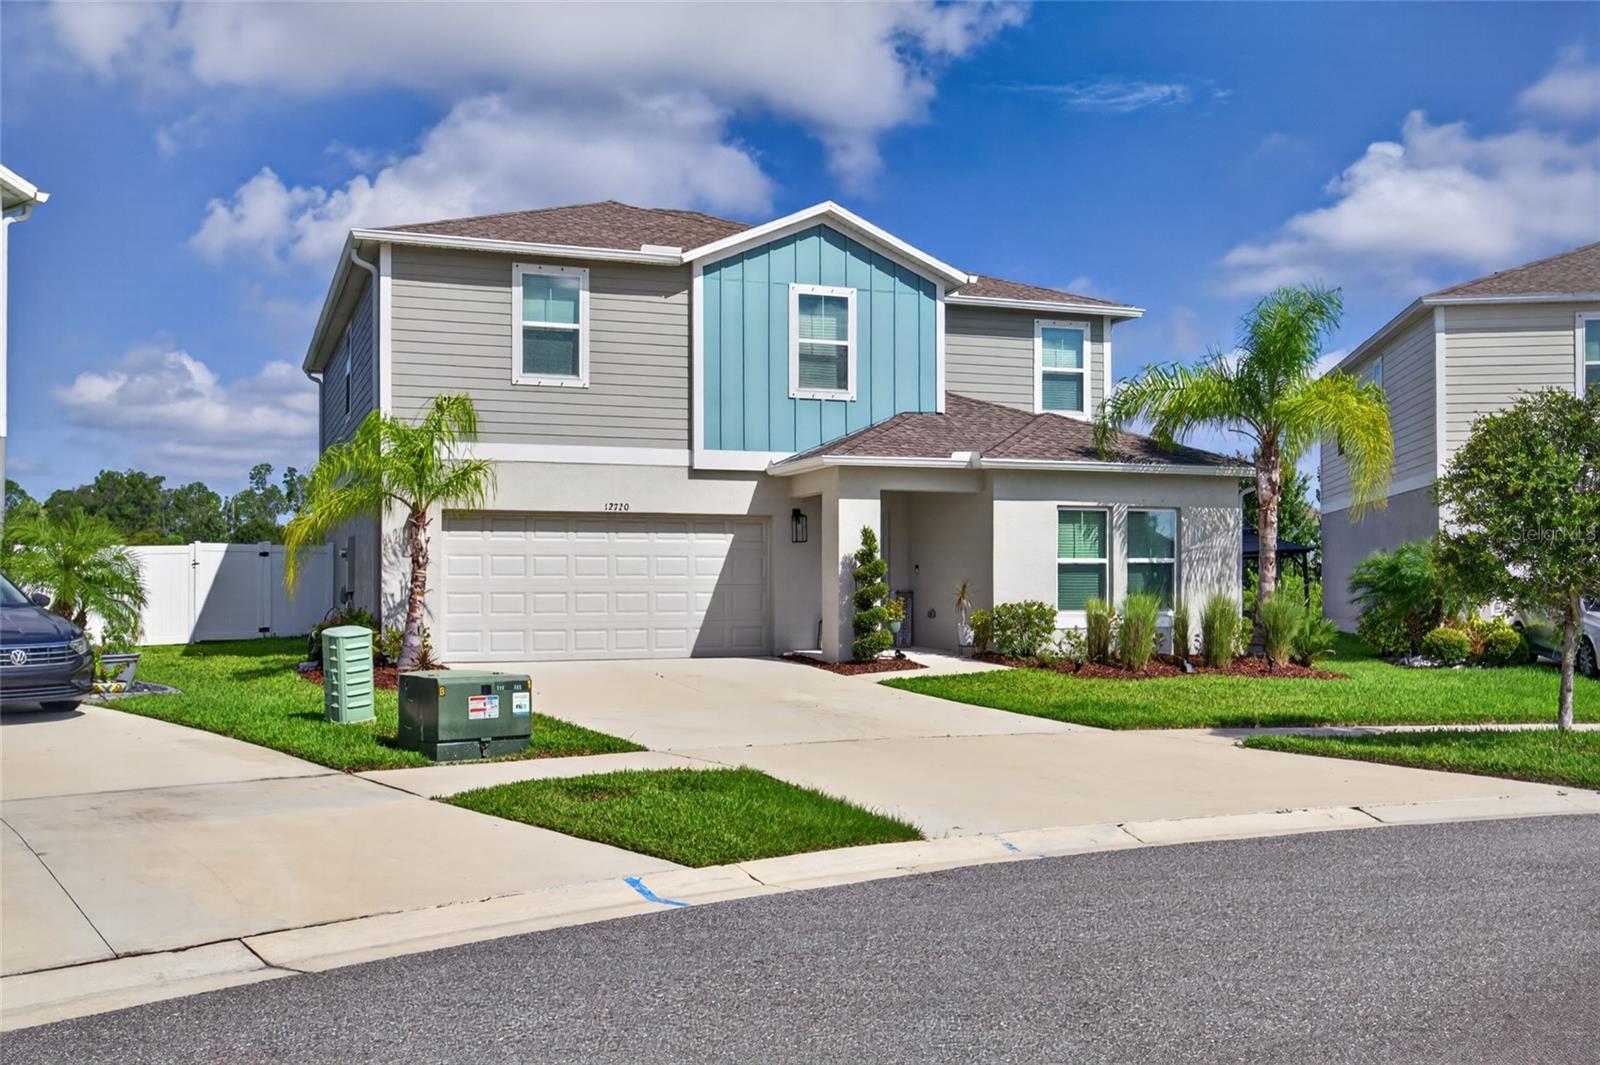 $494,90012720 Mangrove Forest DrRiverview, FL · Sold 2026-10-30
 $430,00012109 Night Jasmine CvRiverview, FL · Sold 2026-10-30
 $305,00011006 Sailbrooke DrRiverview, FL · Sold 2026-10-30
 $630,00012114 Creek Edge DrRiverview, FL · Sold 2026-10-27
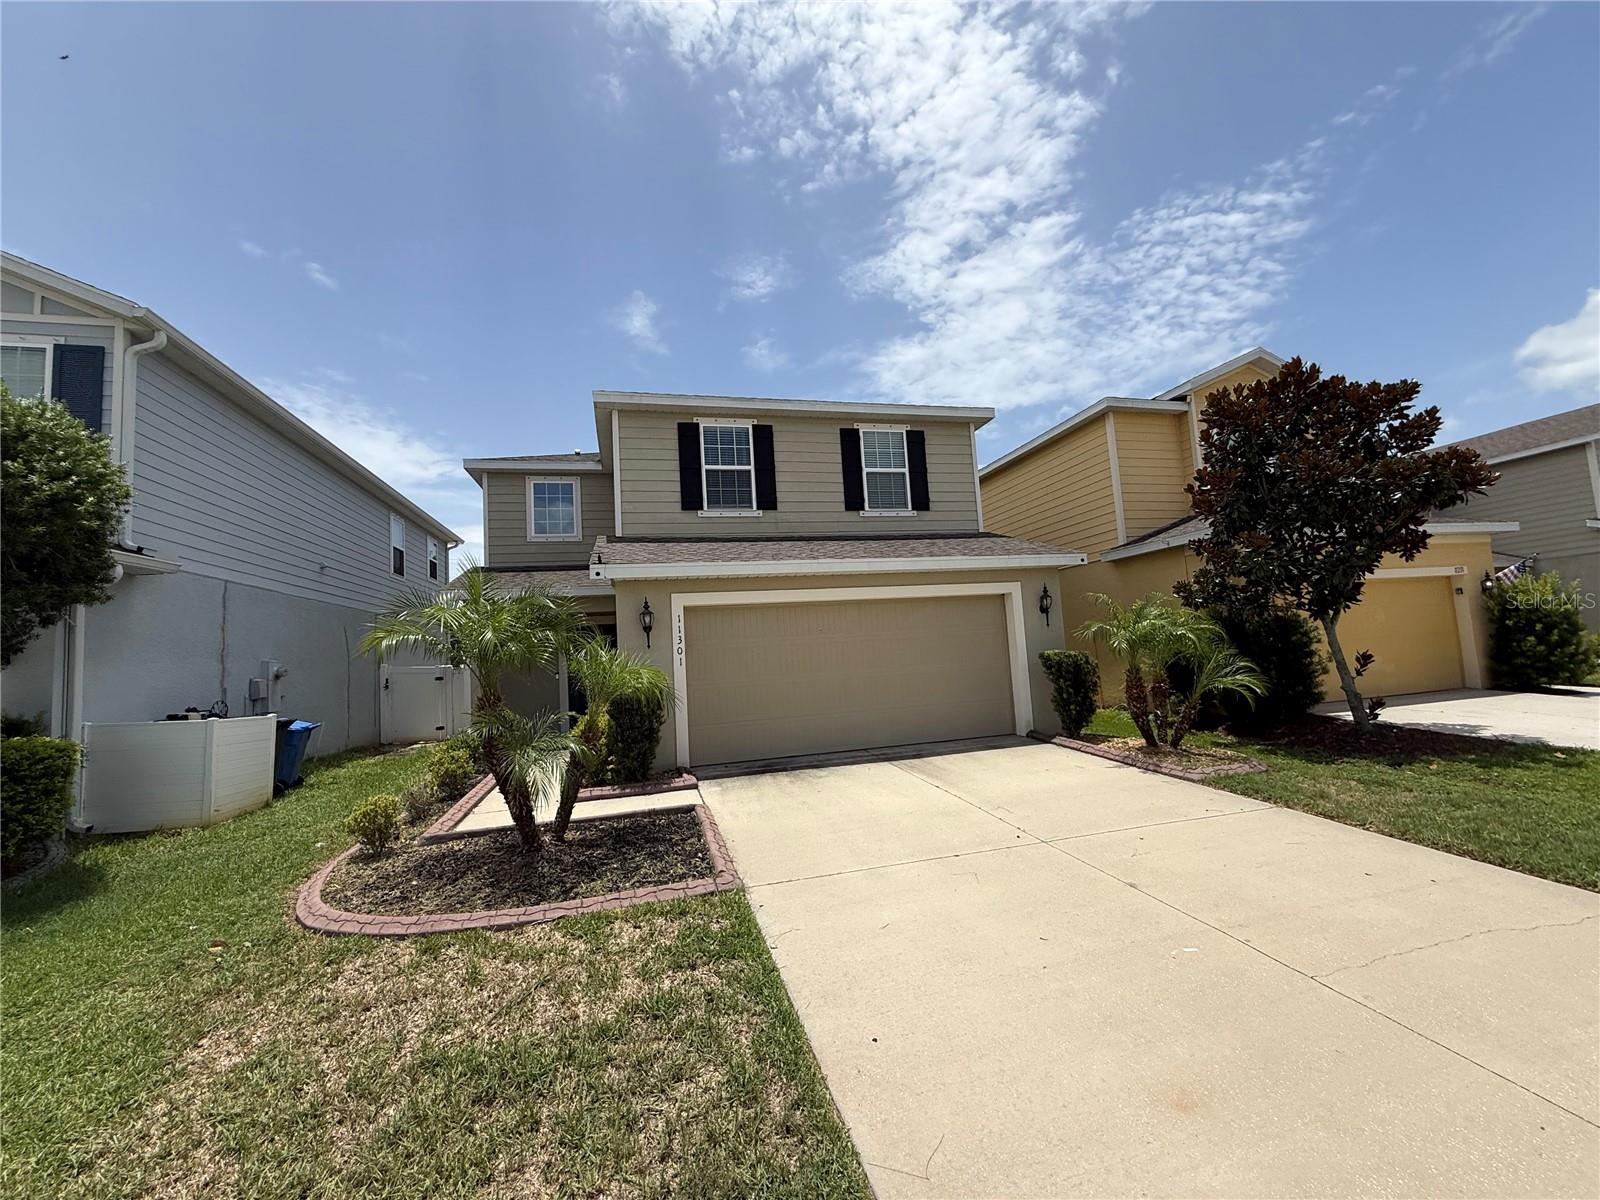 $337,00011301 Hudson Hills LnRiverview, FL · Sold 2026-10-22
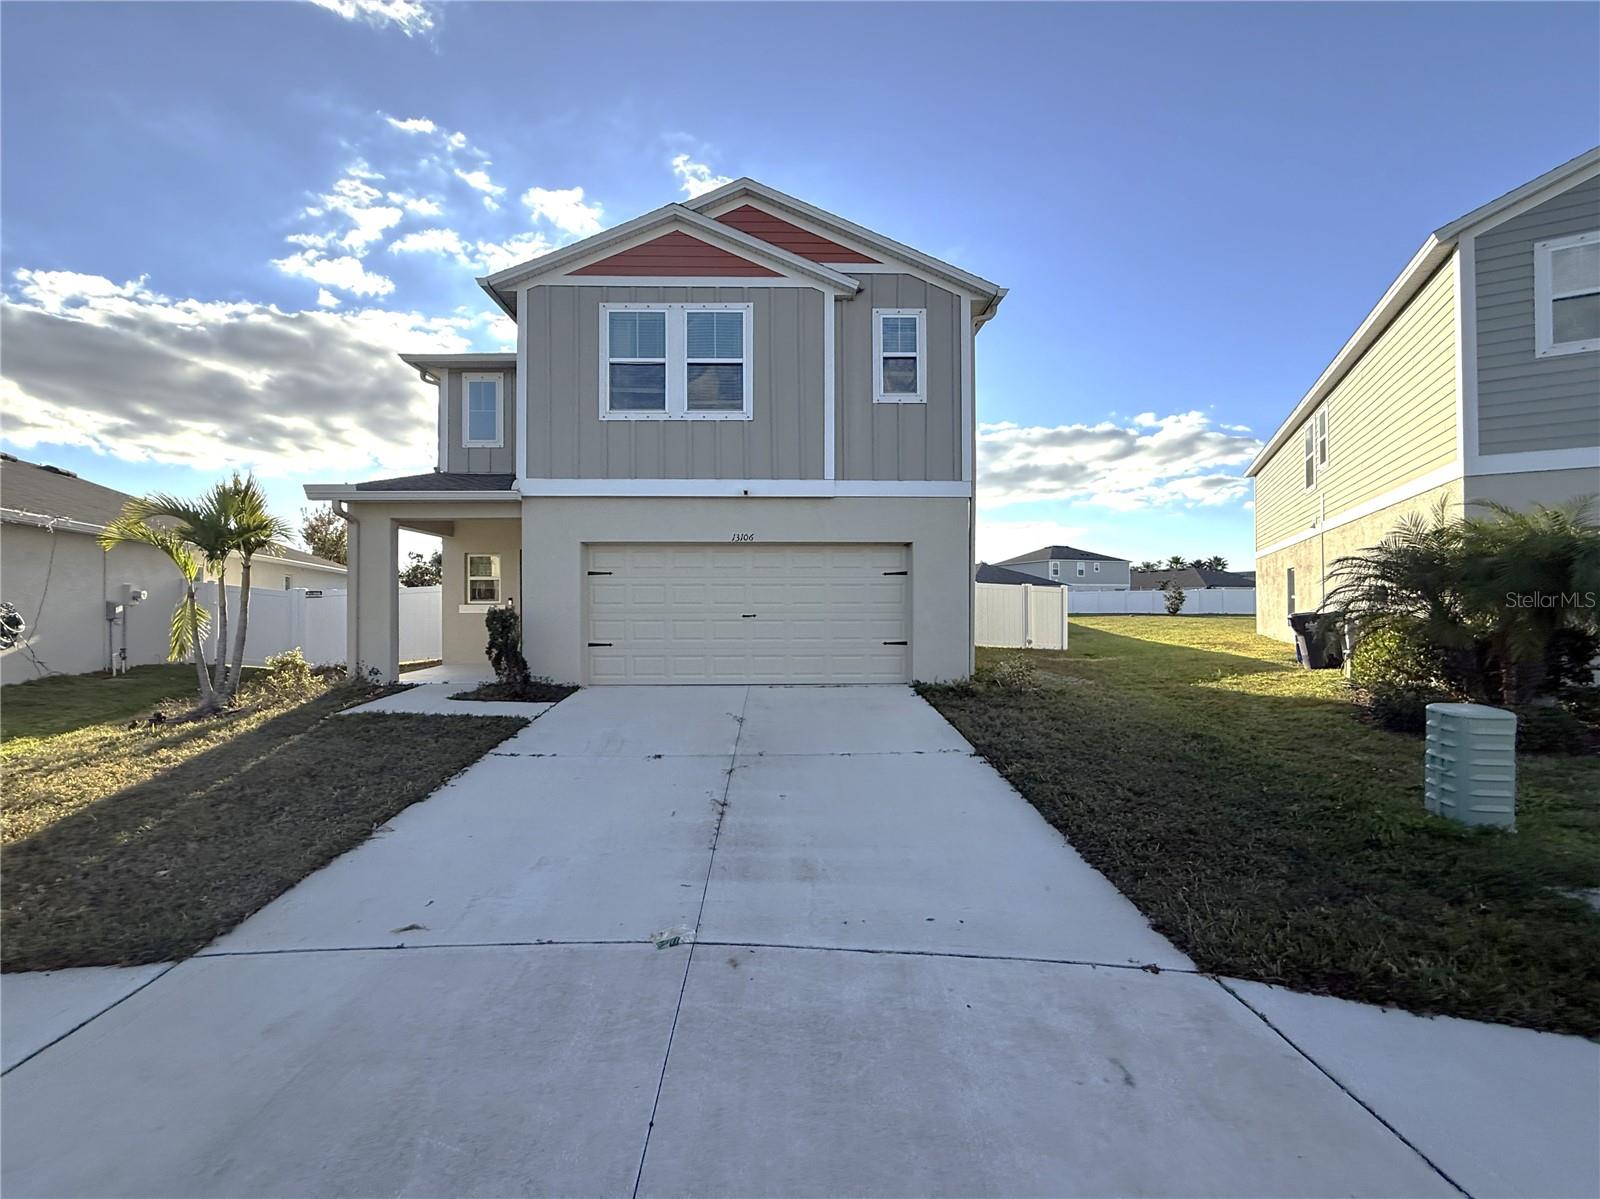 $363,00013106 Zolo Spring CirRiverview, FL · Sold 2026-10-21
 $430,00012600 Bergstrom Bay DrRiverview, FL · Sold 2026-10-20
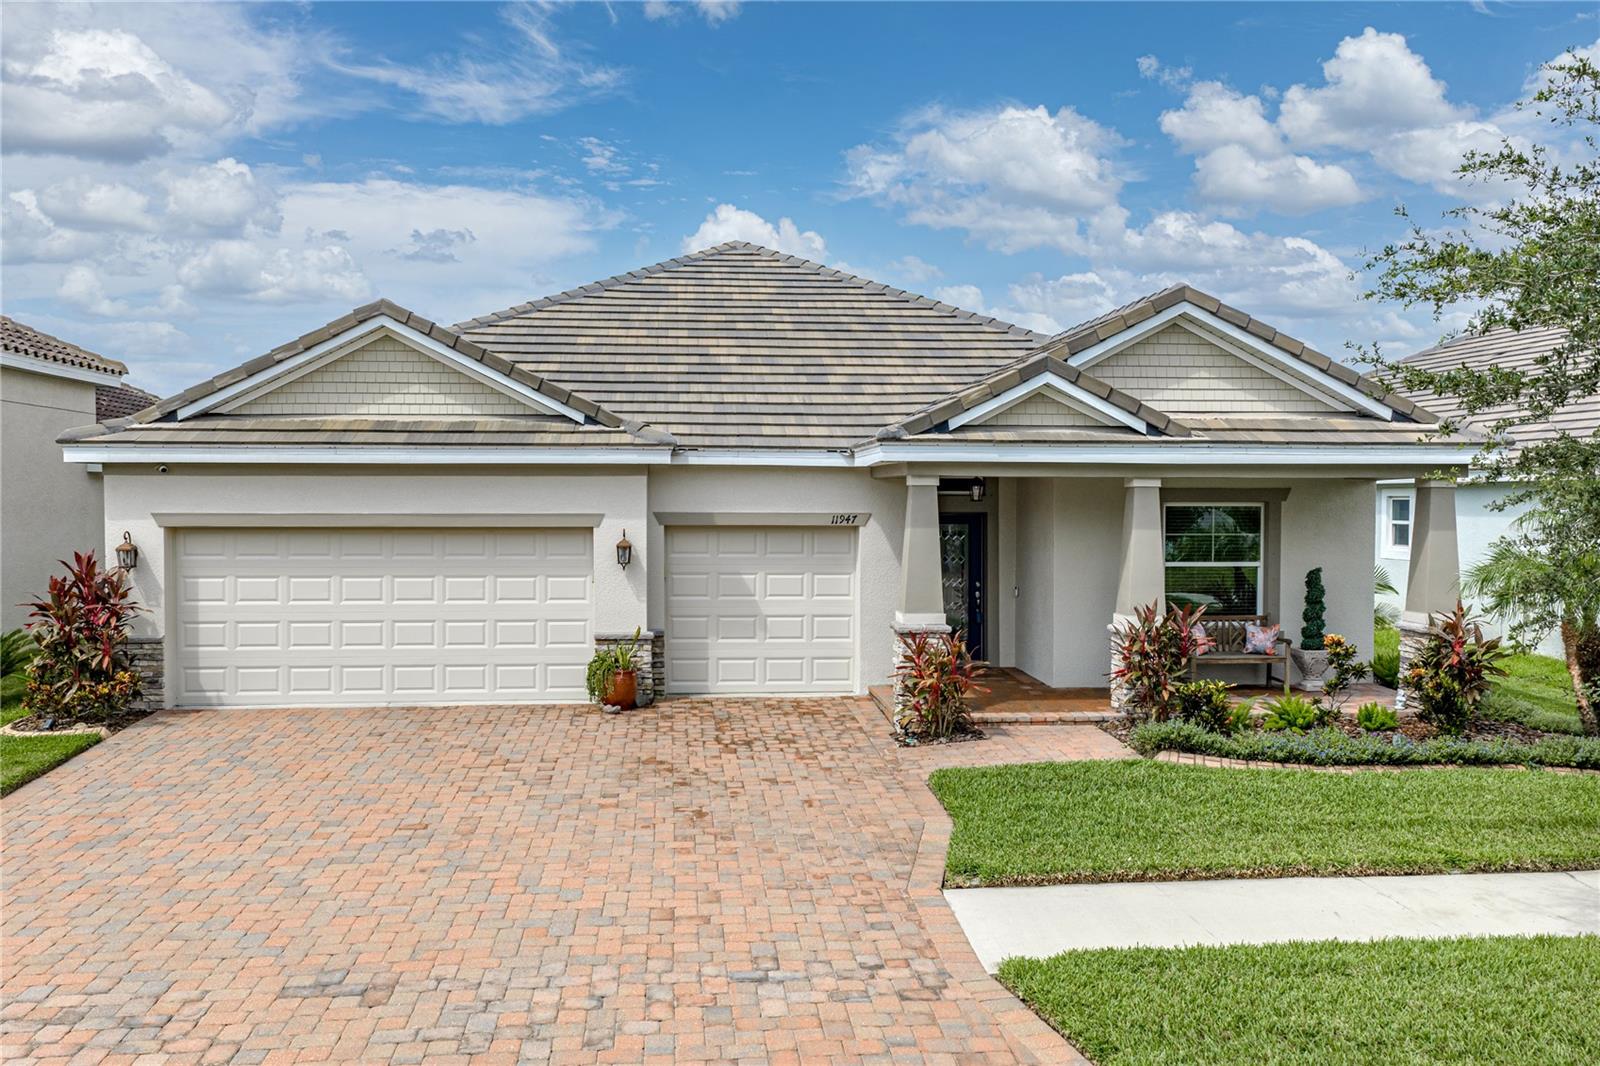 $475,00011947 Sand Myrtle RdRiverview, FL · Sold 2026-10-20
Flood
Flood zone X · Minimal flood risk
What's Nearby
Restaurants
- NY NY Pizza11367 Big Bend Road, Hillsborough County, FL 33579, United States of America1.8 mi
Schools
- Summerfield Elementary School11990 Big Bend Road, Riverview, FL 33569, United States of America0.8 mi
- Collins Elementary SchoolPanther Trace Boulevard, Hillsborough County, FL 33579, United States of America1.2 mi
- Kids Community College SoutheastMcMullen Road, Boyette, FL 33569, United States of America1.3 mi
- Boggy Creek DriveHillsborough County, FL 33503, United States of America1.7 mi
- Summerfield Crossings Elementary School11050 Montrose Grove Court, Riverview, FL 33579, United States of America1.8 mi
Parks
- Hillsborough County, FloridaUnited States of America0.7 mi
- Stephen J. Wortham County Park12108, Riverview, FL 33579, United States of America1.1 mi
- Hillsborough County, FloridaUnited States of America1.4 mi
- Hillsborough County, FloridaUnited States of America1.6 mi
- Hillsborough County, FloridaUnited States of America1.6 mi
- Hillsborough County, FloridaUnited States of America1.8 mi
More homes in Riverview
Homes for sale near Riverview
Data courtesy of: Stellar MLSDisclaimers and data details

Listings courtesy of Stellar MLS as distributed by MLS GRID. Based on information submitted to the MLS GRID. All data is obtained from various sources and may not have been verified by broker or MLS GRID. Supplied Open House Information is subject to change without notice. All information should be independently reviewed and verified for accuracy. Properties may or may not be listed by the office/agent presenting the information. Listing information is provided for consumers’ personal, non-commercial use, solely to identify prospective properties for potential purchase; all other use is strictly prohibited and may violate relevant federal and state law. Information deemed reliable but not guaranteed. Copyright © 2026 MLS GRID. All Rights Reserved.

Continental Real Estate Group, Inc
Broker: Derek Eisenberg
Listing last updated: Nov 2, 2026, 4:11 PM EST. SURF LOCAL last checked: Nov 21, 2026, 8:30 AM EST.