
 Active
11481 Owasee Trails Pl
Riverview, FL 33569 · Single family
$815,000
Listing courtesy of Lisa Kirkpatrick, CENTURY 21 LIST WITH BEGGINS
- 5 Beds
- 5 Baths
- 4,281 sqft
Cynthia's Insights On This Property
- Built 2023
- Last recorded sale: $877,900 in May 2023
- Typical sale in 33569 over the last year: $388,750, $202 per sq ft
- Owners in 33569 stay about 8 years; 4% of homes changed hands last year


📊 Price Pulse
What would you pay for this place?
Sale prices come from county public records, not MLS data.Listing agent

Contact
Send a message and we'll pass it to the listing agent. Nothing is sent until you ask.
About this home
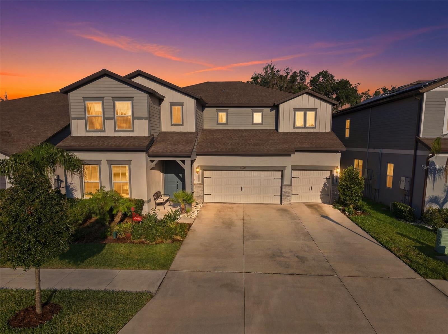
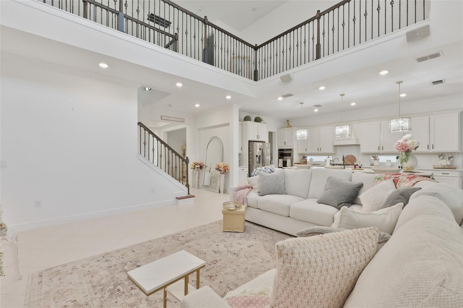
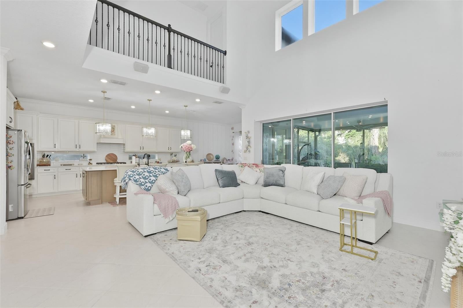
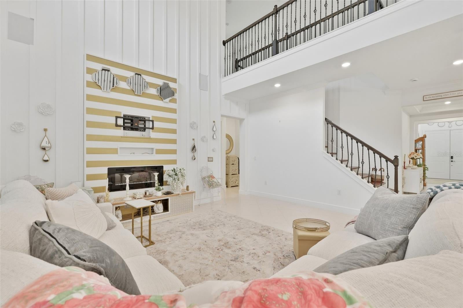
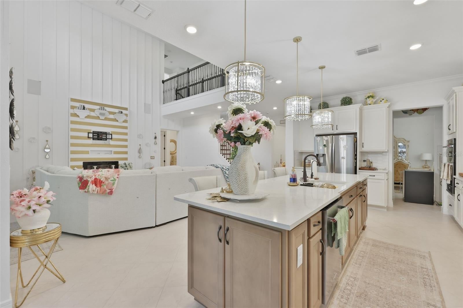
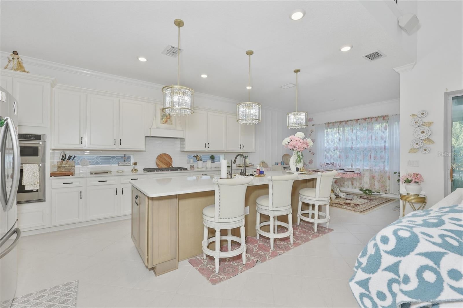
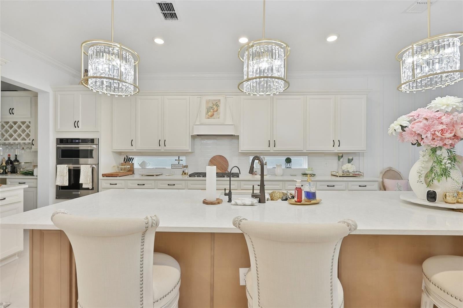
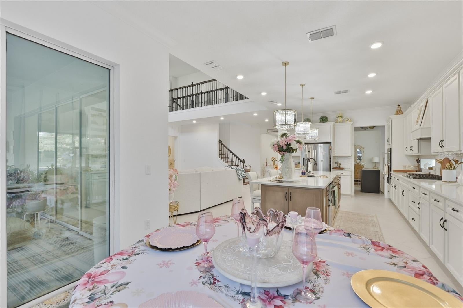
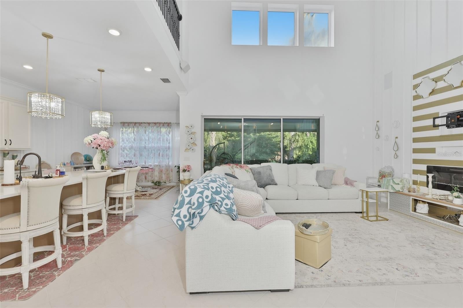
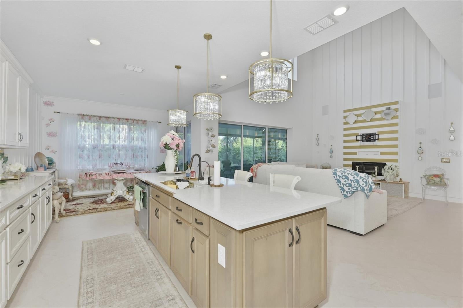
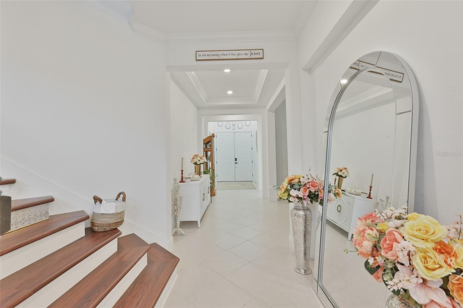
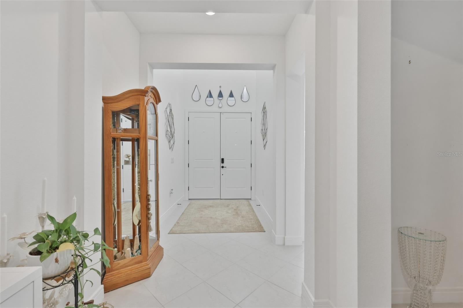
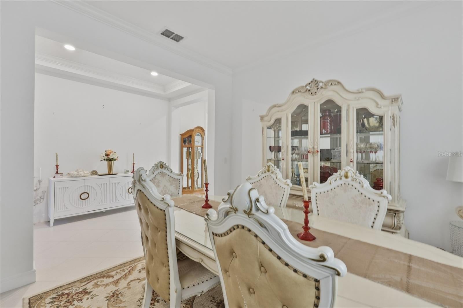
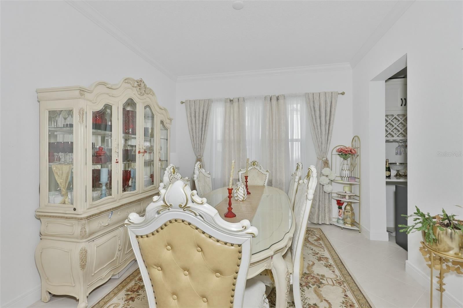
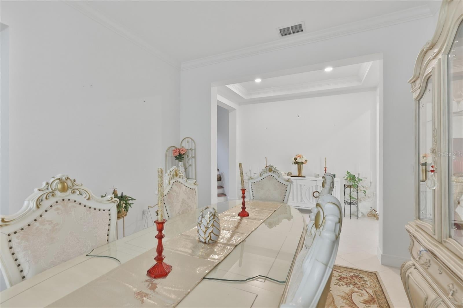
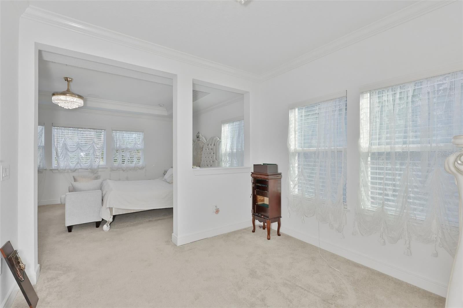
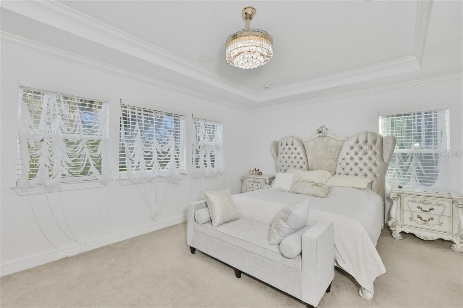
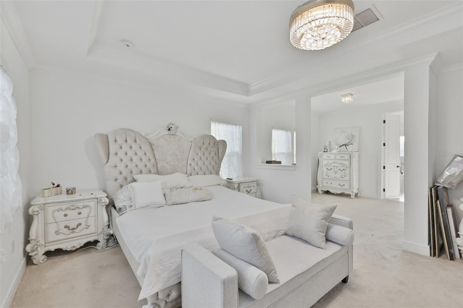
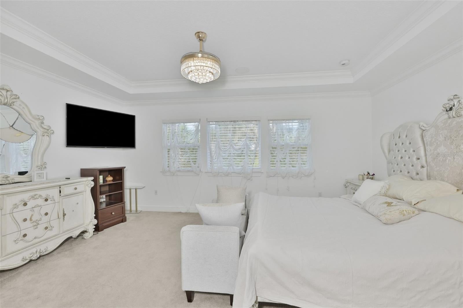
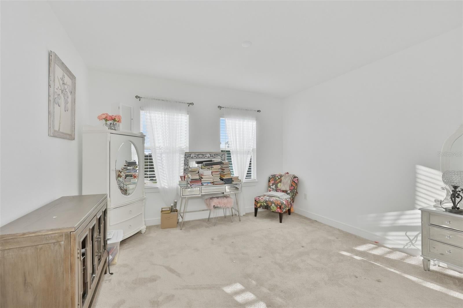
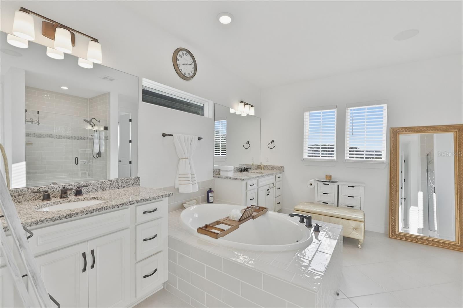
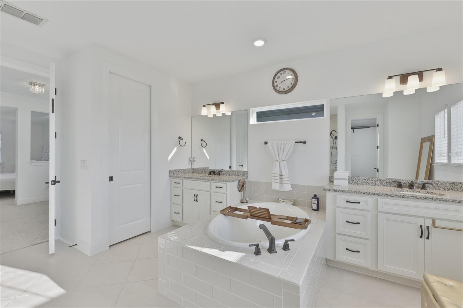
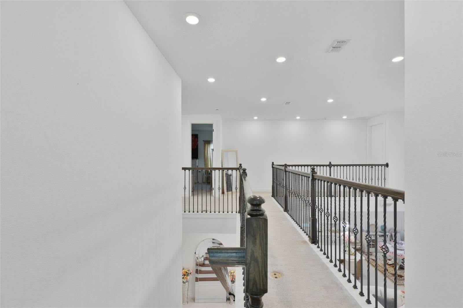
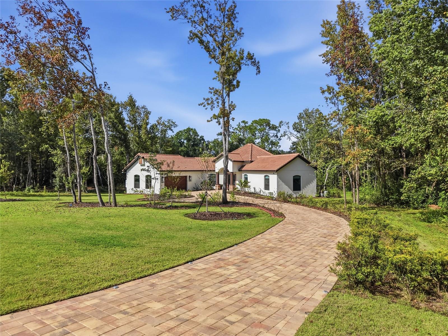
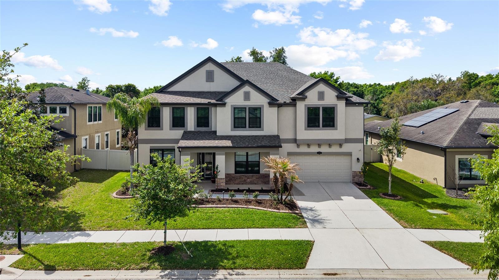
Welcome to Florida living at its finest! This magnificent 5-bedroom, 5-bathroom residence offers 4,281 heated square feet (5,744 total) within the exclusive gated community of Hammock Crest, zoned for top-rated schools. Step into an expansive floor plan featuring soaring ceilings and a stunning staircase that sets the tone for this sophisticated home. Tile flooring flows throughout the main level, while plush carpet upstairs adds warmth and comfort. Elegant light fixtures and designer accent walls elevate every room with refined style. The gourmet kitchen is a true showstopper, anchored by a massive island with seating, a bright breakfast area, and premium appliances. Wine enthusiasts will love the built-in wine refrigerator and wine rack, complemented by a charming coffee bar just off the kitchen and a spacious walk-in pantry. Adjacent to the main living area, a flexible bonus room offers the perfect home office or a private first-floor guest suite. A hardwired sound system runs throughout the home for seamless entertainment. Upstairs, a large custom laundry room with cabinetry and a stylish backsplash adds everyday convenience. Enjoy true privacy with no rear neighbors and serene green space views from the massive screened lanai an entertainer's dream, complete with a full bathroom and ready for your future pool. Permanent holiday lighting adds year-round curb appeal, and the 3-car garage offers ample space for vehicles and storage. This exceptional home checks every box for luxury, comfort, and convenience. Schedule your private tour today!
moreless
- Property type
- Single family
- Year built
- 2023
- Lot size
- 7,526 sqft
- Garage
- 3 cars
- On market
- 64 days
- Price per sqft
- $190
- HOA fees
- $160/mo
- Listing ID
- TB8528724
Show Full Details
Property Info
- Property Type
- Residential
- Property Subtype
- SingleFamilyResidence
- Year Built
- 2023
- Levels
- Two
- Direction Faces
- East
- Lot Size (acres)
- 0.17
- Lot Size (sqft)
- 7526.0
- Contract Date
- 2026-07-13
- On Market Date
- 2026-07-13
- Cumulative Days on Market
- 64
Interior Features
- Flooring
- Carpet, Tile
- Laundry Features
- Inside, Laundry Room
- Levels
- Two
- Window Features
- Blinds
Appliances
- Appliances
- Dishwasher, Disposal, Microwave, Refrigerator, Tankless Water Heater, Water Purifier, Water Softener
Heating & Cooling
- Heating
- Central
- Cooling
- Central Air
Exterior Features
- Construction Materials
- Block, Stucco, Frame
- Foundation
- Slab
- Roof
- Shingle
Features & Amenities
- Garage Spaces
- 3.0
- Garage
- Yes
- Attached Garage
- Yes
- Parking Features
- Driveway, Garage Door Opener, Attached
Community/Association
- HOA
- Yes
- HOA Name
- Linda Tolentino
- HOA Phone
- $8,139,934,000
- HOA Fee
- $160
- HOA Fee Frequency
- Monthly
- Community Features
- Park, Sidewalks, Street Lights
Utilities
- Utilities
- Electricity Connected, Sewer Connected, Water Connected
- Sewer
- Public Sewer
- Water Source
- Public
Taxes
- Annual Tax Amount
- $597
- Tax Year
- $2,025
- Legal Description
- HAMMOCK CREST LOT 41
Other
- Derived Previous List Price
- $825,000
Data freshness
- SURF LOCAL last checked
- Nov 20, 2026, 11:22 PM EST
Location
Approximate location, shown from the displayed address.
Similar homes nearby
- $800,00012514 Lake Hills Dr, Riverview, FL 335693 Beds3 Baths2,258 sqftListing courtesy of EXP REALTY LLC · Data courtesy of: Stellar MLS
 Active
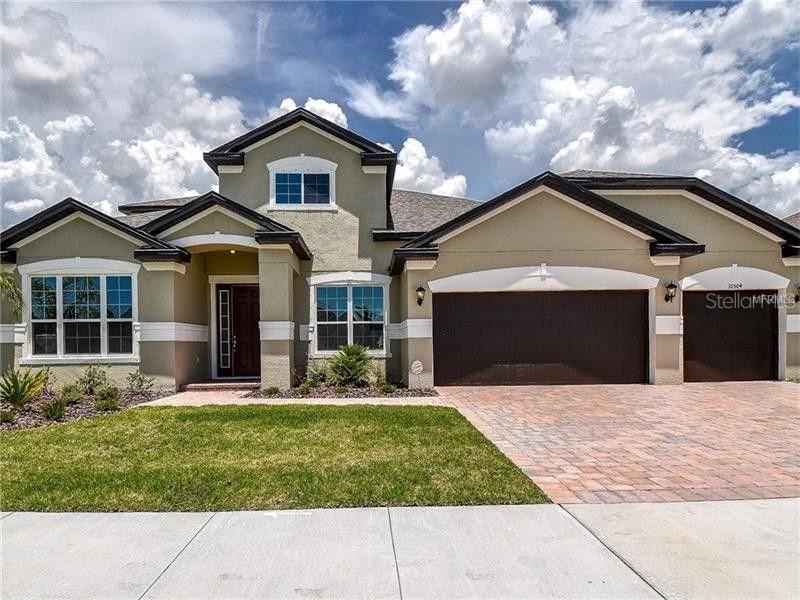
- $719,00010504 Cardera Dr, Riverview, FL 335785 Beds4 Baths3,752 sqftListing courtesy of COMPASS FLORIDA LLC · Data courtesy of: Stellar MLS
 Active
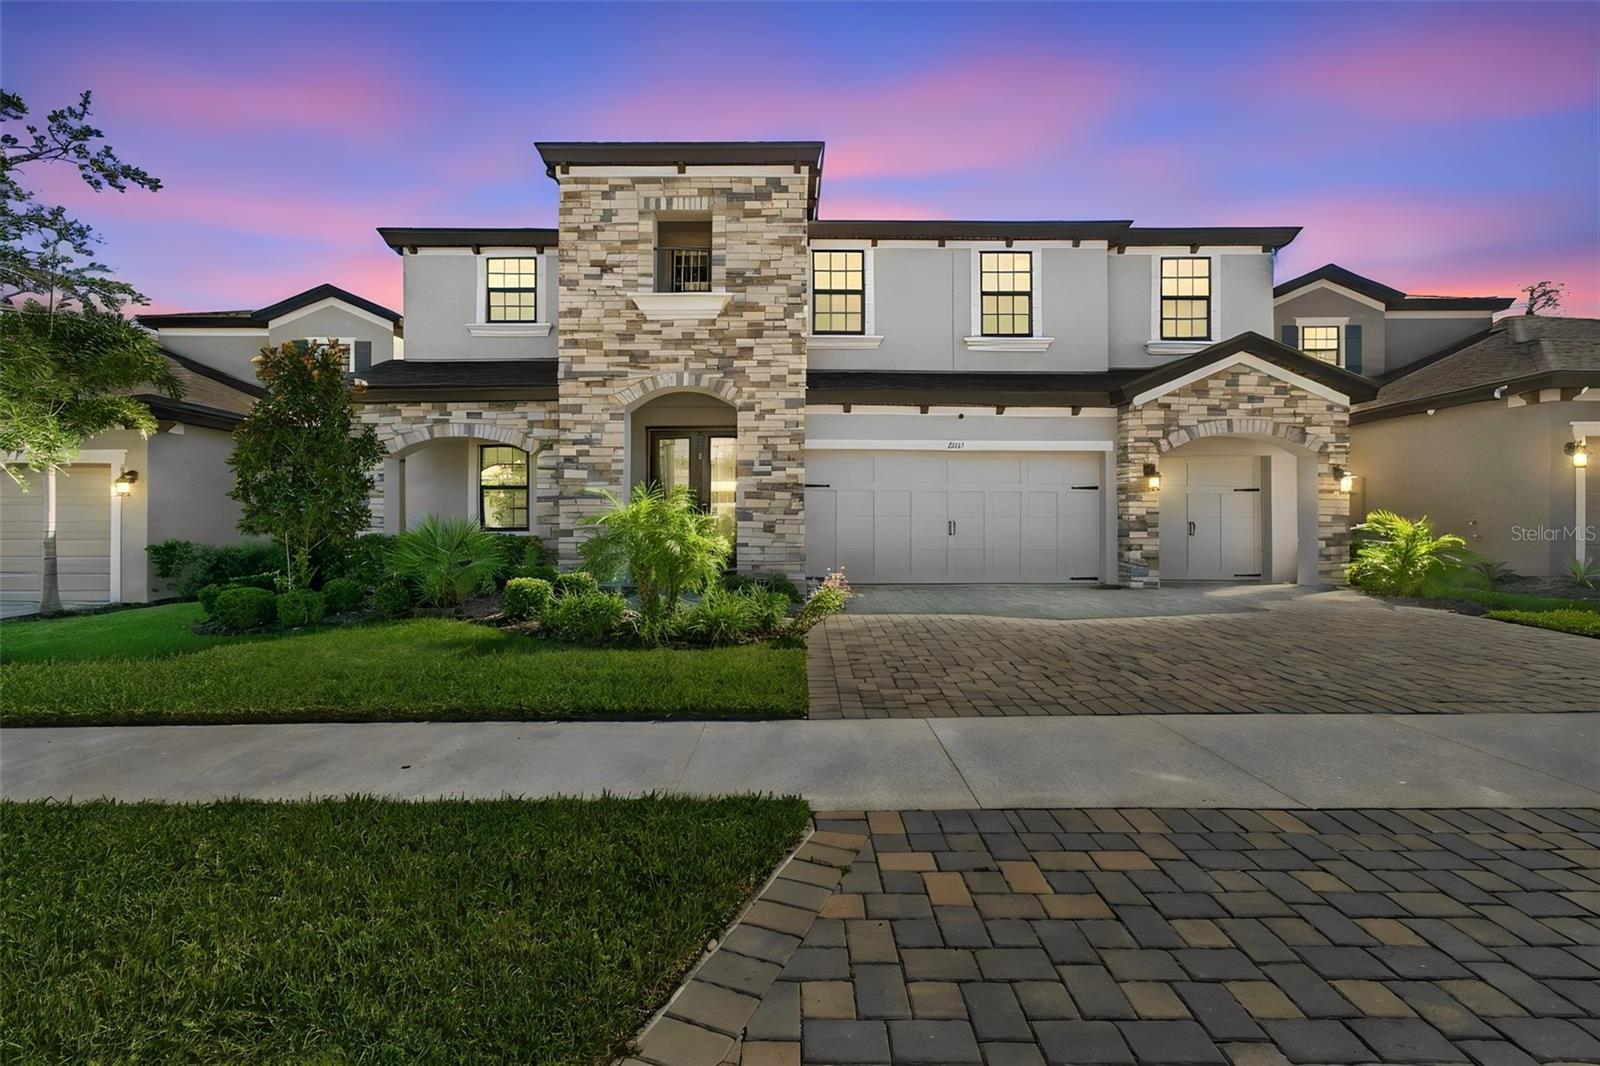
- $739,90013141 Twin Bridges Dr, Riverview, FL 335795 Beds4 Baths3,606 sqftListing courtesy of MERCER REAL ESTATE · Data courtesy of: Stellar MLS
 Active
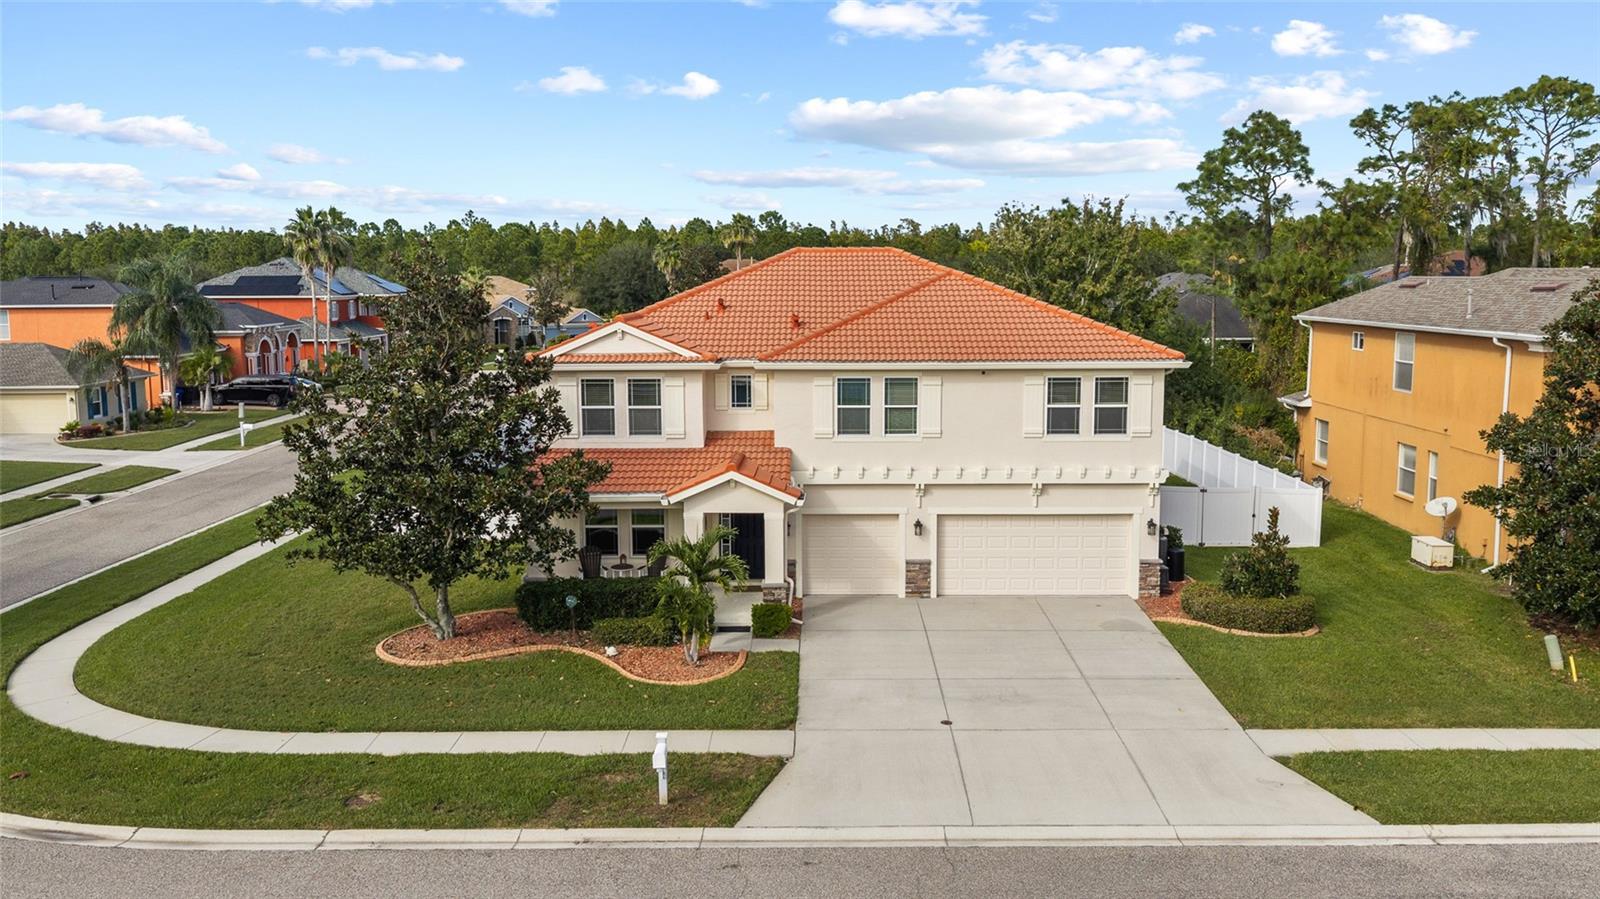
- $730,00011734 Newberry Grove Loop, Riverview, FL 335794 Beds4 Baths3,744 sqftListing courtesy of RE/MAX REALTY UNLIMITED · Data courtesy of: Stellar MLS
 Active
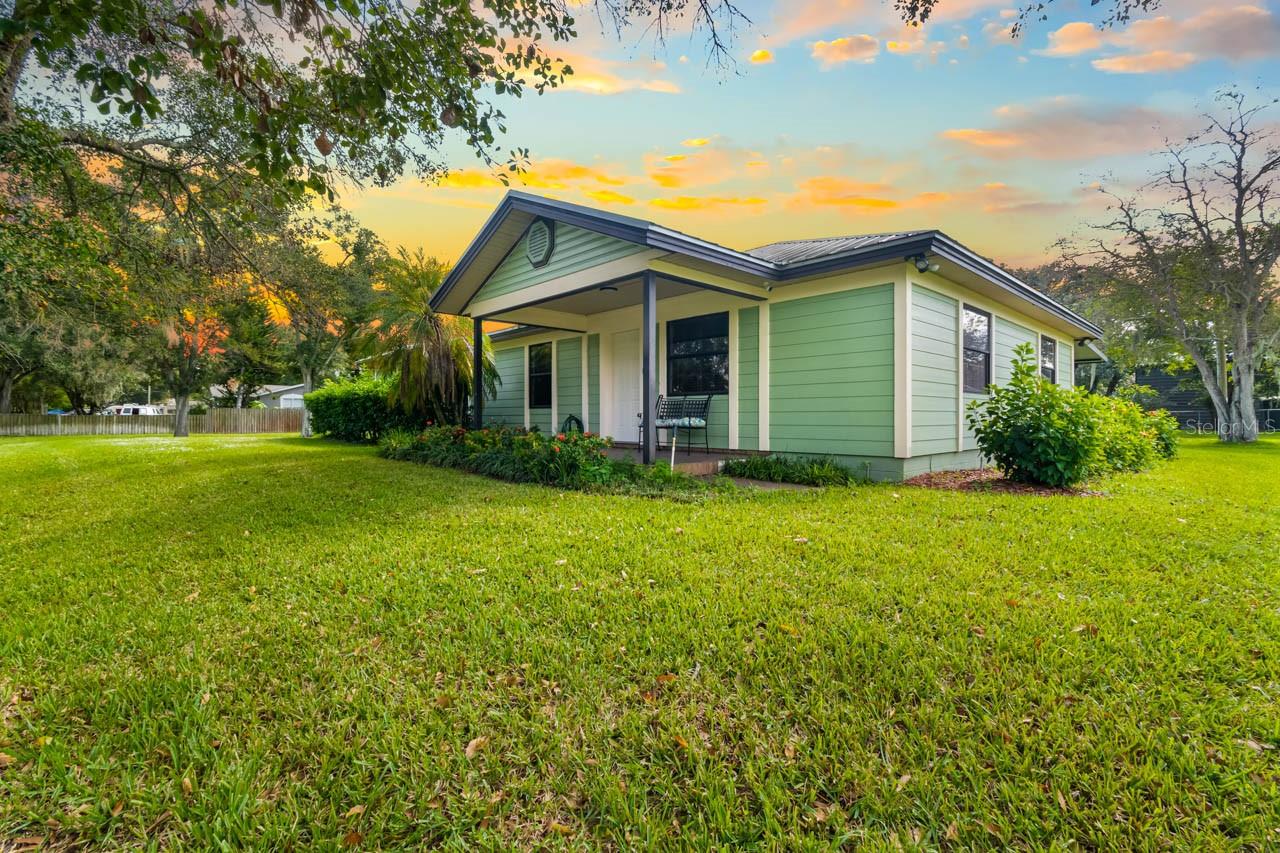
- $660,0008002 Formby St, Riverview, FL 335783 Beds2 Baths1,740 sqftListing courtesy of KELLER WILLIAMS SOUTH SHORE · Data courtesy of: Stellar MLS
 Active
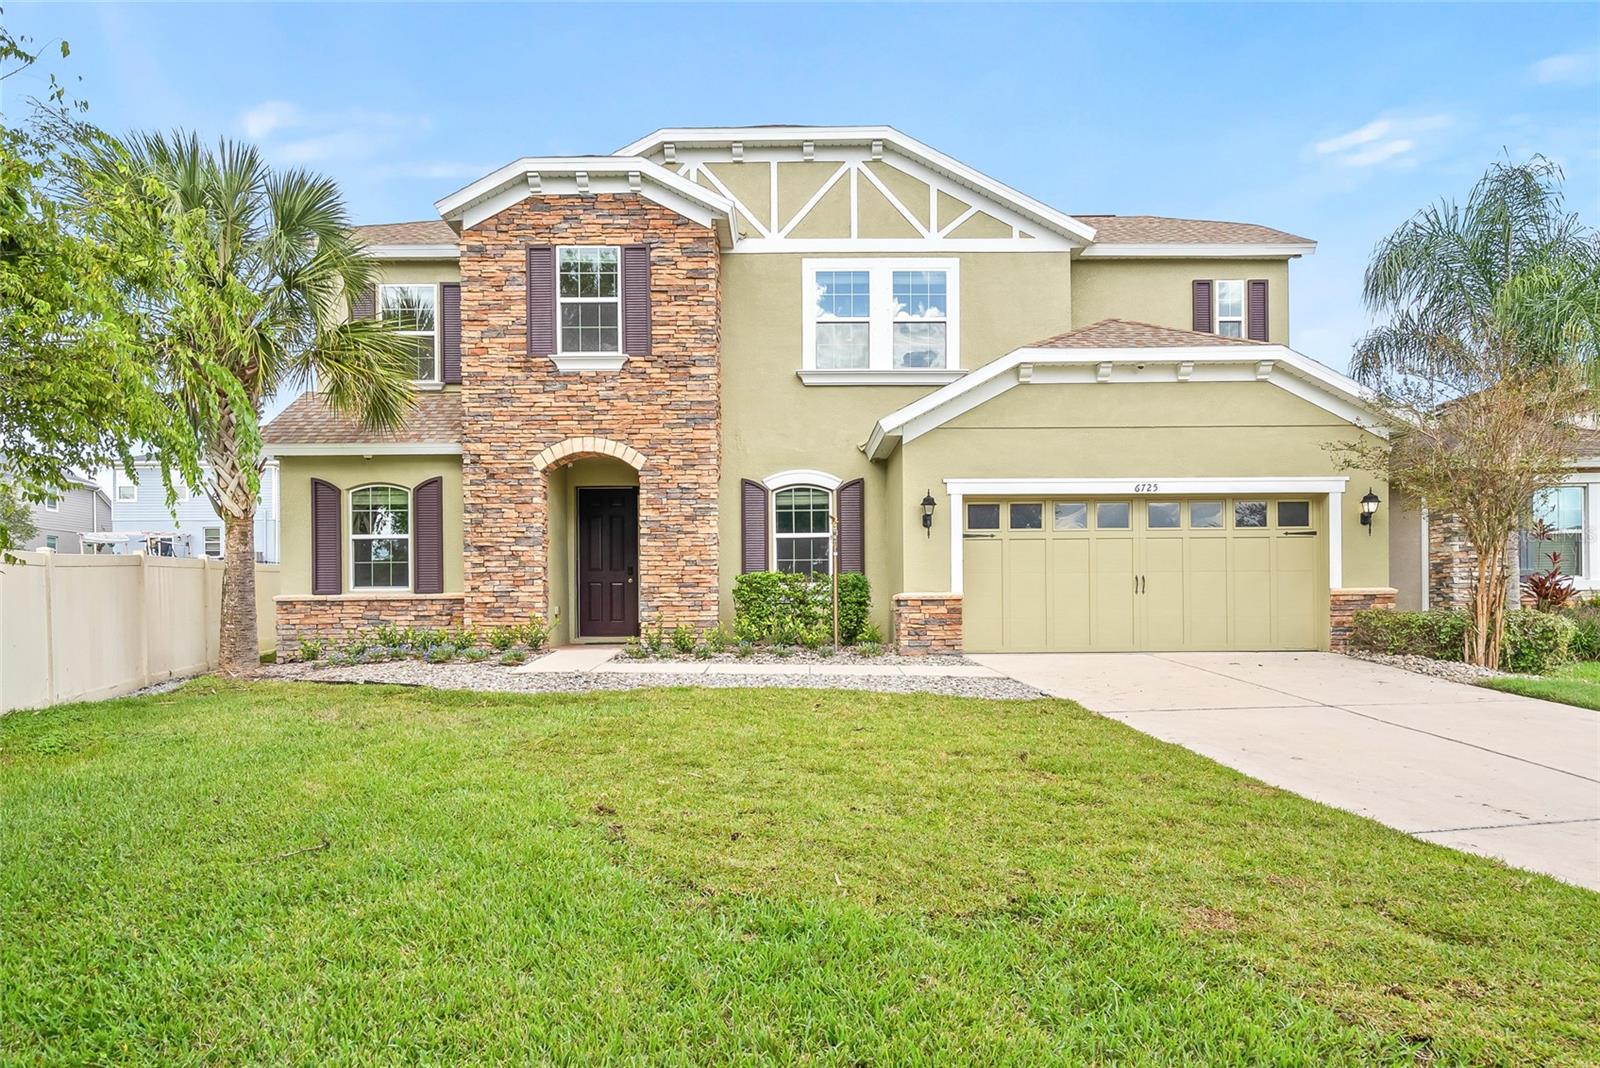
- $845,0006725 Riverside Bluffs Dr, Riverview, FL 335785 Beds4 Baths3,665 sqftListing courtesy of RE/MAX ACTION FIRST OF FLORIDA · Data courtesy of: Stellar MLS
 Active
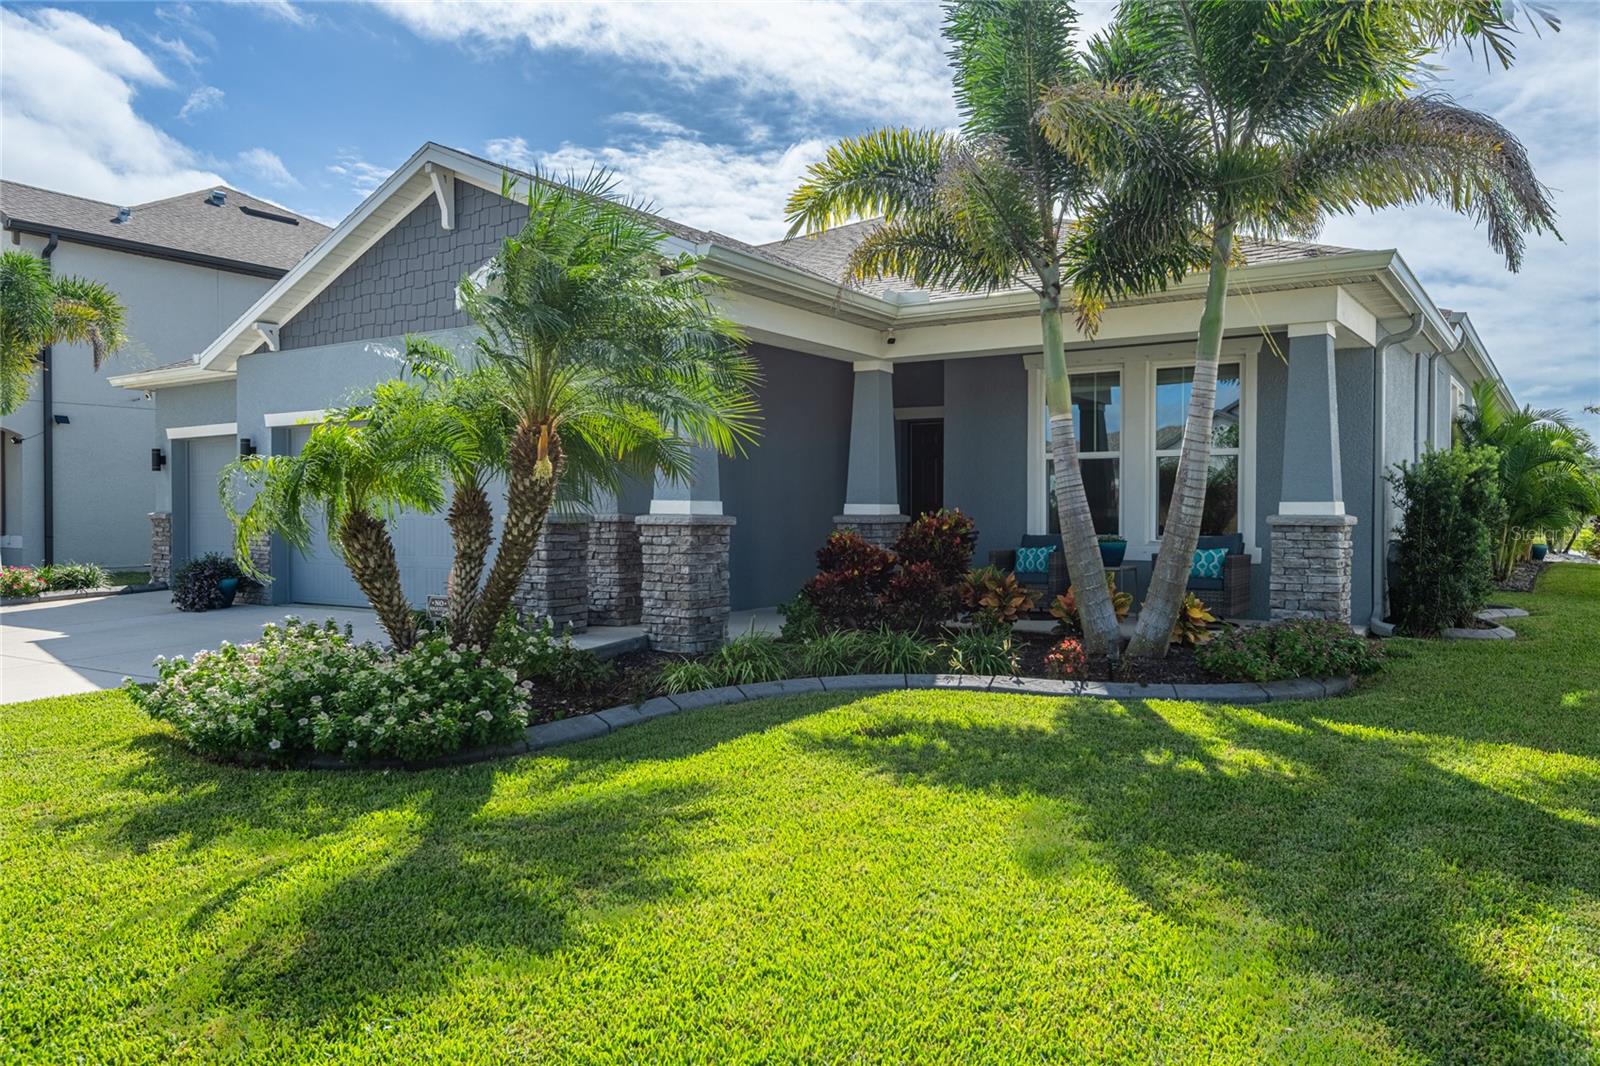
- $675,00011809 Tetrafin Dr, Riverview, FL 335794 Beds3 Baths2,754 sqftListing courtesy of CENTURY 21 CIRCLE · Data courtesy of: Stellar MLS
 Under Contract
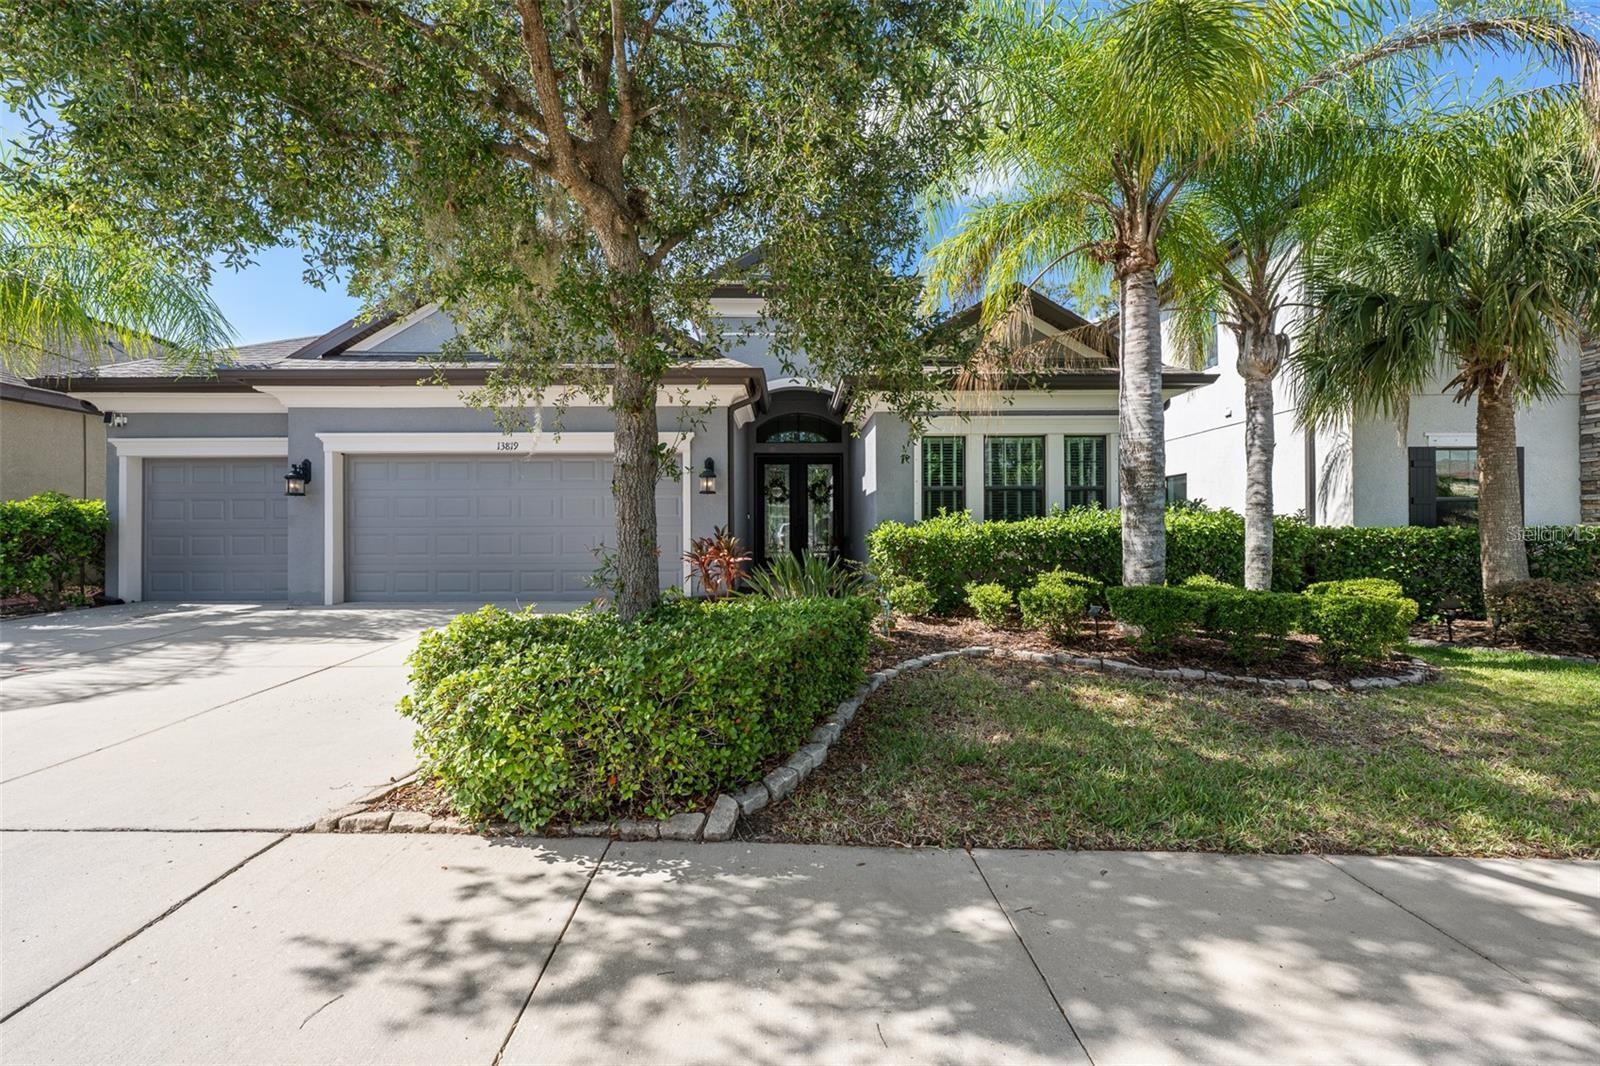
- $678,00013819 Moonstone Canyon Dr, Riverview, FL 335794 Beds3 Baths2,617 sqftListing courtesy of MARZUCCO REAL ESTATE · Data courtesy of: Stellar MLS
 Active
What Sold Nearby
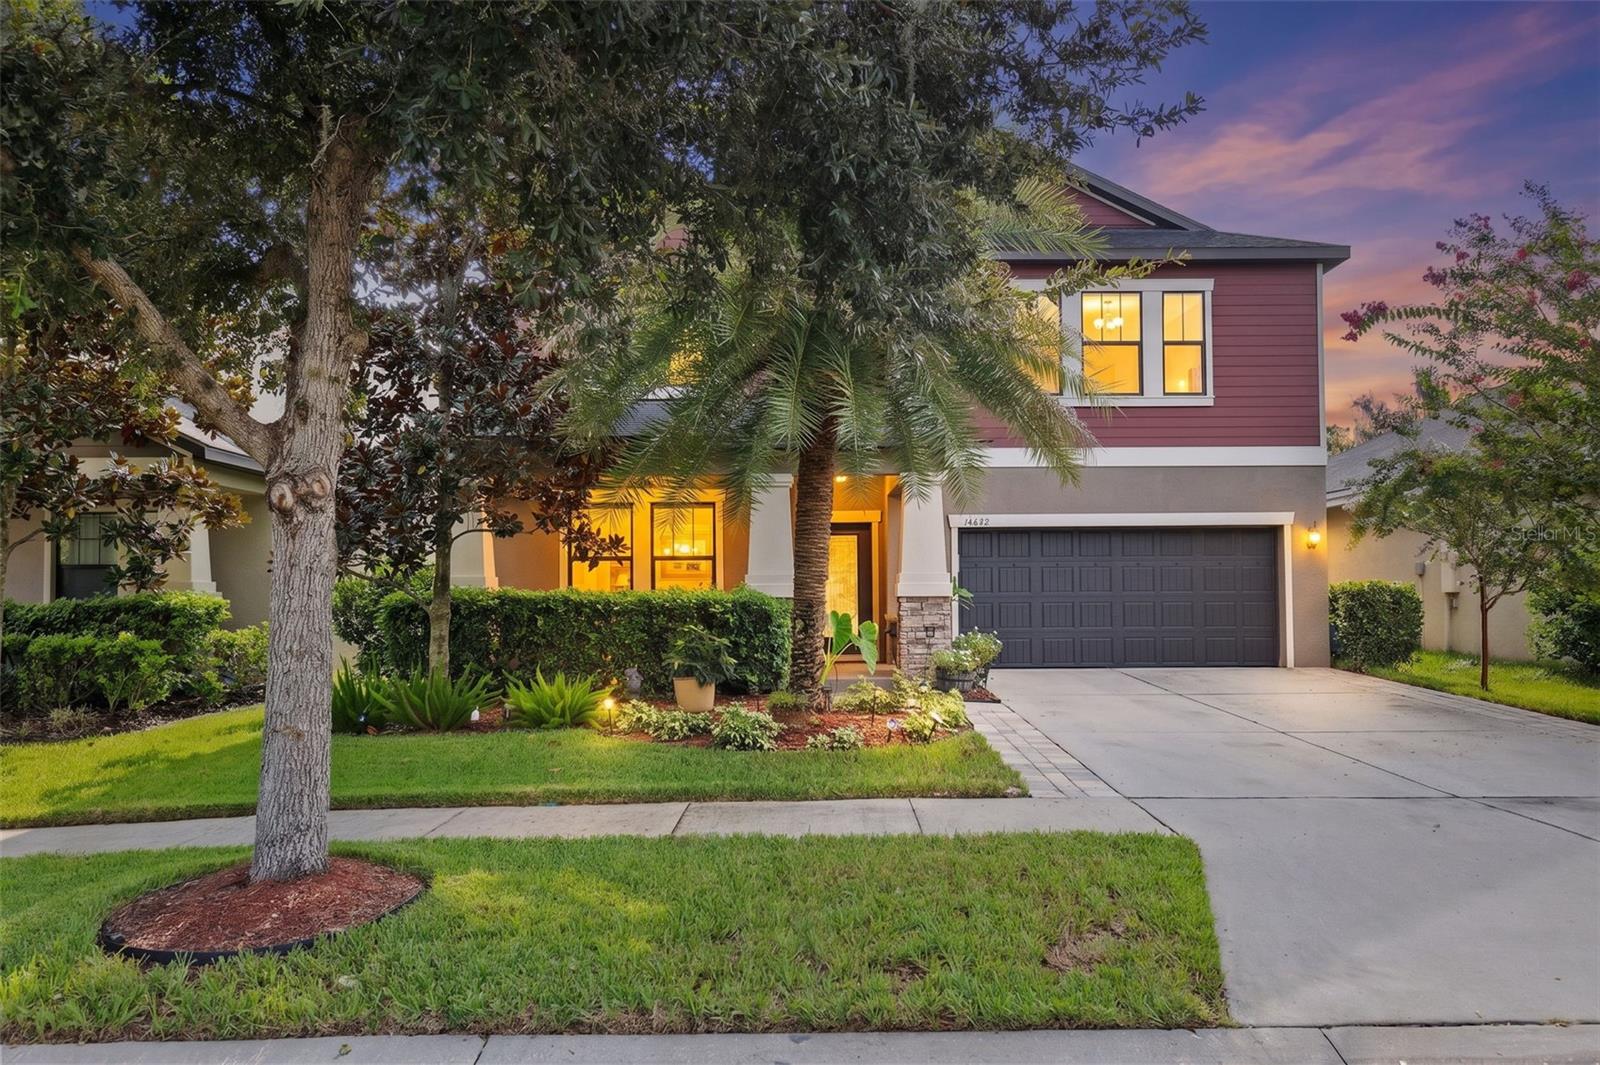 $460,00014242 Blue Dasher DrRiverview, FL · Sold 2026-10-28
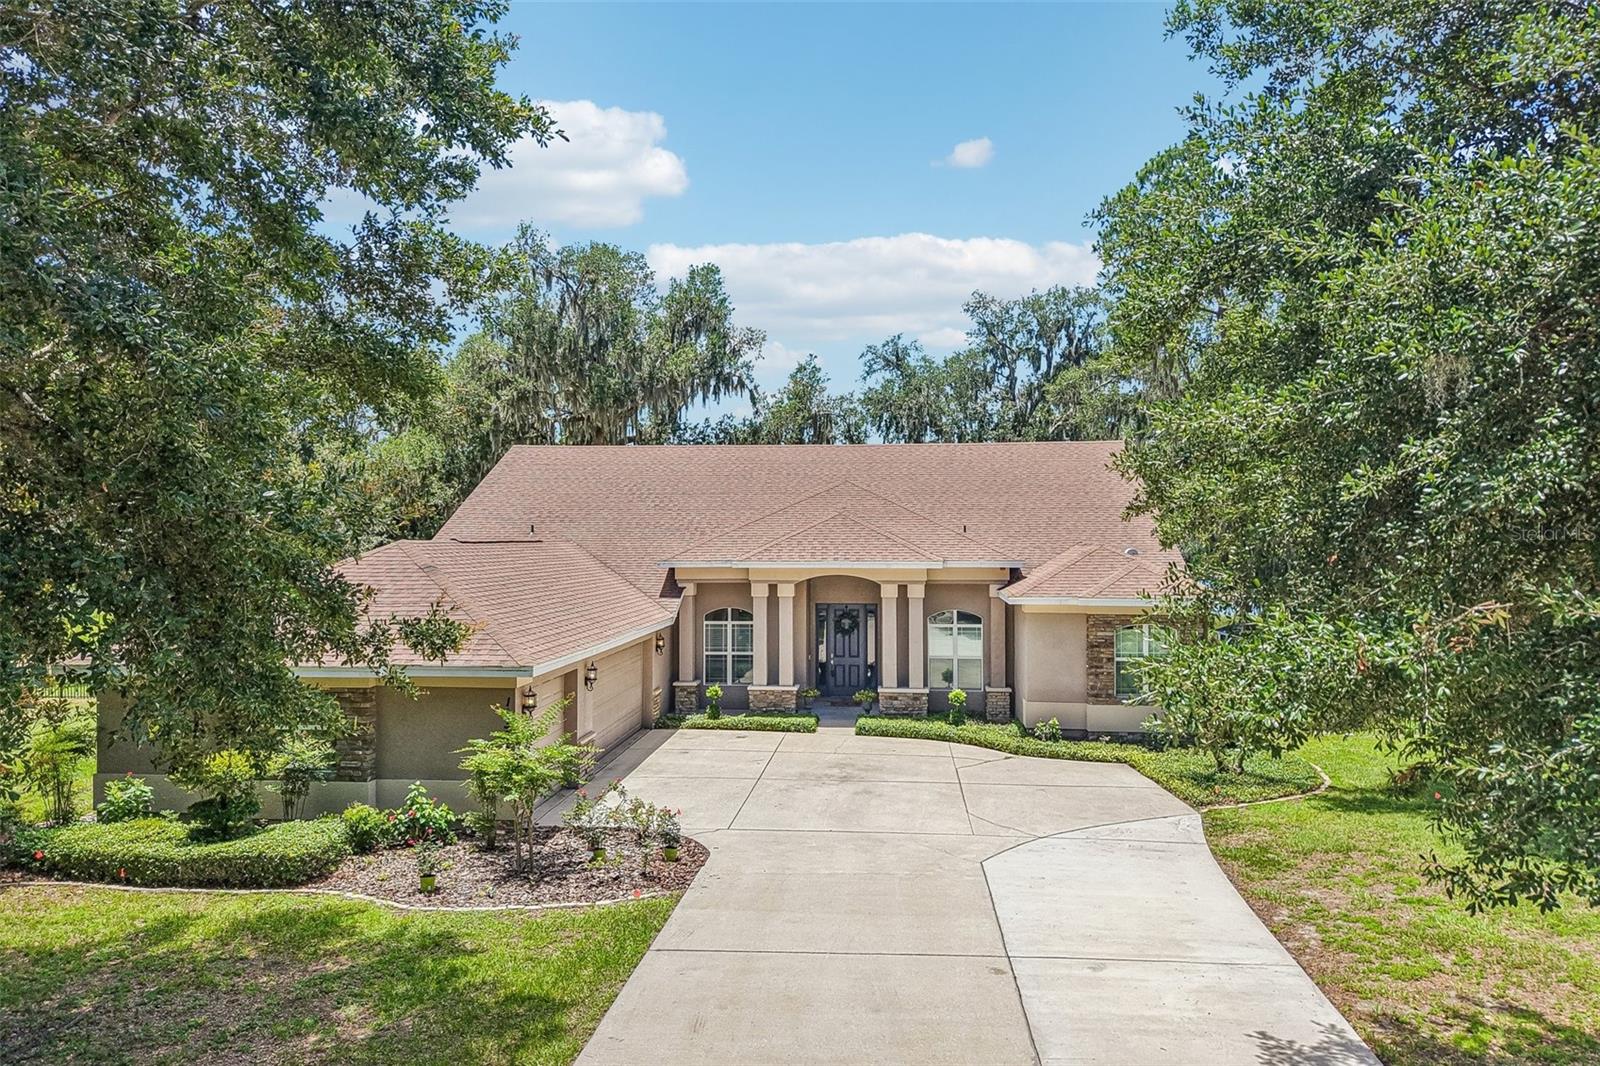 $825,00011325 Hidden Valley LnRiverview, FL · Sold 2026-10-28
 $465,00010319 Boyette Creek BlvdRiverview, FL · Sold 2026-10-22
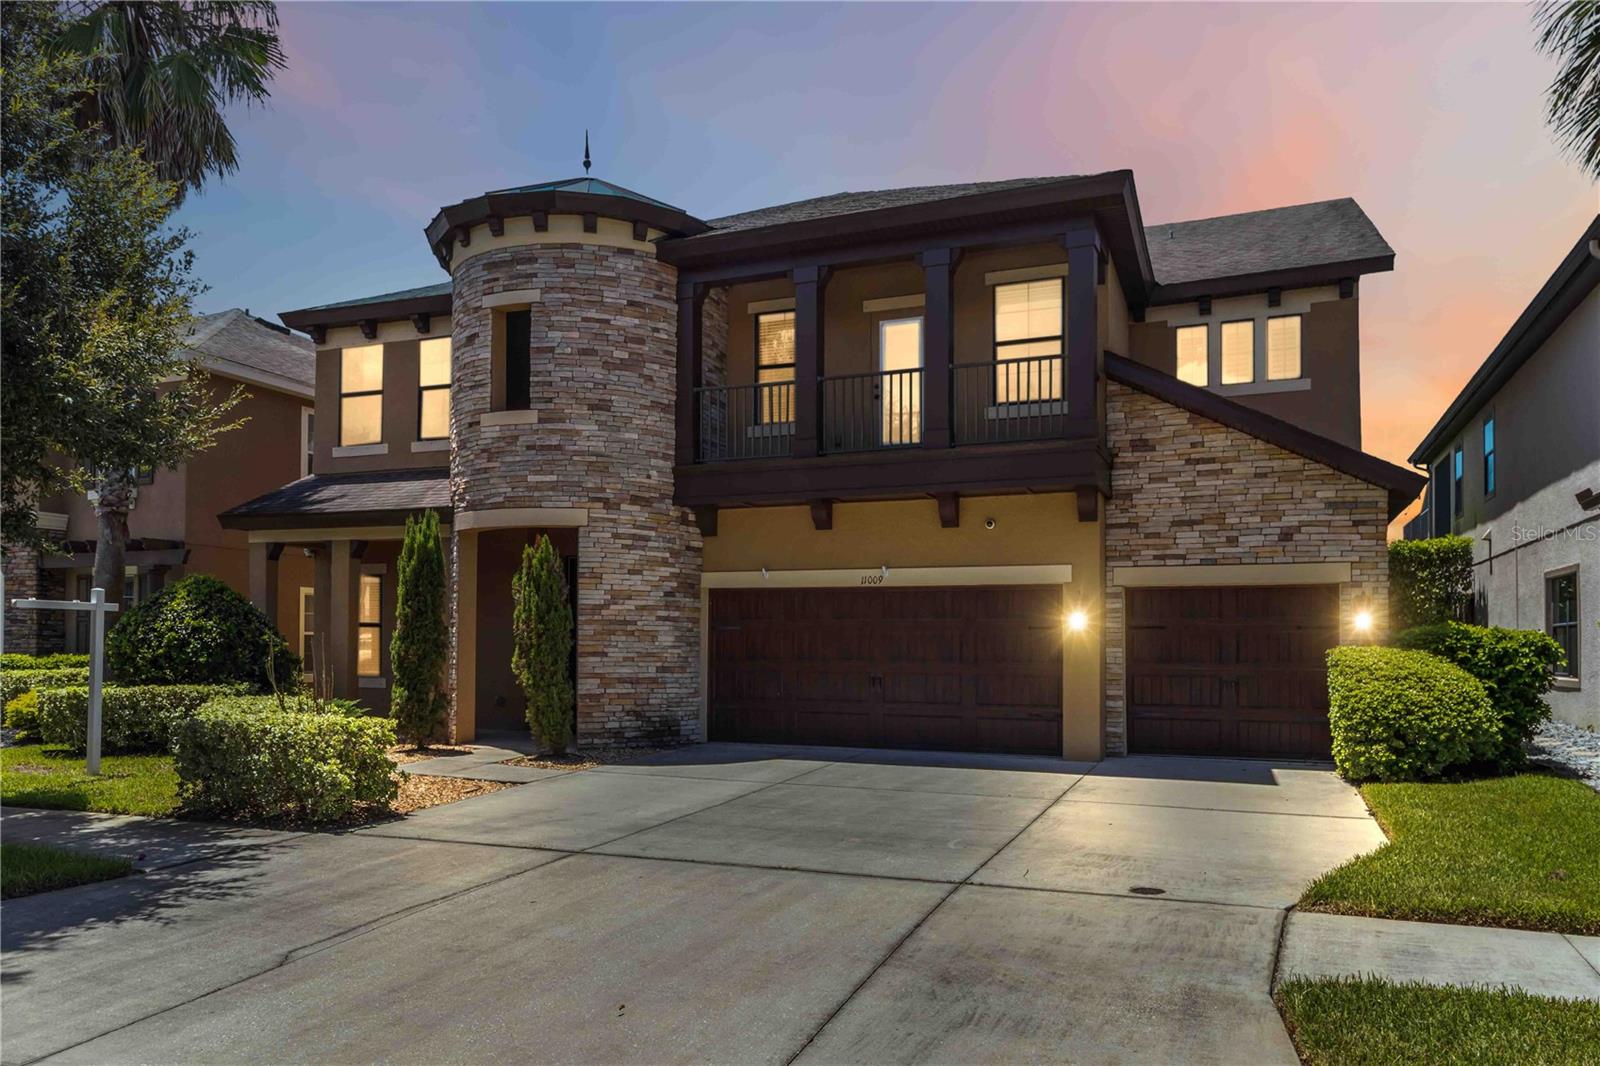 $802,00011009 Charmwood DrRiverview, FL · Sold 2026-10-16
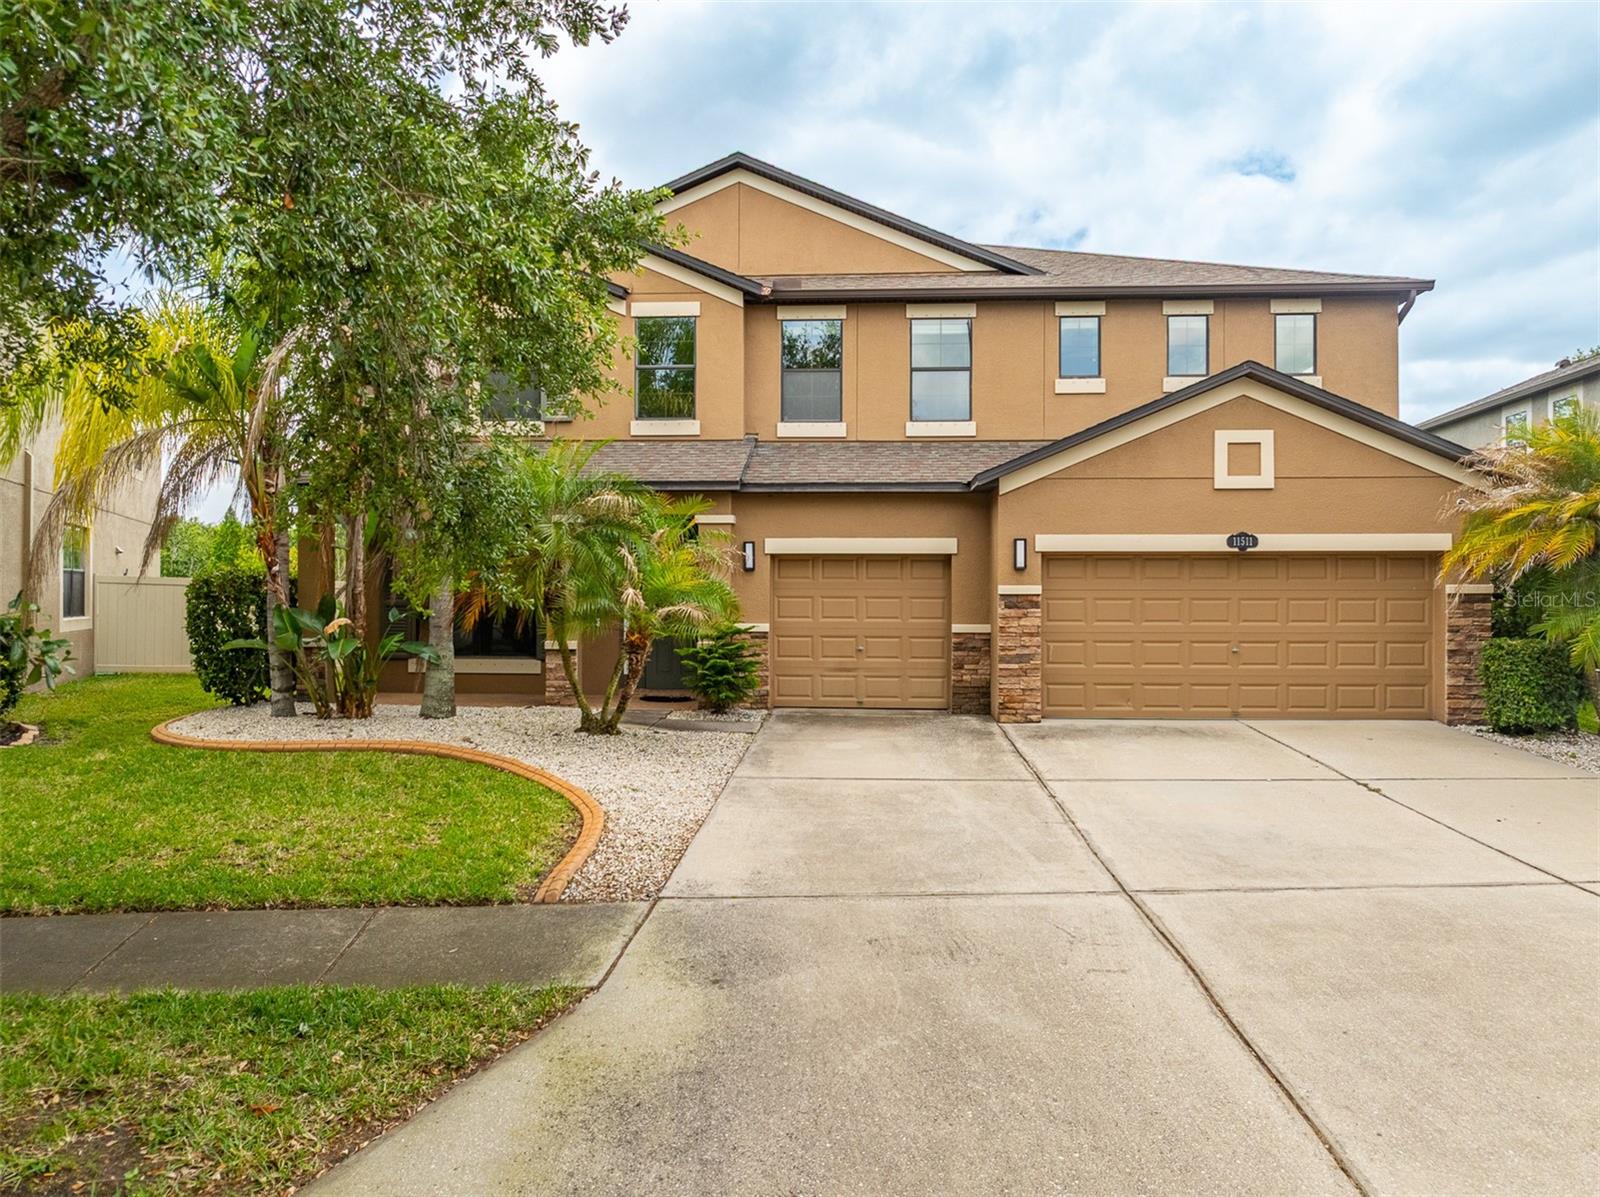 $485,00011511 Palmetto Pine StRiverview, FL · Sold 2026-09-24
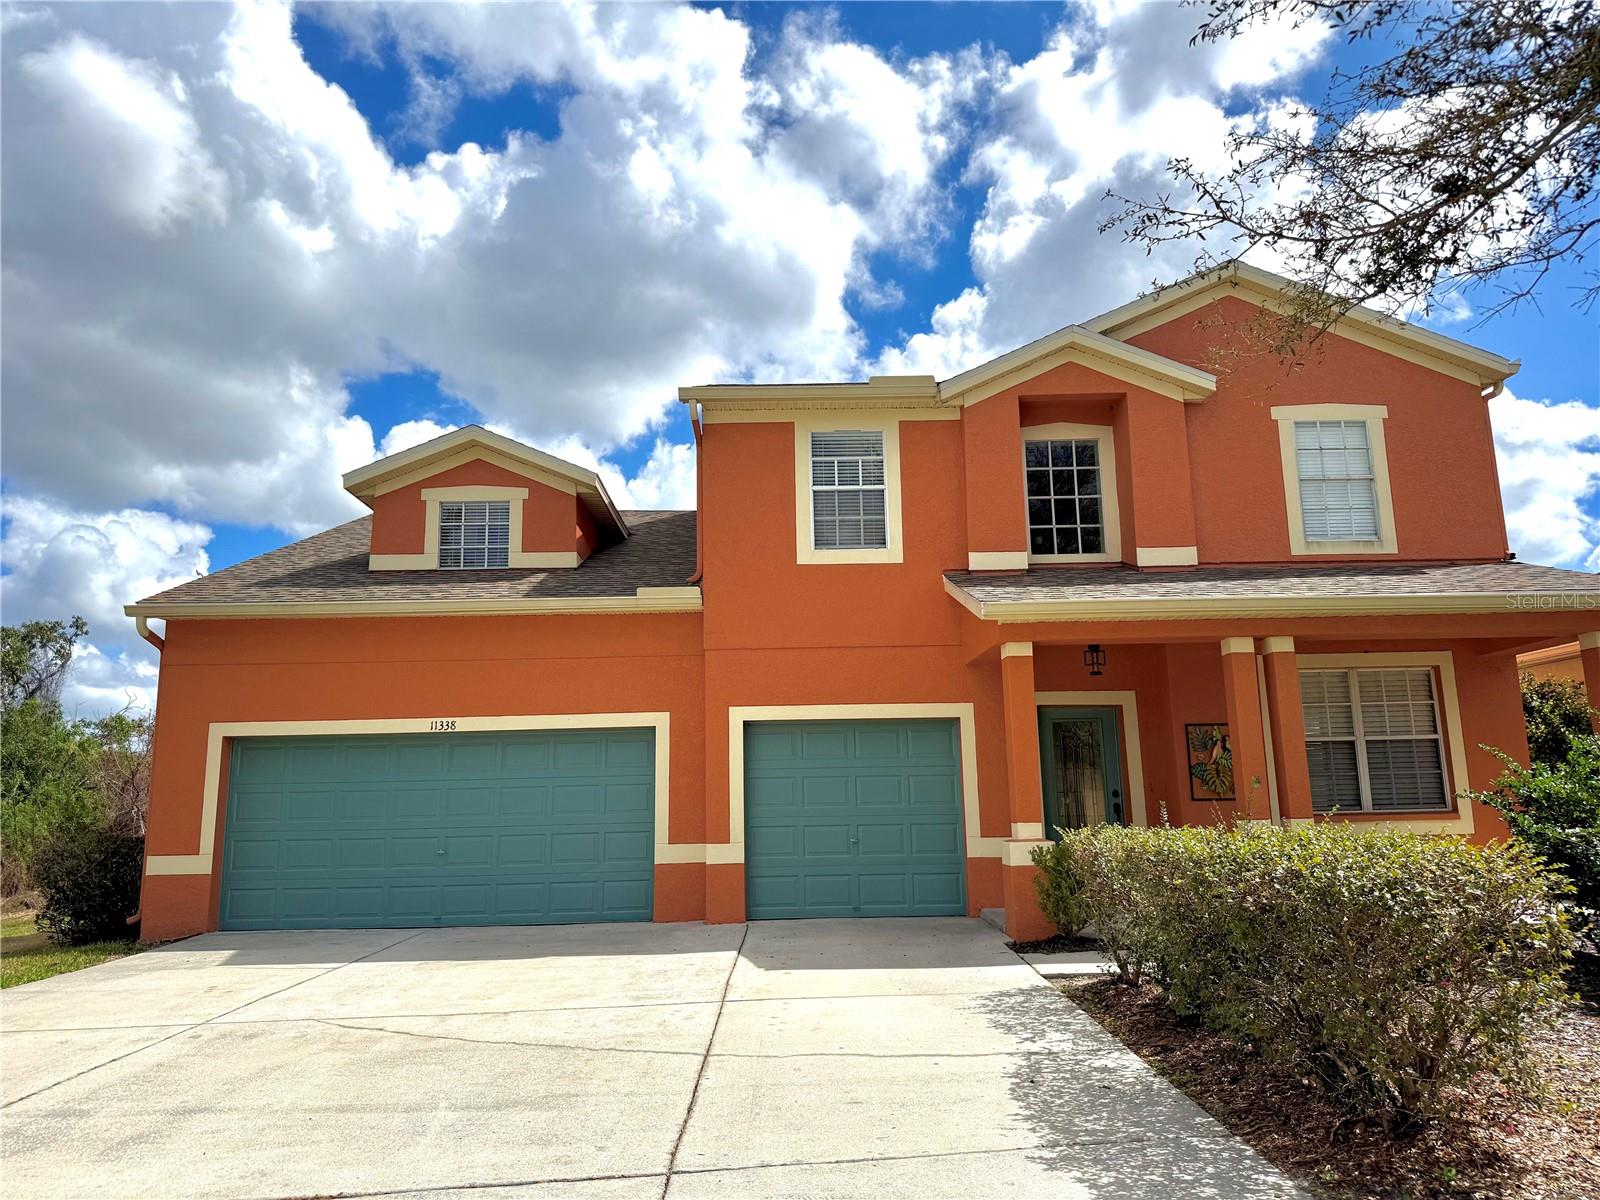 $489,00011338 Laurel Brook CtRiverview, FL · Sold 2026-09-18
 $545,00010005 Hunt Cliff DrRiverview, FL · Sold 2026-09-04
 $640,00011741 Albatross LnRiverview, FL · Sold 2026-09-01
Flood
Flood zone X · Minimal flood risk
What's Nearby
Restaurants
- Akira13420 Boyette Road, Riverview, FL 33569, United States of America1.7 mi
- PayaaThai13416 Boyette Road, Riverview, FL 33569, United States of America1.7 mi
- The Scrambled Egg15282 Fishhawk Boulevard, Hillsborough County, FL 33547, United States of America1.8 mi
Groceries
- Publix5637 Circa Fishhawk Drive, Hillsborough County, FL 33547, United States of America1.3 mi
Schools
- Barrington Stowers DriveHillsborough County, FL 33596, United States of America1.1 mi
- Glenn Barrington Middle SchoolVillage Center Drive, Hillsborough County, FL 33596, United States of America1.1 mi
- Dick Stowers Elementary SchoolBarrington Stowers Drive, Hillsborough County, FL 33596, United States of America1.2 mi
- Bevis Elementary SchoolOsprey Ridge Drive, Hillsborough County, FL 33547, United States of America1.6 mi
- Bell Creek Academy13221 Boyette Road, Riverview, FL 33569, United States of America1.9 mi
Parks
- Central ParkHillsborough County, Florida, United States of America0.8 mi
- Hillsborough County, FloridaUnited States of America0.8 mi
- Hillsborough County, FloridaUnited States of America1.0 mi
- Hillsborough County, FloridaUnited States of America1.1 mi
- Hillsborough County, FloridaUnited States of America1.1 mi
- Hillsborough County, FloridaUnited States of America1.2 mi
- Ibis ParkHillsborough County, Florida, United States of America1.7 mi
- Boyette, FloridaUnited States of America1.8 mi
More homes in Riverview
Homes for sale near Riverview
Data courtesy of: Stellar MLSDisclaimers and data details

Listings courtesy of Stellar MLS as distributed by MLS GRID. Based on information submitted to the MLS GRID. All data is obtained from various sources and may not have been verified by broker or MLS GRID. Supplied Open House Information is subject to change without notice. All information should be independently reviewed and verified for accuracy. Properties may or may not be listed by the office/agent presenting the information. Listing information is provided for consumers’ personal, non-commercial use, solely to identify prospective properties for potential purchase; all other use is strictly prohibited and may violate relevant federal and state law. Information deemed reliable but not guaranteed. Copyright © 2026 MLS GRID. All Rights Reserved.

Continental Real Estate Group, Inc
Broker: Derek Eisenberg
Listing last updated: Sep 15, 2026, 11:54 AM EDT. SURF LOCAL last checked: Nov 20, 2026, 11:22 PM EST.