
 Active

7179 Old Melbourne Hwy
St Cloud, FL 34771 · Single family
$650,000
Listing courtesy of Sonia Pires, LPT REALTY, LLC
- 3 Beds
- 3 Baths
- 2,203 sqft
Cynthia's Insights On This Property
- Built 2022
- Last recorded sale: $95,000 in August 2021
- Typical sale in 34771 over the last year: $430,000, $210 per sq ft
- Owners in 34771 stay about 5 years; 3% of homes changed hands last year


📊 Price Pulse
What would you pay for this place?
Sale prices come from county public records, not MLS data.Listing agent
Contact
Send a message and we'll pass it to the listing agent. Nothing is sent until you ask.
About this home
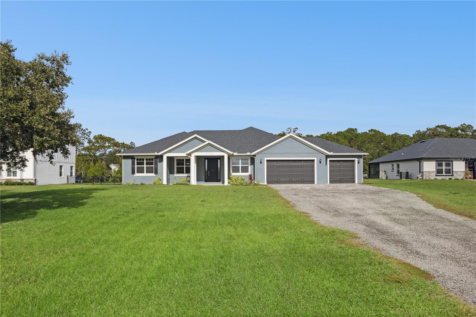
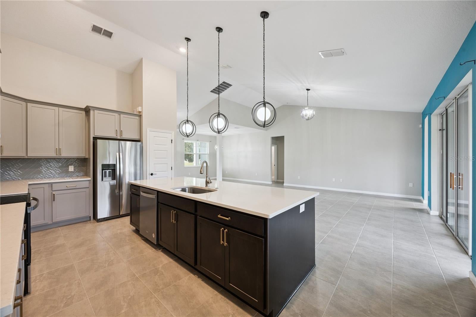
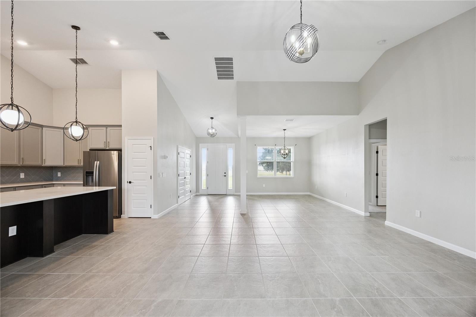
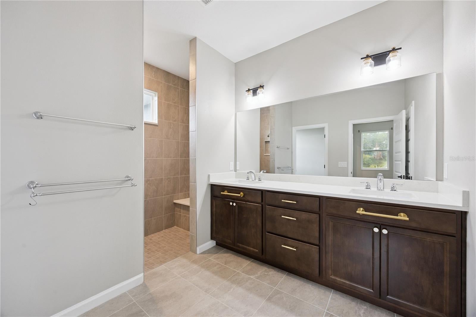
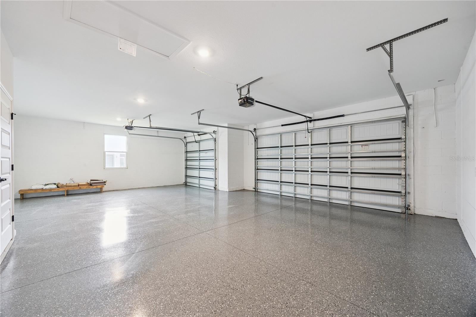
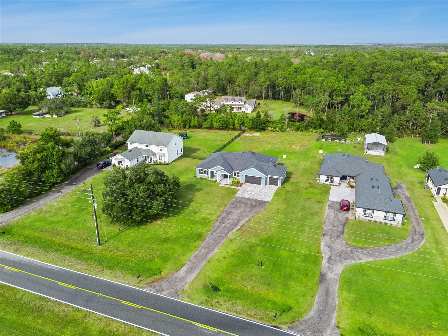
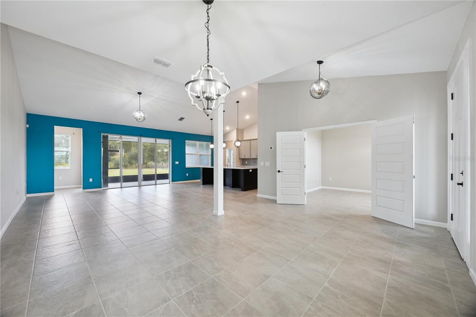
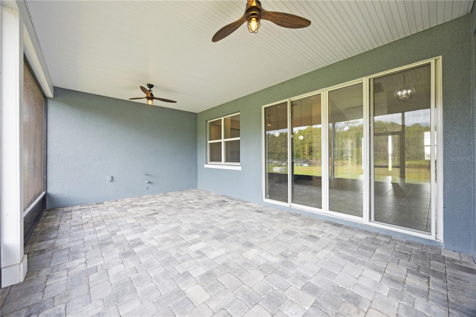
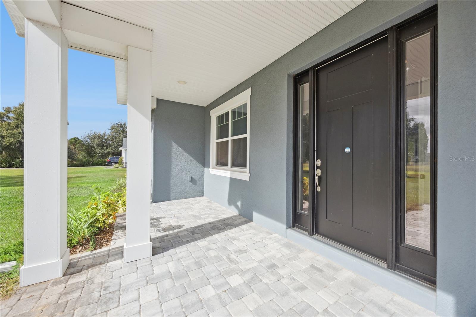
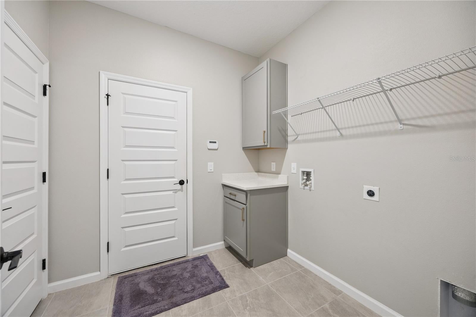
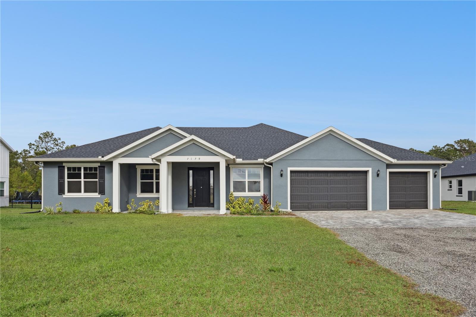
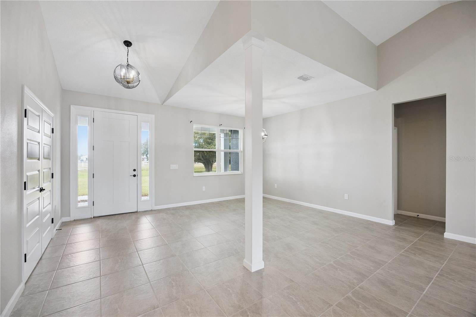
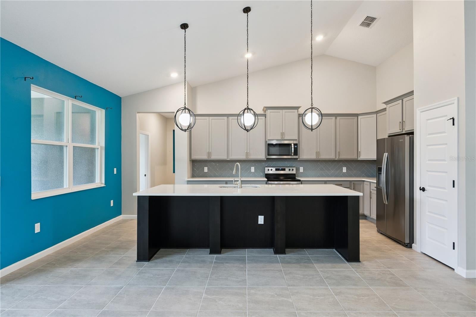
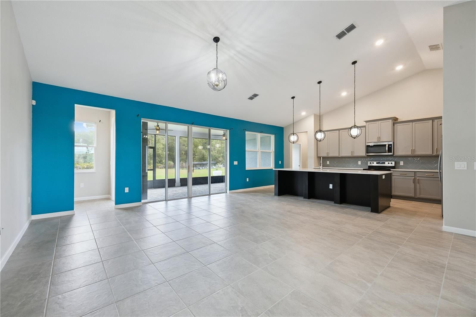
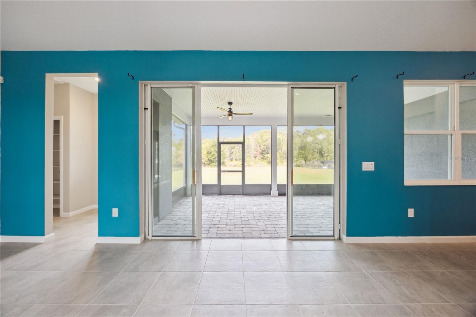
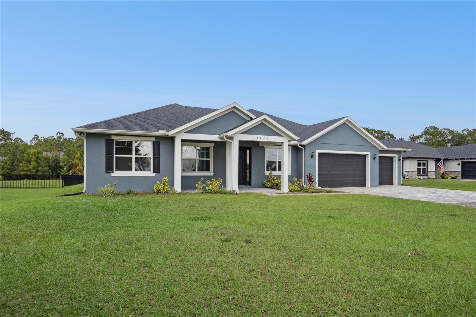
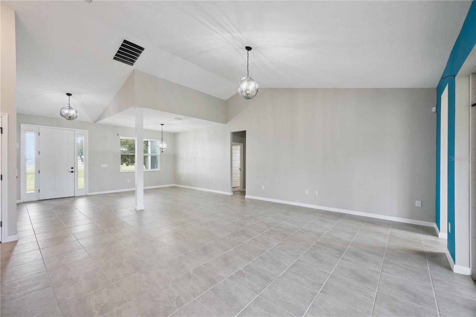
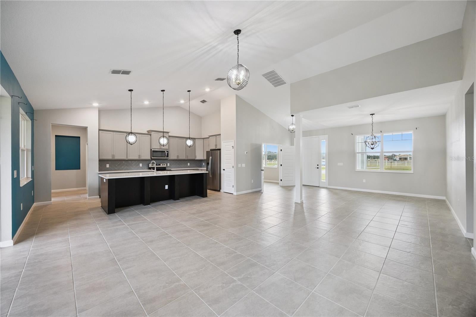
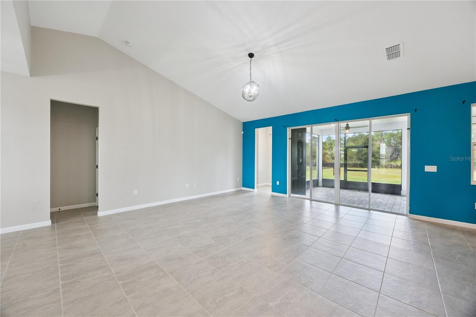
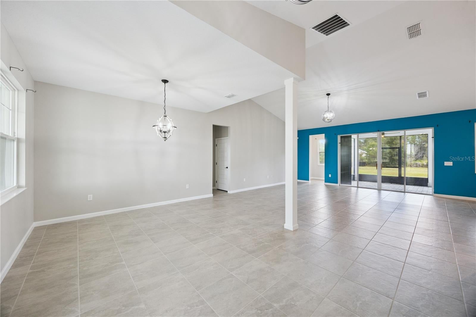
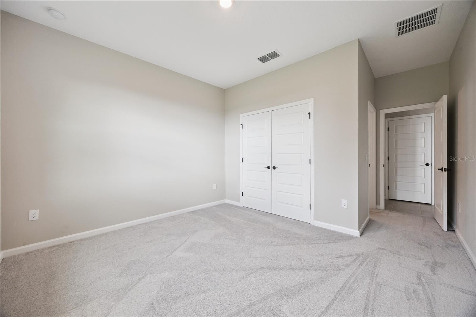
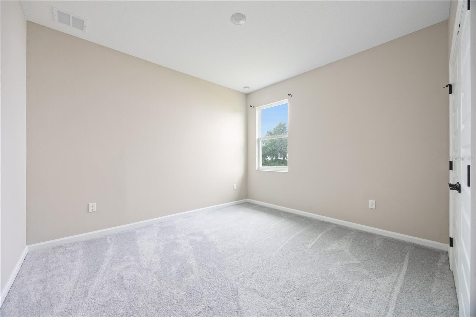
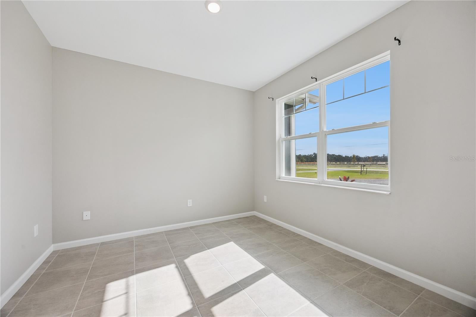
A MODERN, CUSTOM-BUILT 2022 HOME featuring a versatile OFFICE ROOM that can easily serve as a 4th ROOM! LIKE NEW! Used as the owners’ second home and occupied for approximately six months since construction, this exceptional property offers the appeal of nearly NEW construction without the wait! Situated on nearly an ACRE of beautiful land, the property boasts an expansive front yard and an ENORMOUS BACKYARD with a generous 100-foot rear setback. Ideally located between the sought-after Bay Lake community and Lake Conlin, the LOCATION offers a UNIQUE BALANCE of nature, luxury, and modern conveniences. Surrounded by custom homes, the property delivers a peaceful country atmosphere while providing convenient access to major roadways, nearby cities, attractions, beaches, and the airport. A perfect retreat from the hustle and bustle of city life! From the moment you step inside, you’ll appreciate the inviting OPEN-CONCEPT design, soaring vaulted ceilings, and abundance of NATURAL LIGHT. Spacious living areas create an effortless flow, while sliding glass doors open to an oversized screened-in back patio, extending your living space outdoors. Whether hosting family gatherings, enjoying outdoor meals, or simply unwinding on the paver patio overlooking nature, this home provides the perfect setting for relaxation and entertaining. The thoughtfully designed SPLIT FLOOR PLAN maximizes comfort and PRIVACY. The spacious primary suite is privately positioned on one side of the home and features a generous walk-in closet and an en-suite bathroom with a separate bathtub and an oversized shower. Bedrooms two and three are thoughtfully separated, each featuring its own full bathroom, offering exceptional comfort and privacy for family members or guests. At the heart of the home, the beautiful kitchen combines modern elegance with everyday functionality. Featuring granite countertops, 42-inch upper cabinets, and a spacious center island, it offers generous workspace and an inviting atmosphere, complemented by peaceful views of the surrounding landscape.Conveniently situated near the front entrance, the dedicated OFFICE SPACE offers flexibility for working from home, creating a private study, or using the space as a potential 4th ROOM. The laundry room is equipped with two linen closets, a utility desk, and a cabinet for additional organization and functionality. Designed with both comfort and practicality in mind, the home features an impressive collection of upgrades and thoughtful enhancements. The WATER SOFTENER SYSTEM is INCLUDED in the sale, along with gutters, ceiling fans with remote controls, a programmable thermostat, elegant 8-foot exterior doors, and 6’8” interior doors. Additional improvements include four prewired motion lights, one at each corner of the home; a 900-square-foot paver driveway pad. The OVERSIZED 3-CAR GARAGE features sleek epoxy flooring, providing an attractive, easy-to-maintain space for vehicles, storage, and more. This home truly has it all! LIKE-NEW construction, nearly an ACRE of land, NO HOA or CDD fees, a spacious front yard and ENORMOUS BACKYARD, an OVERSIZED 3-CAR GARAGE, and a flexible OFFICE SPACE! With abundant room for BOATS, additional vehicles, and RVs, this unique property offers the SPACE, PRIVACY, and FREEDOM to enjoy the lifestyle you’ve been looking for!
moreless
- Property type
- Single family
- Year built
- 2022
- Lot size
- 0.81 acres
- On market
- 1 day
- Price per sqft
- $295
- Listing ID
- O6455247
Show Full Details
Property Info
- Property Type
- Residential
- Property Subtype
- SingleFamilyResidence
- Year Built
- 2022
- Levels
- One
- Direction Faces
- South
- Lot Size (acres)
- 0.81
- Lot Size (sqft)
- 35284.0
- Contract Date
- 2026-11-05
- On Market Date
- 2026-11-05
- Cumulative Days on Market
- 1
Interior Features
- Interior Features
- Walk-In Closet(S)
- Flooring
- Carpet, Tile
- Laundry Features
- Laundry Closet
- Levels
- One
- Door Features
- Sliding Doors
Appliances
- Appliances
- Dishwasher, Microwave, Range, Refrigerator, Water Softener
Heating & Cooling
- Heating
- Central
- Cooling
- Central Air
Exterior Features
- Exterior Features
- Rain Gutters
- Construction Materials
- Block, Stucco
- Foundation
- Block
- Roof
- Shingle
Features & Amenities
- Garage
- Yes
- Attached Garage
- Yes
- Parking Features
- Attached
Utilities
- Utilities
- Cable Available, Electricity Connected
- Sewer
- Septic Tank
- Water Source
- Private, Well
Taxes
- Annual Tax Amount
- $6,776
- Tax Year
- $2,025
- Legal Description
- COLLINS RESERVE PB 30 PG 174 LOT 3
Data freshness
- SURF LOCAL last checked
- Nov 22, 2026, 11:14 AM EST
Location
Approximate location, shown from the displayed address.
Similar homes nearby
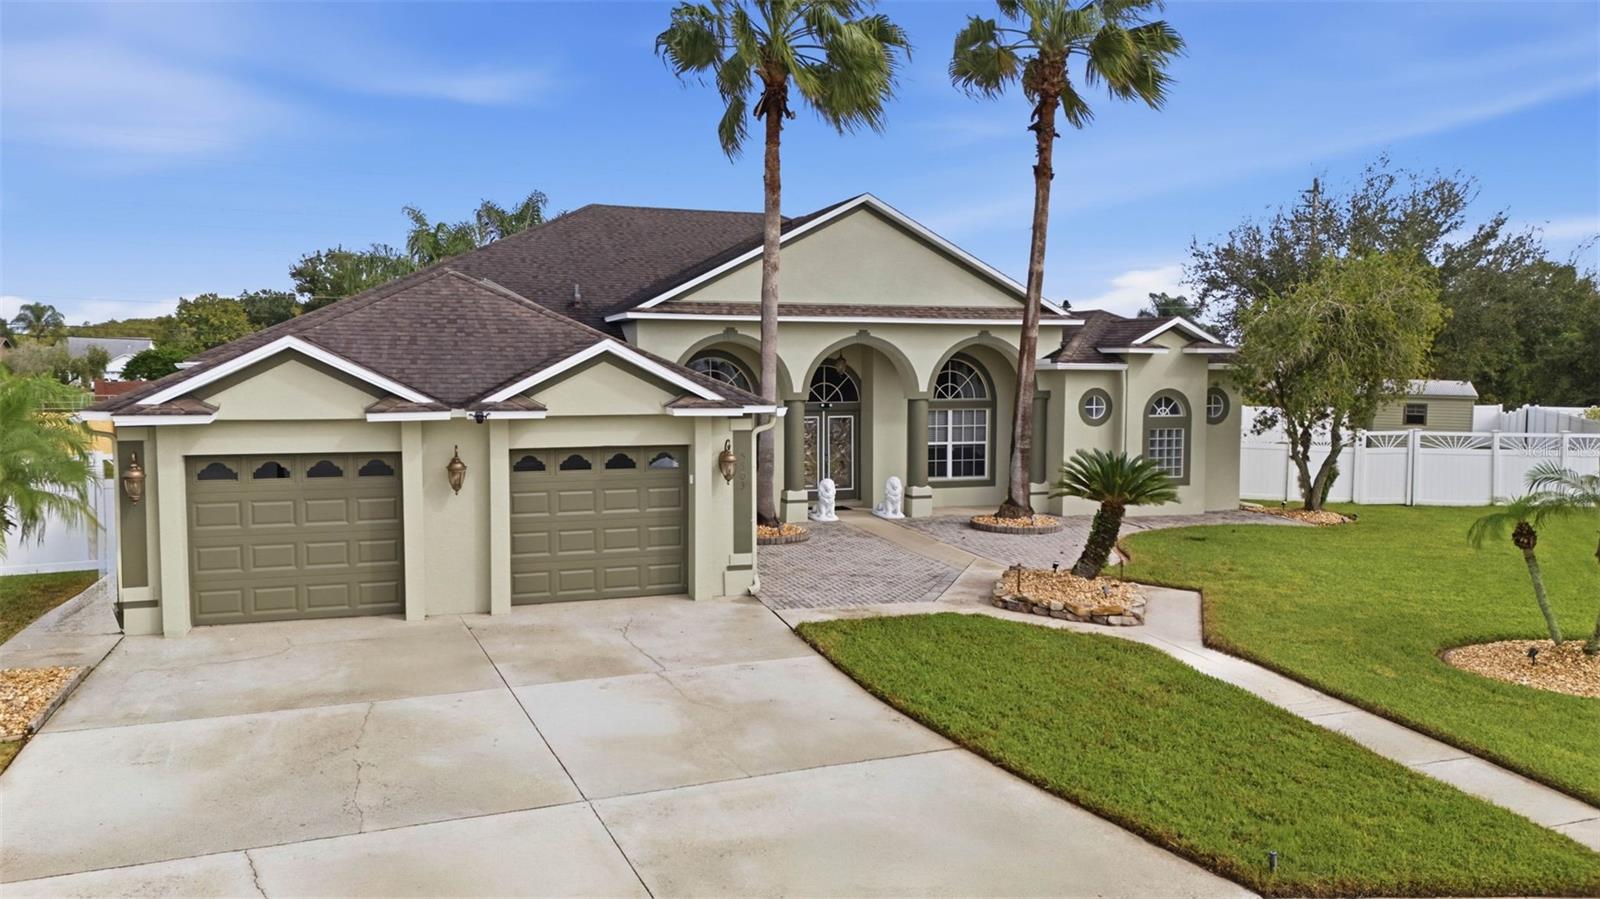
- $640,0005503 Marble Ct, St Cloud, FL 347724 Beds3 Baths2,973 sqftListing courtesy of PREFERRED REAL ESTATE BROKERS · Data courtesy of: Stellar MLS
 Active
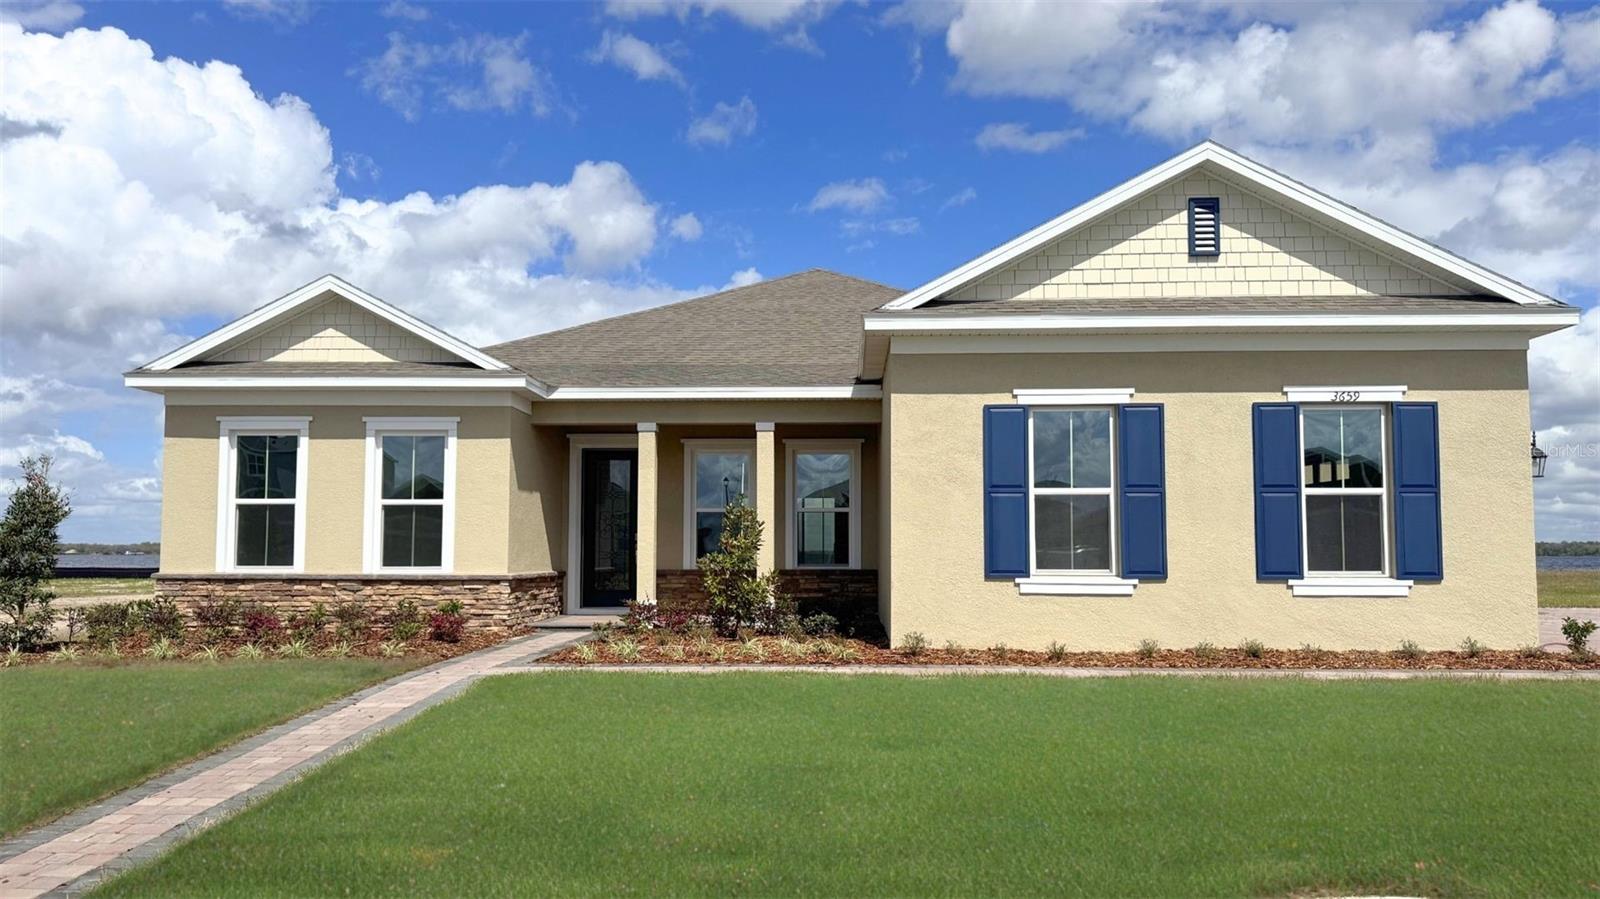
- $697,7213651 Malawi Trl, St Cloud, FL 347724 Beds3 Baths2,745 sqftListing courtesy of DR HORTON REALTY OF CENTRAL FLORIDA LLC · Data courtesy of: Stellar MLS
 Active
- $525,0001524 Pine Marsh Loop, St Cloud, FL 347714 Beds3 Baths2,569 sqftListing courtesy of EXP REALTY LLC · Data courtesy of: Stellar MLS
 Active
- $549,9005012 Bessie Ct, St Cloud, FL 347725 Beds4 Baths2,652 sqftListing courtesy of EXP REALTY LLC · Data courtesy of: Stellar MLS
 Active
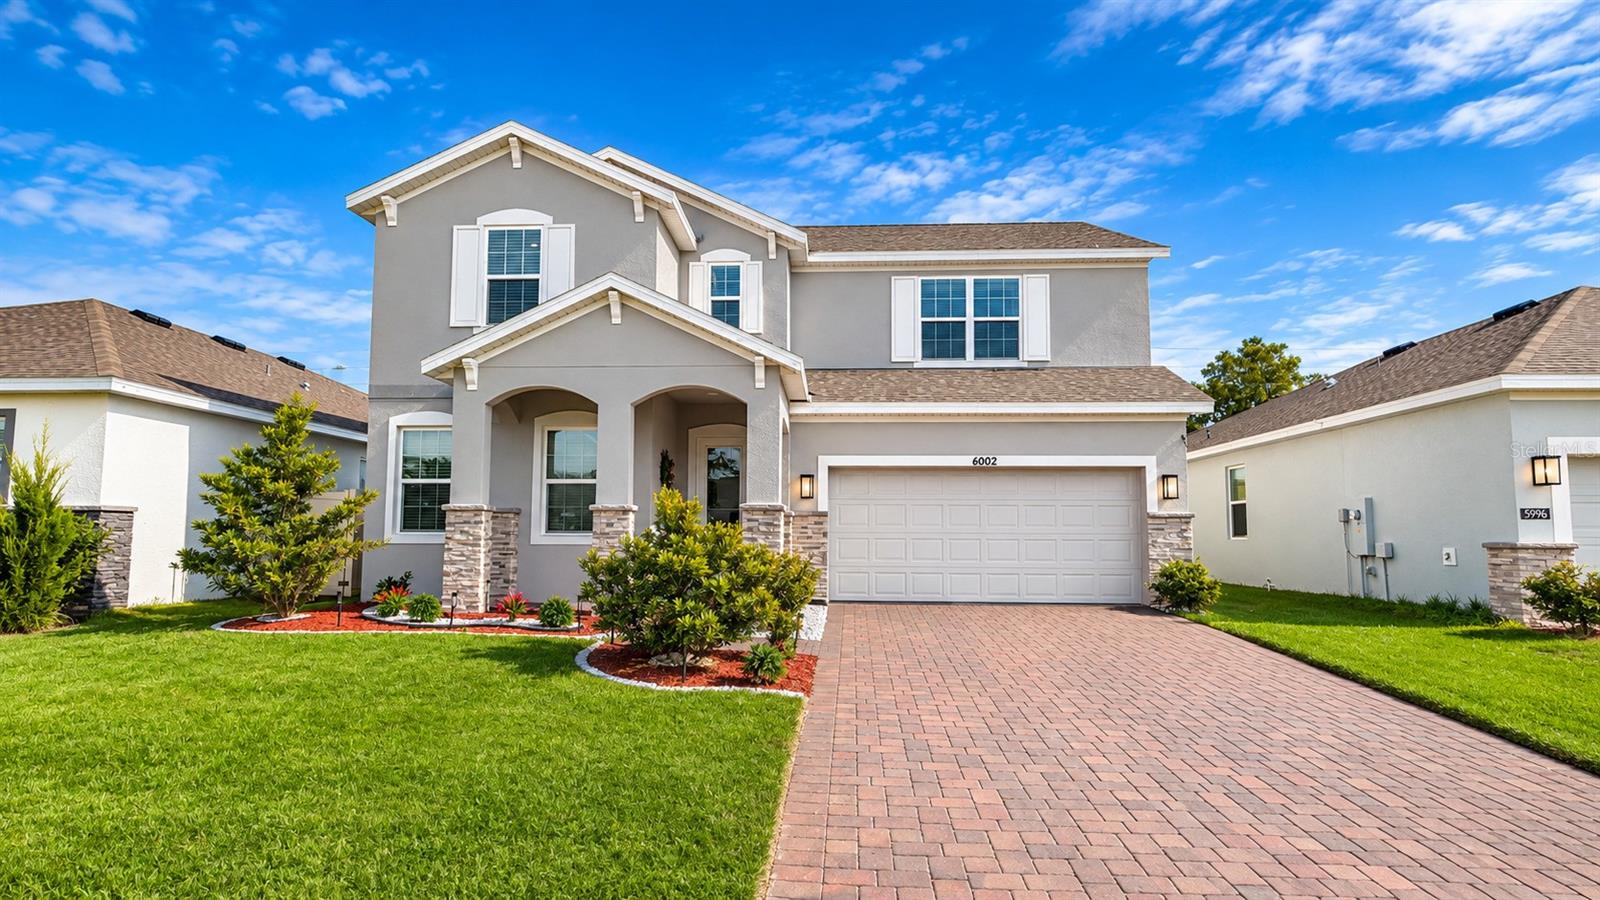
- $525,0006002 Vision Rd, St Cloud, FL 347715 Beds4 Baths2,556 sqftListing courtesy of EXP REALTY LLC · Data courtesy of: Stellar MLS
 Active
- $639,0006129 Blue Pond Way, St Cloud, FL 347713 Beds3 Baths2,283 sqftListing courtesy of KELLER WILLIAMS REALTY AT THE LAKES · Data courtesy of: Stellar MLS
 Active
- $645,0002339 Nuthatch St, St Cloud, FL 347714 Beds3 Baths2,705 sqftListing courtesy of MY REALTY GROUP, LLC. · Data courtesy of: Stellar MLS
 Active
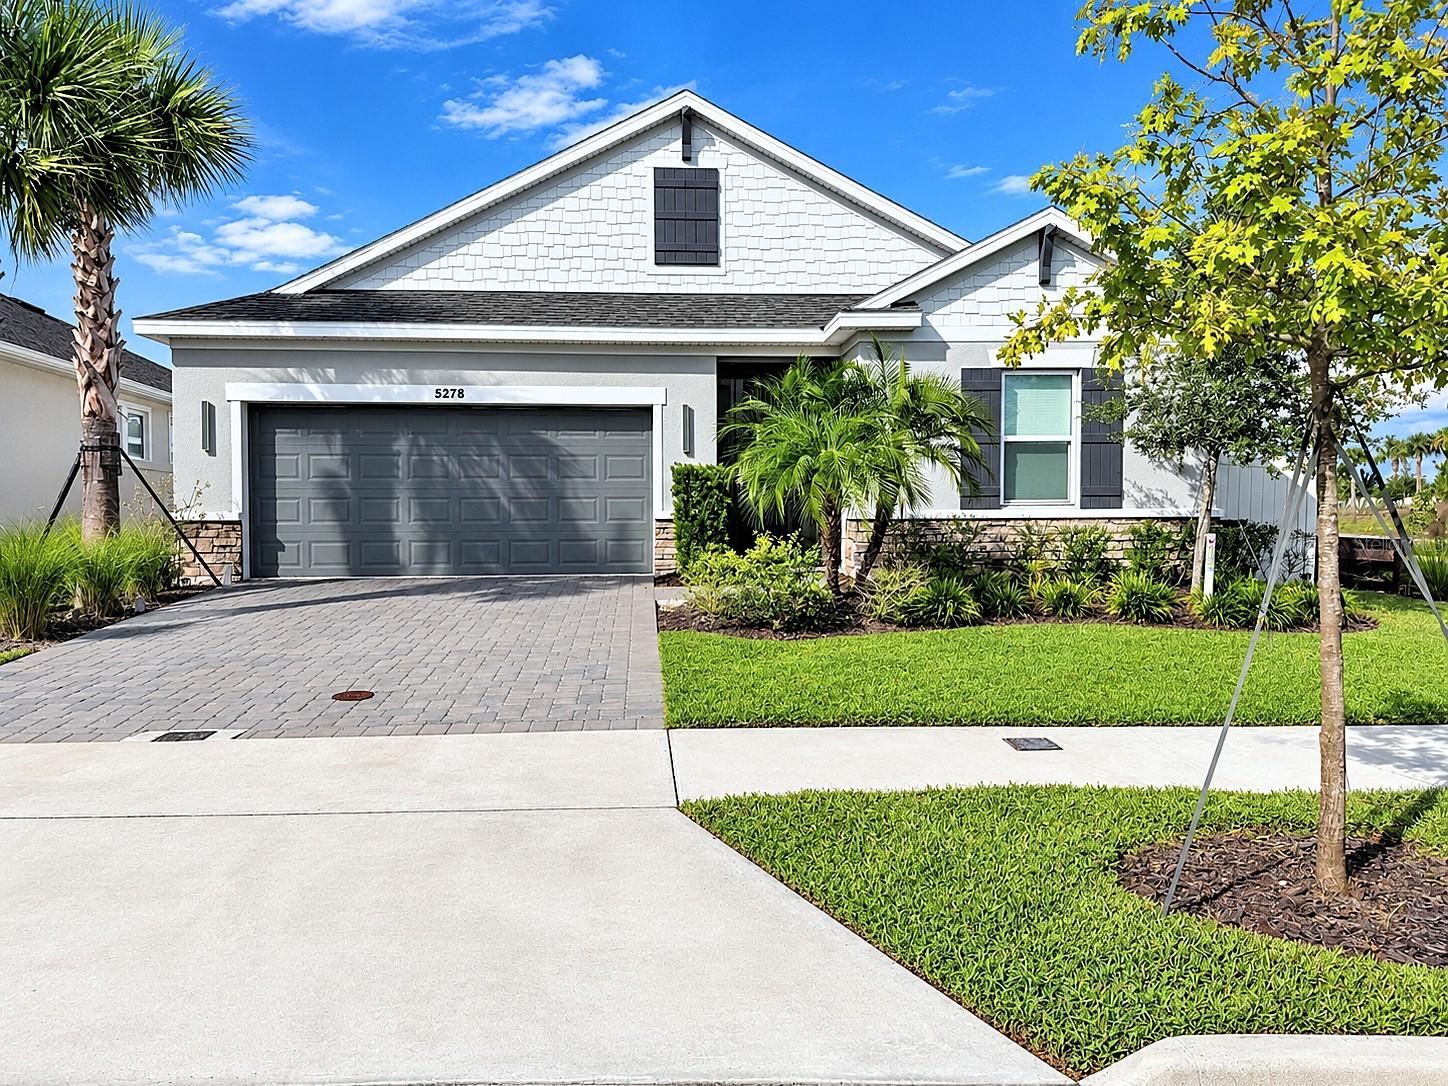
- $563,0005278 Stone Ridge Pl, St Cloud, FL 347714 Beds3 Baths2,399 sqftListing courtesy of HOMETRUST REALTY GROUP · Data courtesy of: Stellar MLS
 Active
What Sold Nearby
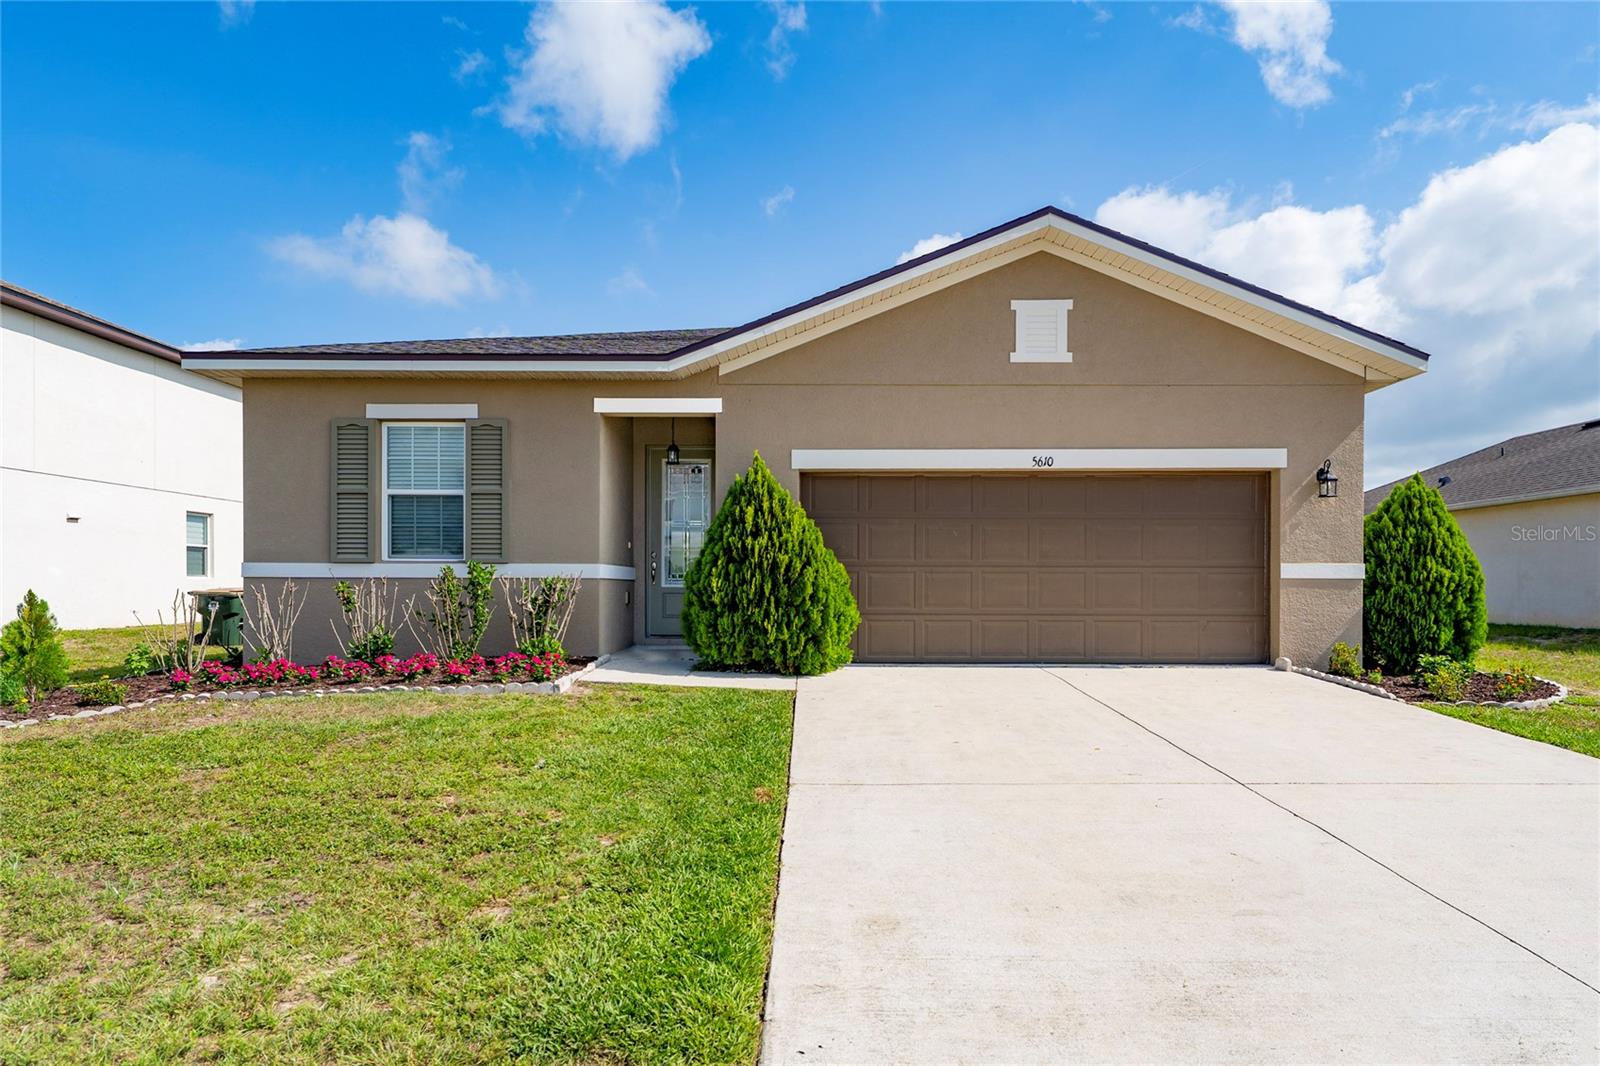 $359,0005610 Western Sun DrSt Cloud, FL · Sold 2026-10-31
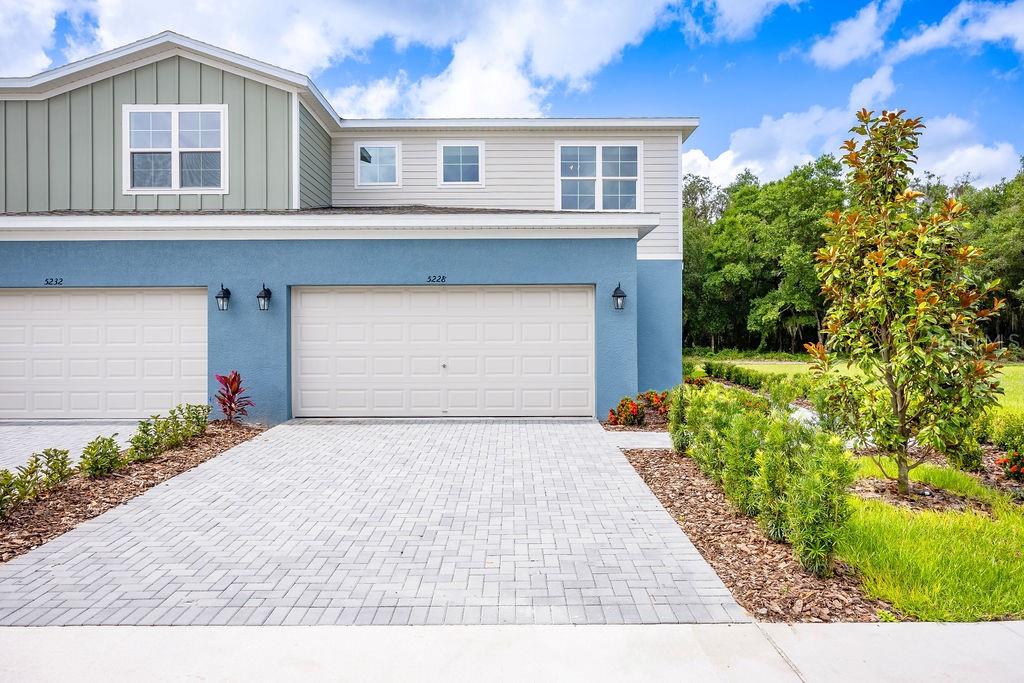 $369,9995224 Luisa CtSt Cloud, FL · Sold 2026-10-30
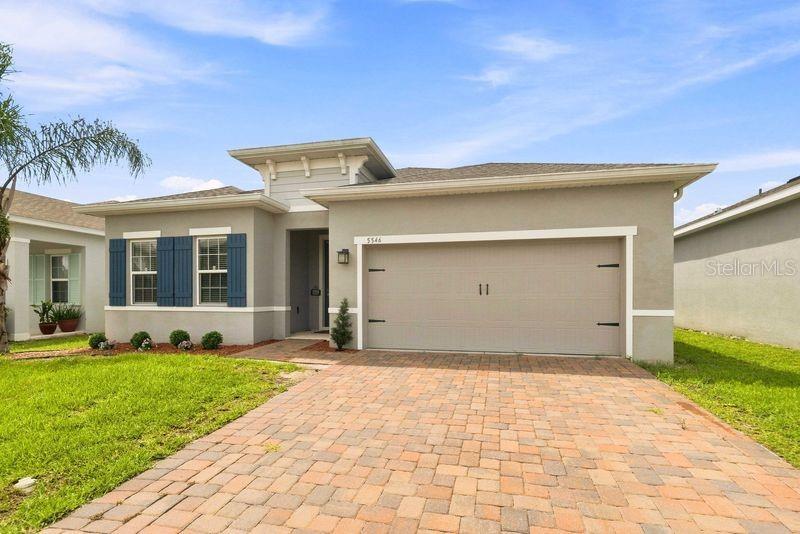 $399,9005546 Toulouse LnSt Cloud, FL · Sold 2026-10-30
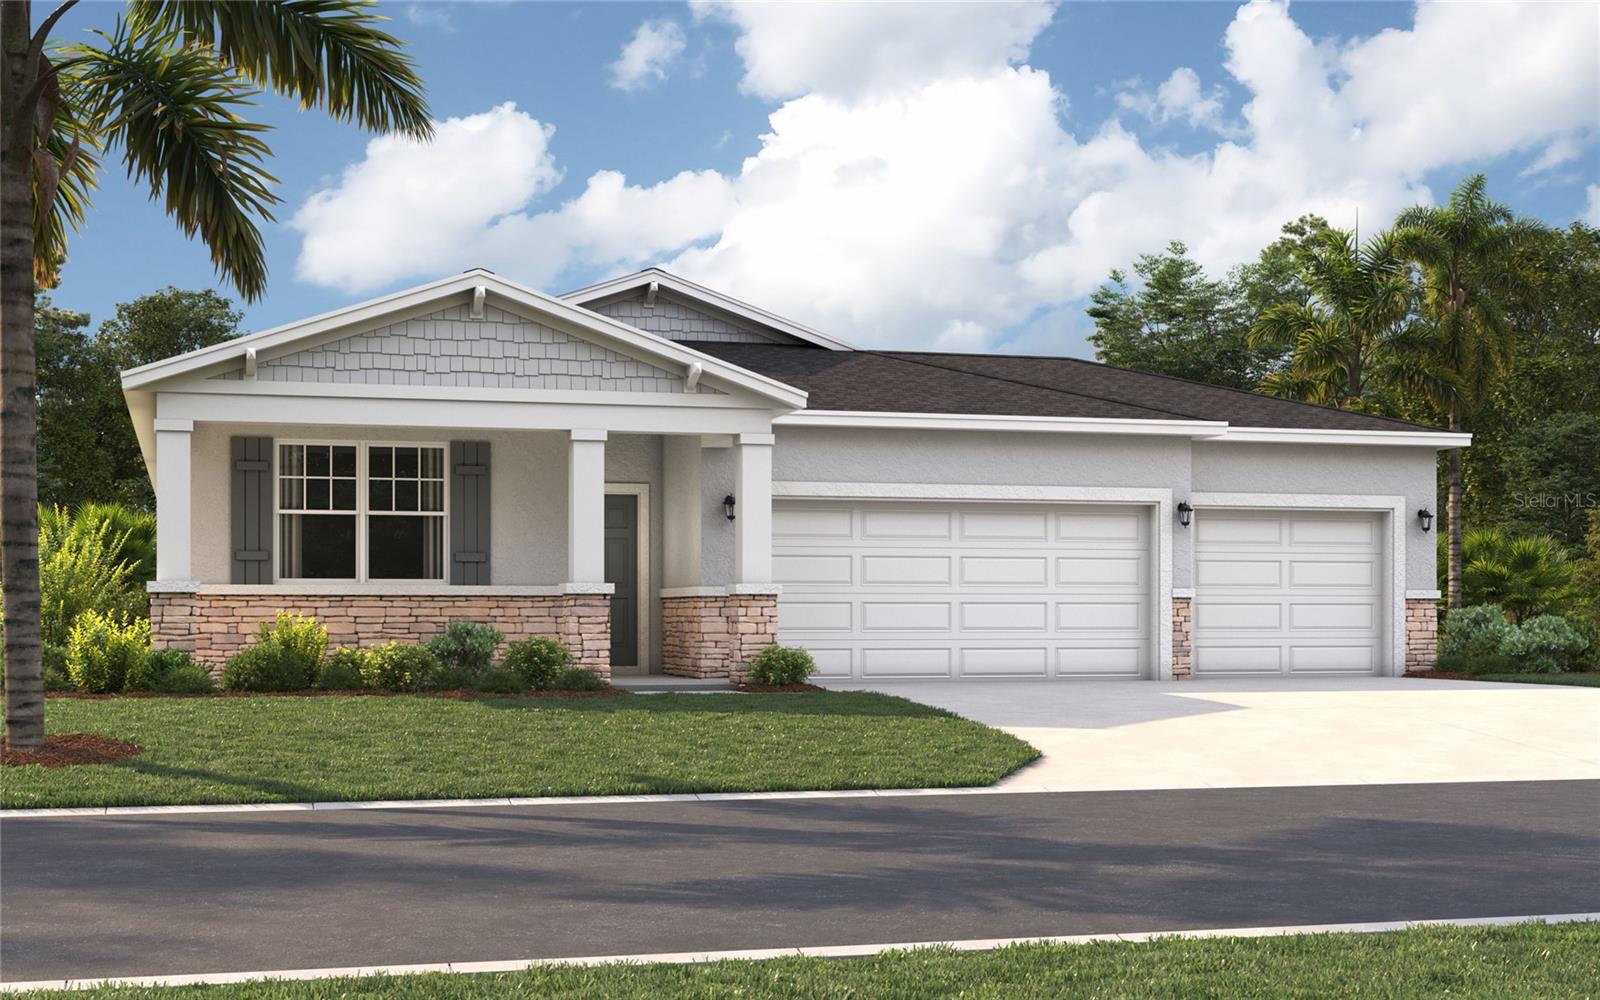 $435,7106062 River Farm AveSt Cloud, FL · Sold 2026-10-30
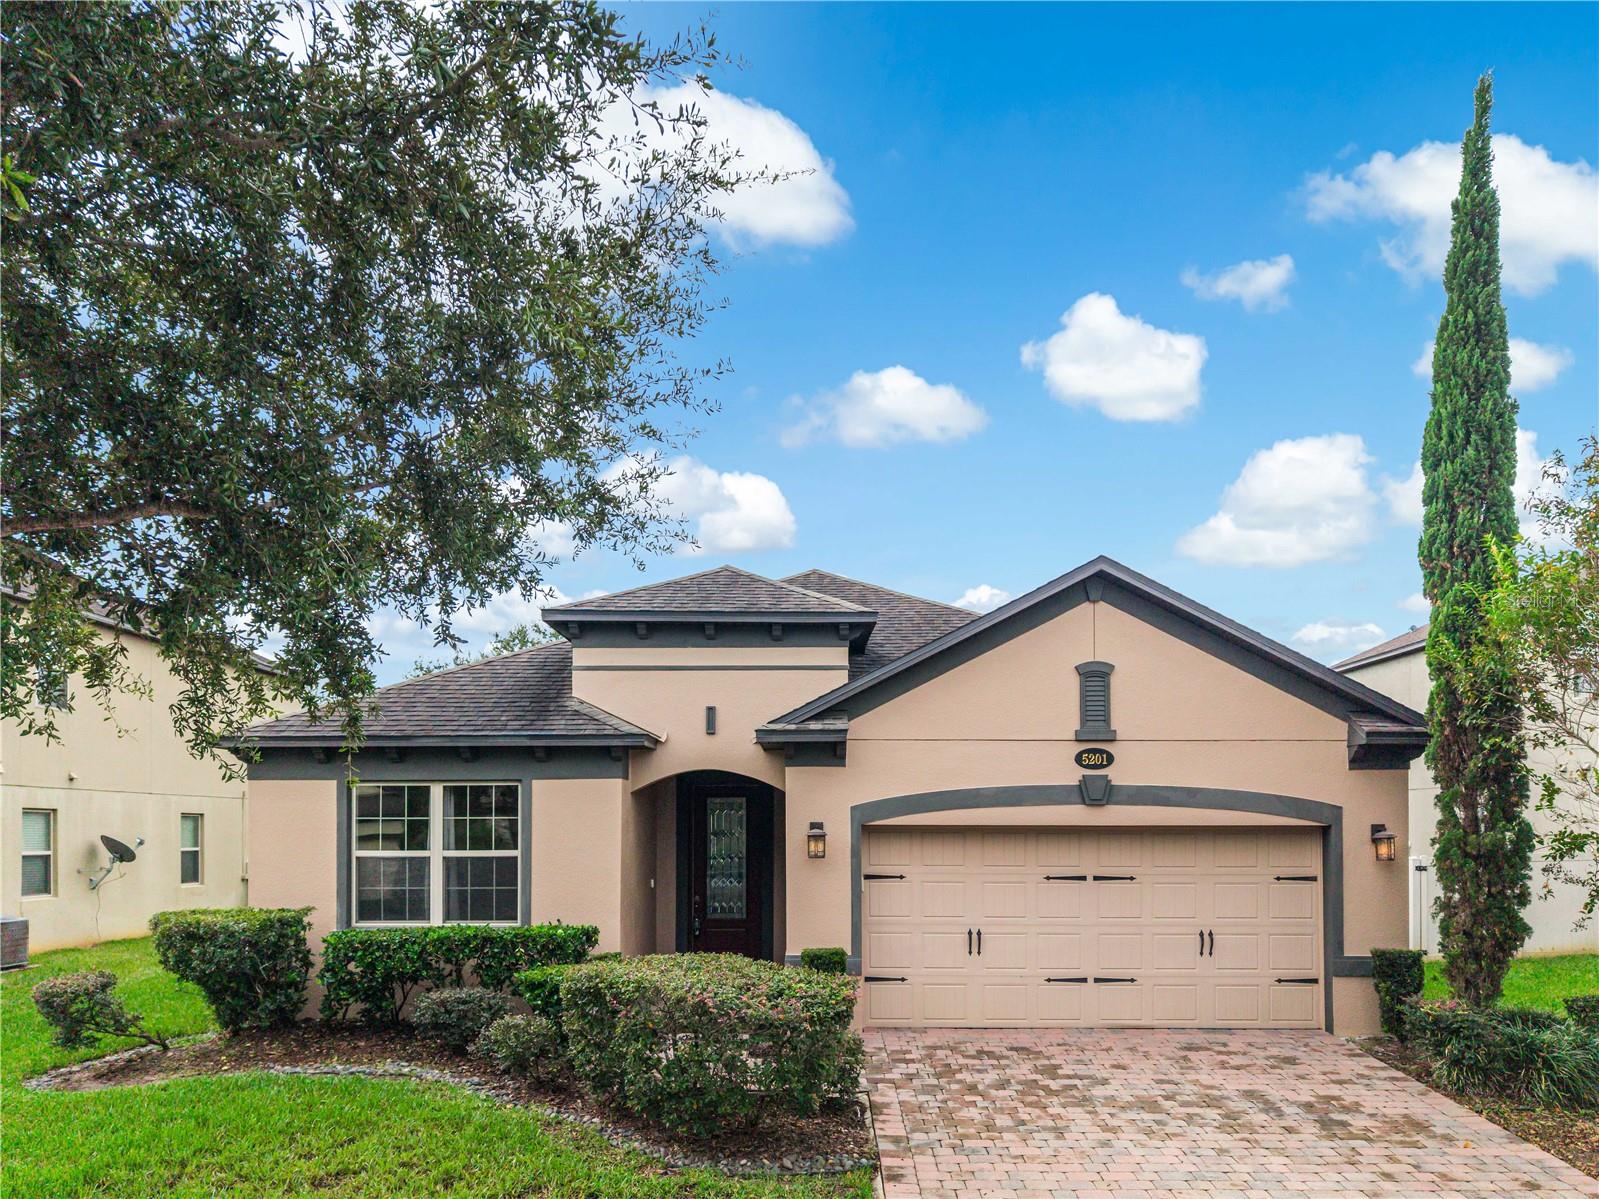 $385,0005201 Appenine Loop ESt Cloud, FL · Sold 2026-10-29
 $560,000966 Top Minnow RdSt Cloud, FL · Sold 2026-10-29
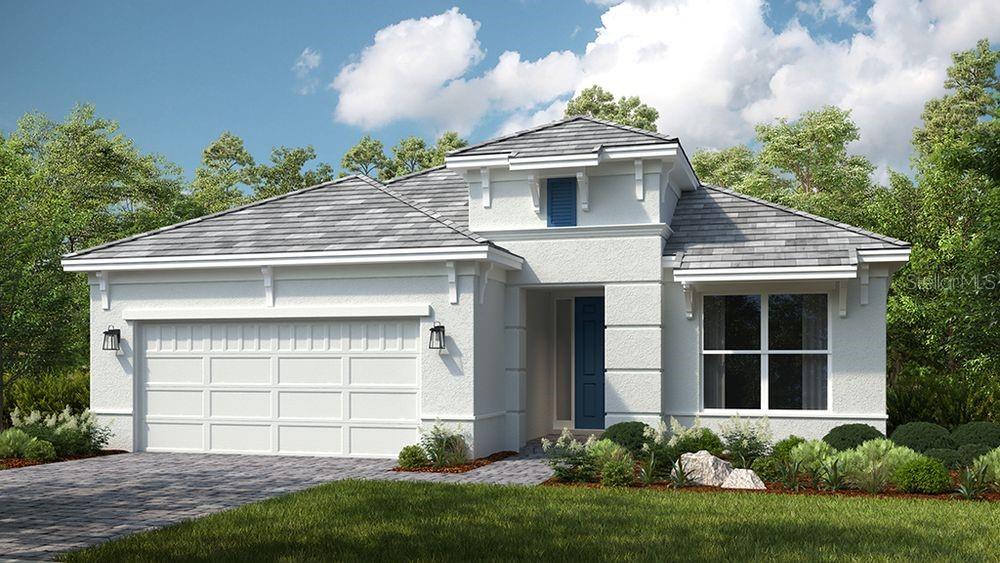 $554,2745409 Spring Moss CtSt Cloud, FL · Sold 2026-10-29
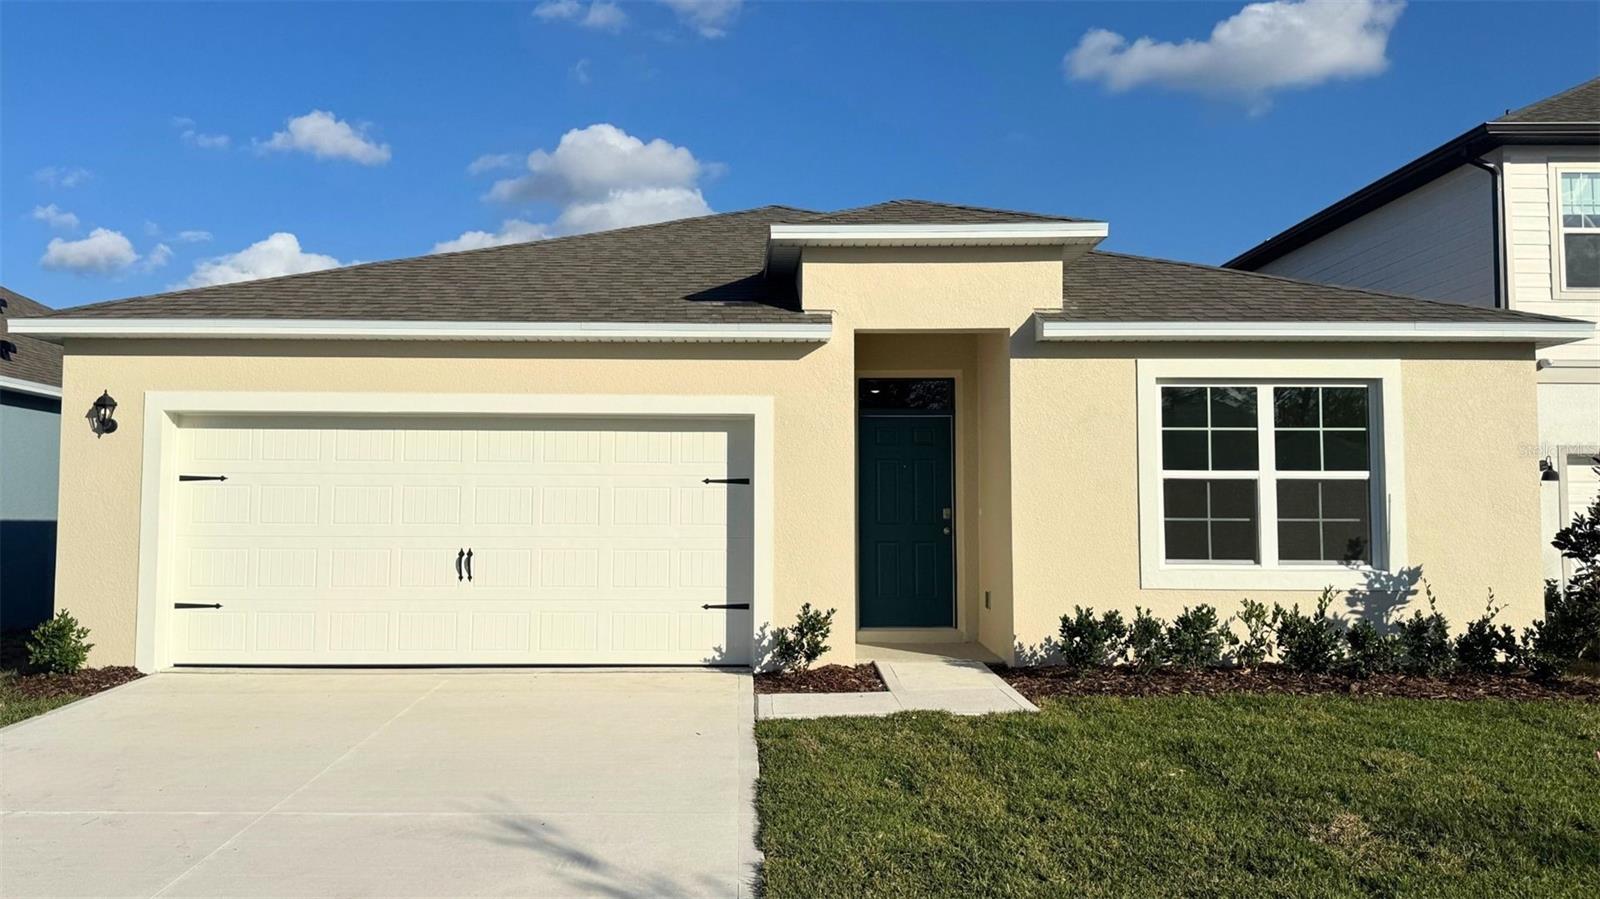 $425,000858 Britton LoopSt Cloud, FL · Sold 2026-10-29
Flood
Flood zone X · Minimal flood risk
What's Nearby
Parks
- Harmony, FloridaUnited States of America1.8 mi
More homes in St Cloud
Homes for sale near St Cloud
Data courtesy of: Stellar MLSDisclaimers and data details

Listings courtesy of Stellar MLS as distributed by MLS GRID. Based on information submitted to the MLS GRID. All data is obtained from various sources and may not have been verified by broker or MLS GRID. Supplied Open House Information is subject to change without notice. All information should be independently reviewed and verified for accuracy. Properties may or may not be listed by the office/agent presenting the information. Listing information is provided for consumers’ personal, non-commercial use, solely to identify prospective properties for potential purchase; all other use is strictly prohibited and may violate relevant federal and state law. Information deemed reliable but not guaranteed. Copyright © 2026 MLS GRID. All Rights Reserved.

Continental Real Estate Group, Inc
Broker: Derek Eisenberg
Listing last updated: Nov 6, 2026, 6:52 AM EST. SURF LOCAL last checked: Nov 22, 2026, 11:14 AM EST.