
 Active
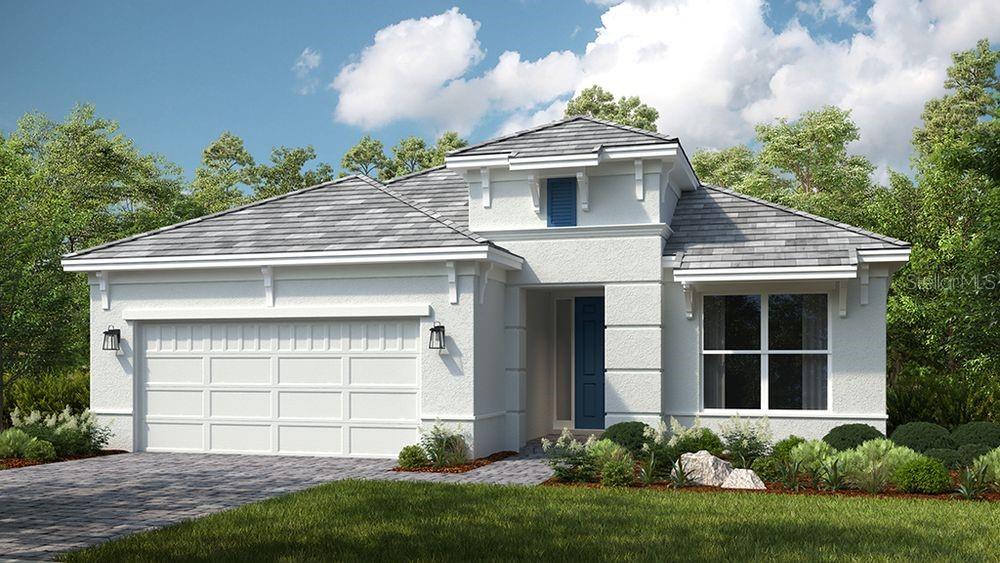
2339 Nuthatch St
St Cloud, FL 34771 · Single family
$645,000
Listing courtesy of Yeimy Castellanos, MY REALTY GROUP, LLC.
- 4 Beds
- 3 Baths
- 2,705 sqft
Cynthia's Insights On This Property
- Built 2019
- Last recorded sale: $600,000 in April 2024
- Typical sale in 34771 over the last year: $430,000, $210 per sq ft
- Owners in 34771 stay about 5 years; 3% of homes changed hands last year


📊 Price Pulse
What would you pay for this place?
Sale prices come from county public records, not MLS data.Listing agent
Contact
Send a message and we'll pass it to the listing agent. Nothing is sent until you ask.
About this home
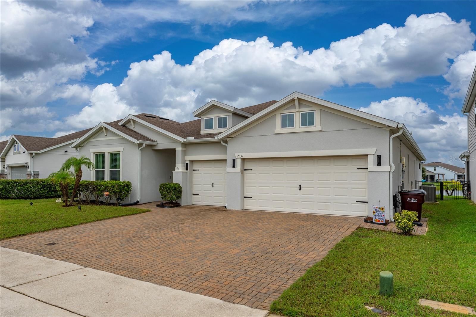
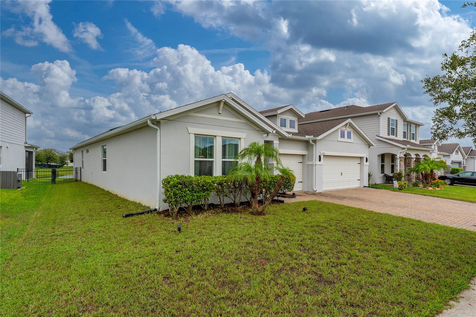
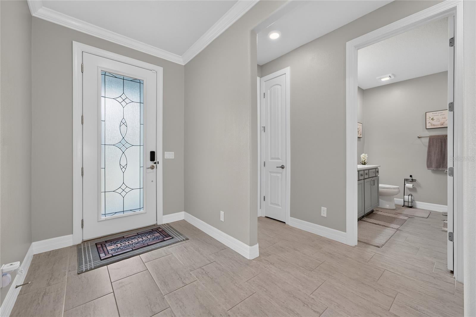
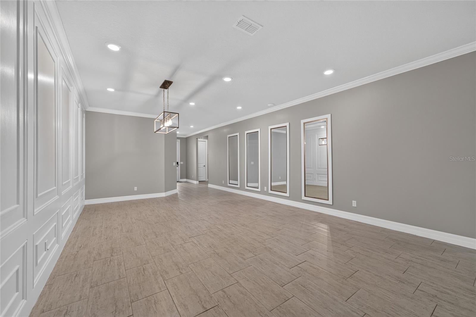
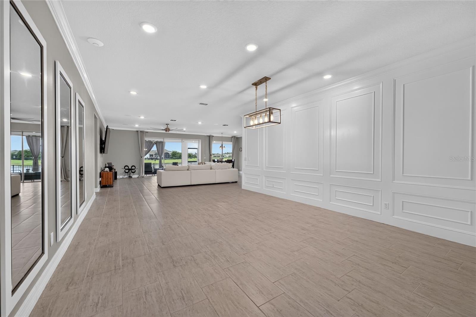
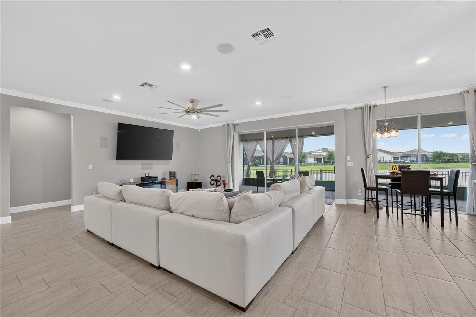
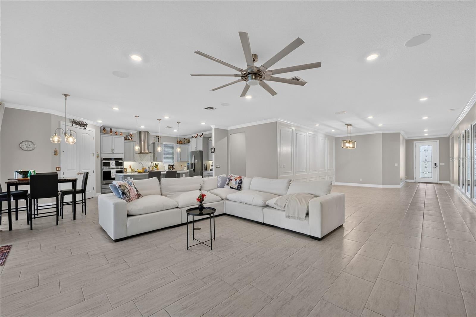
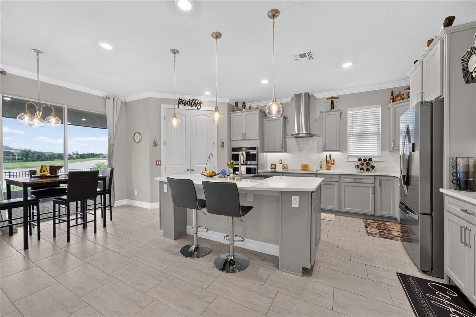
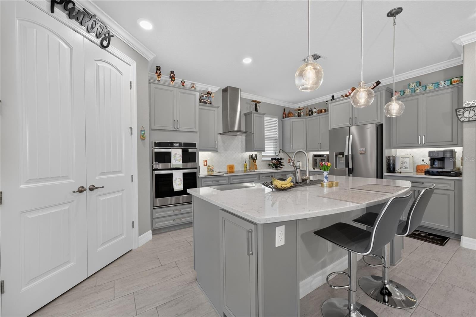
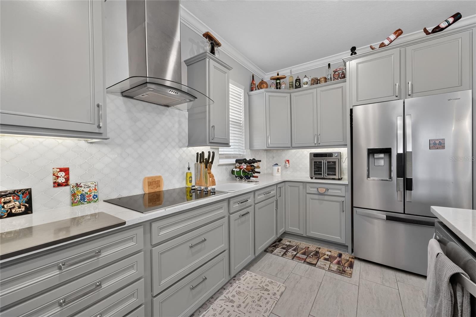
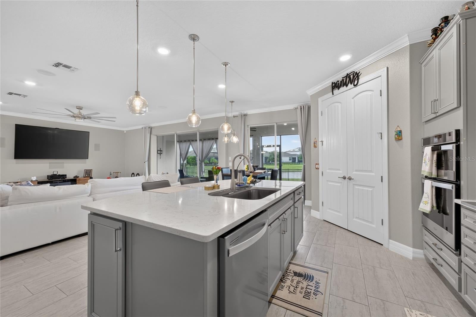
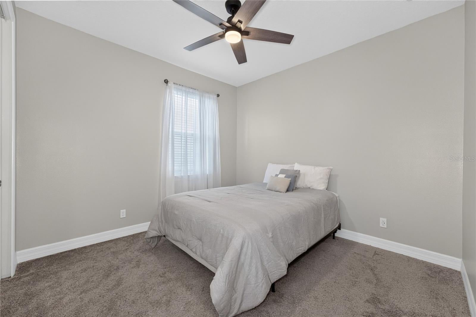
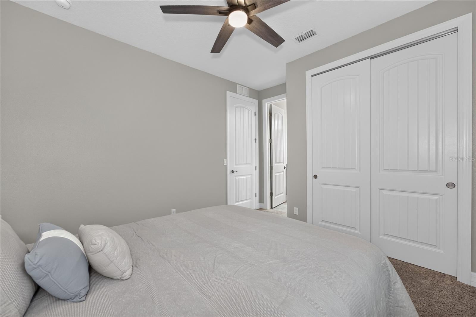
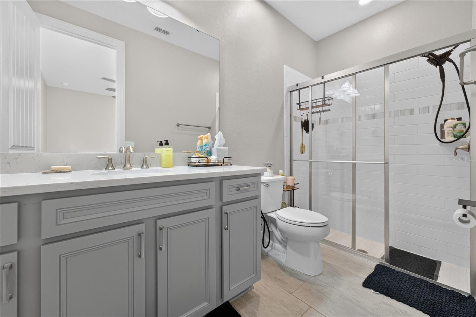
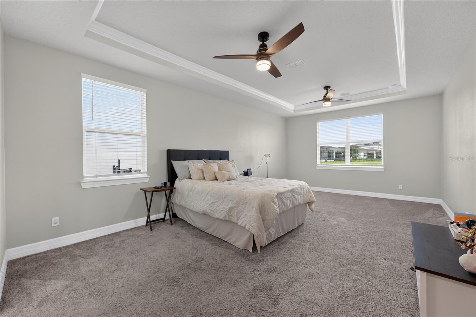
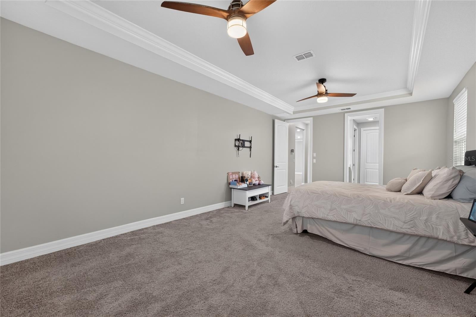
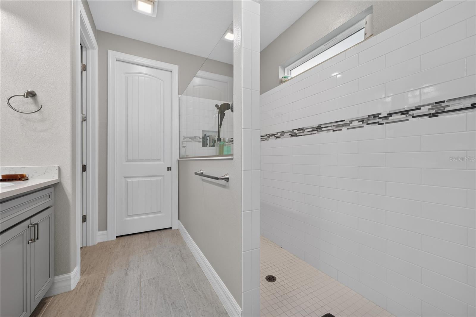
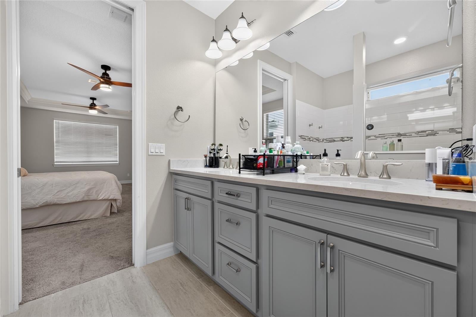
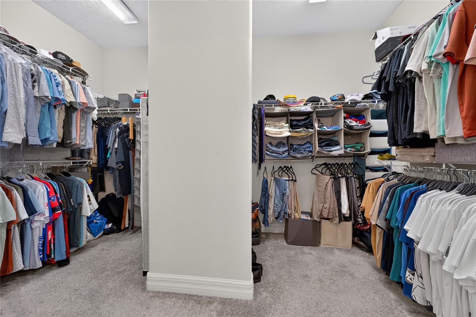
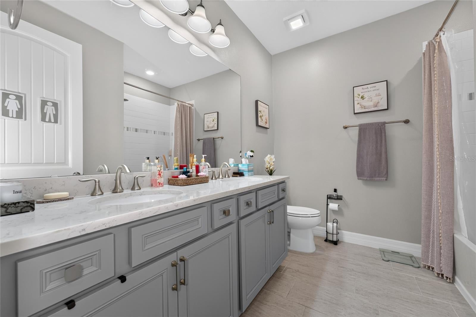
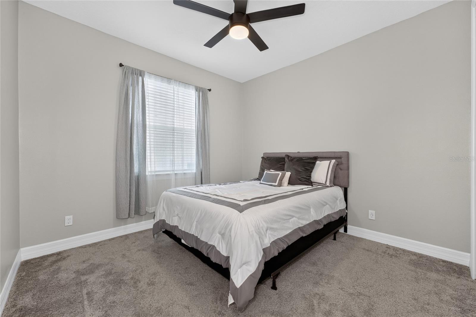
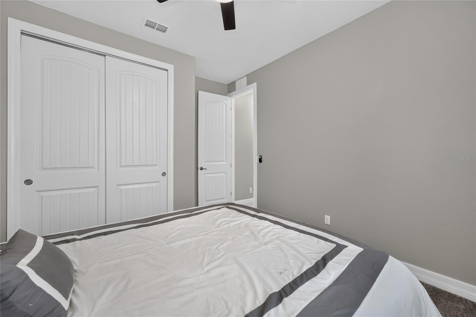
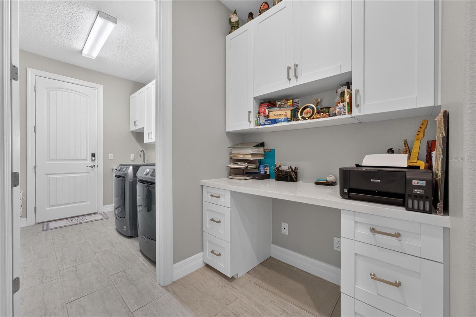
Luxury living with spectacular lake sunsets. This beautifully upgraded 4-bedroom, 3-bathroom home opens onto a spacious screened lanai with paver flooring, perfect for unwinding at sunset or hosting dinner with a view. At the heart of the home, the gourmet kitchen features quartz countertops, modern cabinetry, a stylish backsplash, and an oversized walk-in pantry. Crown molding, rounded wall corners, and tile flooring throughout add an elegant finish. A dedicated home office offers a quiet spot for daily work, and the laundry room provides ample cabinet storage. The oversized primary bedroom offers plenty of room for a king-size bed and a sitting area. Both the primary and secondary bathrooms feature dual sinks, while a separate in-law suite gives guests added privacy. Fully paid-off solar panels, a built-in surround sound system, and a surveillance system are already in place. The 3-car garage features an epoxy-coated floor and metal storage cabinets that keep tools and equipment neatly organized. Shopping and dining are just minutes away. Contact us today to schedule a private tour and experience the lake view for yourself.
moreless
- Property type
- Single family
- Year built
- 2019
- Lot size
- 7,841 sqft
- Garage
- 3 cars
- On market
- 1 day
- Price per sqft
- $238
- HOA fees
- $107/mo
- Listing ID
- O6457607
Show Full Details
Property Info
- Property Type
- Residential
- Property Subtype
- SingleFamilyResidence
- Year Built
- 2019
- Levels
- One
- Direction Faces
- Southwest
- Lot Size (acres)
- 0.18
- Lot Size (sqft)
- 7841.0
- Senior Community
- Yes
- Contract Date
- 2026-11-15
- On Market Date
- 2026-11-17
- Cumulative Days on Market
- 1
Interior Features
- Interior Features
- Eat-In Kitchen, Open Floorplan, Tray Ceiling(S), Walk-In Closet(S)
- Flooring
- Carpet, Tile
- Laundry Features
- Laundry Room
- Levels
- One
Appliances
- Appliances
- Cooktop, Dishwasher, Disposal, Dryer, Exhaust Fan, Microwave, Refrigerator, Washer
Heating & Cooling
- Heating
- Central
- Cooling
- Central Air
Exterior Features
- Construction Materials
- Block
- Foundation
- Slab
- Roof
- Shingle
- View
- Pond, Water
Features & Amenities
- Garage Spaces
- 3.0
- Garage
- Yes
Community/Association
- HOA
- Yes
- HOA Name
- Emma Billingham
- HOA Fee
- $107
- HOA Fee Frequency
- Monthly
- Community Features
- Clubhouse, Fitness Center, Playground, Pool, Street Lights
Utilities
- Utilities
- Cable Available, Cable Connected, Electricity Connected, Sewer Connected, Underground Utilities, Water Available
- Sewer
- Public Sewer
- Water Source
- Public
Taxes
- Annual Tax Amount
- $6,500
- Tax Year
- $2,025
- Legal Description
- LIVE OAK LAKE PH 1 PB 27 PGS 55-59 LOT 203
Data freshness
- SURF LOCAL last checked
- Nov 20, 2026, 6:02 PM EST
Location
Approximate location, shown from the displayed address.
Similar homes nearby
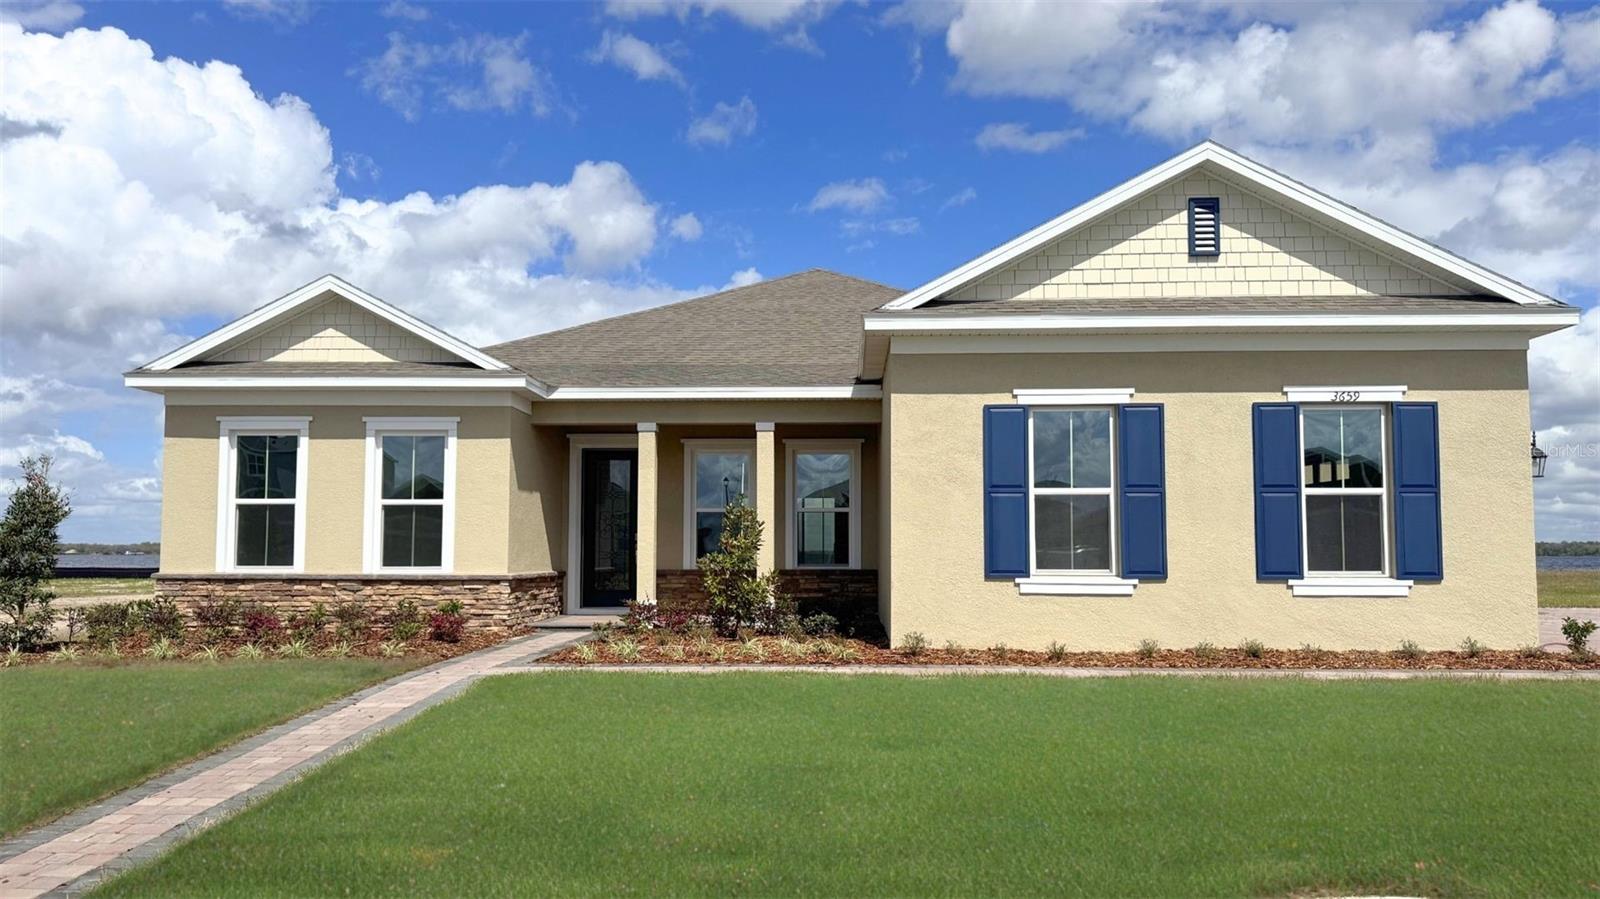
- $697,7213651 Malawi Trl, St Cloud, FL 347724 Beds3 Baths2,745 sqftListing courtesy of DR HORTON REALTY OF CENTRAL FLORIDA LLC · Data courtesy of: Stellar MLS
 Active
- $525,0001524 Pine Marsh Loop, St Cloud, FL 347714 Beds3 Baths2,569 sqftListing courtesy of EXP REALTY LLC · Data courtesy of: Stellar MLS
 Active
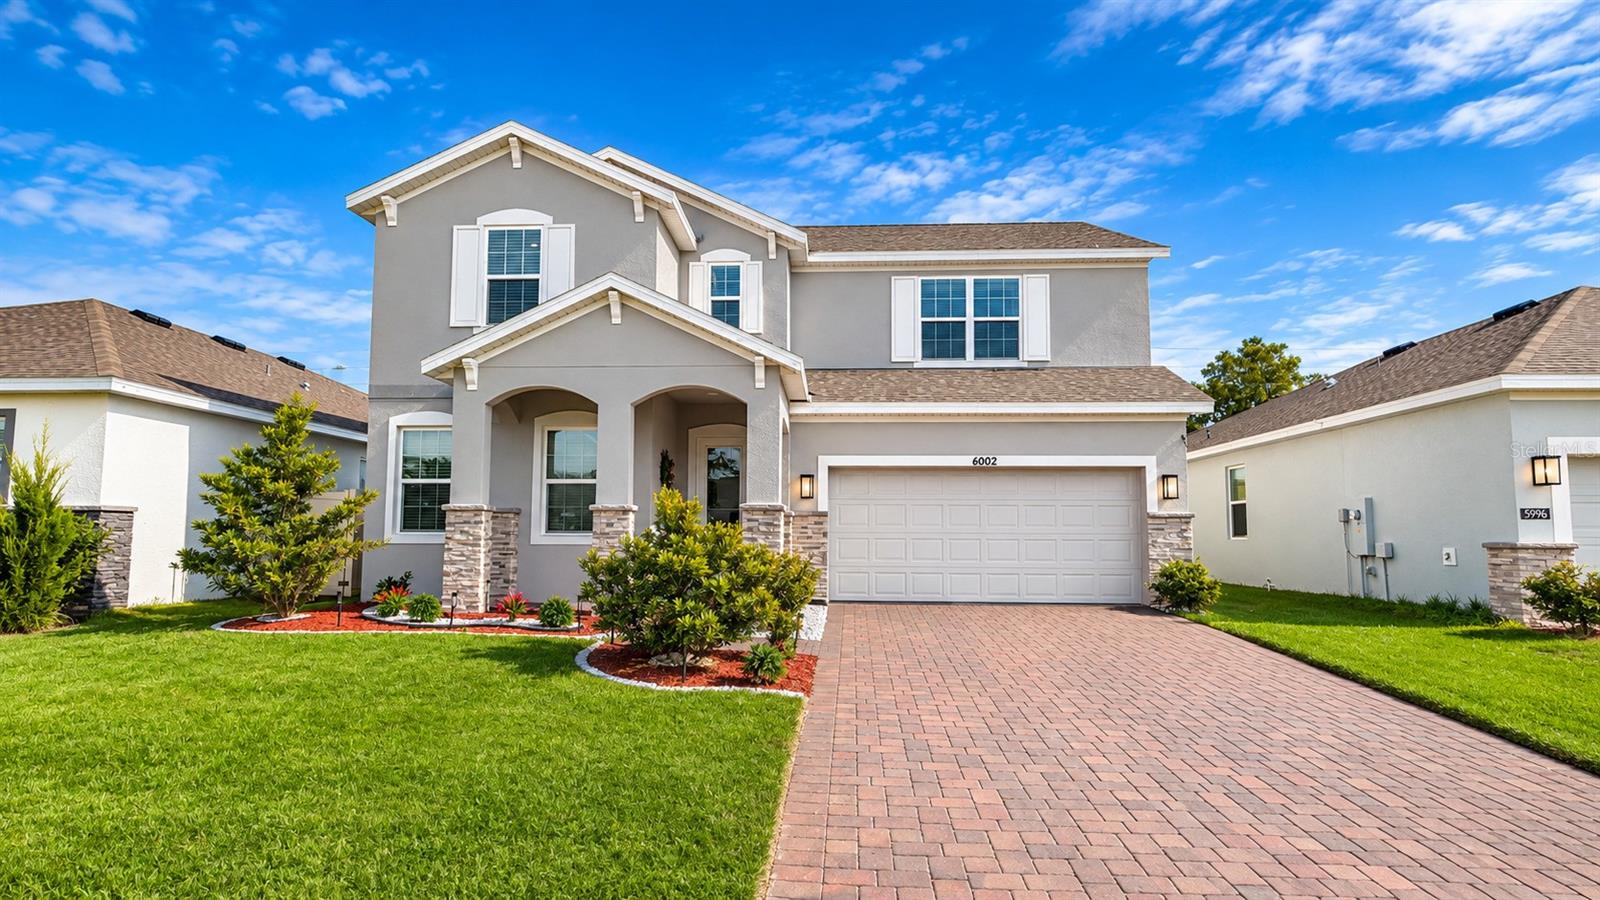
- $525,0006002 Vision Rd, St Cloud, FL 347715 Beds4 Baths2,556 sqftListing courtesy of EXP REALTY LLC · Data courtesy of: Stellar MLS
 Active
- $549,9005012 Bessie Ct, St Cloud, FL 347725 Beds4 Baths2,652 sqftListing courtesy of EXP REALTY LLC · Data courtesy of: Stellar MLS
 Active
- $639,0006129 Blue Pond Way, St Cloud, FL 347713 Beds3 Baths2,283 sqftListing courtesy of KELLER WILLIAMS REALTY AT THE LAKES · Data courtesy of: Stellar MLS
 Active
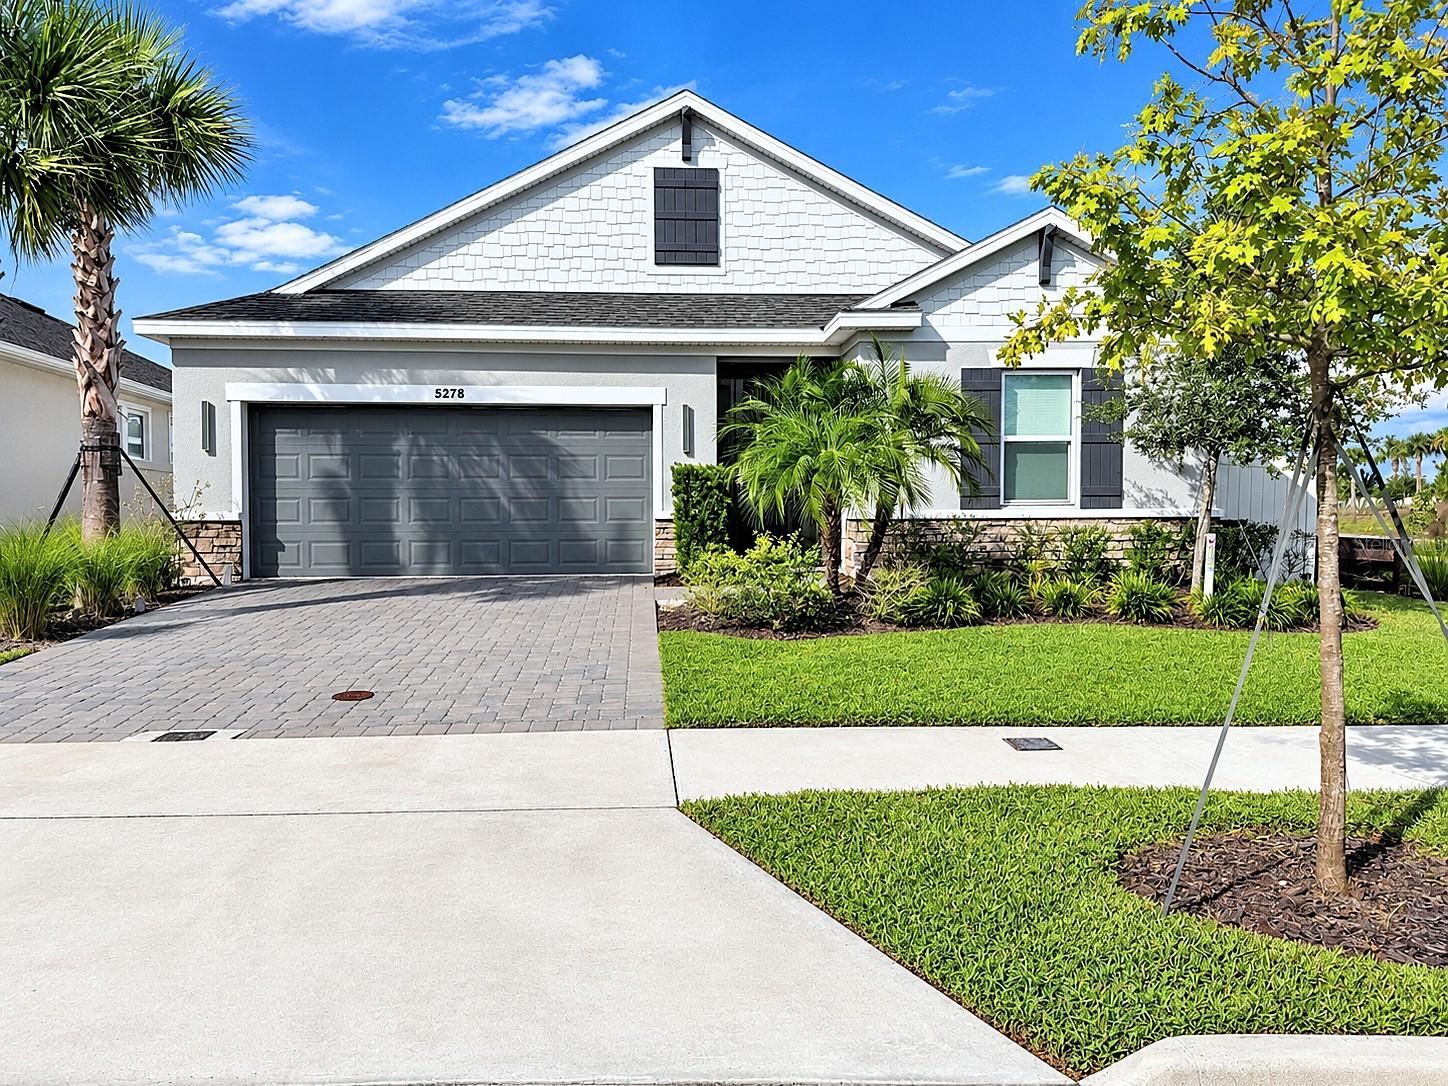
- $563,0005278 Stone Ridge Pl, St Cloud, FL 347714 Beds3 Baths2,399 sqftListing courtesy of HOMETRUST REALTY GROUP · Data courtesy of: Stellar MLS
 Active
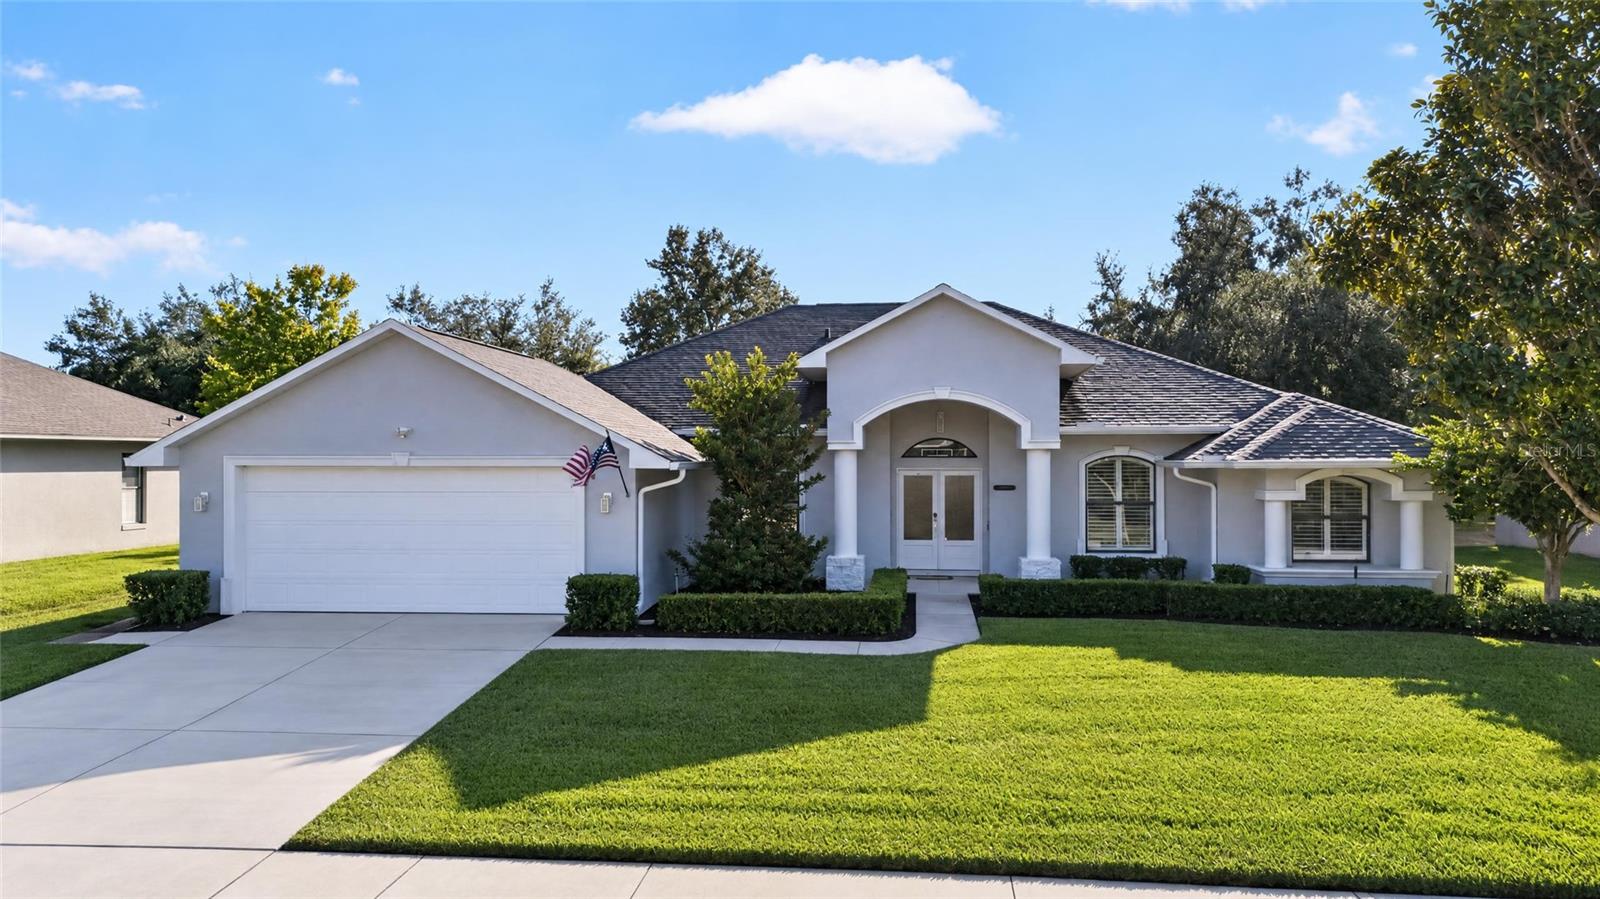
- $650,0004847 Calasans Ave, St Cloud, FL 347714 Beds3 Baths2,824 sqftListing courtesy of RE/MAX DOWNTOWN · Data courtesy of: Stellar MLS
 Active
- $565,9906648 Wake St, St Cloud, FL 347714 Beds3 Baths2,001 sqftListing courtesy of OLYMPUS EXECUTIVE REALTY INC · Data courtesy of: Stellar MLS
 Active
What Sold Nearby
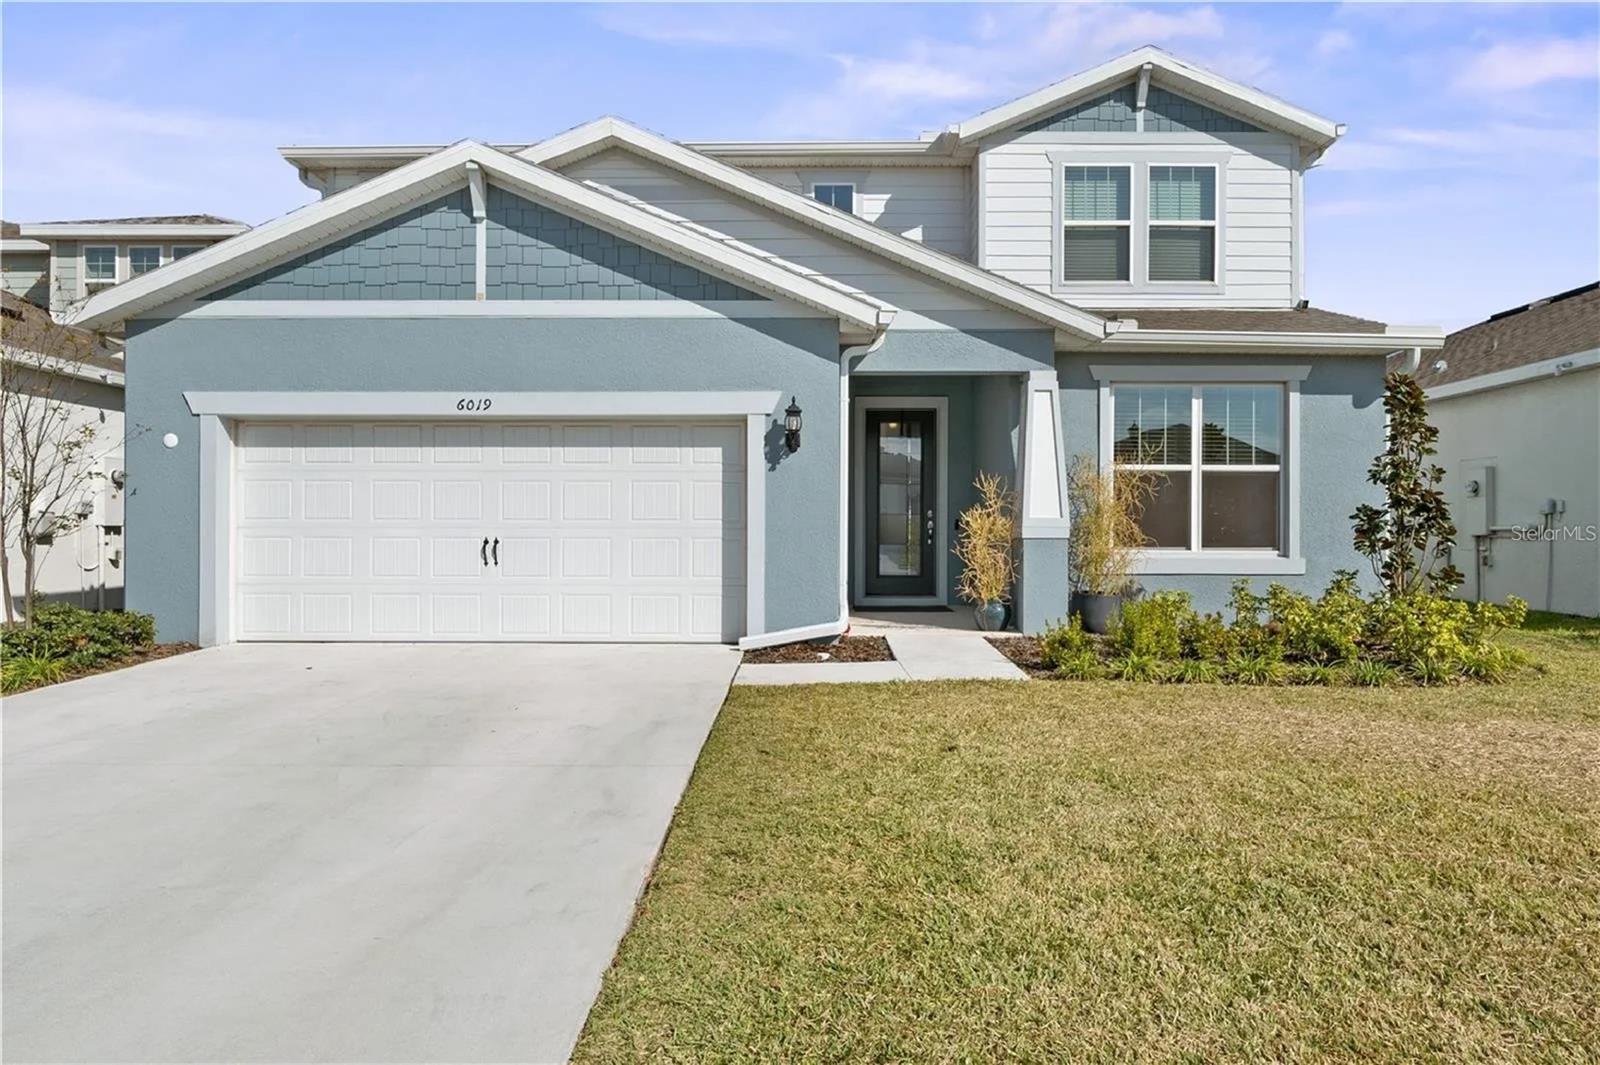 $505,0006019 Forest Perch DrSt Cloud, FL · Sold 2026-10-30
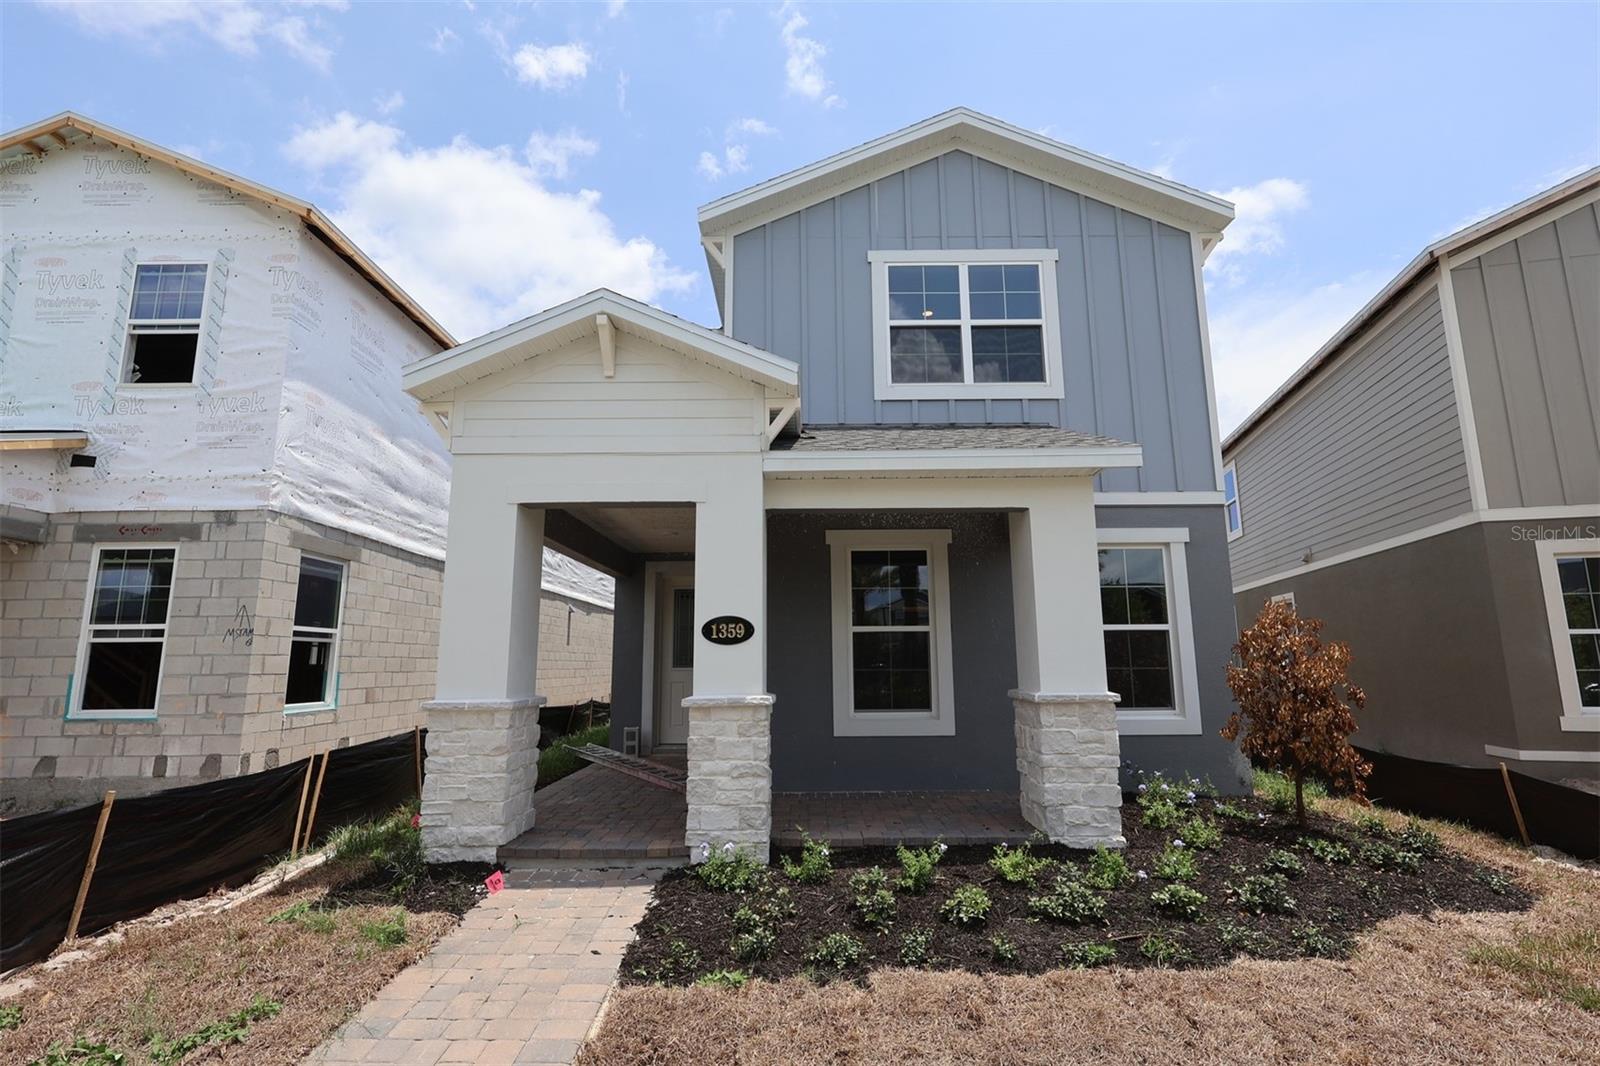 $489,9901359 Lumpini StSt Cloud, FL · Sold 2026-10-30
 $800,0001190 Sugar Belt DrSt Cloud, FL · Sold 2026-10-30
 $565,0005550 Sabal DrSt Cloud, FL · Sold 2026-10-30
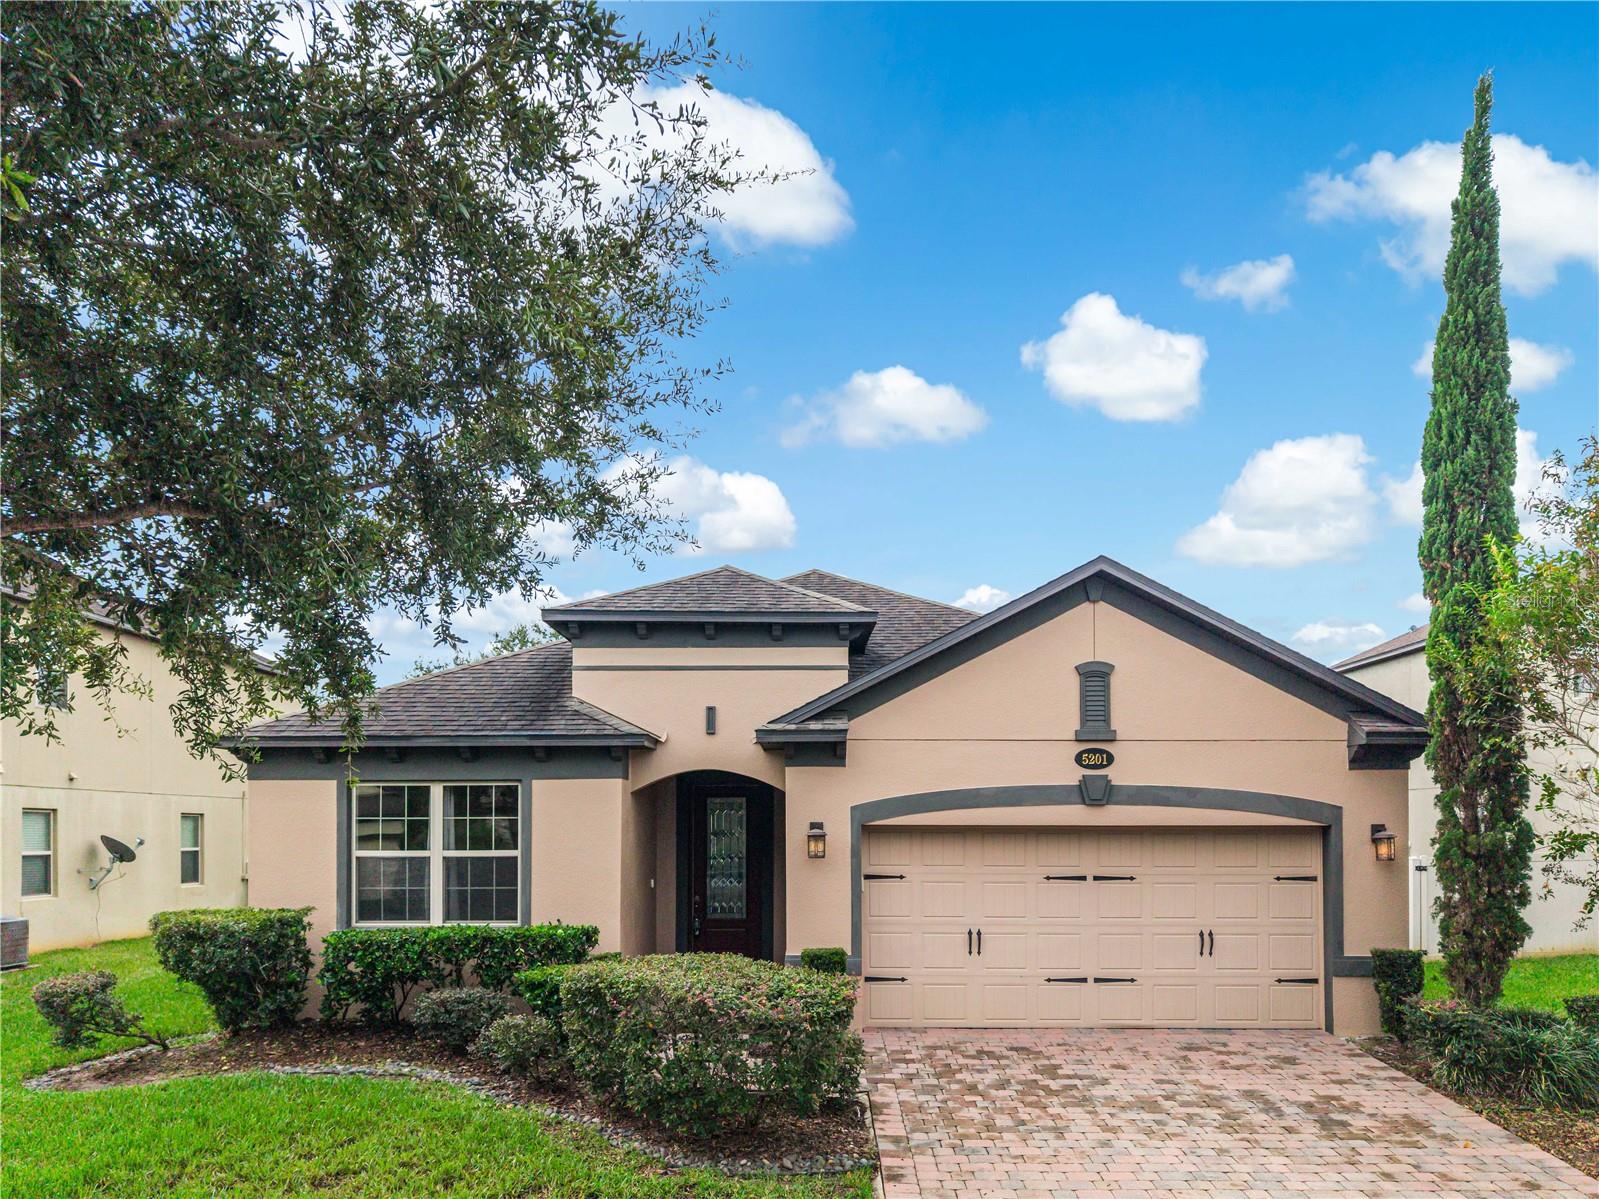 $385,0005201 Appenine Loop ESt Cloud, FL · Sold 2026-10-29
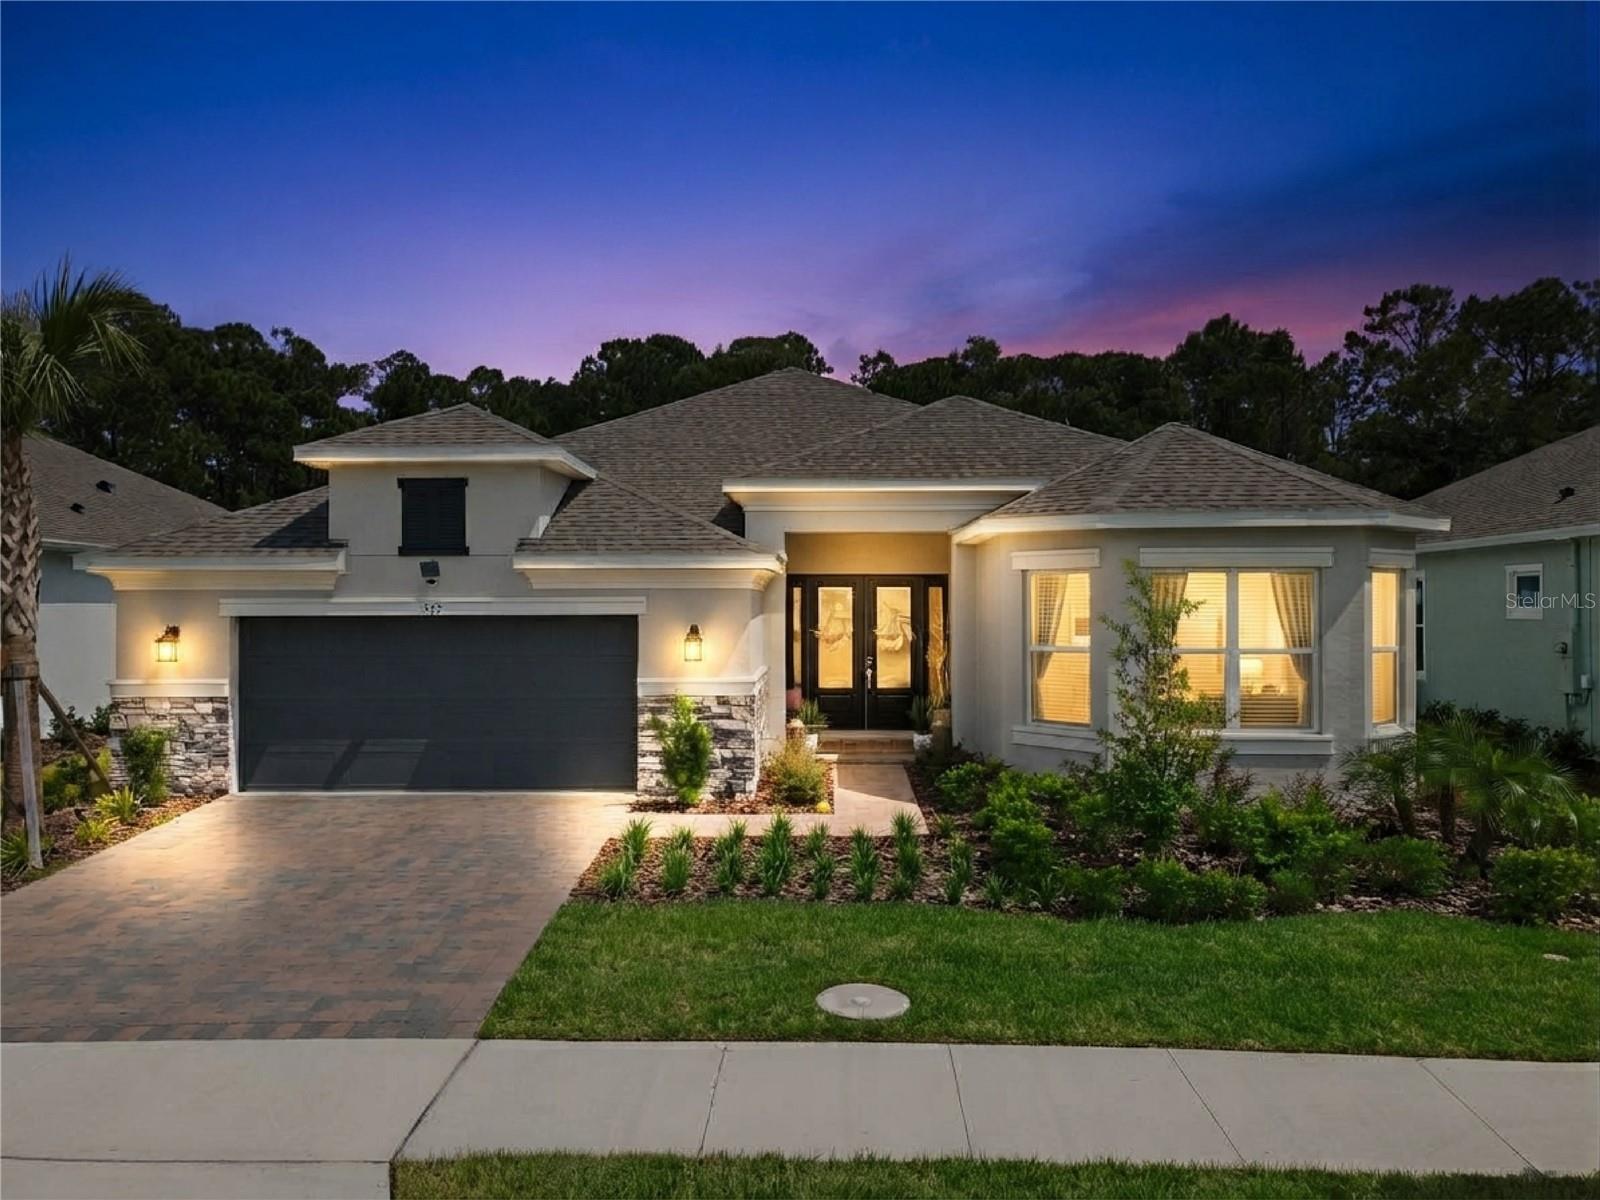 $860,000973 Tassleflower TrlSt Cloud, FL · Sold 2026-10-29
 $560,000966 Top Minnow RdSt Cloud, FL · Sold 2026-10-29
 $554,2745409 Spring Moss CtSt Cloud, FL · Sold 2026-10-29
Flood
Flood zone X · Minimal flood risk
What's Nearby
Restaurants
- Bronson HighwayAshton, FL 34771, United States of America1.0 mi
- Pizza Hut1939 Narcoossee Road, Saint Cloud, FL 34771, United States of America1.1 mi
Groceries
- Publix1951 Narcoossee Road, Saint Cloud, FL 34771, United States of America1.0 mi
- Winn-Dixie4855 East Irlo Bronson Memorial Highway, Saint Cloud, FL 34771, United States of America1.1 mi
- East Irlo Bronson Memorial HighwaySaint Cloud, FL 34771, United States of America1.5 mi
- ALDI1400 East Irlo Bronson Memorial Highway, Saint Cloud, FL 34771, United States of America1.5 mi
Schools
- Hickory Tree Elementary SchoolOld Hickory Tree Road, Osceola County, FL 34772, United States of America1.4 mi
- Creative Inspiration Journey School2030 Old Hickory Tree Road, Saint Cloud, FL 34772, United States of America1.6 mi
Parks
- Hopkins ParkSaint Cloud, Florida, United States of America1.8 mi
- Gramercy Farms ParkSaint Cloud, Florida, United States of America1.9 mi
More homes in St Cloud
Homes for sale near St Cloud
Data courtesy of: Stellar MLSDisclaimers and data details

Listings courtesy of Stellar MLS as distributed by MLS GRID. Based on information submitted to the MLS GRID. All data is obtained from various sources and may not have been verified by broker or MLS GRID. Supplied Open House Information is subject to change without notice. All information should be independently reviewed and verified for accuracy. Properties may or may not be listed by the office/agent presenting the information. Listing information is provided for consumers’ personal, non-commercial use, solely to identify prospective properties for potential purchase; all other use is strictly prohibited and may violate relevant federal and state law. Information deemed reliable but not guaranteed. Copyright © 2026 MLS GRID. All Rights Reserved.

Continental Real Estate Group, Inc
Broker: Derek Eisenberg
Listing last updated: Nov 18, 2026, 7:27 PM EST. SURF LOCAL last checked: Nov 20, 2026, 6:02 PM EST.