
 Active






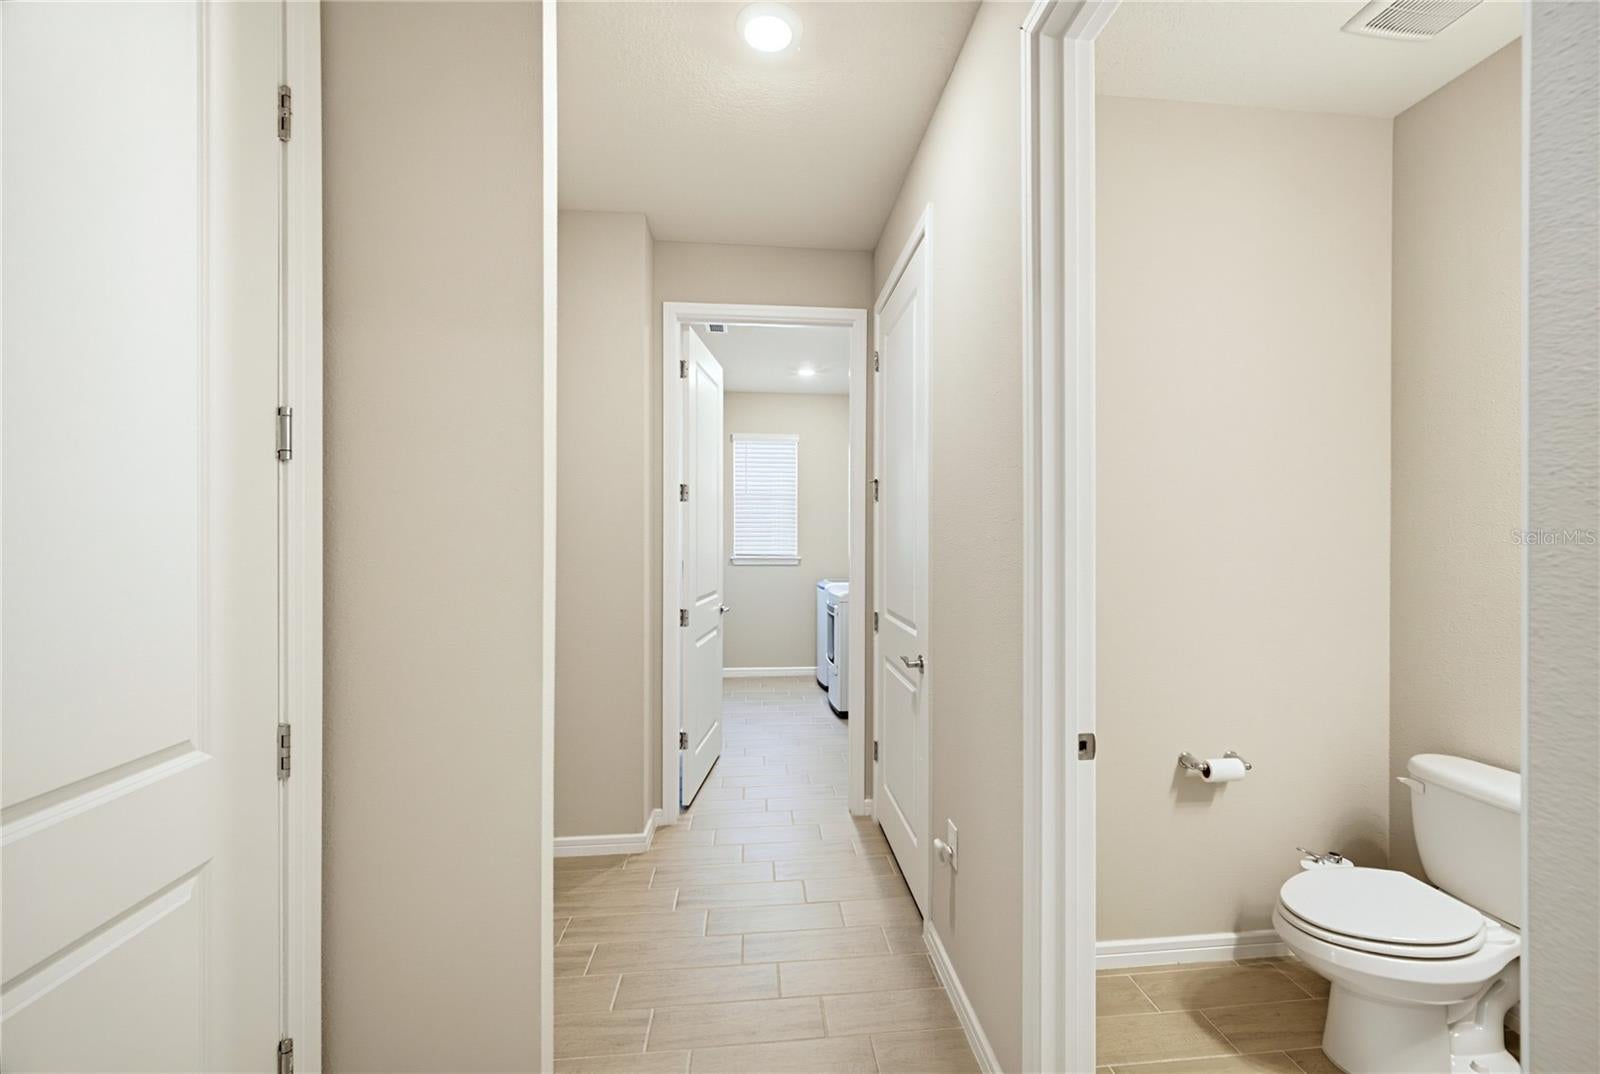
6129 Blue Pond Way
St Cloud, FL 34771 · Single family
$639,000
Listing courtesy of Juan Jose JR Sanchez, PA, KELLER WILLIAMS REALTY AT THE LAKES
- 3 Beds
- 3 Baths
- 2,283 sqft
Cynthia's Insights On This Property
- Built 2022
- Last recorded sale: $612,900 in December 2022
- Typical sale in 34771 over the last year: $430,000, $210 per sq ft
- Owners in 34771 stay about 5 years; 3% of homes changed hands last year


📊 Price Pulse
What would you pay for this place?
Sale prices come from county public records, not MLS data.Listing agent
Contact
Send a message and we'll pass it to the listing agent. Nothing is sent until you ask.
About this home
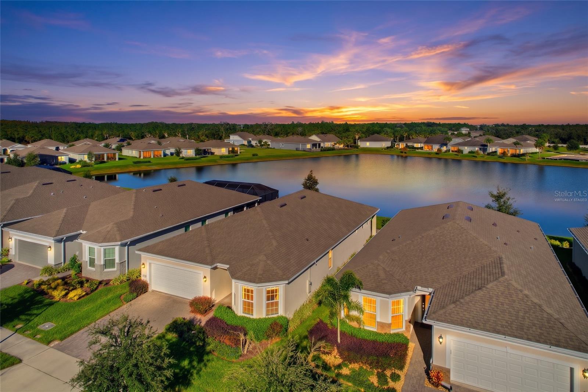
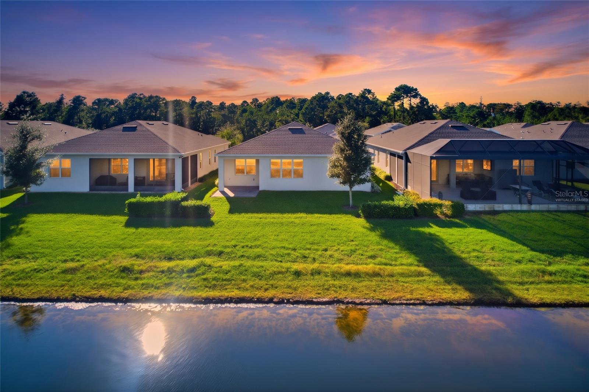
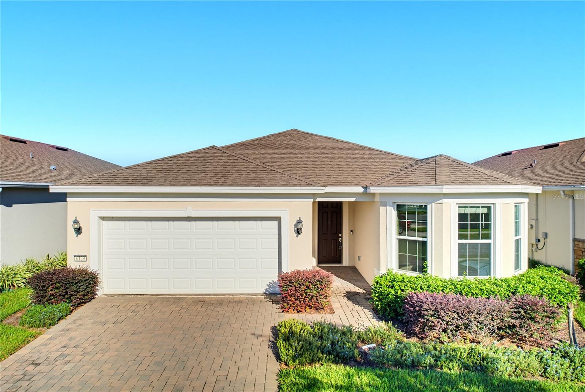
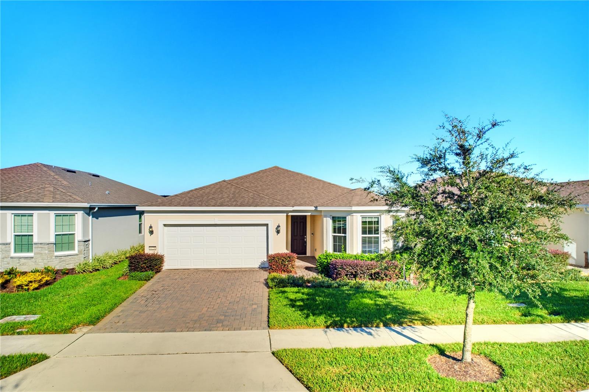
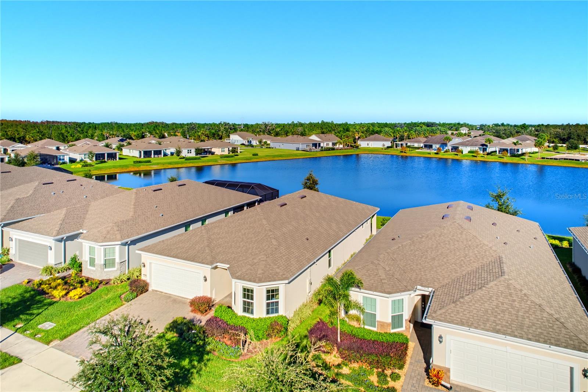
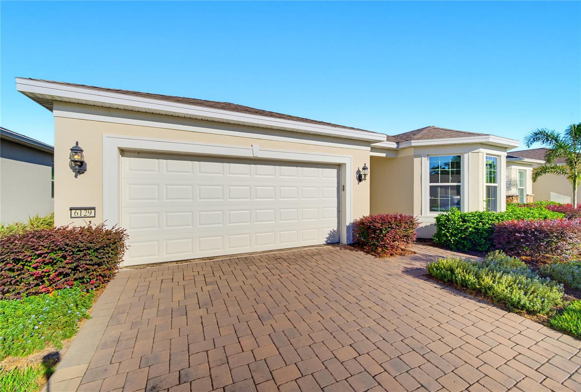
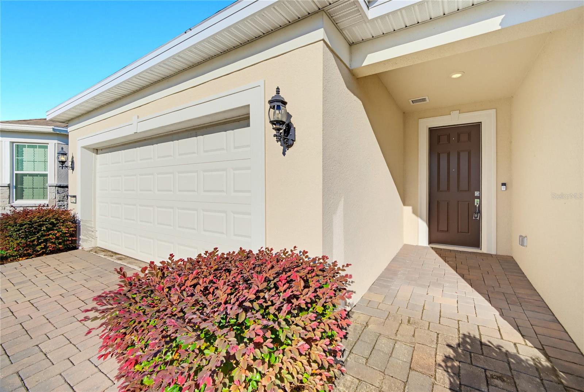
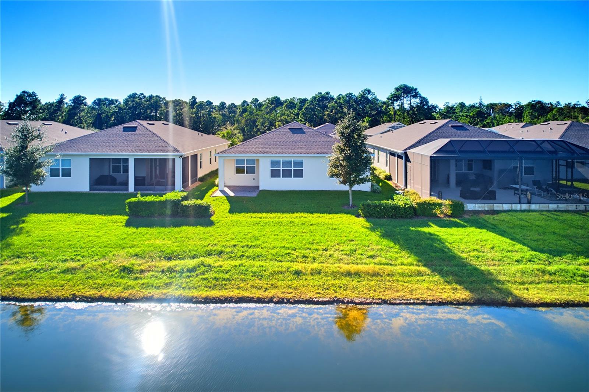
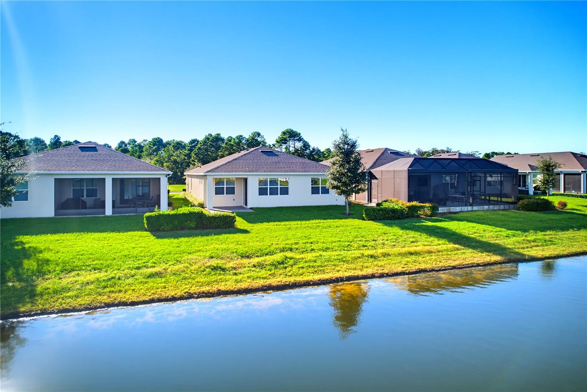
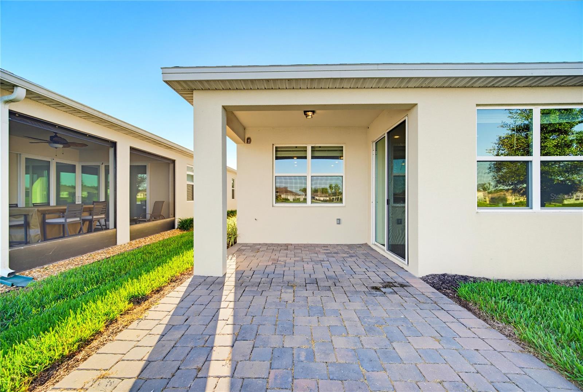
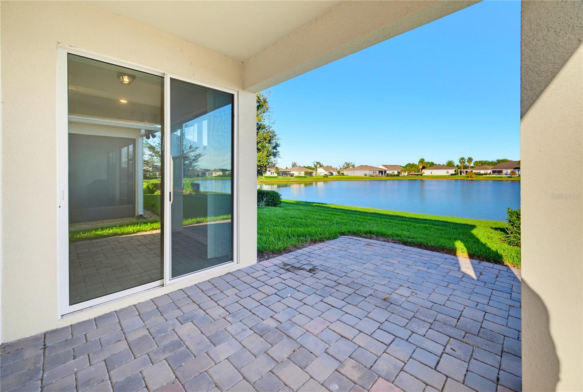
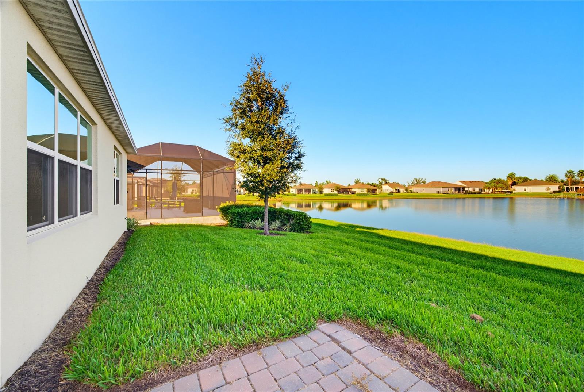
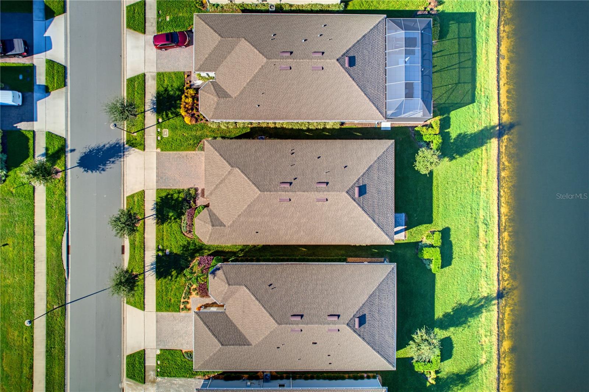
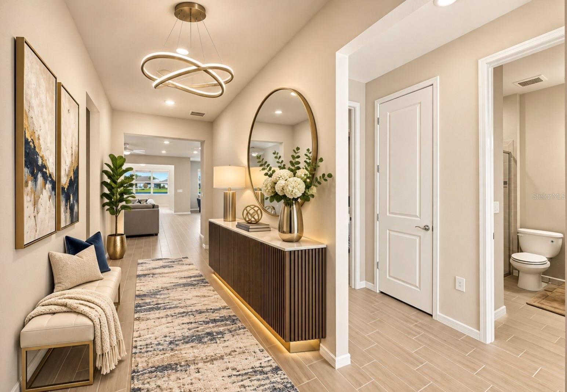
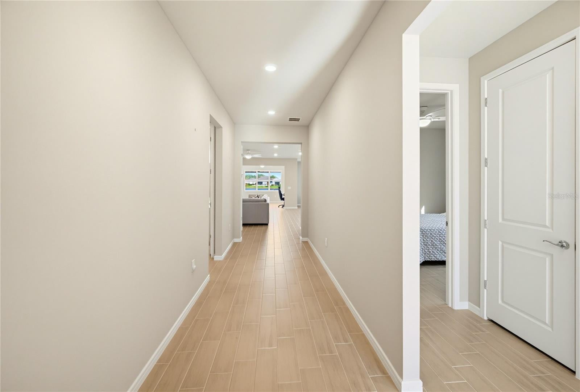
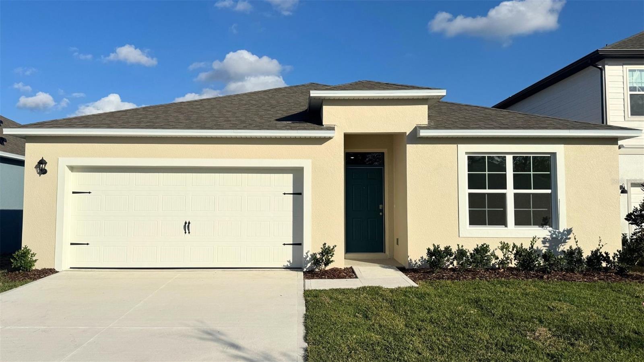
Virtually Staged. Discover elevated lakefront living at 6129 Blue Pond Way, located in Del Webb Sunbridge, a gated 55+ community in Central Florida. Built in 2022, this beautifully upgraded 3-bedroom, 2.5-bathroom residence offers 2,283 square feet of thoughtfully designed living space, premium finishes, and spectacular sunrise views across the water. Step inside to an inviting open-concept floor plan featuring elegant porcelain tile flooring throughout, tray ceilings, and an abundance of natural light. At the heart of the home, the chef-inspired kitchen showcases granite countertops, 42-inch cabinetry, an oversized 10-foot island, an expansive pantry, and a 5-burner gas range. Designed for functionality and entertaining, the kitchen flows seamlessly into the main living areas. An extended sunroom provides additional space to relax, entertain, or simply enjoy the peaceful lakefront setting. The spacious primary suite features two walk-in closets and an oversized walk-in shower, creating a comfortable private retreat. Additional upgrades include an indoor laundry room with utility sink and laundry chute, whole-house water filtration system, built-in pest control system, and an extended garage offering four additional feet of space. The garage also features epoxy-coated flooring and electric vehicle charging readiness. Beyond the home, Del Webb Sunbridge delivers a resort-inspired lifestyle with an impressive collection of amenities. HOA benefits include high-speed 1GB internet and access to the community clubhouse and recreational facilities. Residents have access to 24-hour staffed gated security, a resort-style swimming pool, fire pit gathering areas, pickleball and tennis courts, a fitness center, Pilates studio, on-site dining, movie theater, digital media room, outdoor grilling stations, game areas, and a reading lounge. Conveniently positioned near Lake Nona, Orlando's Medical City, Orlando International Airport, shopping, restaurants, and major Central Florida transportation corridors, this location offers an appealing combination of waterfront tranquility and regional accessibility. For buyers seeking a newer-construction home with extensive upgrades, desirable waterfront positioning, and access to established community amenities, this property presents a compelling opportunity. Its thoughtful design, low-maintenance features, and premium lot location also has attractive considerations for long-term ownership. Experience the upgrades, waterfront views, and resort-style amenities of Del Webb Sunbridge. Schedule your private showing of 6129 Blue Pond Way today!
moreless
- Property type
- Single family
- Year built
- 2022
- Lot size
- 6,098 sqft
- On market
- 2 days
- Price per sqft
- $280
- HOA fees
- $443/mo
- Listing ID
- O6456210
Show Full Details
Property Info
- Property Type
- Residential
- Property Subtype
- SingleFamilyResidence
- Year Built
- 2022
- Levels
- One
- Direction Faces
- Southwest
- Lot Size (acres)
- 0.14
- Lot Size (sqft)
- 6098.0
- Senior Community
- Yes
- Contract Date
- 2026-11-17
- On Market Date
- 2026-11-17
- Cumulative Days on Market
- 2
Interior Features
- Interior Features
- Eat-In Kitchen, Smart Home, Walk-In Closet(S)
- Flooring
- Tile
- Laundry Features
- Inside, Laundry Room
- Levels
- One
- Door Features
- Sliding Doors
Appliances
- Appliances
- Cooktop, Dishwasher, Disposal, Dryer, Microwave, Range, Range Hood, Refrigerator, Washer
Heating & Cooling
- Heating
- Central
- Cooling
- Central Air
Exterior Features
- Construction Materials
- Block, Stucco
- Foundation
- Slab
- Roof
- Shingle
- View
- Lake, Water
- Waterfront Features
- Pond
- Waterfront
- Yes
Features & Amenities
- Garage
- Yes
- Attached Garage
- Yes
- Parking Features
- Attached
- Security Features
- Gated Community
- Lot Features
- Paved, Waterfront
Community/Association
- HOA
- Yes
- HOA Name
- Del Webb Sunbridge HOA - Stacey Peach
- HOA Phone
- $4,079,153,410
- HOA Fee
- $443
- HOA Fee Frequency
- Monthly
- HOA Fee Includes
- Cable Tv, Maintenance Structure, Maintenance Grounds, Security
- Association Amenities
- Clubhouse, Fitness Center, Gated, Pool, Recreation Facilities, Tennis Court(S)
- Community Features
- Gated, Clubhouse, Fitness Center, Pool, Restaurant, Sidewalks, Tennis Court(S)
Utilities
- Utilities
- Cable Available, Natural Gas Available, Cable Connected, Electricity Connected, Natural Gas Connected, Sewer Connected, Underground Utilities, Water Connected
- Sewer
- Public Sewer
- Water Source
- Public
Taxes
- Annual Tax Amount
- $9,159
- Tax Year
- $2,026
- Legal Description
- DEL WEBB SUNBRIDGE PH 1E PB 30 PGS 112-116 LOT 78
Data freshness
- SURF LOCAL last checked
- Nov 21, 2026, 4:48 AM EST
Location
Approximate location, shown from the displayed address.
Similar homes nearby
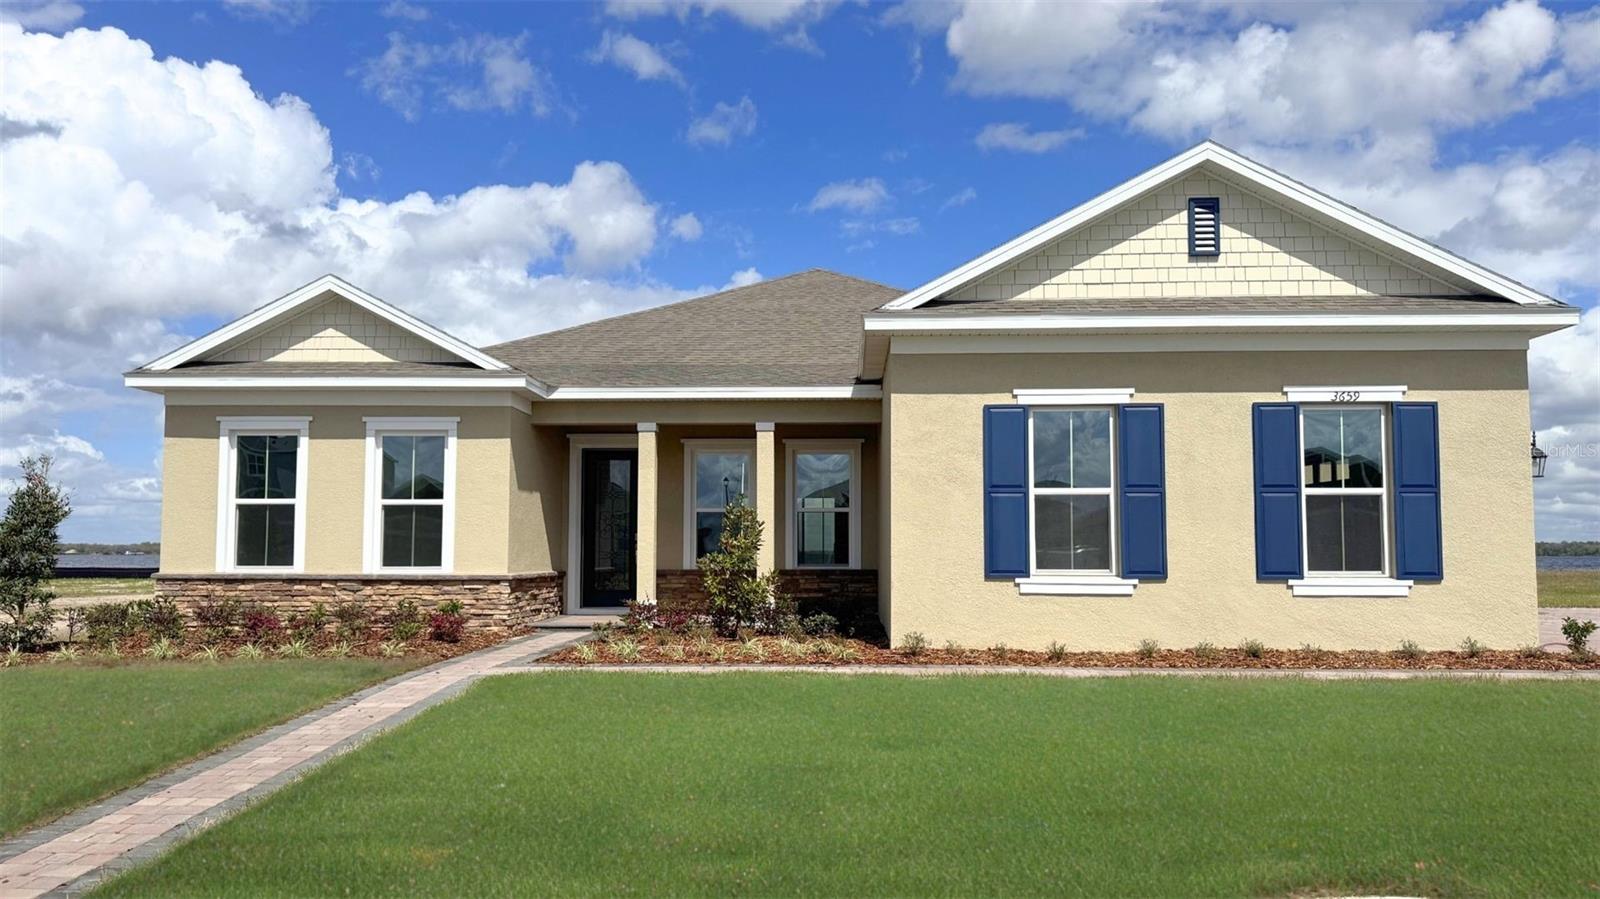
- $697,7213651 Malawi Trl, St Cloud, FL 347724 Beds3 Baths2,745 sqftListing courtesy of DR HORTON REALTY OF CENTRAL FLORIDA LLC · Data courtesy of: Stellar MLS
 Active
- $525,0001524 Pine Marsh Loop, St Cloud, FL 347714 Beds3 Baths2,569 sqftListing courtesy of EXP REALTY LLC · Data courtesy of: Stellar MLS
 Active
- $549,9005012 Bessie Ct, St Cloud, FL 347725 Beds4 Baths2,652 sqftListing courtesy of EXP REALTY LLC · Data courtesy of: Stellar MLS
 Active
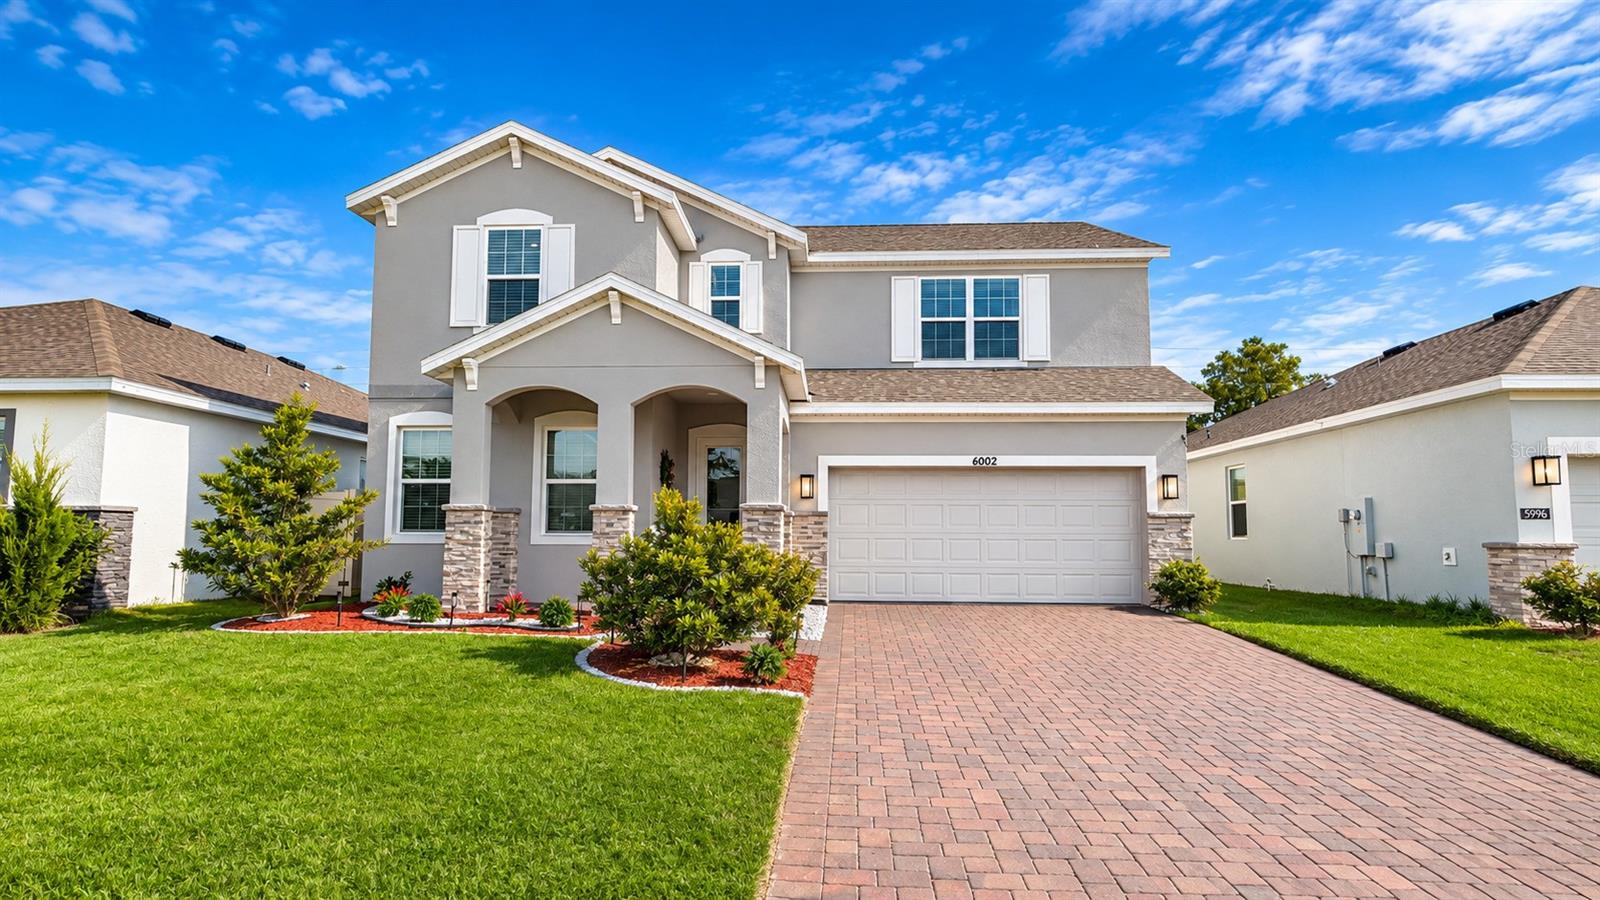
- $525,0006002 Vision Rd, St Cloud, FL 347715 Beds4 Baths2,556 sqftListing courtesy of EXP REALTY LLC · Data courtesy of: Stellar MLS
 Active
- $645,0002339 Nuthatch St, St Cloud, FL 347714 Beds3 Baths2,705 sqftListing courtesy of MY REALTY GROUP, LLC. · Data courtesy of: Stellar MLS
 Active
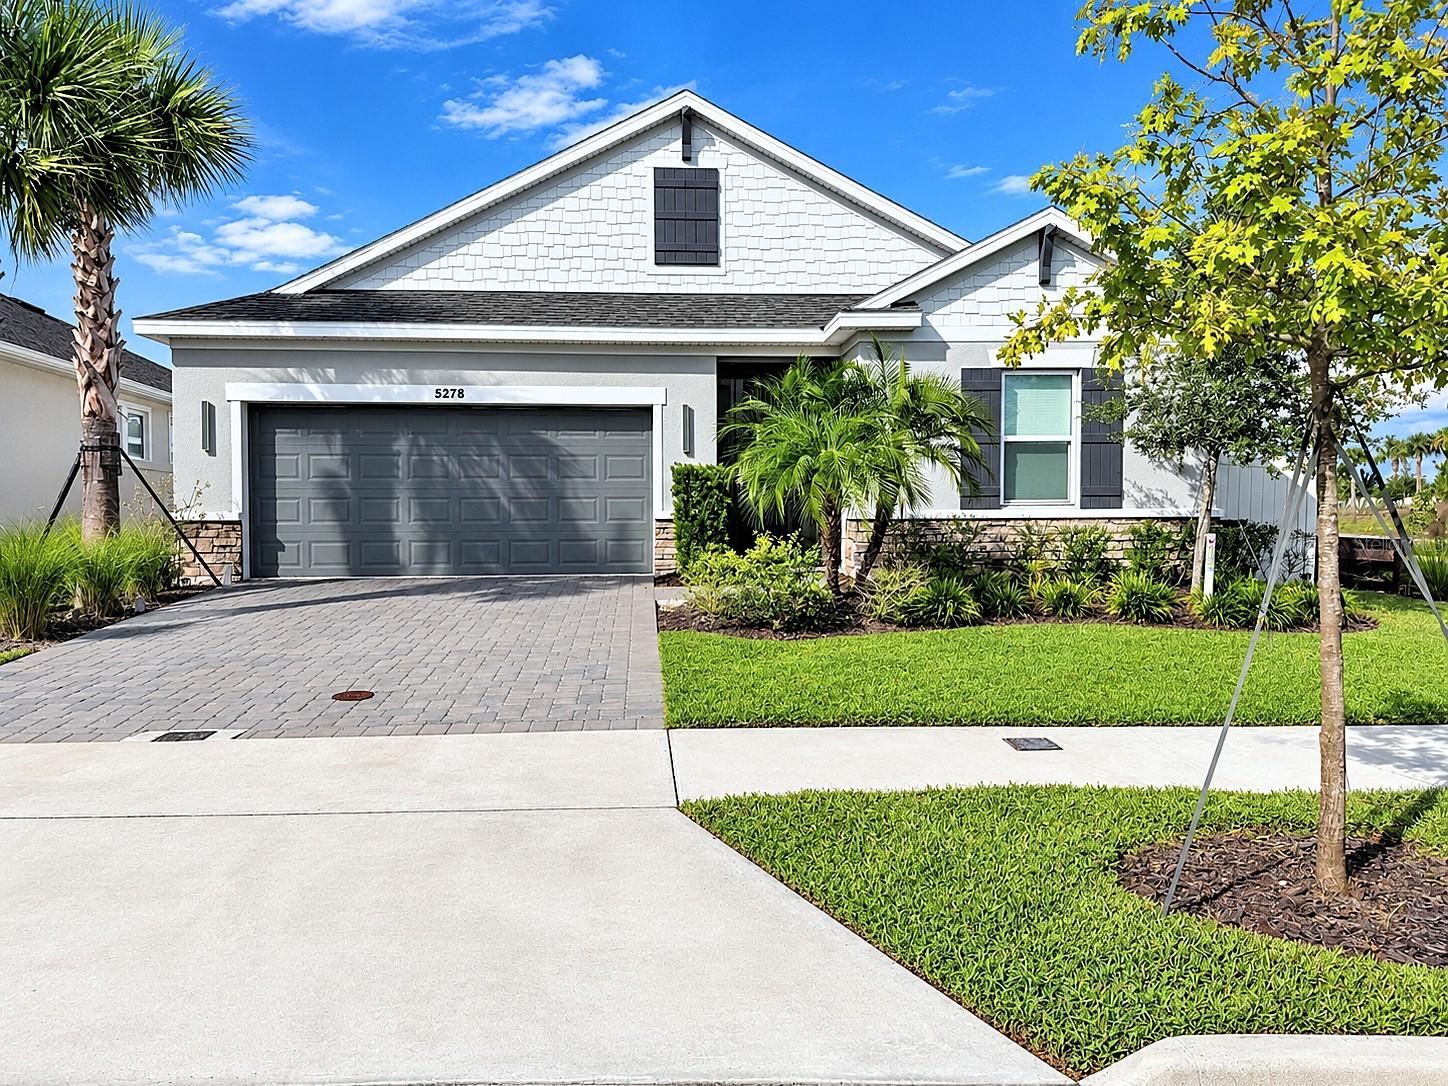
- $563,0005278 Stone Ridge Pl, St Cloud, FL 347714 Beds3 Baths2,399 sqftListing courtesy of HOMETRUST REALTY GROUP · Data courtesy of: Stellar MLS
 Active
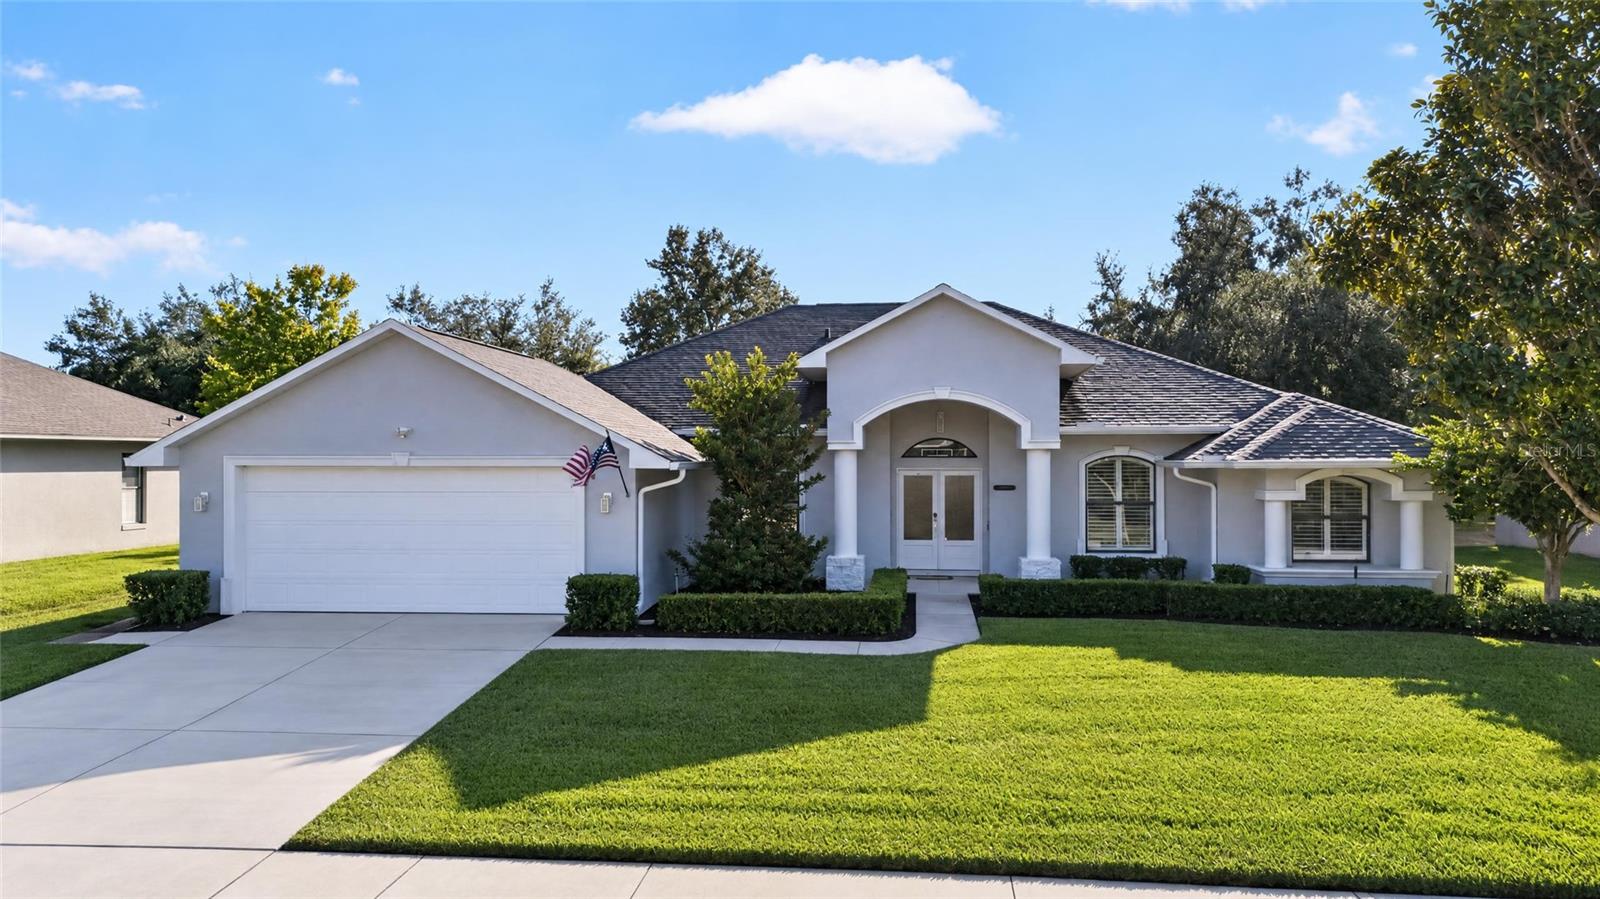
- $650,0004847 Calasans Ave, St Cloud, FL 347714 Beds3 Baths2,824 sqftListing courtesy of RE/MAX DOWNTOWN · Data courtesy of: Stellar MLS
 Active
- $565,9906648 Wake St, St Cloud, FL 347714 Beds3 Baths2,001 sqftListing courtesy of OLYMPUS EXECUTIVE REALTY INC · Data courtesy of: Stellar MLS
 Active
What Sold Nearby
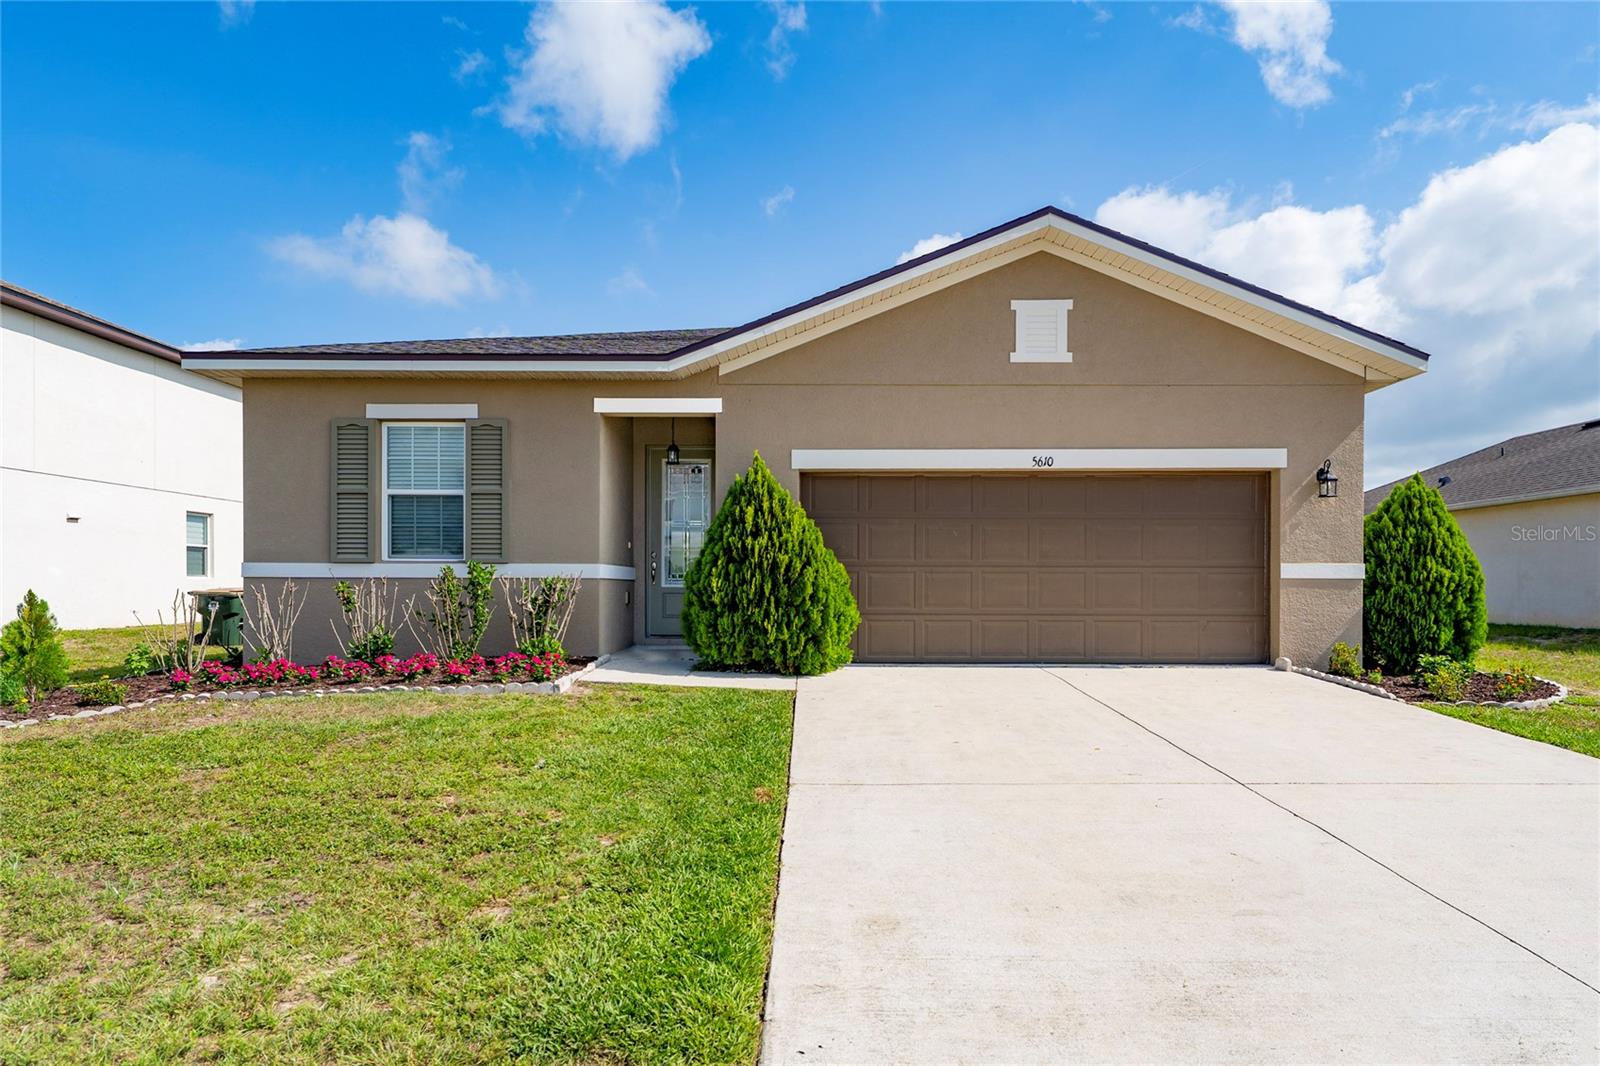 $359,0005610 Western Sun DrSt Cloud, FL · Sold 2026-10-31
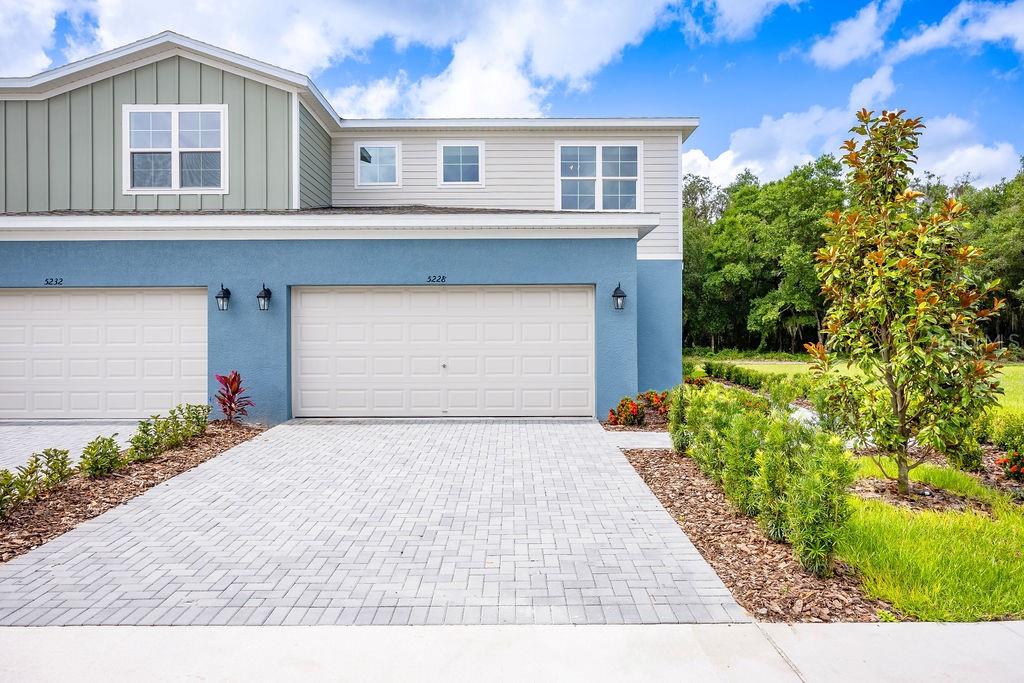 $369,9995224 Luisa CtSt Cloud, FL · Sold 2026-10-30
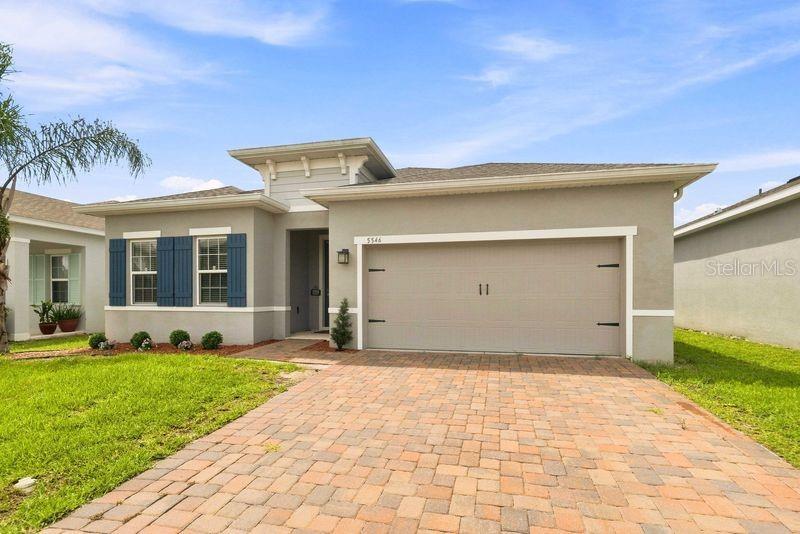 $399,9005546 Toulouse LnSt Cloud, FL · Sold 2026-10-30
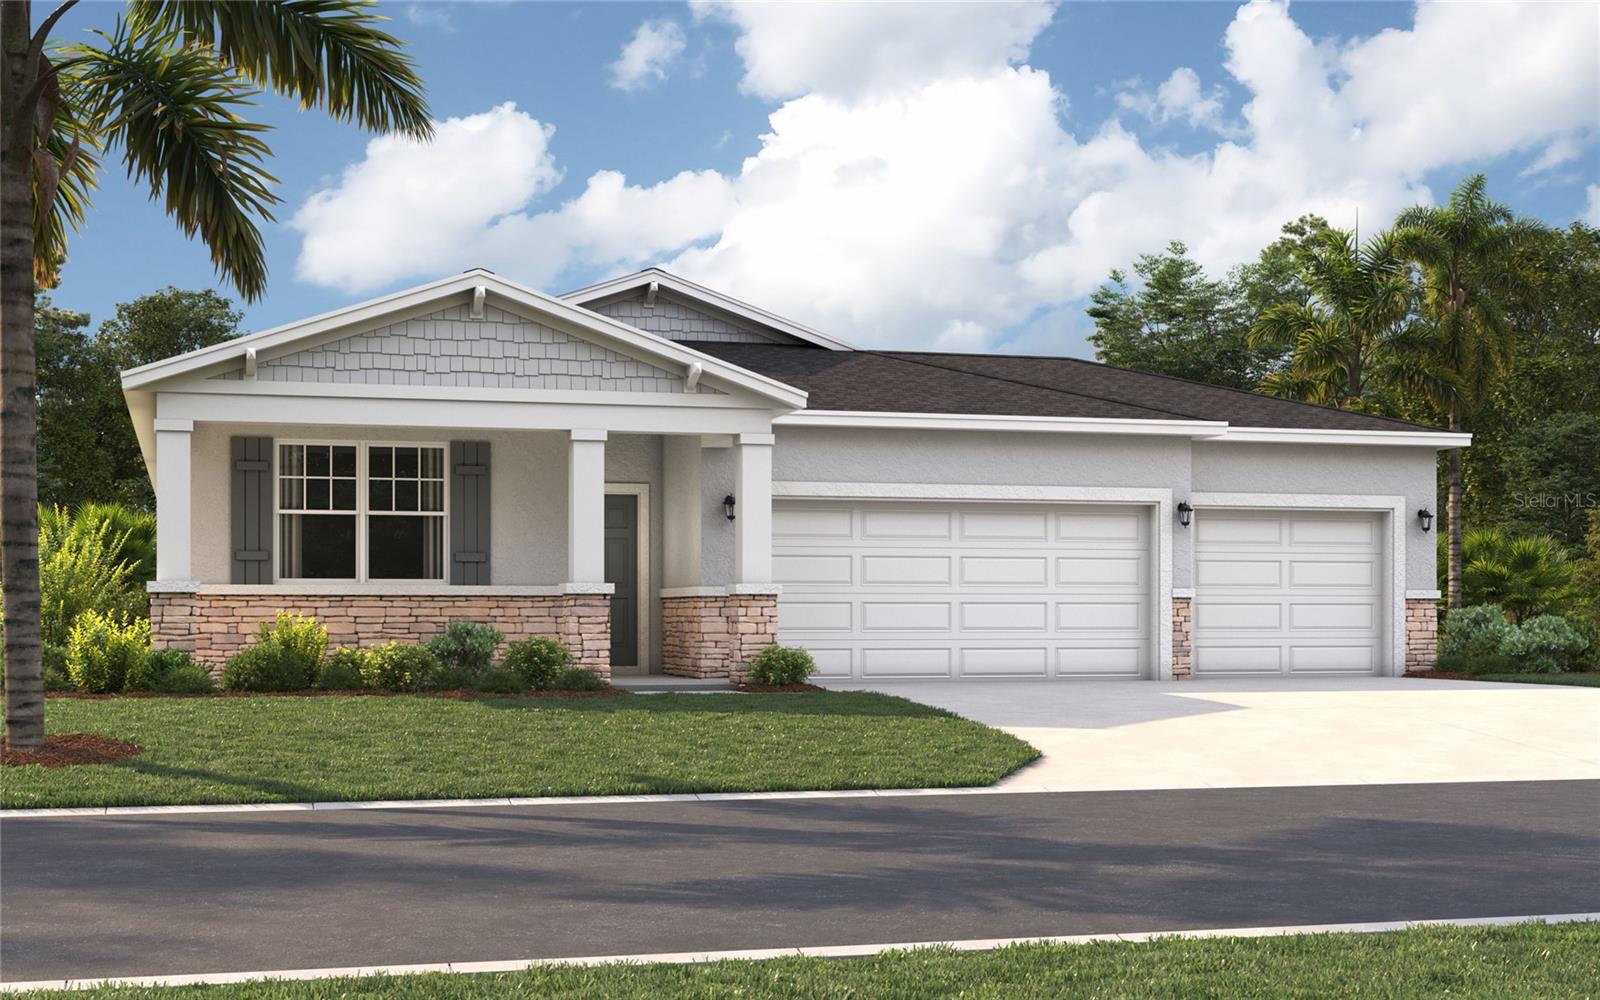 $435,7106062 River Farm AveSt Cloud, FL · Sold 2026-10-30
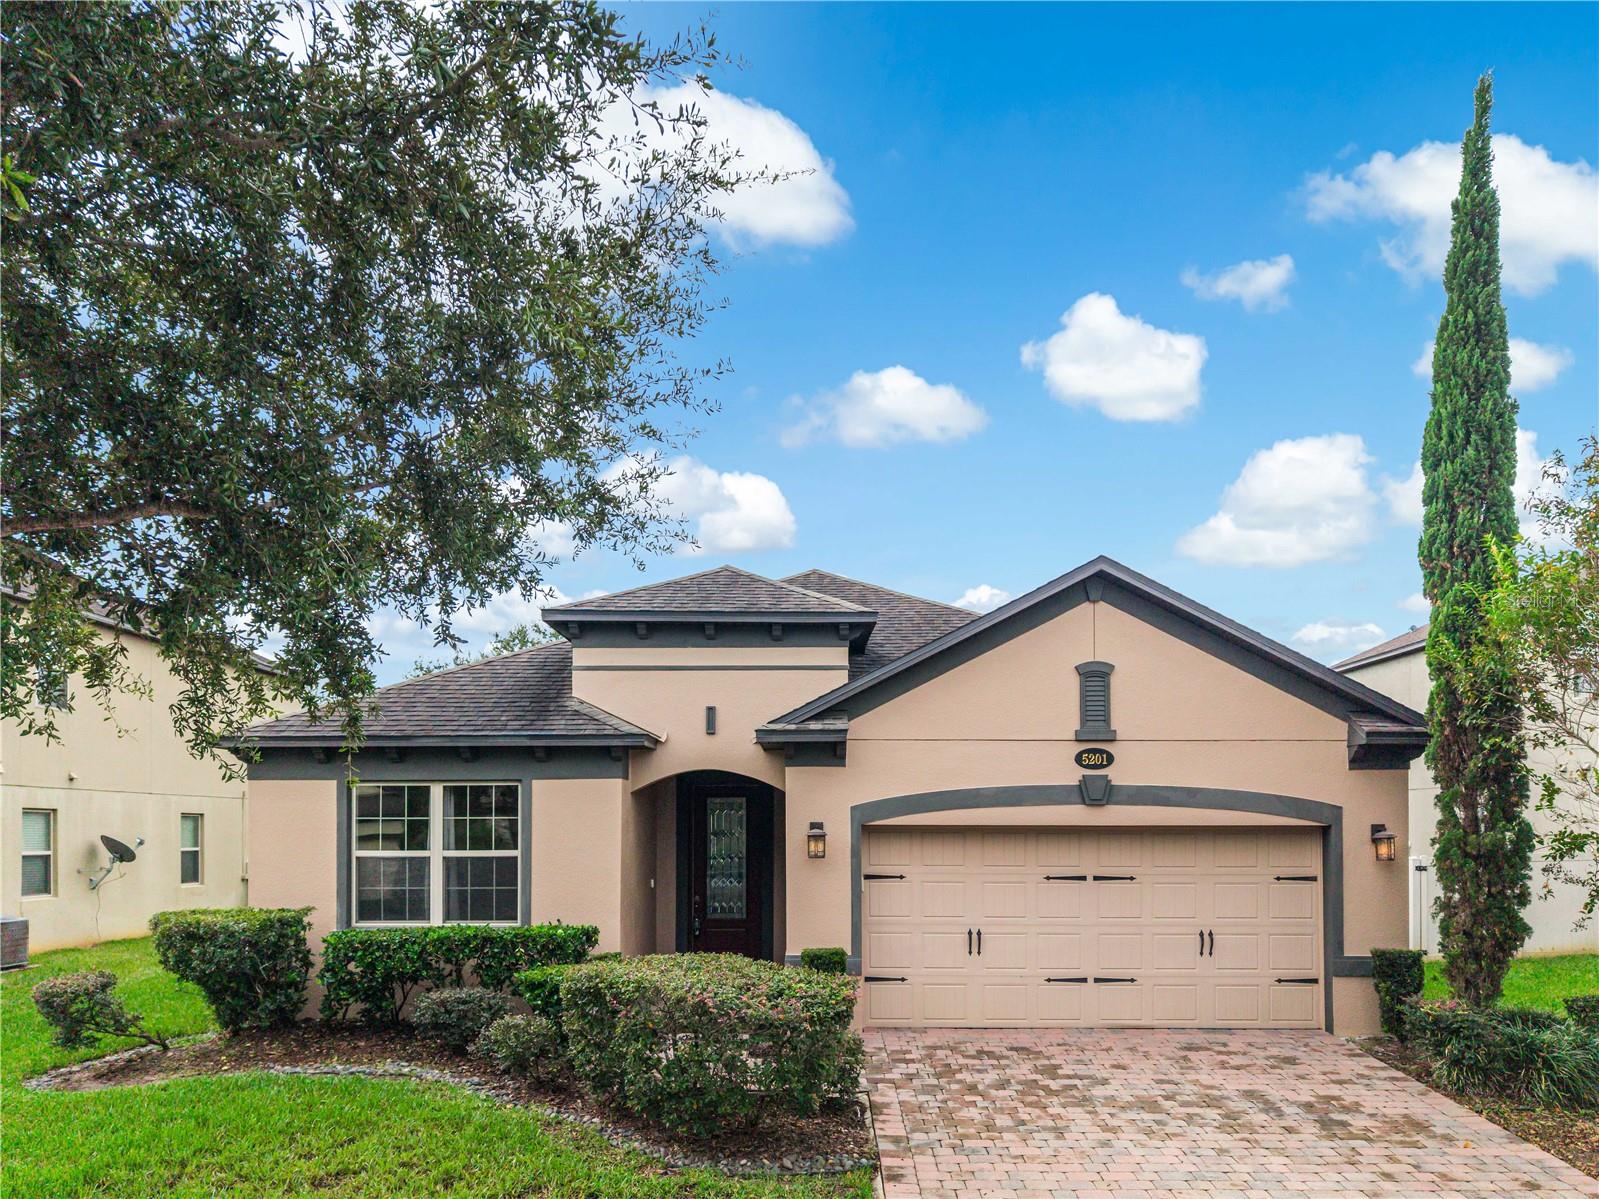 $385,0005201 Appenine Loop ESt Cloud, FL · Sold 2026-10-29
 $560,000966 Top Minnow RdSt Cloud, FL · Sold 2026-10-29
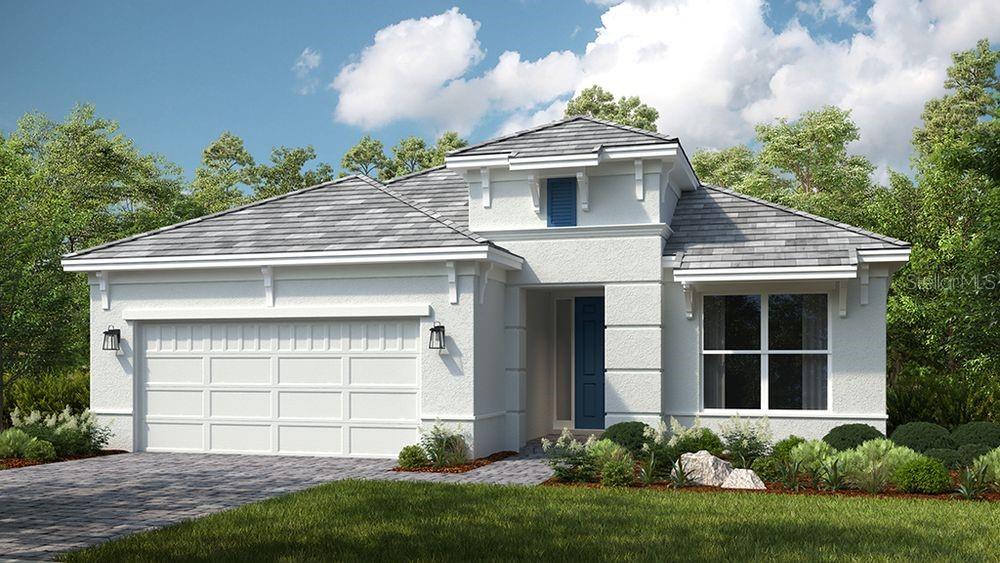 $554,2745409 Spring Moss CtSt Cloud, FL · Sold 2026-10-29
 $425,000858 Britton LoopSt Cloud, FL · Sold 2026-10-29
Flood
Flood zone X · Minimal flood risk
What's Nearby
Schools
- Voyager K-83175 Voyager Avenue, Saint Cloud, FL 34771, United States of America1.3 mi
More homes in St Cloud
Homes for sale near St Cloud
Data courtesy of: Stellar MLSDisclaimers and data details

Listings courtesy of Stellar MLS as distributed by MLS GRID. Based on information submitted to the MLS GRID. All data is obtained from various sources and may not have been verified by broker or MLS GRID. Supplied Open House Information is subject to change without notice. All information should be independently reviewed and verified for accuracy. Properties may or may not be listed by the office/agent presenting the information. Listing information is provided for consumers’ personal, non-commercial use, solely to identify prospective properties for potential purchase; all other use is strictly prohibited and may violate relevant federal and state law. Information deemed reliable but not guaranteed. Copyright © 2026 MLS GRID. All Rights Reserved.

Continental Real Estate Group, Inc
Broker: Derek Eisenberg
Listing last updated: Nov 19, 2026, 1:39 PM EST. SURF LOCAL last checked: Nov 21, 2026, 4:48 AM EST.