
 Active
5012 Bessie Ct
St Cloud, FL 34772 · Single family
$549,900
Listing courtesy of Brandi Tropf, EXP REALTY LLC
- 5 Beds
- 4 Baths
- 2,652 sqft


📊 Price Pulse
What would you pay for this place?
Sale prices come from county public records, not MLS data.Listing agent

Contact
Send a message and we'll pass it to the listing agent. Nothing is sent until you ask.
About this home
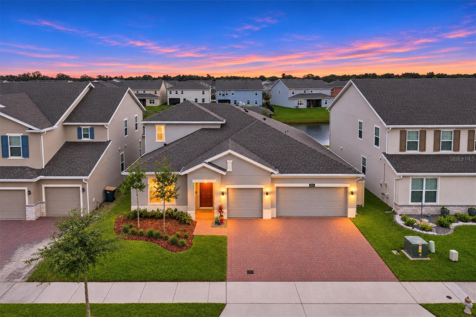
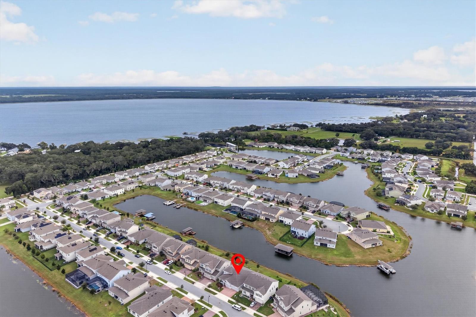
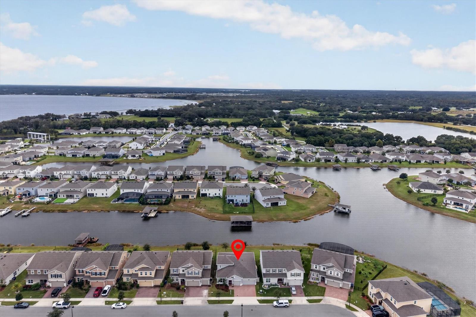
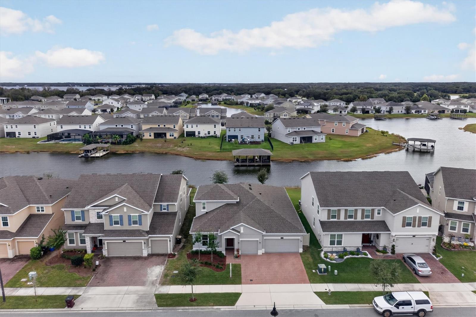
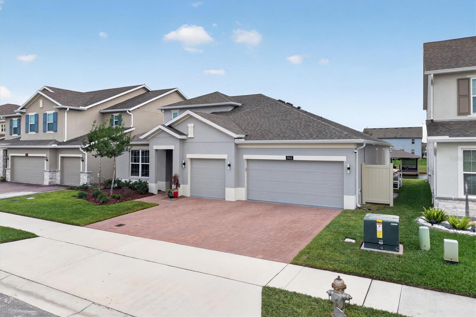
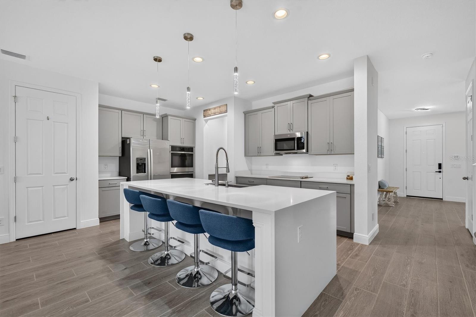
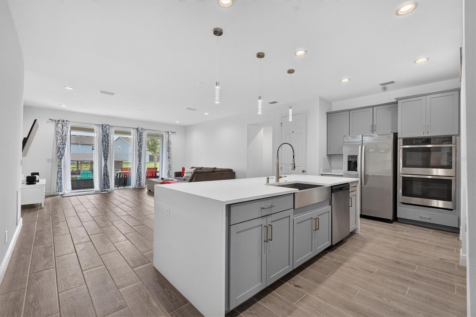
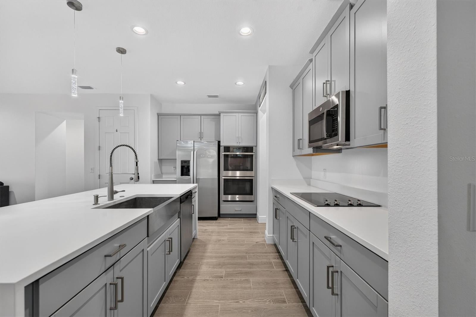
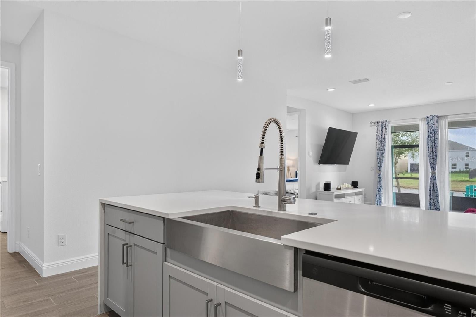
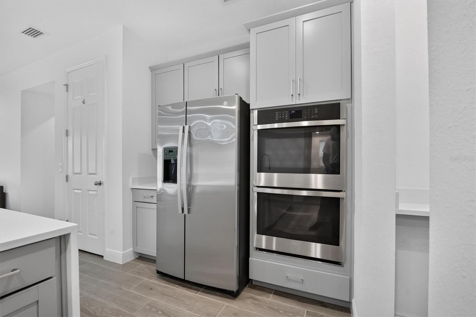
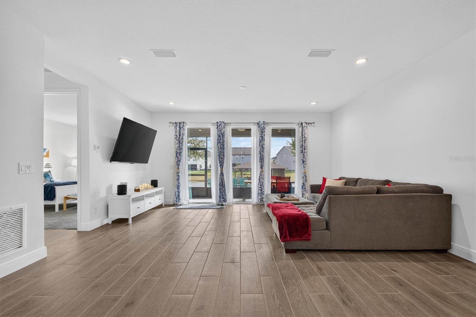
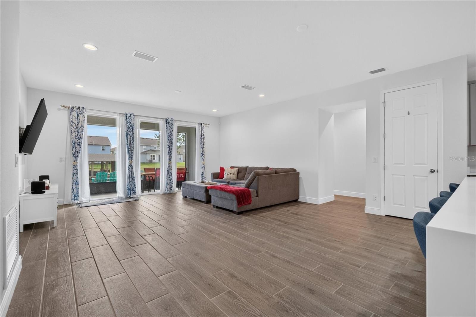
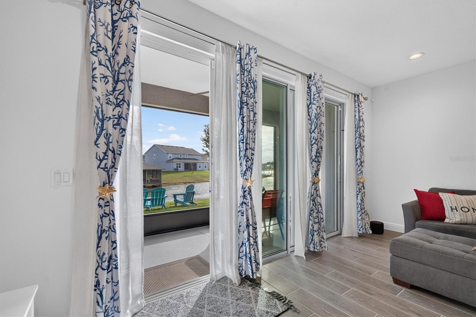
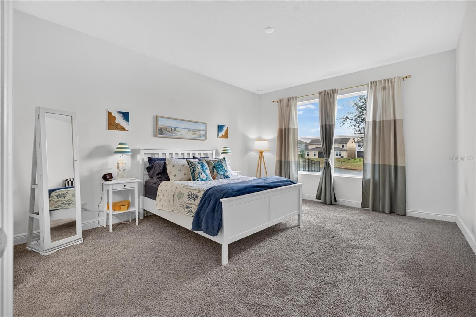
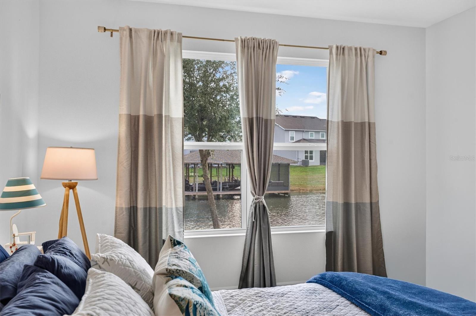
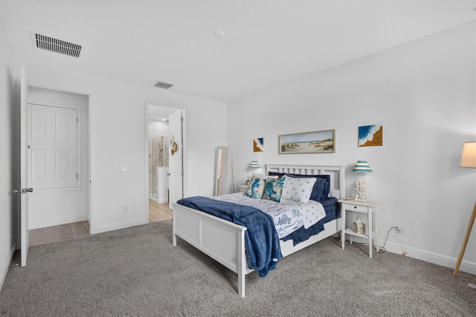
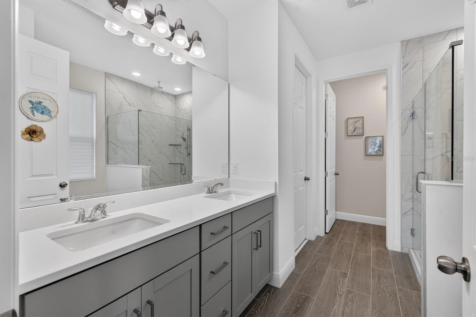
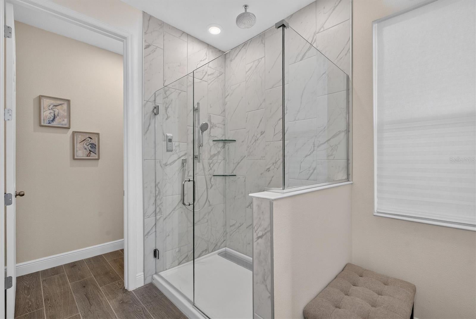
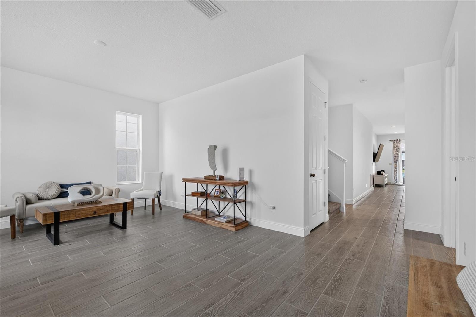
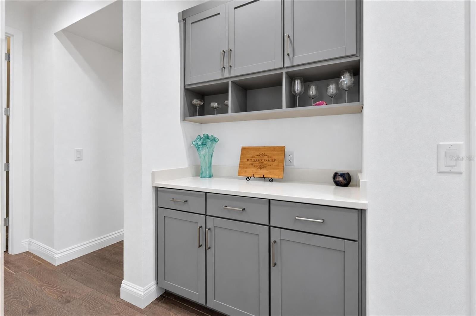
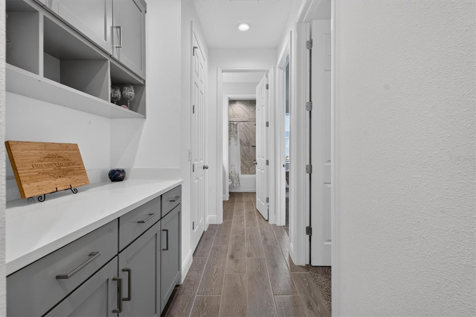
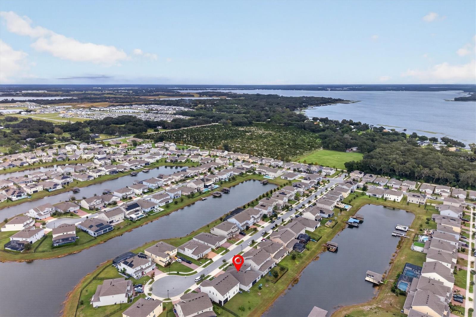
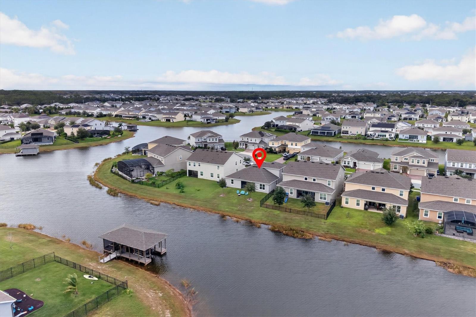
NAVIGABLE WATERWAY VIEW, A CUL-DE-SAC LOCATION, A PRIVATE UPSTAIRS SUITE, AND RESORT-STYLE AMENITIES! This 5-bedroom, 3.5-bath home in Hanover Lakes offers space to gather, room for guests, and storage throughout. A split-bedroom layout provides separation, while the fifth bedroom upstairs includes its own full bathroom, creating a comfortable retreat for visitors or a flexible space for your needs. At the heart of the home, the kitchen features quartz countertops, an expansive breakfast bar, a stainless steel farmhouse sink, and a built-in double oven. Tile floors extend through the main living areas, and a versatile nook can serve as a dry bar or electronics storage area. Generous closets and a large laundry room with an oversized storage closet...perfect for an additional pantry...make organization easy. The three-car garage features epoxy flooring and a utility sink. Wake up to water views from the primary bedroom, which includes a spacious walk-in closet and an en-suite bathroom with a double-sink vanity and a large walk-in shower enclosed by frameless glass doors. Bedroom two also enjoys views of the canal. Spend your downtime enjoying Hanover Lakes’ beach-entry pool and splash zone, or explore the community’s waterways. Connect directly to the Alligator Chain of Lakes through the community boat lift. Located under 30 minutes to Central Florida’s theme parks, Lake Nona, hospitals, and only an hour to East Coast beaches, this home offers plenty of ways to enjoy life on and off the water.
moreless
- Property type
- Single family
- Year built
- 2023
- Lot size
- 6,894 sqft
- Garage
- 3 cars
- On market
- 1 day
- Price per sqft
- $207
- HOA fees
- $105/mo
- Listing ID
- O6458097
Show Full Details
Property Info
- Property Type
- Residential
- Property Subtype
- SingleFamilyResidence
- Year Built
- 2023
- Levels
- Two
- Direction Faces
- North
- Lot Size (acres)
- 0.16
- Lot Size (sqft)
- 6894.0
- Contract Date
- 2026-11-12
- On Market Date
- 2026-11-18
- Cumulative Days on Market
- 85
Interior Features
- Interior Features
- Dry Bar, Open Floorplan, Stone Counters, Walk-In Closet(S)
- Flooring
- Carpet, Tile
- Laundry Features
- Inside, Laundry Room
- Levels
- Two
- Door Features
- Sliding Doors
Appliances
- Appliances
- Cooktop, Dishwasher, Disposal, Electric Water Heater, Microwave, Refrigerator
Heating & Cooling
- Heating
- Central, Electric
- Cooling
- Central Air
Exterior Features
- Exterior Features
- Rain Gutters
- Patio & Porch Features
- Covered, Rear Porch, Screened
- Construction Materials
- Block, Stucco
- Foundation
- Slab
- Roof
- Shingle
- View
- Canal, Water
- Waterfront Features
- Canal Front, Lake Privileges
- Waterfront
- Yes
Features & Amenities
- Garage Spaces
- 3.0
- Garage
- Yes
- Attached Garage
- Yes
- Parking Features
- Driveway, Garage Door Opener, Open, Oversized, Attached
- Lot Features
- Paved, Waterfront
Community/Association
- HOA
- Yes
- HOA Name
- Artemis Lifestyles / Raymond Shrum
- HOA Phone
- $4,077,052,190
- HOA Fee
- $315
- HOA Fee Frequency
- Quarterly
- Association Amenities
- Park, Playground, Pool, Recreation Facilities
- Community Features
- Park, Playground, Pool, Sidewalks, Street Lights
Utilities
- Utilities
- Cable Available, Electricity Connected, Sewer Connected, Underground Utilities, Water Connected
- Sewer
- Public Sewer
- Water Source
- Public
Taxes
- Annual Tax Amount
- $3,369
- Tax Year
- $2,025
- Legal Description
- HANOVER LAKES PH 4 PB 30 PGS 97-99 LOT 407
Data freshness
- SURF LOCAL last checked
- Nov 20, 2026, 5:48 PM EST
Location
Approximate location, shown from the displayed address.
Similar homes nearby
- $490,0004278 Southern Vista Loop, St Cloud, FL 347695 Beds3 Baths2,669 sqftListing courtesy of SPRING REALTY ONE LLC · Data courtesy of: Stellar MLS
 Active
- $525,0001524 Pine Marsh Loop, St Cloud, FL 347714 Beds3 Baths2,569 sqftListing courtesy of EXP REALTY LLC · Data courtesy of: Stellar MLS
 Active
- $499,999473 Archway Pl, St Cloud, FL 347715 Beds3 Baths2,674 sqftListing courtesy of CHARLES RUTENBERG REALTY ORLANDO · Data courtesy of: Stellar MLS
 Active
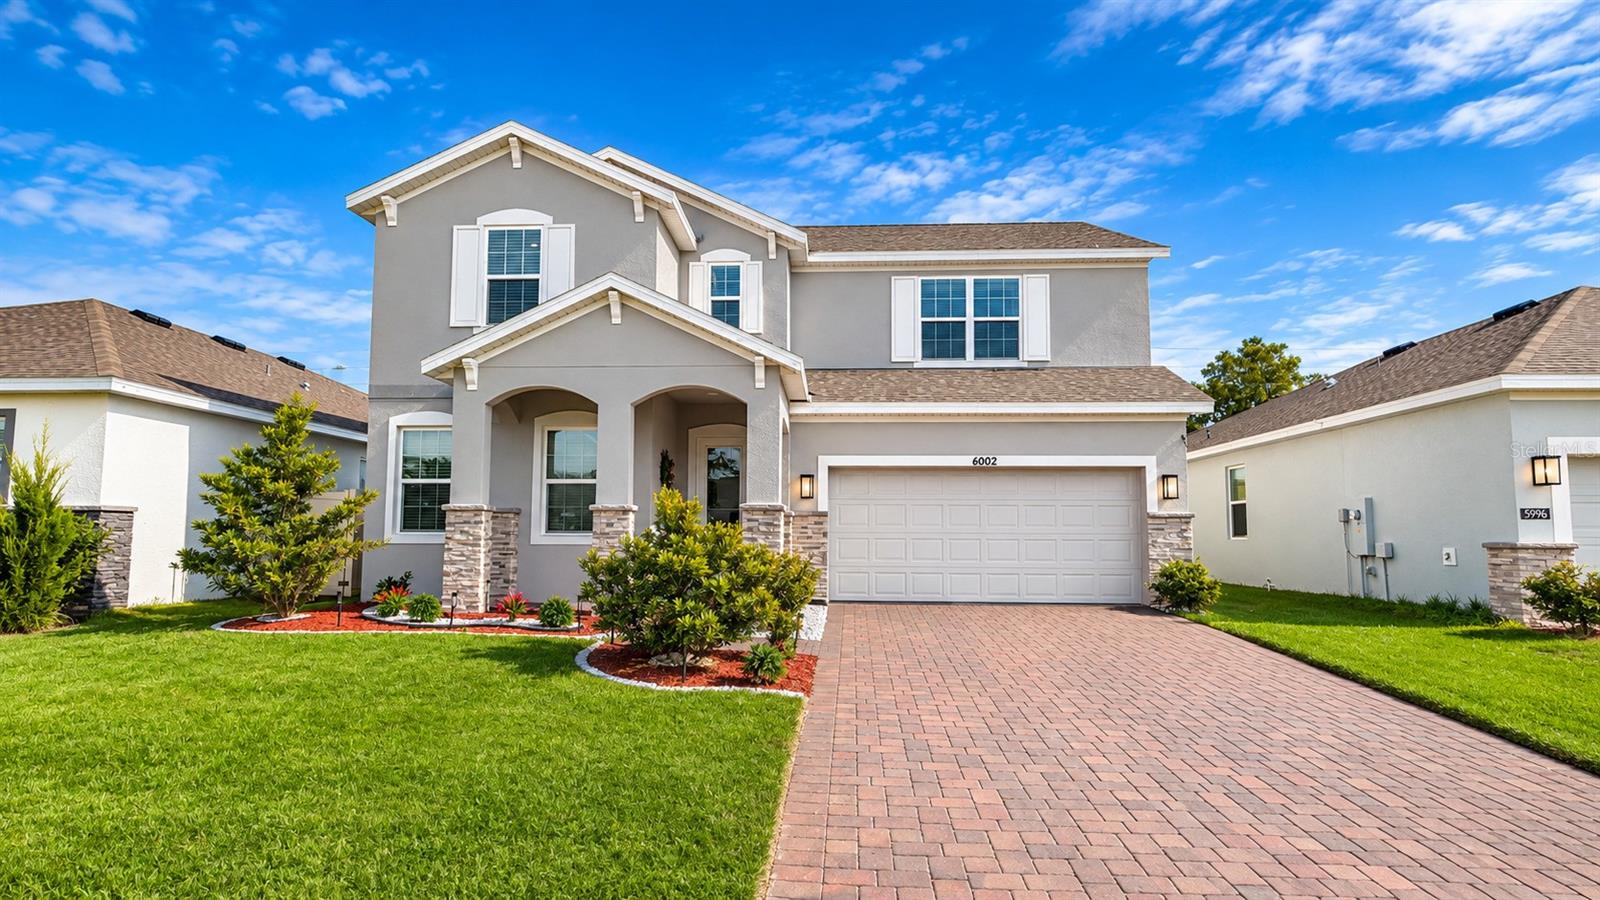
- $525,0006002 Vision Rd, St Cloud, FL 347715 Beds4 Baths2,556 sqftListing courtesy of EXP REALTY LLC · Data courtesy of: Stellar MLS
 Active
- $639,0006129 Blue Pond Way, St Cloud, FL 347713 Beds3 Baths2,283 sqftListing courtesy of KELLER WILLIAMS REALTY AT THE LAKES · Data courtesy of: Stellar MLS
 Active
- $645,0002339 Nuthatch St, St Cloud, FL 347714 Beds3 Baths2,705 sqftListing courtesy of MY REALTY GROUP, LLC. · Data courtesy of: Stellar MLS
 Active
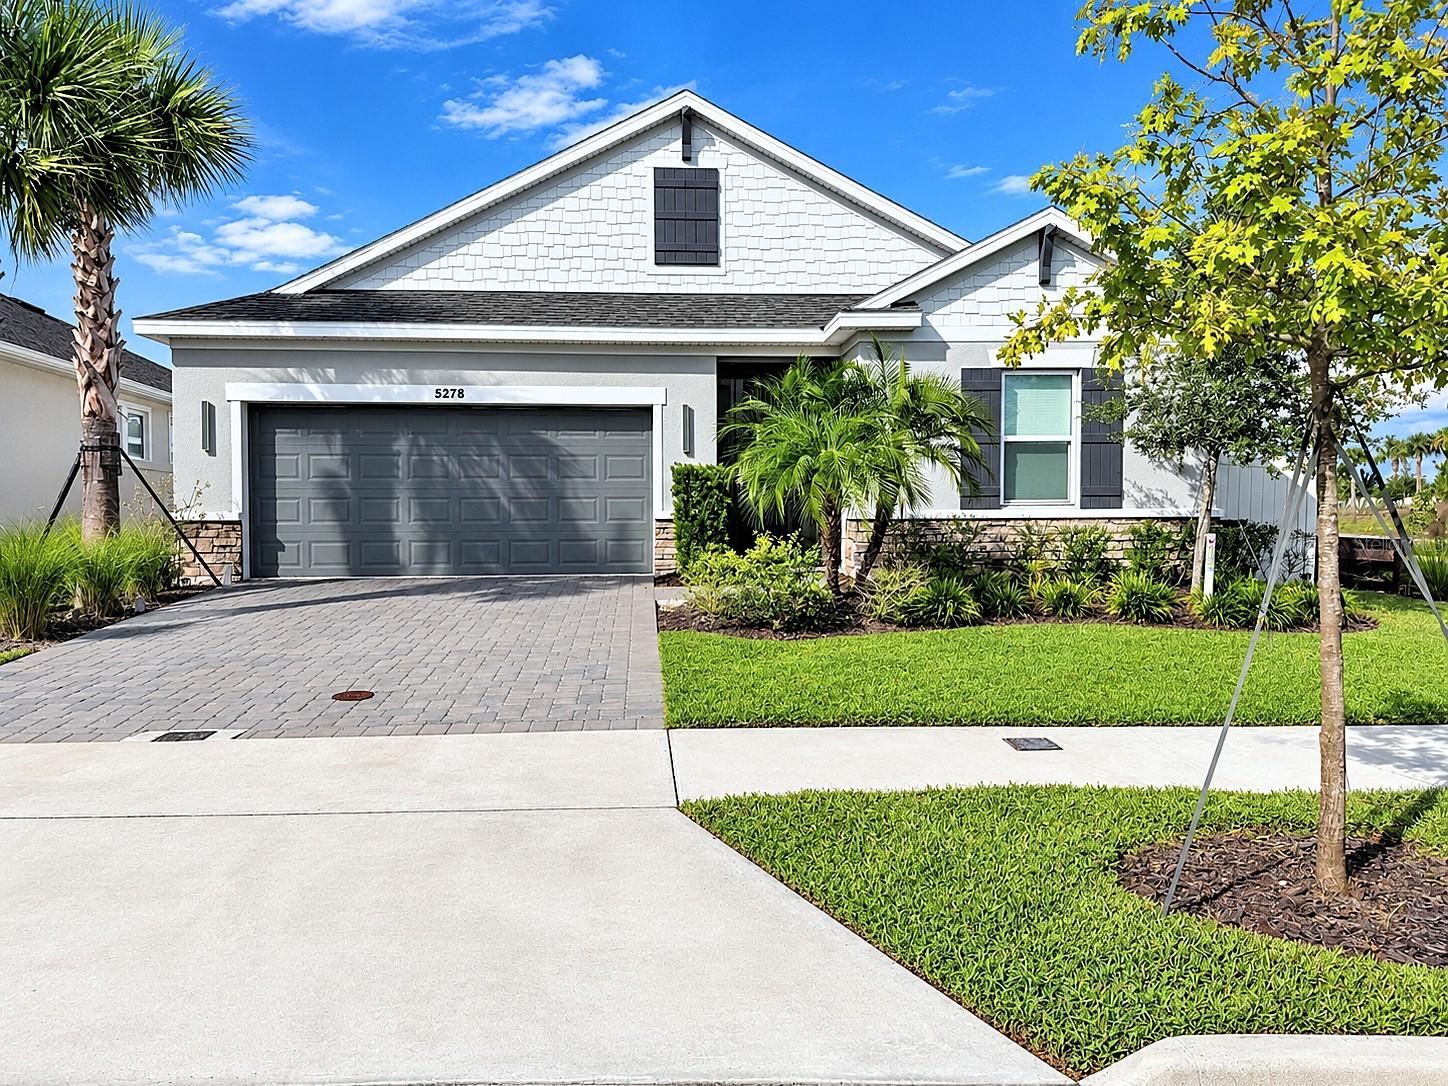
- $563,0005278 Stone Ridge Pl, St Cloud, FL 347714 Beds3 Baths2,399 sqftListing courtesy of HOMETRUST REALTY GROUP · Data courtesy of: Stellar MLS
 Active
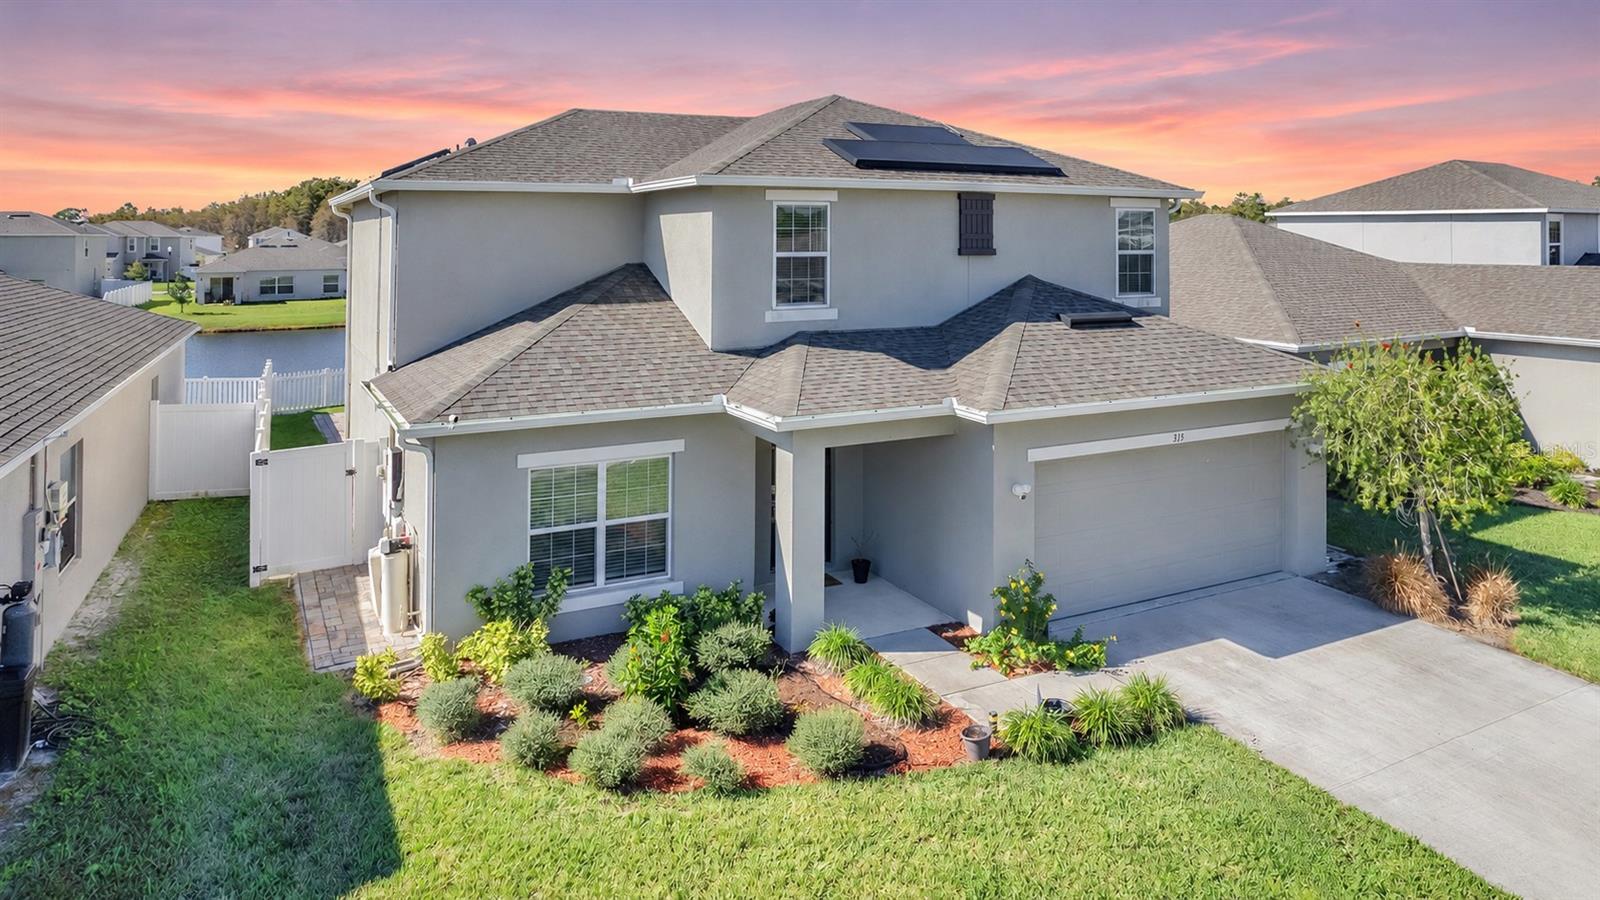
- $480,000313 White Heron Way, St Cloud, FL 347725 Beds3 Baths2,206 sqftListing courtesy of LPT REALTY, LLC · Data courtesy of: Stellar MLS
 Active
What Sold Nearby
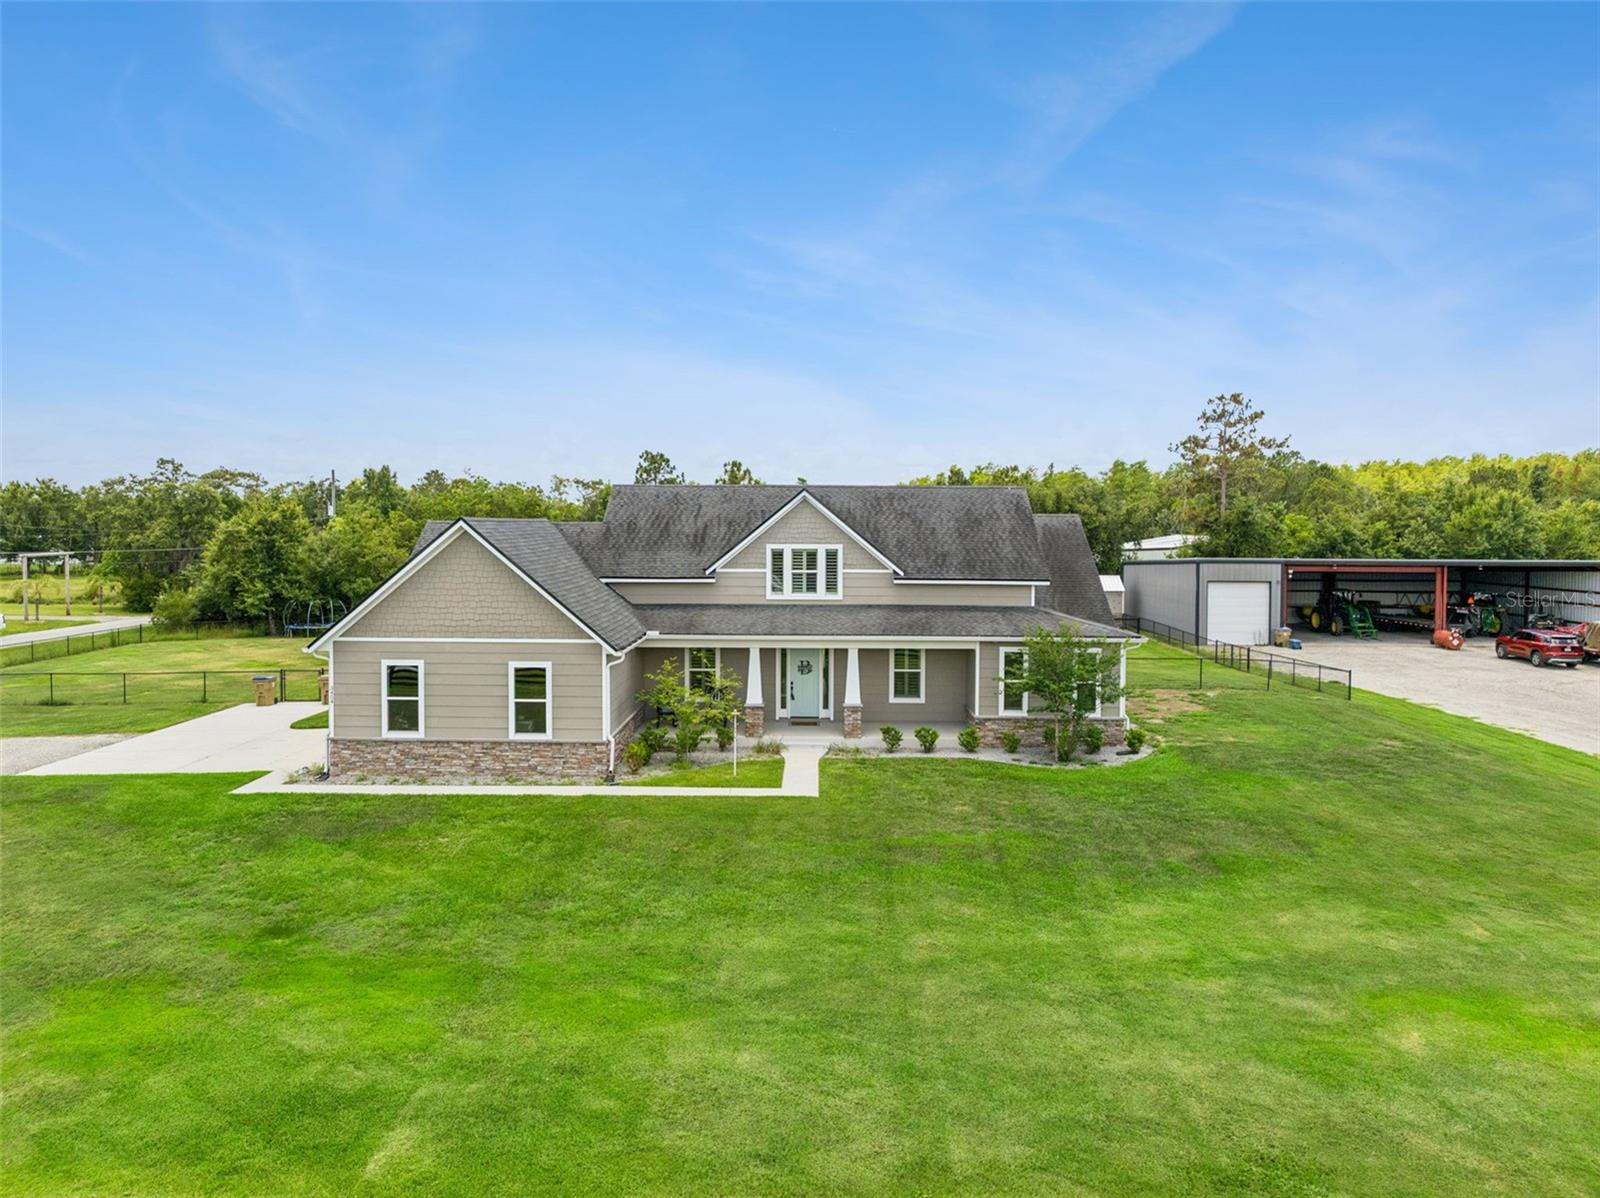
 $480,0003437 Brant StSt Cloud, FL · Sold 2026-10-30
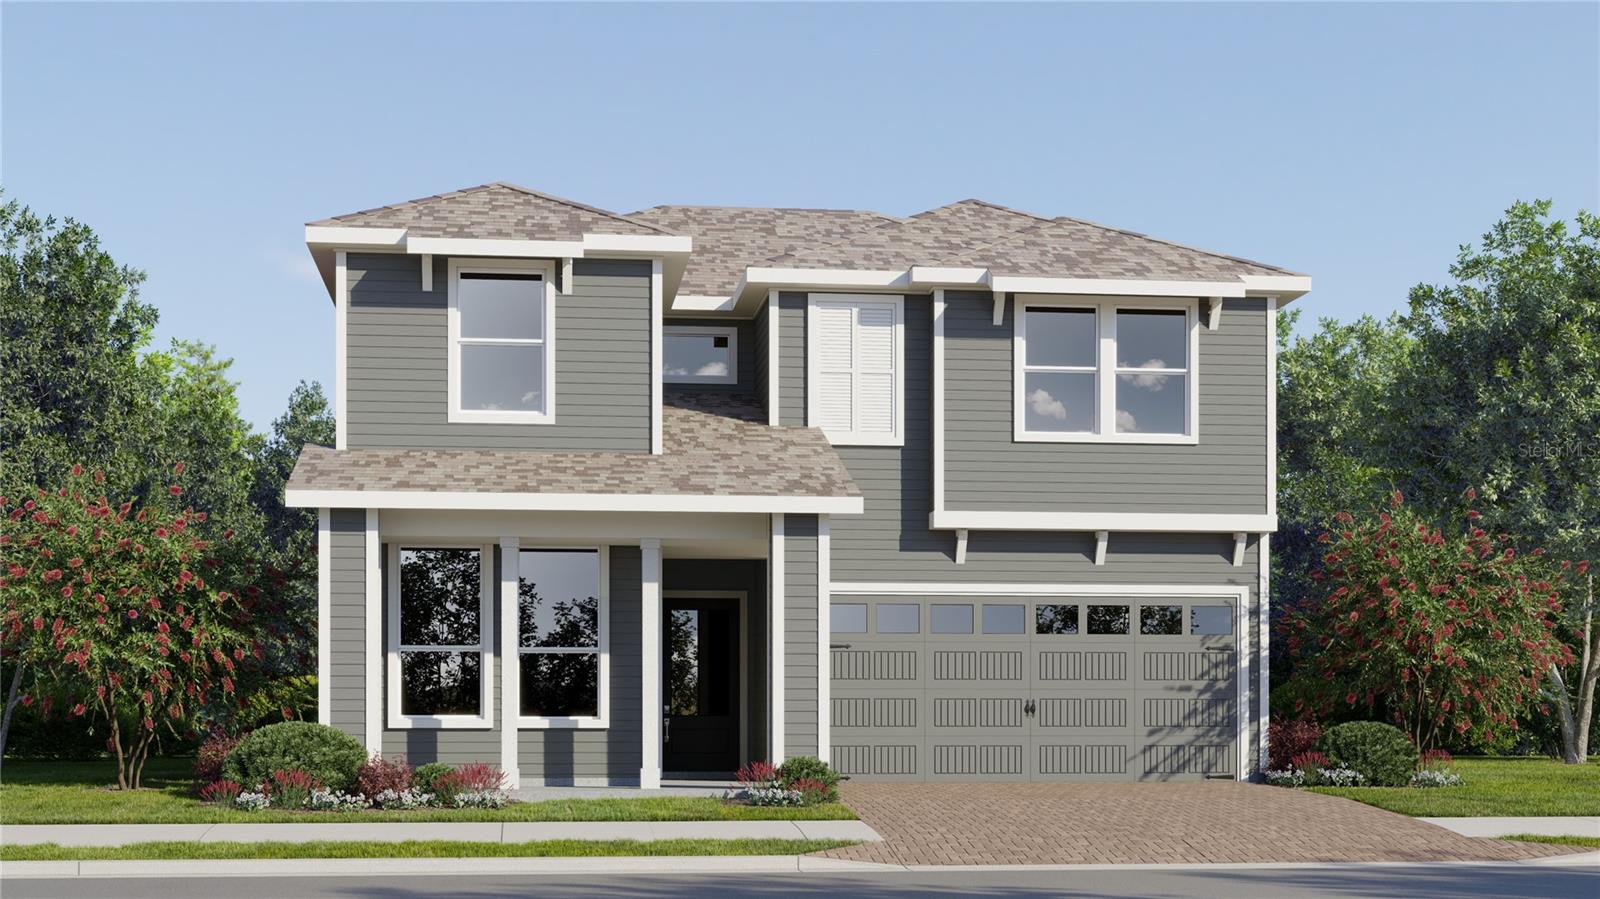
 $880,0003454 Imperial AveSt Cloud, FL · Sold 2026-10-30
 $442,9904529 Forge RdSt Cloud, FL · Sold 2026-10-30
 $440,0003476 Malawi TrlSt Cloud, FL · Sold 2026-10-29
 $252,2405161 Flaxleaf StSt Cloud, FL · Sold 2026-10-29
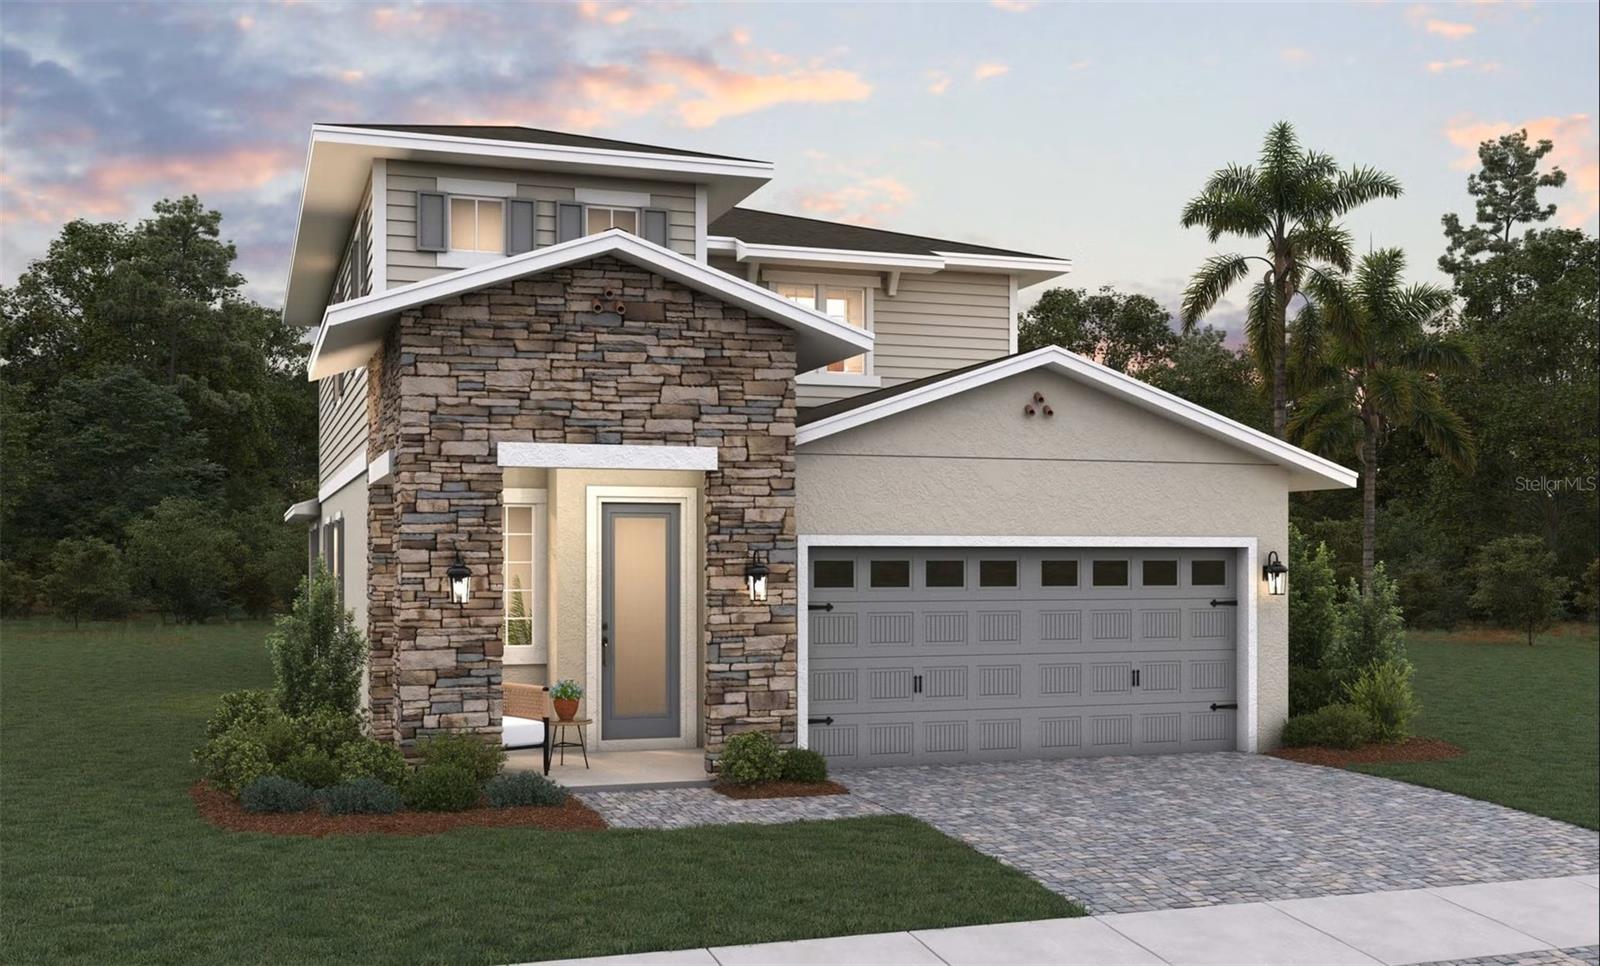 $493,3584405 Firefly LnSt Cloud, FL · Sold 2026-10-29
 $388,4902811 Parkfield RdSt Cloud, FL · Sold 2026-10-28
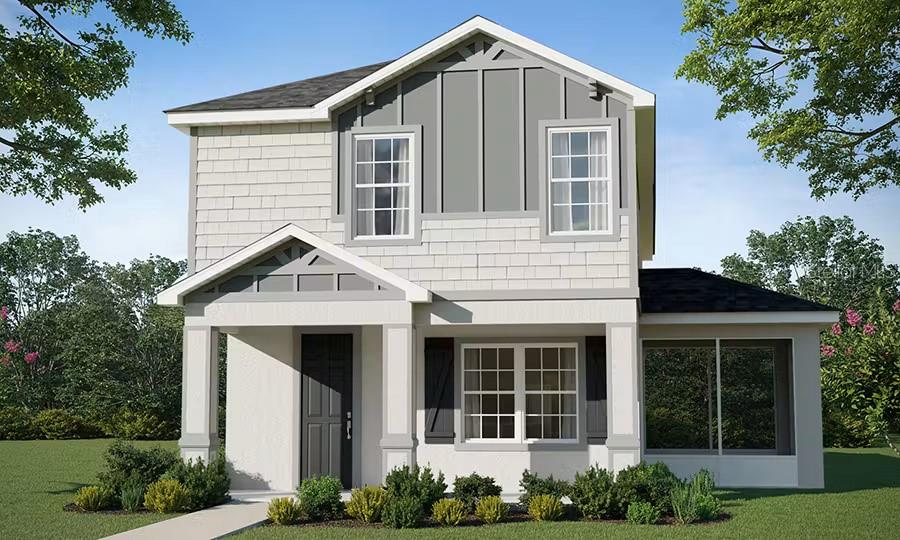 $401,9704019 Waving Hickory BlvdSt Cloud, FL · Sold 2026-10-28
Flood
Flood zone X · Minimal flood risk
What's Nearby
Parks
- Gramercy Farms ParkSaint Cloud, Florida, United States of America0.8 mi
More homes in St Cloud
Homes for sale near St Cloud
Data courtesy of: Stellar MLSDisclaimers and data details

Listings courtesy of Stellar MLS as distributed by MLS GRID. Based on information submitted to the MLS GRID. All data is obtained from various sources and may not have been verified by broker or MLS GRID. Supplied Open House Information is subject to change without notice. All information should be independently reviewed and verified for accuracy. Properties may or may not be listed by the office/agent presenting the information. Listing information is provided for consumers’ personal, non-commercial use, solely to identify prospective properties for potential purchase; all other use is strictly prohibited and may violate relevant federal and state law. Information deemed reliable but not guaranteed. Copyright © 2026 MLS GRID. All Rights Reserved.

Continental Real Estate Group, Inc
Broker: Derek Eisenberg
Listing last updated: Nov 19, 2026, 8:03 PM EST. SURF LOCAL last checked: Nov 20, 2026, 5:48 PM EST.