
 Active
6770 Bay Shore Dr
St Cloud, FL 34771 · Single family
$675,000
Listing courtesy of Marie A Collins PA, FLORIDA REALTY RESULTS LLC
- 4 Beds
- 3 Baths
- 3,062 sqft
Cynthia's Insights On This Property
- Built 1981 — before Florida's 2002 building code
- Last recorded sale: $195,000 in July 2000
- Typical sale in 34771 over the last year: $430,000, $210 per sq ft
- Owners in 34771 stay about 5 years; 3% of homes changed hands last year


📊 Price Pulse
What would you pay for this place?
Sale prices come from county public records, not MLS data.Listing agent
Contact
Send a message and we'll pass it to the listing agent. Nothing is sent until you ask.
About this home
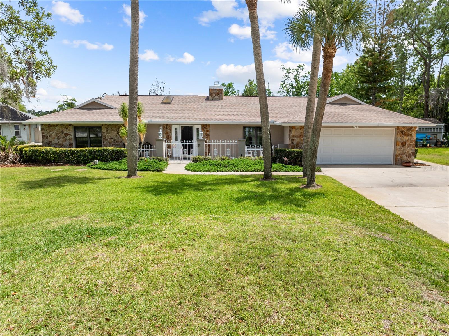
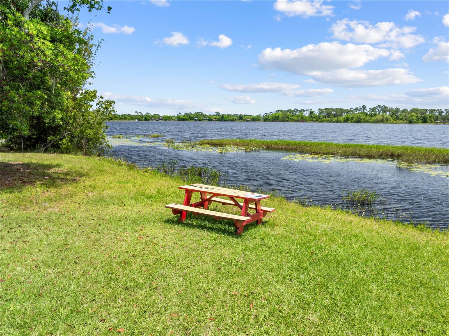
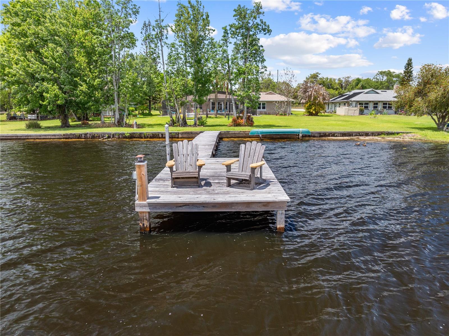
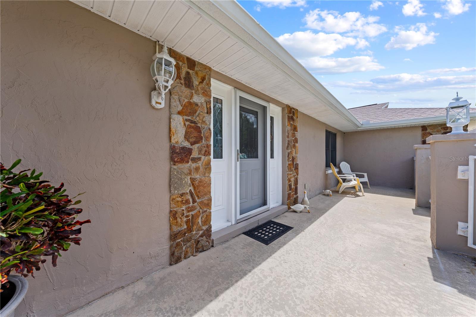
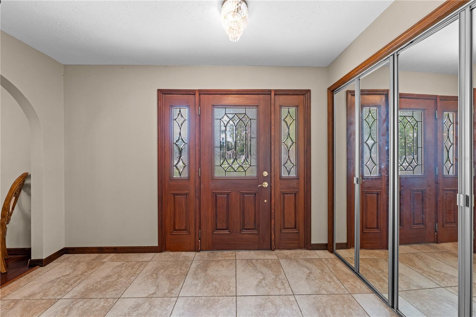
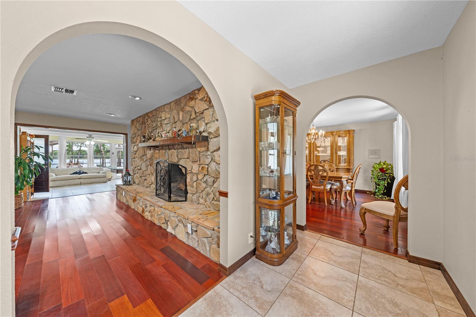
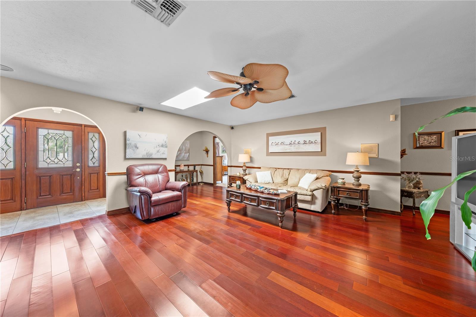
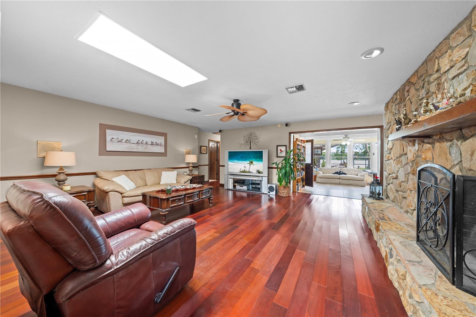
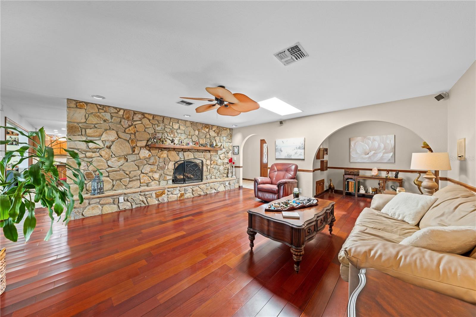
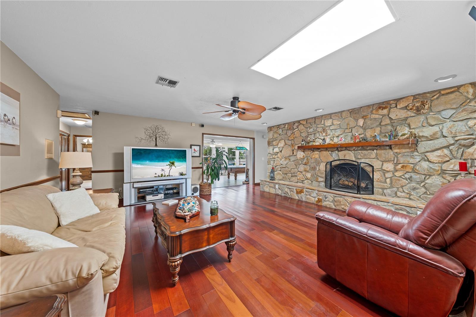
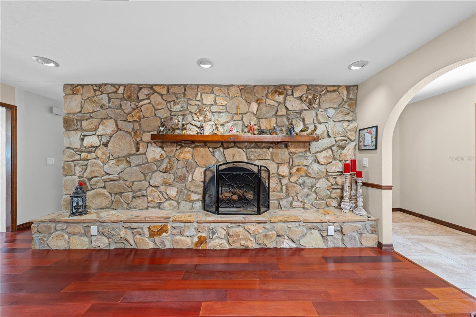
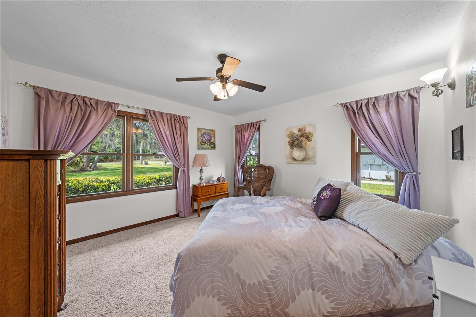
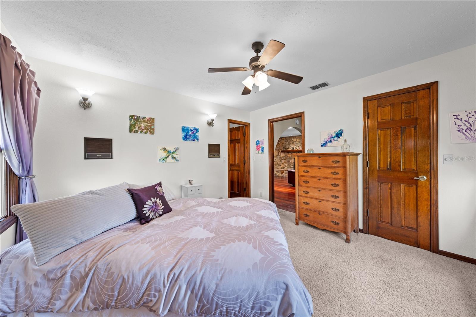
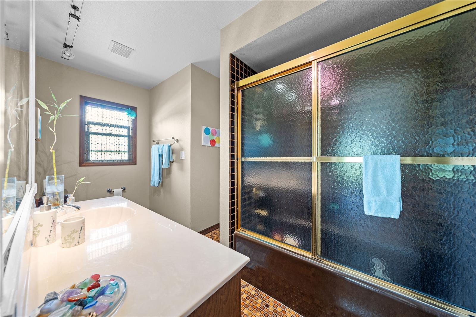
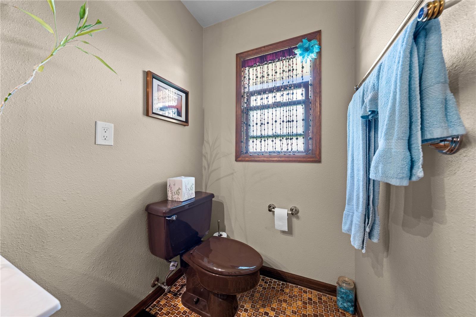
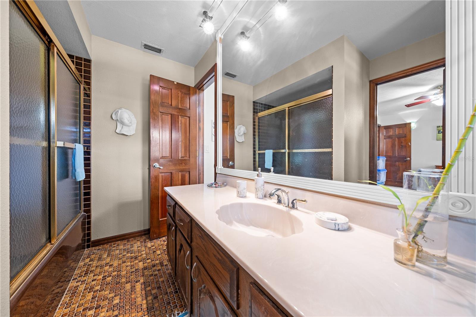
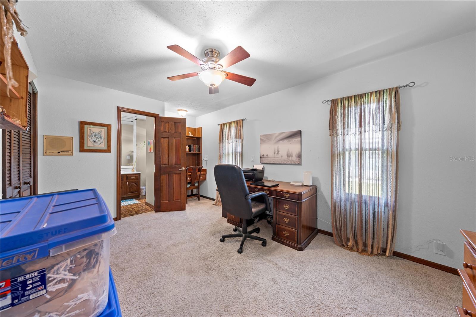
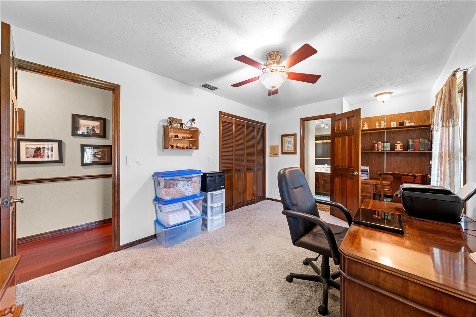
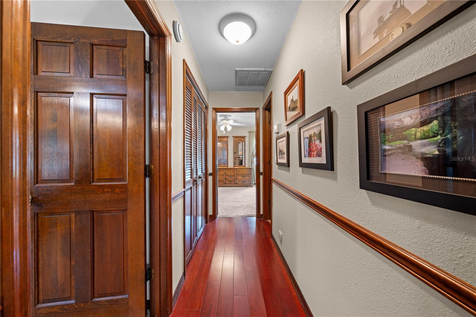
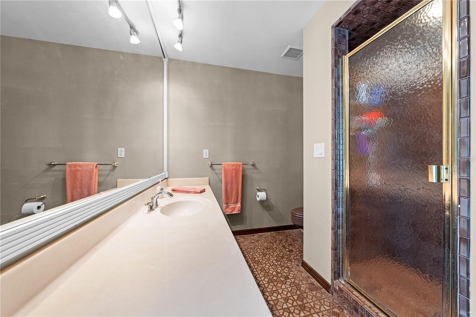
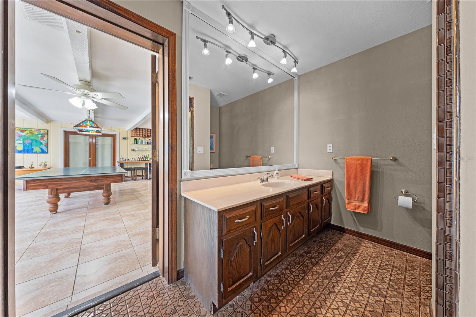
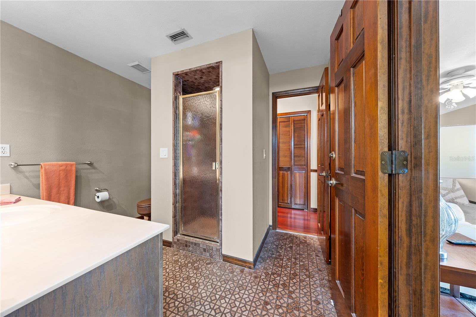
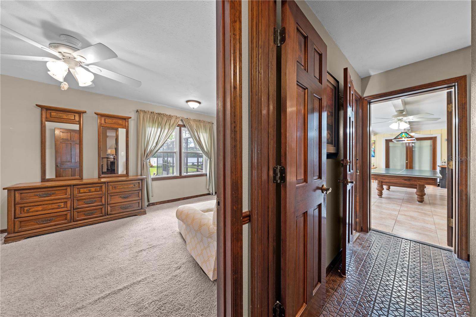
Fantastic FOUR-bedroom THREE- bath pool home situated on a 0.732 acre lot with 112 feet of lake front on Bay Lake. This rare find single story home has over 3000 square feet. This is the absolute perfect home to raise a family and is also functional as a multigenerational home. You will enter through the gated front porch into the foyer, on the right is the formal dining room and straight ahead is the formal living room boasting a stone fireplace, and skylight. To the left of the living room is a private bedroom #2 with a walk in closet and bath access into a bathroom which connects to bedroom # 3. Once out in the hallway you can access bathroom #3 which also has a private door into bedroom #3. The 16 x 26 Family room comes equipped with built In bookshelves, a pool table with ping pong conversion top, ceiling fans, a decorative pool table light, built in bar, built in wine rack, and insulated windows to enjoy the spectacular view of the beautiful yard overlooking the lake and wooded area on the other side of Bay Lake. The large kitchen is to the right of the family room and boasts granite counters, solid wood cabinets, lazy Susan, a built-in convection oven, built in microwave, cooktop, skylight, LED lighting, new refrigerator, breakfast nook, double door food pantry and access to the formal dining room. Through the kitchen into the hallway is the laundry room featuring a laundry tub, cabinets and a great big closet for extra storage. The master suite which was recently remodeled has a barn door, vinyl plank floors and huge walk-in closet, 7 x 5 walk in shower that is wheelchair accessible, dual sinks, and new cabinets. The garage is a woodworker’s dream with shelving that has a 1000 lb. load capacity and a private air-conditioned shop room and a 10-inch insulated attic. The screen enclosed pool deck offers a great space for the family to gather and enjoy the view of Bay Lake. There is a shower and a remote-controlled retractable awning for your convenience, the pool is approximately 7.5 feet deep and holds 15,000 gallons of water. Wander out to the dock and relax while fishing or enjoying the view, the dock is equipped with a solar light and there is also a sea wall partially concrete and partially wood. Let’s not overlook the long wide driveway which along with the pool and lake make this home perfect for entertaining family and friends. The seller replaced the roof in 2024, drain field with alarm system installed 2025. Save money on your water bill with the sprinkler system drawing from the lake. This lovely neighborhood offers a private boat ramp for residence only, dead end street, walking distance to the entrance of Lake Lizzie Preserve of over 1000 acres with the following features, bird watching, equestrian trail, hiking trails, picnic table, restrooms, primitive camping and wildlife viewing. This is the best possible scenario to raise a family in this great home! Schedule your tour today!
moreless
- Property type
- Single family
- Year built
- 1981
- Lot size
- 0.73 acres
- Garage
- 2 cars
- On market
- 172 days
- Price per sqft
- $220
- Listing ID
- O6400979
Show Full Details
Property Info
- Property Type
- Residential
- Property Subtype
- SingleFamilyResidence
- Year Built
- 1981
- Levels
- One
- Direction Faces
- Northwest
- Lot Size (acres)
- 0.73
- Lot Size (sqft)
- 31886.0
- Contract Date
- 2026-04-24
- On Market Date
- 2026-04-24
- Cumulative Days on Market
- 172
Interior Features
- Interior Features
- Eat-In Kitchen, Stone Counters, Walk-In Closet(S)
- Flooring
- Carpet, Ceramic Tile, Wood
- Fireplace
- Yes
- Fireplace Features
- Living Room, Stone, Wood Burning
- Laundry Features
- Electric Dryer Hookup, Inside, Laundry Room, Washer Hookup
- Levels
- One
- Window Features
- Window Coverings, Skylight(S), Window Treatments
Appliances
- Appliances
- Convection Oven, Cooktop, Disposal, Dryer, Electric Water Heater, Microwave, Refrigerator, Washer
Heating & Cooling
- Heating
- Central
- Cooling
- Central Air
Exterior Features
- Exterior Features
- Outdoor Shower, Rain Gutters, Dock
- Patio & Porch Features
- Front Porch, Rear Porch, Screened
- Construction Materials
- Block, Stone, Stucco
- Foundation
- Slab
- Roof
- Shingle
- Pool Features
- Gunite, In Ground, Pool Sweep, Screen Enclosure, Private
- Private Pool
- Yes
- Spa Features
- In Ground
- Spa
- Yes
- View
- Lake, Water, Garden, Pool, Trees/Woods
- Waterfront Features
- Lake Privileges, Lake Front
- Waterfront
- Yes
Features & Amenities
- Garage Spaces
- 2.0
- Garage
- Yes
- Parking Features
- Driveway, Garage Door Opener, Workshop In Garage
- Security Features
- Smoke Detector(S)
- Lot Features
- Paved, Waterfront
Community/Association
- Community Features
- Park
Utilities
- Utilities
- Cable Available, Cable Connected, Electricity Connected, Water Connected
- Sewer
- Septic Tank
- Water Source
- Public
Taxes
- Annual Tax Amount
- $3,898
- Tax Year
- $2,025
- Legal Description
- BAY LAKES EST PB 2 PG 86 & 87 LOT 75
Other
- Derived Previous List Price
- $695,000
Data freshness
- SURF LOCAL last checked
- Nov 21, 2026, 5:50 AM EST
Location
Approximate location, shown from the displayed address.
Similar homes nearby
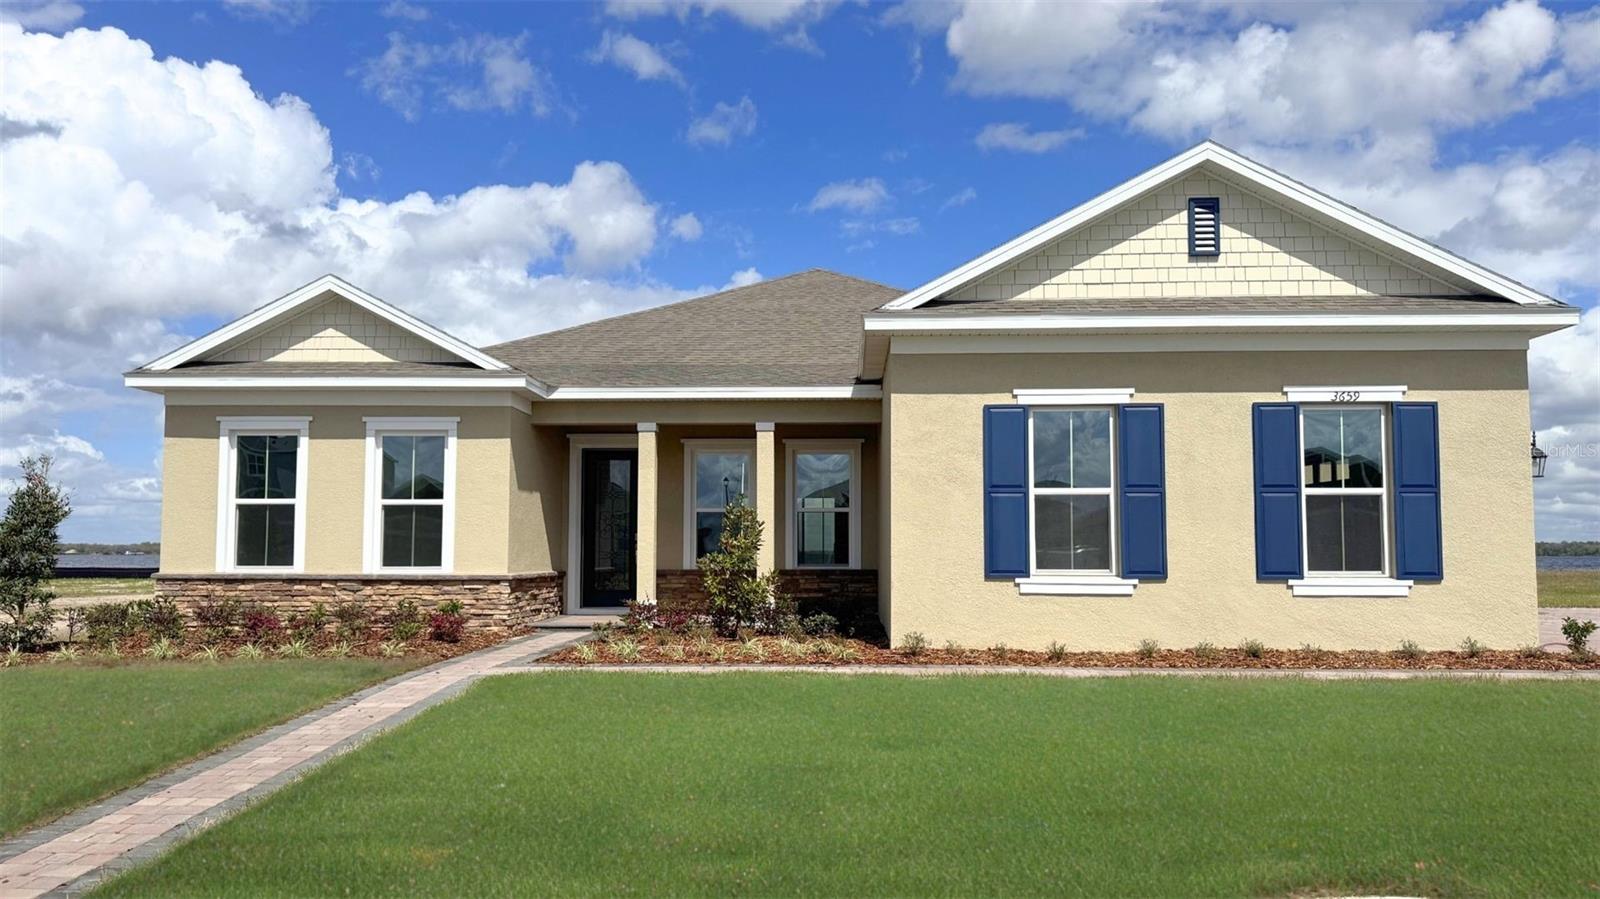
- $697,7213651 Malawi Trl, St Cloud, FL 347724 Beds3 Baths2,745 sqftListing courtesy of DR HORTON REALTY OF CENTRAL FLORIDA LLC · Data courtesy of: Stellar MLS
 Active
- $549,9005012 Bessie Ct, St Cloud, FL 347725 Beds4 Baths2,652 sqftListing courtesy of EXP REALTY LLC · Data courtesy of: Stellar MLS
 Active
- $639,0006129 Blue Pond Way, St Cloud, FL 347713 Beds3 Baths2,283 sqftListing courtesy of KELLER WILLIAMS REALTY AT THE LAKES · Data courtesy of: Stellar MLS
 Active
- $645,0002339 Nuthatch St, St Cloud, FL 347714 Beds3 Baths2,705 sqftListing courtesy of MY REALTY GROUP, LLC. · Data courtesy of: Stellar MLS
 Active
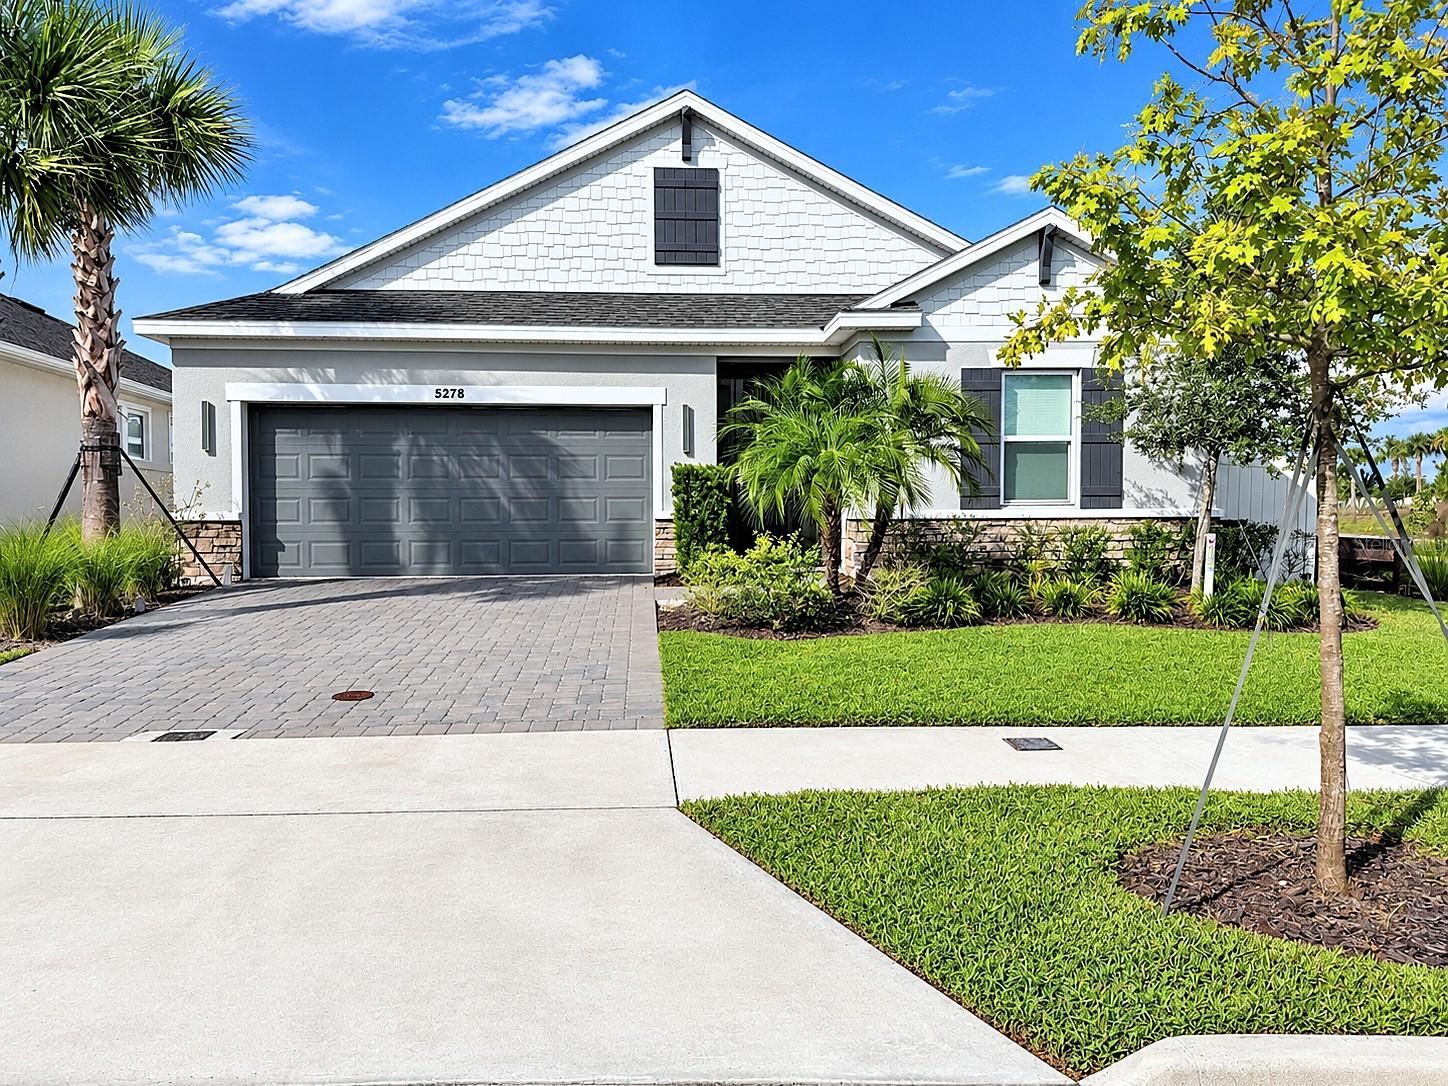
- $563,0005278 Stone Ridge Pl, St Cloud, FL 347714 Beds3 Baths2,399 sqftListing courtesy of HOMETRUST REALTY GROUP · Data courtesy of: Stellar MLS
 Active
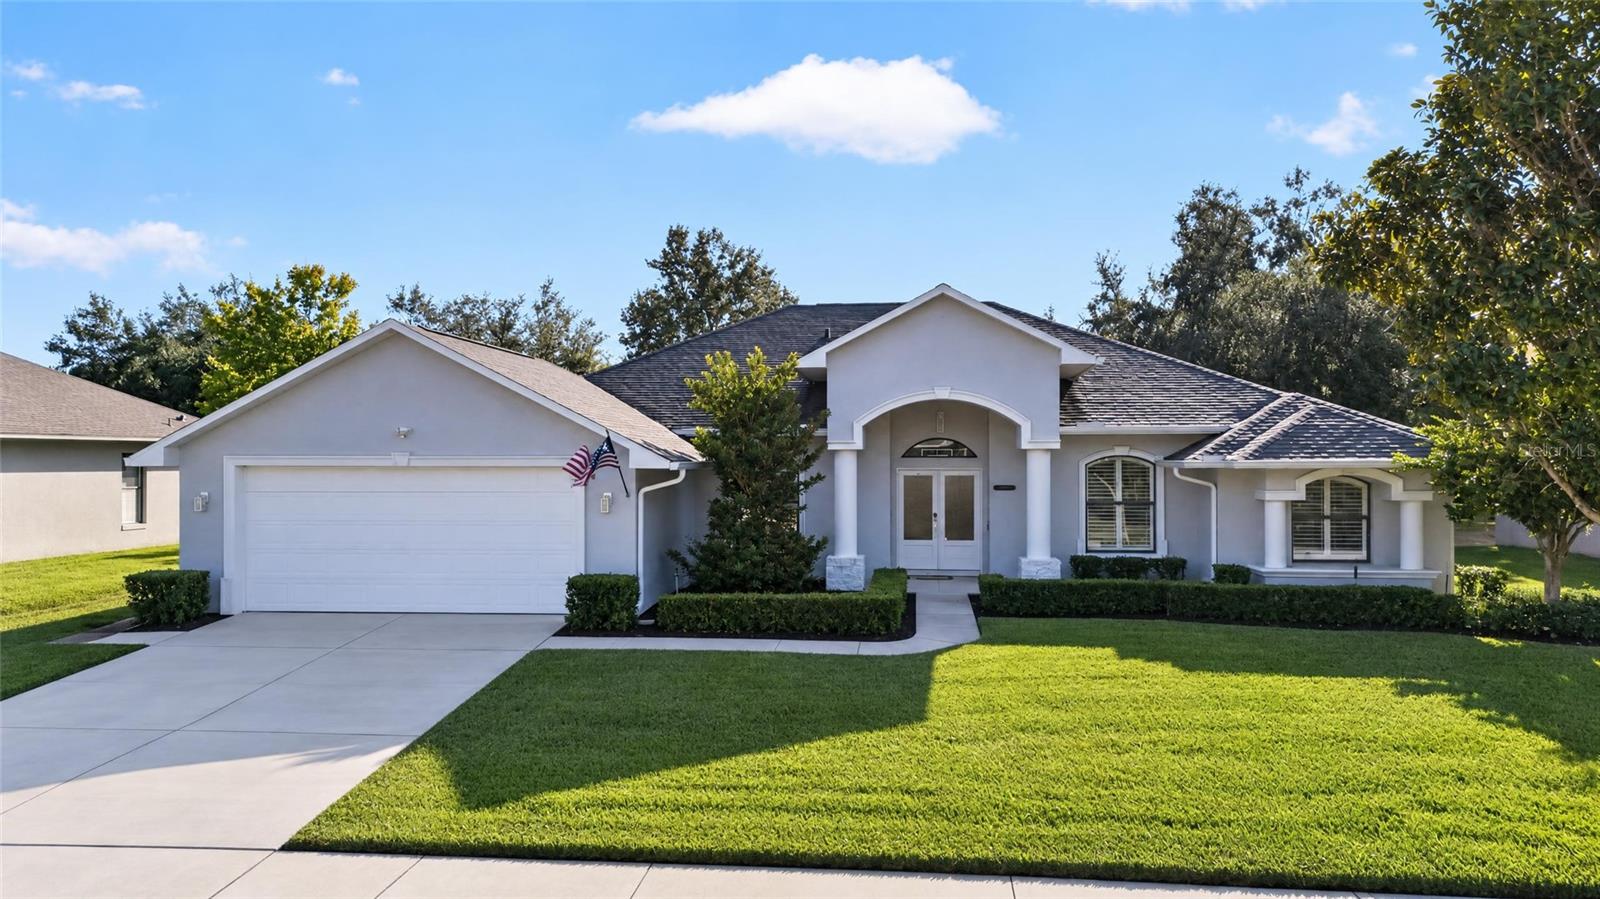
- $650,0004847 Calasans Ave, St Cloud, FL 347714 Beds3 Baths2,824 sqftListing courtesy of RE/MAX DOWNTOWN · Data courtesy of: Stellar MLS
 Active
- $565,9906648 Wake St, St Cloud, FL 347714 Beds3 Baths2,001 sqftListing courtesy of OLYMPUS EXECUTIVE REALTY INC · Data courtesy of: Stellar MLS
 Active
- $585,0006818 Goldflower Ave, St Cloud, FL 347736 Beds4 Baths3,766 sqftListing courtesy of LPT REALTY, LLC · Data courtesy of: Stellar MLS
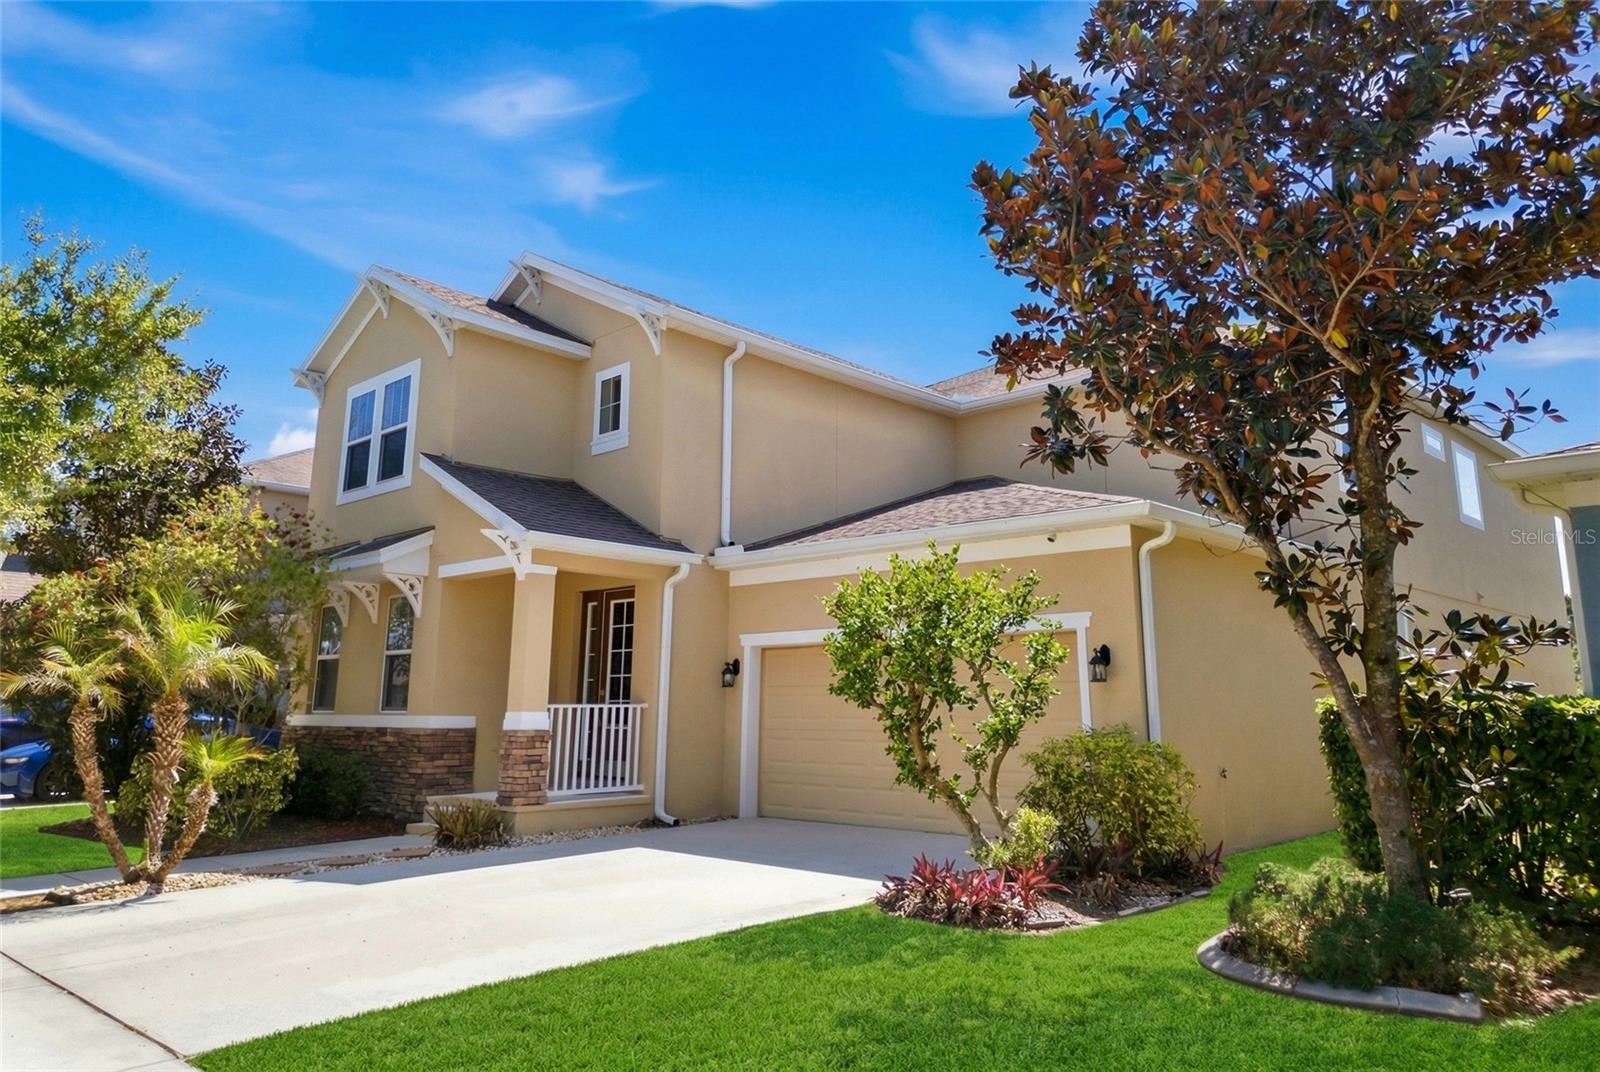 Active
What Sold Nearby
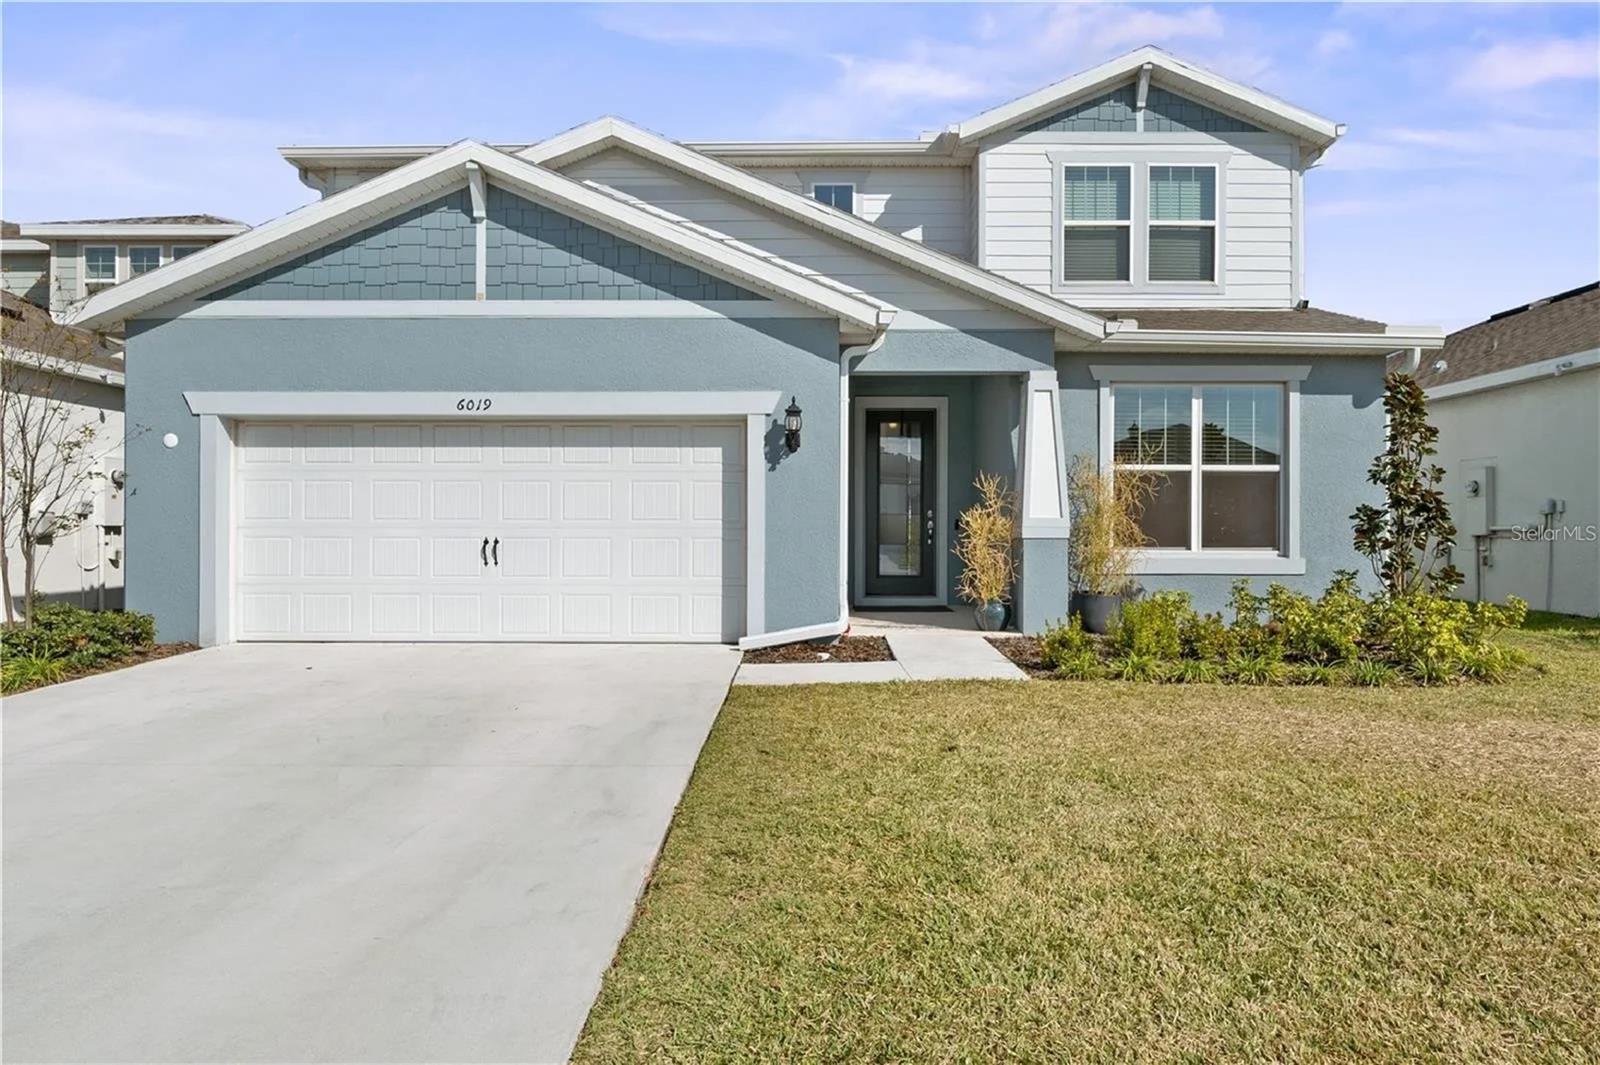 $505,0006019 Forest Perch DrSt Cloud, FL · Sold 2026-10-30
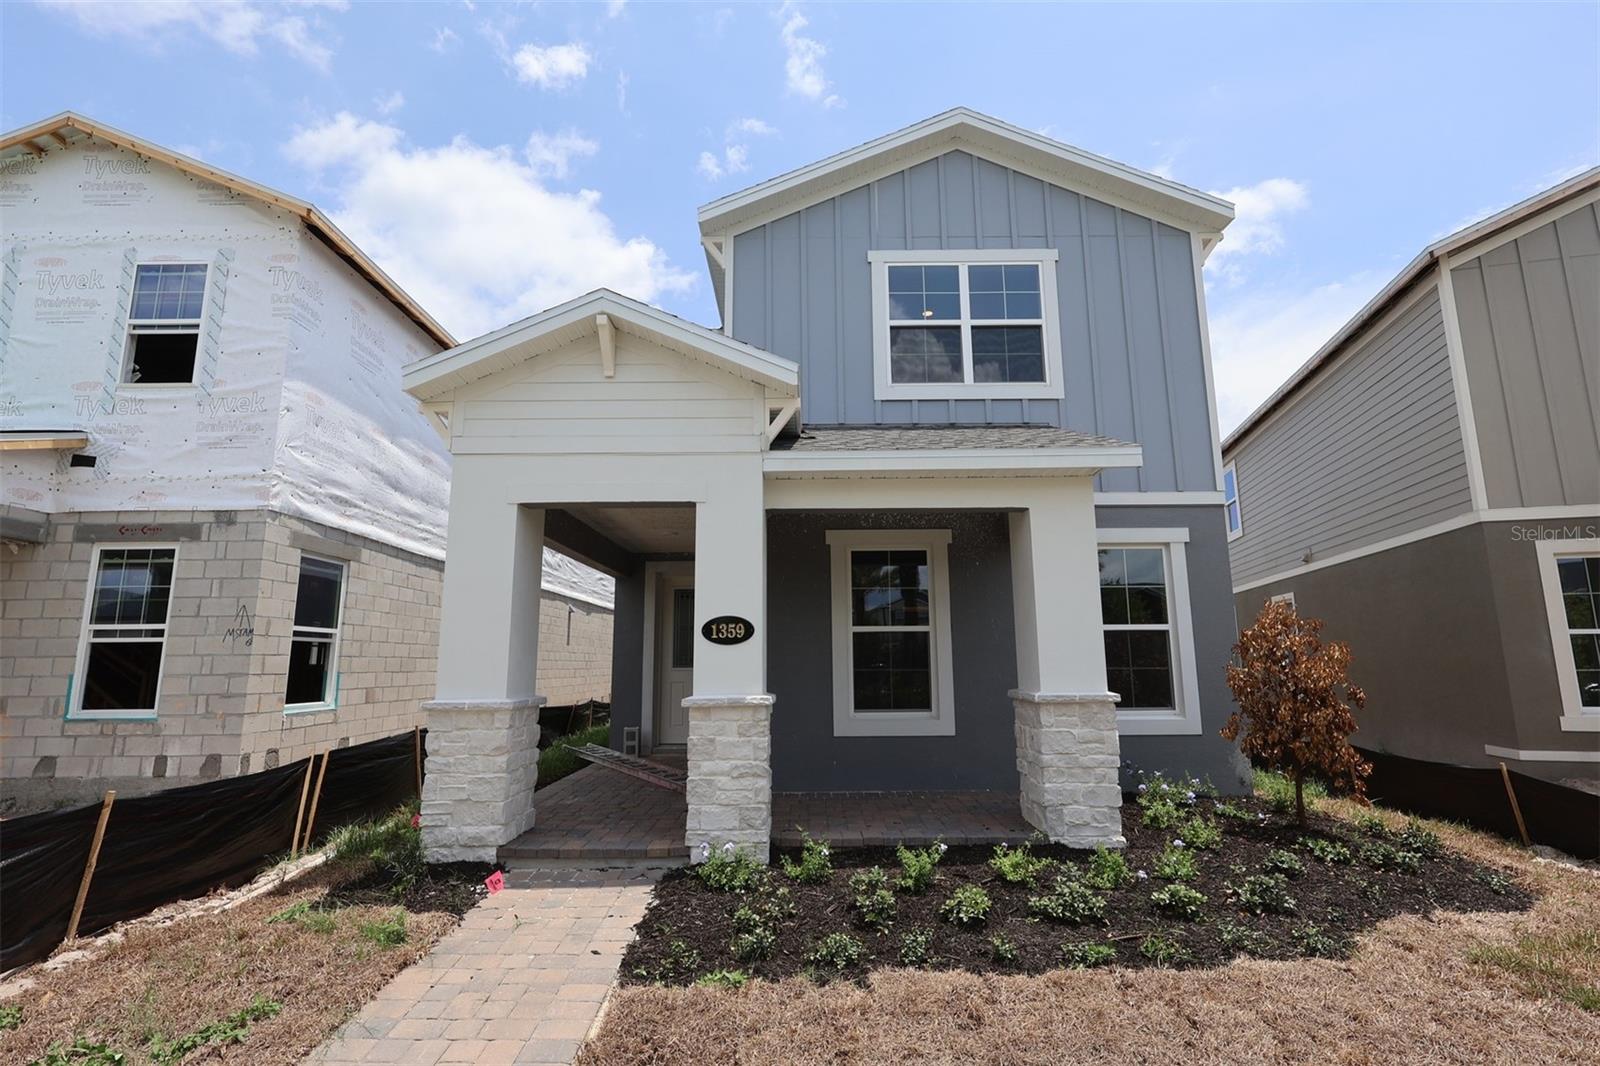 $489,9901359 Lumpini StSt Cloud, FL · Sold 2026-10-30
 $800,0001190 Sugar Belt DrSt Cloud, FL · Sold 2026-10-30
 $565,0005550 Sabal DrSt Cloud, FL · Sold 2026-10-30
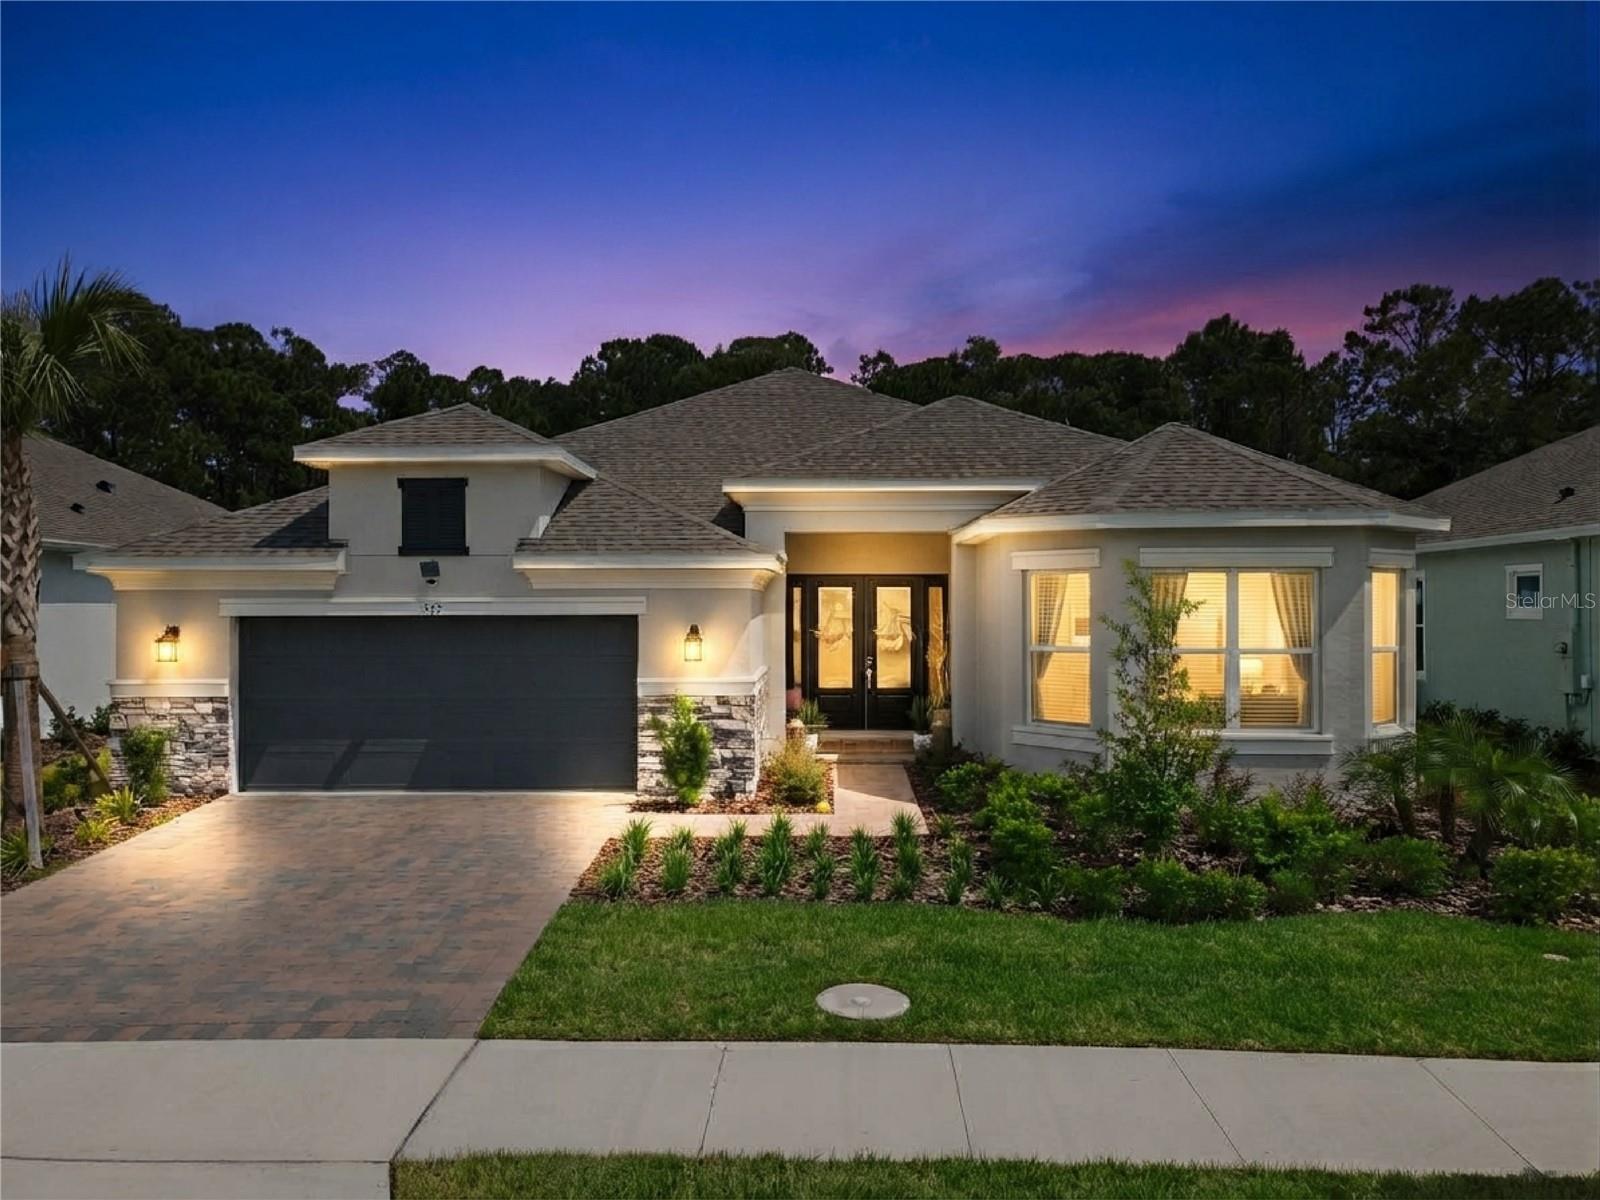 $860,000973 Tassleflower TrlSt Cloud, FL · Sold 2026-10-29
 $560,000966 Top Minnow RdSt Cloud, FL · Sold 2026-10-29
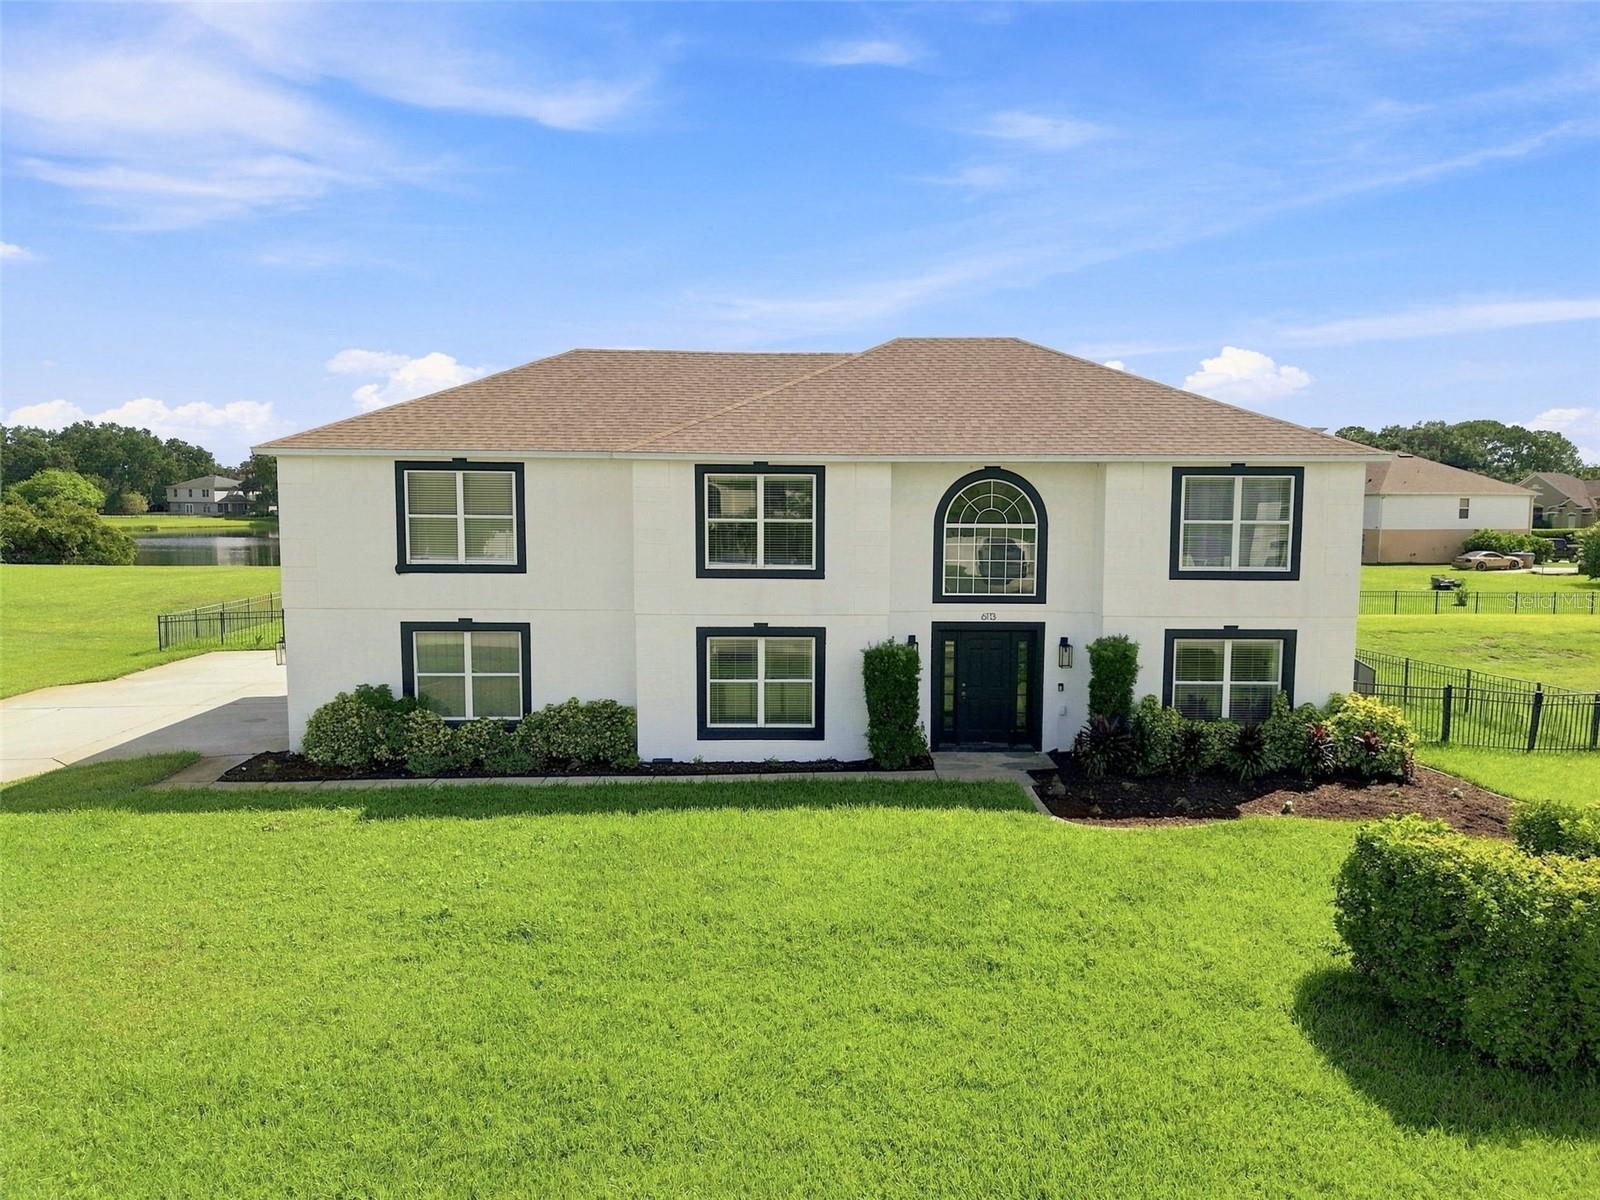 $600,0006113 Waterfield WaySt Cloud, FL · Sold 2026-10-28
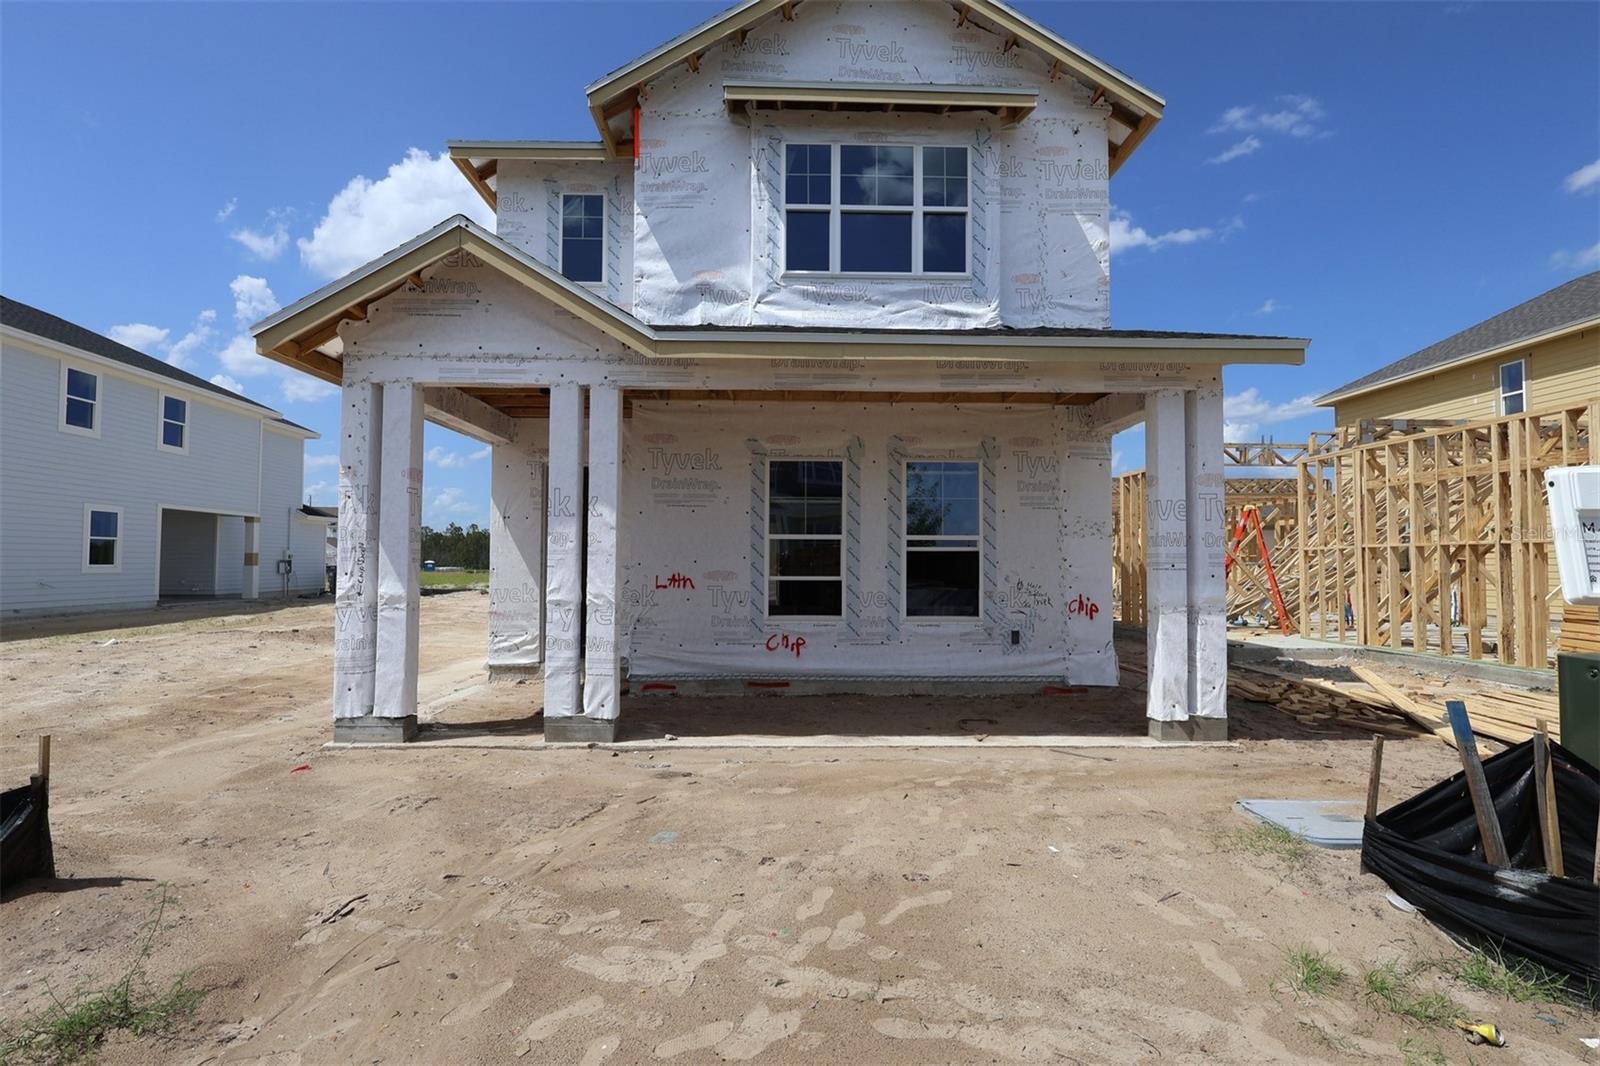 $545,8106713 Rucksack RdSt Cloud, FL · Sold 2026-10-28
Flood
Flood zone X · Minimal flood risk
More homes in St Cloud
Homes for sale near St Cloud
Data courtesy of: Stellar MLSDisclaimers and data details

Listings courtesy of Stellar MLS as distributed by MLS GRID. Based on information submitted to the MLS GRID. All data is obtained from various sources and may not have been verified by broker or MLS GRID. Supplied Open House Information is subject to change without notice. All information should be independently reviewed and verified for accuracy. Properties may or may not be listed by the office/agent presenting the information. Listing information is provided for consumers’ personal, non-commercial use, solely to identify prospective properties for potential purchase; all other use is strictly prohibited and may violate relevant federal and state law. Information deemed reliable but not guaranteed. Copyright © 2026 MLS GRID. All Rights Reserved.

Continental Real Estate Group, Inc
Broker: Derek Eisenberg
Listing last updated: Oct 13, 2026, 12:20 PM EDT. SURF LOCAL last checked: Nov 21, 2026, 5:50 AM EST.