
 Active
5416 Carrara Ct
St Cloud, FL 34771 · Single family
$589,000
Listing courtesy of Angie Amate and Ceila Morales, EXP REALTY LLC
- 4 Beds
- 4 Baths
- 3,063 sqft
Cynthia's Insights On This Property
- Built 2019
- Last recorded sale: $610,000 in August 2023
- Typical sale in 34771 over the last year: $430,000, $210 per sq ft
- Owners in 34771 stay about 5 years; 3% of homes changed hands last year


📊 Price Pulse
What would you pay for this place?
Sale prices come from county public records, not MLS data.Listing agent
Contact
Send a message and we'll pass it to the listing agent. Nothing is sent until you ask.
About this home
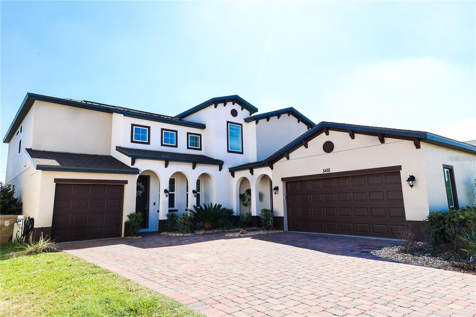
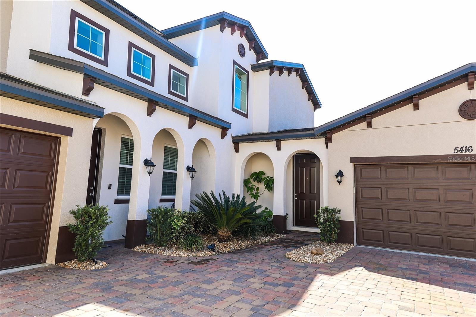
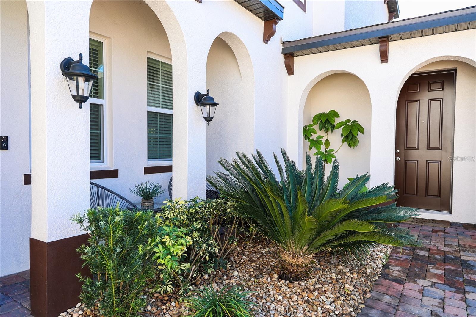
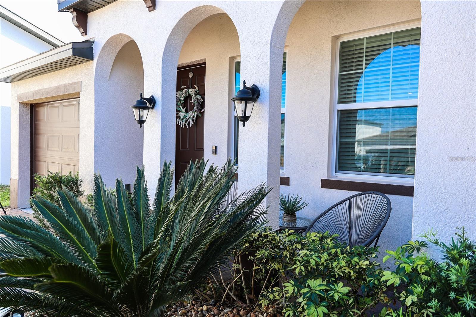
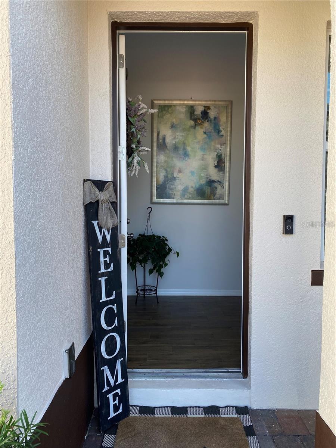
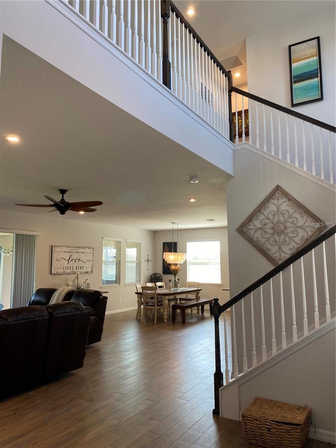
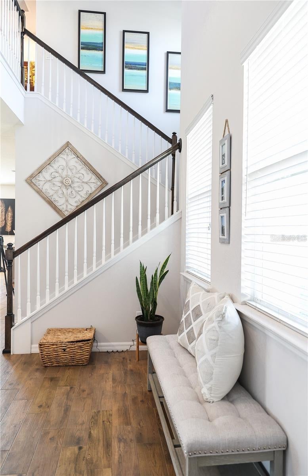
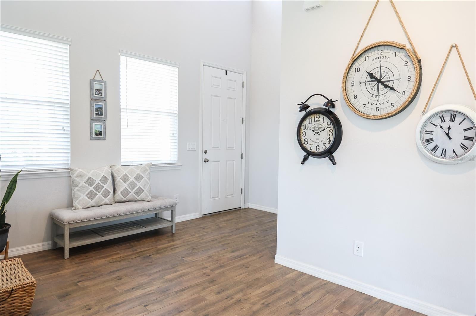
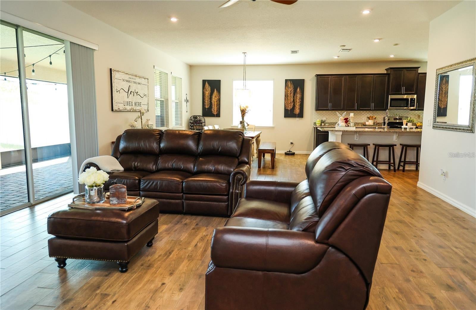
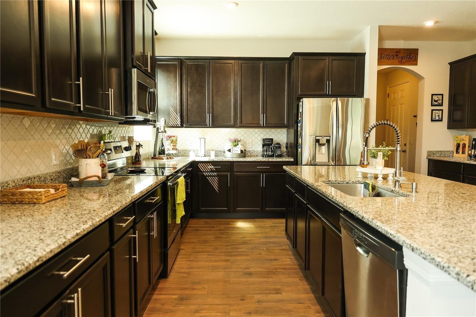
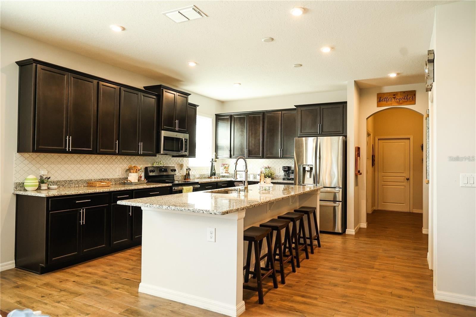
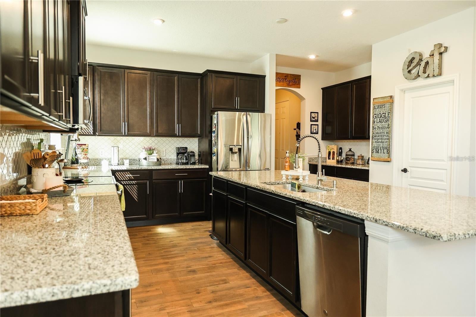
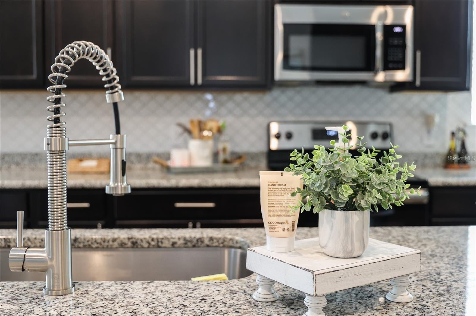
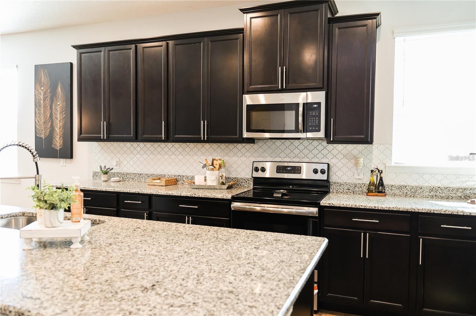
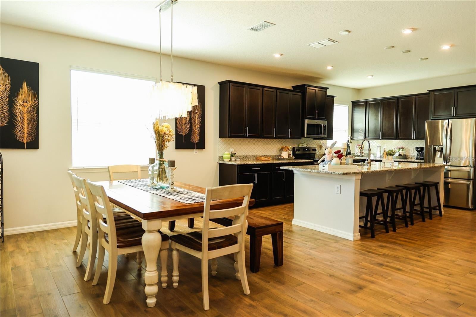
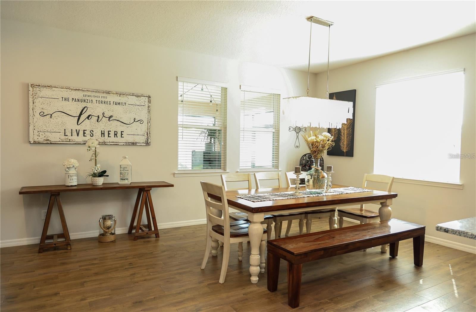
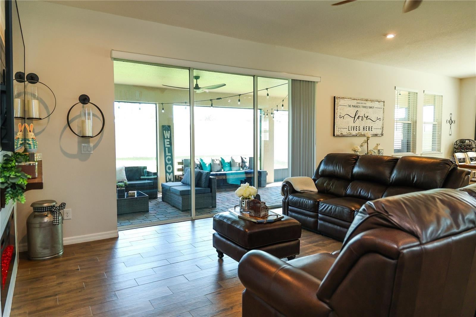
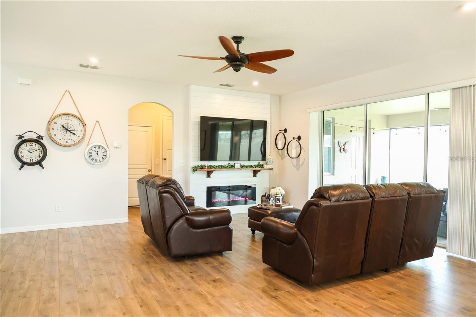
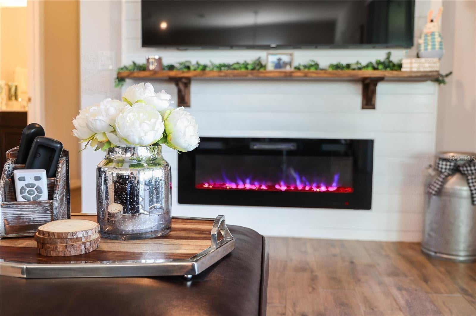
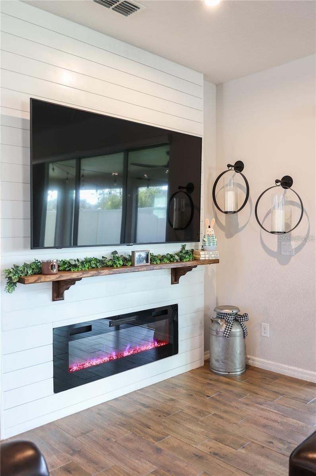
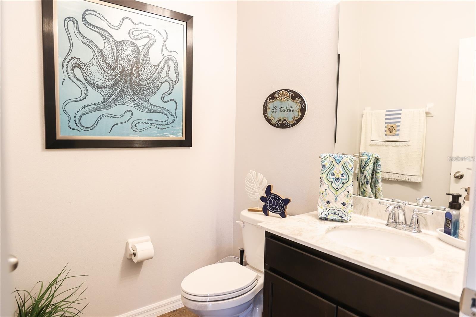
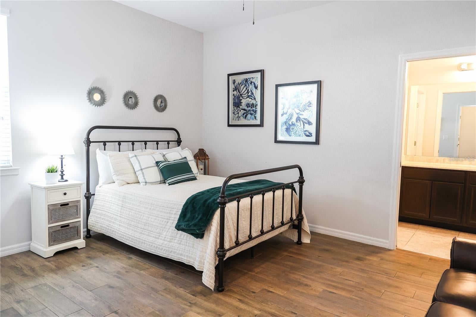
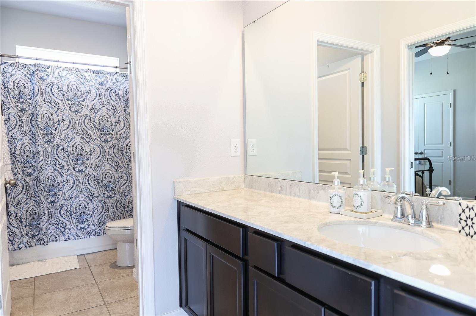
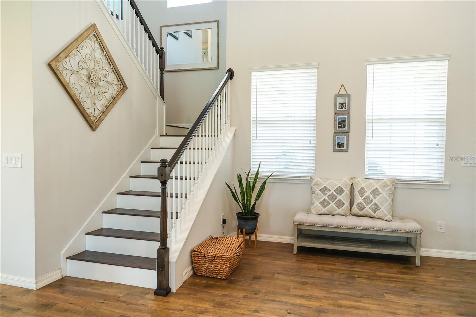
Picture yourself pulling up to a Mediterranean-style home where architectural detail and curb appeal set the tone before you even step inside. From the moment you walk through the front door, the upgraded wood-look porcelain tile floors stretch across the entire first floor. The chef's kitchen is spacious and open with stainless-steel appliances, an oversized walk-in pantry that keeps everything organized and within reach, and counter space that invites you to spread out. The open layout keeps the kitchen connected to the living area, no walls between the conversation and the cooking. In the living room, a custom electric fireplace anchors the space with a warm, modern glow. Three panel sliding glass doors span the wall and fold open completely, erasing the line between inside and outside. Step out onto the extended screened-in lanai and the backyard opens up around you a generous, private outdoor space built for Florida living at its fullest. Whether it's a weekend gathering, a quiet morning with coffee, or an evening with friends, this outdoor area delivers the kind of privacy and space that is hard to find. The screen enclosure keeps it comfortable year-round. Back inside and up the staircase, every inch of it has been recently upgraded with wood flooring that continues across the entire second floor, no more carpet. This second floor opens up into a large loft area that serves as a true flex space. Use it as a game room, a home office, a media room, or a fitness space. Two bedrooms on the second floor share a thoughtfully designed jack-and-jill bathroom, each bedroom with its own private entry to the shared bath. The primary suite is its own retreat: spacious, quiet, and anchored by a walk-in shower finished floor-to-ceiling in designer tile that feels more like a boutique hotel. This property runs entirely on fully paid-off solar panels: no lease, no monthly solar payment, no transfer of debt to the buyer. The system is yours from day one, and so are the savings. Electricity costs in Florida are among the highest in the country; this home eliminates that variable almost entirely. This property also has new water heater, new dishwasher and new water softener system. The second detail: The in-law suite on the first floor was transformed to a private accessory dwelling unit on the first floor features its own independent entrance, a fully self-contained space with a bedroom, full bathroom, kitchenette and laundry, completely separated from the main living area. This unit has the potential to create a passive income stream that directly offsets your monthly mortgage or should you prefer to use the space personally as a private guest suite. The choice is yours and so monthly passive income if you want it. Prefer full integration? The separation between the main residence and this unit was created through a non-structural drywall modification. Restoring interior access is a straightforward process, and the seller is giving the buyer the option to receive this home as a fully connected 4-bedroom, 3.5-bathroom residence if that better fits their needs. Located in one of the most desired areas to live in Central Florida. Located south of Lake Nona, minutes from Sunbridge, Medical City, Lake Toho, Orlando International Airport & SR-417. Schedule your private showing today! Opportunities with paid solar, passive income, low HOA & this level of finish do not stay available long. This beauty can be your new HOME!
moreless
- Property type
- Single family
- Year built
- 2019
- Lot size
- 7,405 sqft
- Garage
- 3 cars
- On market
- 67 days
- Price per sqft
- $192
- HOA fees
- $103/mo
- Listing ID
- S5155863
Show Full Details
Property Info
- Property Type
- Residential
- Property Subtype
- SingleFamilyResidence
- Year Built
- 2019
- Levels
- Two
- Direction Faces
- West
- Lot Size (acres)
- 0.17
- Lot Size (sqft)
- 7405.0
- Contract Date
- 2026-08-18
- On Market Date
- 2026-08-18
- Cumulative Days on Market
- 67
Interior Features
- Interior Features
- Cathedral Ceiling(S), High Ceilings, Vaulted Ceiling(S), Walk-In Closet(S), In-Law Floorplan
- Flooring
- Ceramic Tile, Tile, Wood
- Fireplace
- Yes
- Fireplace Features
- Decorative, Electric, Living Room
- Laundry Features
- Inside, Laundry Room
- Levels
- Two
- Window Features
- Aluminum Frames, Blinds, Double Pane Windows
- Door Features
- Sliding Doors
Appliances
- Appliances
- Dishwasher, Disposal, Electric Water Heater, Microwave, Range, Water Softener
Heating & Cooling
- Heating
- Central
- Cooling
- Central Air
Exterior Features
- Exterior Features
- Lighting
- Construction Materials
- Block
- Foundation
- Slab
- Roof
- Shingle
- Fencing
- Vinyl
Features & Amenities
- Garage Spaces
- 3.0
- Garage
- Yes
- Attached Garage
- Yes
- Parking Features
- Attached
- Security Features
- Smoke Detector(S)
Community/Association
- HOA
- Yes
- HOA Name
- Artemis Lifestyle
- HOA Phone
- $4,077,052,190
- HOA Fee
- $310
- HOA Fee Frequency
- Quarterly
- Community Features
- Pool, Street Lights
Utilities
- Utilities
- Cable Available, Electricity Connected
- Sewer
- Public Sewer
- Water Source
- Public
Taxes
- Annual Tax Amount
- $7,192
- Tax Year
- $2,025
- Legal Description
- SUNSET GROVES PH 2 PB 28 PGS 14-19 LOT 5
Other
- Co List Agent Mls Id
- 272501887
- Co List Agent Full Name
- Ceila Morales
- Co List Office Name
- EXP REALTY LLC
- Co List Office Mls Id
- 261010944
Data freshness
- SURF LOCAL last checked
- Nov 21, 2026, 3:20 AM EST
Location
Approximate location, shown from the displayed address.
Similar homes nearby
- $490,0004278 Southern Vista Loop, St Cloud, FL 347695 Beds3 Baths2,669 sqftListing courtesy of SPRING REALTY ONE LLC · Data courtesy of: Stellar MLS
 Active
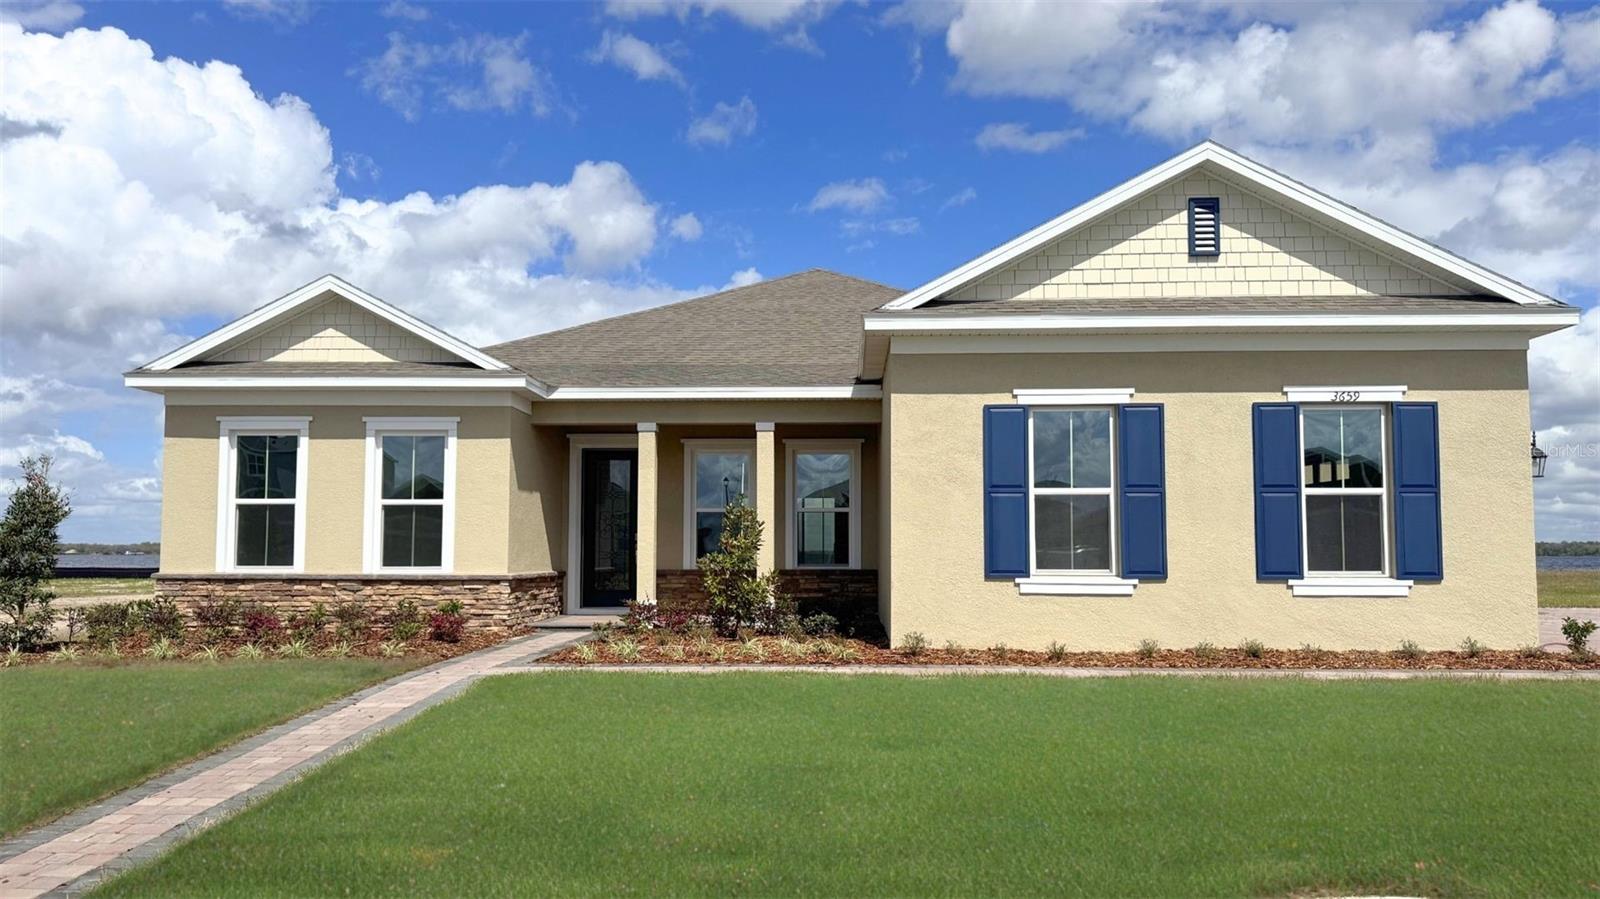
- $697,7213651 Malawi Trl, St Cloud, FL 347724 Beds3 Baths2,745 sqftListing courtesy of DR HORTON REALTY OF CENTRAL FLORIDA LLC · Data courtesy of: Stellar MLS
 Active
- $499,999473 Archway Pl, St Cloud, FL 347715 Beds3 Baths2,674 sqftListing courtesy of CHARLES RUTENBERG REALTY ORLANDO · Data courtesy of: Stellar MLS
 Active
- $525,0001524 Pine Marsh Loop, St Cloud, FL 347714 Beds3 Baths2,569 sqftListing courtesy of EXP REALTY LLC · Data courtesy of: Stellar MLS
 Active
- $549,9005012 Bessie Ct, St Cloud, FL 347725 Beds4 Baths2,652 sqftListing courtesy of EXP REALTY LLC · Data courtesy of: Stellar MLS
 Active
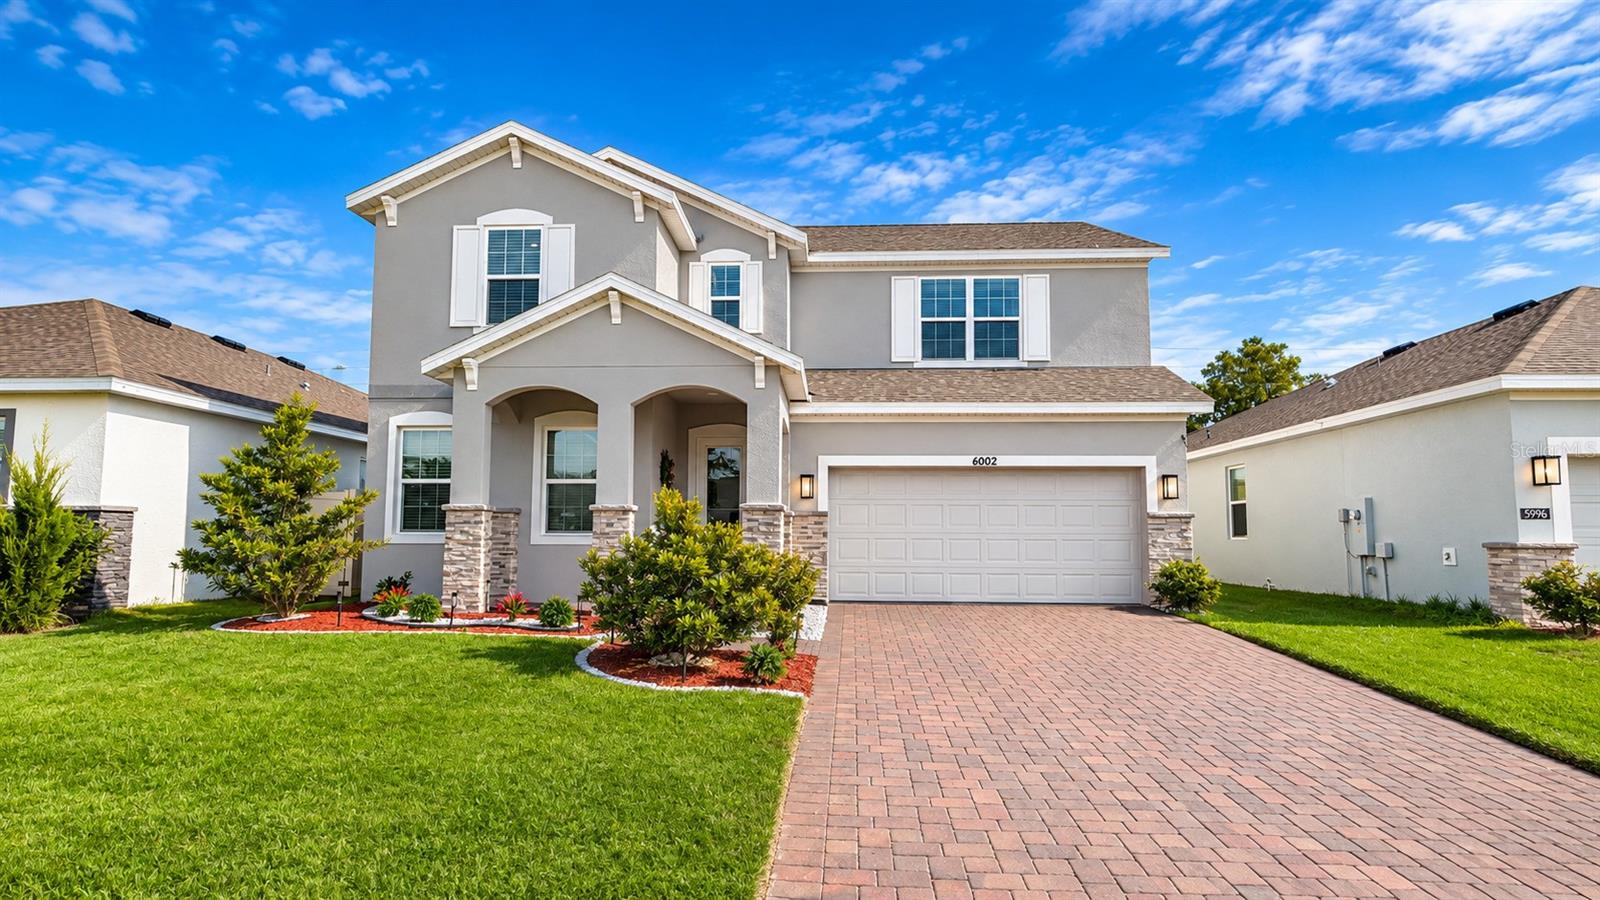
- $525,0006002 Vision Rd, St Cloud, FL 347715 Beds4 Baths2,556 sqftListing courtesy of EXP REALTY LLC · Data courtesy of: Stellar MLS
 Active
- $639,0006129 Blue Pond Way, St Cloud, FL 347713 Beds3 Baths2,283 sqftListing courtesy of KELLER WILLIAMS REALTY AT THE LAKES · Data courtesy of: Stellar MLS
 Active
- $645,0002339 Nuthatch St, St Cloud, FL 347714 Beds3 Baths2,705 sqftListing courtesy of MY REALTY GROUP, LLC. · Data courtesy of: Stellar MLS
 Active
What Sold Nearby
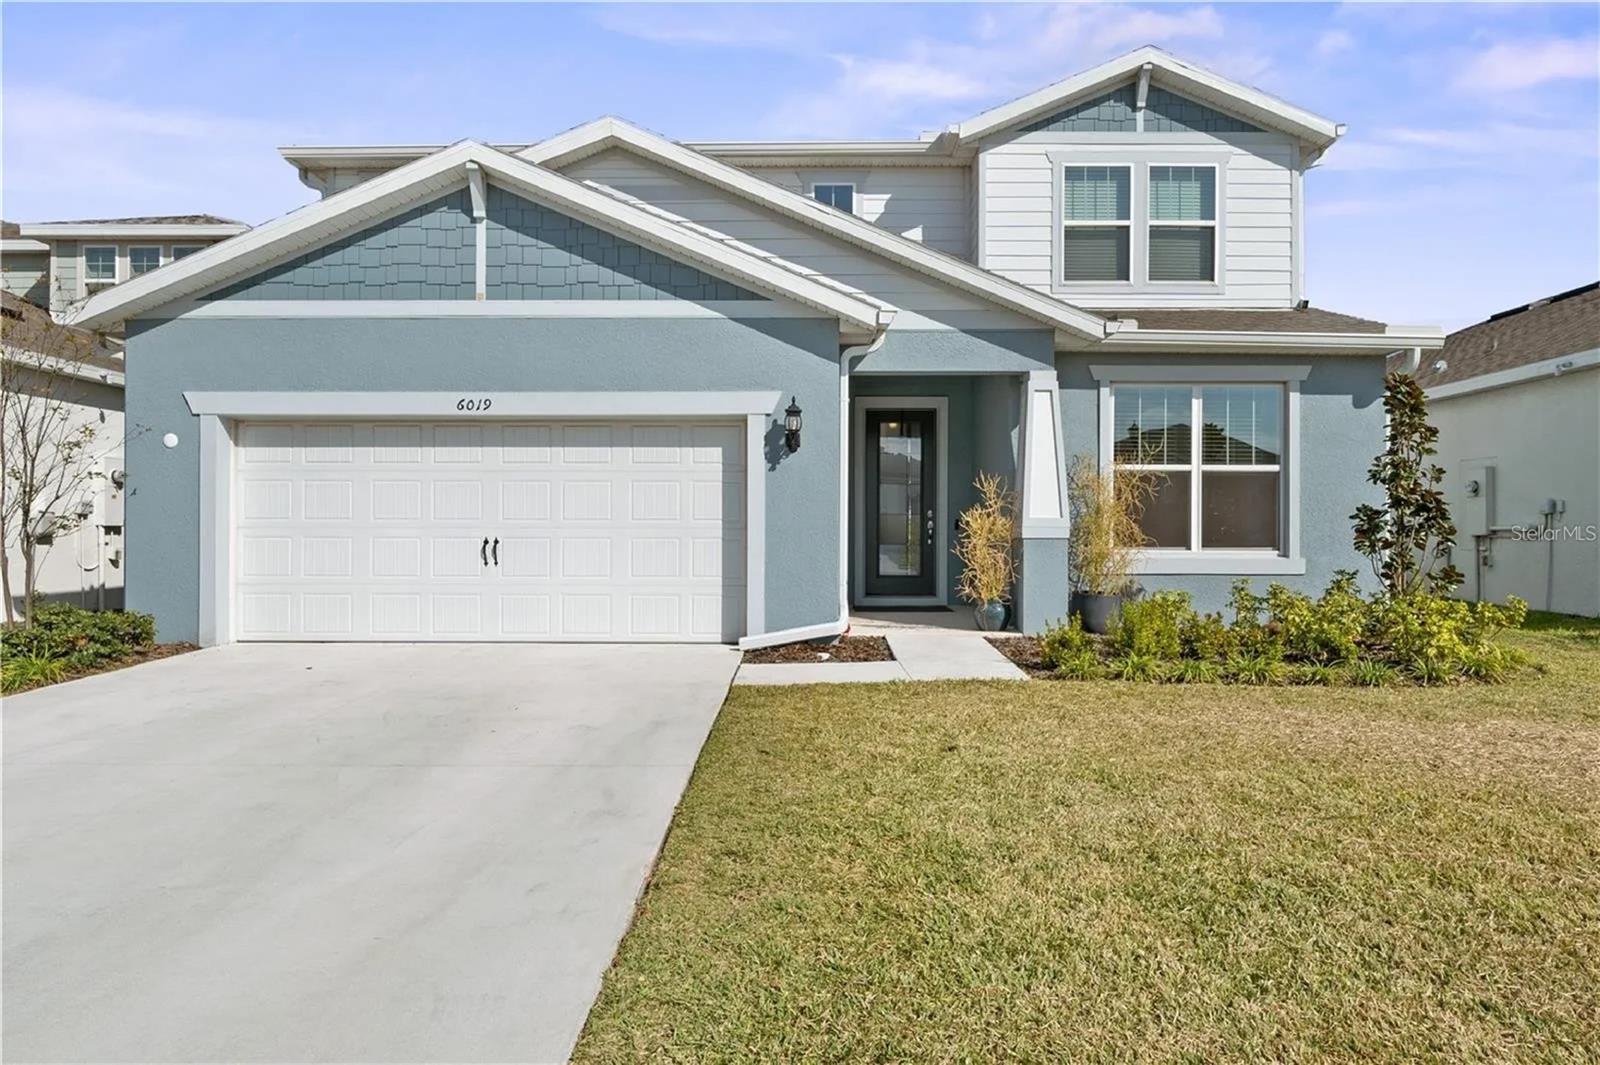 $505,0006019 Forest Perch DrSt Cloud, FL · Sold 2026-10-30
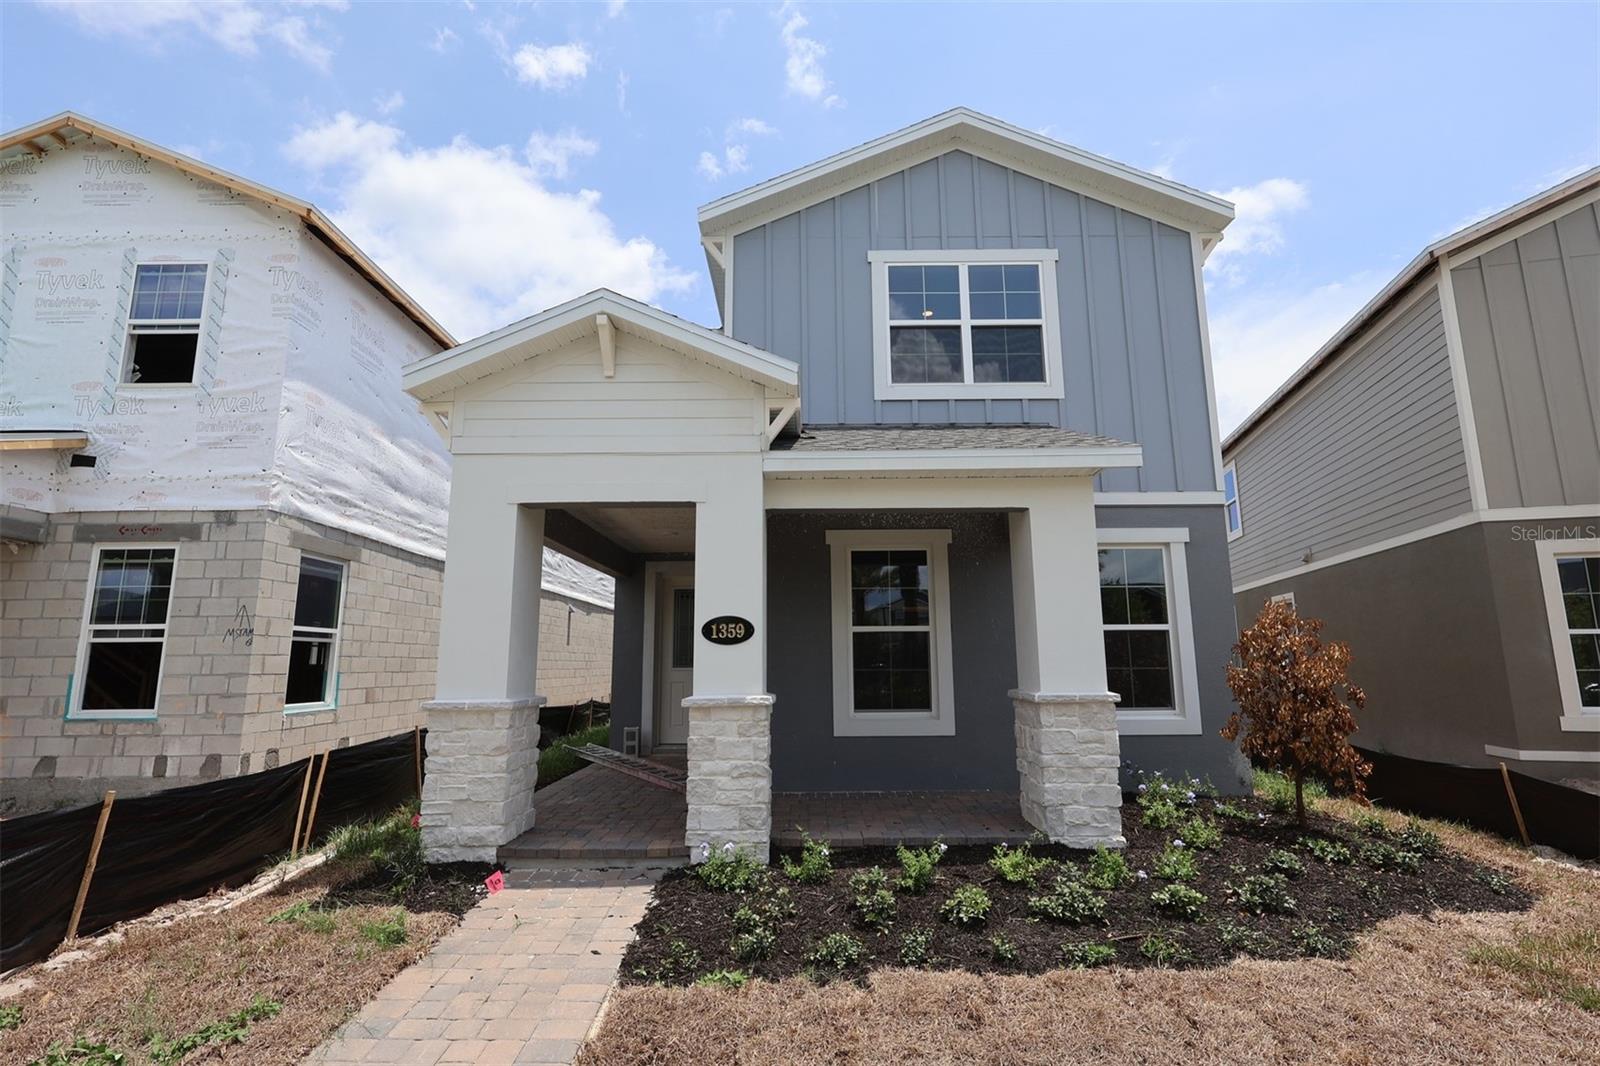 $489,9901359 Lumpini StSt Cloud, FL · Sold 2026-10-30
 $800,0001190 Sugar Belt DrSt Cloud, FL · Sold 2026-10-30
 $565,0005550 Sabal DrSt Cloud, FL · Sold 2026-10-30
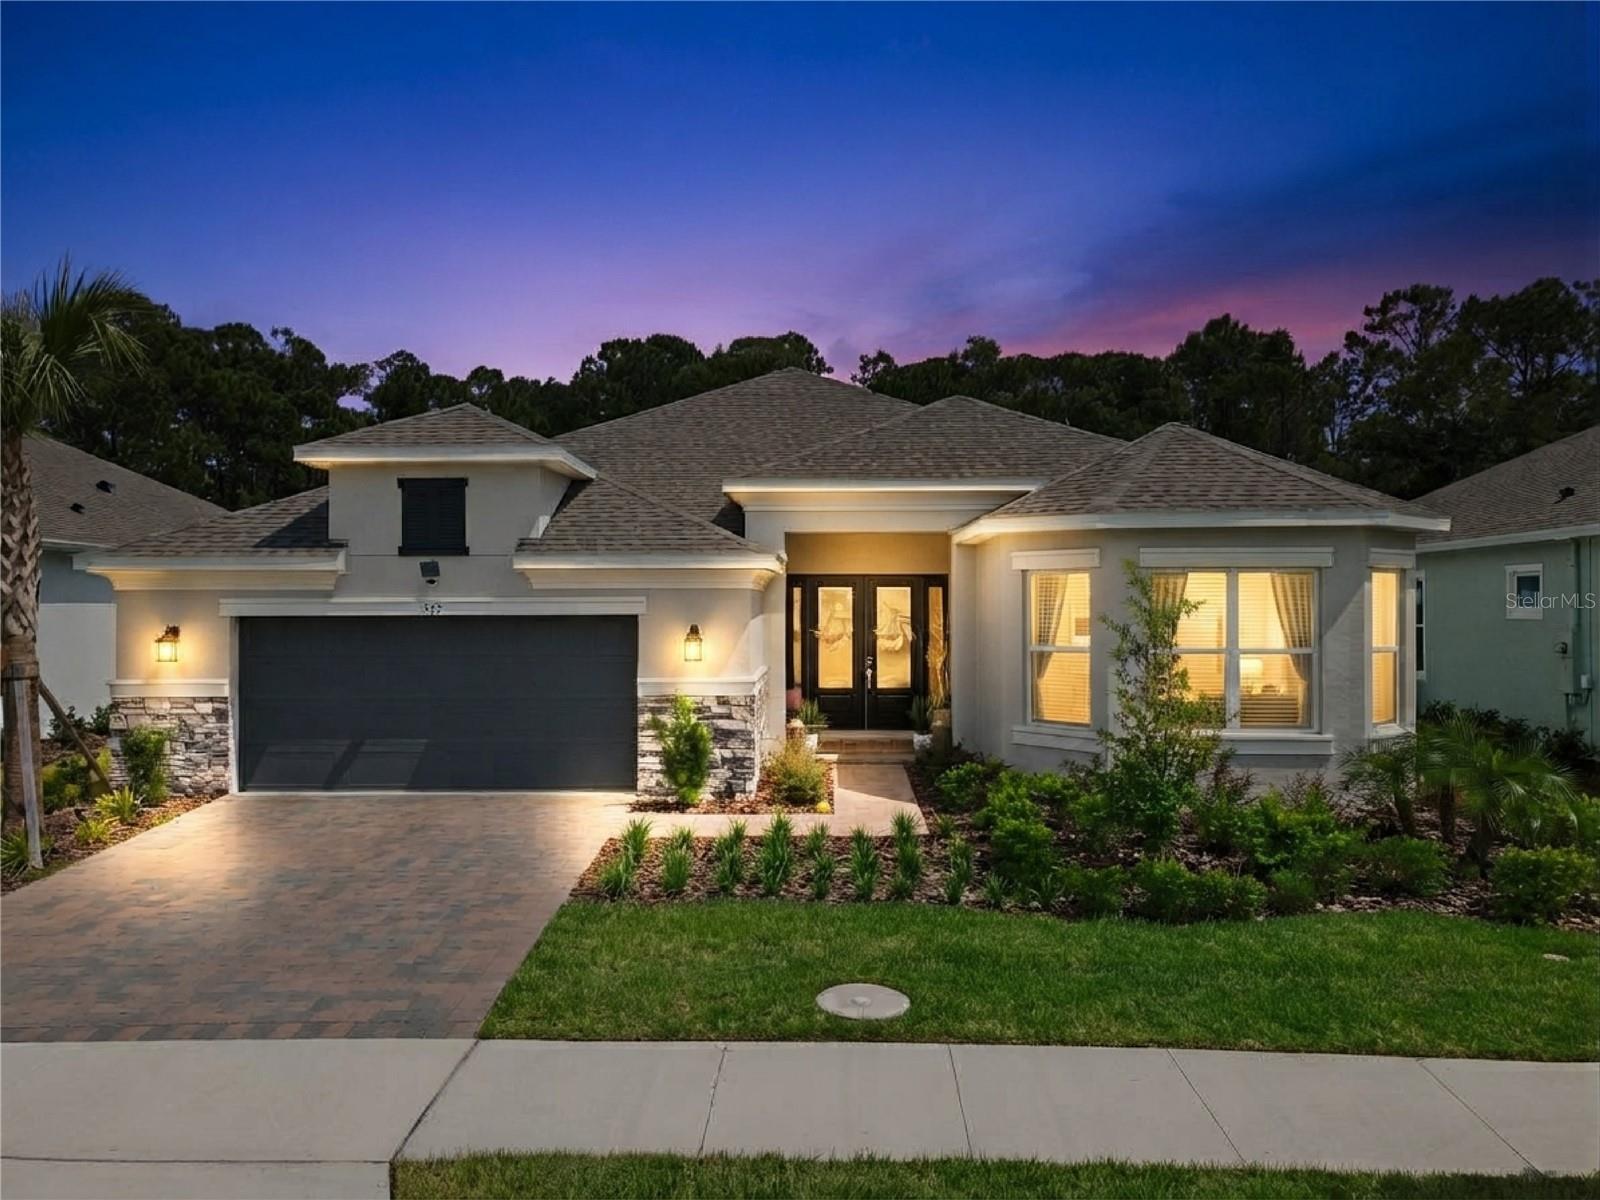 $860,000973 Tassleflower TrlSt Cloud, FL · Sold 2026-10-29
 $560,000966 Top Minnow RdSt Cloud, FL · Sold 2026-10-29
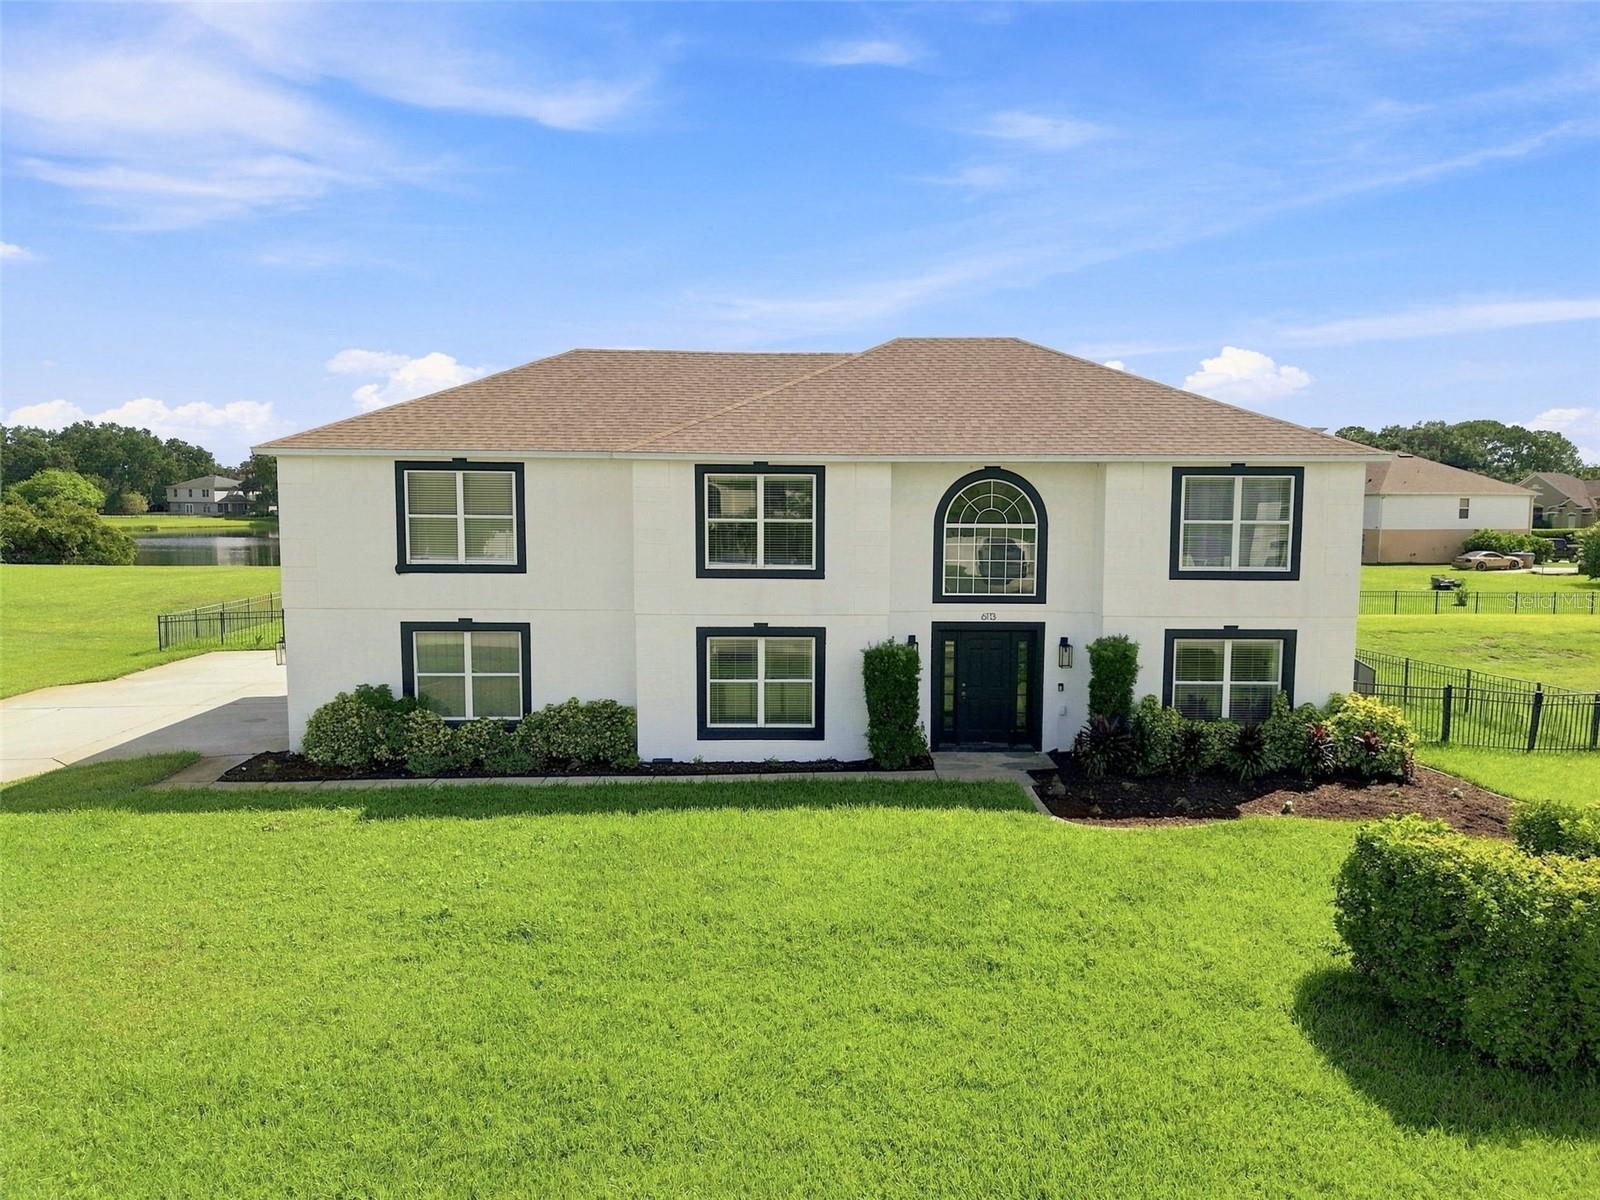 $600,0006113 Waterfield WaySt Cloud, FL · Sold 2026-10-28
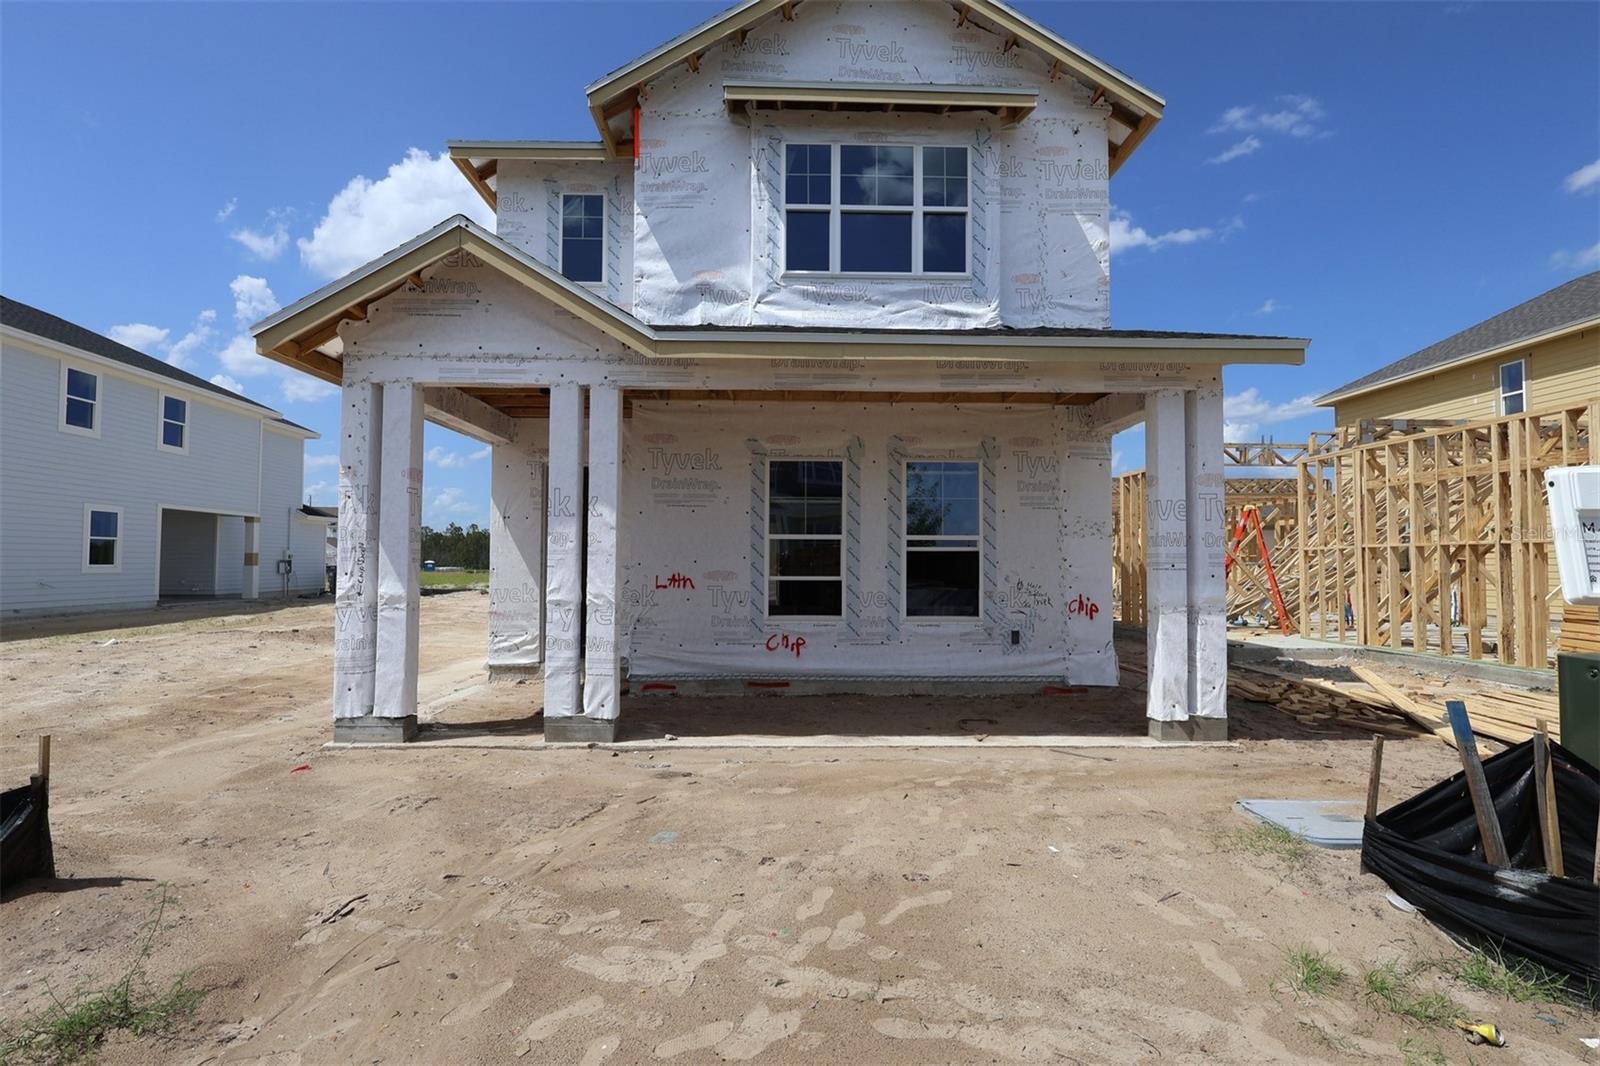 $545,8106713 Rucksack RdSt Cloud, FL · Sold 2026-10-28
Flood
Flood zone X · Minimal flood risk
What's Nearby
Groceries
- Publix2895 Narcoossee Road, Saint Cloud, FL 34771, United States of America1.5 mi
Schools
- Narcoossee Elementary SchoolNarcoossee Road, Osceola County, FL, United States of America1.2 mi
- Narcoossee Middle School2700 Mead Avenue, Saint Cloud, FL 34771, United States of America1.3 mi
Parks
- Stonewood at Jones Road Neighborhood ParkNarcoossee, Florida, United States of America1.0 mi
- Narcoossee Community Park5354, Saint Cloud, FL 34771, United States of America1.0 mi
- East Lake Cove Neighborhood ParkOsceola County, Florida, United States of America1.1 mi
- Serenity Reserve Neighborhood ParkOsceola County, Florida, United States of America1.1 mi
- Blackstone Neighborhood ParkOsceola County, Florida, United States of America1.4 mi
- Lake Pointe at Toho Neighborhood Park4936, Saint Cloud, FL 34771, United States of America1.5 mi
- East Lake Reserve Neighborhood ParkNarcoossee, Florida, United States of America1.5 mi
- East Lake Reserve Neighborhood ParkNarcoossee, Florida, United States of America1.8 mi
More homes in St Cloud
Homes for sale near St Cloud
Data courtesy of: Stellar MLSDisclaimers and data details

Listings courtesy of Stellar MLS as distributed by MLS GRID. Based on information submitted to the MLS GRID. All data is obtained from various sources and may not have been verified by broker or MLS GRID. Supplied Open House Information is subject to change without notice. All information should be independently reviewed and verified for accuracy. Properties may or may not be listed by the office/agent presenting the information. Listing information is provided for consumers’ personal, non-commercial use, solely to identify prospective properties for potential purchase; all other use is strictly prohibited and may violate relevant federal and state law. Information deemed reliable but not guaranteed. Copyright © 2026 MLS GRID. All Rights Reserved.

Continental Real Estate Group, Inc
Broker: Derek Eisenberg
Listing last updated: Oct 24, 2026, 3:06 PM EDT. SURF LOCAL last checked: Nov 21, 2026, 3:20 AM EST.