
 Active
5051 Orinoco Ln
St Cloud, FL 34771 · Single family
$539,990
Listing courtesy of Adam Schott, DRB GROUP REALTY, LLC
- 4 Beds
- 4 Baths
- 2,753 sqft


📊 Price Pulse
What would you pay for this place?
Sale prices come from county public records, not MLS data.Listing agent
Contact
Send a message and we'll pass it to the listing agent. Nothing is sent until you ask.
About this home
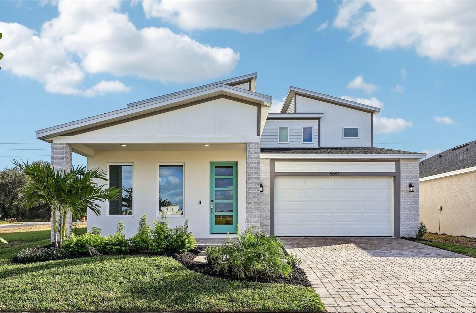
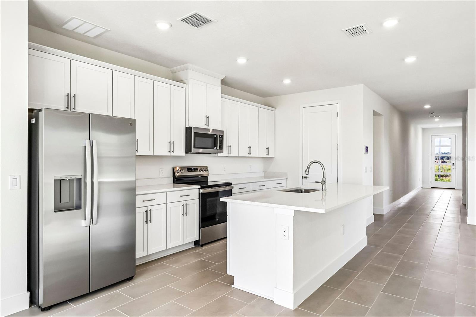
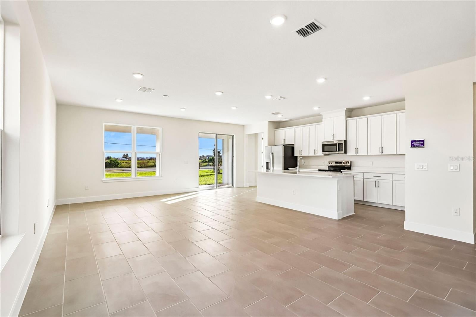
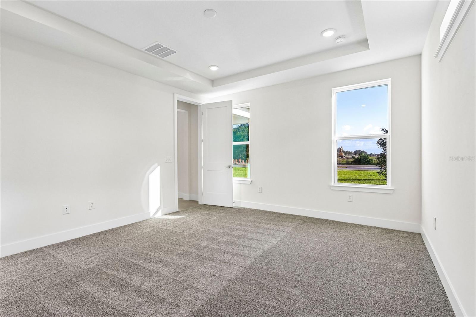
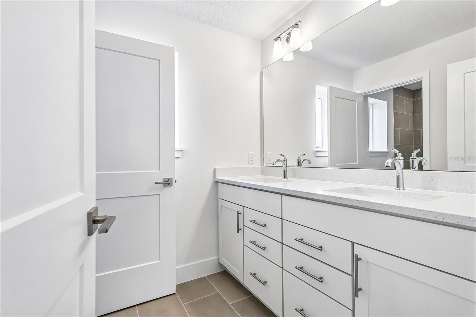
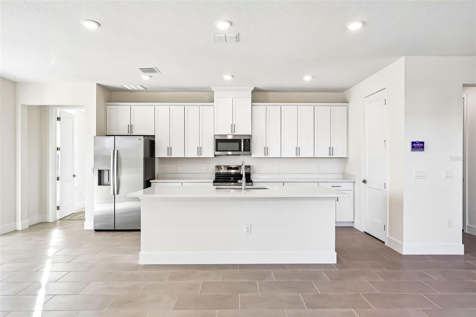
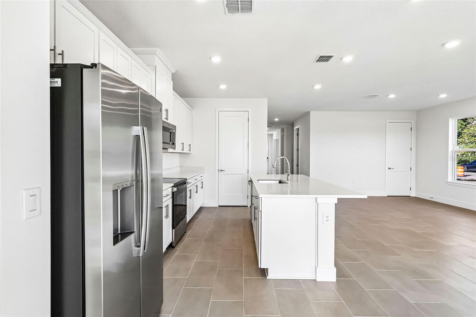
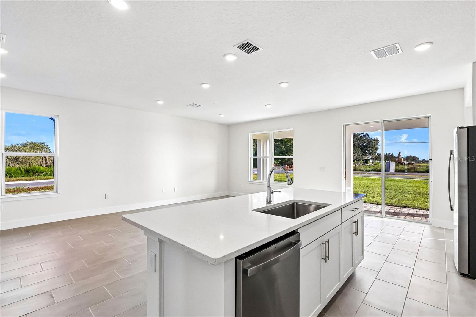
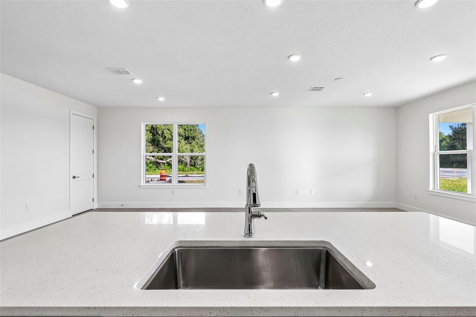
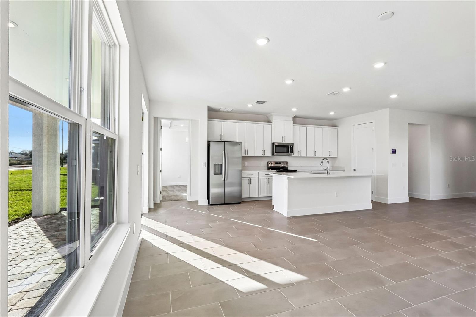
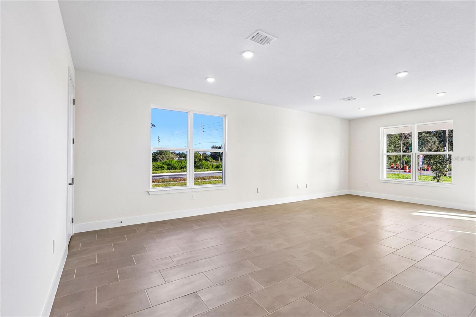
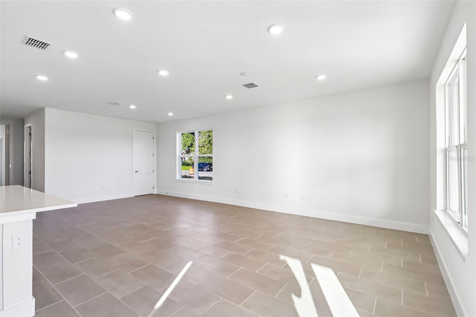
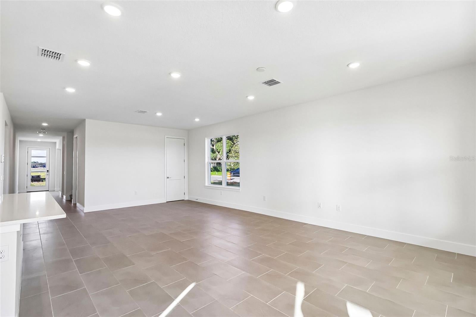
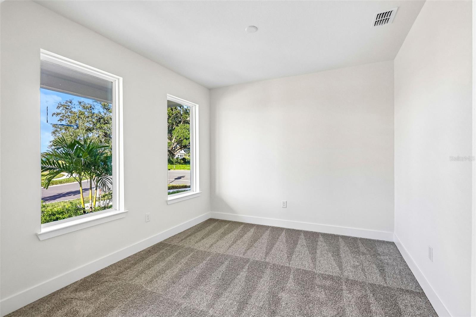
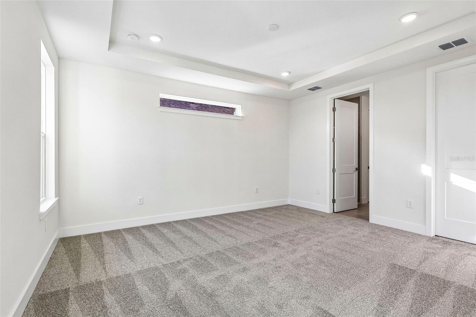
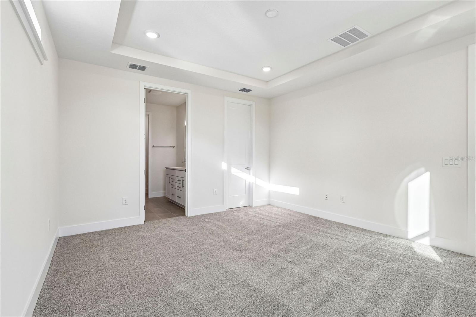
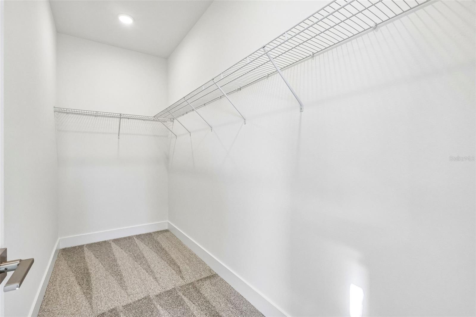
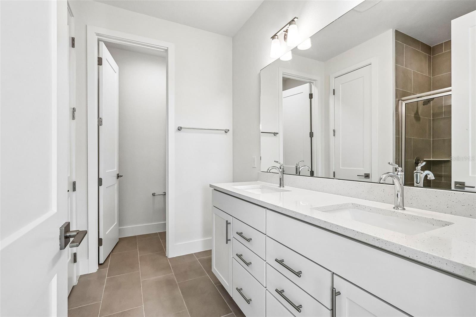
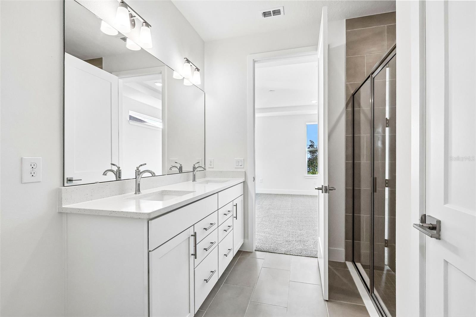
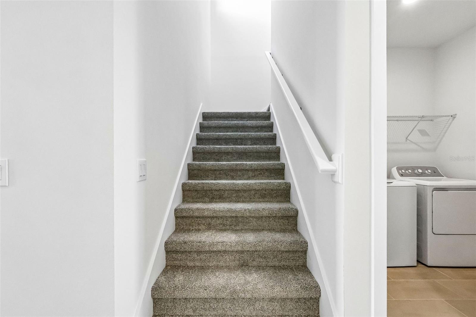
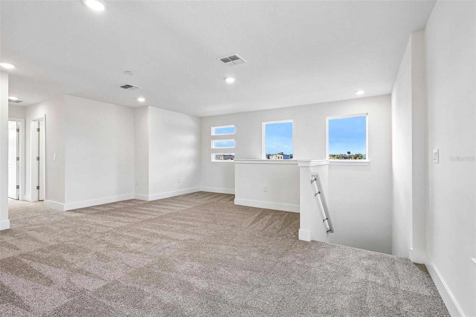
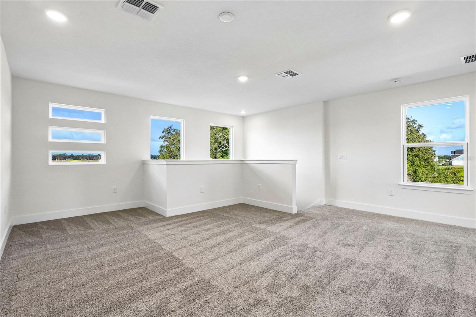
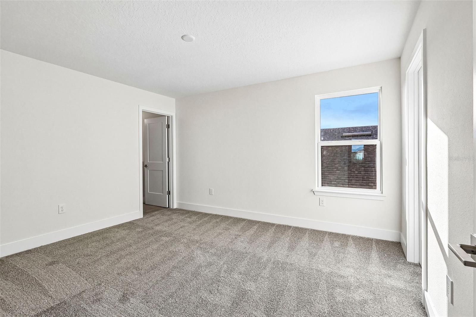
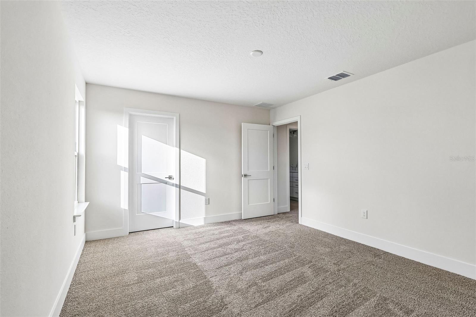
MOVE-IN READY! Beautiful 2,753 sq ft home featuring 4 bedrooms, 3.5 bathrooms, and a flex room on the first floor—perfect for an office or guest space. Open-concept layout with abundant natural light from panoramic windows. Tile flooring throughout the first floor and wet areas, with carpet in bedrooms, stairs, and flex room. The primary suite is conveniently located on the first floor. Upstairs offers 3 additional bedrooms with walk-in closets, 2 full bathrooms, and a spacious loft ideal for entertaining. Enjoy a covered lanai with pavers, paver driveway, and a modern elevation with great curb appeal.
moreless
- Property type
- Single family
- Year built
- 2026
- Lot size
- 6,098 sqft
- Garage
- 2 cars
- On market
- 60 days
- Price per sqft
- $196
- HOA fees
- $110/mo
- Listing ID
- O6404382
Show Full Details
Property Info
- Property Type
- Residential
- Property Subtype
- SingleFamilyResidence
- Year Built
- 2026
- Levels
- Two
- Direction Faces
- North
- Lot Size (acres)
- 0.14
- Lot Size (sqft)
- 6098.0
- New Construction
- Yes
- Home Warranty
- Yes
- Contract Date
- 2026-05-06
- On Market Date
- 2026-05-06
- Cumulative Days on Market
- 60
Interior Features
- Interior Features
- High Ceilings, Smart Home, Stone Counters, Tray Ceiling(S), Walk-In Closet(S)
- Flooring
- Carpet, Ceramic Tile
- Laundry Features
- Electric Dryer Hookup, Inside, Laundry Room, Washer Hookup
- Levels
- Two
- Window Features
- Double Pane Windows
- Door Features
- Sliding Doors
Appliances
- Appliances
- Dishwasher, Disposal, Electric Water Heater, Microwave, Range
Heating & Cooling
- Heating
- Central, Electric
- Cooling
- Central Air
Exterior Features
- Exterior Features
- Lighting
- Patio & Porch Features
- Covered, Rear Porch
- Construction Materials
- Hardiplank Type
- Foundation
- Slab
- Roof
- Shingle
- View
- Pond, Water
Features & Amenities
- Garage Spaces
- 2.0
- Garage
- Yes
- Attached Garage
- Yes
- Parking Features
- Driveway, Garage Door Opener, Guest, Attached
- Security Features
- Security System, Smoke Detector(S)
- Lot Features
- Cleared, Landscaped, Paved
Community/Association
- HOA
- Yes
- HOA Name
- Folio Association Management
- HOA Phone
- $4,073,275,824
- HOA Fee
- $110
- HOA Fee Frequency
- Monthly
- HOA Fee Includes
- Maintenance Grounds
- Association Amenities
- Playground, Pool, Trail(S)
- Community Features
- Playground, Pool, Sidewalks
Utilities
- Utilities
- Electricity Connected, Sewer Connected, Water Connected
- Sewer
- Public Sewer
- Water Source
- Public
Taxes
- Tax Year
- $2,025
- Legal Description
- LAKESIDE AT SATILLA PH 1 PB 37 PGS 1-11 LOT 21
Other
- Derived Previous List Price
- $540,990
Data freshness
- SURF LOCAL last checked
- Nov 21, 2026, 2:52 AM EST
Location
Approximate location, shown from the displayed address.
Similar homes nearby
- $490,0004278 Southern Vista Loop, St Cloud, FL 347695 Beds3 Baths2,669 sqftListing courtesy of SPRING REALTY ONE LLC · Data courtesy of: Stellar MLS
 Active
- $499,999473 Archway Pl, St Cloud, FL 347715 Beds3 Baths2,674 sqftListing courtesy of CHARLES RUTENBERG REALTY ORLANDO · Data courtesy of: Stellar MLS
 Active
- $525,0001524 Pine Marsh Loop, St Cloud, FL 347714 Beds3 Baths2,569 sqftListing courtesy of EXP REALTY LLC · Data courtesy of: Stellar MLS
 Active
- $549,9005012 Bessie Ct, St Cloud, FL 347725 Beds4 Baths2,652 sqftListing courtesy of EXP REALTY LLC · Data courtesy of: Stellar MLS
 Active
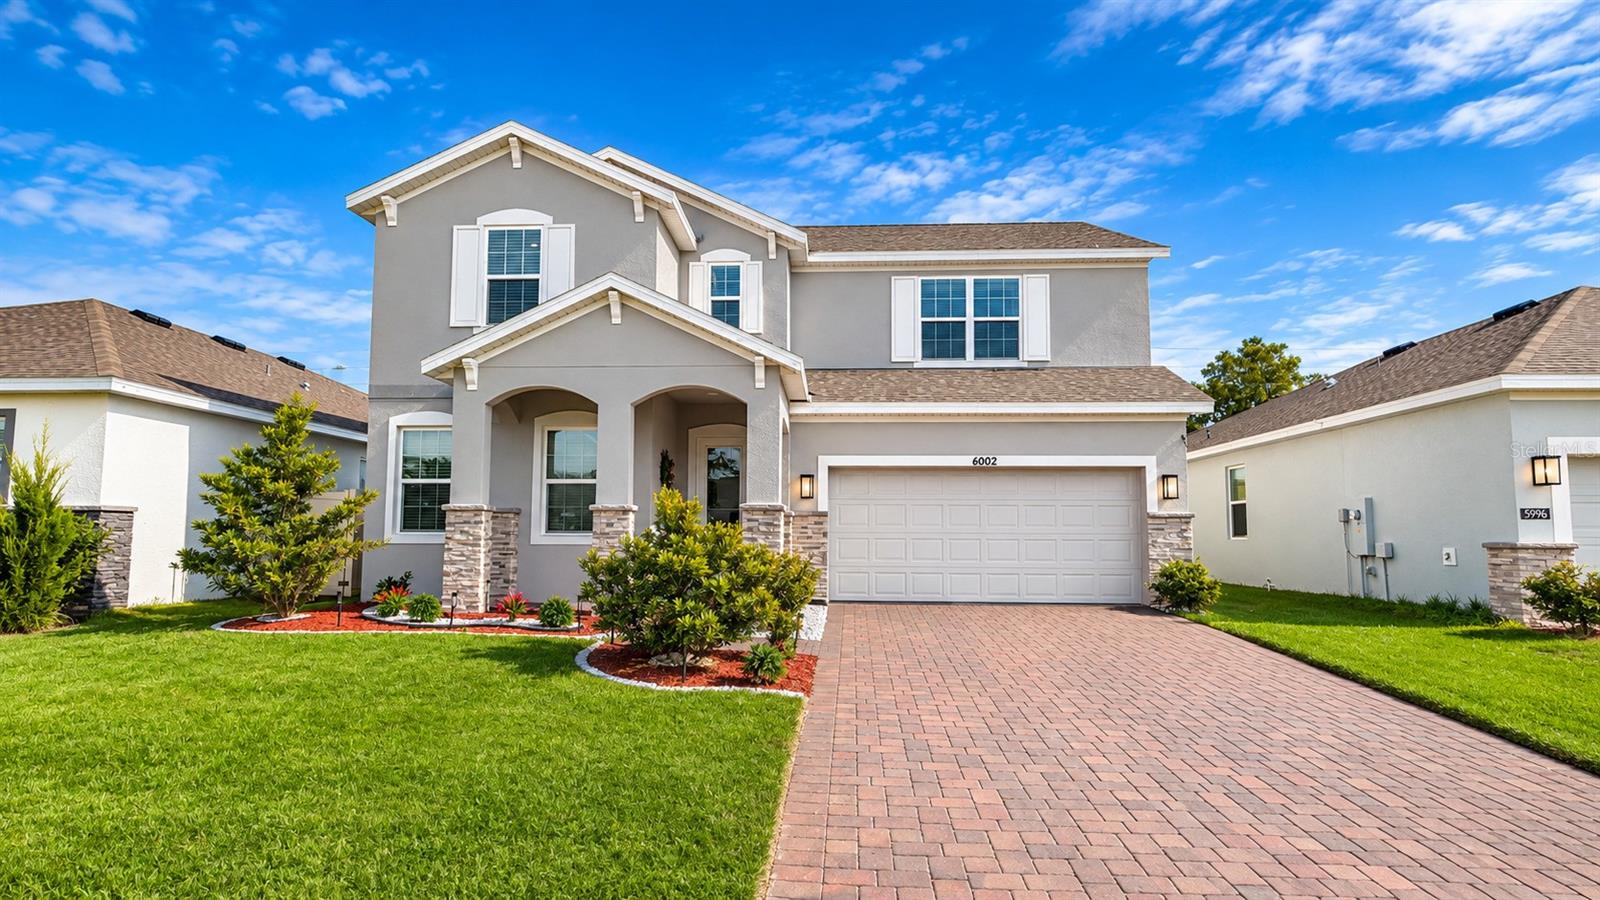
- $525,0006002 Vision Rd, St Cloud, FL 347715 Beds4 Baths2,556 sqftListing courtesy of EXP REALTY LLC · Data courtesy of: Stellar MLS
 Active
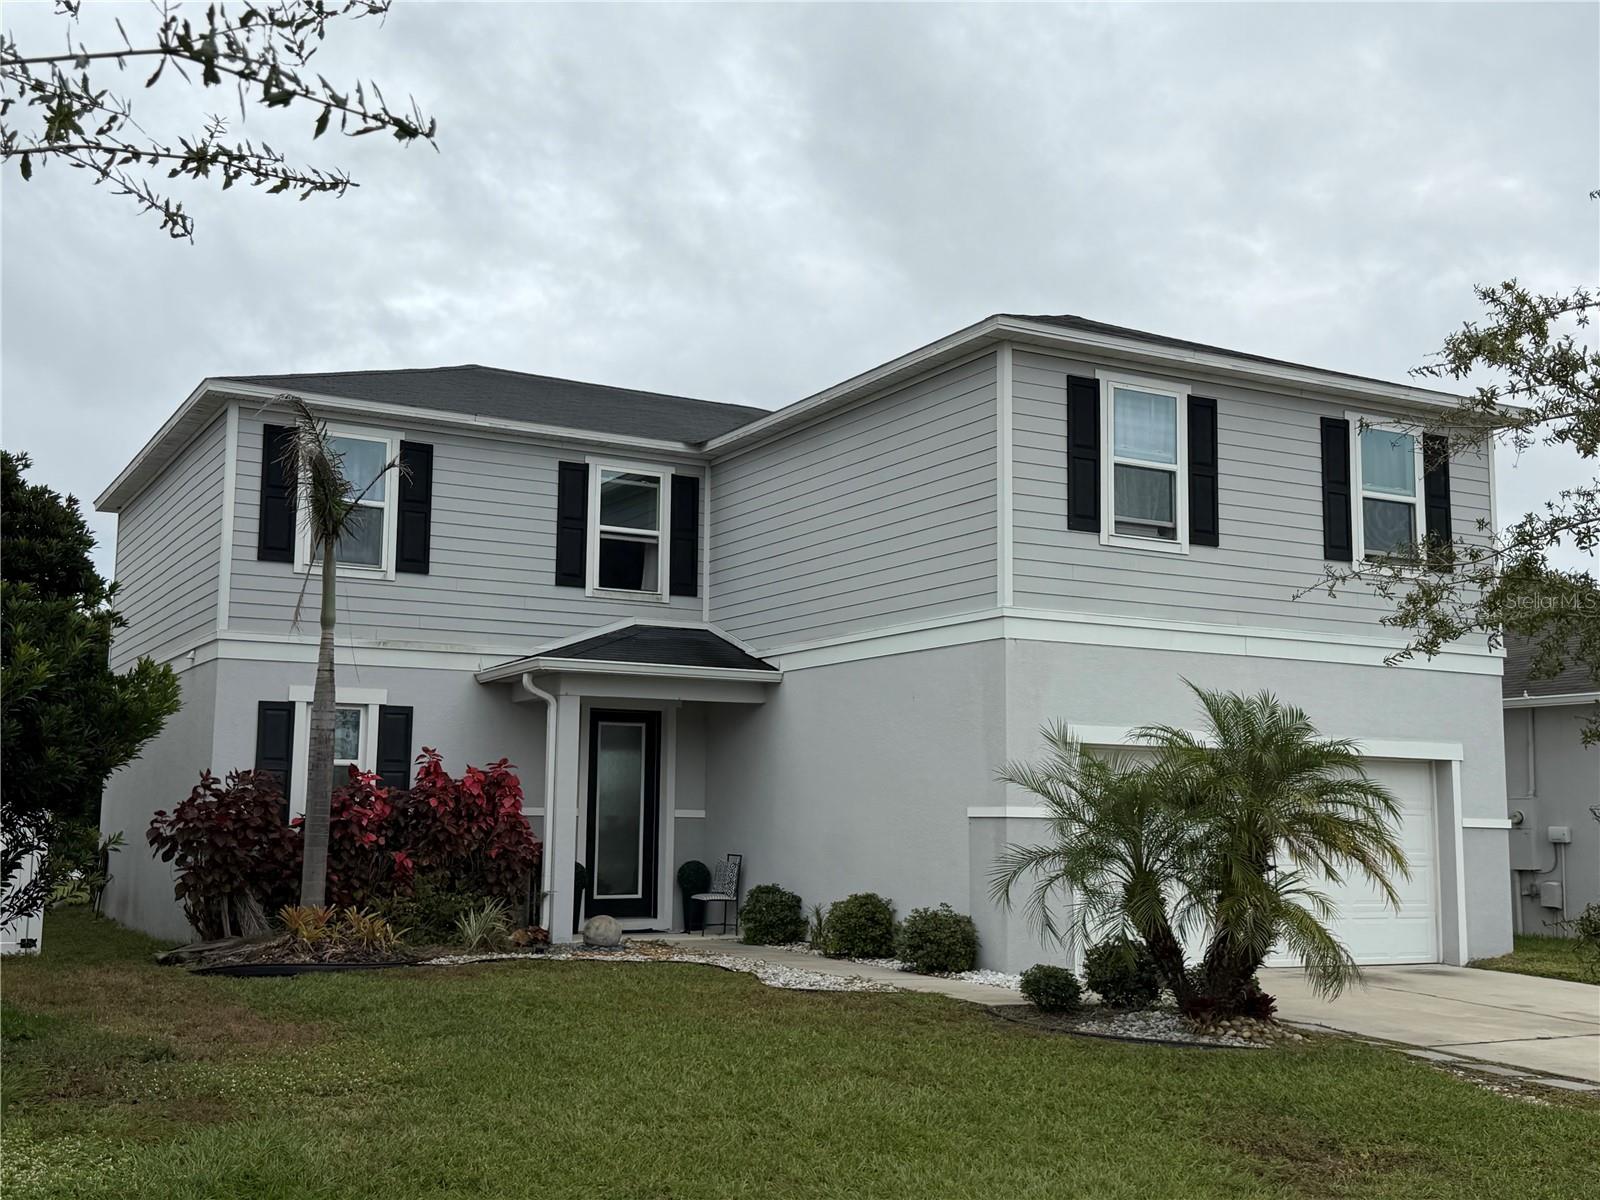
- $434,9005427 Hanover Square Dr, St Cloud, FL 347713 Beds3 Baths2,348 sqftListing courtesy of FLORIDA PROPERTY HOMES · Data courtesy of: Stellar MLS
 Active
- $639,0006129 Blue Pond Way, St Cloud, FL 347713 Beds3 Baths2,283 sqftListing courtesy of KELLER WILLIAMS REALTY AT THE LAKES · Data courtesy of: Stellar MLS
 Active
- $645,0002339 Nuthatch St, St Cloud, FL 347714 Beds3 Baths2,705 sqftListing courtesy of MY REALTY GROUP, LLC. · Data courtesy of: Stellar MLS
 Active
What Sold Nearby
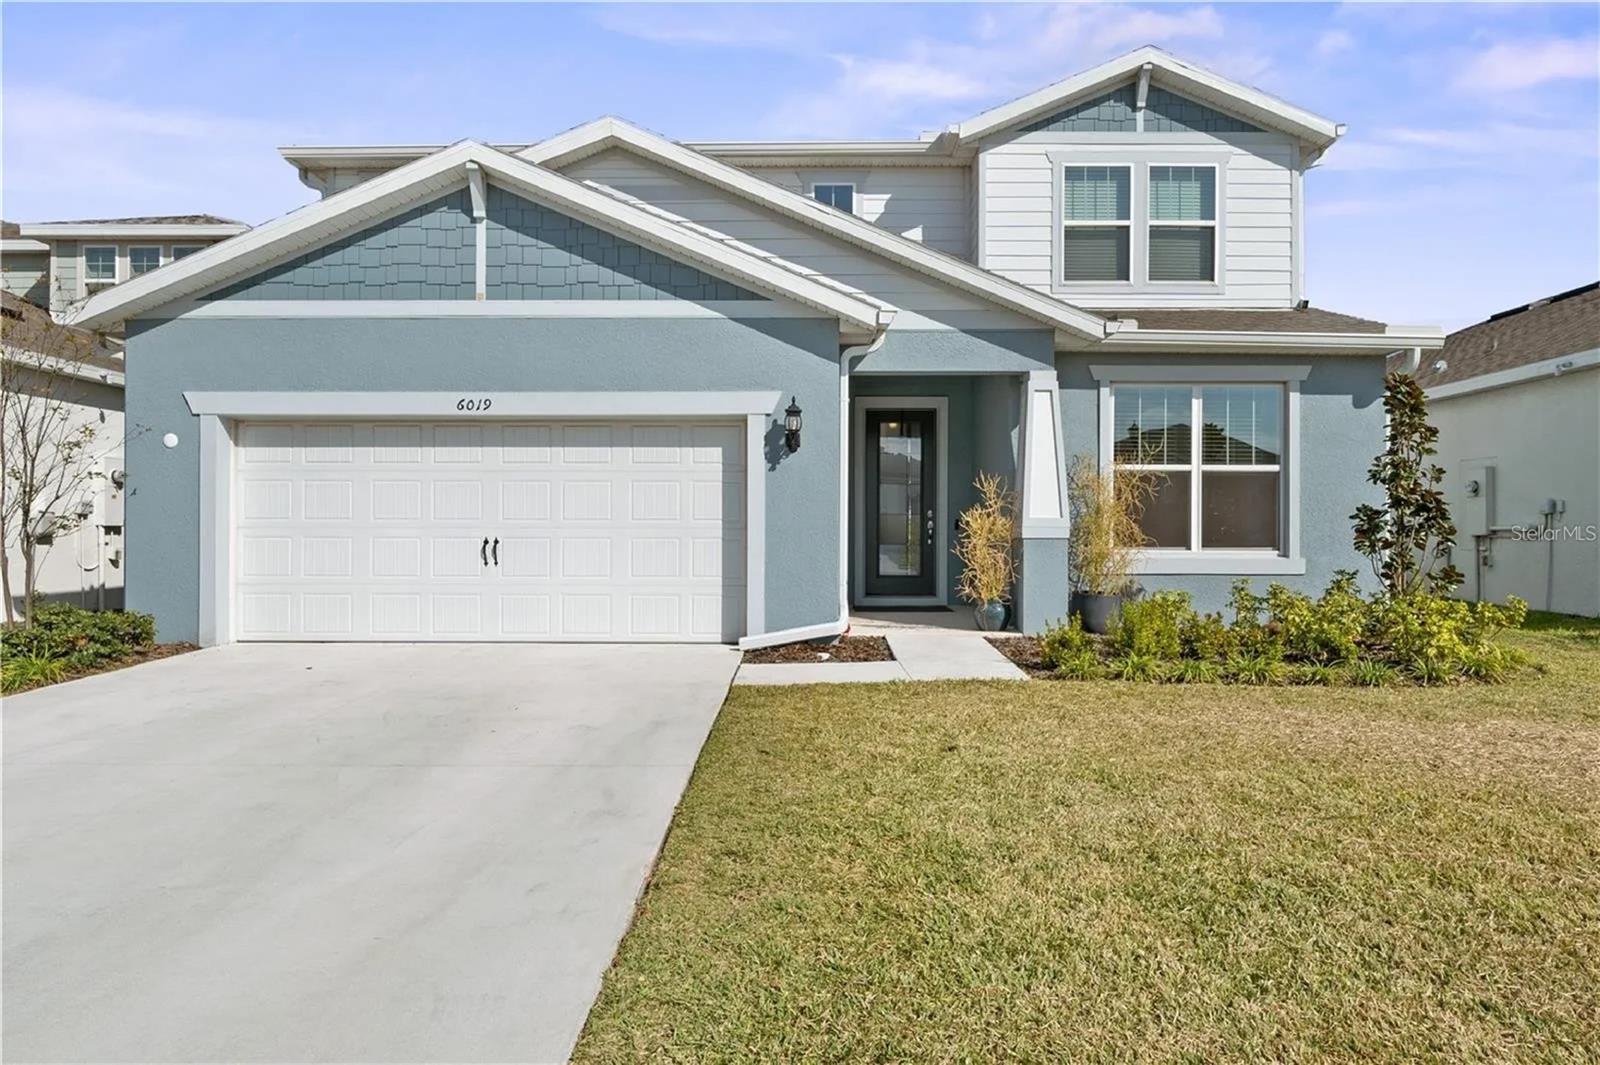 $505,0006019 Forest Perch DrSt Cloud, FL · Sold 2026-10-30
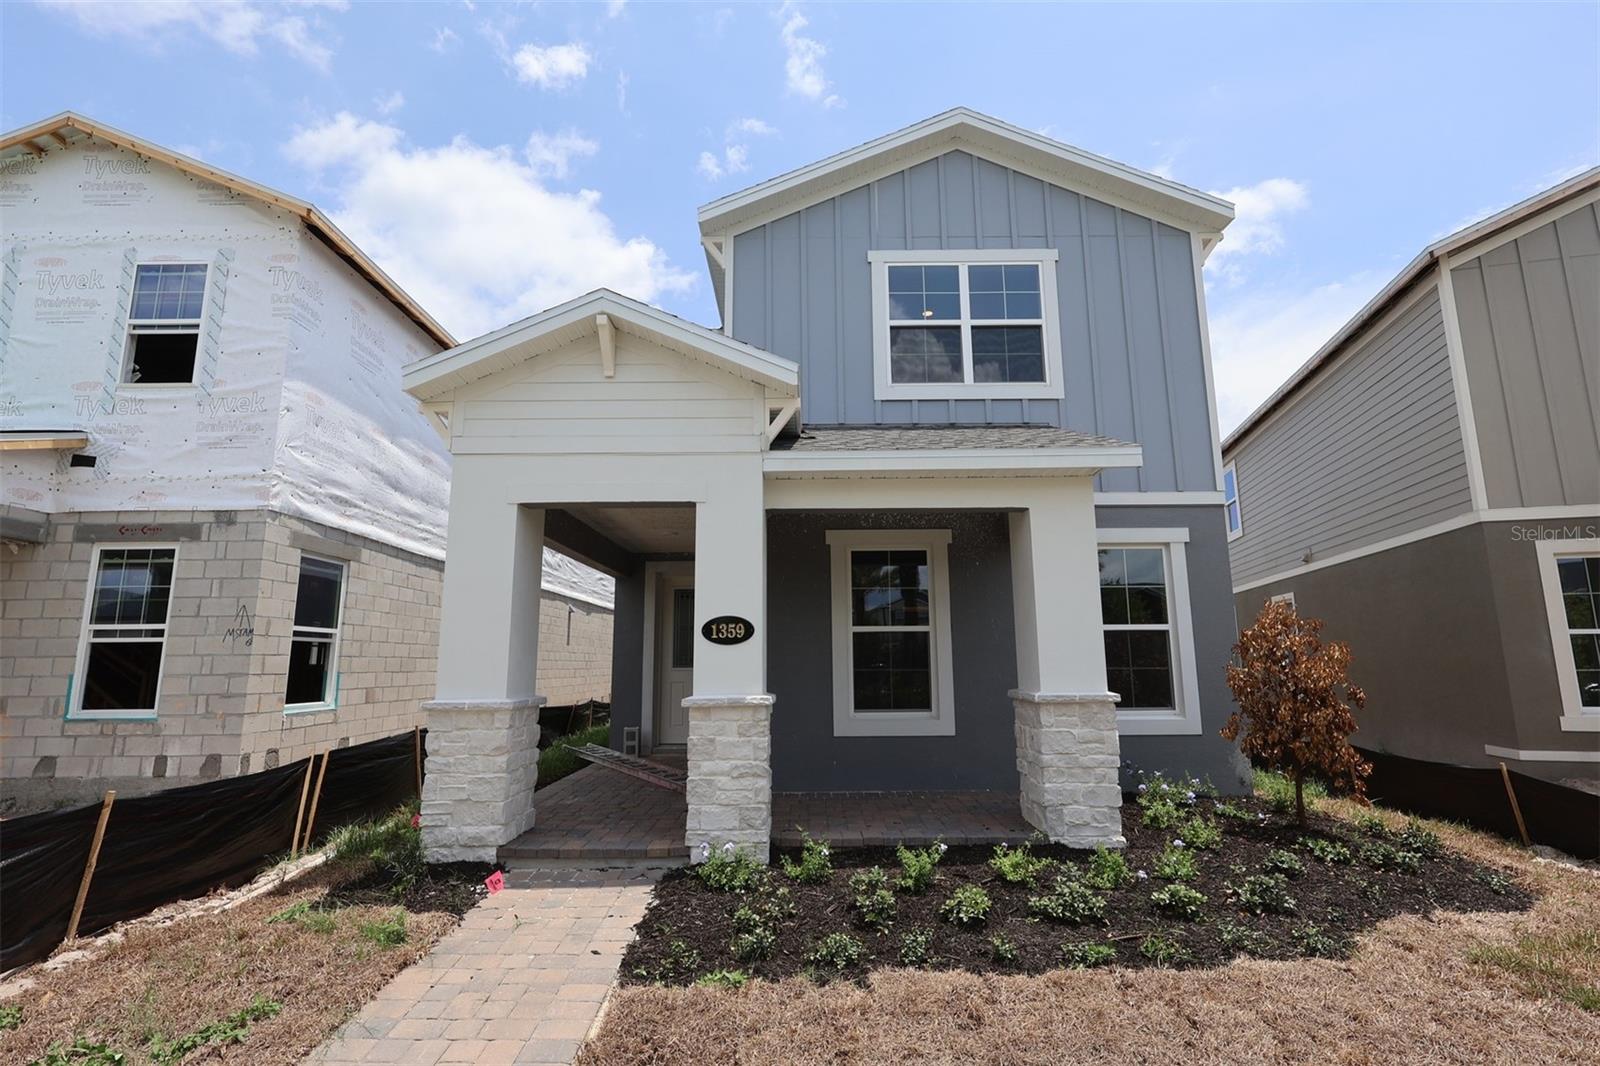 $489,9901359 Lumpini StSt Cloud, FL · Sold 2026-10-30
 $800,0001190 Sugar Belt DrSt Cloud, FL · Sold 2026-10-30
 $565,0005550 Sabal DrSt Cloud, FL · Sold 2026-10-30
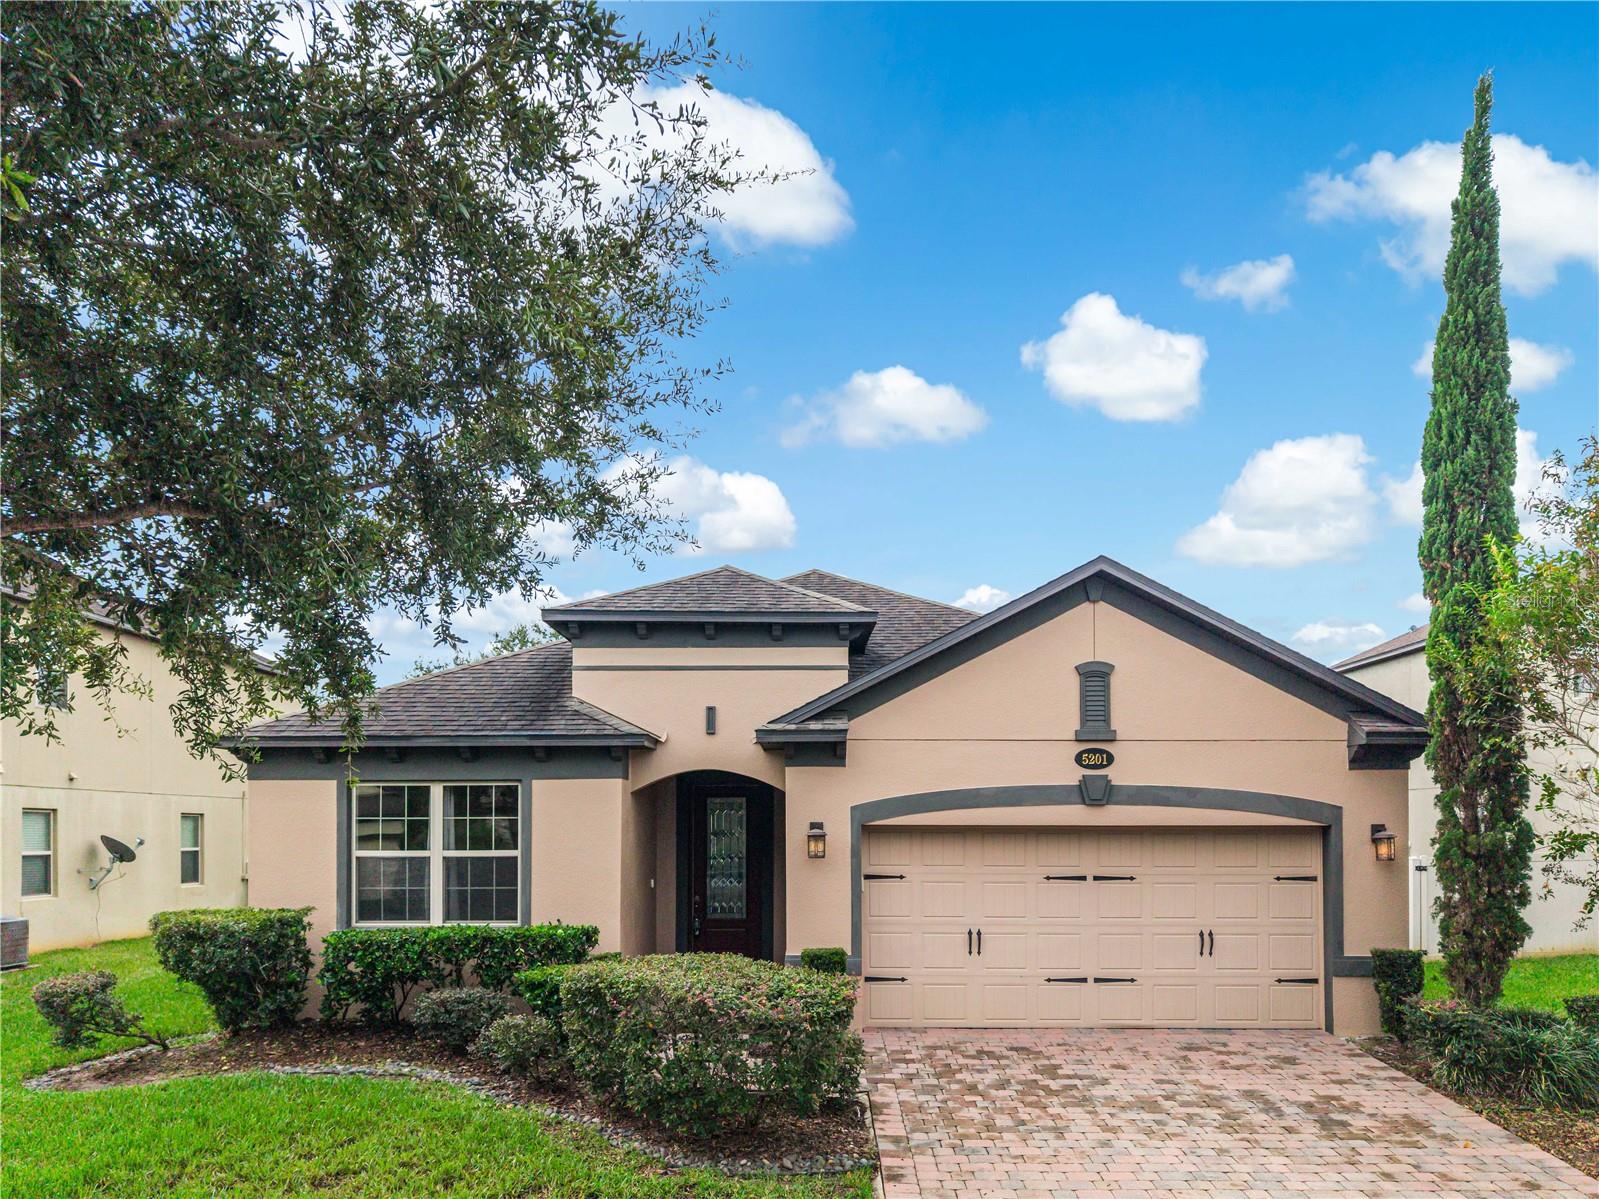 $385,0005201 Appenine Loop ESt Cloud, FL · Sold 2026-10-29
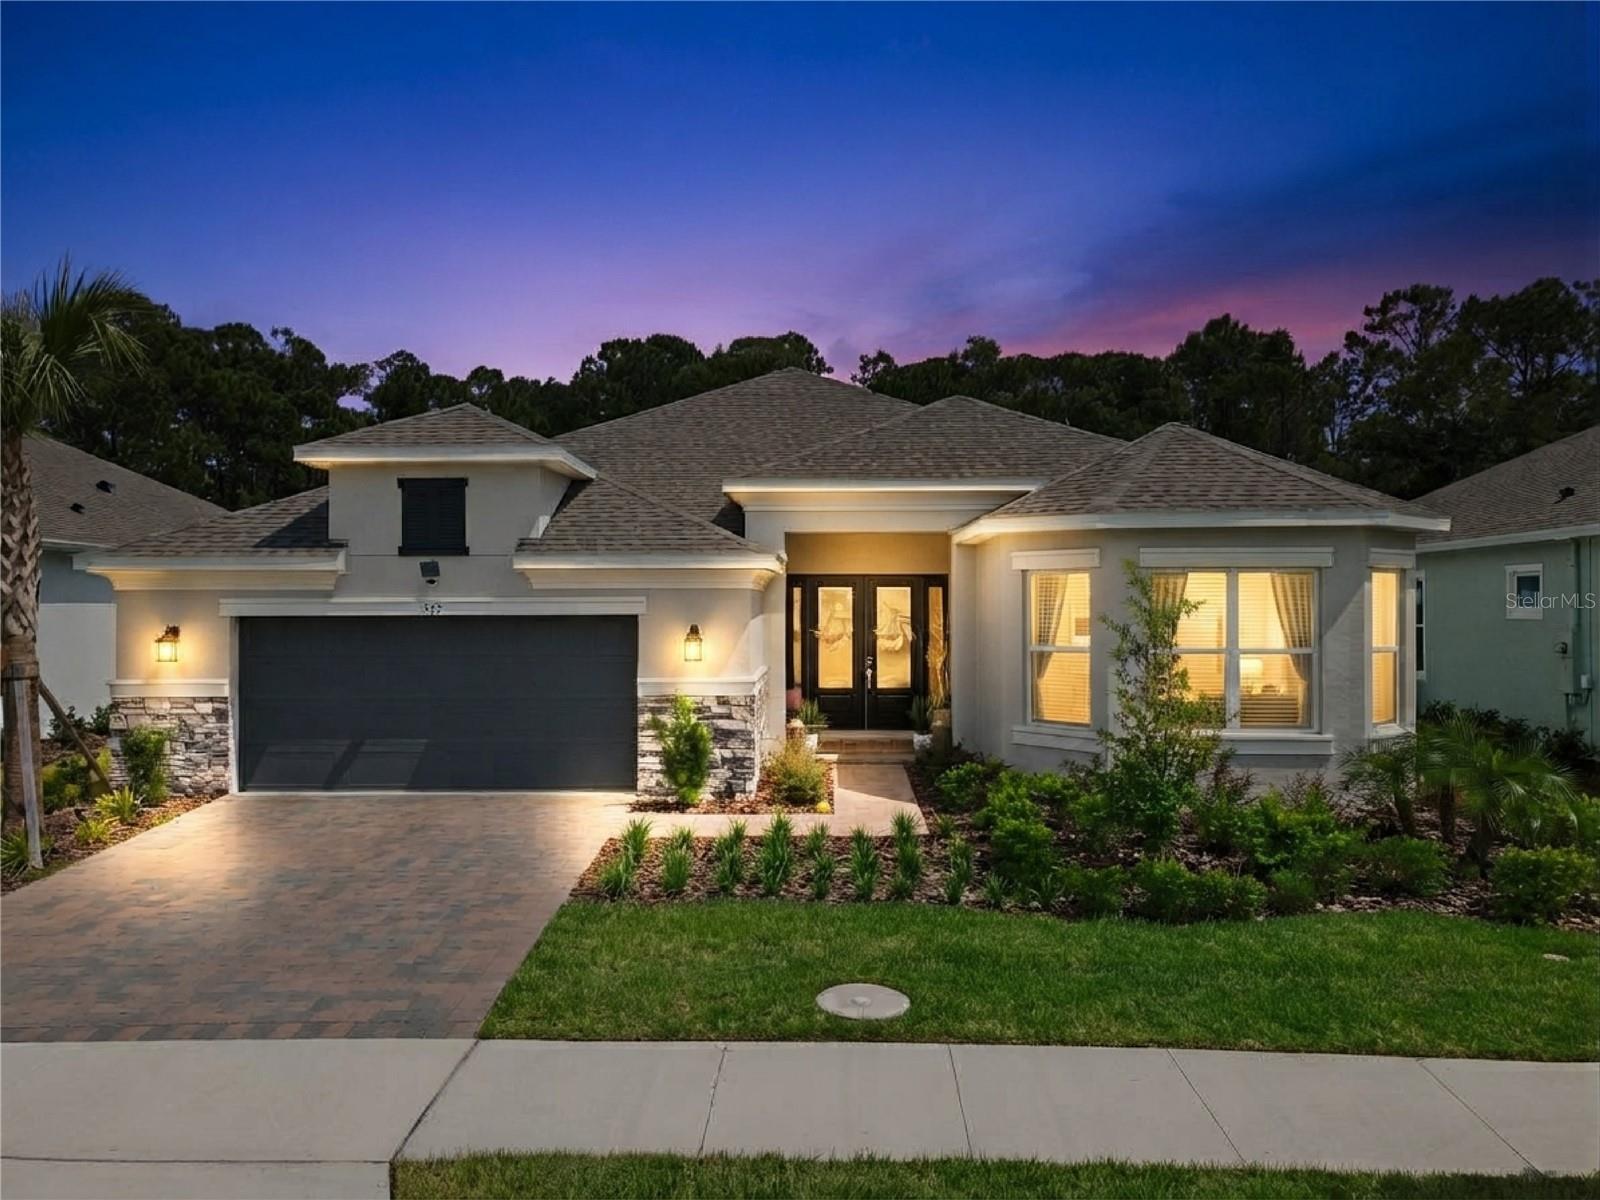 $860,000973 Tassleflower TrlSt Cloud, FL · Sold 2026-10-29
 $560,000966 Top Minnow RdSt Cloud, FL · Sold 2026-10-29
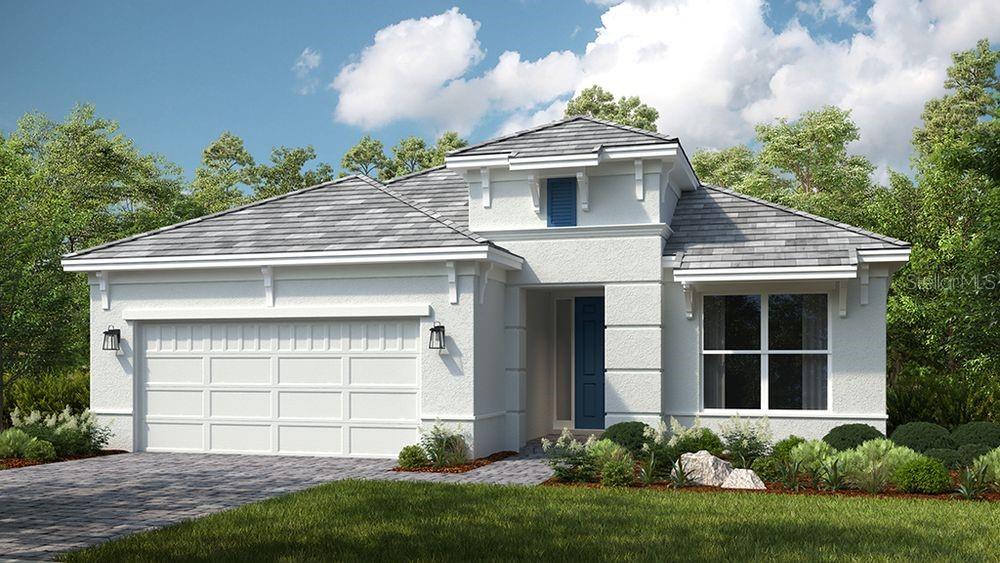 $554,2745409 Spring Moss CtSt Cloud, FL · Sold 2026-10-29
Flood
Flood zone X · Minimal flood risk
What's Nearby
Restaurants
- Pizza Hut1939 Narcoossee Road, Saint Cloud, FL 34771, United States of America0.6 mi
- Bronson HighwayAshton, FL 34771, United States of America0.6 mi
Groceries
- Publix1951 Narcoossee Road, Saint Cloud, FL 34771, United States of America0.6 mi
- Winn-Dixie4855 East Irlo Bronson Memorial Highway, Saint Cloud, FL 34771, United States of America0.7 mi
- East Irlo Bronson Memorial HighwaySaint Cloud, FL 34771, United States of America1.3 mi
- ALDI1400 East Irlo Bronson Memorial Highway, Saint Cloud, FL 34771, United States of America1.3 mi
Schools
- Creative Inspiration Journey School2030 Old Hickory Tree Road, Saint Cloud, FL 34772, United States of America1.5 mi
- Hickory Tree Elementary SchoolOld Hickory Tree Road, Osceola County, FL 34772, United States of America1.9 mi
Parks
- Lake Runnymede Conservation Area4600, Saint Cloud, FL 34771, United States of America1.5 mi
- Ralph V Chisholm Memorial Park4700, Saint Cloud, FL 34769, United States of America1.6 mi
- Hopkins ParkSaint Cloud, Florida, United States of America1.7 mi
More homes in St Cloud
Homes for sale near St Cloud
Data courtesy of: Stellar MLSDisclaimers and data details

Listings courtesy of Stellar MLS as distributed by MLS GRID. Based on information submitted to the MLS GRID. All data is obtained from various sources and may not have been verified by broker or MLS GRID. Supplied Open House Information is subject to change without notice. All information should be independently reviewed and verified for accuracy. Properties may or may not be listed by the office/agent presenting the information. Listing information is provided for consumers’ personal, non-commercial use, solely to identify prospective properties for potential purchase; all other use is strictly prohibited and may violate relevant federal and state law. Information deemed reliable but not guaranteed. Copyright © 2026 MLS GRID. All Rights Reserved.

Continental Real Estate Group, Inc
Broker: Derek Eisenberg
Listing last updated: Nov 10, 2026, 5:38 AM EST. SURF LOCAL last checked: Nov 21, 2026, 2:52 AM EST.