
 Active
4912 Catalpa Dr
St Cloud, FL 34772 · Single family
$559,500
Listing courtesy of Michelle Bardsley, PA, COLDWELL BANKER REALTY
- 3 Beds
- 3 Baths
- 2,208 sqft
Cynthia's Insights On This Property
- Built 2017
- Typical sale in 34772 over the last year: $385,000, $199 per sq ft
- Owners in 34772 stay about 7 years; 3% of homes changed hands last year


📊 Price Pulse
What would you pay for this place?
Sale prices come from county public records, not MLS data.Listing agent

Contact
Send a message and we'll pass it to the listing agent. Nothing is sent until you ask.
About this home
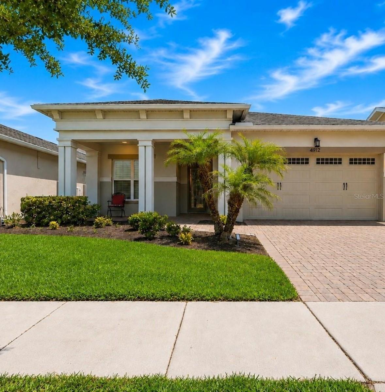
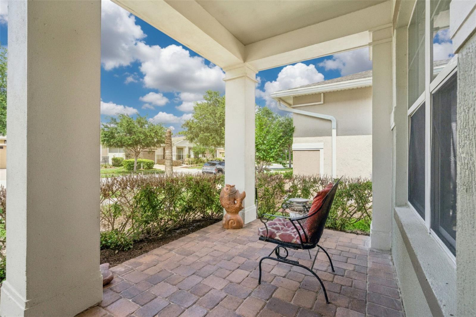
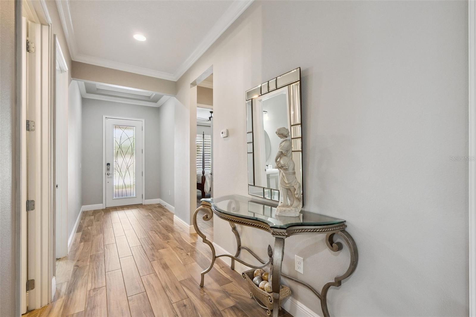
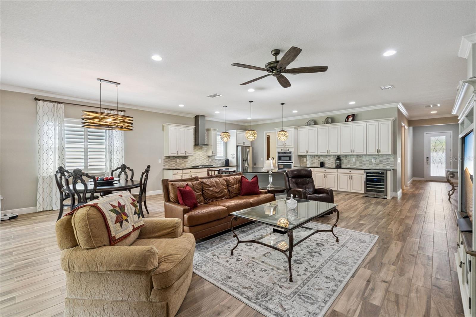
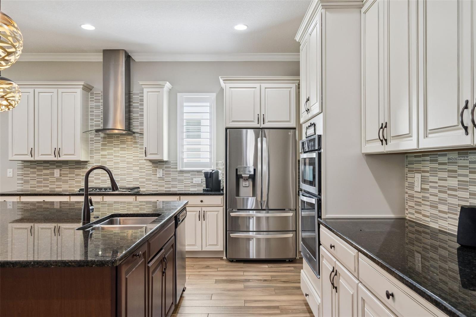
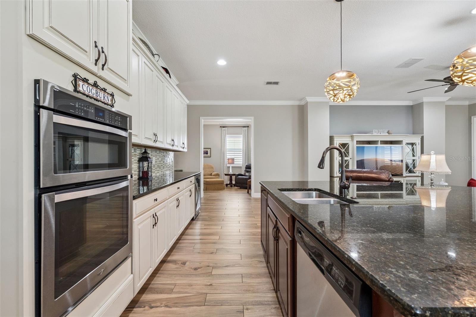
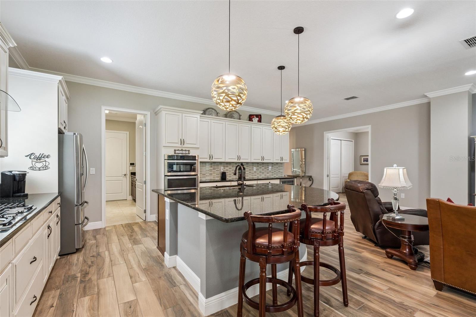
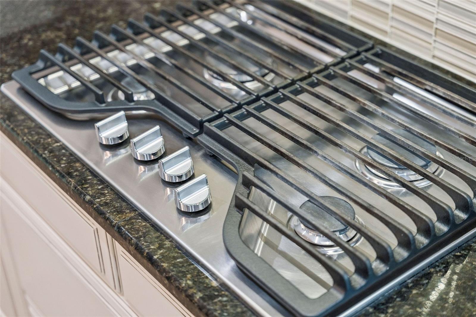
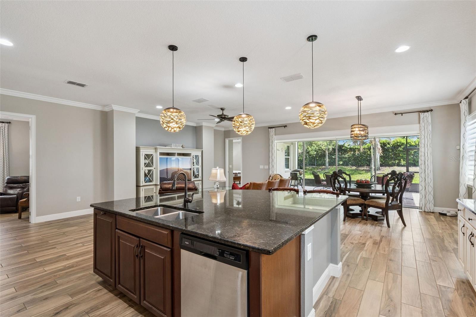
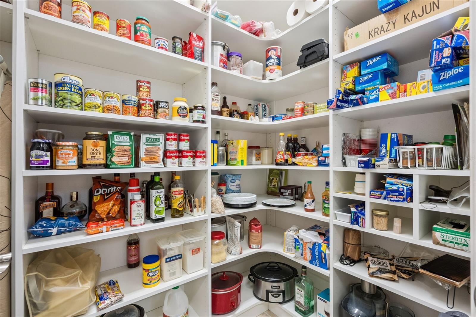
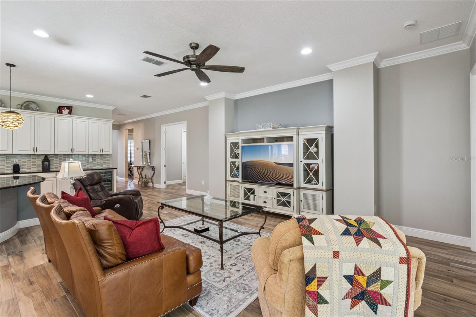
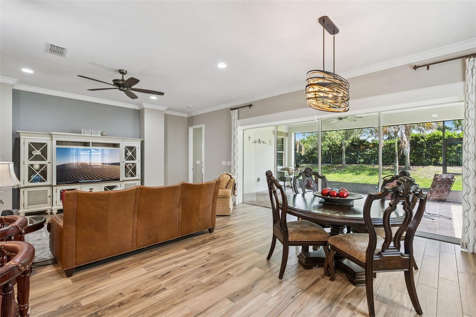
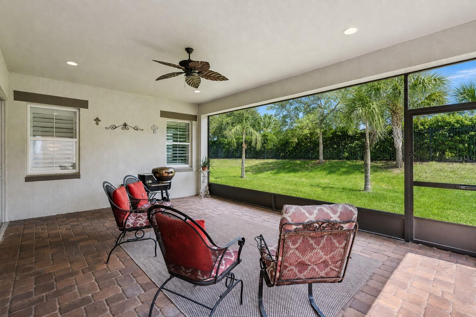
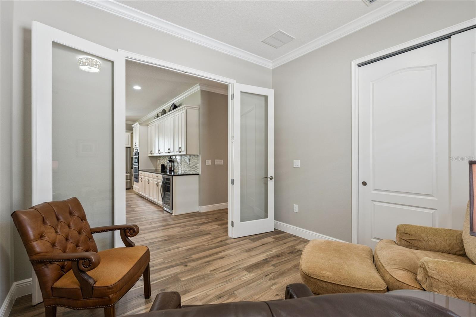
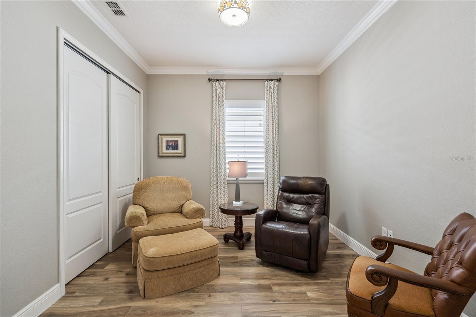
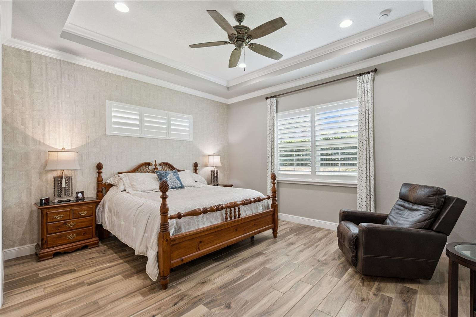
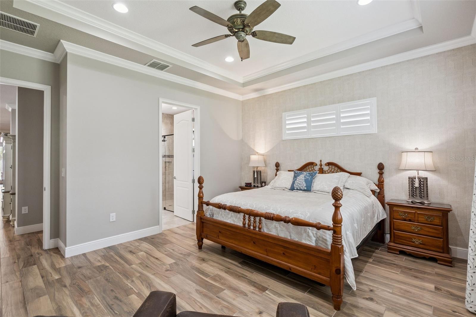
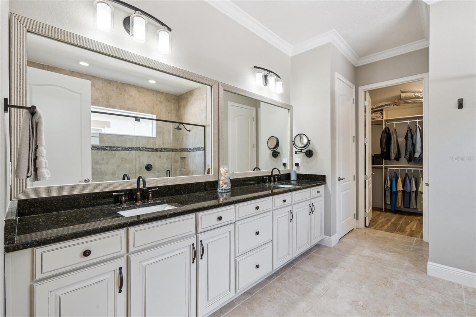
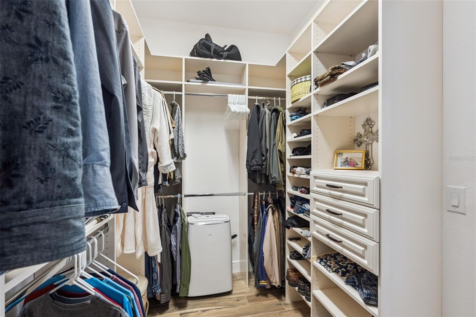
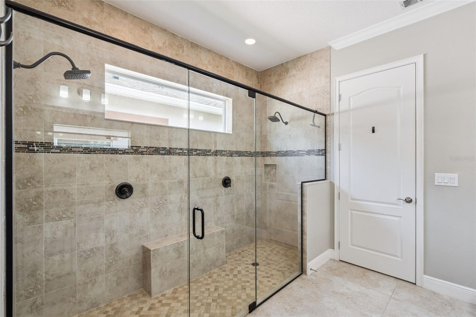
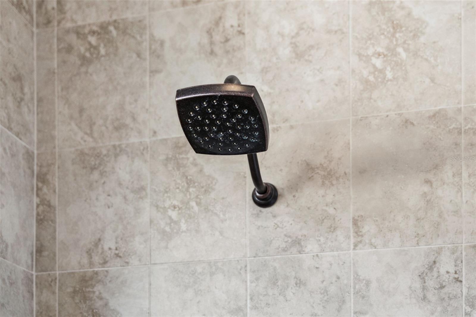
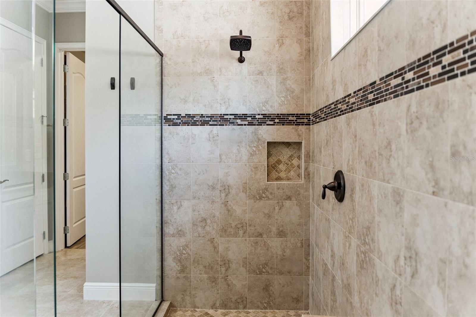
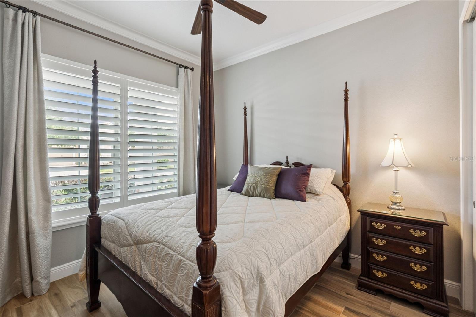
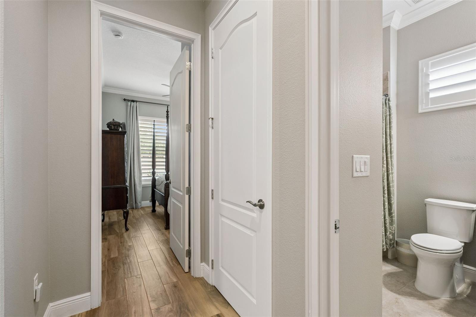
**OWNER FINANCING AVAILABLE END OF NOV. 2026! Welcome to paradise in GATED Twin Lakes where luxury and resort-style living come together in one immaculate and beautiful home with NO REAR NEIGHBORS. From the moment you arrive you will love the charming, covered FRONT PORCH - the perfect place to enjoy your morning coffee. Inside a bright, open layout unfolds with beautiful WOOD-LOOK PLANK FLOORS and elegant plantation shutters. This meticulously maintained home features a newly installed (July 2024) tankless water heater. The spacious Great Room is ideal for entertaining, while the super-cute POCKET OFFICE offers a quiet, efficient workspace. The GOURMET KITCHEN is a true showpiece, featuring 42" cabinetry, extensive glass backsplash, vented hood, stainless steel appliances, built-in wall oven, and abundant granite countertops. The curved ISLAND Breakfast Bar is stunning! Perfect for entertaining during the Holidays. A HUGE walk-in PANTRY and generously sized Laundry Room add to the exceptional functionality of this home. The Primary Suite is light, airy and beautifully appointed with a tray ceiling, transom window, elegant PLANTATION SHUTTERS and a luxurious Bathroom offering a FRAMELESS glass shower with two shower heads and an expansive granite vanity with exceptional countertop space. The Powder Room is perfectly placed for guests, and the layout includes three bedrooms - one currently set up as a Den. Step outside to nearly 370 square feet of COVERED OUTDOOR LIVING SPACE, an incredible extension of the home! The BRICK-PAVED PATIO overlooks an idyllic, peaceful view with NO REAR NEIGHBORS, creating a private retreat that feels like your own slice of paradise. ELECTRIC SUN BLINDS on the Sliding Doors provide shade and comfort at the touch of a button. Twin Lakes offers a lifestyle like no other, with a resort-style pool, clubhouse, fitness center, scenic lakes, walking trails, and the must-see Community Garden. Twin Lakes is known for its vibrant, welcoming atmosphere with a full-time lifestyle director who curates an active social calendar filled with Seminars, Lunch and Learn Events, Trivia, Karaoke and Bingo Nights, to name a few. Enjoy Tennis and Pickleball lessons, or dive into one of the many clubs - Mahjong, Bunco, Crafts, Billiards, Ceramics, Quilting, Line Dancing, Genealogy, Poker, Stitch and Sew! Spend an afternoon on the tranquil shores of Live Oak Lake, Jon Boat and Pontoon Boat use is available through the Association. This is more than just a home, it’s a fantastic lifestyle upgrade in a thriving 55+ community. With privacy, high ceilings and an open layout, this residence offers the perfect blend of elegance, comfort and resort-style living. It's a fabulous opportunity to own a home that truly feels like a private retreat. Located close to Lake Nona and Medical City.
moreless
- Property type
- Single family
- Year built
- 2017
- Lot size
- 6,000 sqft
- Garage
- 2 cars
- On market
- 182 days
- Price per sqft
- $253
- HOA fees
- $310/mo
- Listing ID
- O6405805
Show Full Details
Property Info
- Property Type
- Residential
- Property Subtype
- SingleFamilyResidence
- Year Built
- 2017
- Levels
- One
- Direction Faces
- North
- Lot Size (acres)
- 0.14
- Lot Size (sqft)
- 6000.0
- Senior Community
- Yes
- Contract Date
- 2026-05-12
- On Market Date
- 2026-05-12
- Cumulative Days on Market
- 182
Interior Features
- Interior Features
- Crown Molding, High Ceilings, Open Floorplan, Stone Counters, Tray Ceiling(S), Walk-In Closet(S)
- Flooring
- Tile
- Laundry Features
- Electric Dryer Hookup, Inside, Laundry Room, Washer Hookup
- Levels
- One
- Window Features
- Window Coverings, Blinds, Shutters, Window Treatments
- Door Features
- Sliding Doors
Appliances
- Appliances
- Cooktop, Dishwasher, Disposal, Gas Water Heater, Microwave, Range, Range Hood, Tankless Water Heater, Wine Refrigerator
Heating & Cooling
- Heating
- Central, Electric, Heat Pump, Natural Gas
- Cooling
- Central Air
Exterior Features
- Exterior Features
- Lighting, Rain Gutters
- Patio & Porch Features
- Covered, Enclosed, Front Porch, Patio, Porch, Screened
- Construction Materials
- Block, Concrete, Stucco
- Foundation
- Slab
- Roof
- Shingle
- Waterfront Features
- Lake Privileges
Features & Amenities
- Garage Spaces
- 2.0
- Garage
- Yes
- Attached Garage
- Yes
- Parking Features
- Driveway, Garage Door Opener, Attached
- Security Features
- Gated Community, Smoke Detector(S)
- Lot Features
- Landscaped, Paved, Private
Community/Association
- HOA
- Yes
- HOA Name
- Amanda Martineau
- HOA Phone
- $4,073,375,112
- HOA Fee
- $310
- HOA Fee Frequency
- Monthly
- HOA Fee Includes
- Maintenance Grounds
- Association Amenities
- Basketball Court, Clubhouse, Fitness Center, Gated, Park, Recreation Facilities, Sauna, Tennis Court(S)
- Community Features
- Gated, Clubhouse, Fitness Center, Sidewalks, Tennis Court(S), Street Lights
Utilities
- Utilities
- Cable Available, Natural Gas Available, Cable Connected, Electricity Available, Electricity Connected, Natural Gas Connected, Sewer Available, Sewer Connected, Water Available, Water Connected
- Sewer
- Public Sewer
- Water Source
- Public
Taxes
- Annual Tax Amount
- $8,517
- Tax Year
- $2,025
- Legal Description
- TWIN LAKES PH 1 PB 24 PGS 172-178 LOT 100
Other
- Derived Previous List Price
- $560,000
Data freshness
- SURF LOCAL last checked
- Nov 21, 2026, 2:16 PM EST
Location
Approximate location, shown from the displayed address.
Similar homes nearby
- $490,0004278 Southern Vista Loop, St Cloud, FL 347695 Beds3 Baths2,669 sqftListing courtesy of SPRING REALTY ONE LLC · Data courtesy of: Stellar MLS
 Active
- $525,0001524 Pine Marsh Loop, St Cloud, FL 347714 Beds3 Baths2,569 sqftListing courtesy of EXP REALTY LLC · Data courtesy of: Stellar MLS
 Active
- $499,999473 Archway Pl, St Cloud, FL 347715 Beds3 Baths2,674 sqftListing courtesy of CHARLES RUTENBERG REALTY ORLANDO · Data courtesy of: Stellar MLS
 Active
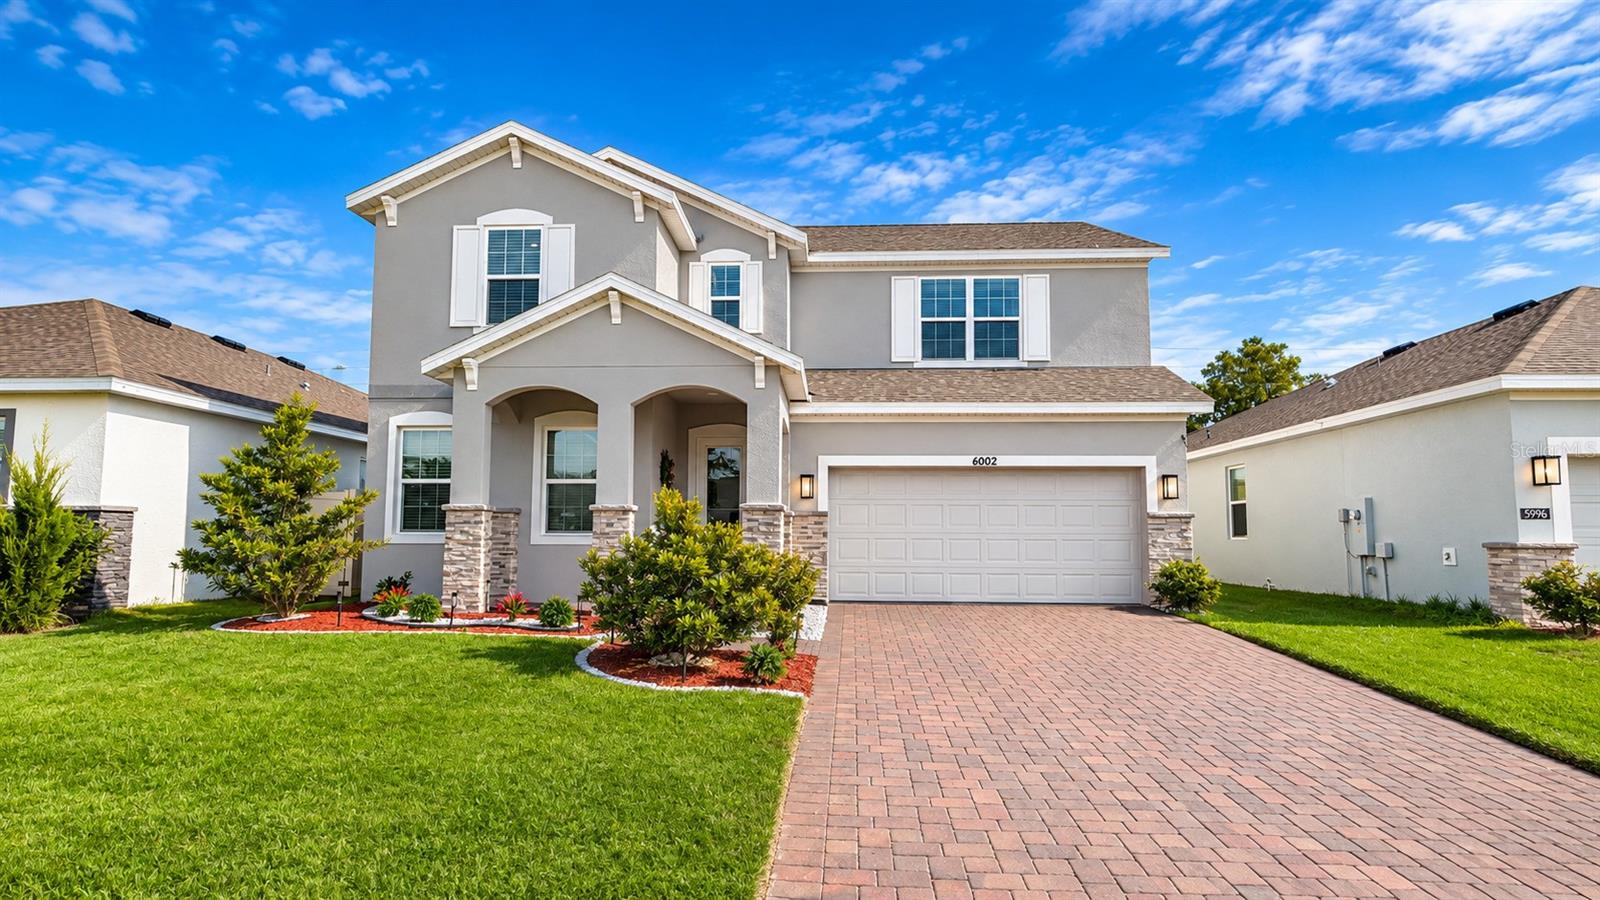
- $525,0006002 Vision Rd, St Cloud, FL 347715 Beds4 Baths2,556 sqftListing courtesy of EXP REALTY LLC · Data courtesy of: Stellar MLS
 Active
- $549,9005012 Bessie Ct, St Cloud, FL 347725 Beds4 Baths2,652 sqftListing courtesy of EXP REALTY LLC · Data courtesy of: Stellar MLS
 Active
- $639,0006129 Blue Pond Way, St Cloud, FL 347713 Beds3 Baths2,283 sqftListing courtesy of KELLER WILLIAMS REALTY AT THE LAKES · Data courtesy of: Stellar MLS
 Active
- $645,0002339 Nuthatch St, St Cloud, FL 347714 Beds3 Baths2,705 sqftListing courtesy of MY REALTY GROUP, LLC. · Data courtesy of: Stellar MLS
 Active
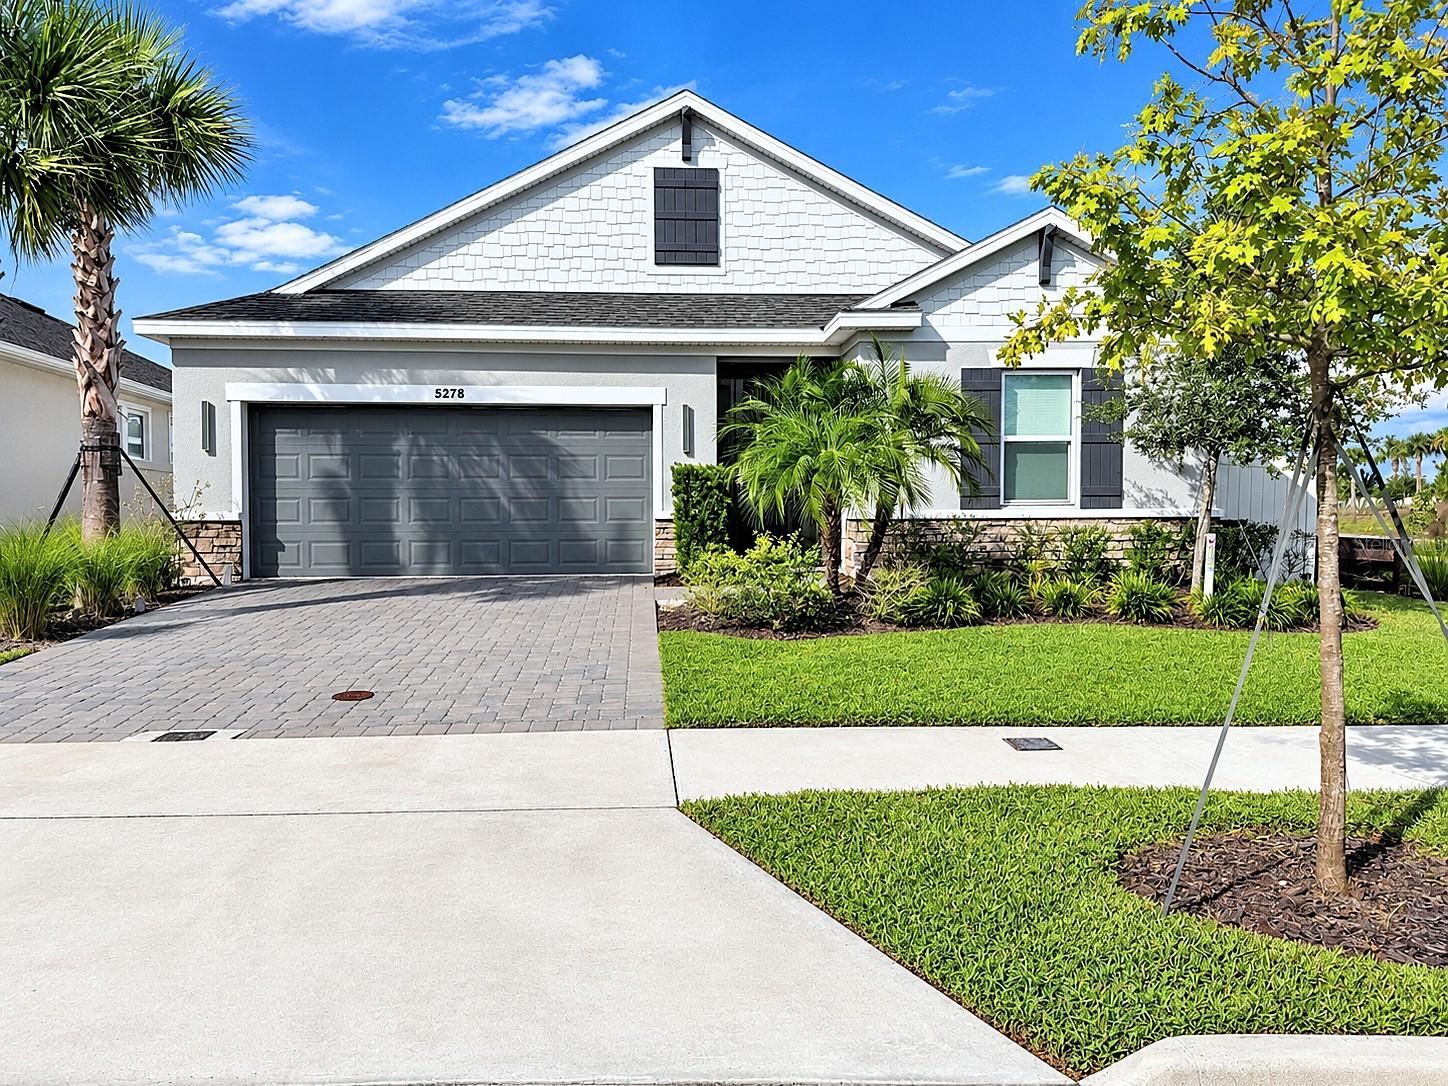
- $563,0005278 Stone Ridge Pl, St Cloud, FL 347714 Beds3 Baths2,399 sqftListing courtesy of HOMETRUST REALTY GROUP · Data courtesy of: Stellar MLS
 Active
What Sold Nearby
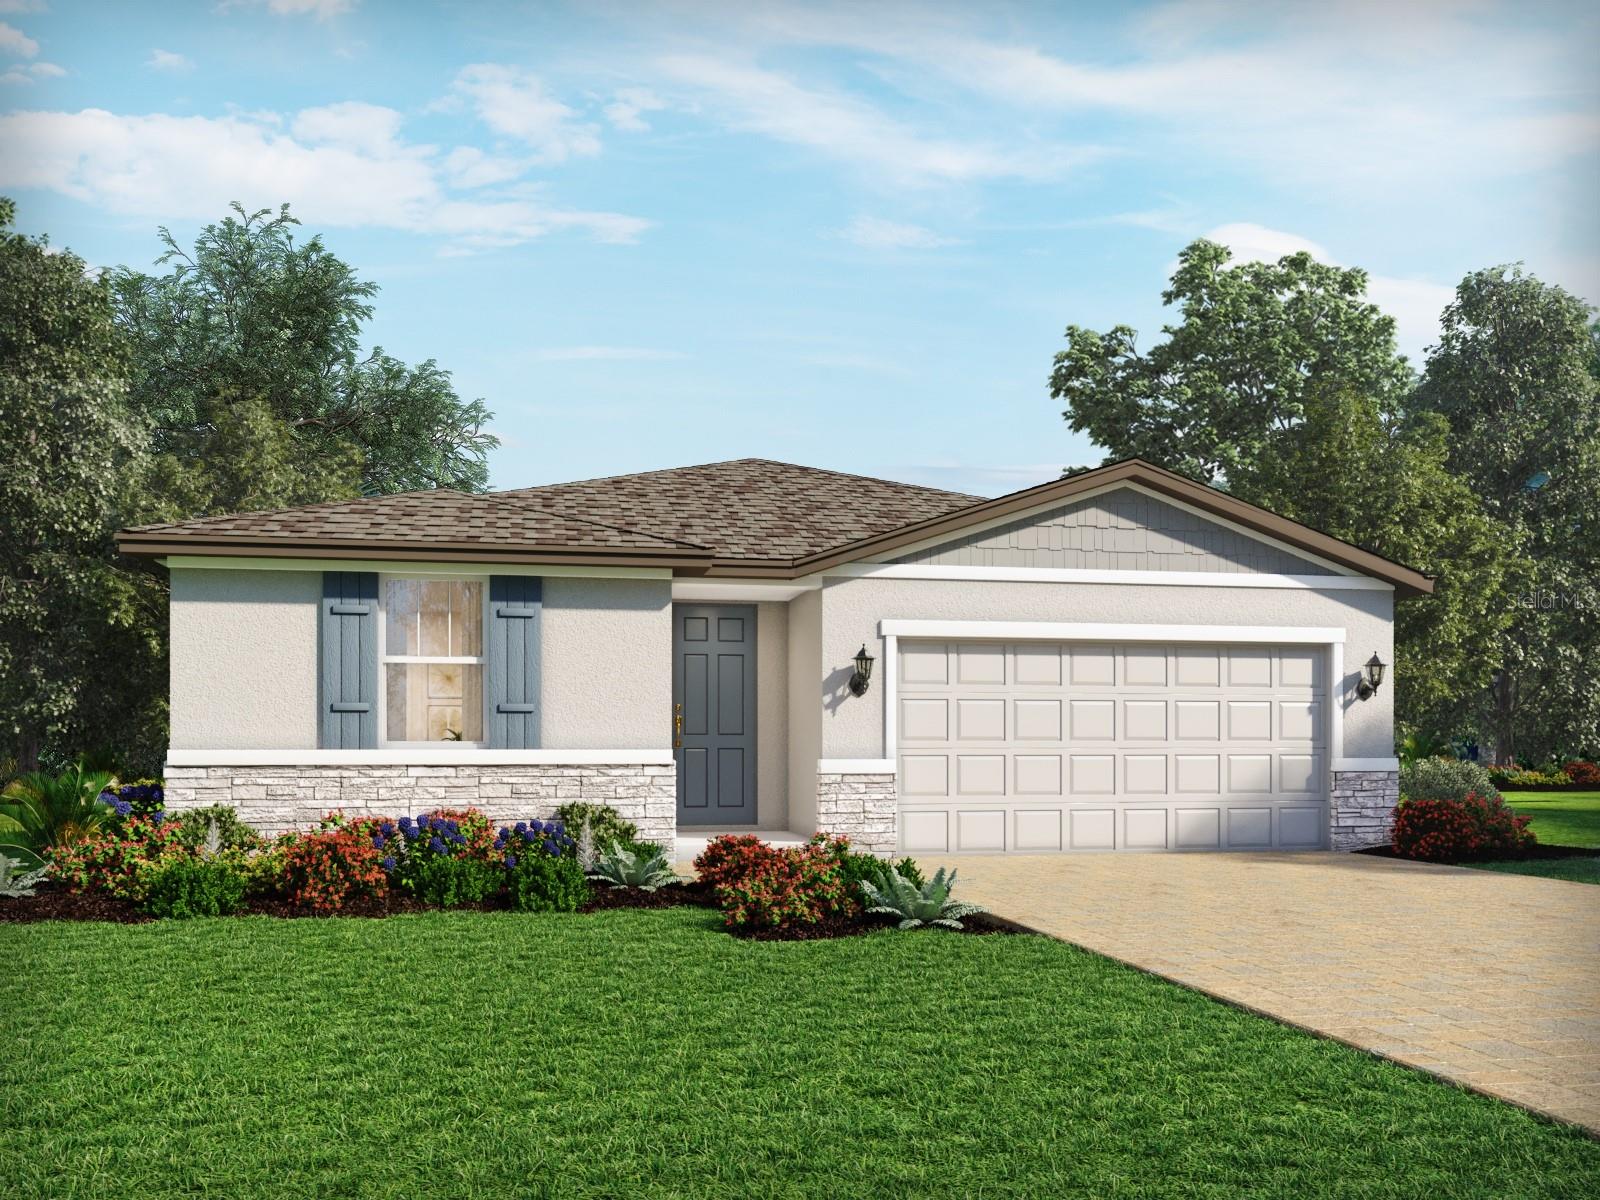 $432,0004536 Eagle Perch CtSt Cloud, FL · Sold 2026-10-30
 $328,9994573 Rangeland WaySt Cloud, FL · Sold 2026-10-30
 $252,2405161 Flaxleaf StSt Cloud, FL · Sold 2026-10-29
 $312,5004439 Elliotts Astor BlvdSt Cloud, FL · Sold 2026-10-29
 $399,0314530 Forge RdSt Cloud, FL · Sold 2026-10-29
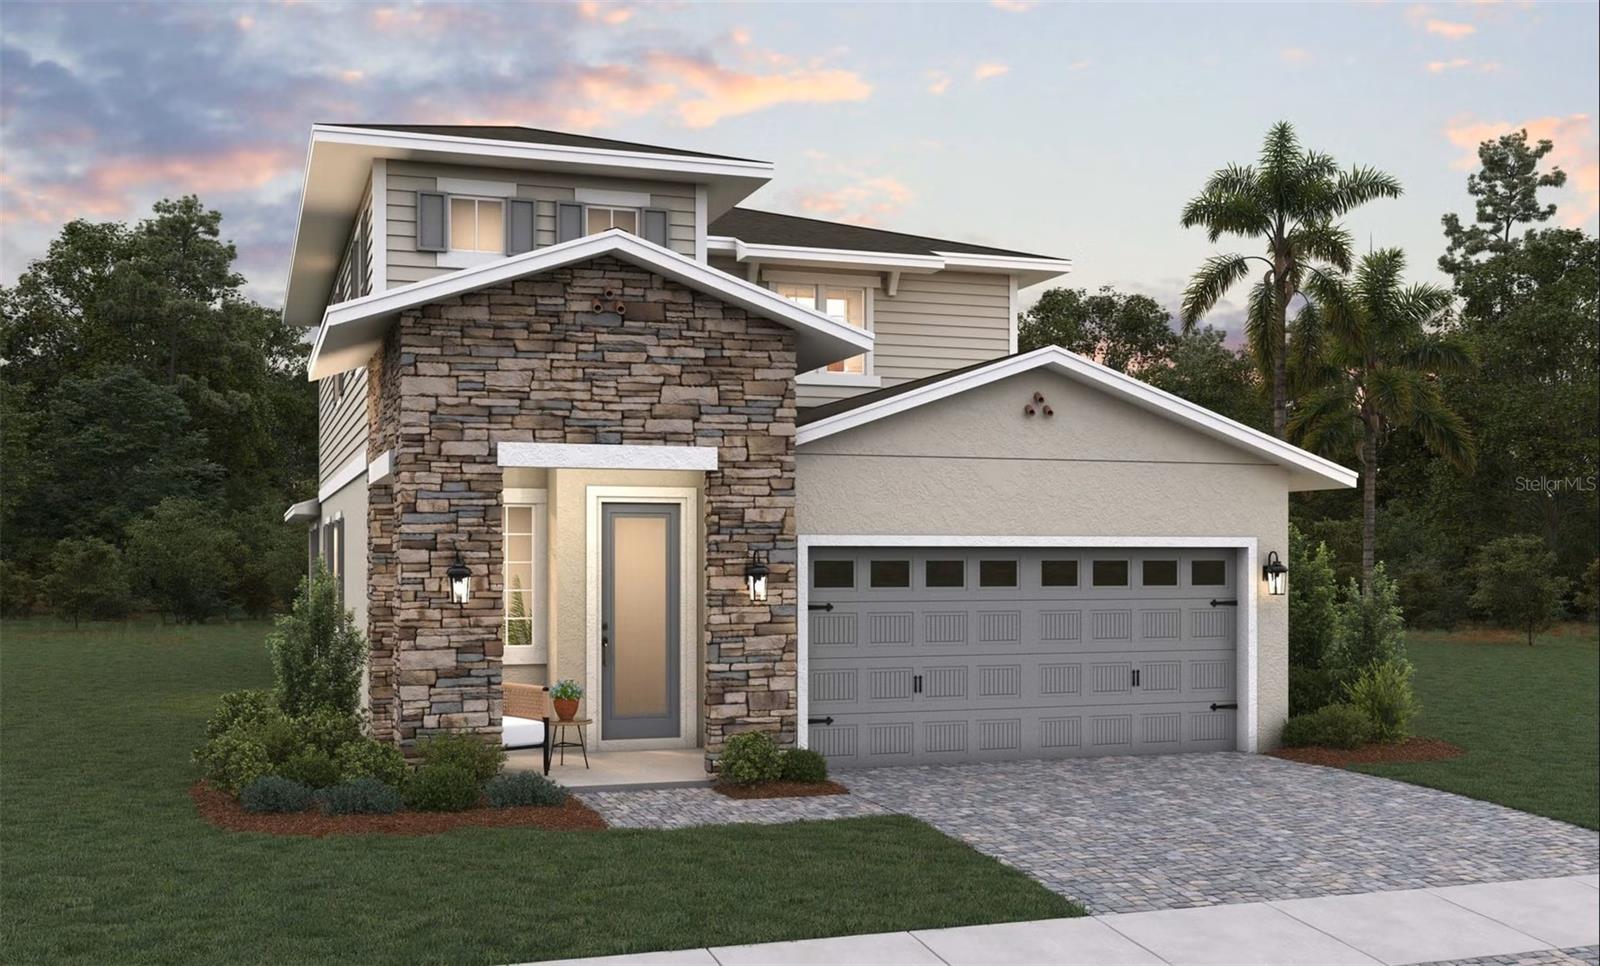 $493,3584405 Firefly LnSt Cloud, FL · Sold 2026-10-29
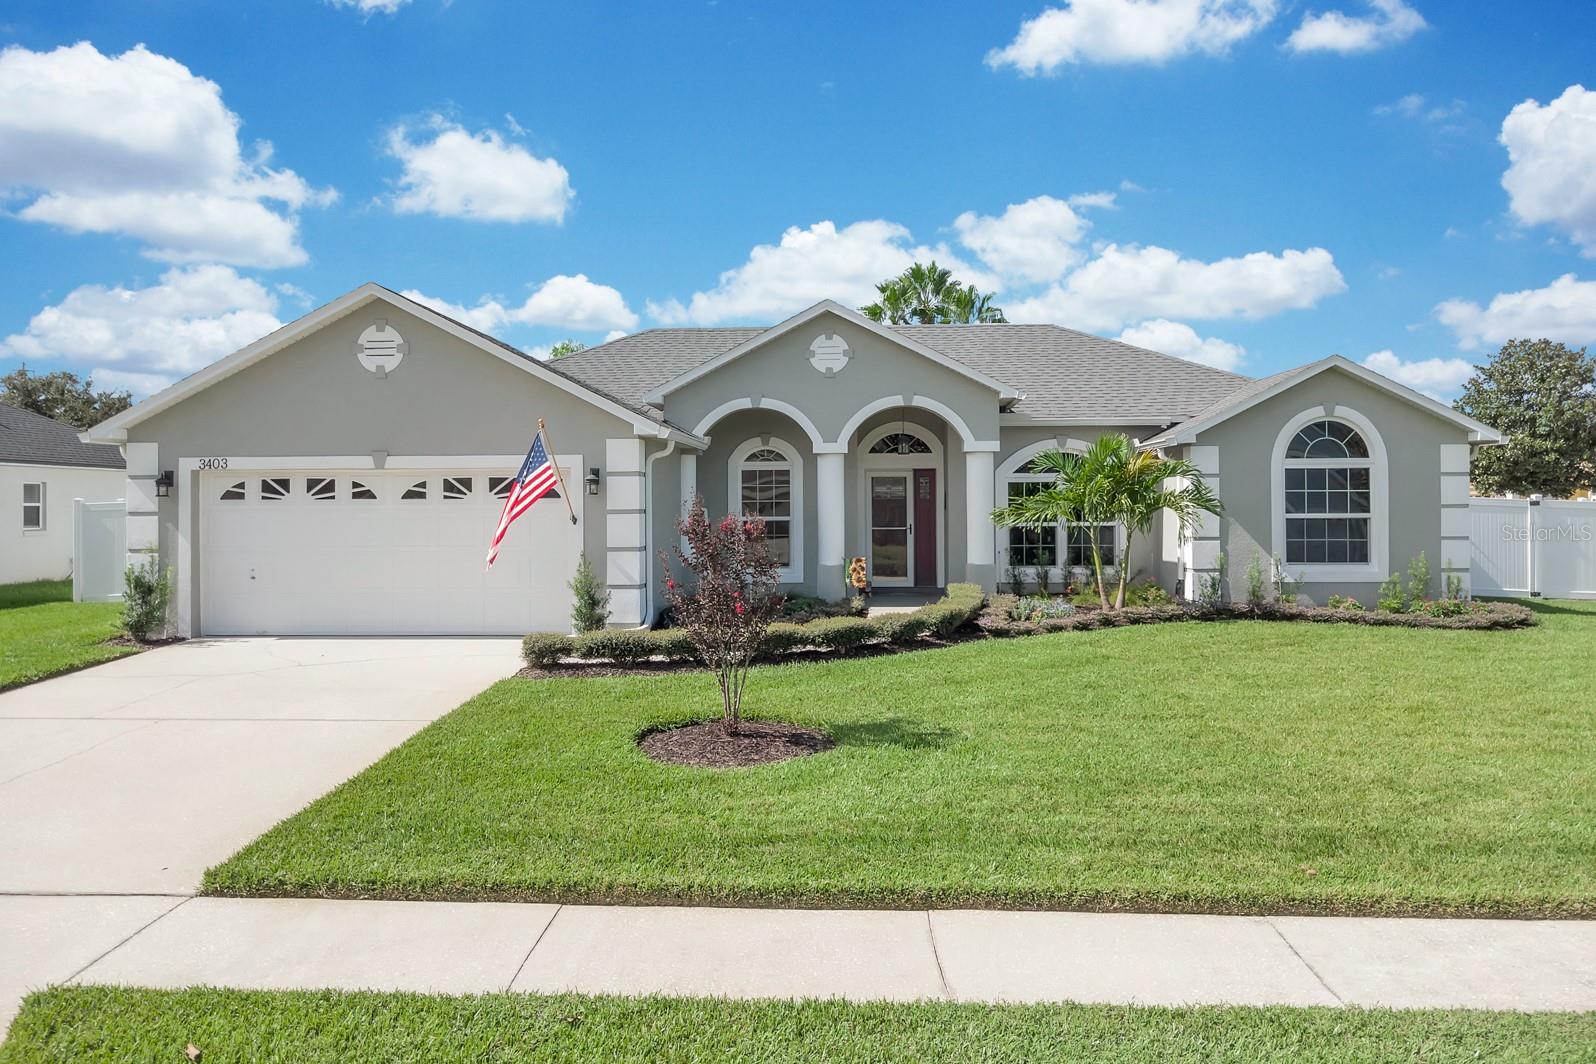 $450,0003403 Gator Bay Creek BlvdSt Cloud, FL · Sold 2026-10-28
 $448,2774524 Firefly LnSt Cloud, FL · Sold 2026-10-28
What's Nearby
Restaurants
- Bronson HighwayAshton, FL 34771, United States of America1.6 mi
- Pizza Hut1939 Narcoossee Road, Saint Cloud, FL 34771, United States of America1.6 mi
Groceries
- Publix1951 Narcoossee Road, Saint Cloud, FL 34771, United States of America1.6 mi
- Winn-Dixie4855 East Irlo Bronson Memorial Highway, Saint Cloud, FL 34771, United States of America1.6 mi
- East Irlo Bronson Memorial HighwaySaint Cloud, FL 34771, United States of America1.6 mi
- ALDI1400 East Irlo Bronson Memorial Highway, Saint Cloud, FL 34771, United States of America1.6 mi
Schools
- Hickory Tree Elementary SchoolOld Hickory Tree Road, Osceola County, FL 34772, United States of America1.0 mi
- Creative Inspiration Journey School2030 Old Hickory Tree Road, Saint Cloud, FL 34772, United States of America1.7 mi
Parks
- Gramercy Farms ParkSaint Cloud, Florida, United States of America0.9 mi
- Hopkins ParkSaint Cloud, Florida, United States of America1.7 mi
More homes in St Cloud
Homes for sale near St Cloud
Data courtesy of: Stellar MLSDisclaimers and data details

Listings courtesy of Stellar MLS as distributed by MLS GRID. Based on information submitted to the MLS GRID. All data is obtained from various sources and may not have been verified by broker or MLS GRID. Supplied Open House Information is subject to change without notice. All information should be independently reviewed and verified for accuracy. Properties may or may not be listed by the office/agent presenting the information. Listing information is provided for consumers’ personal, non-commercial use, solely to identify prospective properties for potential purchase; all other use is strictly prohibited and may violate relevant federal and state law. Information deemed reliable but not guaranteed. Copyright © 2026 MLS GRID. All Rights Reserved.

Continental Real Estate Group, Inc
Broker: Derek Eisenberg
Listing last updated: Nov 10, 2026, 1:24 PM EST. SURF LOCAL last checked: Nov 21, 2026, 2:16 PM EST.