
 Active

2764 Greenlands St
St Cloud, FL 34772 · Single family
$610,500
Listing courtesy of Brittany Pride, EXP REALTY LLC
- 3 Beds
- 3 Baths
- 2,208 sqft
Cynthia's Insights On This Property
- Built 2021
- Last recorded sale: $399,300 in September 2021
- Typical sale in 34772 over the last year: $385,000, $199 per sq ft
- Owners in 34772 stay about 7 years; 3% of homes changed hands last year
- County record lists a private pool


📊 Price Pulse
What would you pay for this place?
Sale prices come from county public records, not MLS data.Listing agent
Contact
Send a message and we'll pass it to the listing agent. Nothing is sent until you ask.
About this home
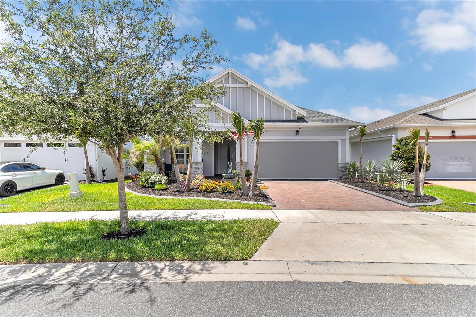
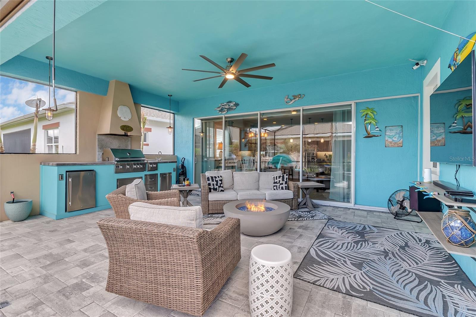
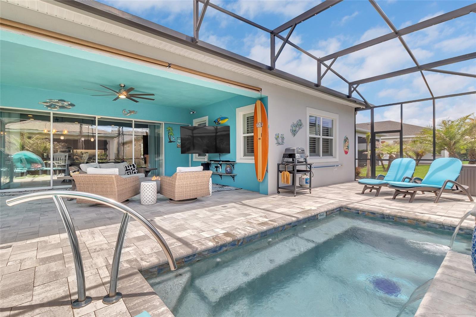
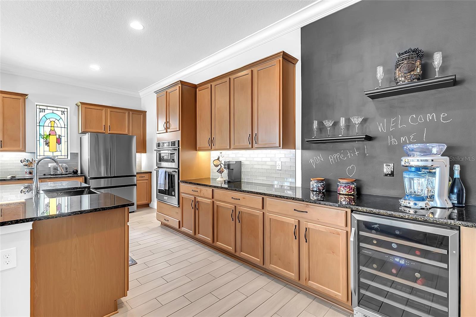
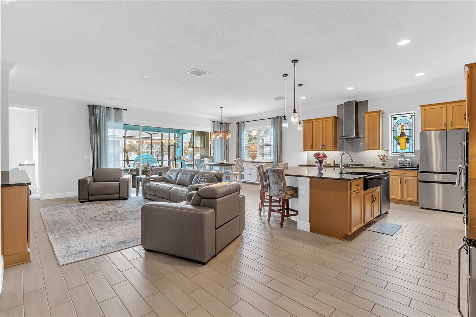
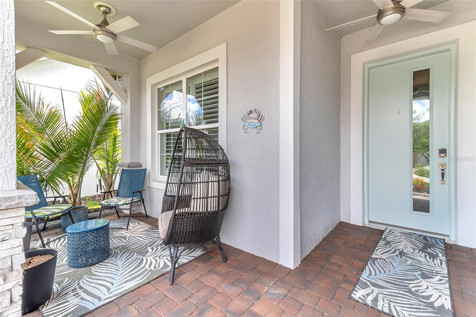
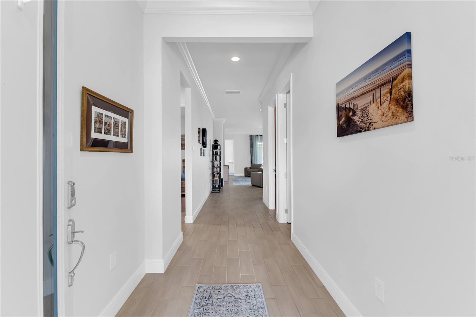
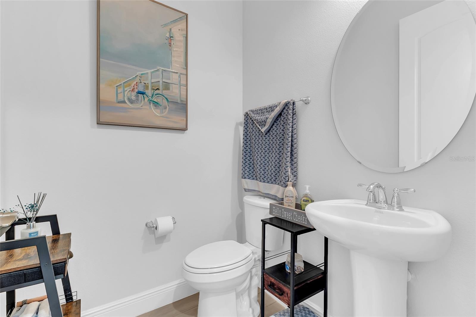
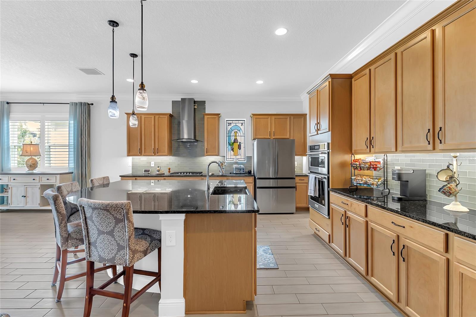
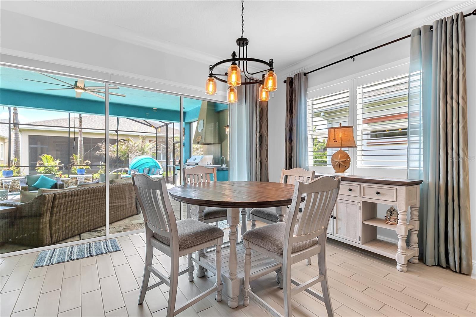
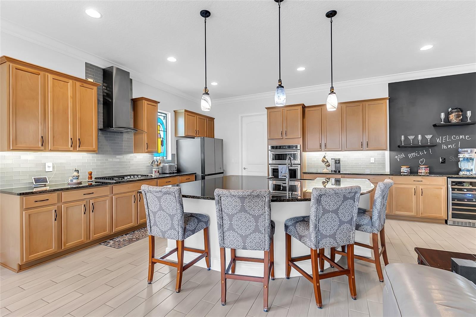
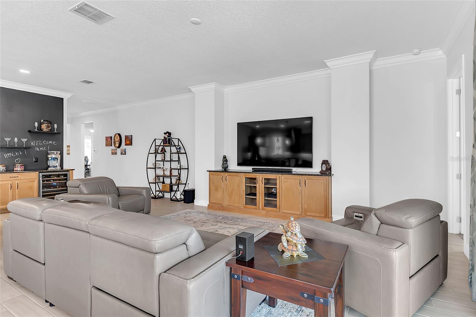
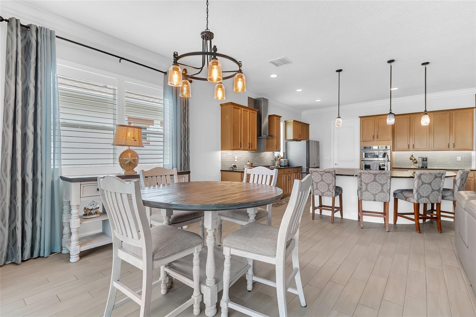
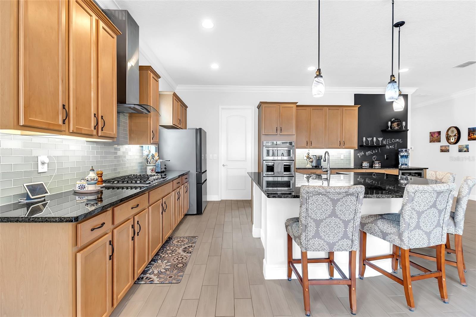
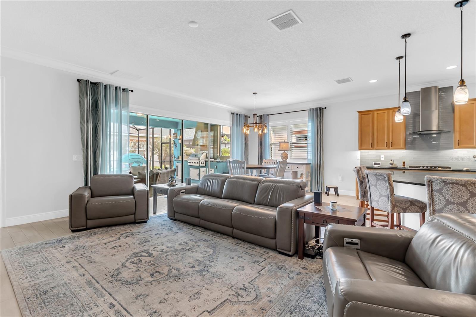
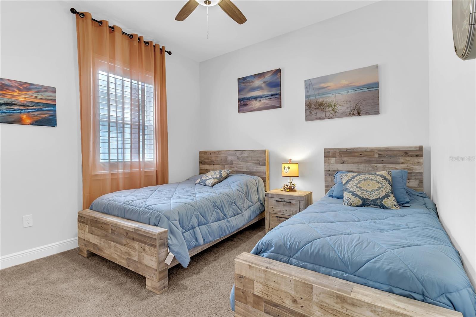
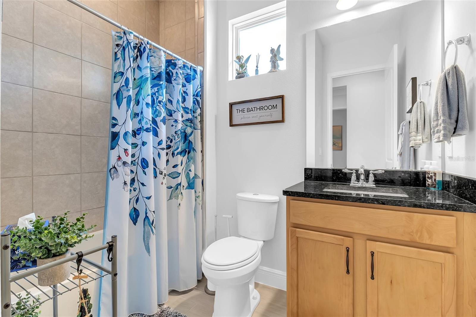
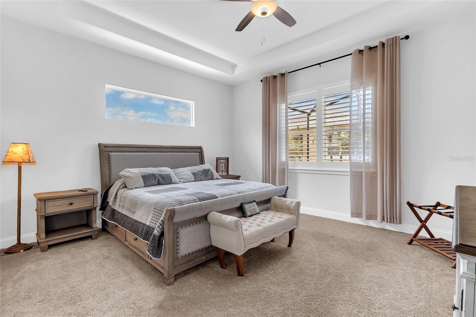
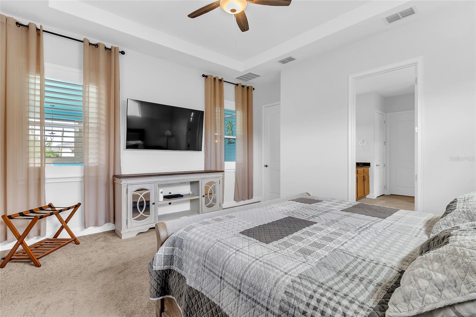
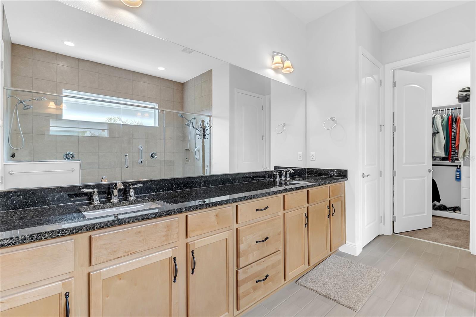
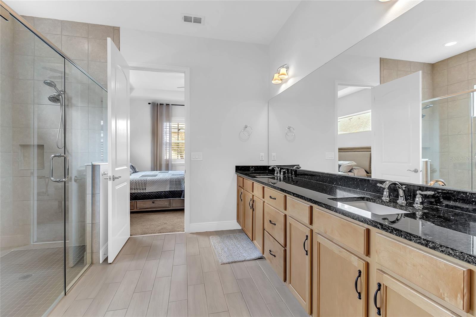
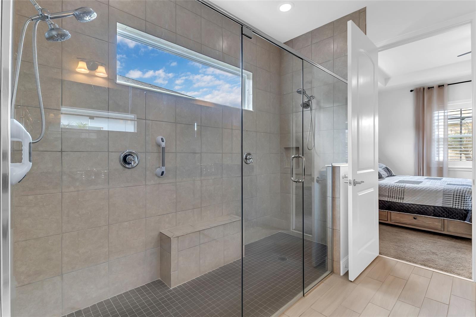
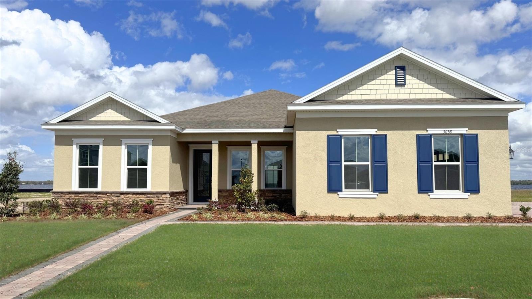
Welcome to your private Florida resort in the highly sought-after community of Twin Lakes. This stunning 3-bedroom, 2.5-bath pool home was designed for buyers who want luxury, comfort, security, and unforgettable indoor-outdoor living. The pool has jets all the way around with a heater to serve as a HOT TUB as well. Outdoor TV is on a bracket that turns completely to the pool so you can enjoy Sunday Football from the Hot Tub/ Pool. From the moment you arrive, the professionally landscaped curb appeal and modern coastal architecture set the tone for what’s inside. Step into an expansive open-concept floor plan featuring elegant crown molding, designer lighting, wood shutters, upgraded tile flooring, and an abundance of natural light throughout. The gourmet kitchen is truly the heart of the home, showcasing an oversized granite island, stainless steel appliances, wall oven, custom cabinetry with under cabinet lighting, wine refrigerator, subway tile backsplash, and a dramatic farmhouse sink that overlooks the main living and dining spaces. Perfectly designed for entertaining, the layout flows seamlessly into the living room and out to the spectacular covered lanai. The owner’s suite offers a peaceful retreat with tray ceilings, spacious walk-in closets, and a spa-inspired bathroom complete with dual vanities, granite counters, and an oversized walk-in shower. Step outside and experience what makes this home unforgettable. The fully screened resort-style lanai features a custom outdoor kitchen, permanent gas firepit, gas-heated pool with jets, LED pool cage lighting, landscape lighting, and multiple lounge and dining areas that create the ultimate Florida entertaining experience day or night. Whether hosting guests or enjoying a quiet evening under the lights, this backyard delivers luxury at every turn. Additional premium upgrades include: Exterior security camera system included Remote-controlled blinds on the sliding doors Garage storage rack system Automatic retractable garage screen HOA-maintained lawn care for low-maintenance living This home offers convenient access to Lake Nona, Medical City, Orlando International Airport, top-rated golf courses, shopping, dining, boating, parks, and Central Florida attractions while still delivering a peaceful residential atmosphere buyers are actively searching for. This is more than a home. It’s a lifestyle. The community has a restaurant being built next to the clubhouse and pool.
moreless
- Property type
- Single family
- Year built
- 2021
- Lot size
- 6,534 sqft
- Garage
- 2 cars
- On market
- 78 days
- Price per sqft
- $276
- HOA fees
- $338/mo
- Listing ID
- O6409694
Show Full Details
Property Info
- Property Type
- Residential
- Property Subtype
- SingleFamilyResidence
- Year Built
- 2021
- Levels
- One
- Direction Faces
- Southwest
- Lot Size (acres)
- 0.15
- Lot Size (sqft)
- 6534.0
- Senior Community
- Yes
- Contract Date
- 2026-05-21
- On Market Date
- 2026-05-21
- Cumulative Days on Market
- 78
Interior Features
- Interior Features
- Built-In Features, Crown Molding, Eat-In Kitchen, Open Floorplan, Walk-In Closet(S)
- Flooring
- Carpet, Ceramic Tile
- Laundry Features
- Inside
- Levels
- One
Appliances
- Appliances
- Cooktop, Dishwasher, Disposal, Dryer, Range Hood, Refrigerator, Washer, Wine Refrigerator
Heating & Cooling
- Heating
- Natural Gas
- Cooling
- Central Air
Exterior Features
- Exterior Features
- Lighting, Outdoor Grill, Outdoor Kitchen
- Construction Materials
- Block, Stucco
- Foundation
- Slab
- Roof
- Shingle
- Pool Features
- Heated, In Ground, Screen Enclosure, Private
- Private Pool
- Yes
Features & Amenities
- Garage Spaces
- 2.0
- Garage
- Yes
- Attached Garage
- Yes
- Parking Features
- Attached
Community/Association
- HOA
- Yes
- HOA Name
- Castle Management
- HOA Phone
- $9,547,926,000
- HOA Fee
- $338
- HOA Fee Frequency
- Monthly
- HOA Fee Includes
- Maintenance Grounds
- Association Amenities
- Clubhouse, Fitness Center, Gated, Pool
- Community Features
- Gated, Clubhouse, Fitness Center, Pool, Sidewalks
Utilities
- Utilities
- Natural Gas Available, Cable Available, Electricity Available, Natural Gas Connected, Sewer Available, Water Available
- Sewer
- Public Sewer
- Water Source
- Public
Taxes
- Annual Tax Amount
- $7,860
- Tax Year
- $2,025
- Legal Description
- TWIN LAKES PH 2A-2B PB 27 PGS 121-126 LOT 755
Other
- Derived Previous List Price
- $615,500
Data freshness
- SURF LOCAL last checked
- Nov 21, 2026, 1:54 AM EST
Location
Approximate location, shown from the displayed address.
Similar homes nearby
- $697,7213651 Malawi Trl, St Cloud, FL 347724 Beds3 Baths2,745 sqftListing courtesy of DR HORTON REALTY OF CENTRAL FLORIDA LLC · Data courtesy of: Stellar MLS
 Active
- $490,0004278 Southern Vista Loop, St Cloud, FL 347695 Beds3 Baths2,669 sqftListing courtesy of SPRING REALTY ONE LLC · Data courtesy of: Stellar MLS
 Active
- $525,0001524 Pine Marsh Loop, St Cloud, FL 347714 Beds3 Baths2,569 sqftListing courtesy of EXP REALTY LLC · Data courtesy of: Stellar MLS
 Active
- $499,999473 Archway Pl, St Cloud, FL 347715 Beds3 Baths2,674 sqftListing courtesy of CHARLES RUTENBERG REALTY ORLANDO · Data courtesy of: Stellar MLS
 Active
- $549,9005012 Bessie Ct, St Cloud, FL 347725 Beds4 Baths2,652 sqftListing courtesy of EXP REALTY LLC · Data courtesy of: Stellar MLS
 Active
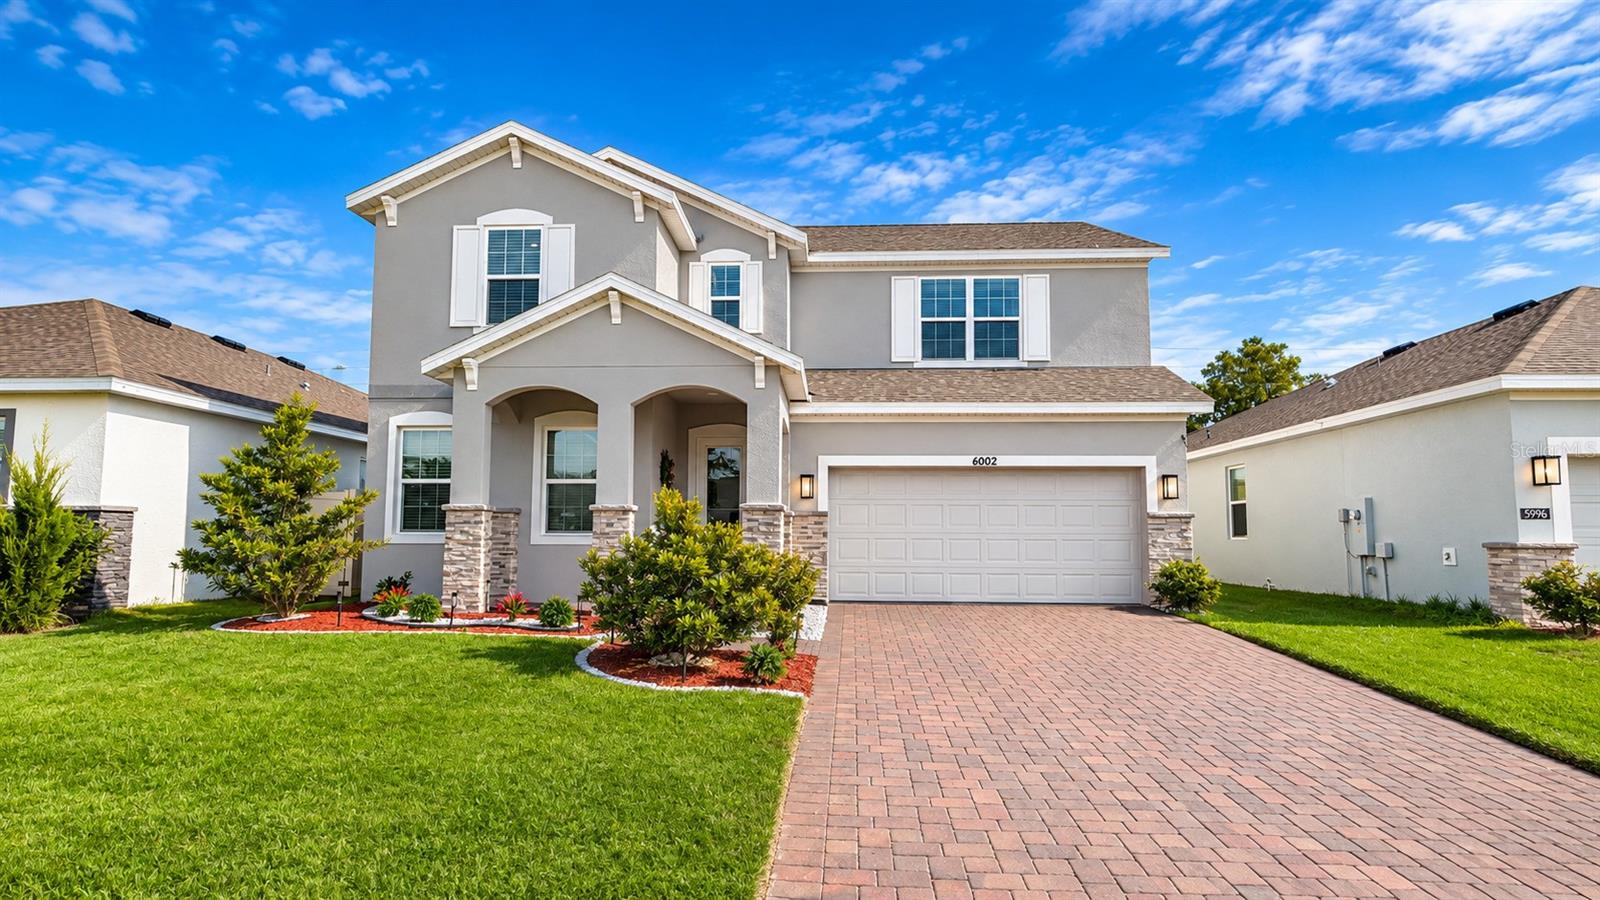
- $525,0006002 Vision Rd, St Cloud, FL 347715 Beds4 Baths2,556 sqftListing courtesy of EXP REALTY LLC · Data courtesy of: Stellar MLS
 Active
- $639,0006129 Blue Pond Way, St Cloud, FL 347713 Beds3 Baths2,283 sqftListing courtesy of KELLER WILLIAMS REALTY AT THE LAKES · Data courtesy of: Stellar MLS
 Active
- $645,0002339 Nuthatch St, St Cloud, FL 347714 Beds3 Baths2,705 sqftListing courtesy of MY REALTY GROUP, LLC. · Data courtesy of: Stellar MLS
 Active
What Sold Nearby
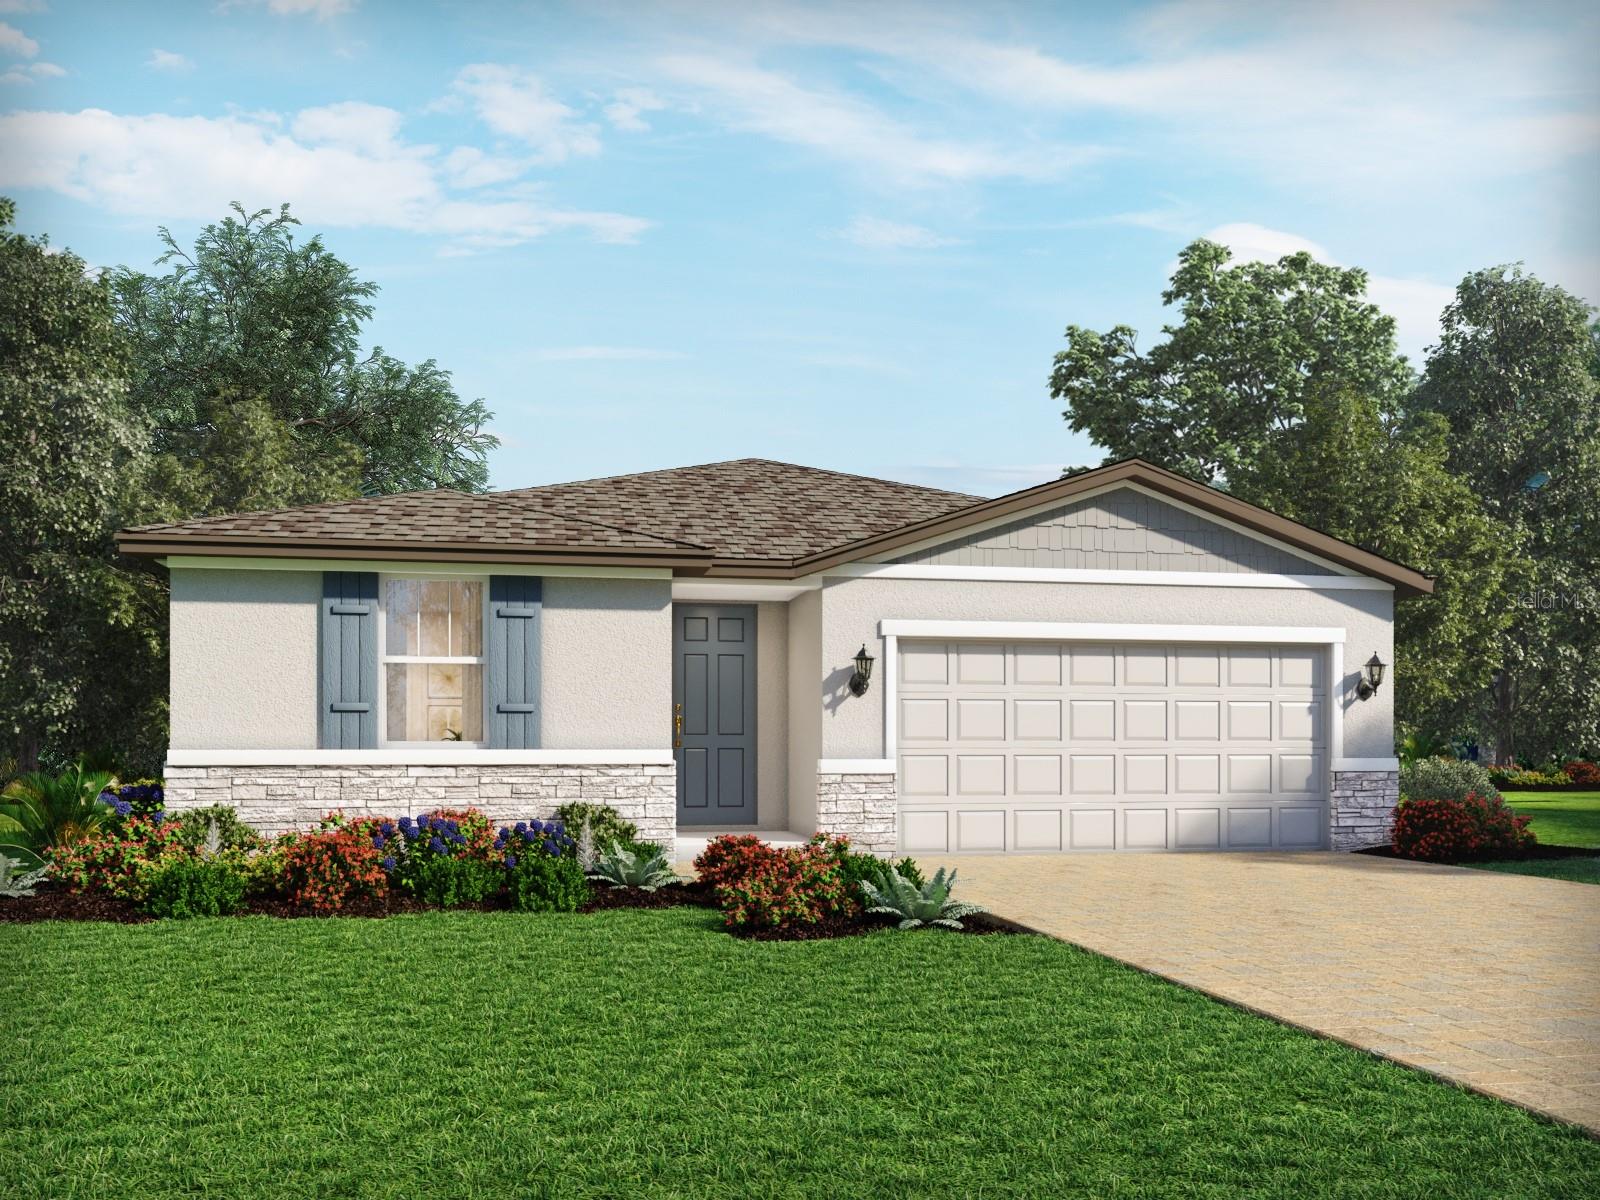 $432,0004536 Eagle Perch CtSt Cloud, FL · Sold 2026-10-30
 $328,9994573 Rangeland WaySt Cloud, FL · Sold 2026-10-30
 $252,2405161 Flaxleaf StSt Cloud, FL · Sold 2026-10-29
 $312,5004439 Elliotts Astor BlvdSt Cloud, FL · Sold 2026-10-29
 $399,0314530 Forge RdSt Cloud, FL · Sold 2026-10-29
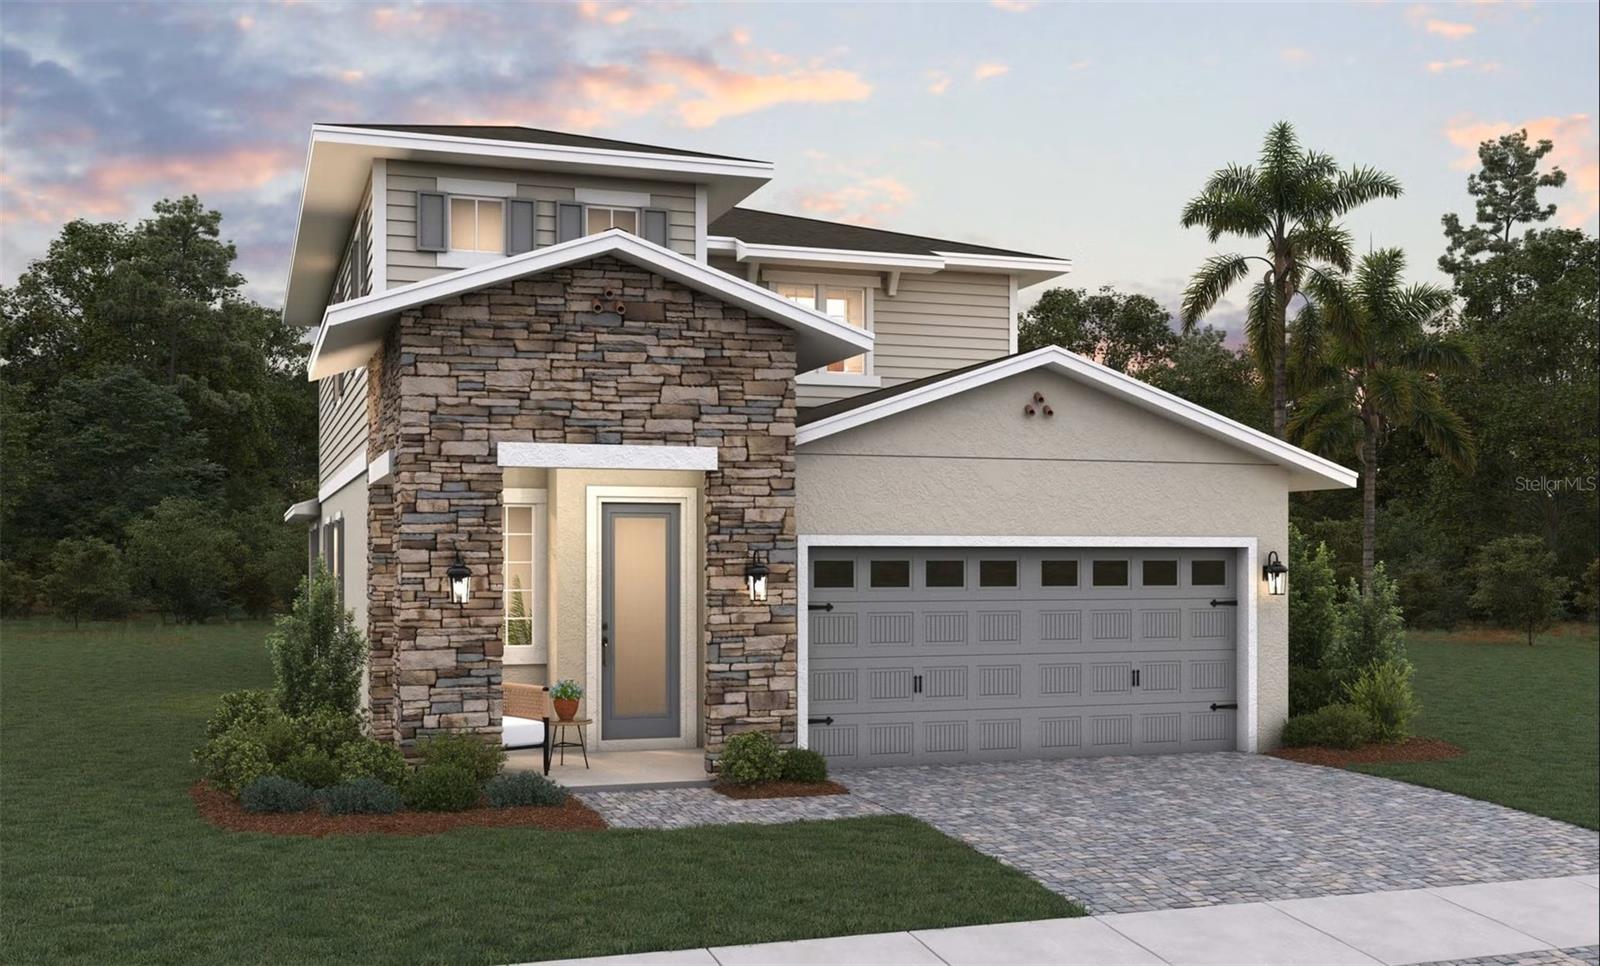 $493,3584405 Firefly LnSt Cloud, FL · Sold 2026-10-29
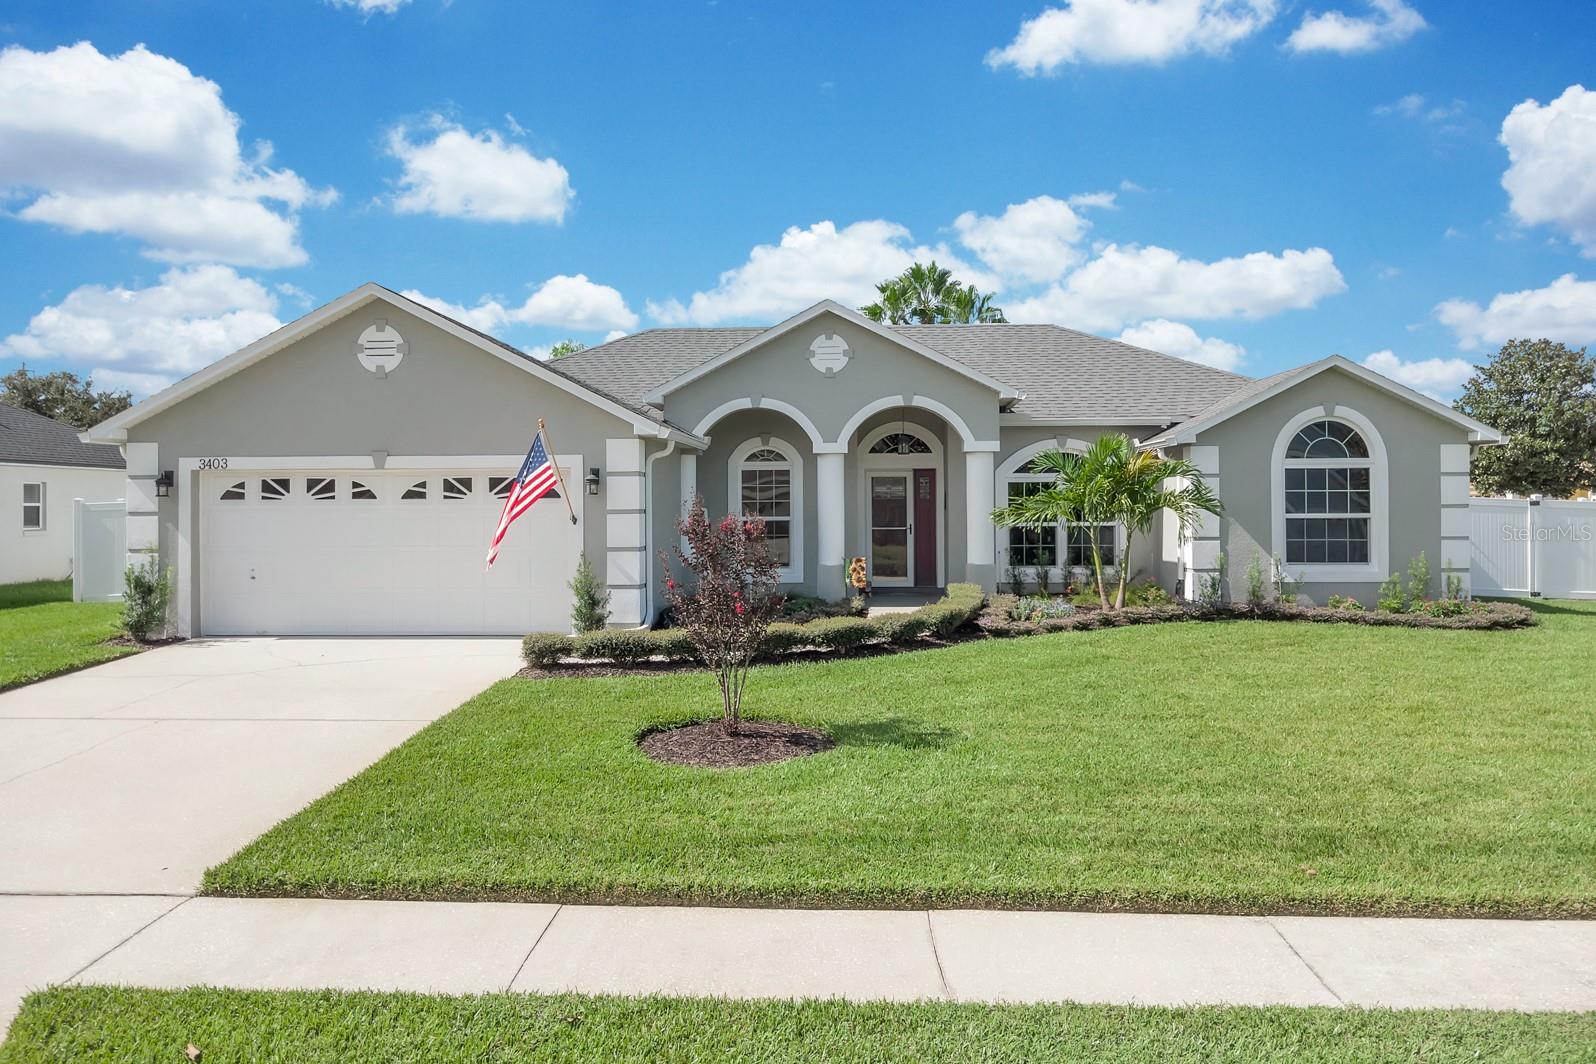 $450,0003403 Gator Bay Creek BlvdSt Cloud, FL · Sold 2026-10-28
 $448,2774524 Firefly LnSt Cloud, FL · Sold 2026-10-28
Flood
Flood zone X · Minimal flood risk
What's Nearby
Schools
- Hickory Tree Elementary SchoolOld Hickory Tree Road, Osceola County, FL 34772, United States of America1.3 mi
Parks
- Gramercy Farms ParkSaint Cloud, Florida, United States of America0.5 mi
More homes in St Cloud
Homes for sale near St Cloud
Data courtesy of: Stellar MLSDisclaimers and data details

Listings courtesy of Stellar MLS as distributed by MLS GRID. Based on information submitted to the MLS GRID. All data is obtained from various sources and may not have been verified by broker or MLS GRID. Supplied Open House Information is subject to change without notice. All information should be independently reviewed and verified for accuracy. Properties may or may not be listed by the office/agent presenting the information. Listing information is provided for consumers’ personal, non-commercial use, solely to identify prospective properties for potential purchase; all other use is strictly prohibited and may violate relevant federal and state law. Information deemed reliable but not guaranteed. Copyright © 2026 MLS GRID. All Rights Reserved.

Continental Real Estate Group, Inc
Broker: Derek Eisenberg
Listing last updated: Aug 7, 2026, 4:09 PM EDT. SURF LOCAL last checked: Nov 21, 2026, 1:54 AM EST.