
 Active





2709 Greenlands St
St Cloud, FL 34772 · Single family
$579,900
Listing courtesy of Sherry Feck, WEICHERT REALTORS HALLMARK PRO
- 4 Beds
- 4 Baths
- 2,870 sqft
Cynthia's Insights On This Property
- Built 2022
- Last recorded sale: $521,500 in April 2022
- Typical sale in 34772 over the last year: $385,000, $199 per sq ft
- Owners in 34772 stay about 7 years; 3% of homes changed hands last year


📊 Price Pulse
What would you pay for this place?
Sale prices come from county public records, not MLS data.Listing agent
Contact
Send a message and we'll pass it to the listing agent. Nothing is sent until you ask.
About this home
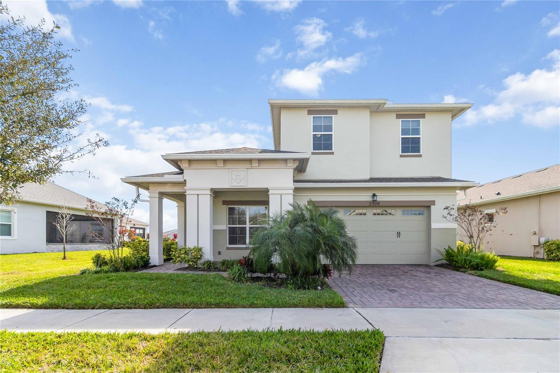
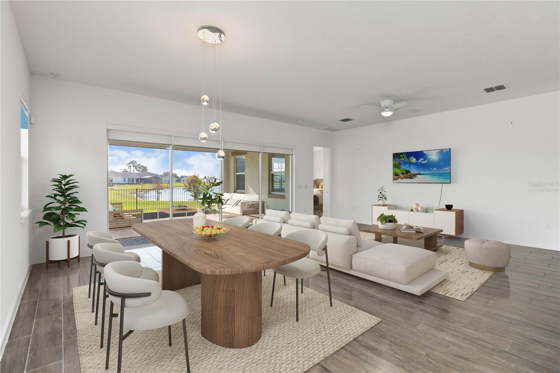
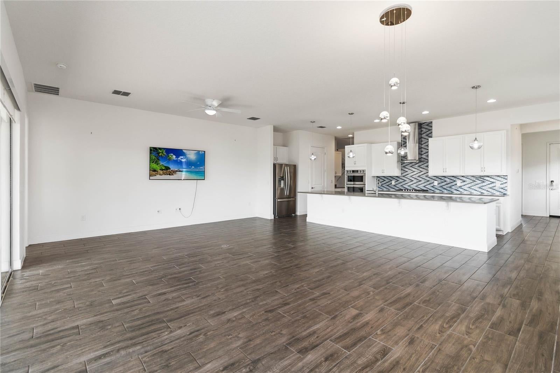
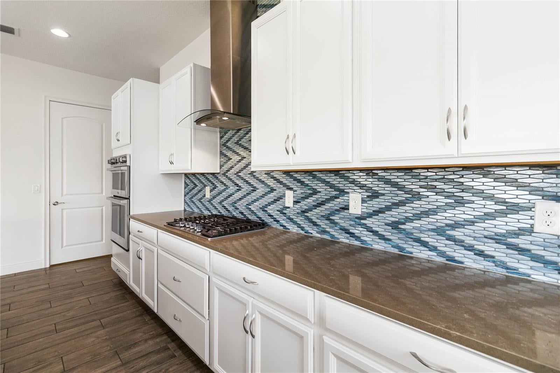
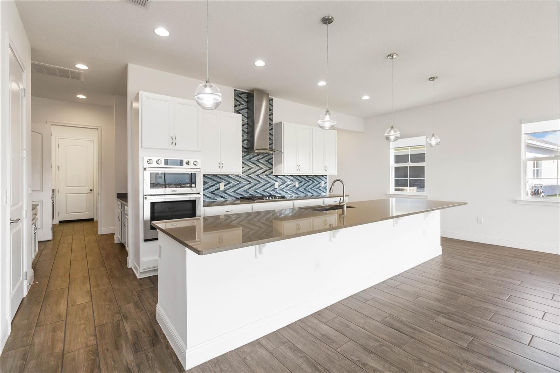
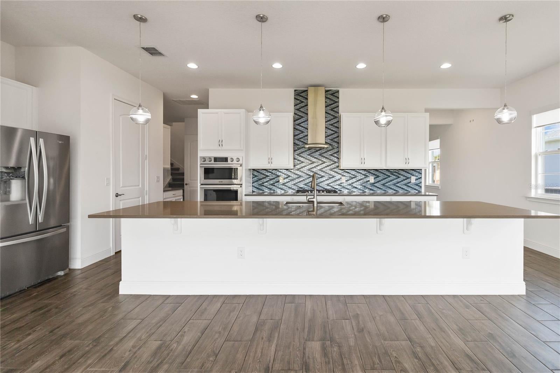
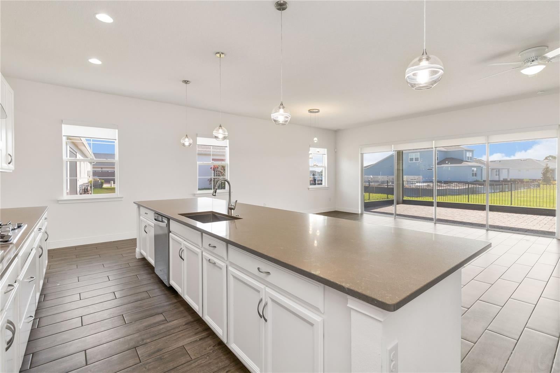
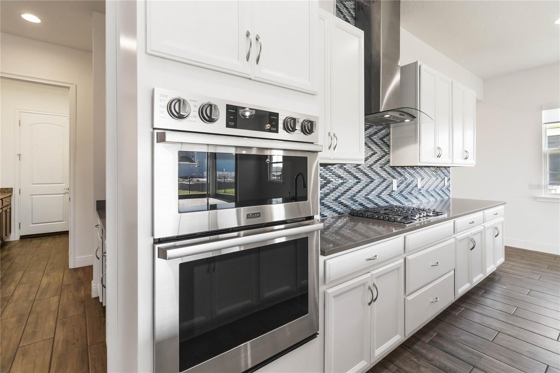
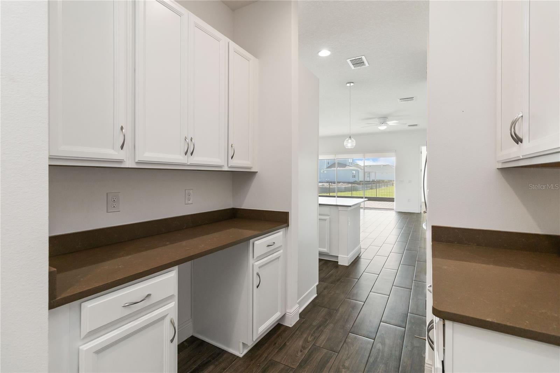
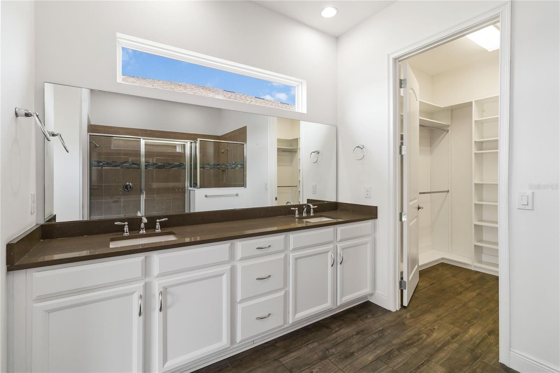
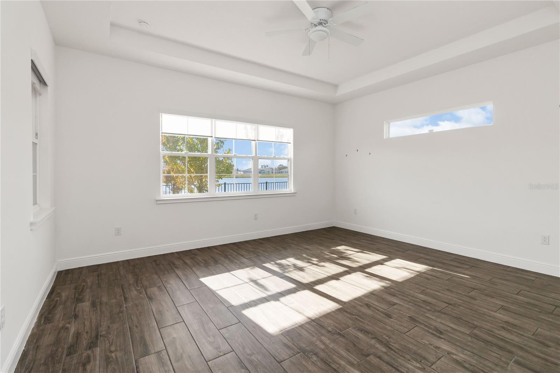
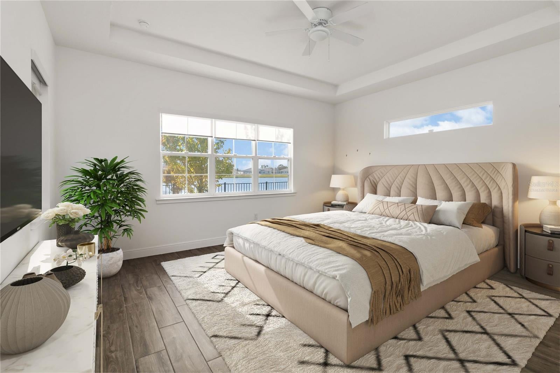
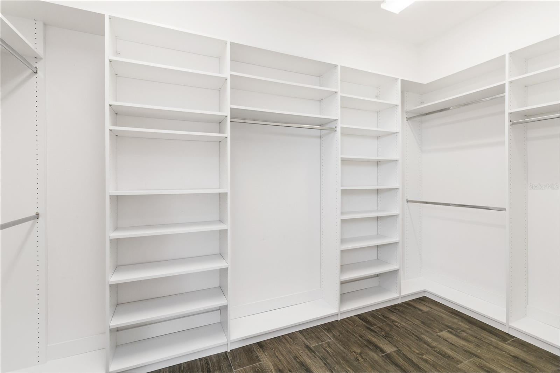
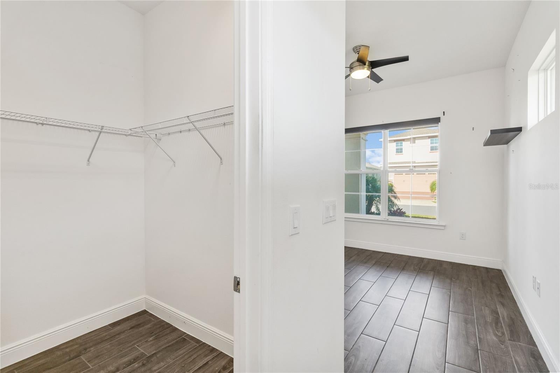
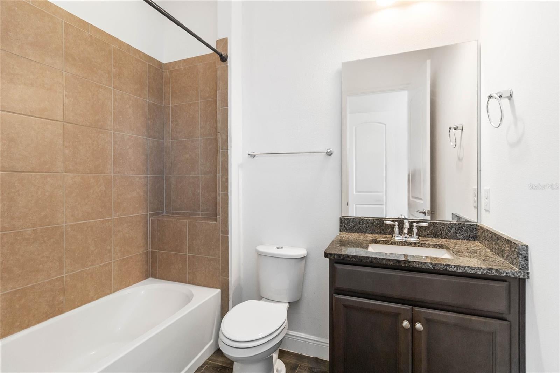
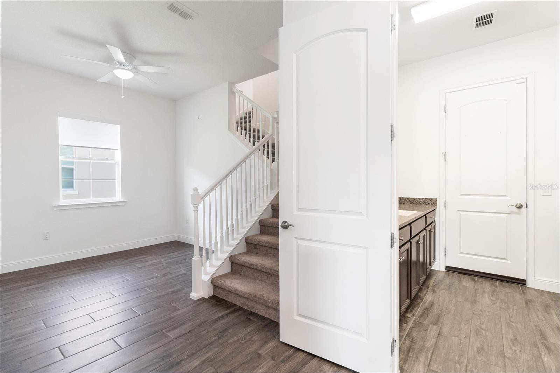
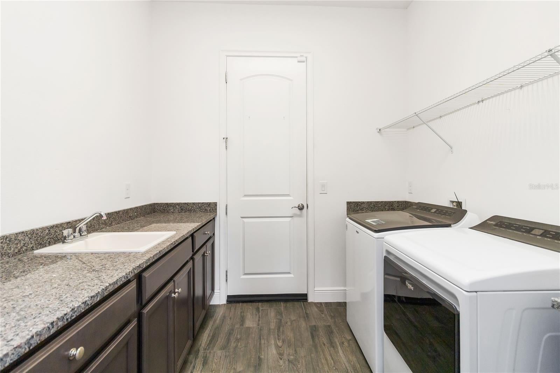
Beautiful Turnkey ready 4-bedroom, 4-bathroom home in the highly sought after Del Webb Twin Lakes 55+ Active lifestyle community. The Marco 2 is a two-story beautiful home with a versatile floor plan. When you step inside, you will be greeted with 10-foot ceilings and upgraded ceramic tile throughout the home. As you enter the kitchen you will be greeted with an upgraded kitchen with stainless steel appliances, convection oven, gas stove, 42" upgraded cabinets, quartz countertops, glass tile backsplash, walk-in pantry and a 10-foot island with upgraded pendant lights that easily seats 6. The Living Room/Dining Room combo has upgraded light fixtures and recess lighting. The sliding glass doors that lead out to the screened porch, open all the way for the ultimate indoor/outdoor Florida living. Out on the screened porch you can sit and enjoy the view of the pond in the back while drinking your morning coffee. The master bedroom has a large walk-in shower with glass doors and a large walk-in closet with a newly installed closet organizing system. There are two more bedrooms on the first floor. Bedroom 2 includes a full bath and a walk-in closet. The 3rd full bath is in the hallway to also be used as a guest bathroom. Bedroom 3 is just down the hall with a nice size closet. Off Bedroom 3 you'll find the office area that is already piped for water if you would like to add a wet bar. The stairs lead up to the second floor where you will find the 4th bedroom and 4th bathroom. This flexible room is currently being used as the owner's media room and office. Amenities include a resort style pool and lap pool, 20,000 square foot Clubhouse, fitness center, tennis courts, putting green, walking trails, pickle ball court, fishing and pontoon boats to use on Live Oak Lake. The community has many active and socializing activities for residents to connect with each other. This versatile home could be a wonderful space for multiple family members or friends who wish to live together. Close to Lake Nona Medical City, Orlando International airport, Theme parks, beaches and downtown Orlando. Call today for your private tour!
moreless
- Property type
- Single family
- Year built
- 2022
- Lot size
- 7,253 sqft
- Garage
- 2 cars
- On market
- 1 day
- Price per sqft
- $202
- HOA fees
- $325/mo
- Listing ID
- S5155254
Show Full Details
Property Info
- Property Type
- Residential
- Property Subtype
- SingleFamilyResidence
- Year Built
- 2022
- Levels
- Two
- Direction Faces
- Northwest
- Lot Size (acres)
- 0.16
- Lot Size (sqft)
- 7253.0
- Senior Community
- Yes
- Contract Date
- 2026-08-05
- On Market Date
- 2026-08-07
- Cumulative Days on Market
- 1
Interior Features
- Interior Features
- Built-In Features, High Ceilings, Open Floorplan, Walk-In Closet(S)
- Flooring
- Ceramic Tile, Tile
- Laundry Features
- Inside, Laundry Room
- Levels
- Two
- Window Features
- Window Coverings, Blinds, Window Treatments
Appliances
- Appliances
- Cooktop, Dishwasher, Disposal, Dryer, Microwave, Range Hood, Refrigerator, Tankless Water Heater, Washer
Heating & Cooling
- Heating
- Electric, Heat Pump
- Cooling
- Central Air
Exterior Features
- Exterior Features
- Lighting, Rain Gutters
- Construction Materials
- Block, Stucco
- Foundation
- Slab
- Roof
- Shingle
- Fencing
- Other
- View
- Pond, Water, Park/Greenbelt
- Waterfront Features
- Lake Privileges
Features & Amenities
- Garage Spaces
- 2.0
- Garage
- Yes
- Attached Garage
- Yes
- Parking Features
- Driveway, Garage Door Opener, Attached
- Security Features
- Gated Community, Security Lights, Security System, Security System Owned, Smoke Detector(S)
- Lot Features
- Cleared, Greenbelt, Landscaped, Paved
Community/Association
- HOA
- Yes
- HOA Name
- Amanda Martineau
- HOA Phone
- $4,075,563,903
- HOA Fee
- $325
- HOA Fee Frequency
- Monthly
- HOA Fee Includes
- Maintenance Grounds, Security
- Association Amenities
- Basketball Court, Clubhouse, Fitness Center, Gated, Maintenance, Pool, Recreation Facilities, Sauna, Security, Spa/Hot Tub, Tennis Court(S)
- Community Features
- Gated, Clubhouse, Fitness Center, Pool, Sidewalks, Tennis Court(S), Street Lights
Utilities
- Utilities
- Cable Available, Natural Gas Available, Cable Connected, Electricity Connected, Natural Gas Connected, Sewer Connected, Underground Utilities, Water Connected
- Sewer
- Public Sewer
- Water Source
- Public
Taxes
- Annual Tax Amount
- $10,139
- Tax Year
- $2,025
- Legal Description
- TWIN LAKES PH 2A-2B PB 27 PGS 121-126 LOT 776
Data freshness
- SURF LOCAL last checked
- Nov 21, 2026, 12:14 AM EST
Location
Approximate location, shown from the displayed address.
Similar homes nearby
- $490,0004278 Southern Vista Loop, St Cloud, FL 347695 Beds3 Baths2,669 sqftListing courtesy of SPRING REALTY ONE LLC · Data courtesy of: Stellar MLS
 Active
- $525,0001524 Pine Marsh Loop, St Cloud, FL 347714 Beds3 Baths2,569 sqftListing courtesy of EXP REALTY LLC · Data courtesy of: Stellar MLS
 Active
- $499,999473 Archway Pl, St Cloud, FL 347715 Beds3 Baths2,674 sqftListing courtesy of CHARLES RUTENBERG REALTY ORLANDO · Data courtesy of: Stellar MLS
 Active
- $549,9005012 Bessie Ct, St Cloud, FL 347725 Beds4 Baths2,652 sqftListing courtesy of EXP REALTY LLC · Data courtesy of: Stellar MLS
 Active
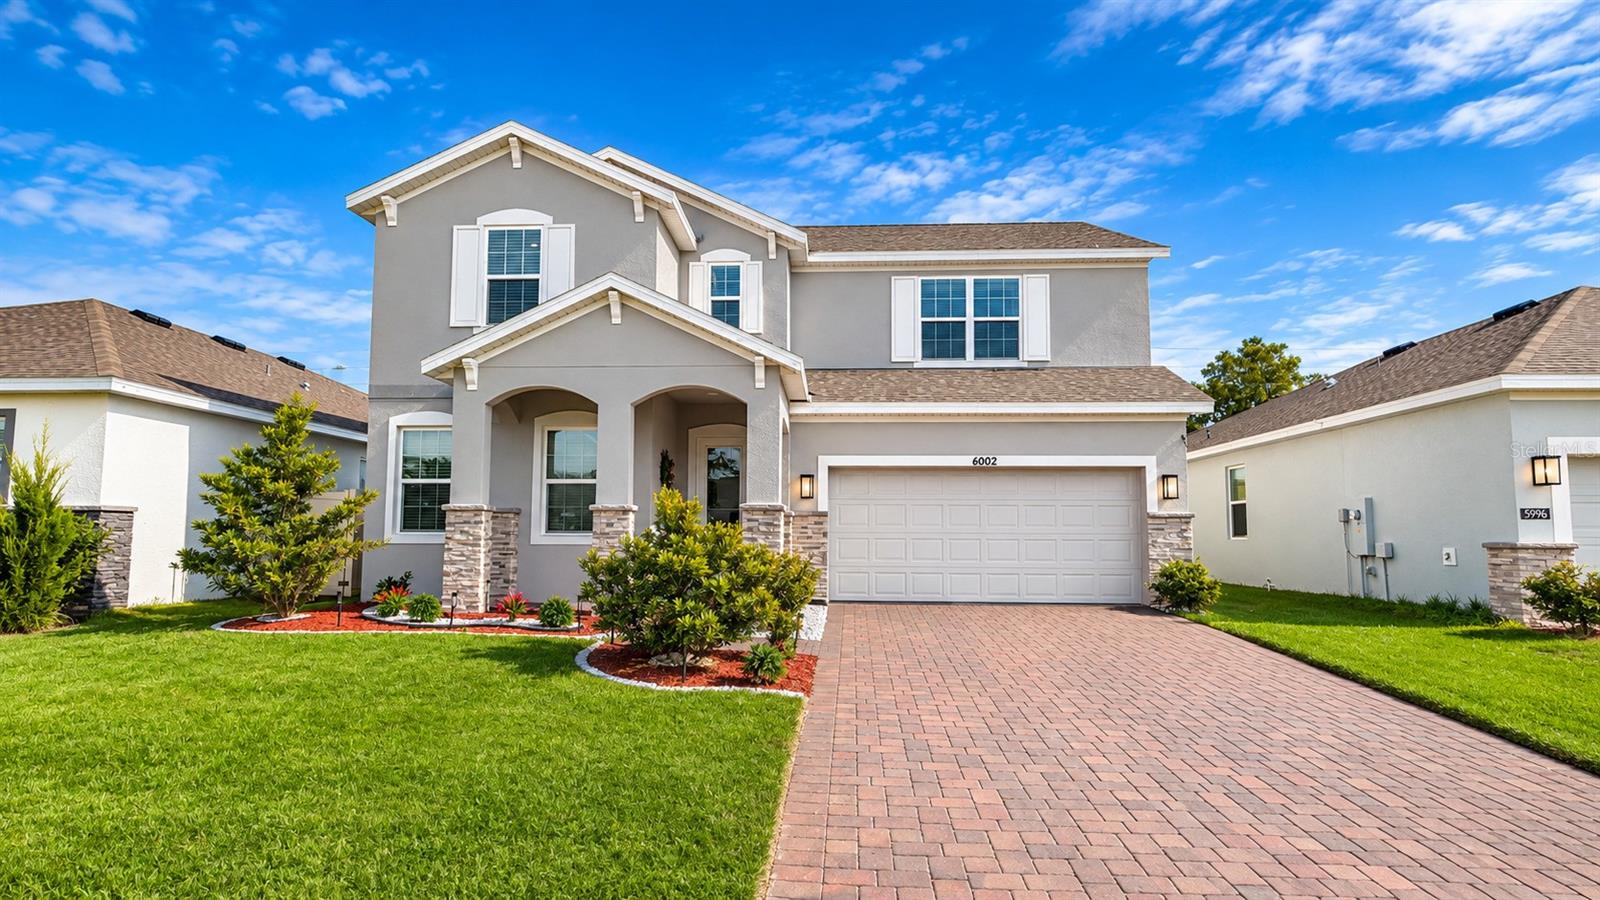
- $525,0006002 Vision Rd, St Cloud, FL 347715 Beds4 Baths2,556 sqftListing courtesy of EXP REALTY LLC · Data courtesy of: Stellar MLS
 Active
- $639,0006129 Blue Pond Way, St Cloud, FL 347713 Beds3 Baths2,283 sqftListing courtesy of KELLER WILLIAMS REALTY AT THE LAKES · Data courtesy of: Stellar MLS
 Active
- $645,0002339 Nuthatch St, St Cloud, FL 347714 Beds3 Baths2,705 sqftListing courtesy of MY REALTY GROUP, LLC. · Data courtesy of: Stellar MLS
 Active
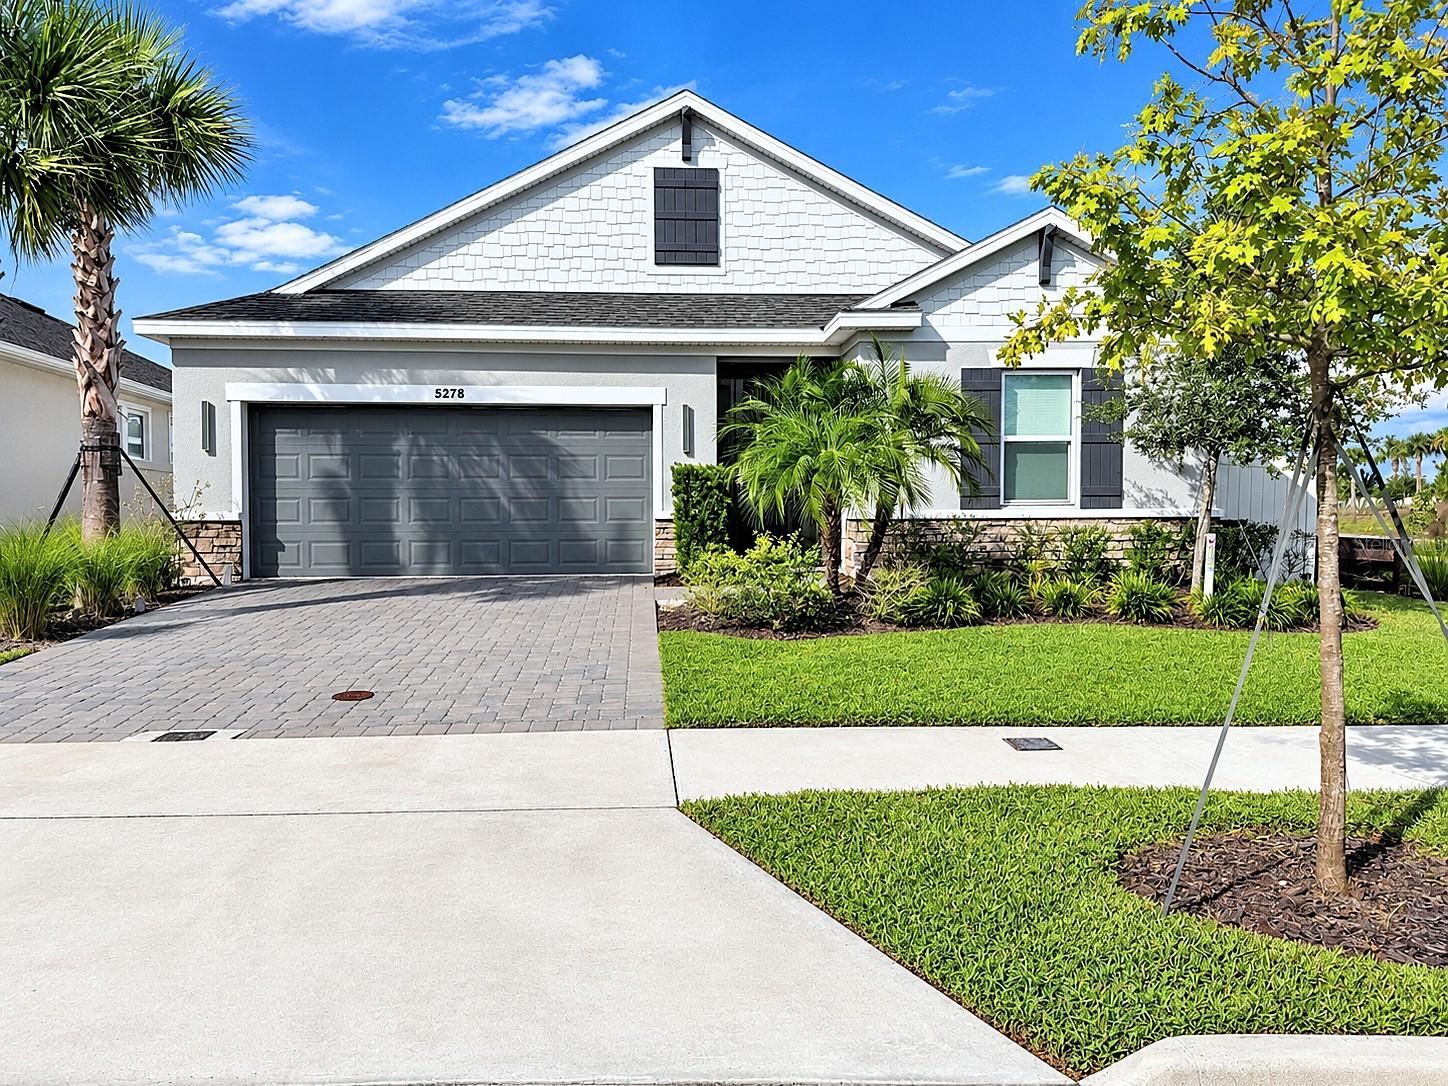
- $563,0005278 Stone Ridge Pl, St Cloud, FL 347714 Beds3 Baths2,399 sqftListing courtesy of HOMETRUST REALTY GROUP · Data courtesy of: Stellar MLS
 Active
What Sold Nearby
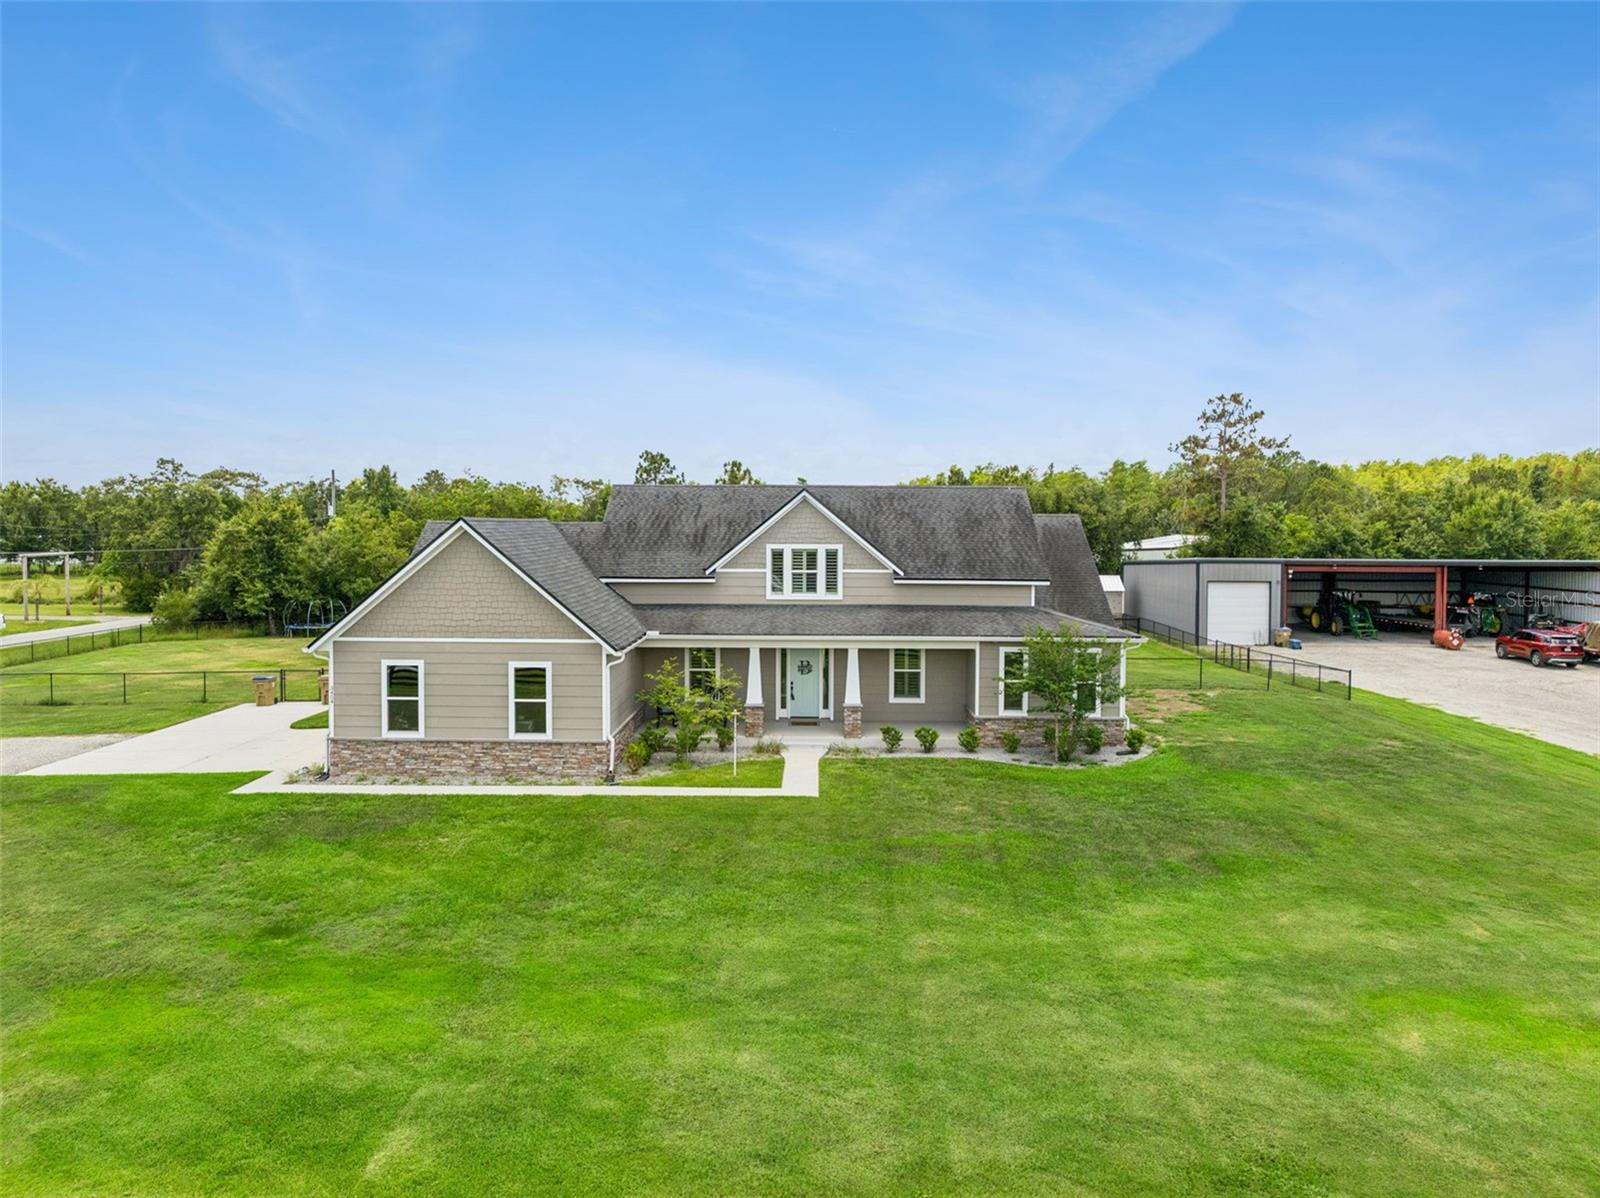 $880,0003454 Imperial AveSt Cloud, FL · Sold 2026-10-30
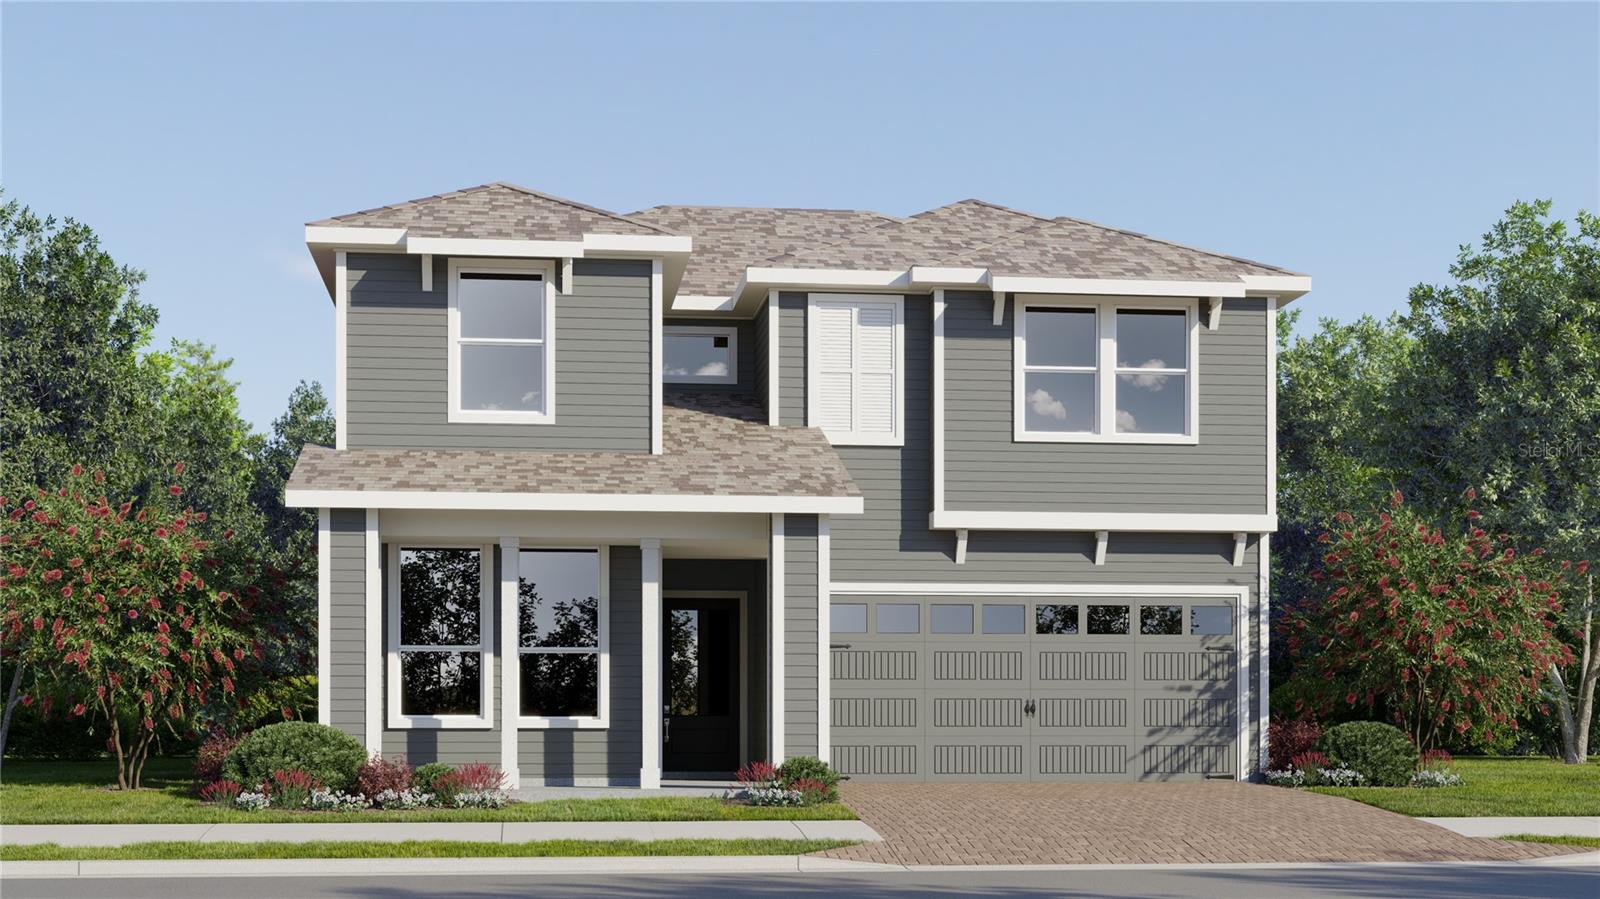 $442,9904529 Forge RdSt Cloud, FL · Sold 2026-10-30
 $440,0003476 Malawi TrlSt Cloud, FL · Sold 2026-10-29
 $252,2405161 Flaxleaf StSt Cloud, FL · Sold 2026-10-29
 $388,4902811 Parkfield RdSt Cloud, FL · Sold 2026-10-28
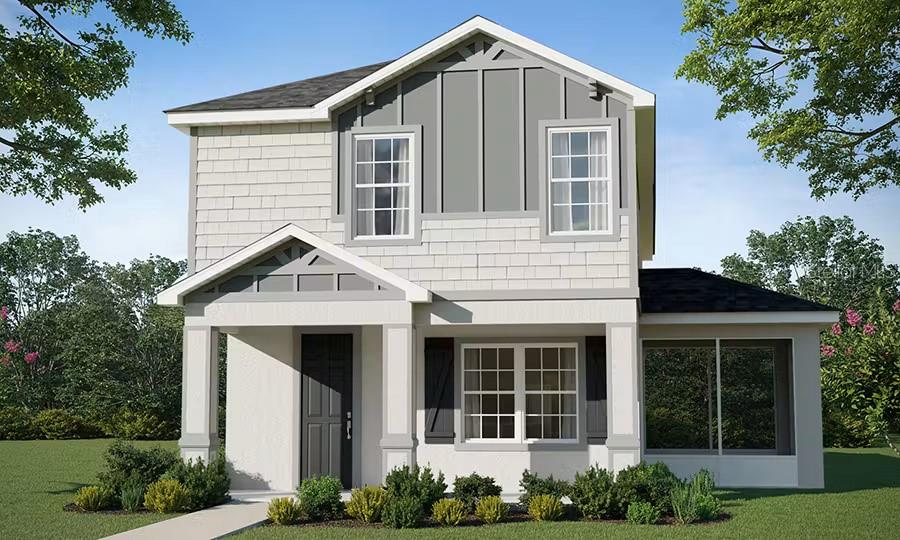 $401,9704019 Waving Hickory BlvdSt Cloud, FL · Sold 2026-10-28
 $409,0003995 Mekong CtSt Cloud, FL · Sold 2026-10-26
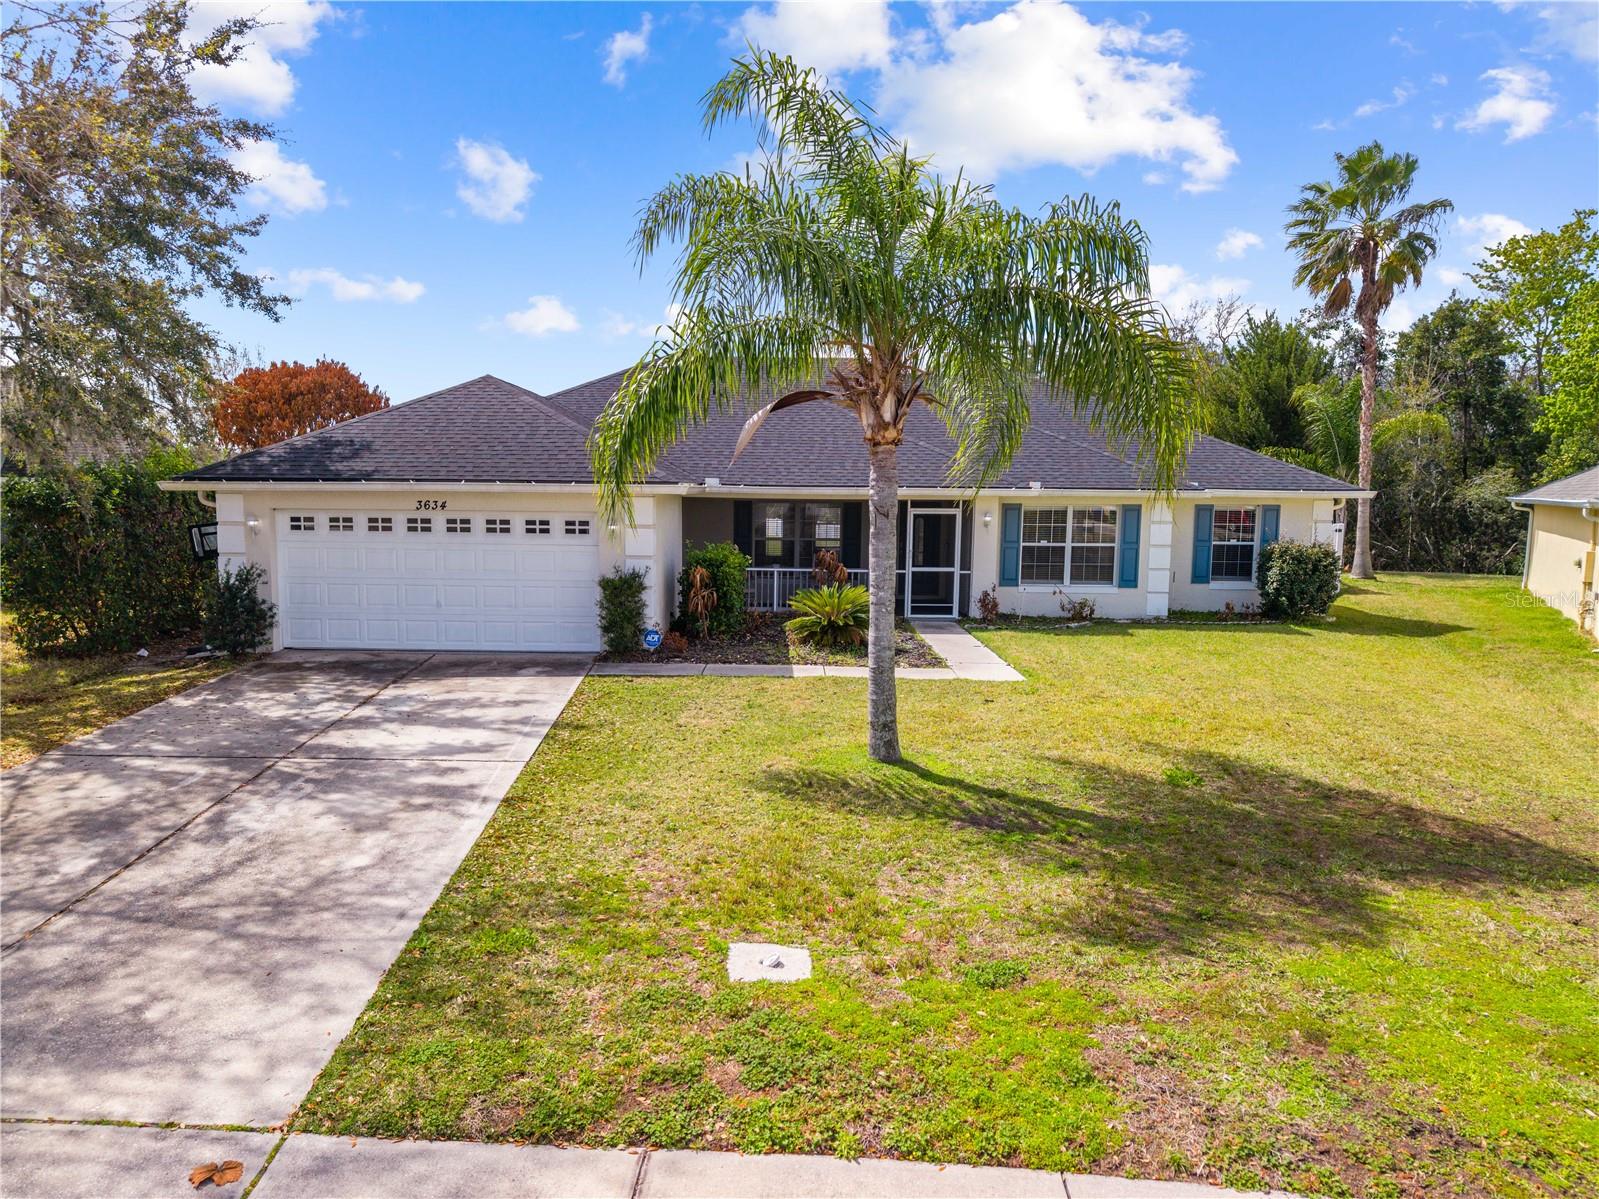 $439,9003634 Doe Run Drive DrSt Cloud, FL · Sold 2026-10-26
Flood
Flood zone X · Minimal flood risk
What's Nearby
Schools
- Hickory Tree Elementary SchoolOld Hickory Tree Road, Osceola County, FL 34772, United States of America1.3 mi
Parks
- Gramercy Farms ParkSaint Cloud, Florida, United States of America0.6 mi
More homes in St Cloud
Homes for sale near St Cloud
Data courtesy of: Stellar MLSDisclaimers and data details

Listings courtesy of Stellar MLS as distributed by MLS GRID. Based on information submitted to the MLS GRID. All data is obtained from various sources and may not have been verified by broker or MLS GRID. Supplied Open House Information is subject to change without notice. All information should be independently reviewed and verified for accuracy. Properties may or may not be listed by the office/agent presenting the information. Listing information is provided for consumers’ personal, non-commercial use, solely to identify prospective properties for potential purchase; all other use is strictly prohibited and may violate relevant federal and state law. Information deemed reliable but not guaranteed. Copyright © 2026 MLS GRID. All Rights Reserved.

Continental Real Estate Group, Inc
Broker: Derek Eisenberg
Listing last updated: Aug 8, 2026, 6:56 AM EDT. SURF LOCAL last checked: Nov 21, 2026, 12:14 AM EST.