
 Active
2342 Branched Oak Road Rd
St Cloud, FL 34771 · Single family
$656,690
Listing courtesy of Adrienne Escott, PULTE REALTY OF NORTH FLORIDA LLC
- 4 Beds
- 3 Baths
- 2,336 sqft
Cynthia's Insights On This Property
- Typical sale in 34771 over the last year: $430,000, $210 per sq ft
- Owners in 34771 stay about 5 years; 3% of homes changed hands last year


📊 Price Pulse
What would you pay for this place?
Sale prices come from county public records, not MLS data.Listing agent
Contact
Send a message and we'll pass it to the listing agent. Nothing is sent until you ask.
About this home
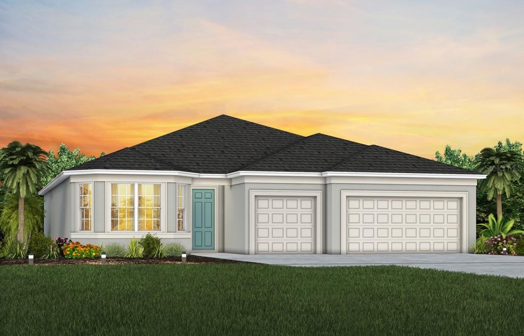
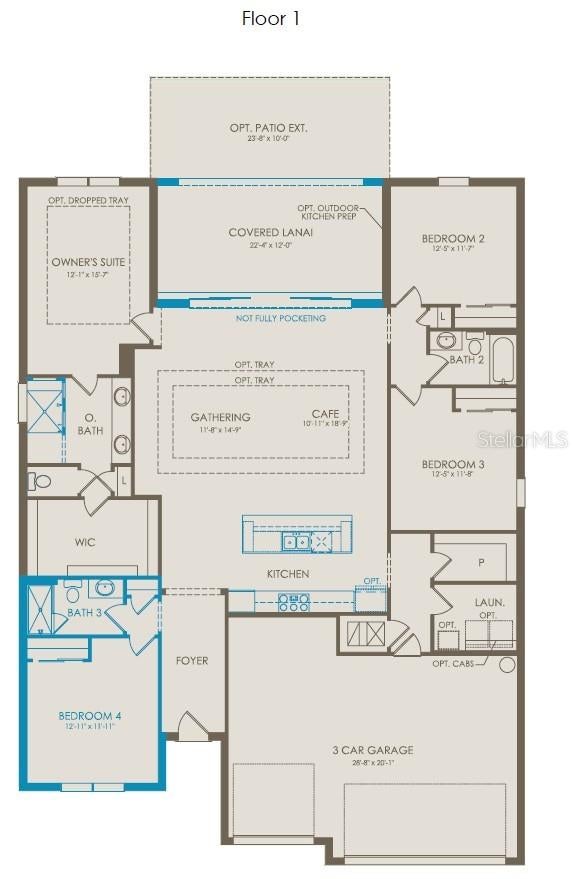
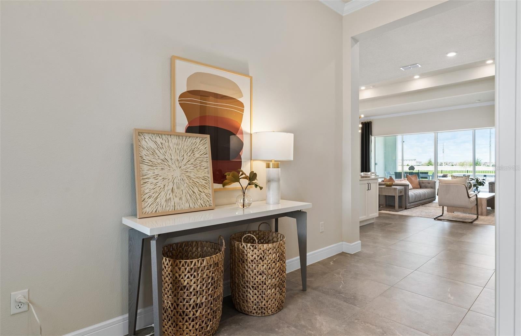
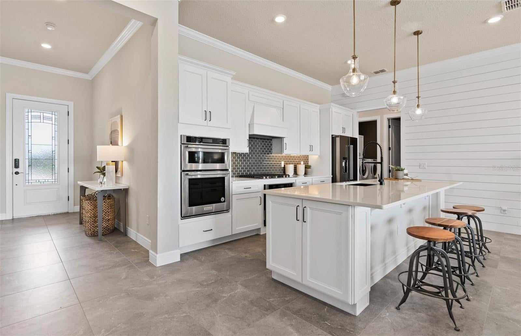
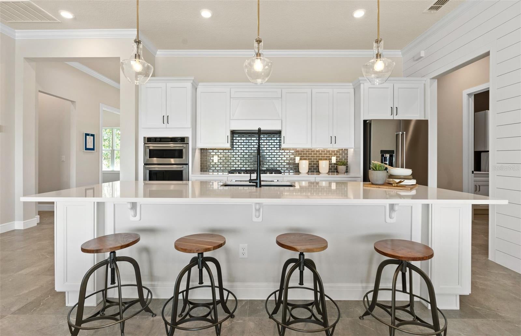
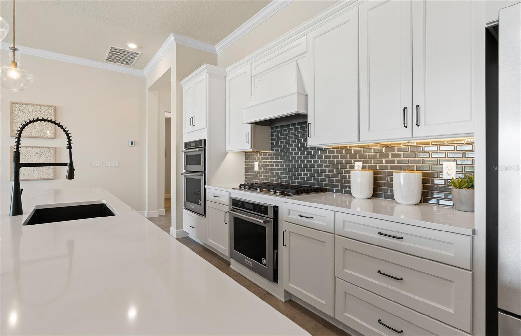
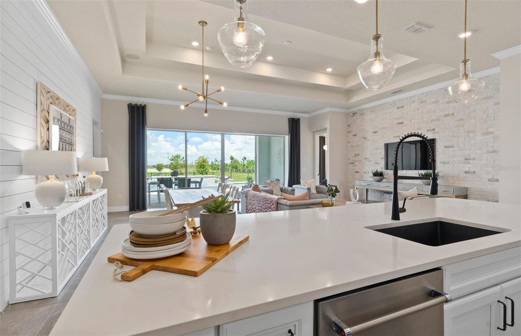
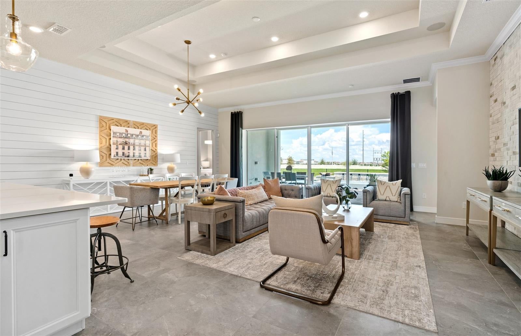
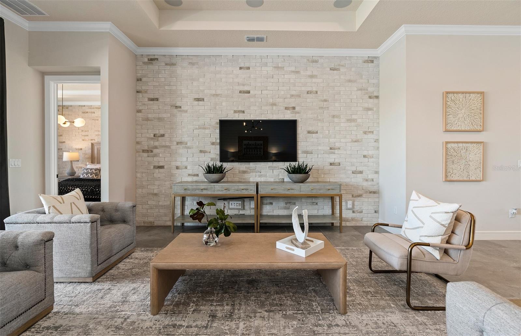
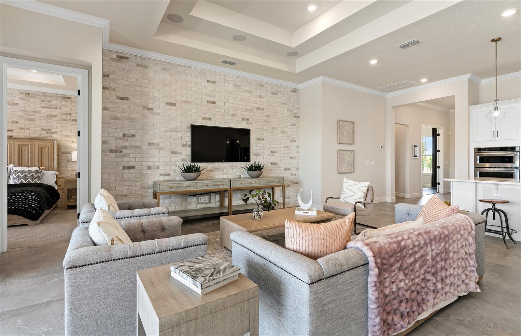
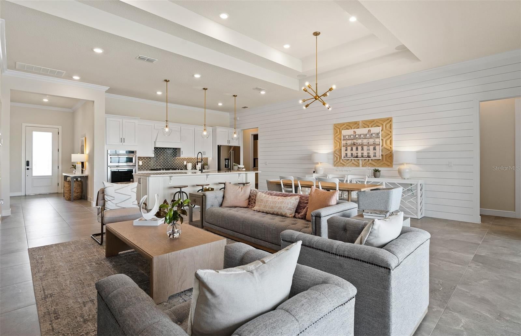
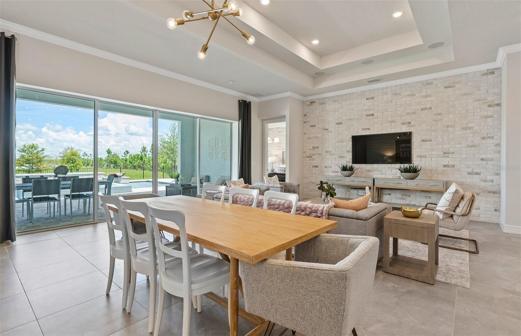
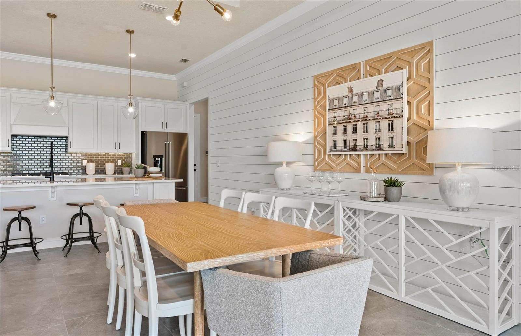
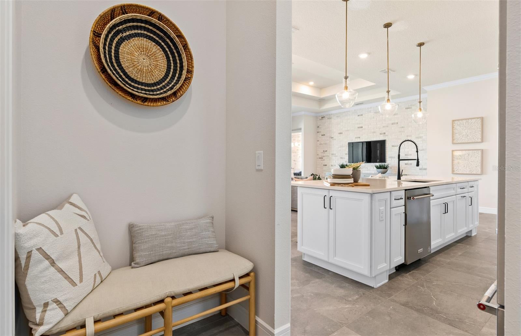
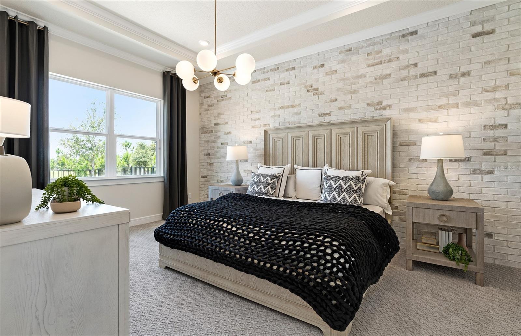
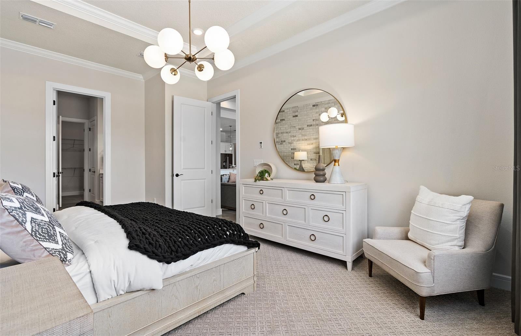
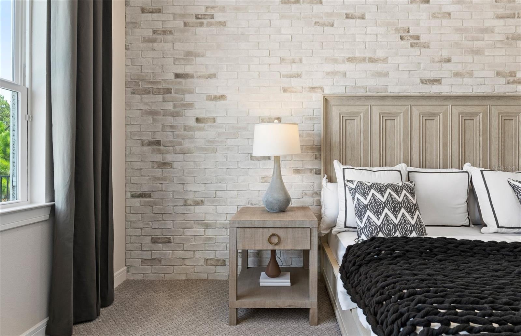
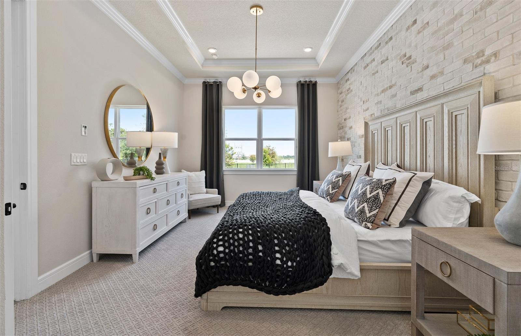
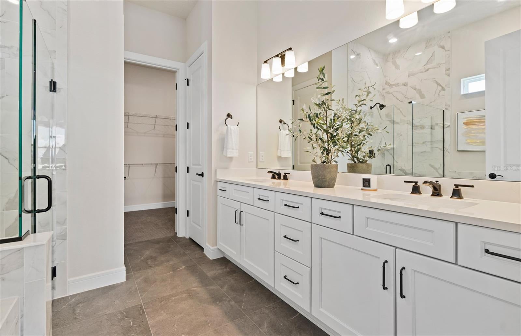
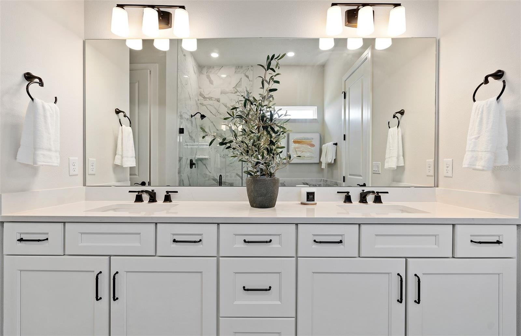
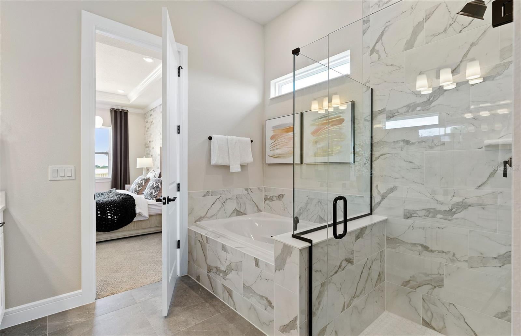
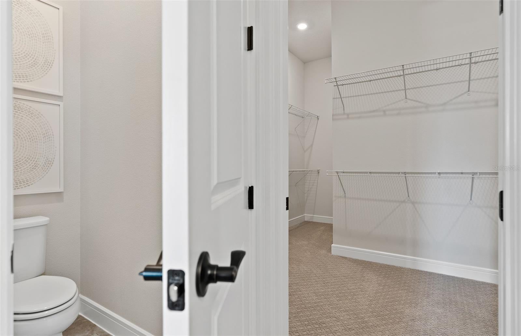
Under Construction. Explore The Landings at Live Oak Lake, a new single-family home community blending city charm with a distinct identity, all without a CDD. Situated between downtown St. Cloud and Lake Nona, it offers private amenities such as a pool & cabana, playground, trails, and playfield amidst serene ponds and conservation homesites. Discover the perfect blend of luxury, comfort, and convenience with the stunning Ashby home. This one-story 4 bedrooms, 3 bathrooms, 3 car garage home offers everything you need for an effortless lifestyle. The open concept living area flows effortlessly, combining the kitchen, café, and gathering room into one expansive space that feels airy and inviting. Soaring tall ceilings, 8’ interior doors, and a luxurious double tray ceiling elevate the entire area, adding a sense of grandeur while maintaining an intimate, welcoming atmosphere perfect for entertaining. The pocket sliding glass doors, which connect the living area to the covered lanai, flood the home with natural light, creating a bright, vibrant environment that brings the outdoors in. The heart of the home is the chef-inspired kitchen, where white cabinetry meets luxurious quartz countertops. Thoughtfully designed features like soft-close drawers, easy-reach corner cabinets, double roll-out trays, and a waste basket drawer make the kitchen as functional as it is beautiful. Whirlpool stainless steel appliances—including a refrigerator and a built-in cooktop—ensure you have everything you need for both everyday meals and special occasions. The private Owner’s Suite, located at the back corner of the home for ultimate privacy, offers a tranquil retreat with a spa-inspired en suite bathroom, oversized walk-in closet, linen closet, walk-in shower with a rain shower head, and enclosed toilet. The Ashby also features two spare bedrooms located in the opposite back corner of the home and a third spare bedroom at the front of the home, allowing privacy for everyone. A 3-car garage provides plenty of space for vehicles, storage, or hobbies. Don't miss the chance to see this home today!
moreless
- Property type
- Single family
- Year built
- 2027
- Lot size
- 7,200 sqft
- On market
- 3 days
- Price per sqft
- $281
- HOA fees
- $115/mo
- Listing ID
- O6453306
Show Full Details
Property Info
- Property Type
- Residential
- Property Subtype
- SingleFamilyResidence
- Year Built
- 2027
- Levels
- One
- Direction Faces
- North
- Lot Size (acres)
- 0.17
- Lot Size (sqft)
- 7200.0
- New Construction
- Yes
- Home Warranty
- Yes
- Contract Date
- 2026-10-27
- On Market Date
- 2026-10-27
- Cumulative Days on Market
- 3
Interior Features
- Interior Features
- Eat-In Kitchen, Open Floorplan, Stone Counters, Tray Ceiling(S), Walk-In Closet(S)
- Flooring
- Tile
- Laundry Features
- Inside, Laundry Room
- Levels
- One
- Window Features
- Blinds, Double Pane Windows, Insulated Windows, Low Emissivity Windows
- Door Features
- Sliding Doors
Appliances
- Appliances
- Cooktop, Dishwasher, Disposal, Dryer, Microwave, Range Hood, Refrigerator, Washer
Heating & Cooling
- Heating
- Central, Electric, Heat Pump
- Cooling
- Central Air
Exterior Features
- Exterior Features
- Lighting
- Patio & Porch Features
- Covered, Rear Porch
- Construction Materials
- Block, Stucco
- Foundation
- Slab
- Roof
- Shingle
Features & Amenities
- Garage
- Yes
- Attached Garage
- Yes
- Parking Features
- Driveway, Garage Door Opener, Attached
- Security Features
- Smoke Detector(S)
- Lot Features
- Cleared, Landscaped, Paved
Community/Association
- HOA
- Yes
- HOA Name
- The Landing's at Live Oak Homeowner's Association
- HOA Phone
- $4,076,614,774
- HOA Fee
- $115
- HOA Fee Frequency
- Monthly
- HOA Fee Includes
- Cable Tv, Internet, Trash
- Association Amenities
- Cable Tv, Playground, Pool, Recreation Facilities, Trail(S)
- Community Features
- Playground, Pool
Utilities
- Utilities
- Cable Available, Electricity Connected, Sewer Connected, Underground Utilities, Water Connected
- Sewer
- Public Sewer
- Water Source
- Public
Taxes
- Annual Tax Amount
- $859
- Tax Year
- $2,025
- Legal Description
- LANDINGS AT LIVE OAK LAKE PB 35 PGS 1-7 LOT 168
Other
- Derived Previous List Price
- $681,690
Data freshness
- SURF LOCAL last checked
- Nov 22, 2026, 11:40 AM EST
Location
Approximate location, shown from the displayed address.
Similar homes nearby
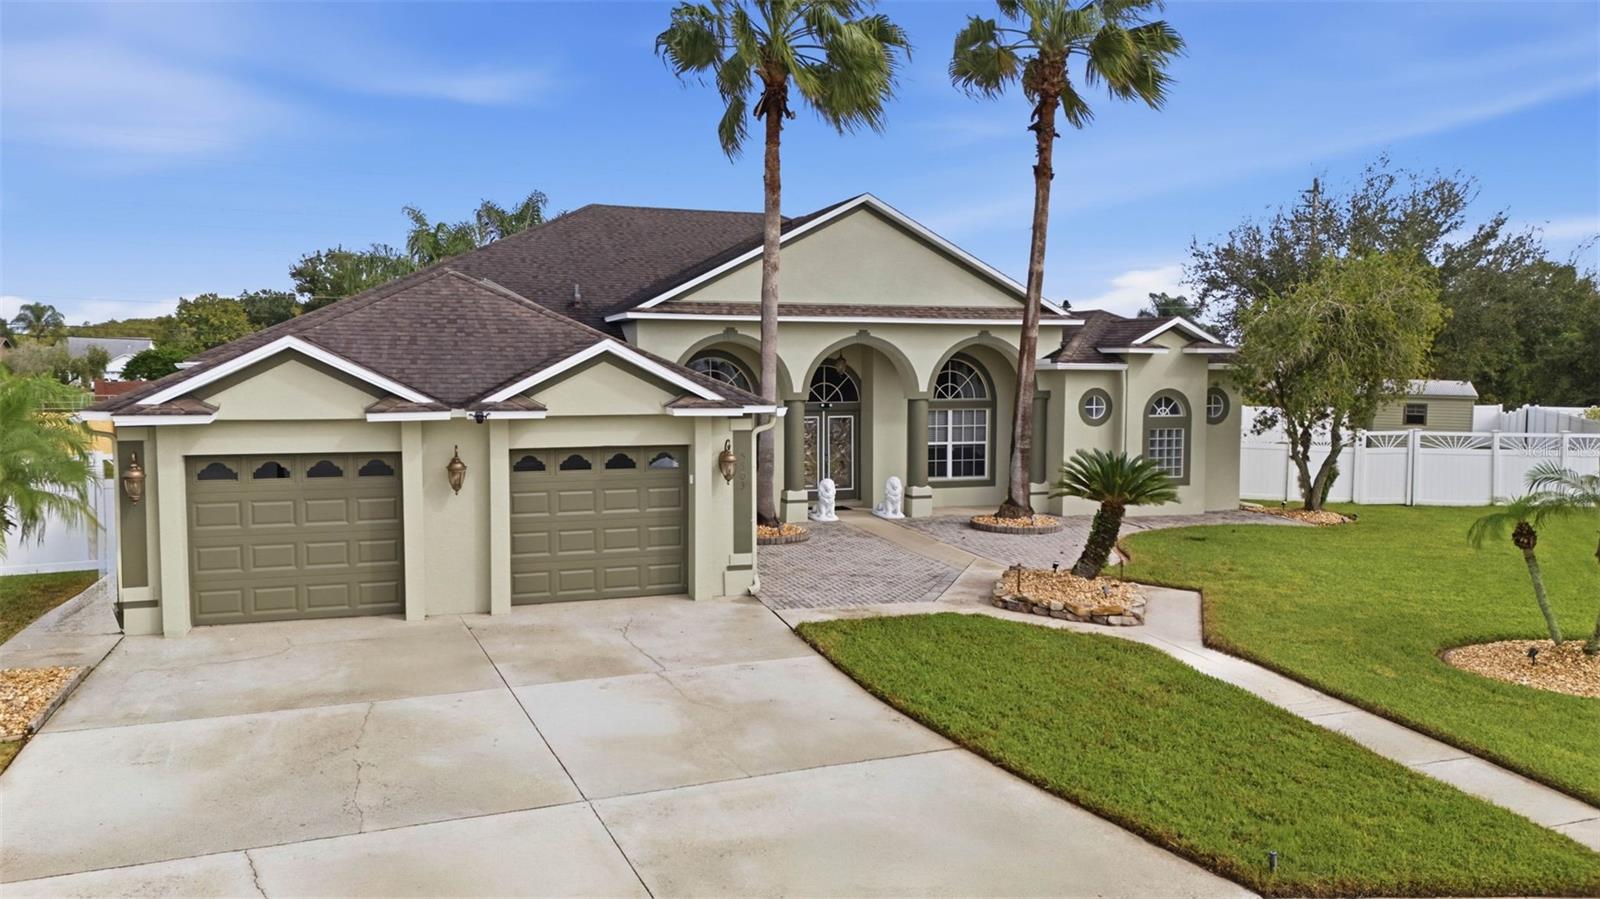
- $640,0005503 Marble Ct, St Cloud, FL 347724 Beds3 Baths2,973 sqftListing courtesy of PREFERRED REAL ESTATE BROKERS · Data courtesy of: Stellar MLS
 Active
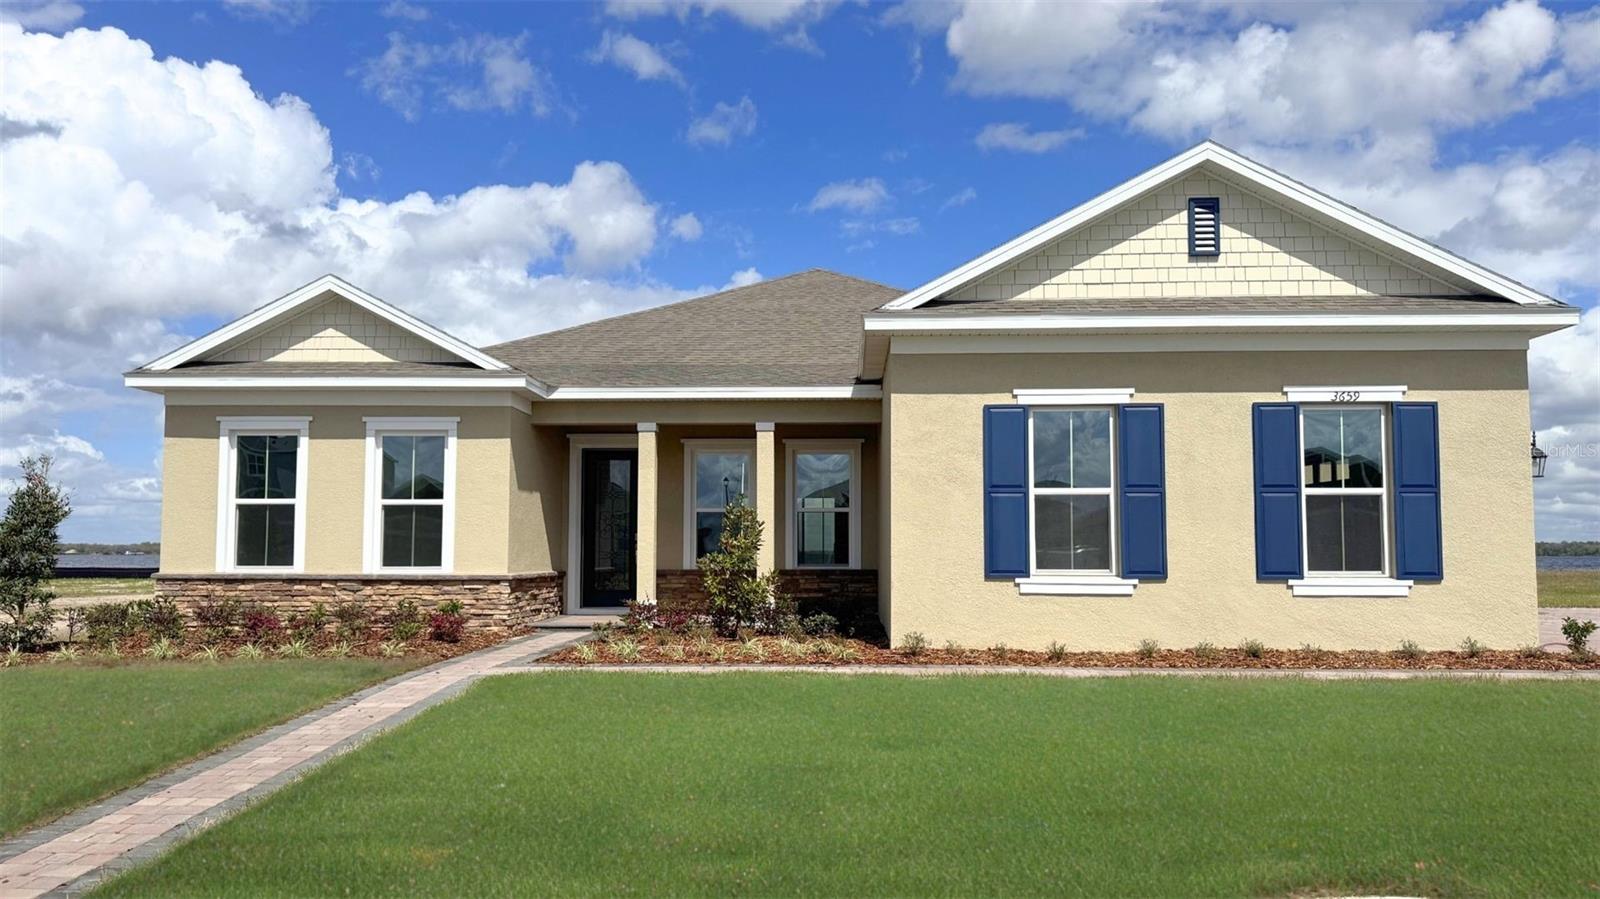
- $697,7213651 Malawi Trl, St Cloud, FL 347724 Beds3 Baths2,745 sqftListing courtesy of DR HORTON REALTY OF CENTRAL FLORIDA LLC · Data courtesy of: Stellar MLS
 Active
- $549,9005012 Bessie Ct, St Cloud, FL 347725 Beds4 Baths2,652 sqftListing courtesy of EXP REALTY LLC · Data courtesy of: Stellar MLS
 Active
- $639,0006129 Blue Pond Way, St Cloud, FL 347713 Beds3 Baths2,283 sqftListing courtesy of KELLER WILLIAMS REALTY AT THE LAKES · Data courtesy of: Stellar MLS
 Active
- $645,0002339 Nuthatch St, St Cloud, FL 347714 Beds3 Baths2,705 sqftListing courtesy of MY REALTY GROUP, LLC. · Data courtesy of: Stellar MLS
 Active
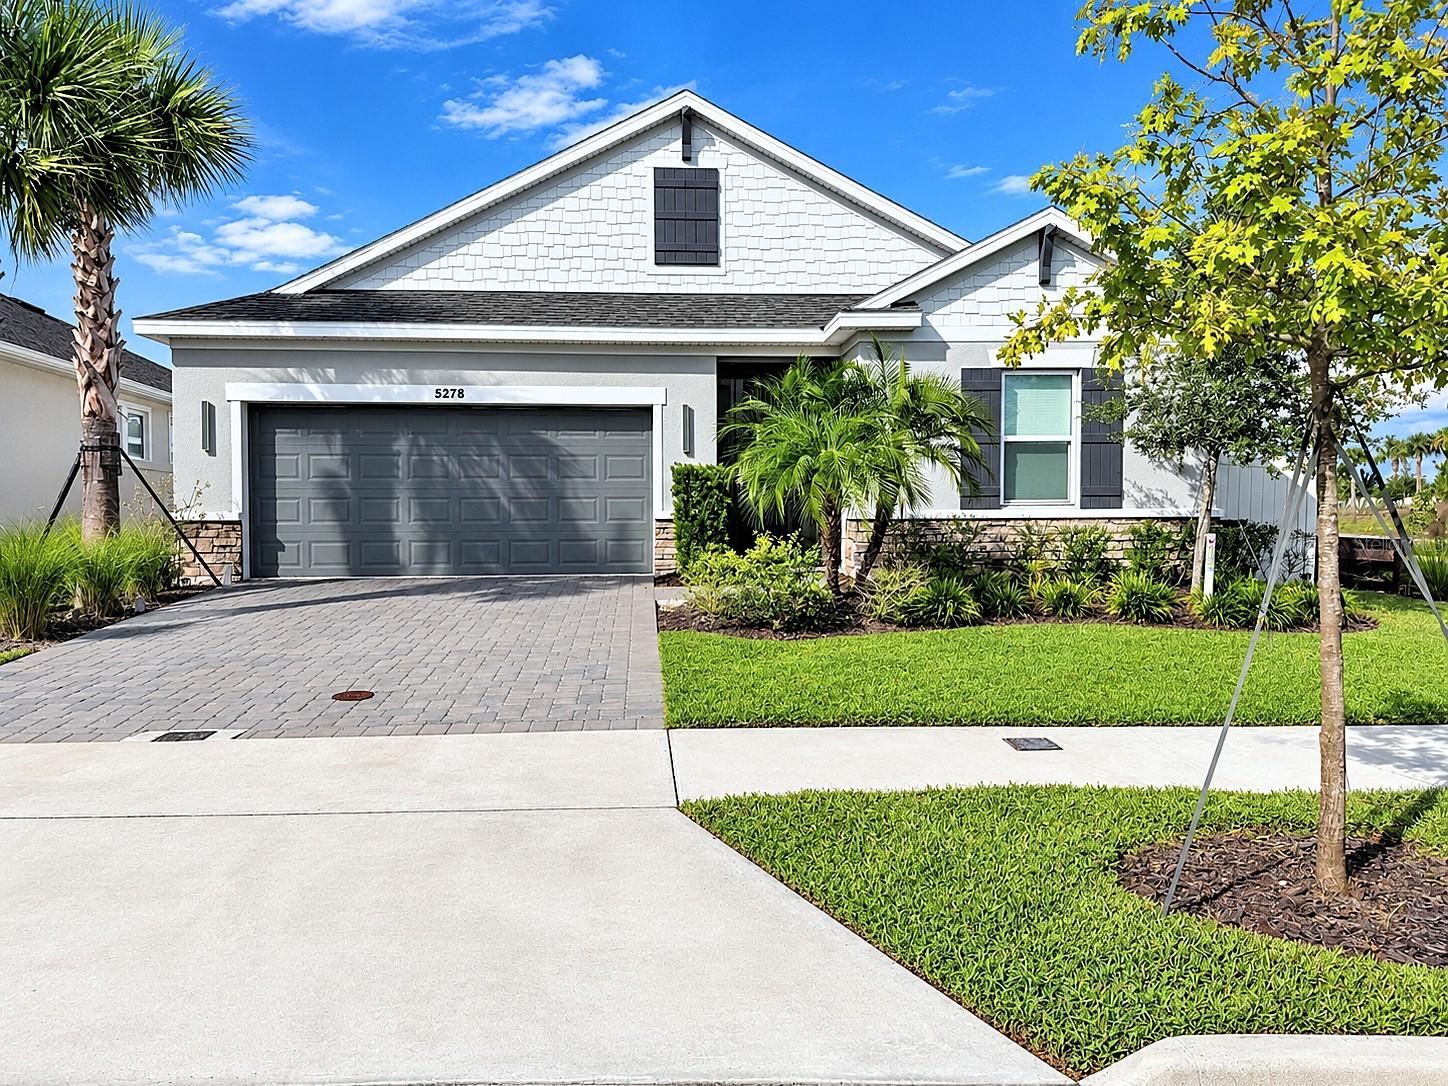
- $563,0005278 Stone Ridge Pl, St Cloud, FL 347714 Beds3 Baths2,399 sqftListing courtesy of HOMETRUST REALTY GROUP · Data courtesy of: Stellar MLS
 Active
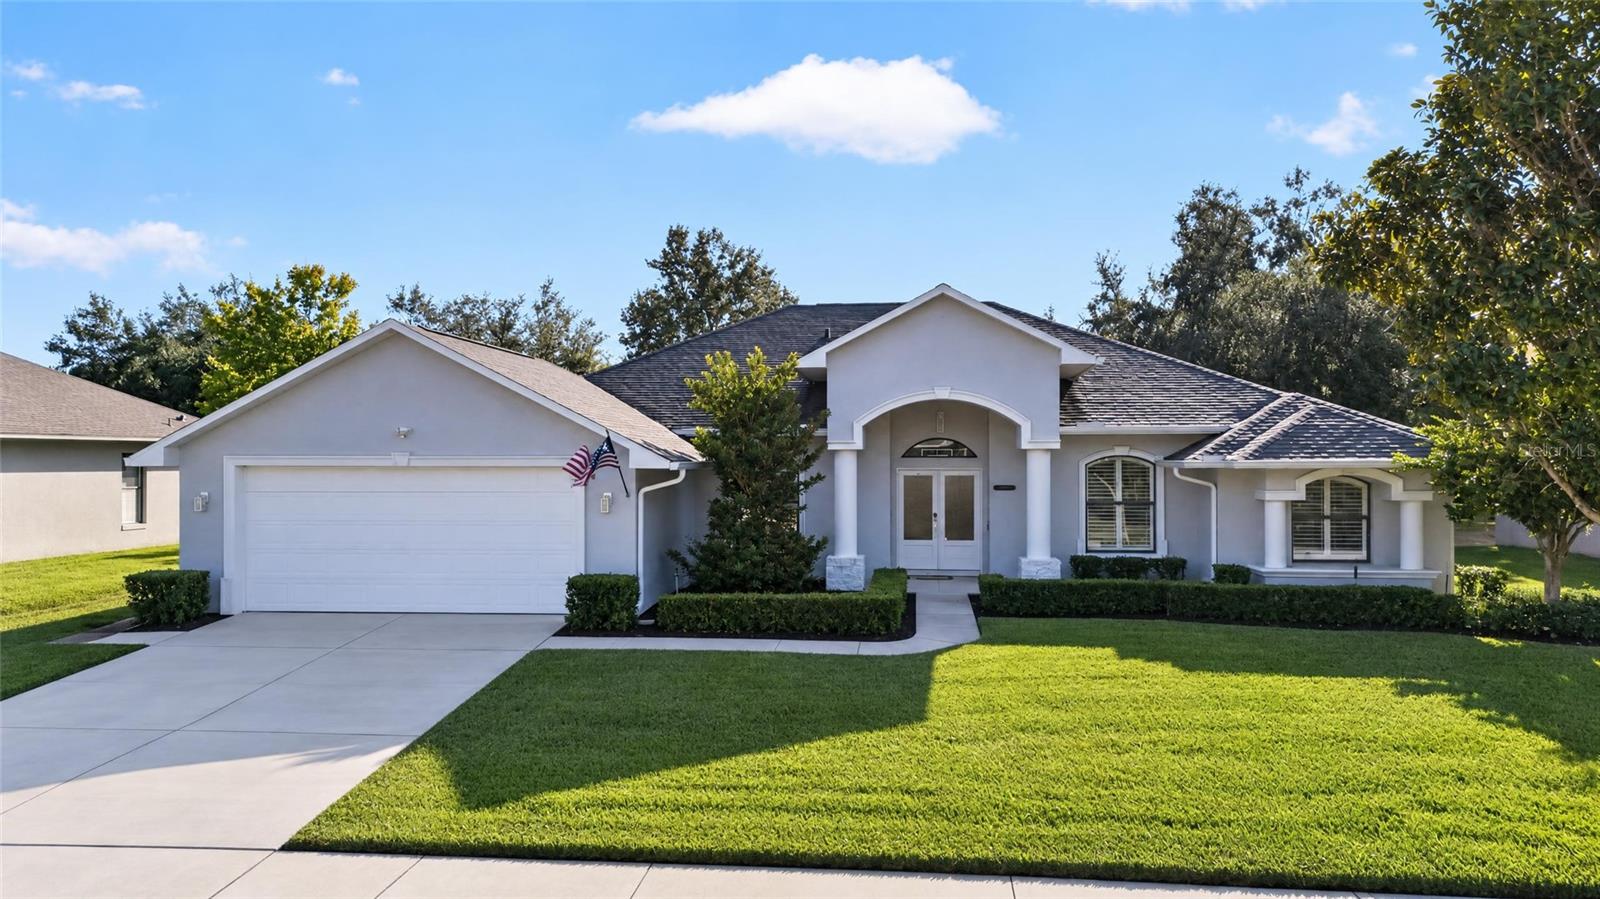
- $650,0004847 Calasans Ave, St Cloud, FL 347714 Beds3 Baths2,824 sqftListing courtesy of RE/MAX DOWNTOWN · Data courtesy of: Stellar MLS
 Active
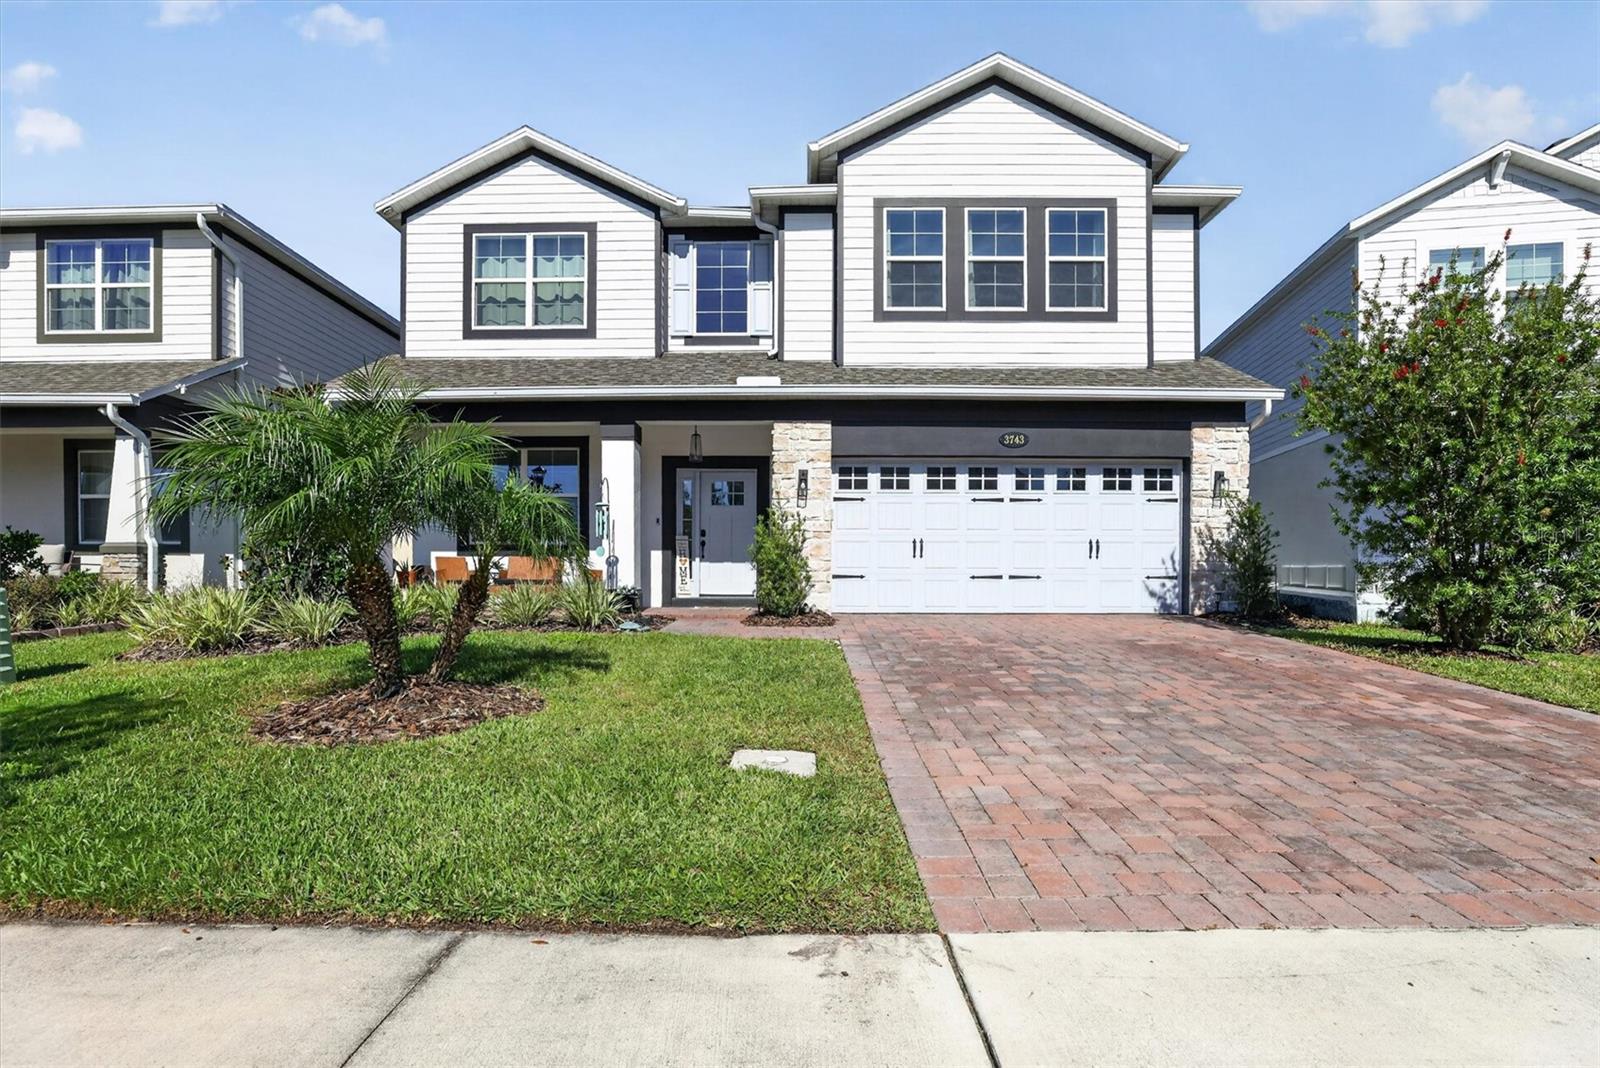
- $627,900Home in St Cloud, FL5 Beds4 Baths3,571 sqftListing courtesy of LA ROSA REALTY LLC · Data courtesy of: Stellar MLS
 Active
What Sold Nearby
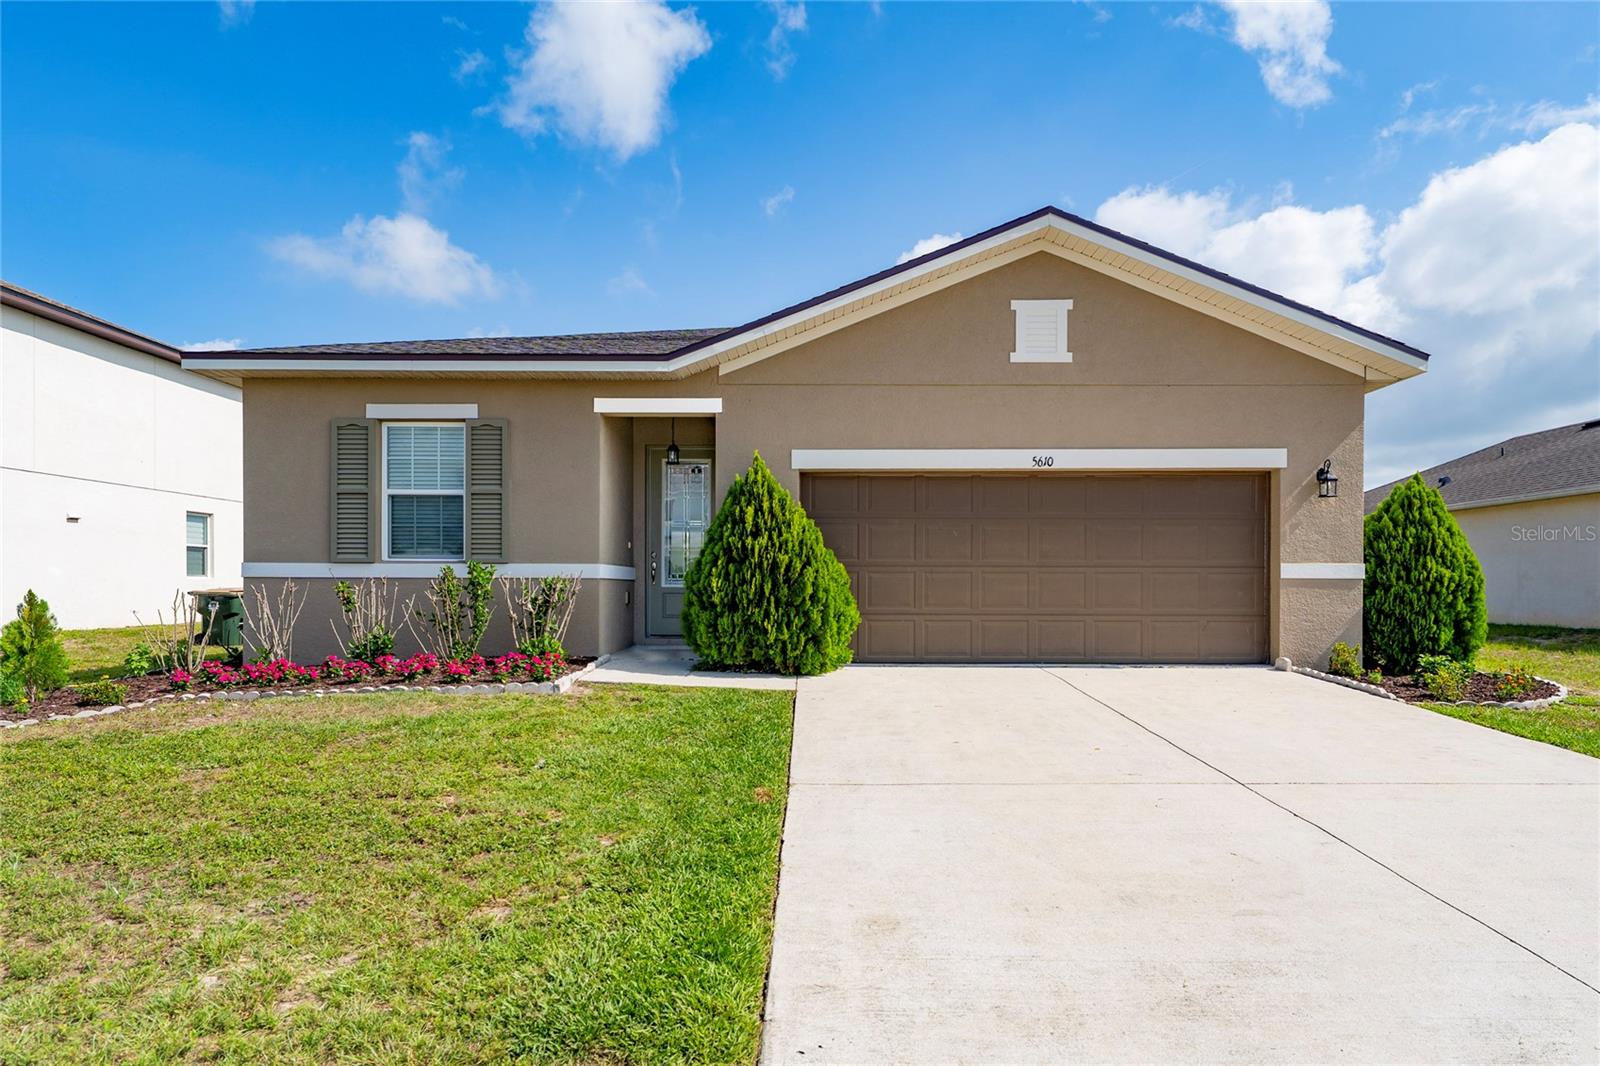 $359,0005610 Western Sun DrSt Cloud, FL · Sold 2026-10-31
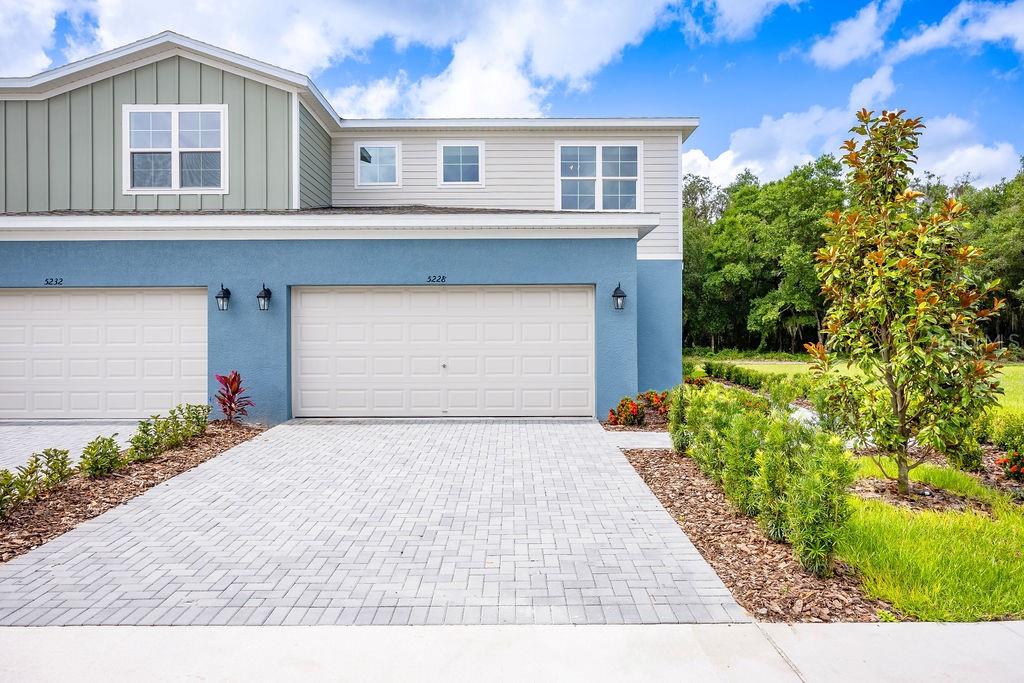 $369,9995224 Luisa CtSt Cloud, FL · Sold 2026-10-30
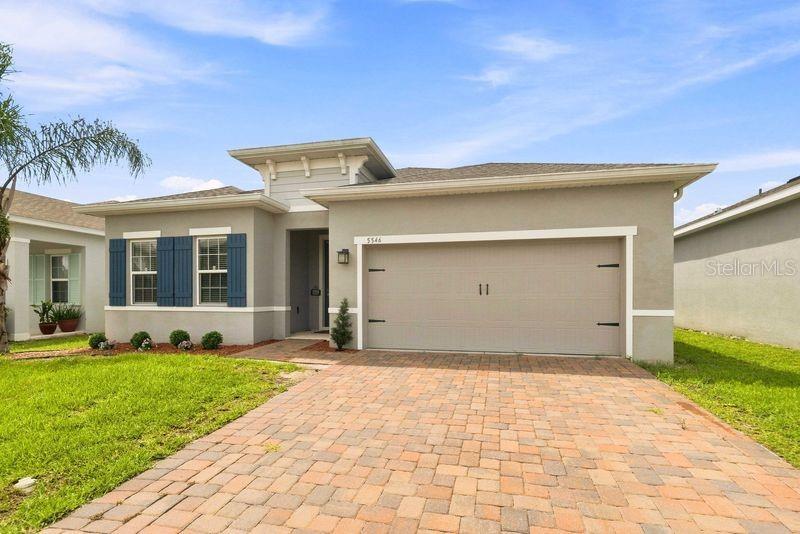 $399,9005546 Toulouse LnSt Cloud, FL · Sold 2026-10-30
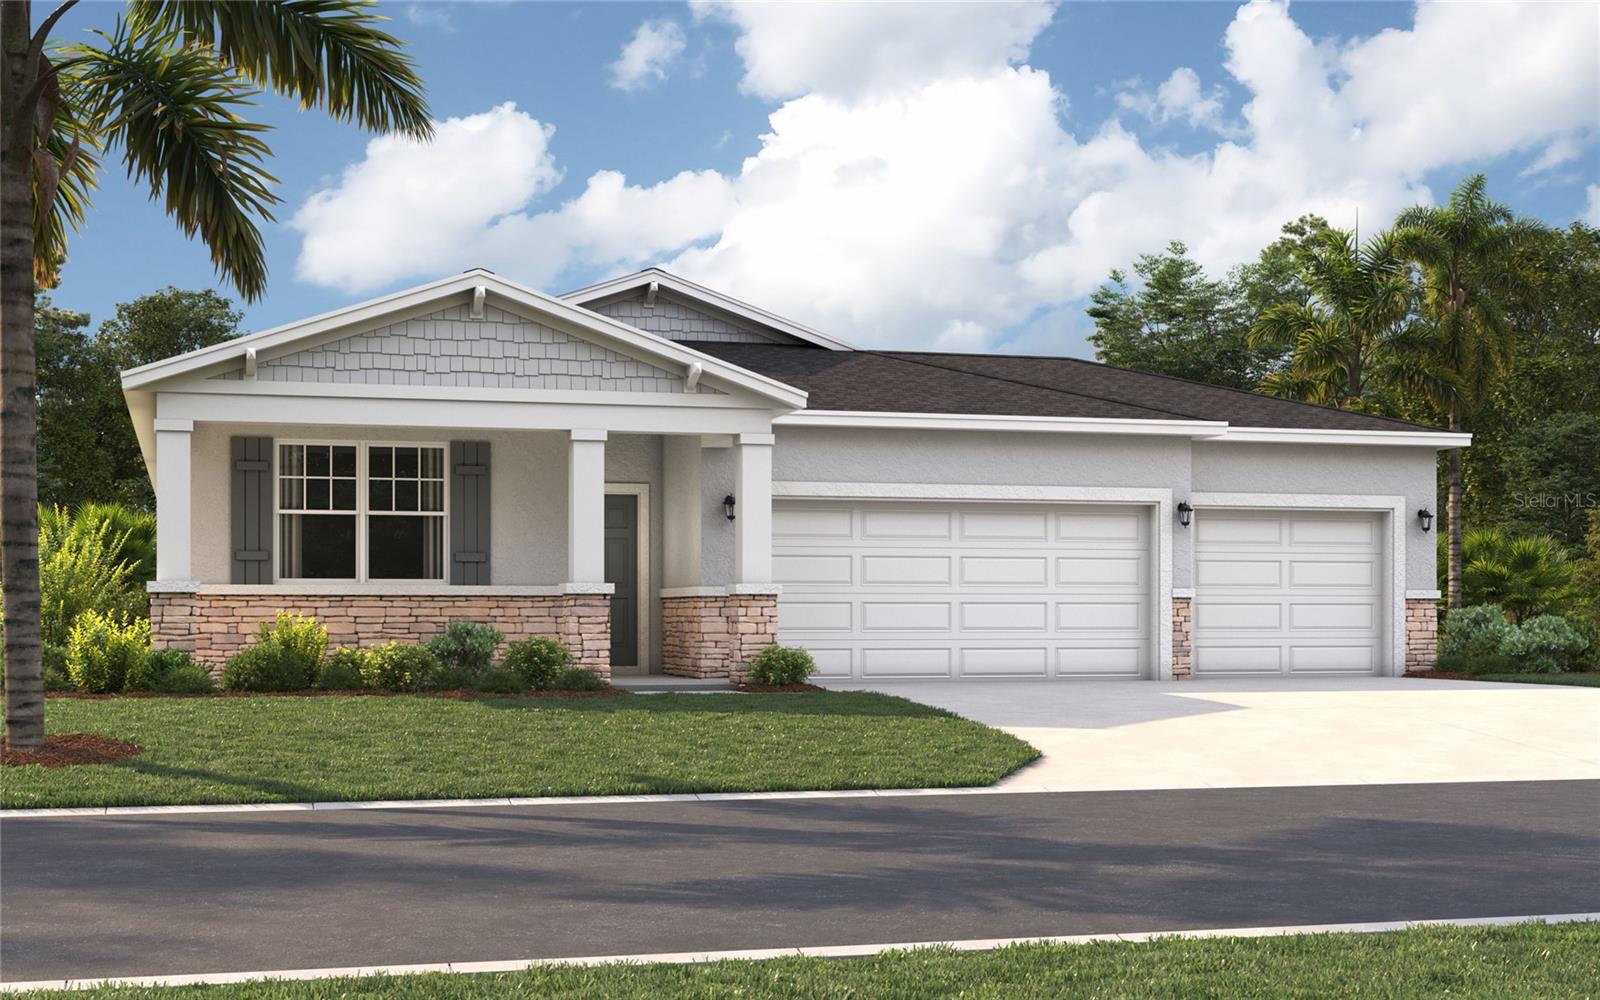 $435,7106062 River Farm AveSt Cloud, FL · Sold 2026-10-30
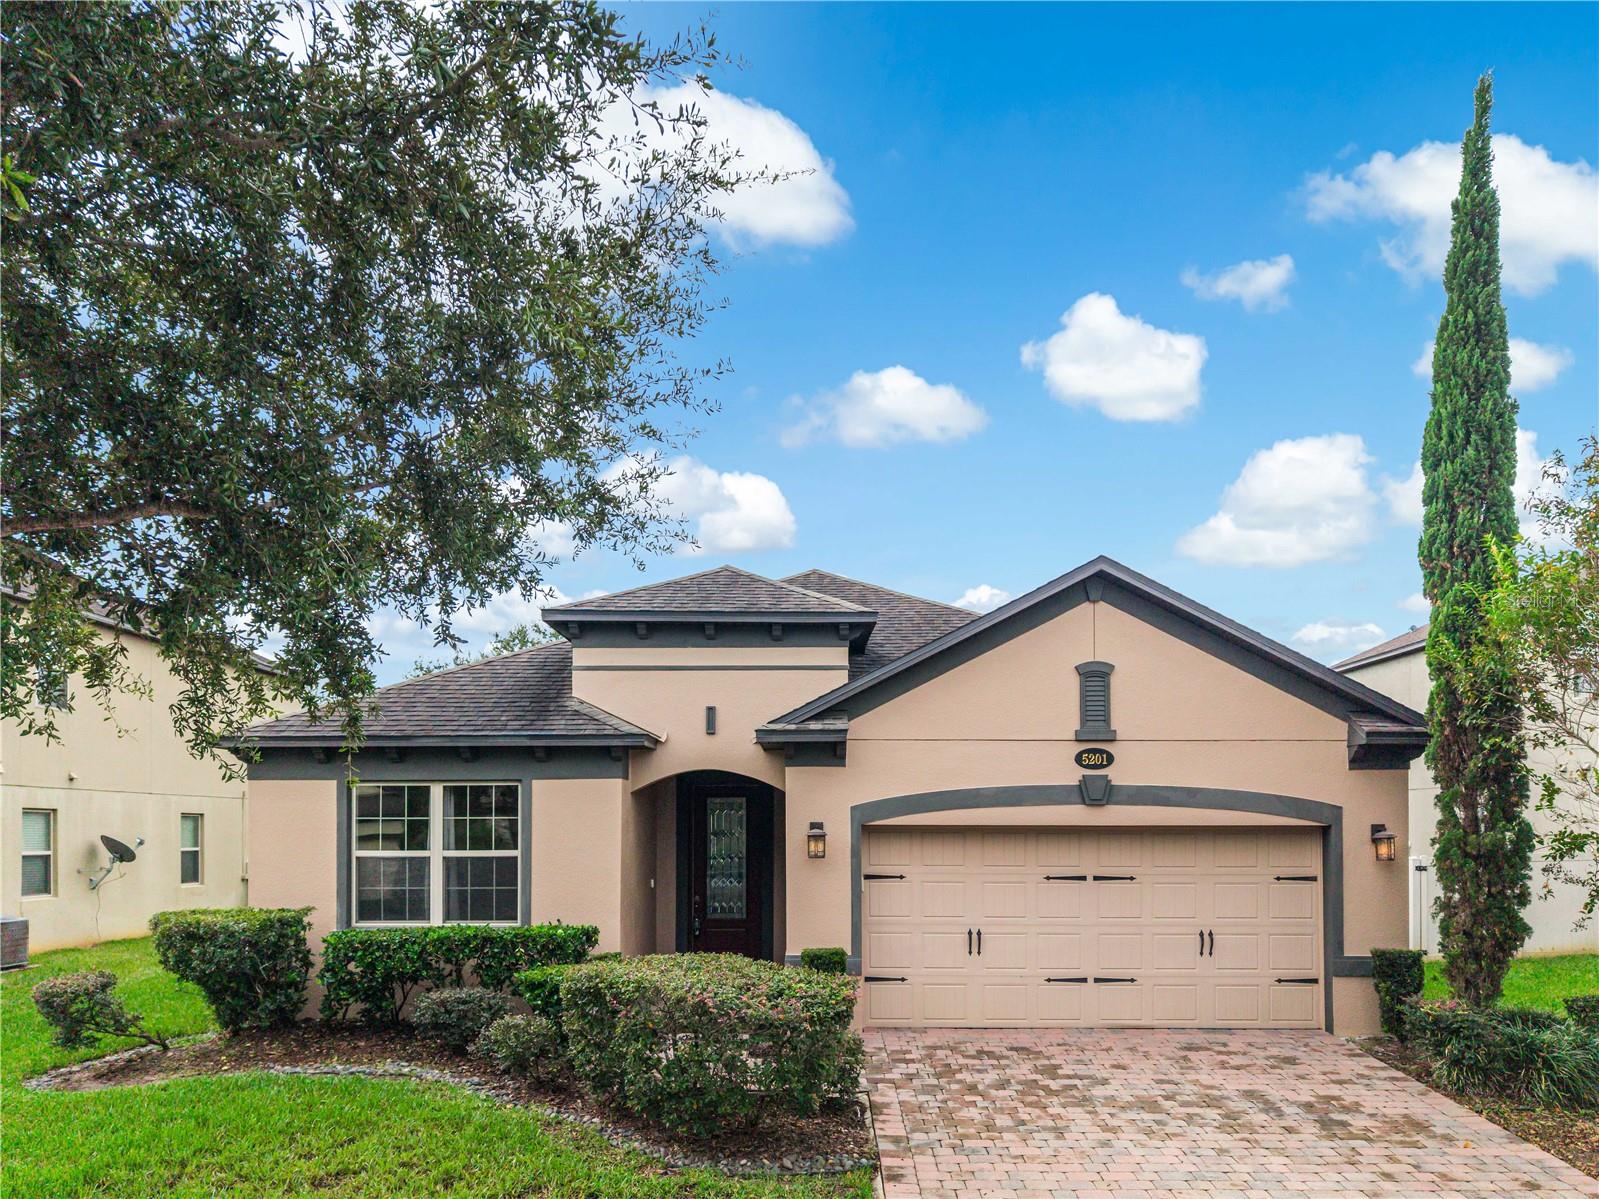 $385,0005201 Appenine Loop ESt Cloud, FL · Sold 2026-10-29
 $560,000966 Top Minnow RdSt Cloud, FL · Sold 2026-10-29
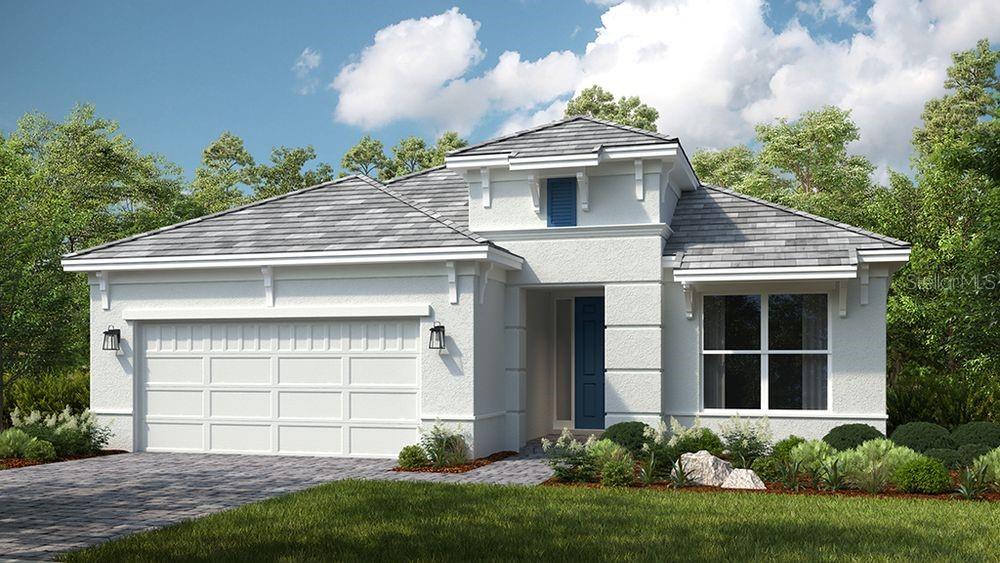 $554,2745409 Spring Moss CtSt Cloud, FL · Sold 2026-10-29
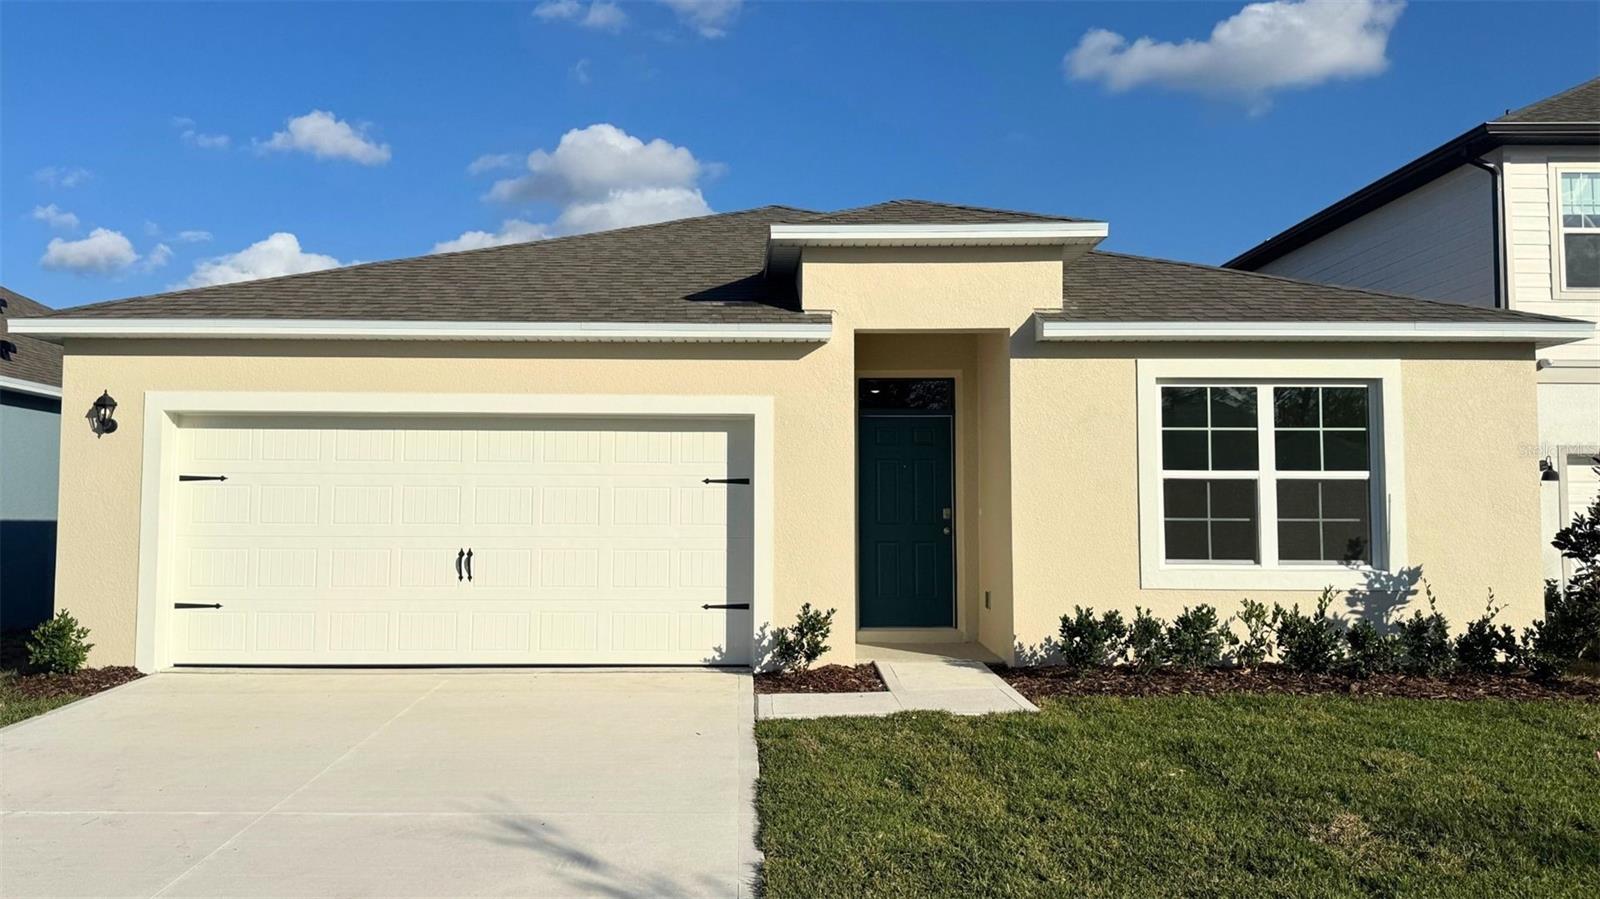 $425,000858 Britton LoopSt Cloud, FL · Sold 2026-10-29
Flood
Flood zone X · Minimal flood risk
What's Nearby
Restaurants
- Bronson HighwayAshton, FL 34771, United States of America0.9 mi
- Pizza Hut1939 Narcoossee Road, Saint Cloud, FL 34771, United States of America0.9 mi
Groceries
- Publix1951 Narcoossee Road, Saint Cloud, FL 34771, United States of America0.9 mi
- Winn-Dixie4855 East Irlo Bronson Memorial Highway, Saint Cloud, FL 34771, United States of America1.0 mi
- East Irlo Bronson Memorial HighwaySaint Cloud, FL 34771, United States of America1.3 mi
- ALDI1400 East Irlo Bronson Memorial Highway, Saint Cloud, FL 34771, United States of America1.3 mi
Schools
- Hickory Tree Elementary SchoolOld Hickory Tree Road, Osceola County, FL 34772, United States of America1.2 mi
- Creative Inspiration Journey School2030 Old Hickory Tree Road, Saint Cloud, FL 34772, United States of America1.4 mi
Parks
- Hopkins ParkSaint Cloud, Florida, United States of America1.6 mi
- Gramercy Farms ParkSaint Cloud, Florida, United States of America1.8 mi
More homes in St Cloud
Homes for sale near St Cloud
Data courtesy of: Stellar MLSDisclaimers and data details

Listings courtesy of Stellar MLS as distributed by MLS GRID. Based on information submitted to the MLS GRID. All data is obtained from various sources and may not have been verified by broker or MLS GRID. Supplied Open House Information is subject to change without notice. All information should be independently reviewed and verified for accuracy. Properties may or may not be listed by the office/agent presenting the information. Listing information is provided for consumers’ personal, non-commercial use, solely to identify prospective properties for potential purchase; all other use is strictly prohibited and may violate relevant federal and state law. Information deemed reliable but not guaranteed. Copyright © 2026 MLS GRID. All Rights Reserved.

Continental Real Estate Group, Inc
Broker: Derek Eisenberg
Listing last updated: Oct 30, 2026, 10:29 PM EDT. SURF LOCAL last checked: Nov 22, 2026, 11:40 AM EST.