
 Active
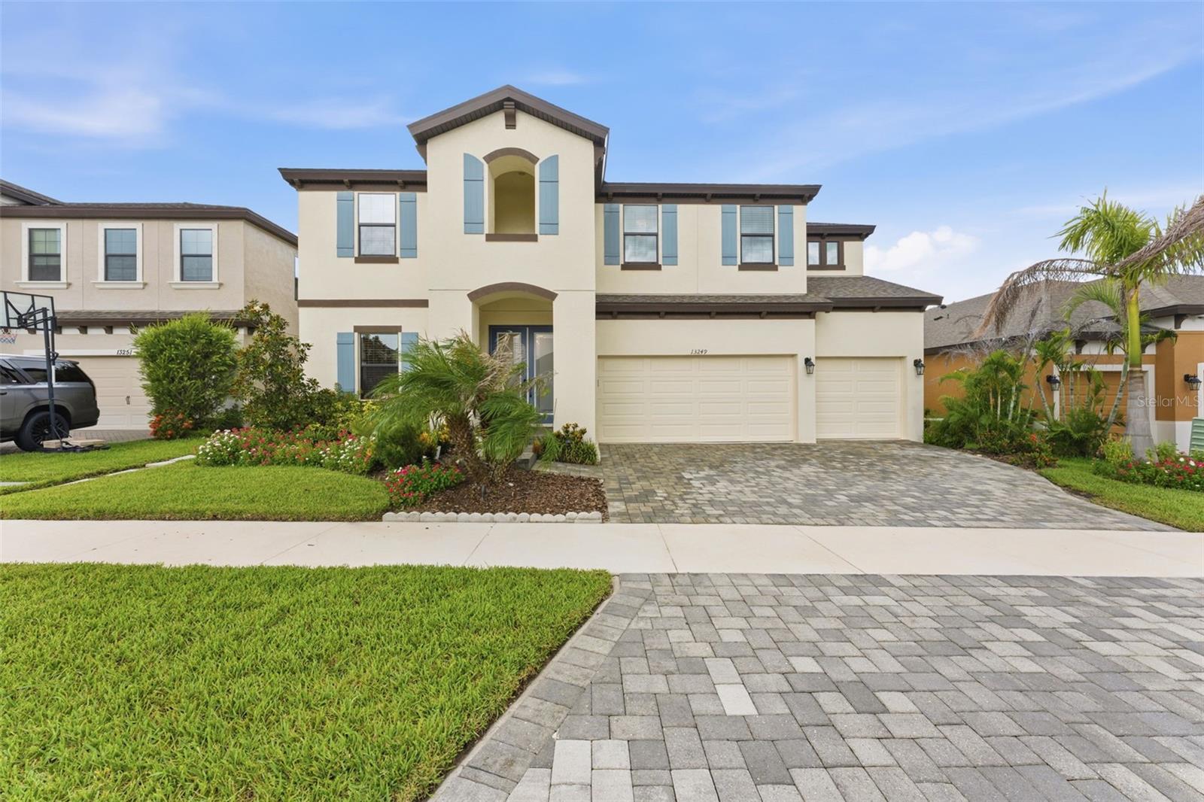
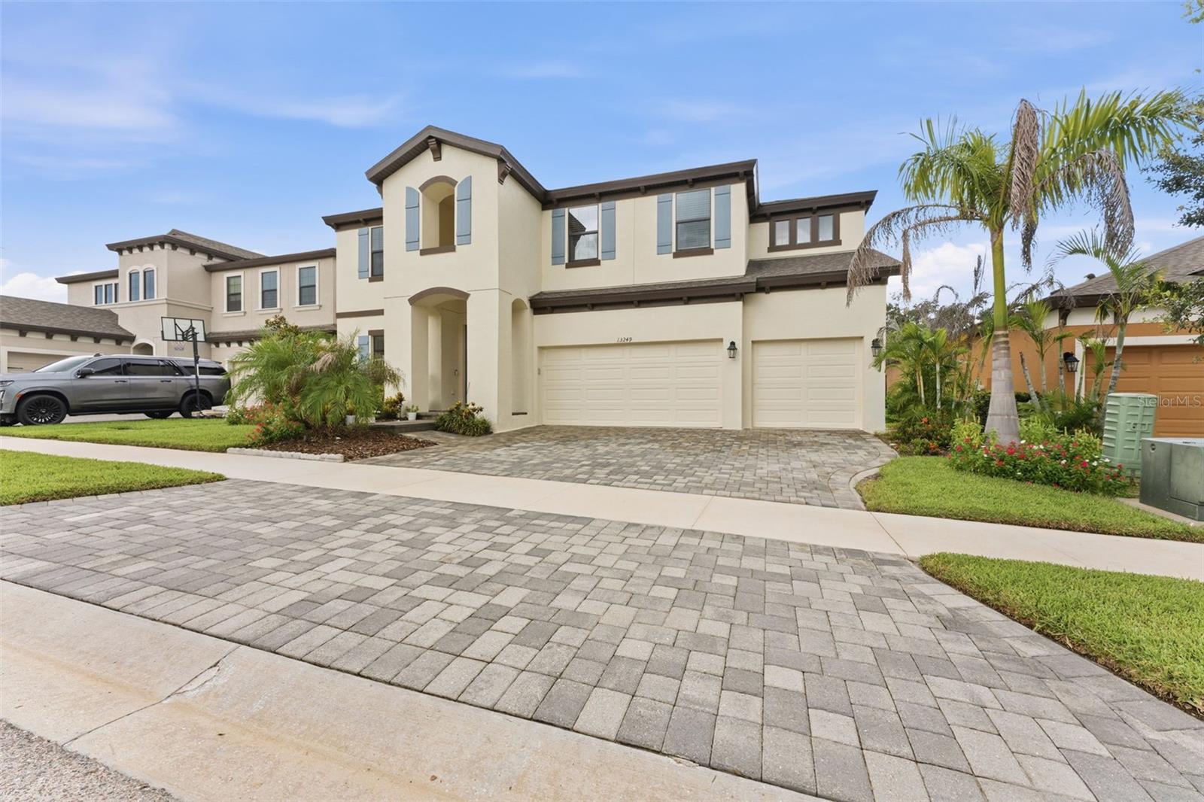
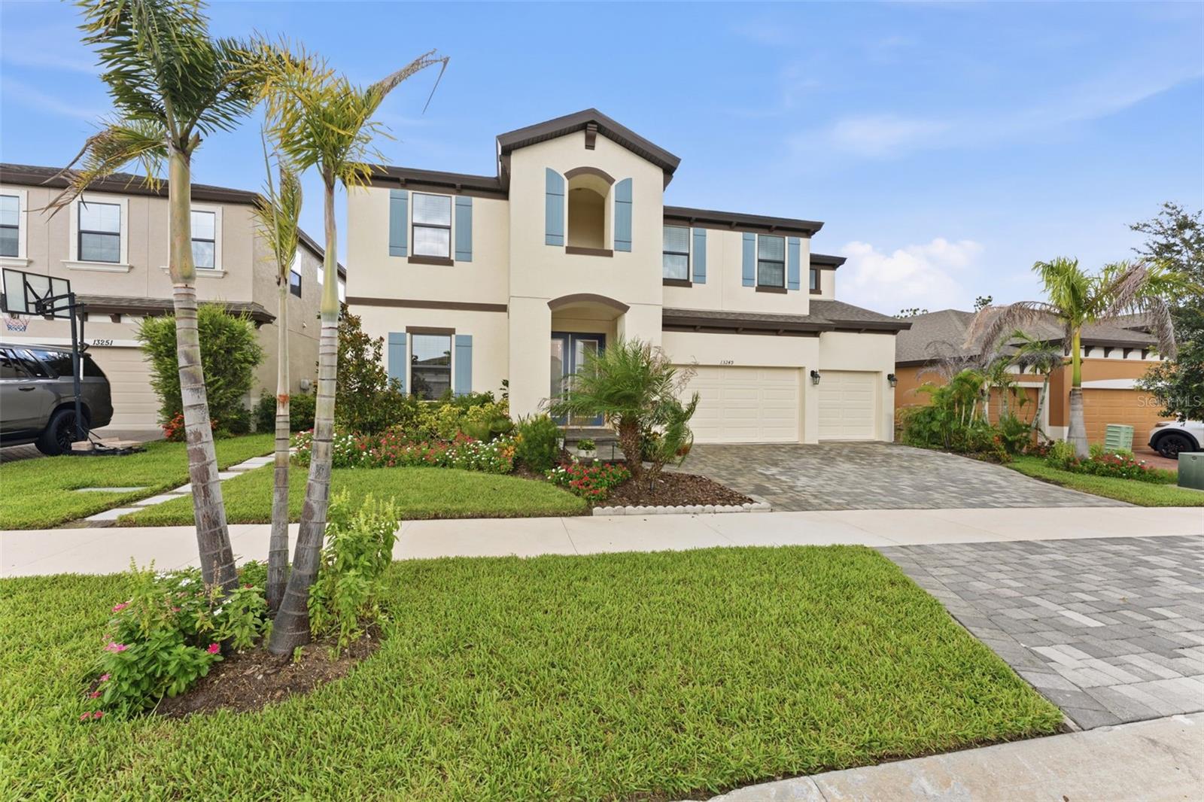
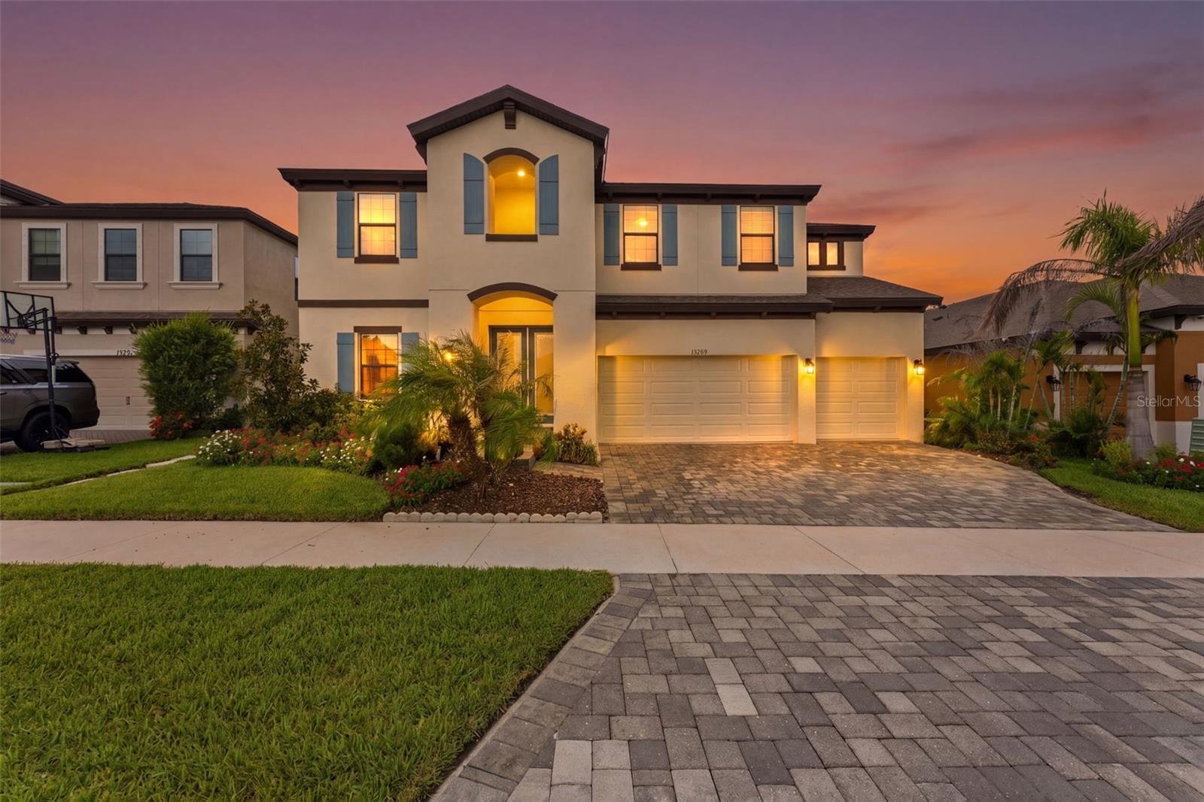
13249 Wildflower Meadow Dr
Riverview, FL 33579 · Single family
$869,900
Listing courtesy of Vasilios Sinagridis, HOMESMART
- 6 Beds
- 6 Baths
- 4,933 sqft
Cynthia's Insights On This Property
- Built 2022
- Last recorded sale: $703,500 in March 2022
- Typical sale in 33579 over the last year: $375,000, $178 per sq ft
- Owners in 33579 stay about 7 years; 4% of homes changed hands last year
- County record lists a private pool


📊 Price Pulse
What would you pay for this place?
Sale prices come from county public records, not MLS data.Listing agent
Contact
Send a message and we'll pass it to the listing agent. Nothing is sent until you ask.
About this home
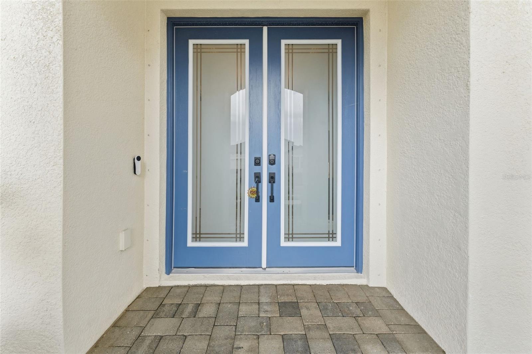
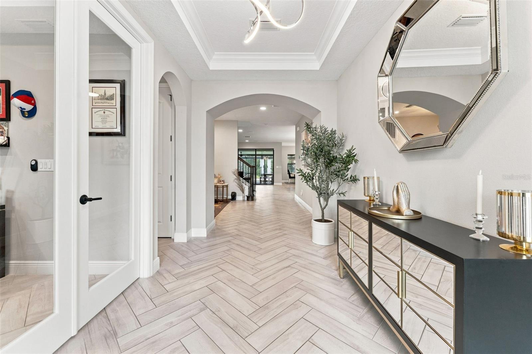
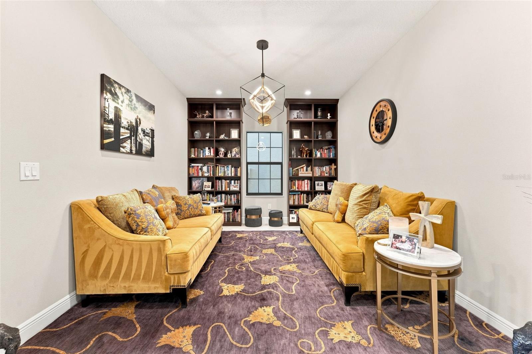
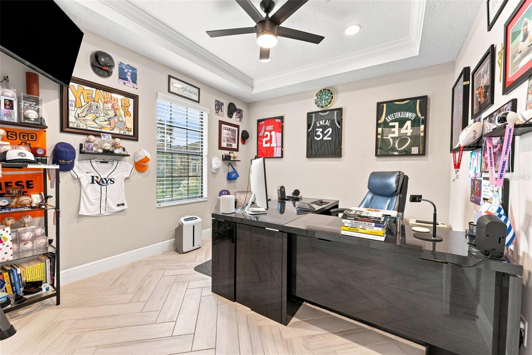
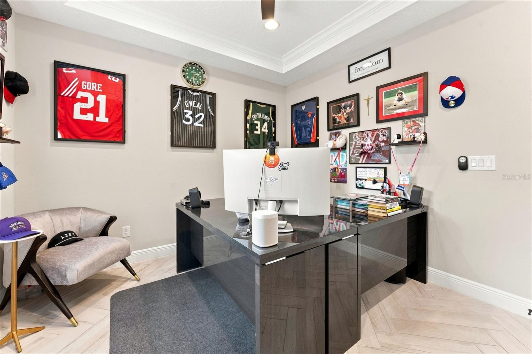
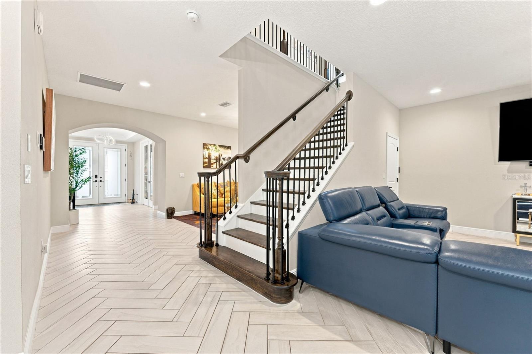
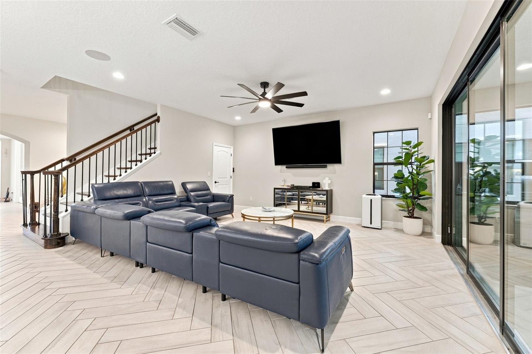
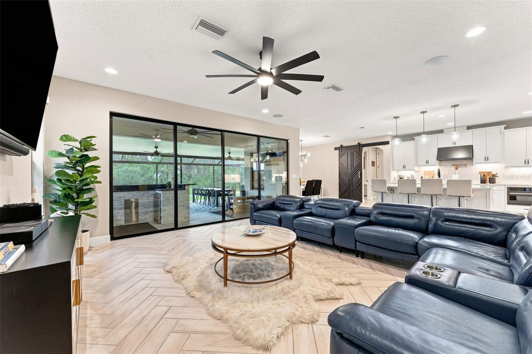
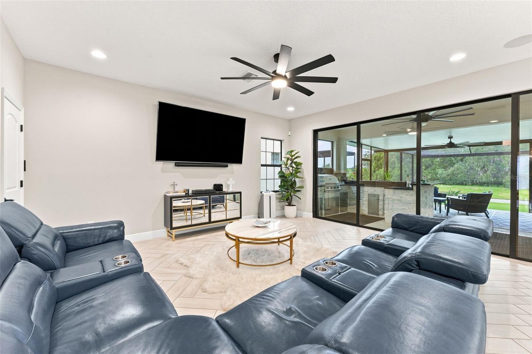
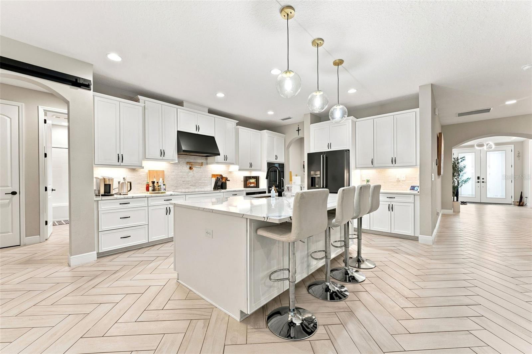
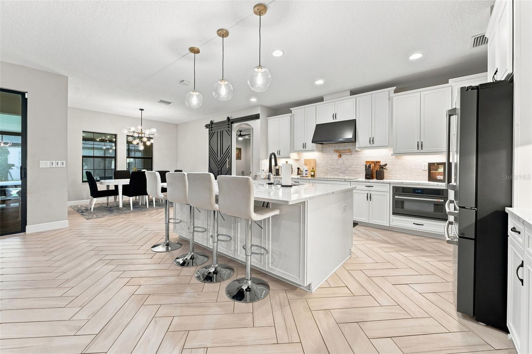
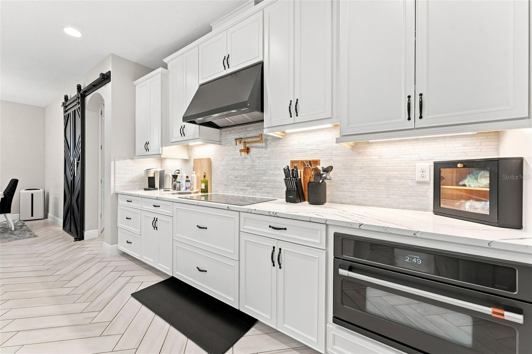
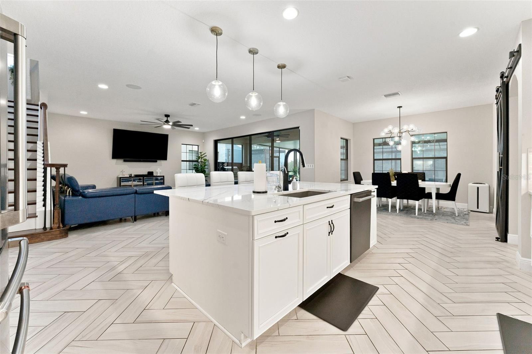
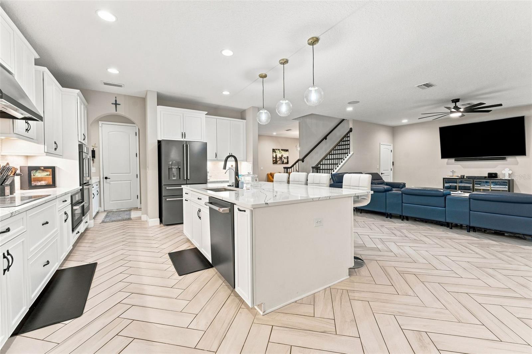
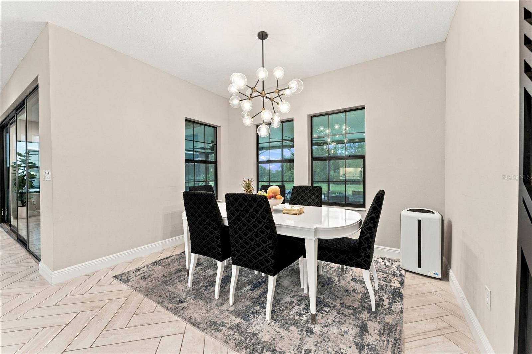
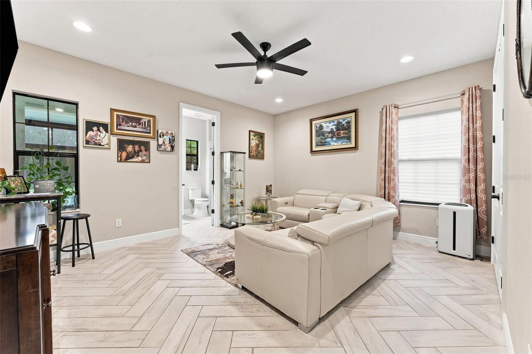
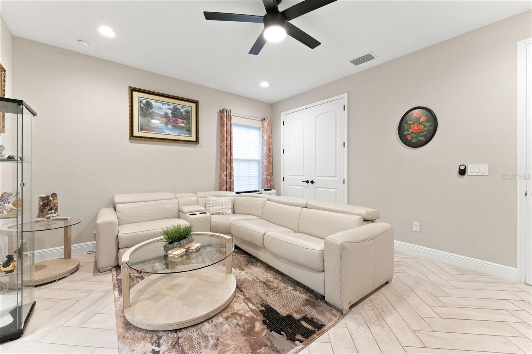
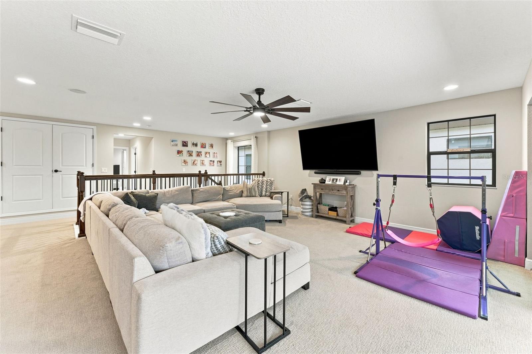
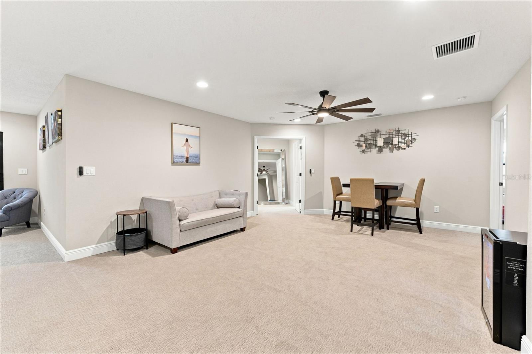
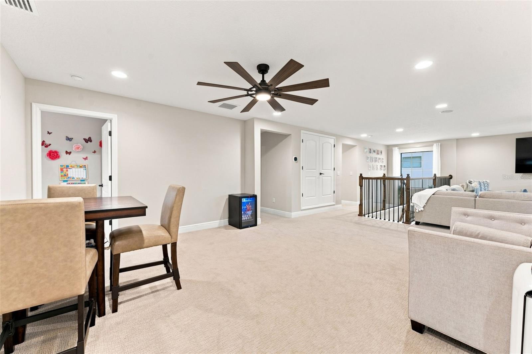
Welcome to 13249 Wildflower Meadow Dr, an exceptional 6-bedroom, 6-full-bath residence with a private in-law suite, located in the desirable Triple Creek Phase 4 community of Riverview. Offering an impressive amount of living space, extensive custom upgrades, and a rare multigenerational layout, this home is designed to provide both connection and privacy under one roof. This home features over $150,000 worth of upgrades! One of the home’s most distinctive features is the attached in-law suite, thoughtfully separated from the main living area by custom barn-style doors off the kitchen. The suite also features its own private exterior entrance, two full bathrooms, and flexible living space, making it ideal for extended household living, long-term guests, a private retreat, or anyone seeking additional independence while remaining connected to the main home. Inside, the home is filled with upgrades that add both function and comfort. The kitchen features a double oven and custom pot filler, while additional improvements include a custom primary closet, built-in speaker system throughout the home and lanai, custom laundry room, whole-home water purification system, epoxy-coated garage flooring, and an electric vehicle charging station. The home’s HVAC systems have also received significant upgrades focused on system care and indoor air quality. The ductwork throughout the home was professionally cleaned and sanitized, including supply and return vents and grilles. UV-C air purification systems were installed to help inhibit mold and microbial growth within the HVAC equipment, while hard-start components were added to the exterior units to promote smoother compressor startups and reduce strain on the systems. These improvements provide an added level of HVAC protection and air-quality support throughout the home. Step outside to a backyard designed for year-round Florida entertaining. The extended hardtop lanai features a custom outdoor kitchen and grill, creating an ideal space for hosting family and friends. A specialty turf area provides attractive, low-maintenance space for recreation and gatherings, while the screened enclosure is enhanced with custom high-powered LED lighting that can be configured directly from a mobile device, allowing you to set the atmosphere for everything from relaxed evenings to lively get-togethers. The thoughtful upgrades, flexible living spaces, and outdoor amenities make this home especially well-suited for today’s lifestyle. Whether accommodating multiple generations, hosting extended guests, working from home, or simply enjoying the additional space and privacy, the floor plan offers possibilities rarely found in the area. Conveniently located near I-75 and US-301, the home provides easy access to Tampa, surrounding employment centers, shopping, dining, recreation, and Florida’s Gulf Coast. With its rare private in-law arrangement, six full bathrooms, expansive floor plan, extensive custom improvements, upgraded HVAC and air-quality systems, and resort-style outdoor entertaining space, 13249 Wildflower Meadow Dr offers a combination of space, versatility, and features that truly sets it apart.
moreless
- Property type
- Single family
- Year built
- 2022
- Lot size
- 7,200 sqft
- Garage
- 3 cars
- On market
- 84 days
- Price per sqft
- $176
- HOA fees
- $8/mo
- Listing ID
- TB8537698
Show Full Details
Property Info
- Property Type
- Residential
- Property Subtype
- SingleFamilyResidence
- Year Built
- 2022
- Levels
- Two
- Direction Faces
- East
- Neighborhood
- Triple Creek
- Lot Size (acres)
- 0.17
- Lot Size (sqft)
- 7200.0
- Contract Date
- 2026-08-06
- On Market Date
- 2026-08-11
- Cumulative Days on Market
- 84
Interior Features
- Interior Features
- Eat-In Kitchen, In-Law Floorplan
- Flooring
- Tile
- Laundry Features
- Upper Level
- Levels
- Two
- Window Features
- Window Coverings, Skylight(S), Storm Window(S), Window Treatments
- Door Features
- Sliding Doors
Appliances
- Appliances
- Dishwasher, Microwave, Range, Refrigerator, Washer, Water Purifier
Heating & Cooling
- Heating
- Central
- Cooling
- Central Air
Exterior Features
- Exterior Features
- Awning(S), Balcony, Lighting, Outdoor Grill, Outdoor Kitchen
- Construction Materials
- Brick, Stucco, Frame
- Foundation
- Slab
- Roof
- Shingle
- View
- Pond, Water
Features & Amenities
- Garage Spaces
- 3.0
- Garage
- Yes
- Attached Garage
- Yes
- Parking Features
- Attached
- Security Features
- Security System, Smoke Detector(S)
Community/Association
- HOA
- Yes
- HOA Name
- Asjia Smith
- HOA Fee
- $100
- HOA Fee Frequency
- Annually
- Association Amenities
- Basketball Court, Fitness Center, Playground, Spa/Hot Tub, Trail(S)
- Community Features
- Clubhouse, Fitness Center, Playground, Pool, Sidewalks, Tennis Court(S)
Utilities
- Utilities
- Cable Available, Cable Connected, Electricity Connected, Sewer Available, Water Connected
- Sewer
- Public Sewer
- Water Source
- Public
Taxes
- Annual Tax Amount
- $15,462
- Tax Year
- $2,025
- Legal Description
- TRIPLE CREEK PHASE 4 VILLAGE G2 LOT 91
Data freshness
- SURF LOCAL last checked
- Nov 21, 2026, 6:16 AM EST
Location
Approximate location, shown from the displayed address.
Similar homes nearby
- $800,00012514 Lake Hills Dr, Riverview, FL 335693 Beds3 Baths2,258 sqftListing courtesy of EXP REALTY LLC · Data courtesy of: Stellar MLS
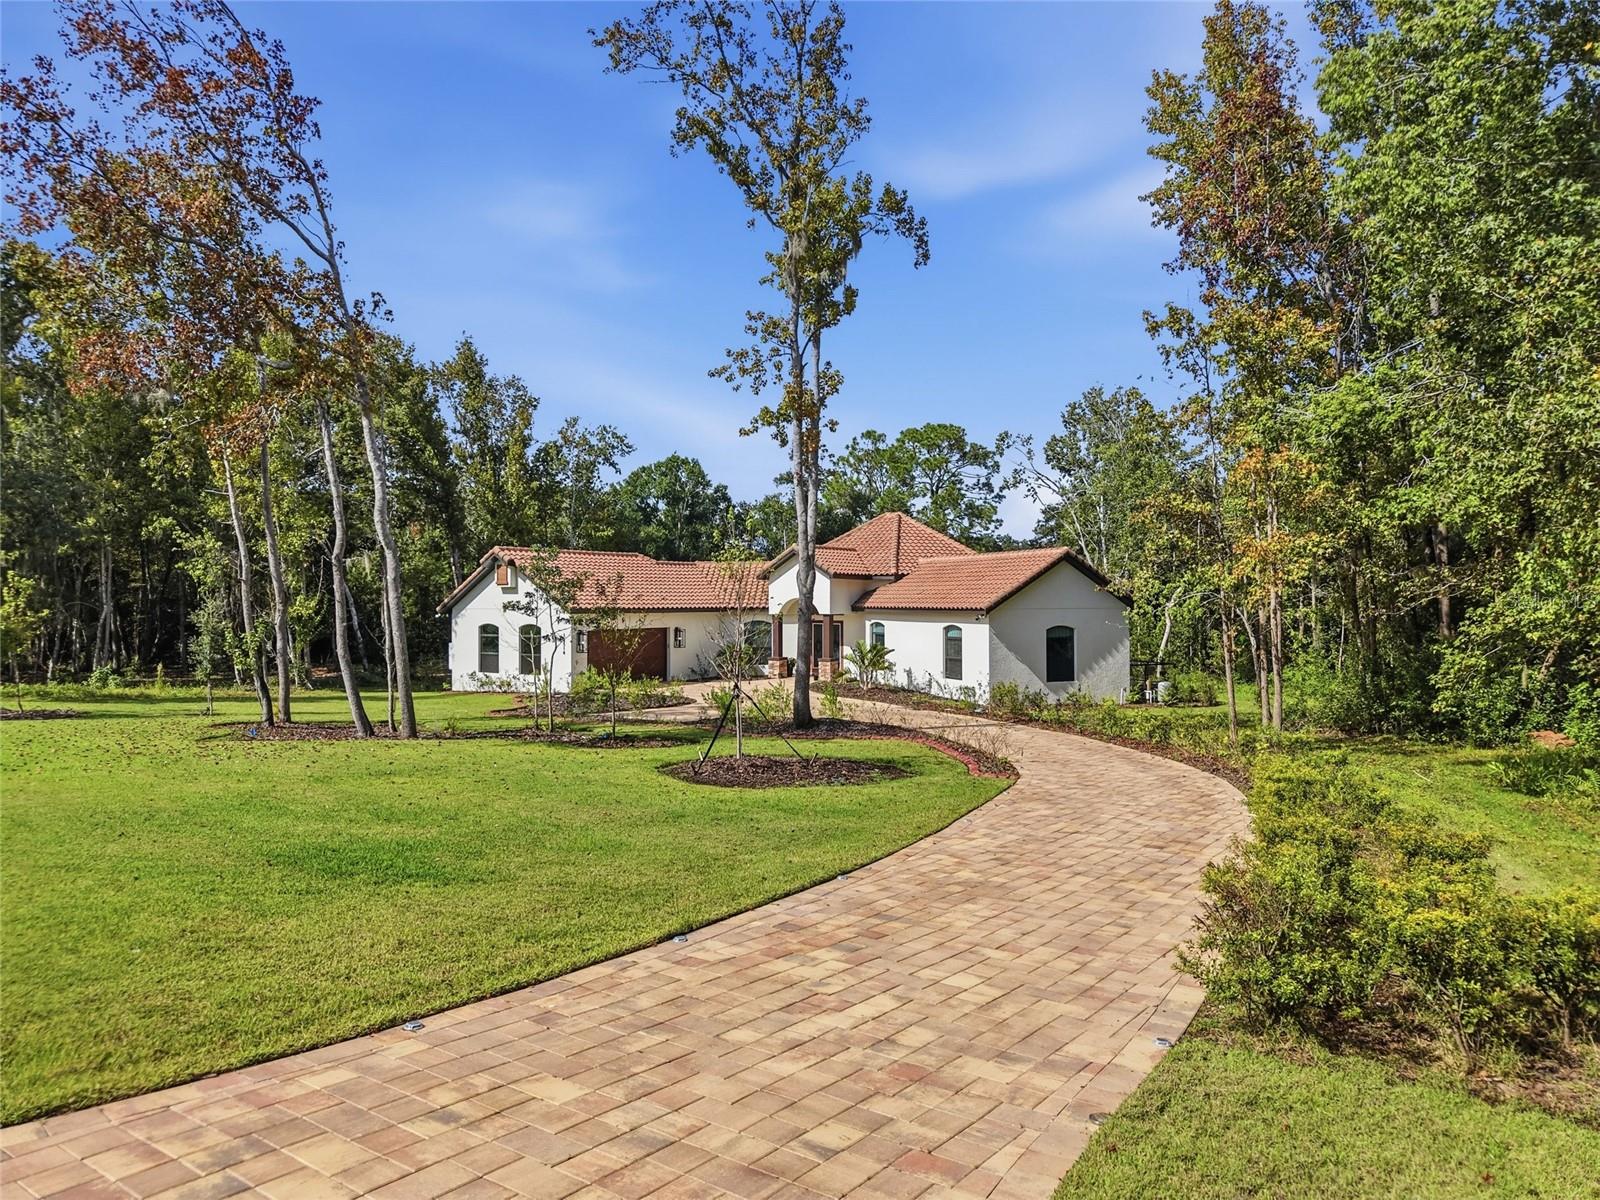 Active
- $719,00010504 Cardera Dr, Riverview, FL 335785 Beds4 Baths3,752 sqftListing courtesy of COMPASS FLORIDA LLC · Data courtesy of: Stellar MLS
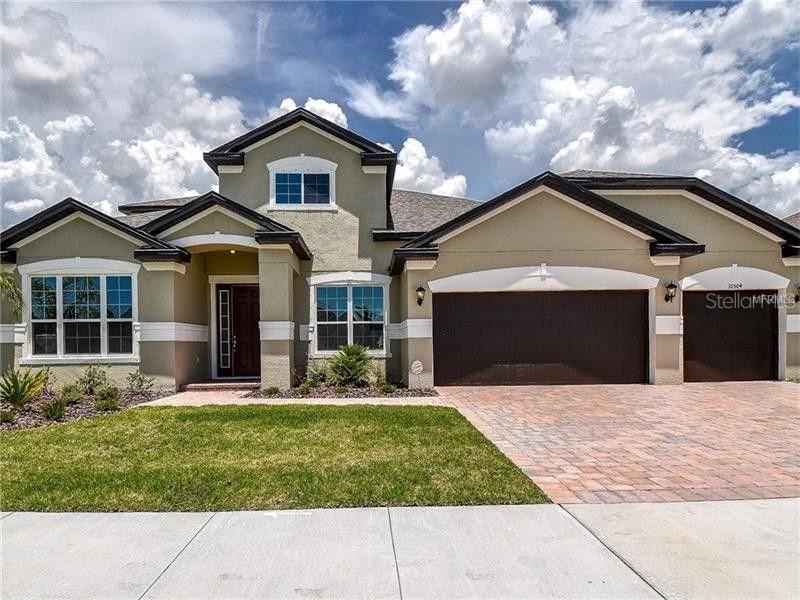 Active
- $739,90013141 Twin Bridges Dr, Riverview, FL 335795 Beds4 Baths3,606 sqftListing courtesy of MERCER REAL ESTATE · Data courtesy of: Stellar MLS
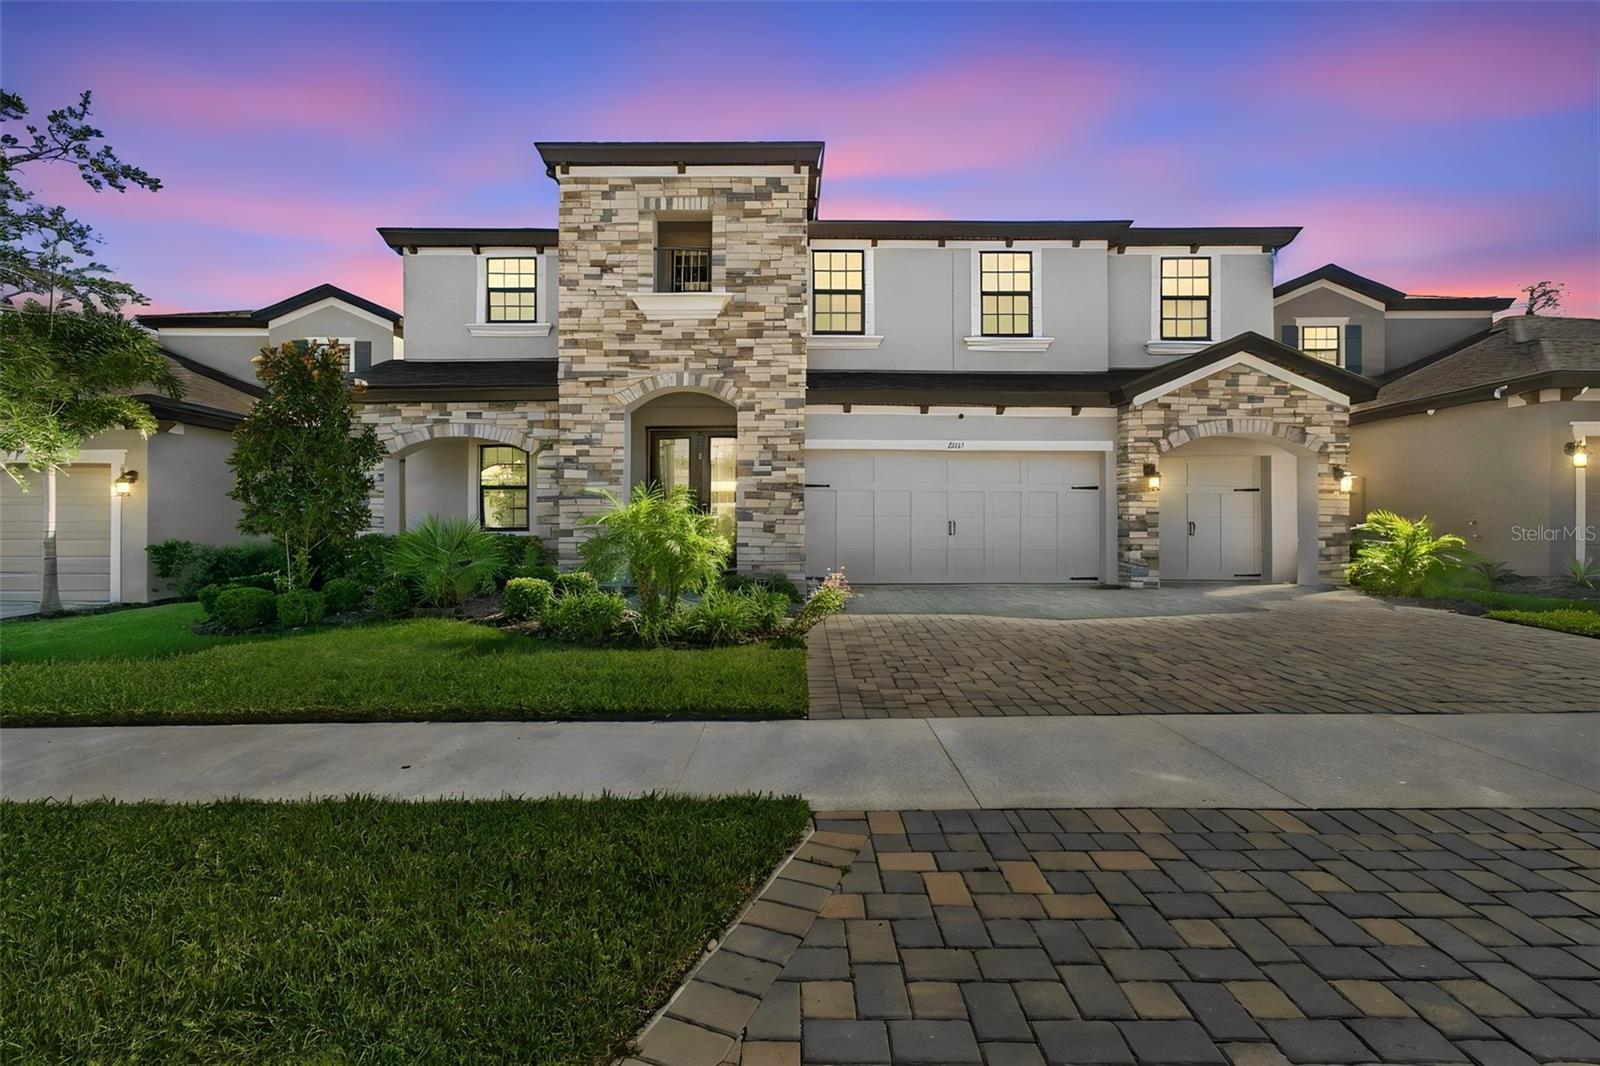 Active
- $730,00011734 Newberry Grove Loop, Riverview, FL 335794 Beds4 Baths3,744 sqftListing courtesy of RE/MAX REALTY UNLIMITED · Data courtesy of: Stellar MLS
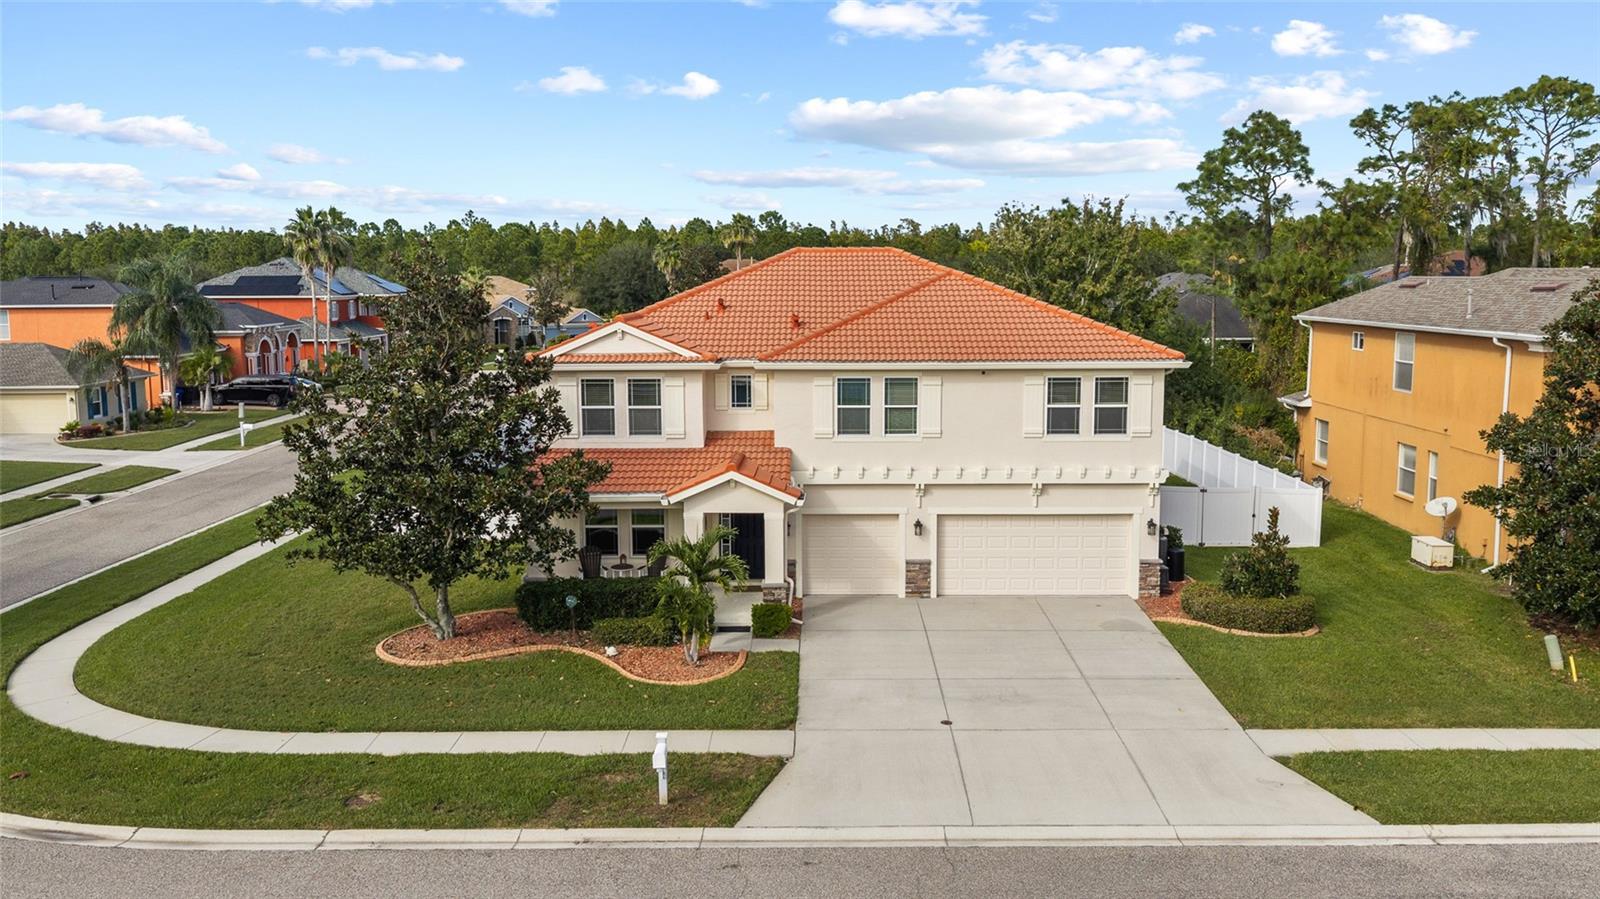 Active
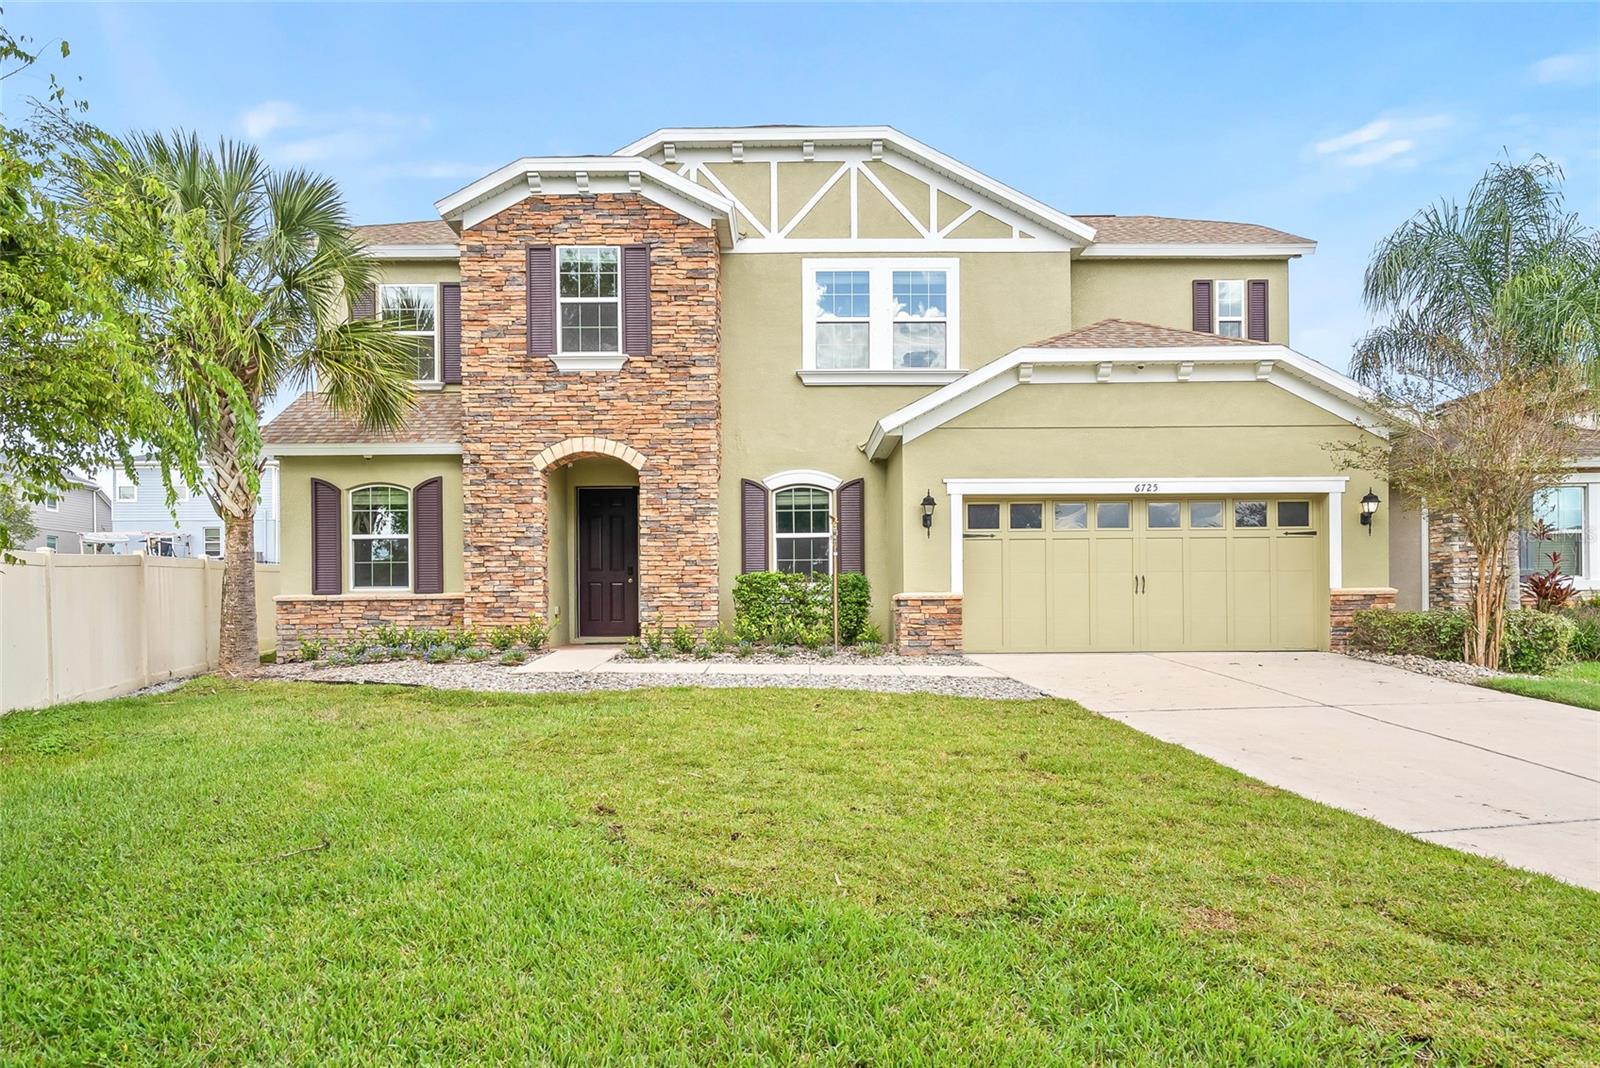
- $845,0006725 Riverside Bluffs Dr, Riverview, FL 335785 Beds4 Baths3,665 sqftListing courtesy of RE/MAX ACTION FIRST OF FLORIDA · Data courtesy of: Stellar MLS
 Active
- $799,5009930 Kenda Dr, Riverview, FL 335784 Beds3 Baths3,264 sqftListing courtesy of INSTA REAL ESTATE SOLUTIONS · Data courtesy of: Stellar MLS
 Under Contract
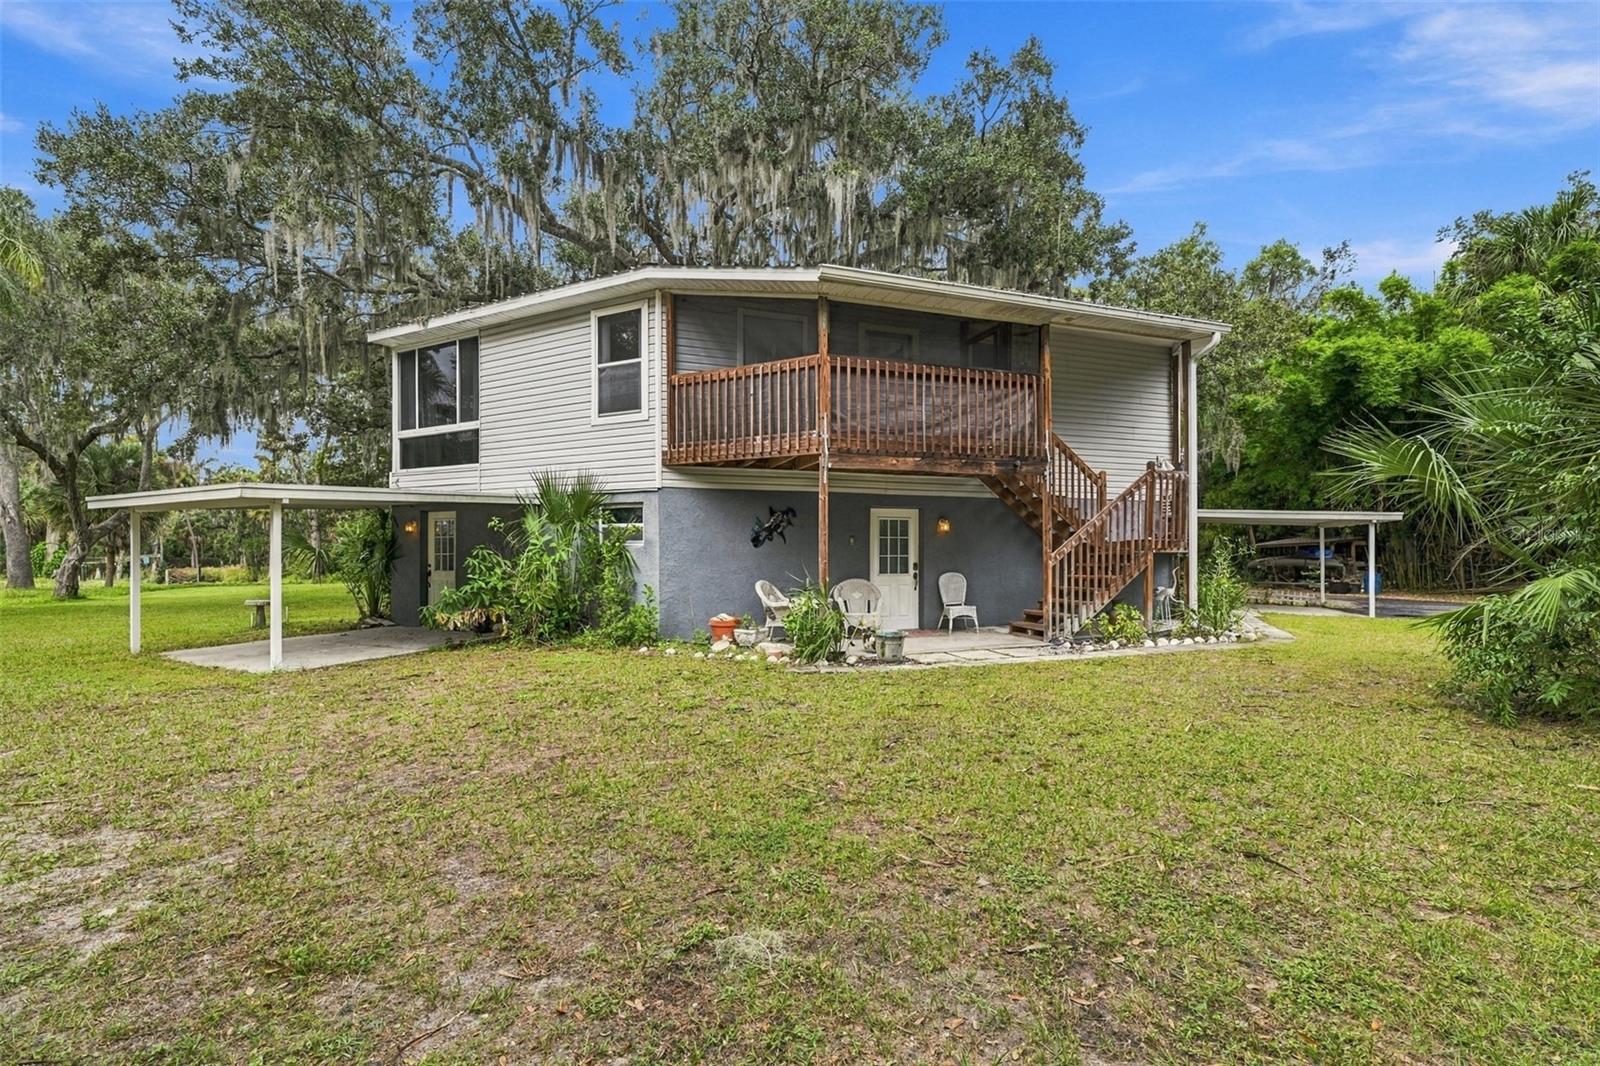
- $799,00011544 Monette Rd, Riverview, FL 335692 Beds2 Baths1,946 sqftListing courtesy of CENTURY 21 BEGGINS ENTERPRISES · Data courtesy of: Stellar MLS
 Active
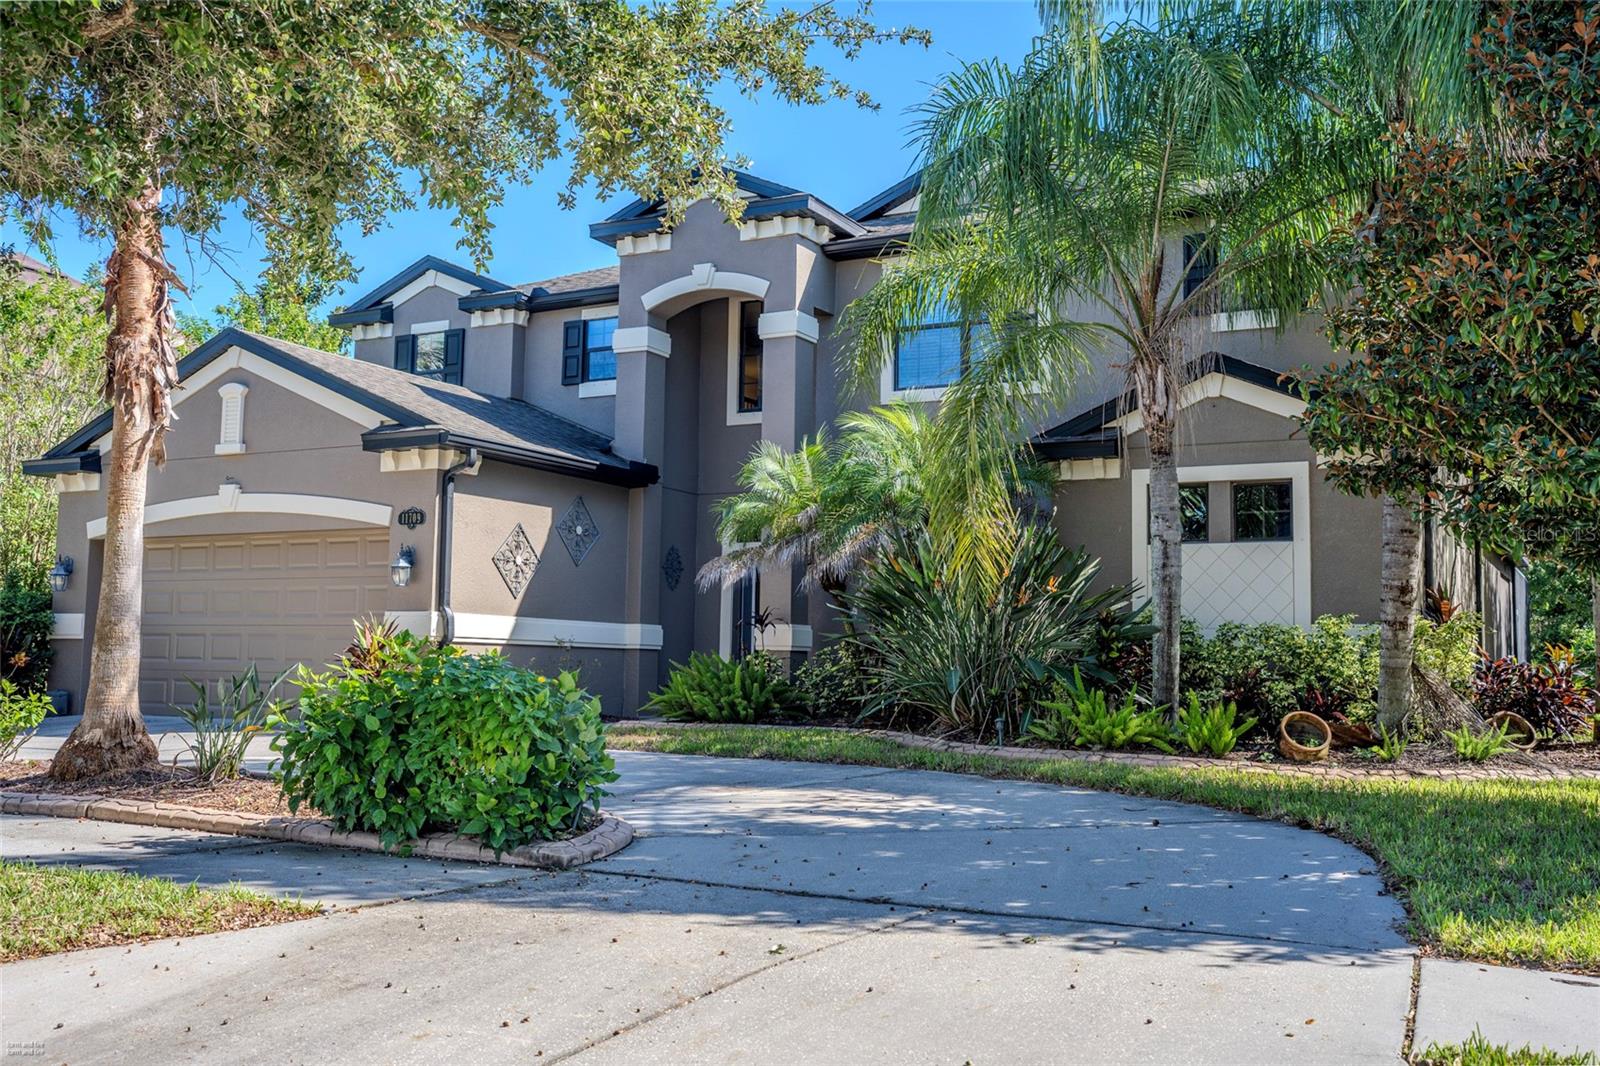
- $727,90011709 Gilmerton Dr, Riverview, FL 335794 Beds4 Baths3,091 sqftListing courtesy of DALTON WADE INC · Data courtesy of: Stellar MLS
 Active
What Sold Nearby
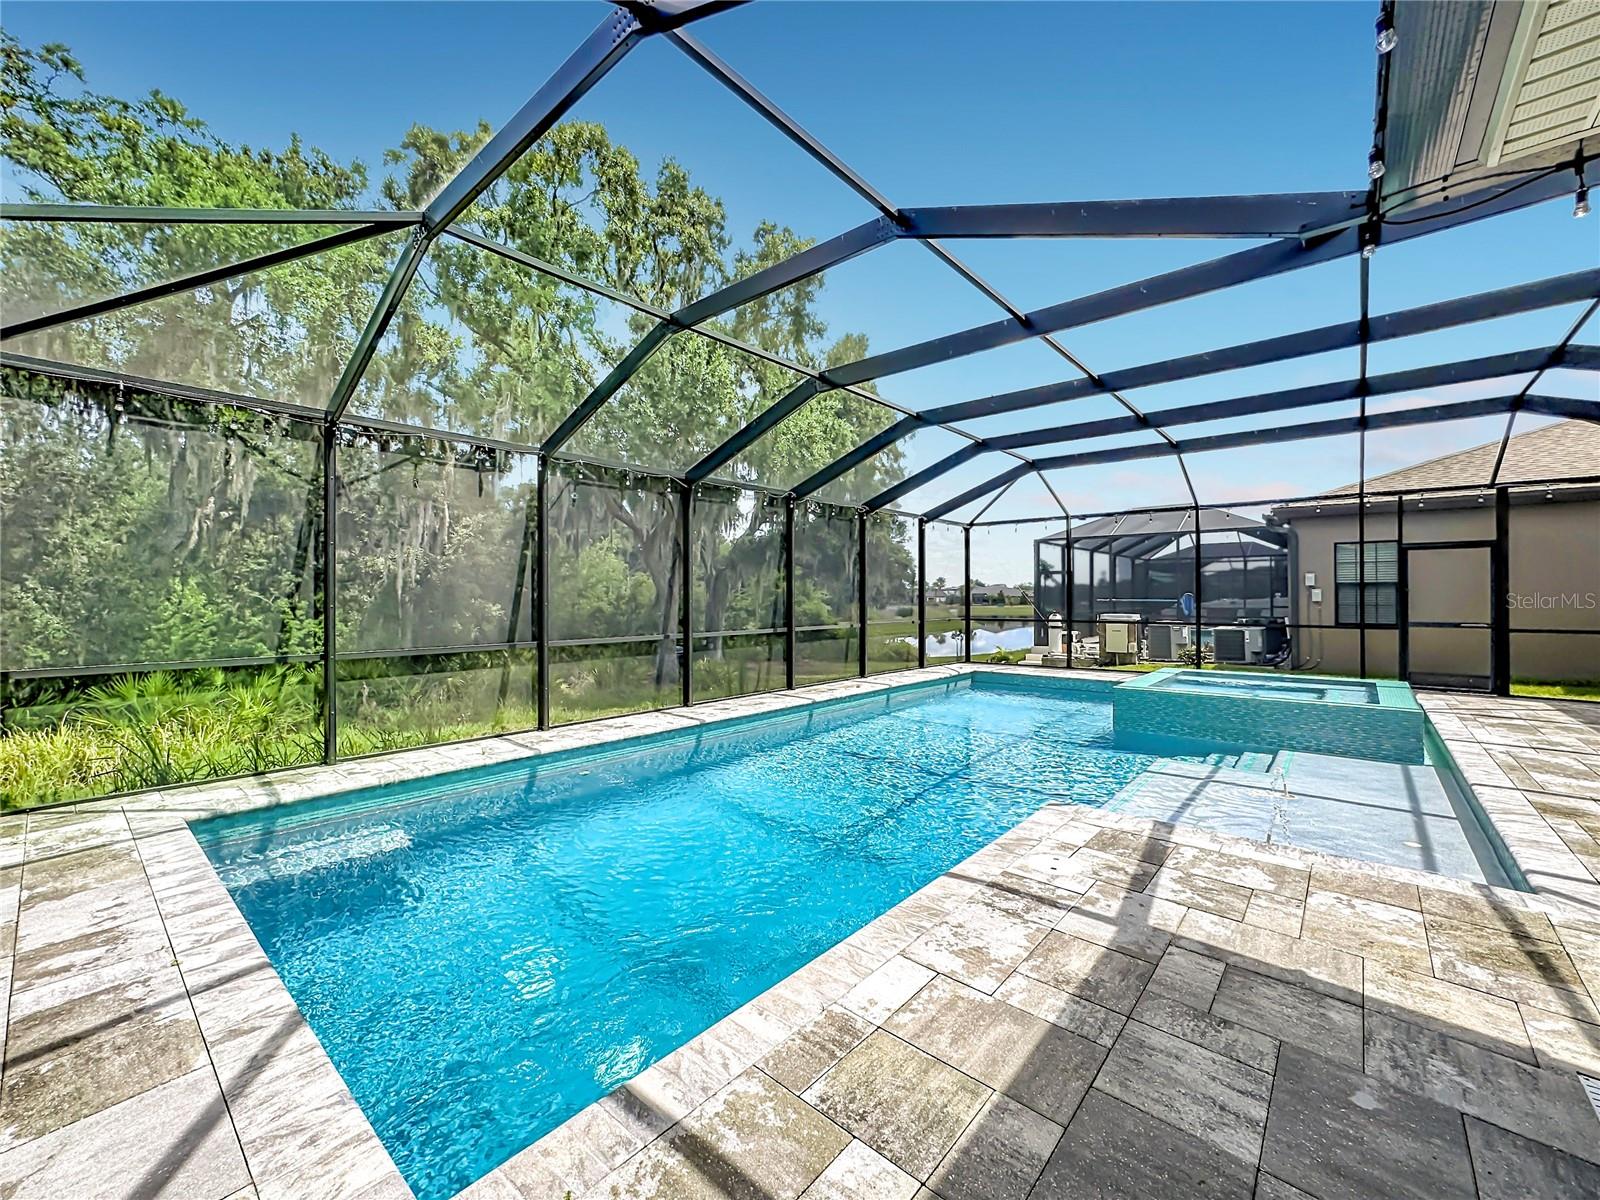
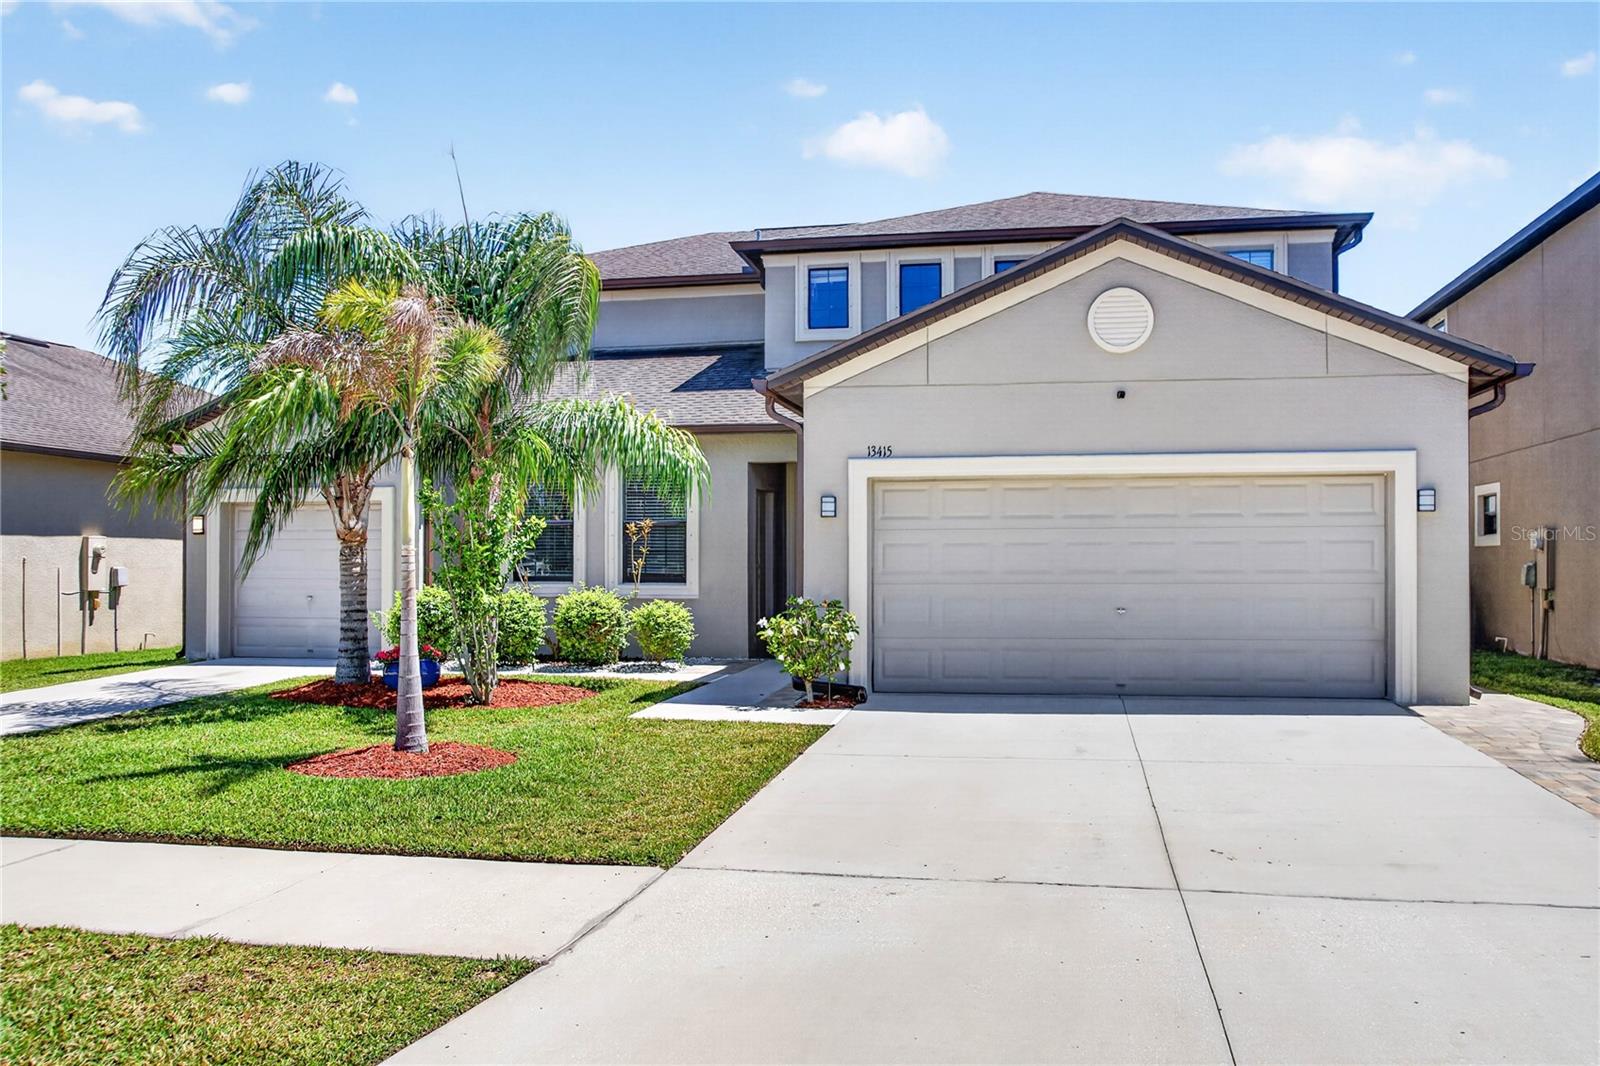 $576,00013415 White Sapphire RdRiverview, FL · Sold 2026-10-27
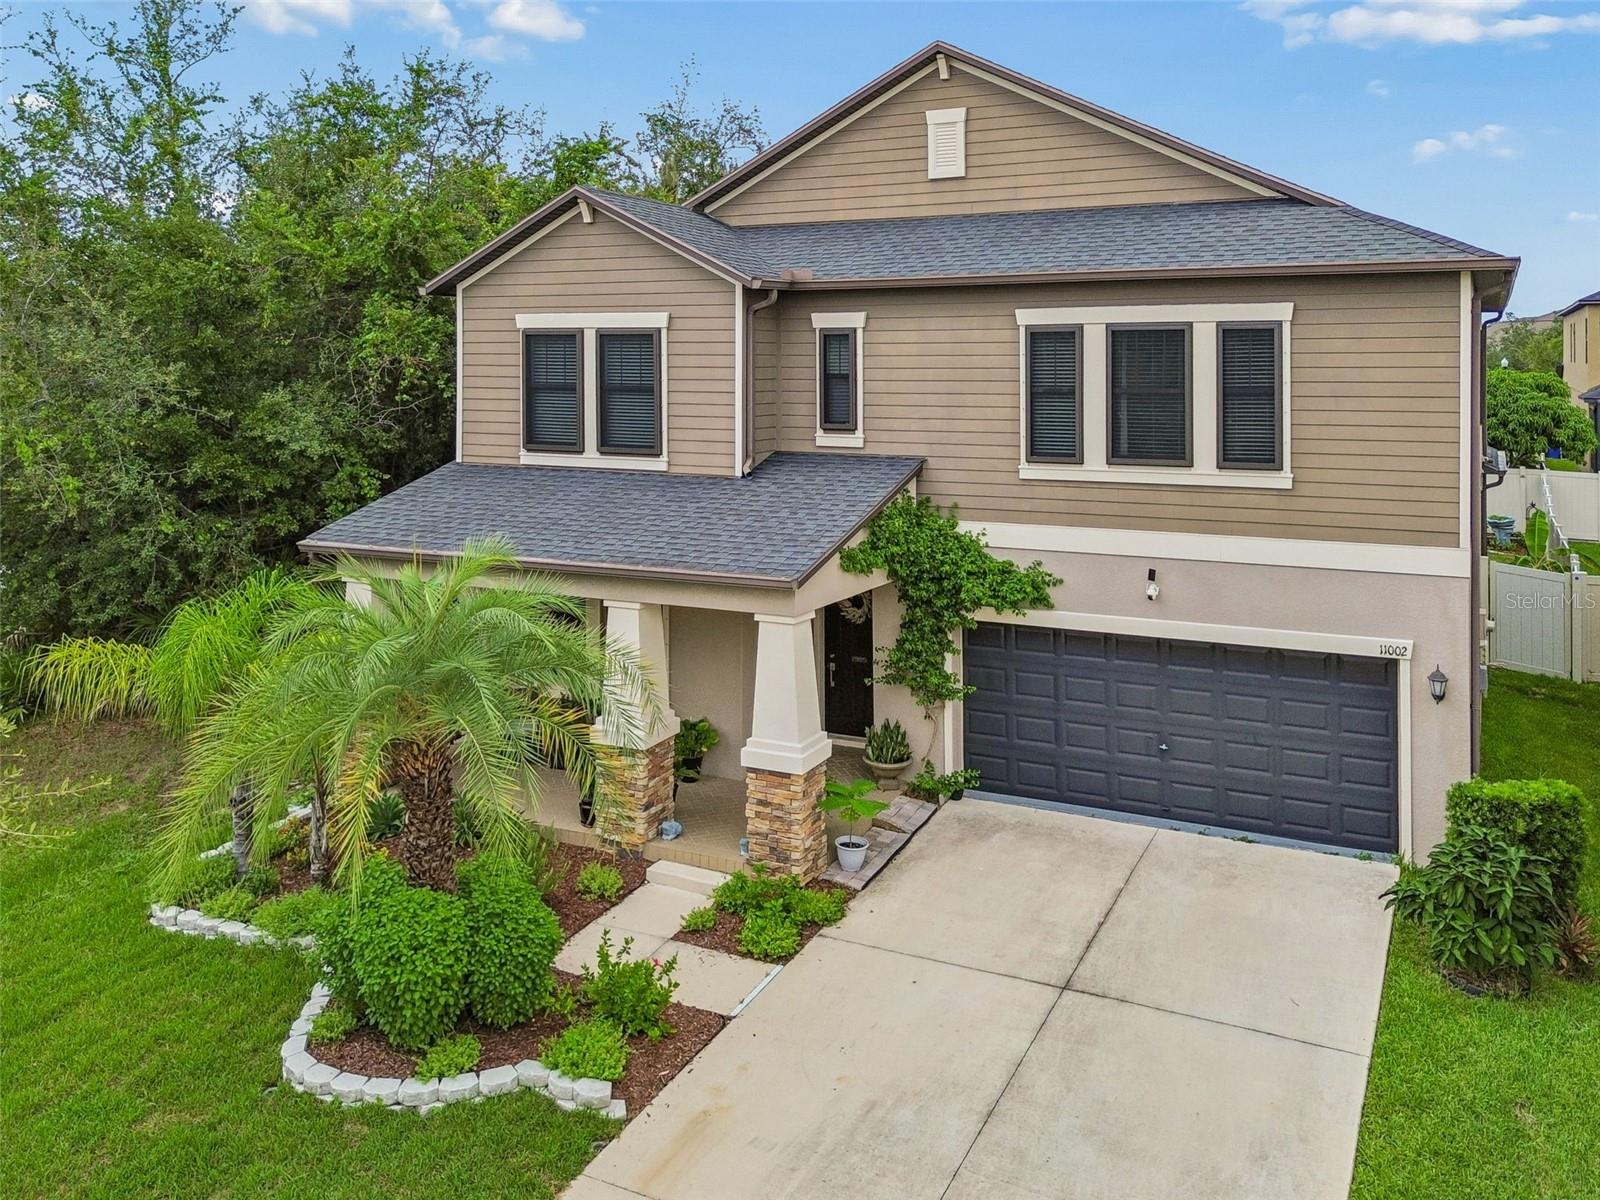
 $770,00013231 Wildflower Meadow DrRiverview, FL · Sold 2026-10-27
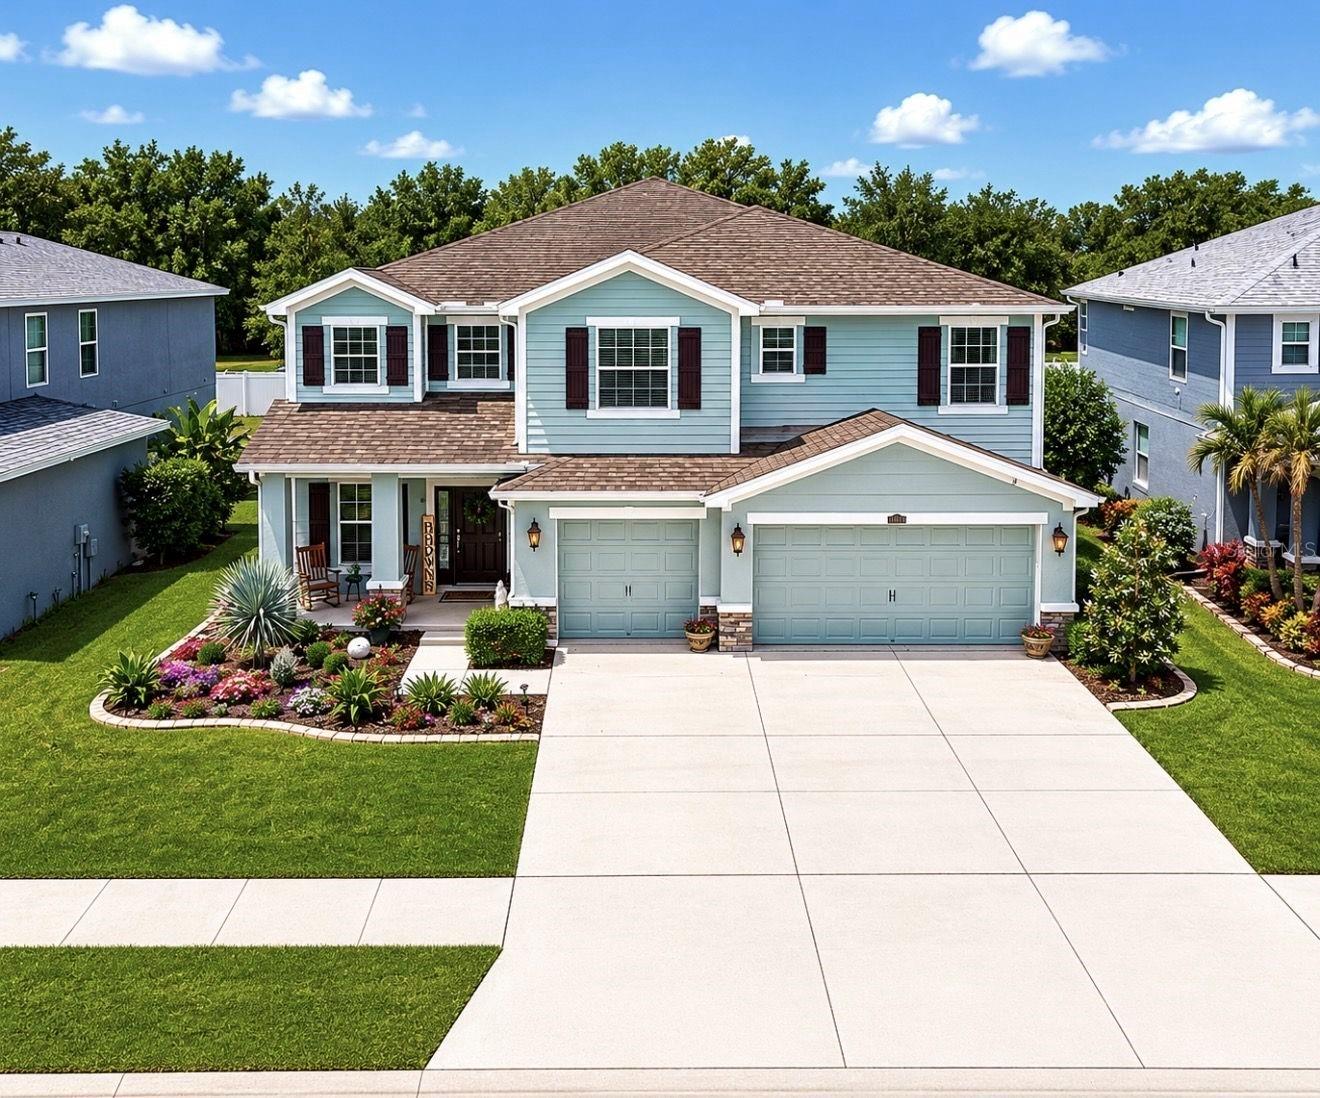
 $499,90011002 Little Blue Heron DrRiverview, FL · Sold 2026-10-15
 $634,90012426 Fairlawn DrRiverview, FL · Sold 2026-10-01
 $810,00012834 Boggy Creek DrRiverview, FL · Sold 2026-08-31
 $450,00013939 Felix Will RdRiverview, FL · Sold 2026-08-25
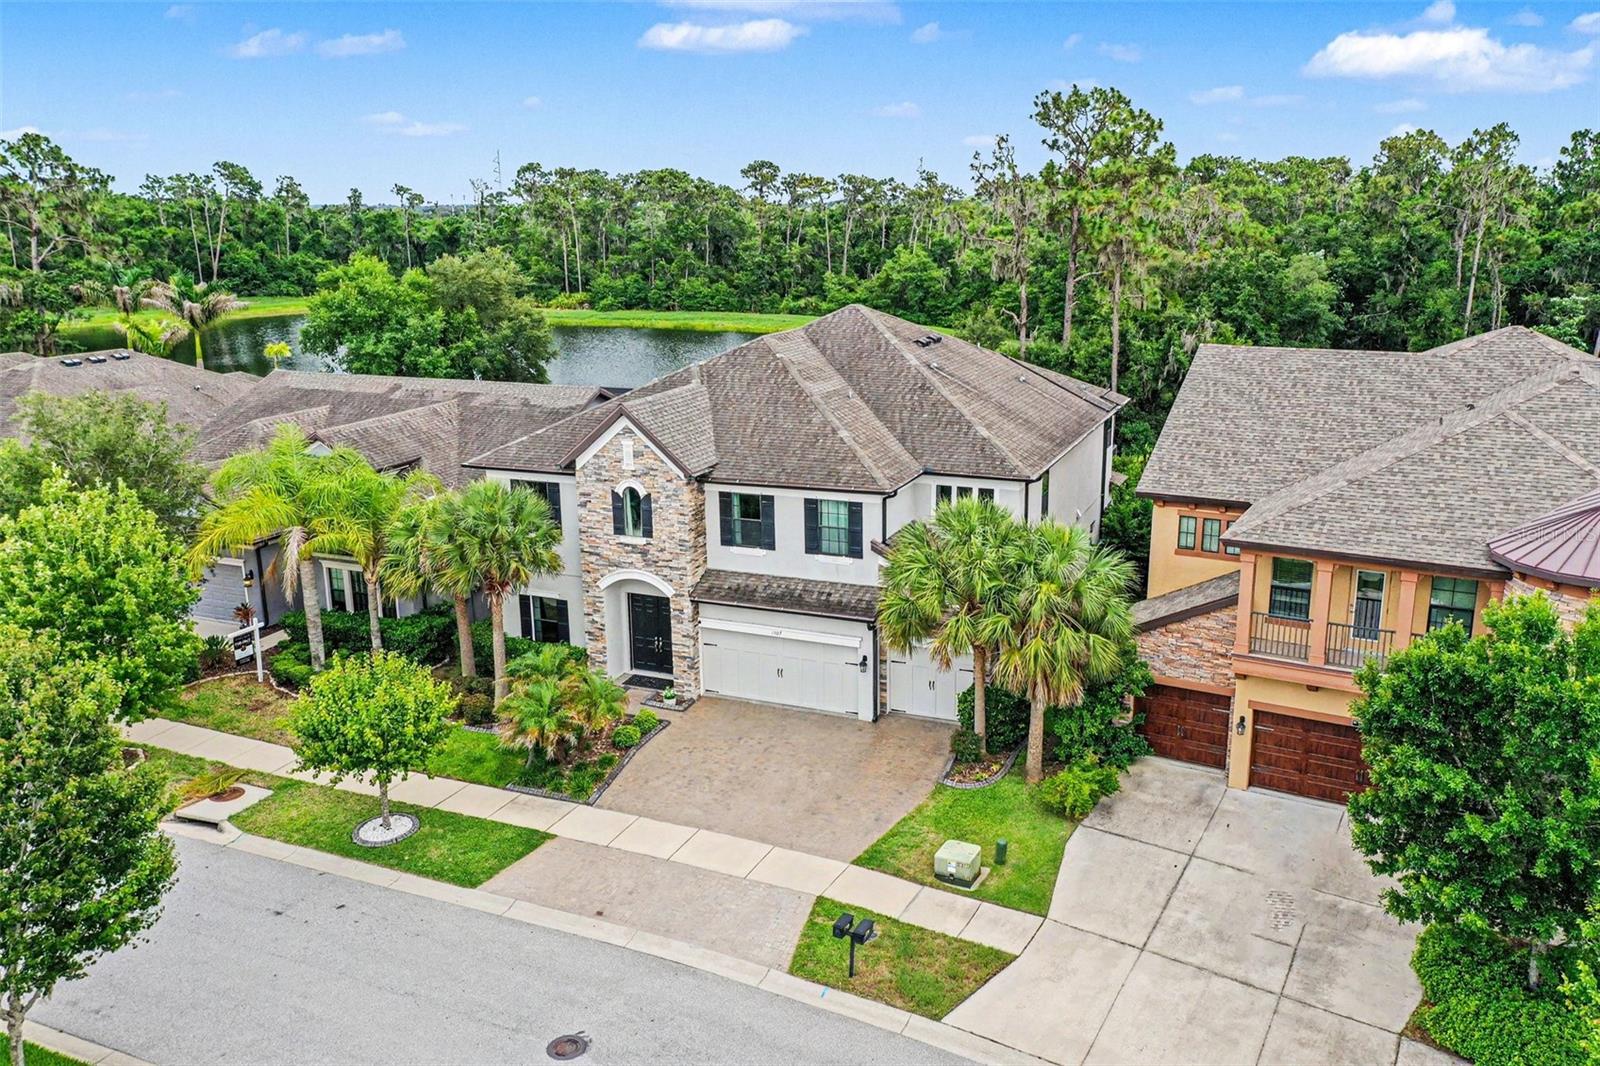 $775,00013817 Moonstone Canyon DrRiverview, FL · Sold 2026-08-07
 $555,00013007 Oakmont Wood CtRiverview, FL · Sold 2026-08-04
Flood
Flood zone X · Minimal flood risk
What's Nearby
Schools
- Boggy Creek DriveHillsborough County, FL 33503, United States of America0.5 mi
- Summerfield Elementary School11990 Big Bend Road, Riverview, FL 33569, United States of America1.6 mi
Parks
- Hillsborough County, FloridaUnited States of America1.7 mi
More homes in Riverview
Homes for sale near Riverview
Data courtesy of: Stellar MLSDisclaimers and data details

Listings courtesy of Stellar MLS as distributed by MLS GRID. Based on information submitted to the MLS GRID. All data is obtained from various sources and may not have been verified by broker or MLS GRID. Supplied Open House Information is subject to change without notice. All information should be independently reviewed and verified for accuracy. Properties may or may not be listed by the office/agent presenting the information. Listing information is provided for consumers’ personal, non-commercial use, solely to identify prospective properties for potential purchase; all other use is strictly prohibited and may violate relevant federal and state law. Information deemed reliable but not guaranteed. Copyright © 2026 MLS GRID. All Rights Reserved.

Continental Real Estate Group, Inc
Broker: Derek Eisenberg
Listing last updated: Nov 3, 2026, 12:14 PM EST. SURF LOCAL last checked: Nov 21, 2026, 6:16 AM EST.