
 Active
11603 Palmetto Pine St
Riverview, FL 33569 · Single family
$900,000
Listing courtesy of Jay D'Abramo, FLORIDA EXECUTIVE REALTY
- 6 Beds
- 6 Baths
- 5,884 sqft
Cynthia's Insights On This Property
- Built 2013
- Last recorded sale: $880,000 in July 2024
- Typical sale in 33569 over the last year: $388,750, $202 per sq ft
- Owners in 33569 stay about 8 years; 4% of homes changed hands last year
- County record lists a private pool


📊 Price Pulse
What would you pay for this place?
Sale prices come from county public records, not MLS data.Listing agent

Contact
Send a message and we'll pass it to the listing agent. Nothing is sent until you ask.
About this home
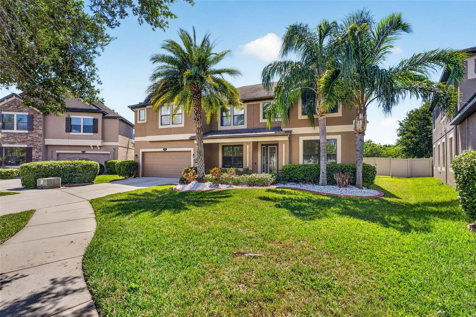
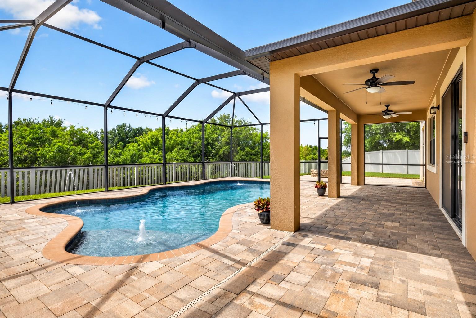
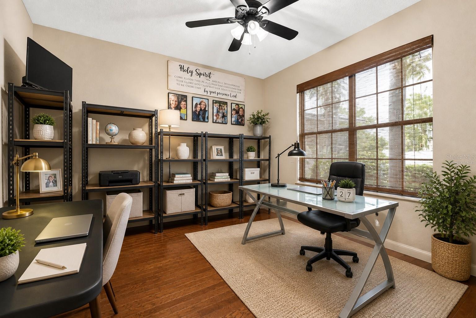
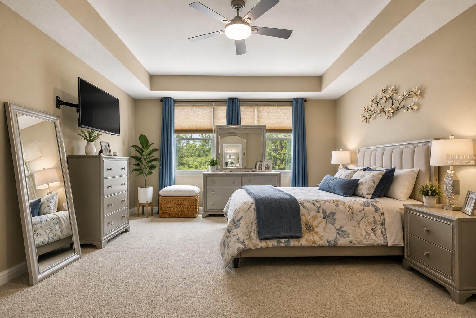
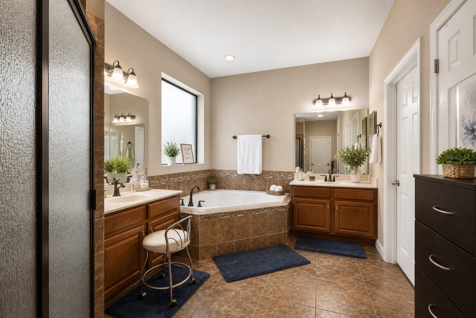
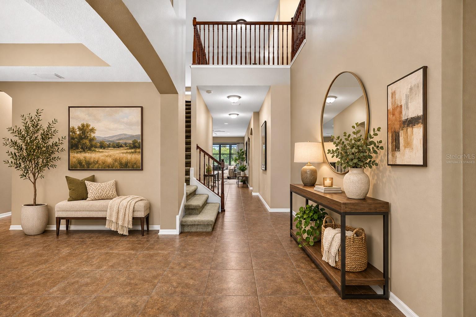
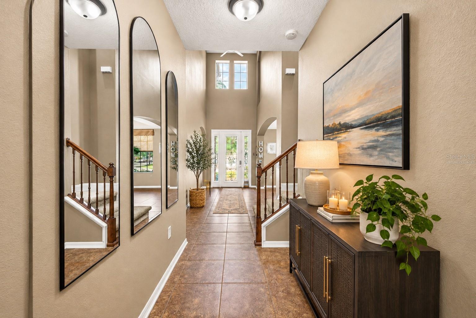
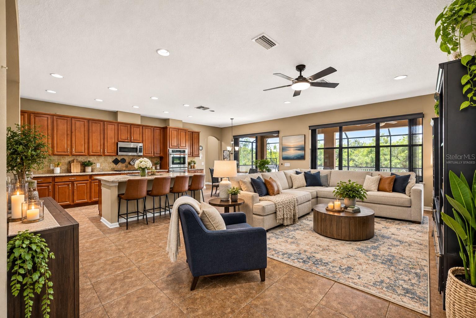
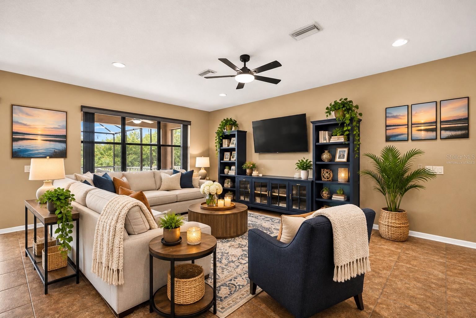
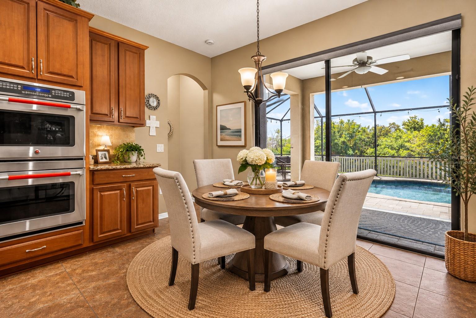
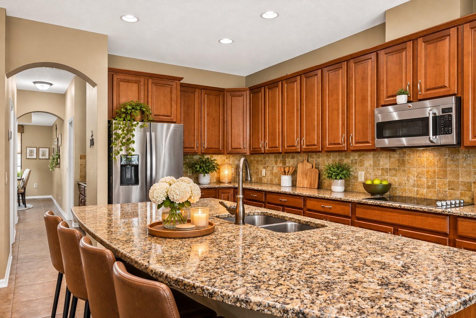
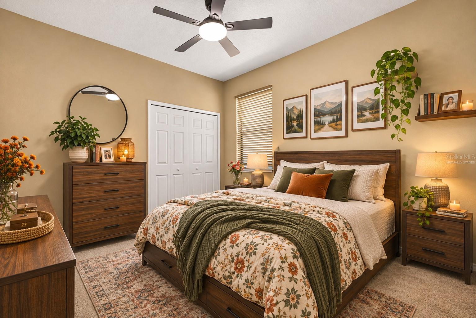
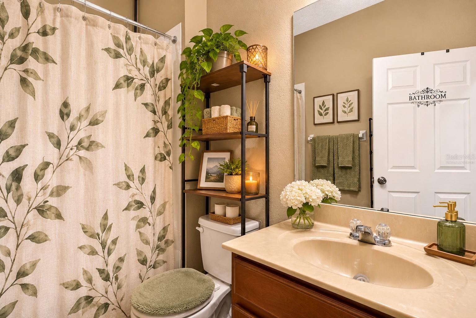
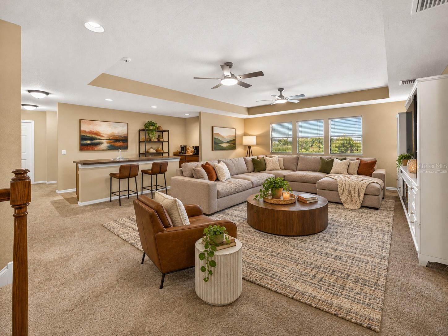
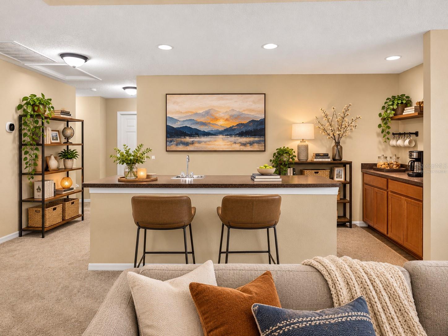
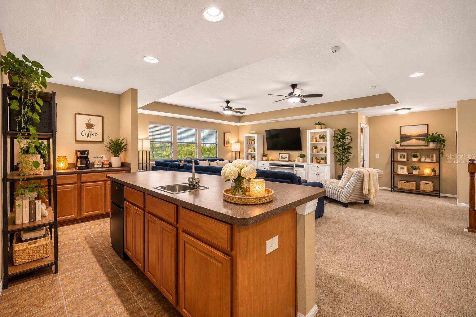
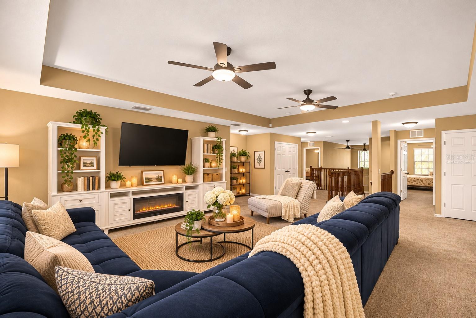
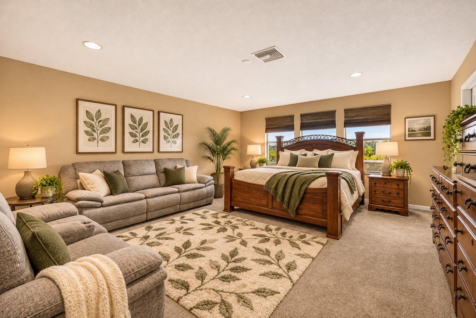
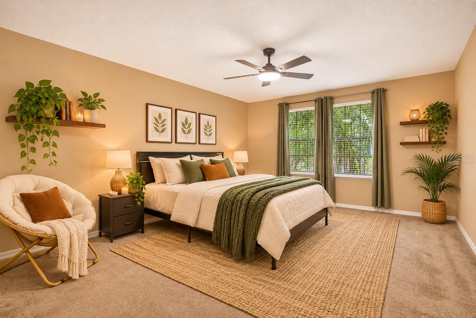
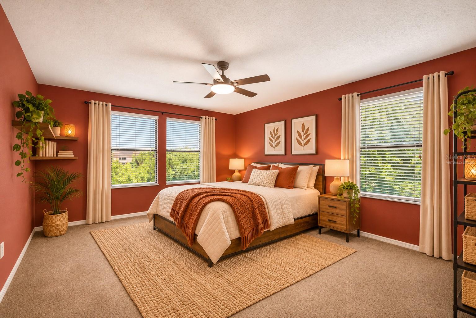
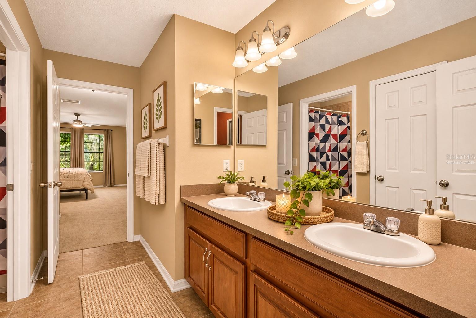
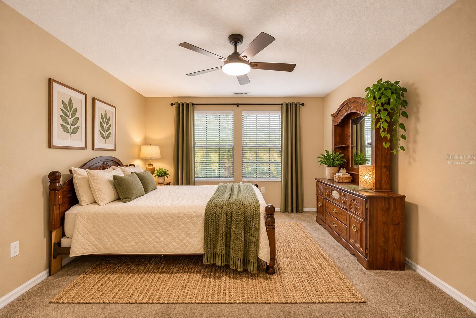
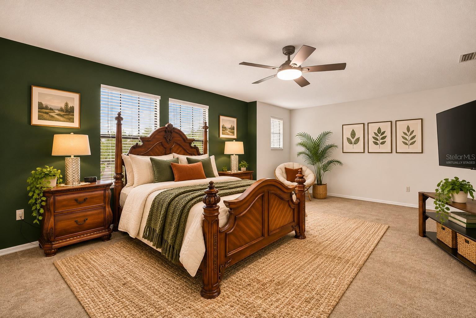
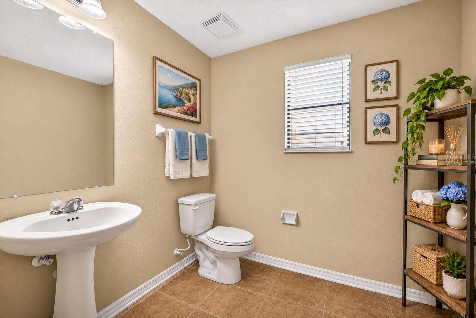
Virtually Staged. Nearly 5,900 square feet of thoughtfully designed living space, a private screened pool, expansive outdoor entertaining areas and peaceful conservation views come together at this exceptional Estuary residence. Set behind mature tropical landscaping on an oversized, pie-shaped homesite, this six-bedroom home offers the scale and flexibility rarely found in Riverview, with two main-level bedroom suites, multiple living and entertaining spaces, two laundry rooms and a three-car tandem garage. A soaring entry introduces an open, light-filled interior accented by high ceilings and extensive tile flooring throughout the primary living areas. The formal dining room and dedicated home office create polished spaces for entertaining and working from home, while the heart of the residence unfolds into an impressive kitchen and family room overlooking the pool and wooded backdrop. The kitchen is designed on a grand scale with granite countertops, 42-inch solid wood cabinetry finished with crown molding, an oversized center island with seating, walk-in pantry, butler’s station and casual café dining area. Stainless GE Café appliances include a cooktop and dual convection wall ovens, complemented by an undermount sink and Moen fixtures. Expansive windows and sliding doors draw natural light into the adjoining family room while framing sunset and conservation views. The first-floor primary retreat provides exceptional privacy and generous proportions, including a dedicated sitting area and two walk-in closets. Its ensuite bath features dual vanities with marble countertops and a spacious walk-in shower. A second ensuite bedroom on the main level creates valuable flexibility for extended stays, multigenerational living or a private guest retreat. Upstairs, four additional bedrooms are joined by two Jack-and-Jill baths and an extraordinary collection of bonus spaces. A sprawling approximately 25-by-25-foot bonus room with wet bar provides room for billiards, games or a secondary lounge, while the separate 20-by-16-foot media room offers an ideal setting for movie nights, gaming, fitness or other flexible use. A second-floor laundry room adds everyday convenience to a floor plan designed for a household that needs room to spread out. Outside, the home transitions into a true Florida retreat. The in-ground gunite pool sits within a screened enclosure surrounded by a substantial paver deck, while the covered lanai creates a shaded setting for dining and entertaining. Pool fountains add movement and ambiance, and beyond the screen enclosure, the fully fenced backyard continues toward the natural conservation area with a built-in firepit and no rear neighbor directly interrupting the wooded view. Additional highlights include low-emissivity windows, abundant storage, walk-in closets, tray and vaulted ceiling details, an attached three-car tandem garage and two interior laundry areas. Estuary also offers the added appeal of no CDD, along with convenient access to the FishHawk area recreation corridor, Big Bend Road, St. Joseph’s Hospital-South, shopping, dining and major commuter routes. With its combination of substantial square footage, flexible bedroom configuration, resort-style outdoor living and conservation setting, this is a home built to accommodate life on an impressive scale.
moreless
- Property type
- Single family
- Year built
- 2013
- Lot size
- 9,369 sqft
- Garage
- 3 cars
- On market
- 41 days
- Price per sqft
- $153
- HOA fees
- $60/mo
- Listing ID
- TB8551553
Show Full Details
Property Info
- Property Type
- Residential
- Property Subtype
- SingleFamilyResidence
- Year Built
- 2013
- Levels
- Two
- Direction Faces
- East
- Lot Size (acres)
- 0.22
- Lot Size (sqft)
- 9369.0
- Contract Date
- 2026-10-06
- On Market Date
- 2026-10-06
- Cumulative Days on Market
- 41
Interior Features
- Interior Features
- Built-In Features, Cathedral Ceiling(S), Eat-In Kitchen, High Ceilings, Open Floorplan, Stone Counters, Tray Ceiling(S), Vaulted Ceiling(S), Walk-In Closet(S)
- Flooring
- Carpet, Ceramic Tile
- Laundry Features
- Inside
- Levels
- Two
- Door Features
- Sliding Doors
Appliances
- Appliances
- Convection Oven, Dishwasher, Disposal, Dryer, Electric Water Heater, Microwave, Range, Refrigerator, Washer
Heating & Cooling
- Heating
- Central
- Cooling
- Central Air
Exterior Features
- Construction Materials
- Block, Stone, Stucco
- Foundation
- Slab
- Roof
- Shingle
- Pool Features
- Gunite, In Ground, Salt Water, Screen Enclosure, Private
- Private Pool
- Yes
Features & Amenities
- Garage Spaces
- 3.0
- Garage
- Yes
- Attached Garage
- Yes
- Parking Features
- Driveway, Garage Door Opener, Tandem, Attached
Community/Association
- HOA
- Yes
- HOA Name
- McNeil Management
- HOA Phone
- $8,135,717,100
- HOA Fee
- $180
- HOA Fee Frequency
- Quarterly
- Community Features
- Playground, Street Lights
Utilities
- Utilities
- Cable Available, Electricity Connected, Sewer Connected, Underground Utilities, Water Connected
- Sewer
- Public Sewer
- Water Source
- Public
Taxes
- Annual Tax Amount
- $13,624
- Tax Year
- $2,025
- Legal Description
- ESTUARY PHASES 1 AND 4 LOT 2 BLOCK 2
Other
- Derived Previous List Price
- $905,000
Data freshness
- SURF LOCAL last checked
- Nov 21, 2026, 7:38 AM EST
Location
Approximate location, shown from the displayed address.
Similar homes nearby
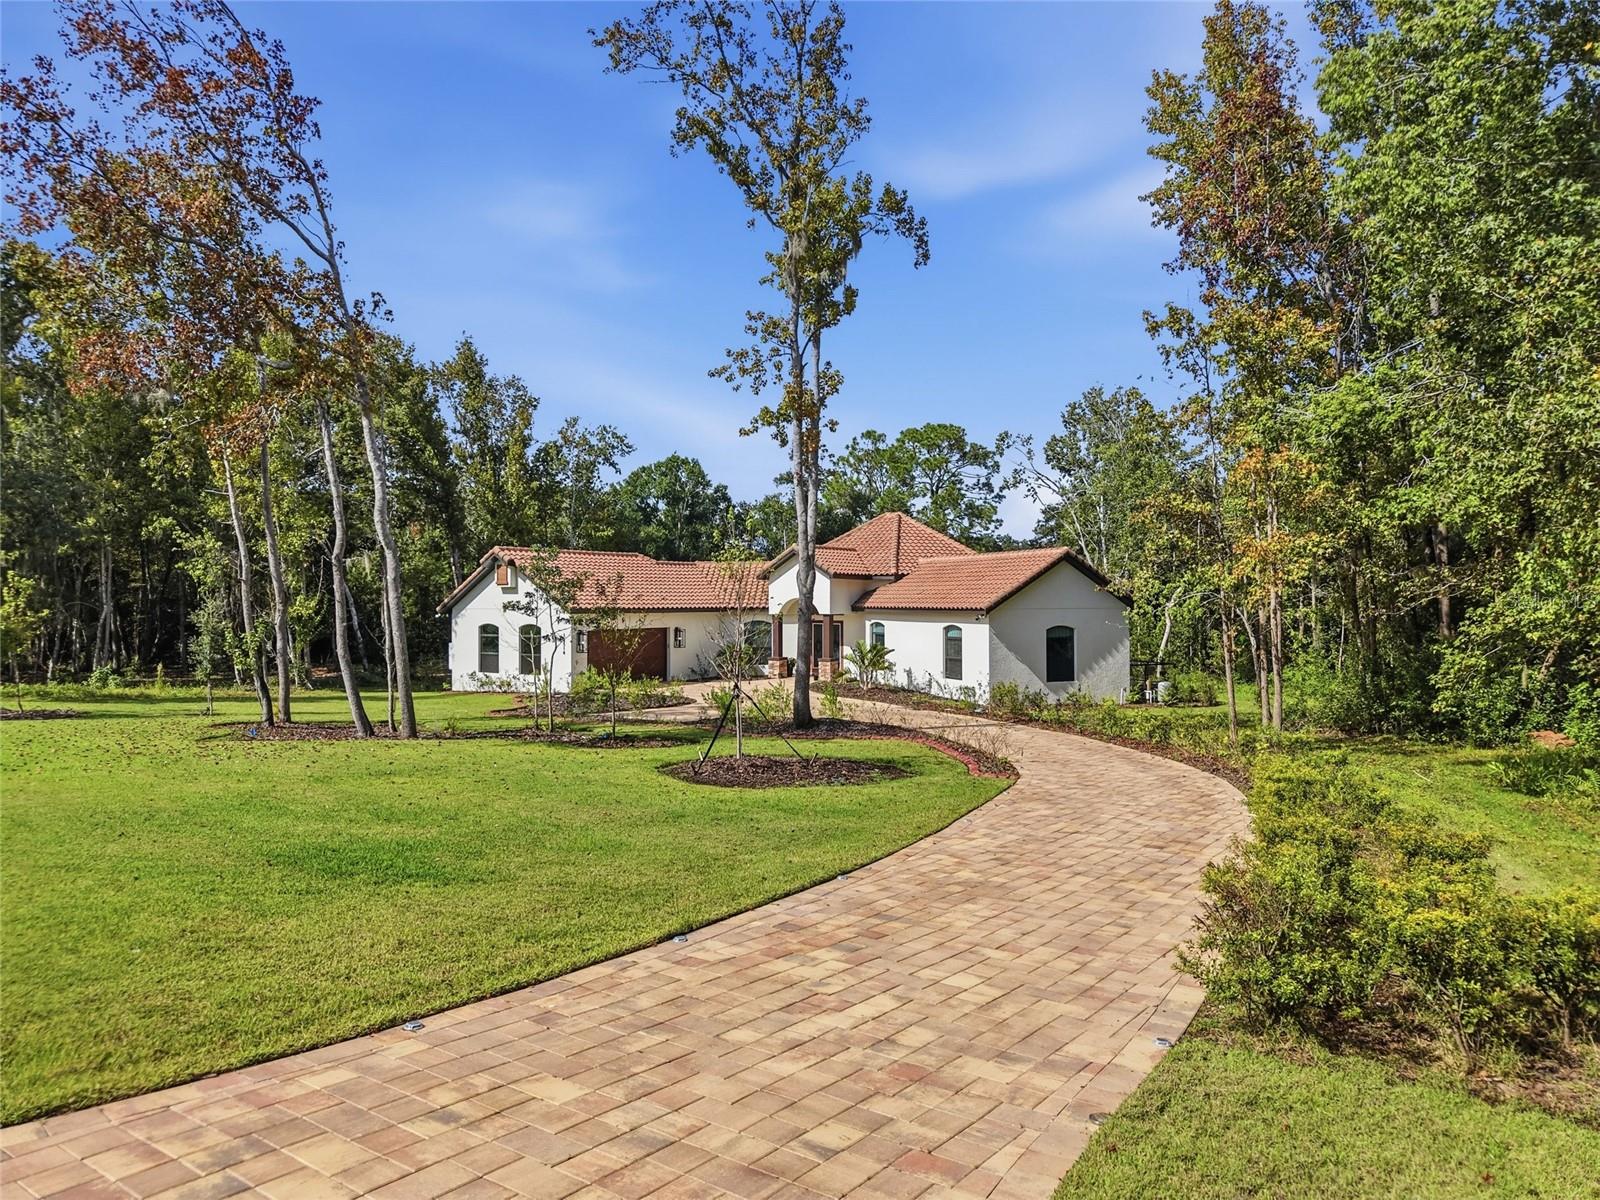
- $800,00012514 Lake Hills Dr, Riverview, FL 335693 Beds3 Baths2,258 sqftListing courtesy of EXP REALTY LLC · Data courtesy of: Stellar MLS
 Active
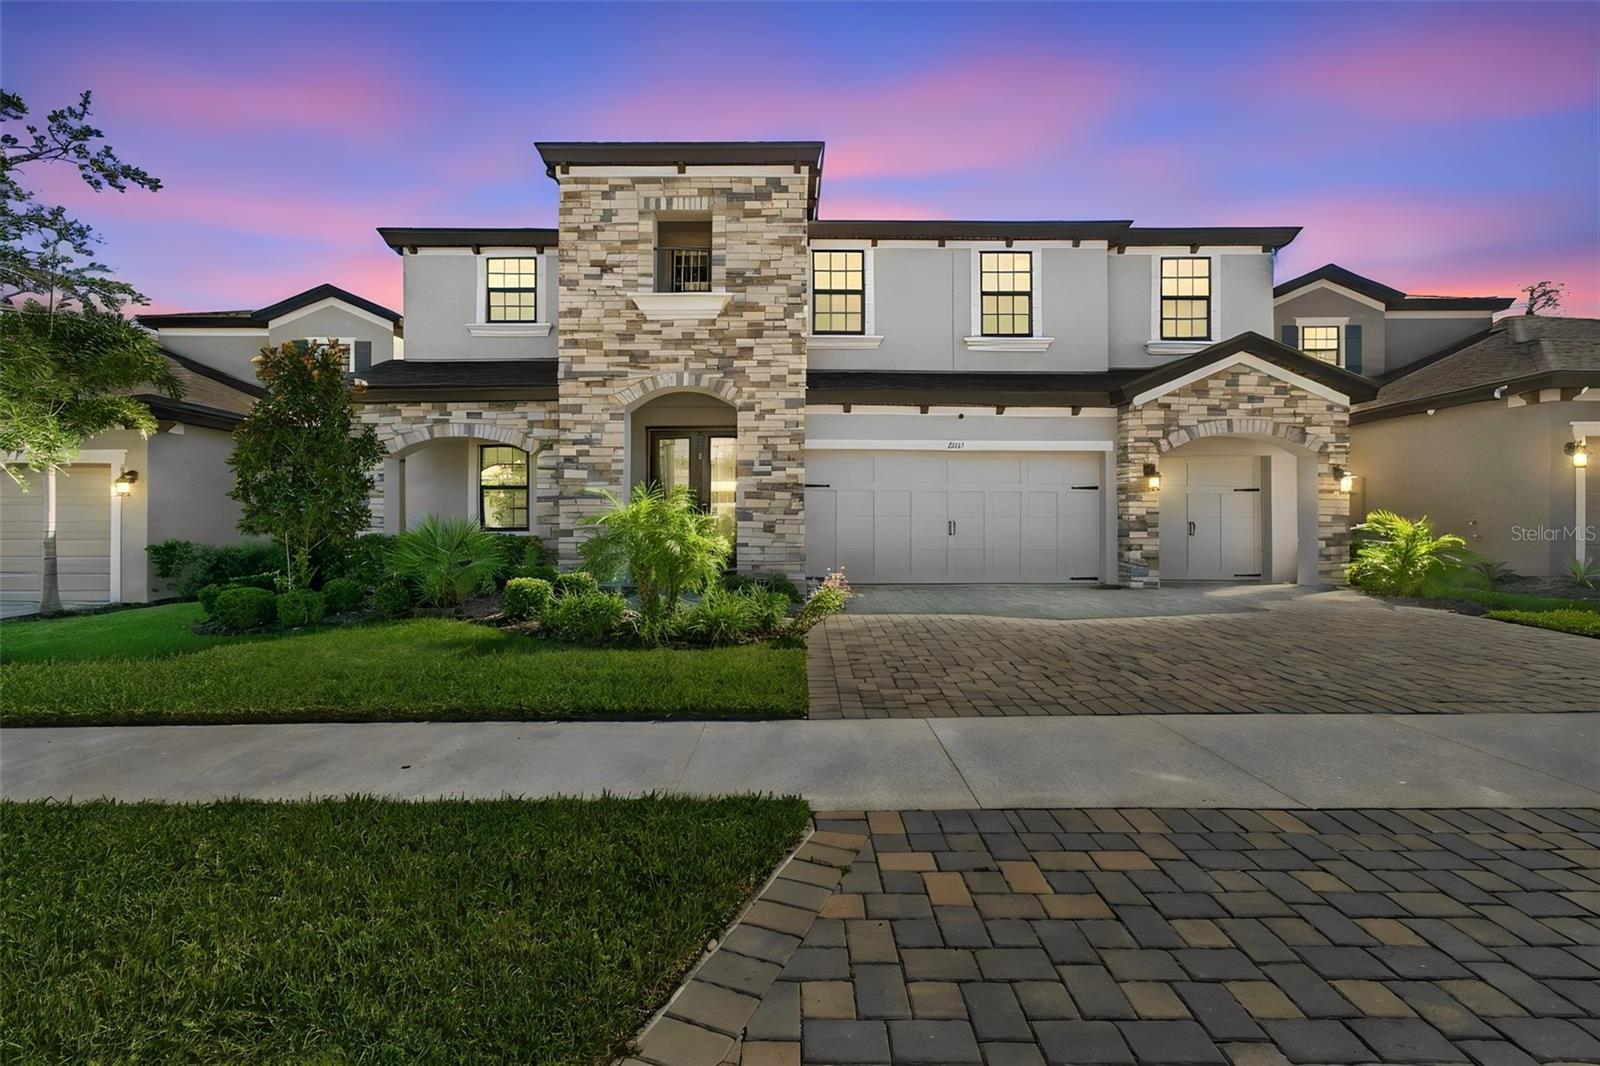
- $739,90013141 Twin Bridges Dr, Riverview, FL 335795 Beds4 Baths3,606 sqftListing courtesy of MERCER REAL ESTATE · Data courtesy of: Stellar MLS
 Active
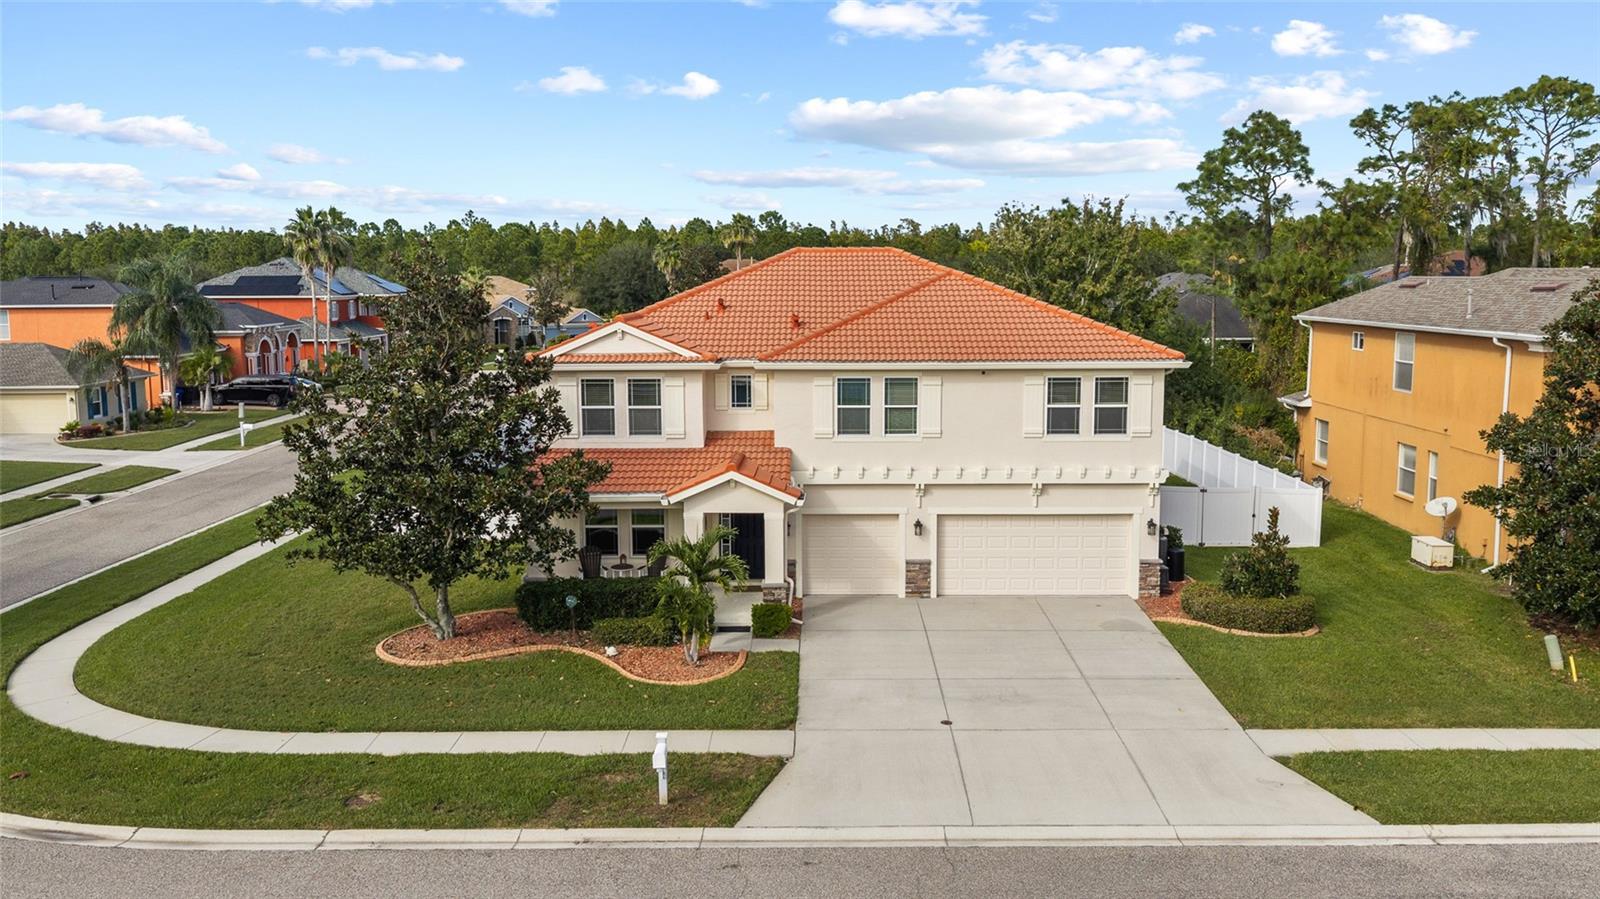
- $730,00011734 Newberry Grove Loop, Riverview, FL 335794 Beds4 Baths3,744 sqftListing courtesy of RE/MAX REALTY UNLIMITED · Data courtesy of: Stellar MLS
 Active
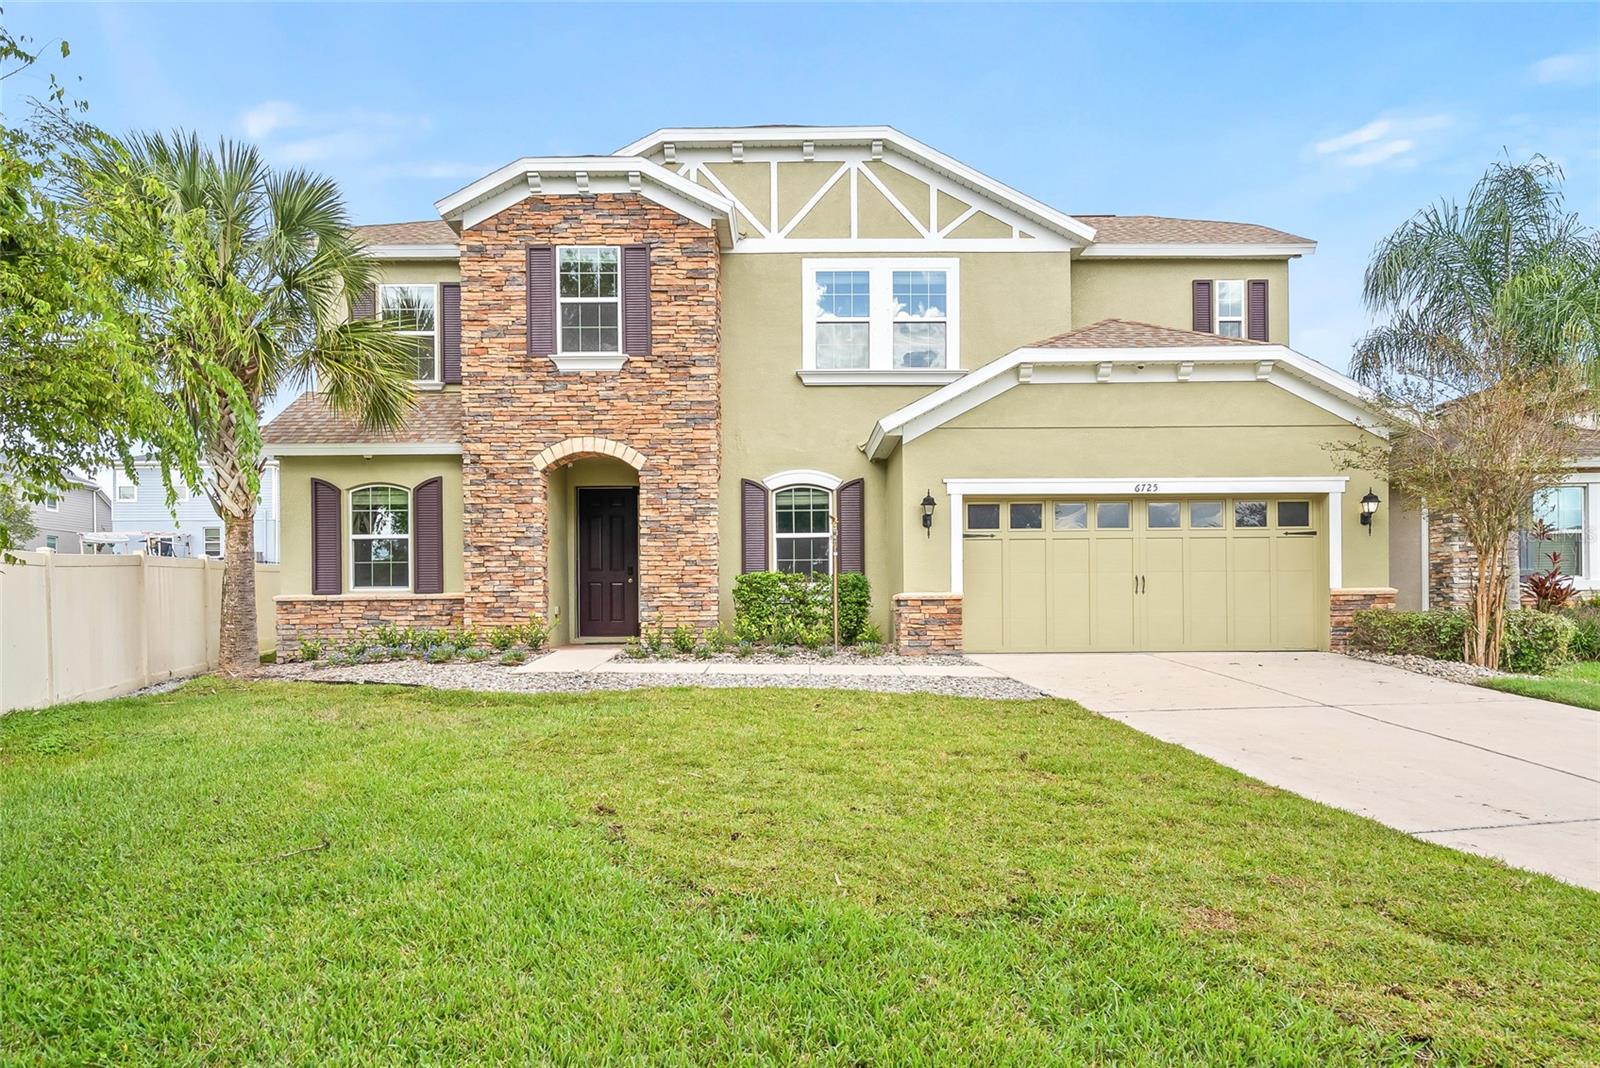
- $845,0006725 Riverside Bluffs Dr, Riverview, FL 335785 Beds4 Baths3,665 sqftListing courtesy of RE/MAX ACTION FIRST OF FLORIDA · Data courtesy of: Stellar MLS
 Active
- $799,5009930 Kenda Dr, Riverview, FL 335784 Beds3 Baths3,264 sqftListing courtesy of INSTA REAL ESTATE SOLUTIONS · Data courtesy of: Stellar MLS
 Under Contract
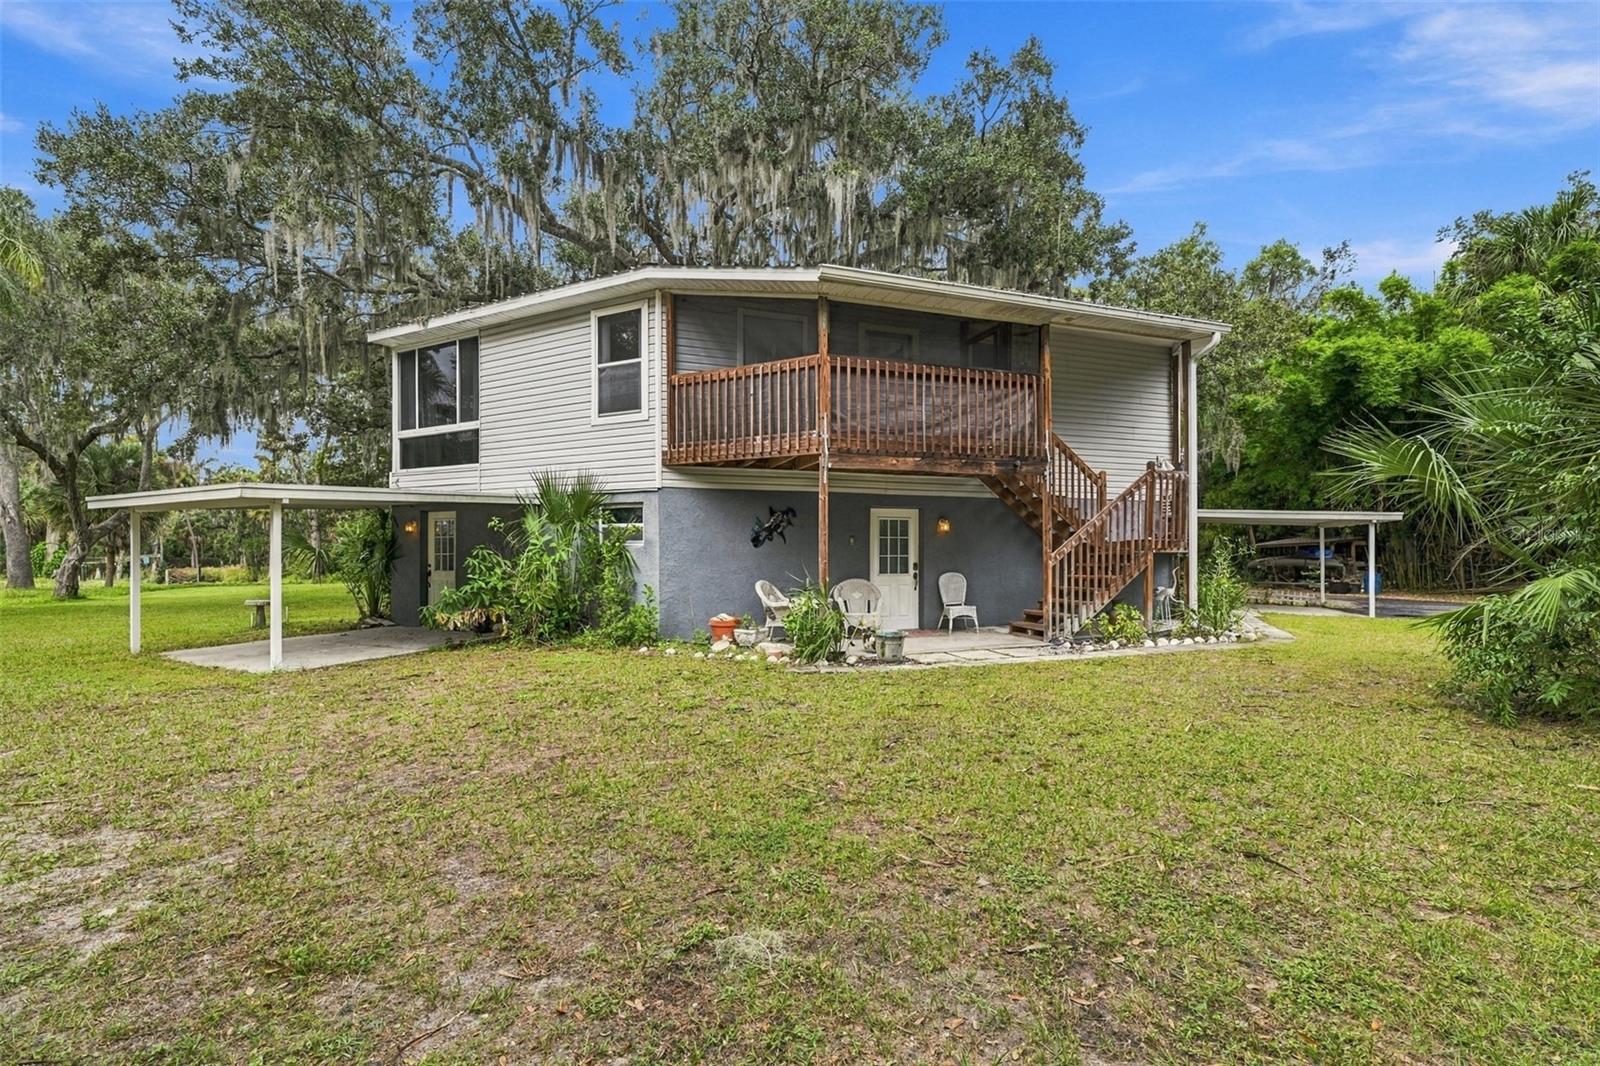
- $799,00011544 Monette Rd, Riverview, FL 335692 Beds2 Baths1,946 sqftListing courtesy of CENTURY 21 BEGGINS ENTERPRISES · Data courtesy of: Stellar MLS
 Active
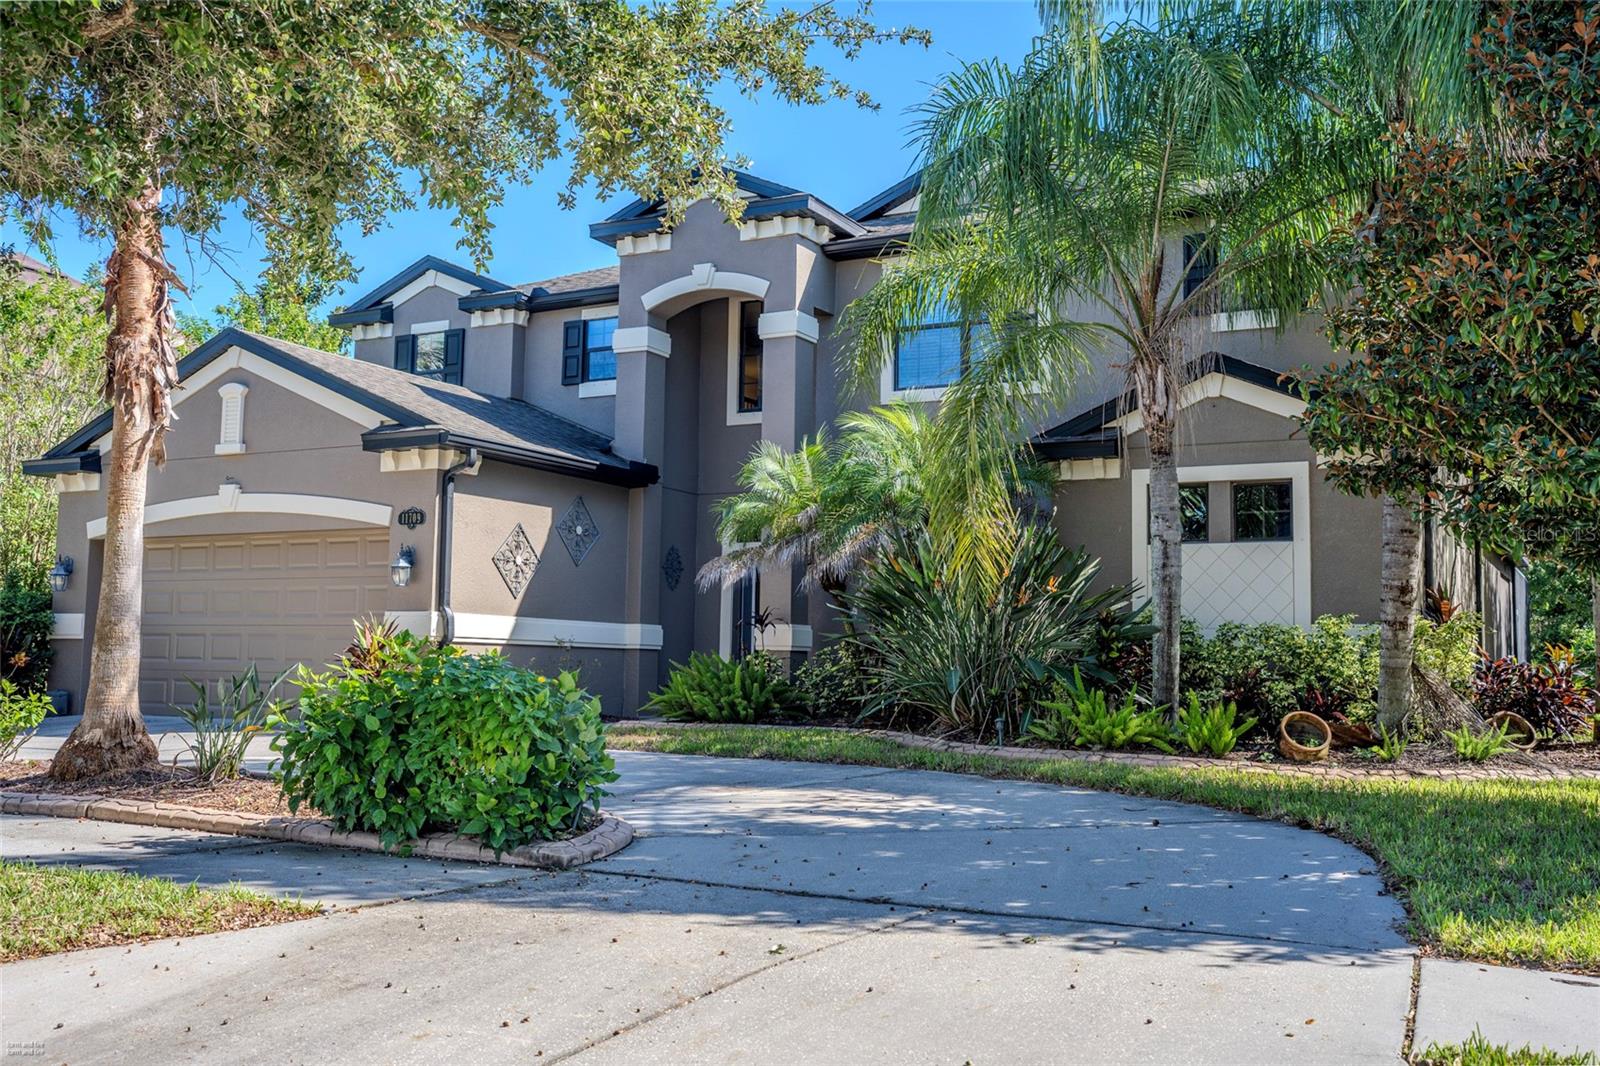
- $727,90011709 Gilmerton Dr, Riverview, FL 335794 Beds4 Baths3,091 sqftListing courtesy of DALTON WADE INC · Data courtesy of: Stellar MLS
 Active
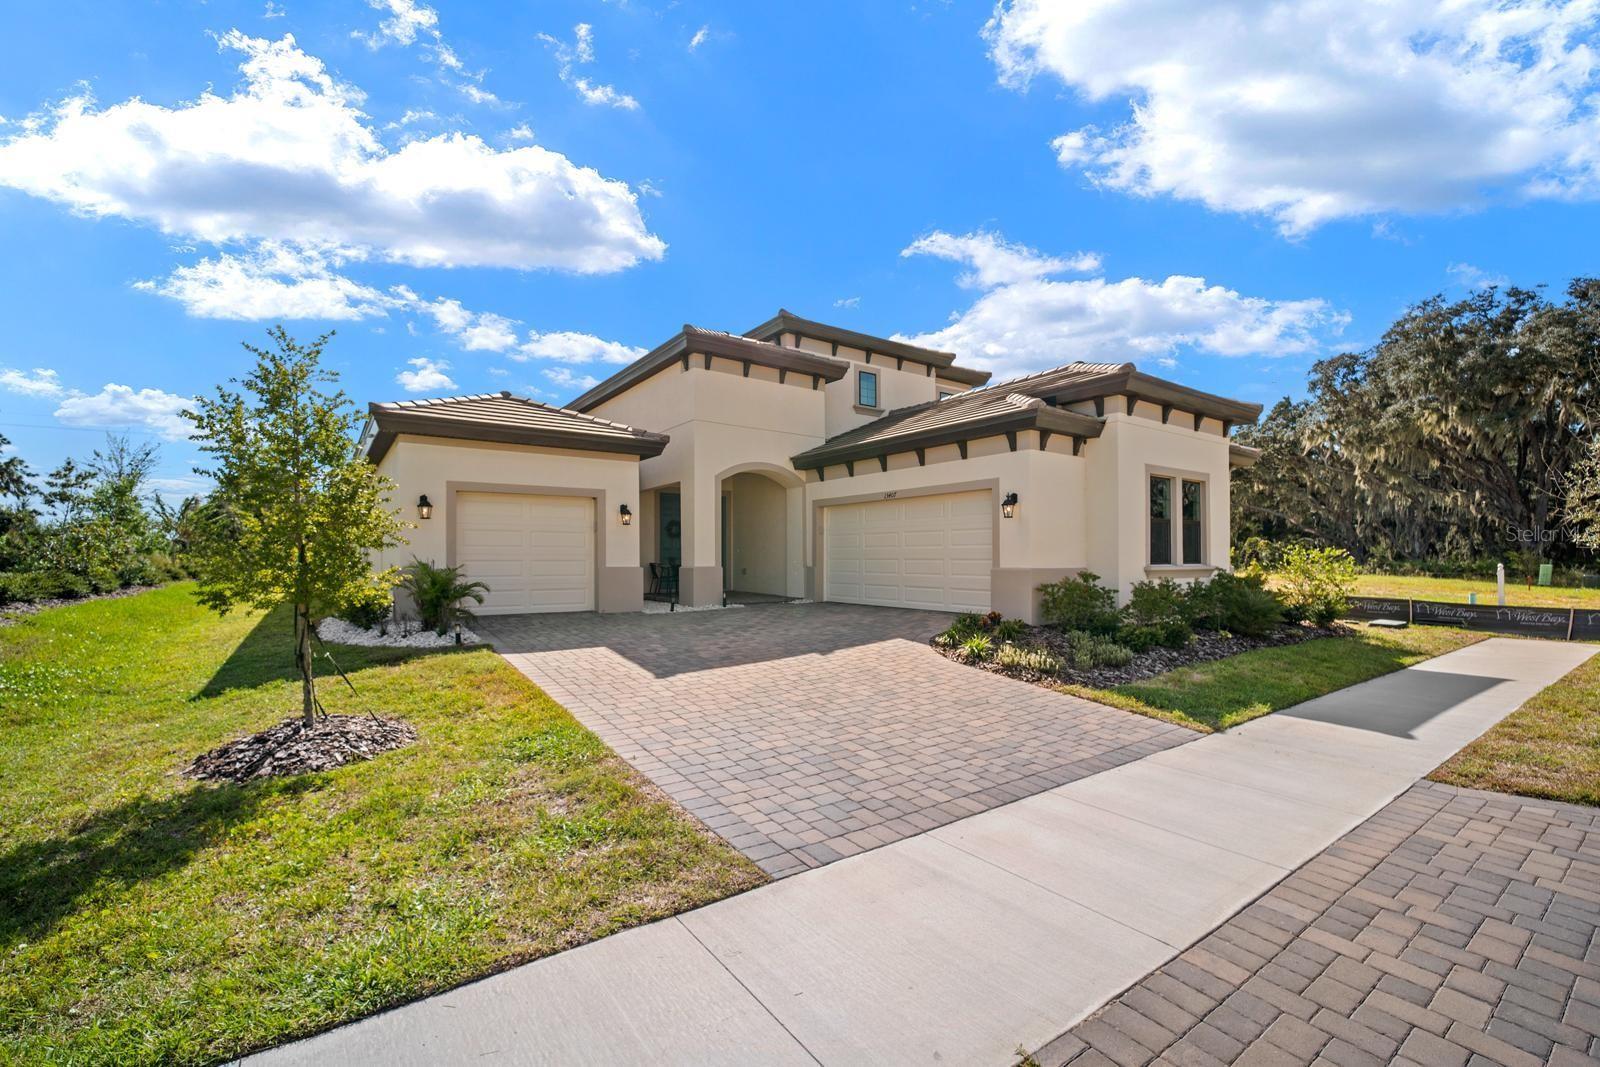
- $810,00013407 Buffalo Mountain Ave, Riverview, FL 335794 Beds4 Baths3,699 sqftListing courtesy of FRANK ALBERT REALTY · Data courtesy of: Stellar MLS
 Active
What Sold Nearby
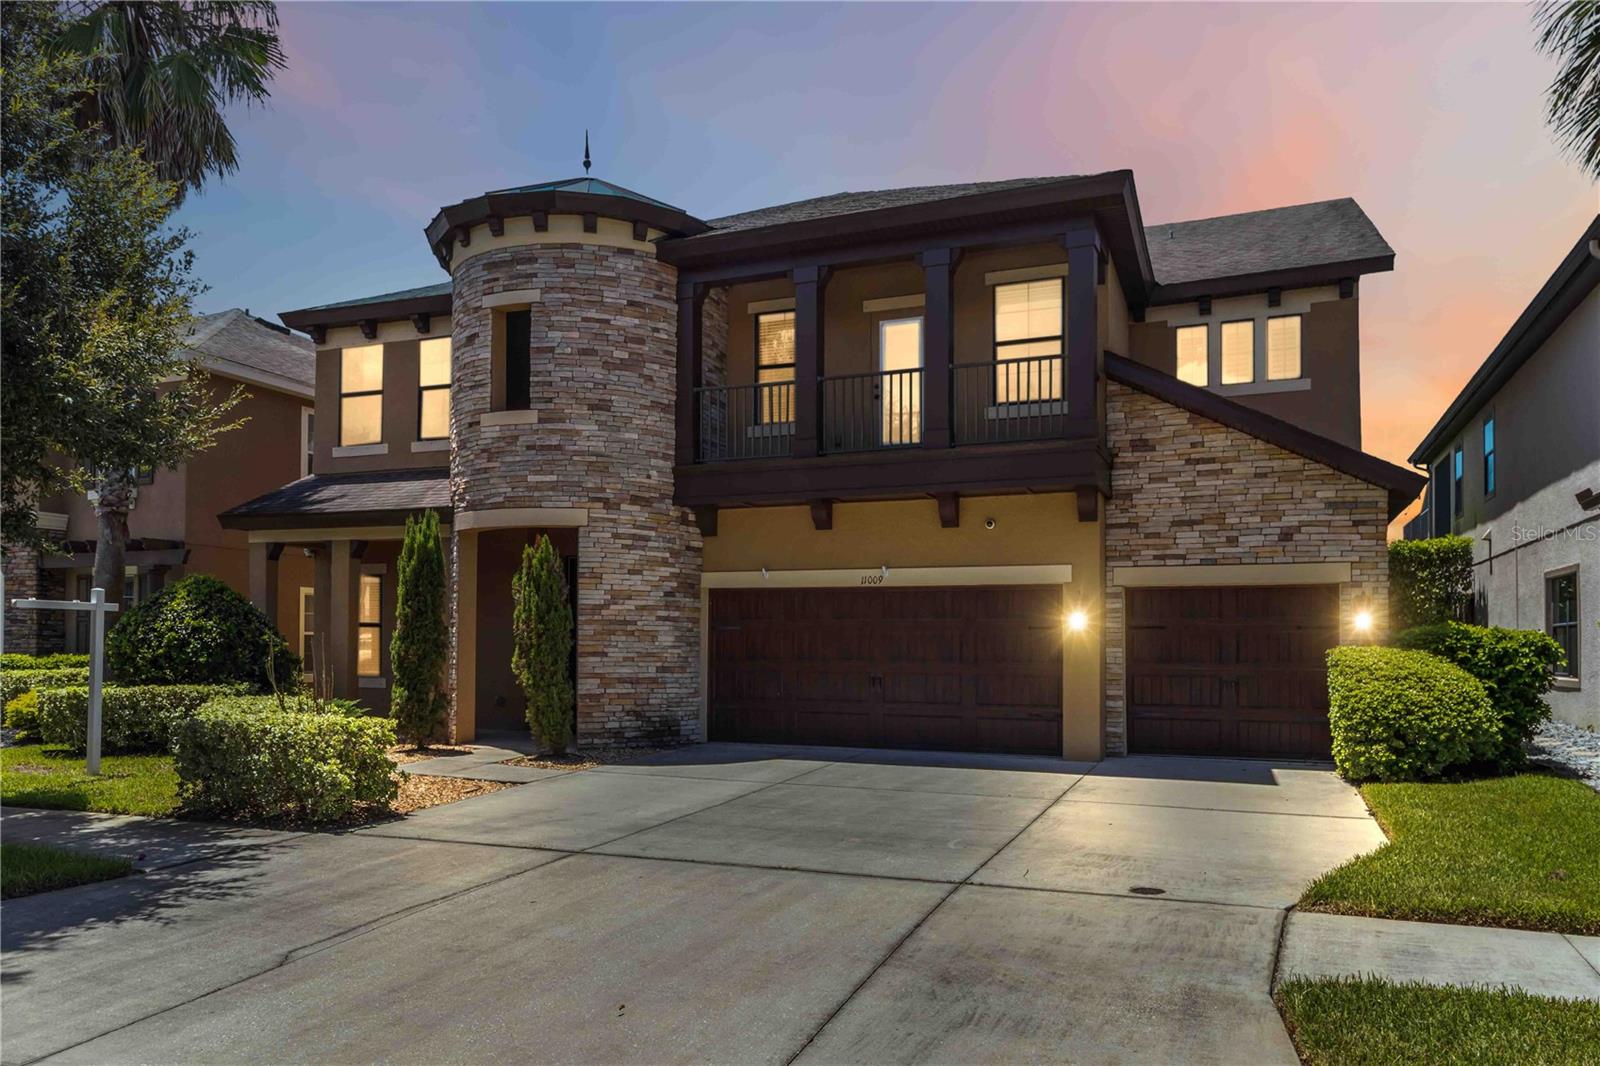 $802,00011009 Charmwood DrRiverview, FL · Sold 2026-10-16
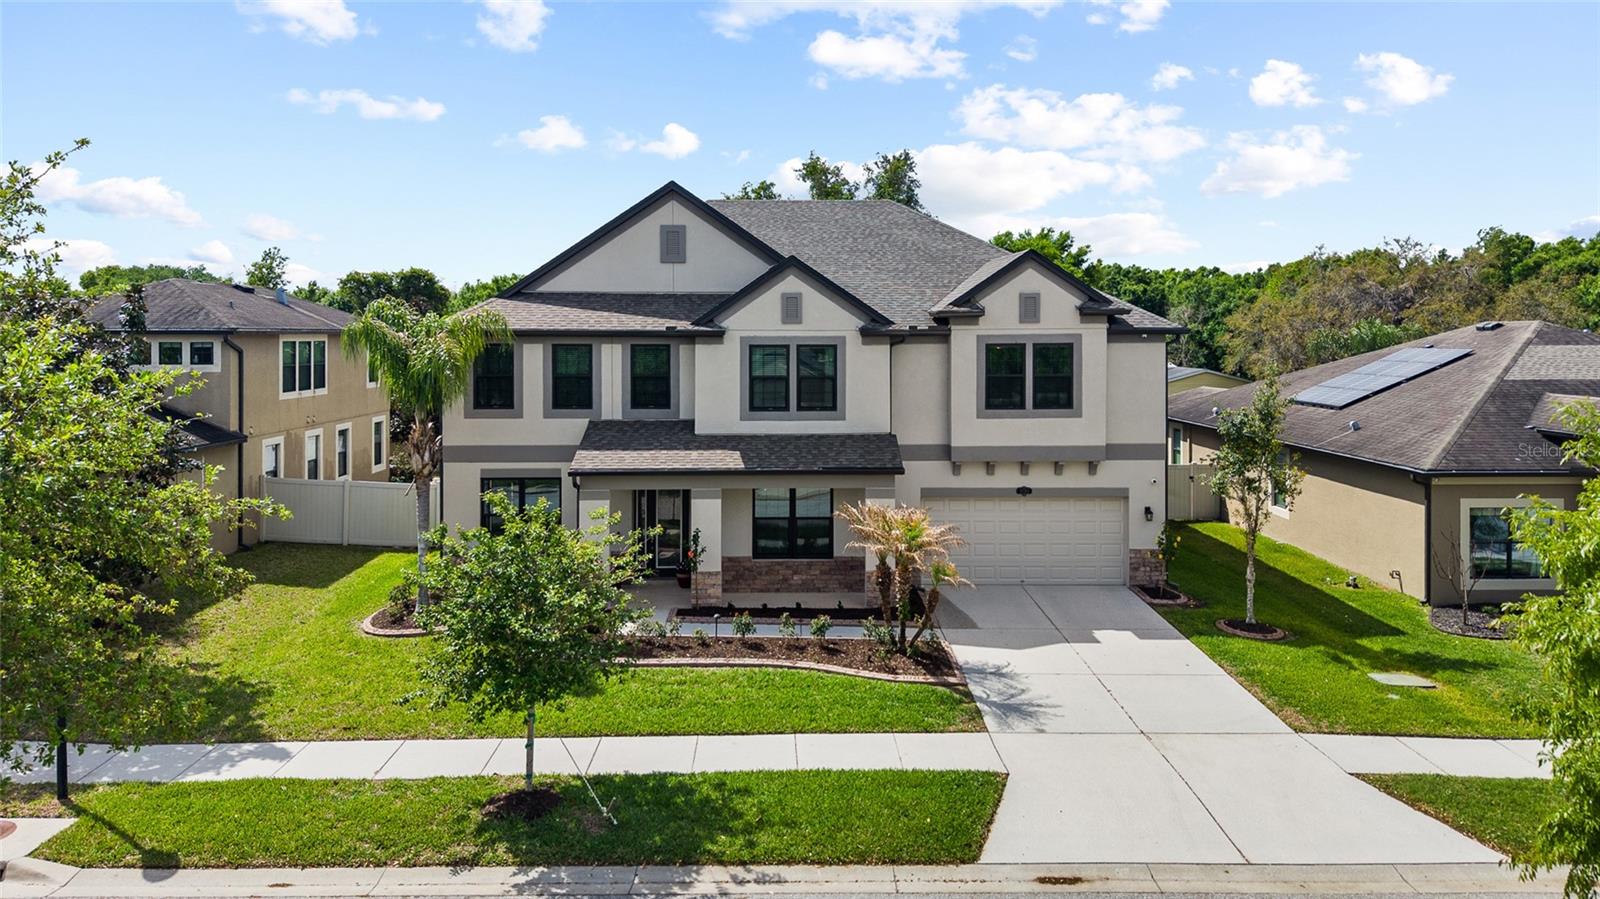 $640,00011741 Albatross LnRiverview, FL · Sold 2026-09-01
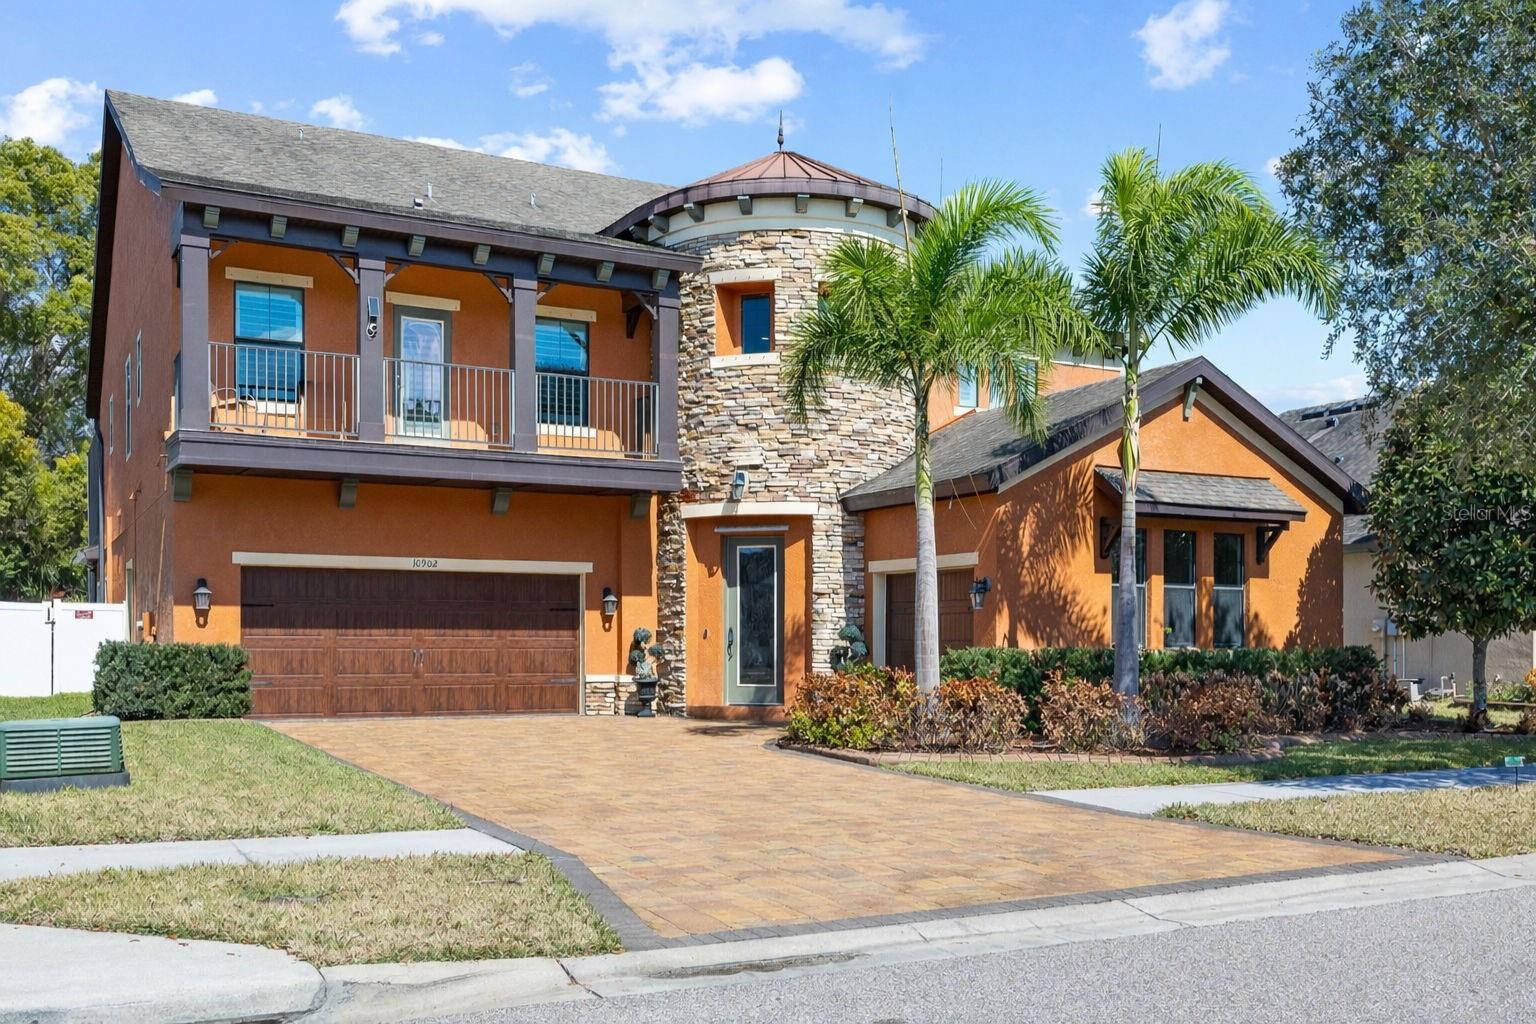 $826,00010902 Charmwood DrRiverview, FL · Sold 2026-04-01
 $865,00013310 Waterford Run DrRiverview, FL · Sold 2026-02-05
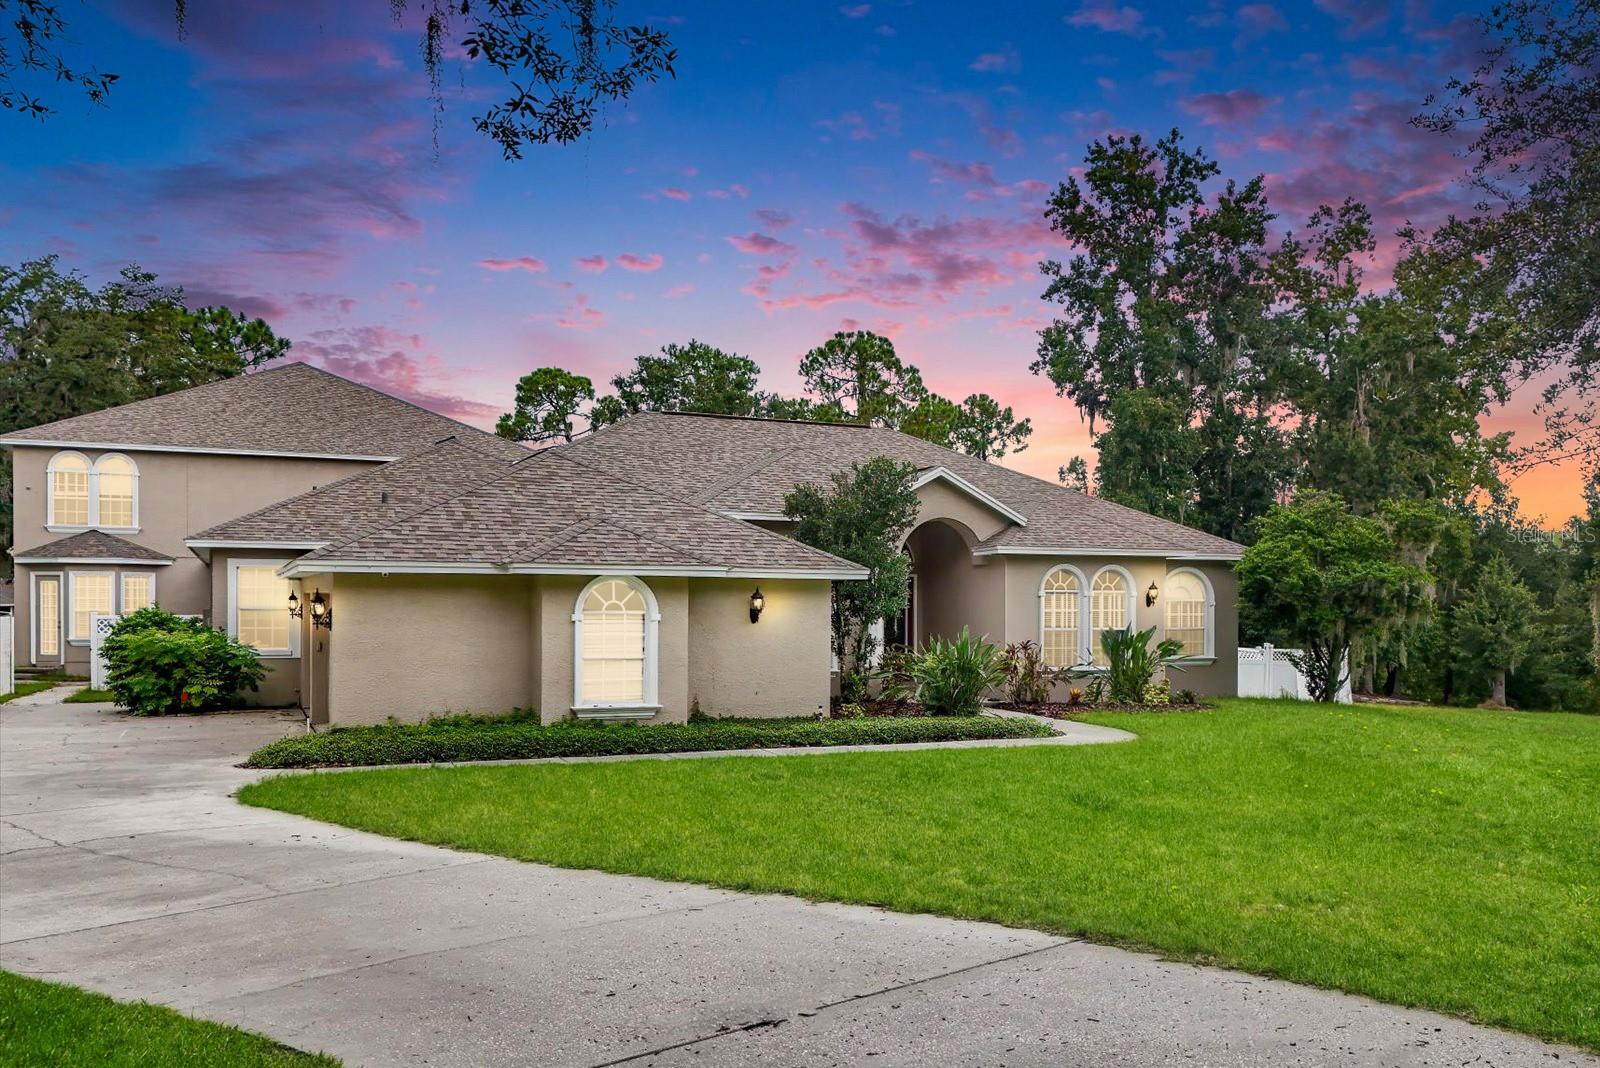 $1,110,00011505 Heron Hills LnRiverview, FL · Sold 2026-02-05
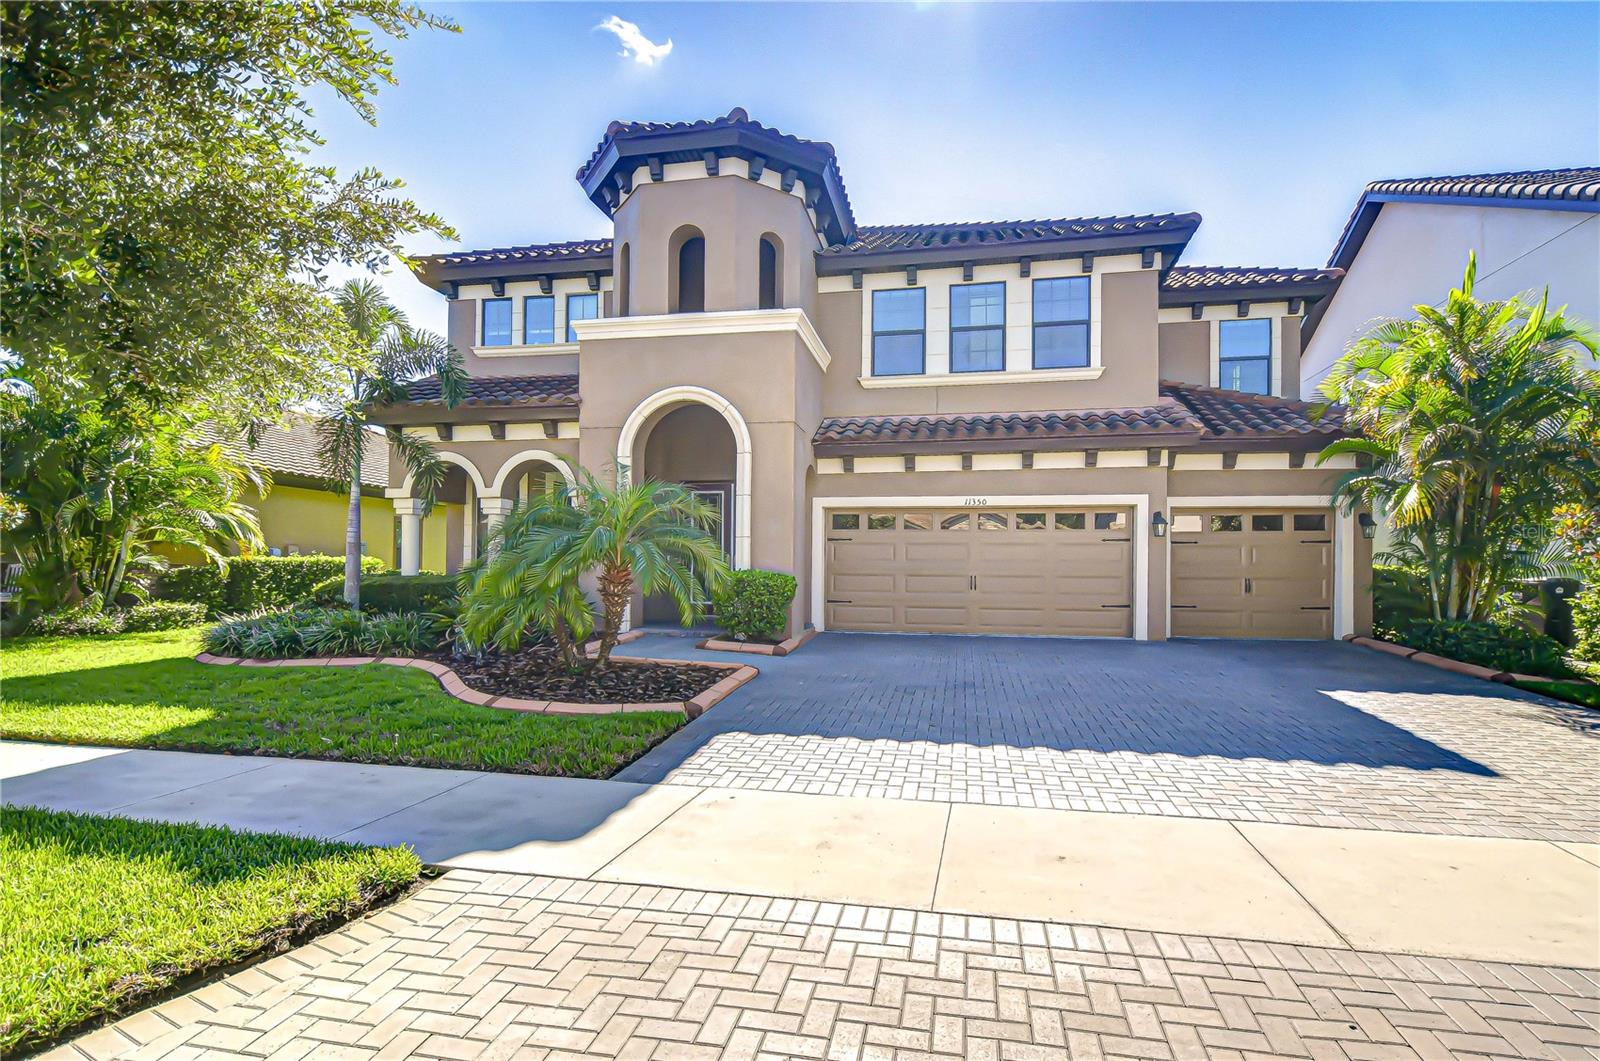 $795,00011350 Hawks Fern DrRiverview, FL · Sold 2025-11-21
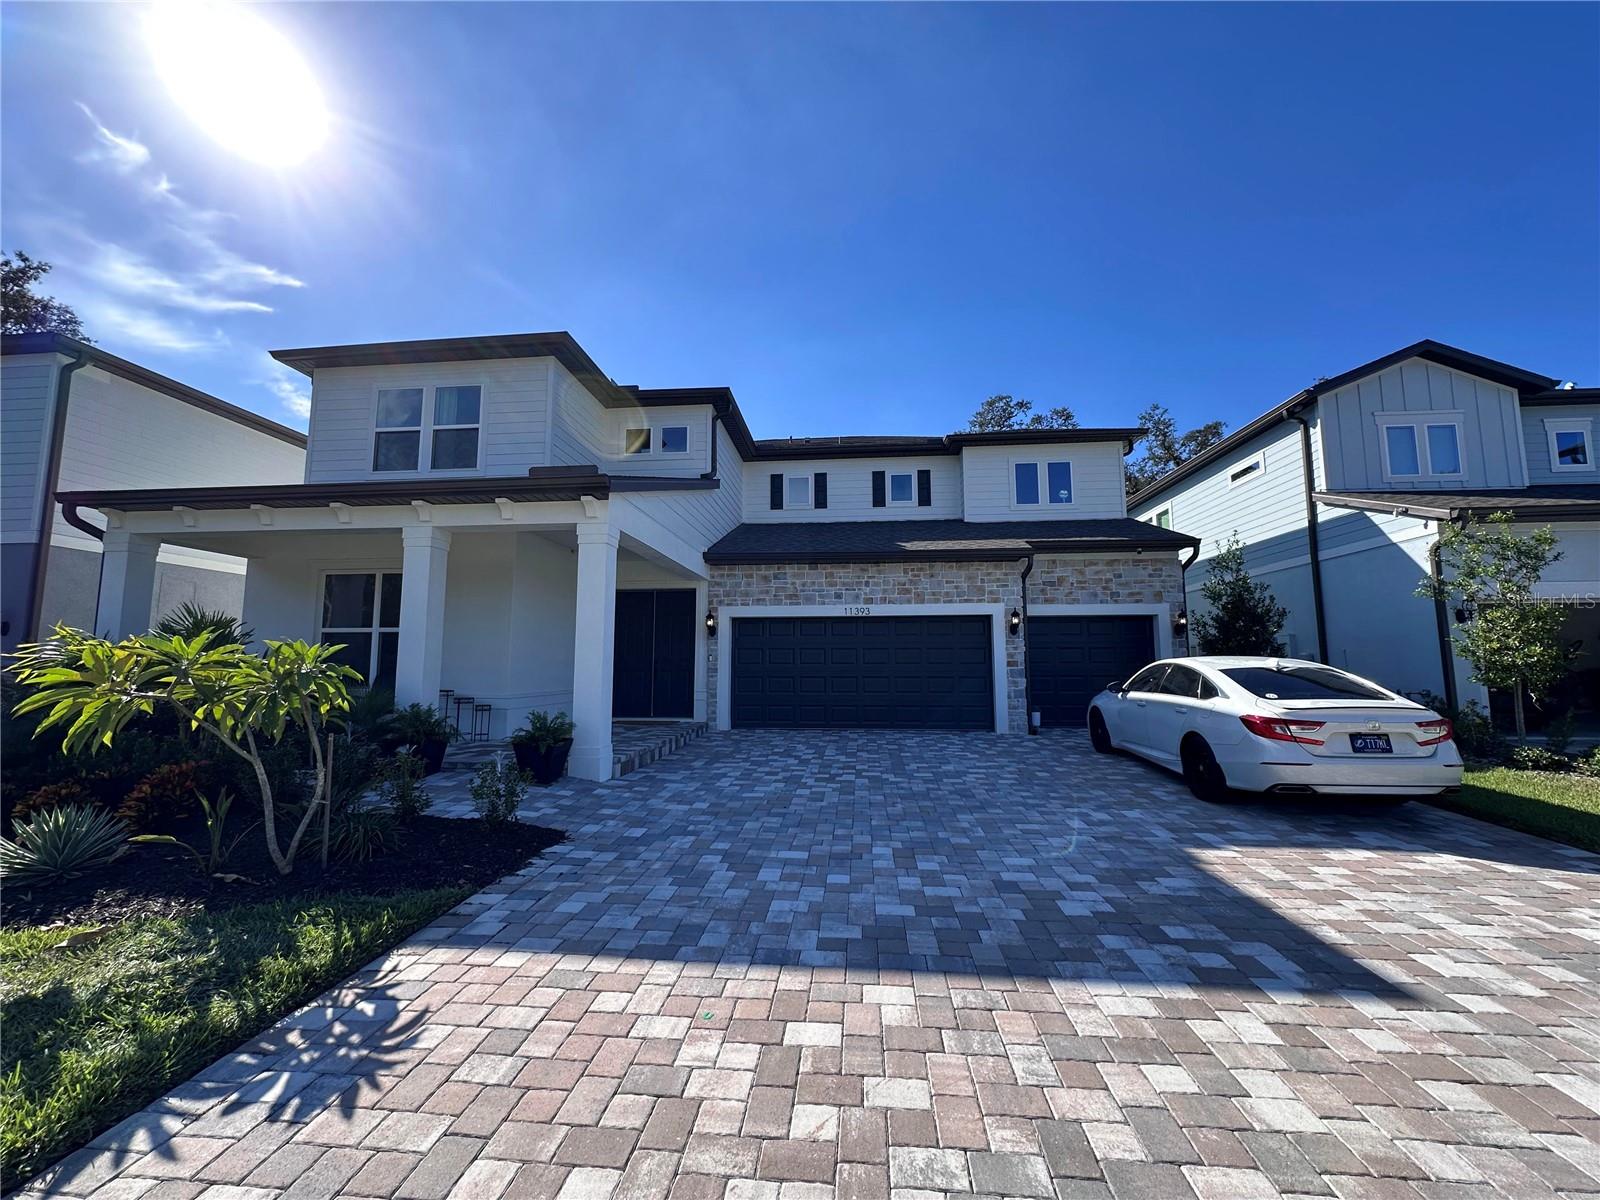 $850,56011393 Osprey Preserve PlRiverview, FL · Sold 2025-11-05
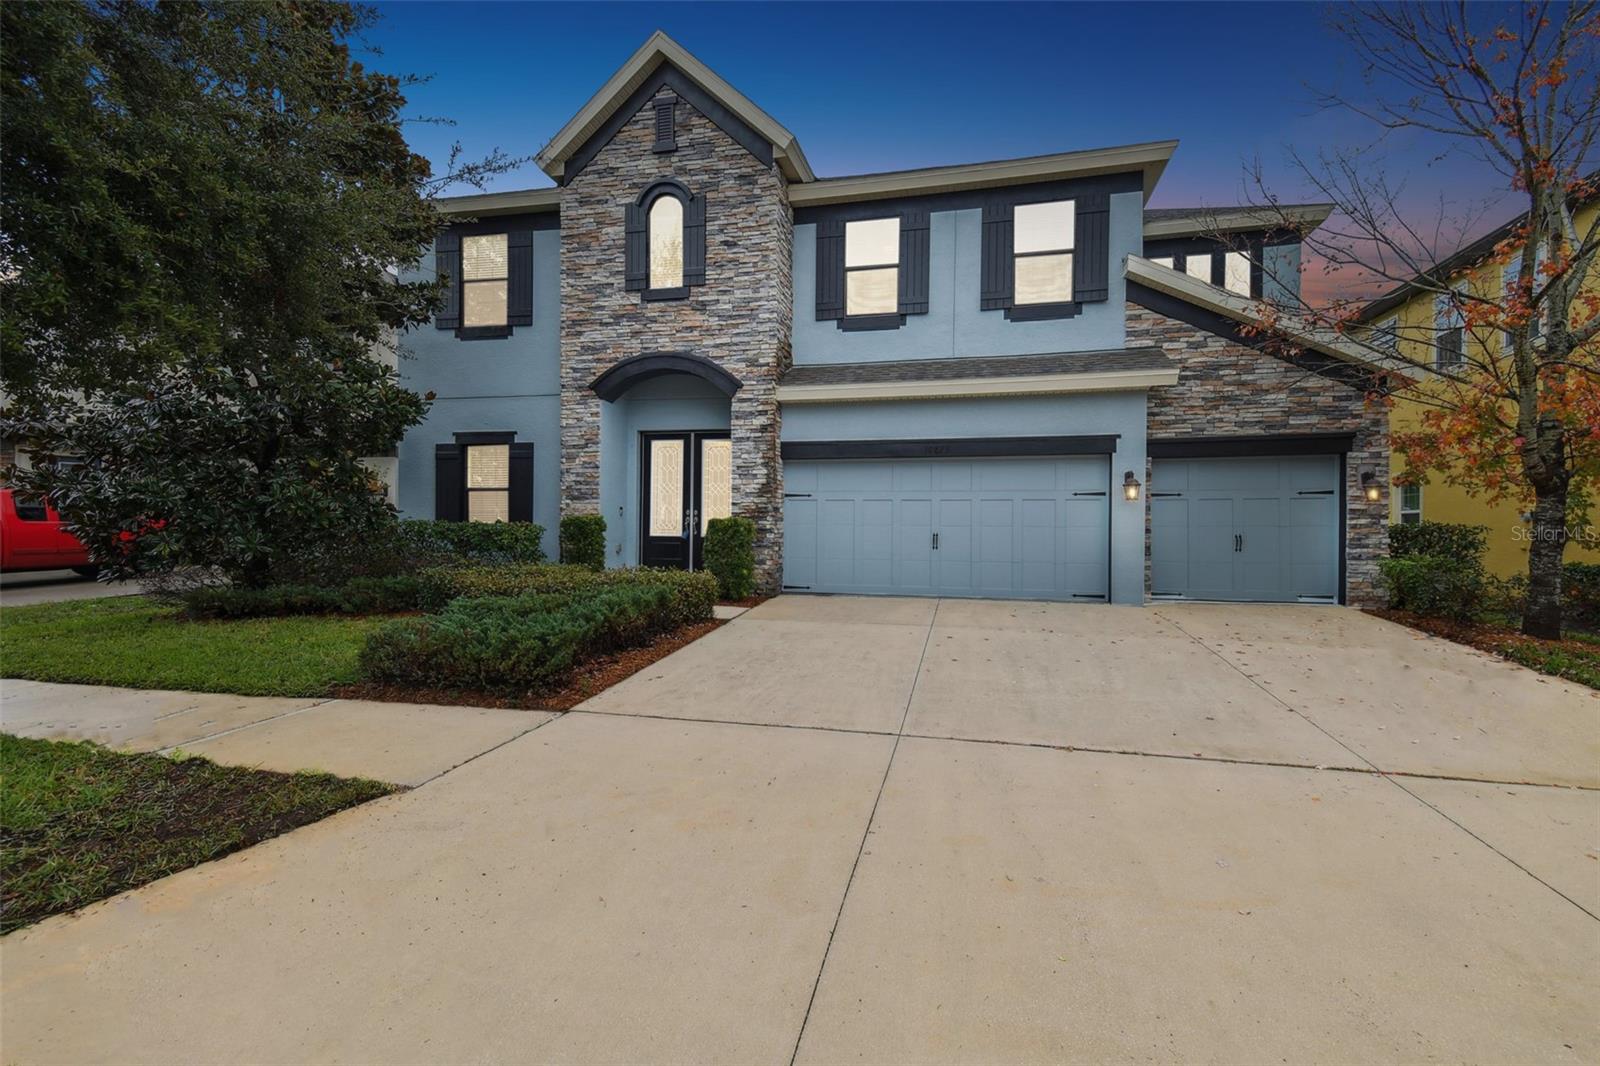 $810,00010825 Charmwood DrRiverview, FL · Sold 2025-09-12
Flood
Flood zone X · Minimal flood risk
What's Nearby
Restaurants
- West Shore PizzaCambium Crown Drive, Boyette, FL 33569, United States of America1.6 mi
- Chai Yo Thai Cuisine11695 Boyette Road, Boyette, FL 33569, United States of America1.7 mi
- Cali Aji10664 Judy Creek Drive, Riverview, FL 33569, United States of America1.7 mi
Groceries
- Publix11460 Peru Springs Place, Riverview, FL 33569, United States of America1.3 mi
- Publix11667 Boyette Road, Riverview, FL 33569, United States of America1.6 mi
Schools
- Kids Community College SoutheastMcMullen Road, Boyette, FL 33569, United States of America0.2 mi
- Terrell Sessums Elementary SchoolSymmes Road, Hillsborough County, FL 33534, United States of America0.9 mi
- Collins Elementary SchoolPanther Trace Boulevard, Hillsborough County, FL 33579, United States of America1.4 mi
- Riverview High School11311 Boyette Road, Riverview, FL 33569, United States of America1.5 mi
- 400 Building11311 Boyette Road, Riverview, FL 33569, United States of America1.6 mi
- 500 Building11311 Boyette Road, Riverview, FL 33569, United States of America1.6 mi
- Riverview High School Fish Bowl11311 Boyette Road, Riverview, FL 33569, United States of America1.6 mi
- Riverview High School Cafeteria11311 Boyette Road, Riverview, FL 33569, United States of America1.7 mi
Parks
- Hillsborough County, FloridaUnited States of America0.2 mi
- Hillsborough County, FloridaUnited States of America0.8 mi
- Hillsborough County, FloridaUnited States of America0.8 mi
- Stephen J. Wortham County Park12108, Riverview, FL 33579, United States of America1.0 mi
- Hillsborough County, FloridaUnited States of America1.7 mi
- Riverglen Neighborhood Park9980, Riverview, FL 33569, United States of America1.9 mi
More homes in Riverview
Homes for sale near Riverview
Data courtesy of: Stellar MLSDisclaimers and data details

Listings courtesy of Stellar MLS as distributed by MLS GRID. Based on information submitted to the MLS GRID. All data is obtained from various sources and may not have been verified by broker or MLS GRID. Supplied Open House Information is subject to change without notice. All information should be independently reviewed and verified for accuracy. Properties may or may not be listed by the office/agent presenting the information. Listing information is provided for consumers’ personal, non-commercial use, solely to identify prospective properties for potential purchase; all other use is strictly prohibited and may violate relevant federal and state law. Information deemed reliable but not guaranteed. Copyright © 2026 MLS GRID. All Rights Reserved.

Continental Real Estate Group, Inc
Broker: Derek Eisenberg
Listing last updated: Nov 16, 2026, 10:47 AM EST. SURF LOCAL last checked: Nov 21, 2026, 7:38 AM EST.