
 Active
10411 Cardera Dr
Riverview, FL 33578 · Single family
$942,900
Listing courtesy of Renee Perry, FUTURE HOME REALTY INC
- 6 Beds
- 4 Baths
- 4,271 sqft
Cynthia's Insights On This Property
- Built 2016
- Last recorded sale: $485,000 in February 2019
- Typical sale in 33578 over the last year: $330,000, $183 per sq ft
- Owners in 33578 stay about 8 years; 3% of homes changed hands last year
- Taxes could jump about $3,100/yr after a sale (homestead cap resets)
- County record lists a private pool


📊 Price Pulse
What would you pay for this place?
Sale prices come from county public records, not MLS data.Listing agent
Contact
Send a message and we'll pass it to the listing agent. Nothing is sent until you ask.
About this home
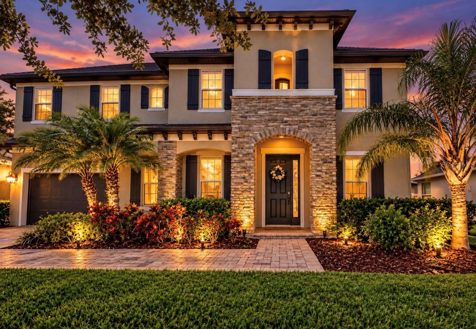
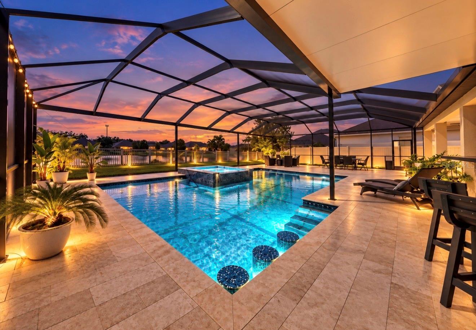
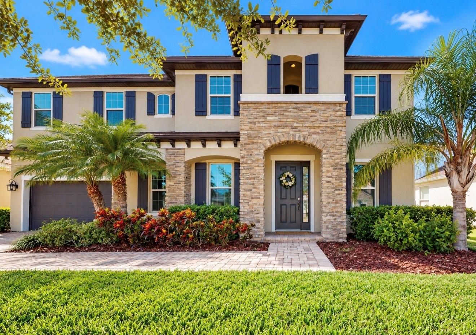
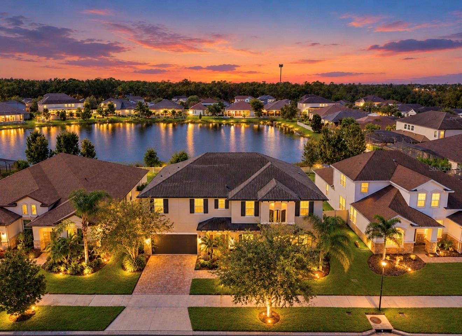
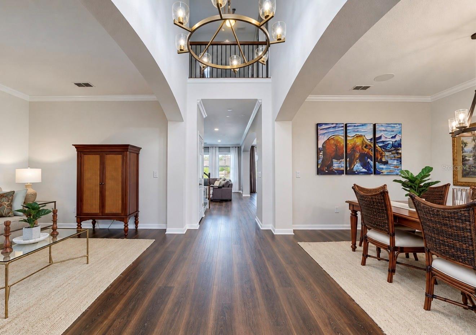
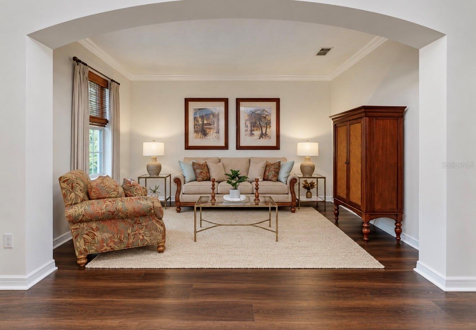
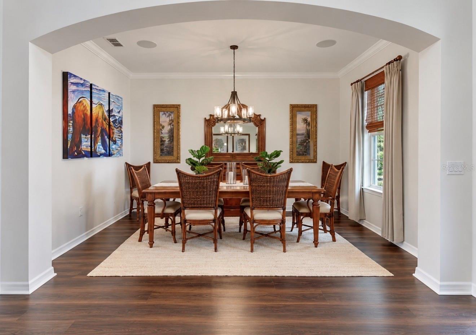
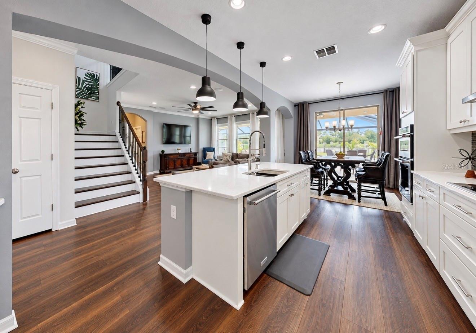
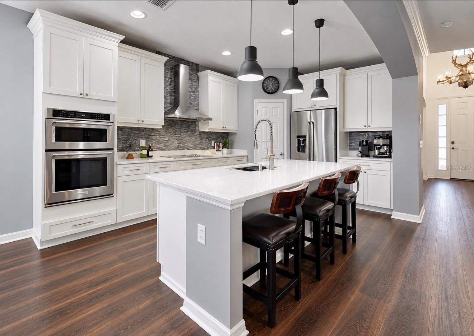
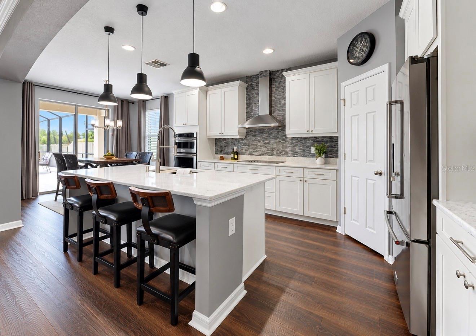
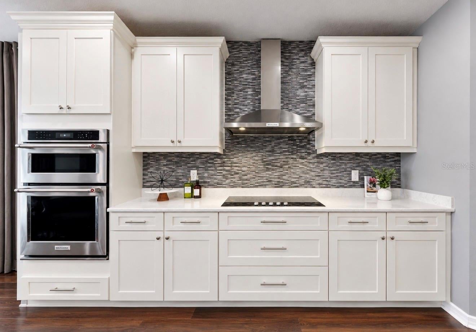
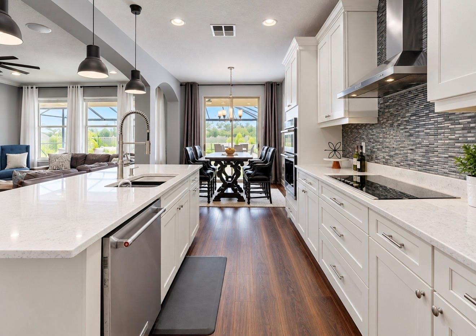
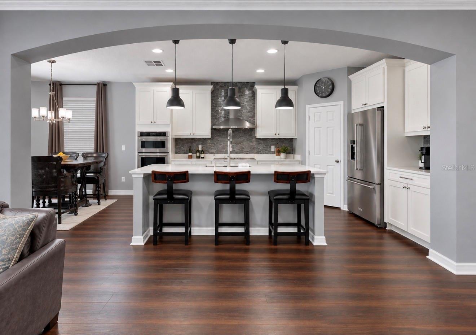
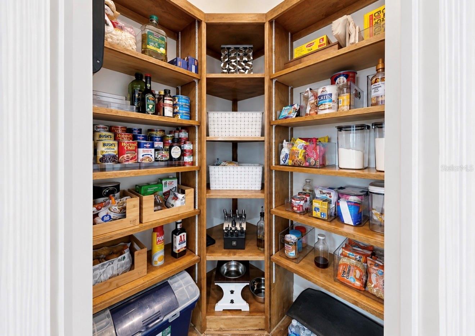
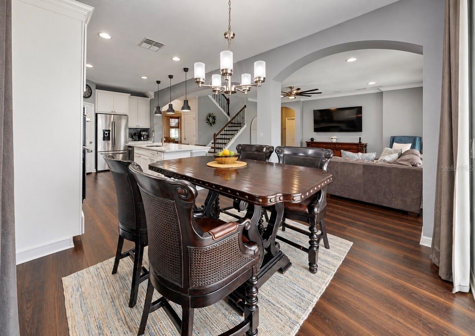
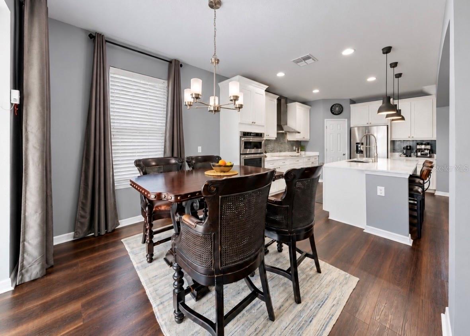
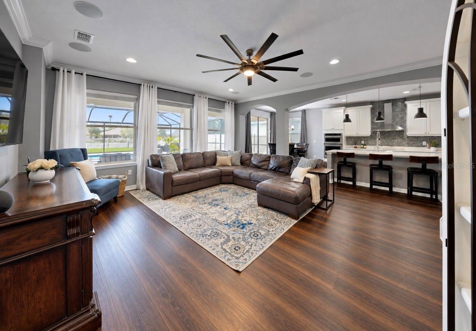
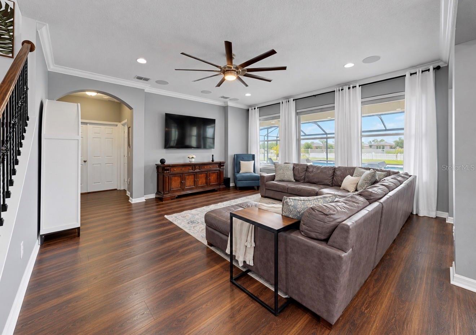
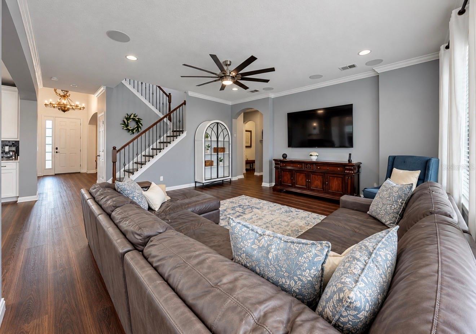
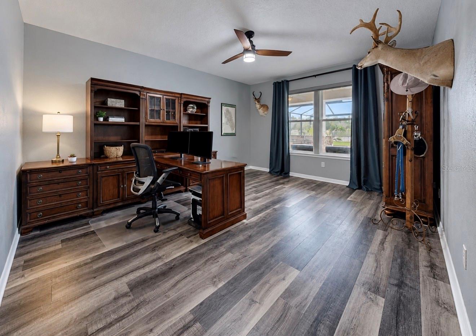
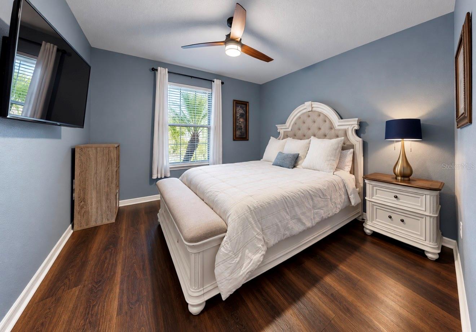
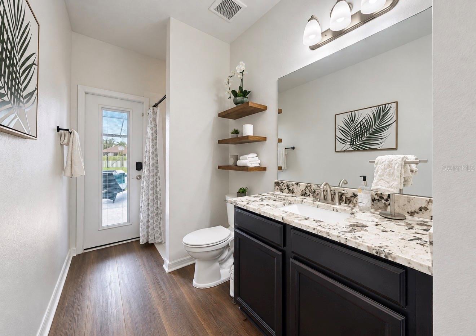
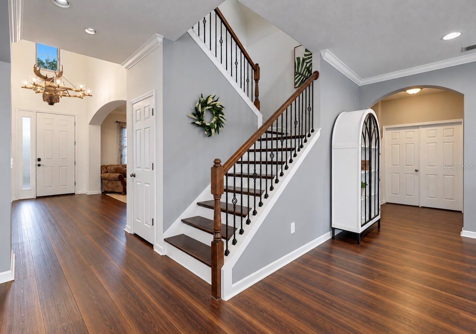
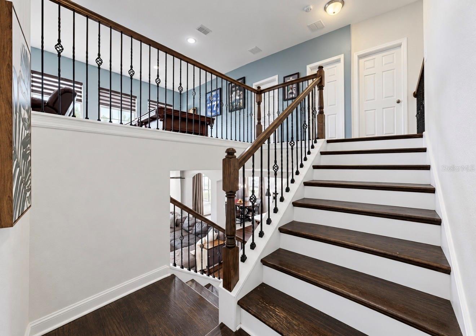
EXCEPTIONAL WATERFRONT LUXURY | RESORT-INSPIRED LIVING | PRIME RIVERVIEW LOCATION. 5,560 Total Sq. Ft|6 Bedrooms|4 Bathrooms + Office/Study AND Loft|No CDD Fee!Experience extraordinary living in this desirable gated Riverview community, where grand-scale interiors, designer finishes, extensive upgrades, and a private resort-style retreat create an exceptional lifestyle. Enjoy approximately 77 feet of backyard shoreline with expansive lake views. THE BACKYARD IS THE SHOWSTOPPER! The impressive screened lanai measures approximately 54’11” x 43’2” and features a spectacular 25,000 gallon HEATED SALTWATER pool with four water fountains, a heated saltwater 10 person spa, travertine decking, a full pool bath, and an extraordinary outdoor kitchen and bar with luxurious leathered granite countertops. Entertain in style with a 2022 Twin Eagles grill featuring searing capability and pellet or charcoal cooking options, an ice-maker, refrigerator, double-keg system, under-bar lighting, surround sound and a patio TV that remains. Inside, this 5,560-square-foot residence showcases a highly desirable quadruple-split floor plan, offering privacy and flexibility for guests or multigenerational living. Multiple living areas include formal living and formal dining rooms, dinette, family room, and upstairs loft. The dedicated office, study, or den features double-entry doors with pool and pond views. The loft offers, motorized shades, and an enormous walk-in closet, recessed lighting, lake views with exceptional storage throughout. The interior features luxury vinal flooring, crown molding, engineered hardwood, cast iron spindles, recessed lighting, designer fixtures, and thoughtfully selected finishes. The kitchen includes a stainless-steel range hood and breakfast bar with pendant lighting, KitchenAid appliances with QUARTZ Countertops, Glass Backsplash, open conveniently to dinette and family room creating a perfect entertaining space. The primary suite features an en-suite bath with garden tub, separate glass-enclosed shower, granite countertops, and private water closet. All bathrooms feature granite countertops. Additional highlights include a downstairs bedroom, spacious guest bedrooms, and a convenient mudroom. EXTENSIVE UPGRADES & SMART FEATURES include a Pentair pool system with app-controlled equipment, whole-home water filtration, hurricane shutters, gutters, smart irrigation, vinyl fencing, permeable paving, Florida-friendly landscaping, and a permeable paved driveway and front walkway. The 589-square-foot garage offers overhead storage racks. Additional technology includes LiftMaster myQ garage access with keypad, Ring security, Cat 5 networking, motorized shades, EV PRO 60 kW (80 kw available) fast-charging system. The upstairs AC system is brand new, both water heaters approx 1 year old, and the home was freshly painted in April 2026. PRIME RIVERVIEW LOCATION near I-75 and Selmon Expressway provides convenient access to Tampa, major employment centers, shopping, dining, and entertainment. MacDill AFB and Gulf Coast beaches are approximately 45 minutes away, with Walt Disney World approximately 1.5 hours away. Community amenities include gate, a pool, playground, dog park, and miles of sidewalks. A rare combination of expansive water views, resort-inspired outdoor living, versatile design, extensive upgrades, and NO CDD FEE, NO FLOOD ZONE. Built by Meritage Homes with energy-efficient features. This is more than a home—it’s a lifestyle!
moreless
- Property type
- Single family
- Year built
- 2016
- Lot size
- 9,321 sqft
- Garage
- 3 cars
- On market
- 4 days
- Price per sqft
- $221
- HOA fees
- $192/mo
- Listing ID
- TB8560346
Show Full Details
Property Info
- Property Type
- Residential
- Property Subtype
- SingleFamilyResidence
- Year Built
- 2016
- Levels
- Two
- Direction Faces
- North
- Lot Size (acres)
- 0.21
- Lot Size (sqft)
- 9321.0
- Contract Date
- 2026-10-22
- On Market Date
- 2026-10-22
- Cumulative Days on Market
- 4
Interior Features
- Interior Features
- Crown Molding, Open Floorplan, Stone Counters, Walk-In Closet(S)
- Flooring
- Carpet, Ceramic Tile, Hardwood, Laminate
- Laundry Features
- Electric Dryer Hookup, Inside, Laundry Room, Upper Level, Washer Hookup
- Levels
- Two
- Window Features
- Window Coverings, Aluminum Frames, Blinds, Display Window(S), Drapes, Insulated Windows, Shutters, Window Treatments
- Door Features
- Sliding Doors
Appliances
- Appliances
- Bar Fridge, Convection Oven, Cooktop, Dishwasher, Disposal, Electric Water Heater, Exhaust Fan, Ice Maker, Microwave, Range Hood, Refrigerator
Heating & Cooling
- Heating
- Central, Electric, Zoned
- Cooling
- Central Air
Exterior Features
- Exterior Features
- Lighting, Outdoor Grill, Outdoor Kitchen, Permeable Paving, Rain Gutters
- Patio & Porch Features
- Covered, Patio, Porch, Rear Porch, Screened
- Construction Materials
- Block, Stone, Stucco
- Foundation
- Slab
- Roof
- Shingle
- Fencing
- Vinyl
- Pool Features
- In Ground, Gunite, Heated, Lap, Salt Water, Screen Enclosure, Waterfall, Private
- Private Pool
- Yes
- Spa Features
- Heated, In Ground
- Spa
- Yes
- View
- Lake, Water, Pool
- Waterfront Features
- Lake Front
- Waterfront
- Yes
Features & Amenities
- Garage Spaces
- 3.0
- Garage
- Yes
- Attached Garage
- Yes
- Parking Features
- Driveway, Electric Vehicle Charging Station(S), Garage Door Opener, Tandem, Attached
- Security Features
- Closed Circuit Camera(S), Gated Community, Smoke Detector(S)
- Lot Features
- Landscaped, Near Public Transit, Paved, Private, Waterfront
Community/Association
- HOA
- Yes
- HOA Name
- Green Acres - Betty Matheus
- HOA Phone
- $8,136,001,100
- HOA Fee
- $192
- HOA Fee Frequency
- Monthly
- HOA Fee Includes
- Maintenance Grounds
- Association Amenities
- Barbecue, Clubhouse, Gated, Playground, Pool
- Community Features
- Gated, Clubhouse, Playground, Pool, Sidewalks
Utilities
- Utilities
- Sewer Connected, Water Connected
- Sewer
- Public Sewer
- Water Source
- Public
Taxes
- Annual Tax Amount
- $9,611
- Tax Year
- $2,025
- Legal Description
- MARIPOSA PHASE 1 LOT 108
Data freshness
- SURF LOCAL last checked
- Nov 20, 2026, 9:30 PM EST
Location
Approximate location, shown from the displayed address.
Similar homes nearby
- $800,00012514 Lake Hills Dr, Riverview, FL 335693 Beds3 Baths2,258 sqftListing courtesy of EXP REALTY LLC · Data courtesy of: Stellar MLS
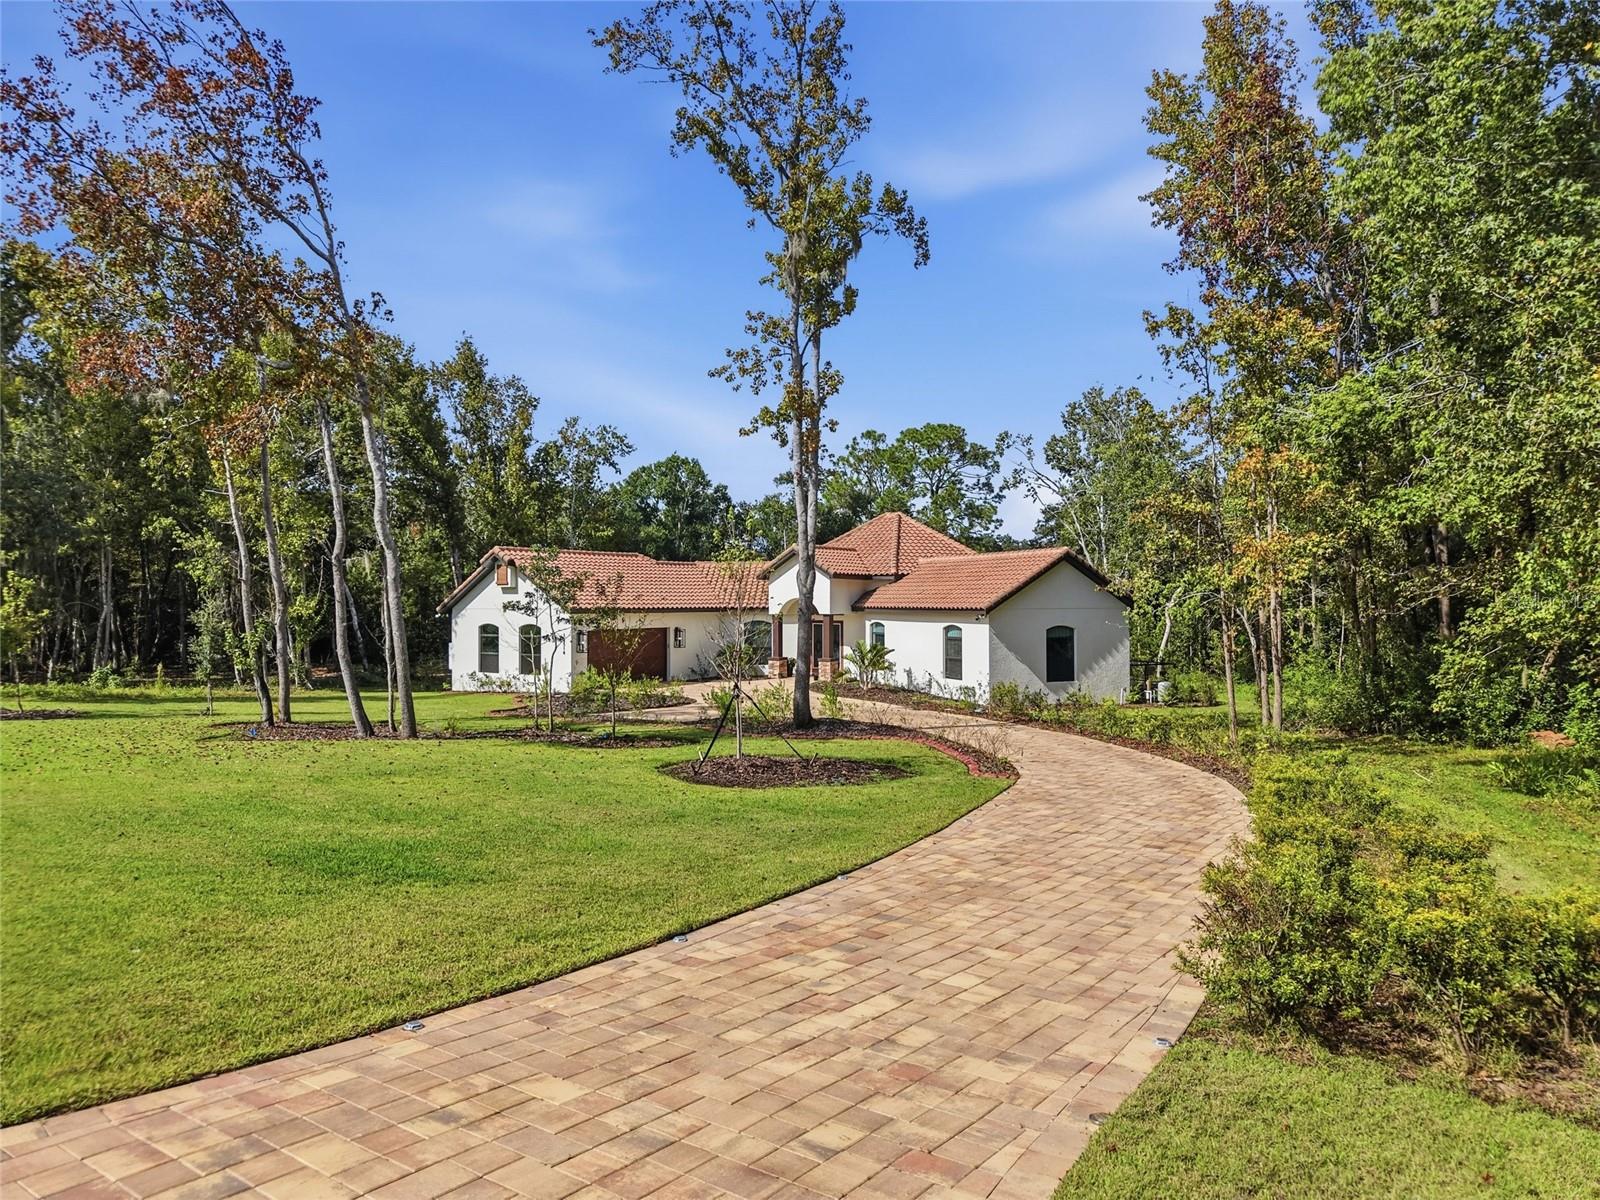 Active
- $845,0006725 Riverside Bluffs Dr, Riverview, FL 335785 Beds4 Baths3,665 sqftListing courtesy of RE/MAX ACTION FIRST OF FLORIDA · Data courtesy of: Stellar MLS
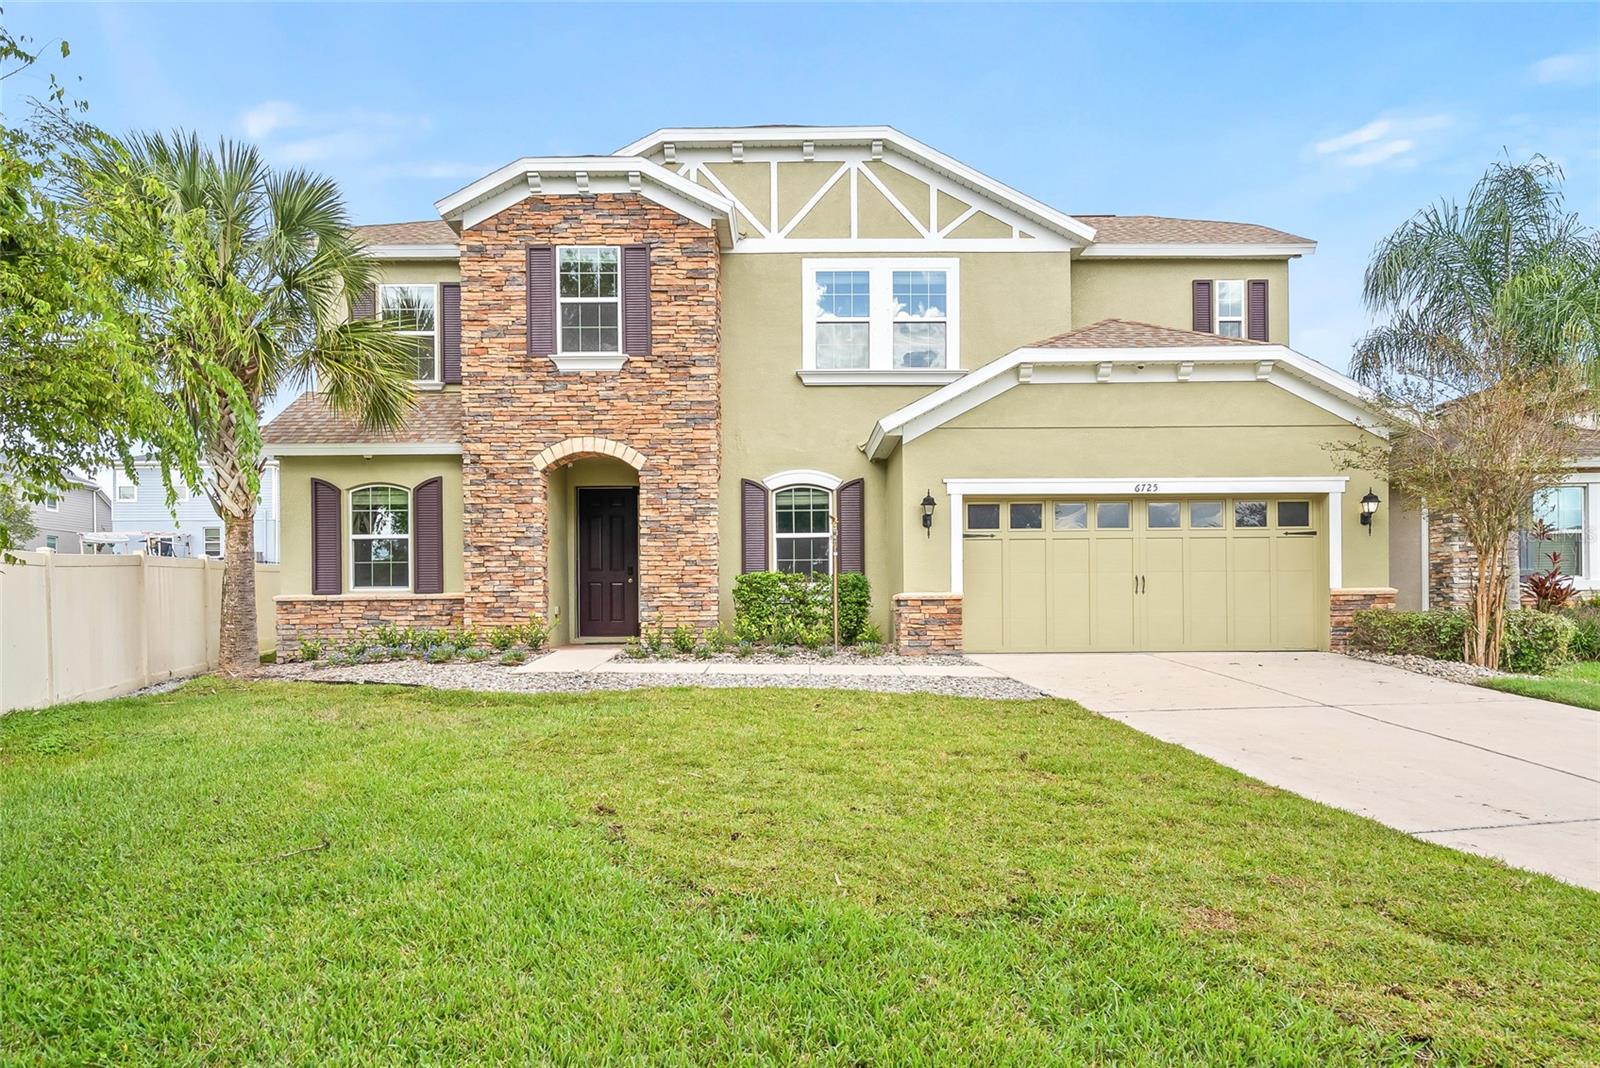 Active
- $799,5009930 Kenda Dr, Riverview, FL 335784 Beds3 Baths3,264 sqftListing courtesy of INSTA REAL ESTATE SOLUTIONS · Data courtesy of: Stellar MLS
 Under Contract
- $799,00011544 Monette Rd, Riverview, FL 335692 Beds2 Baths1,946 sqftListing courtesy of CENTURY 21 BEGGINS ENTERPRISES · Data courtesy of: Stellar MLS
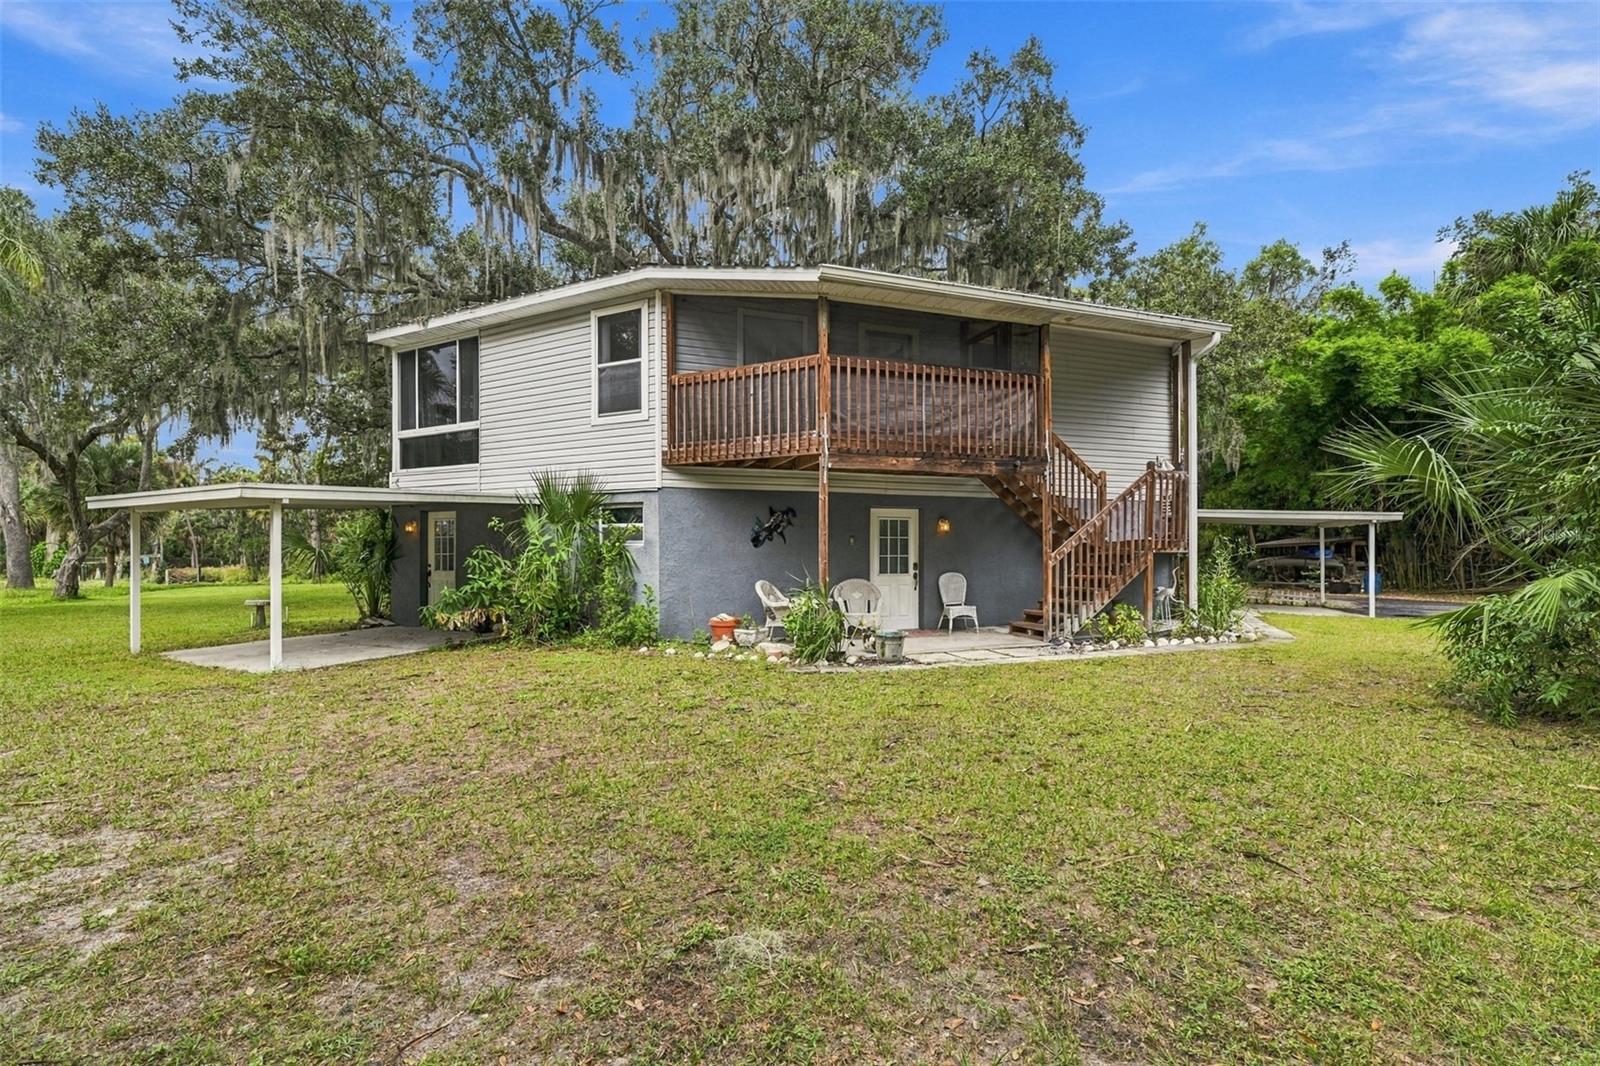 Active
- $810,00013407 Buffalo Mountain Ave, Riverview, FL 335794 Beds4 Baths3,699 sqftListing courtesy of FRANK ALBERT REALTY · Data courtesy of: Stellar MLS
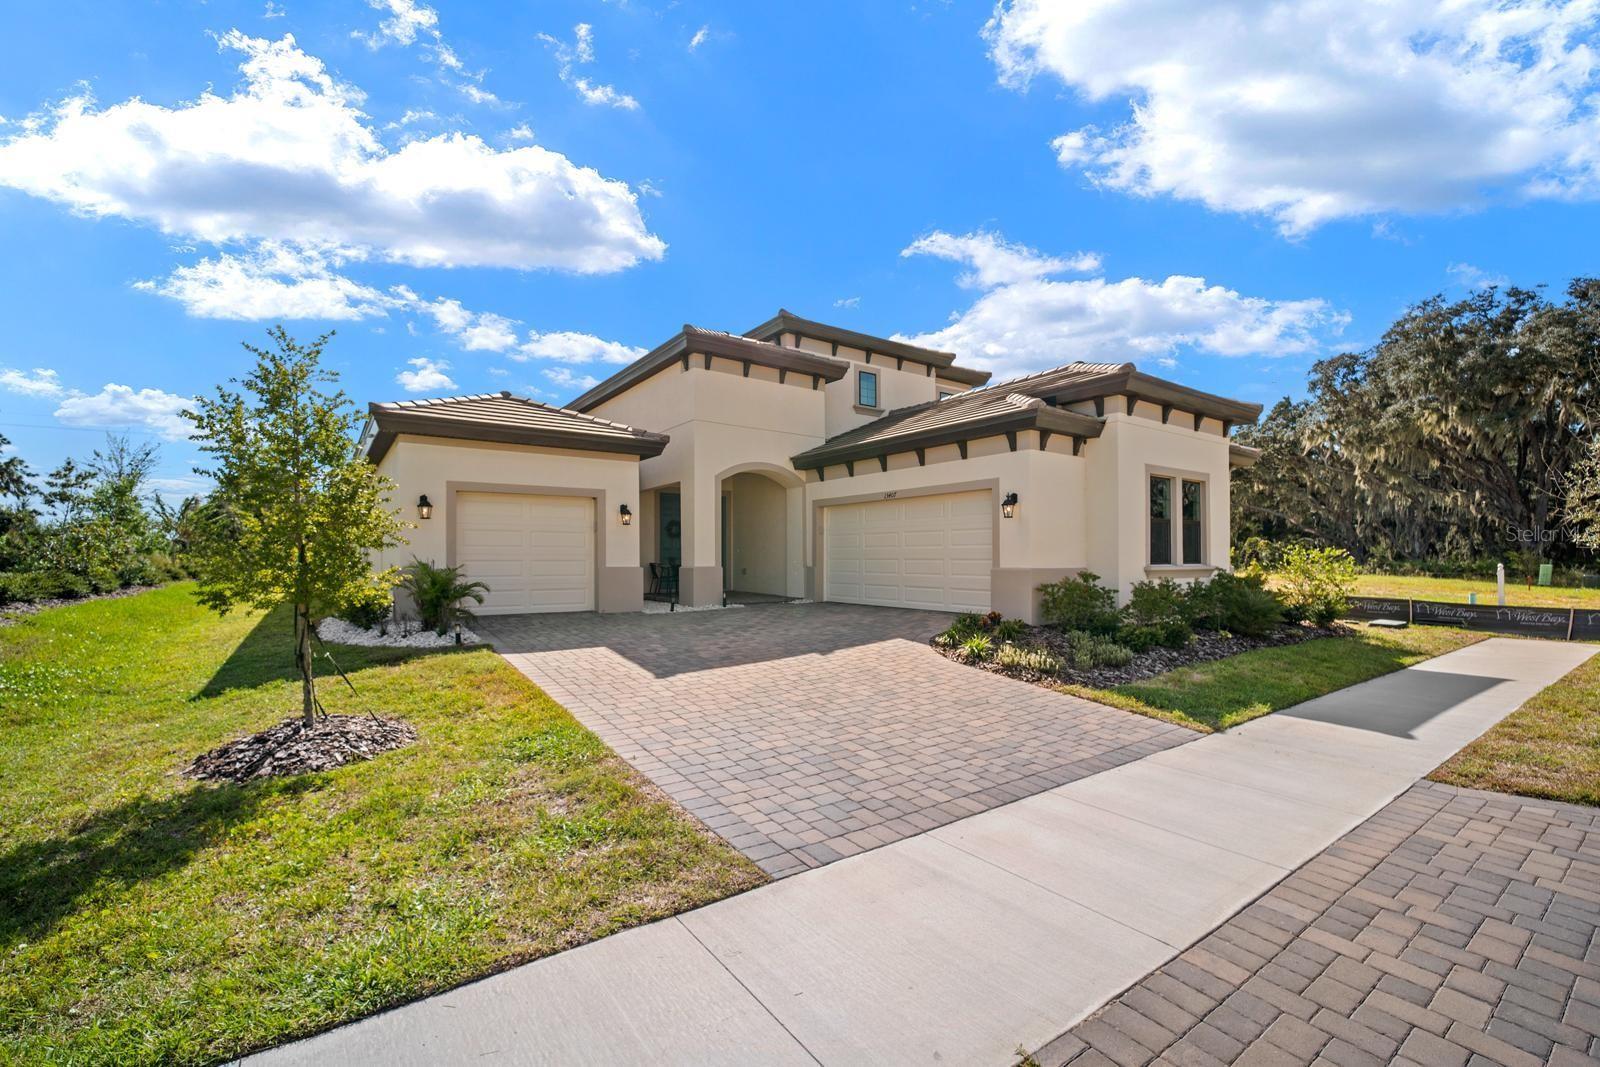 Active
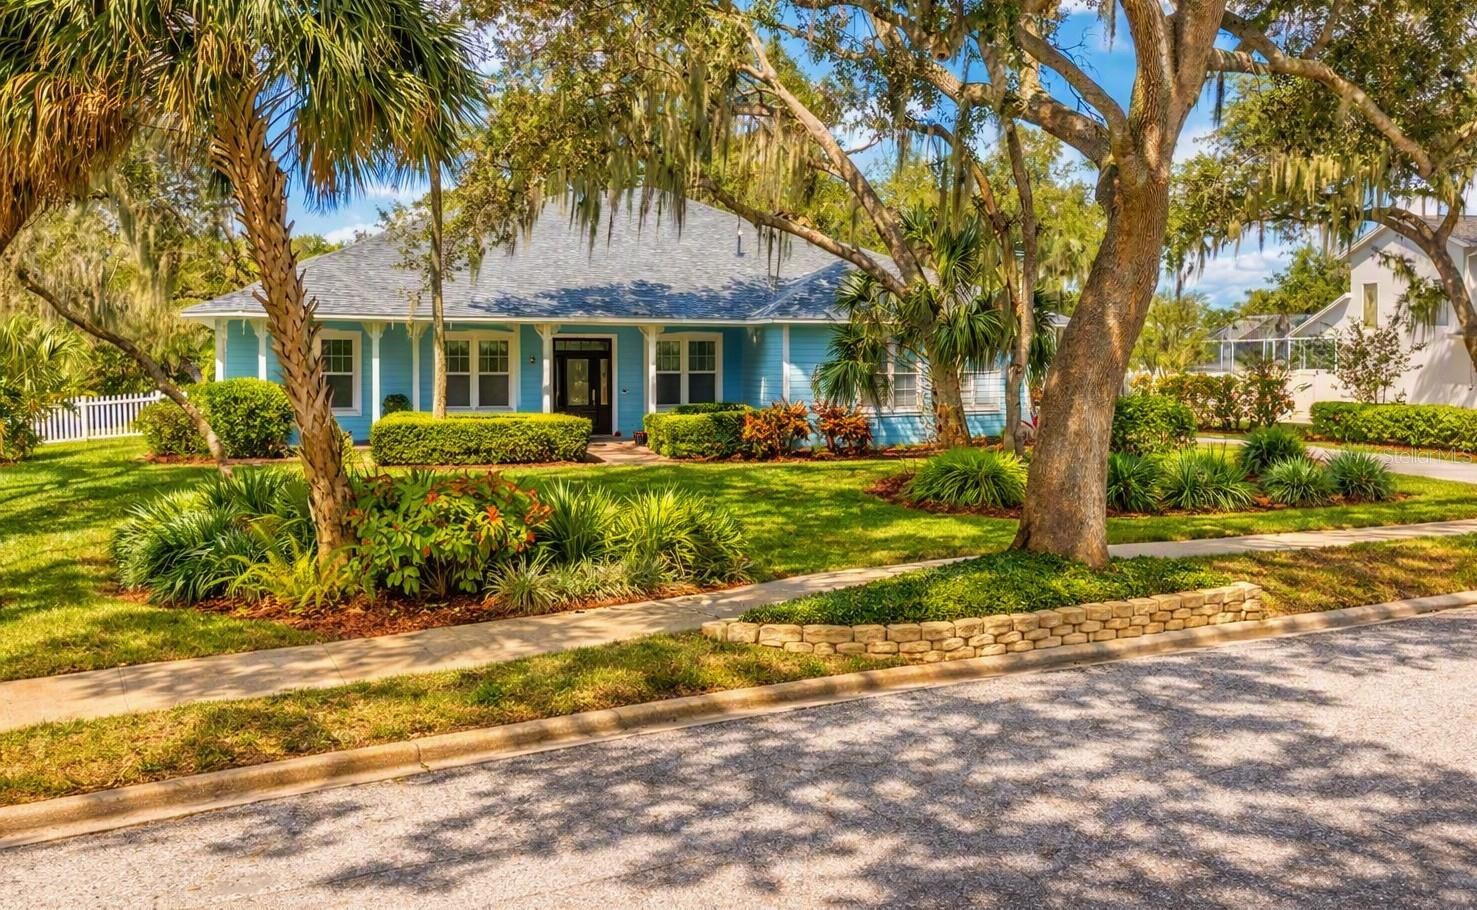
- $824,9008917 Eagle Watch Dr, Riverview, FL 335784 Beds2 Baths2,779 sqftListing courtesy of BAY DREAMS REALTY · Data courtesy of: Stellar MLS
 Active
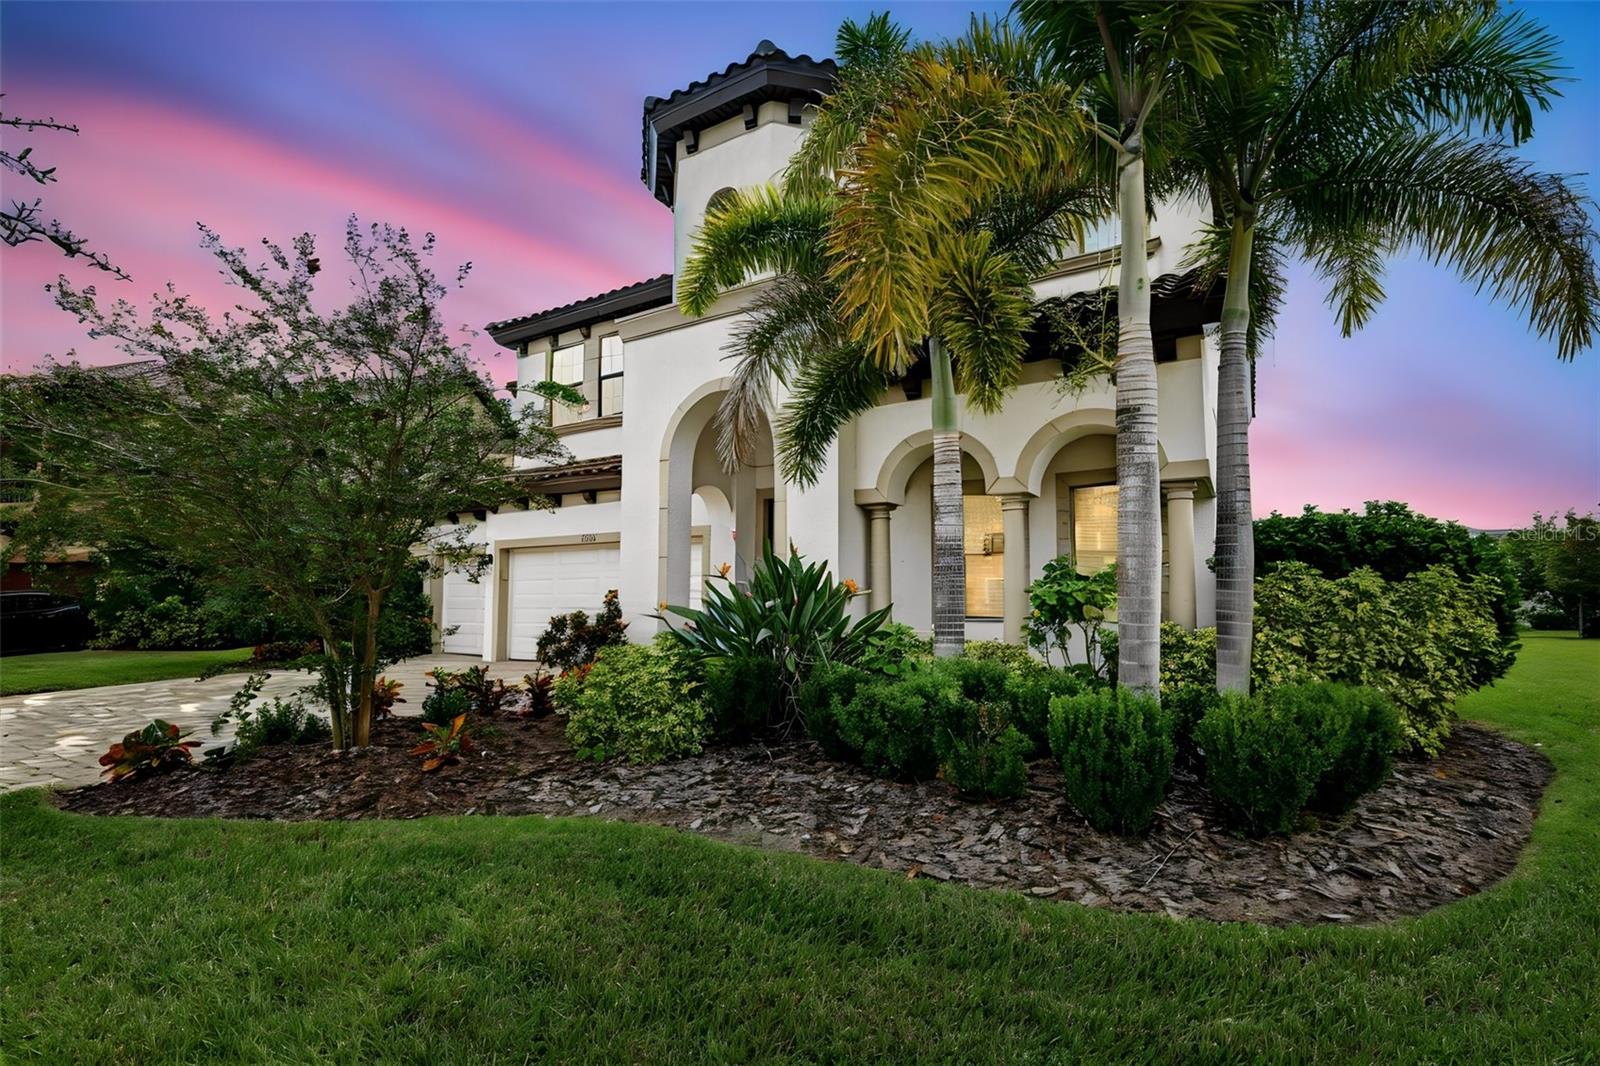
- $789,90011978 Climbing Fern Ave, Riverview, FL 335796 Beds6 Baths5,002 sqftListing courtesy of RE/MAX CHAMPIONS · Data courtesy of: Stellar MLS
 Active
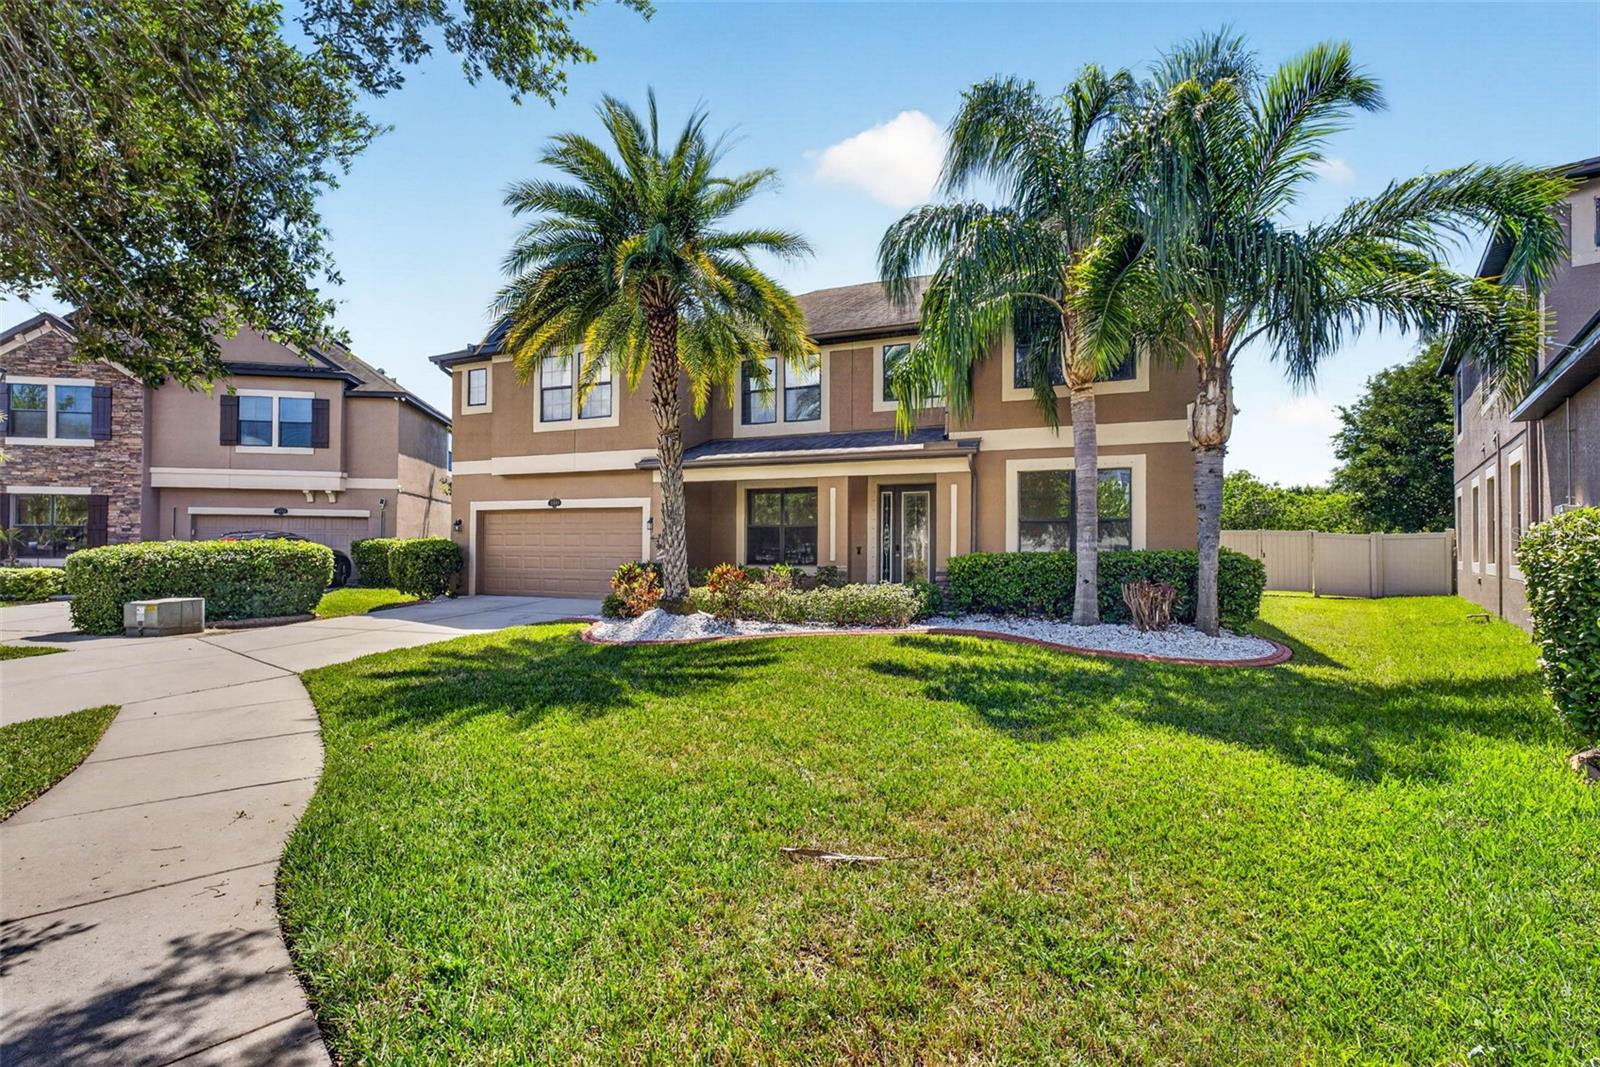
- $900,00011603 Palmetto Pine St, Riverview, FL 335696 Beds6 Baths5,884 sqftListing courtesy of FLORIDA EXECUTIVE REALTY · Data courtesy of: Stellar MLS
 Active
What Sold Nearby
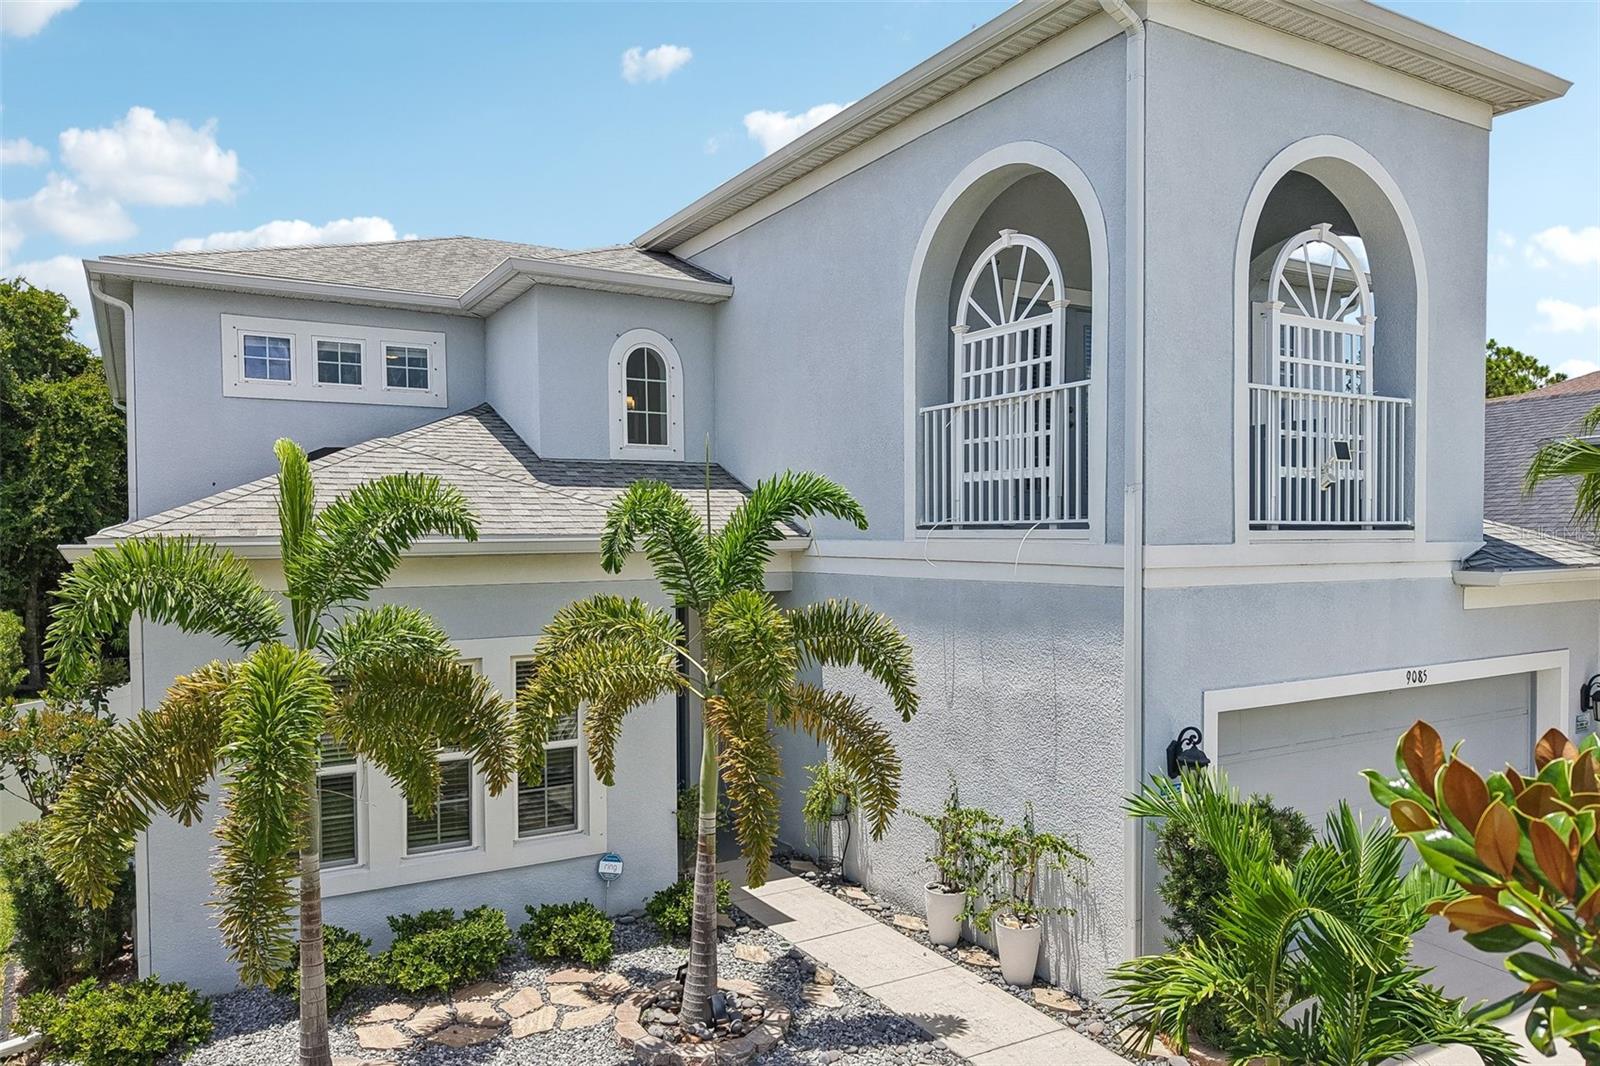 $535,0009085 Spruce Creek CirRiverview, FL · Sold 2026-10-30
 $670,6709734 Autumn Ridge AveRiverview, FL · Sold 2026-10-16
 $512,90010384 Scarlet Skimmer DrRiverview, FL · Sold 2026-10-08
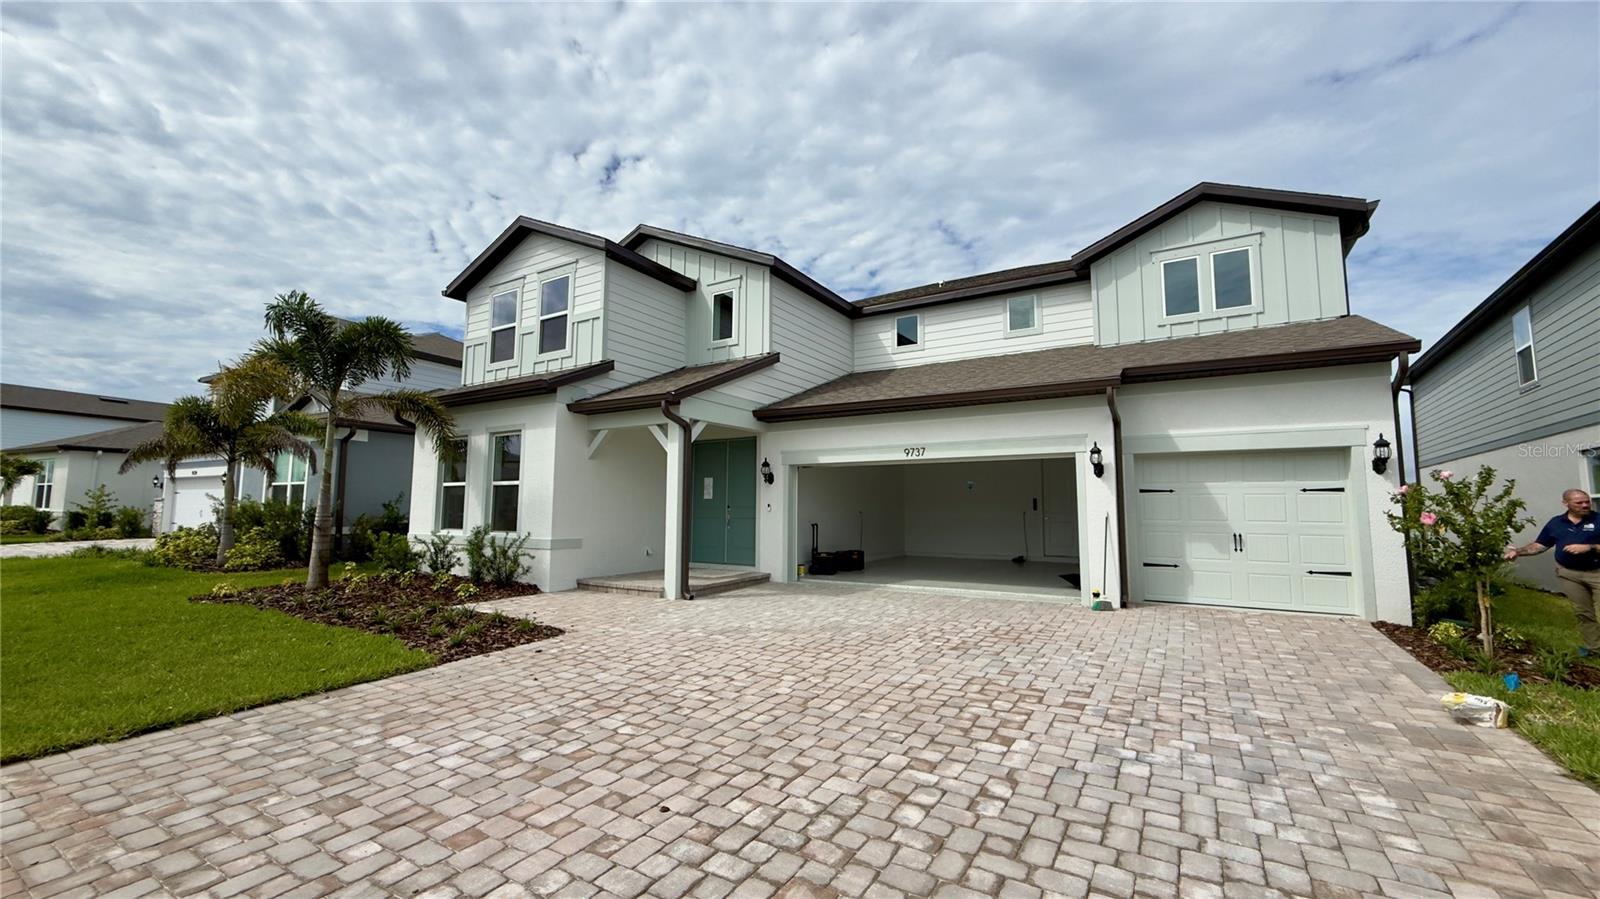 $776,4909737 Autumn Ridge AveRiverview, FL · Sold 2026-09-14
 $793,51013648 Evergreen Valley DrRiverview, FL · Sold 2026-09-10
 $866,00010404 Alcon Blue DrRiverview, FL · Sold 2026-08-05
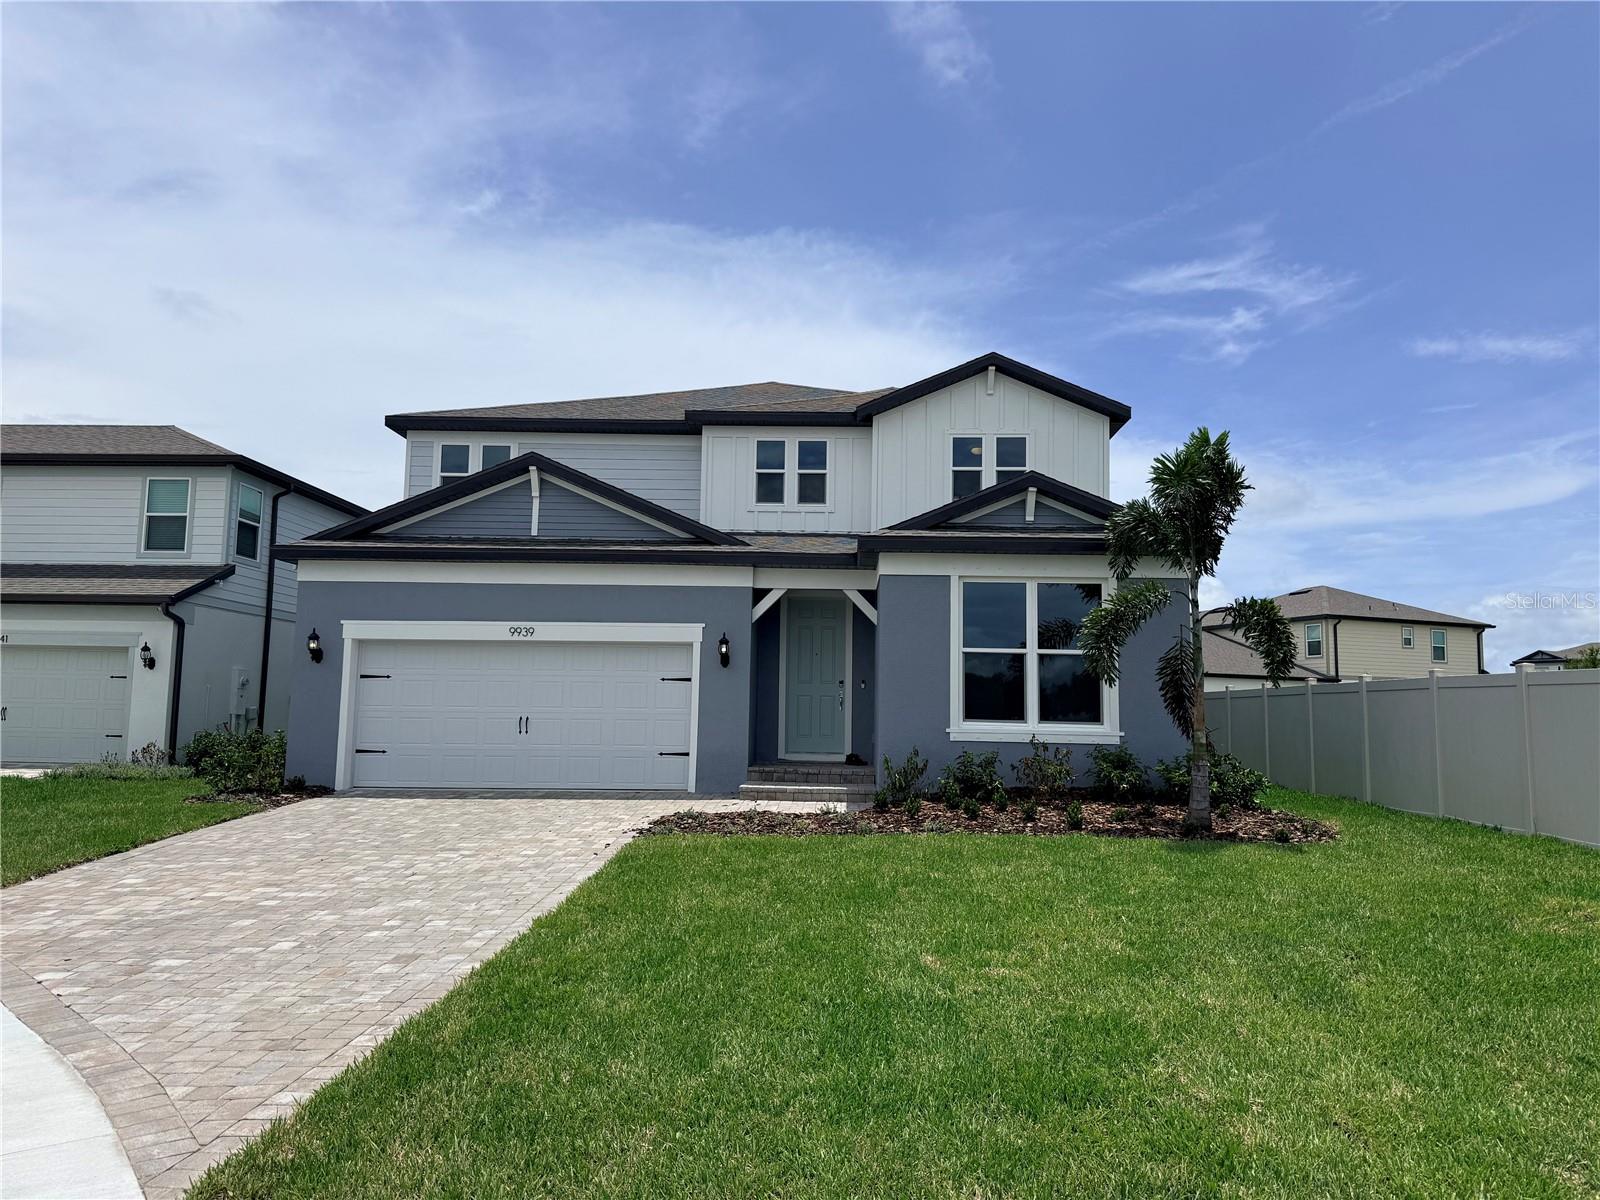 $604,6309939 Redwood RdgRiverview, FL · Sold 2026-08-04
 $514,9609751 Crescent Moon DrRiverview, FL · Sold 2026-06-15
Flood
Flood zone X · Minimal flood risk
What's Nearby
Restaurants
- Acropolis Greek Taverna6108 Delancy Station Street, Riverview, FL 33511, United States of America0.9 mi
- Italian KitchenJohanna Avenue, Riverview, FL 33569, United States of America1.3 mi
- Tijuana FlatsCauseway Boulevard, Brandon, FL 33511, United States of America1.6 mi
- First Watch11305 Causeway Boulevard, Brandon, FL 33511, United States of America1.7 mi
- Jasmine ThaiWindingwood Avenue, Brandon, FL 33511, United States of America1.7 mi
- Bonefish Grill1015 Providence Road, Brandon, FL 33511, United States of America1.7 mi
- Glory DaysCauseway Boulevard, Brandon, FL 33511, United States of America1.8 mi
- Strandhill PublicCauseway Boulevard, Clair-Mel City, FL 33511, United States of America1.8 mi
Groceries
- Walmart Neighborhood Market10863 Watermark Drive, Riverview, FL 33578, United States of America0.8 mi
- Publix11109 Winthrop Market Street, Riverview, FL 33578, United States of America0.9 mi
- Winn-Dixie6929 Lake Saint Charles Boulevard, Riverview, FL 33569, United States of America1.3 mi
- Publix11255 Causeway Boulevard, Brandon, FL 33511, United States of America1.6 mi
- Sprouts Farmers Market11339 Causeway Boulevard, Brandon, FL 33511, United States of America1.6 mi
- Publix3863 Everhart Road, Riverview, FL 33578, United States of America1.6 mi
- ALDI1945 West Lumsden Road, Brandon, FL 33511, United States of America1.7 mi
- Walmart Supercenter11110 Causeway Boulevard, Brandon, FL 33511, United States of America1.8 mi
Schools
- Providence Christian School5416 Providence Road, Riverview, FL 33578, United States of America0.7 mi
- Winthrop Charter SchoolScholars Hill Lane, Riverview, FL 33568, United States of America0.9 mi
- Prodigy Early Learning at Winthrop6390 Scholars Hill Lane, Riverview, FL 33578, United States of America1.0 mi
- Hadley Commons DriveRiverview, FL 33511, United States of America1.0 mi
- Watson RoadRiverview, FL 33569, United States of America1.4 mi
- Pivot Charter SchoolSouth Falkenburg Road, Progress Village, FL 33619, United States of America1.5 mi
- Mintz Elementary SchoolCressford Place, Brandon, FL 33511, United States of America1.7 mi
- Spoto High SchoolEagle Palm Drive, Progress Village, FL 33569, United States of America1.8 mi
Parks
- Riverview, FloridaUnited States of America0.3 mi
- Sterling Ranch ParkBrandon, Florida, United States of America0.3 mi
- Riverview, FloridaUnited States of America1.4 mi
- Lake Saint Charles Pool ParkRiverview, Florida, United States of America1.4 mi
- Riverview, FloridaUnited States of America1.5 mi
- Riverview, FloridaUnited States of America1.5 mi
- Progress Village, FloridaUnited States of America1.6 mi
- Lake Saint Charles Park Recreation AreaRiverview, Florida, United States of America1.7 mi
Coffee
- Starbucks6042 Winthrop Town Centre Avenue, Riverview, FL 33578, United States of America0.9 mi
- Foxtail Coffee Co Riverview3938 US 301, Progress Village, FL 33578, United States of America1.4 mi
- Starbucks11029 Causeway Boulevard, Brandon, FL 33511, United States of America1.6 mi
- Tiny Batch Boba Co.10268 Causeway Boulevard, Clair-Mel City, FL 33619, United States of America1.8 mi
- Melt N Dip10254 Causeway Boulevard, Clair-Mel City, FL 33619, United States of America1.8 mi
More homes in Riverview
Homes for sale near Riverview
Data courtesy of: Stellar MLSDisclaimers and data details

Listings courtesy of Stellar MLS as distributed by MLS GRID. Based on information submitted to the MLS GRID. All data is obtained from various sources and may not have been verified by broker or MLS GRID. Supplied Open House Information is subject to change without notice. All information should be independently reviewed and verified for accuracy. Properties may or may not be listed by the office/agent presenting the information. Listing information is provided for consumers’ personal, non-commercial use, solely to identify prospective properties for potential purchase; all other use is strictly prohibited and may violate relevant federal and state law. Information deemed reliable but not guaranteed. Copyright © 2026 MLS GRID. All Rights Reserved.

Continental Real Estate Group, Inc
Broker: Derek Eisenberg
Listing last updated: Oct 26, 2026, 11:26 AM EDT. SURF LOCAL last checked: Nov 20, 2026, 9:30 PM EST.