
 Active
15532 Lake Grace Dr
Odessa, FL 33556 · Single family
$1,299,900
Listing courtesy of David Ares, CHARLES RUTENBERG REALTY INC
- 4 Beds
- 3 Baths
- 2,903 sqft
Cynthia's Insights On This Property
- Built 2002
- Last recorded sale: $758,000 in August 2020
- Typical sale in 33556 over the last year: $785,000, $288 per sq ft
- Owners in 33556 stay about 10 years; 3% of homes changed hands last year
- Taxes could jump about $4,200/yr after a sale (homestead cap resets)
- County record lists a private pool


📊 Price Pulse
What would you pay for this place?
Sale prices come from county public records, not MLS data.Listing agent
Contact
Send a message and we'll pass it to the listing agent. Nothing is sent until you ask.
About this home
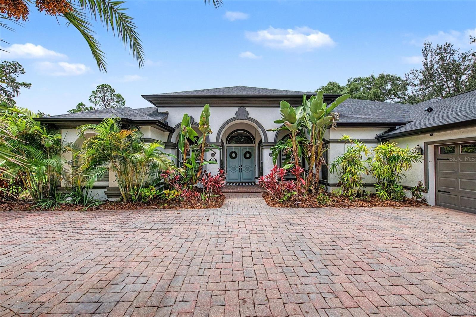
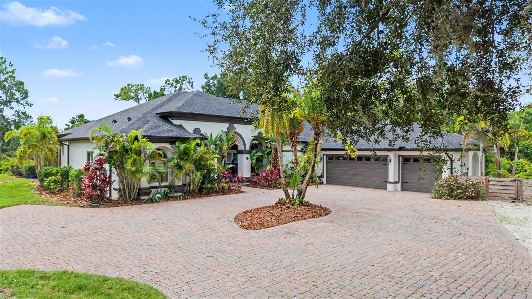
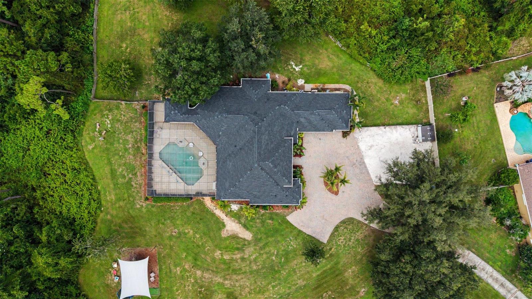
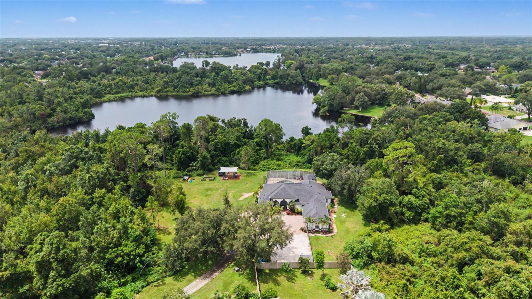
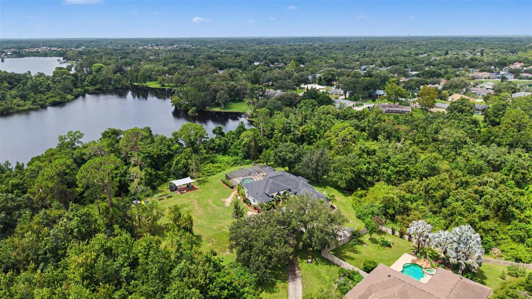
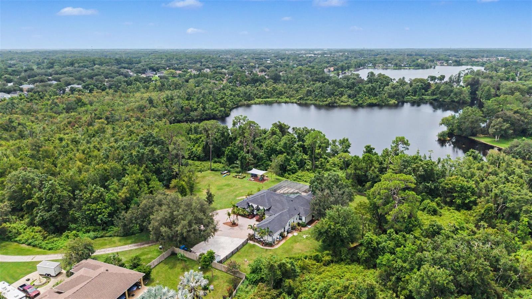
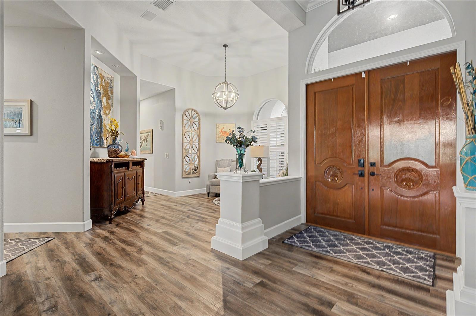
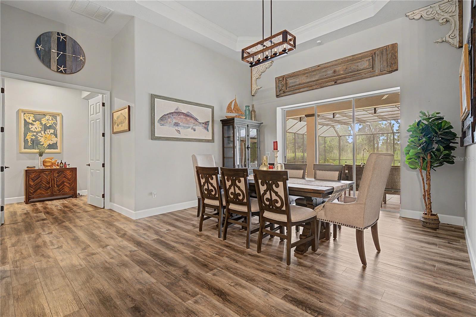
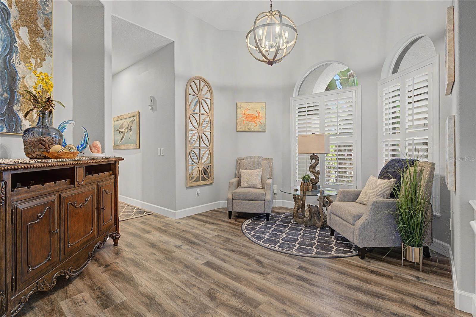
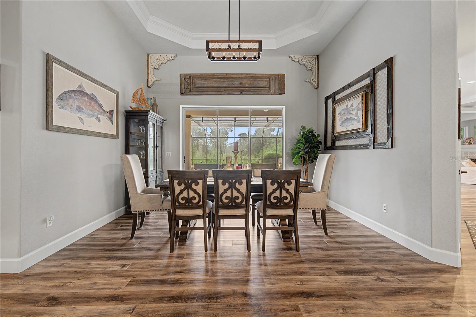
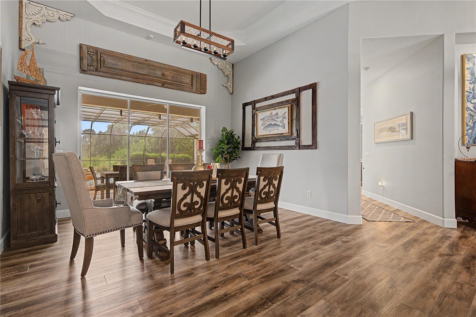
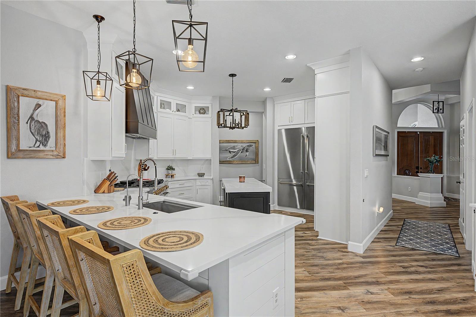
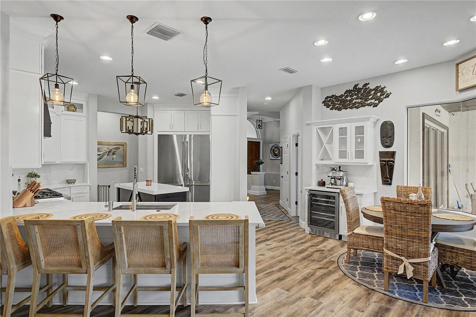
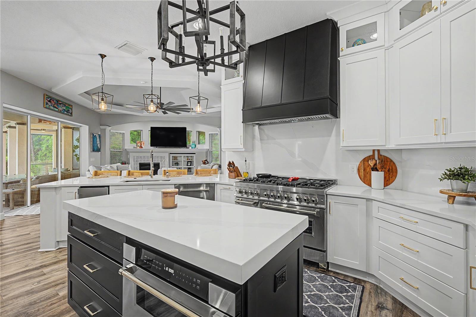
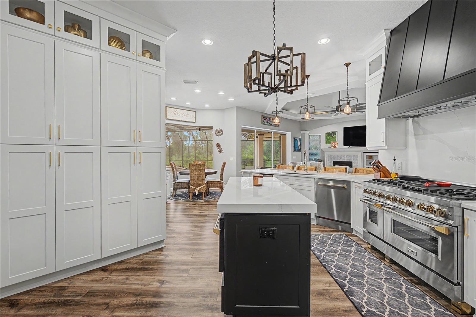
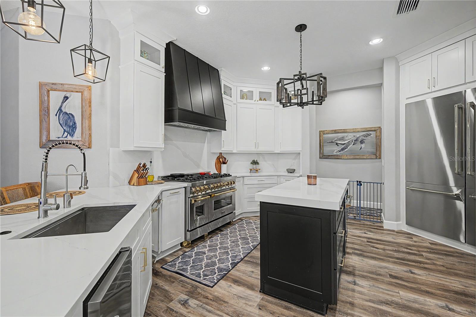
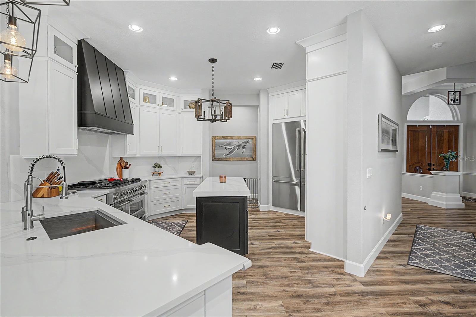
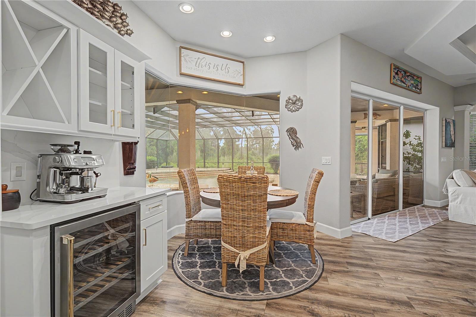
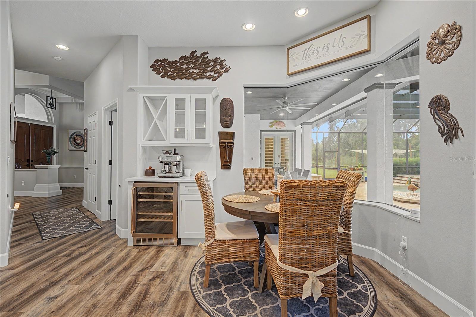
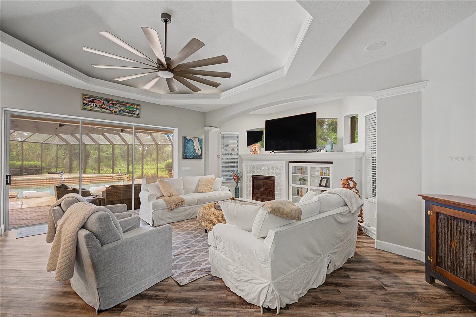
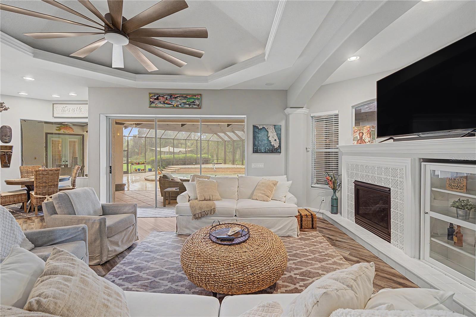
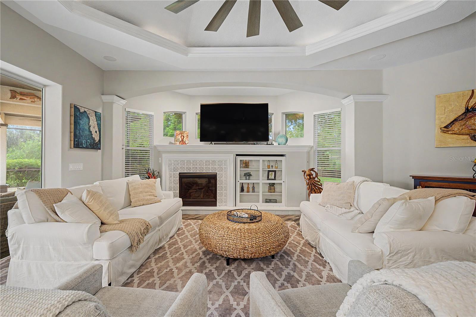
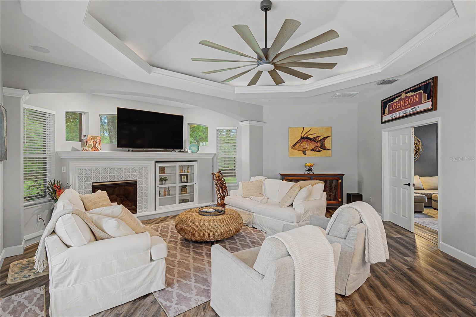
Welcome to this exceptional Odessa estate, where privacy, luxury, and modern updates come together on over 4.5 acres of beautiful upland property. Offering a new roof, newer AC units, newer hot water heater, 3 bedrooms, a dedicated office, home theater, 2.5 bathrooms, and an oversized 3-car garage, this home provides the perfect blend of comfortable everyday living and exceptional entertaining. As you arrive, you'll be impressed by the expansive circular driveway, mature landscaping, fenced pet area, and endless space to enjoy the outdoors. Step through the impressive 8-foot solid wood double entry doors into a bright, open interior highlighted by soaring tray ceilings, newer luxury vinyl plank flooring, fresh interior paint, and breathtaking views through 8-foot sliding glass doors overlooking the screened pool and peaceful wooded conservation. The thoughtfully designed split floor plan offers privacy and functionality. The owner's retreat occupies its own wing of the home and features a spacious bedroom, oversized walk-in closet, and a luxurious spa-inspired ensuite complete with dual vanities, a soaking tub, large walk-in shower, and a private water closet. Adjacent to the primary suite is a dedicated office, perfect for working from home. At the heart of the home is the stunning, fully remodeled chef's kitchen. Designed with both style and functionality in mind, it features solid wood soft-close white shaker cabinetry, Calacatta quartz countertops, a massive ZLINE gas range with a custom hood, separate full-size refrigerator and freezer, built-in microwave, ice maker, and abundant storage. The adjoining breakfast nook is complemented by a beautifully appointed coffee bar complete with a wine refrigerator, creating the perfect space for morning coffee or evening entertaining. The spacious family room showcases tray ceilings, a gas-burning fireplace, and oversized 8-foot sliding glass doors that seamlessly connect the indoor living spaces to the outdoor oasis. Just off the family room is a dedicated home theater complete with a projector and large screen, creating the ultimate movie night experience. The secondary wing of the home features two generously sized bedrooms, a full bathroom, a large laundry room, and convenient access to the oversized 3-car garage. A well-positioned half bath also serves as a pool bath for added convenience. Outdoor living is where this property truly shines. The expansive covered lanai provides ample room for outdoor dining and relaxing while overlooking the sparkling pool and tranquil conservation views. An additional covered grilling area offers the perfect location for an outdoor kitchen. The fenced side yard is ideal for pets, while the remaining upland acreage provides endless possibilities for a fire pit, playground, workshop, garden, or simply enjoying the privacy and natural beauty that surrounds you. Located in one of Odessa's most desirable areas, you'll enjoy the peaceful country setting without sacrificing convenience. Restaurants, shopping, highly rated schools, and the Veterans Expressway are all just minutes away, providing easy access throughout the Tampa Bay area. Properties offering this combination of acreage, privacy, luxury, and location rarely become available. Don't miss your opportunity to own your own slice of paradise in Odessa.
moreless
- Property type
- Single family
- Year built
- 2002
- Lot size
- 4.85 acres
- Garage
- 3 cars
- On market
- 107 days
- Price per sqft
- $448
- Listing ID
- TB8536000
Show Full Details
Property Info
- Property Type
- Residential
- Property Subtype
- SingleFamilyResidence
- Year Built
- 2002
- Levels
- One
- Direction Faces
- North
- District
- Citrus Park Community
- Lot Size (acres)
- 4.85
- Lot Size (sqft)
- 211266.0
- Contract Date
- 2026-08-06
- On Market Date
- 2026-08-06
- Cumulative Days on Market
- 107
Interior Features
- Interior Features
- Built-In Features, Dry Bar, Open Floorplan, Stone Counters, Tray Ceiling(S), Walk-In Closet(S)
- Fireplace
- Yes
- Fireplace Features
- Gas
- Laundry Features
- Laundry Room
- Levels
- One
- Door Features
- French Doors
Appliances
- Appliances
- Bar Fridge, Disposal, Ice Maker, Microwave, Range, Range Hood, Washer
Heating & Cooling
- Heating
- Central
- Cooling
- Central Air
Exterior Features
- Exterior Features
- Dog Run, Fire Pit, Outdoor Shower
- Construction Materials
- Block, Stucco
- Foundation
- Slab
- Roof
- Shingle
- Fencing
- Wood
- Other Structures
- Shed(S)
- Pool Features
- Gunite, In Ground, Private
- Private Pool
- Yes
- View
- Trees/Woods, Water
Features & Amenities
- Garage Spaces
- 3.0
- Garage
- Yes
- Attached Garage
- Yes
- Parking Features
- Attached
Utilities
- Utilities
- Cable Available, Electricity Connected, Propane
- Sewer
- Septic Tank
- Water Source
- Private, Well
Taxes
- Annual Tax Amount
- $11,637
- Tax Year
- $2,025
- Legal Description
- PART OF NE 1/4 DESC AS COMM AT SE COR OF LOT 41 OF LAKE GRACE ESTATES PB52 PG2 SD PT ALSO BEING ON SLY CURVED ROW OF LAKE GRACE DRIVE SD CURVE BEING CONCAVE TO NE RAD 270 FT THN SELY 85.81 FT ALG ARC OF SD CURVE CB S 63 DEG 07 MIN 24 SEC E 85.45 FT T O POB CONT 81.97 FT ALG ARC OF CURVE CONCAVE TO NE W/RAD 270 FT CB S 80 DEG 55 MIN 30 SEC E TO PRC THN 4.33 FT ALG ARC OF SD CURVE CONCAVE TO SOUTH W/RAD 4089.71 FT CB S 69 DEG 45 MIN 57 SEC E 4.34 FT THN S 01 DEG 03 MIN 39 SEC E 399.92 FT THN N 89 D EG 59 MIN 40 SEC W 454.32 FT THN N 00 DEG 00 MIN 06 SEC W 73.08 FT THN N 78 DEG 54 MIN 39 SEC W 220.45 FT THN N 78 DEG 54 MIN 39 SEC W 220.45 FT THN N 25 DEG 01 MIN 24 SEC E 149.72 FT THN N 34 DEG 30 MIN 57 SEC E 88.57 FT THN S 82 DEG 09 MIN 09 SEC
Other
- Derived Previous List Price
- $1,374,999
Data freshness
- SURF LOCAL last checked
- Nov 22, 2026, 7:24 AM EST
Location
Approximate location, shown from the displayed address.
Similar homes nearby
- $1,225,0003861 Barbour Trl, Odessa, FL 335565 Beds5 Baths3,457 sqftListing courtesy of RE/MAX ACTION FIRST OF FLORIDA · Data courtesy of: Stellar MLS
 Active
- $1,299,0004081 Barbour Trl, Odessa, FL 335565 Beds5 Baths3,461 sqftListing courtesy of SERHANT · Data courtesy of: Stellar MLS
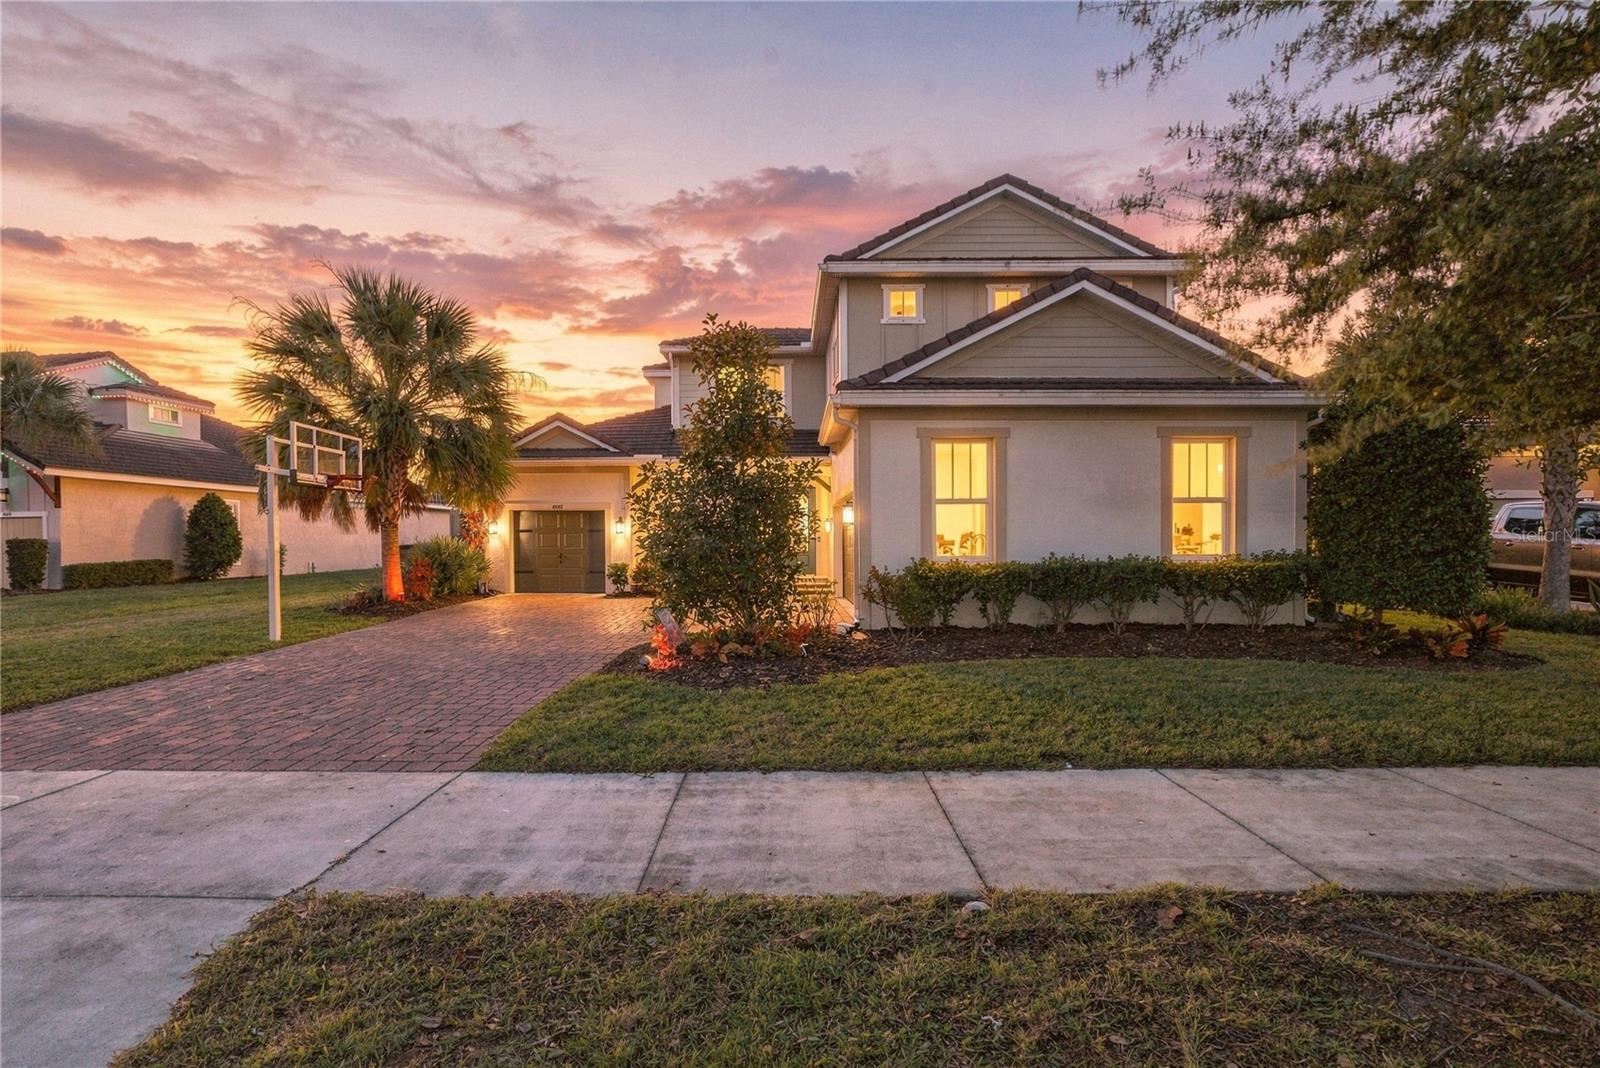 Active
- $1,249,99914211 Wadsworth Dr, Odessa, FL 335564 Beds4 Baths4,108 sqftListing courtesy of EXP REALTY LLC · Data courtesy of: Stellar MLS
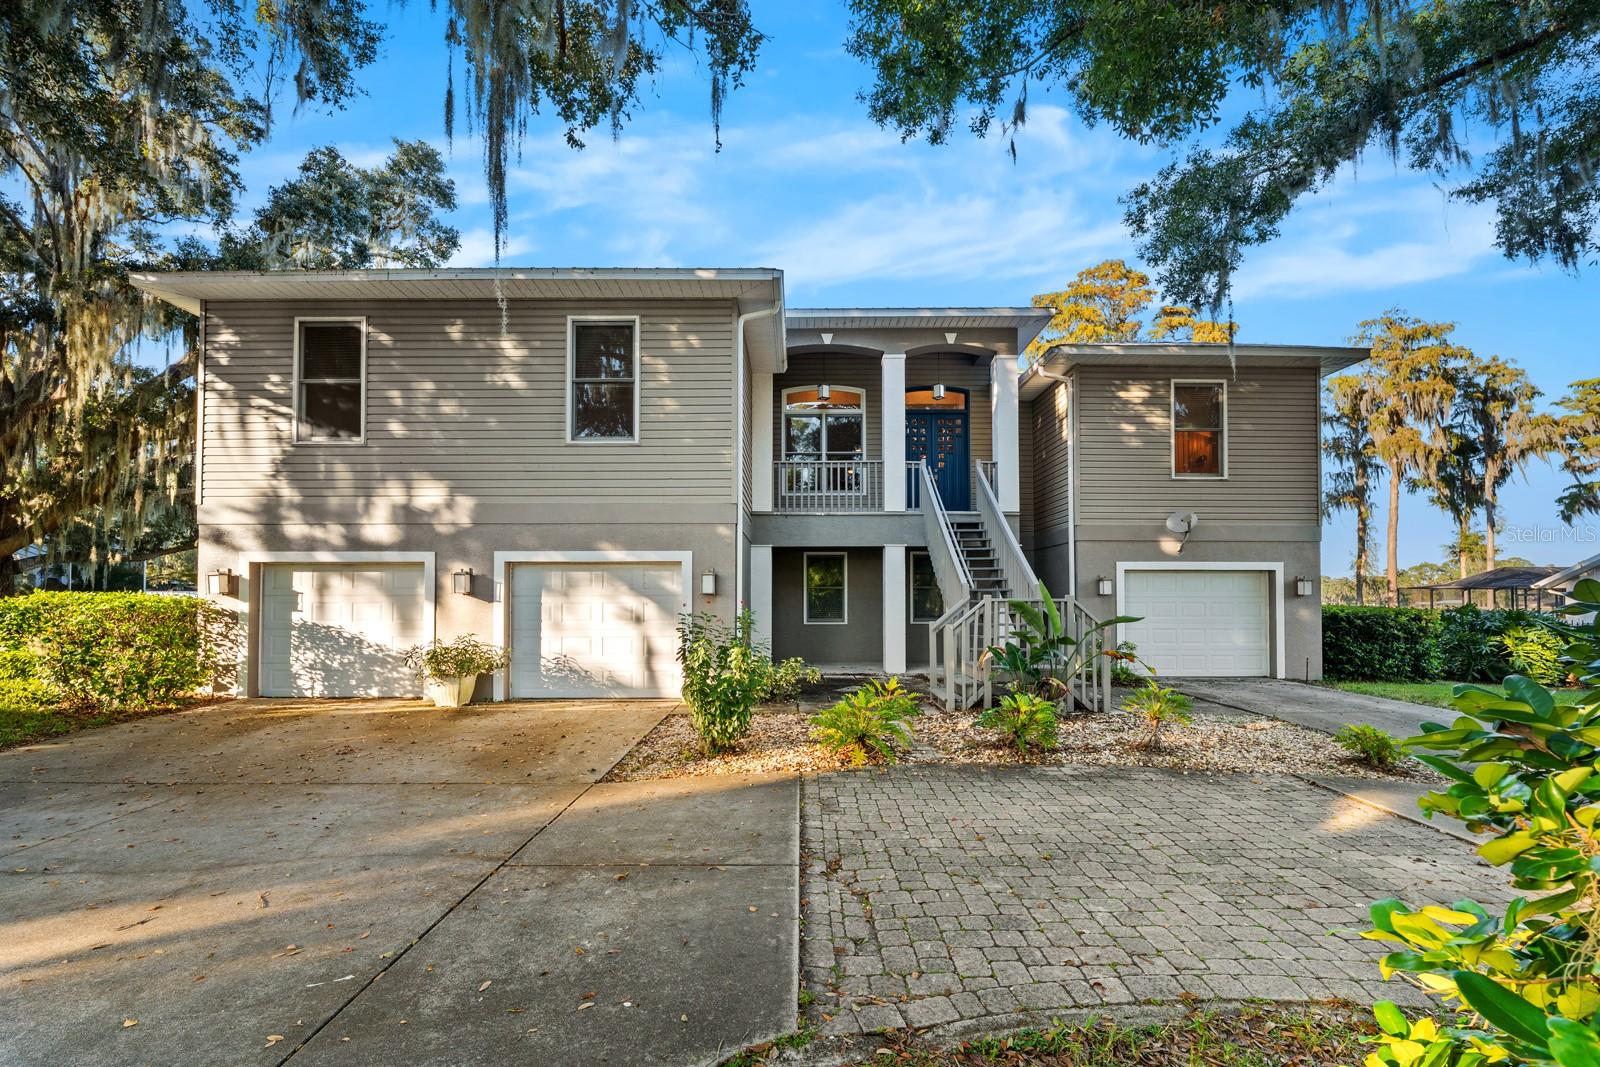 Under Contract
- $1,174,99911209 Manor House Ln, Odessa, FL 335565 Beds5 Baths3,835 sqftListing courtesy of TAYLOR MORRISON REALTY OF FL · Data courtesy of: Stellar MLS
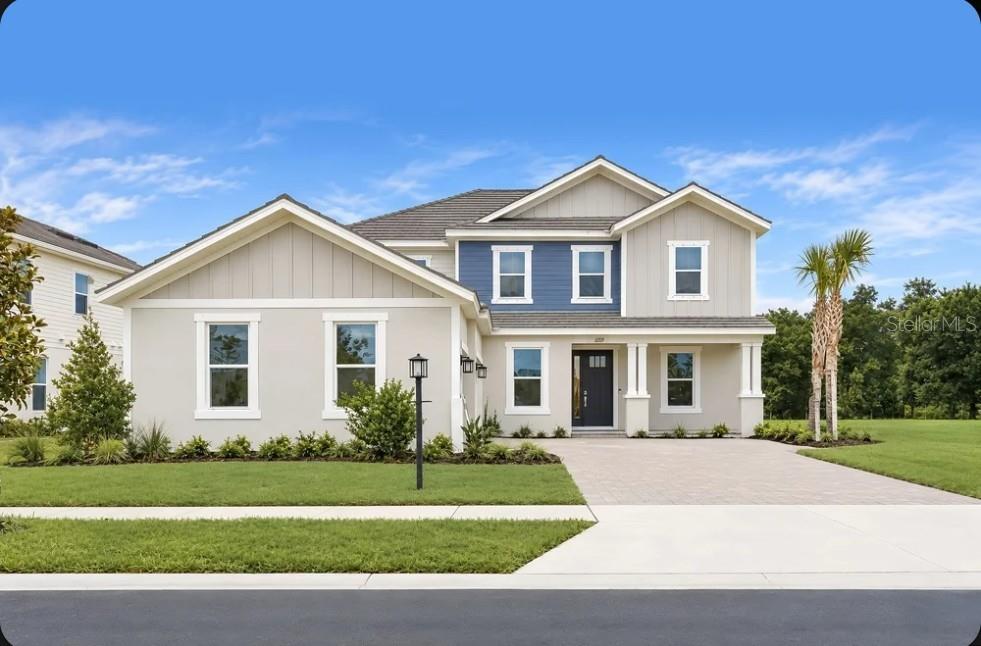 Active
- $1,100,0005057 Night Star Trl, Odessa, FL 335564 Beds3 Baths3,421 sqftListing courtesy of COMPASS FLORIDA LLC · Data courtesy of: Stellar MLS
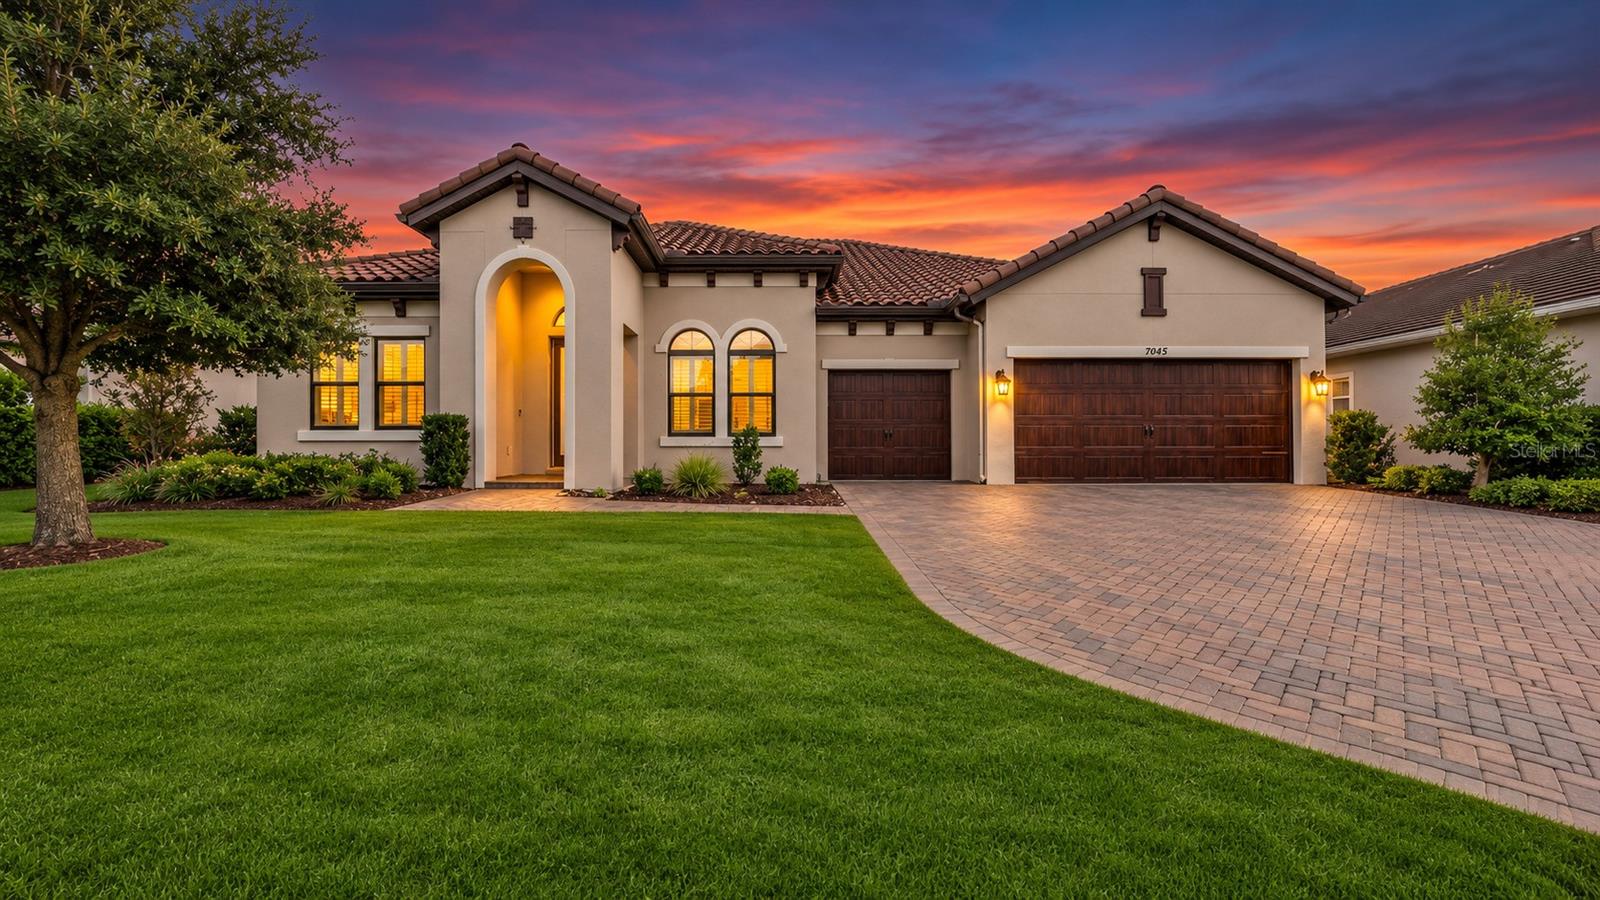 Active
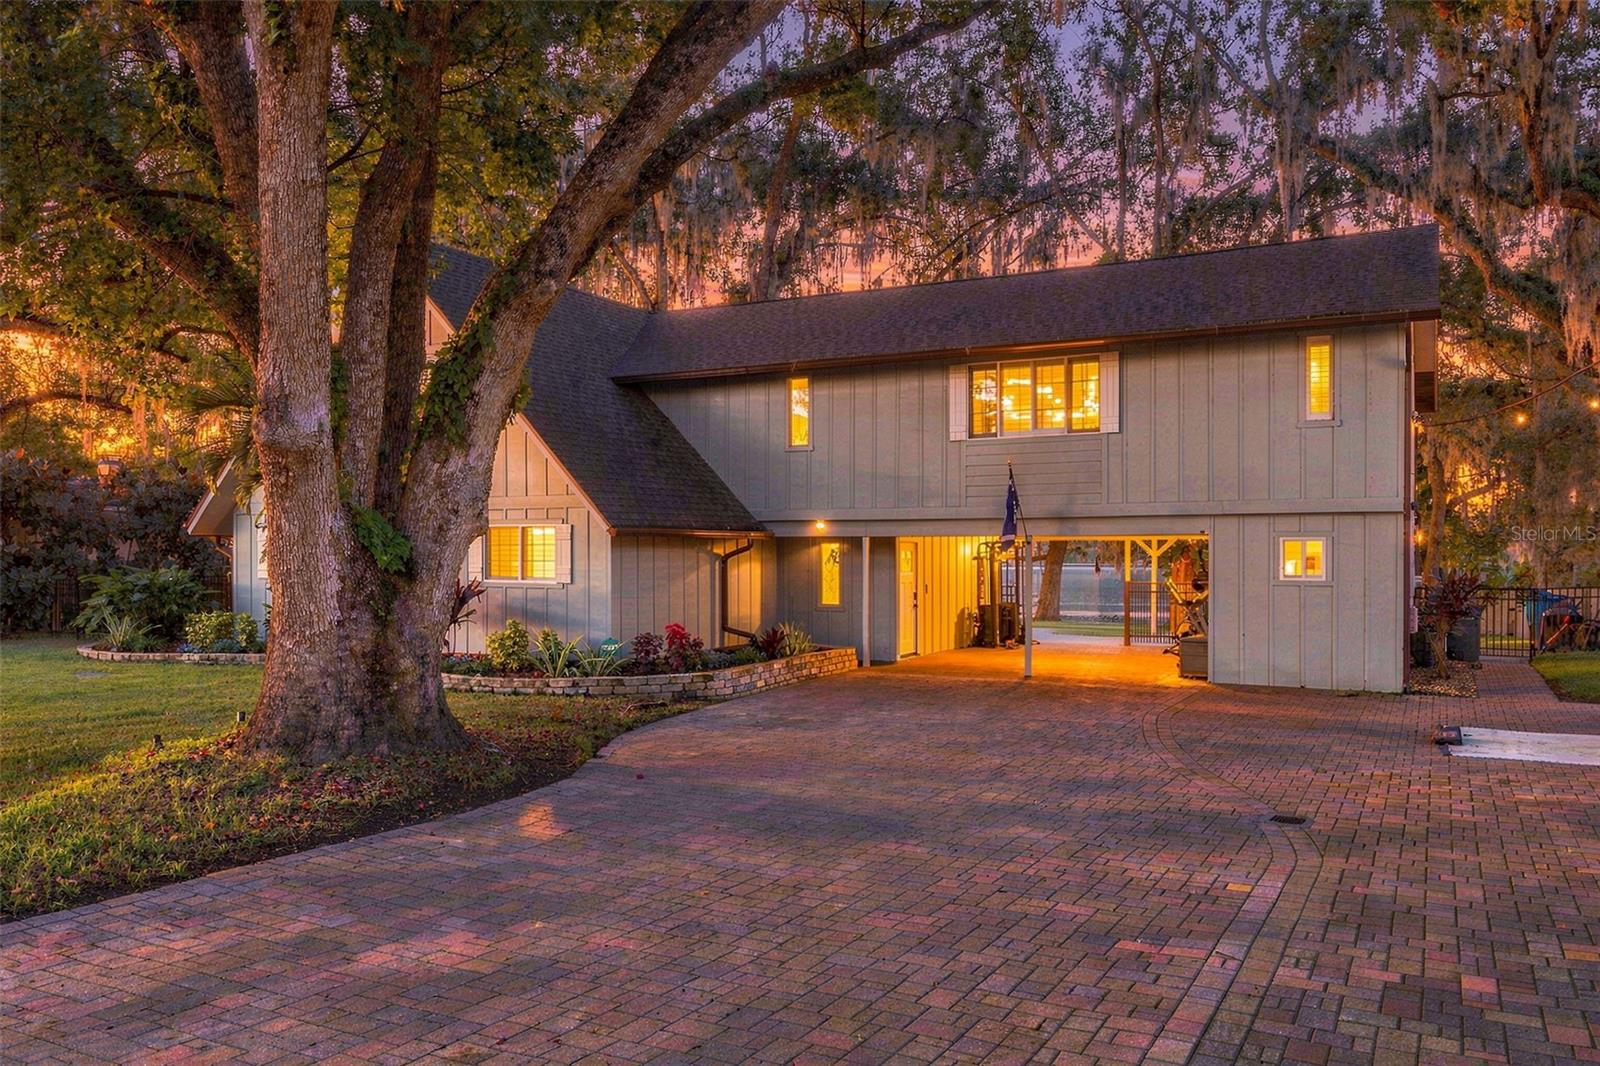
- $1,095,00016019 Chastain Rd, Odessa, FL 335564 Beds3 Baths2,672 sqftListing courtesy of KELLER WILLIAMS TAMPA PROPERTIES · Data courtesy of: Stellar MLS
 Active
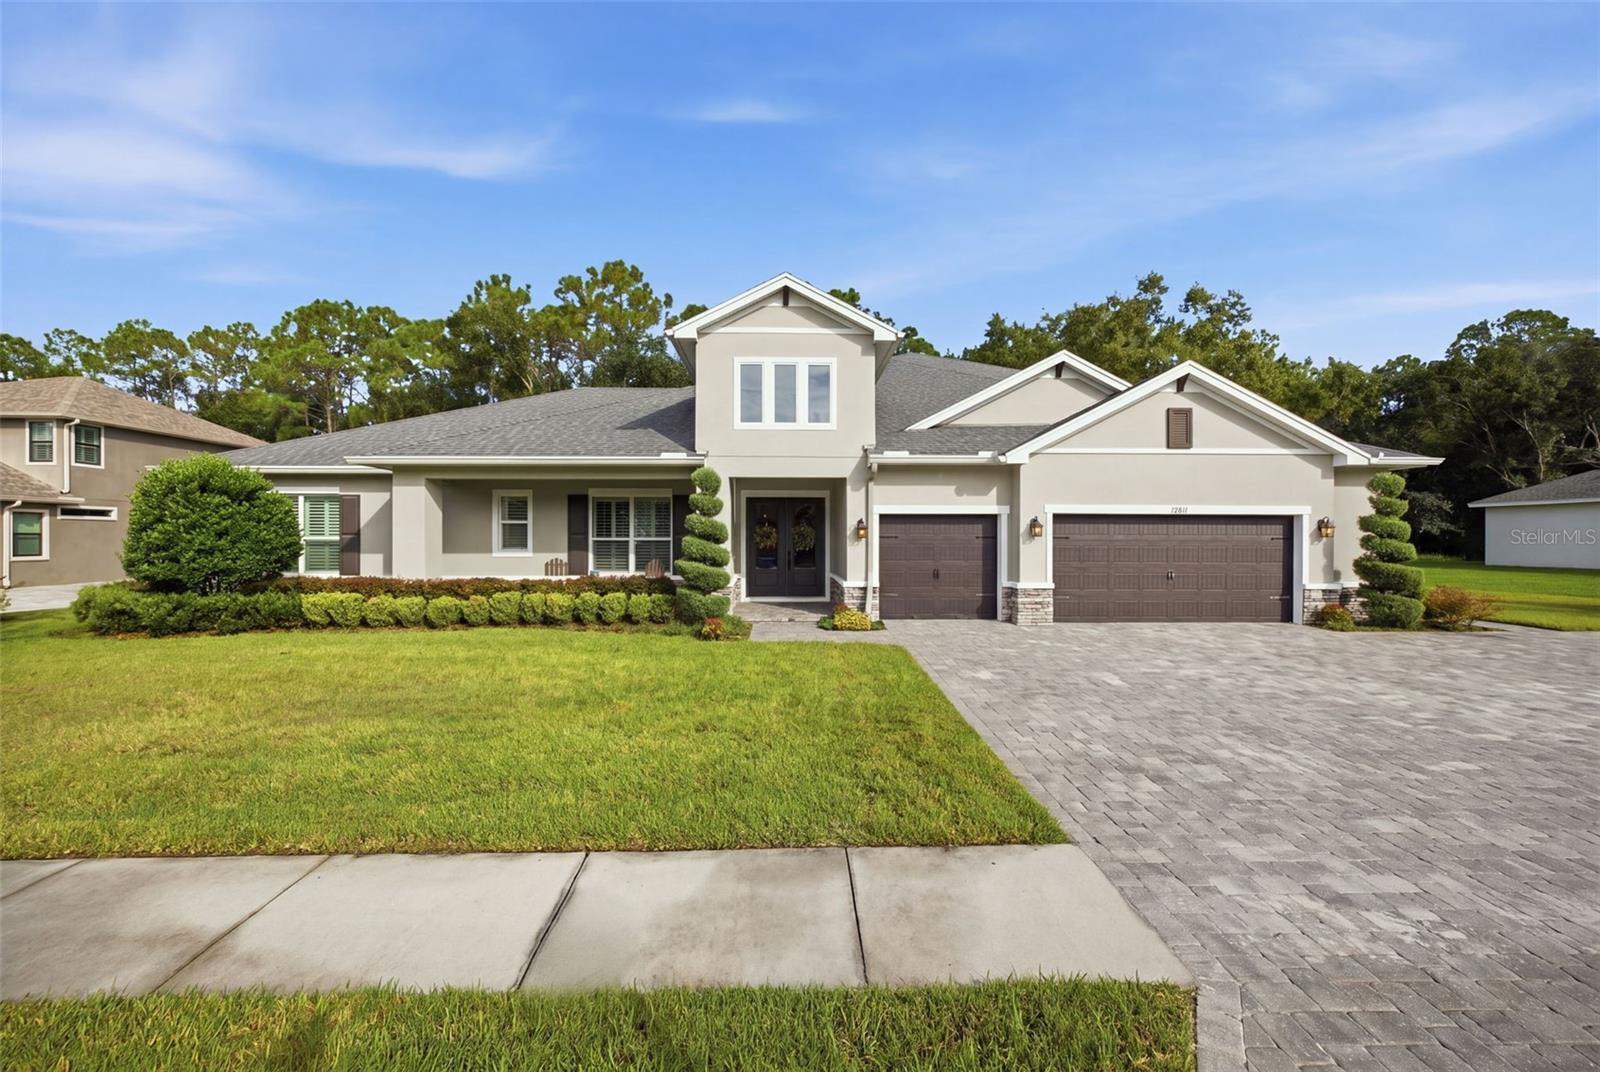
- $1,376,00012811 Eagles Entry Dr, Odessa, FL 335565 Beds5 Baths4,236 sqftListing courtesy of KELLER WILLIAMS TAMPA PROPERTIES · Data courtesy of: Stellar MLS
 Active
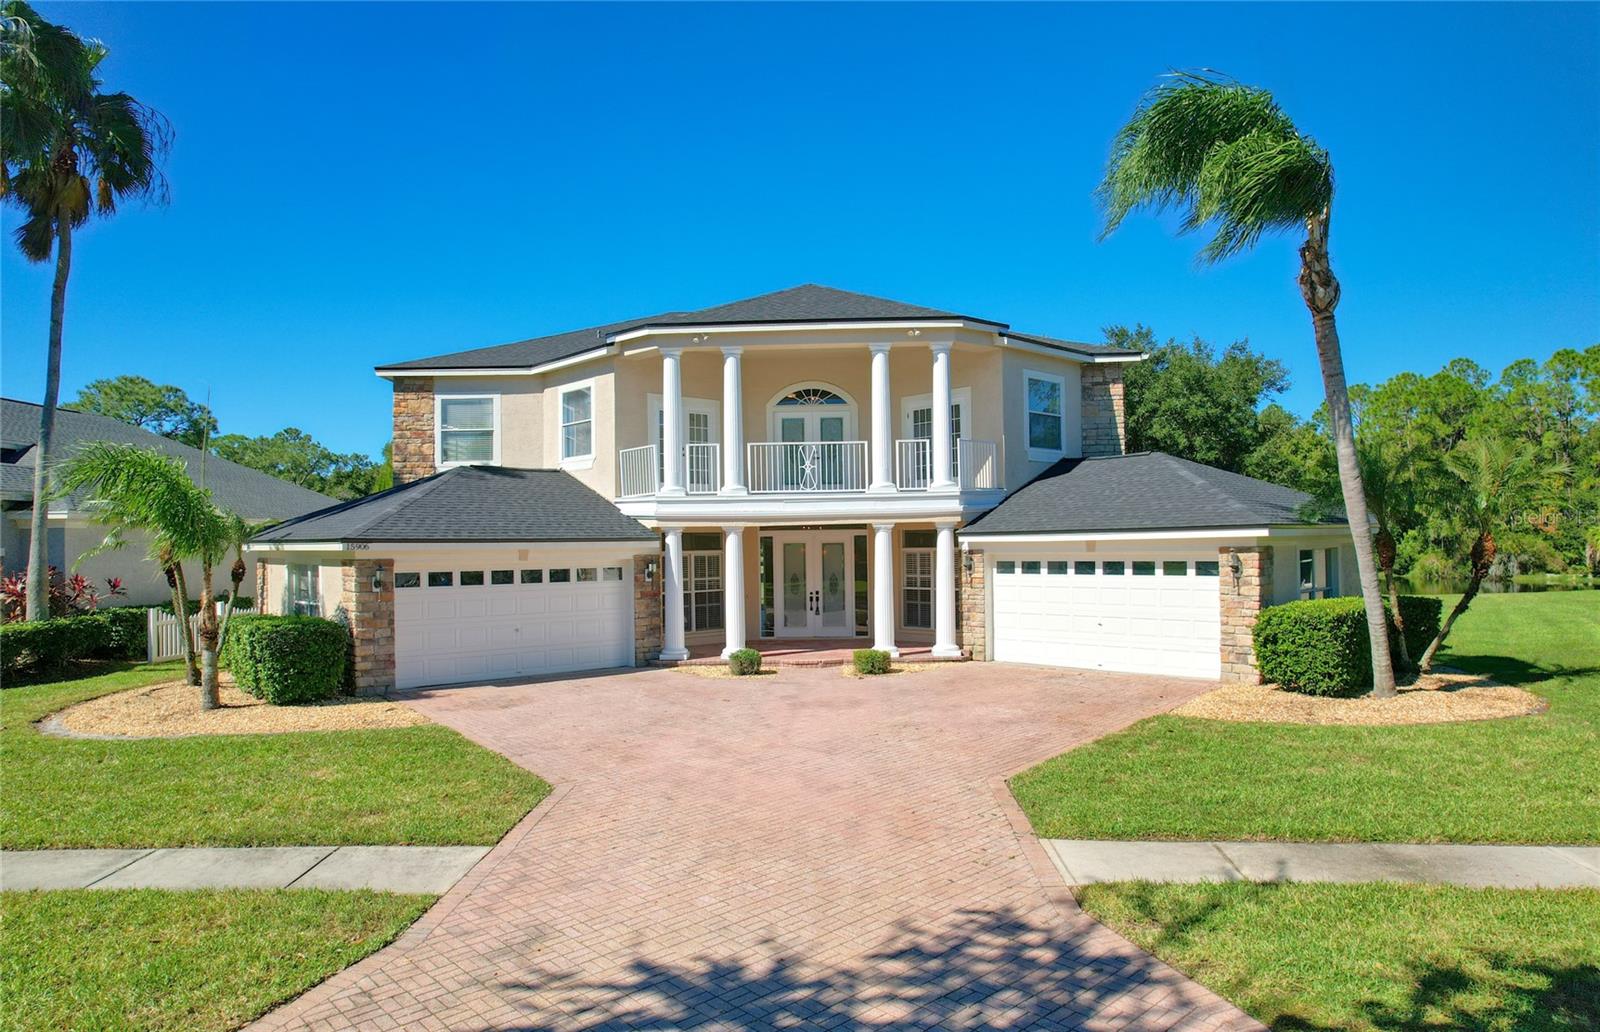
- $1,050,00015906 Prince William Pl, Odessa, FL 335566 Beds5 Baths4,238 sqftListing courtesy of CHARLES RUTENBERG REALTY INC · Data courtesy of: Stellar MLS
 Active
What Sold Nearby
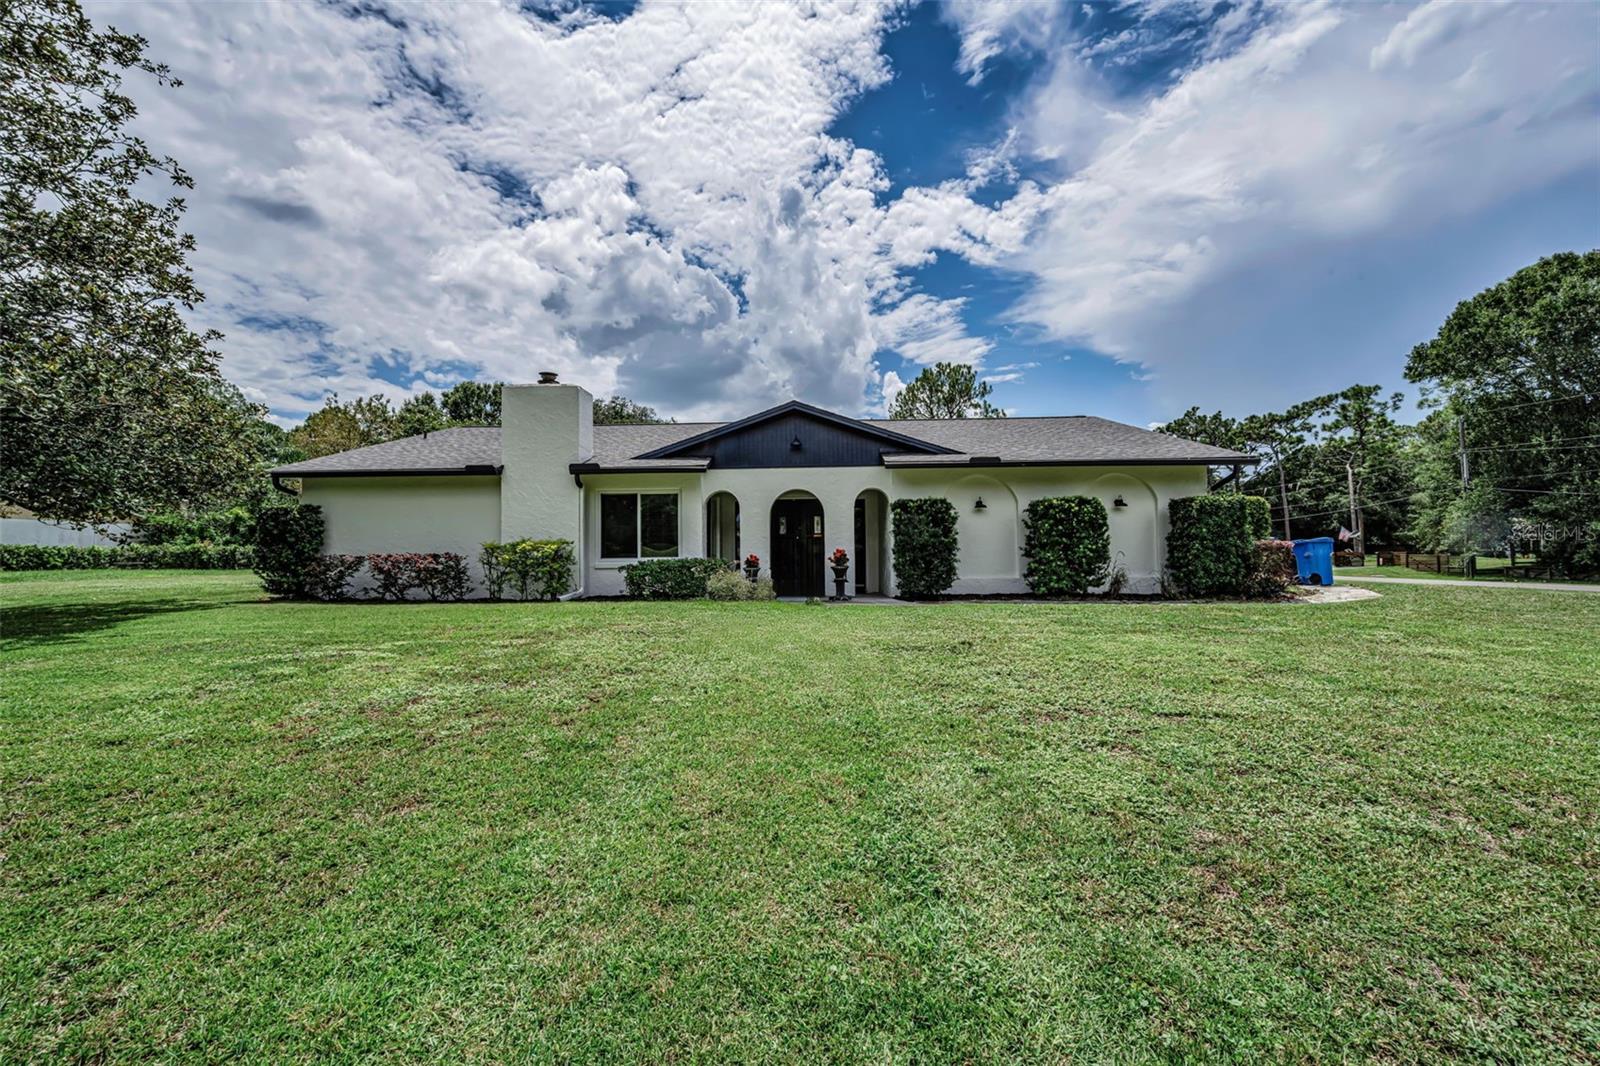 $650,0007812 Windward WayOdessa, FL · Sold 2026-10-30
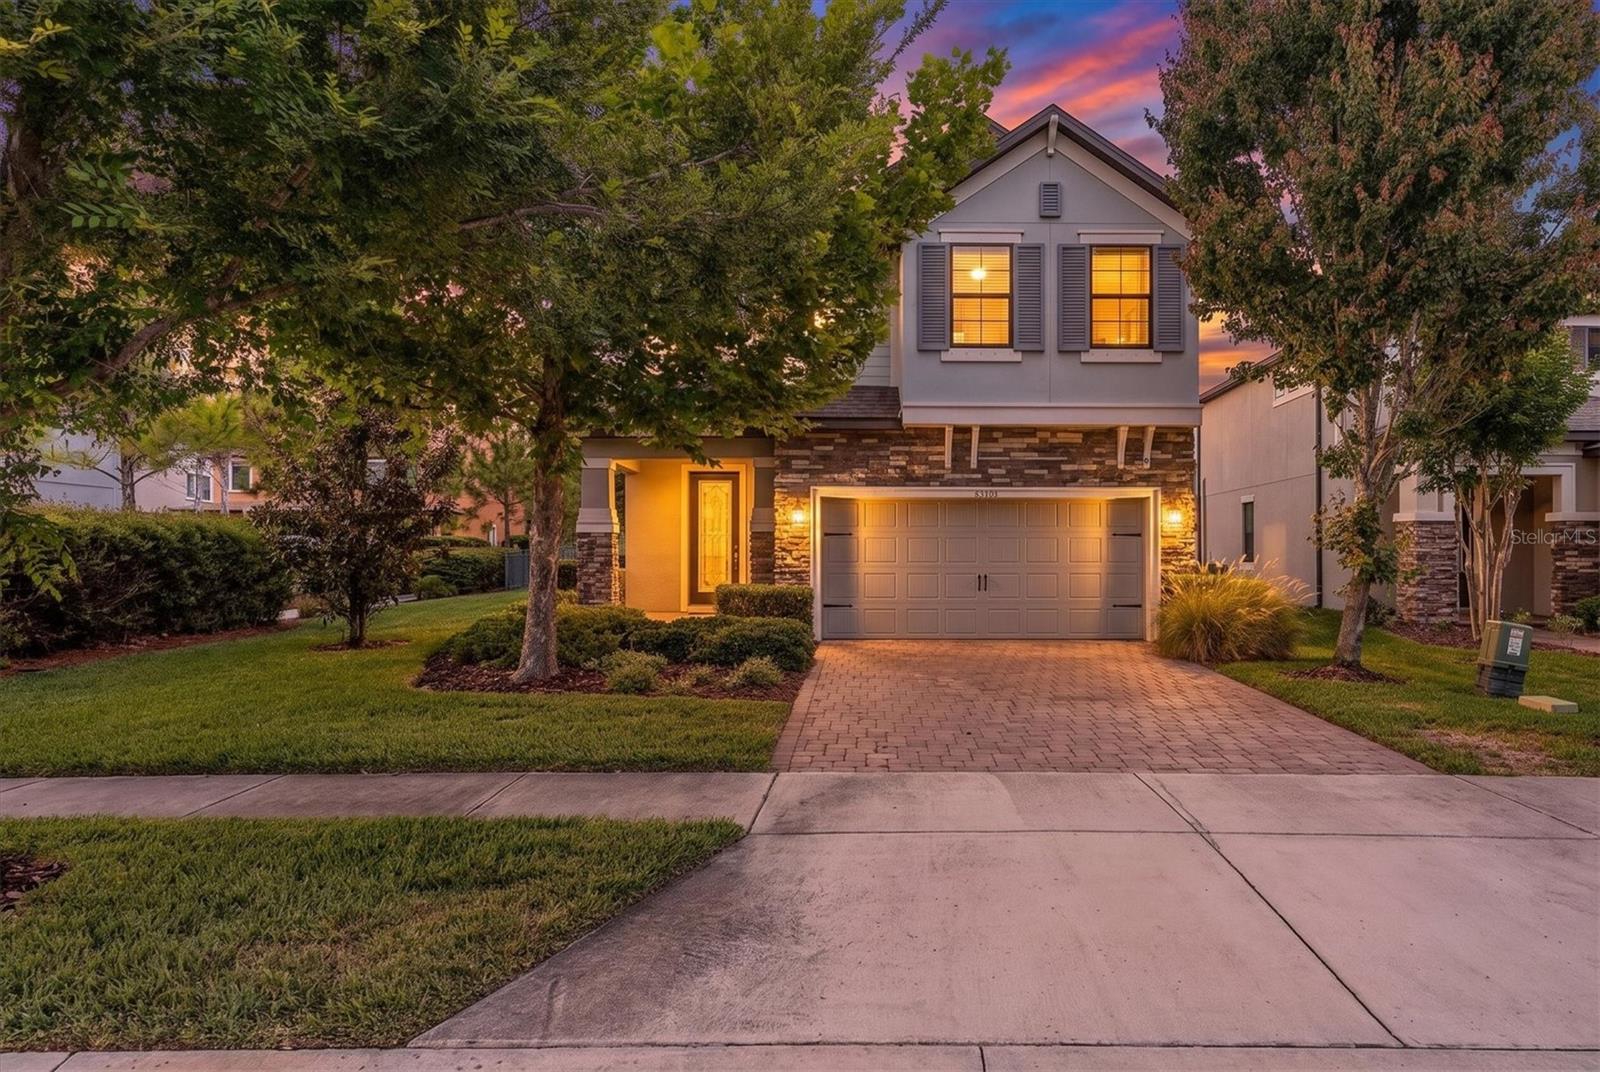 $650,00012345 Tibbetts StOdessa, FL · Sold 2026-10-29
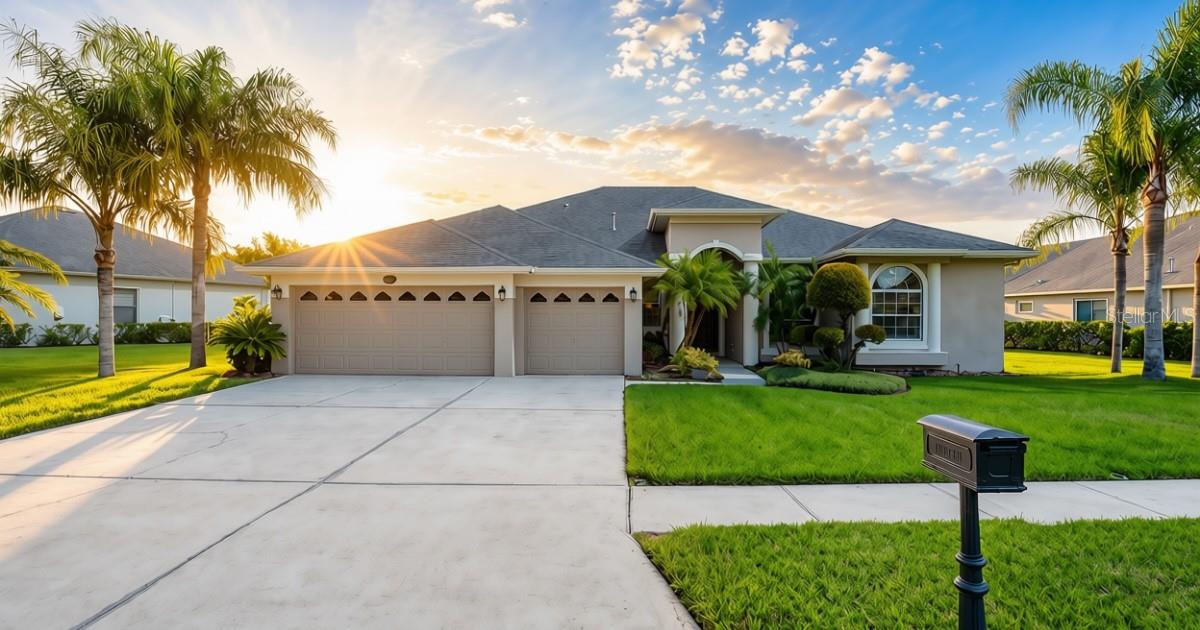 $725,00016215 Ivy Lake DrOdessa, FL · Sold 2026-10-29
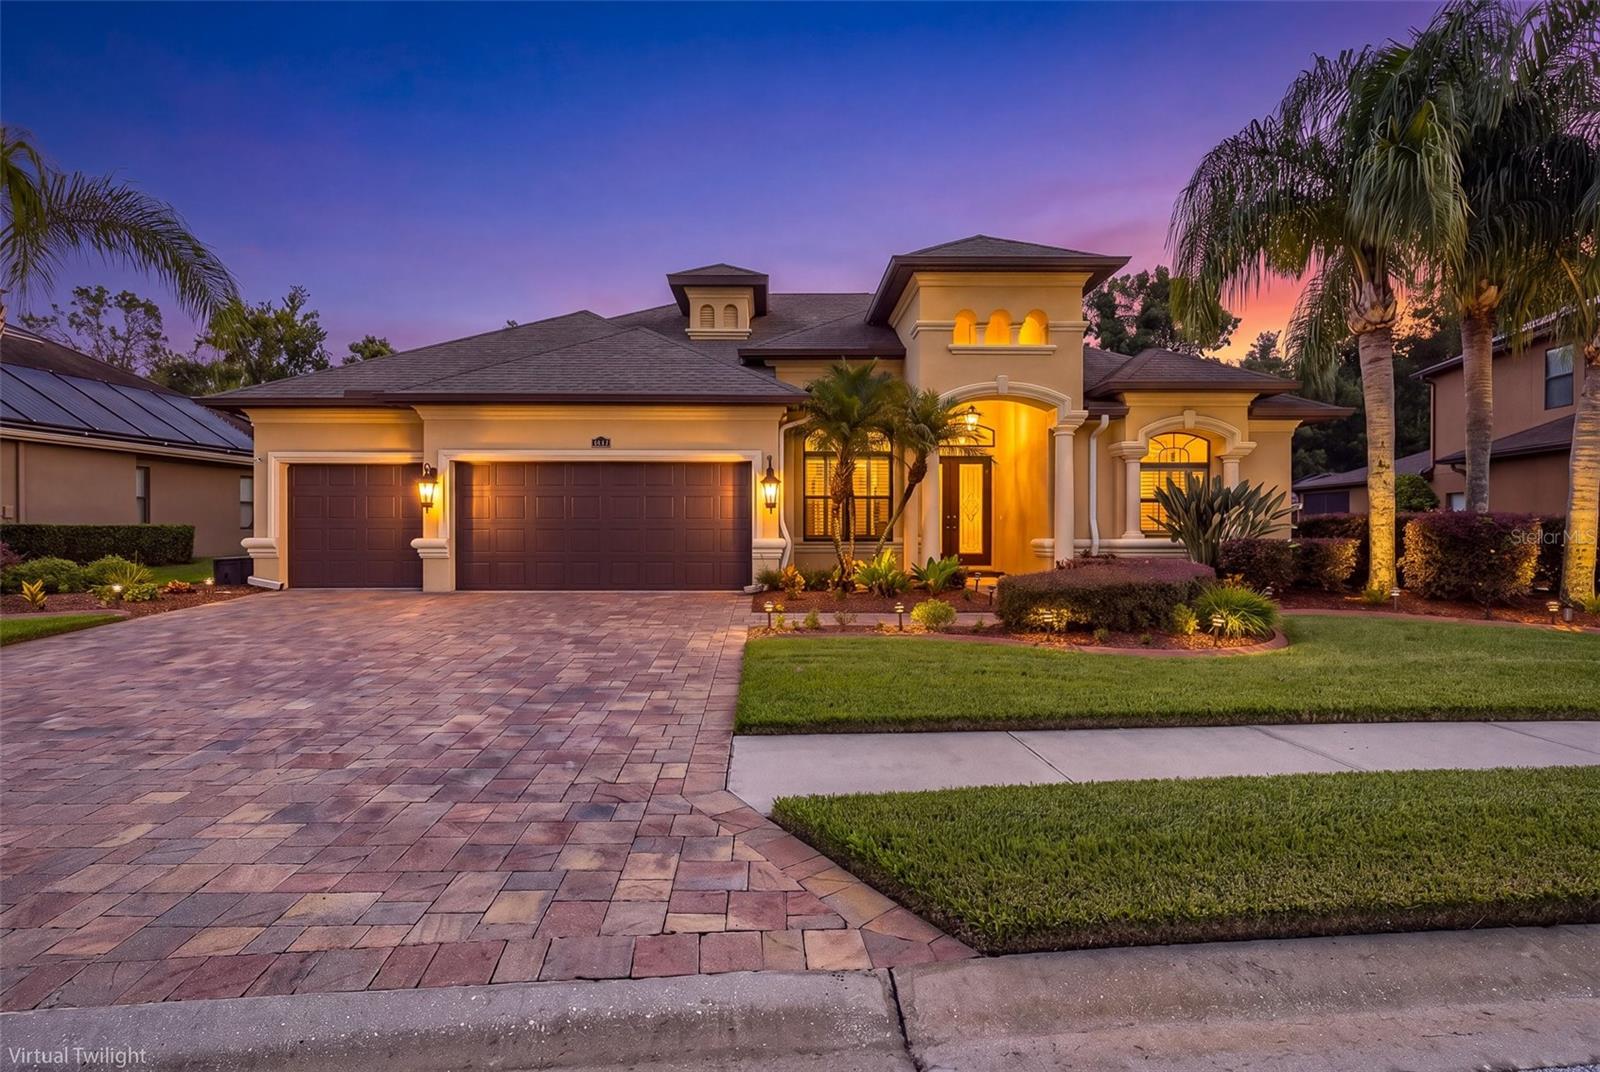 $855,00015312 Azra DrOdessa, FL · Sold 2026-10-27
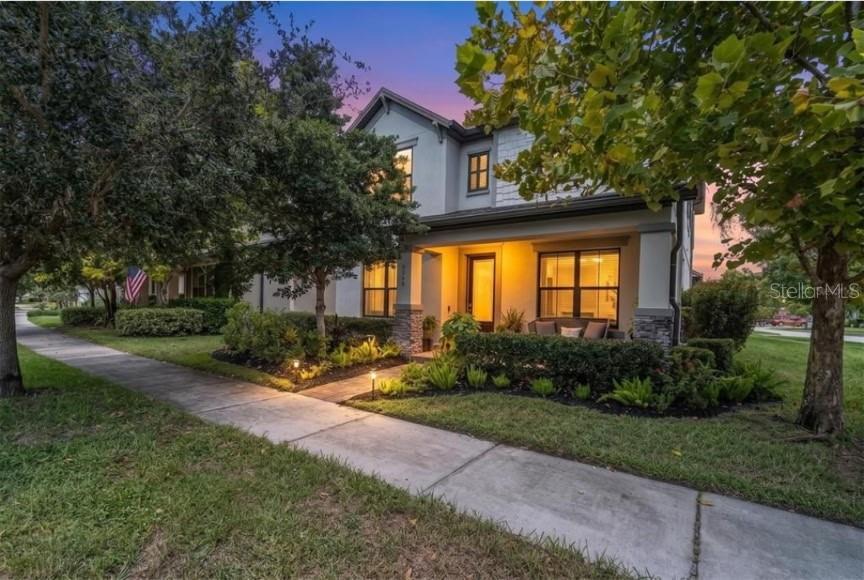 $540,0003060 Chapin PassOdessa, FL · Sold 2026-10-26
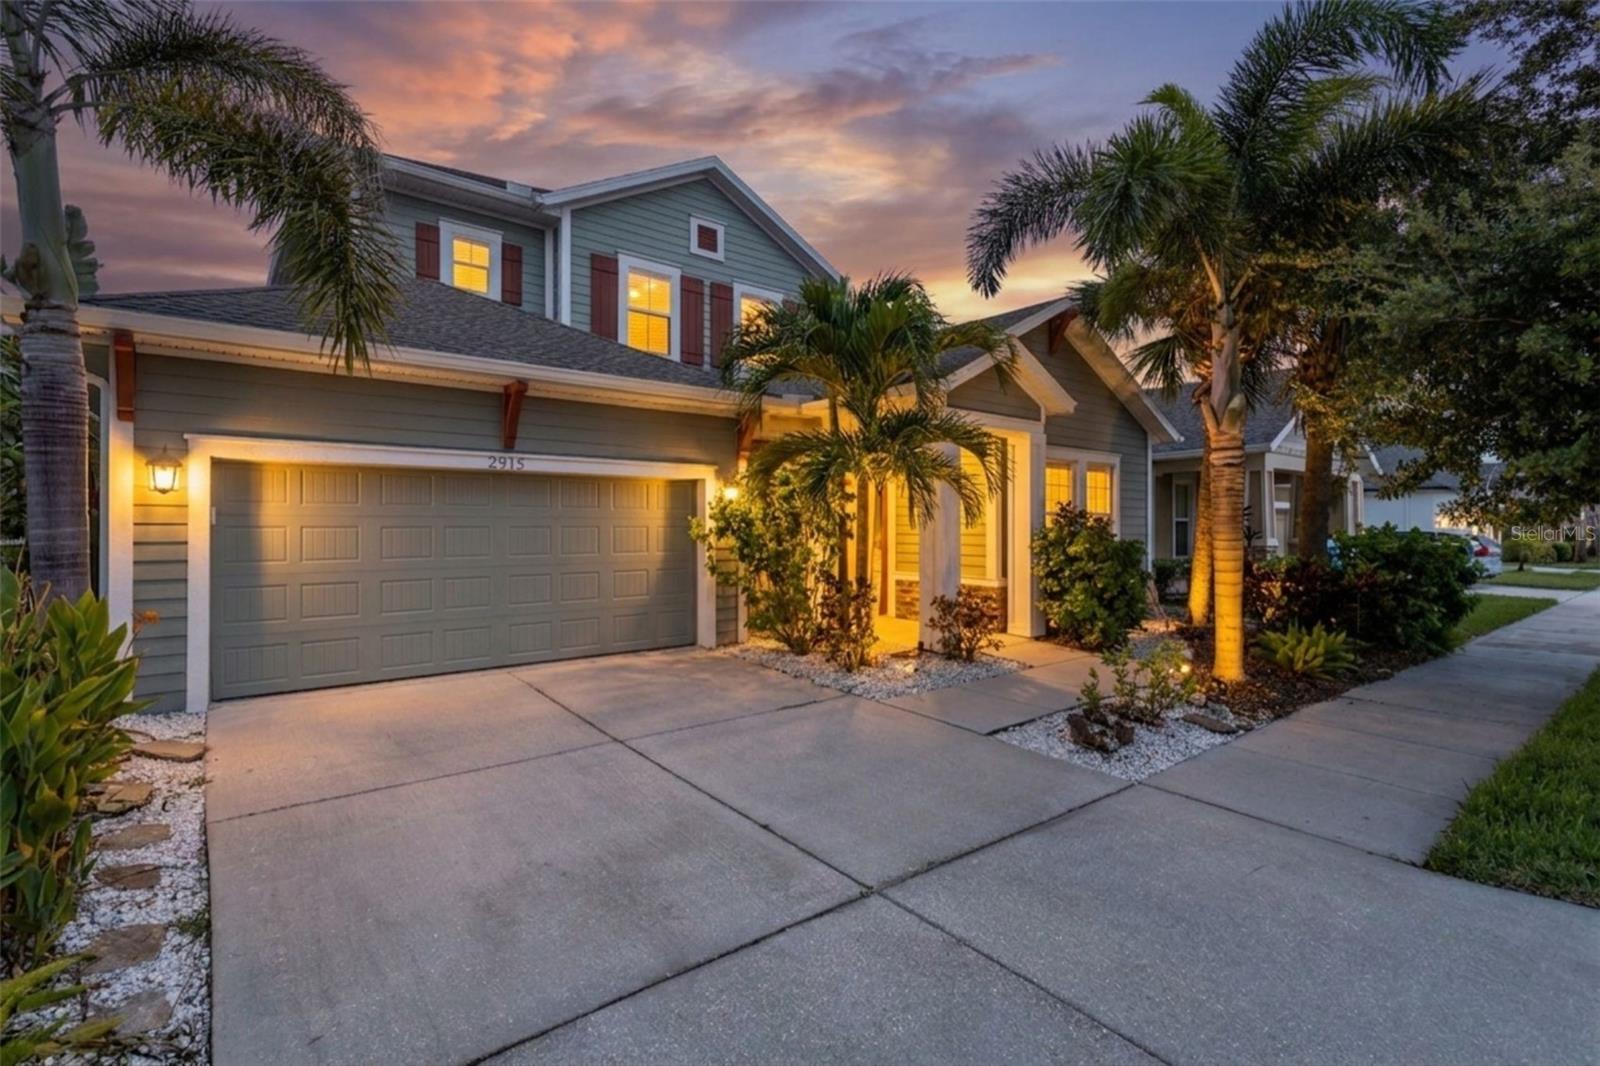 $725,0002515 Portico StOdessa, FL · Sold 2026-10-23
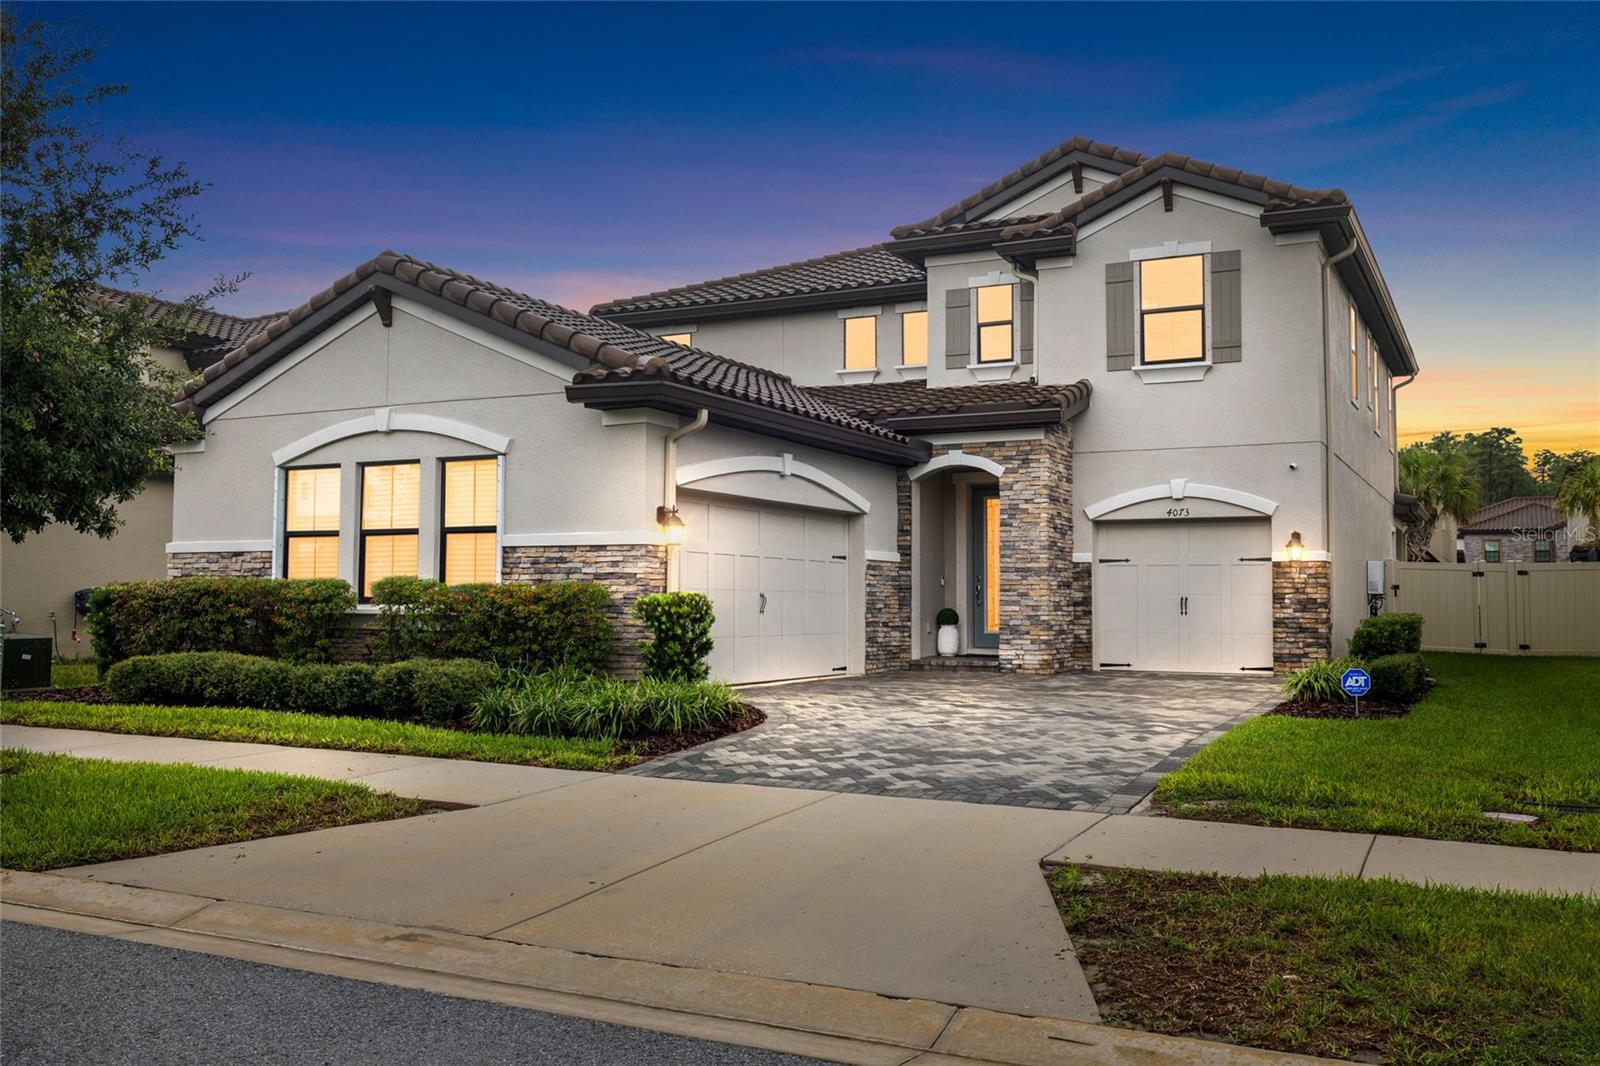 $800,0004073 Maurice AveOdessa, FL · Sold 2026-10-23
 $630,00014828 Man O War DrOdessa, FL · Sold 2026-10-22
Flood
Flood zone X · Minimal flood risk
What's Nearby
Restaurants
- LC Cajun GrillCitrus Park Town Center Boulevard, Citrus Park, FL 33625, United States of America1.8 mi
- Planet Grilled CheeseCitrus Park Town Center Boulevard, Citrus Park, FL 33625, United States of America1.8 mi
- China 88Citrus Park Town Center Boulevard, Citrus Park, FL 33625, United States of America1.8 mi
- Pierce's EateryCitrus Park Town Center Boulevard, Citrus Park, FL 33625, United States of America1.8 mi
- Johnny RocketsCitrus Park Town Center Boulevard, Citrus Park, FL 33625, United States of America1.8 mi
Groceries
- Publix7835 Gunn Highway, Tampa, FL 33626, United States of America1.1 mi
Schools
- Sickles High SchoolSheldon Road, Citrus Park, FL 33625, United States of America1.1 mi
- Walker Middle SchoolNorth Mobley Road, Keystone, FL 33556, United States of America1.3 mi
- Citrus Park Elementary SchoolGunn Highway, Citrus Park, FL 33625, United States of America1.4 mi
- Hammond Elementary SchoolNorth Mobley Road, Keystone, FL 33556, United States of America1.4 mi
- Sergeant Paul R. Smith Middle SchoolCarcal Court, Citrus Park, FL 33625, United States of America1.5 mi
- Sergeant Paul R. Smith Middle SchoolCarcal Court, Citrus Park, FL 33625, United States of America1.5 mi
Parks
- Arbor Lakes Community ParkKeystone, Florida, United States of America0.3 mi
- Peterson Road ParkCitrus Park, Florida, United States of America0.6 mi
- Lake Rogers ParkKeystone, Florida, United States of America0.9 mi
- Northwest Equestrian ParkKeystone, Florida, United States of America1.0 mi
- Northwest Equestrian Park EnteranceKeystone, FL 33626, United States of America1.1 mi
- Citrus Park Sports ComplexCitrus Park, Florida, United States of America1.6 mi
- Ed Radice Sports ComplexWestchase, Florida, United States of America1.7 mi
More homes in Odessa
Homes for sale near Odessa
Data courtesy of: Stellar MLSDisclaimers and data details

Listings courtesy of Stellar MLS as distributed by MLS GRID. Based on information submitted to the MLS GRID. All data is obtained from various sources and may not have been verified by broker or MLS GRID. Supplied Open House Information is subject to change without notice. All information should be independently reviewed and verified for accuracy. Properties may or may not be listed by the office/agent presenting the information. Listing information is provided for consumers’ personal, non-commercial use, solely to identify prospective properties for potential purchase; all other use is strictly prohibited and may violate relevant federal and state law. Information deemed reliable but not guaranteed. Copyright © 2026 MLS GRID. All Rights Reserved.

Continental Real Estate Group, Inc
Broker: Derek Eisenberg
Listing last updated: Nov 21, 2026, 1:08 PM EST. SURF LOCAL last checked: Nov 22, 2026, 7:24 AM EST.