
 Active
16019 Chastain Rd
Odessa, FL 33556 · Single family
$1,095,000
Listing courtesy of Justin Eskew, KELLER WILLIAMS TAMPA PROPERTIES
- 4 Beds
- 3 Baths
- 2,672 sqft
Cynthia's Insights On This Property
- Built 1981 — before Florida's 2002 building code
- Last recorded sale: $1,075,000 in February 2026
- Typical sale in 33556 over the last year: $785,000, $288 per sq ft
- Owners in 33556 stay about 10 years; 3% of homes changed hands last year
- Taxes could jump about $2,000/yr after a sale (homestead cap resets)


📊 Price Pulse
What would you pay for this place?
Sale prices come from county public records, not MLS data.Listing agent
Contact
Send a message and we'll pass it to the listing agent. Nothing is sent until you ask.
About this home
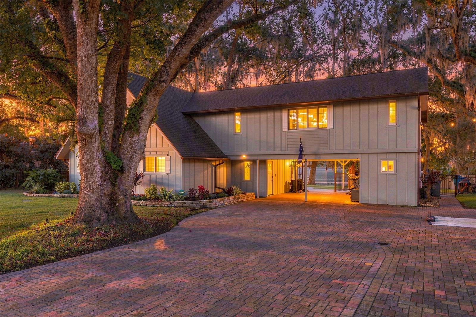
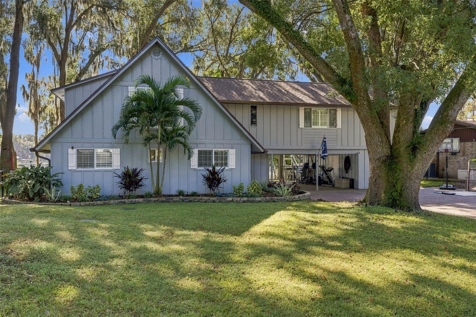
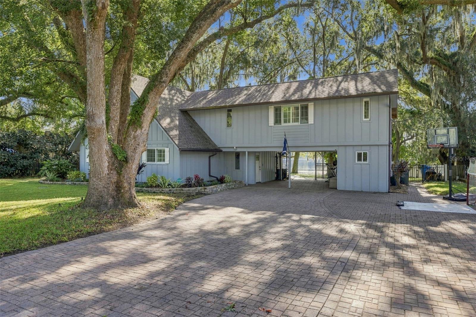
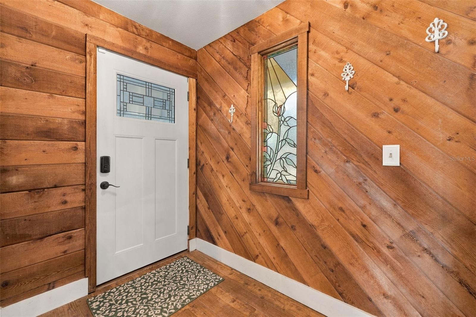
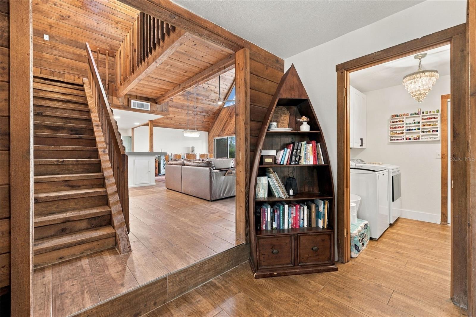
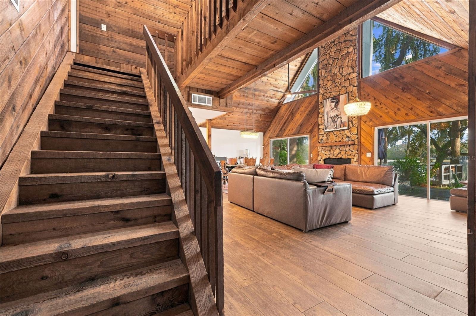
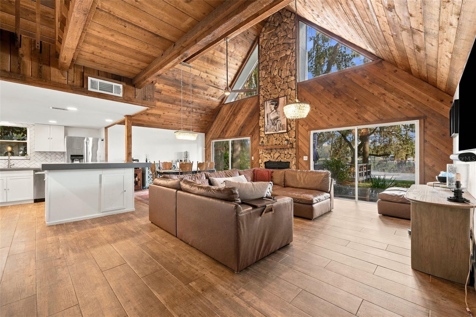
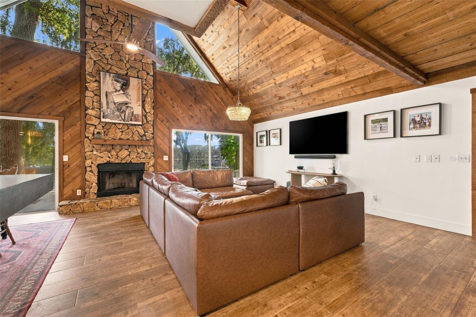
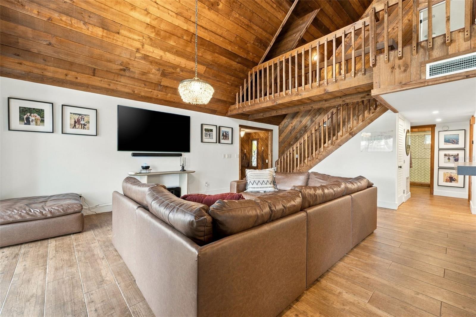
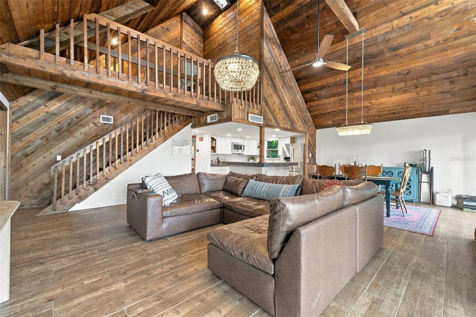
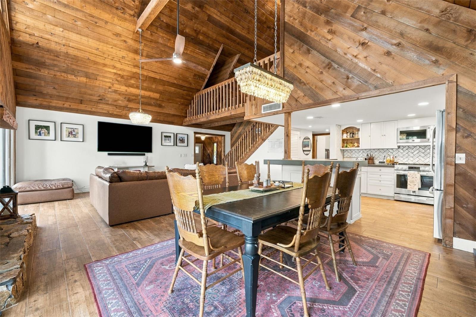
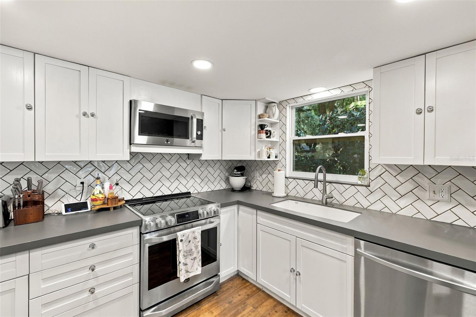
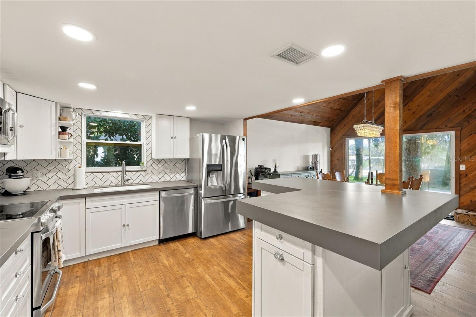
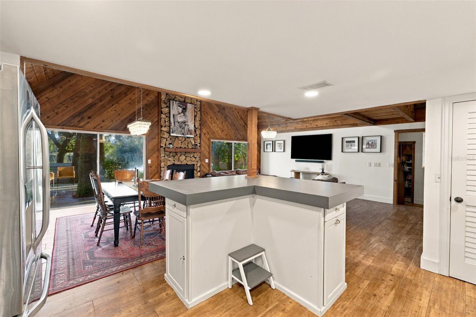
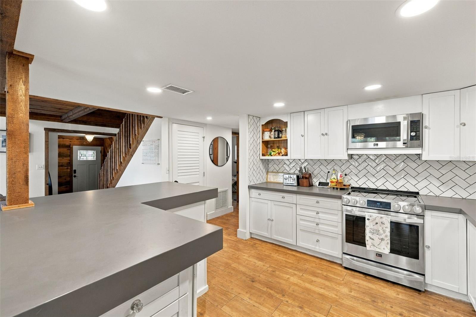
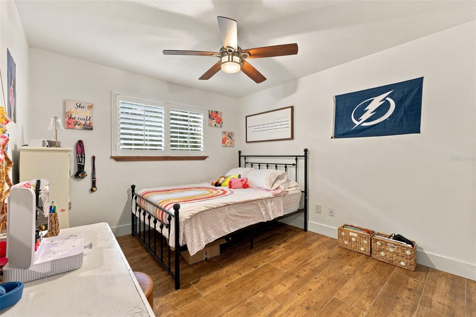
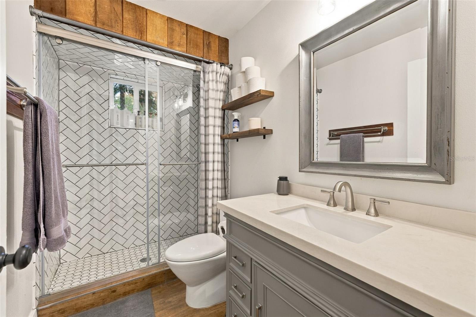
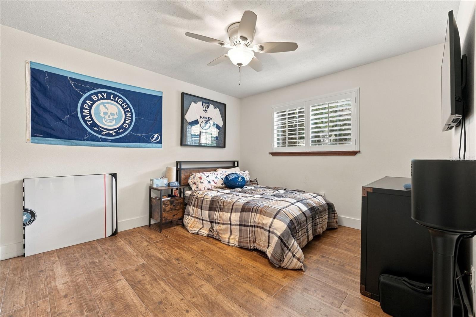
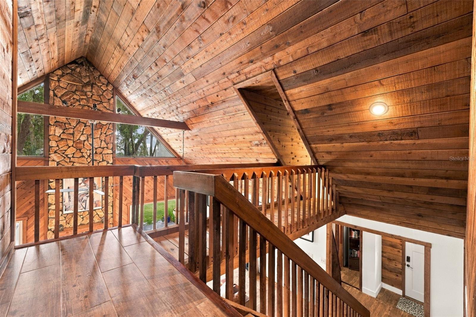
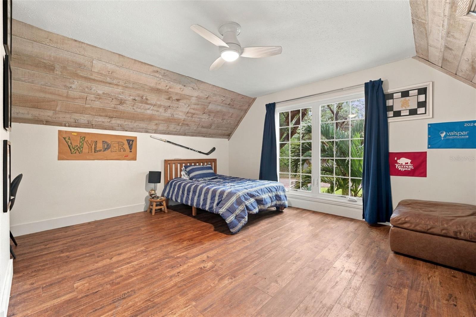
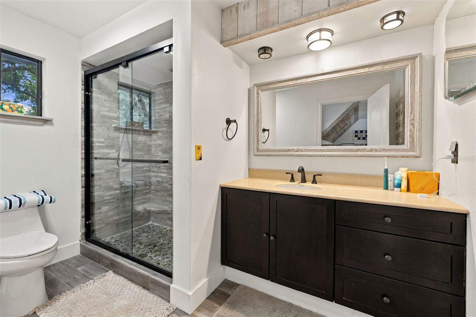
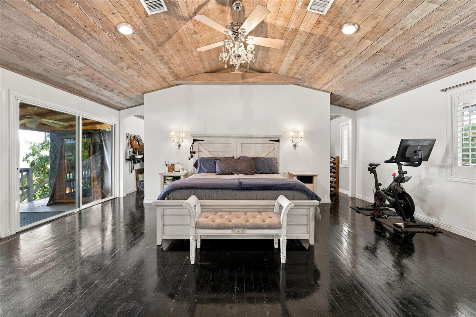
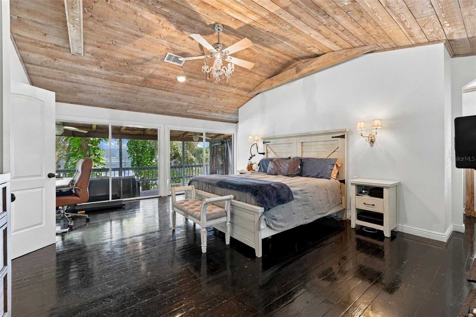
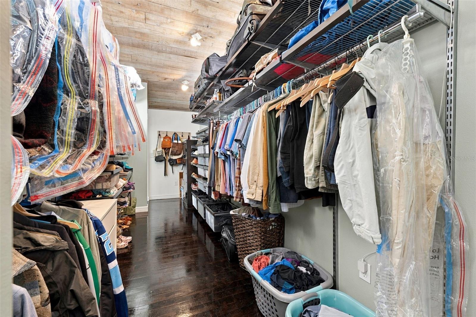
LAKESIDE LIVING, THOUGHTFULLY REIMAGINED! Nestled on nearly 0.40 acres along the beautiful shores of Lake Armistead in sought-after Odessa, this distinctive 4-bedroom, 3-bath waterfront retreat offers approximately 2,670 square feet of character, comfort, and breathtaking natural beauty. Surrounded by mature trees, fresh landscaping, and tranquil lake views, this special property offers the perfect balance of peaceful waterfront living and convenient access to everything Tampa Bay has to offer. Even more exciting, this home has received an impressive collection of MAJOR improvements in 2026, providing peace of mind and modern convenience for its next owners. Enjoy the confidence of a NEW ROOF, TWO NEW HVAC SYSTEMS, AND A NEW TANKLESS HOT WATER HEATER, ALL INSTALLED IN MARCH 2026! Additional improvements include new electrical subpanels, a new AIO water treatment system, a fully fenced yard, and additional cabinetry in the laundry room. Beautiful plantation shutters and refreshed landscaping add the finishing touches to this already exceptional property. Step inside and experience the dramatic architecture of soaring cathedral ceilings, an open second-story overlook, rich wood accents, and a stunning stone fireplace that anchors the inviting main living space. Beautiful wood-plank porcelain tile flooring and abundant natural light create a warm yet sophisticated atmosphere. The kitchen seamlessly connects to the dining and living areas and features elegant porcelain countertops, white cabinetry accented with crystal hardware, stainless steel appliances, and generous workspace, making it equally suited for everyday living and entertaining. The thoughtfully designed floor plan offers both flexibility and privacy, with two spacious bedrooms and a full bathroom on the main level. Upstairs, a private guest suite features its own en-suite bathroom and walk-in closet. The expansive primary retreat is truly something special, offering gorgeous lake views, a huge walk-through closet, and a spa-inspired en-suite bathroom complete with a classic clawfoot soaking tub, separate walk-in shower, dual vanities, and private water closet. Open the sliding doors to your own private balcony overlooking Lake Armistead, where an exterior staircase provides convenient access to the outdoor living spaces below. Imagine starting your mornings with peaceful water views and ending your evenings surrounded by the beauty of the lake and magical sunset. The outdoor setting is every bit as captivating as the interior. Enjoy an expansive composite deck overlooking the water, with a boardwalk leading to your private dock. Whether you're boating, kayaking, skiing, fishing, or simply soaking up the Florida sunshine, this waterfront setting offers endless opportunities to enjoy the lake lifestyle. A cozy firepit and outdoor seating area tucked beneath the oak canopy create the perfect backdrop for evening gatherings, while the newly fenced yard offers additional privacy and room to enjoy the outdoors. An attached carport and separate workshop/storage area provide even more functionality. Conveniently located in the heart of Odessa, this remarkable property offers a rare opportunity to enjoy the tranquility of waterfront living without sacrificing everyday convenience. This is more than just a home—it's an opportunity to embrace the lifestyle you've been dreaming of. Welcome home to Lake Armistead! Welcome HOME!
moreless
- Property type
- Single family
- Year built
- 1981
- Lot size
- 0.39 acres
- On market
- 12 days
- Price per sqft
- $410
- Listing ID
- TB8565460
Show Full Details
Property Info
- Property Type
- Residential
- Property Subtype
- SingleFamilyResidence
- Year Built
- 1981
- Levels
- Two
- Direction Faces
- Northwest
- Lot Size (acres)
- 0.39
- Lot Size (sqft)
- 17200.0
- Contract Date
- 2026-11-06
- On Market Date
- 2026-11-06
- Cumulative Days on Market
- 12
Interior Features
- Interior Features
- Cathedral Ceiling(S), Eat-In Kitchen, Open Floorplan, Stone Counters, Walk-In Closet(S)
- Flooring
- Laminate, Marble, Tile, Wood
- Fireplace
- Yes
- Fireplace Features
- Living Room, Stone, Wood Burning
- Laundry Features
- Electric Dryer Hookup, Inside, Laundry Room, Washer Hookup
- Levels
- Two
- Window Features
- Skylight(S), Blinds, Shutters
- Door Features
- Sliding Doors
Appliances
- Appliances
- Dishwasher, Disposal, Dryer, Microwave, Range, Refrigerator, Tankless Water Heater, Washer, Water Softener
Heating & Cooling
- Heating
- Central
- Cooling
- Central Air
Exterior Features
- Exterior Features
- Balcony, Lighting, Private Yard, Rain Gutters, Storage, Dock
- Patio & Porch Features
- Covered, Deck, Other, Rear Porch
- Construction Materials
- Frame, Wood Siding
- Foundation
- Slab
- Roof
- Shingle
- Fencing
- Other
- Other Structures
- Storage, Workshop
- View
- Lake, Water
- Waterfront Features
- Lake Privileges, Lake Front
- Waterfront
- Yes
Features & Amenities
- Carport
- Yes
- Parking Features
- Covered, Driveway
- Security Features
- Closed Circuit Camera(S), Smoke Detector(S)
- Lot Features
- Irregular Lot, Landscaped, Paved, Waterfront
Community/Association
- Community Features
- None, Street Lights
Utilities
- Utilities
- Cable Available, Electricity Connected
- Sewer
- Septic Tank
- Water Source
- Private, Well
Taxes
- Annual Tax Amount
- $7,628
- Tax Year
- $2,025
- Legal Description
- THAT PART OF N 1/2 OF SE 1/4 OF SW 1/4 DESC AS FROM SW COR RUN E 194 FT ALONG S BDRY N 19 DEG 44 MIN 18 SEC W 155.44 FT N 56 DEG 05 MIN 25 SEC E 158.11 FT AND N 47 DEG 01 MIN 37 SEC E 141.89 FT FOR POB, THEN CONT N 47 DEG 01 MIN 37 SEC E 42.99 FT N 36 DEG 38 MIN 28 SEC E 57.01 FT S 33 DEG 03 MIN 34 SEC E 487 FT MOL TO S BDRY W ALONG S BDRY TO PT BRG S 31 DEG 47 MIN 34 SEC E FROM POB AND N 31 DEG 47 MIN 34 SEC W 385 FT MOL TO BEG
Other
- Derived Previous List Price
- $1,120,000
Data freshness
- SURF LOCAL last checked
- Nov 21, 2026, 7:28 AM EST
Location
Approximate location, shown from the displayed address.
Similar homes nearby
- $1,225,0003861 Barbour Trl, Odessa, FL 335565 Beds5 Baths3,457 sqftListing courtesy of RE/MAX ACTION FIRST OF FLORIDA · Data courtesy of: Stellar MLS
 Active
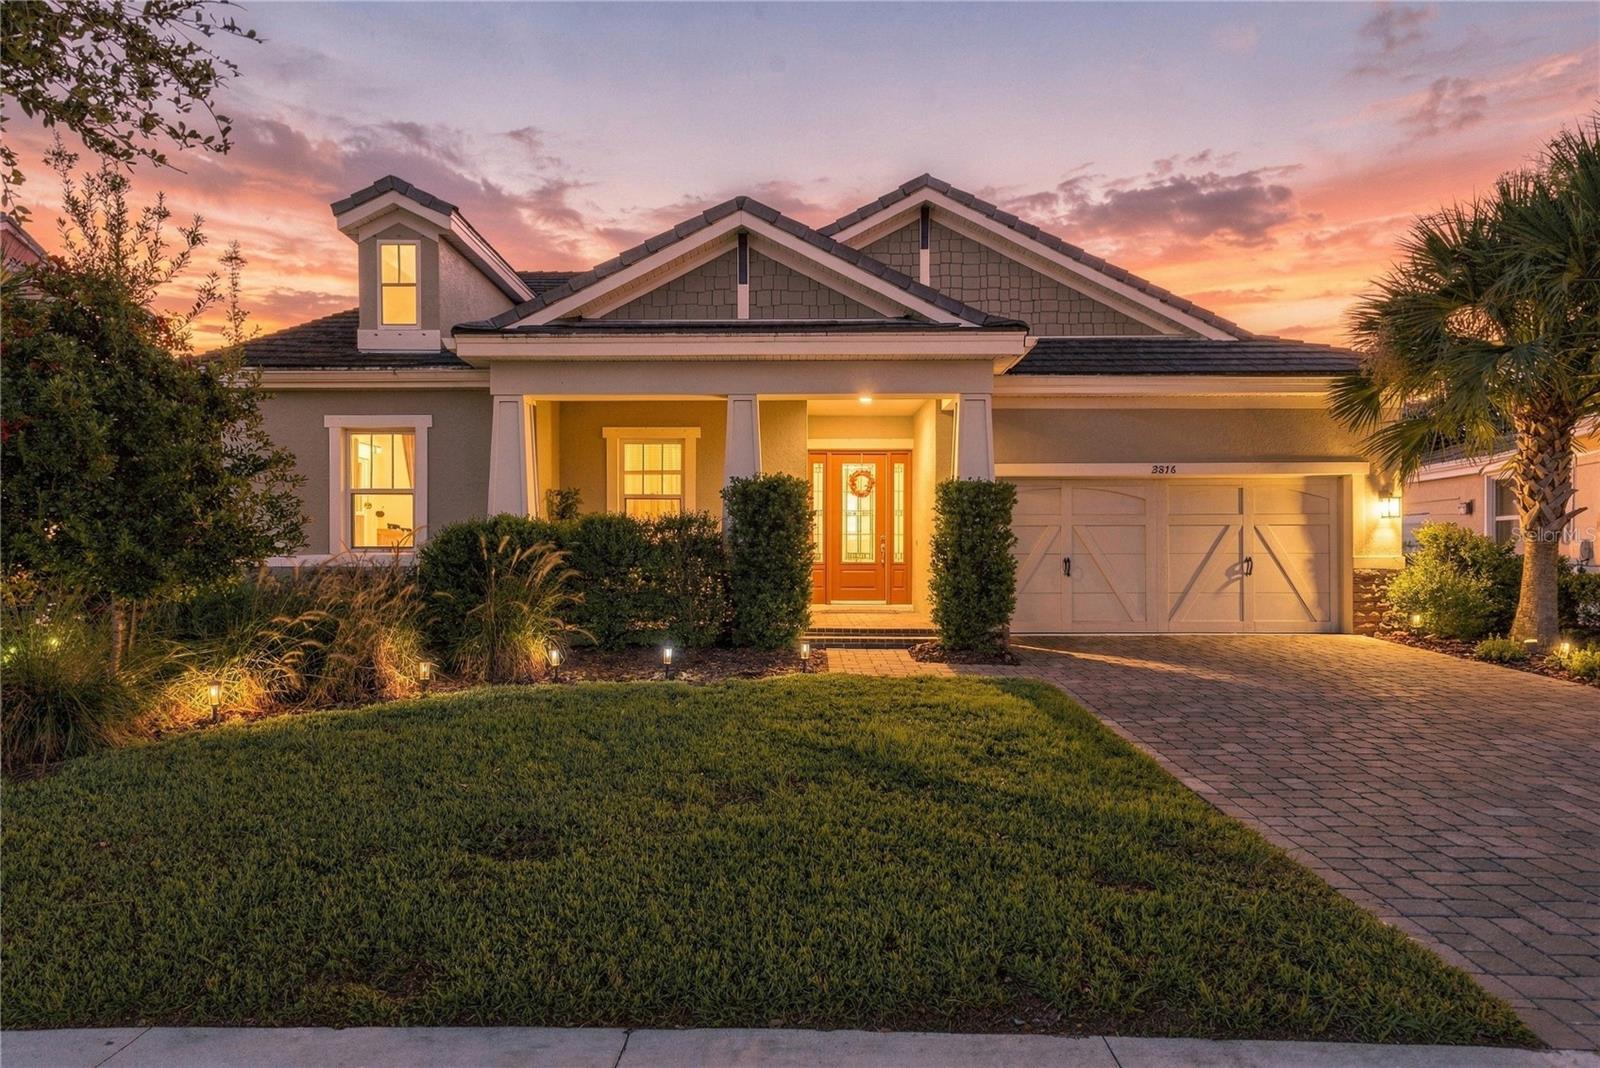
- $949,9003816 Bonfire Dr, Odessa, FL 335564 Beds4 Baths2,755 sqftListing courtesy of SERHANT · Data courtesy of: Stellar MLS
 Active
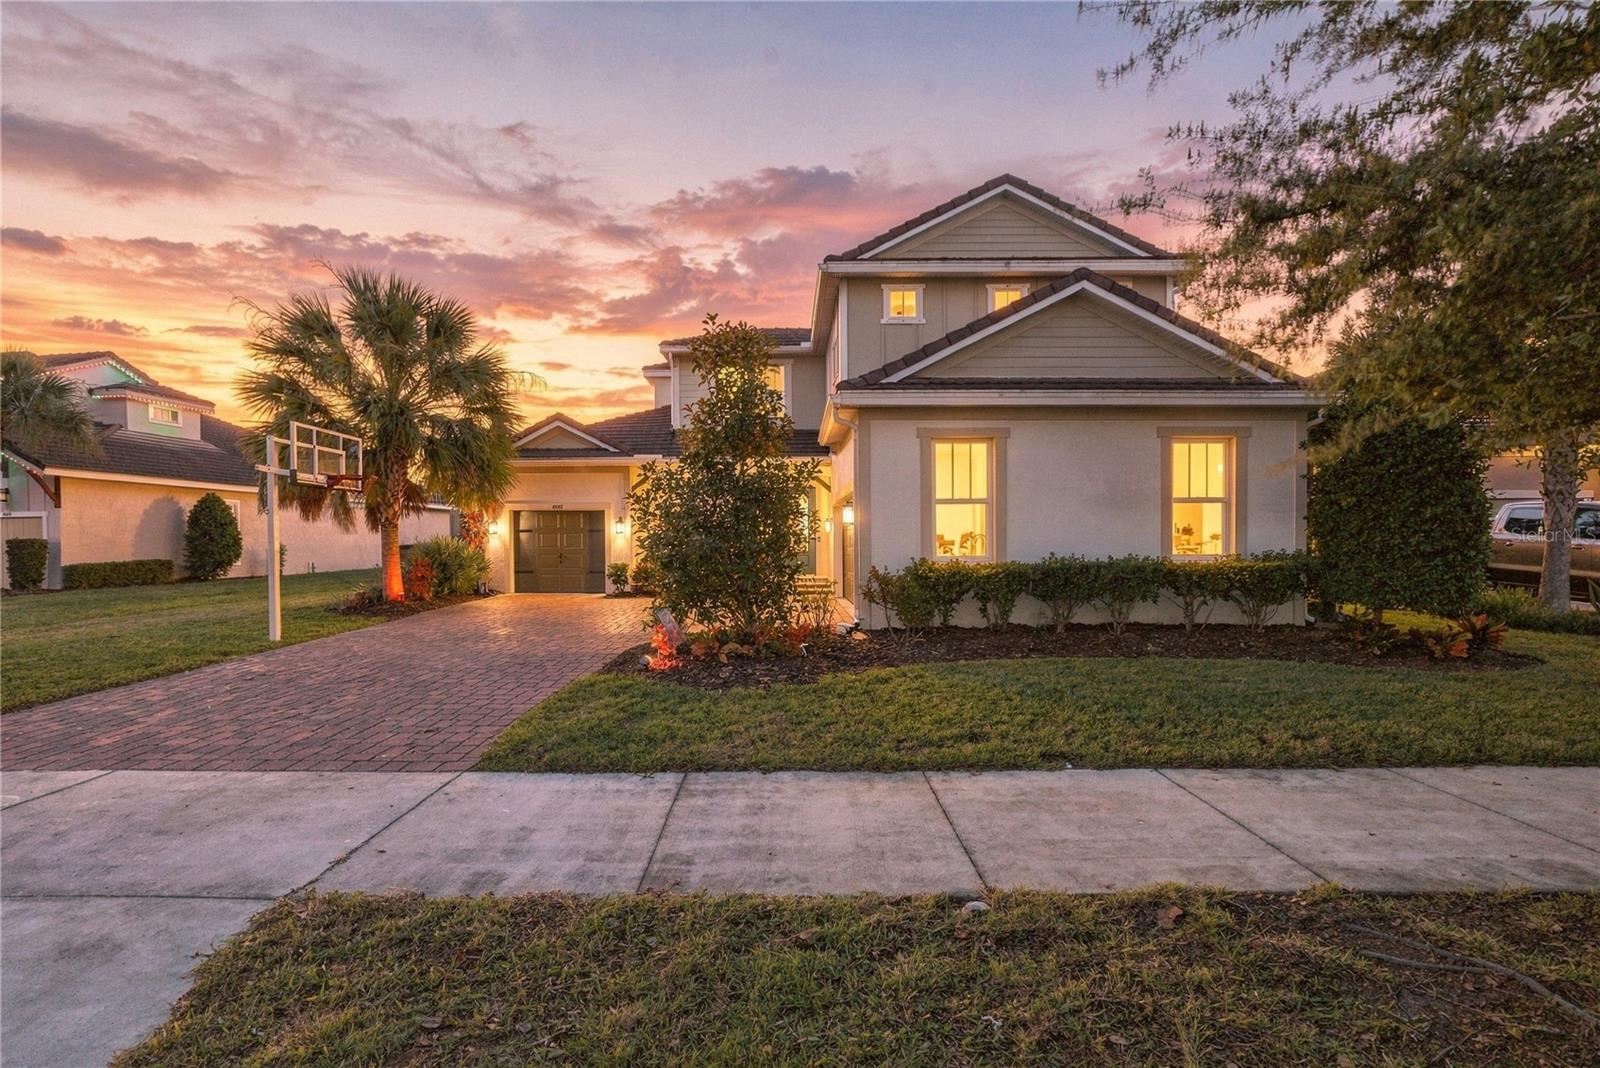
- $1,299,0004081 Barbour Trl, Odessa, FL 335565 Beds5 Baths3,461 sqftListing courtesy of SERHANT · Data courtesy of: Stellar MLS
 Active
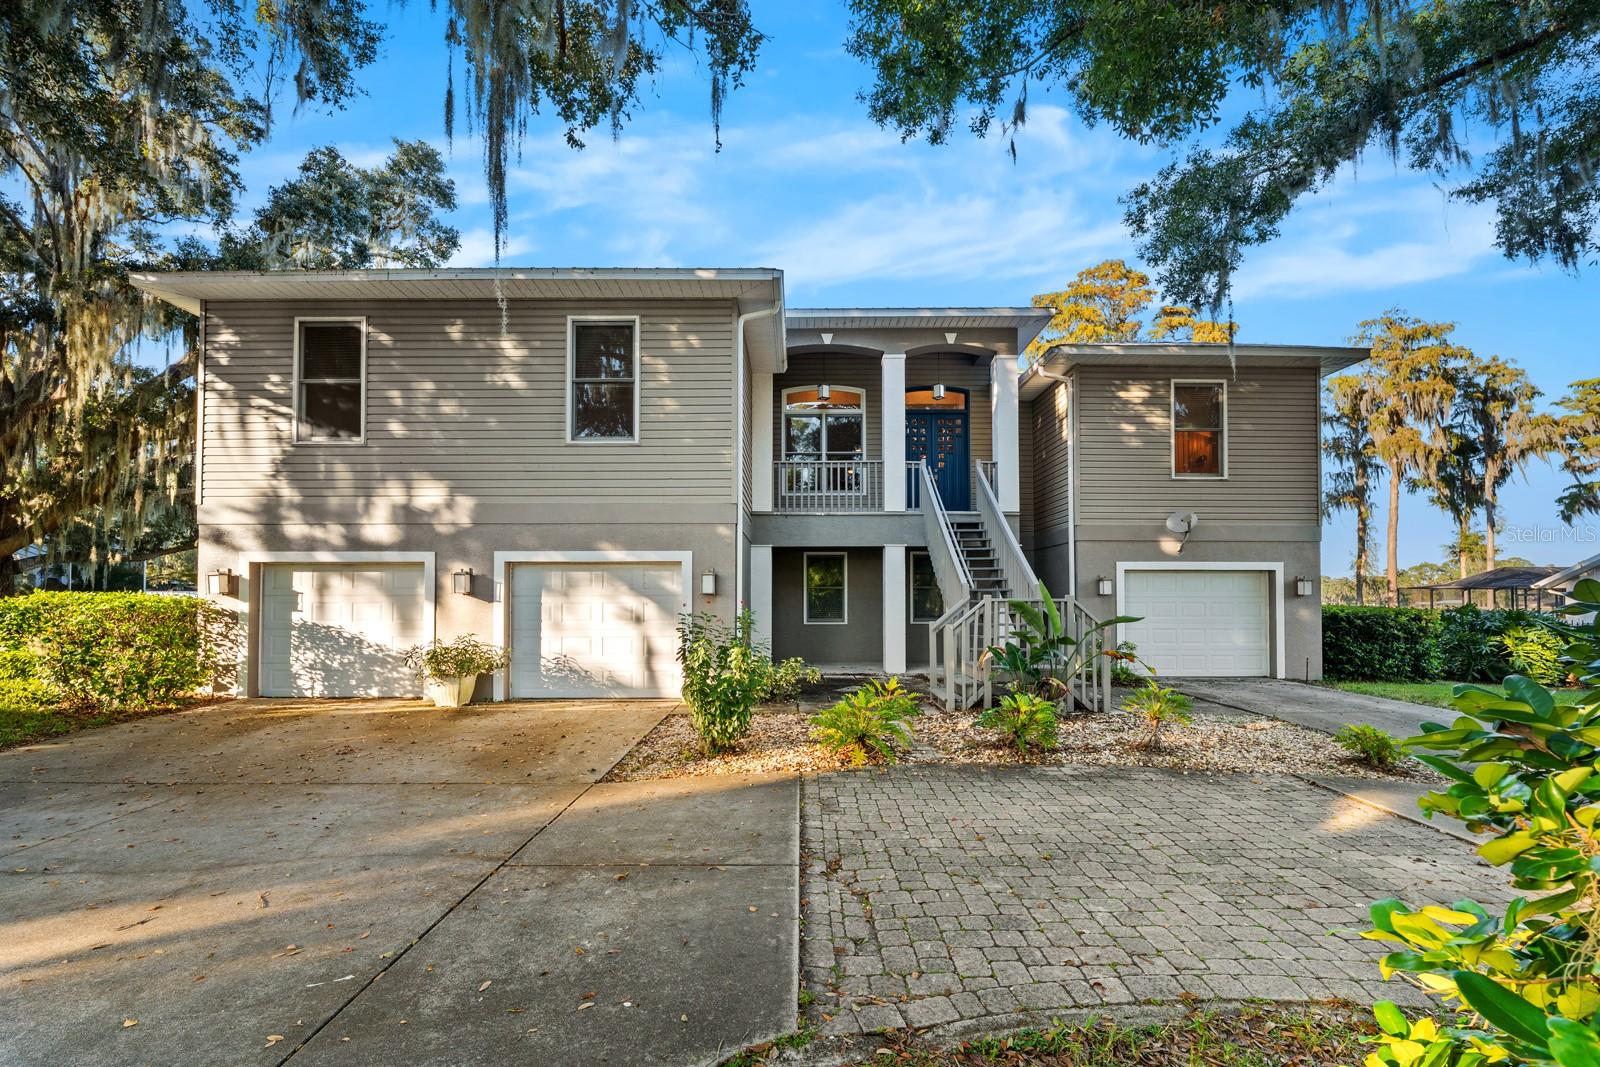
- $1,249,99914211 Wadsworth Dr, Odessa, FL 335564 Beds4 Baths4,108 sqftListing courtesy of EXP REALTY LLC · Data courtesy of: Stellar MLS
 Under Contract
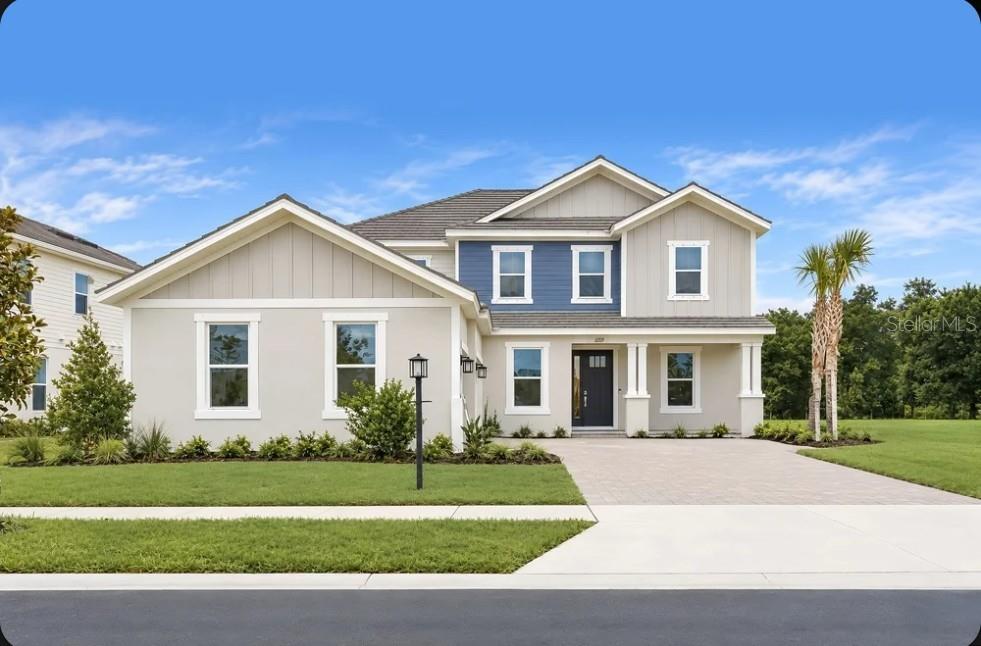
- $1,174,99911209 Manor House Ln, Odessa, FL 335565 Beds5 Baths3,835 sqftListing courtesy of TAYLOR MORRISON REALTY OF FL · Data courtesy of: Stellar MLS
 Active
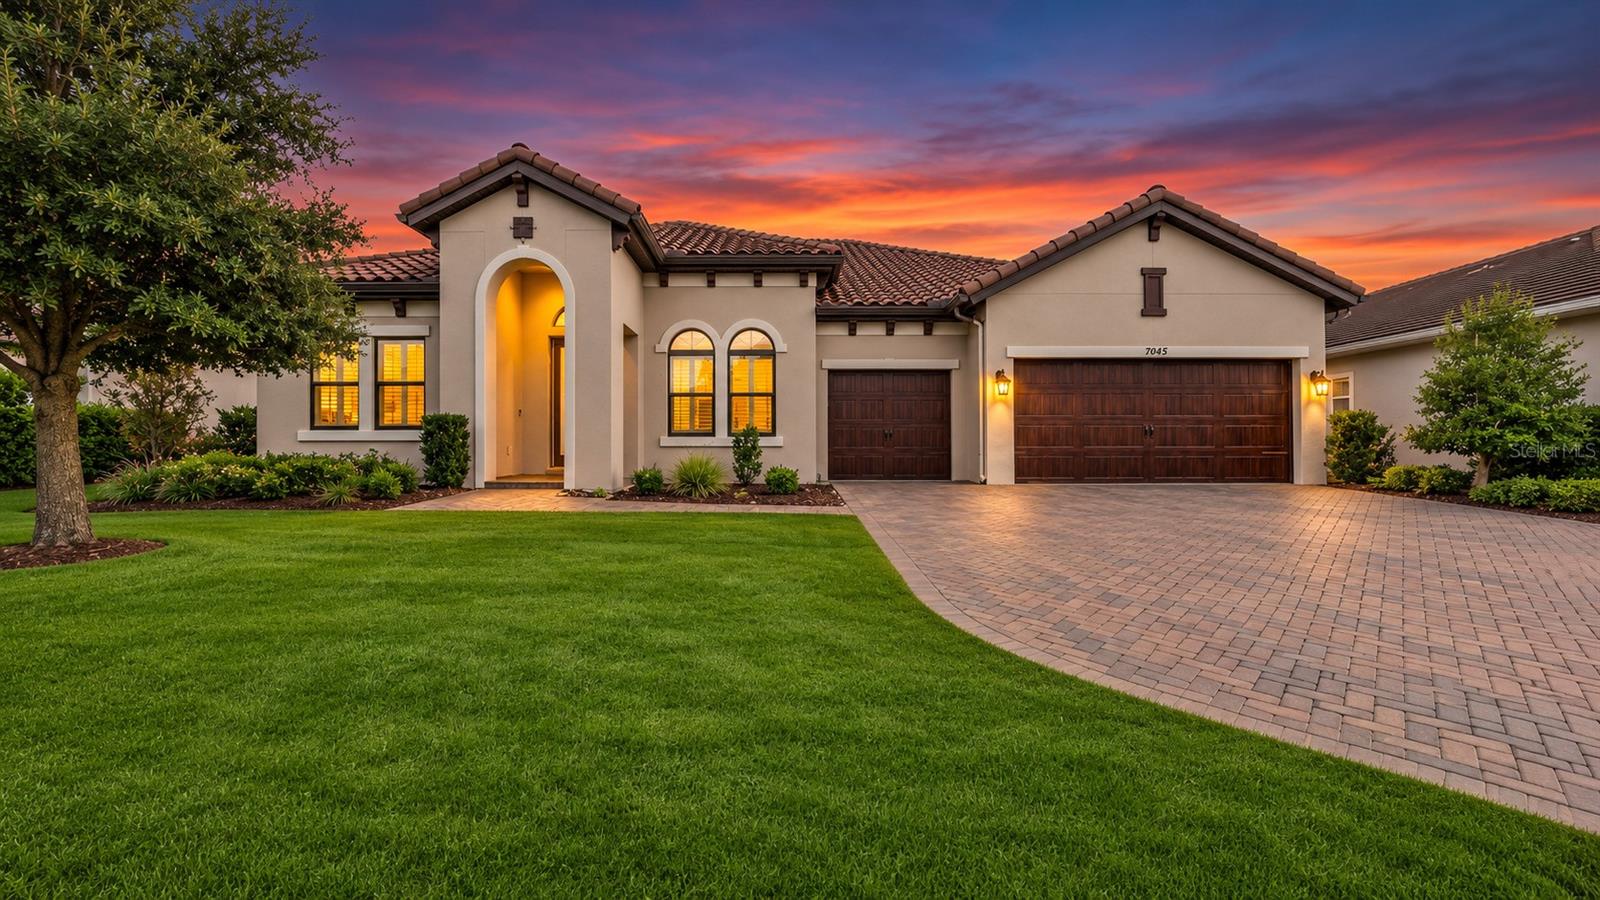
- $1,100,0005057 Night Star Trl, Odessa, FL 335564 Beds3 Baths3,421 sqftListing courtesy of COMPASS FLORIDA LLC · Data courtesy of: Stellar MLS
 Active
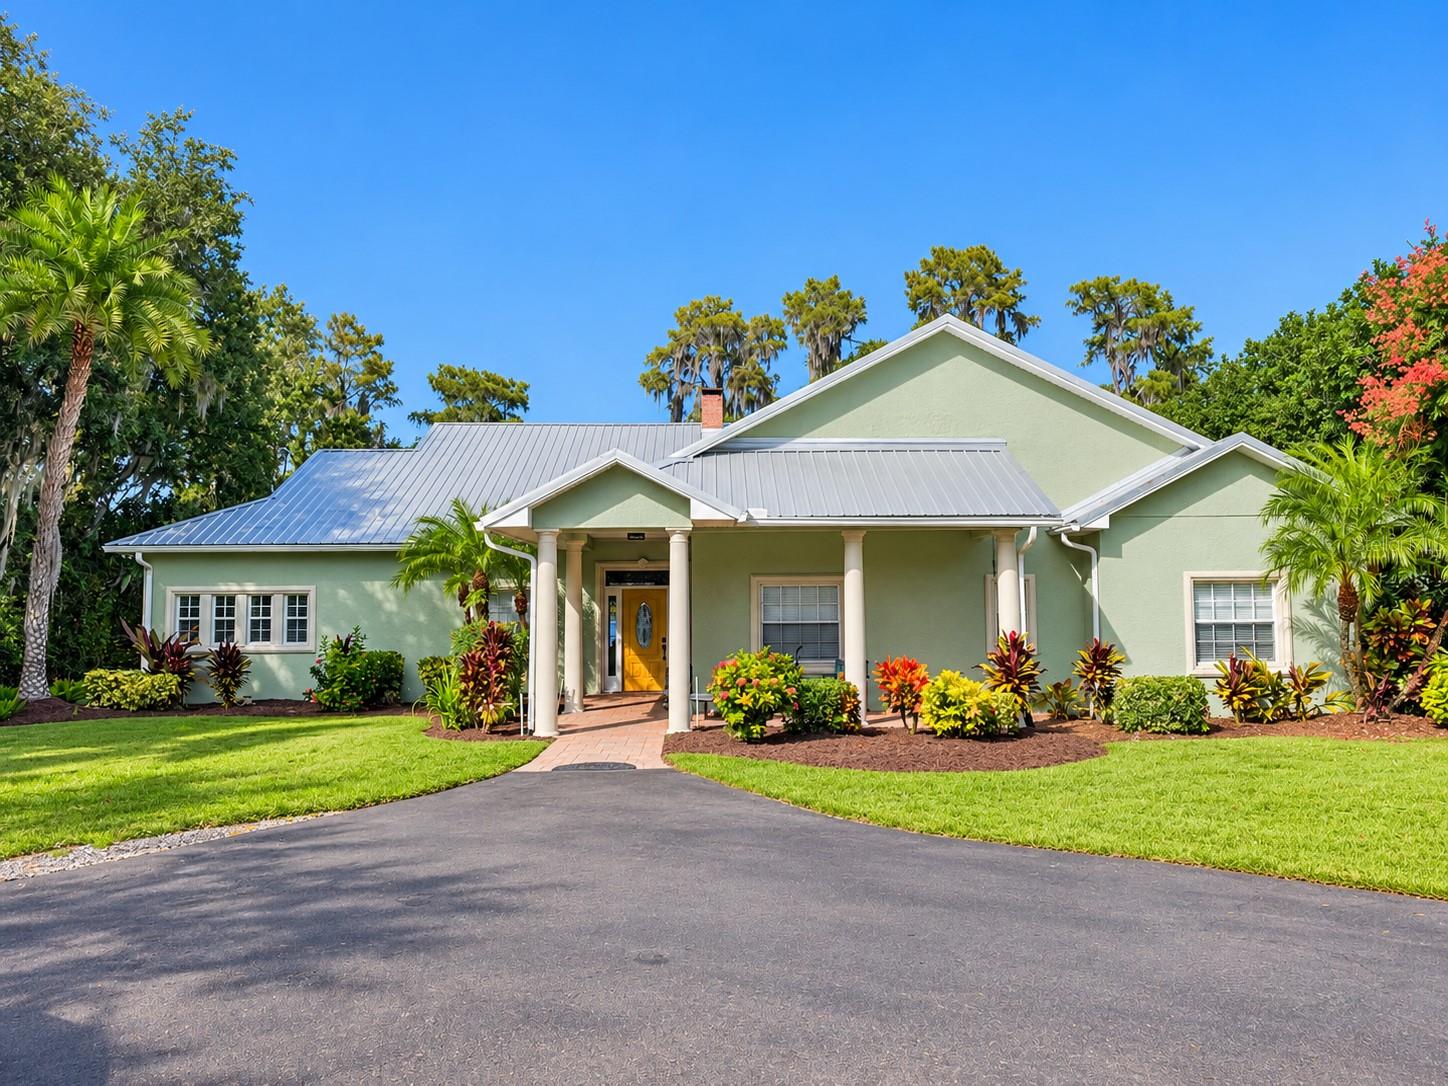
- $899,00017855 Boy Scout Rd, Odessa, FL 335565 Beds3 Baths2,742 sqftListing courtesy of RE/MAX ALLIANCE GROUP · Data courtesy of: Stellar MLS
 Active
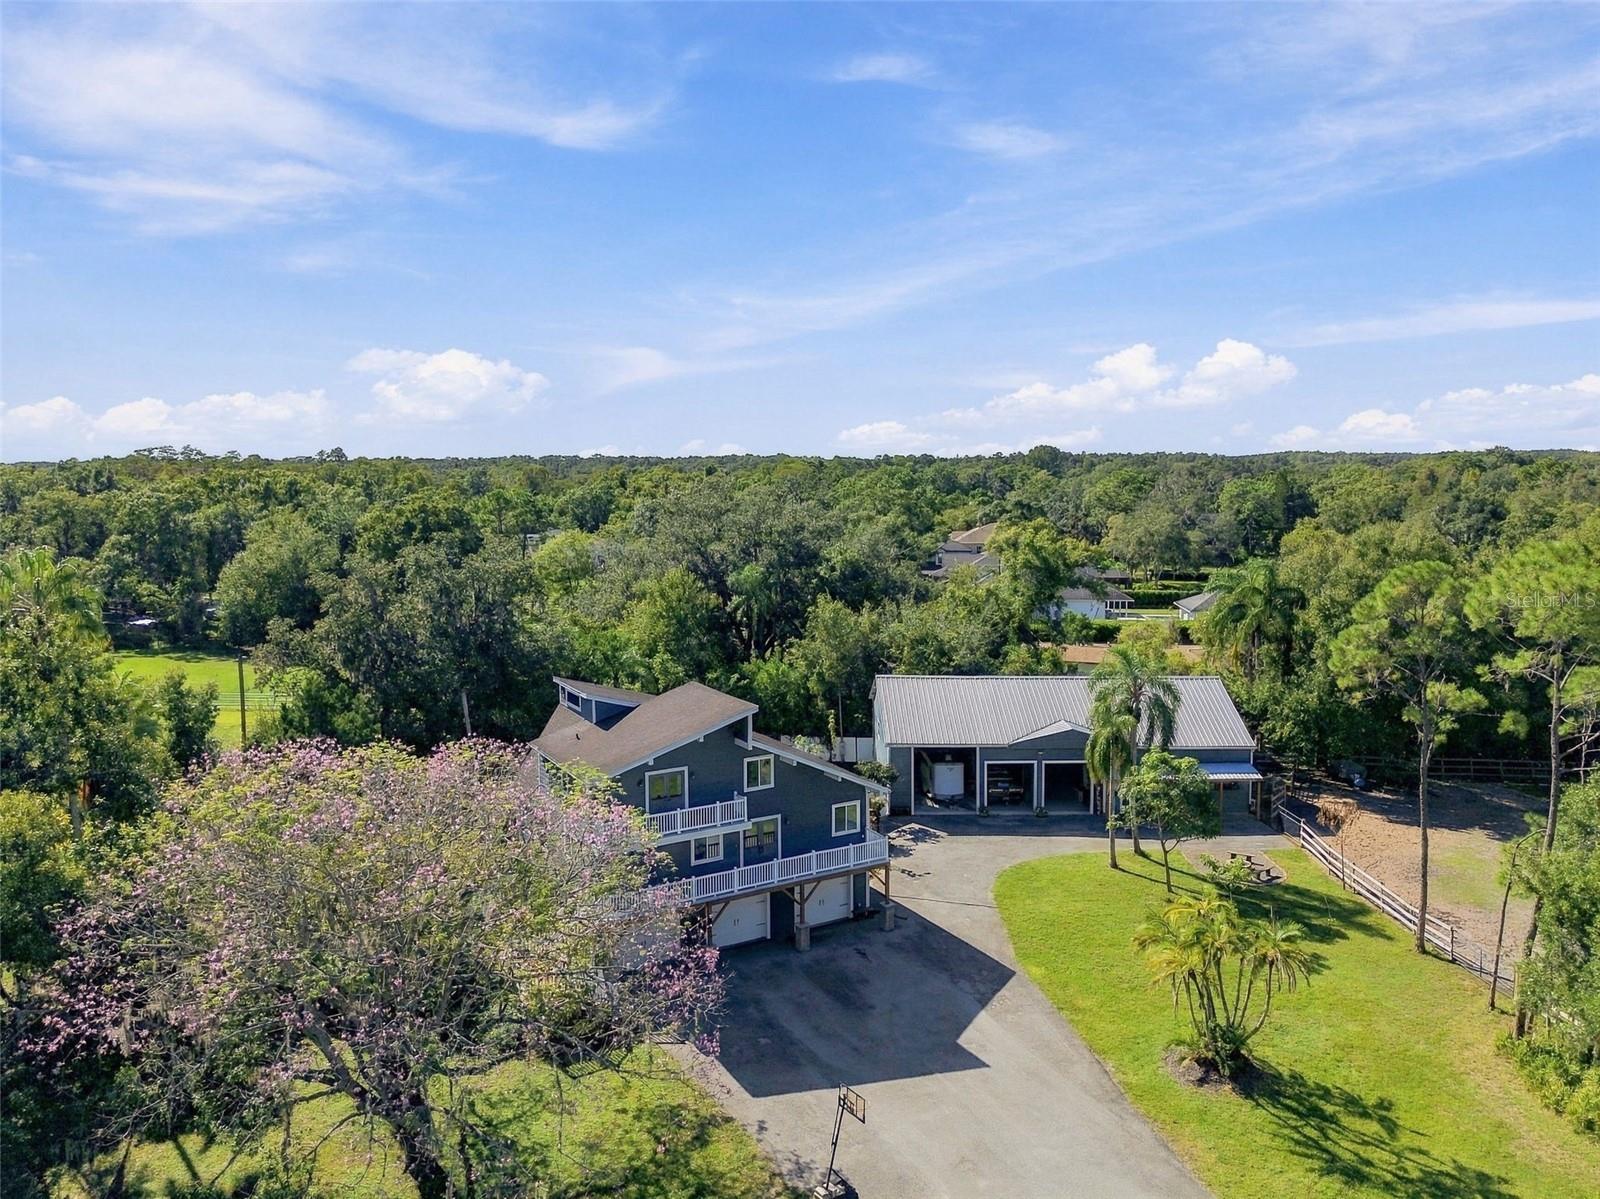
- $895,00017114 Bevill Rd, Odessa, FL 335563 Beds4 Baths2,600 sqftListing courtesy of COMPASS FLORIDA LLC · Data courtesy of: Stellar MLS
 Under Contract
What Sold Nearby
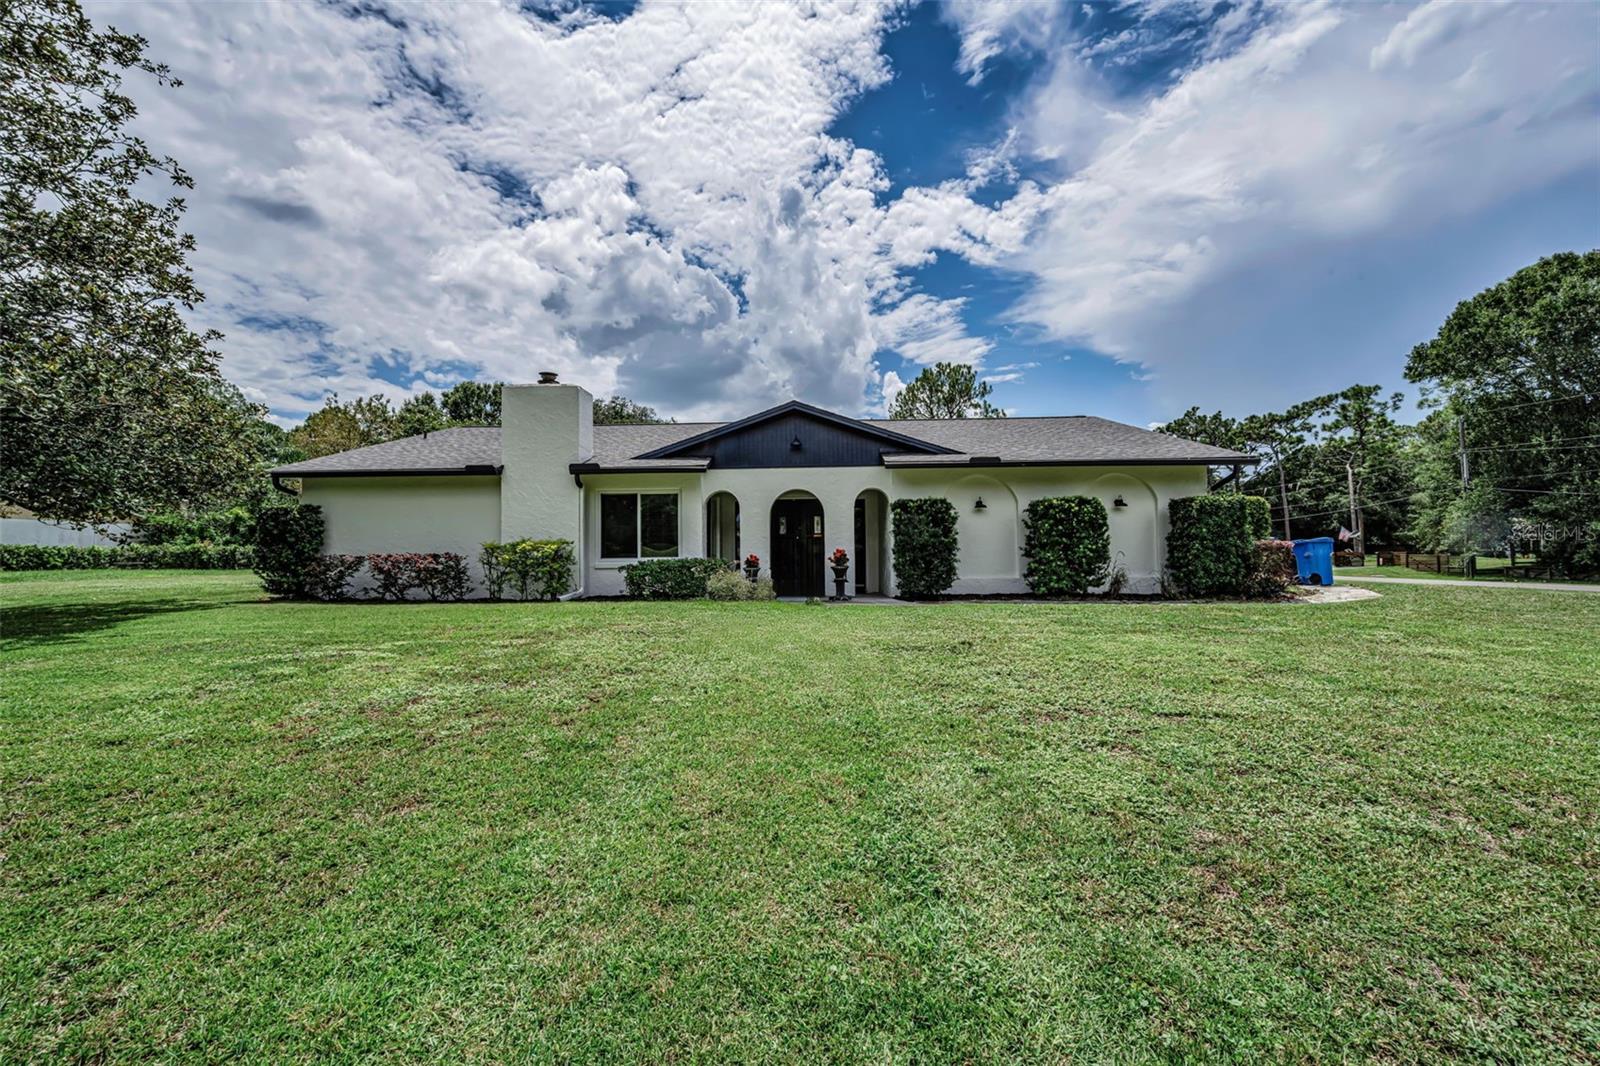 $650,0007812 Windward WayOdessa, FL · Sold 2026-10-30
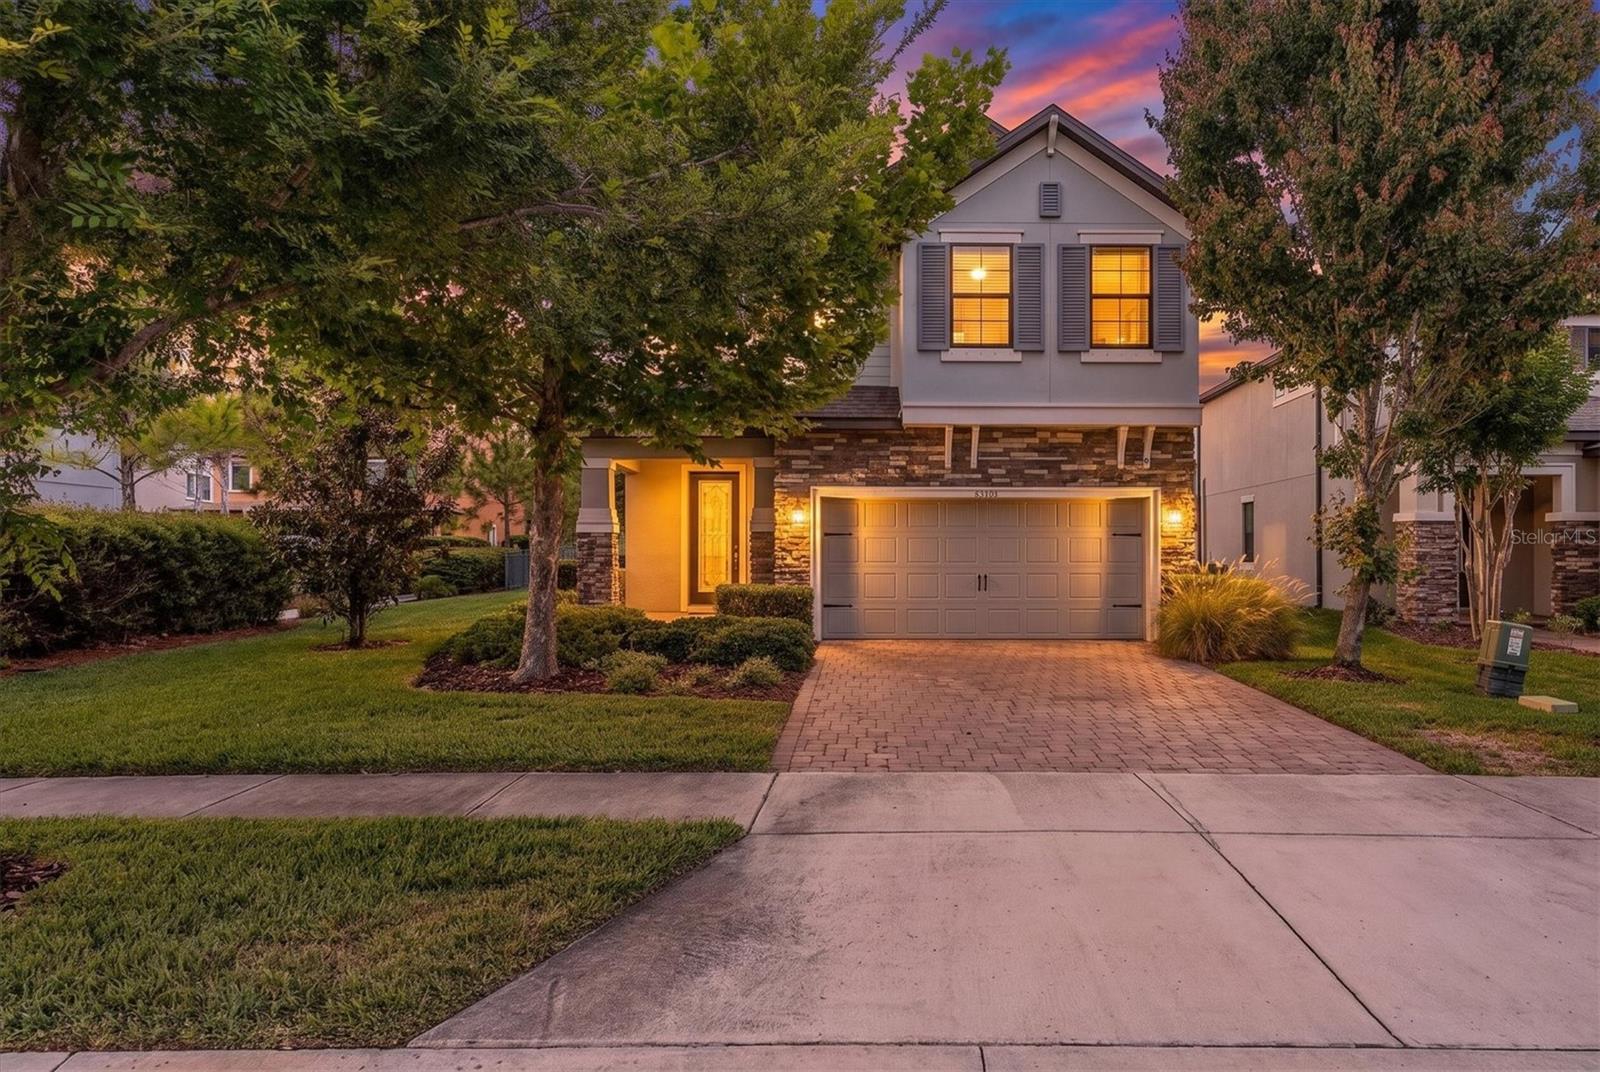 $650,00012345 Tibbetts StOdessa, FL · Sold 2026-10-29
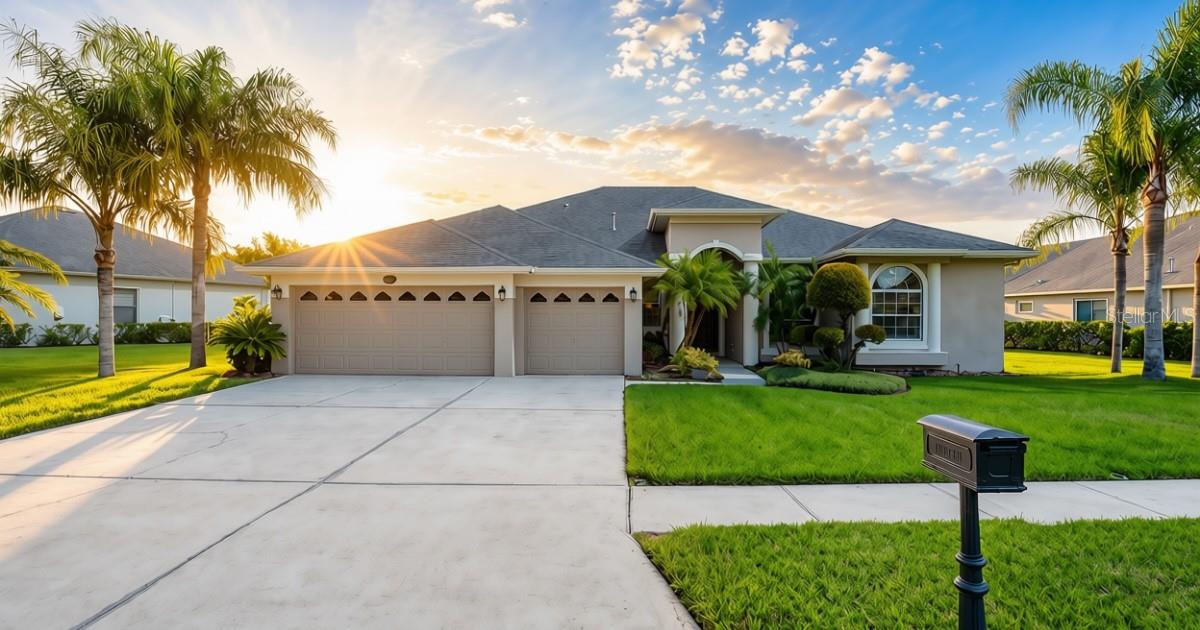 $725,00016215 Ivy Lake DrOdessa, FL · Sold 2026-10-29
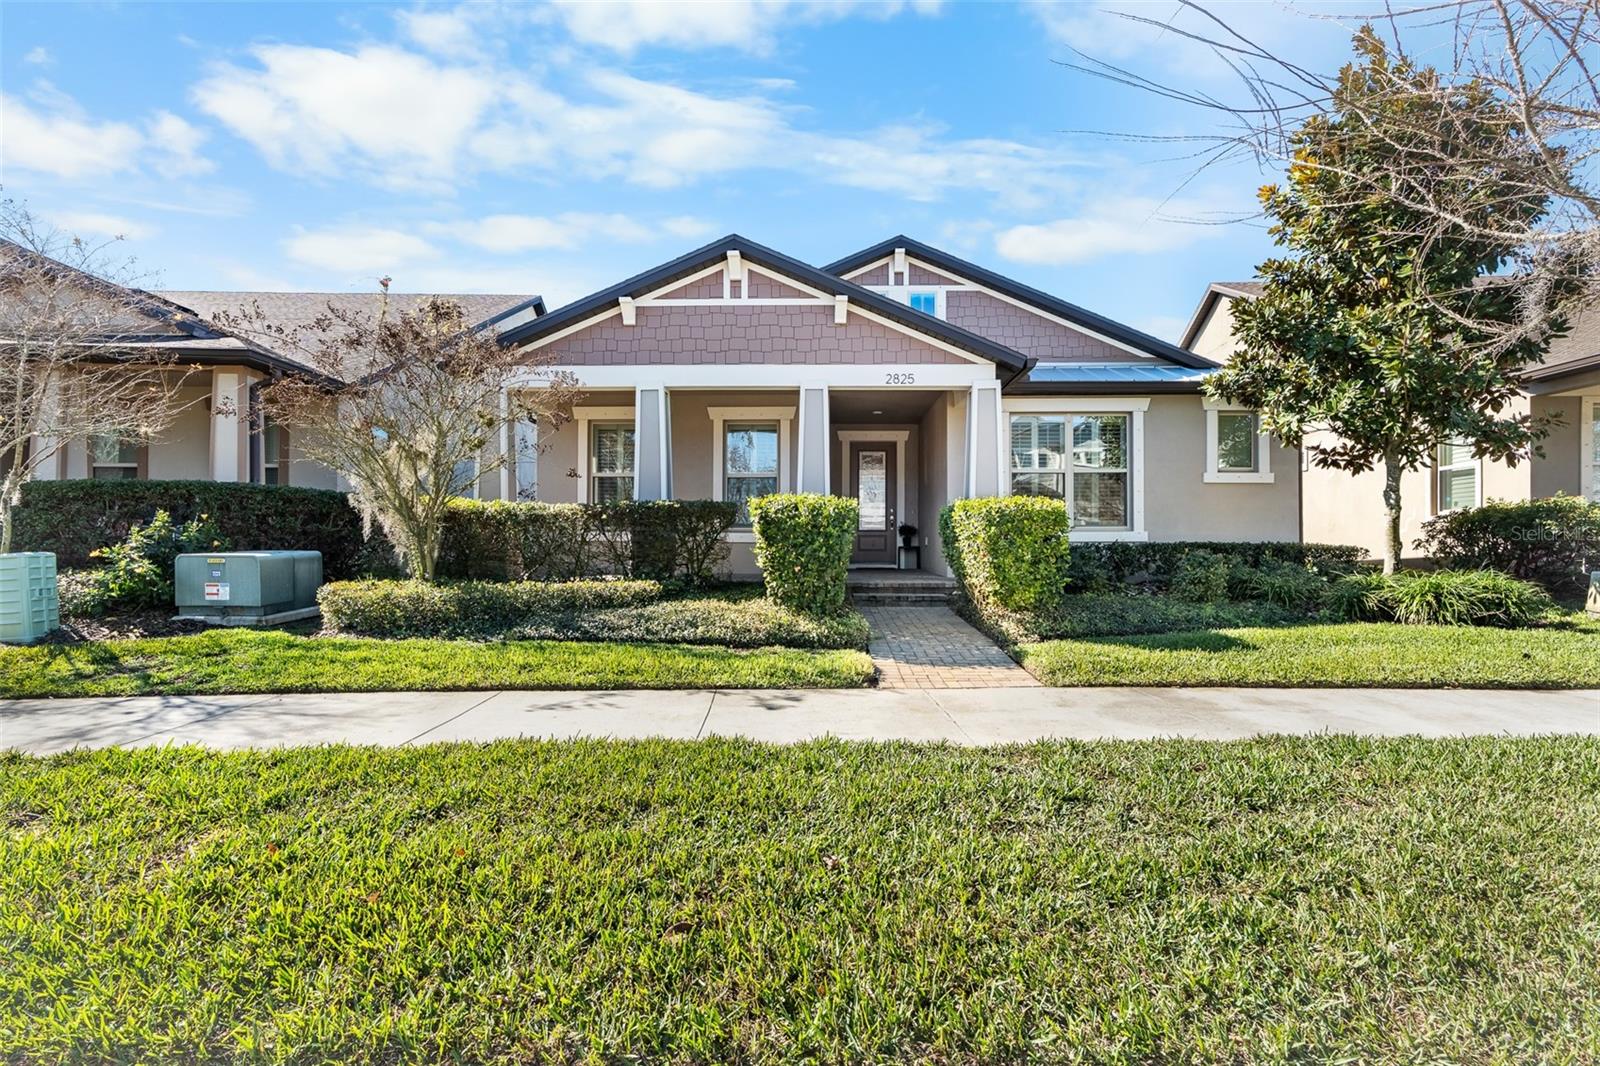 $485,0002825 Murray PassOdessa, FL · Sold 2026-10-29
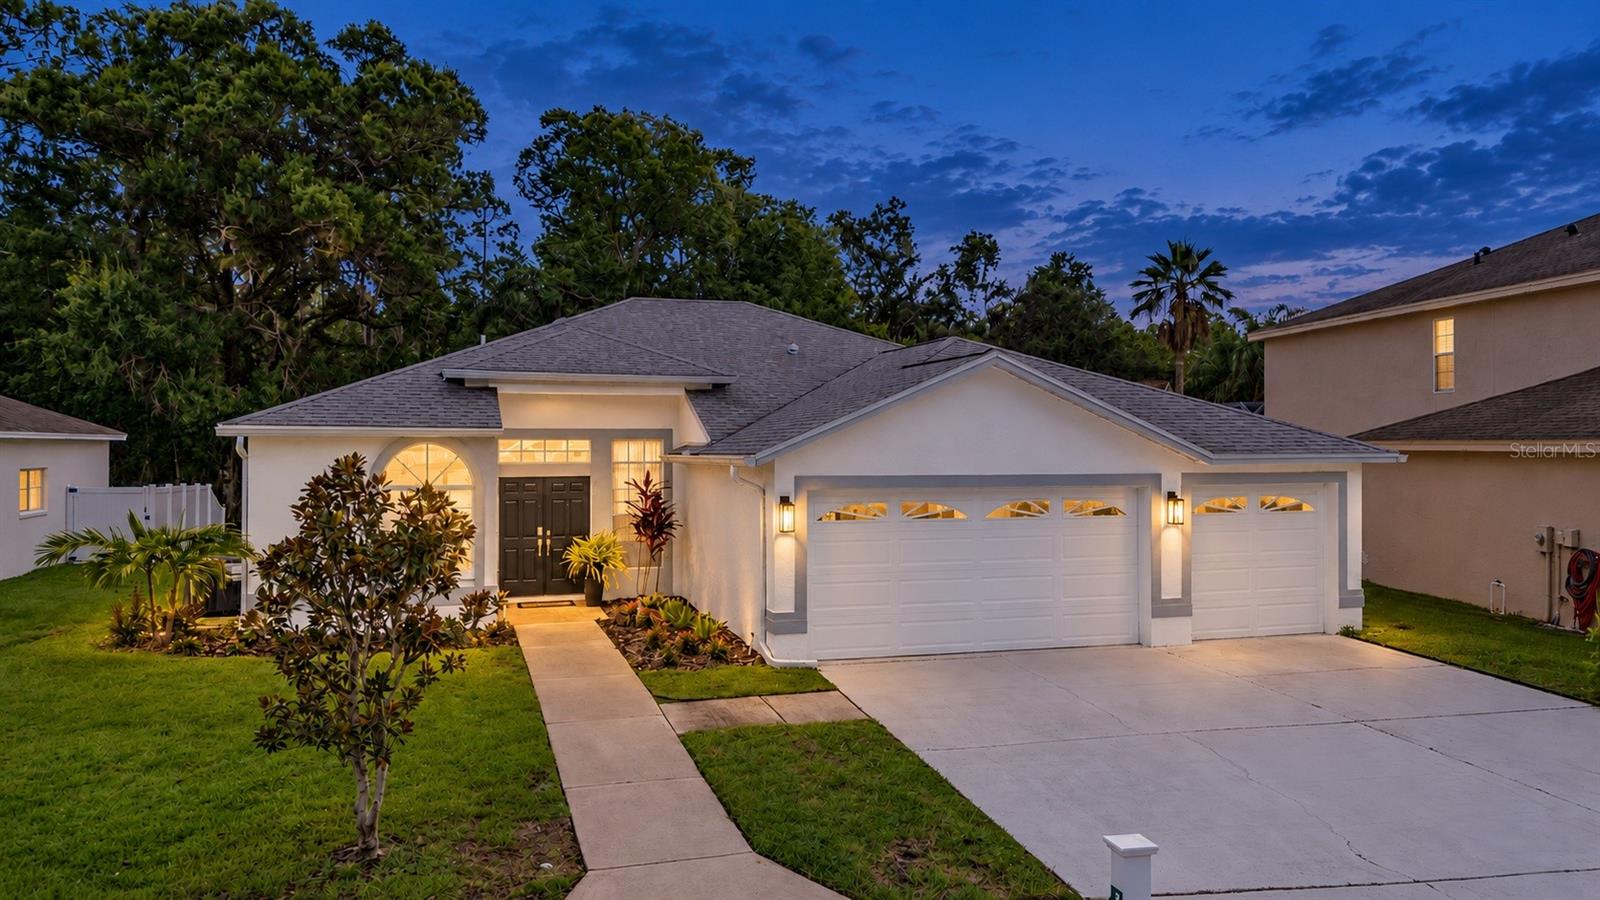 $706,00015709 Muirfield DrOdessa, FL · Sold 2026-10-28
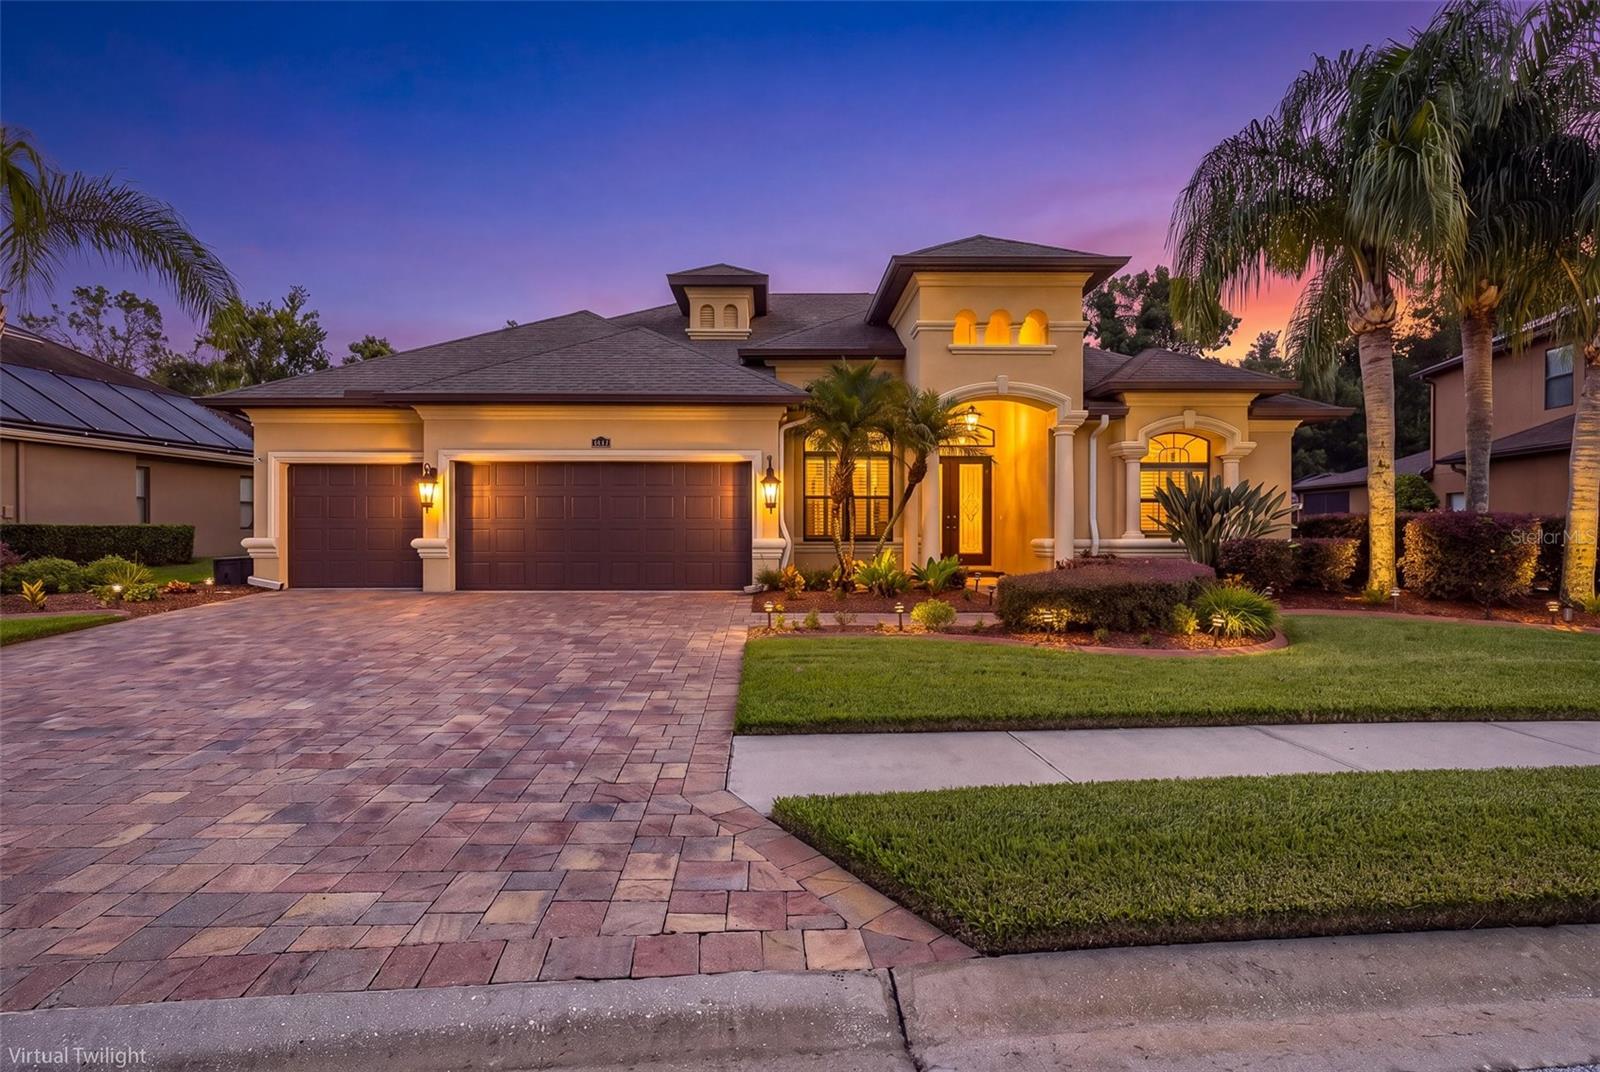 $855,00015312 Azra DrOdessa, FL · Sold 2026-10-27
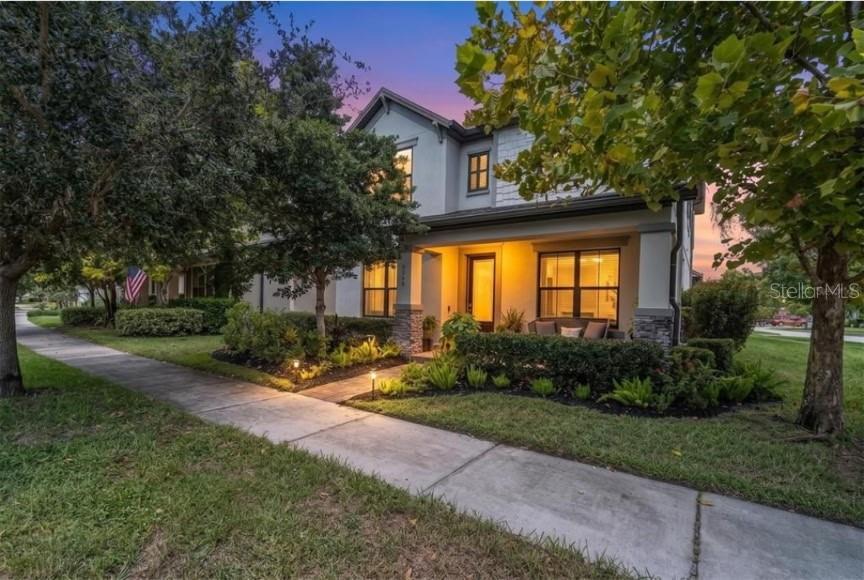 $540,0003060 Chapin PassOdessa, FL · Sold 2026-10-26
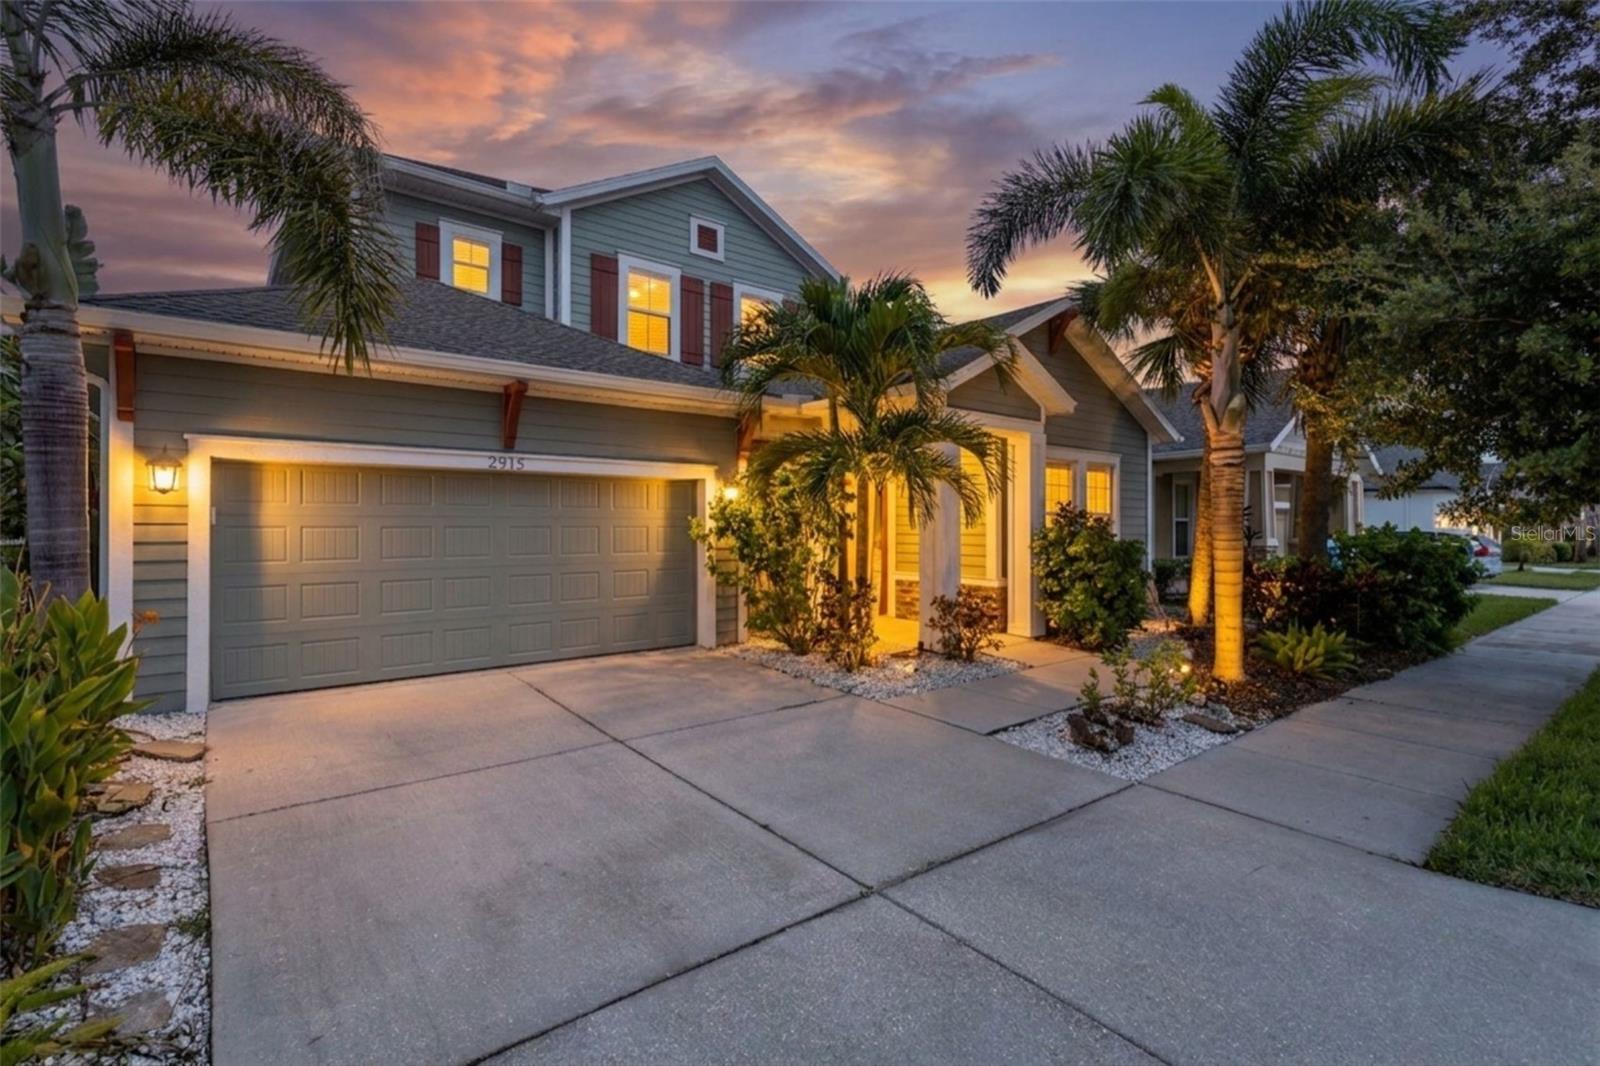 $725,0002515 Portico StOdessa, FL · Sold 2026-10-23
Flood
Flood zone AE · 100-year floodplain
What's Nearby
Restaurants
- La Casa PastaHutchison Road, Citrus Park, FL 33625, United States of America1.7 mi
- Ricky's Cuban CafeHutchison Road, Citrus Park, FL 33625, United States of America1.8 mi
Groceries
- Publix5371 Ehrlich Road, Tampa, FL 33625, United States of America1.7 mi
- Publix7835 Gunn Highway, Tampa, FL 33626, United States of America1.7 mi
Schools
- Northwest Elementary SchoolHutchison Road, Keystone, FL 33625, United States of America0.8 mi
- Countryside Montessori AcademyTobacco Road, Keystone, FL 33558, United States of America1.1 mi
- Tobacco RoadKeystone, FL 33558, United States of America1.1 mi
- Hammond Elementary SchoolNorth Mobley Road, Keystone, FL 33556, United States of America1.1 mi
- Walker Middle SchoolNorth Mobley Road, Keystone, FL 33556, United States of America1.2 mi
- Citrus Park Elementary SchoolGunn Highway, Citrus Park, FL 33625, United States of America1.8 mi
Parks
- Peterson Road ParkCitrus Park, Florida, United States of America1.0 mi
- Hutchison Park15821, Tampa, FL 33625, United States of America1.4 mi
- Chandler ParkCitrus Park, Florida, United States of America1.4 mi
- Lake Rogers ParkKeystone, Florida, United States of America1.7 mi
- Arbor Lakes Community ParkKeystone, Florida, United States of America1.8 mi
Coffee
- Elevation Coffee RoastersNewkirk Drive, Northdale, FL 33624, United States of America1.8 mi
More homes in Odessa
Homes for sale near Odessa
Data courtesy of: Stellar MLSDisclaimers and data details

Listings courtesy of Stellar MLS as distributed by MLS GRID. Based on information submitted to the MLS GRID. All data is obtained from various sources and may not have been verified by broker or MLS GRID. Supplied Open House Information is subject to change without notice. All information should be independently reviewed and verified for accuracy. Properties may or may not be listed by the office/agent presenting the information. Listing information is provided for consumers’ personal, non-commercial use, solely to identify prospective properties for potential purchase; all other use is strictly prohibited and may violate relevant federal and state law. Information deemed reliable but not guaranteed. Copyright © 2026 MLS GRID. All Rights Reserved.

Continental Real Estate Group, Inc
Broker: Derek Eisenberg
Listing last updated: Nov 18, 2026, 11:27 AM EST. SURF LOCAL last checked: Nov 21, 2026, 7:28 AM EST.