
 Active
4081 Barbour Trl
Odessa, FL 33556 · Single family
$1,299,000
Listing courtesy of Zoltan Vincze, SERHANT
- 5 Beds
- 5 Baths
- 3,461 sqft
Cynthia's Insights On This Property
- Built 2019
- Typical sale in 33556 over the last year: $555,000, $249 per sq ft
- Owners in 33556 stay about 6 years; 4% of homes changed hands last year
- County record lists a private pool


📊 Price Pulse
What would you pay for this place?
Sale prices come from county public records, not MLS data.Listing agent

Contact
Send a message and we'll pass it to the listing agent. Nothing is sent until you ask.
About this home
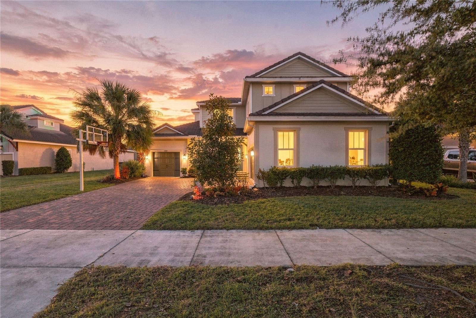
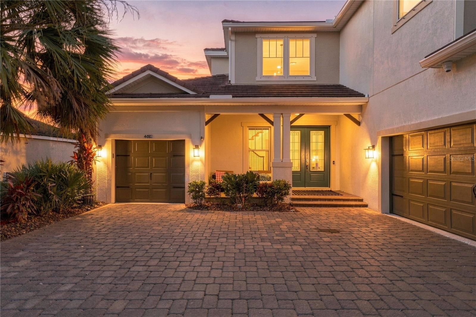
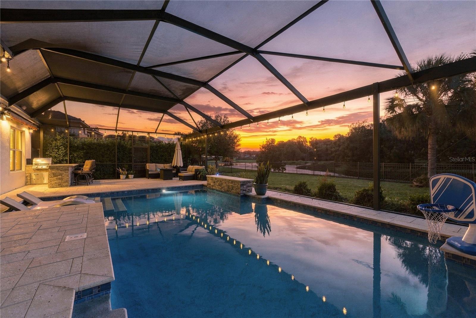
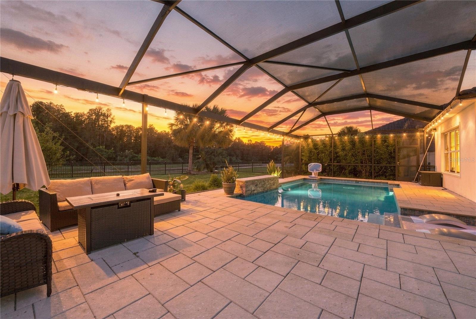
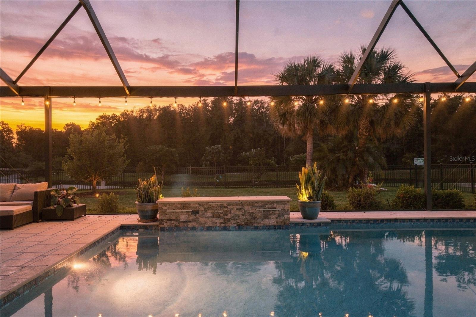
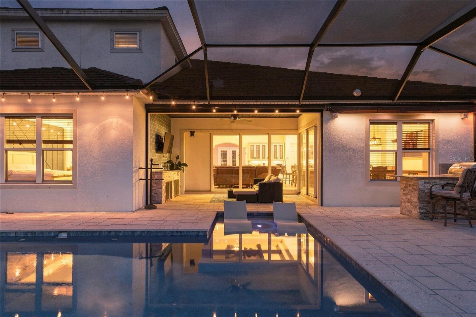
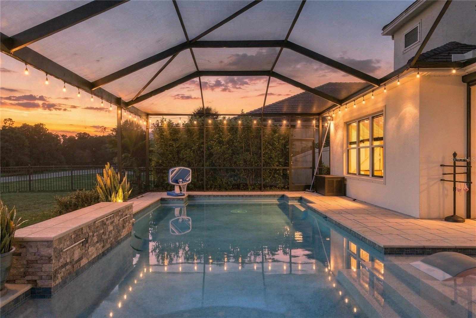
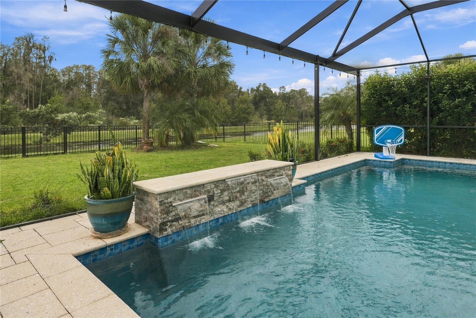
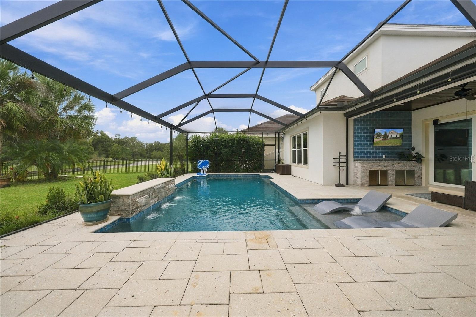
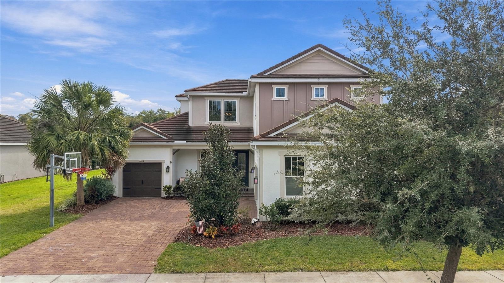
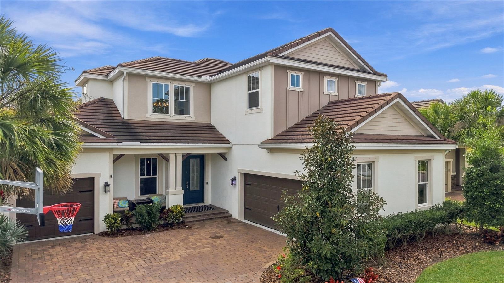
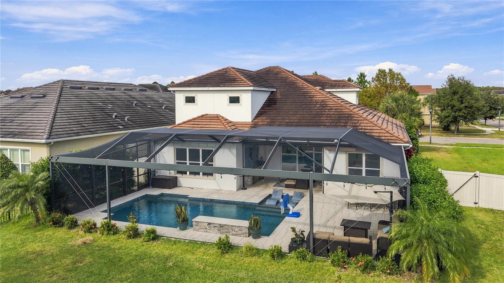
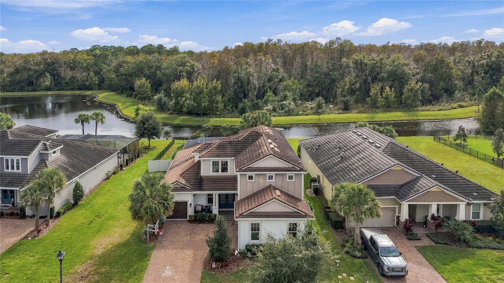
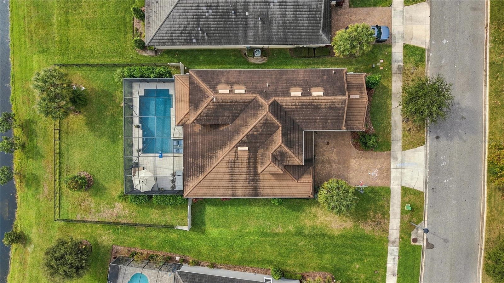
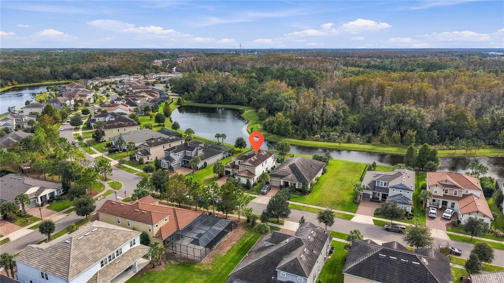
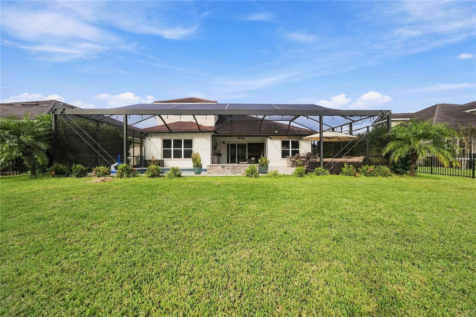
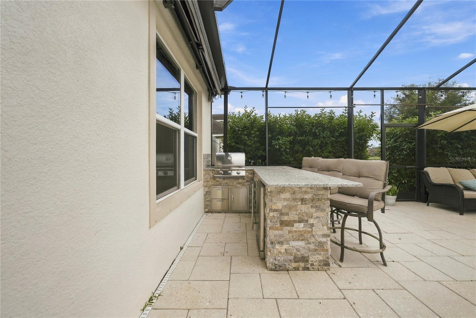
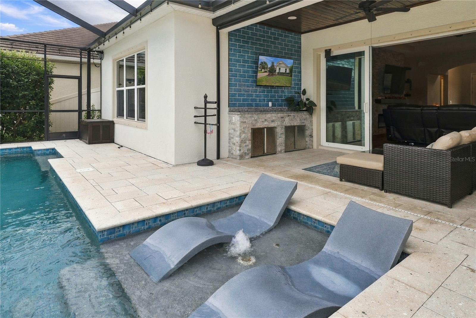
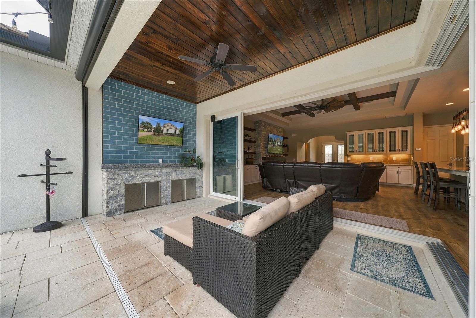
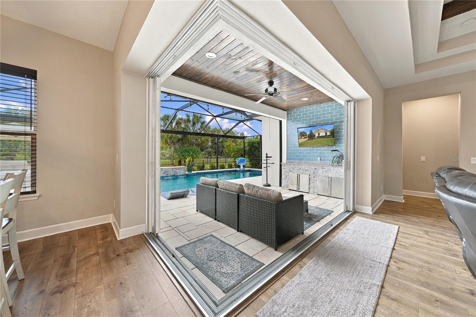
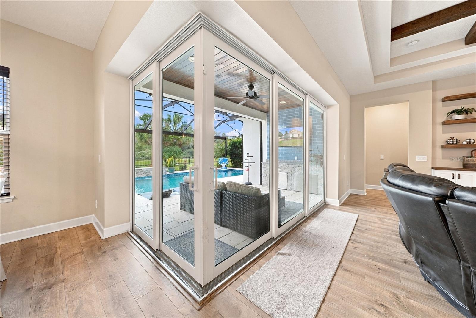
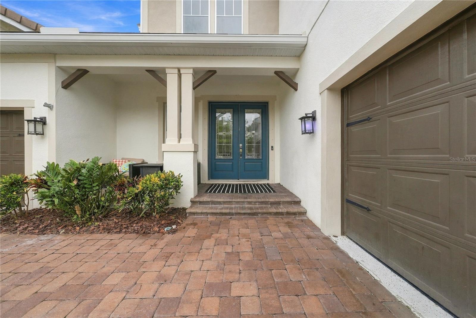
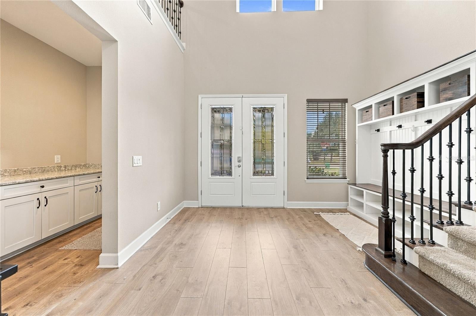
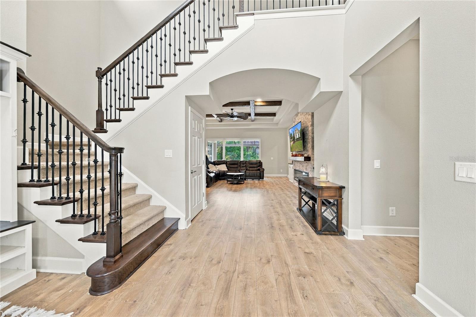
Some homes simply sit a cut above the rest. This elevated Taylor Morrison Tortola rests on a 0.26-acre lot with serene water and preserve views overlooking J.B. Starkey Wilderness Park, on one of Starkey Ranch’s most coveted streets. Welcome to 4081 Barbour Trail, where no detail has been overlooked. This meticulously maintained 5-bedroom, 4.5-bath home offers 3,461 sq ft, fresh interior paint (2024), a secret game room, whole-home generator and a resort-style outdoor oasis, with over $200,000 in added features. The show-stopping upgrades begin at the front entry with a wrought iron stair railing and ceilings soaring to the second story. Continue into the open-concept living space, where the great room showcases a stone feature wall with electric fireplace, built-in cabinetry, floating shelves and wood beam accents in the tray ceiling, while 90° corner pocket sliding doors open to seamless indoor/outdoor living. The gourmet chef’s kitchen features a built-in oven and microwave, gas cooktop with stainless vent hood, stainless appliances, under- and upper-cabinet lighting, glass-front cabinetry with interior lighting and a custom walk-in pantry with built-in shelving and outlets to keep small appliances tucked away. The first-floor primary suite offers an accent wall and tray ceiling, with an en-suite featuring a dual-entry shower, garden tub and a walk-in closet with shelving. Also on the first floor are the laundry room, a half bath with feature wall and a guest bedroom with en-suite bath. Upstairs you’ll find three bedrooms and two baths, but look carefully at the bookshelf at the end of the hall: it opens to a secret game/bonus room with a copper ceiling accent, built-in cabinetry with pull-outs and a refrigerator that stays. Step outside to the outdoor oasis, all added in 2022, with beautiful water and wooded preserve views. Take a dip in the 30x20 saltwater pool with glass tile, water features and pool lighting, kept at your perfect temperature year-round with an electric heater and quick chiller, then relax on the tanning shelf under the retractable pool shade. The screened lanai with Shellock pavers includes a summer kitchen with gas grill, seating for five and a remote-controlled awning, plus a covered lounge with remote-controlled sun shade, tile feature wall, wood ceiling accent and a TV that stays. Additional features include a whole-home generator that restores power within 20 seconds, LVP flooring in the main living spaces and bedrooms, built-in drop zones, two A/C units with UV lights, water softener, app-controlled exterior cameras, added exterior outlets for holiday lighting, a fully fenced yard with aluminum fencing and PVC privacy fencing in front, and a split 3-car garage with epoxy floor, built-in cabinetry and hanging storage. Starkey Ranch is one of Tampa Bay’s most celebrated master-planned communities, with an enormous amount of green space and amenities at your doorstep: three community pools, a splash pad, miles of hiking and biking trails, parks, playgrounds, a community building for events and kayaks and canoes to borrow on the lake. Starkey Ranch K-8 and the district park, with tennis, baseball and soccer fields, are located within the community. With easy access to major highways, shopping, dining, Downtown Tampa, Tampa International Airport and Gulf beaches, this home offers the ultimate in convenience. Schedule your private tour today!
moreless
- Property type
- Single family
- Year built
- 2019
- Lot size
- 0.26 acres
- On market
- 4 days
- Price per sqft
- $375
- HOA fees
- $7/mo
- Listing ID
- TB8568382
Show Full Details
Property Info
- Property Type
- Residential
- Property Subtype
- SingleFamilyResidence
- Year Built
- 2019
- Levels
- Two
- Direction Faces
- North
- Neighborhood
- Starkey Ranch
- Lot Size (acres)
- 0.26
- Lot Size (sqft)
- 11397.0
- Contract Date
- 2026-11-17
- On Market Date
- 2026-11-17
- Cumulative Days on Market
- 4
Interior Features
- Interior Features
- Built-In Features, Coffered Ceiling(S), High Ceilings, Open Floorplan, Stone Counters, Tray Ceiling(S), Walk-In Closet(S)
- Flooring
- Carpet, Ceramic Tile
- Fireplace
- Yes
- Fireplace Features
- Electric, Family Room
- Laundry Features
- Inside, Laundry Room
- Levels
- Two
- Window Features
- Blinds
- Door Features
- Sliding Doors
Appliances
- Appliances
- Cooktop, Dishwasher, Disposal, Gas Water Heater, Microwave, Range Hood, Refrigerator, Tankless Water Heater, Water Softener
Heating & Cooling
- Heating
- Central
- Cooling
- Central Air
Exterior Features
- Exterior Features
- Awning(S), Lighting, Outdoor Kitchen, Rain Gutters
- Patio & Porch Features
- Patio, Screened
- Construction Materials
- Block, Stone
- Foundation
- Slab
- Roof
- Tile
- Fencing
- Fenced
- Pool Features
- Heated, In Ground, Salt Water, Screen Enclosure, Private
- Private Pool
- Yes
- View
- Lake, Pond, Water, Trees/Woods
- Waterfront Features
- Pond
- Waterfront
- Yes
Features & Amenities
- Garage
- Yes
- Attached Garage
- Yes
- Parking Features
- Garage Door Opener, Garage, Attached
- Lot Features
- Landscaped, Waterfront
Community/Association
- HOA
- Yes
- HOA Name
- Greenacre Properties, INC. Jennifer Connerty
- HOA Phone
- $8,139,364,103
- HOA Fee
- $85
- HOA Fee Frequency
- Annually
- Community Features
- Park, Playground, Pool, Sidewalks
Utilities
- Utilities
- Natural Gas Available, Electricity Connected, Natural Gas Connected, Sewer Connected, Water Connected
- Sewer
- Public Sewer
- Water Source
- Public
Taxes
- Annual Tax Amount
- $14,268
- Tax Year
- $2,026
- Legal Description
- WHITFIELD PRESERVE PHASE 1 PB 75 PG 132 BLOCK 4 LOT 2
Data freshness
- SURF LOCAL last checked
- Nov 21, 2026, 5:34 PM EST
Location
Approximate location, shown from the displayed address.
Similar homes nearby
- $1,225,0003861 Barbour Trl, Odessa, FL 335565 Beds5 Baths3,457 sqftListing courtesy of RE/MAX ACTION FIRST OF FLORIDA · Data courtesy of: Stellar MLS
 Active
- $1,249,99914211 Wadsworth Dr, Odessa, FL 335564 Beds4 Baths4,108 sqftListing courtesy of EXP REALTY LLC · Data courtesy of: Stellar MLS
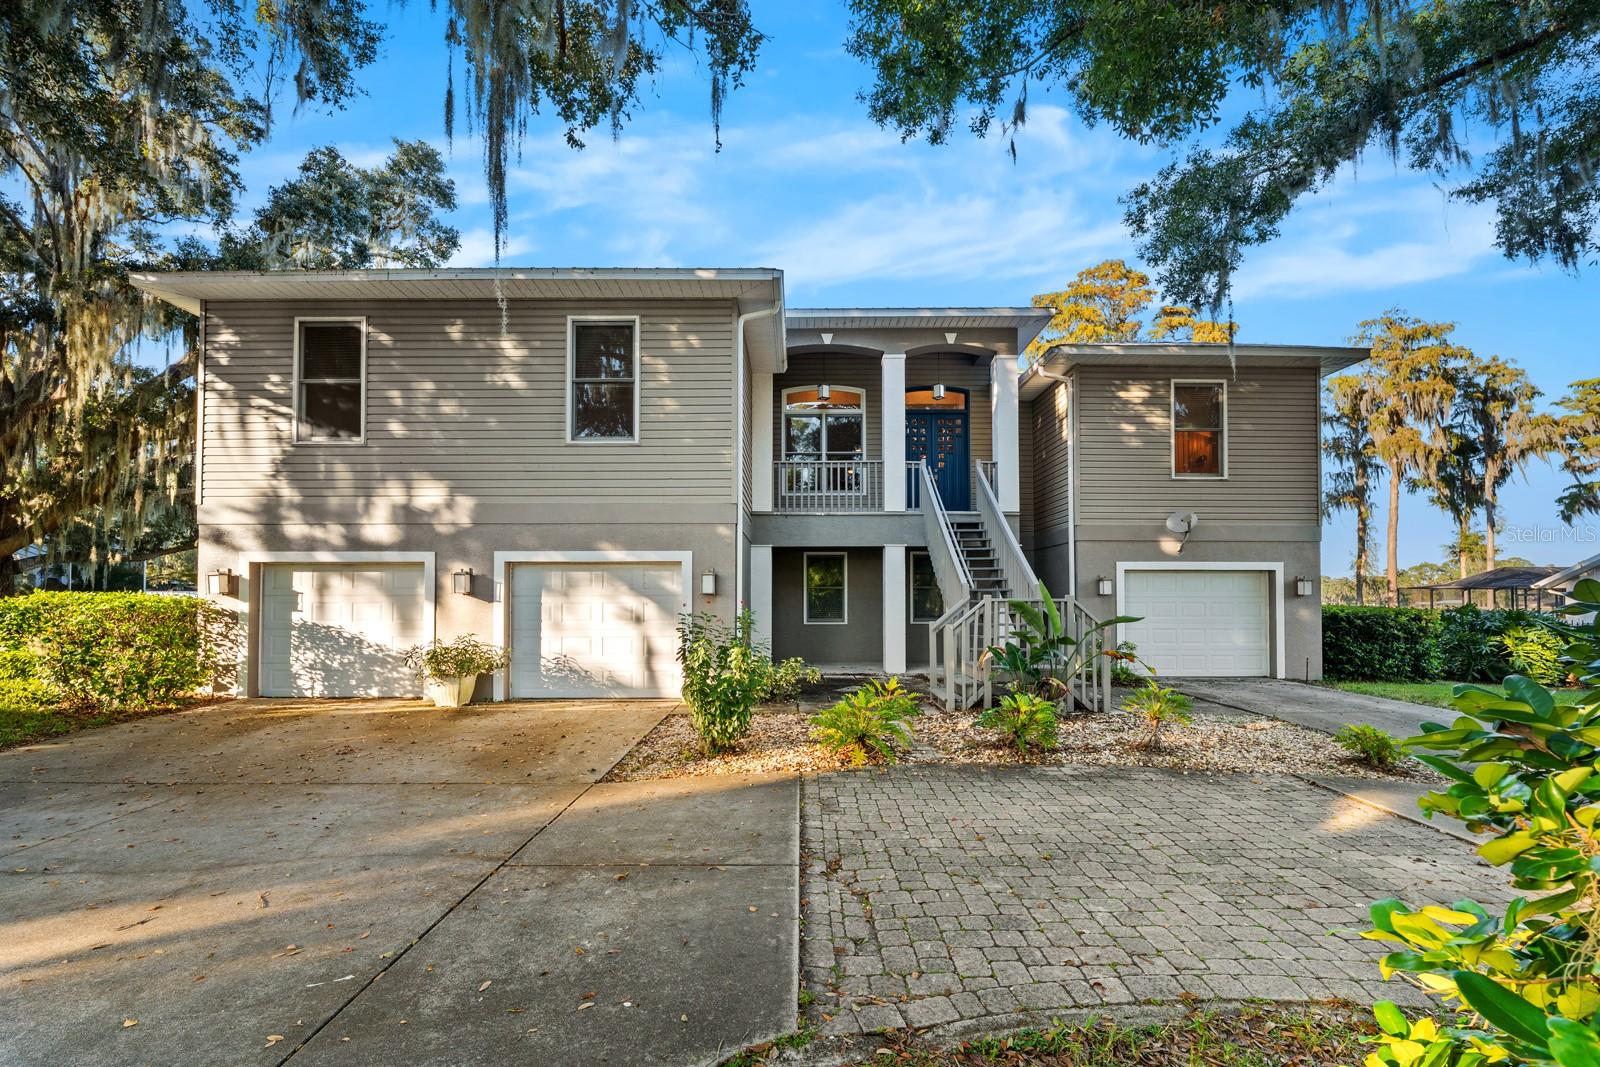 Under Contract
- $1,174,99911209 Manor House Ln, Odessa, FL 335565 Beds5 Baths3,835 sqftListing courtesy of TAYLOR MORRISON REALTY OF FL · Data courtesy of: Stellar MLS
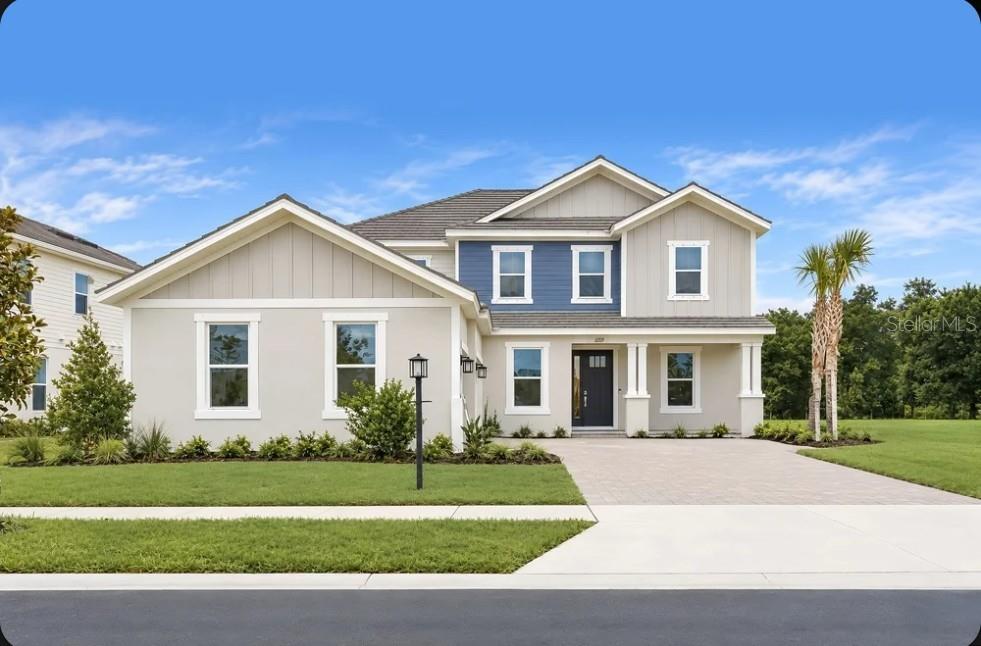 Active
- $1,100,0005057 Night Star Trl, Odessa, FL 335564 Beds3 Baths3,421 sqftListing courtesy of COMPASS FLORIDA LLC · Data courtesy of: Stellar MLS
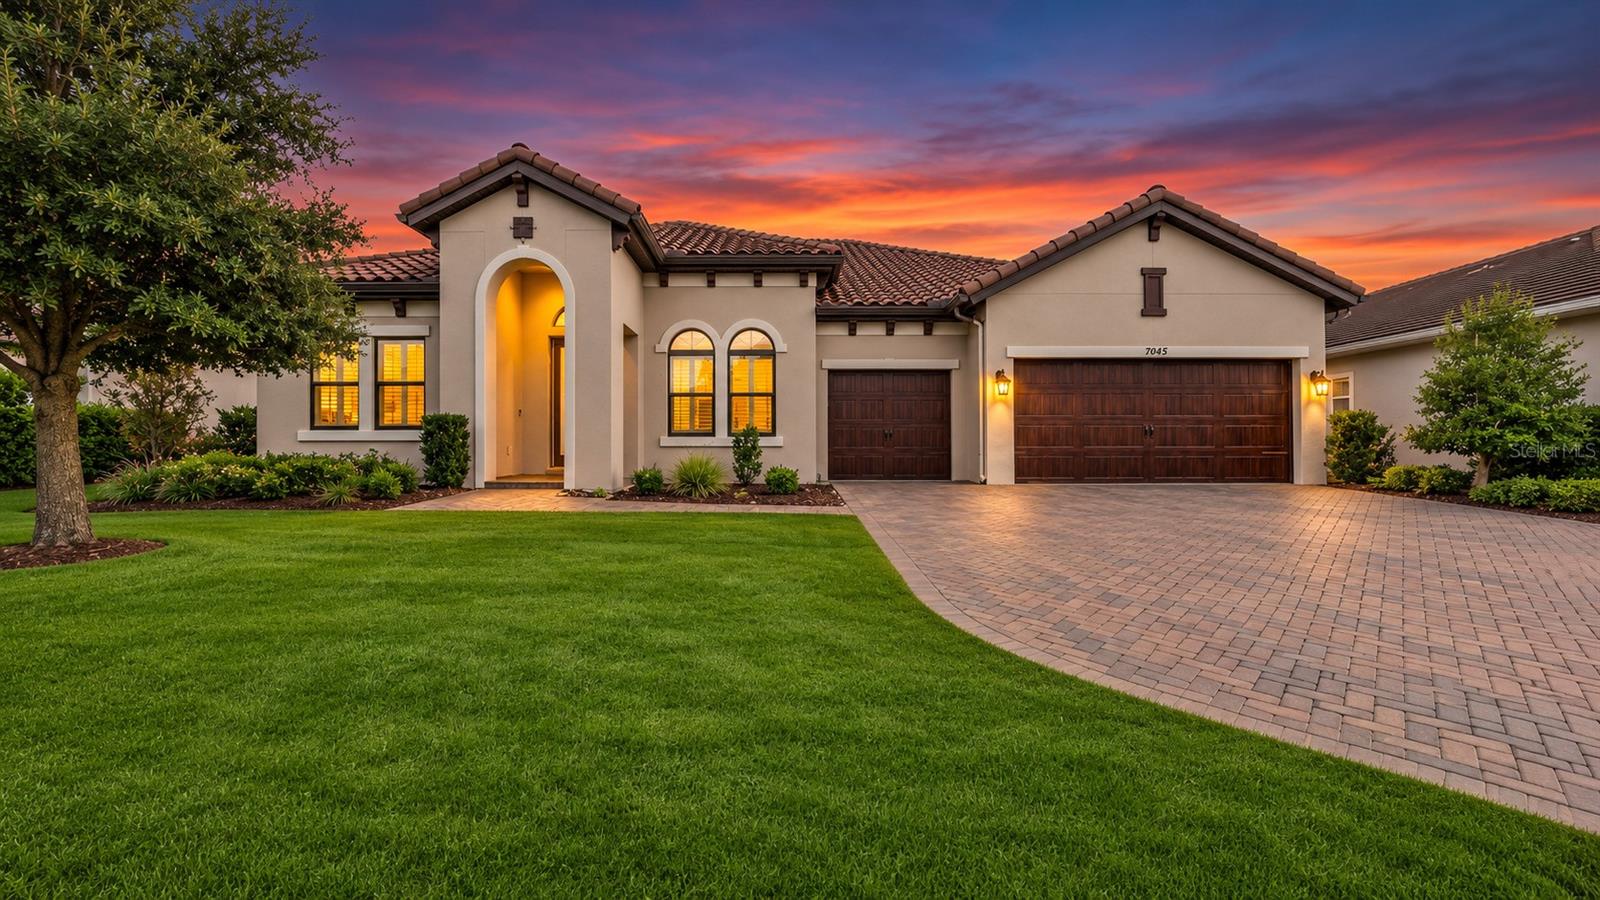 Active
- $1,095,00016019 Chastain Rd, Odessa, FL 335564 Beds3 Baths2,672 sqftListing courtesy of KELLER WILLIAMS TAMPA PROPERTIES · Data courtesy of: Stellar MLS
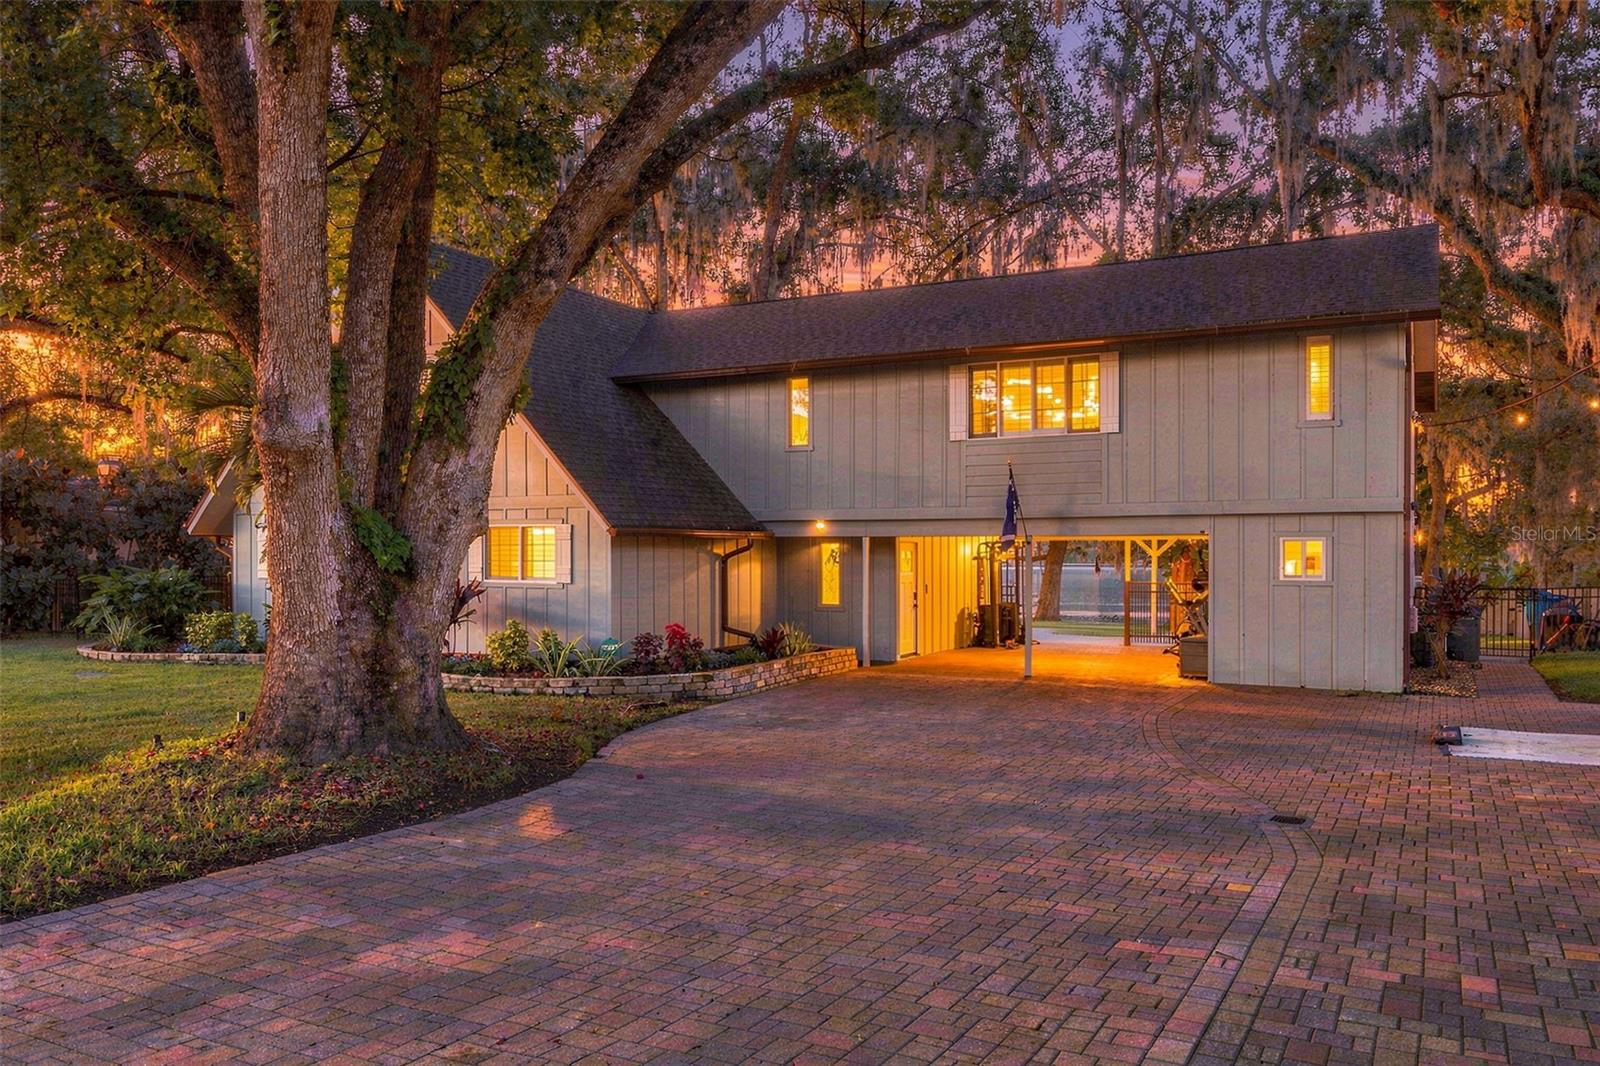 Active
- $1,376,00012811 Eagles Entry Dr, Odessa, FL 335565 Beds5 Baths4,236 sqftListing courtesy of KELLER WILLIAMS TAMPA PROPERTIES · Data courtesy of: Stellar MLS
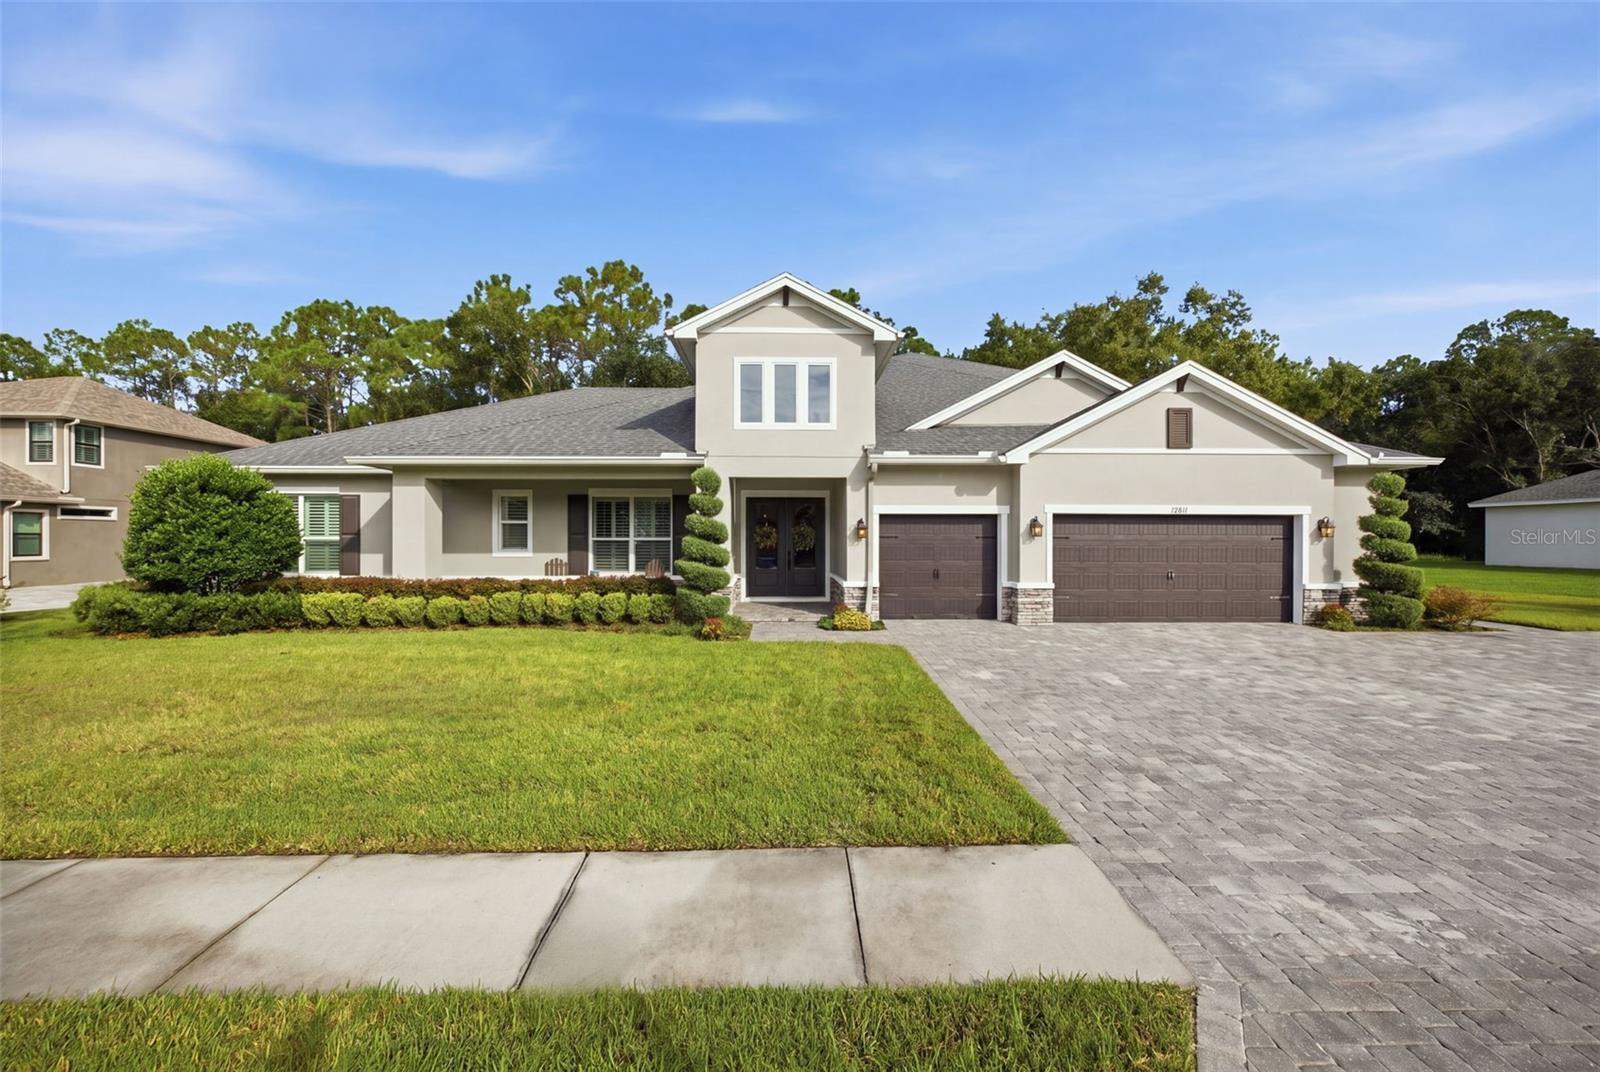 Active
- $1,050,00015906 Prince William Pl, Odessa, FL 335566 Beds5 Baths4,238 sqftListing courtesy of CHARLES RUTENBERG REALTY INC · Data courtesy of: Stellar MLS
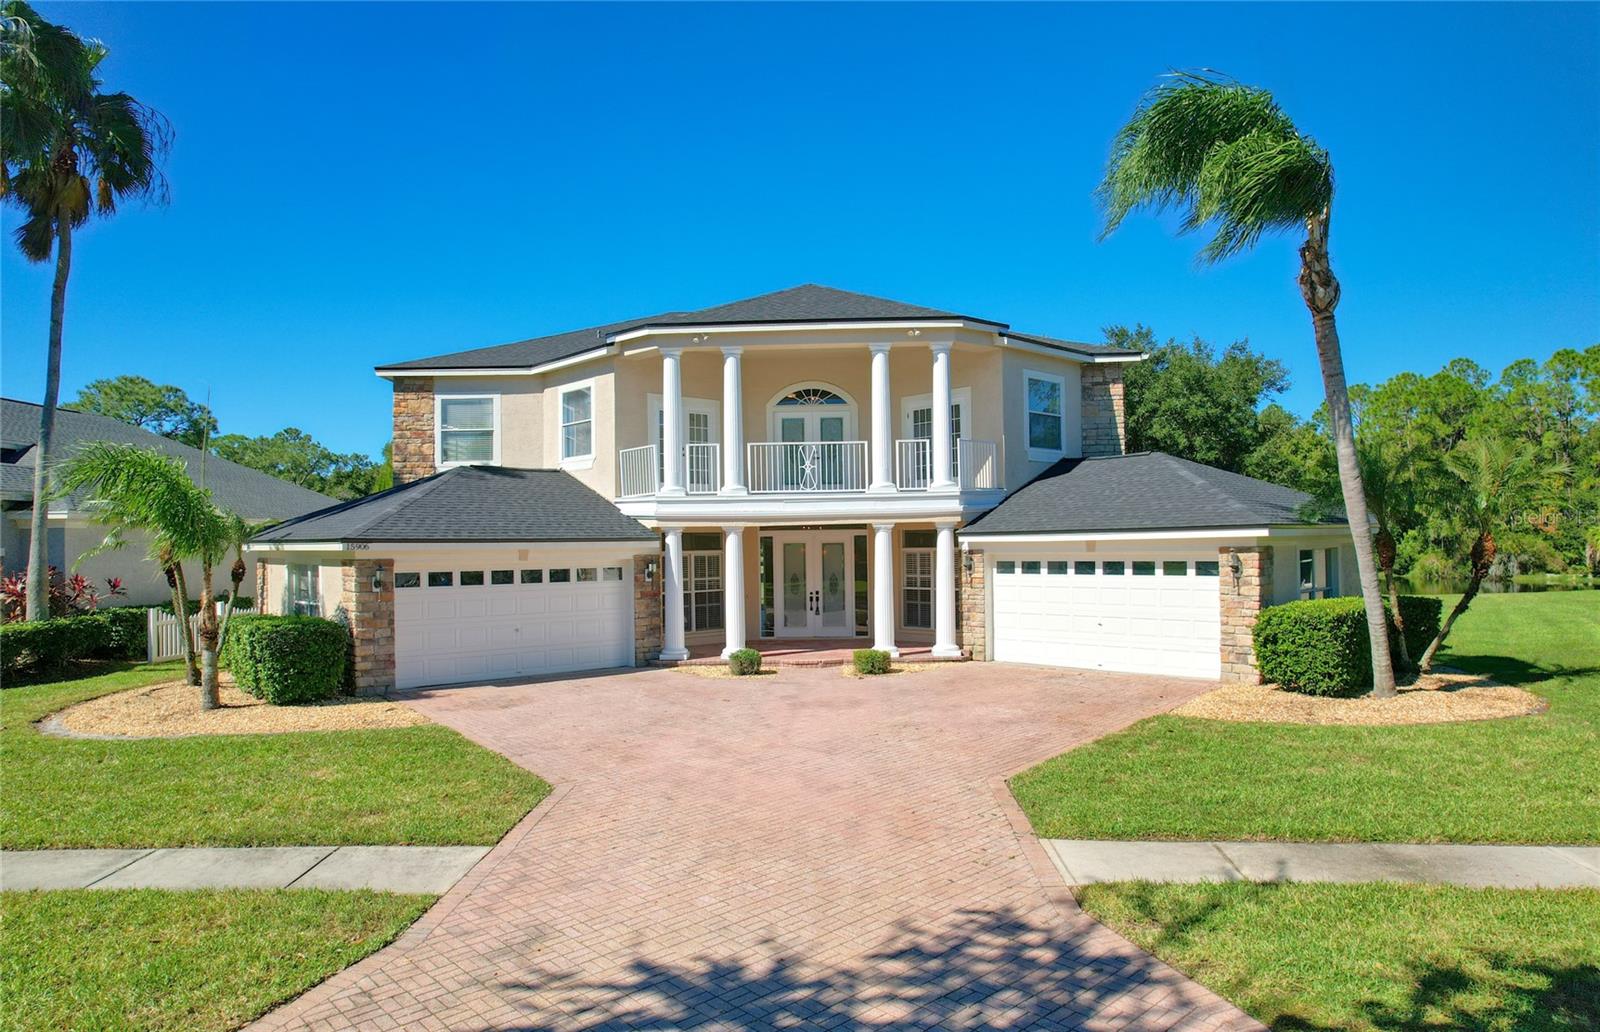 Active
- $1,485,00012807 Eagles Entry Dr, Odessa, FL 335564 Beds4 Baths3,972 sqftListing courtesy of HOMECOIN.COM · Data courtesy of: Stellar MLS
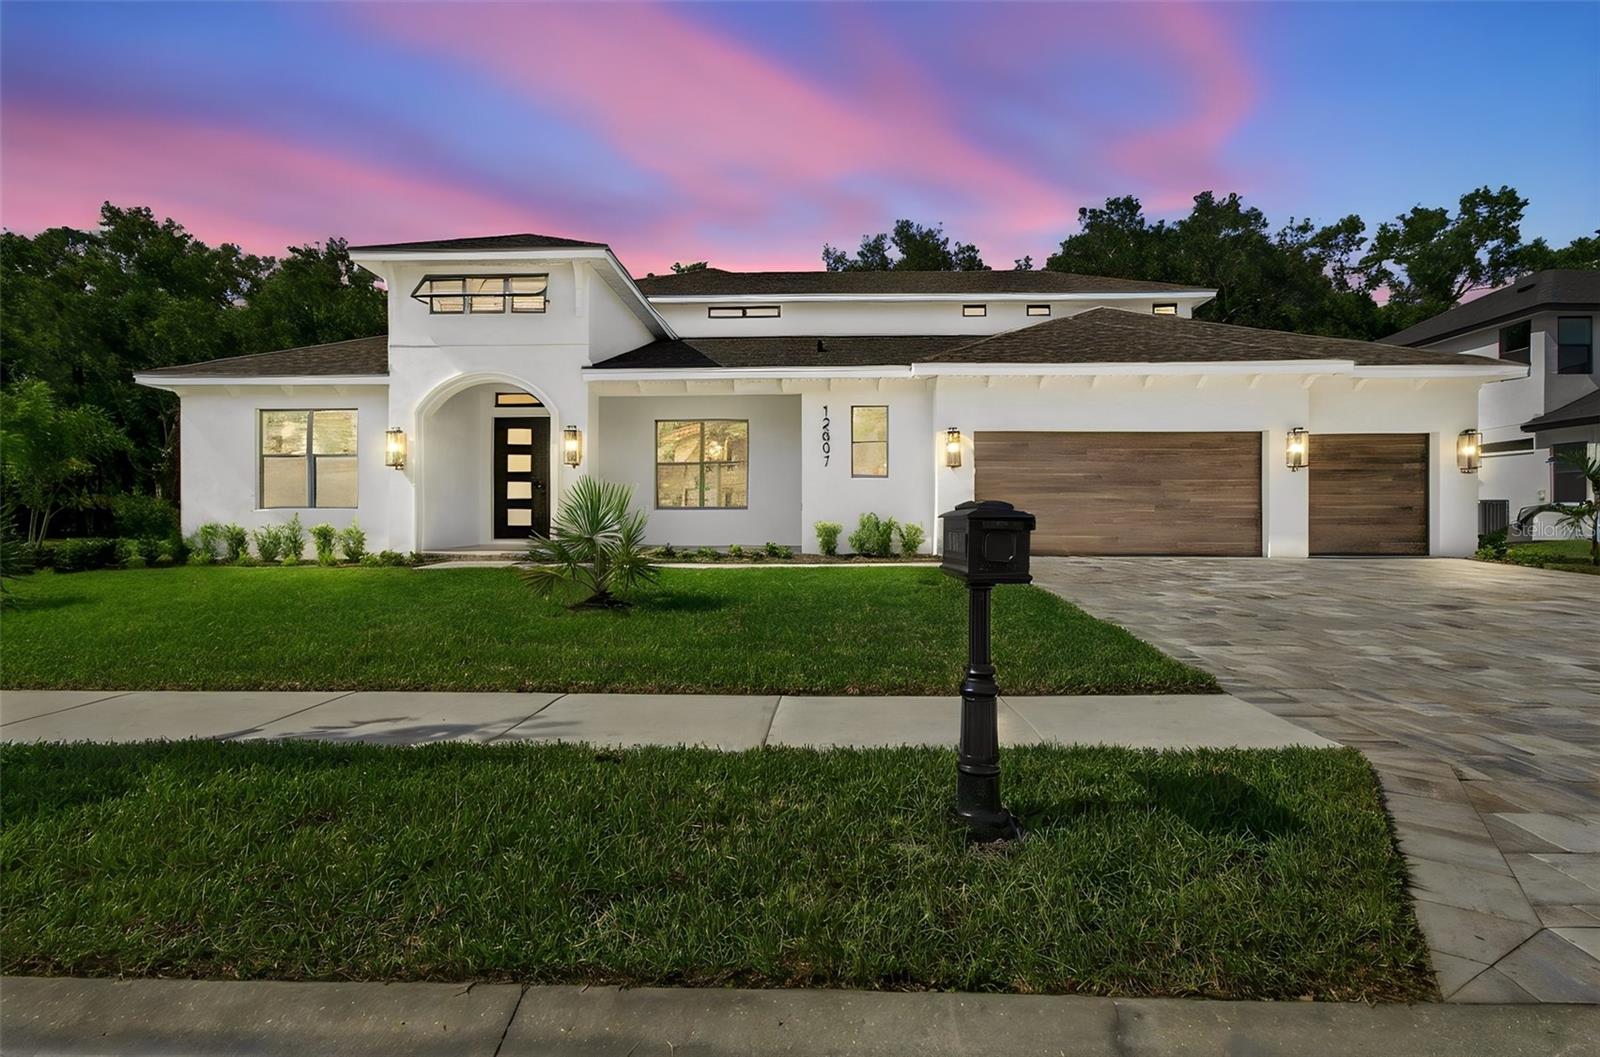 Active
What Sold Nearby
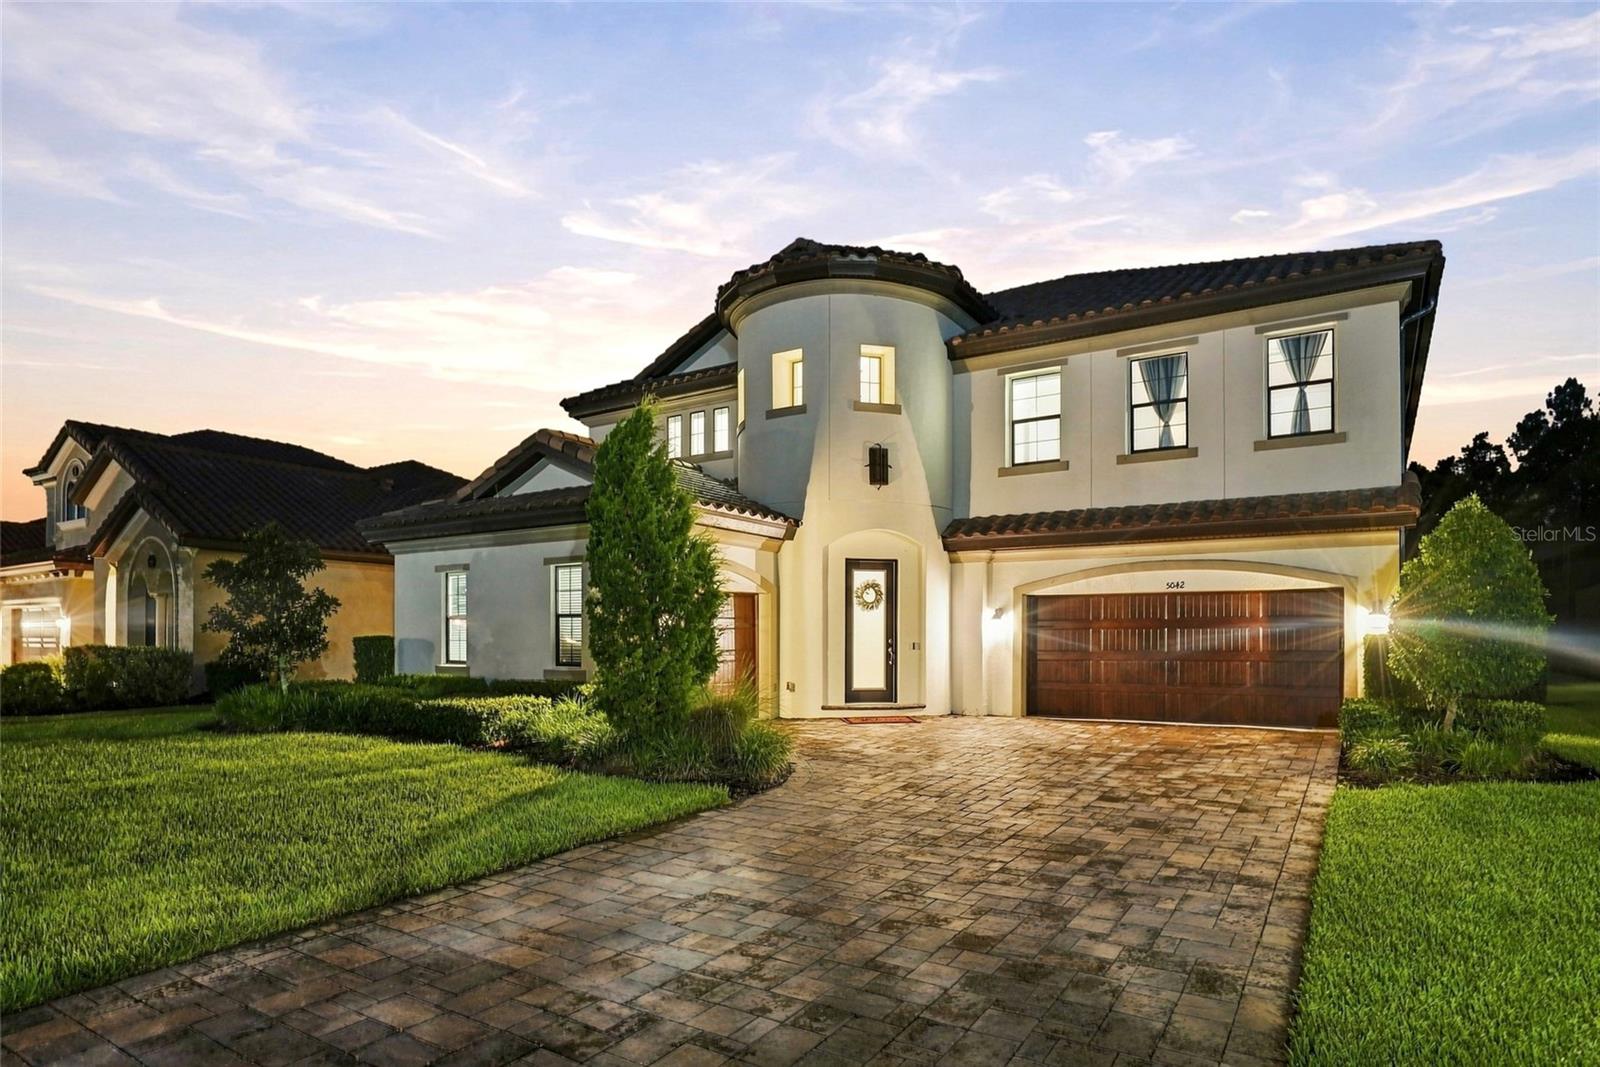 $1,250,0005042 Night Star TrlOdessa, FL · Sold 2026-10-30
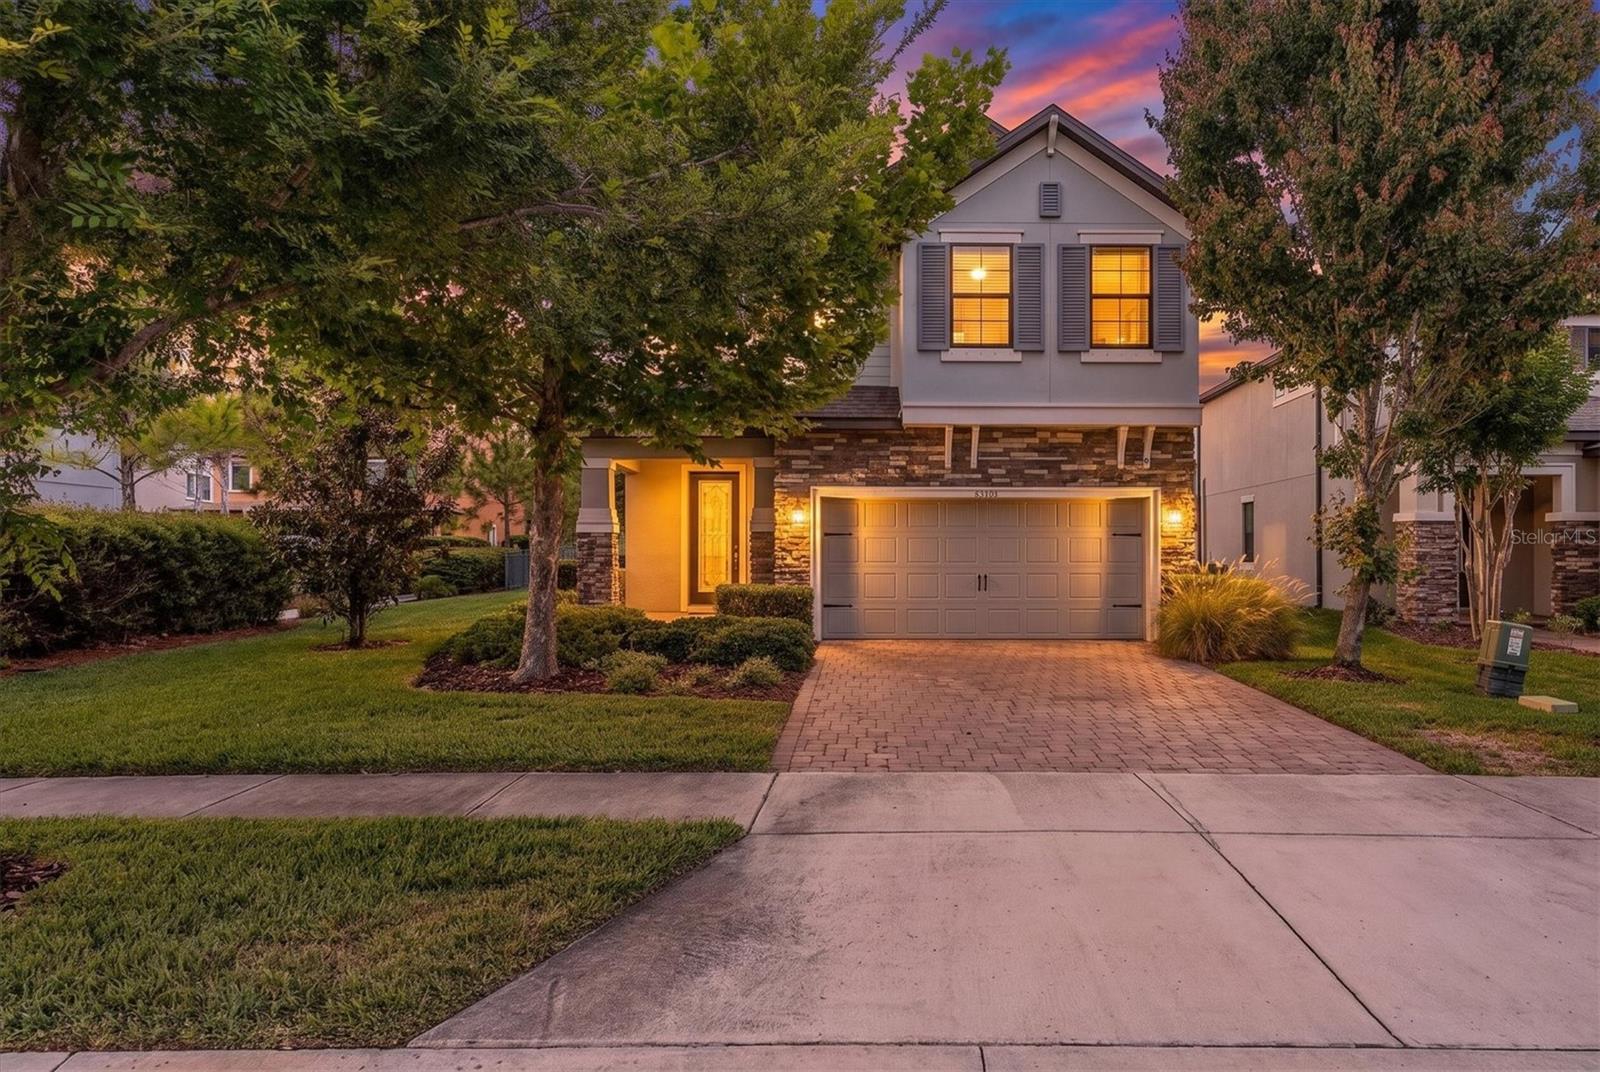 $650,00012345 Tibbetts StOdessa, FL · Sold 2026-10-29
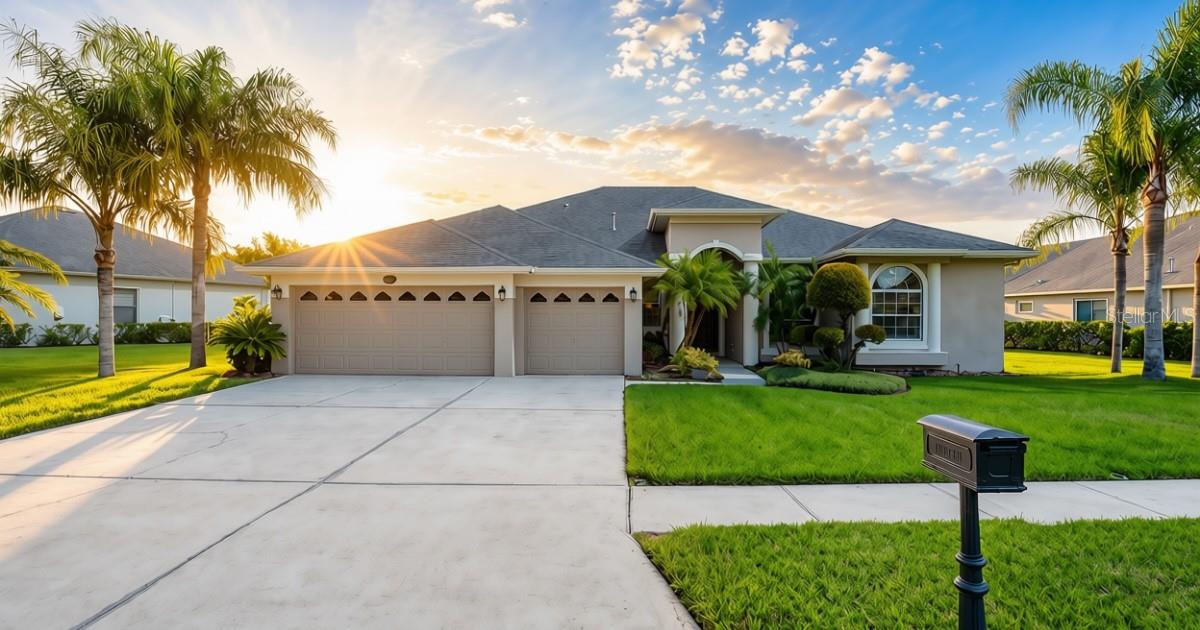 $725,00016215 Ivy Lake DrOdessa, FL · Sold 2026-10-29
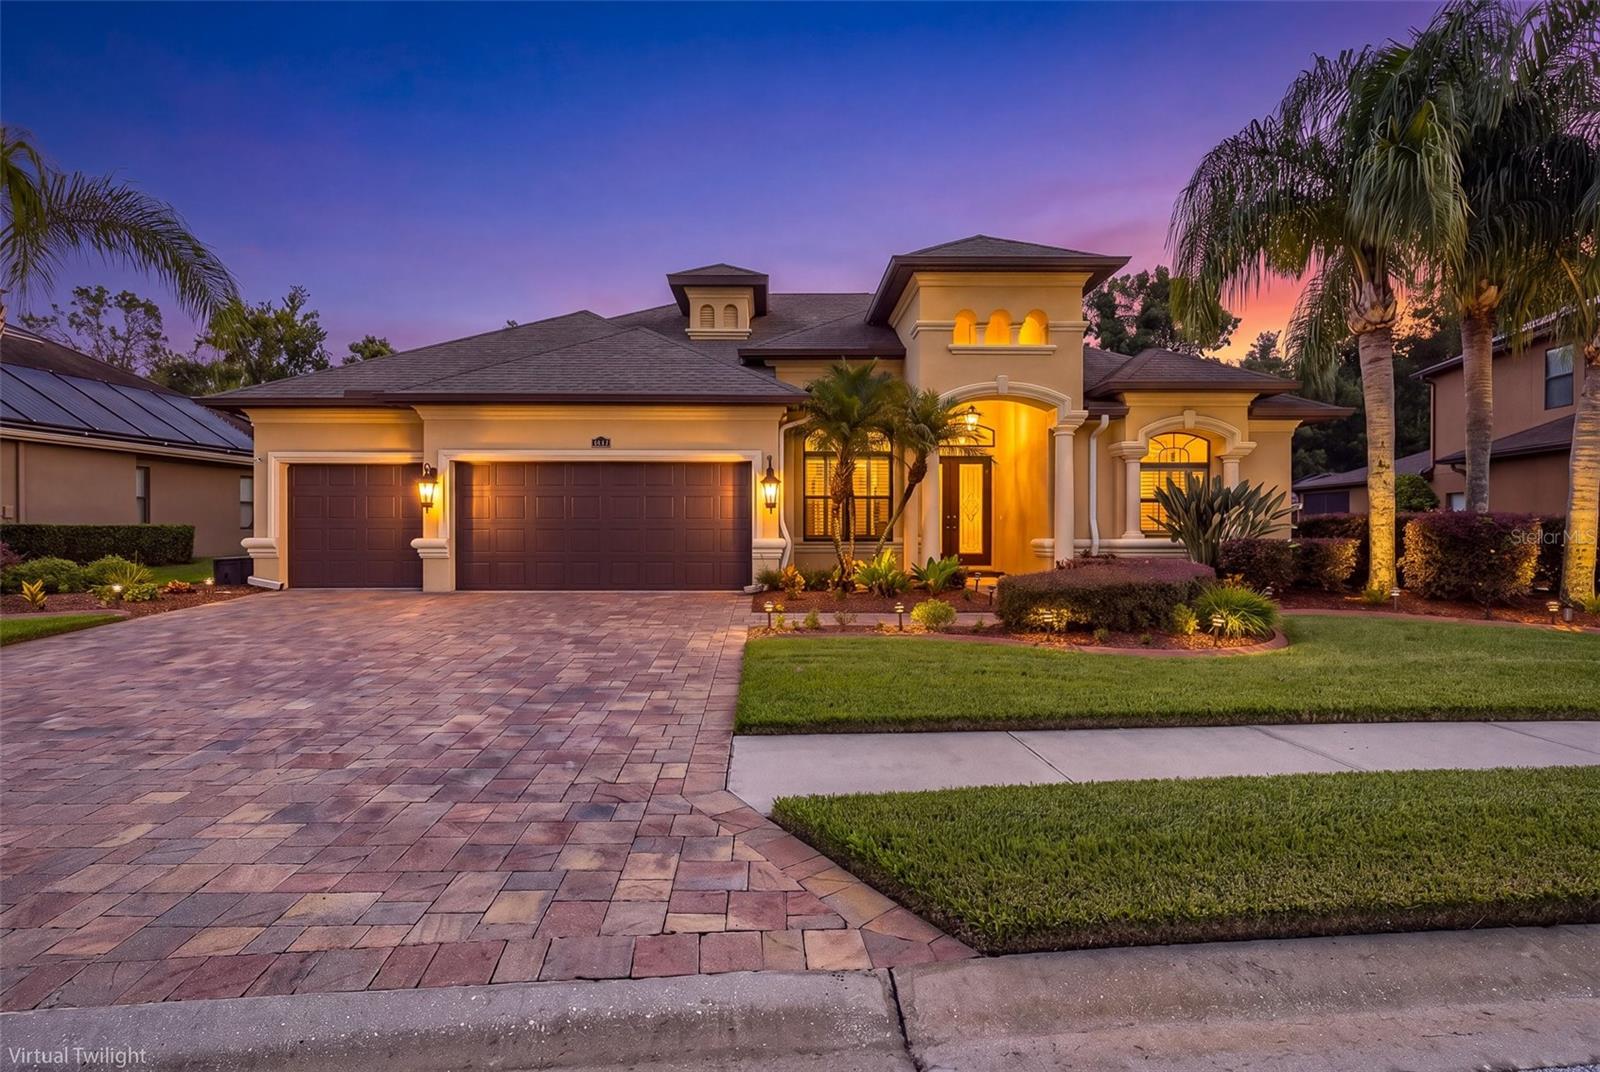 $855,00015312 Azra DrOdessa, FL · Sold 2026-10-27
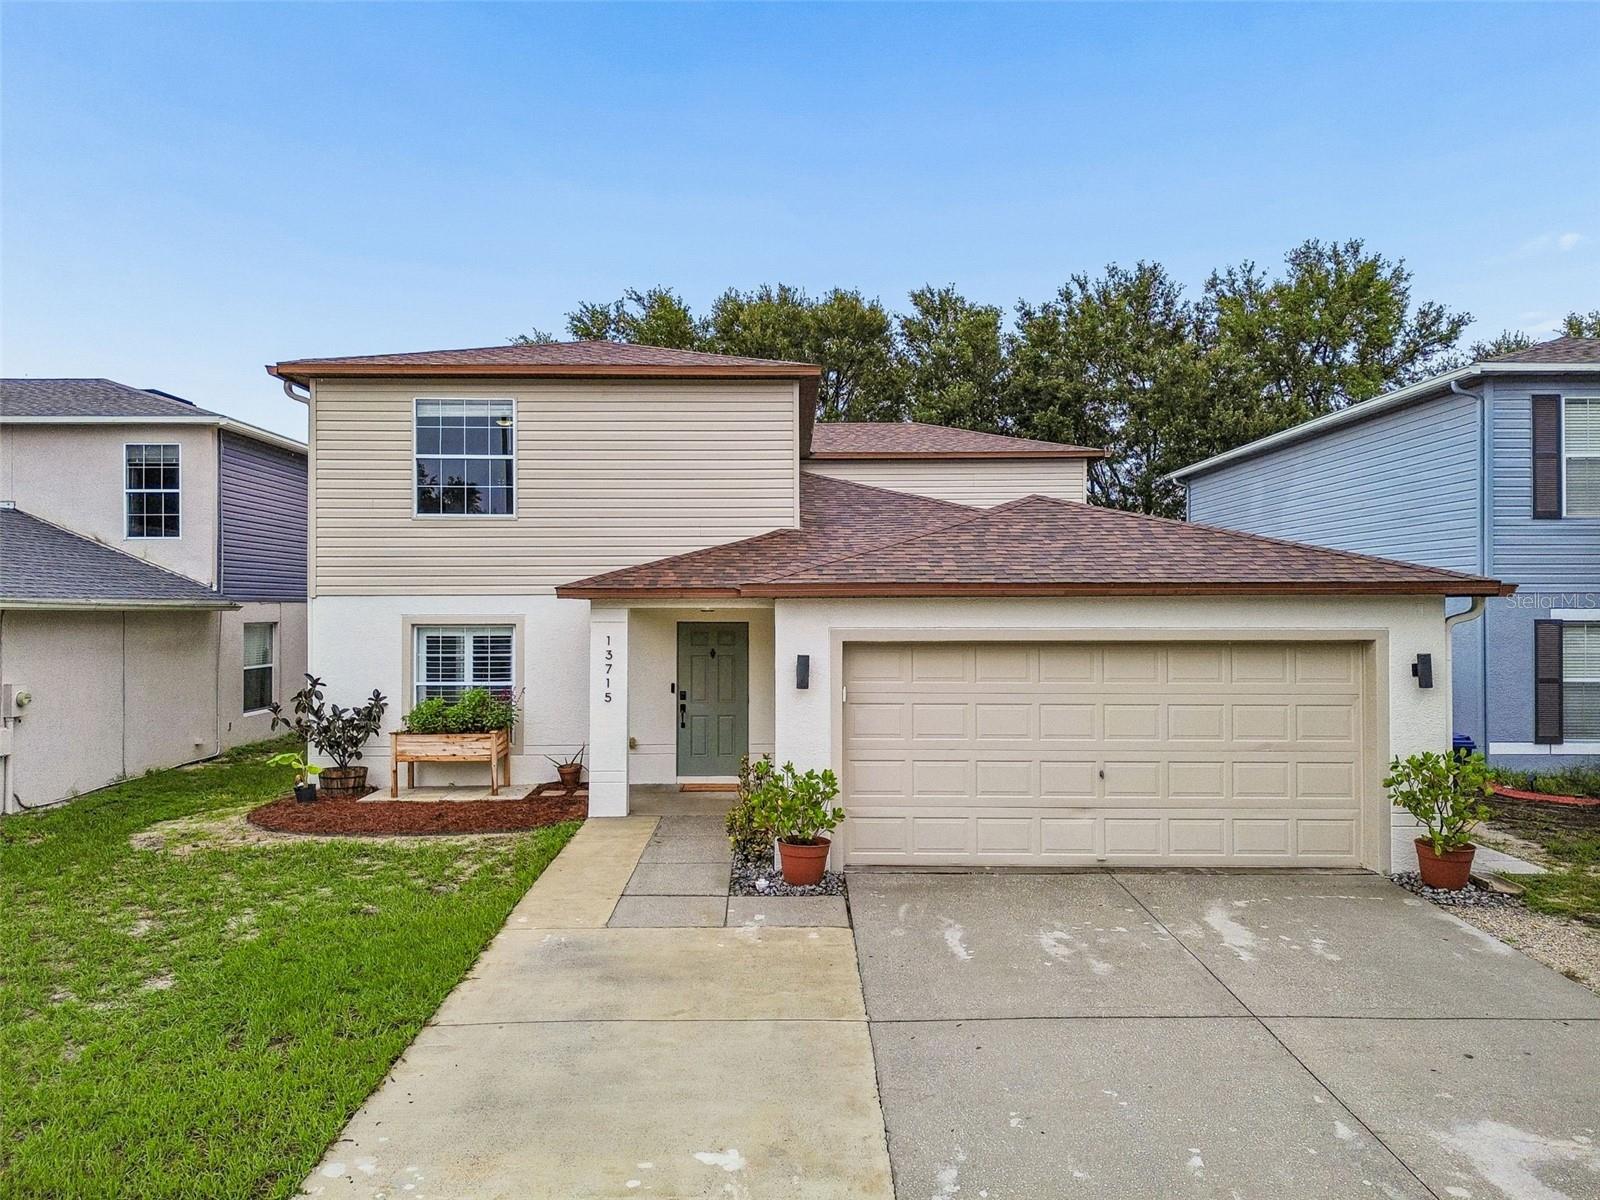 $499,90013715 Tramore DrOdessa, FL · Sold 2026-10-26
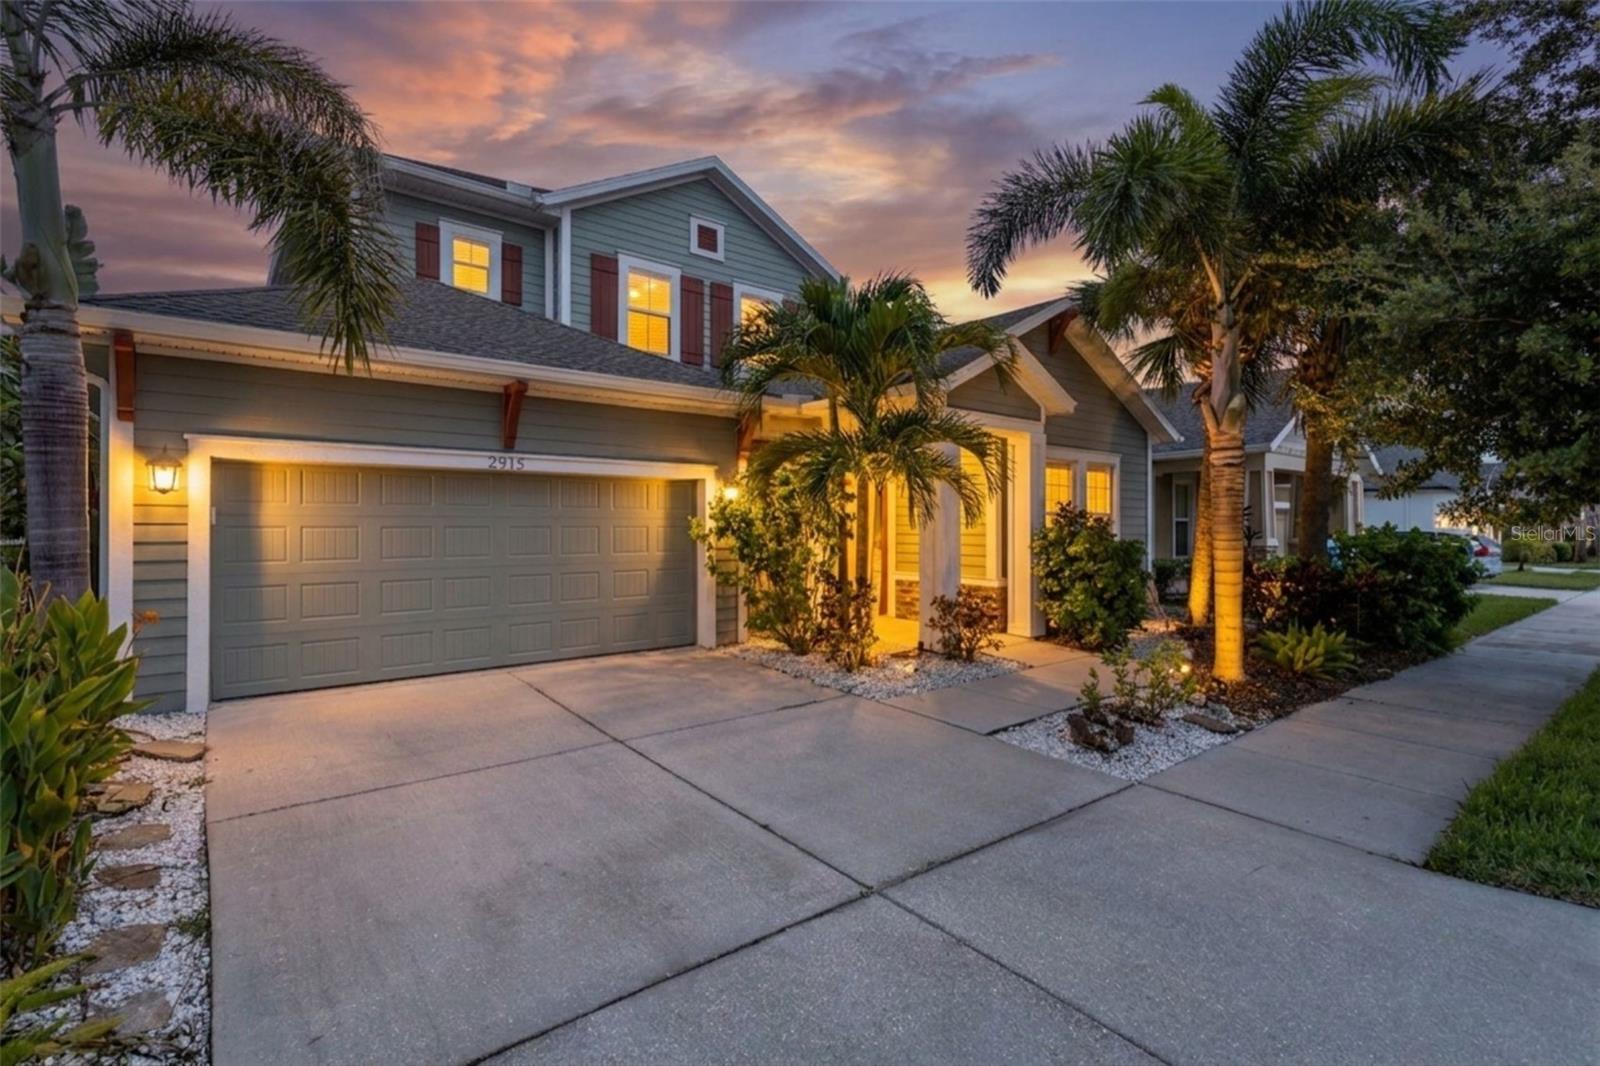 $725,0002515 Portico StOdessa, FL · Sold 2026-10-23
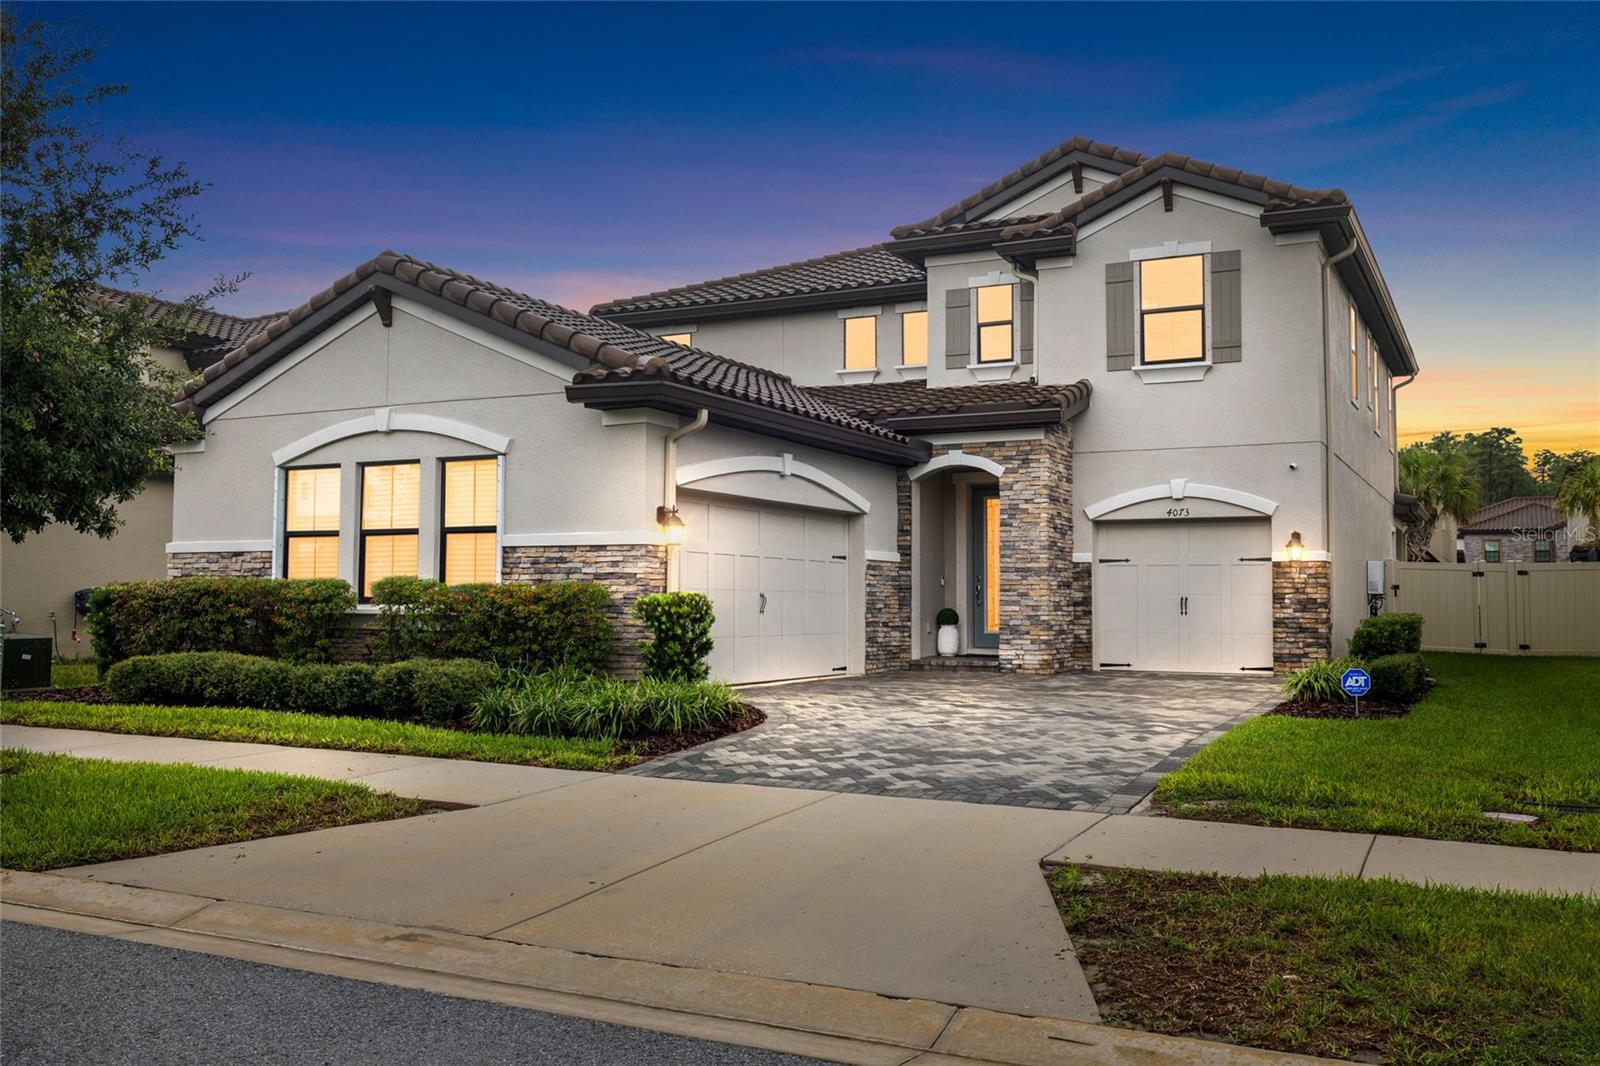 $800,0004073 Maurice AveOdessa, FL · Sold 2026-10-23
 $1,005,0008530 Northton Groves BlvdOdessa, FL · Sold 2026-10-21
Flood
Flood zone X · Minimal flood risk
What's Nearby
Restaurants
- Hungry GreekState Road 54, Starkey Ranch, FL 34656, United States of America1.5 mi
- Capriotti's Sandwich ShopState Road 54, Starkey Ranch, FL 34656, United States of America1.5 mi
- World of BeerPine Gap Spur, Odessa, FL 34656, United States of America1.6 mi
- Texas RoadhouseState Road 54, Odessa, FL 34656, United States of America1.8 mi
- Vallarta's MexicanPhi Delta Way, Starkey Ranch, FL 35655, United States of America1.9 mi
Groceries
- Publix13589 Rangeland Boulevard, Odessa, FL 33556, United States of America1.6 mi
- ALDI12134 State Road 54, Odessa, FL 33556, United States of America1.7 mi
- Publix12500 State Road 54, Odessa, FL 34656, United States of America1.7 mi
Schools
- Starkey Ranch K-8 SchoolLong Spur, Starkey Ranch, FL 34656, United States of America0.9 mi
- Pasco County South Compound Bus ServicesInterlaken Road, Odessa, FL 34656, United States of America1.9 mi
Parks
- Starkey Ranch, FloridaUnited States of America0.1 mi
- Starkey Ranch, FloridaUnited States of America0.7 mi
- Whitfield ParkStarkey Ranch, Florida, United States of America0.7 mi
- Starkey Ranch, FloridaUnited States of America0.7 mi
- Starkey Ranch, FloridaUnited States of America0.8 mi
- Starkey Ranch District ParkStarkey Ranch, Florida, United States of America1.1 mi
- Starkey Ranch, FloridaUnited States of America1.7 mi
- Trinity lakes Community ParkStarkey Ranch, Florida, United States of America1.8 mi
Coffee
- Starbucks11930 State Road 54, Odessa, FL 33556, United States of America1.7 mi
More homes in Odessa
Homes for sale near Odessa
Data courtesy of: Stellar MLSDisclaimers and data details

Listings courtesy of Stellar MLS as distributed by MLS GRID. Based on information submitted to the MLS GRID. All data is obtained from various sources and may not have been verified by broker or MLS GRID. Supplied Open House Information is subject to change without notice. All information should be independently reviewed and verified for accuracy. Properties may or may not be listed by the office/agent presenting the information. Listing information is provided for consumers’ personal, non-commercial use, solely to identify prospective properties for potential purchase; all other use is strictly prohibited and may violate relevant federal and state law. Information deemed reliable but not guaranteed. Copyright © 2026 MLS GRID. All Rights Reserved.

Continental Real Estate Group, Inc
Broker: Derek Eisenberg
Listing last updated: Nov 21, 2026, 3:09 PM EST. SURF LOCAL last checked: Nov 21, 2026, 5:34 PM EST.