
 Active



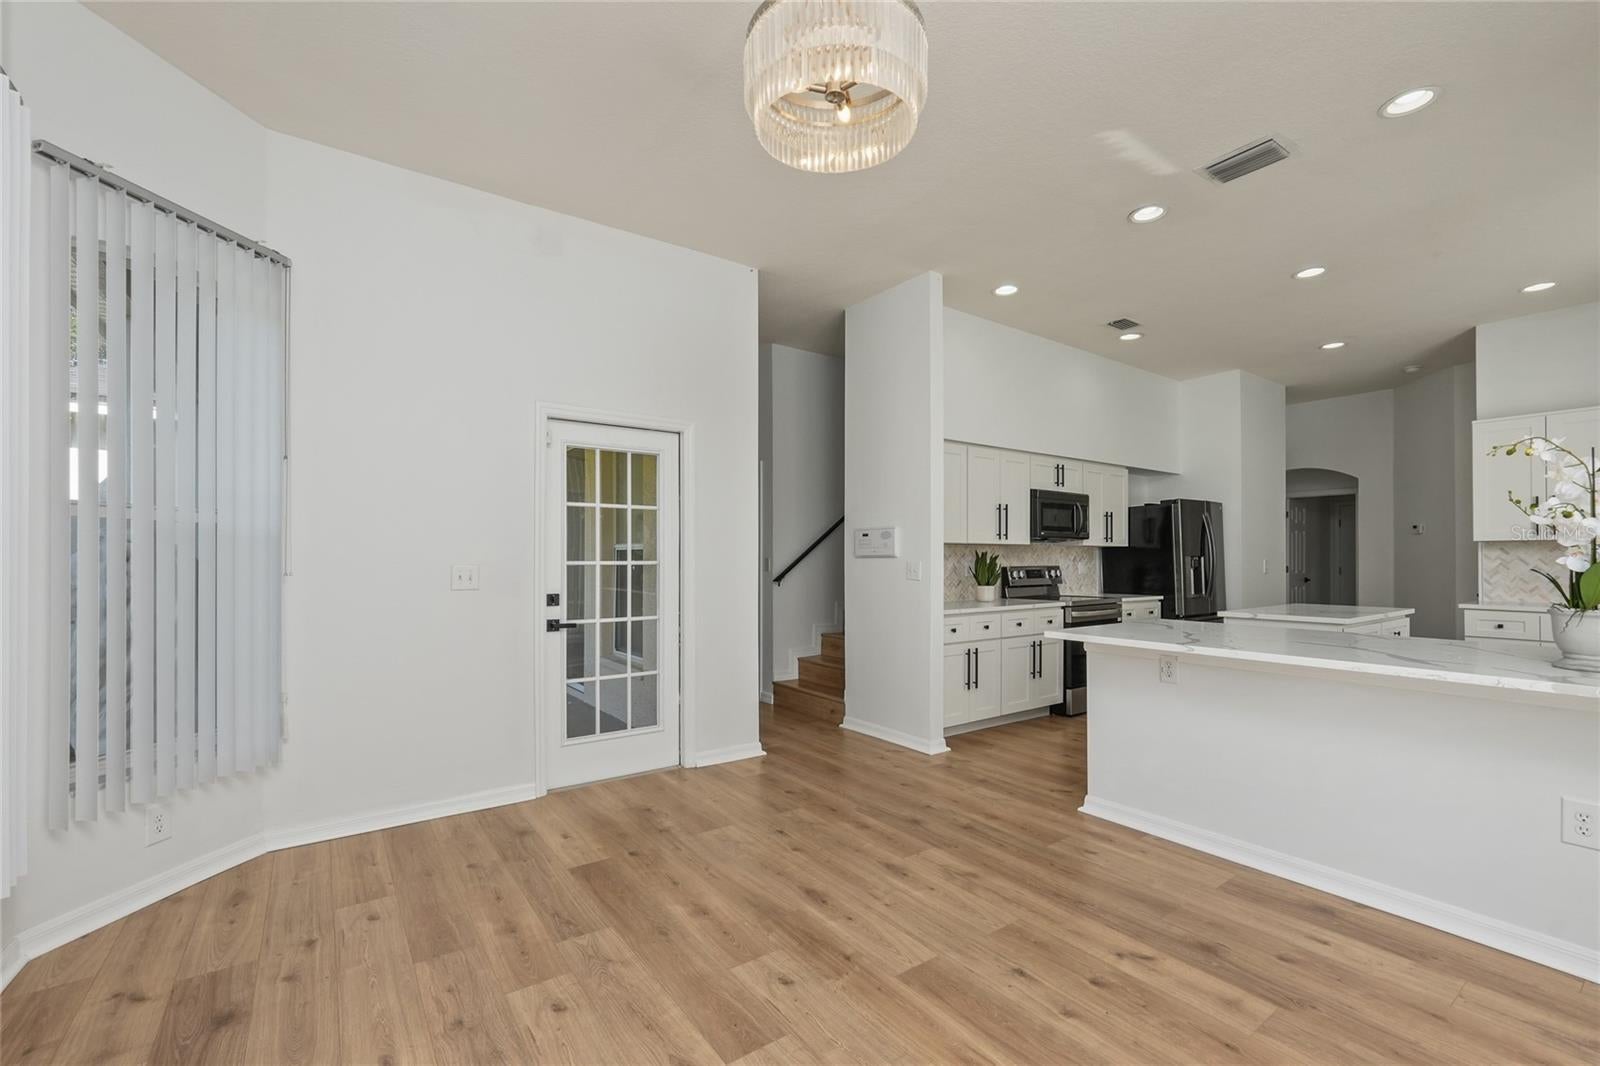
15906 Prince William Pl
Odessa, FL 33556 · Single family
$1,050,000
Listing courtesy of Carsten Prause, CHARLES RUTENBERG REALTY INC
- 6 Beds
- 5 Baths
- 4,238 sqft
Cynthia's Insights On This Property
- Built 2004
- Last recorded sale: $415,900 in May 2004
- Typical sale in 33556 over the last year: $785,000, $288 per sq ft
- Owners in 33556 stay about 10 years; 3% of homes changed hands last year
- Taxes could jump about $5,600/yr after a sale (homestead cap resets)


📊 Price Pulse
What would you pay for this place?
Sale prices come from county public records, not MLS data.Listing agent
Contact
Send a message and we'll pass it to the listing agent. Nothing is sent until you ask.
About this home
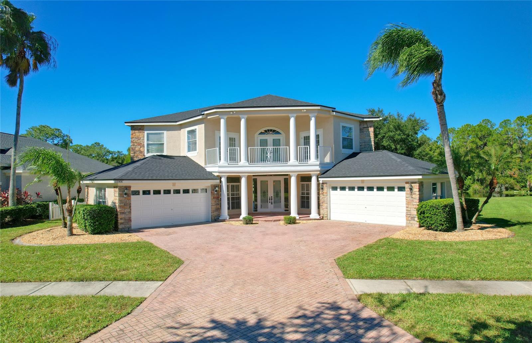
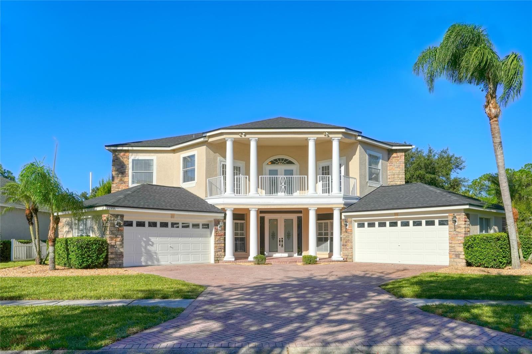
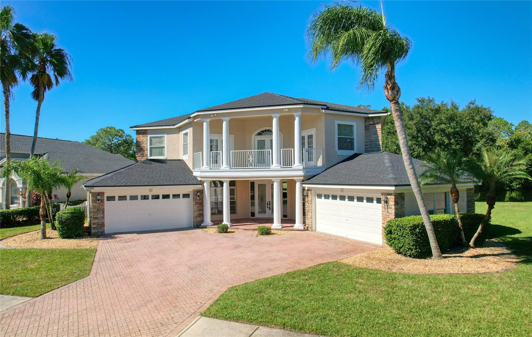
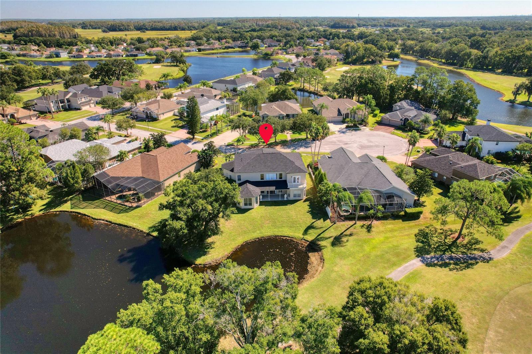
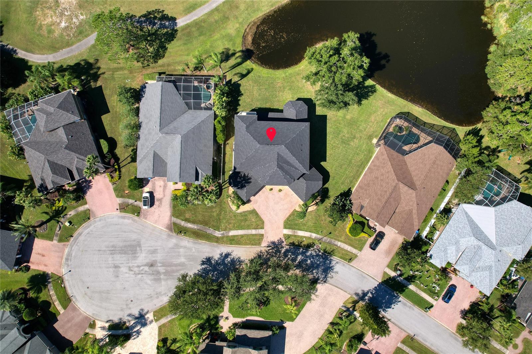
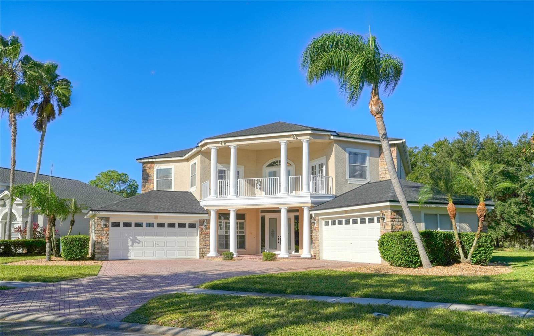
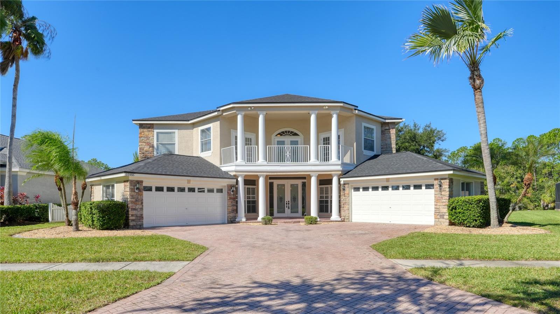
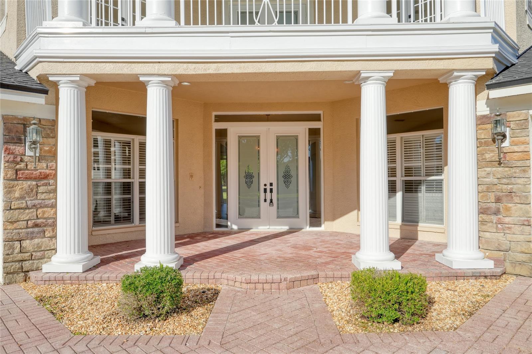
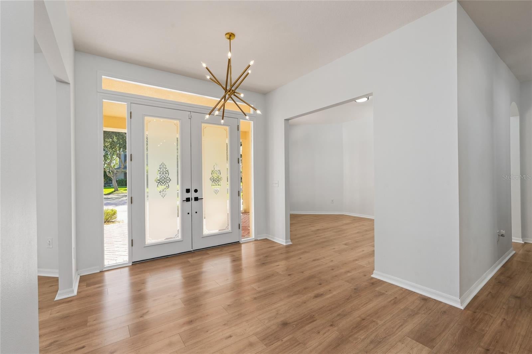
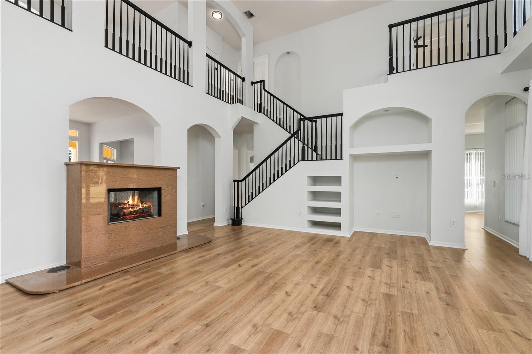
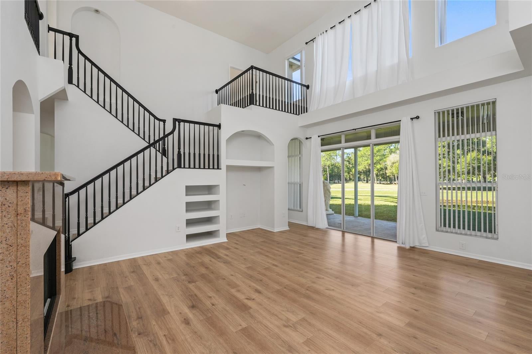
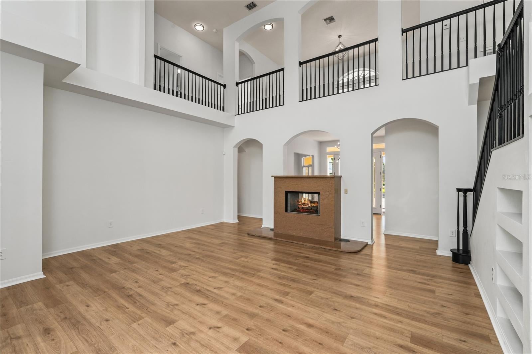
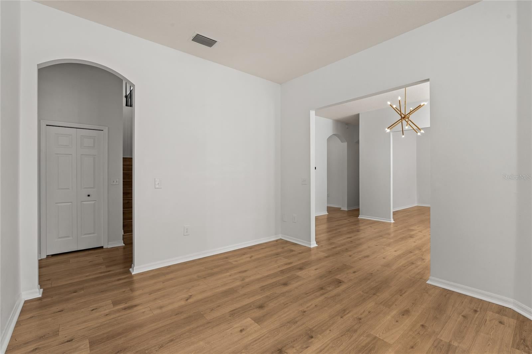
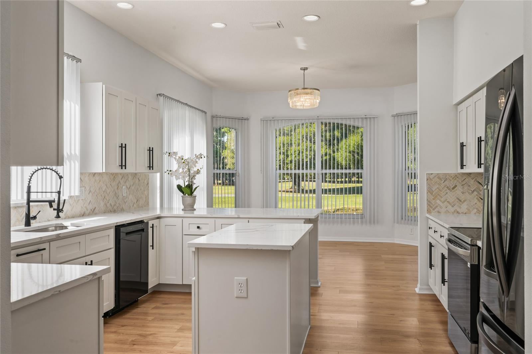
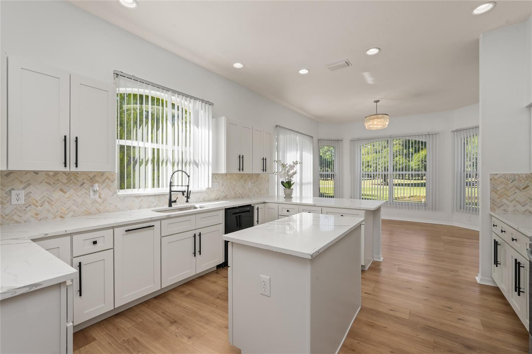
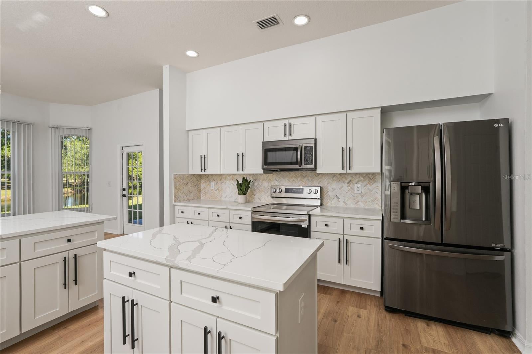
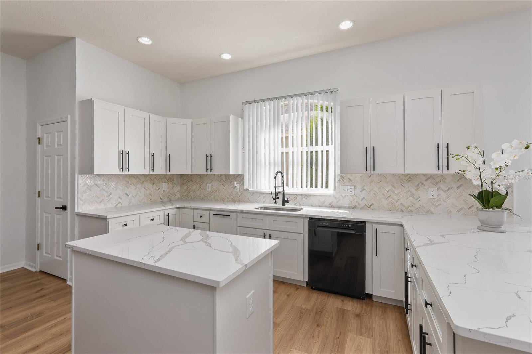
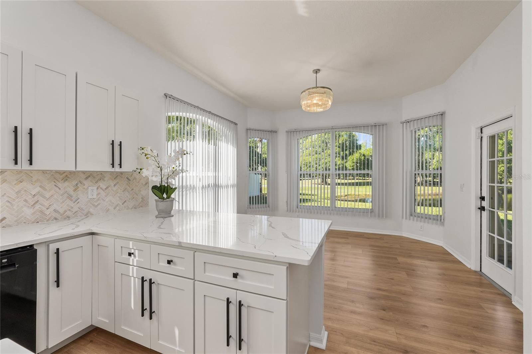
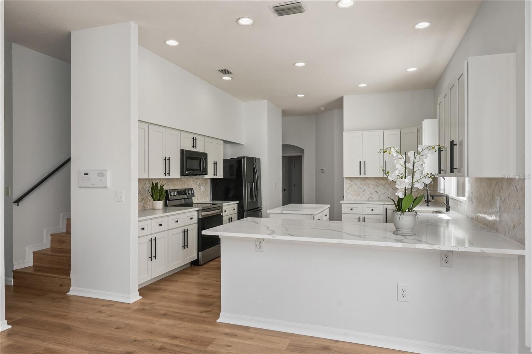
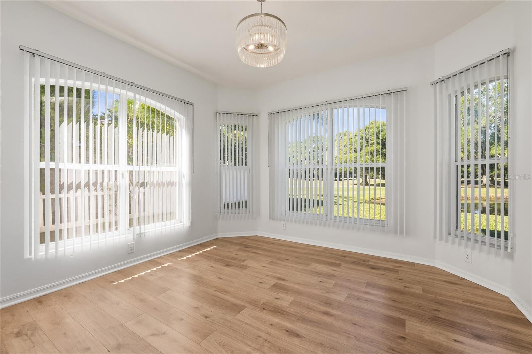
EXCEPTIONAL FULLY REMODELED CONTEMPORARY LUXURY RESIDENCE IN TURNBERRY AT THE EAGLES! Situated on a quiet side street with NO REAR NEIGHBORS, this distinctive residence offers approximately 4,238 square feet of living space, 6 bedrooms including 2 primary suites, a spacious upstairs loft, a separate downstairs office/flex room, and an extraordinarily rare 4-CAR GARAGE CONFIGURATION WITH 2 SEPARATE ATTACHED 2-CAR GARAGES, positioned on opposite sides of the home. With its striking, nearly symmetrical architecture, soaring ceilings, abundant natural light, and extensive interior renovations, this remarkable property offers a refreshing alternative to traditional Florida luxury homes. From the moment you enter, the dramatic architecture creates an unforgettable impression. A spectacular 2-STORY FAMILY ROOM WITH SOARING 21-FOOT CEILINGS serves as the centerpiece of the home, featuring one of the home's 2 FIREPLACES, striking black stair railings, and open views to the second-floor gallery. A second fireplace adds warmth and architectural character to the home's inviting living spaces. 10-foot ceilings throughout much of the residence, numerous 8-foot interior doors, expansive windows, and sophisticated white finishes enhance the extraordinary sense of openness and scale. MULTIPLE PRIVATE BALCONIES add to the allure of this distinguished property. BEAUTIFULLY REMODELED THROUGHOUT, the residence features updated flooring, fresh interior paint, contemporary light fixtures, a completely redesigned kitchen, and updated bathrooms. Attractive luxury vinyl flooring extends throughout the home with NO CARPETING, creating a clean, cohesive contemporary appearance. The beautifully renovated kitchen features elegant quartz countertops, a decorative tile backsplash, generous cabinetry, and an inviting eat-in dining area surrounded by windows that fill the space with natural Florida sunshine. A separate formal dining room provides an elegant setting for special occasions, offering the ideal combination of everyday comfort and sophisticated entertaining. 2 BEDROOMS AND 2 FULL BATHROOMS ON THE MAIN LEVEL, highlighted by a downstairs primary or in-law suite that is ideal for multigenerational living or extended guest accommodations. A separate office/flex room can serve as an executive home office, library, or private sitting room. At the rear of the residence, a beautiful light-filled sitting area with expansive windows provides another inviting space for relaxing or enjoying the surrounding scenery. Upstairs, the expansive PRIMARY SUITE offers a private sanctuary featuring a beautifully updated bathroom and generous closet space. 3 additional upstairs bedrooms provide comfortable accommodations, while an impressive OPEN LOFT OVERLOOKING THE 2-STORY FAMILY ROOM offers exceptional flexibility as a second office, reading lounge, media area, or additional living space. Equally impressive are the home's important mechanical improvements, including a 2025 ROOF, 2 DOWNSTAIRS AC UNITS INSTALLED IN 2026, AND 1 UPSTAIRS AC UNIT INSTALLED IN 2025, along with 2 water heaters manufactured in 2025. Located within THE EAGLES, a prestigious 24/7 guard-gated golf community featuring 2 golf courses, a clubhouse and restaurant, recreational amenities, picturesque natural surroundings, and a golf-cart-friendly atmosphere. Conveniently located near shopping, dining, Tampa International Airport, and the beautiful Gulf Coast beaches.
moreless
- Property type
- Single family
- Year built
- 2004
- Lot size
- 0.35 acres
- Garage
- 4 cars
- On market
- 23 days
- Price per sqft
- $248
- HOA fees
- $131/mo
- Listing ID
- TB8553649
Show Full Details
Property Info
- Property Type
- Residential
- Property Subtype
- SingleFamilyResidence
- Year Built
- 2004
- Levels
- Two
- Direction Faces
- South
- Lot Size (acres)
- 0.35
- Lot Size (sqft)
- 15526.0
- Contract Date
- 2026-10-29
- On Market Date
- 2026-10-29
- Cumulative Days on Market
- 23
Interior Features
- Interior Features
- Eat-In Kitchen, High Ceilings, Stone Counters, Walk-In Closet(S), In-Law Floorplan
- Fireplace
- Yes
- Fireplace Features
- Living Room
- Laundry Features
- Inside, Laundry Room
- Levels
- Two
- Door Features
- French Doors, Sliding Doors
Appliances
- Appliances
- Cooktop, Dishwasher, Disposal, Dryer, Electric Water Heater, Ice Maker, Microwave, Range, Refrigerator, Washer, Water Softener
Heating & Cooling
- Heating
- Electric
- Cooling
- Central Air
Exterior Features
- Exterior Features
- Balcony
- Patio & Porch Features
- Patio
- Construction Materials
- Stucco
- Foundation
- Slab
- Roof
- Shingle
- View
- Pond, Water, Golf Course, Trees/Woods
Features & Amenities
- Garage Spaces
- 4.0
- Garage
- Yes
- Attached Garage
- Yes
- Parking Features
- Attached
Community/Association
- HOA
- Yes
- HOA Name
- Property Group of Central Florida/ Leigh Slement
- HOA Phone
- $7,277,717,753
- HOA Fee
- $325
- HOA Fee Frequency
- SemiAnnually
- HOA Fee 2
- $460
- HOA Fee 2 Frequency
- SemiAnnually
- Community Features
- Gated, Clubhouse, Golf, Park, Playground, Restaurant, Sidewalks, Tennis Court(S)
Utilities
- Utilities
- Electricity Connected, Sewer Connected, Water Connected
- Sewer
- Public Sewer
- Water Source
- Public
Taxes
- Annual Tax Amount
- $7,277
- Tax Year
- $2,025
- Legal Description
- TURNBERRY AT THE EAGLES UNIT 2 LOT 4 BLOCK B
Data freshness
- SURF LOCAL last checked
- Nov 21, 2026, 11:46 PM EST
Location
Approximate location, shown from the displayed address.
Similar homes nearby
- $1,225,0003861 Barbour Trl, Odessa, FL 335565 Beds5 Baths3,457 sqftListing courtesy of RE/MAX ACTION FIRST OF FLORIDA · Data courtesy of: Stellar MLS
 Active
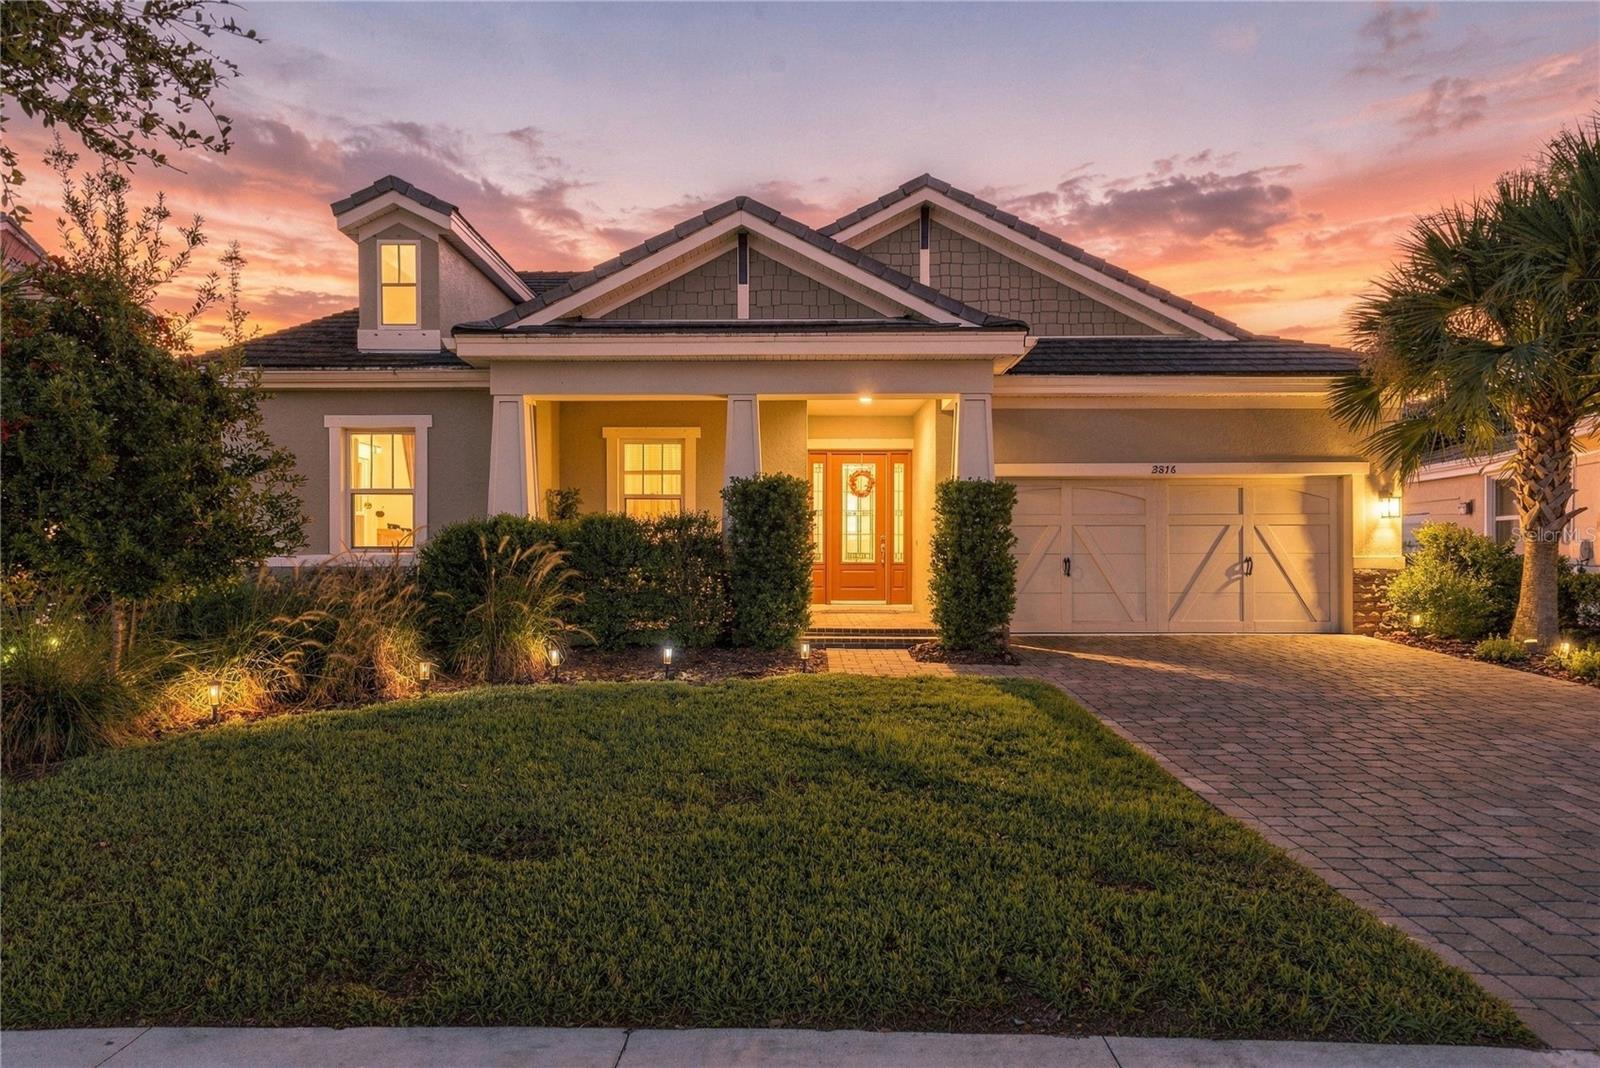
- $949,9003816 Bonfire Dr, Odessa, FL 335564 Beds4 Baths2,755 sqftListing courtesy of SERHANT · Data courtesy of: Stellar MLS
 Active
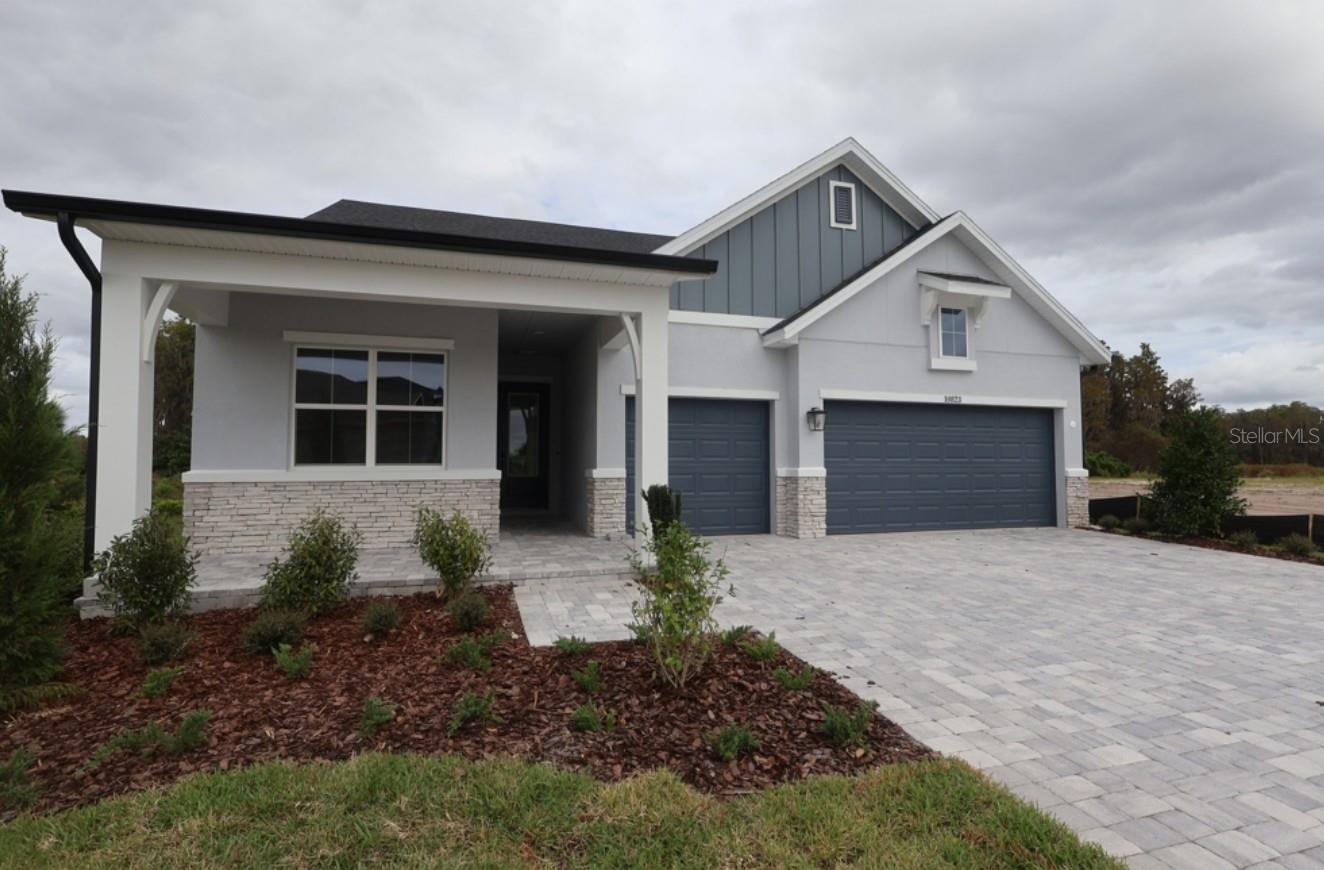
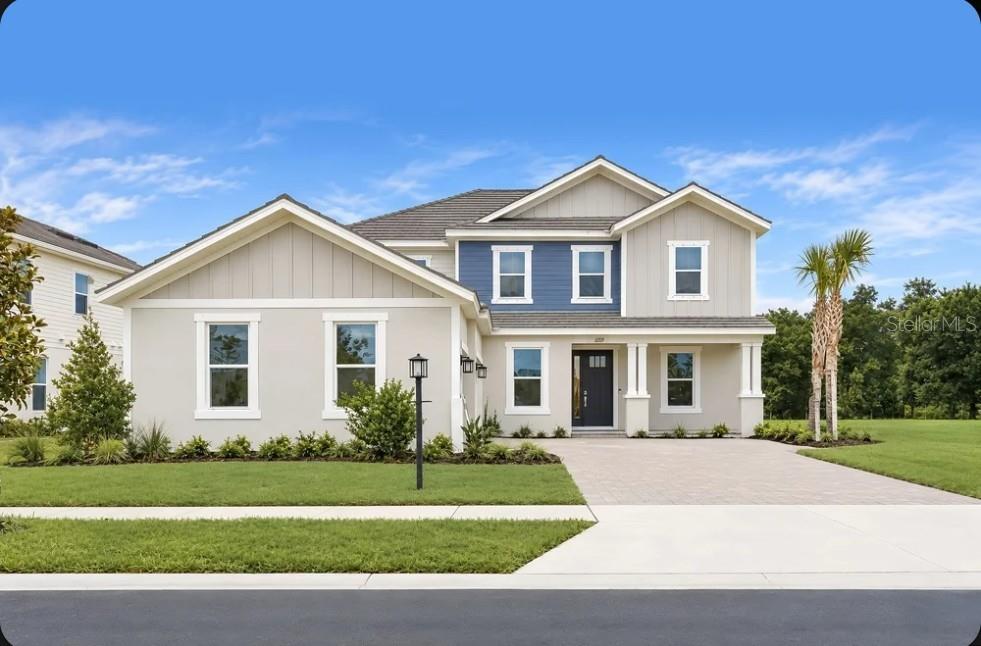
- $849,90010823 Berry Trough Trl, Odessa, FL 335564 Beds3 Baths2,605 sqftListing courtesy of WEEKLEY HOMES REALTY COMPANY · Data courtesy of: Stellar MLS
 Active
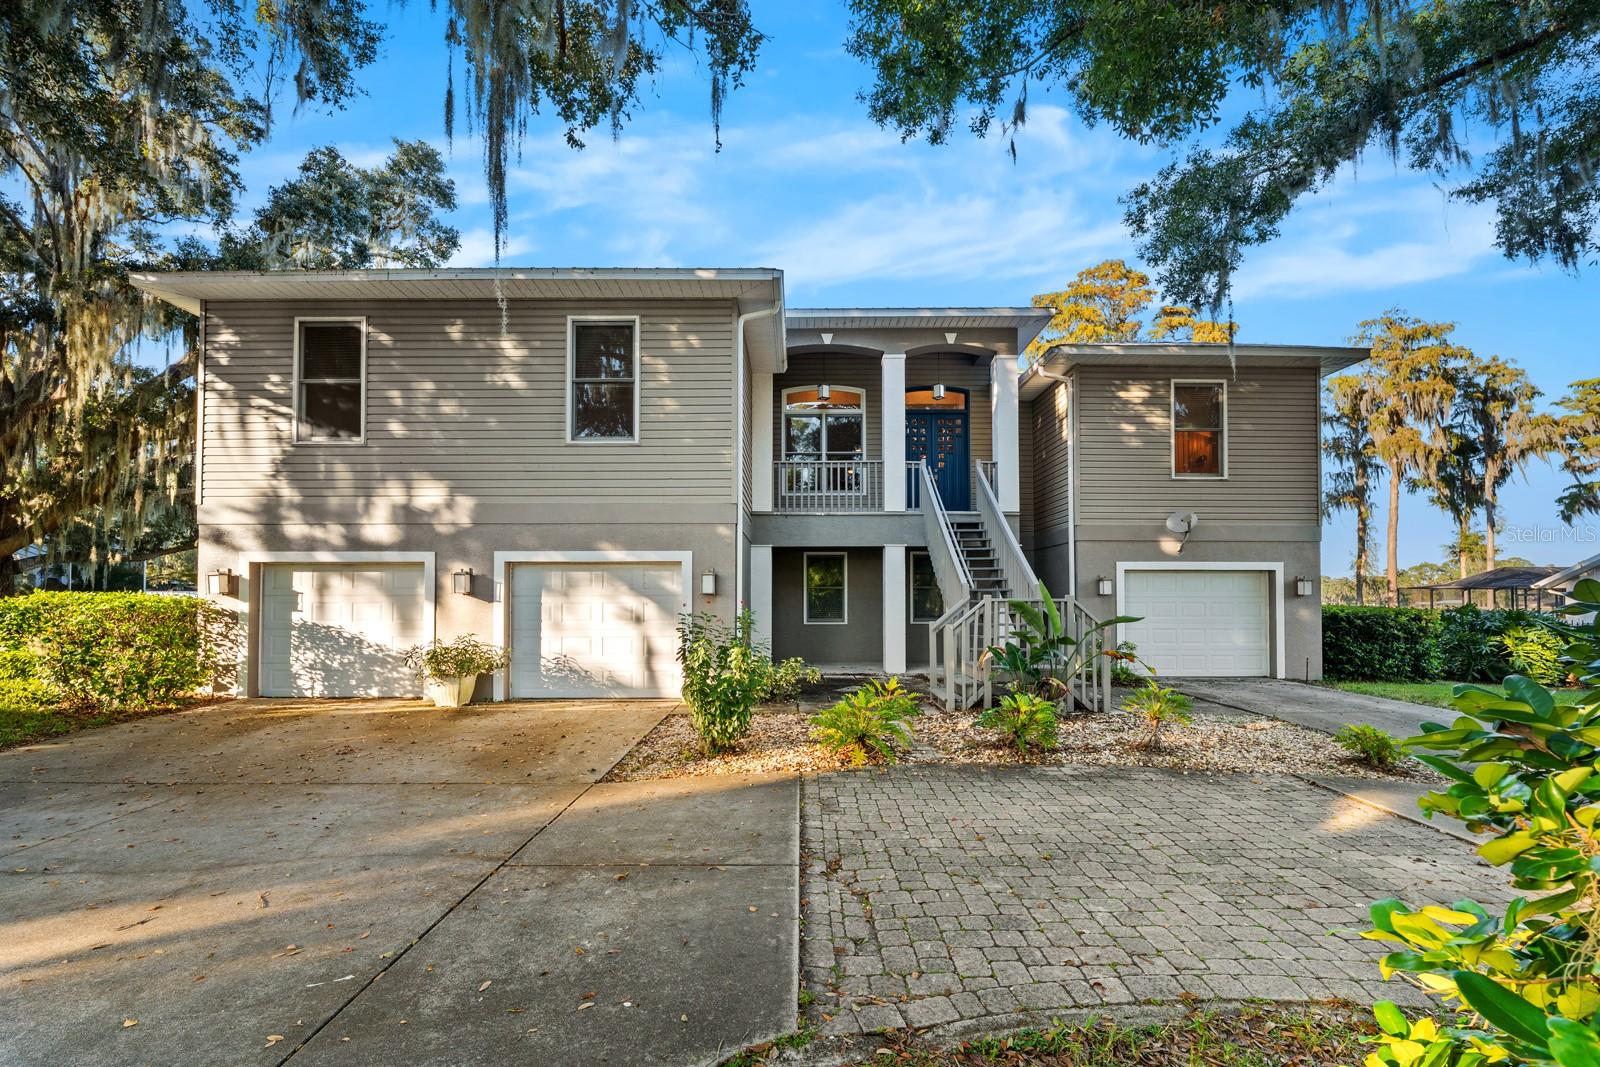
- $1,249,99914211 Wadsworth Dr, Odessa, FL 335564 Beds4 Baths4,108 sqftListing courtesy of EXP REALTY LLC · Data courtesy of: Stellar MLS
 Under Contract
- $1,174,99911209 Manor House Ln, Odessa, FL 335565 Beds5 Baths3,835 sqftListing courtesy of TAYLOR MORRISON REALTY OF FL · Data courtesy of: Stellar MLS
 Active
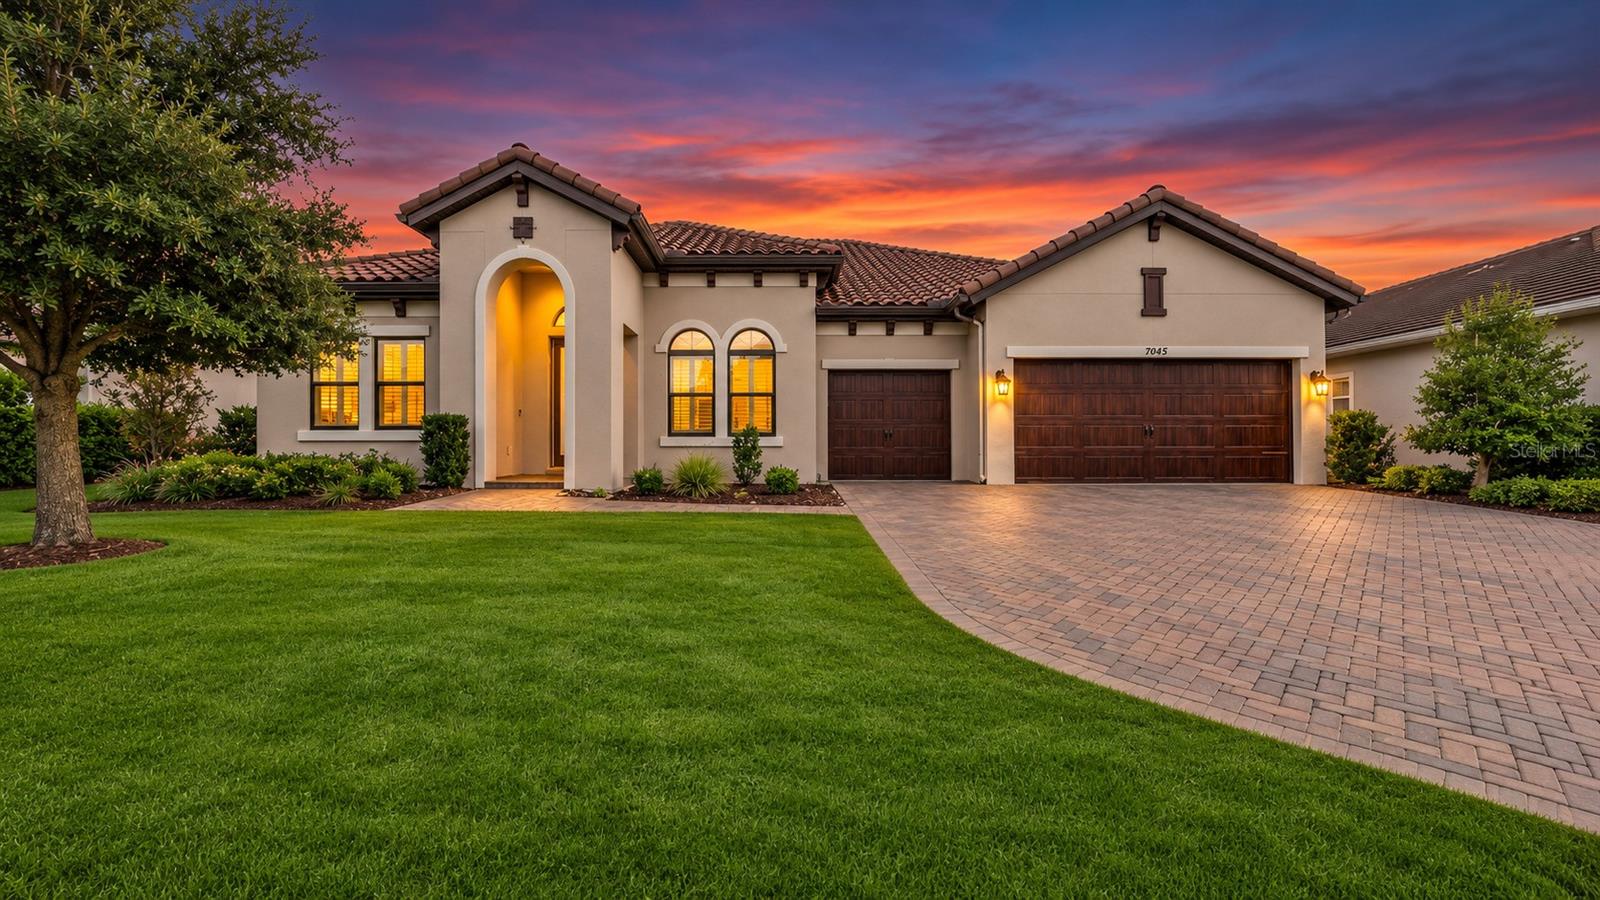
- $1,100,0005057 Night Star Trl, Odessa, FL 335564 Beds3 Baths3,421 sqftListing courtesy of COMPASS FLORIDA LLC · Data courtesy of: Stellar MLS
 Active
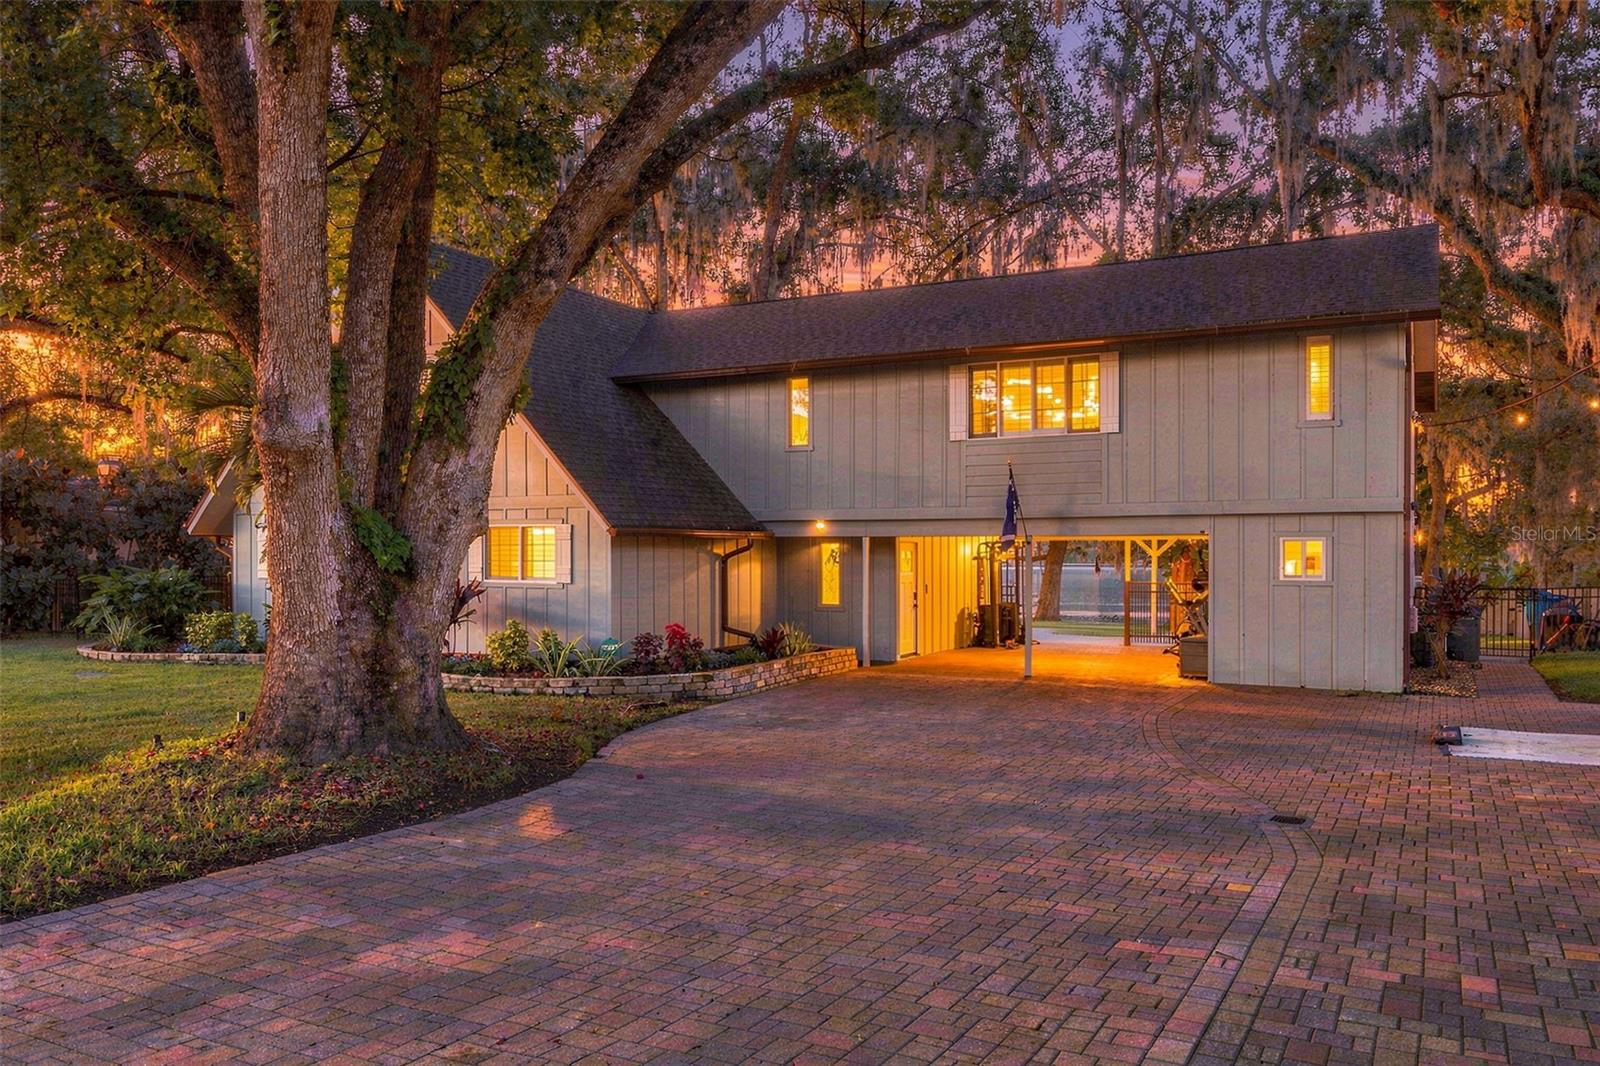
- $1,095,00016019 Chastain Rd, Odessa, FL 335564 Beds3 Baths2,672 sqftListing courtesy of KELLER WILLIAMS TAMPA PROPERTIES · Data courtesy of: Stellar MLS
 Active
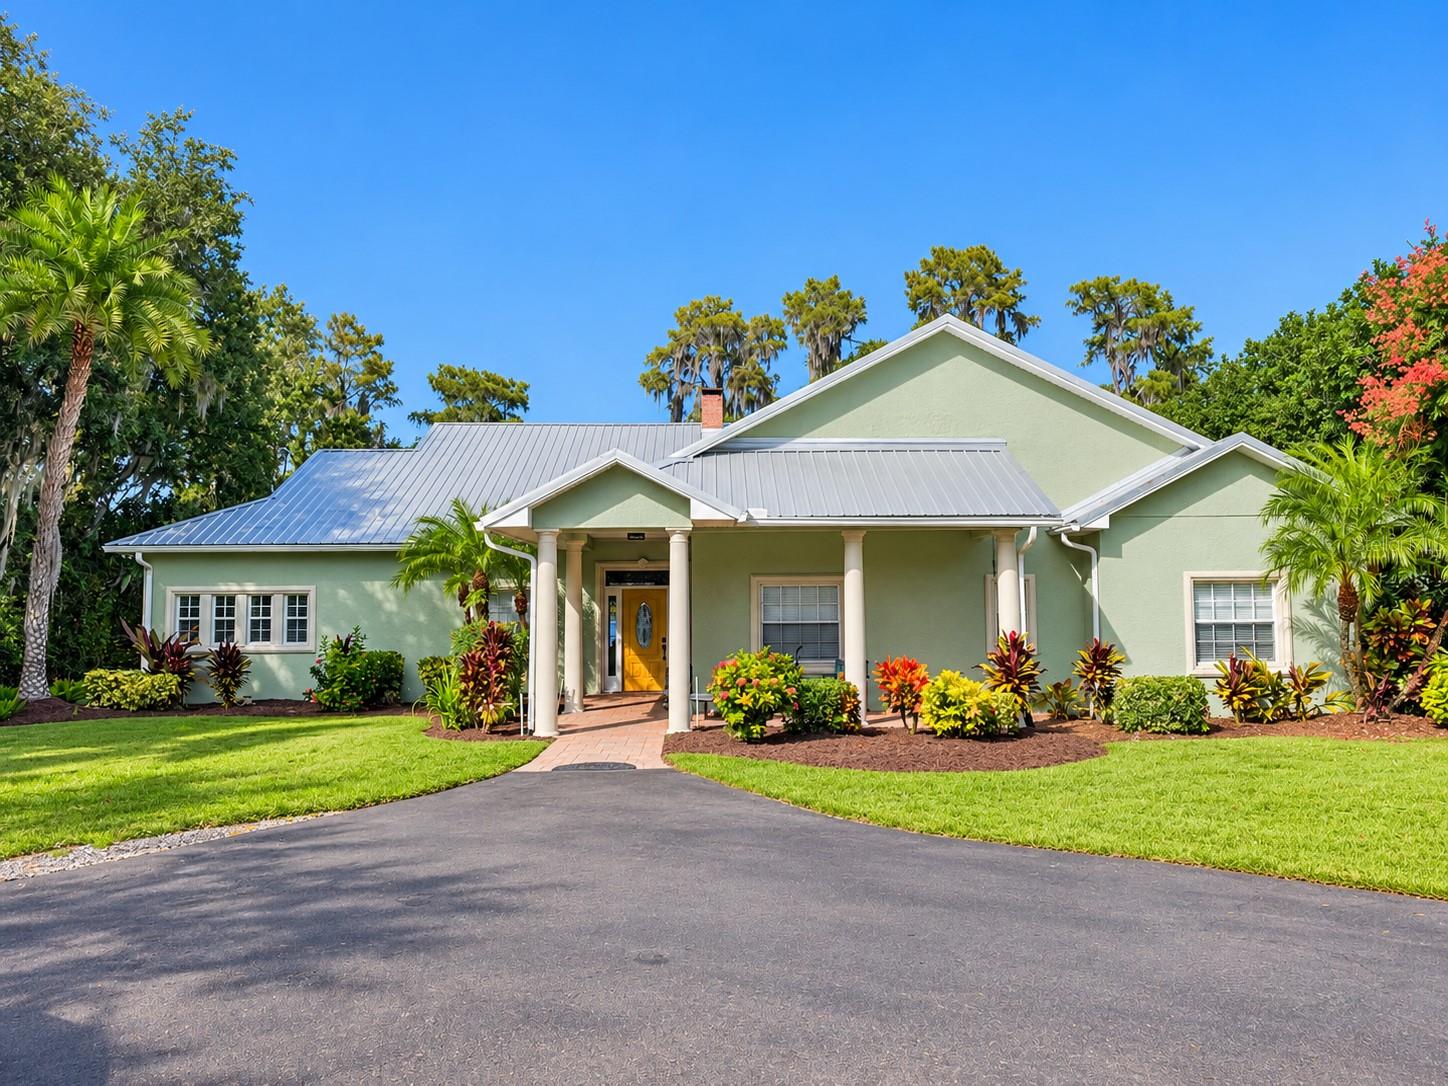
- $899,00017855 Boy Scout Rd, Odessa, FL 335565 Beds3 Baths2,742 sqftListing courtesy of RE/MAX ALLIANCE GROUP · Data courtesy of: Stellar MLS
 Active
What Sold Nearby
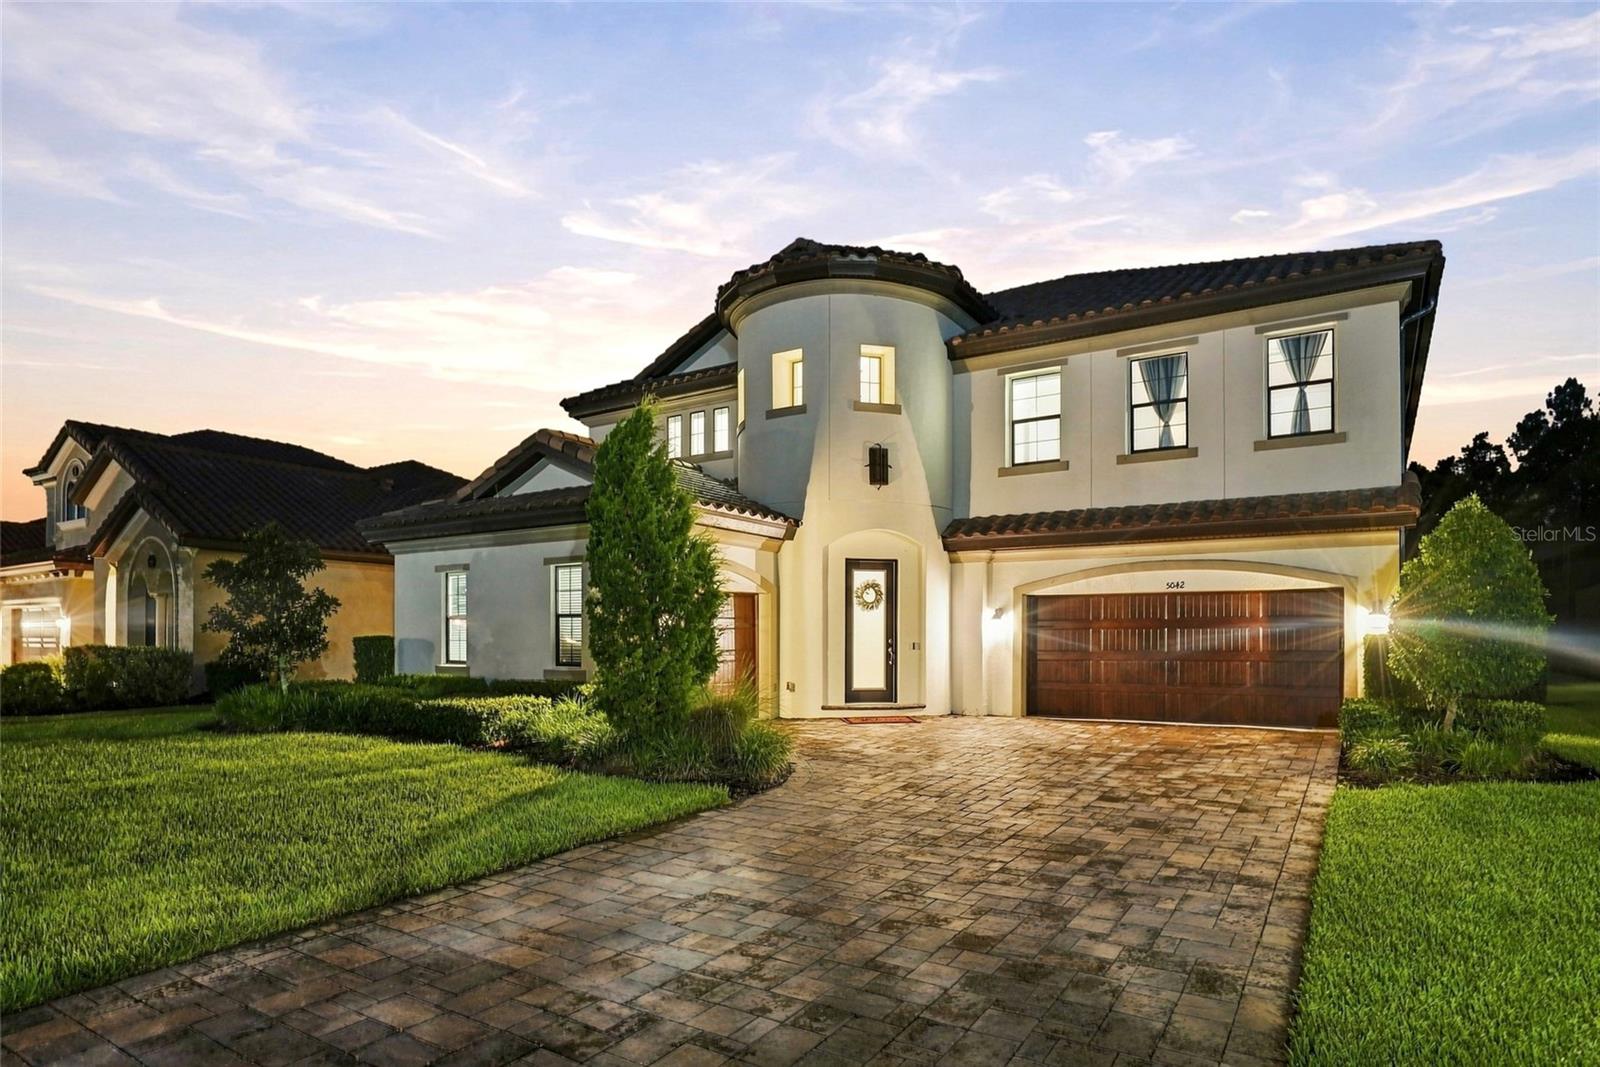 $1,250,0005042 Night Star TrlOdessa, FL · Sold 2026-10-30
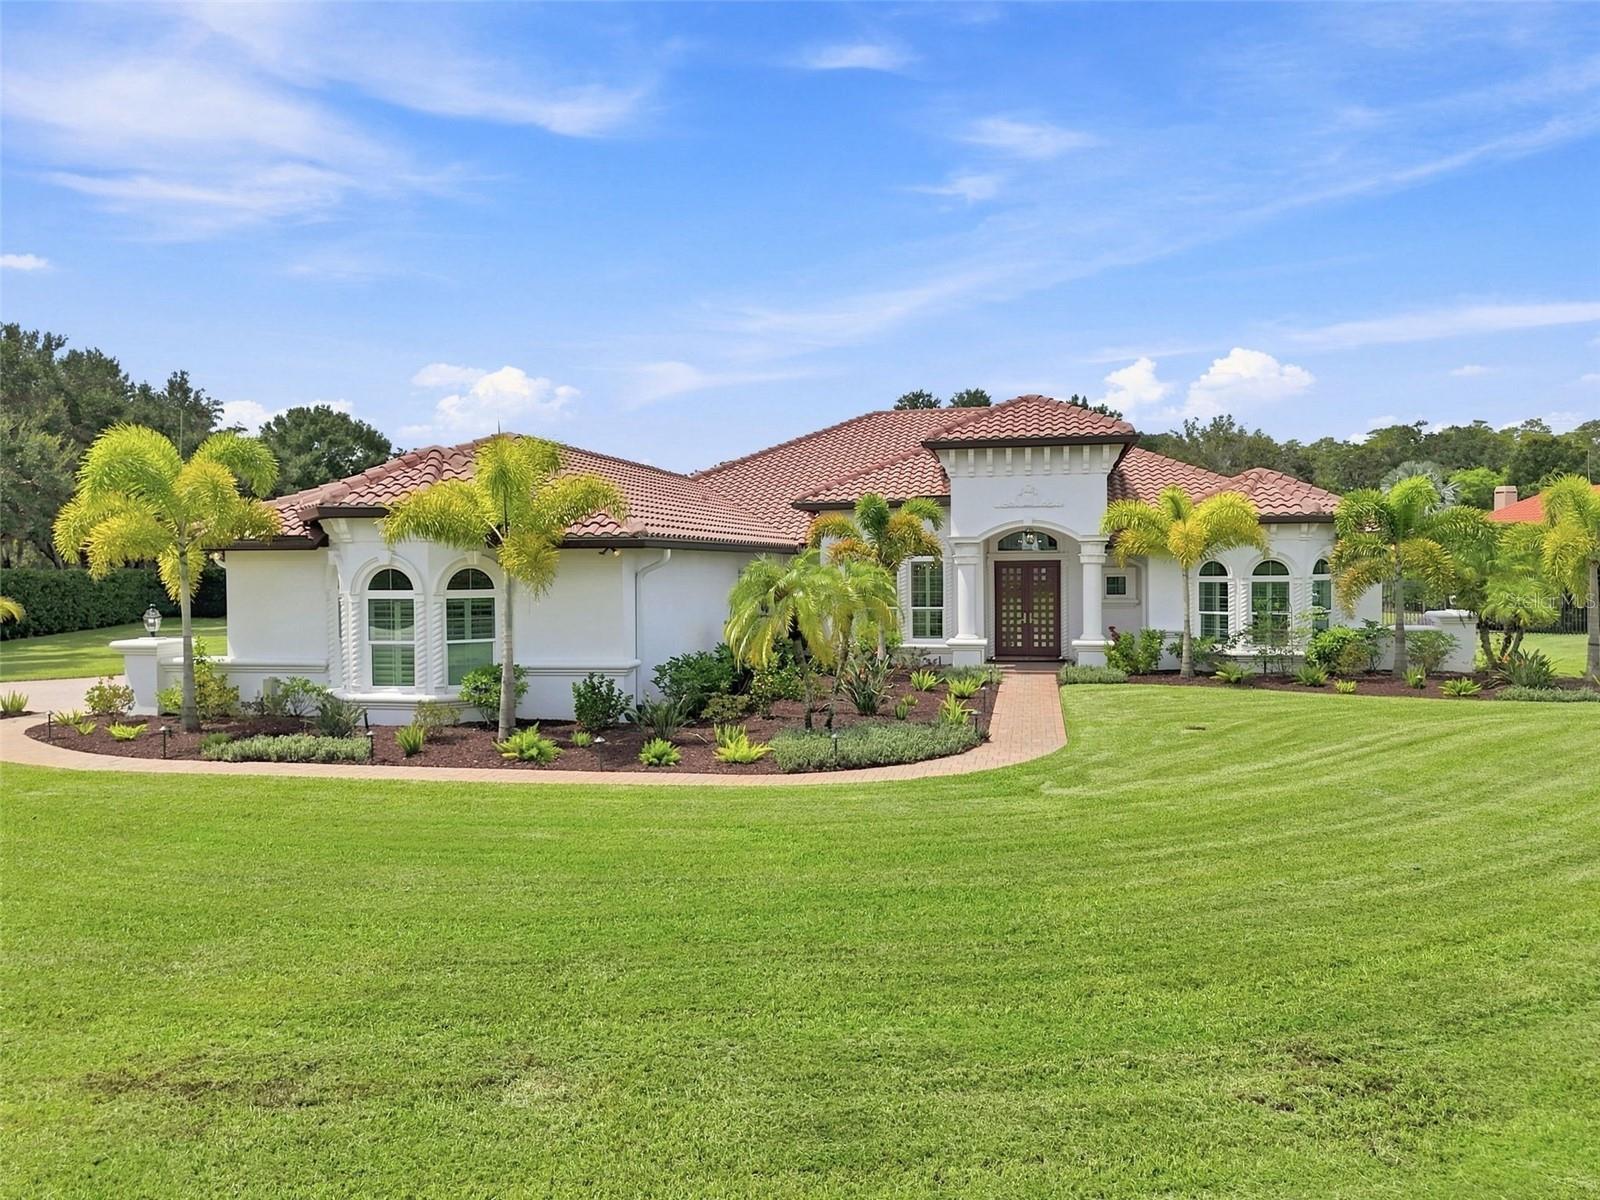 $1,950,00016120 Suncrest Shores DrOdessa, FL · Sold 2026-10-29
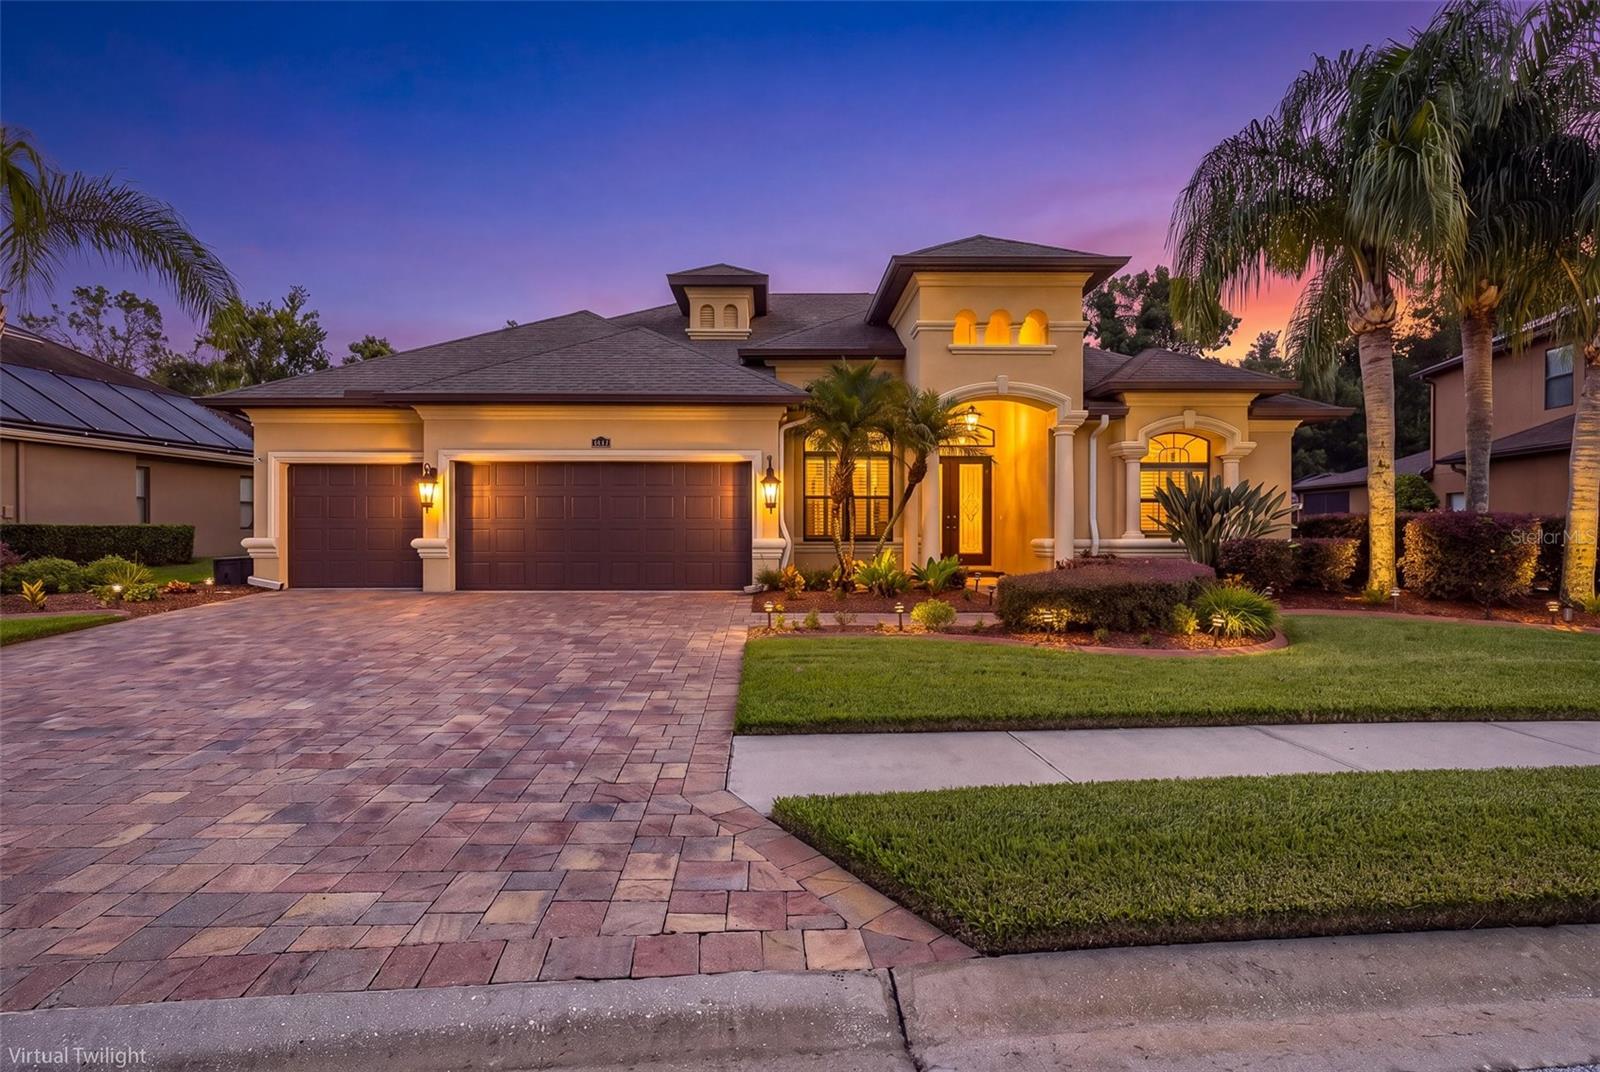 $855,00015312 Azra DrOdessa, FL · Sold 2026-10-27
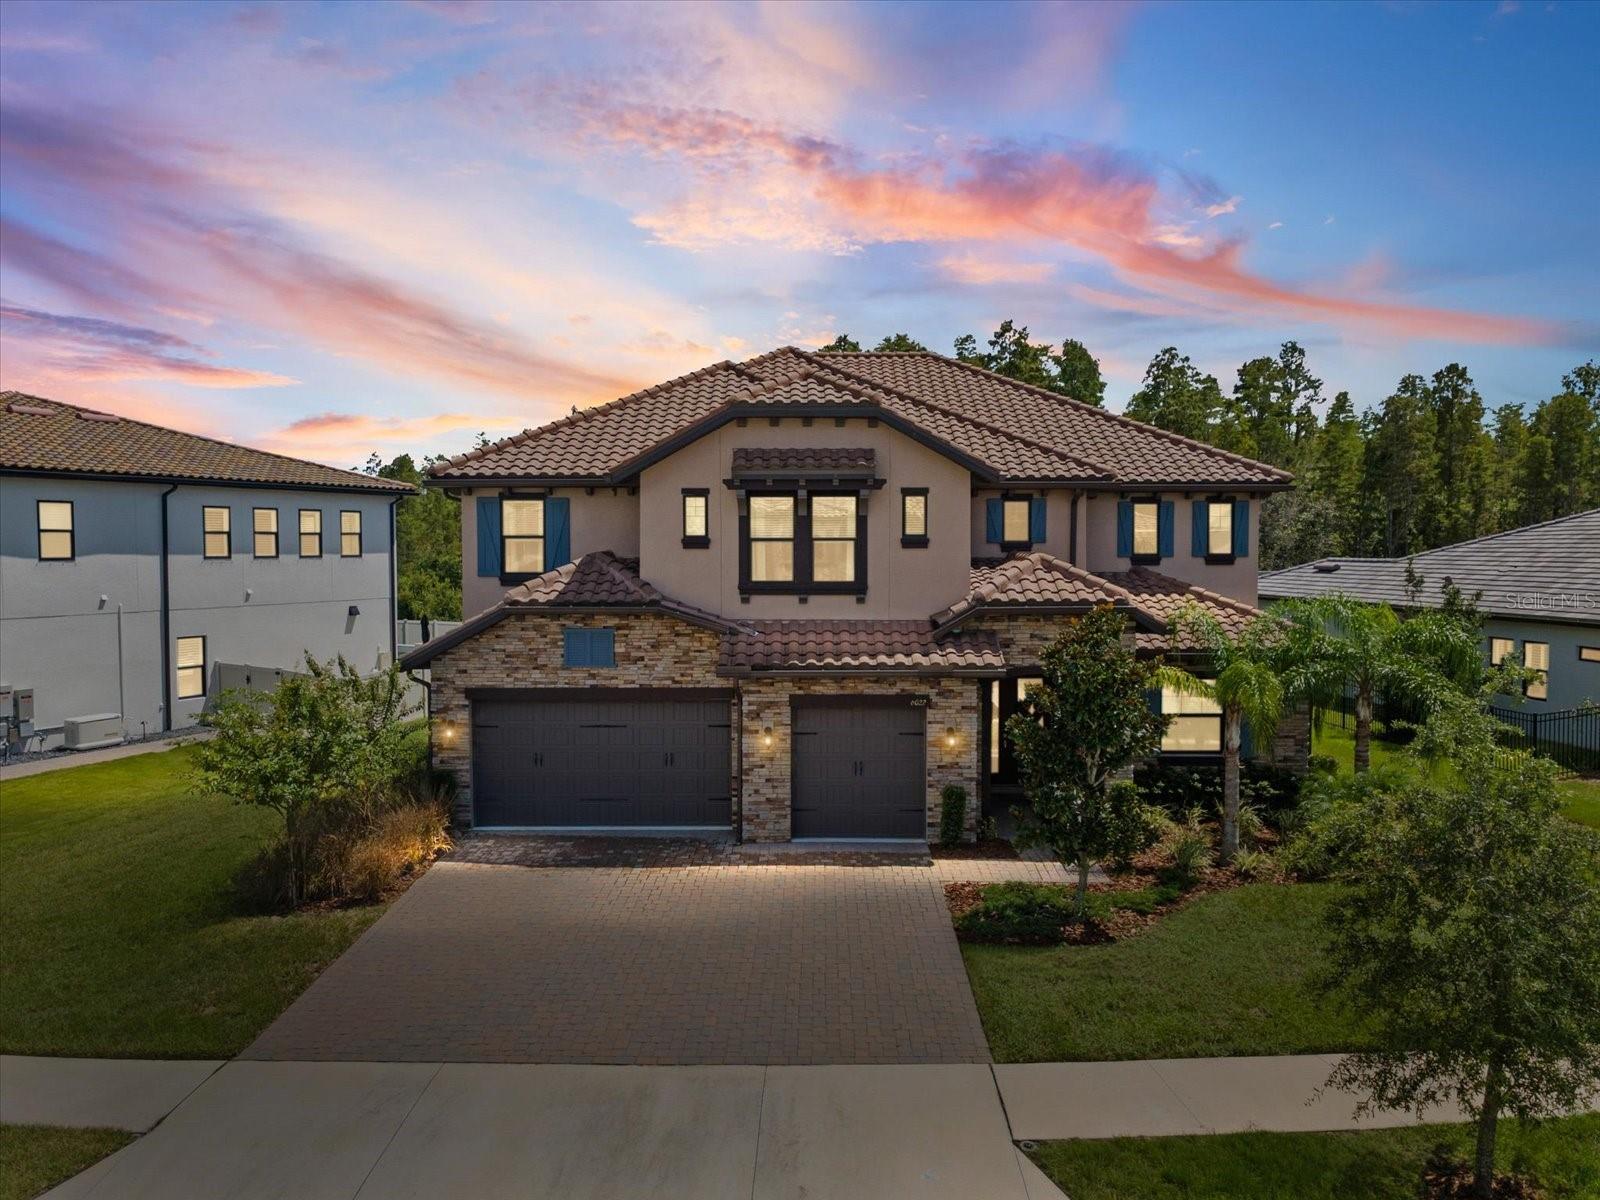 $1,282,0006022 Marsh Trail DrOdessa, FL · Sold 2026-10-26
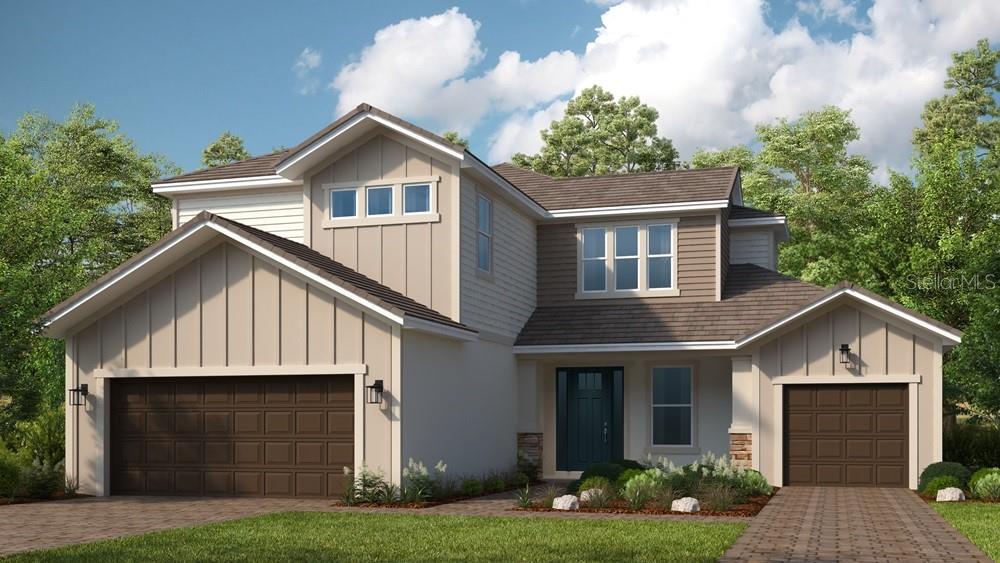 $1,024,00016286 Alpha Grove PlOdessa, FL · Sold 2026-10-15
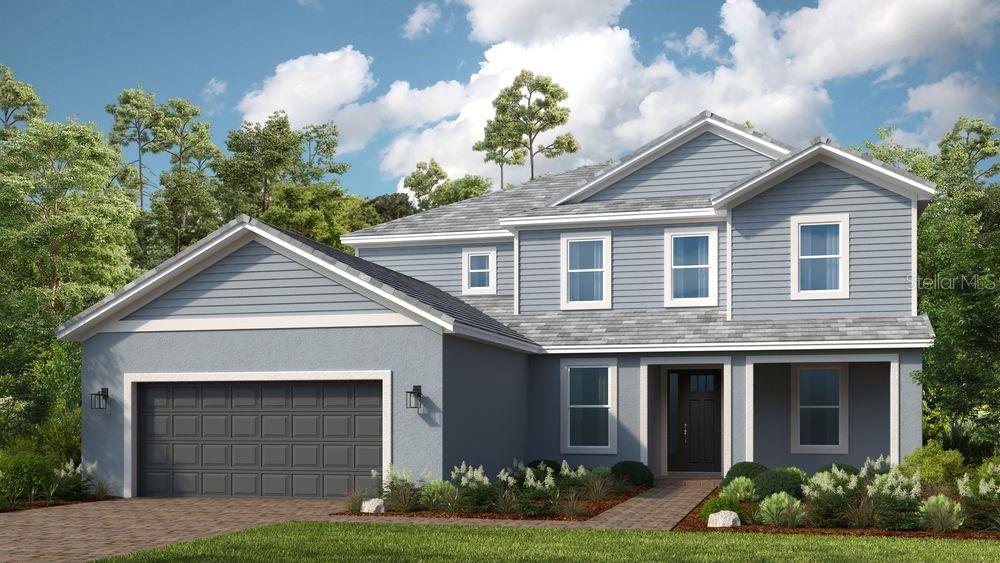 $1,115,02511178 Manor House LnOdessa, FL · Sold 2026-10-15
 $875,00016126 Belle Meade BlvdOdessa, FL · Sold 2026-10-06
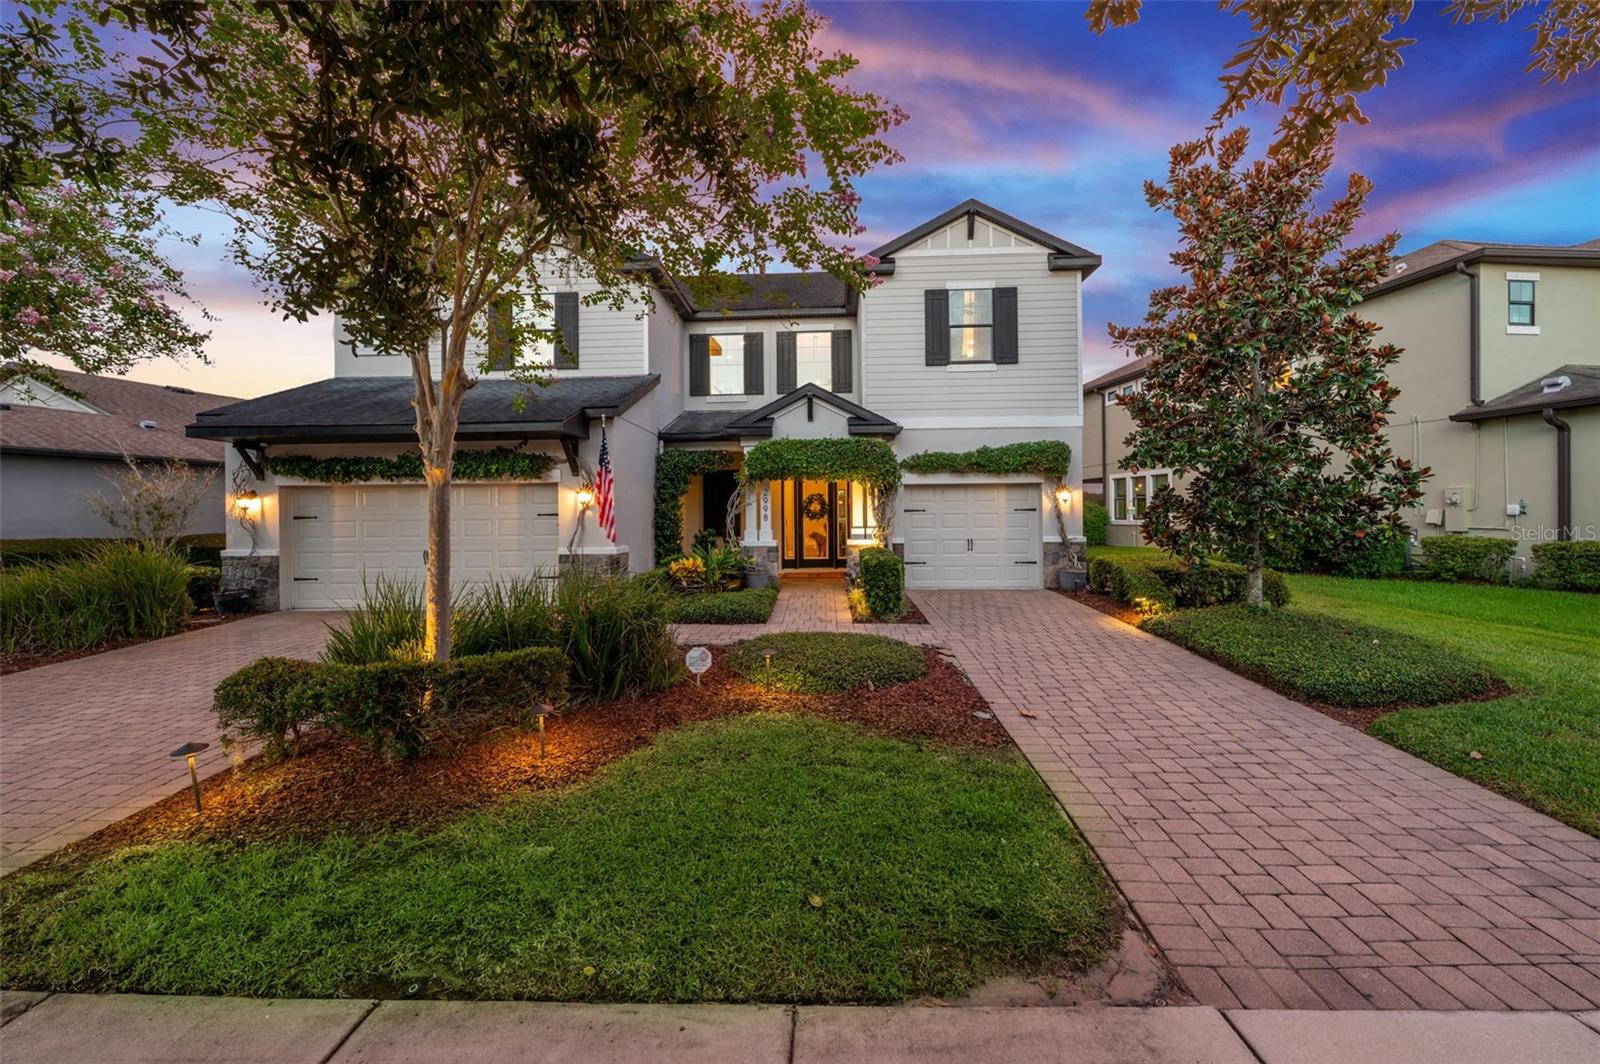 $935,0002998 Riders PassOdessa, FL · Sold 2026-09-25
Flood
Flood zone X · Minimal flood risk
What's Nearby
Restaurants
- Sushi Alive13234 Race Track Road, Tampa, FL 33626, United States of America1.7 mi
- Westchase Pizza & Pasta Company13048 Race Track Road, Tampa, FL 33626, United States of America1.7 mi
- Señor Tequila Mexican Grill12950 Race Track Road, Tampa, FL 33626, United States of America1.8 mi
Groceries
- Aldi13016 Race Track Road, Tampa, FL 33626, United States of America1.7 mi
Schools
- Farnell Middle SchoolMirabelle Vista Court, Keystone, FL 33626, United States of America1.6 mi
- Mirabelle Vista CourtKeystone, FL 33626, United States of America1.6 mi
- Mary E Bryant Elementary SchoolNine Eagles Drive, Keystone, FL 33626, United States of America1.6 mi
- Canopy DriveWestchase, FL 33626, United States of America1.8 mi
Coffee
- Starbucks12998 Race Track Road, Tampa, FL 33626, United States of America1.8 mi
More homes in Odessa
Homes for sale near Odessa
Data courtesy of: Stellar MLSDisclaimers and data details

Listings courtesy of Stellar MLS as distributed by MLS GRID. Based on information submitted to the MLS GRID. All data is obtained from various sources and may not have been verified by broker or MLS GRID. Supplied Open House Information is subject to change without notice. All information should be independently reviewed and verified for accuracy. Properties may or may not be listed by the office/agent presenting the information. Listing information is provided for consumers’ personal, non-commercial use, solely to identify prospective properties for potential purchase; all other use is strictly prohibited and may violate relevant federal and state law. Information deemed reliable but not guaranteed. Copyright © 2026 MLS GRID. All Rights Reserved.

Continental Real Estate Group, Inc
Broker: Derek Eisenberg
Listing last updated: Nov 21, 2026, 3:08 PM EST. SURF LOCAL last checked: Nov 21, 2026, 11:46 PM EST.