
 Active

5513 Keeler Oak St
Lithia, FL 33547 · Single family
$1,199,000
Listing courtesy of Brenda Wade, KELLER WILLIAMS SOUTH TAMPA
- 4 Beds
- 4 Baths
- 4,895 sqft
Cynthia's Insights On This Property
- Built 2002
- Last recorded sale: $60,000 in October 2000
- Typical sale in 33547 over the last year: $529,000, $219 per sq ft
- Owners in 33547 stay about 8 years; 4% of homes changed hands last year
- Taxes could jump about $5,900/yr after a sale (homestead cap resets)
- County record lists a private pool


📊 Price Pulse
What would you pay for this place?
Sale prices come from county public records, not MLS data.Listing agent
Contact
Send a message and we'll pass it to the listing agent. Nothing is sent until you ask.
About this home
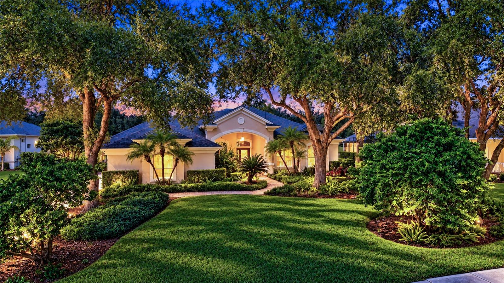
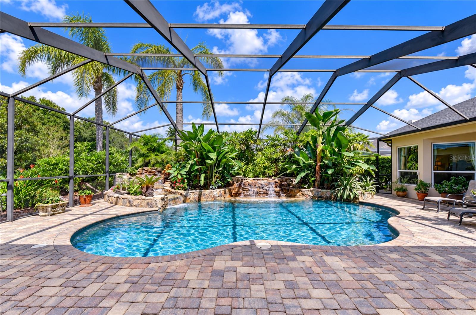
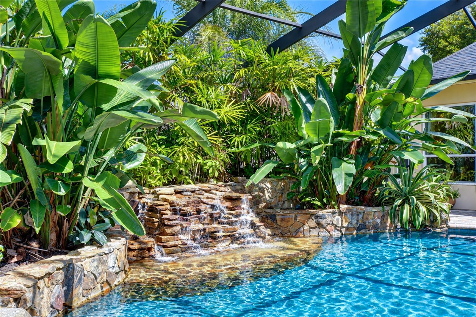
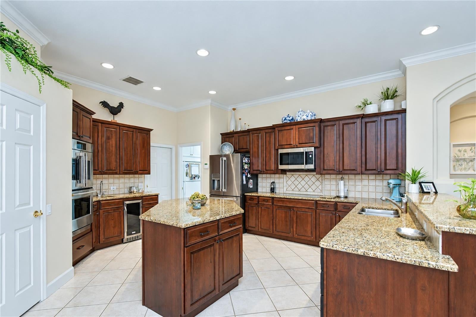
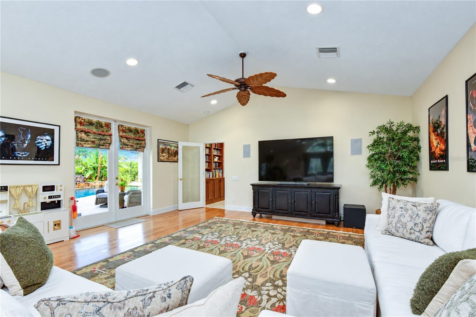
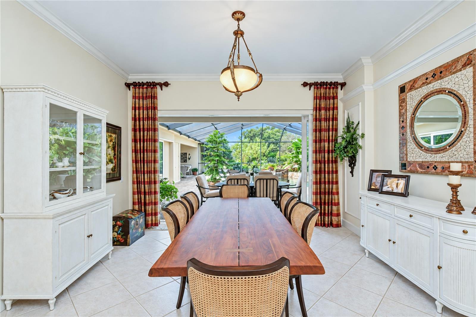
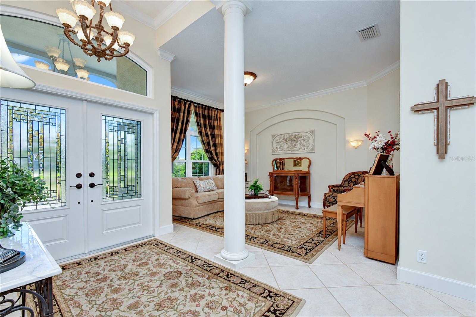
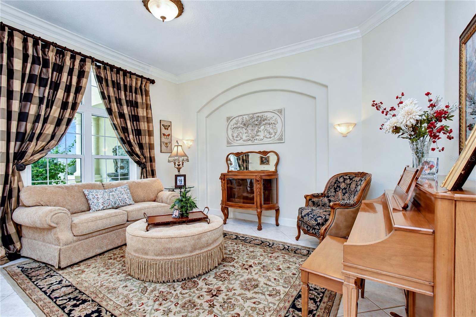
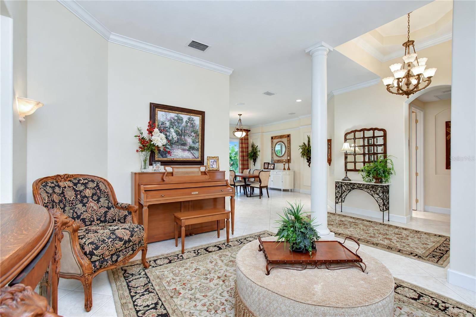
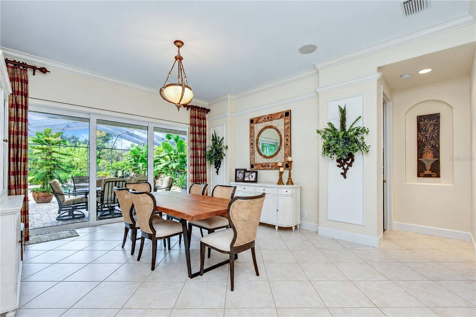
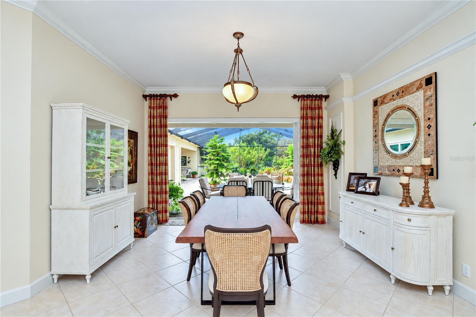
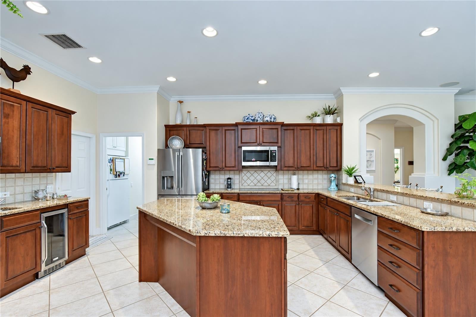
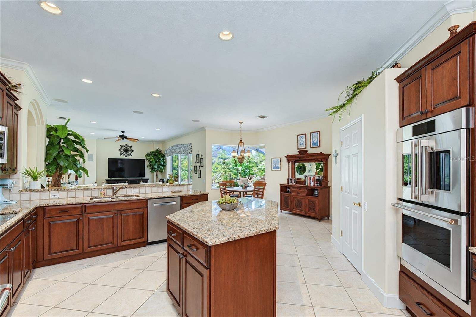
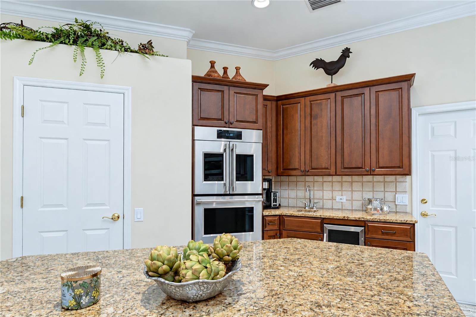
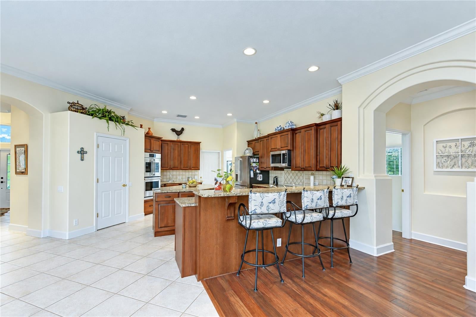
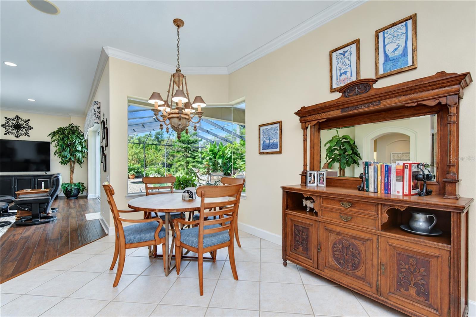
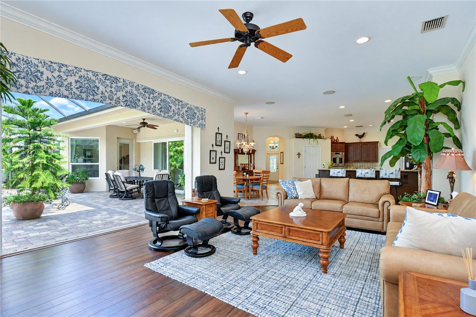
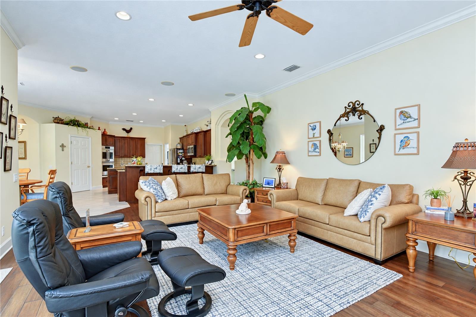
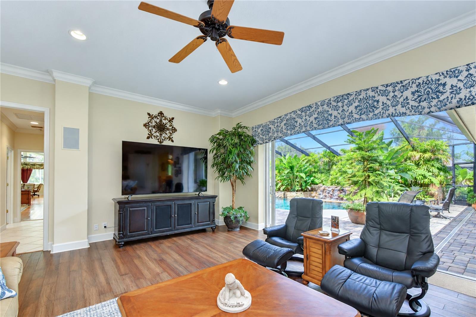
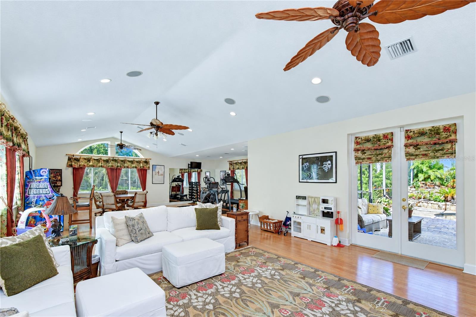
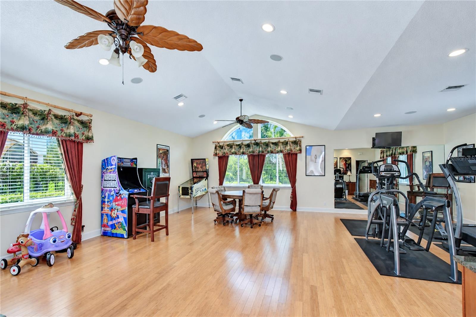
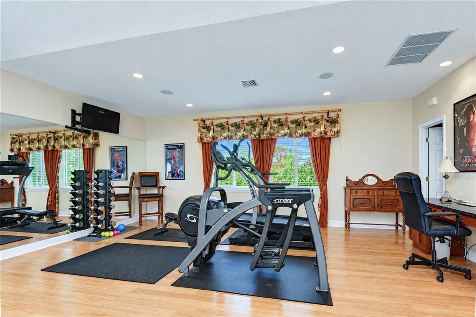
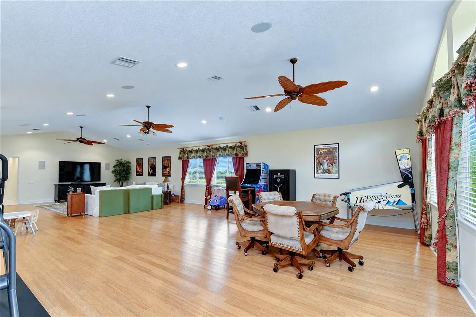
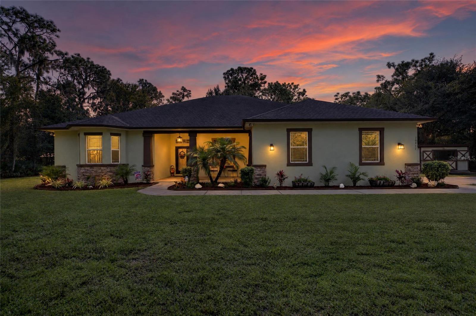
Beyond the gates of Fish Hawk Trails, this custom Arthur Rutenberg St. Augustine IV makes an immediate statement with more than 4,800 square feet of living space on an extraordinary .66-acre cul-de-sac homesite. The setting is just as impressive as the home itself, with a custom tropical pool, expansive screened lanai, private fenced grounds, and direct gated access to the trails beyond the backyard. The open, split-bedroom floor plan features 4 bedrooms, 3.5 baths, a private office, formal living and dining rooms, an extraordinary oversized bonus room, and a 3-car side-entry garage. Major improvements include a 2021 Owens Corning Duration roof with Platinum Protection Roofing System, PGT insulated vinyl windows and sliders, updated appliances, interior and exterior paint, hybrid electric heat-pump water heater, and a new front door and irrigation well pump in 2025. Step inside to soaring ceilings, wood and tile flooring, built-in features, integrated speakers, and expansive sliders framing the lanai, pool, and lush backyard. The kitchen overlooks the spacious family room and features extensive cabinetry, generous counter space, GE Monogram induction cooking and double wall ovens, a GE Café refrigerator, and Bosch dishwasher. Privately positioned in its own wing, the primary suite features two large walk-in closets and an en-suite bath with separate vanities, soaking tub, and walk-in shower. Across the home, two secondary bedrooms and a full bath were customized from the builder's standard Jack-and-Jill configuration, while a fourth bedroom is positioned toward the rear near an additional full bath with pool access. The bonus room is another exceptional feature, custom-designed at FOUR TIMES the size of the original St. Augustine IV floor plan, creating a truly one-of-a-kind space! Featuring beautiful bamboo flooring, vaulted ceilings, and an impressive amount of room, this extraordinary space offers endless possibilities for a game room, billiards, media center, lounge area, and more. But it is the outdoor living that makes this property unforgettable. The expansive screened lanai surrounds a custom saltwater PebbleTec pool with dual waterfalls, multicolored lighting, tropical landscaping, extensive pavers, and dedicated landscape lighting. The covered lanai is pre-plumbed and wired for an outdoor kitchen, while the .66-acre fenced grounds extend beyond the pool to a private rear gate with direct access to the Fish Hawk Trails trail system. Additional features include reverse-osmosis filtration, water softener, irrigation well, structured Ethernet wiring, and extensive pavers throughout the property. Fish Hawk Trails is one of Lithia's established guard-gated communities, offering miles of trails along with parks, tennis and pickleball courts, basketball courts, playgrounds, and a clubhouse, all while being zoned for highly rated Hillsborough County schools. With its custom Arthur Rutenberg design, exceptional .66-acre setting, extraordinary outdoor living, and direct connection to the trails, this is a property that stands apart even within Fish Hawk Trails.
moreless
- Property type
- Single family
- Year built
- 2002
- Lot size
- 0.66 acres
- On market
- 29 days
- Price per sqft
- $245
- HOA fees
- $212/mo
- Listing ID
- TB8551462
Show Full Details
Property Info
- Property Type
- Residential
- Property Subtype
- SingleFamilyResidence
- Year Built
- 2002
- Levels
- One
- Direction Faces
- East
- Neighborhood
- Fish Hawk
- Lot Size (acres)
- 0.66
- Lot Size (sqft)
- 28875.0
- Contract Date
- 2026-10-09
- On Market Date
- 2026-10-09
- Cumulative Days on Market
- 29
Interior Features
- Interior Features
- Built-In Features, Crown Molding, Eat-In Kitchen, High Ceilings, Open Floorplan, Stone Counters, Walk-In Closet(S)
- Flooring
- Wood, Bamboo, Ceramic Tile, Hardwood
- Laundry Features
- Inside, Laundry Room
- Levels
- One
- Window Features
- Blinds, Double Pane Windows, Drapes, Energy Star Qualified Windows, Insulated Windows
- Door Features
- Sliding Doors, French Doors
Appliances
- Appliances
- Bar Fridge, Convection Oven, Cooktop, Dishwasher, Disposal, Electric Water Heater, Exhaust Fan, Microwave, Refrigerator, Water Softener
Heating & Cooling
- Heating
- Central, Electric, Heat Pump
- Cooling
- Central Air
Exterior Features
- Exterior Features
- Lighting, Private Entrance, Private Yard, Rain Gutters
- Patio & Porch Features
- Covered, Front Porch, Rear Porch, Screened
- Construction Materials
- Block, Stone, Stucco
- Foundation
- Slab
- Roof
- Shingle
- Fencing
- Fenced
- Pool Features
- In Ground, Gunite, Salt Water, Screen Enclosure, Waterfall, Private
- Private Pool
- Yes
- View
- Pool, Trees/Woods
Features & Amenities
- Garage
- Yes
- Attached Garage
- Yes
- Parking Features
- Driveway, Garage Door Opener, Garage Faces Side, Attached
- Security Features
- Fire Alarm, Gated Community, Secured Garage/Parking, Security Gate, Security System
- Lot Features
- Cul-De-Sac, Landscaped, Level, Paved, Private
Community/Association
- HOA
- Yes
- HOA Name
- LELAND MANAGEMENT
- HOA Phone
- $8,137,905,507
- HOA Fee
- $635
- HOA Fee Frequency
- Quarterly
- Community Features
- Gated, Street Lights
Utilities
- Utilities
- Cable Available, Cable Connected, Electricity Connected, Phone Available, Sewer Connected, Underground Utilities, Water Connected
- Sewer
- Public Sewer
- Water Source
- Public
Taxes
- Annual Tax Amount
- $8,766
- Tax Year
- $2,025
- Legal Description
- FISH HAWK TRAILS UNIT 5 LOT 8 BLOCK 18
Other
- Derived Previous List Price
- $1,299,000
Data freshness
- SURF LOCAL last checked
- Nov 22, 2026, 4:00 AM EST
Location
Approximate location, shown from the displayed address.
Similar homes nearby
- $1,175,00010911 Gun Dog Way, Lithia, FL 335474 Beds3 Baths2,632 sqftListing courtesy of EXP REALTY LLC · Data courtesy of: Stellar MLS
 Active
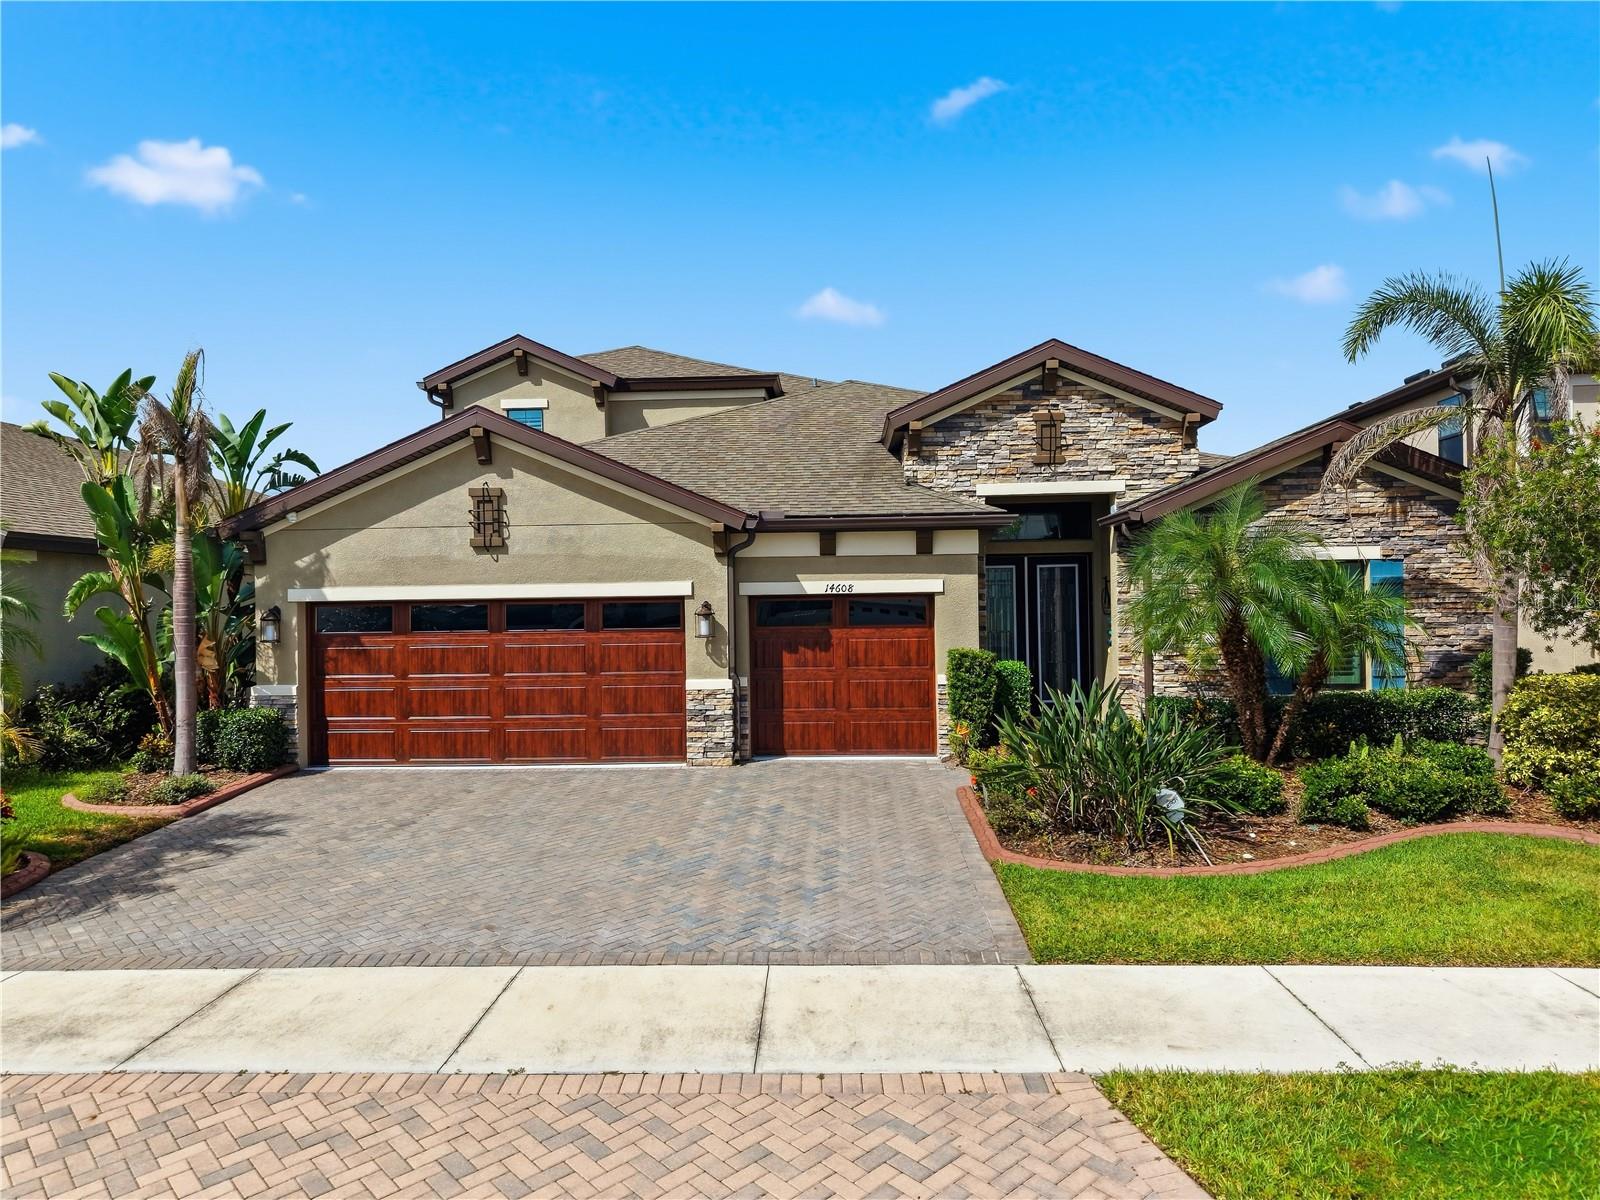
- $999,90014608 Red Castle Ave, Lithia, FL 335475 Beds4 Baths3,243 sqftListing courtesy of SERVICE NEAR REALTY · Data courtesy of: Stellar MLS
 Active
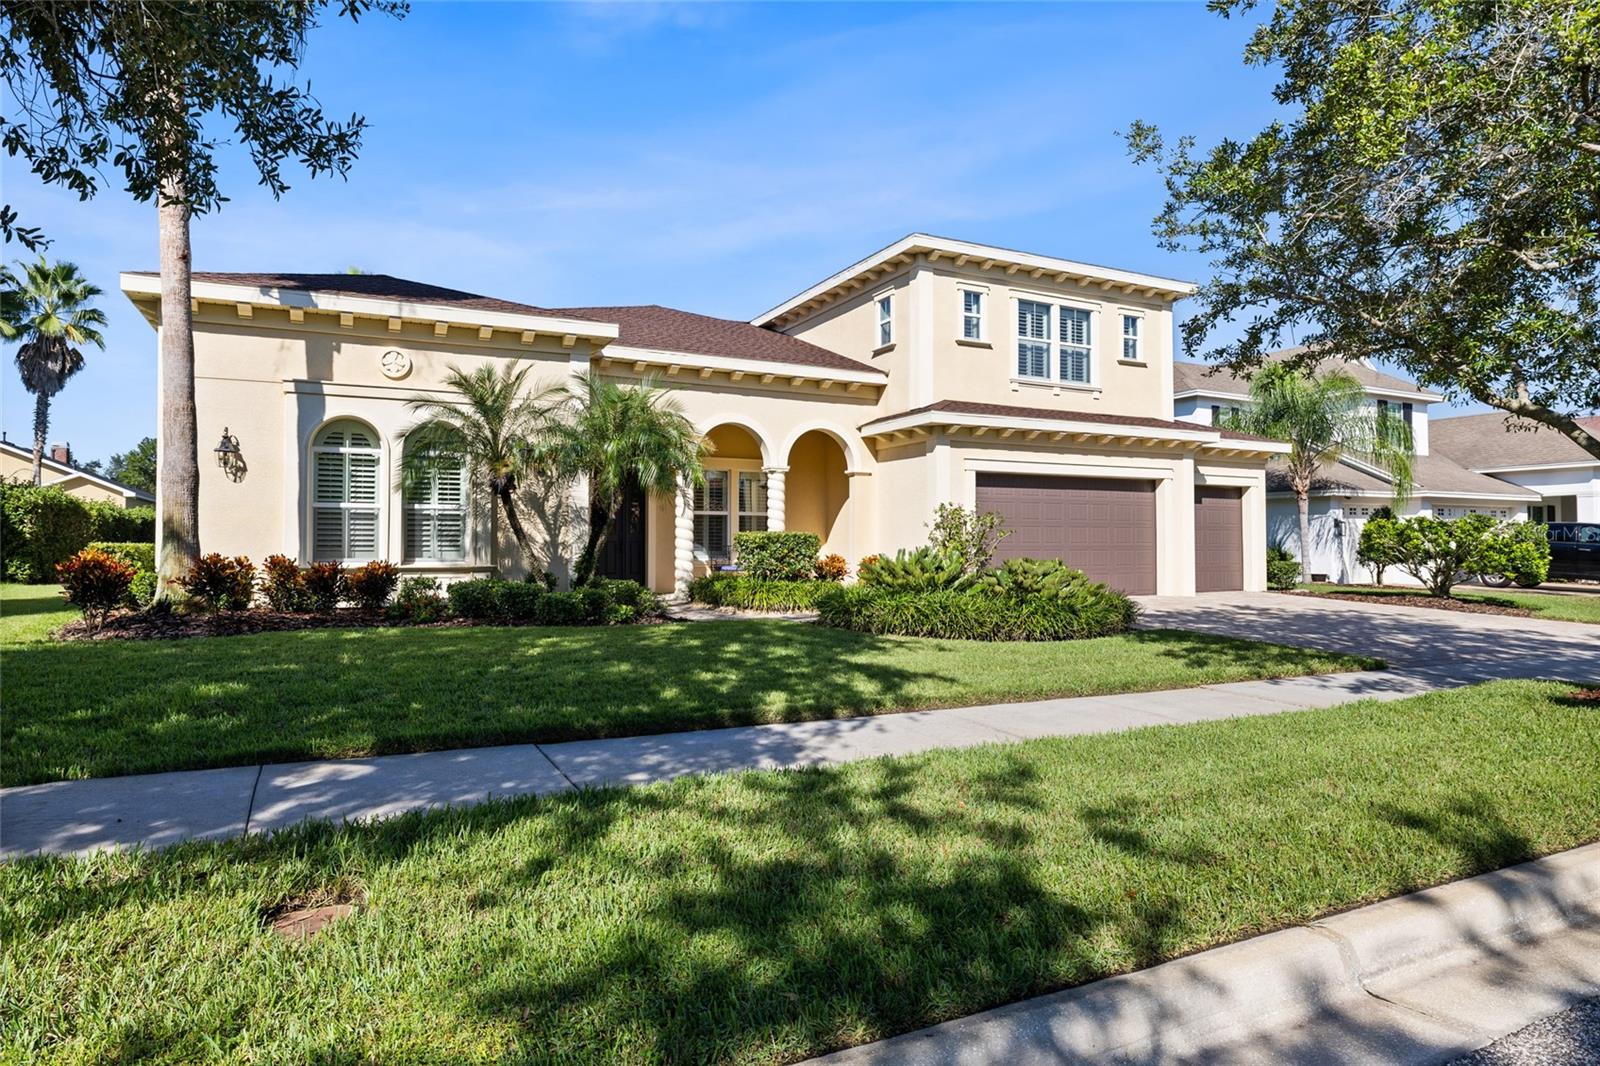
- $1,050,0005915 Alana Leigh Pl, Lithia, FL 335474 Beds4 Baths3,843 sqftListing courtesy of RE/MAX REALTY UNLIMITED · Data courtesy of: Stellar MLS
 Active
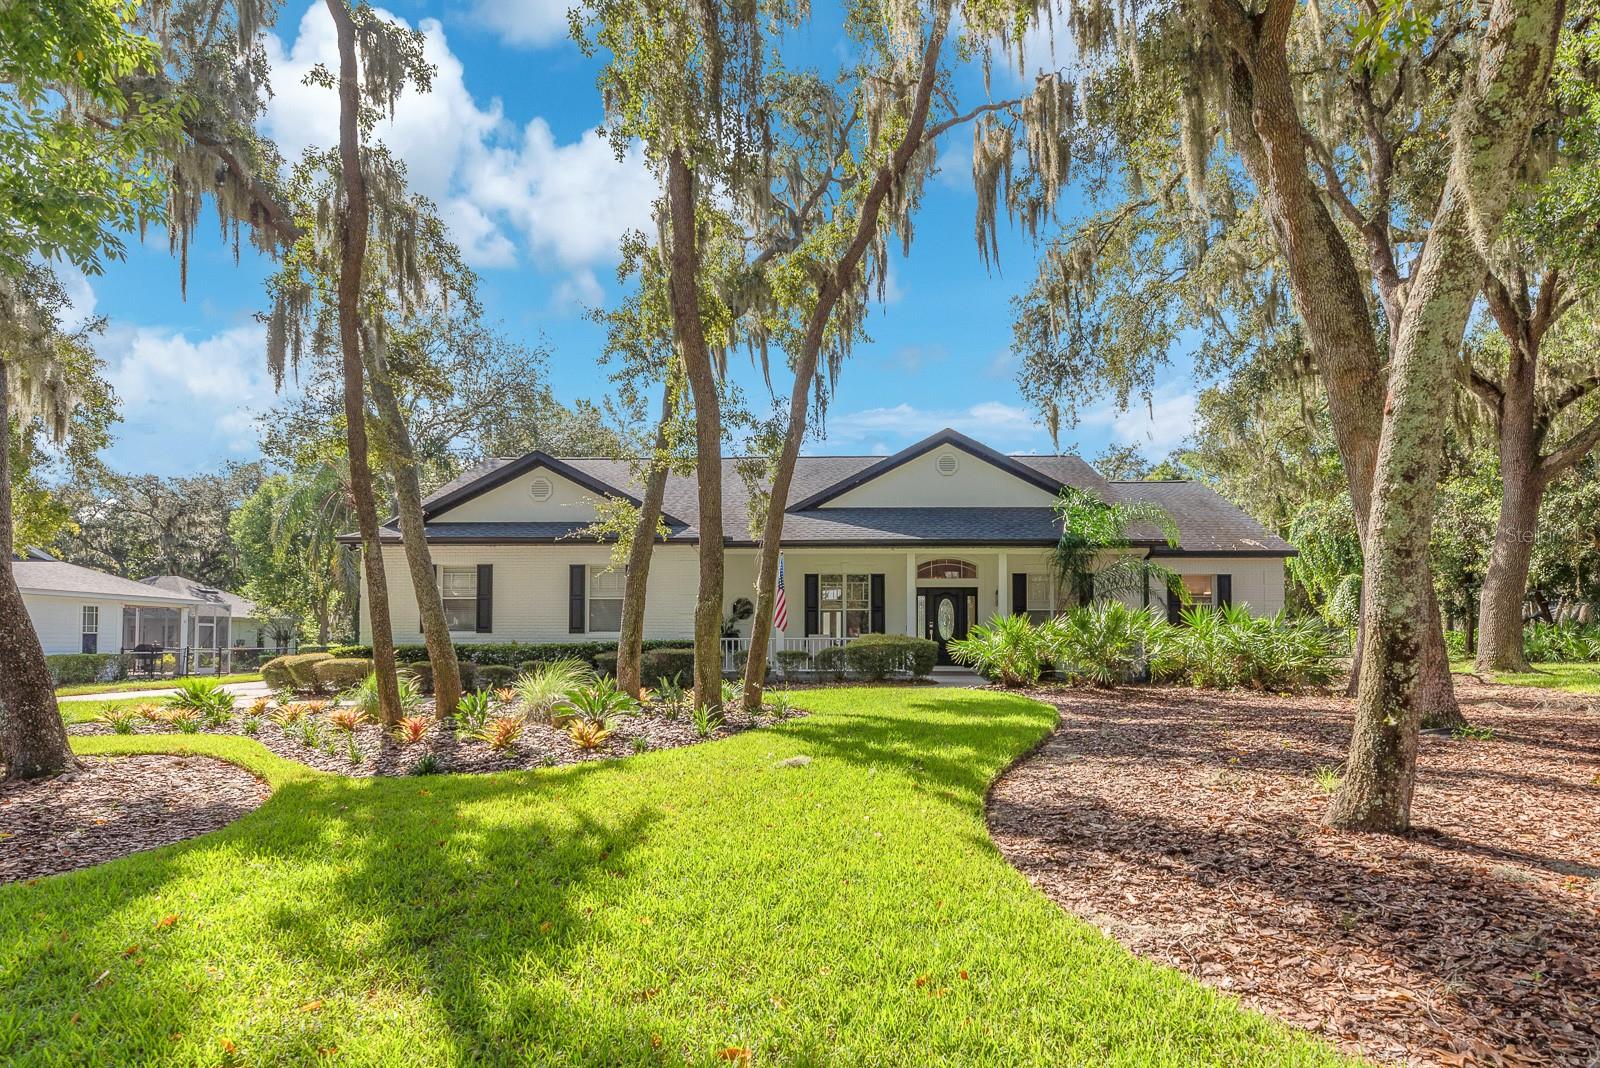
- $1,095,0005806 Audubon Manor Blvd, Lithia, FL 335475 Beds5 Baths3,871 sqftListing courtesy of EATON REALTY · Data courtesy of: Stellar MLS
 Under Contract
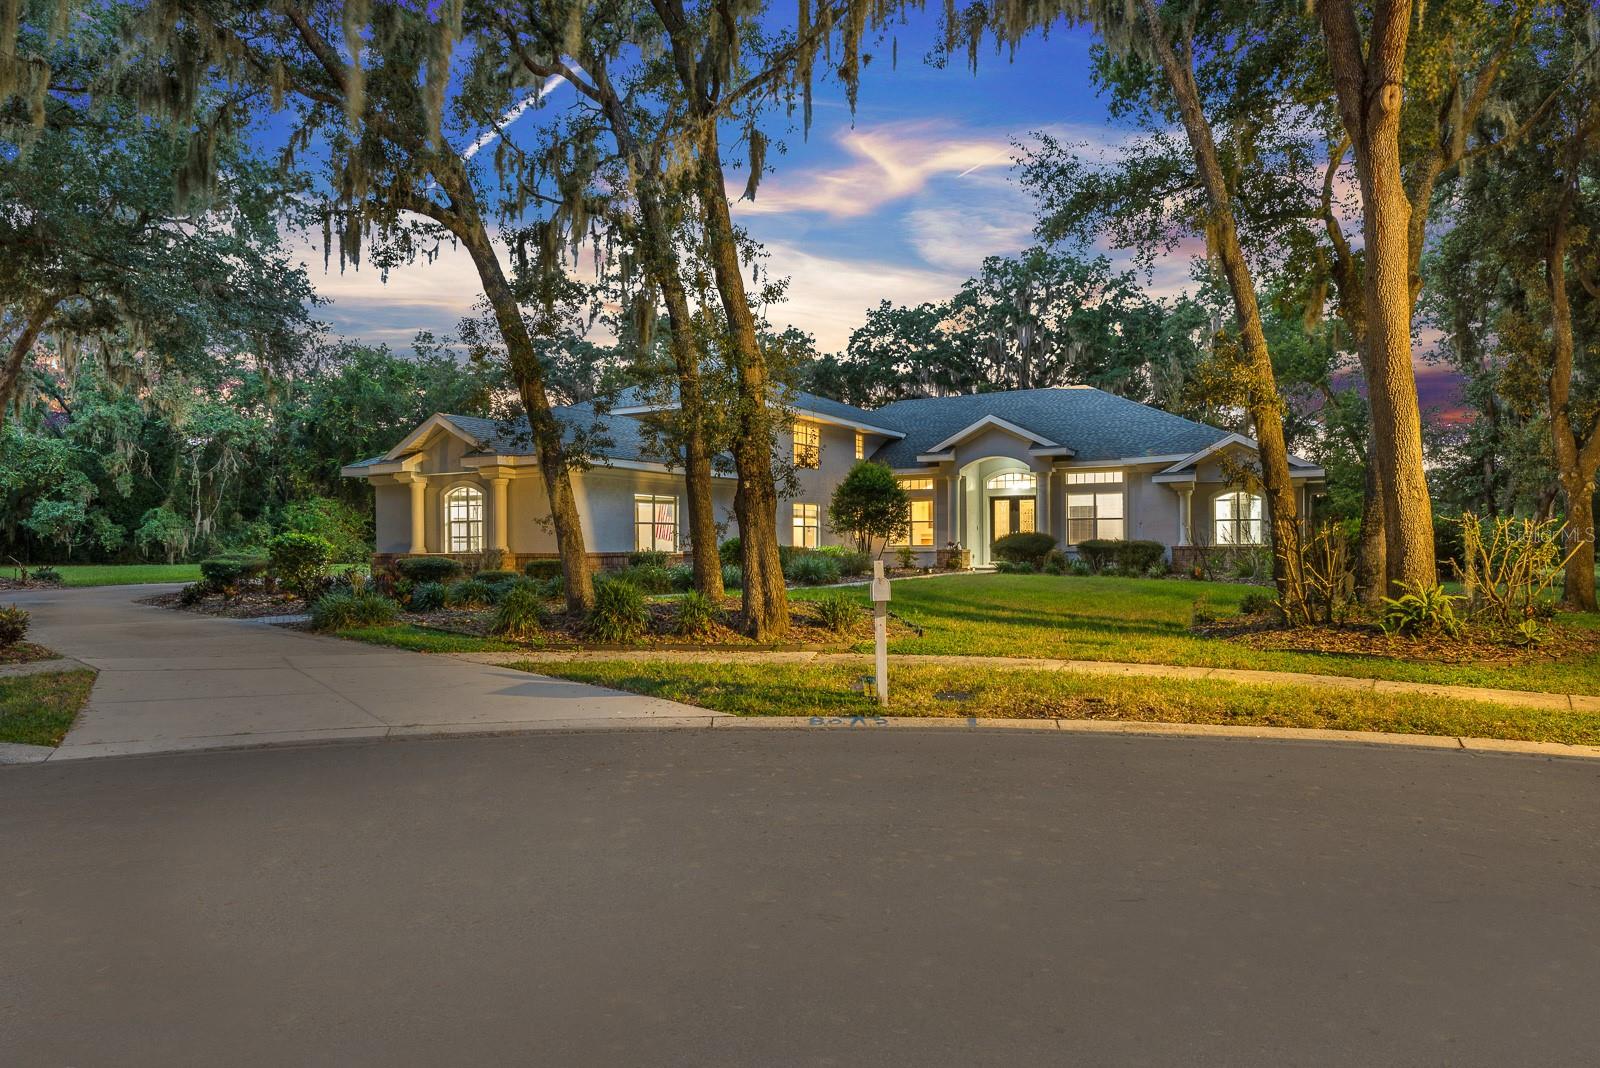
- $1,150,0006034 Hammock Hill Ave, Lithia, FL 335475 Beds6 Baths4,821 sqftListing courtesy of EATON REALTY · Data courtesy of: Stellar MLS
 Active
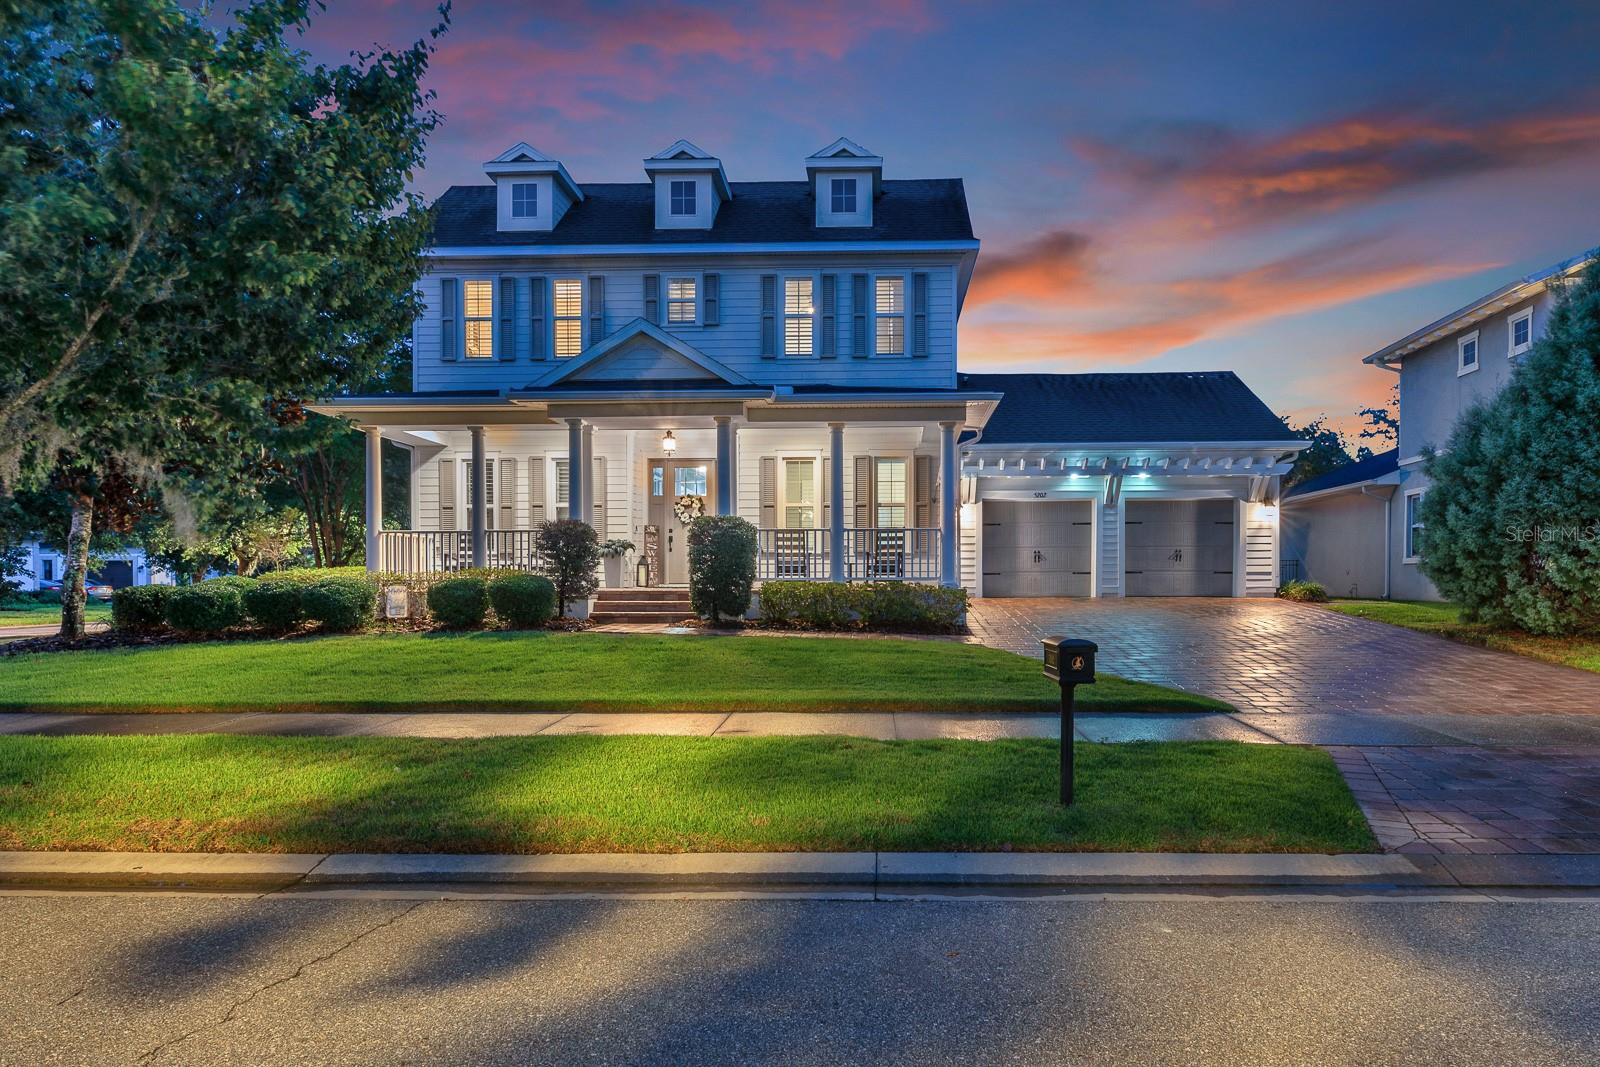
- $1,125,0005202 Alafia Falls Dr, Lithia, FL 335476 Beds4 Baths3,640 sqftListing courtesy of EATON REALTY · Data courtesy of: Stellar MLS
 Active
- $1,399,00011518 Hammock Oaks Ct, Lithia, FL 335474 Beds6 Baths4,722 sqftListing courtesy of RE/MAX REALTY UNLIMITED · Data courtesy of: Stellar MLS
 Active
- $1,200,00012631 Hobson Simmons Rd, Lithia, FL 335473 Beds2 Baths1,344 sqftListing courtesy of KELLER WILLIAMS REALTY AT THE LAKES · Data courtesy of: Stellar MLS
 Active
What Sold Nearby
 $1,355,0005002 Muir WayLithia, FL · Sold 2026-10-13
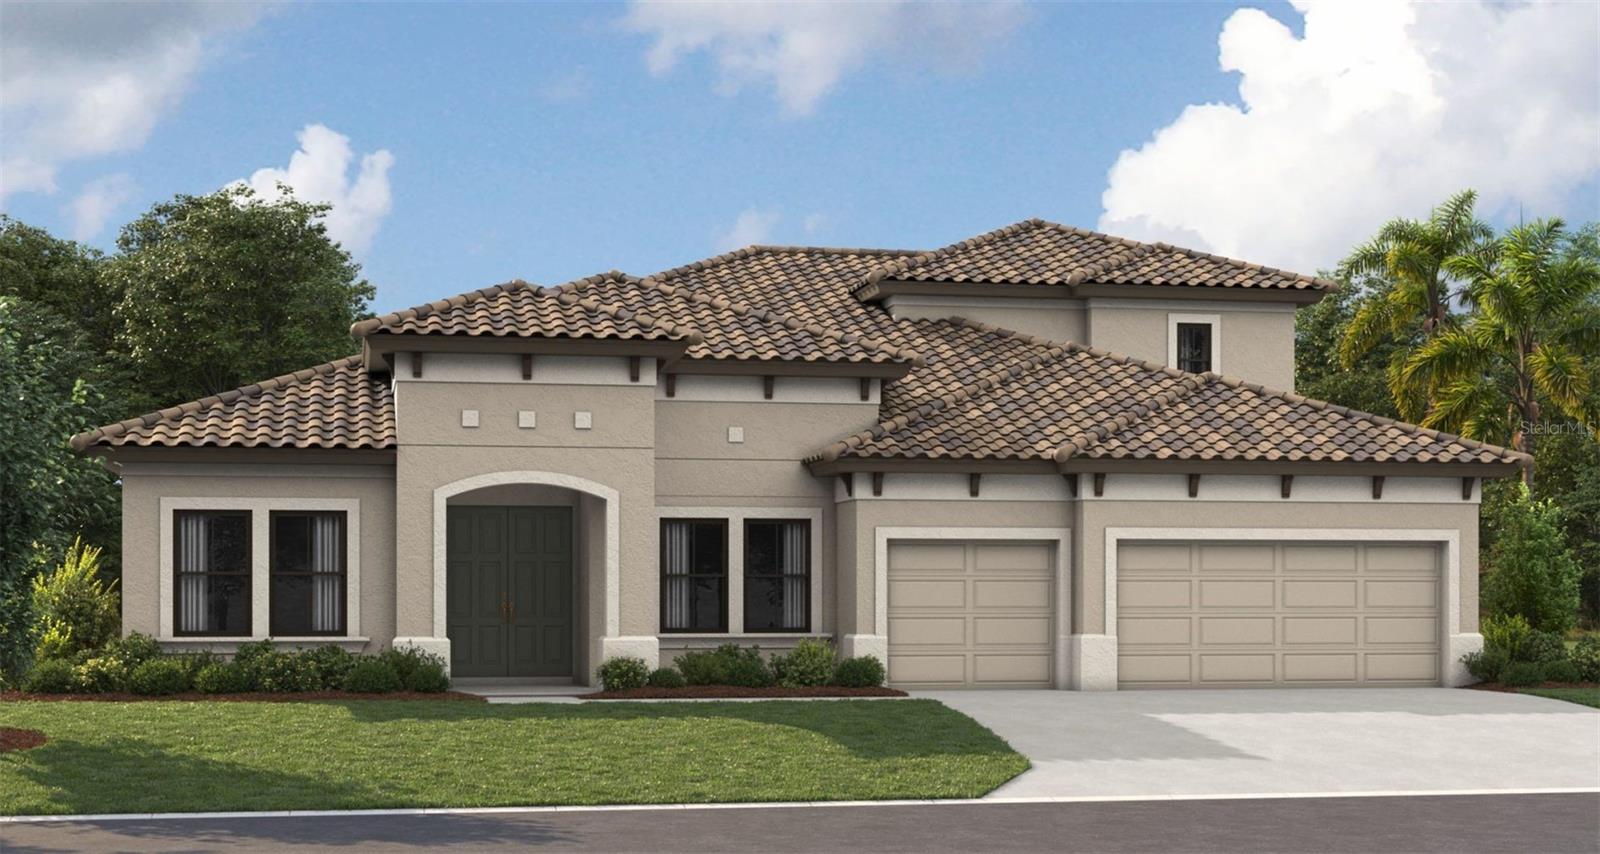 $1,060,70610039 Meadowrun DrLithia, FL · Sold 2026-10-11
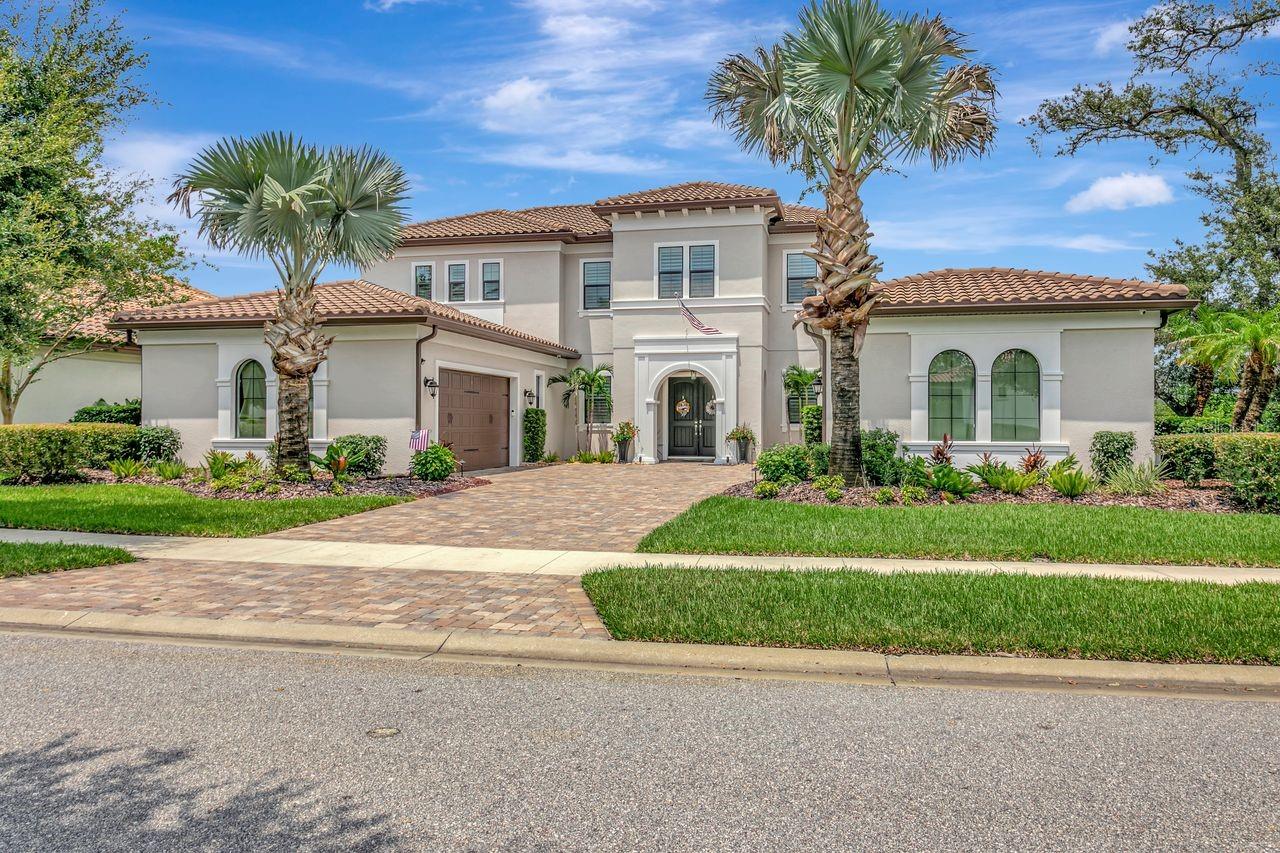 $1,575,00014922 Fishhawk Preserve DrLithia, FL · Sold 2026-10-09
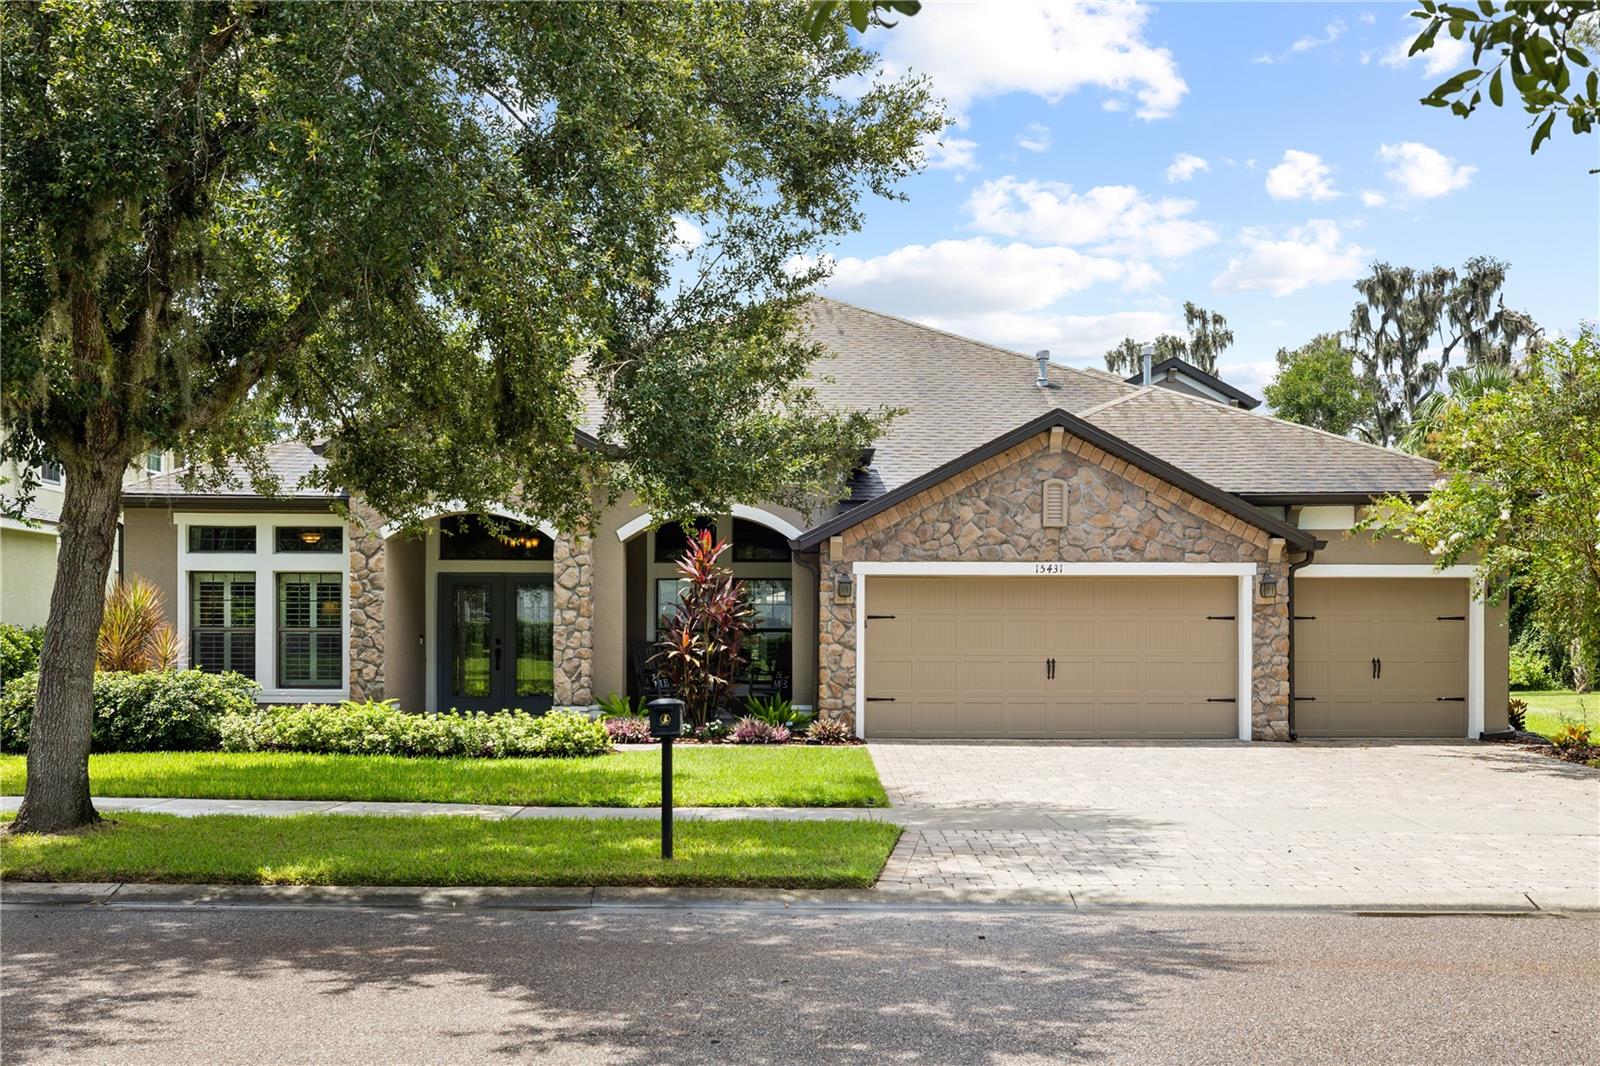 $863,72515431 Starling Crossing DrLithia, FL · Sold 2026-09-30
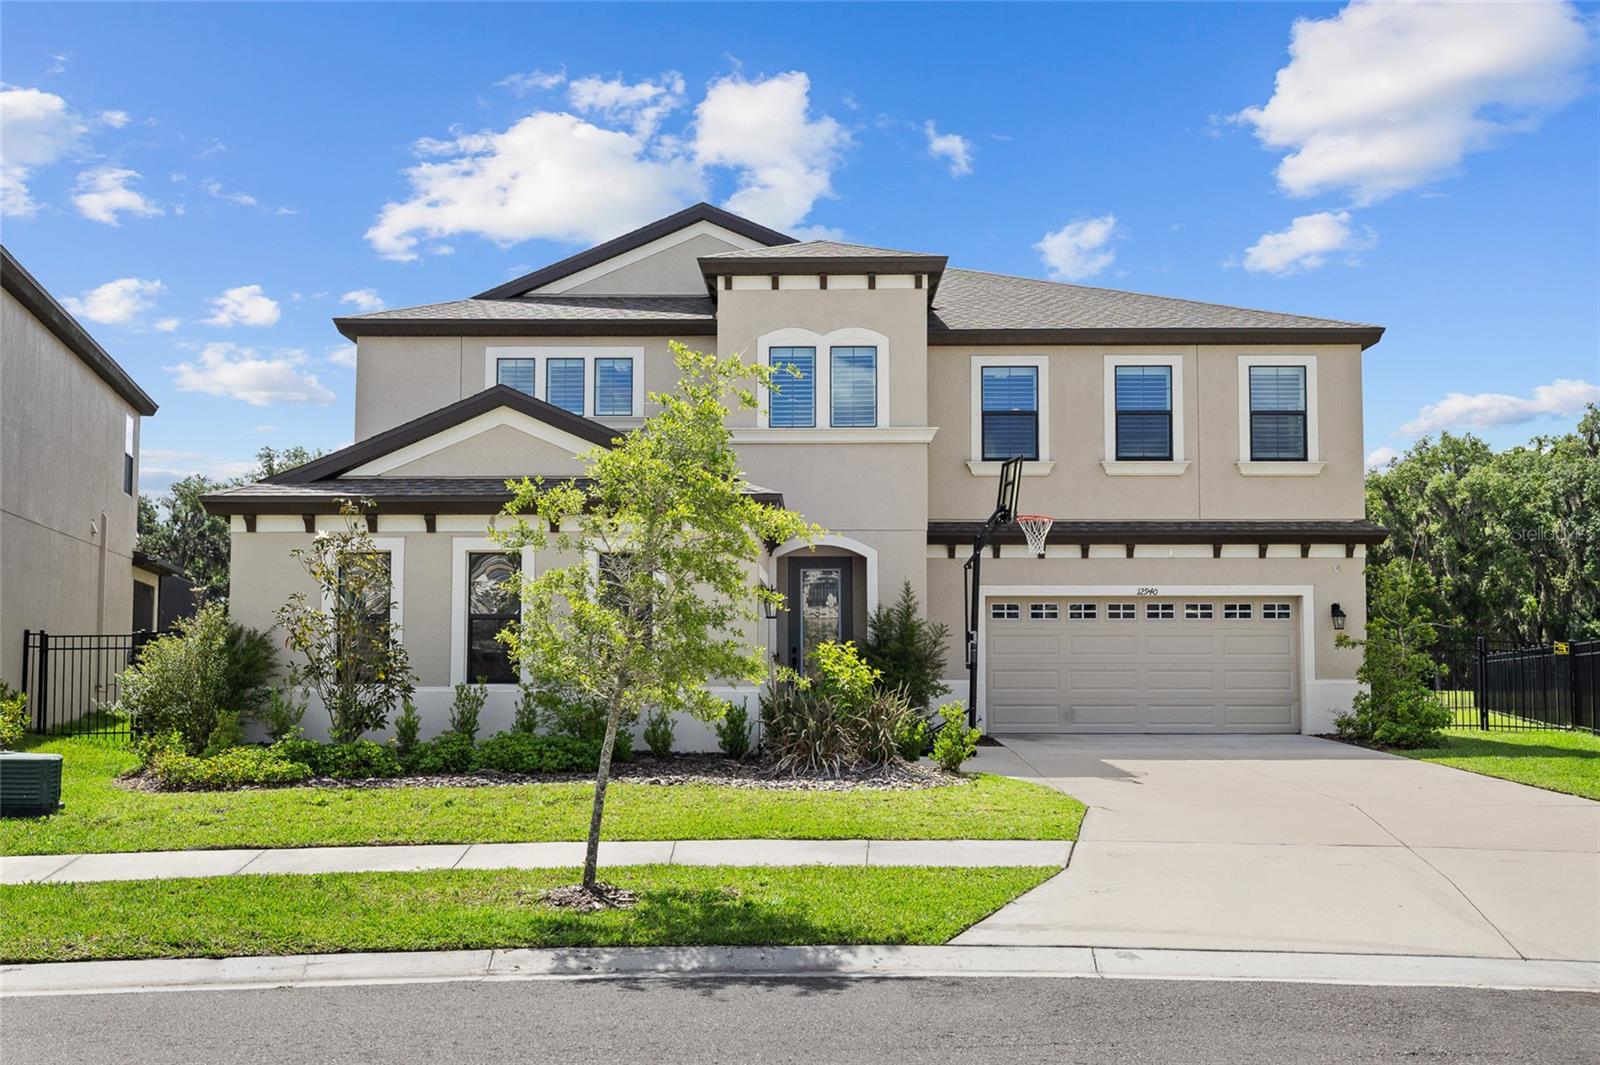 $840,00012940 Steed Trace LoopLithia, FL · Sold 2026-09-21
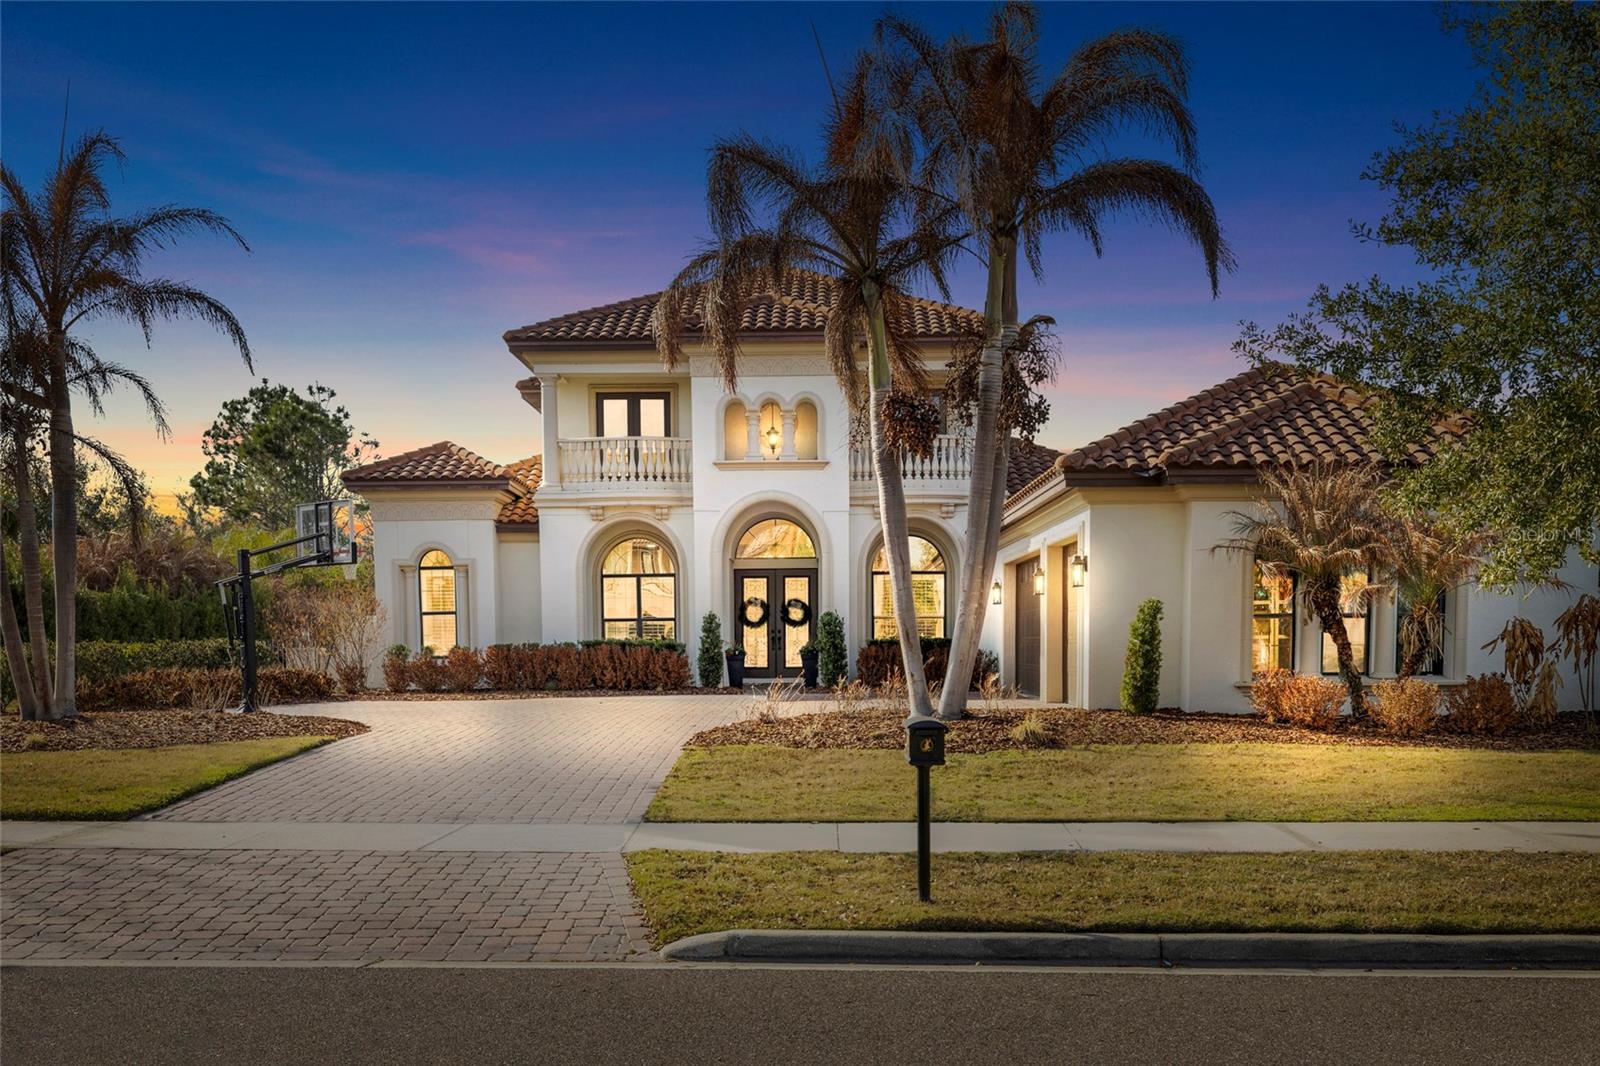 $1,310,00016406 Chapman Crossing DrLithia, FL · Sold 2026-09-14
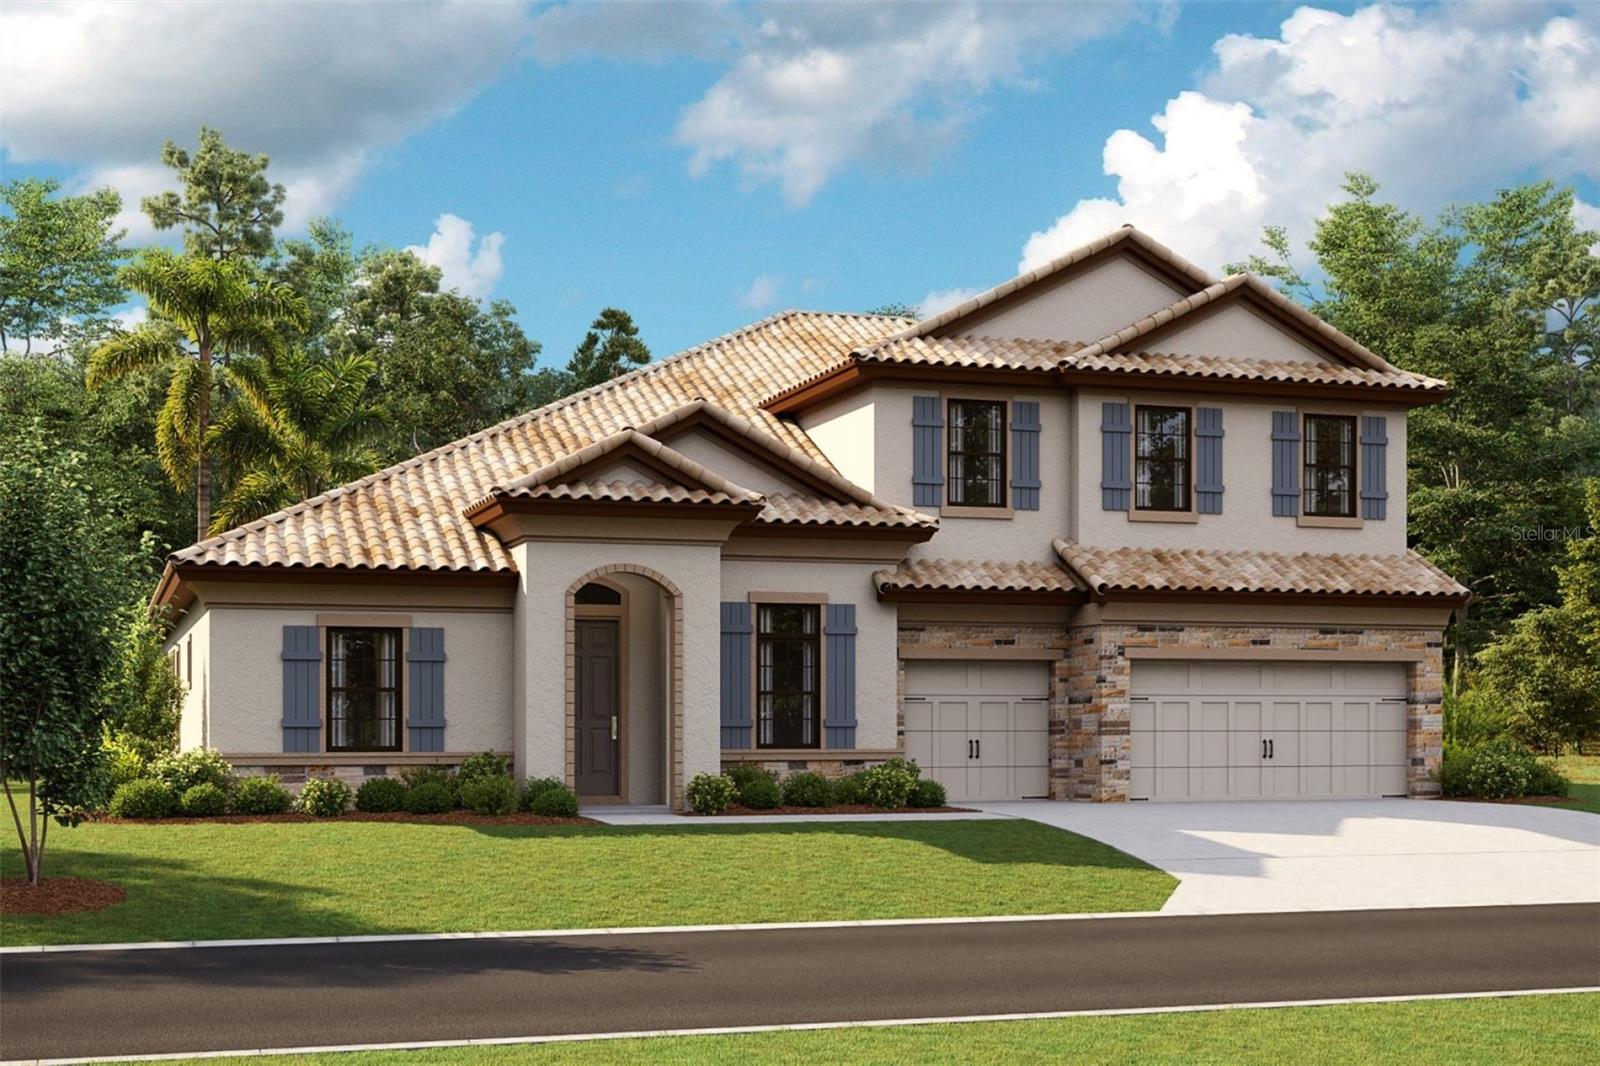 $1,215,7081780 Alafia Trail DrLithia, FL · Sold 2026-09-01
 $1,175,0005804 Thoreau PlLithia, FL · Sold 2026-08-21
Flood
Flood zone X · Minimal flood risk
What's Nearby
Restaurants
- Fishhawk Pizza7013 Lithia Pinecrest Road, Hillsborough County, FL 33547, United States of America1.0 mi
- Outback SteakhouseFishhawk Boulevard, Hillsborough County, FL 33547, United States of America1.2 mi
- Pizza Hut16224 Bayberry Glen Drive, Hillsborough County, FL 33547, United States of America1.7 mi
Groceries
- Winn-Dixie16751 Lithia Pinecrest Road, Hillsborough County, FL 33547, United States of America1.0 mi
- Publix5642 Fishhawk Crossing Boulevard, Hillsborough County, FL 33547, United States of America1.3 mi
Schools
- Children's Academy10560 Browning Road, Hillsborough County, FL 33547, United States of America1.0 mi
- Fishhawk BoulevardBloomingdale, FL 33547, United States of America1.4 mi
- Newsome High SchoolFishhawk Boulevard, Bloomingdale, FL 33547, United States of America1.4 mi
- Randal Middle SchoolFishhawk Boulevard, Hillsborough County, FL 33547, United States of America1.5 mi
Parks
- Hillsborough County, FloridaUnited States of America0.5 mi
- Fishhawk ParkBloomingdale, Florida, United States of America1.8 mi
Coffee
- Starbucks16222 Bayberry Glen Drive, Hillsborough County, FL 33547, United States of America1.7 mi
More homes in Lithia
Homes for sale near Lithia
Data courtesy of: Stellar MLSDisclaimers and data details

Listings courtesy of Stellar MLS as distributed by MLS GRID. Based on information submitted to the MLS GRID. All data is obtained from various sources and may not have been verified by broker or MLS GRID. Supplied Open House Information is subject to change without notice. All information should be independently reviewed and verified for accuracy. Properties may or may not be listed by the office/agent presenting the information. Listing information is provided for consumers’ personal, non-commercial use, solely to identify prospective properties for potential purchase; all other use is strictly prohibited and may violate relevant federal and state law. Information deemed reliable but not guaranteed. Copyright © 2026 MLS GRID. All Rights Reserved.

Continental Real Estate Group, Inc
Broker: Derek Eisenberg
Listing last updated: Nov 7, 2026, 2:10 PM EST. SURF LOCAL last checked: Nov 22, 2026, 4:00 AM EST.