
 Active
5202 Alafia Falls Dr
Lithia, FL 33547 · Single family
$1,125,000
Listing courtesy of Ann Johnston and Kara Baer, EATON REALTY
- 6 Beds
- 4 Baths
- 3,640 sqft
Cynthia's Insights On This Property
- Built 2015
- Last recorded sale: $886,300 in November 2021
- Typical sale in 33547 over the last year: $529,500, $219 per sq ft
- Owners in 33547 stay about 8 years; 4% of homes changed hands last year
- Taxes could jump about $2,200/yr after a sale (homestead cap resets)
- County record lists a private pool


📊 Price Pulse
What would you pay for this place?
Sale prices come from county public records, not MLS data.Listing agent
Contact
Send a message and we'll pass it to the listing agent. Nothing is sent until you ask.
About this home
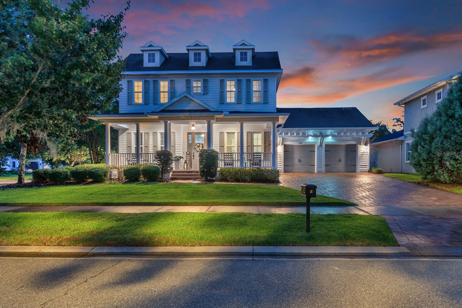
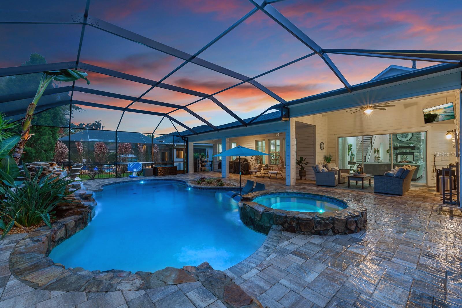
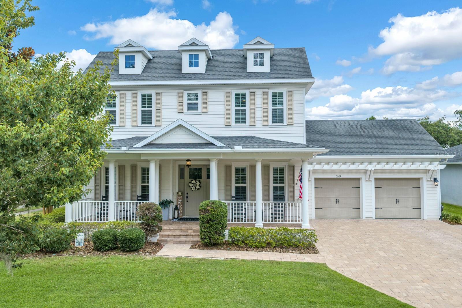
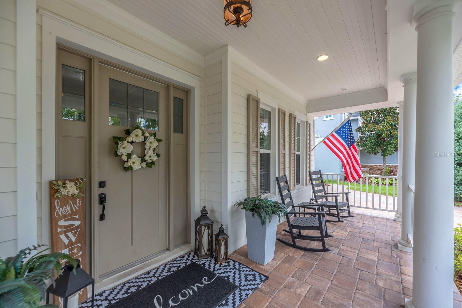
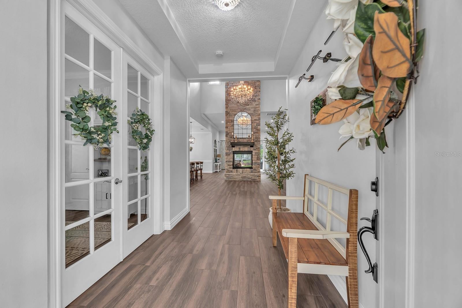
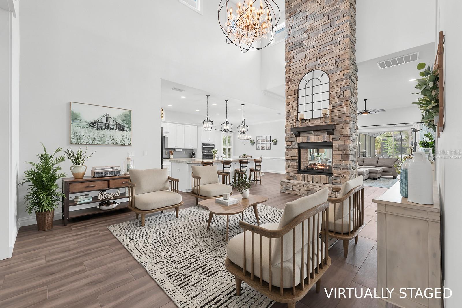
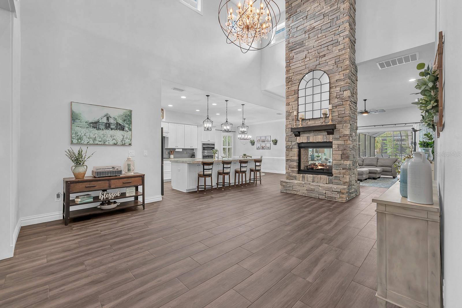
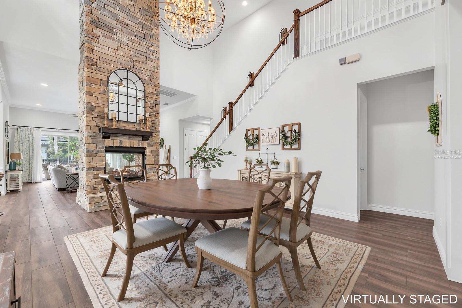
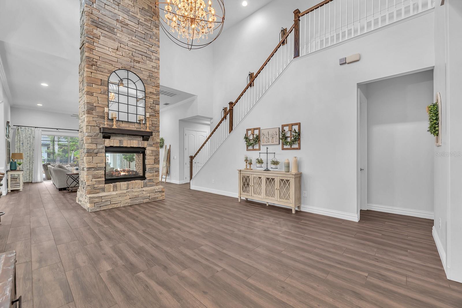
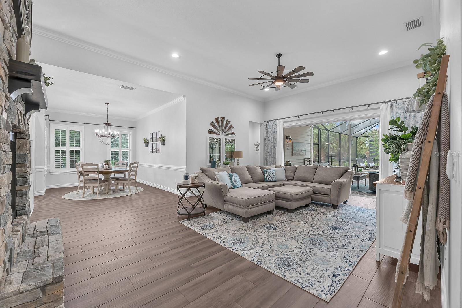
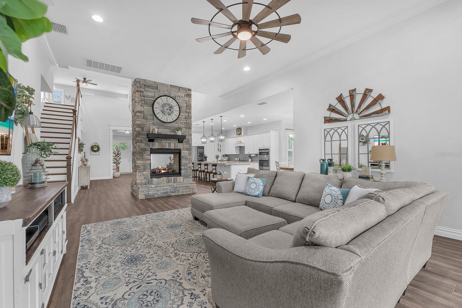
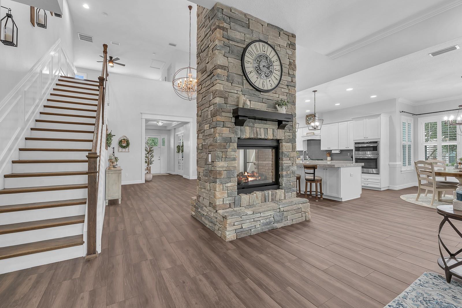
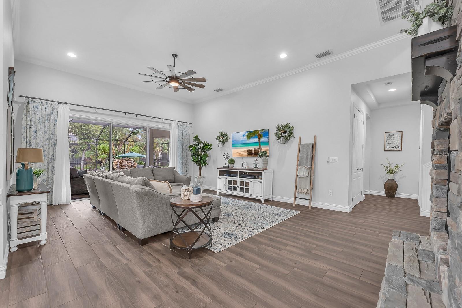
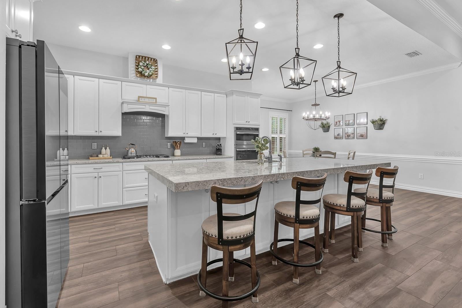
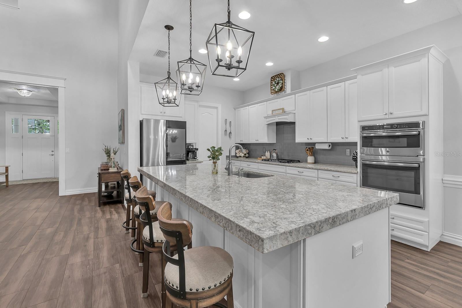
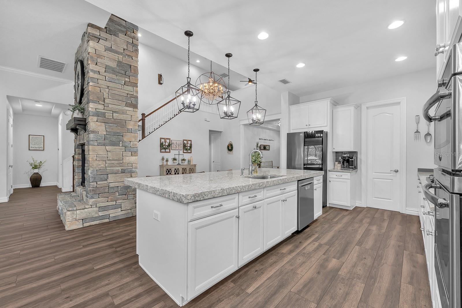
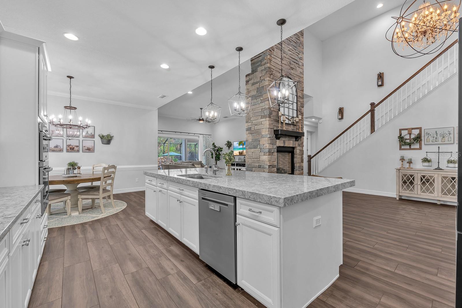
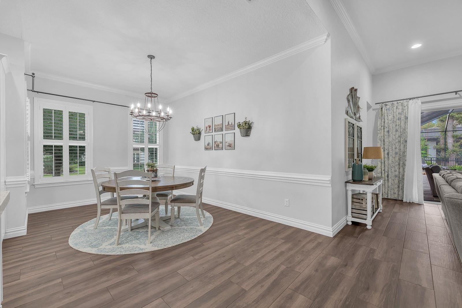
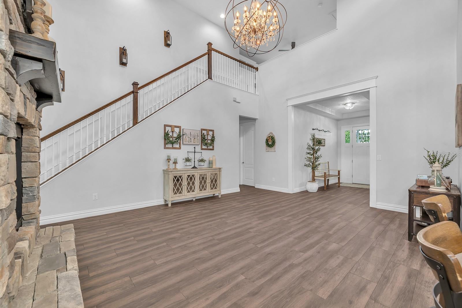
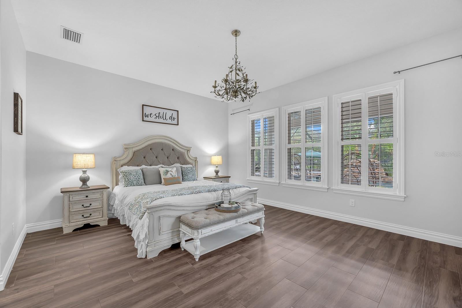
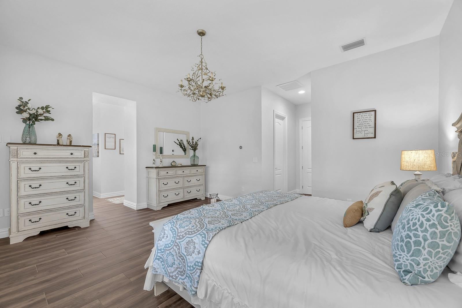
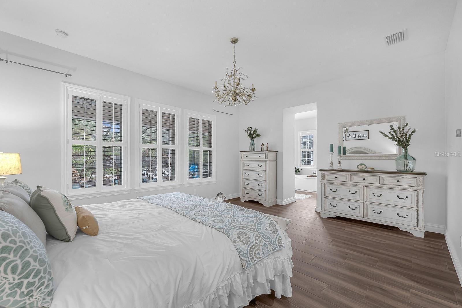
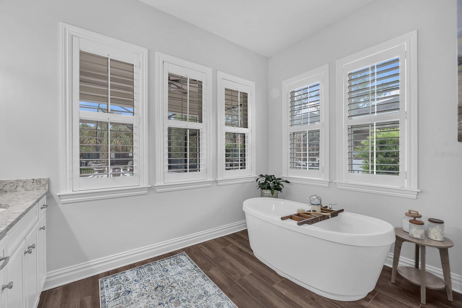
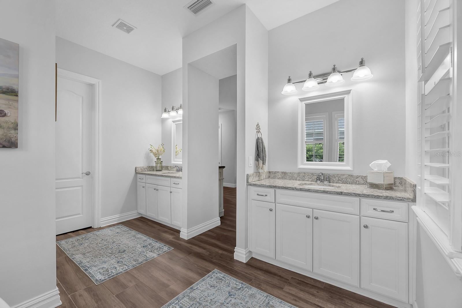
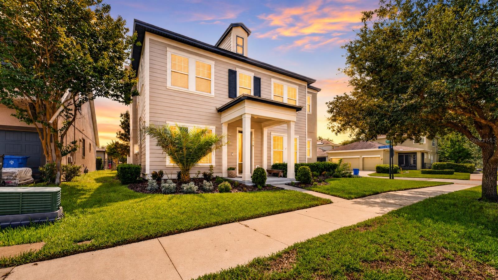
Virtually Staged. Inside gated FishHawk Preserve, this Cardel-built Waldorf floorplan is designed for the buyer who wants room to gather, space to breathe, and a home that can hold real life, beautifully. From the wide pavered drive and columned front porch to the corner homesite and tandem 3-car garage, the home has the kind of presence that welcomes you from the minute you arrive. Stepping through the front door will leave a lasting impression. Soaring ceilings draw the eye upward, while the two-story dual-sided stacked stone gas fireplace gives the home a strong architectural center. It is dramatic, but not cold; designed to be impressive, but still comfortable. The great room, dining area, and kitchen connect easily, creating a natural rhythm for everyday living, holidays, quiet evenings, and full-house weekends. Triple sliders open the living space to the screened pavered lanai, where the home expands into a private outdoor retreat. The heated saltwater pool and spa, sun deck, and cascading water feature make this space feel less like an add-on and more like part of the home’s daily experience. Morning coffee, after-school swims, slow weekends, and easy entertaining all have a place here. The layout is where this home truly stands apart. Most of the living space is on the first floor, and each bedroom and bath grouping is thoughtfully placed along its own hallway. That means guests have privacy and everyone in the family has space. The primary suite feels like a true retreat, positioned apart with dual walk-in closets, two vanities, a standalone soaking tub, and an oversized tiled shower with built-in seating. The kitchen supports the way people actually live, with granite countertops, stainless steel appliances, a large eat-in island, walk-in pantry, and open sightlines to the main living spaces. Details like plantation shutters, designer lighting, crown molding, chair rail, vinyl and ceramic tile flooring, and a carpet-free interior give the home a polished, cohesive feel without sacrificing ease. Upstairs, a spacious loft with full-wall built-ins creates a quiet retreat away from the main level, accompanied by an additional bedroom and full bath. It is a flexible space for guests, movie nights, hobbies, or a separate work-from-home zone. A fenced yard, pool alarms, in-wall pest system, water softener, tankless water heater, and laundry room with cabinetry, storage, and utility sink add the practical pieces that make daily life run smoother. For the buyer looking for a home with scale, function, and a true sense of arrival, this FishHawk Preserve property delivers more than square footage. It offers a way to retreat comfortably and feel at home from the very first moment.
moreless
- Property type
- Single family
- Year built
- 2015
- Lot size
- 0.31 acres
- Garage
- 3 cars
- On market
- 97 days
- Price per sqft
- $309
- HOA fees
- $160/mo
- Listing ID
- TB8521379
Show Full Details
Property Info
- Property Type
- Residential
- Property Subtype
- SingleFamilyResidence
- Year Built
- 2015
- Levels
- Two
- Direction Faces
- West
- Neighborhood
- Fish Hawk
- Lot Size (acres)
- 0.31
- Lot Size (sqft)
- 13346.0
- Contract Date
- 2026-06-19
- On Market Date
- 2026-08-14
- Cumulative Days on Market
- 97
Interior Features
- Interior Features
- Built-In Features, Cathedral Ceiling(S), Eat-In Kitchen, High Ceilings, Open Floorplan, Stone Counters, Walk-In Closet(S)
- Flooring
- Ceramic Tile
- Fireplace
- Yes
- Fireplace Features
- Free Standing, Gas, Stone
- Laundry Features
- Inside
- Levels
- Two
- Window Features
- Shutters
- Door Features
- Sliding Doors
Appliances
- Appliances
- Cooktop, Dishwasher, Dryer, Gas Water Heater, Microwave, Refrigerator, Tankless Water Heater, Washer, Water Softener
Heating & Cooling
- Heating
- Central
- Cooling
- Central Air
Exterior Features
- Exterior Features
- Lighting, Rain Gutters
- Patio & Porch Features
- Front Porch, Rear Porch, Screened
- Construction Materials
- Block, Cement Siding
- Foundation
- Slab
- Roof
- Shingle
- Fencing
- Fenced
- Pool Features
- Heated, In Ground, Salt Water, Screen Enclosure, Private
- Private Pool
- Yes
- Spa Features
- Heated
- Spa
- Yes
Features & Amenities
- Garage Spaces
- 3.0
- Garage
- Yes
- Attached Garage
- Yes
- Parking Features
- Driveway, Attached
- Security Features
- Gated Community, Smoke Detector(S)
- Lot Features
- Corner Lot, Paved
Community/Association
- HOA
- Yes
- HOA Name
- Folio Managemnet
- HOA Phone
- $8,133,084,267
- HOA Fee
- $1,917
- HOA Fee Frequency
- Annually
- Association Amenities
- Clubhouse, Gated, Playground, Pool, Recreation Facilities, Tennis Court(S)
- Community Features
- Gated, Clubhouse, Fitness Center, Park, Playground, Pool, Sidewalks, Tennis Court(S)
Utilities
- Utilities
- Cable Available
- Sewer
- Public Sewer
- Water Source
- Public
Taxes
- Annual Tax Amount
- $17,093
- Tax Year
- $2,025
- Legal Description
- PRESERVE AT FISHHAWK RANCH PHASE 2 LOT 6 BLOCK 10
Other
- Derived Previous List Price
- $1,150,000
- Co List Agent Mls Id
- 261554533
- Co List Agent Full Name
- Kara Baer
- Co List Office Name
- EATON REALTY
- Co List Office Mls Id
- 772999
Data freshness
- SURF LOCAL last checked
- Nov 21, 2026, 8:06 AM EST
Location
Approximate location, shown from the displayed address.
Similar homes nearby
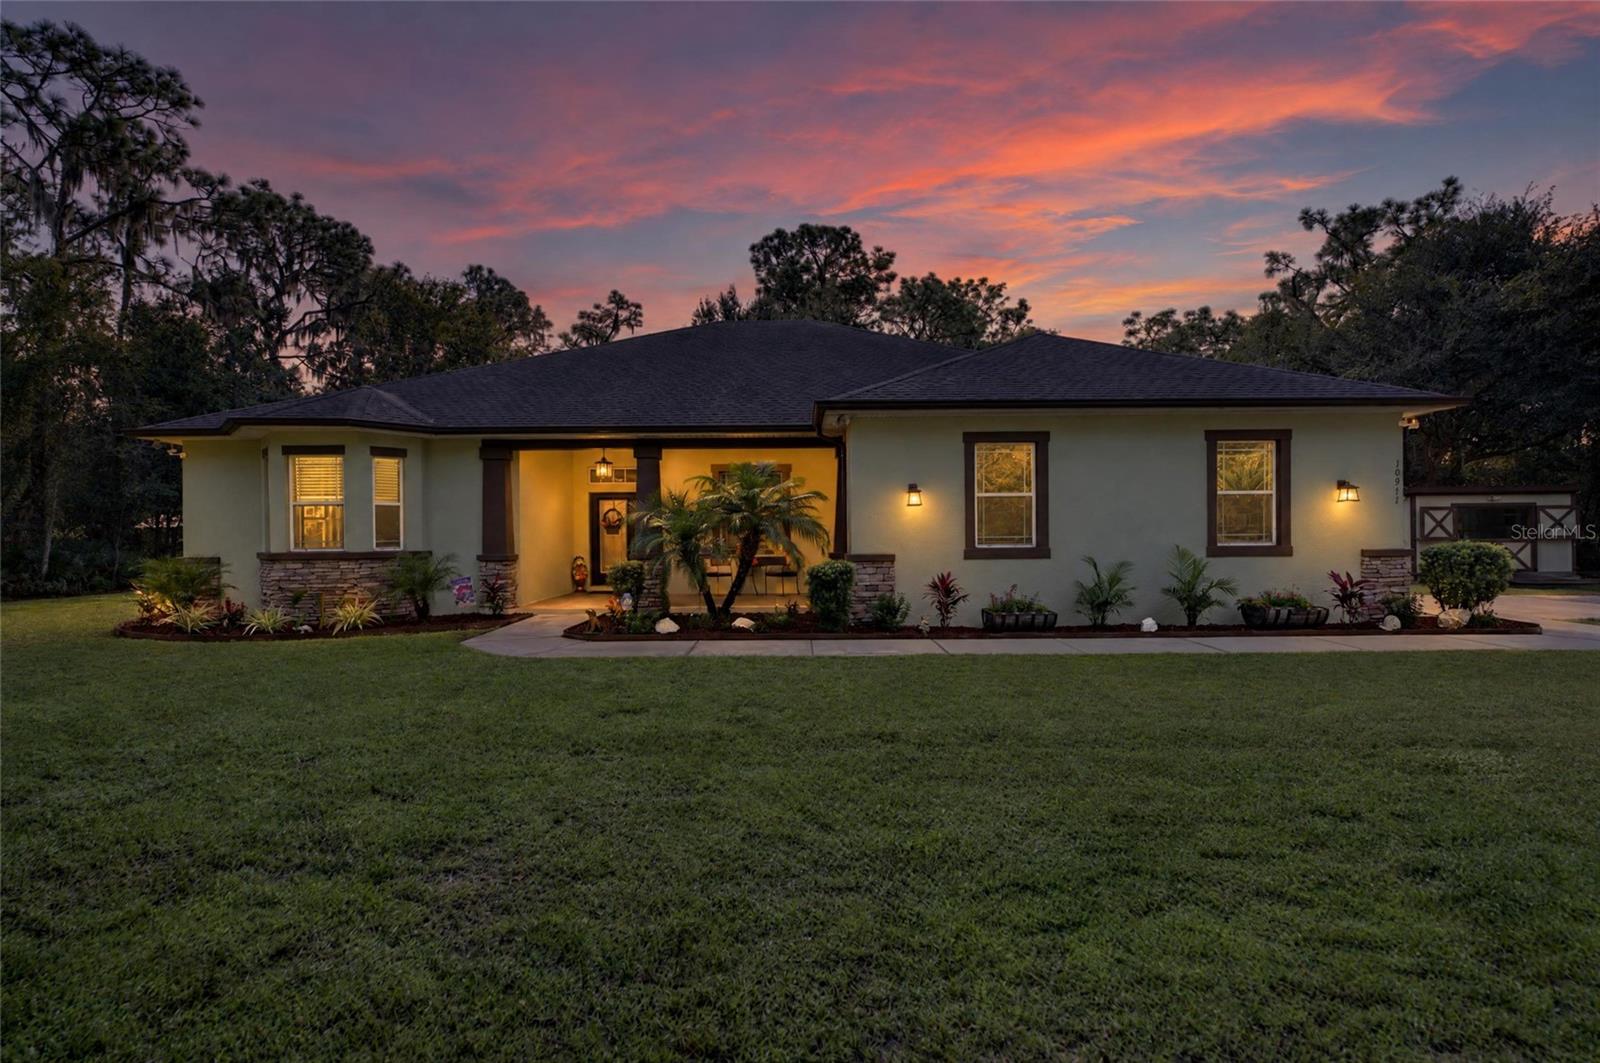
- $1,175,00010911 Gun Dog Way, Lithia, FL 335474 Beds3 Baths2,632 sqftListing courtesy of EXP REALTY LLC · Data courtesy of: Stellar MLS
 Active
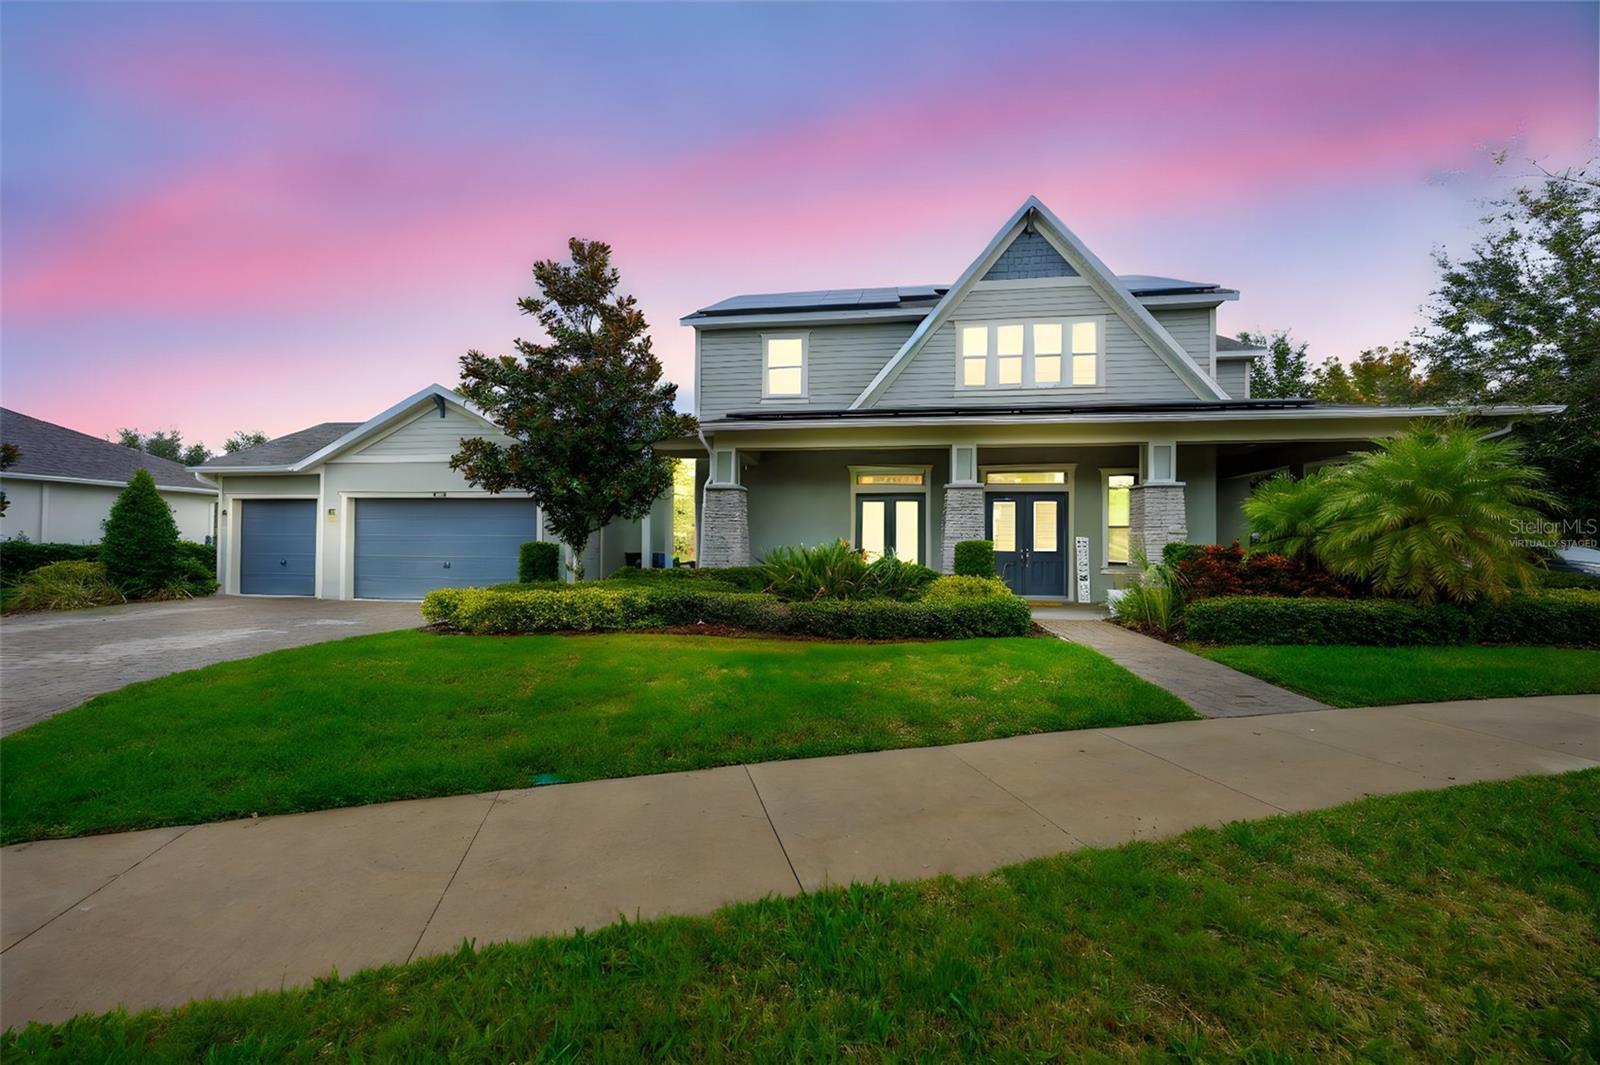
- $939,00014006 Quarry Lake Rd, Lithia, FL 335474 Beds4 Baths4,017 sqftListing courtesy of KELLER WILLIAMS TAMPA PROPERTIES · Data courtesy of: Stellar MLS
 Active
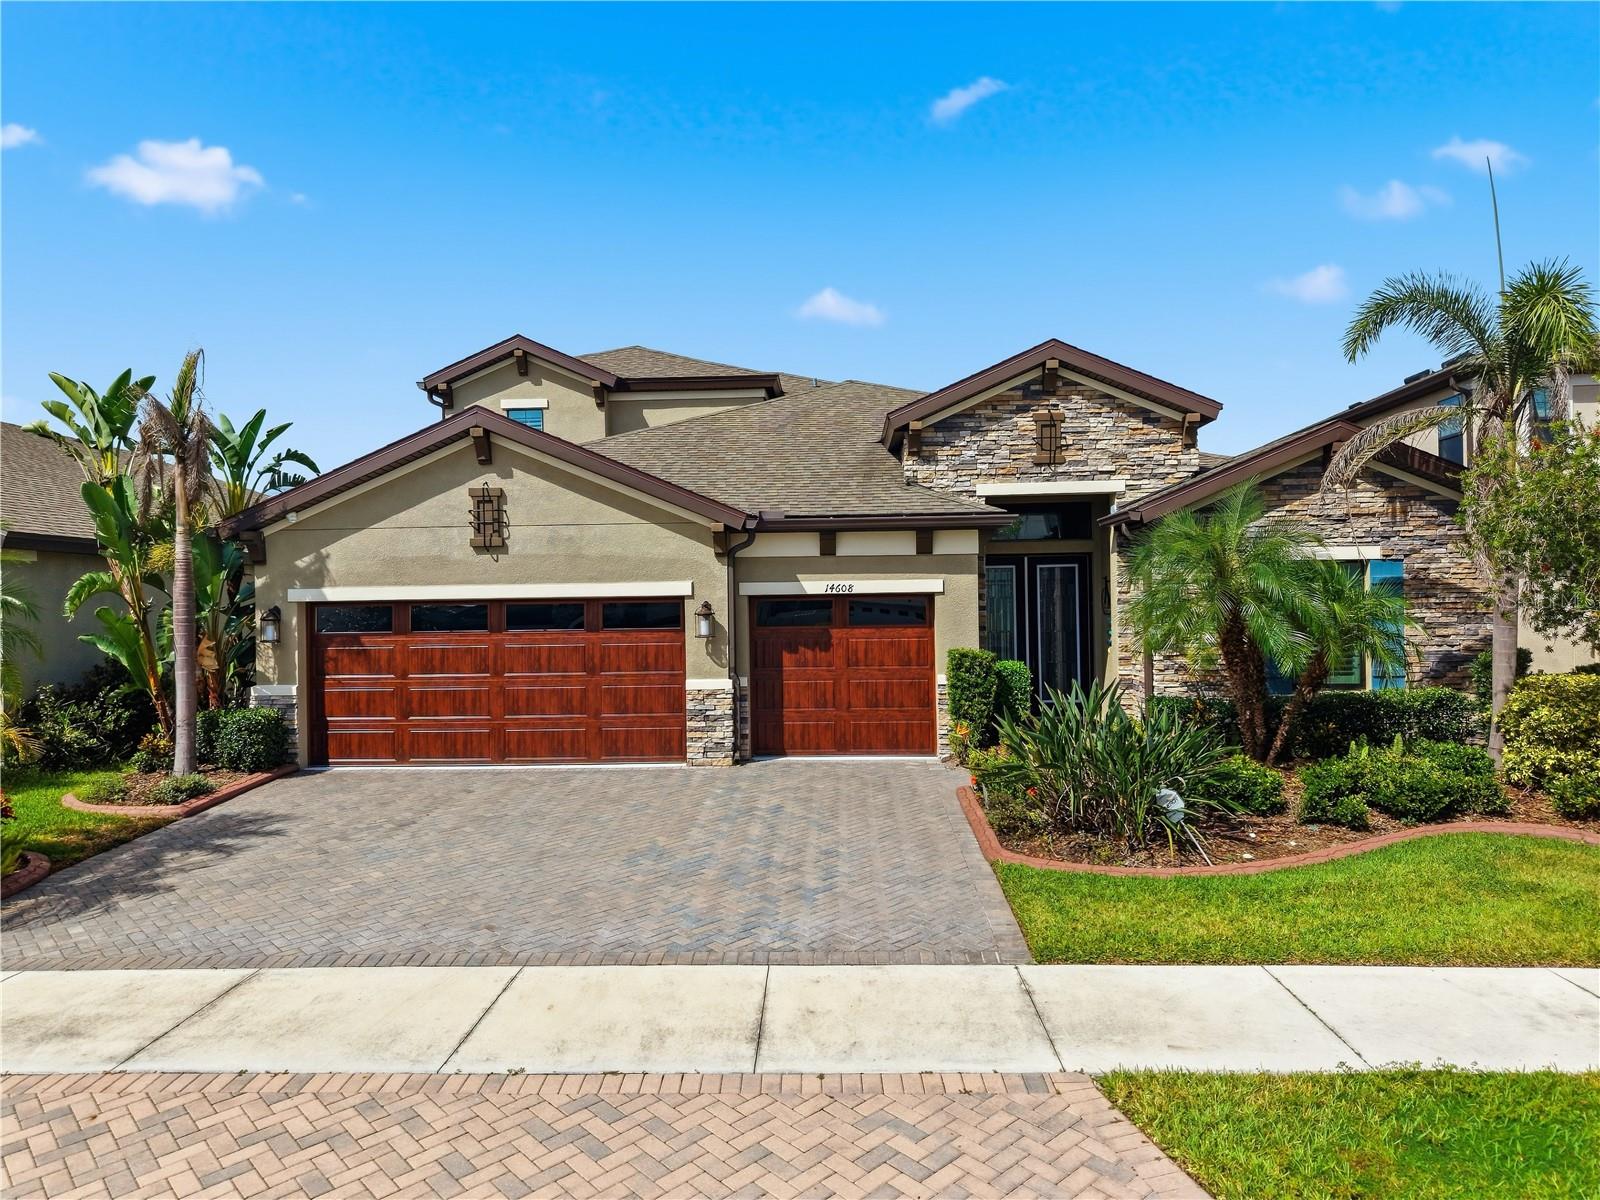
- $999,90014608 Red Castle Ave, Lithia, FL 335475 Beds4 Baths3,243 sqftListing courtesy of SERVICE NEAR REALTY · Data courtesy of: Stellar MLS
 Active
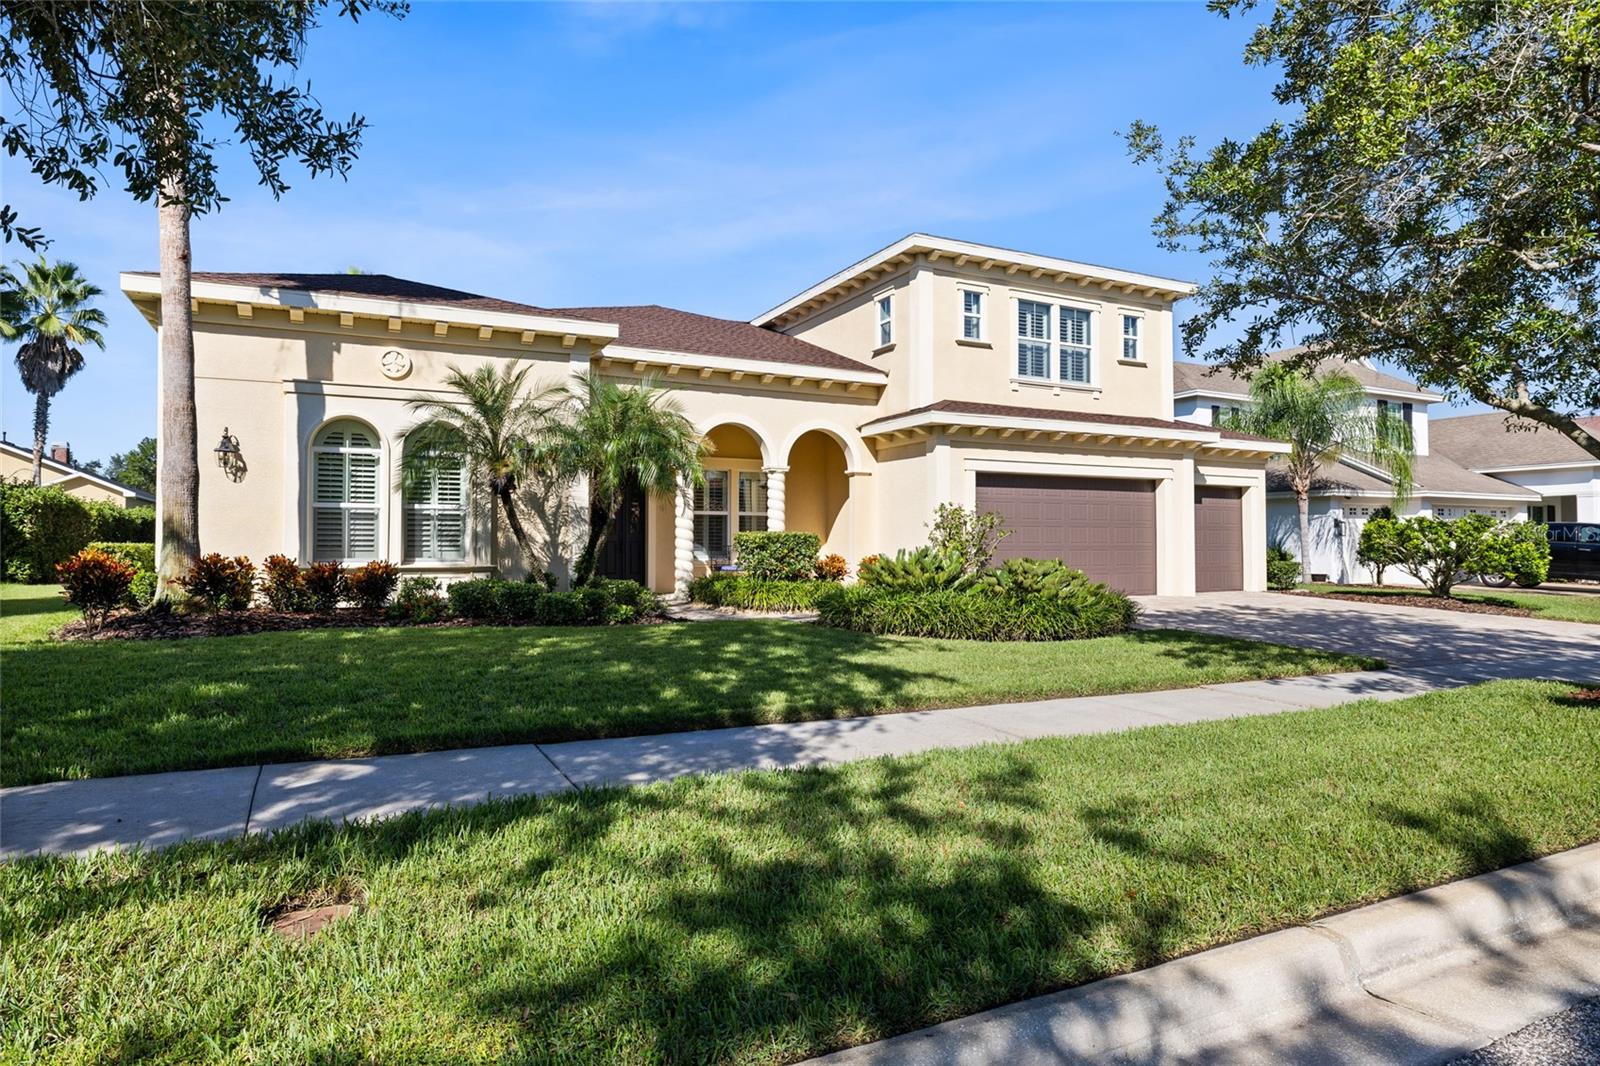
- $1,050,0005915 Alana Leigh Pl, Lithia, FL 335474 Beds4 Baths3,843 sqftListing courtesy of RE/MAX REALTY UNLIMITED · Data courtesy of: Stellar MLS
 Active
- $945,0006010 Kestrel Point Ave, Lithia, FL 335475 Beds5 Baths3,888 sqftListing courtesy of COLDWELL BANKER REALTY · Data courtesy of: Stellar MLS
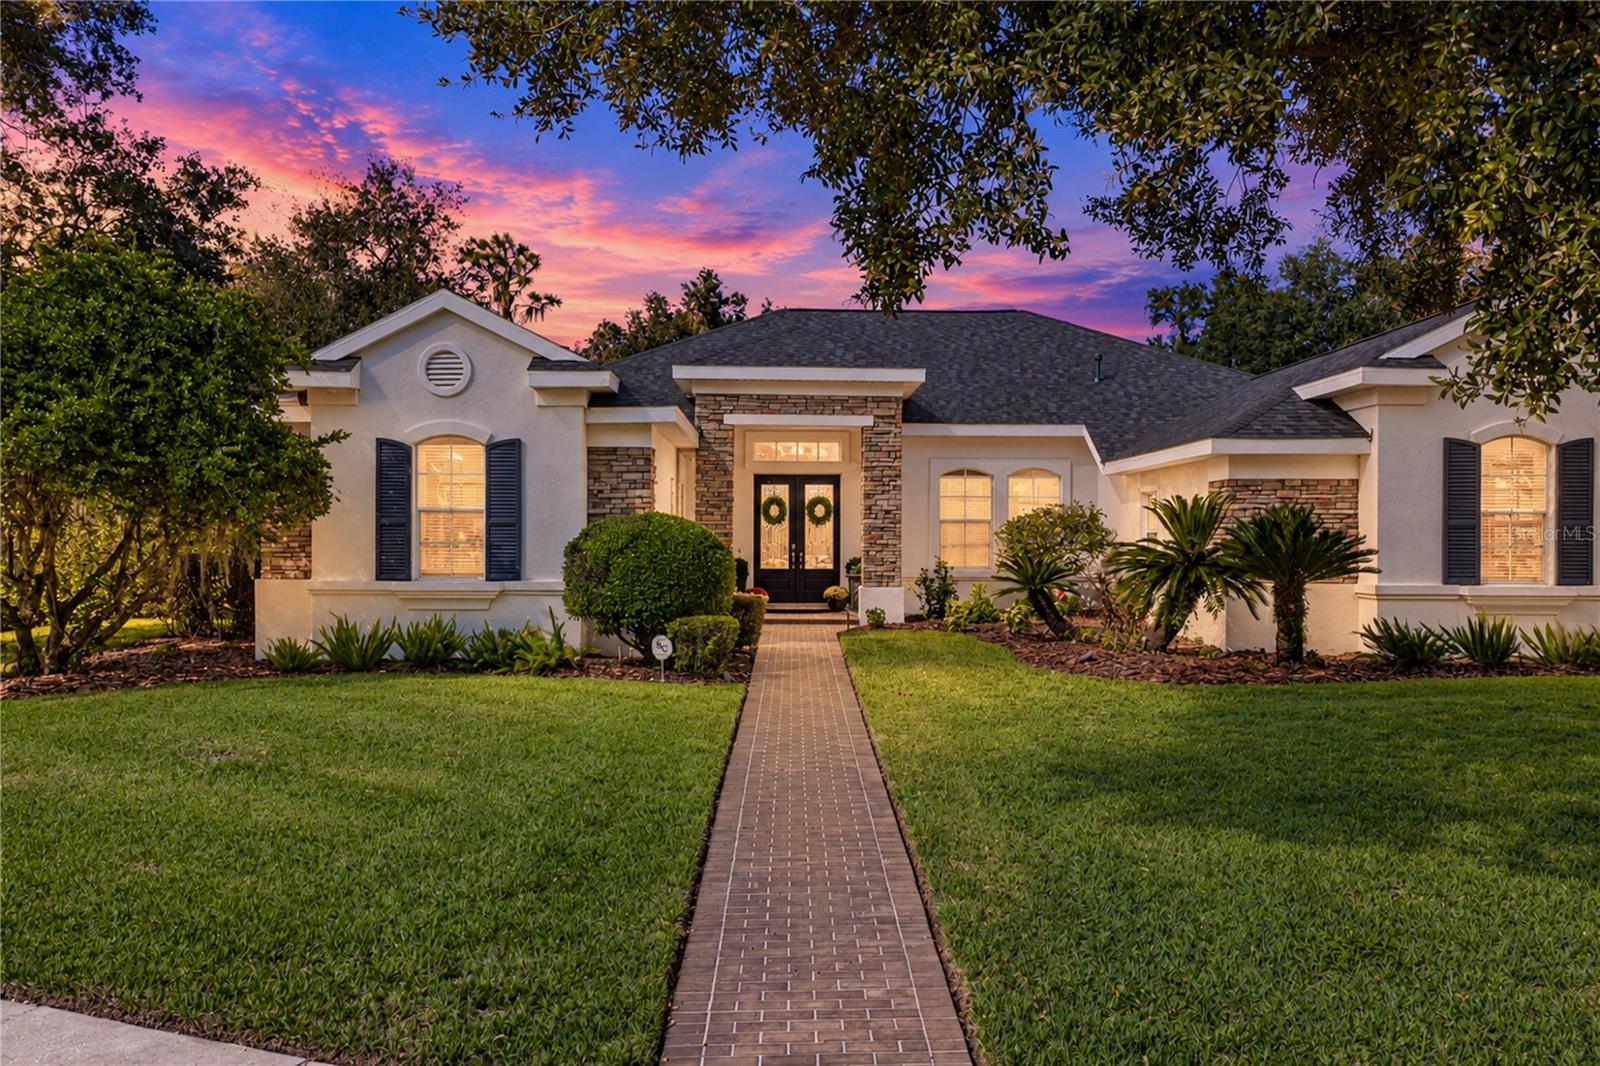 Active
- $1,199,0005513 Keeler Oak St, Lithia, FL 335474 Beds4 Baths4,895 sqftListing courtesy of KELLER WILLIAMS SOUTH TAMPA · Data courtesy of: Stellar MLS
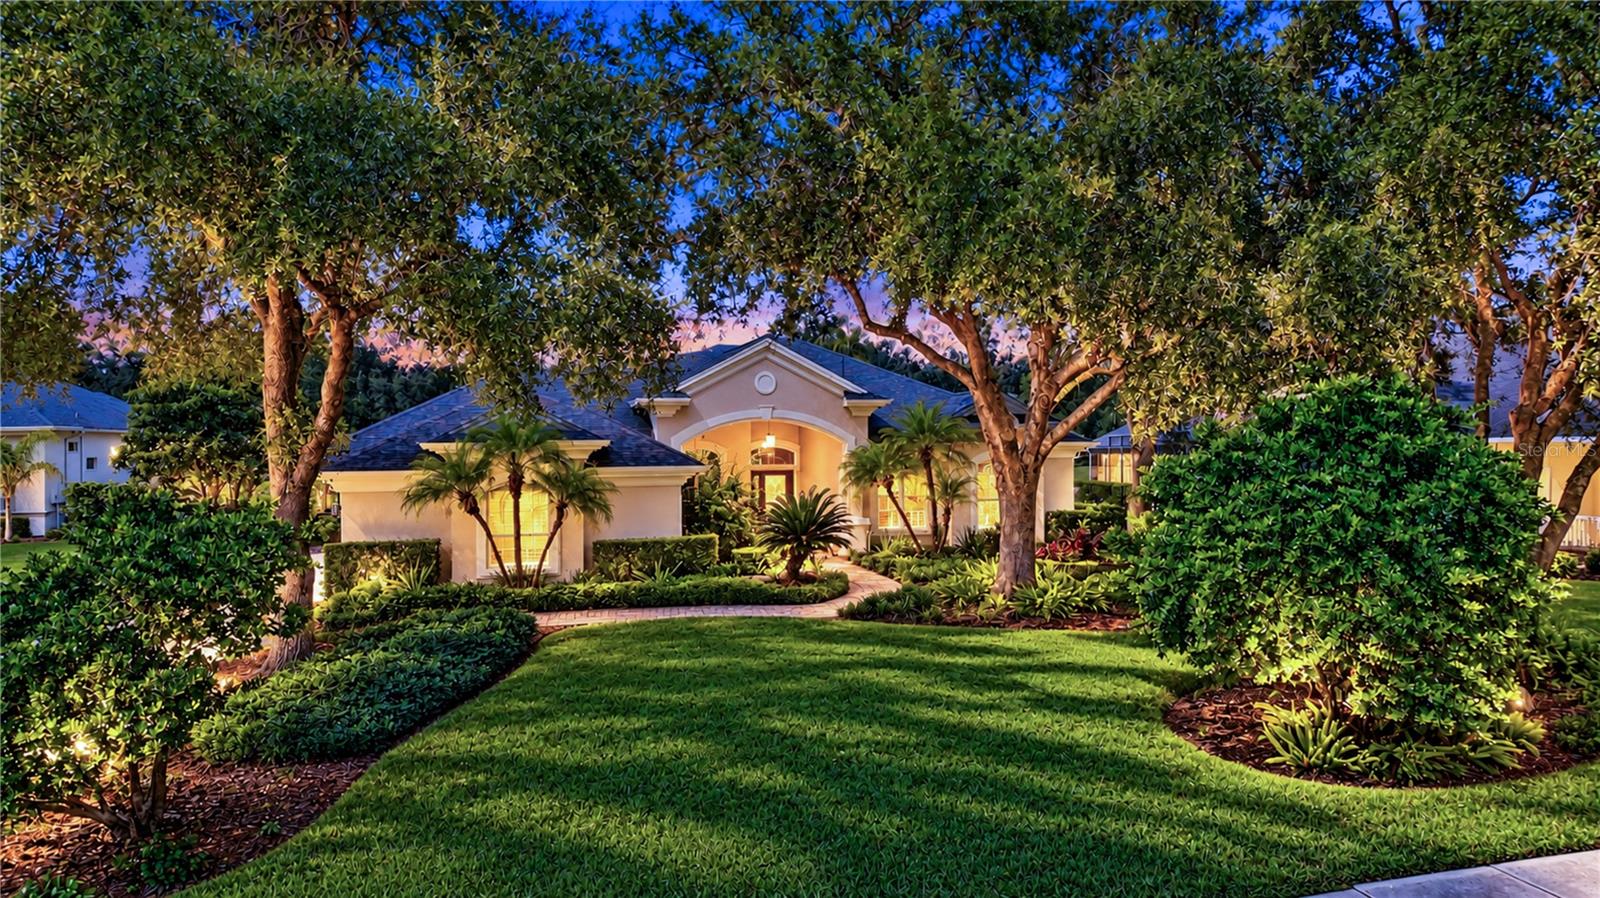 Active
- $930,00014985 Rider Pass Dr, Lithia, FL 335475 Beds4 Baths3,567 sqftListing courtesy of GULF SHORES REALTY ERA POWERED LLC · Data courtesy of: Stellar MLS
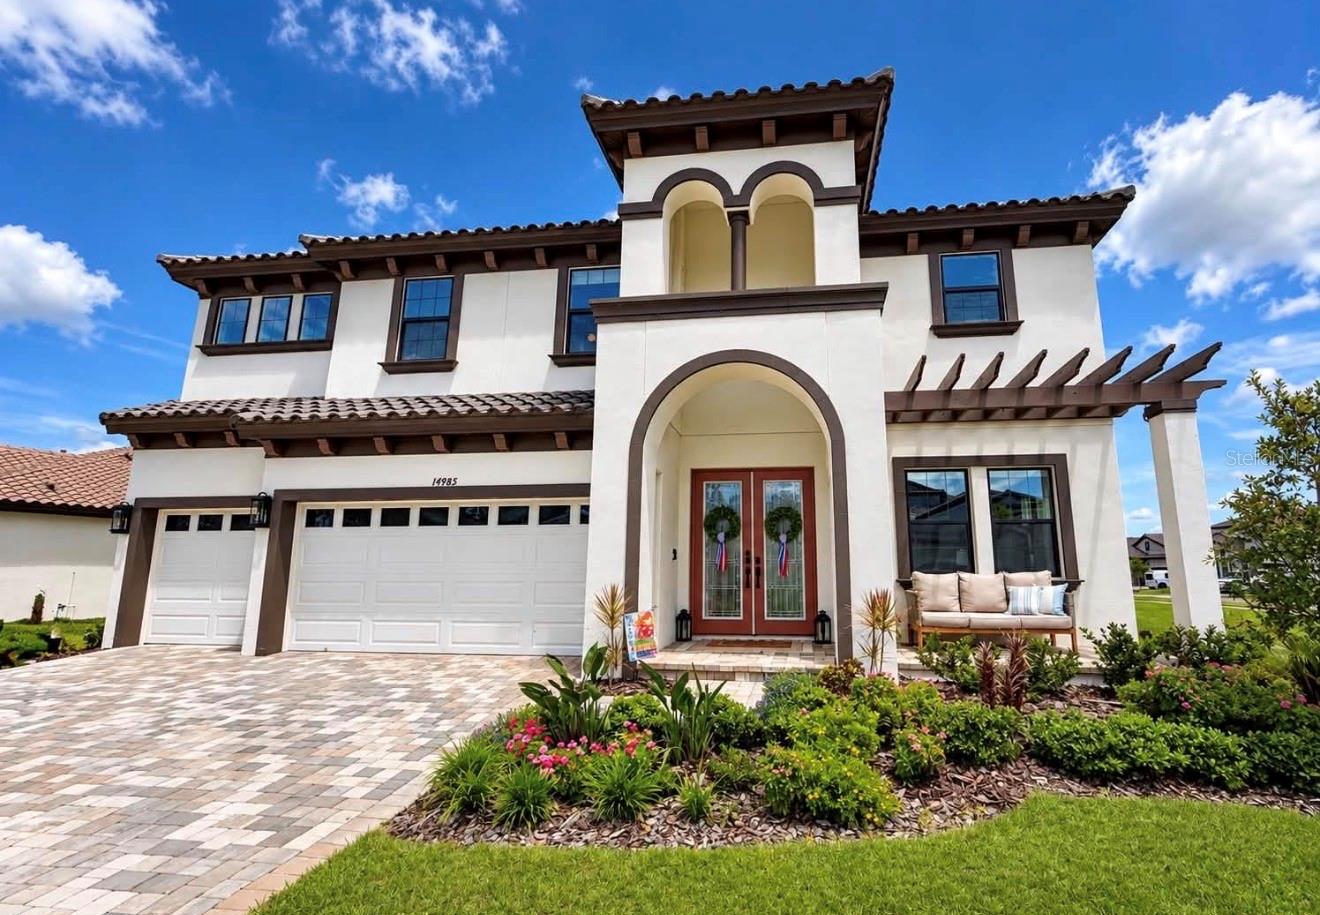 Active
- $925,0005708 Lithia Pinecrest Rd, Lithia, FL 33547Listing courtesy of FISCHBACH LAND COMPANY LLC · Data courtesy of: Stellar MLS
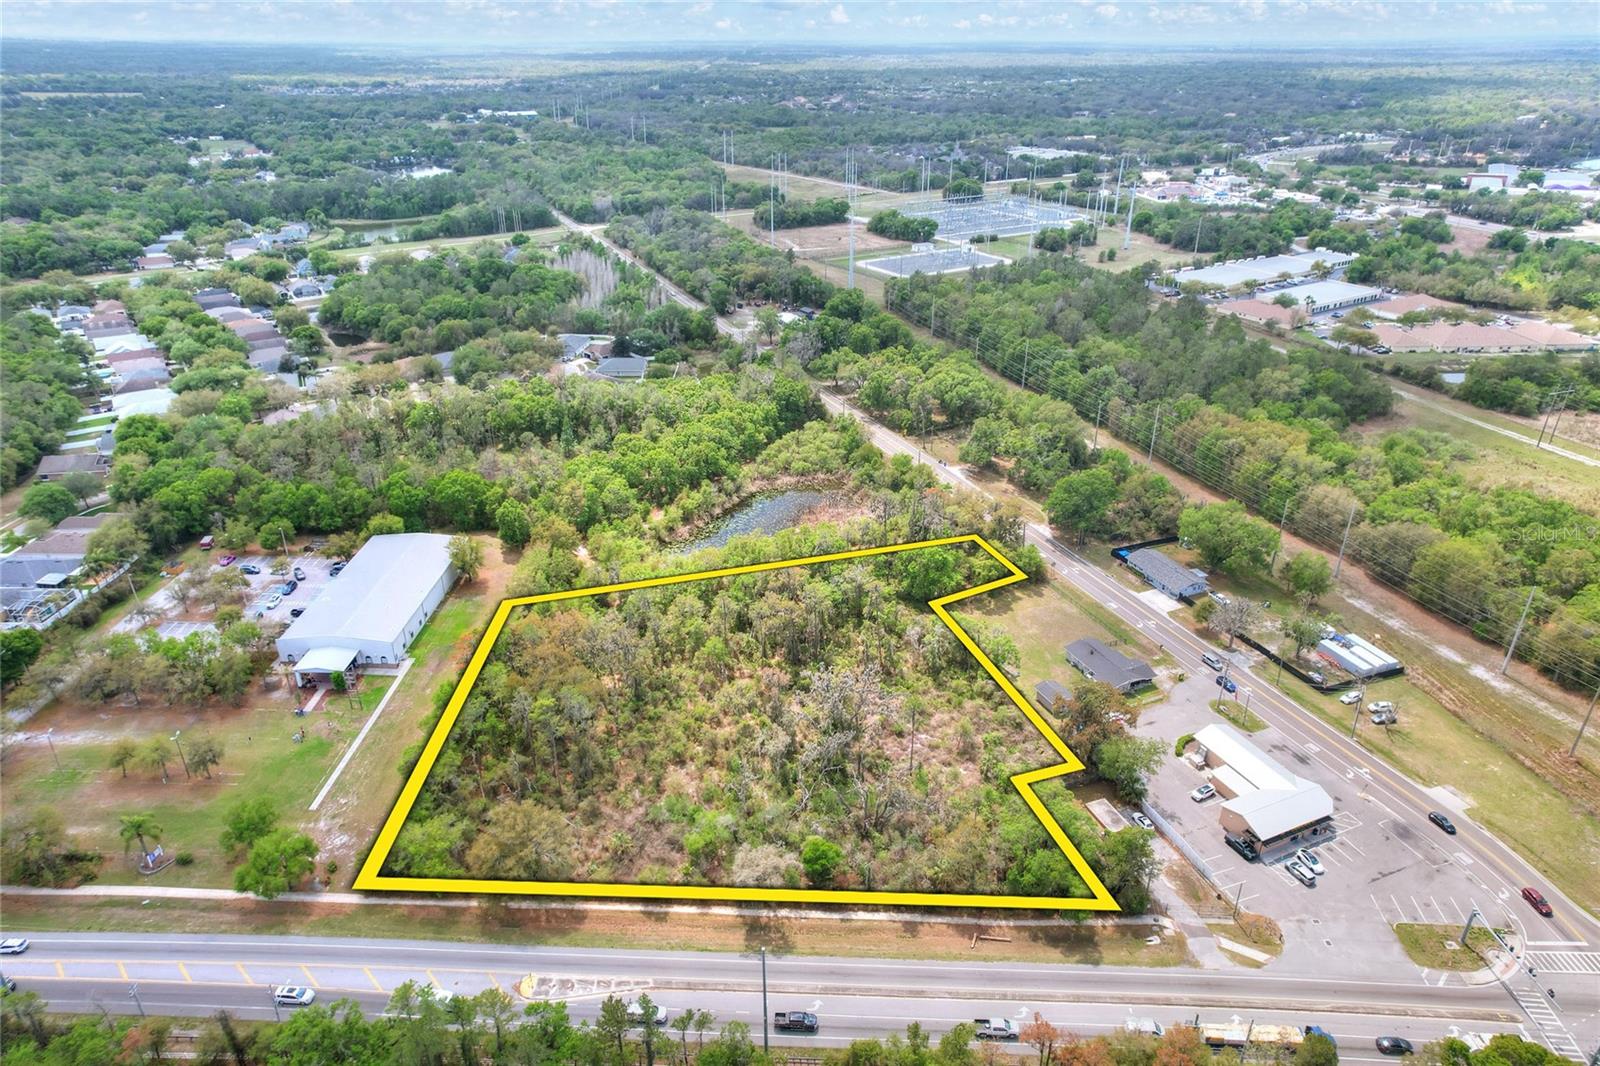 Active
What Sold Nearby
 $615,0006135 Churchside DrLithia, FL · Sold 2026-10-21
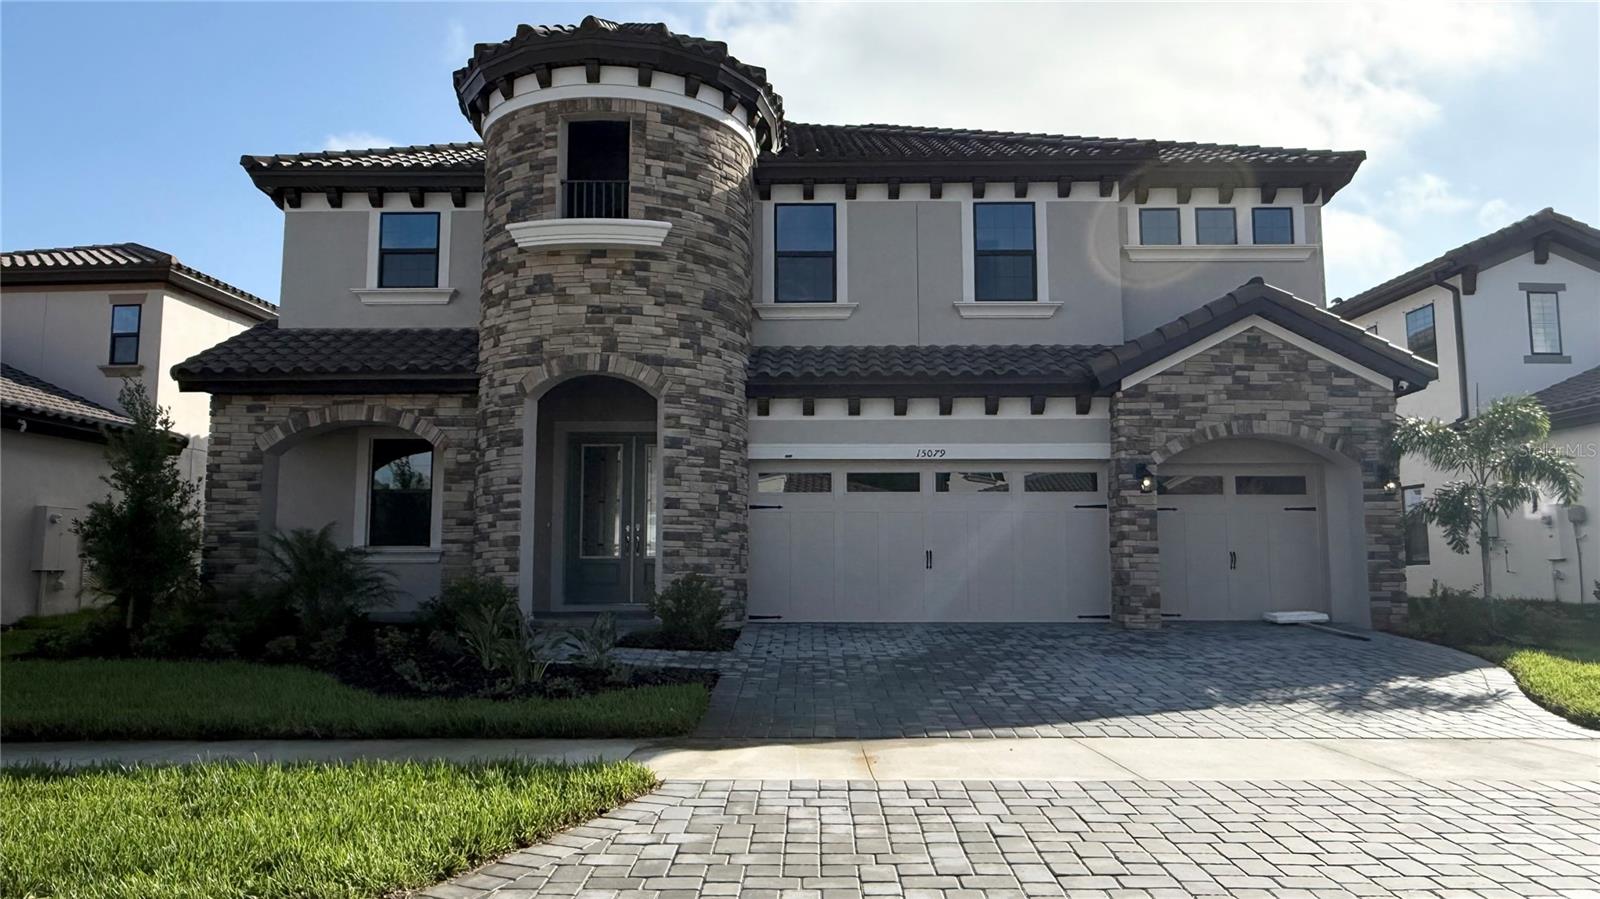 $710,46615079 Rider Pass DrLithia, FL · Sold 2026-10-20
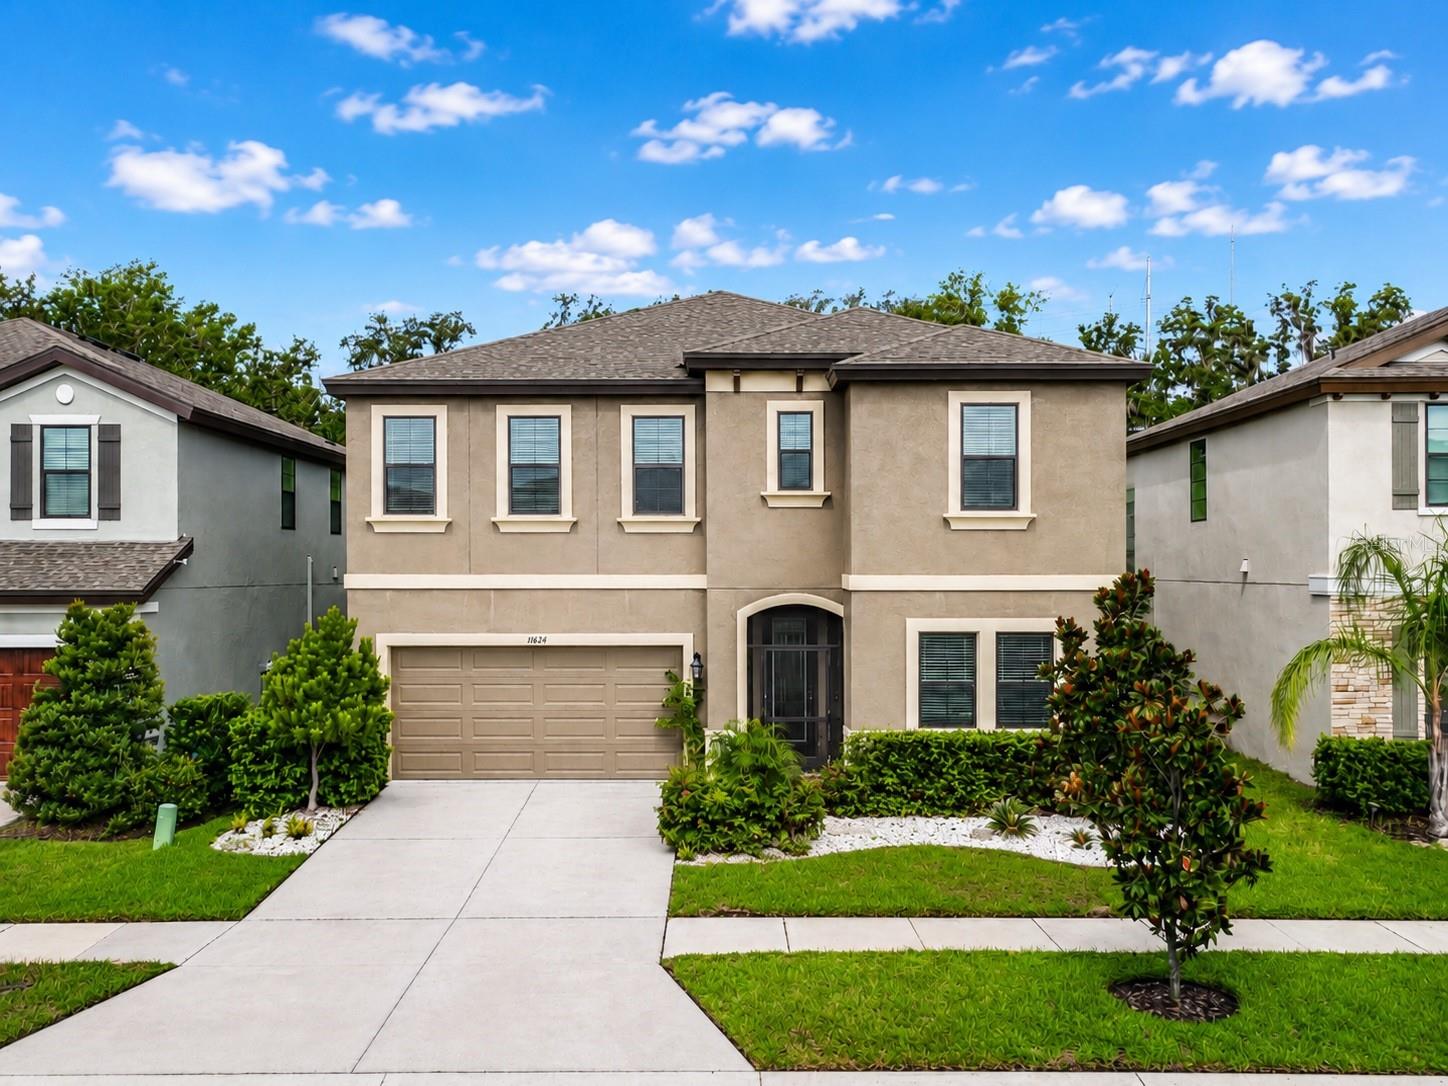 $540,00014654 Horse Trot RdLithia, FL · Sold 2026-10-16
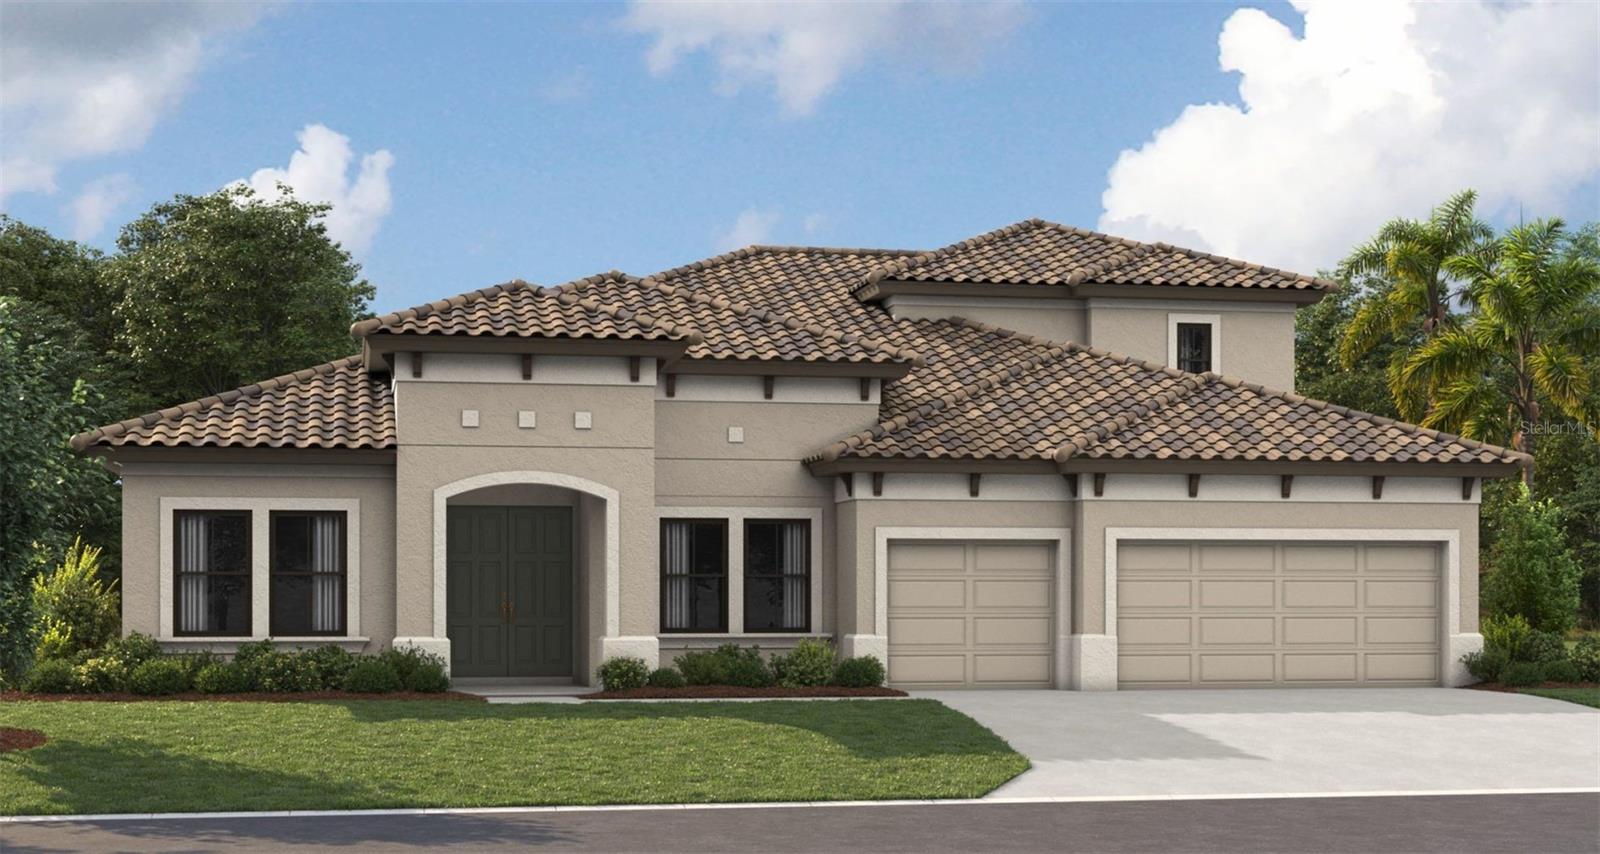 $1,060,70610039 Meadowrun DrLithia, FL · Sold 2026-10-11
 $765,0006334 Knob Tree DrLithia, FL · Sold 2026-10-01
 $639,90016936 Falconridge RdLithia, FL · Sold 2026-09-22
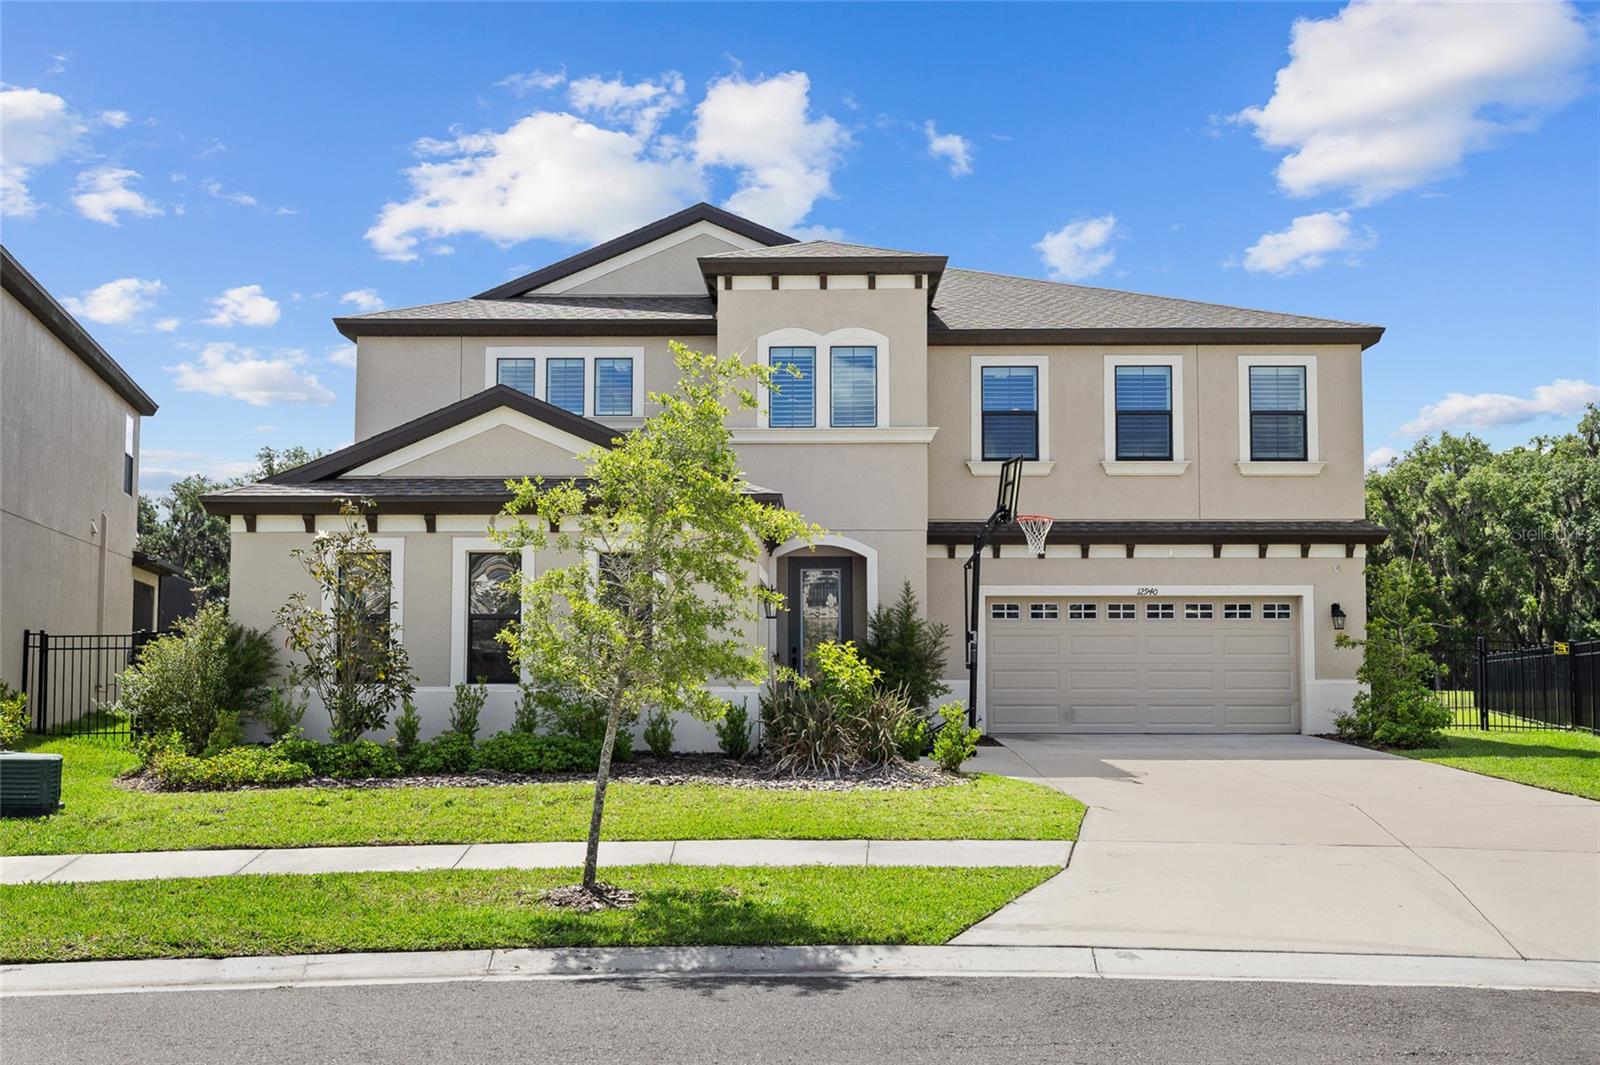 $840,00012940 Steed Trace LoopLithia, FL · Sold 2026-09-21
 $635,0005954 Caldera Ridge DrLithia, FL · Sold 2026-09-17
Flood
Flood zone X · Minimal flood risk
What's Nearby
Restaurants
- The Scrambled Egg15282 Fishhawk Boulevard, Hillsborough County, FL 33547, United States of America0.6 mi
- La Villa Mexican GrillLynx Paw Trail, Bloomingdale, FL 33596, United States of America1.3 mi
- Pizza Hut16224 Bayberry Glen Drive, Hillsborough County, FL 33547, United States of America1.4 mi
- Hunt + Gather16132 Churchview Drive, Hillsborough County, FL 33547, United States of America1.7 mi
- Amici's Pizza & Pasta16132 Churchview Drive, Hillsborough County, FL 33547, United States of America1.7 mi
- Cherry's Bar & Grill16144 Churchview Drive, Hillsborough County, FL 33547, United States of America1.7 mi
- Outback SteakhouseFishhawk Boulevard, Hillsborough County, FL 33547, United States of America1.8 mi
Groceries
- Publix5637 Circa Fishhawk Drive, Hillsborough County, FL 33547, United States of America1.5 mi
- Publix5642 Fishhawk Crossing Boulevard, Hillsborough County, FL 33547, United States of America1.8 mi
Schools
- Bevis Elementary SchoolOsprey Ridge Drive, Hillsborough County, FL 33547, United States of America0.8 mi
- Cimino Elementary SchoolTevalo Drive, Bloomingdale, FL 33594, United States of America1.1 mi
- Fishhawk Creek Elementary SchoolDorman Road, Hillsborough County, FL 33547, United States of America1.5 mi
- Newsome High SchoolFishhawk Boulevard, Bloomingdale, FL 33547, United States of America1.6 mi
- Randal Middle SchoolFishhawk Boulevard, Hillsborough County, FL 33547, United States of America1.6 mi
- Fishhawk BoulevardBloomingdale, FL 33547, United States of America1.6 mi
- Glenn Barrington Middle SchoolVillage Center Drive, Hillsborough County, FL 33596, United States of America1.7 mi
- Barrington Stowers DriveHillsborough County, FL 33596, United States of America1.7 mi
Parks
- Big Dog ParkBloomingdale, Florida, United States of America0.8 mi
- Little Dog ParkBloomingdale, Florida, United States of America0.8 mi
- Hillsborough County, FloridaUnited States of America1.3 mi
- Hillsborough County, FloridaUnited States of America1.4 mi
- Hillsborough County, FloridaUnited States of America1.4 mi
- Ibis ParkHillsborough County, Florida, United States of America1.5 mi
- Park SquareHillsborough County, Florida, United States of America1.7 mi
- Central ParkHillsborough County, Florida, United States of America1.7 mi
Coffee
- Starbucks16222 Bayberry Glen Drive, Hillsborough County, FL 33547, United States of America1.4 mi
More homes in Lithia
Homes for sale near Lithia
Data courtesy of: Stellar MLSDisclaimers and data details

Listings courtesy of Stellar MLS as distributed by MLS GRID. Based on information submitted to the MLS GRID. All data is obtained from various sources and may not have been verified by broker or MLS GRID. Supplied Open House Information is subject to change without notice. All information should be independently reviewed and verified for accuracy. Properties may or may not be listed by the office/agent presenting the information. Listing information is provided for consumers’ personal, non-commercial use, solely to identify prospective properties for potential purchase; all other use is strictly prohibited and may violate relevant federal and state law. Information deemed reliable but not guaranteed. Copyright © 2026 MLS GRID. All Rights Reserved.

Continental Real Estate Group, Inc
Broker: Derek Eisenberg
Listing last updated: Nov 19, 2026, 12:36 PM EST. SURF LOCAL last checked: Nov 21, 2026, 8:06 AM EST.