
 Active
6034 Hammock Hill Ave
Lithia, FL 33547 · Single family
$1,150,000
Listing courtesy of Rebecca Kelly, EATON REALTY
- 5 Beds
- 6 Baths
- 4,821 sqft
Cynthia's Insights On This Property
- Built 1999 — before Florida's 2002 building code
- Last recorded sale: $999,999 in August 2022
- Typical sale in 33547 over the last year: $529,500, $219 per sq ft
- Owners in 33547 stay about 8 years; 4% of homes changed hands last year
- County record lists a private pool


📊 Price Pulse
What would you pay for this place?
Sale prices come from county public records, not MLS data.Listing agent
Contact
Send a message and we'll pass it to the listing agent. Nothing is sent until you ask.
About this home
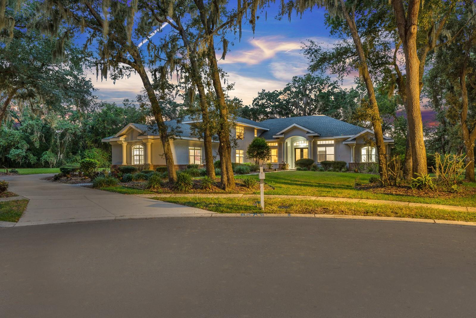
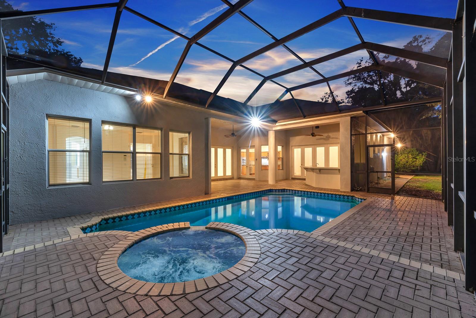
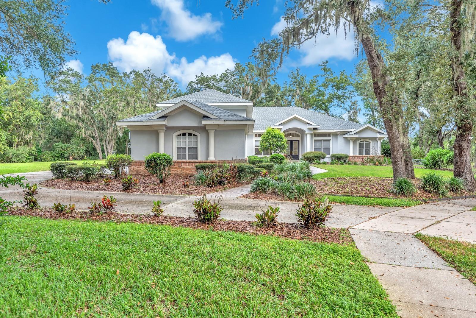
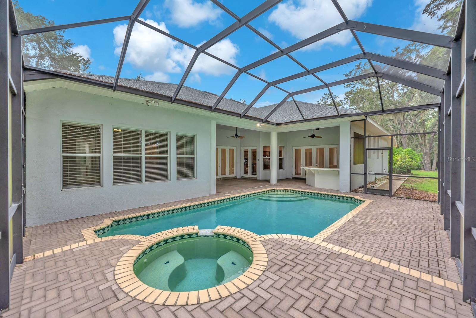
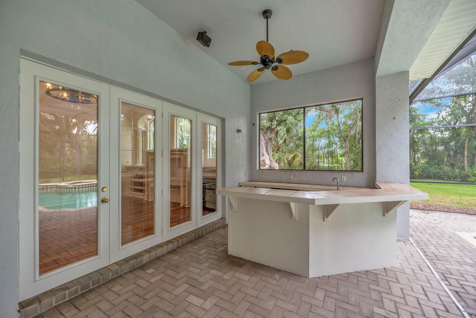
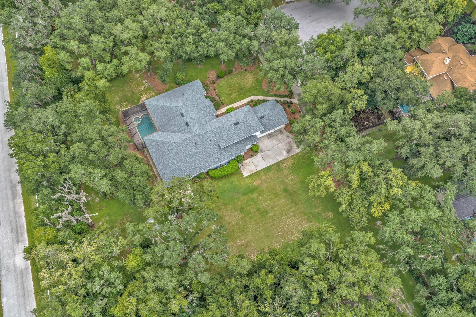
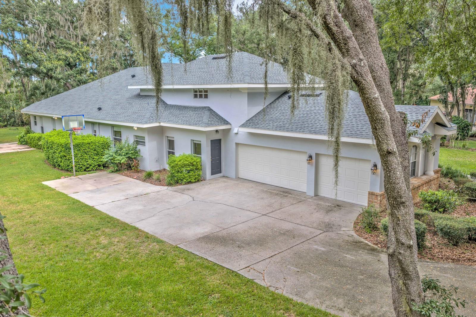
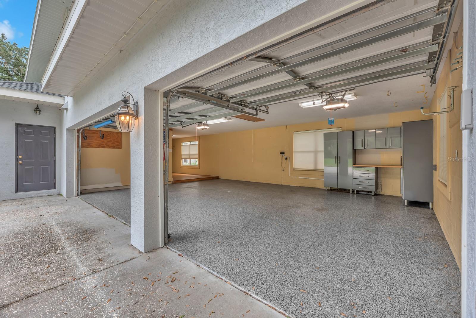
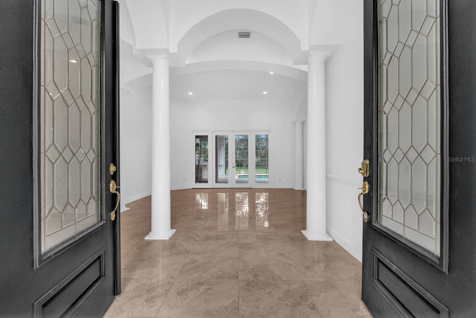
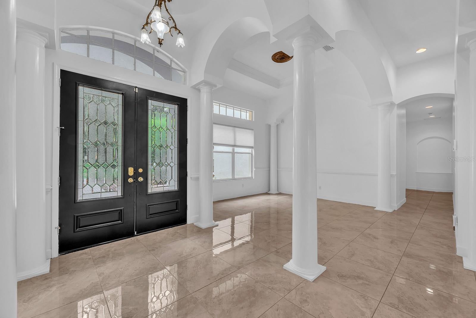
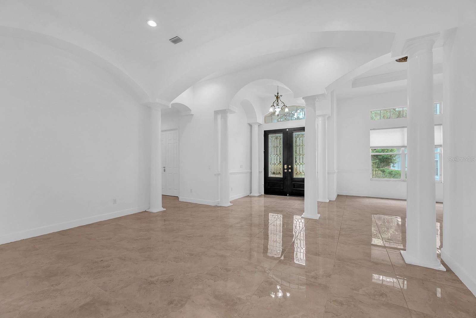
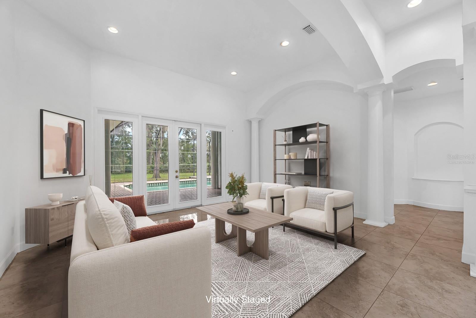
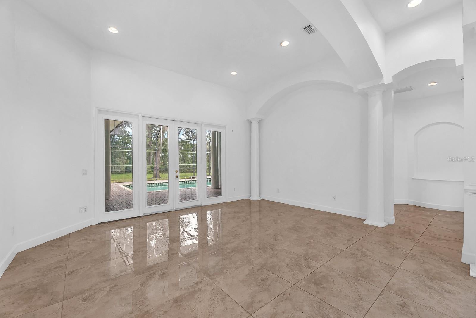
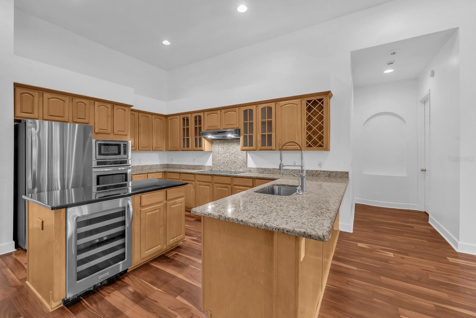
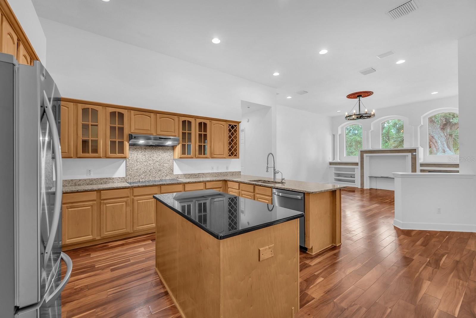
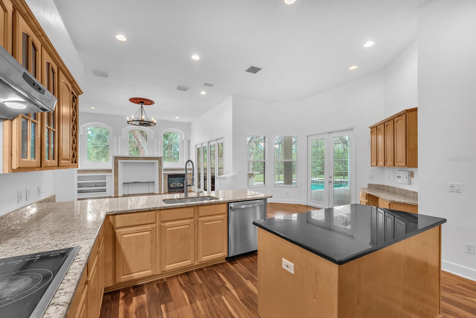
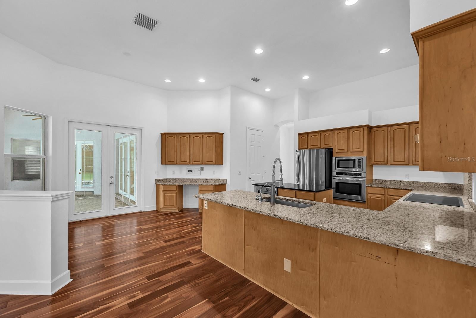
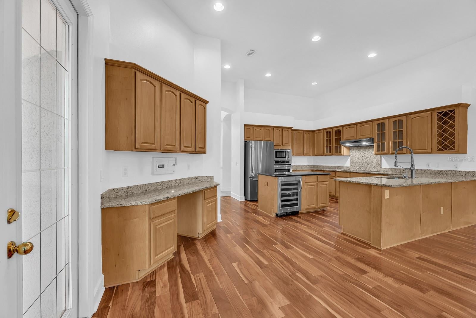
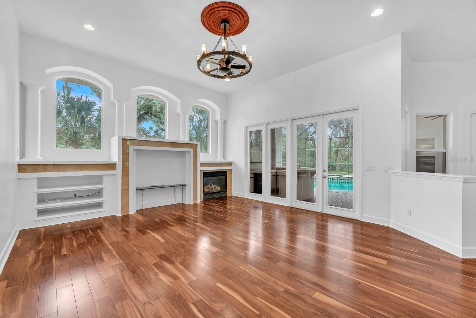
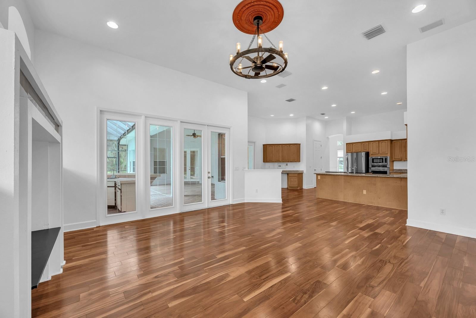
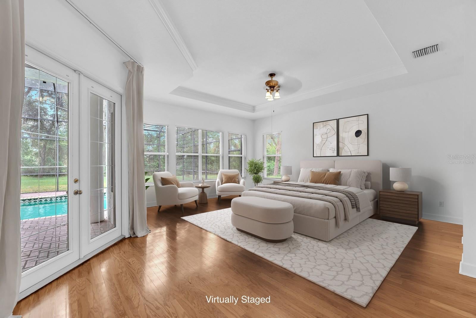
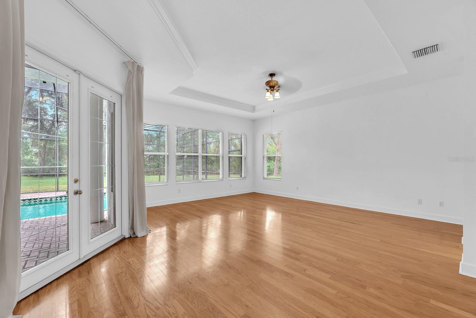
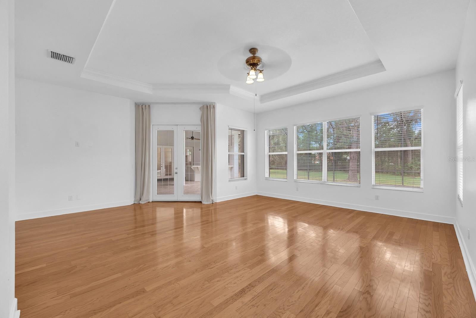
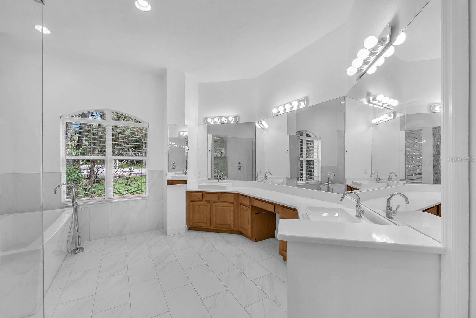
Experience the epitome of luxury living in the gated community of Fish Hawk Trails. This stunning 1/2 + acre homesite is a must-see! The spacious home boasts 5 bedrooms plus bonus room (could be 6th bedroom) , 5.5 bathrooms, and a 3-car plus garage, encompassing a generous 4,821 sq. ft and sits on a quiet cul de sac. Indulge in the lavish master suite, where perfectly placed French doors and windows bathe the room in natural light. The recently upgraded en suite bathroom features a dual sink vanity, a soaking tub, and a separate shower stall, creating a spa-like retreat. The home's versatile layout includes an upstairs bonus room, perfect for a playroom or entertainment space. The 5th bedroom is the private "in-law" apartment, it includes a kitchenette and full bathroom and is accessible only from the exterior (entry door is to the left of the large garage door), providing a secluded space for guests or extended family. The chef’s kitchen is a culinary dream, featuring a cooktop, built-in oven and microwave, breakfast bar, prep-island with a wine fridge, and an eat-in space overlooking the sparkling pool. NEW pool pump, filter and salt cell (2023). This home is also equipped with a water softener and ultraviolet light filtration. The outdoor area is an entertainer’s paradise, complementing the pool is a spa, an outdoor kitchen, and ample space for relaxing and socializing. Enjoy the lush landscaping and fire pit area, perfect for cozy evenings. The community trail runs right behind the backyard, inviting you to explore the scenic surroundings. With all these features, you’ll find yourself wanting to spend all your time enjoying this exquisite home and its beautiful outdoor spaces. Fish Hawk Trails, residents enjoy 24-hour guarded access, top-rated schools, serene nature trails, playgrounds, and sports facilities. Conveniently located to shopping, restaurants, parks and more!
moreless
- Property type
- Single family
- Year built
- 1999
- Lot size
- 0.55 acres
- Garage
- 3 cars
- On market
- 86 days
- Price per sqft
- $239
- HOA fees
- $212/mo
- Listing ID
- TB8534714
Show Full Details
Property Info
- Property Type
- Residential
- Property Subtype
- SingleFamilyResidence
- Year Built
- 1999
- Levels
- Two
- Direction Faces
- South
- Neighborhood
- Fish Hawk
- Lot Size (acres)
- 0.55
- Lot Size (sqft)
- 24024.0
- Contract Date
- 2026-07-30
- On Market Date
- 2026-08-21
- Cumulative Days on Market
- 86
Interior Features
- Interior Features
- Built-In Features, Cathedral Ceiling(S), Eat-In Kitchen, High Ceilings, Stone Counters, Walk-In Closet(S), In-Law Floorplan
- Flooring
- Ceramic Tile, Laminate
- Fireplace
- Yes
- Fireplace Features
- Living Room
- Laundry Features
- Inside, Laundry Room
- Levels
- Two
- Window Features
- Blinds
- Door Features
- French Doors
Appliances
- Appliances
- Dishwasher, Disposal, Dryer, Electric Water Heater, Microwave, Range, Refrigerator, Washer
Heating & Cooling
- Heating
- Central, Zoned
- Cooling
- Central Air, Zoned
Exterior Features
- Exterior Features
- Fire Pit, Lighting
- Patio & Porch Features
- Covered, Rear Porch, Screened
- Construction Materials
- Block
- Foundation
- Slab
- Roof
- Shingle
- Pool Features
- Heated, In Ground, Salt Water, Private
- Private Pool
- Yes
- Spa Features
- Heated, In Ground
- Spa
- Yes
Features & Amenities
- Garage Spaces
- 3.0
- Garage
- Yes
- Attached Garage
- Yes
- Parking Features
- Driveway, Garage Faces Side, Attached
- Security Features
- Smoke Detector(S)
- Lot Features
- Cul-De-Sac, Landscaped, Paved
Community/Association
- HOA
- Yes
- HOA Name
- Fishhawk Trails
- HOA Phone
- $8,137,905,507
- HOA Fee
- $635
- HOA Fee Frequency
- Quarterly
- Association Amenities
- Gated, Playground, Tennis Court(S), Trail(S)
- Community Features
- Gated, Playground, Tennis Court(S)
Utilities
- Utilities
- Natural Gas Available, Cable Available, Electricity Connected, Natural Gas Connected, Sewer Connected, Underground Utilities, Water Connected
- Sewer
- Public Sewer
- Water Source
- Public
Taxes
- Annual Tax Amount
- $13,755
- Tax Year
- $2,025
- Legal Description
- FISH HAWK TRAILS UNIT 3 LOT 25 BLOCK 9
Other
- Derived Previous List Price
- $1,175,000
Data freshness
- SURF LOCAL last checked
- Nov 21, 2026, 1:40 AM EST
Location
Approximate location, shown from the displayed address.
Similar homes nearby
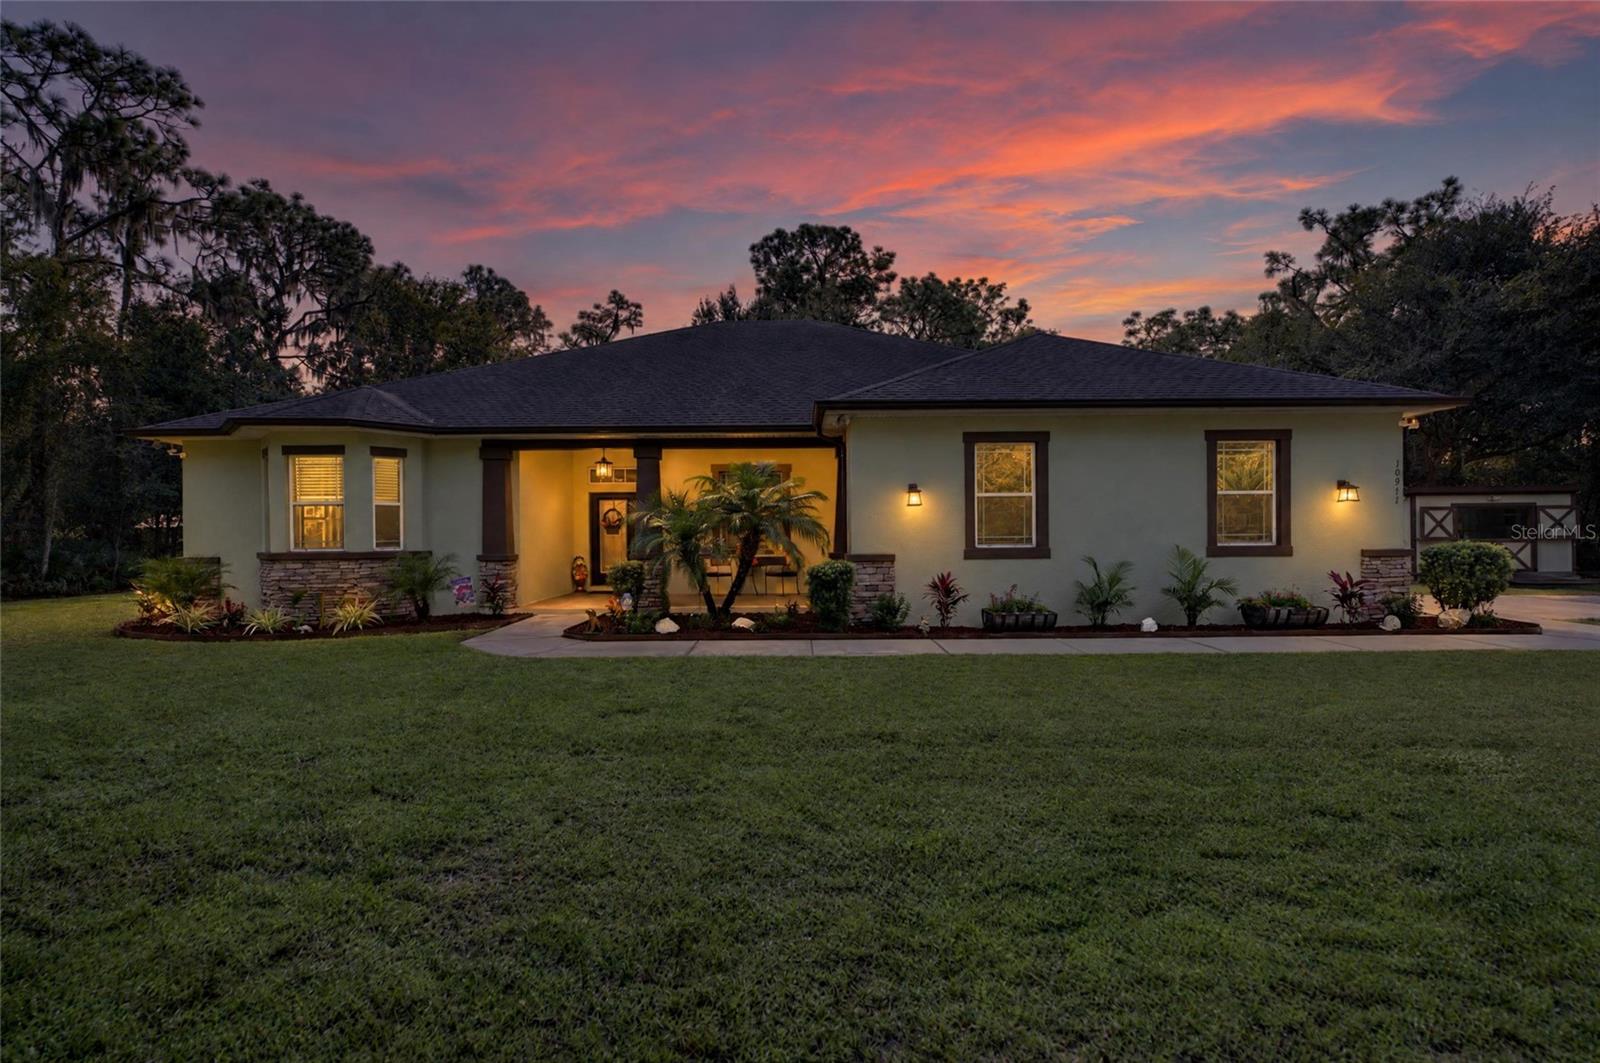
- $1,175,00010911 Gun Dog Way, Lithia, FL 335474 Beds3 Baths2,632 sqftListing courtesy of EXP REALTY LLC · Data courtesy of: Stellar MLS
 Active
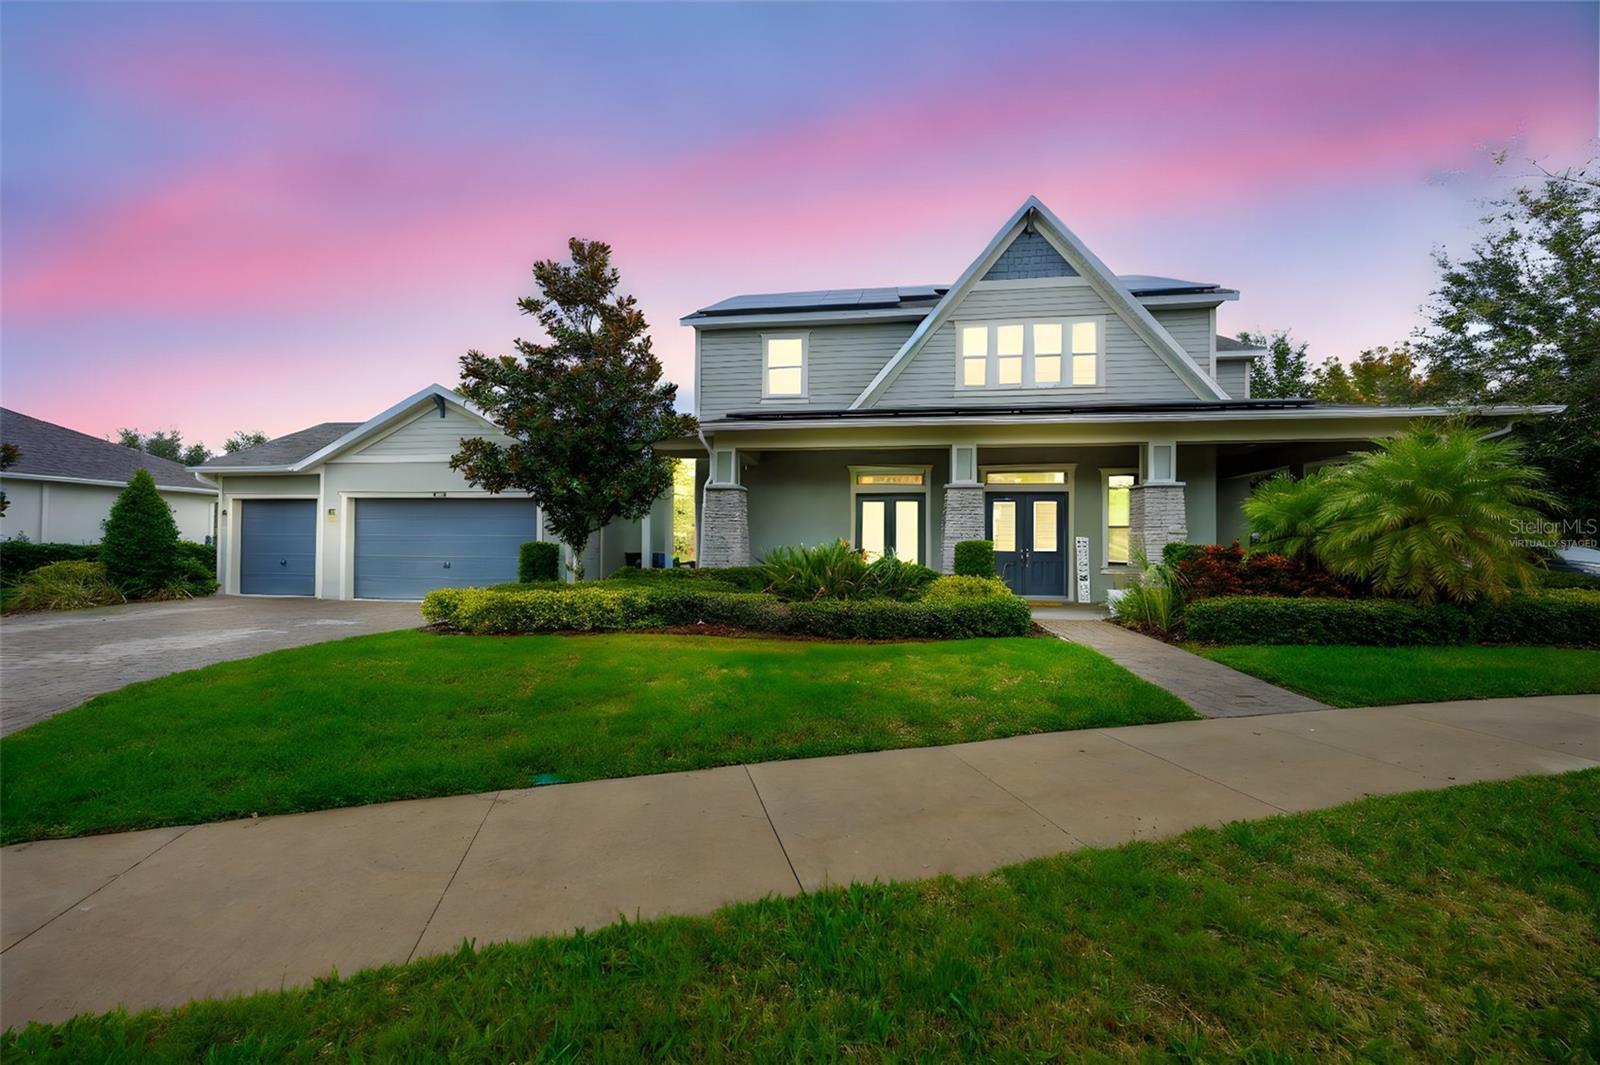
- $939,00014006 Quarry Lake Rd, Lithia, FL 335474 Beds4 Baths4,017 sqftListing courtesy of KELLER WILLIAMS TAMPA PROPERTIES · Data courtesy of: Stellar MLS
 Active
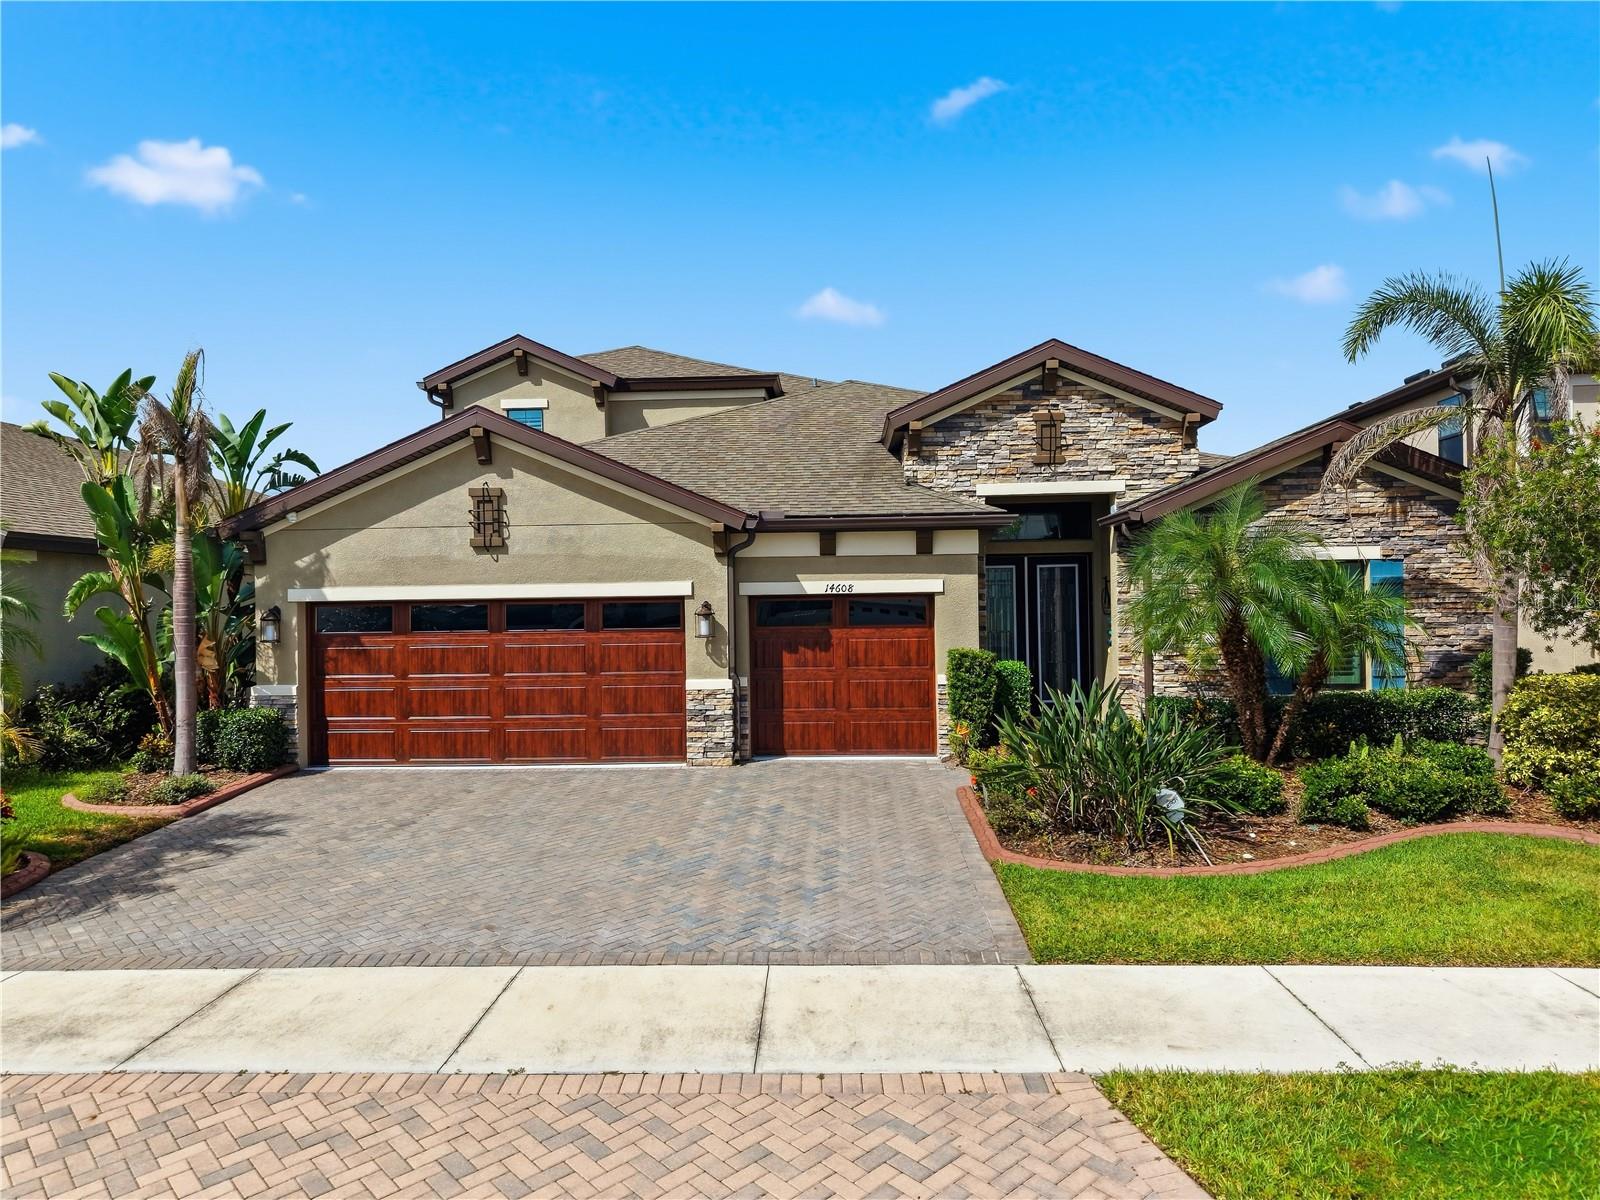
- $999,90014608 Red Castle Ave, Lithia, FL 335475 Beds4 Baths3,243 sqftListing courtesy of SERVICE NEAR REALTY · Data courtesy of: Stellar MLS
 Active
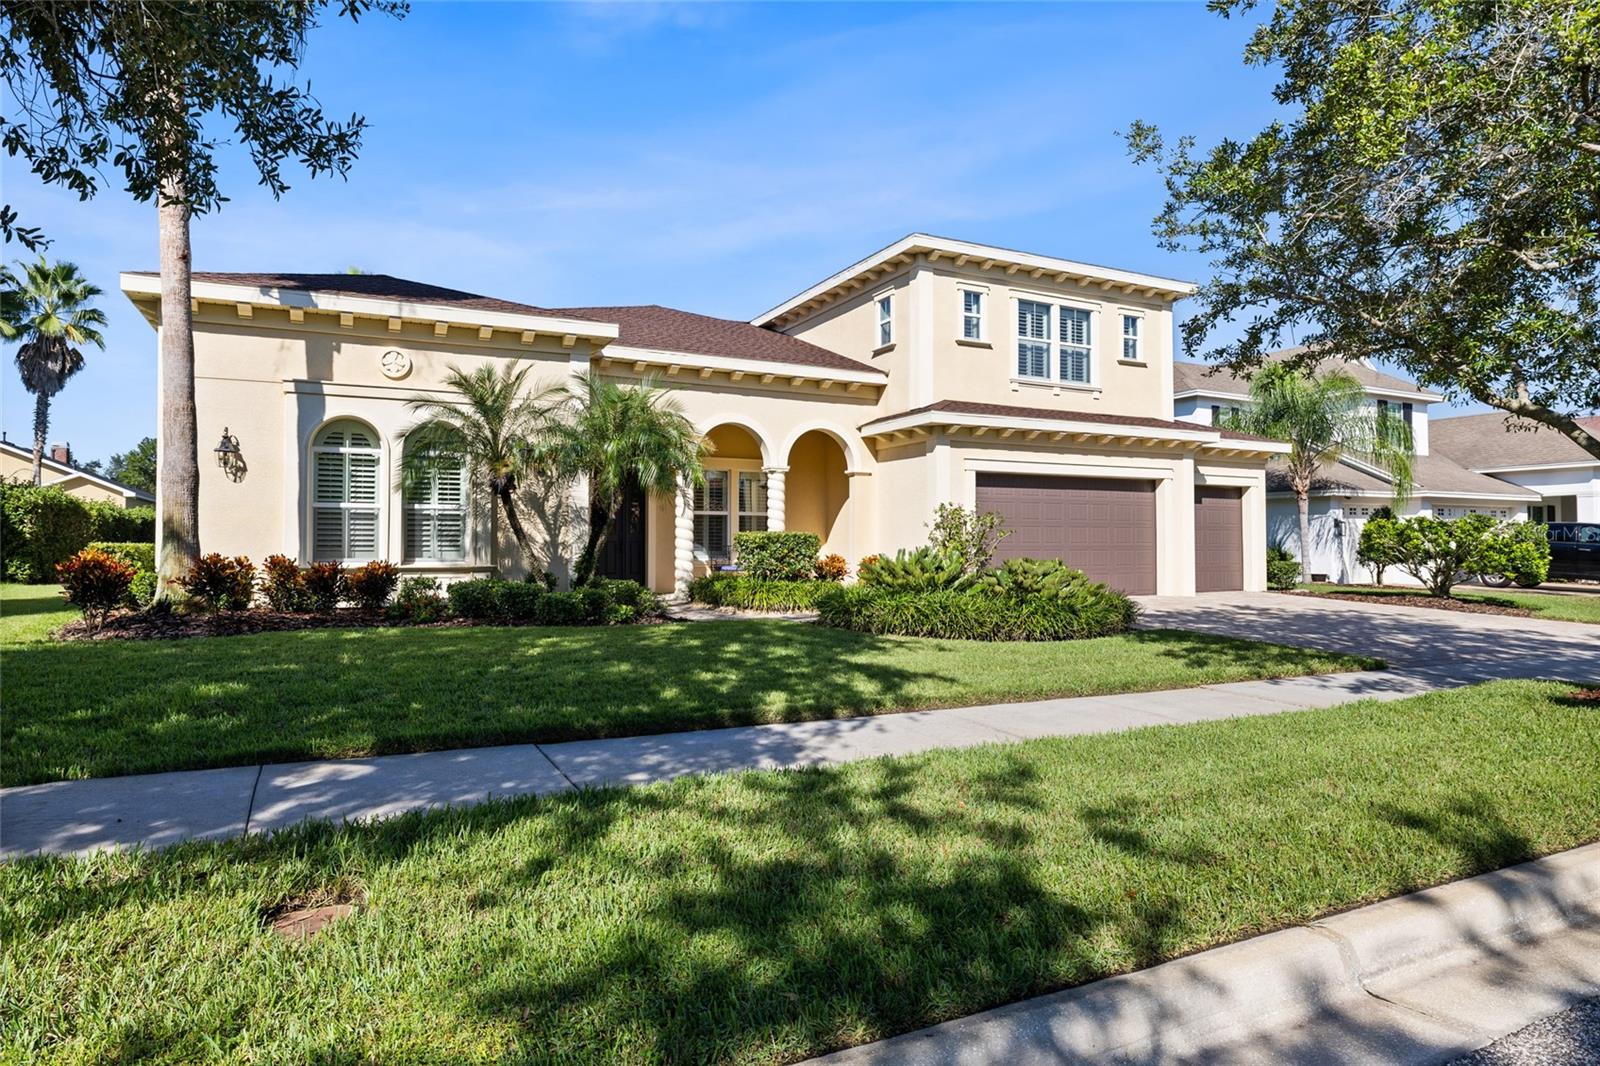
- $1,050,0005915 Alana Leigh Pl, Lithia, FL 335474 Beds4 Baths3,843 sqftListing courtesy of RE/MAX REALTY UNLIMITED · Data courtesy of: Stellar MLS
 Active
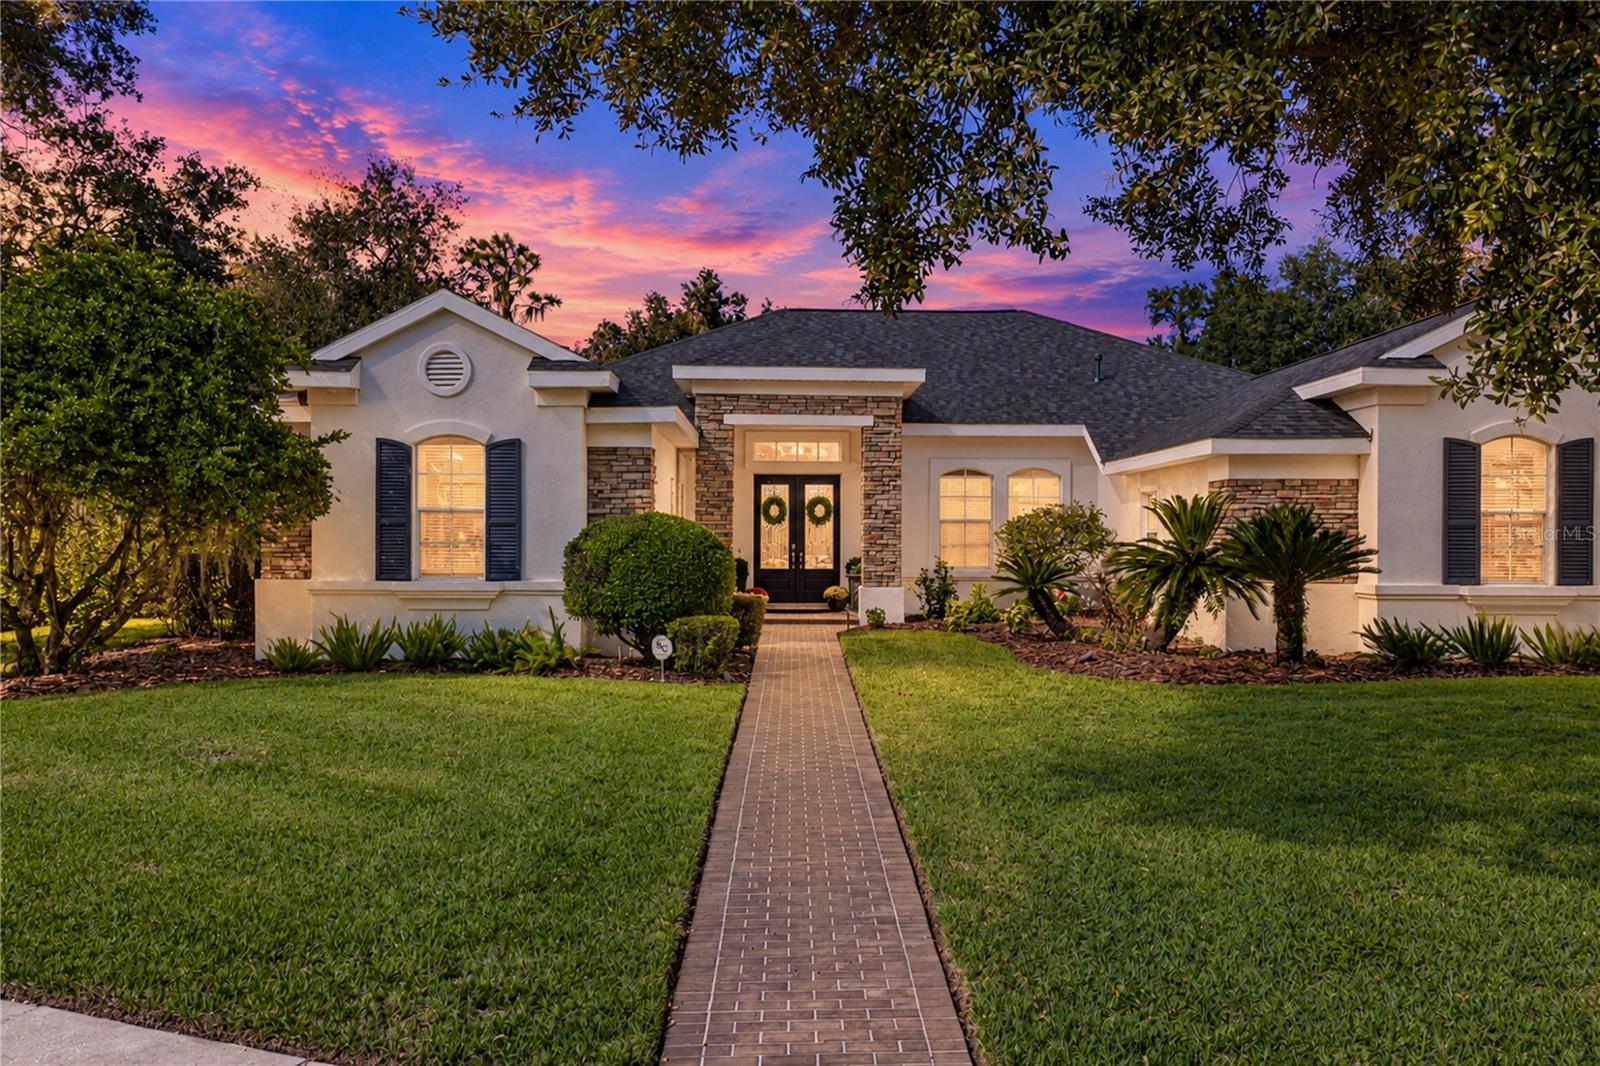
- $945,0006010 Kestrel Point Ave, Lithia, FL 335475 Beds5 Baths3,888 sqftListing courtesy of COLDWELL BANKER REALTY · Data courtesy of: Stellar MLS
 Active
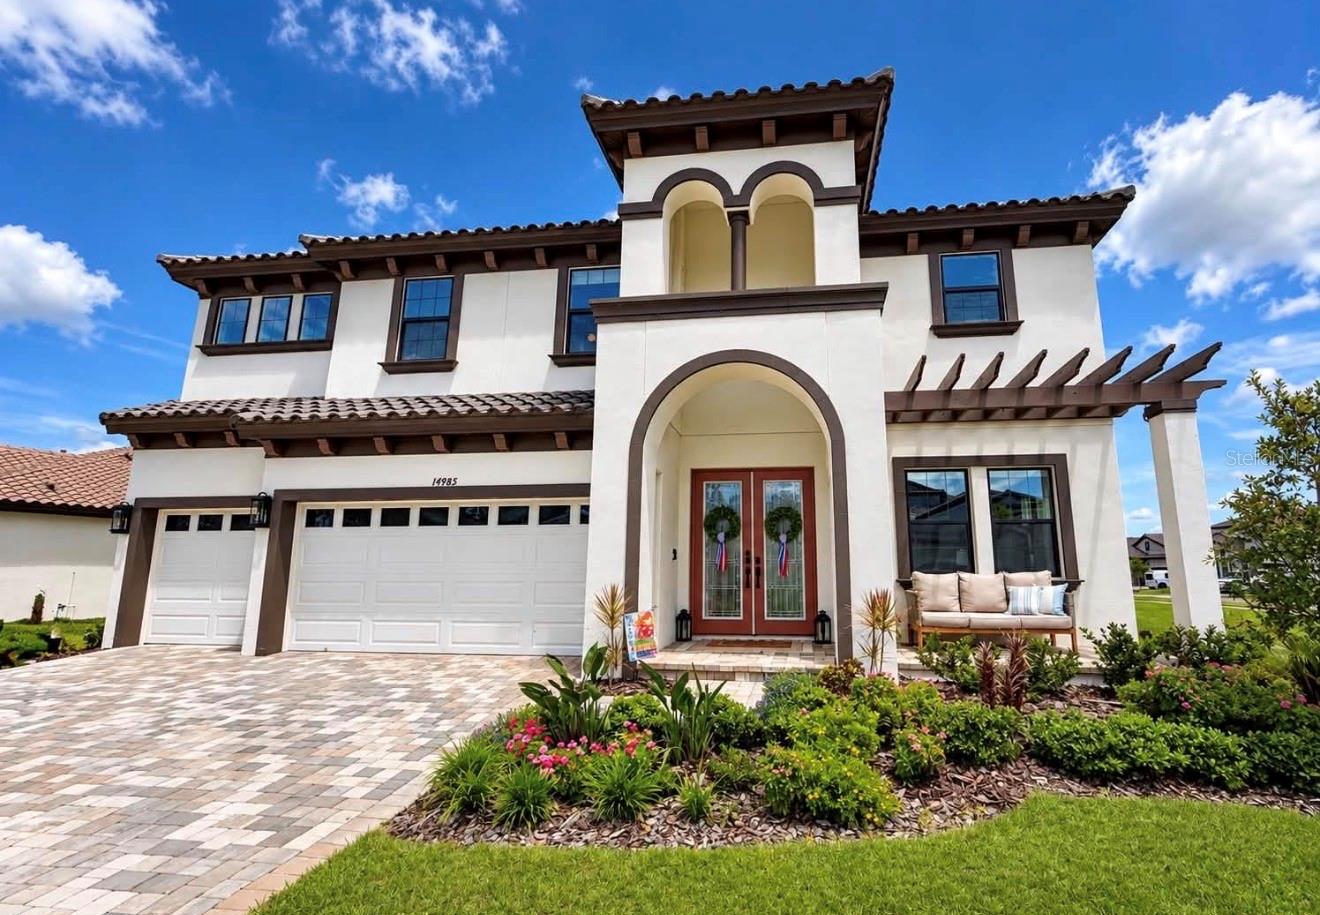
- $930,00014985 Rider Pass Dr, Lithia, FL 335475 Beds4 Baths3,567 sqftListing courtesy of GULF SHORES REALTY ERA POWERED LLC · Data courtesy of: Stellar MLS
 Active
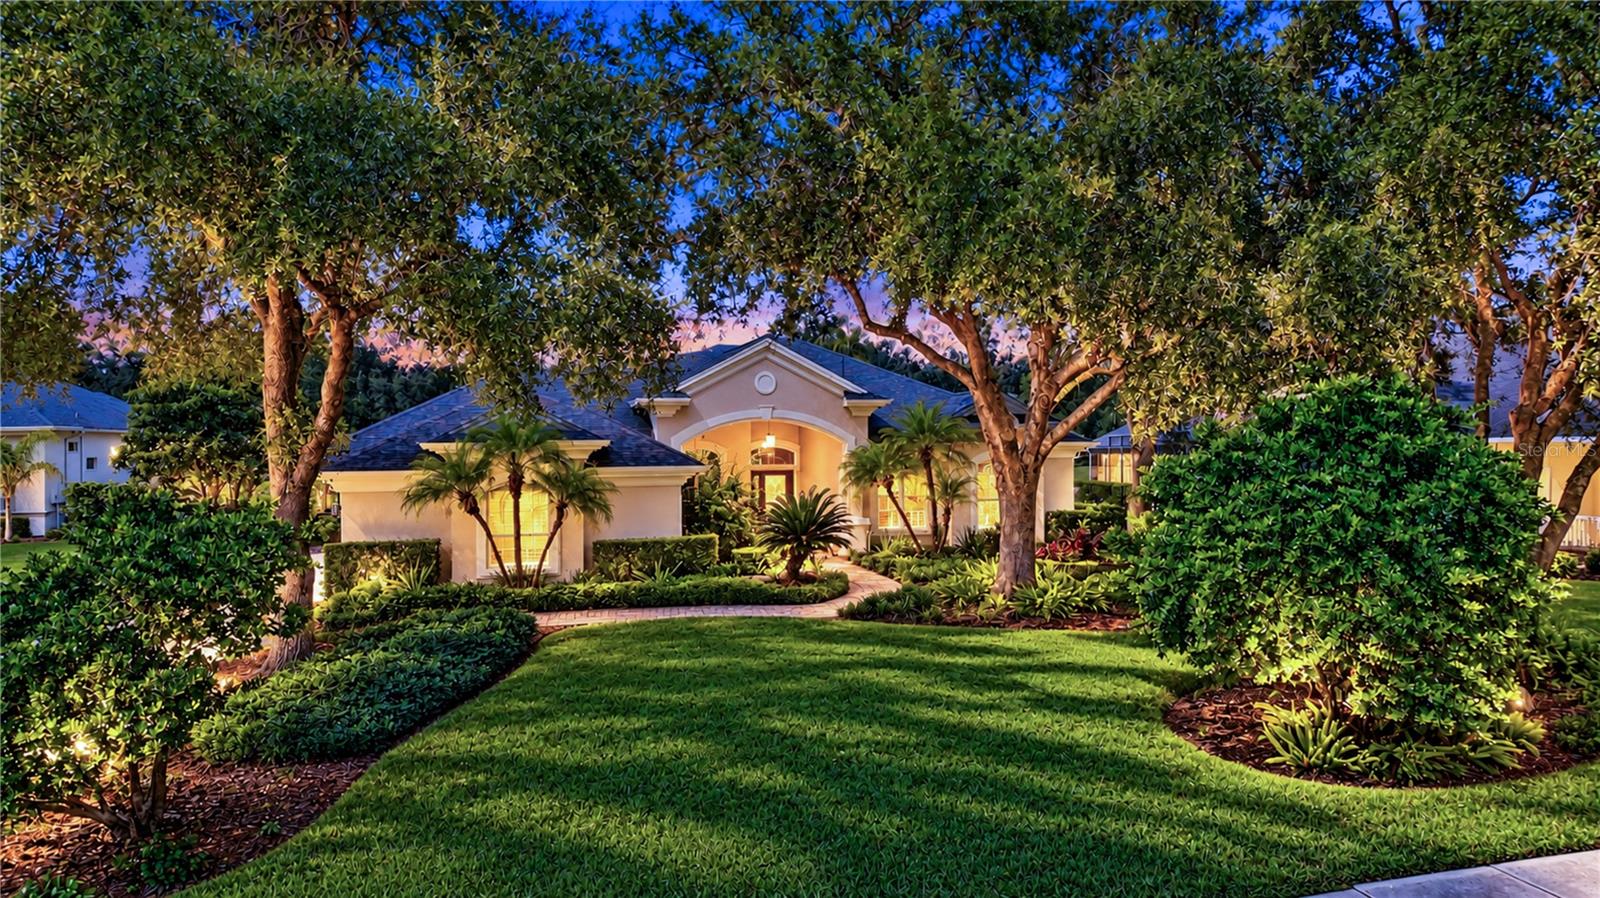
- $1,199,0005513 Keeler Oak St, Lithia, FL 335474 Beds4 Baths4,895 sqftListing courtesy of KELLER WILLIAMS SOUTH TAMPA · Data courtesy of: Stellar MLS
 Active
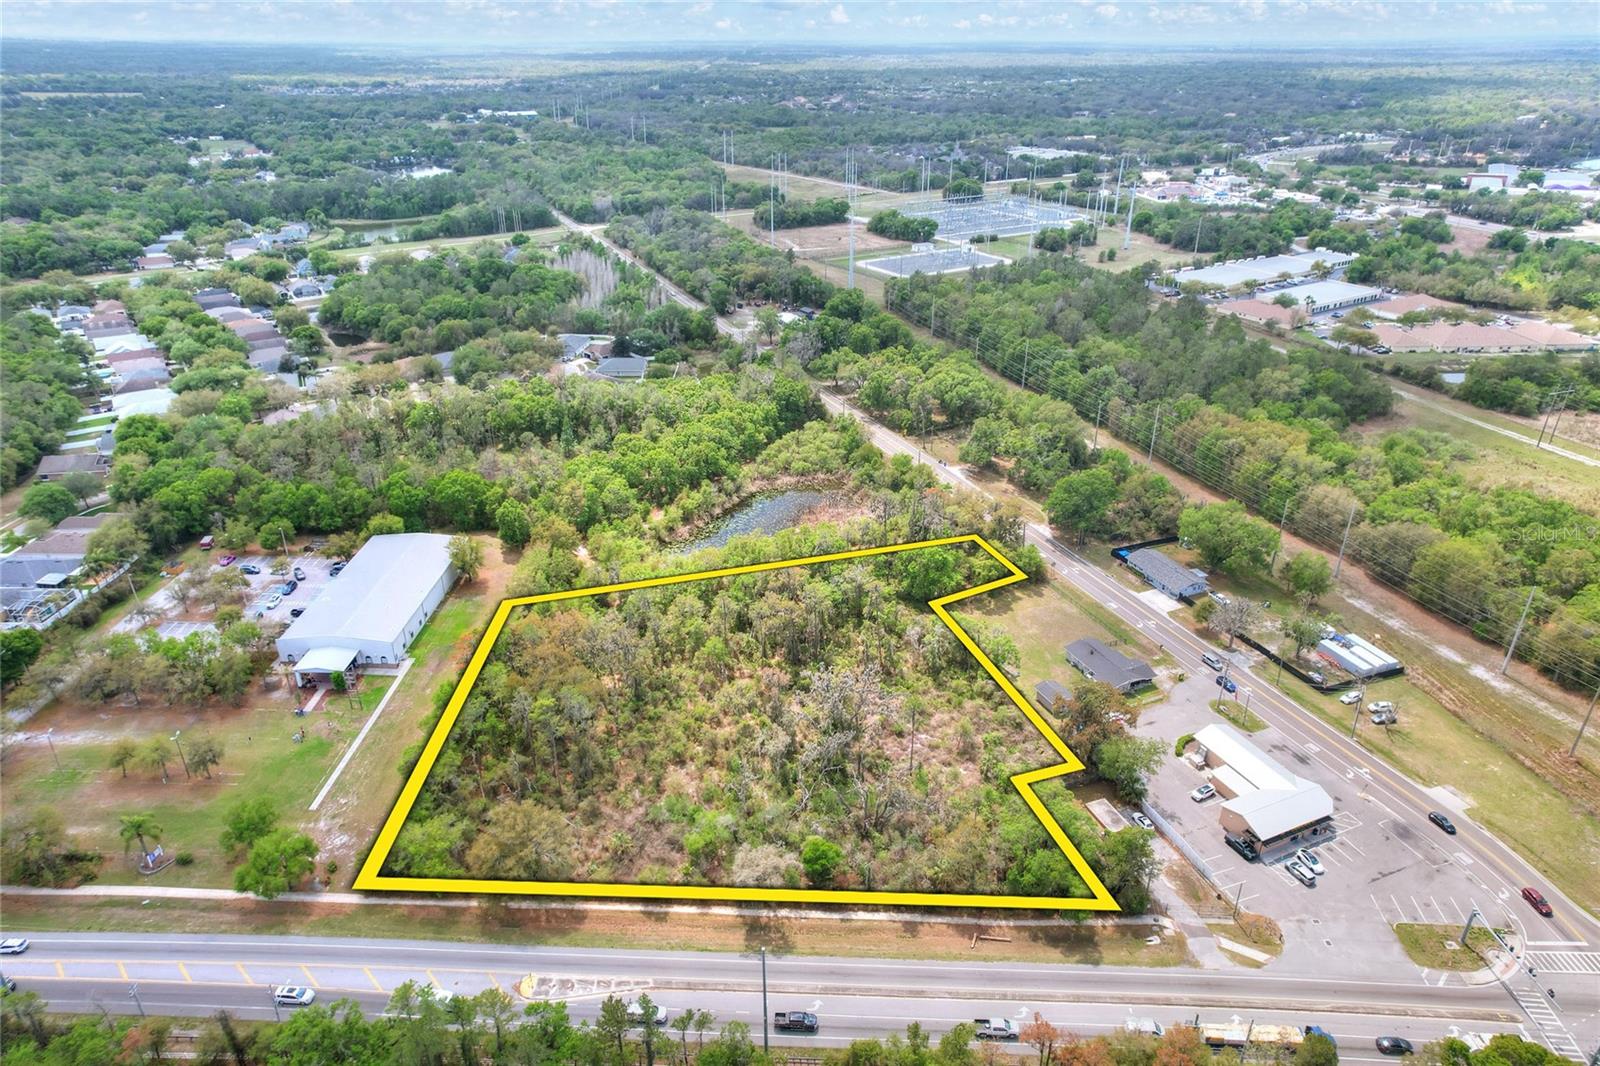
- $925,0005708 Lithia Pinecrest Rd, Lithia, FL 33547Listing courtesy of FISCHBACH LAND COMPANY LLC · Data courtesy of: Stellar MLS
 Active
What Sold Nearby
 $1,355,0005002 Muir WayLithia, FL · Sold 2026-10-13
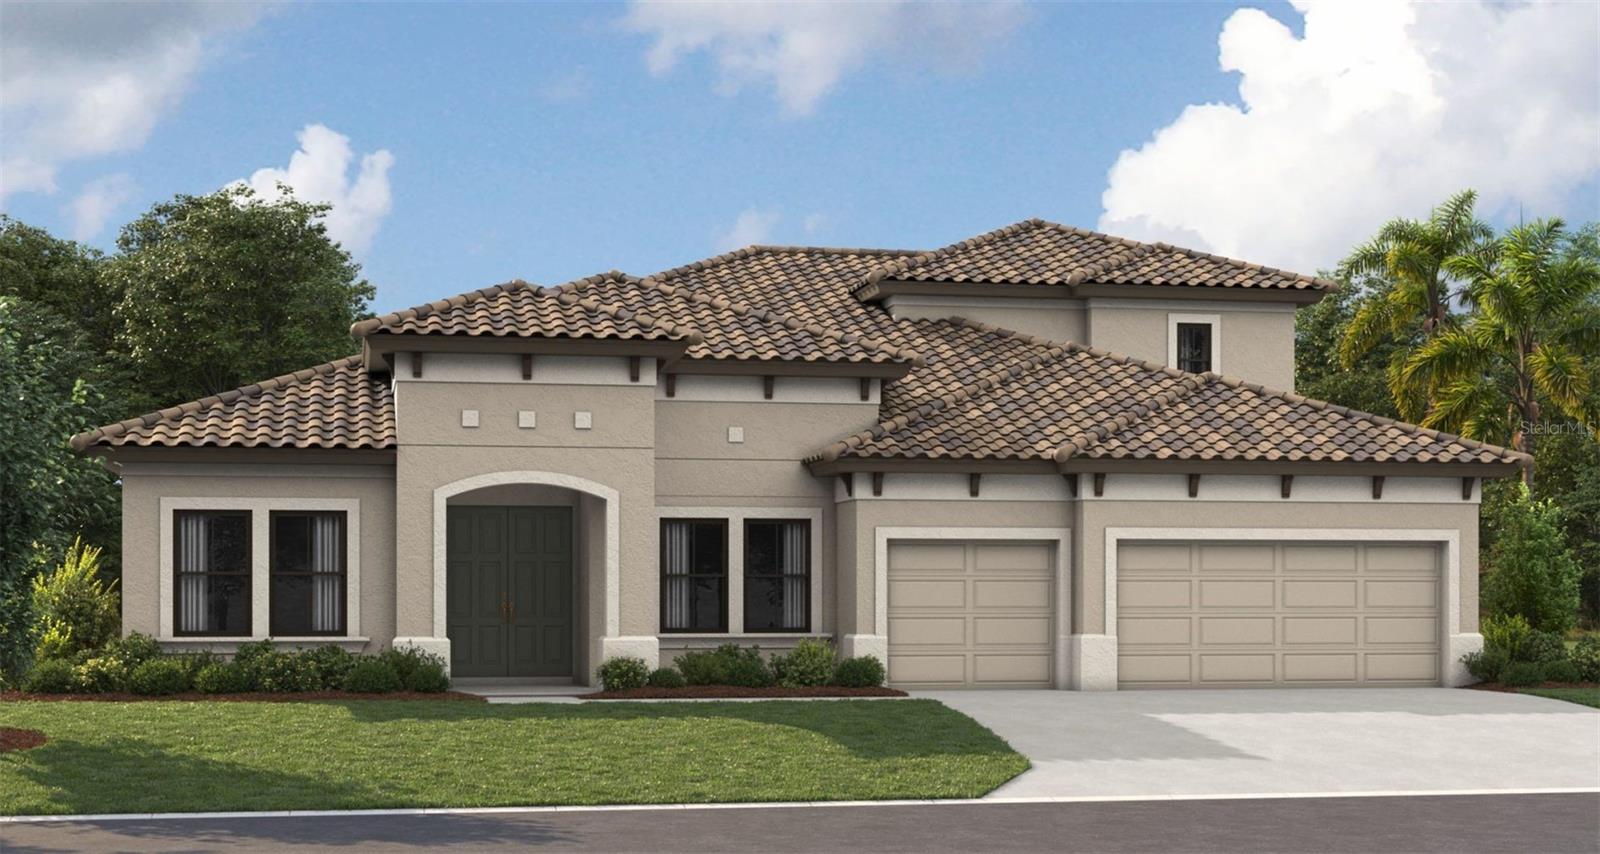 $1,060,70610039 Meadowrun DrLithia, FL · Sold 2026-10-11
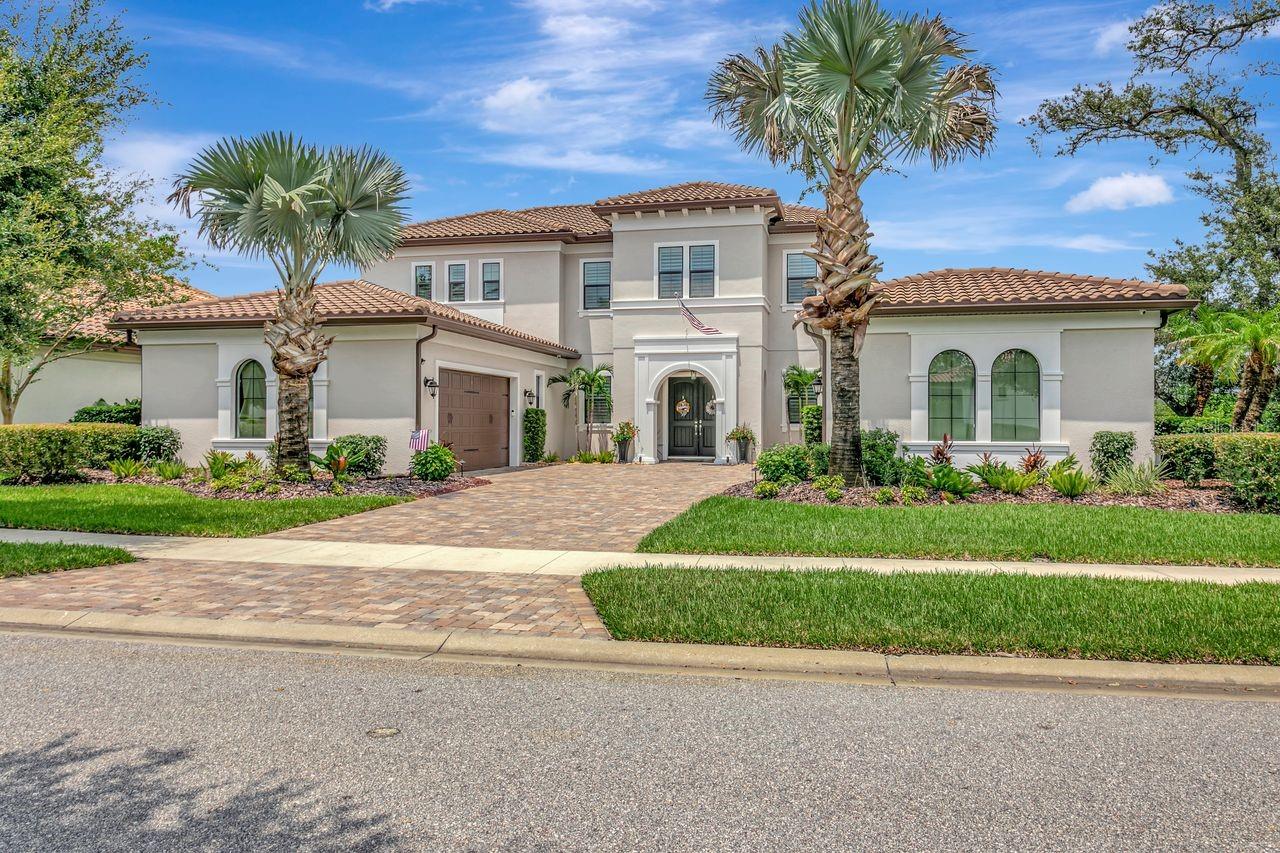 $1,575,00014922 Fishhawk Preserve DrLithia, FL · Sold 2026-10-09
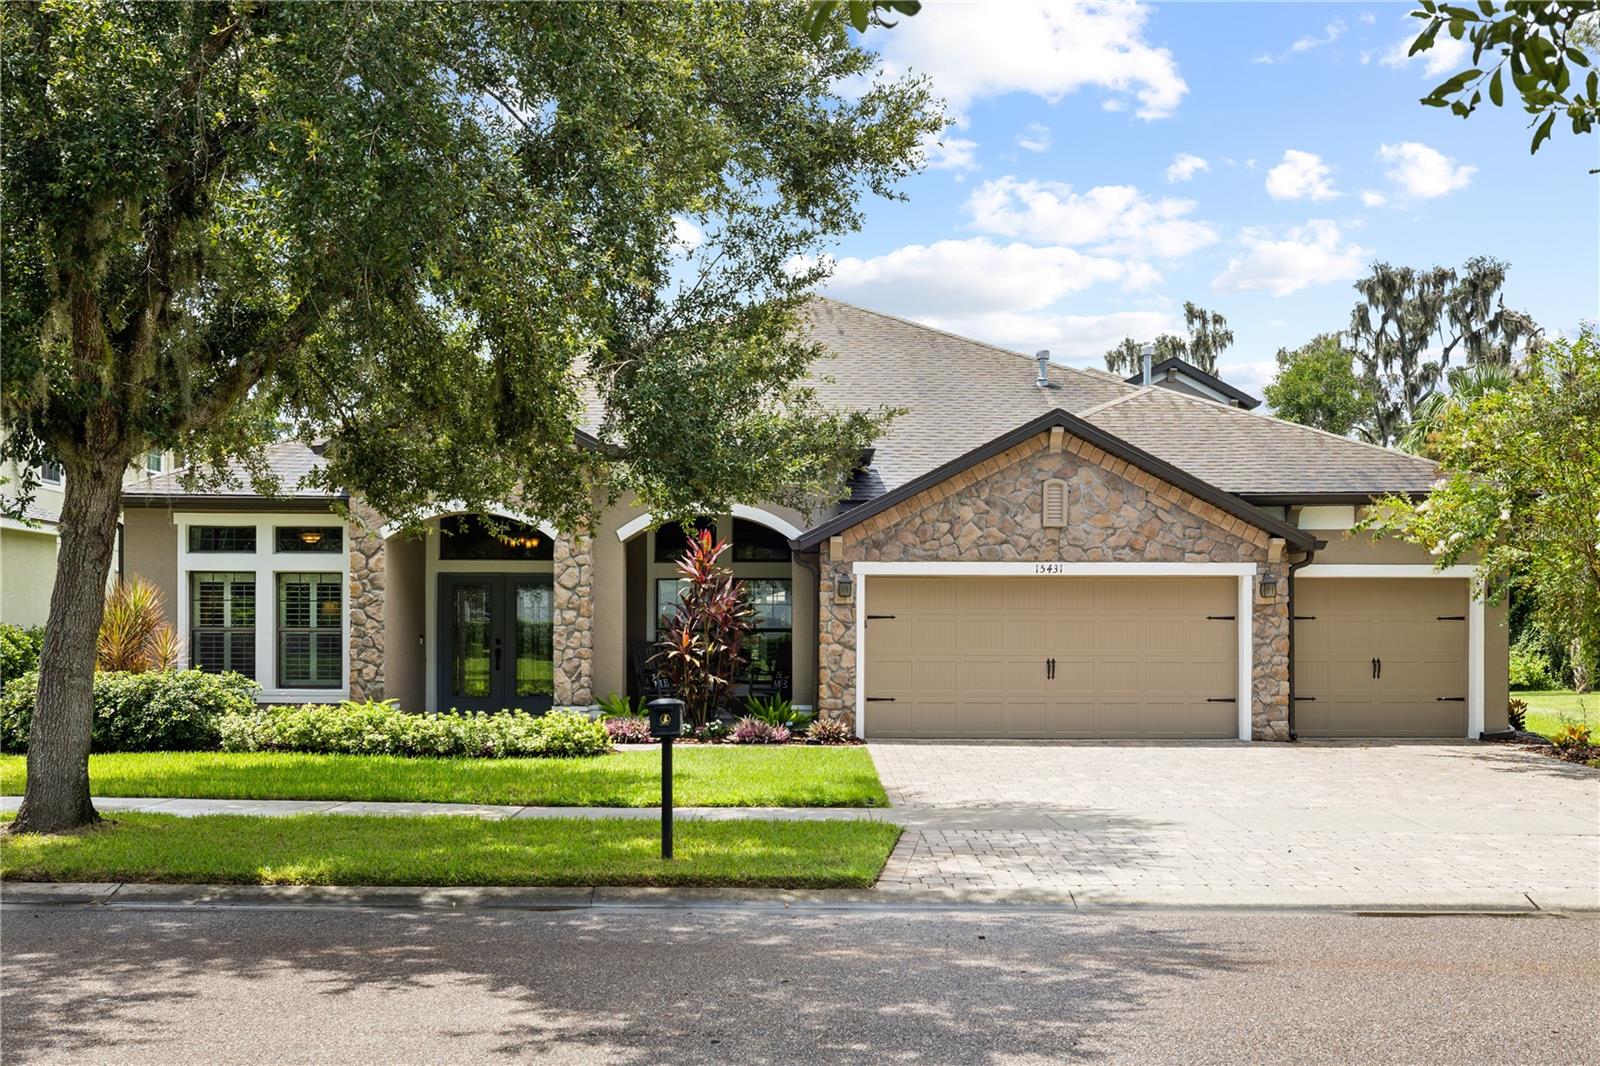 $863,72515431 Starling Crossing DrLithia, FL · Sold 2026-09-30
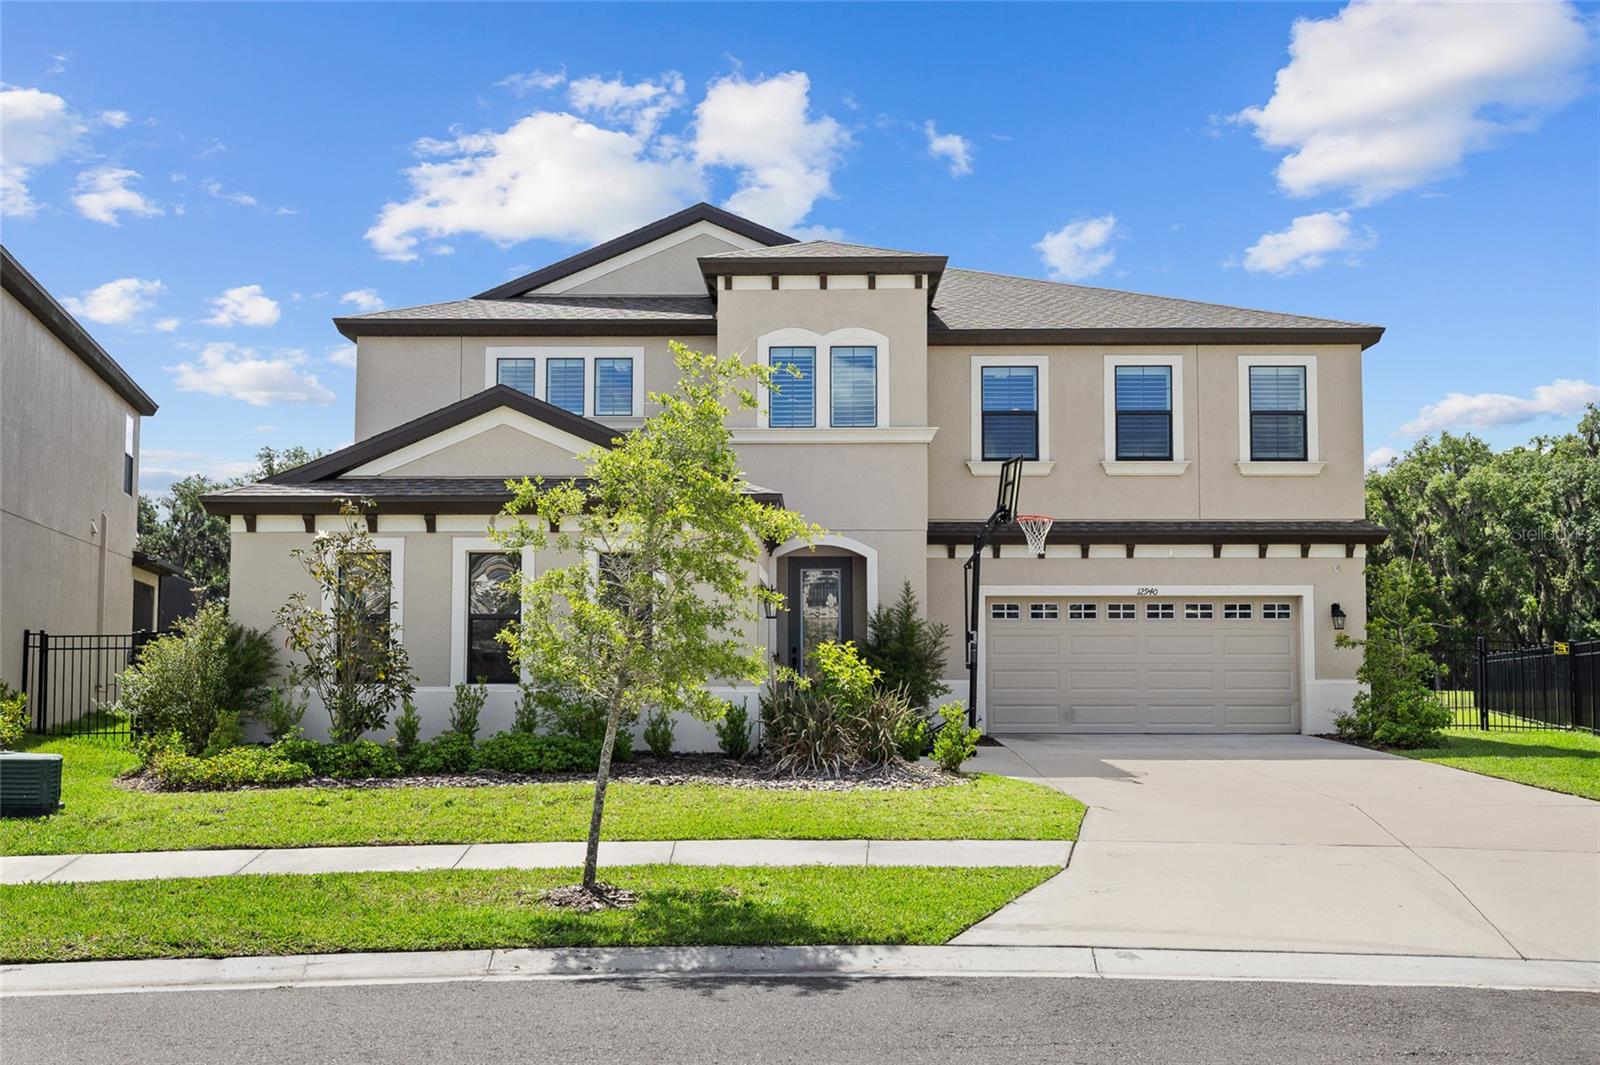 $840,00012940 Steed Trace LoopLithia, FL · Sold 2026-09-21
 $1,190,000339 Corbett RdLithia, FL · Sold 2026-09-17
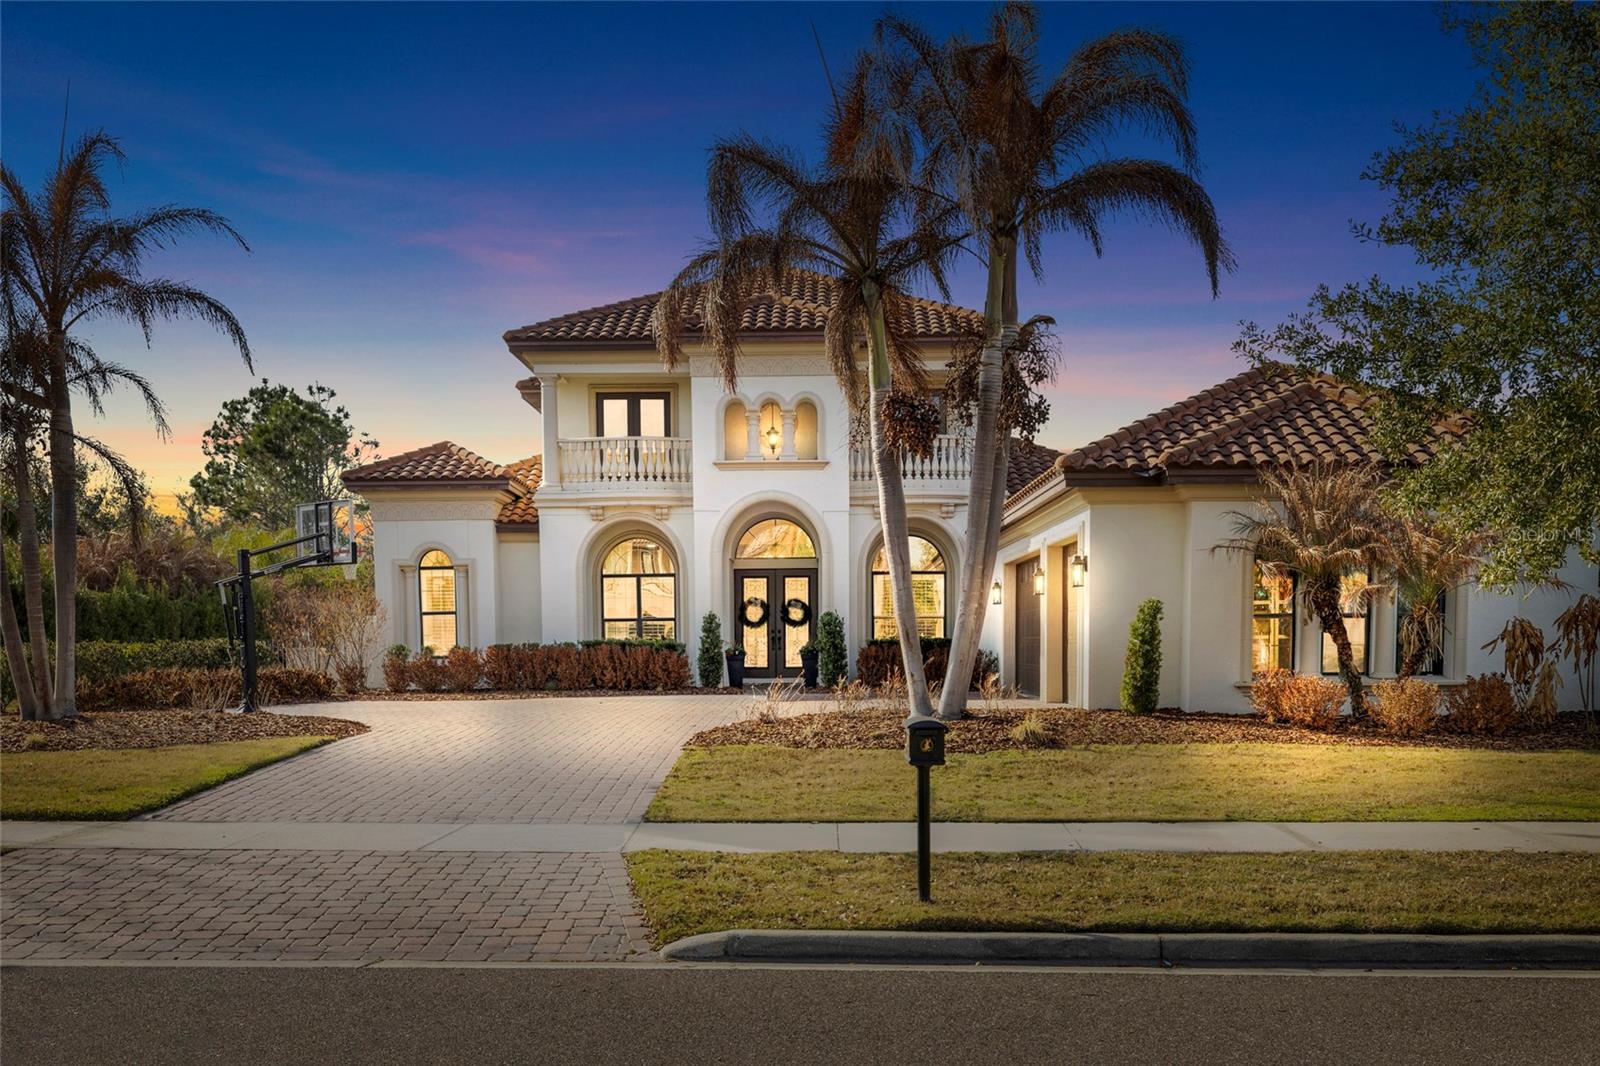 $1,310,00016406 Chapman Crossing DrLithia, FL · Sold 2026-09-14
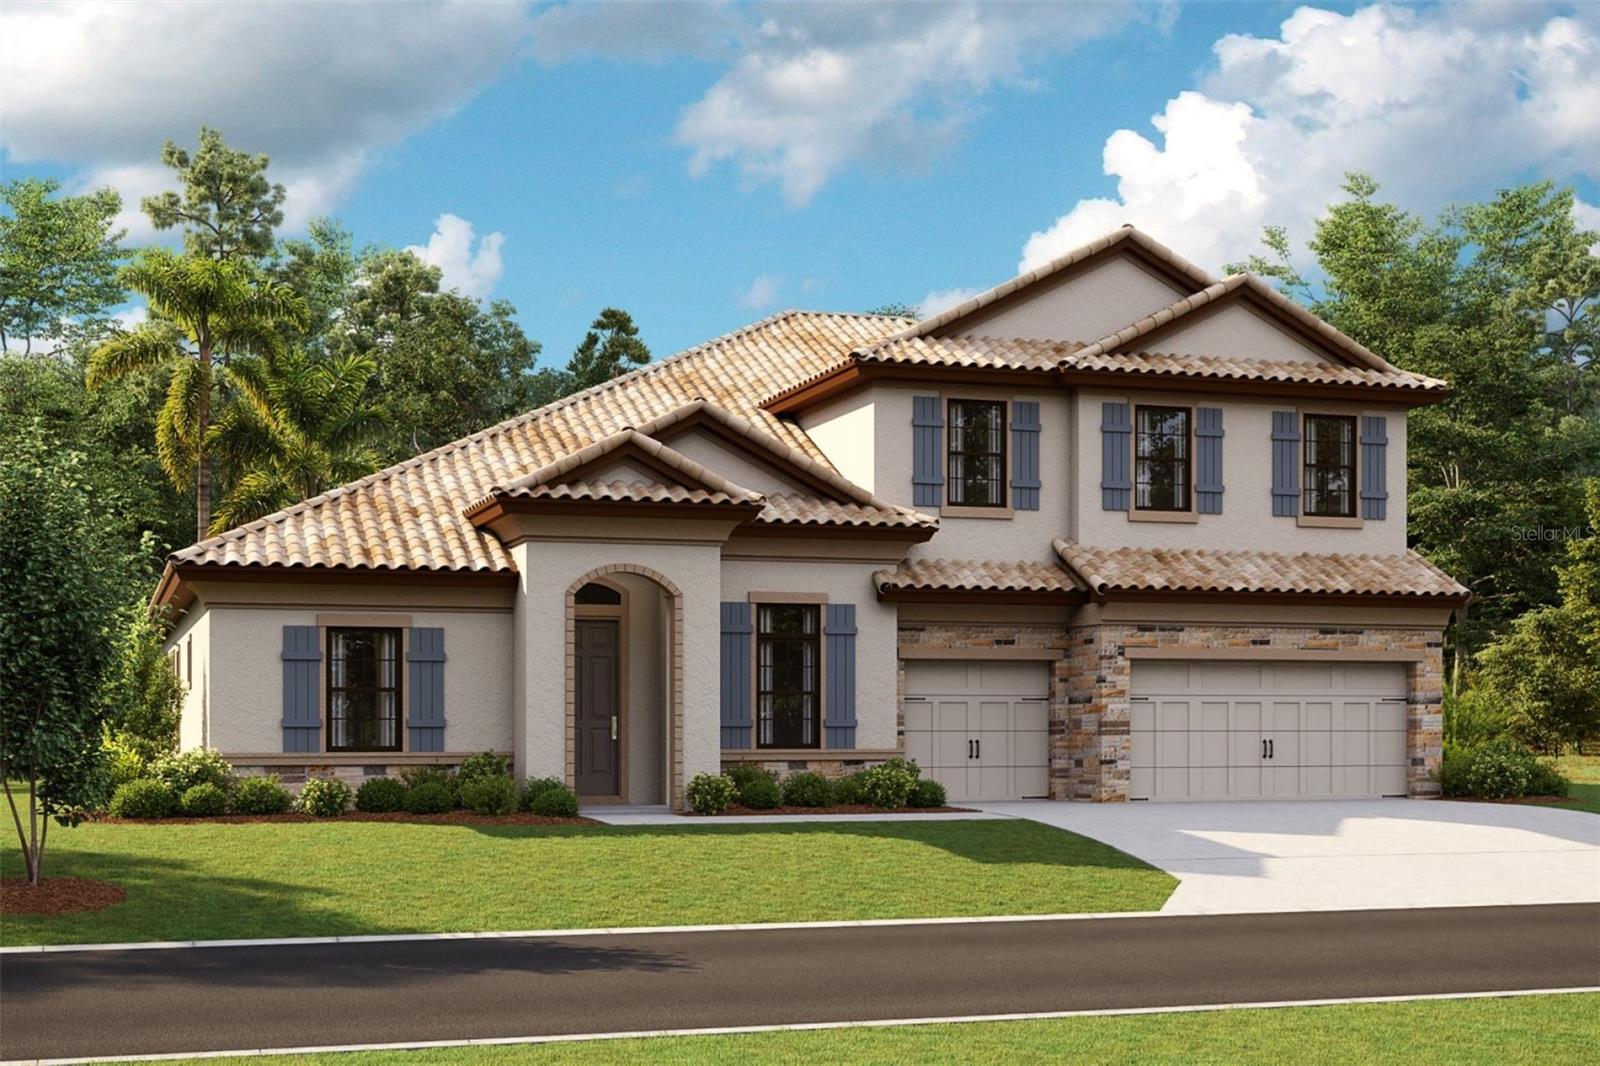 $1,215,7081780 Alafia Trail DrLithia, FL · Sold 2026-09-01
Flood
Flood zone X · Minimal flood risk
What's Nearby
Restaurants
- Outback SteakhouseFishhawk Boulevard, Hillsborough County, FL 33547, United States of America1.2 mi
- Fishhawk Pizza7013 Lithia Pinecrest Road, Hillsborough County, FL 33547, United States of America1.4 mi
- Pizza Hut16224 Bayberry Glen Drive, Hillsborough County, FL 33547, United States of America1.7 mi
Groceries
- Winn-Dixie16751 Lithia Pinecrest Road, Hillsborough County, FL 33547, United States of America0.9 mi
- Publix5642 Fishhawk Crossing Boulevard, Hillsborough County, FL 33547, United States of America1.4 mi
Schools
- Fishhawk BoulevardBloomingdale, FL 33547, United States of America1.3 mi
- Children's Academy10560 Browning Road, Hillsborough County, FL 33547, United States of America1.3 mi
- Newsome High SchoolFishhawk Boulevard, Bloomingdale, FL 33547, United States of America1.4 mi
- Randal Middle SchoolFishhawk Boulevard, Hillsborough County, FL 33547, United States of America1.5 mi
- Cougar PathAllens Cove, FL 33530, United States of America1.8 mi
- Durant High SchoolCougar Path, Allens Cove, FL 33530, United States of America1.8 mi
Parks
- Hillsborough County, FloridaUnited States of America0.7 mi
- Fishhawk ParkBloomingdale, Florida, United States of America1.8 mi
Coffee
- Starbucks16222 Bayberry Glen Drive, Hillsborough County, FL 33547, United States of America1.7 mi
More homes in Lithia
Homes for sale near Lithia
Data courtesy of: Stellar MLSDisclaimers and data details

Listings courtesy of Stellar MLS as distributed by MLS GRID. Based on information submitted to the MLS GRID. All data is obtained from various sources and may not have been verified by broker or MLS GRID. Supplied Open House Information is subject to change without notice. All information should be independently reviewed and verified for accuracy. Properties may or may not be listed by the office/agent presenting the information. Listing information is provided for consumers’ personal, non-commercial use, solely to identify prospective properties for potential purchase; all other use is strictly prohibited and may violate relevant federal and state law. Information deemed reliable but not guaranteed. Copyright © 2026 MLS GRID. All Rights Reserved.

Continental Real Estate Group, Inc
Broker: Derek Eisenberg
Listing last updated: Nov 15, 2026, 3:09 PM EST. SURF LOCAL last checked: Nov 21, 2026, 1:40 AM EST.