
 Active






11518 Hammock Oaks Ct
Lithia, FL 33547 · Single family
$1,399,000
Listing courtesy of Dania Alvarez, RE/MAX REALTY UNLIMITED
- 4 Beds
- 6 Baths
- 4,722 sqft
Cynthia's Insights On This Property
- Built 2006
- Last recorded sale: $925,000 in May 2021
- Typical sale in 33547 over the last year: $529,500, $219 per sq ft
- Owners in 33547 stay about 8 years; 4% of homes changed hands last year
- Taxes could jump about $900/yr after a sale (homestead cap resets)
- County record lists a private pool


📊 Price Pulse
What would you pay for this place?
Sale prices come from county public records, not MLS data.Listing agent

Contact
Send a message and we'll pass it to the listing agent. Nothing is sent until you ask.
About this home
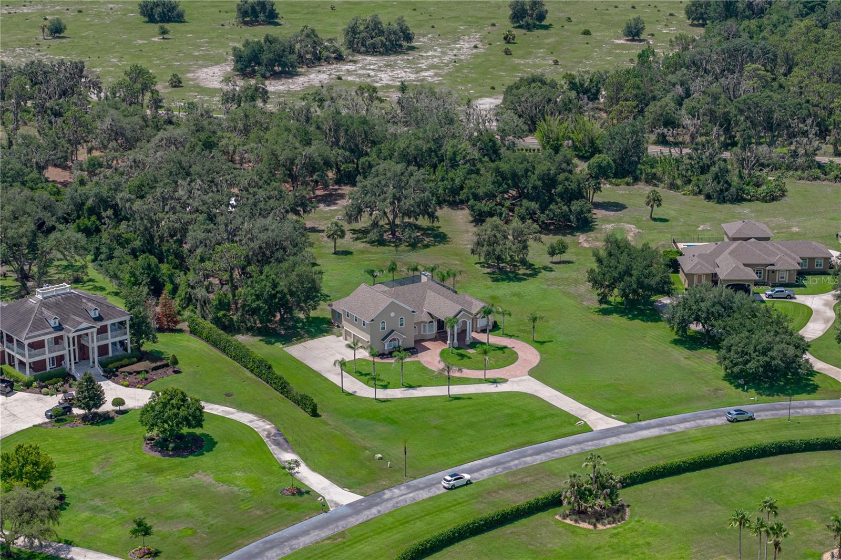
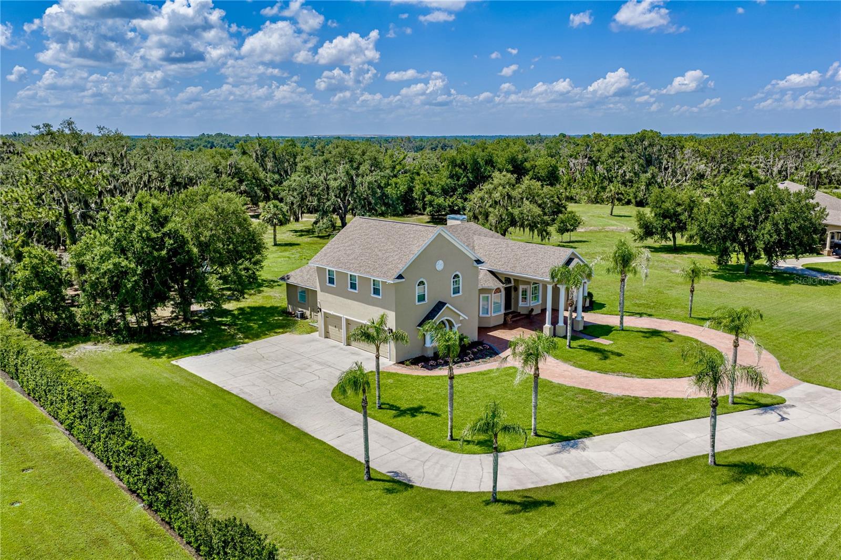
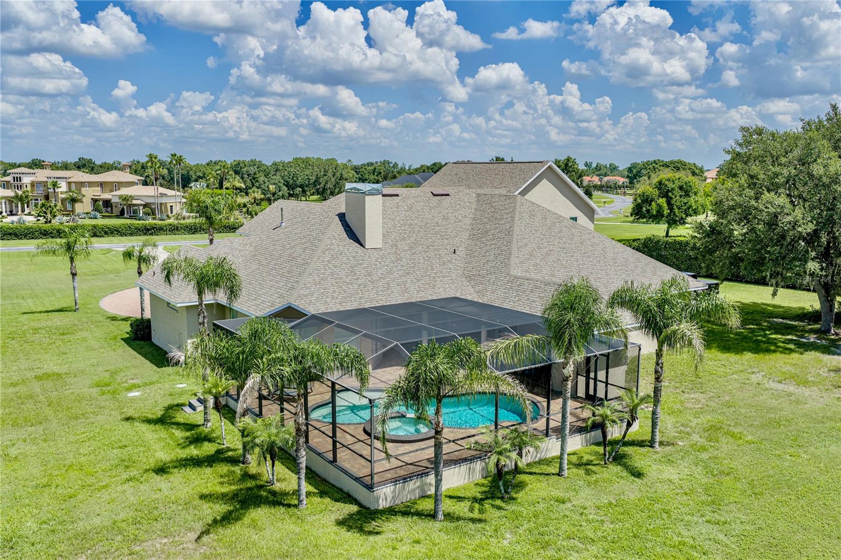
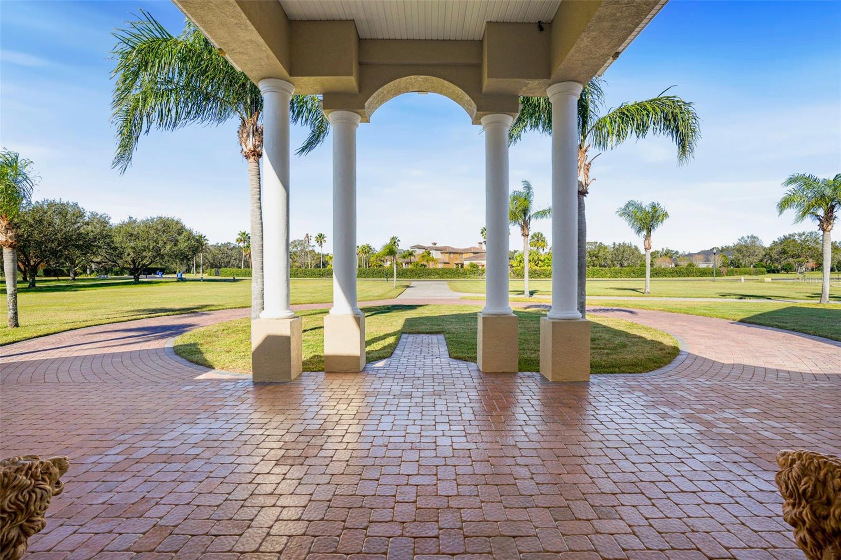
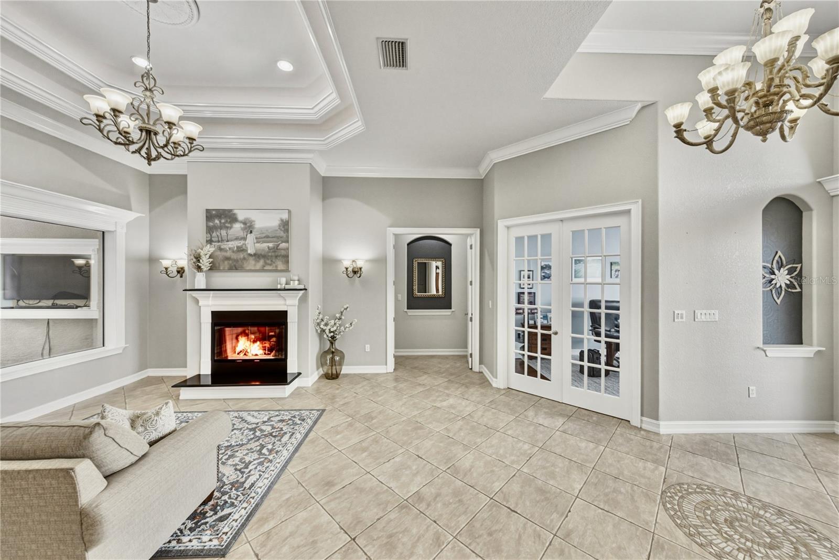
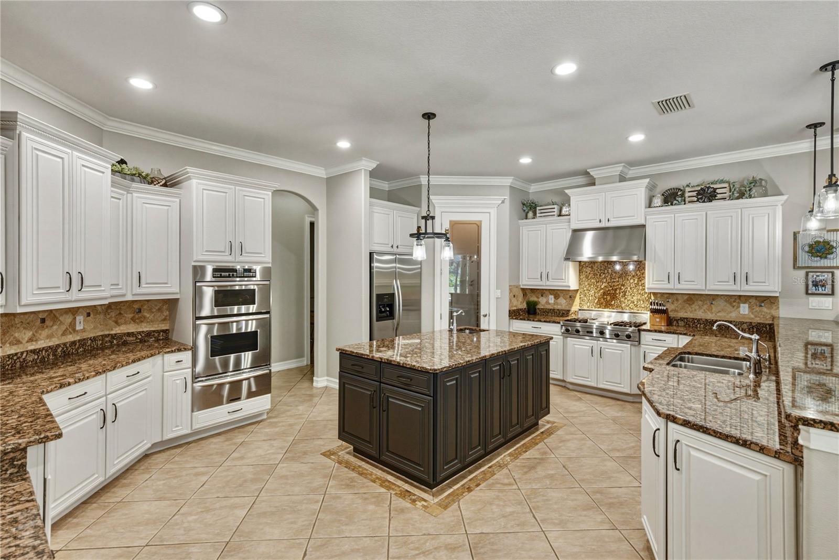
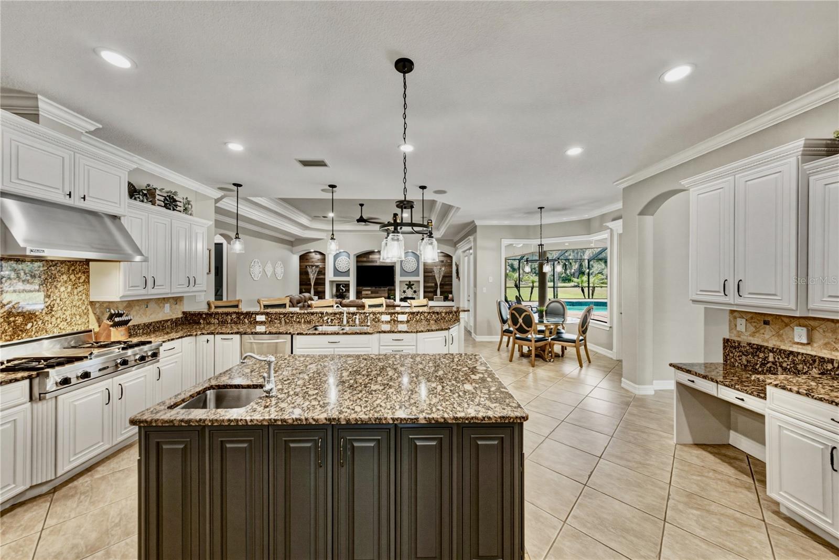
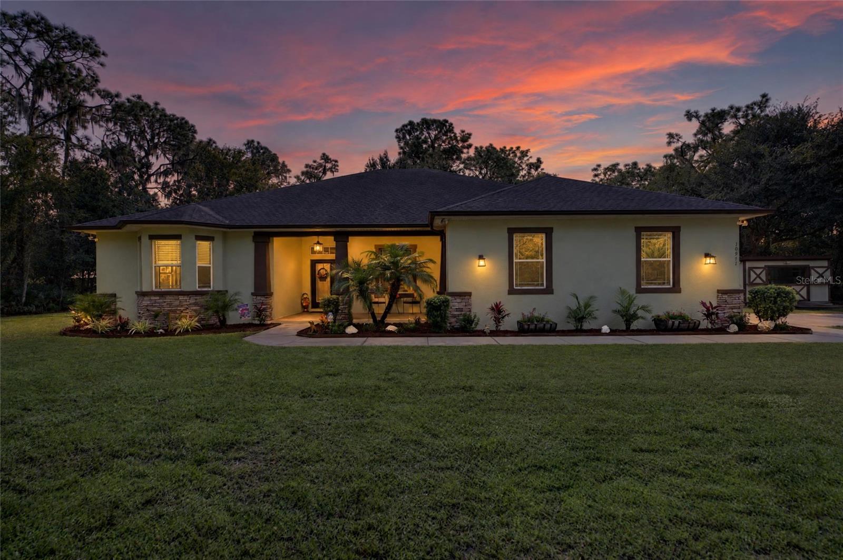
Welcome to Hammock Oaks Reserve, an exclusive gated enclave offering estate-style living on private 5-acre homesites just minutes from Tampa. Located in one of Hillsborough County's most sought-after school districts, this exceptional custom residence combines timeless architecture, luxurious amenities, and the privacy of country living with convenient access to shopping, dining, and major commuter routes This impressive two-story estate features 4 bedrooms , 4 full baths, 2 half baths, 4,722 SF, heated pool & spa, pickleball court, and a spacious side-entry 3-car garage. A brick-paved circular driveway and elegant portico create a grand first impression, while double glass entry doors welcome you into an interior showcasing soaring ceilings, extensive crown molding, custom tile inlays, transom windows, plantation shutters, 8-foot doors, and designer finishes throughout. The formal living and dining rooms feature double tray ceilings with crown molding and accent lighting, creating elegant spaces for entertaining. At the heart of the home, the refreshed chef's kitchen offers professionally updated cabinetry, stylish new light fixtures, granite countertops, a custom backsplash, built-in oven, gas cooktop with decorative hood, oversized prep island with sink, walk-in pantry, and breakfast bar seating for five. A frameless picture window in the breakfast nook captures beautiful views of the pool and backyard. The kitchen flows seamlessly into the inviting family room featuring surround sound, custom wood accents, a built-in media center, double tray ceiling, and French doors leading to the outdoor living area. The luxurious primary suite offers private lanai access, tray ceilings, plantation shutters, recessed lighting, and an impressive custom walk-in closet with built-in cabinetry, center island dresser, and designer chandelier. The spa-inspired bath features granite vanities, a soaking tub, elegant architectural details, and an oversized walk-in shower. A standout feature is the expansive upstairs retreat with its own bedroom and full bath, making it ideal for multigenerational living, an in-law suite, guest quarters, a media room, home office, or private teenager's retreat. Step outside to your own private resort featuring a sparkling saltwater pool, heated spa, expansive covered lanai, newer panoramic screen enclosure, and convenient pool bath. The beautifully maintained five-acre homesite offers exceptional privacy and recreation, including a professionally installed pickleball court. A detached 36' x 36' pole barn with electricity, water, and enclosed storage provides outstanding flexibility for a workshop, hobbies, recreational equipment, or additional storage. Recent improvements include a new roof, new septic system, irrigation system, well pump, updated landscaping and sod, security camera system, refreshed kitchen, and modern lighting. Hammock Oaks Reserve offers a rare opportunity to enjoy luxury estate living behind the gates while remaining just minutes to shopping, dining, recreation, and highly sought-after Newsome High School. Experience the perfect balance of elegance, privacy, and modern convenience in one of the area's most distinguished gated communities. Call today!
moreless
- Property type
- Single family
- Year built
- 2006
- Lot size
- 5.00 acres
- Garage
- 3 cars
- On market
- 136 days
- Price per sqft
- $296
- HOA fees
- $248/mo
- Listing ID
- TB8524722
Show Full Details
Property Info
- Property Type
- Residential
- Property Subtype
- SingleFamilyResidence
- Year Built
- 2006
- Levels
- Two
- Direction Faces
- Northwest
- Lot Size (acres)
- 5.0
- Lot Size (sqft)
- 217800.0
- Contract Date
- 2026-06-30
- On Market Date
- 2026-07-07
- Cumulative Days on Market
- 136
Interior Features
- Interior Features
- Crown Molding, Eat-In Kitchen, High Ceilings, Open Floorplan, Stone Counters, Tray Ceiling(S), Walk-In Closet(S), In-Law Floorplan
- Flooring
- Carpet, Ceramic Tile, Hardwood, Tile, Wood
- Fireplace
- Yes
- Fireplace Features
- Gas
- Laundry Features
- Inside, Laundry Room
- Levels
- Two
- Window Features
- Window Coverings, Blinds, Shutters, Window Treatments
- Door Features
- French Doors, Sliding Doors
Appliances
- Appliances
- Dishwasher, Disposal, Microwave, Range, Range Hood, Refrigerator, Tankless Water Heater, Water Softener
Heating & Cooling
- Heating
- Central
- Cooling
- Central Air
Exterior Features
- Exterior Features
- Storage
- Patio & Porch Features
- Covered, Deck, Patio, Porch, Rear Porch, Screened
- Construction Materials
- Block, Stucco, Frame
- Foundation
- Slab
- Roof
- Shingle
- Other Structures
- Shed(S), Storage, Tennis Court(S)
- Pool Features
- Heated, Salt Water, Private
- Private Pool
- Yes
- Spa Features
- In Ground
- Spa
- Yes
- View
- Trees/Woods
Features & Amenities
- Garage Spaces
- 3.0
- Garage
- Yes
- Attached Garage
- Yes
- Parking Features
- Circular Driveway, Driveway, Garage Door Opener, Garage Faces Side, Oversized, Attached
- Security Features
- Closed Circuit Camera(S), Gated Community, Smoke Detector(S)
- Lot Features
- Landscaped
Community/Association
- HOA
- Yes
- HOA Name
- HOA
- HOA Phone
- $8,139,080,766
- HOA Fee
- $743
- HOA Fee Frequency
- Quarterly
- Community Features
- Gated, Street Lights
Utilities
- Utilities
- Cable Available, Cable Connected, Electricity Connected, Propane, Underground Utilities, Water Connected
- Sewer
- Septic Tank
- Water Source
- Private, Well
Taxes
- Annual Tax Amount
- $19,904
- Tax Year
- $2,025
- Legal Description
- HAMMOCK OAKS RESERVE LOT 15
Other
- Derived Previous List Price
- $1,425,000
Data freshness
- SURF LOCAL last checked
- Nov 21, 2026, 6:08 AM EST
Location
Approximate location, shown from the displayed address.
Similar homes nearby
- $1,175,00010911 Gun Dog Way, Lithia, FL 335474 Beds3 Baths2,632 sqftListing courtesy of EXP REALTY LLC · Data courtesy of: Stellar MLS
 Active
- $1,650,00010630 County Rd S, Lithia, FL 335475 Beds5 Baths4,432 sqftListing courtesy of CENTURY 21 BEGGINS ENTERPRISES · Data courtesy of: Stellar MLS
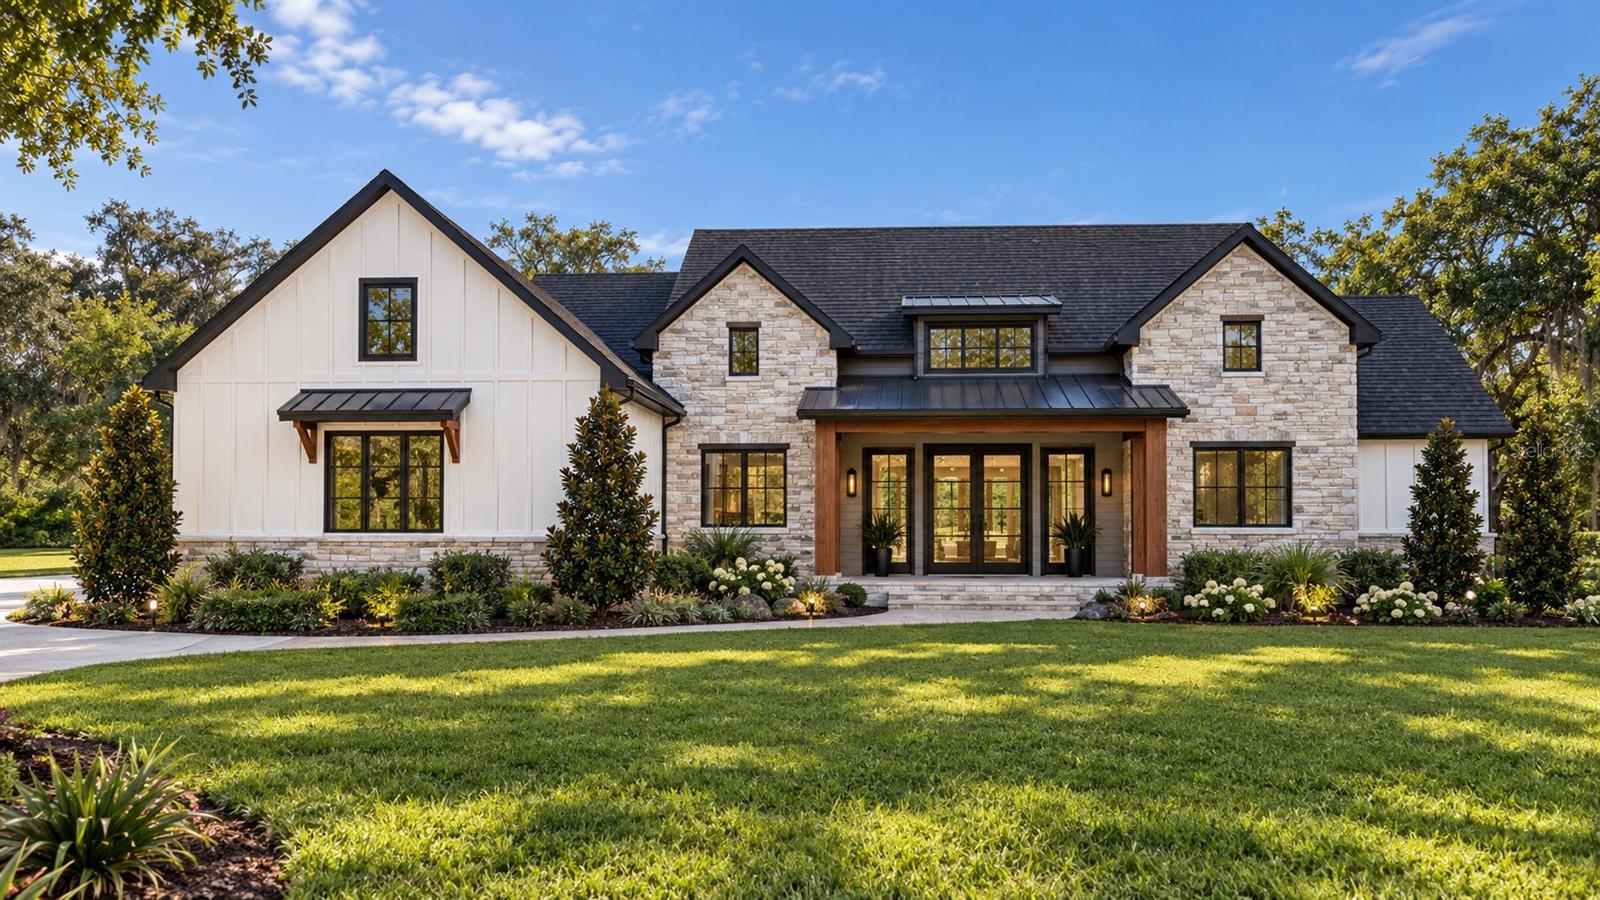 Active
- $1,199,0005513 Keeler Oak St, Lithia, FL 335474 Beds4 Baths4,895 sqftListing courtesy of KELLER WILLIAMS SOUTH TAMPA · Data courtesy of: Stellar MLS
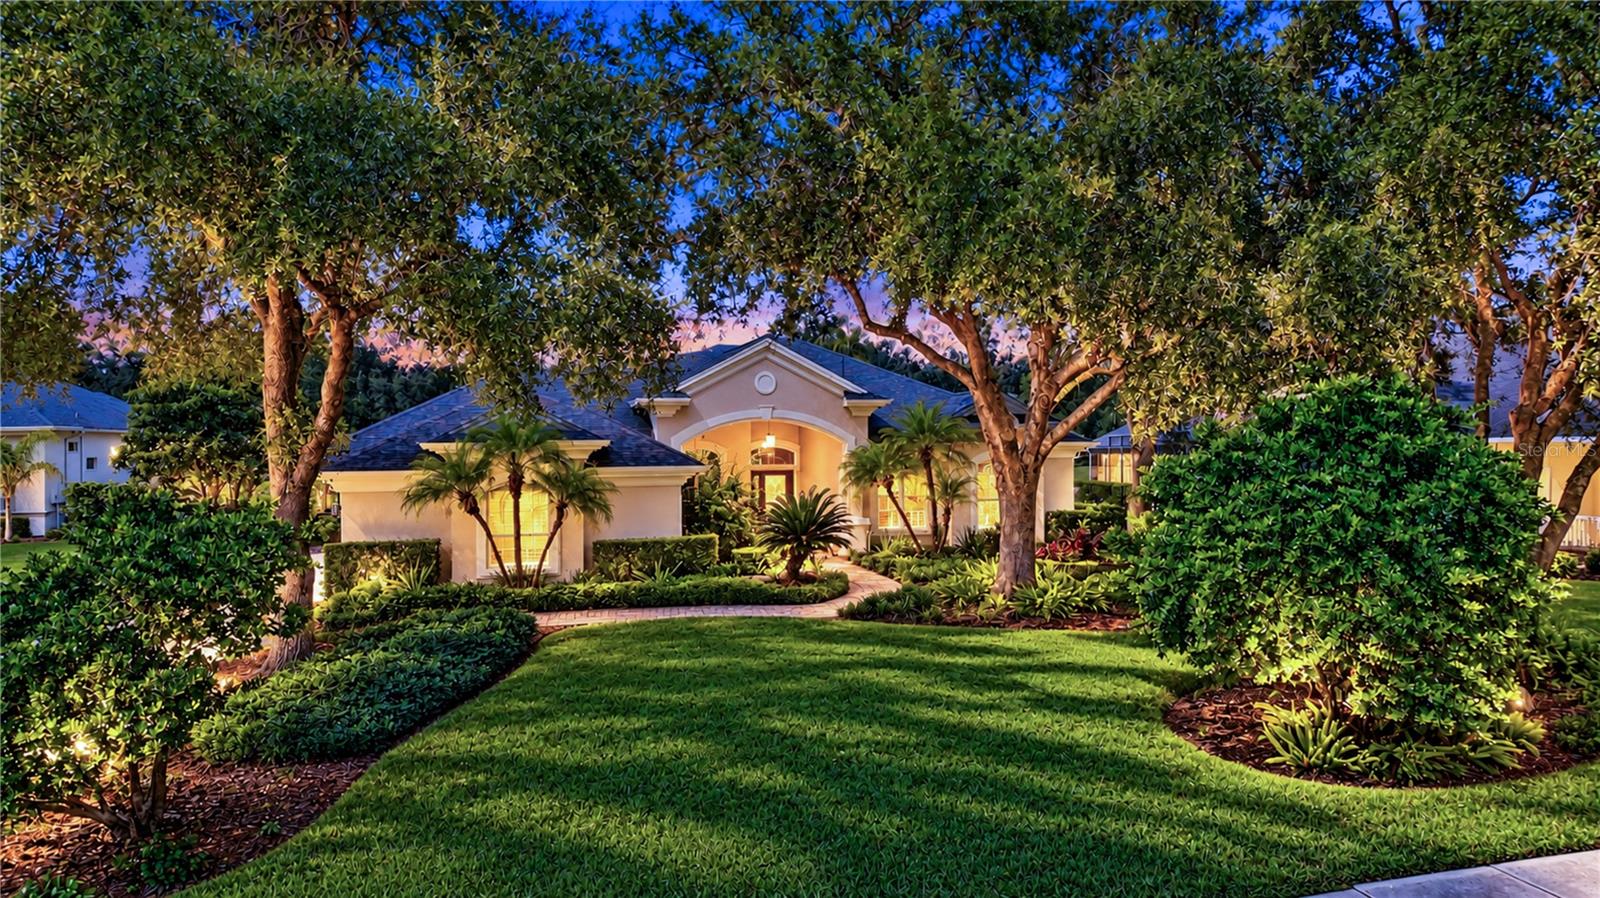 Active
- $1,150,0006034 Hammock Hill Ave, Lithia, FL 335475 Beds6 Baths4,821 sqftListing courtesy of EATON REALTY · Data courtesy of: Stellar MLS
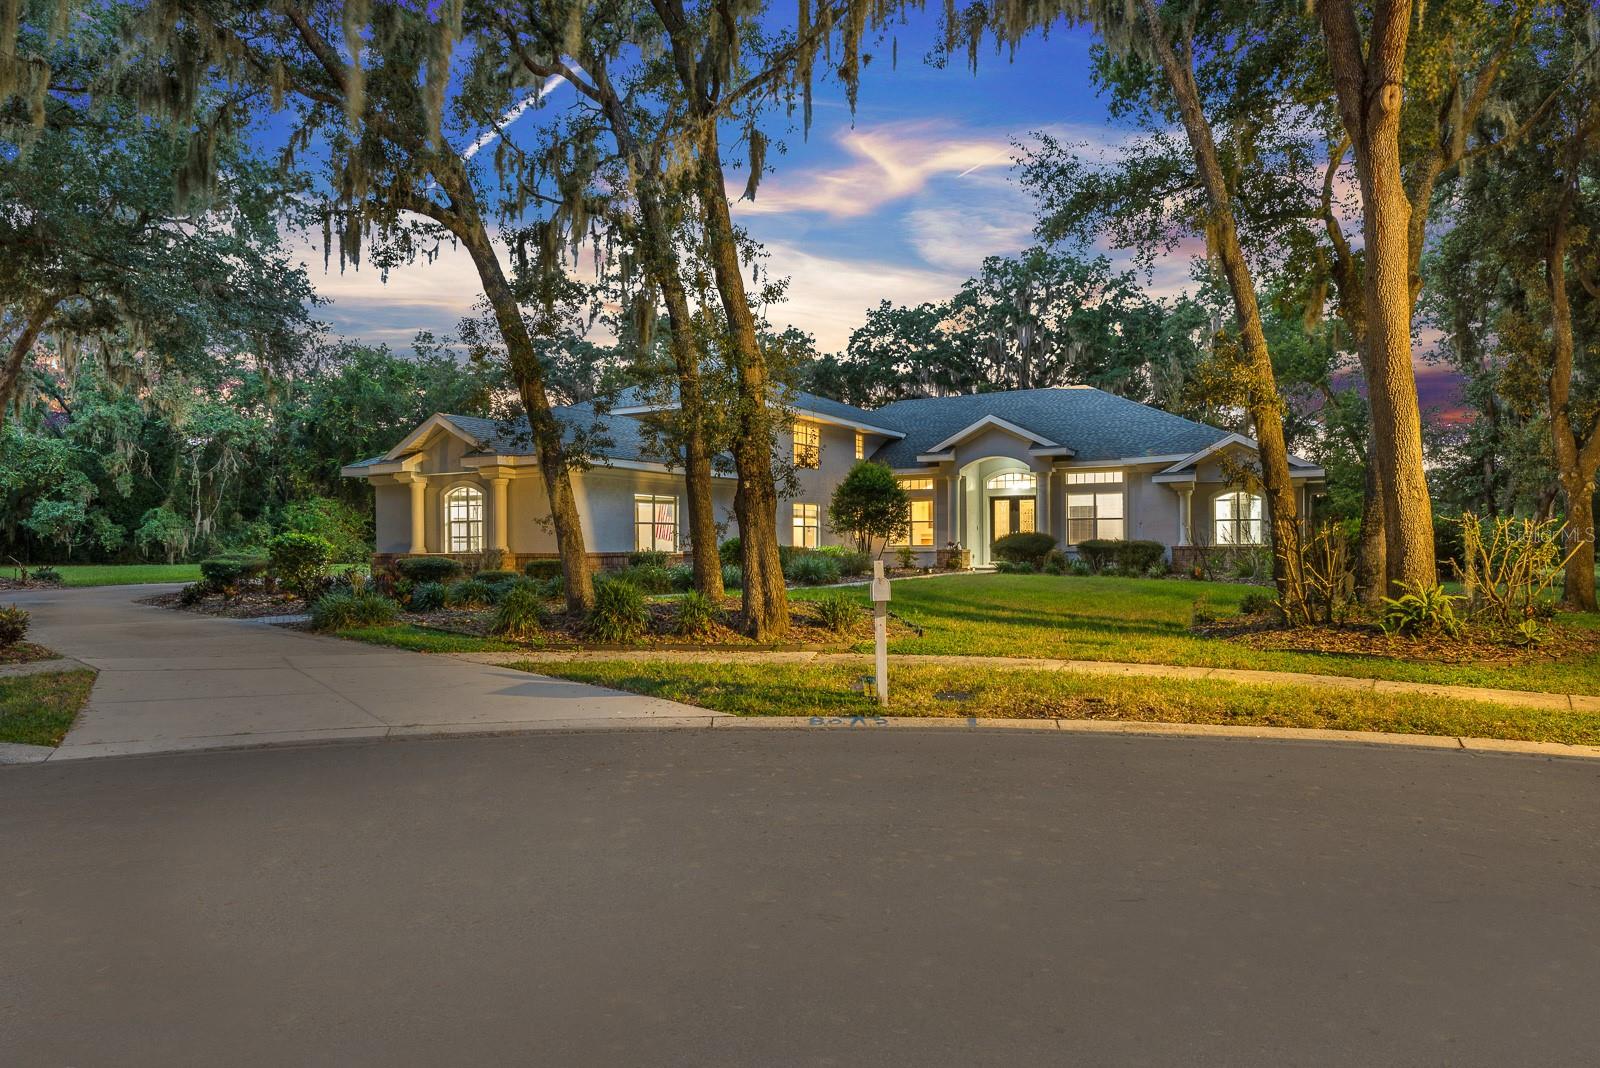 Active
- $1,125,0005202 Alafia Falls Dr, Lithia, FL 335476 Beds4 Baths3,640 sqftListing courtesy of EATON REALTY · Data courtesy of: Stellar MLS
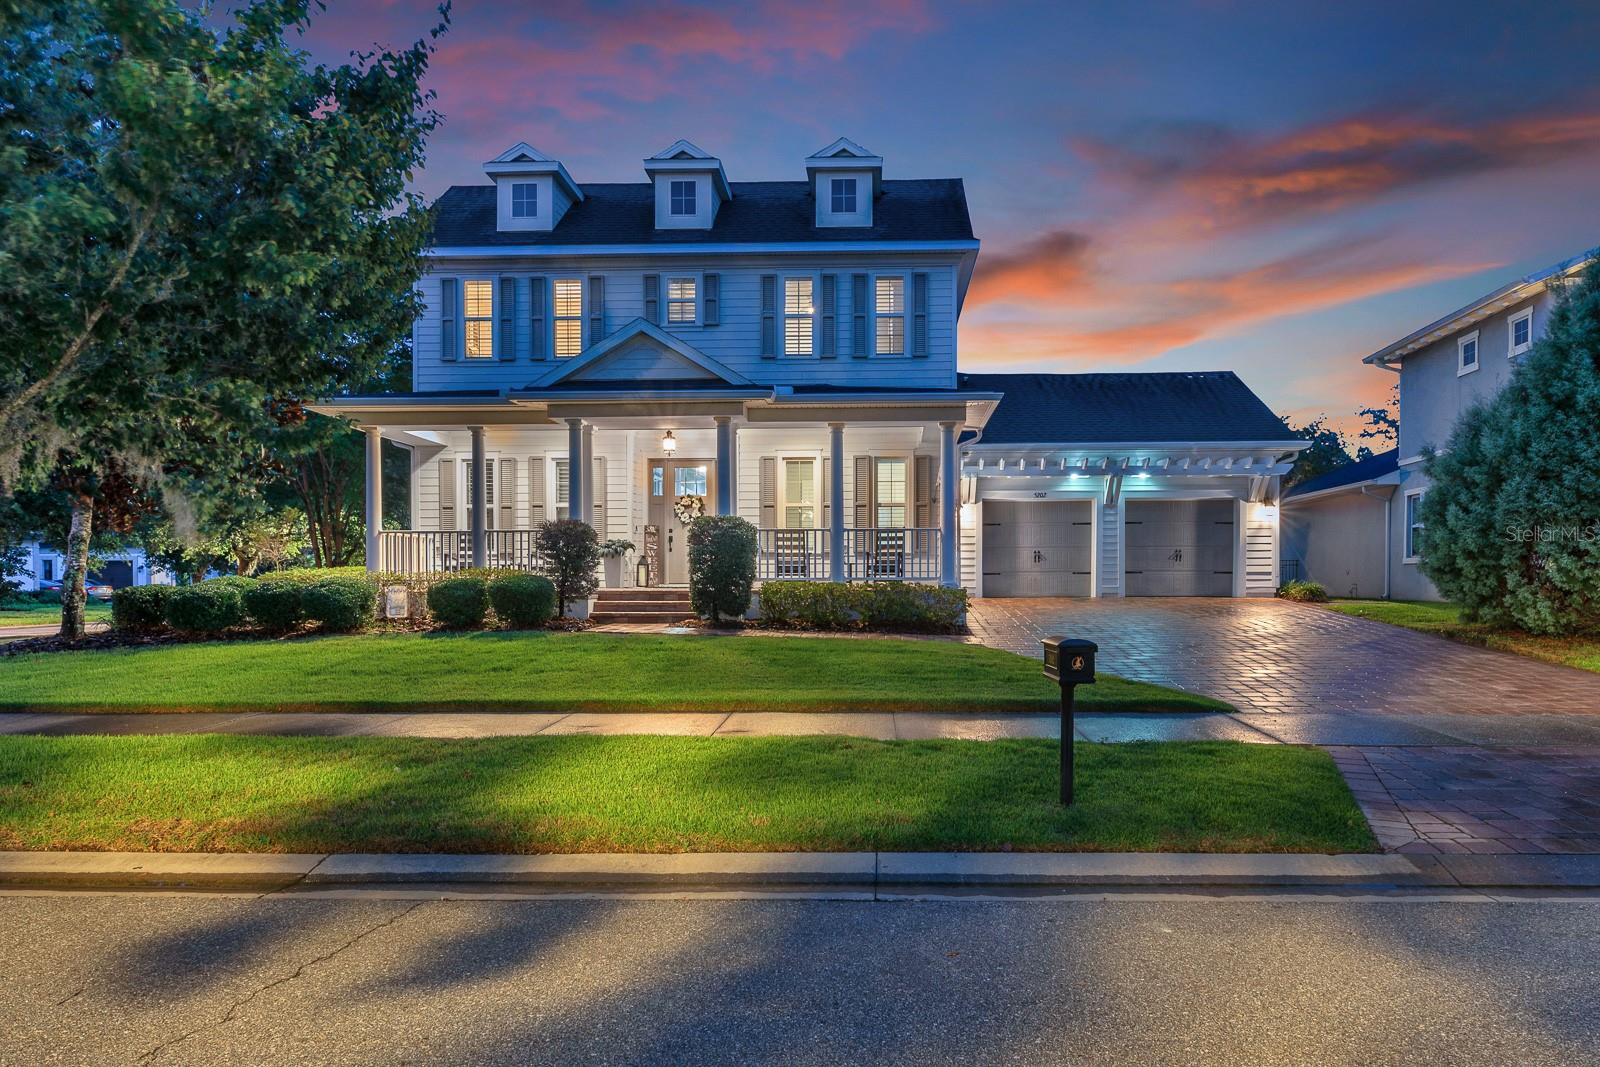 Active
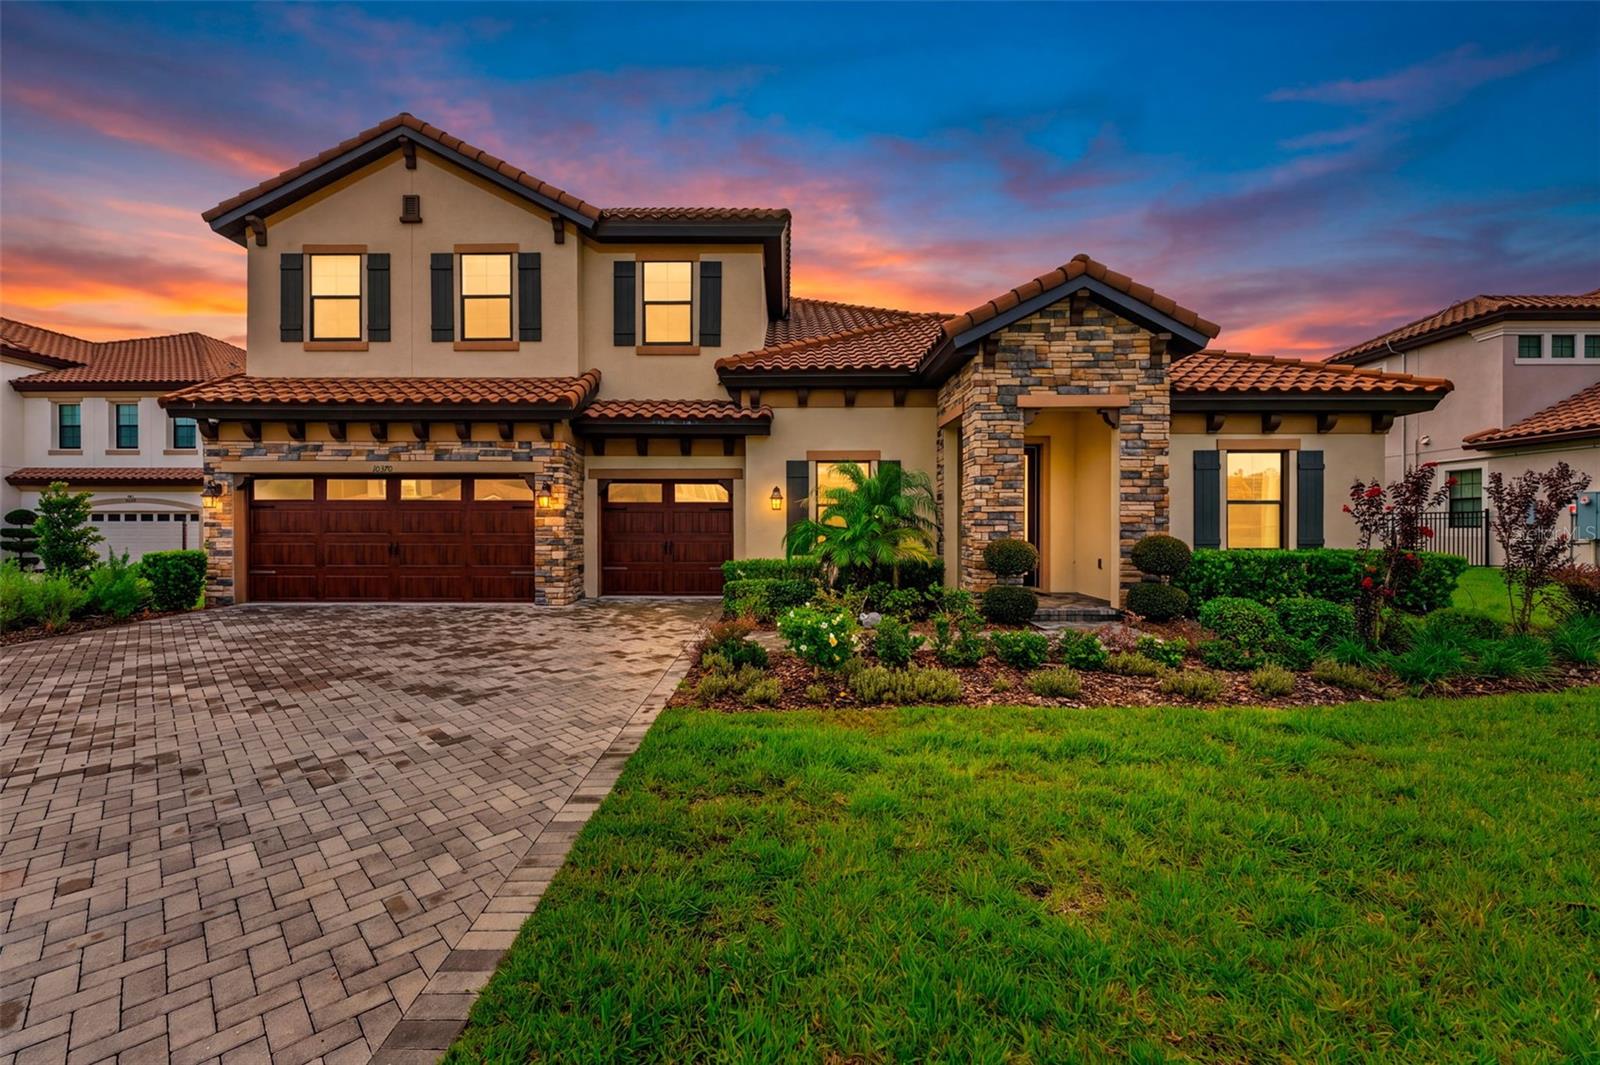
- $1,449,99910370 Meadowrun Dr, Lithia, FL 335475 Beds4 Baths4,362 sqftListing courtesy of THE SOMERDAY GROUP PL · Data courtesy of: Stellar MLS
 Active
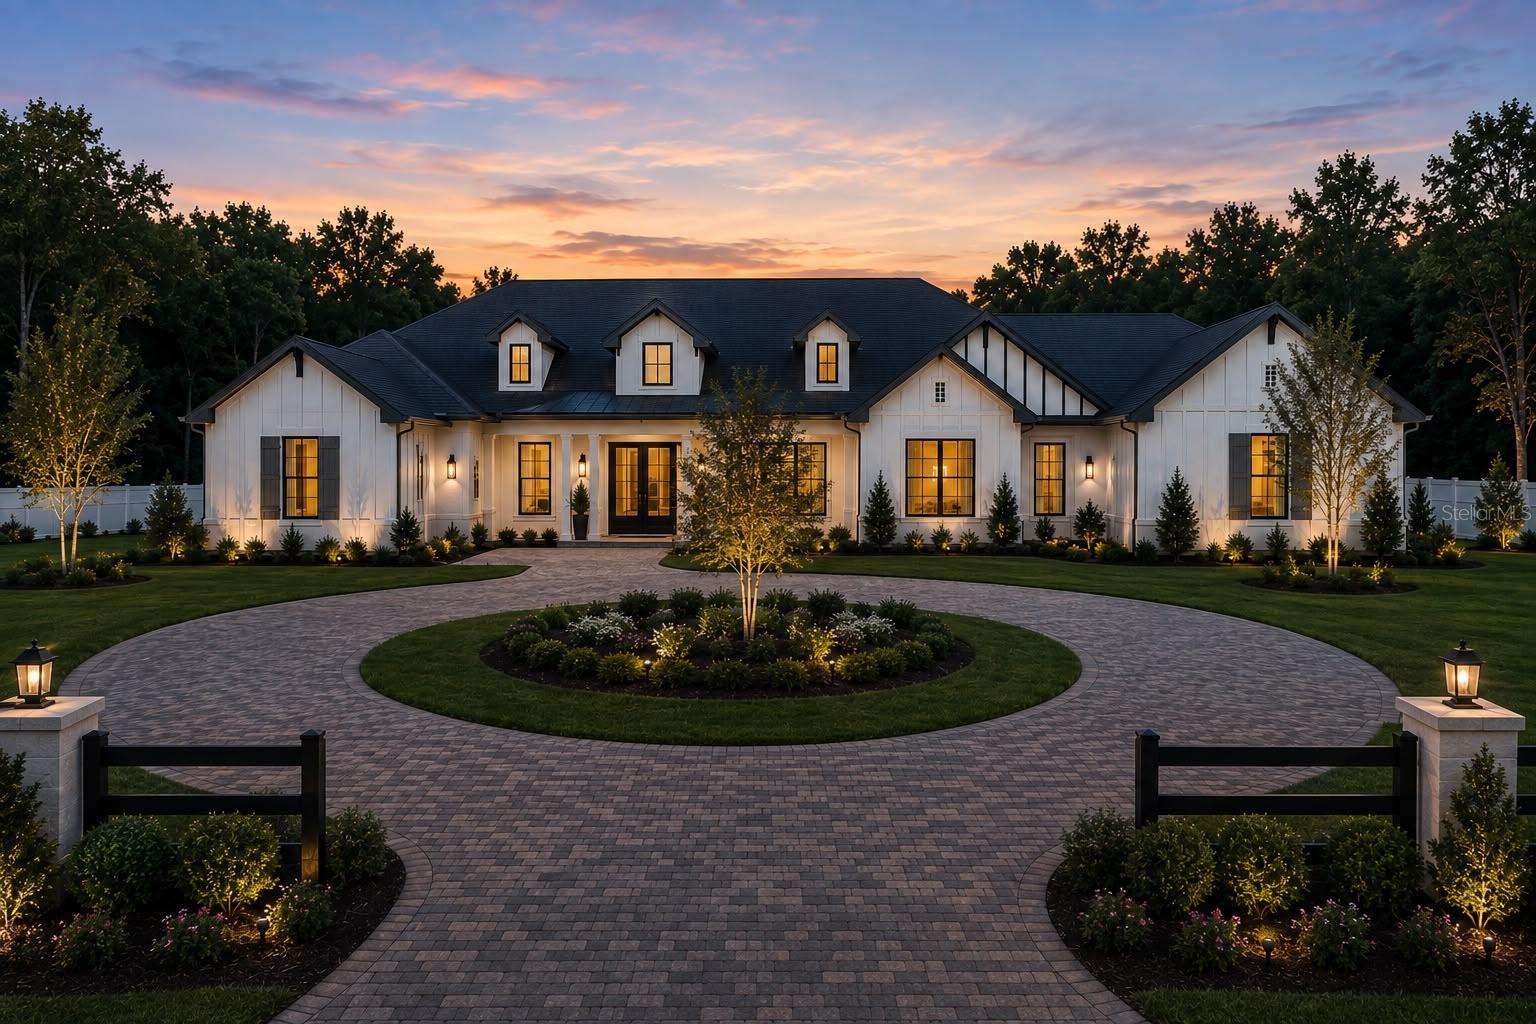
- $1,540,00010623 Lithia Estates Dr, Lithia, FL 335474 Beds3 Baths3,200 sqftListing courtesy of DIVINE ESTATES REALTY LLC · Data courtesy of: Stellar MLS
 Active
- $1,200,00012631 Hobson Simmons Rd, Lithia, FL 335473 Beds2 Baths1,344 sqftListing courtesy of KELLER WILLIAMS REALTY AT THE LAKES · Data courtesy of: Stellar MLS
 Active
What Sold Nearby
 $1,355,0005002 Muir WayLithia, FL · Sold 2026-10-13
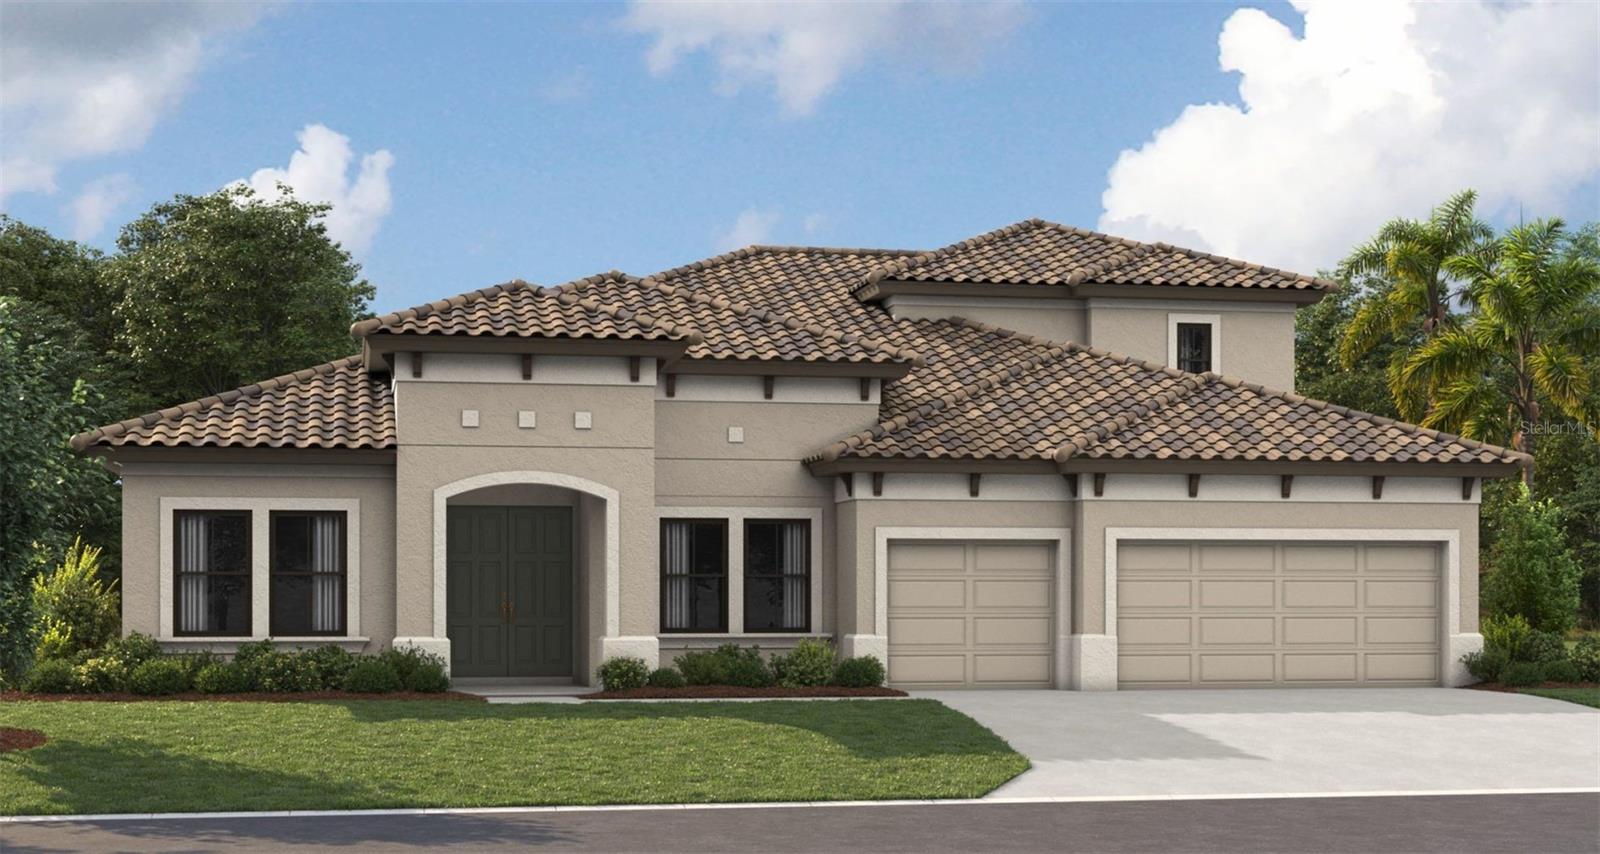 $1,060,70610039 Meadowrun DrLithia, FL · Sold 2026-10-11
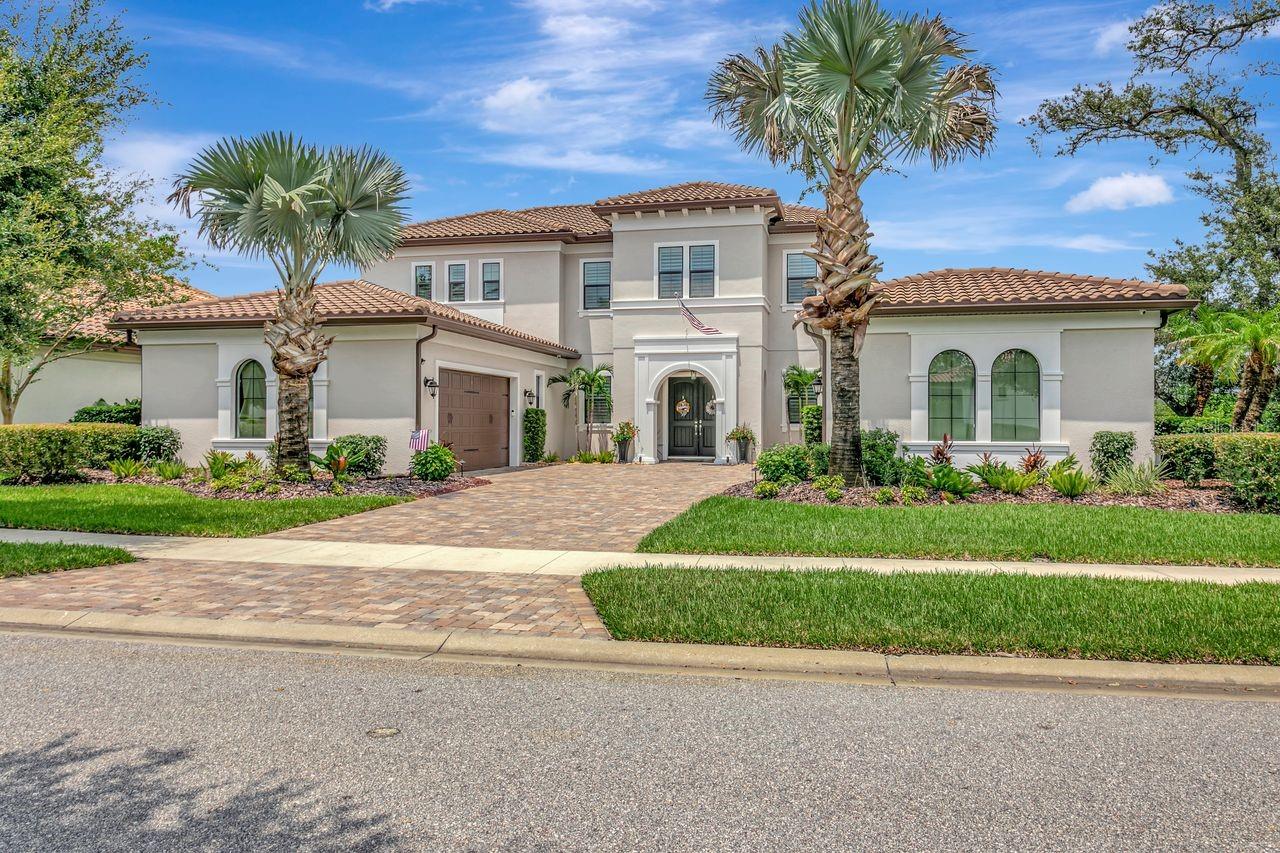 $1,575,00014922 Fishhawk Preserve DrLithia, FL · Sold 2026-10-09
 $765,0006334 Knob Tree DrLithia, FL · Sold 2026-10-01
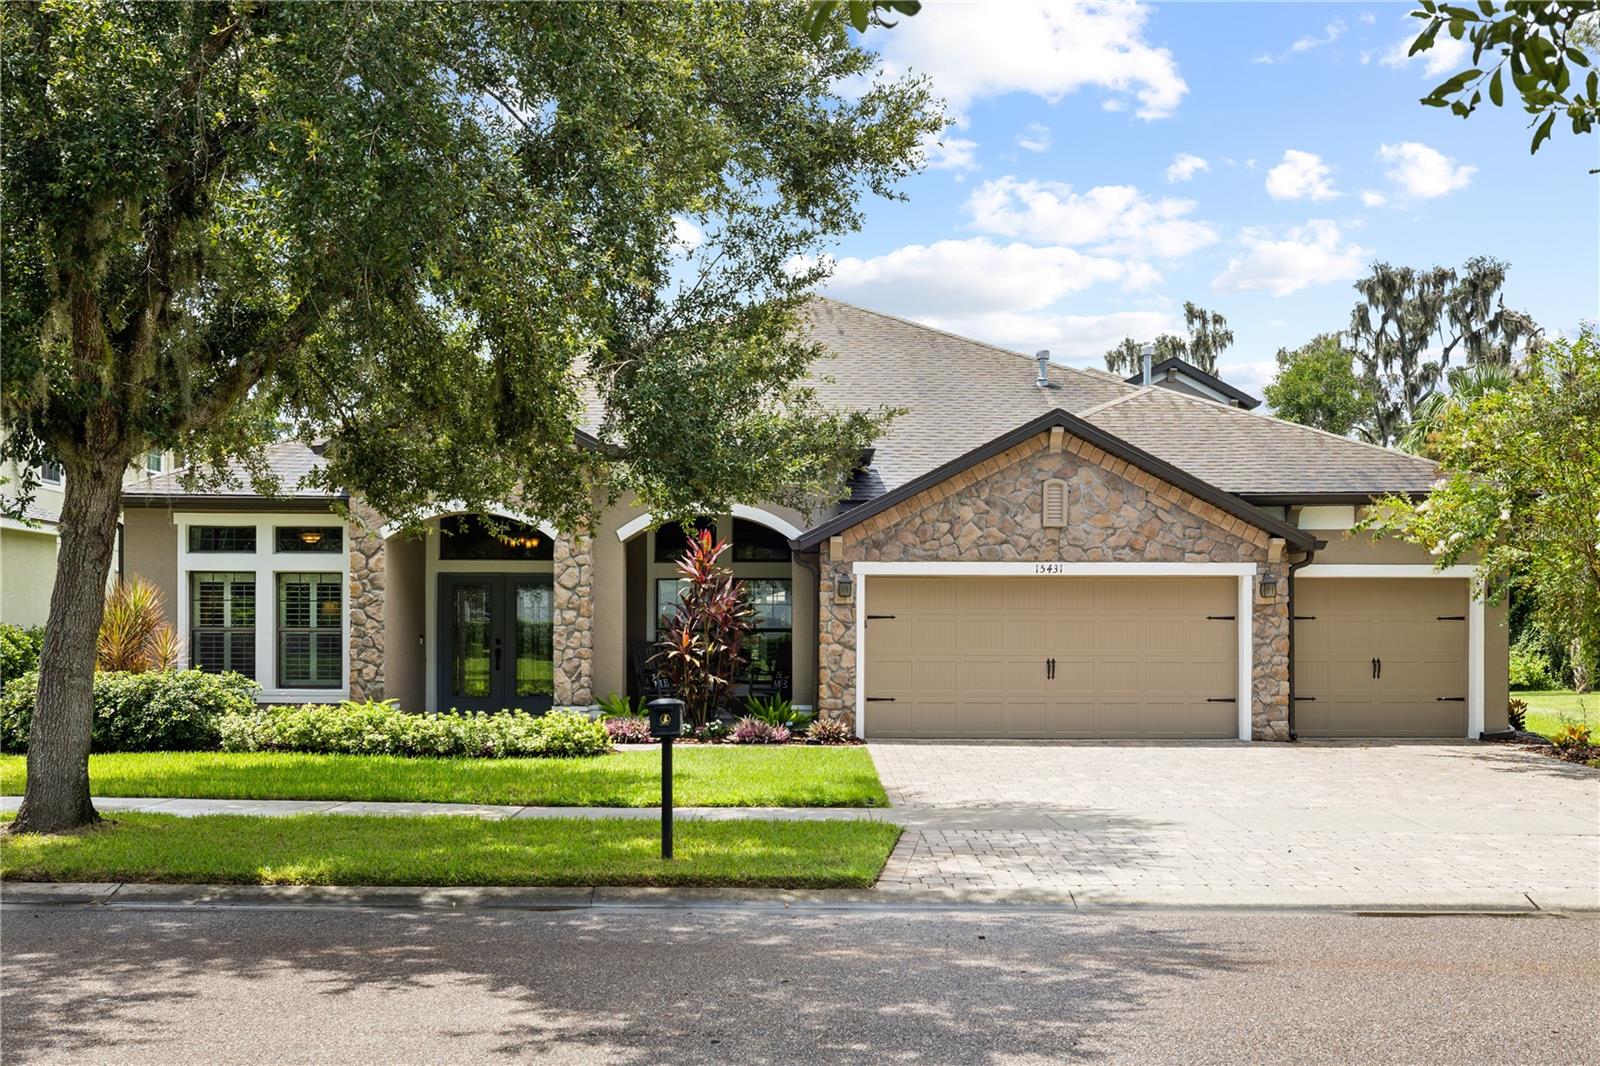 $863,72515431 Starling Crossing DrLithia, FL · Sold 2026-09-30
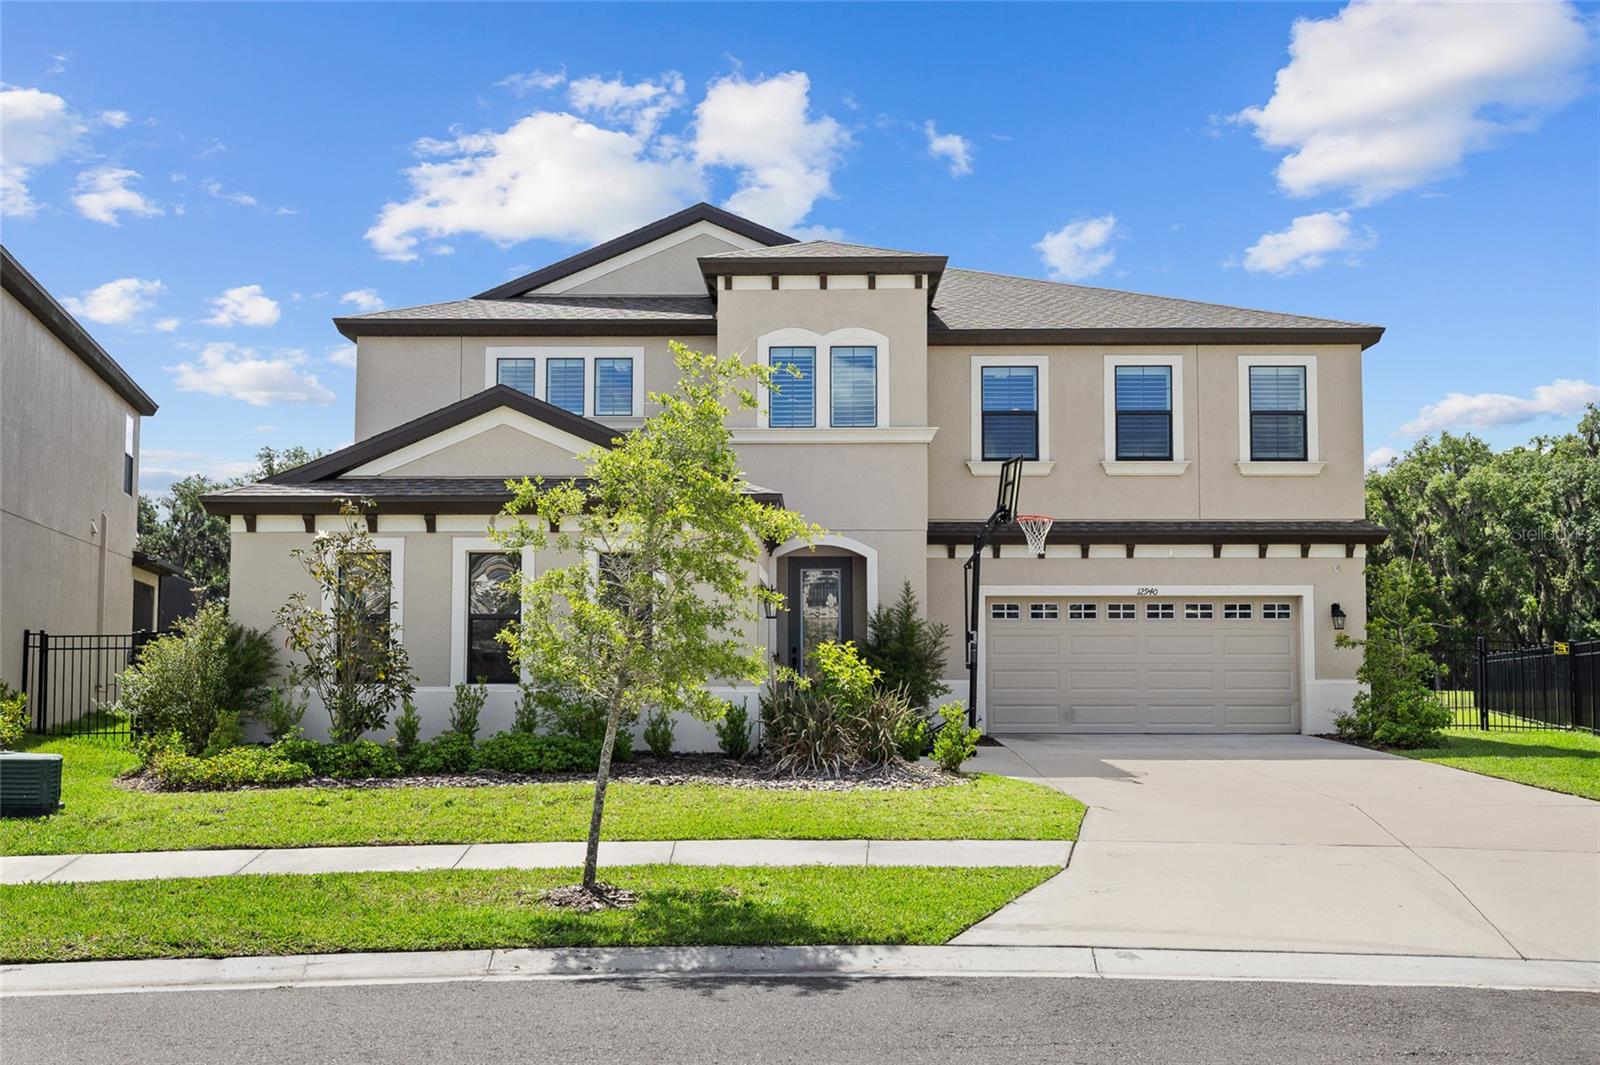 $840,00012940 Steed Trace LoopLithia, FL · Sold 2026-09-21
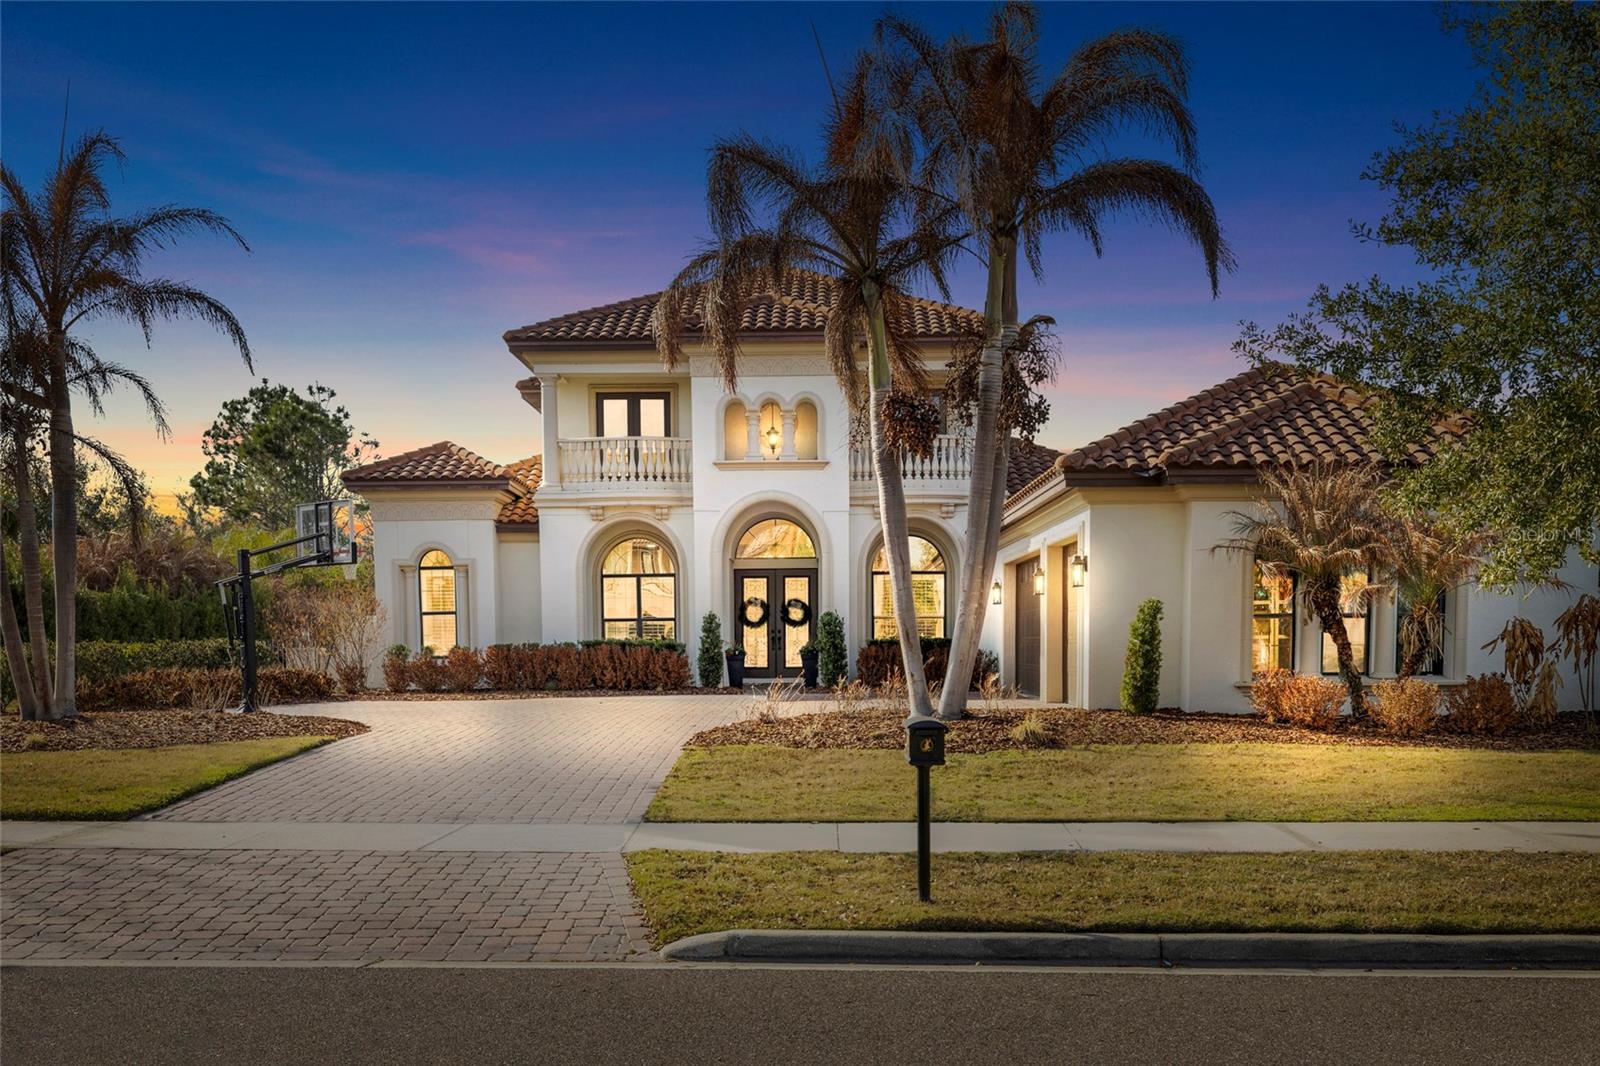 $1,310,00016406 Chapman Crossing DrLithia, FL · Sold 2026-09-14
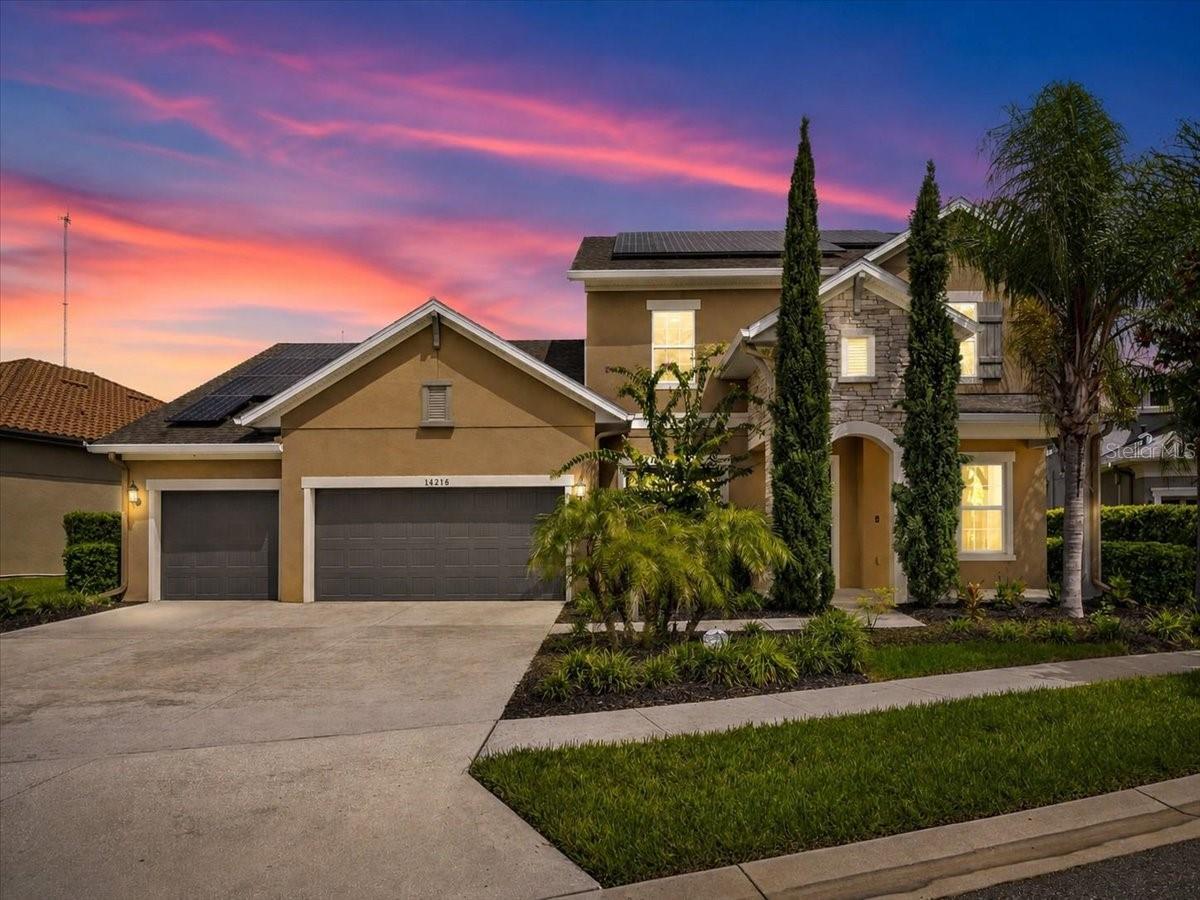 $925,00014216 Lambert Bridge LnLithia, FL · Sold 2026-09-08
Flood
Flood zone X · Minimal flood risk
What's Nearby
Restaurants
- Cherry's Bar & Grill16144 Churchview Drive, Hillsborough County, FL 33547, United States of America1.5 mi
- Amici's Pizza & Pasta16132 Churchview Drive, Hillsborough County, FL 33547, United States of America1.5 mi
- Hunt + Gather16132 Churchview Drive, Hillsborough County, FL 33547, United States of America1.5 mi
Groceries
- Publix5642 Fishhawk Crossing Boulevard, Hillsborough County, FL 33547, United States of America1.7 mi
Schools
- Fishhawk Creek Elementary SchoolDorman Road, Hillsborough County, FL 33547, United States of America1.7 mi
- Children's Academy10560 Browning Road, Hillsborough County, FL 33547, United States of America1.8 mi
Parks
- Hillsborough County, FloridaUnited States of America0.9 mi
- Park SquareHillsborough County, Florida, United States of America1.5 mi
- Hillsborough County, FloridaUnited States of America1.8 mi
More homes in Lithia
Homes for sale near Lithia
Data courtesy of: Stellar MLSDisclaimers and data details

Listings courtesy of Stellar MLS as distributed by MLS GRID. Based on information submitted to the MLS GRID. All data is obtained from various sources and may not have been verified by broker or MLS GRID. Supplied Open House Information is subject to change without notice. All information should be independently reviewed and verified for accuracy. Properties may or may not be listed by the office/agent presenting the information. Listing information is provided for consumers’ personal, non-commercial use, solely to identify prospective properties for potential purchase; all other use is strictly prohibited and may violate relevant federal and state law. Information deemed reliable but not guaranteed. Copyright © 2026 MLS GRID. All Rights Reserved.

Continental Real Estate Group, Inc
Broker: Derek Eisenberg
Listing last updated: Nov 20, 2026, 12:46 PM EST. SURF LOCAL last checked: Nov 21, 2026, 6:08 AM EST.