
 Under Contract
14734 Horse Trot Rd
Lithia, FL 33547 · Single family
$570,000
Listing courtesy of Bill Cunningham, PA and Kenny Reisner, REALTY ONE GROUP MVP
- 5 Beds
- 3 Baths
- 3,448 sqft
Cynthia's Insights On This Property
- Built 2023
- Last recorded sale: $600,000 in October 2023
- Typical sale in 33547 over the last year: $529,000, $219 per sq ft
- Owners in 33547 stay about 8 years; 4% of homes changed hands last year


📊 Price Pulse
What would you pay for this place?
Sale prices come from county public records, not MLS data.Listing agent
Contact
Send a message and we'll pass it to the listing agent. Nothing is sent until you ask.
About this home
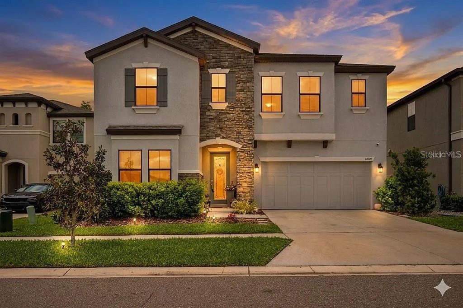
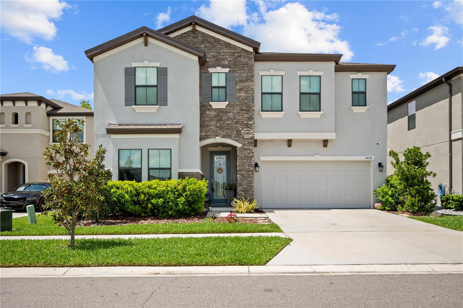
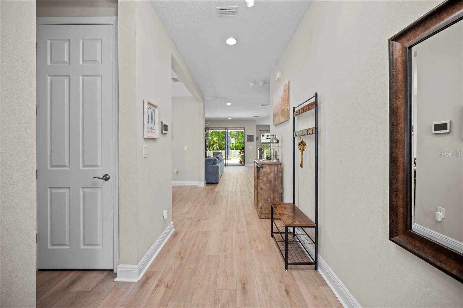
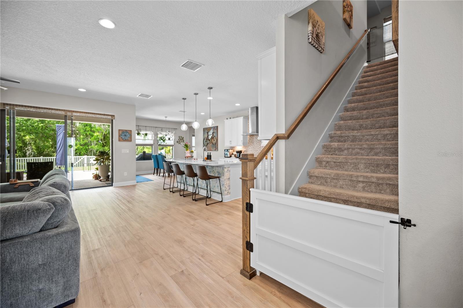
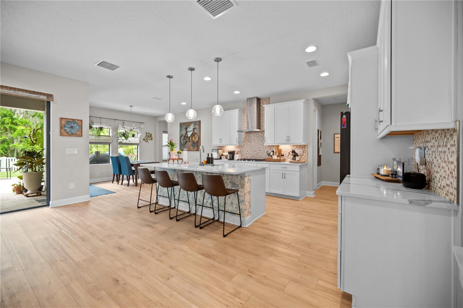
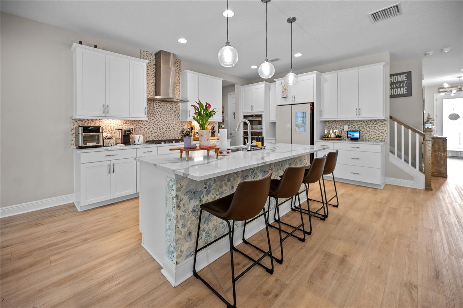
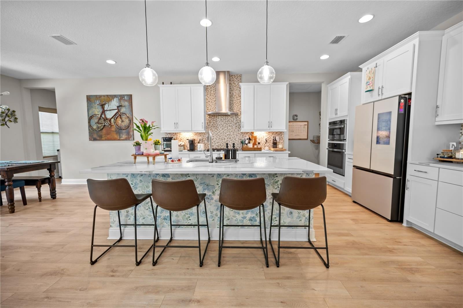
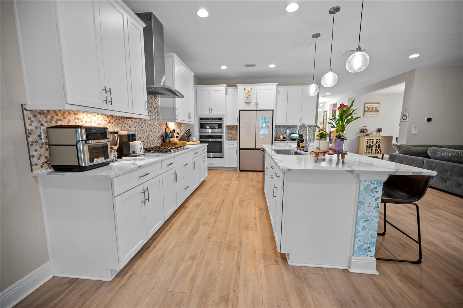
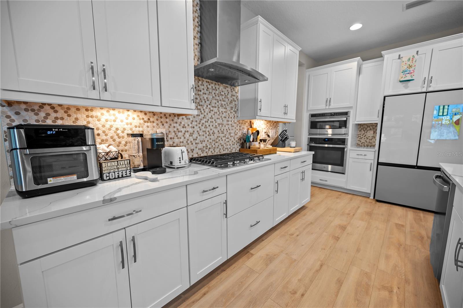
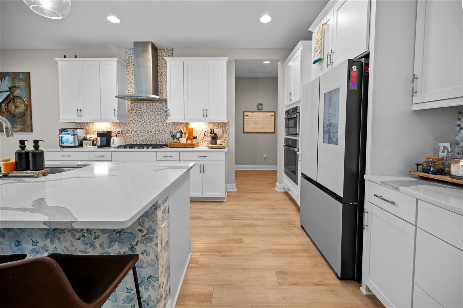
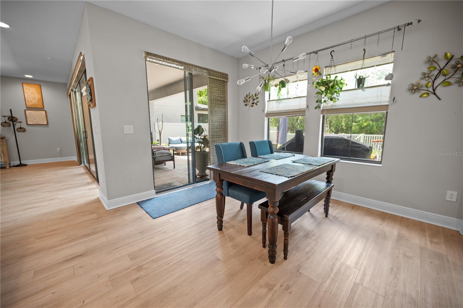
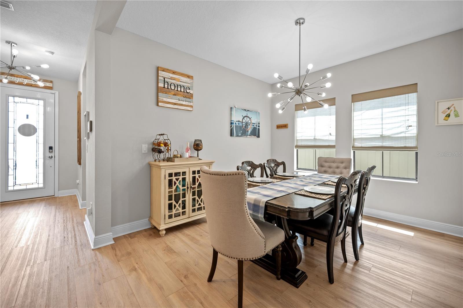
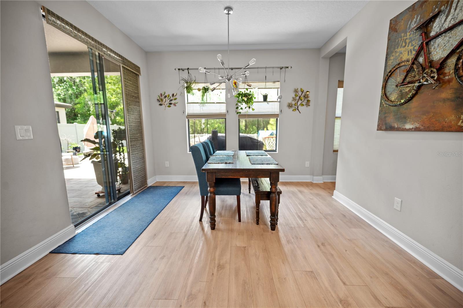
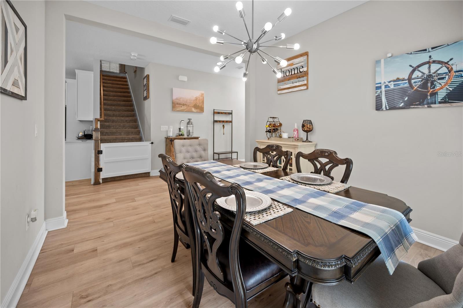
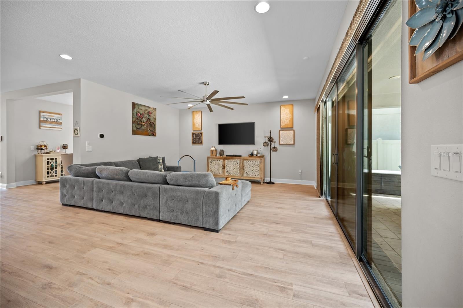
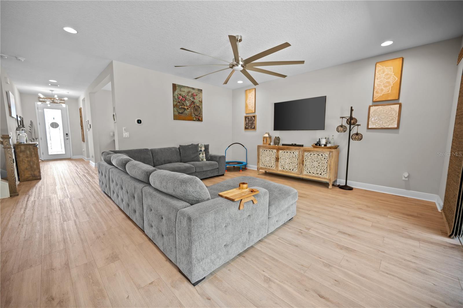
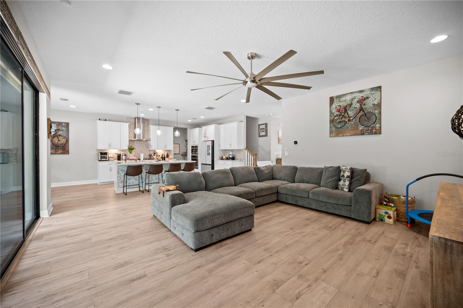
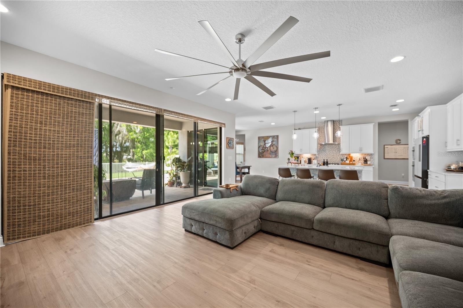
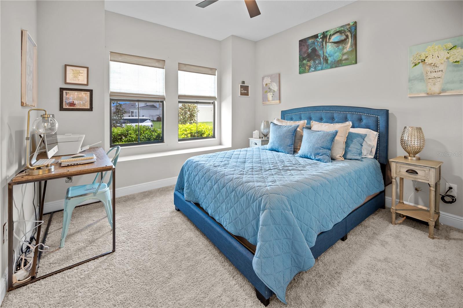
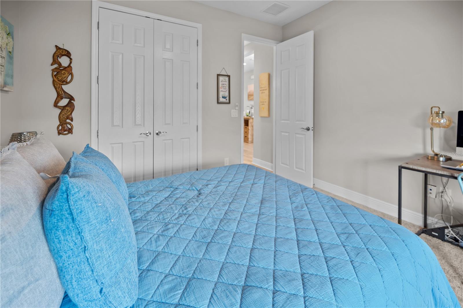
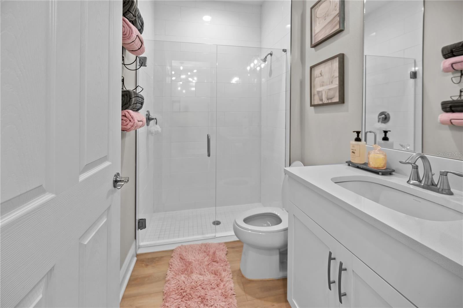
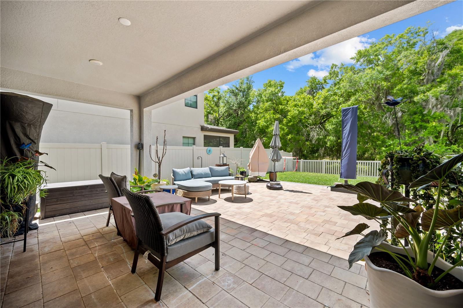
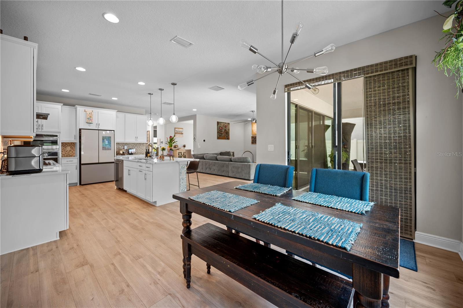
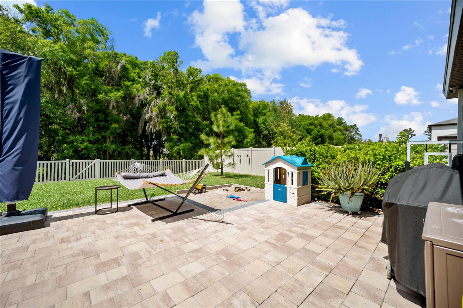
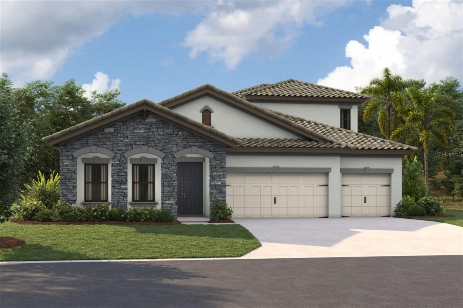
Under contract-accepting backup offers. Beyond the manicured entrance of the Hawkstone community, where the natural beauty of Lithia meets master-planned neighborhood, stands a residence that tells a story of elegant design and elevated comfort. From the custom landscaping adorned with Rainforest White stone to the elegant glass-inlay front door, this home invites you into a lifestyle defined by sophistication. A Main Level Built for Connection. The story begins in the light-filled foyer, where Riverside LVP flooring guides you into the heart of the home. The "Pelican" floor plan unfolds with an effortless grace, centering on a gourmet kitchen that serves as the home’s true centerpiece. Unlike many standard builds, this kitchen is a chef’s sanctuary, featuring Calacatta Novello quartz, built-in appliances, and a designer hood over a custom backsplash. Whether you are hosting a formal holiday dinner in the dedicated dining room or enjoying a quiet morning in the sun-drenched café, the open-concept grand room keeps the conversation flowing. For those seeking flexibility, the main level also hosts a secluded secondary bedroom and full bath—perfect for a private guest wing or a quiet home office. Your Private Sanctuary Awaits. Retreat upstairs to find a layout designed for the modern family. A versatile bonus room acts as a central gallery, connecting three spacious secondary bedrooms and a convenient second-floor laundry suite. The Owner’s Retreat is a masterpiece of privacy. Tucked away at the rear of the home, it offers a peaceful vista of the grounds. The en-suite bath mirrors the luxury of a high-end spa, complete with a soaking tub, a sleek walk-in shower, and an oversized walk-in closet that accommodates even the most extensive wardrobes. Open the large glass doors to the beautiful lanai and discover a $10,000 professionally extended patio. It is the perfect stage for evening gatherings under the stars or a serene spot for your morning coffee. With thoughtful upgrades integrated throughout, every detail has been handled so you can simply move in and begin your next chapter. A Community Connected to Nature Life in Hawkstone extends far beyond your property line. Here, your weekends are defined by choice: Explore the 969-acre Triple Creek Nature Preserve, located just two miles from your door. Take advantage of the nearby Triple Creek BMX or the community’s own resort-style amenities. Enjoy the peace of mind that comes with proximity to top-rated Lithia schools and easy access to I-75. This isn't just a house; it is a meticulously curated backdrop for your life’s best moments. Experience the Hawkstone lifestyle for yourself today!
moreless
- Property type
- Single family
- Year built
- 2023
- Lot size
- 6,120 sqft
- Garage
- 2 cars
- On market
- 43 days
- Price per sqft
- $165
- HOA fees
- $37/mo
- Listing ID
- A4708191
Show Full Details
Property Info
- Property Type
- Residential
- Property Subtype
- SingleFamilyResidence
- Year Built
- 2023
- Levels
- Two
- Direction Faces
- Southeast
- Lot Size (acres)
- 0.14
- Lot Size (sqft)
- 6120.0
- Contract Date
- 2026-10-01
- On Market Date
- 2026-10-01
- Cumulative Days on Market
- 213
Interior Features
- Interior Features
- High Ceilings, Open Floorplan, Stone Counters, Walk-In Closet(S)
- Flooring
- Carpet, Vinyl
- Laundry Features
- Laundry Room
- Levels
- Two
- Door Features
- Sliding Doors
Appliances
- Appliances
- Dishwasher, Disposal, Microwave, Range
Heating & Cooling
- Heating
- Central
- Cooling
- Central Air
Exterior Features
- Construction Materials
- Block, Stone, Stucco
- Foundation
- Slab
- Roof
- Shingle
Features & Amenities
- Garage Spaces
- 2.0
- Garage
- Yes
- Attached Garage
- Yes
- Parking Features
- Attached
Community/Association
- HOA
- Yes
- HOA Name
- RealManage
- HOA Phone
- $8,664,732,573
- HOA Fee
- $37
- HOA Fee Frequency
- Monthly
- Community Features
- Park, Pool
Utilities
- Utilities
- Natural Gas Available, Electricity Connected, Natural Gas Connected
- Sewer
- Public Sewer
- Water Source
- Public
Taxes
- Annual Tax Amount
- $6,461
- Tax Year
- $2,025
- Legal Description
- HINTON HAWKSTONE PHASE 1A2 LOT 6 BLOCK 19
Other
- Co List Agent Mls Id
- 261548967
- Co List Agent Full Name
- Kenny Reisner
- Co List Office Name
- REALTY ONE GROUP MVP
- Co List Office Mls Id
- 261598186
Data freshness
- SURF LOCAL last checked
- Nov 22, 2026, 2:30 AM EST
Location
Approximate location, shown from the displayed address.
Similar homes nearby
- $475,00014016 Swallow Hill Dr, Lithia, FL 335472 Beds3 Baths2,227 sqftListing courtesy of EXIT BAYSHORE REALTY · Data courtesy of: Stellar MLS
 Active
- $569,00014671 Horse Trot Rd, Lithia, FL 335474 Beds3 Baths3,448 sqftListing courtesy of KELLER WILLIAMS REALTY- PALM HARBOR · Data courtesy of: Stellar MLS
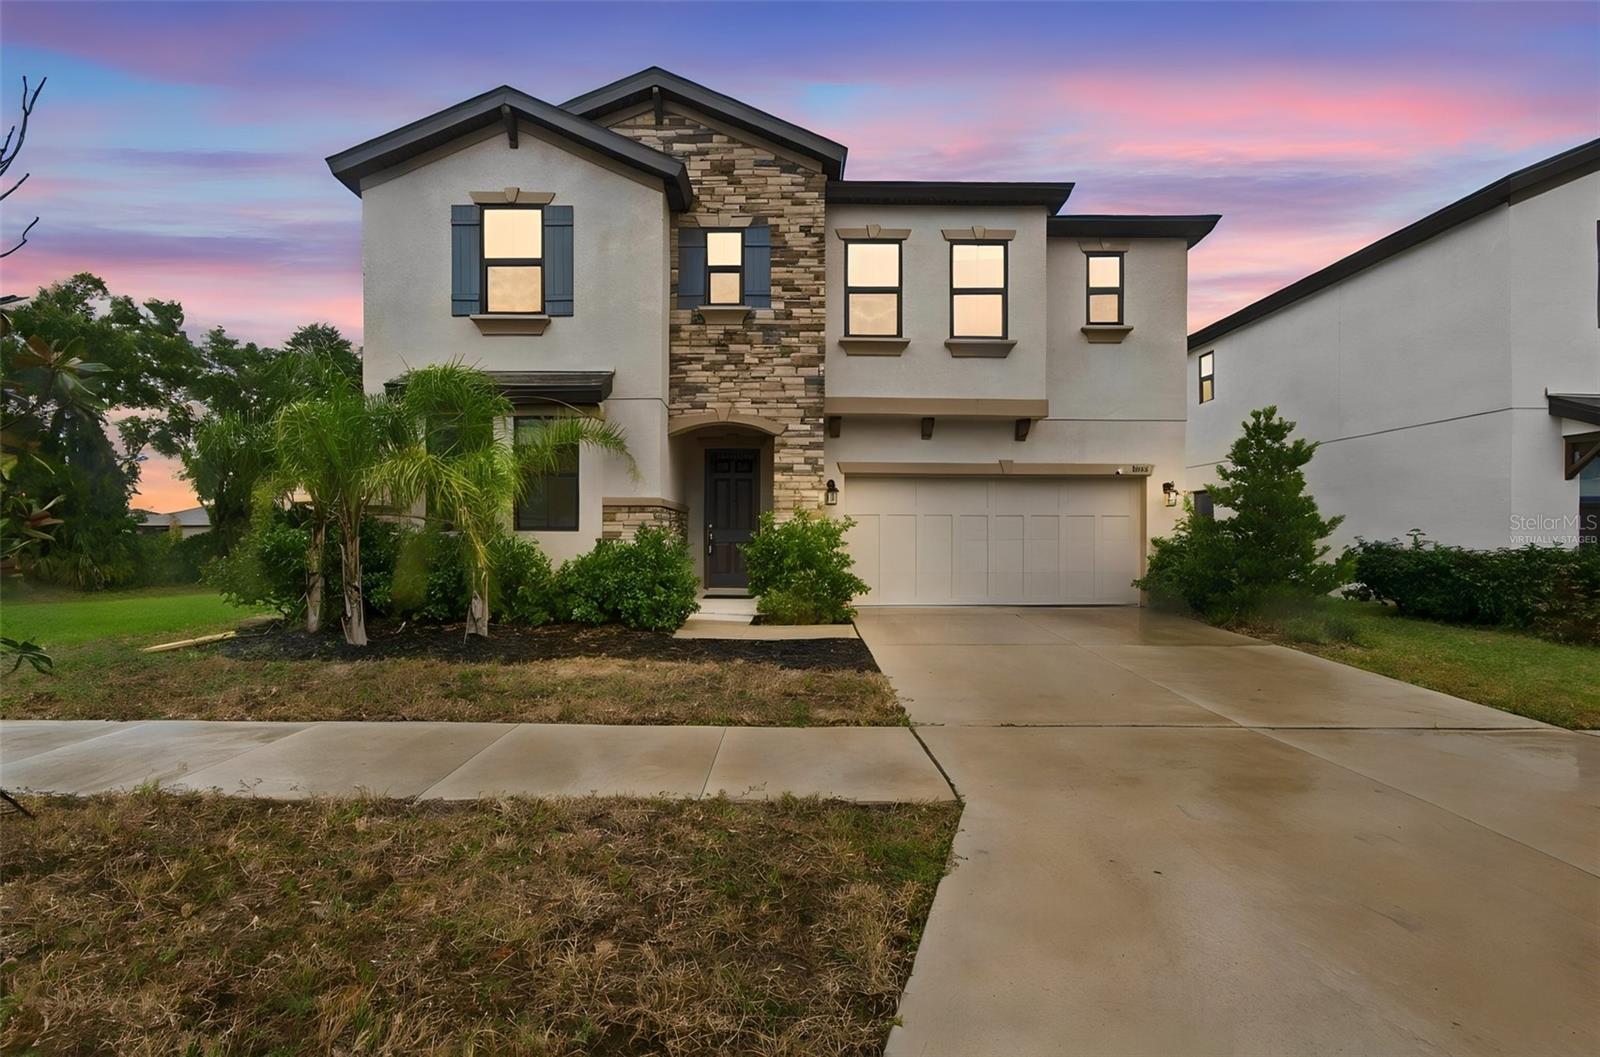 Active
- $500,00016016 Palmettorun Cir, Lithia, FL 335474 Beds4 Baths2,556 sqftListing courtesy of KELLER WILLIAMS SOUTH TAMPA · Data courtesy of: Stellar MLS
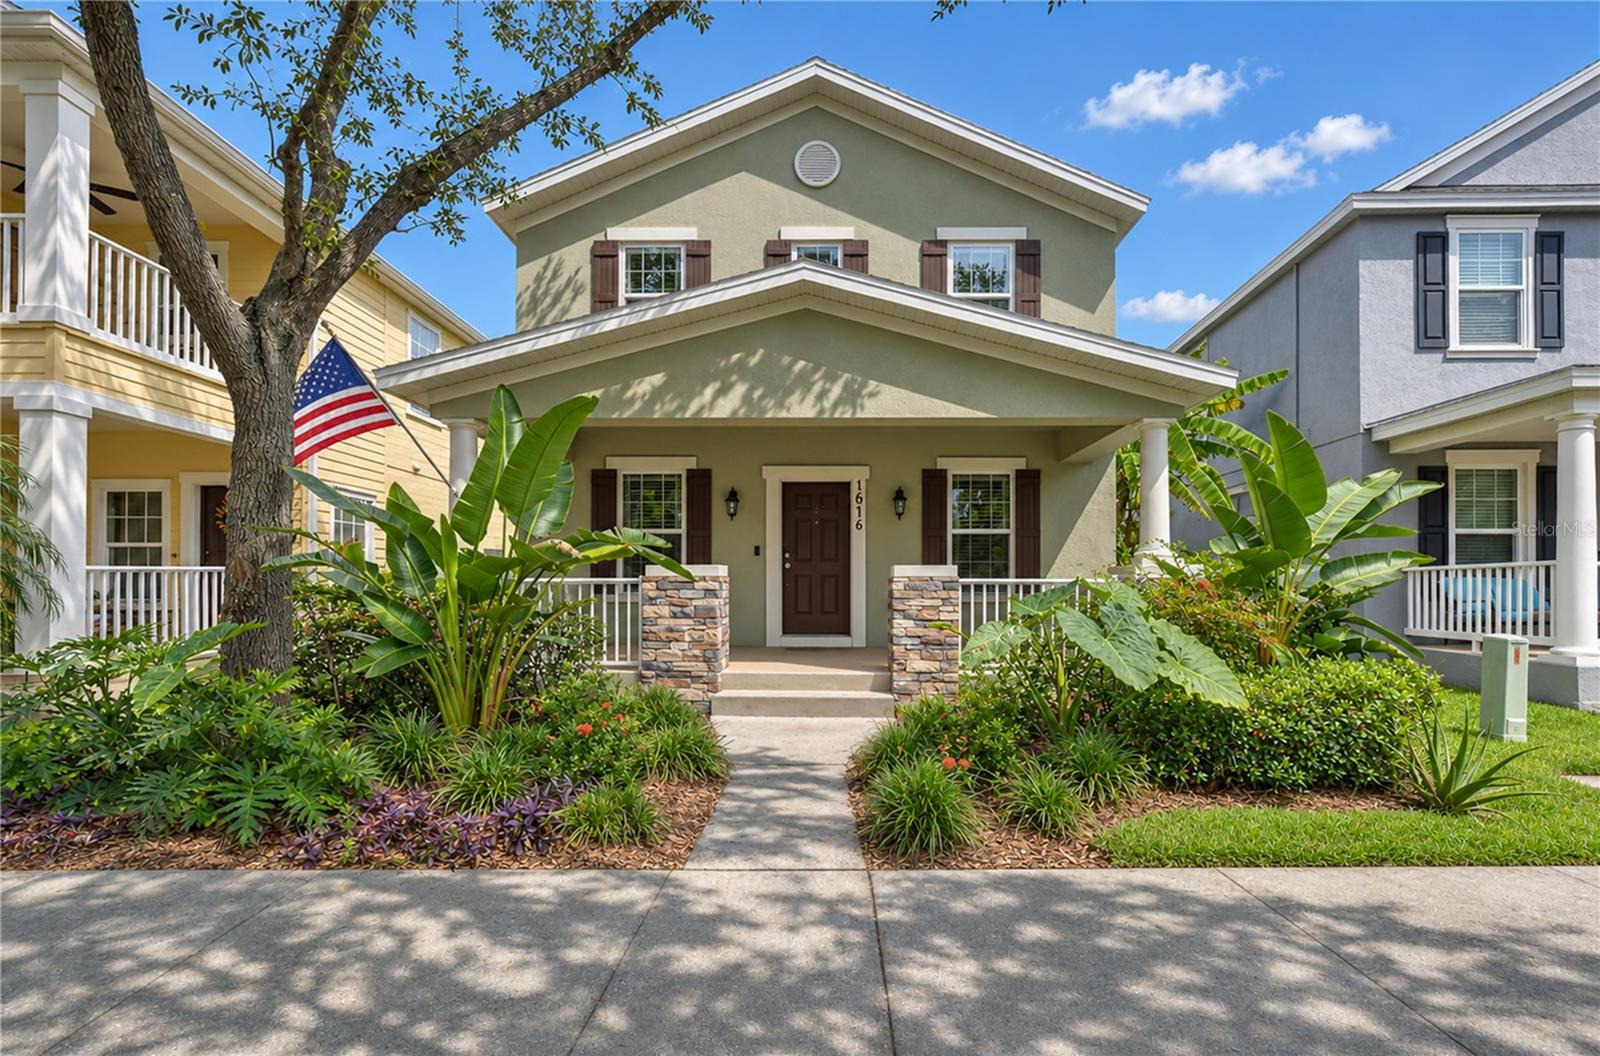 Active
- $497,50019128 Dorman Rd, Lithia, FL 335473 Beds2 Baths1,704 sqftListing courtesy of KELLER WILLIAMS SOUTH TAMPA · Data courtesy of: Stellar MLS
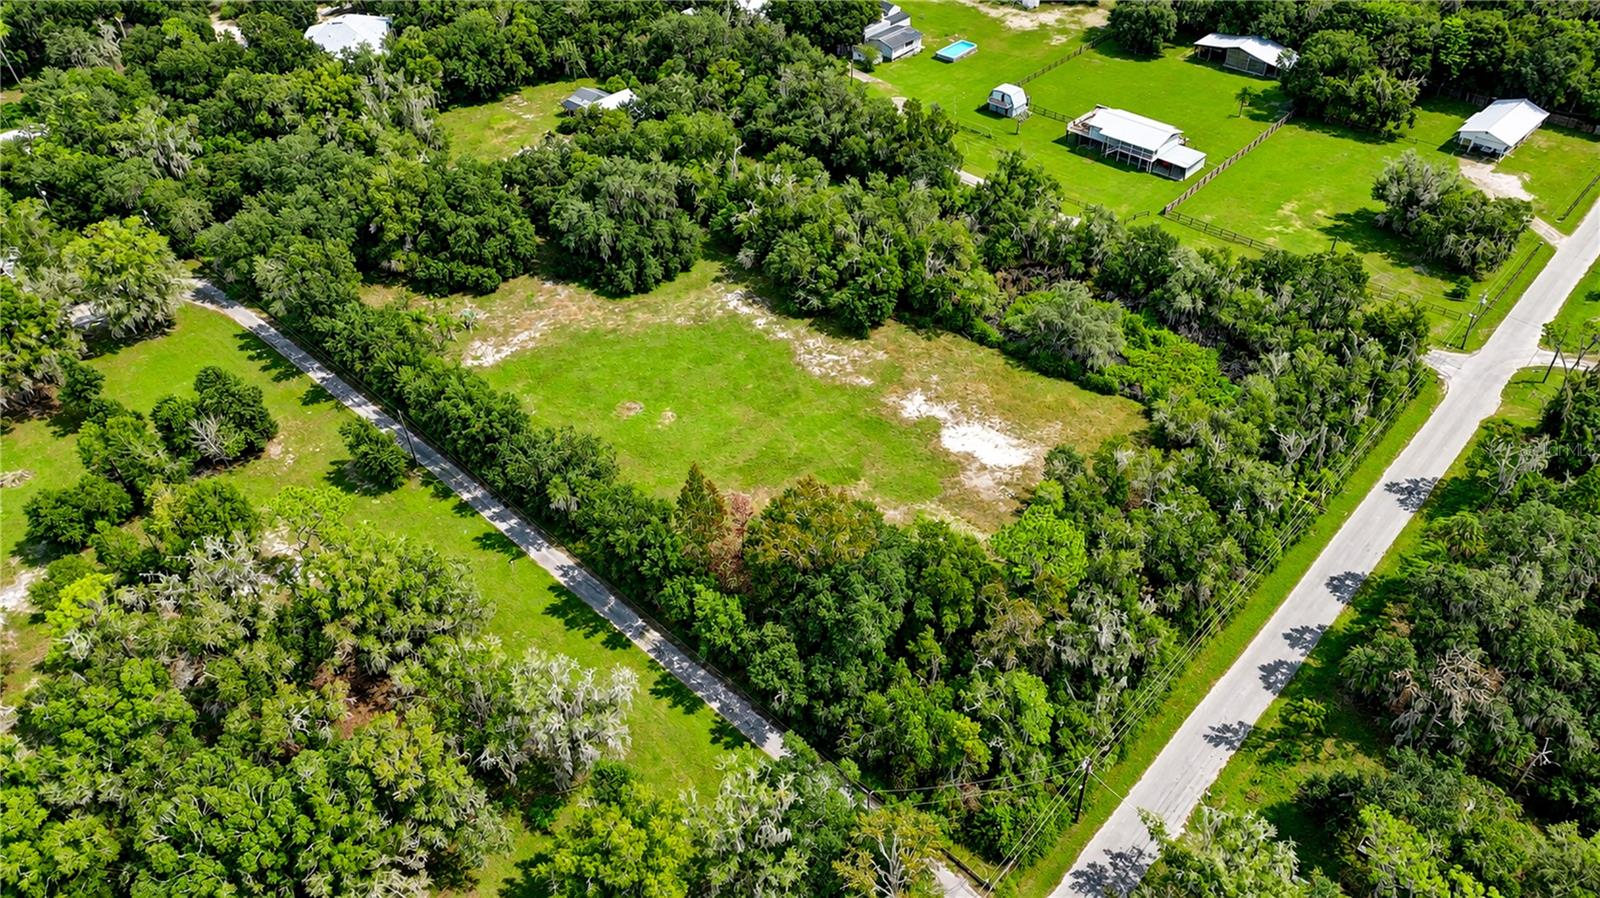 Active
- $519,00016127 Bridgecrossing Dr, Lithia, FL 335475 Beds4 Baths2,862 sqftListing courtesy of RE/MAX REALTY UNLIMITED · Data courtesy of: Stellar MLS
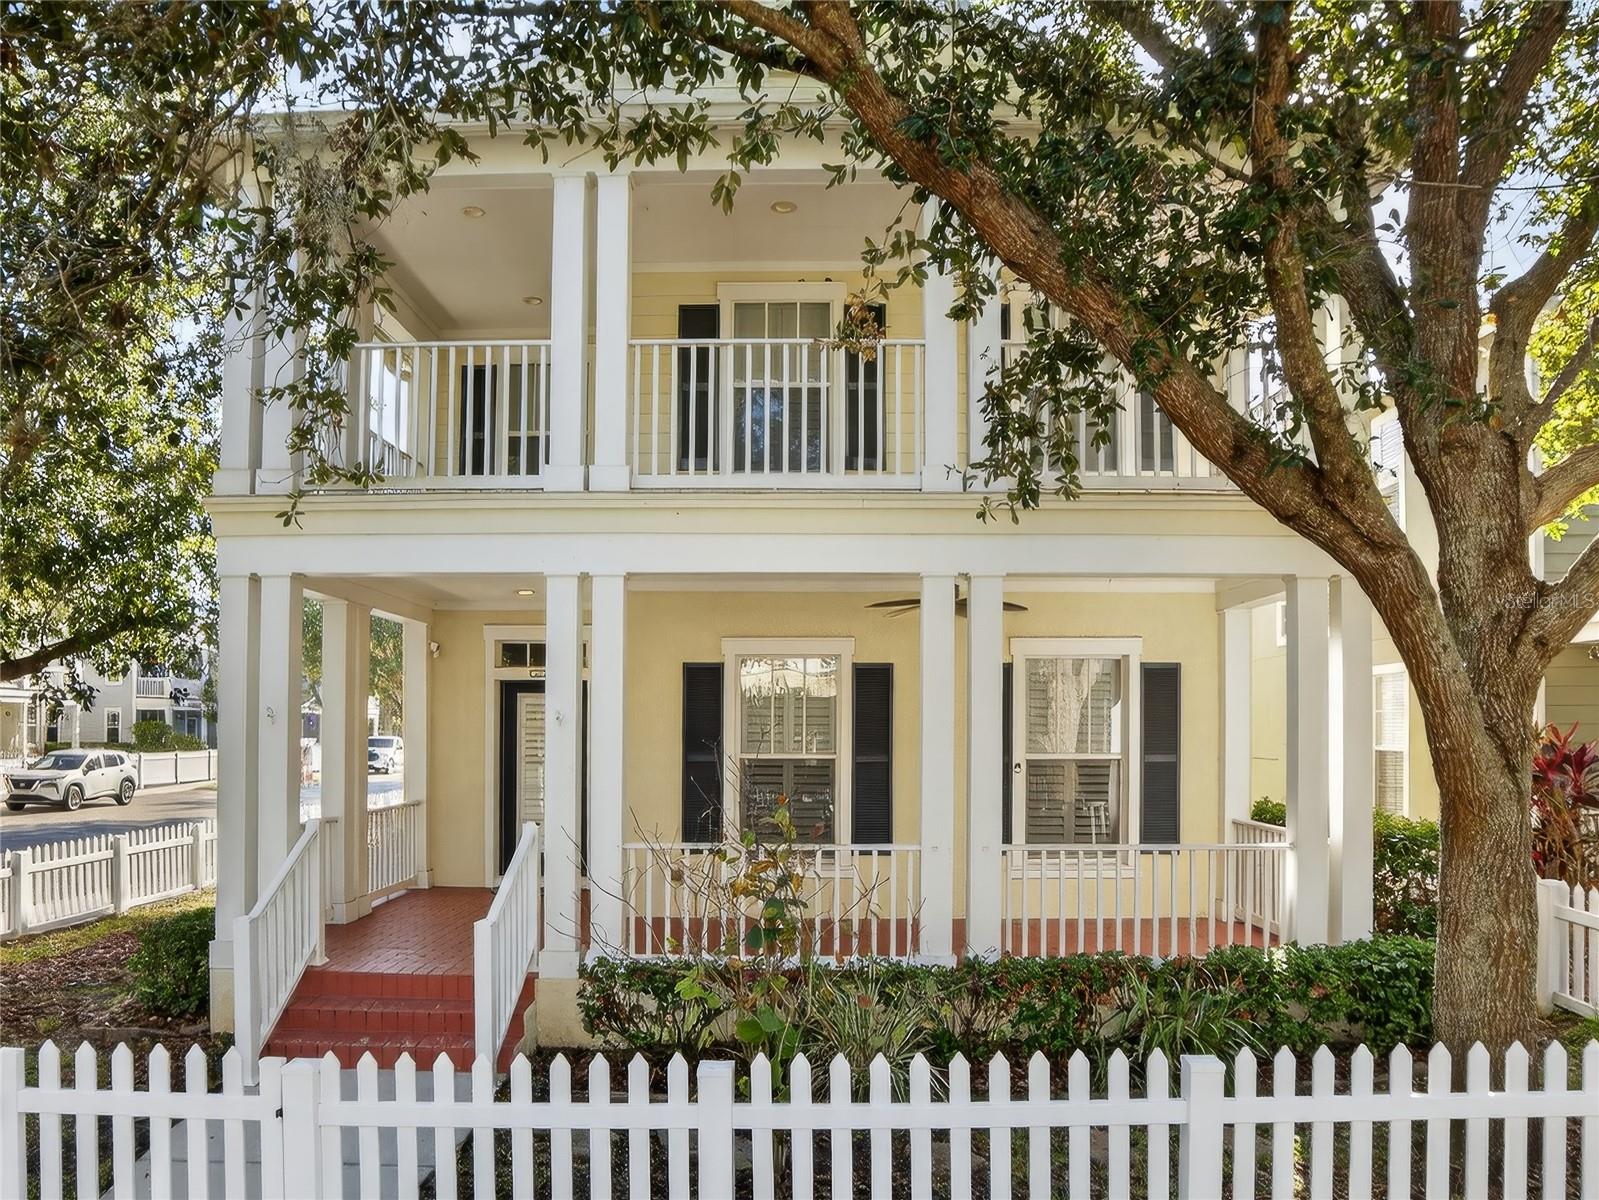 Active
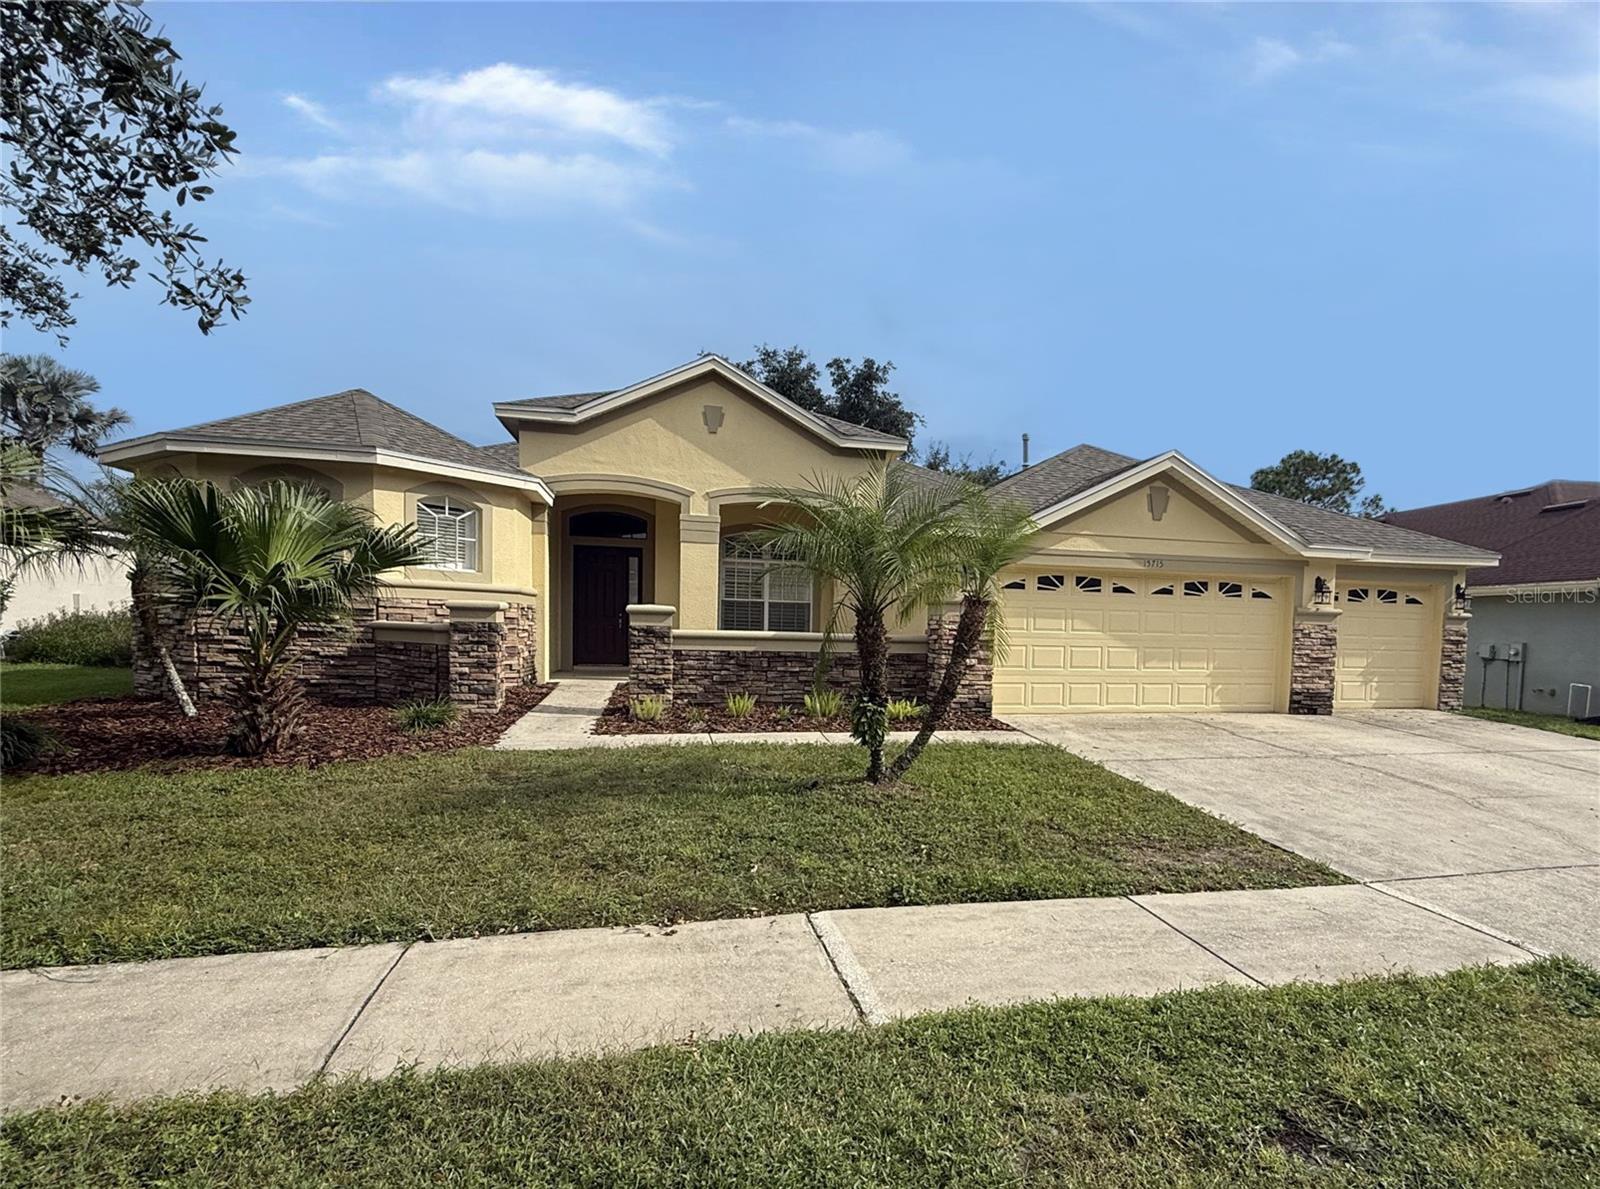
- $659,90015715 Ibisridge Dr, Lithia, FL 335475 Beds4 Baths3,245 sqftListing courtesy of CARTER COMPANY REALTORS · Data courtesy of: Stellar MLS
 Active
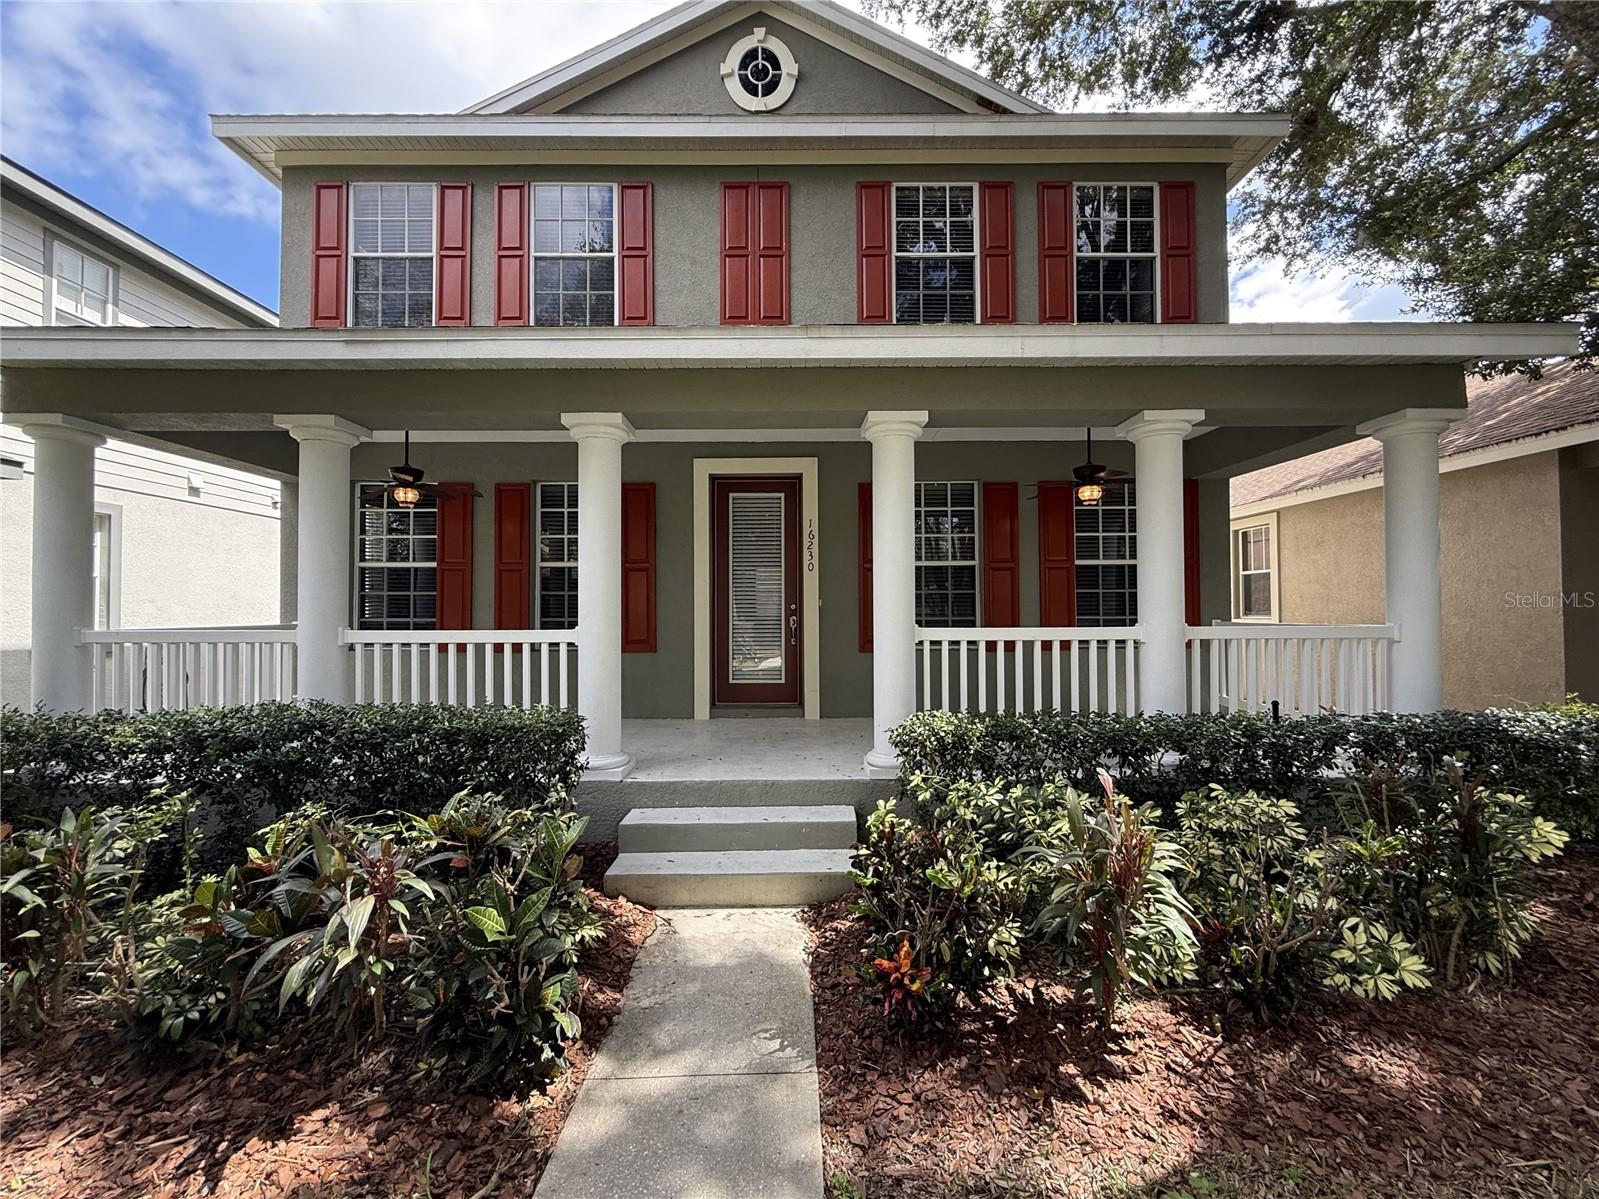
- $512,50016230 Palmettoglen Ct, Lithia, FL 335473 Beds3 Baths2,700 sqftListing courtesy of CARTER COMPANY REALTORS · Data courtesy of: Stellar MLS
 Active
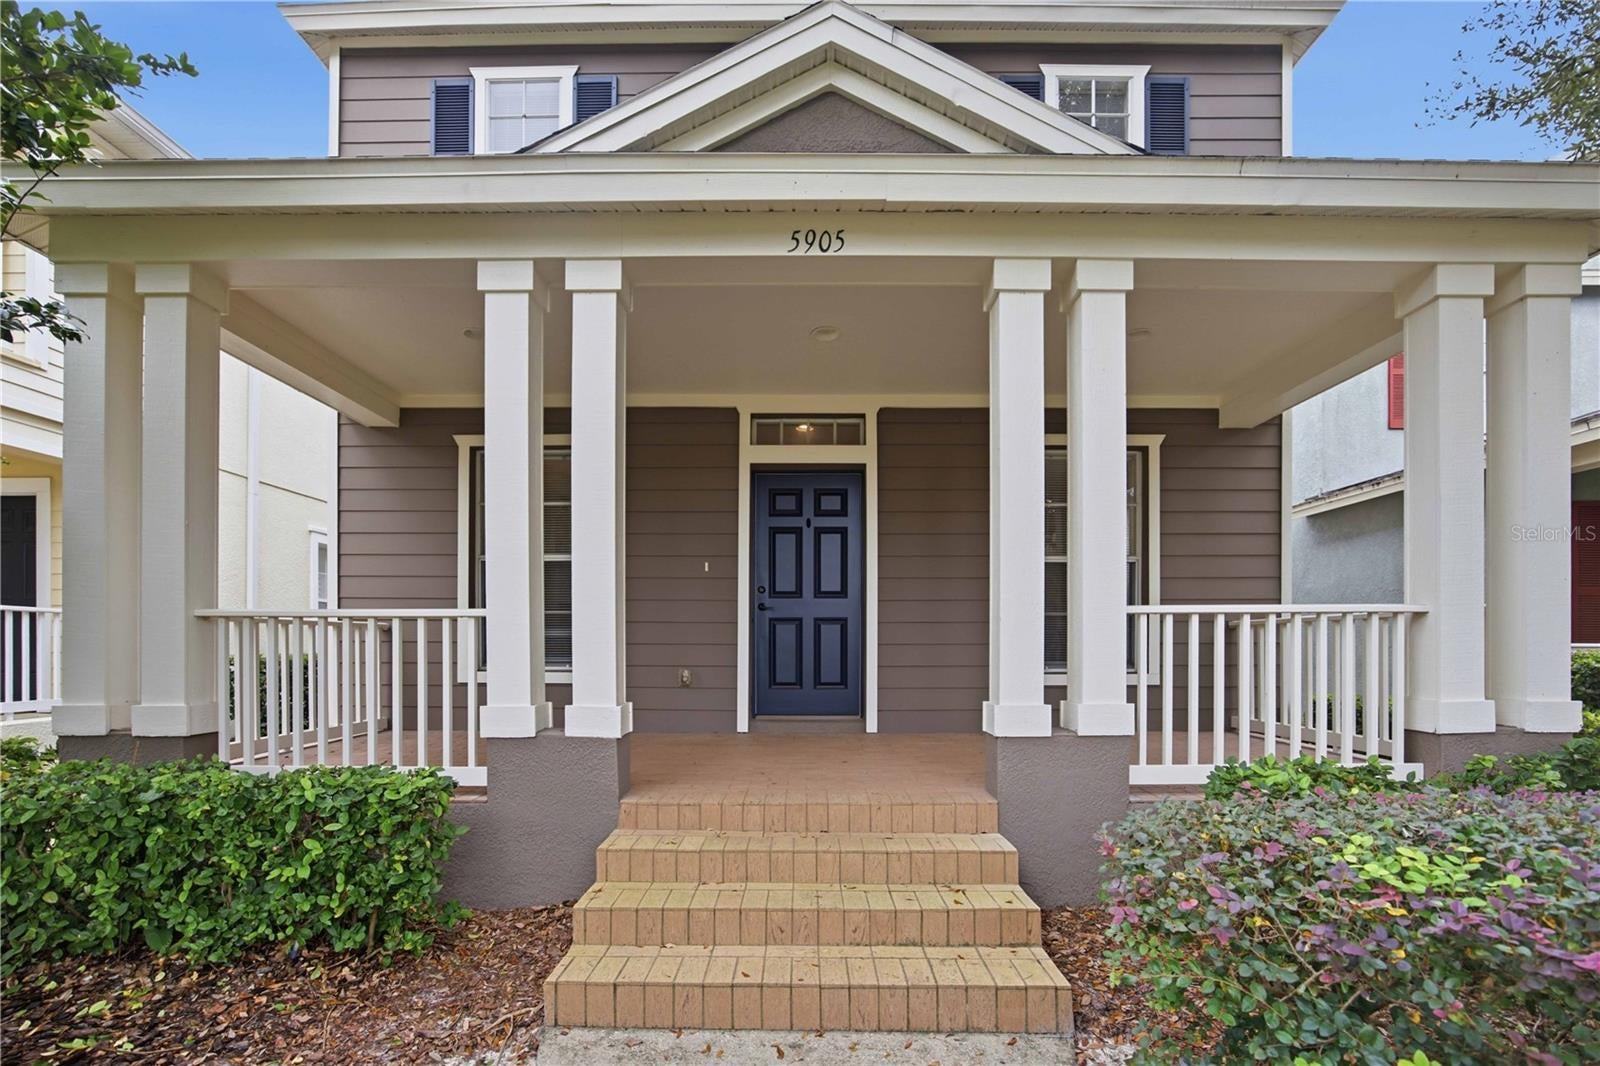
- $484,9005905 Beaconpark St, Lithia, FL 335474 Beds4 Baths2,595 sqftListing courtesy of B & K REAL ESTATE & PROPERTY MANAGEMENT PA · Data courtesy of: Stellar MLS
 Active
What Sold Nearby
 $550,00015814 Starling Water DrLithia, FL · Sold 2026-10-28
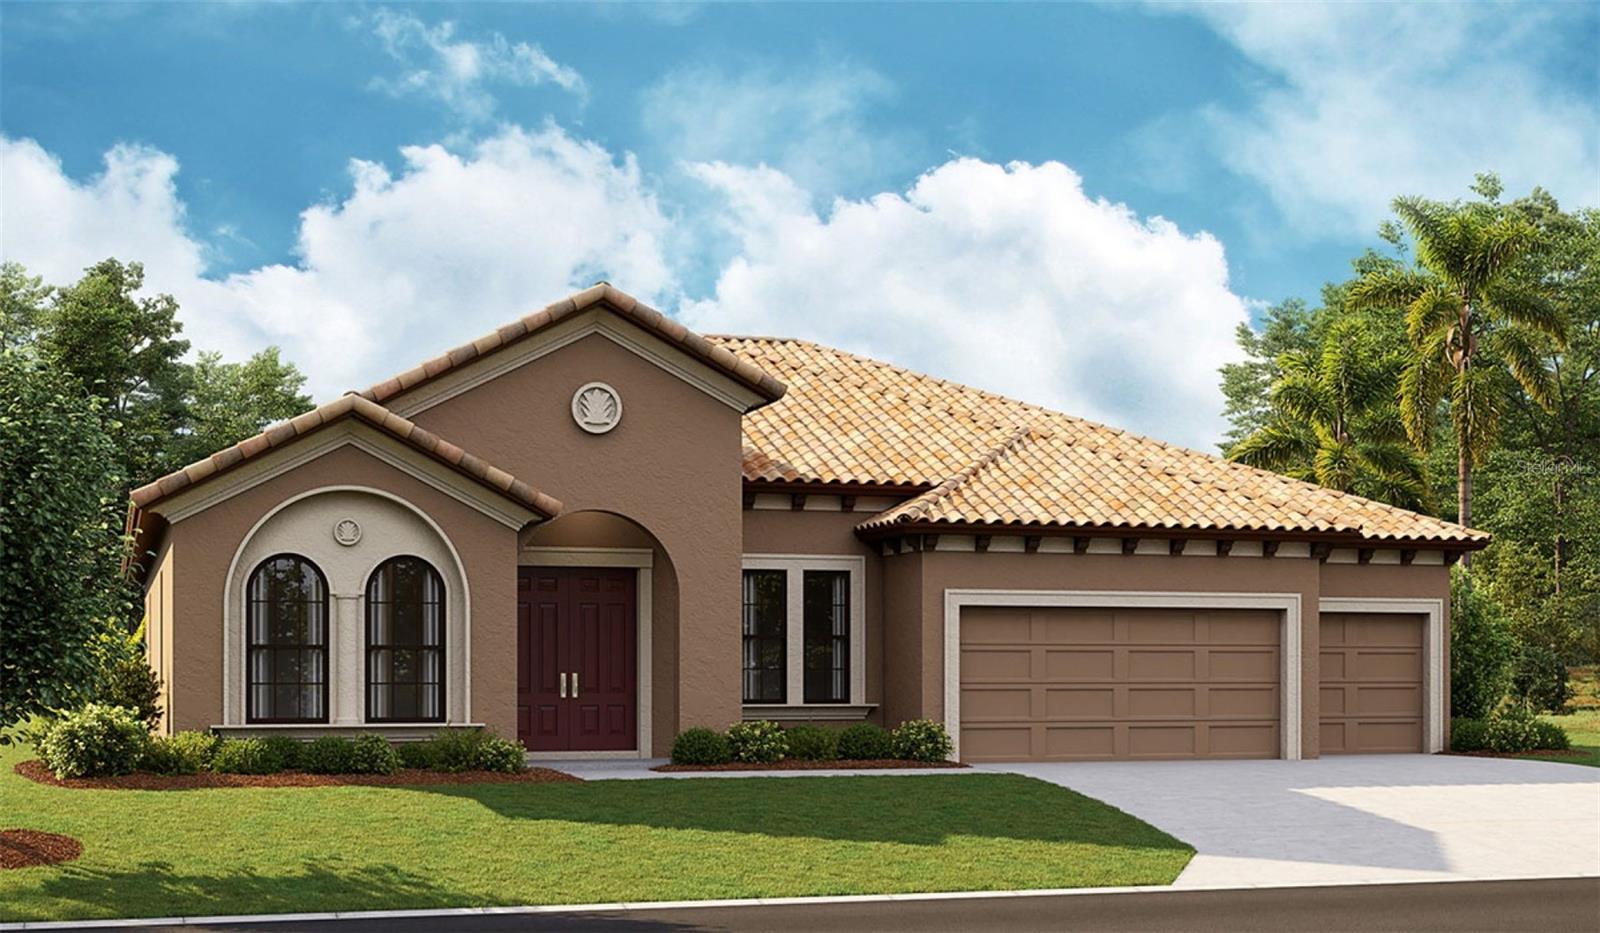 $701,76314492 Swiss Bridge DrLithia, FL · Sold 2026-10-23
 $615,0006135 Churchside DrLithia, FL · Sold 2026-10-21
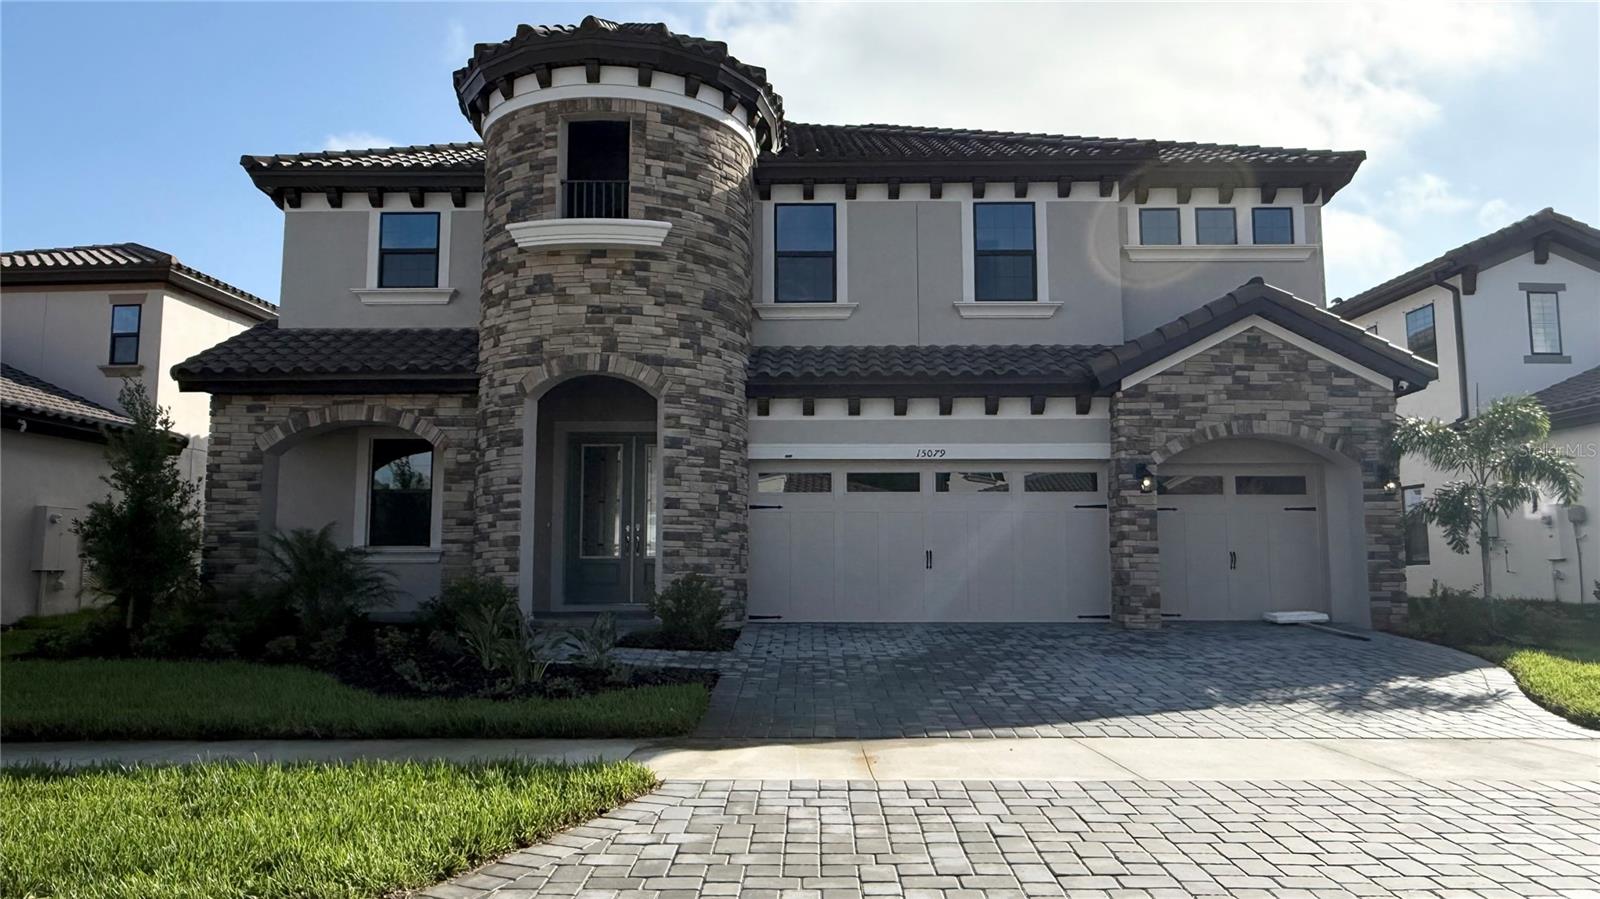 $710,46615079 Rider Pass DrLithia, FL · Sold 2026-10-20
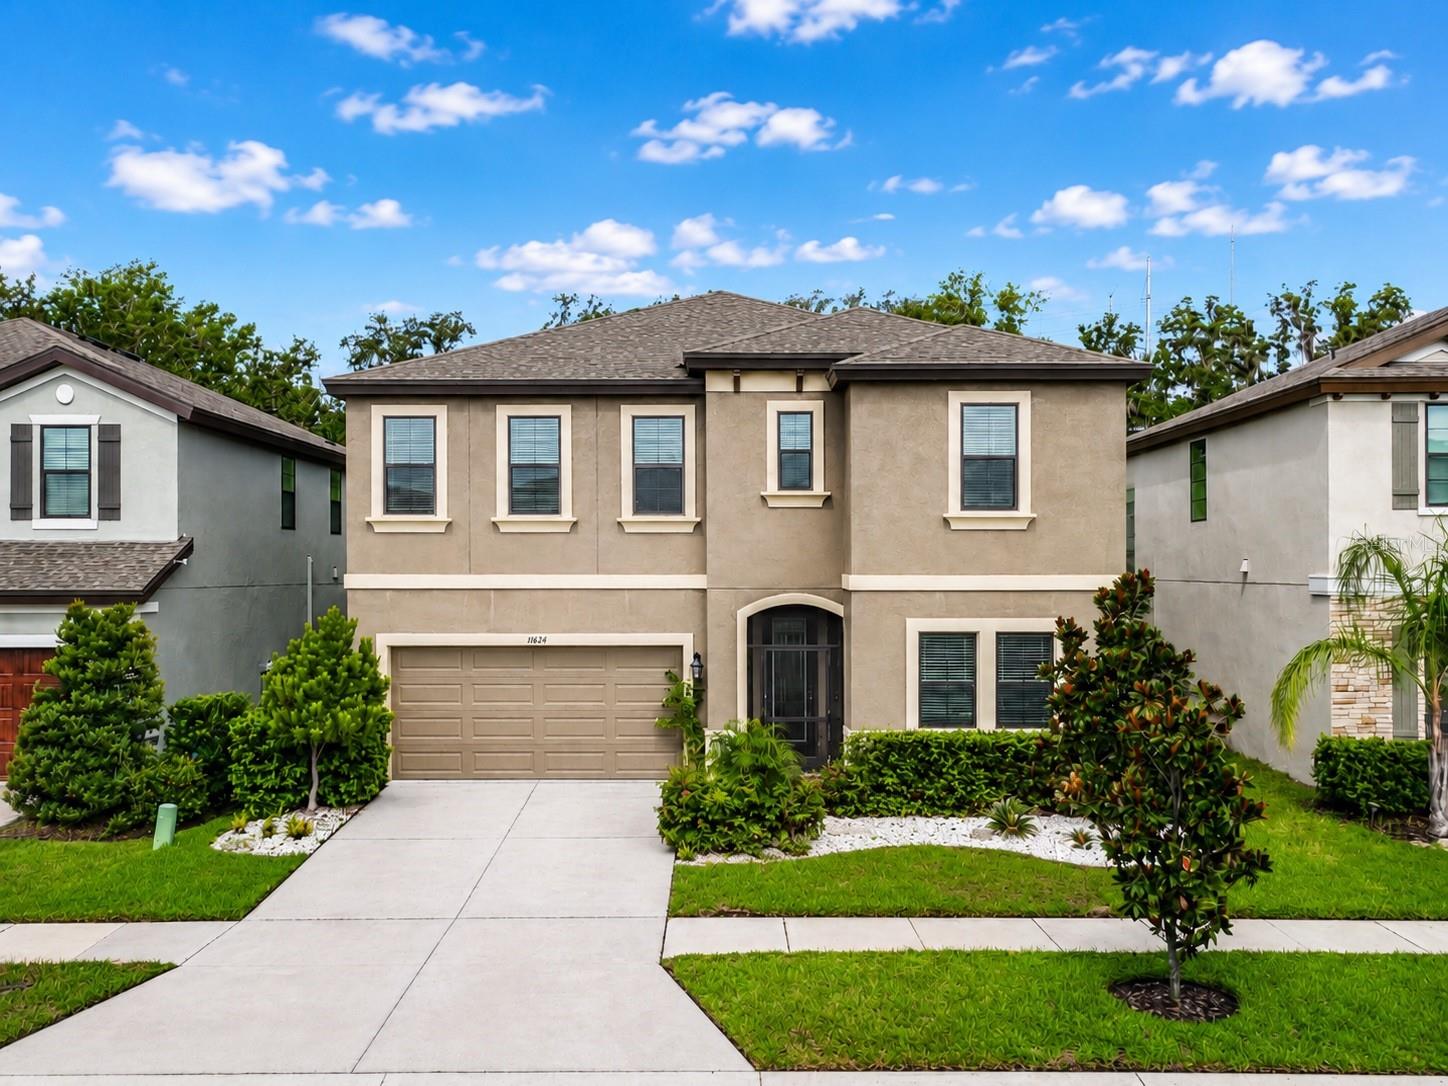 $540,00014654 Horse Trot RdLithia, FL · Sold 2026-10-16
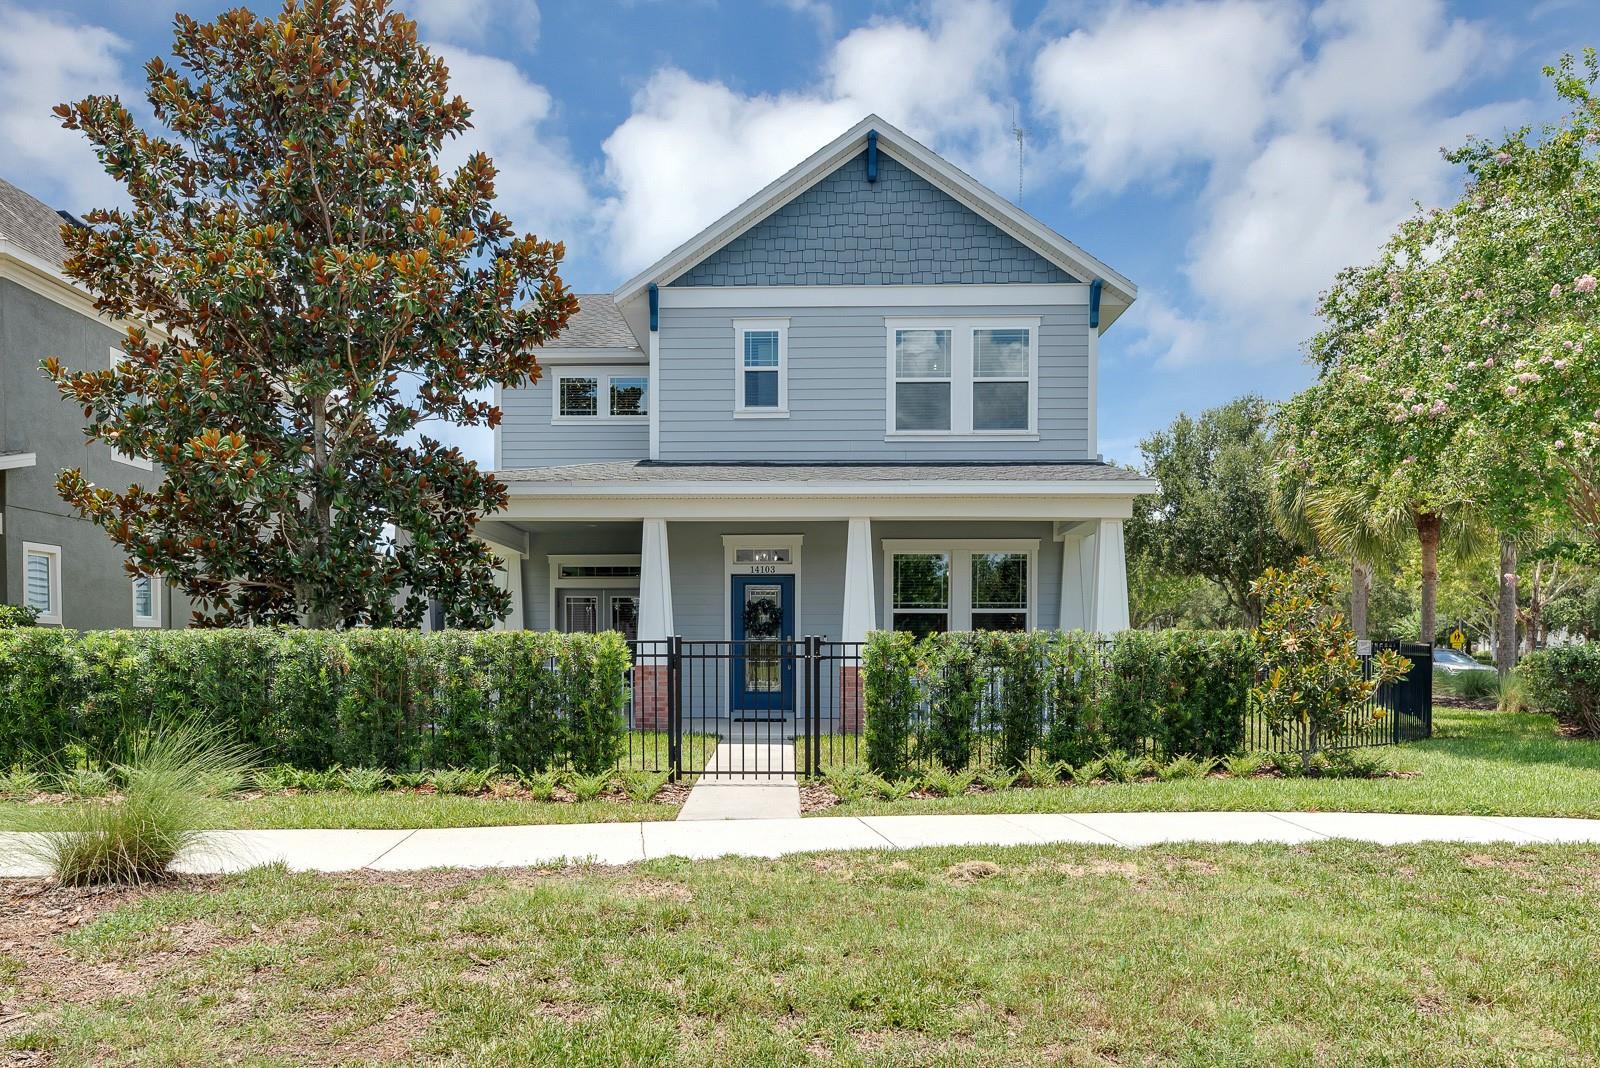 $639,90014103 Barrington Stowers DrLithia, FL · Sold 2026-10-15
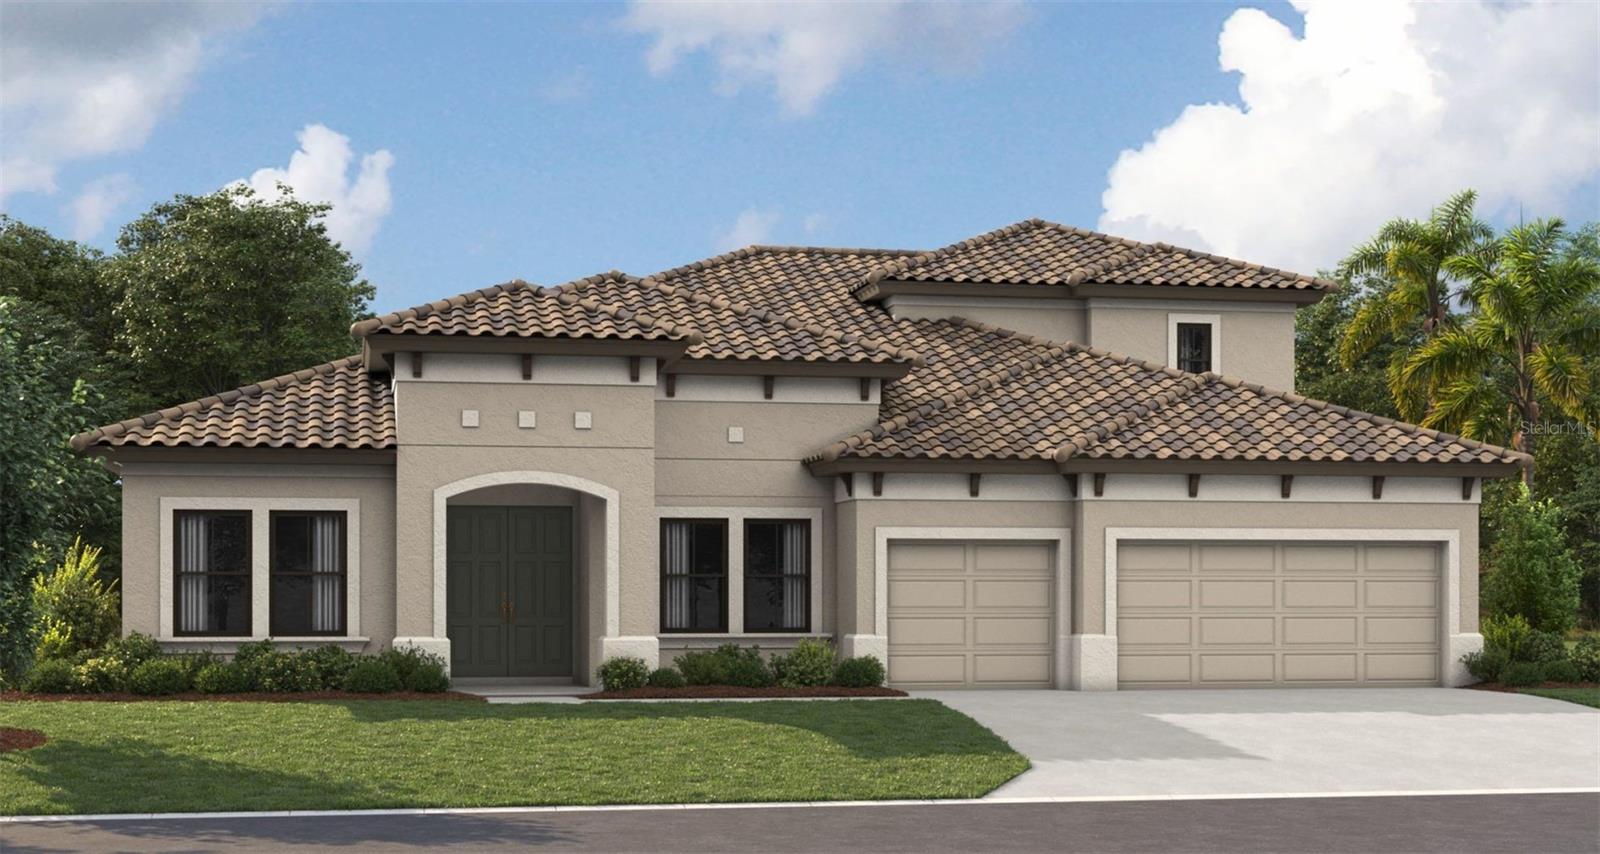 $1,060,70610039 Meadowrun DrLithia, FL · Sold 2026-10-11
 $747,45815087 Rider Pass DrLithia, FL · Sold 2026-10-01
Flood
Flood zone X · Minimal flood risk
More homes in Lithia
Homes for sale near Lithia
Data courtesy of: Stellar MLSDisclaimers and data details

Listings courtesy of Stellar MLS as distributed by MLS GRID. Based on information submitted to the MLS GRID. All data is obtained from various sources and may not have been verified by broker or MLS GRID. Supplied Open House Information is subject to change without notice. All information should be independently reviewed and verified for accuracy. Properties may or may not be listed by the office/agent presenting the information. Listing information is provided for consumers’ personal, non-commercial use, solely to identify prospective properties for potential purchase; all other use is strictly prohibited and may violate relevant federal and state law. Information deemed reliable but not guaranteed. Copyright © 2026 MLS GRID. All Rights Reserved.

Continental Real Estate Group, Inc
Broker: Derek Eisenberg
Listing last updated: Nov 14, 2026, 5:38 AM EST. SURF LOCAL last checked: Nov 22, 2026, 2:30 AM EST.