
 Active


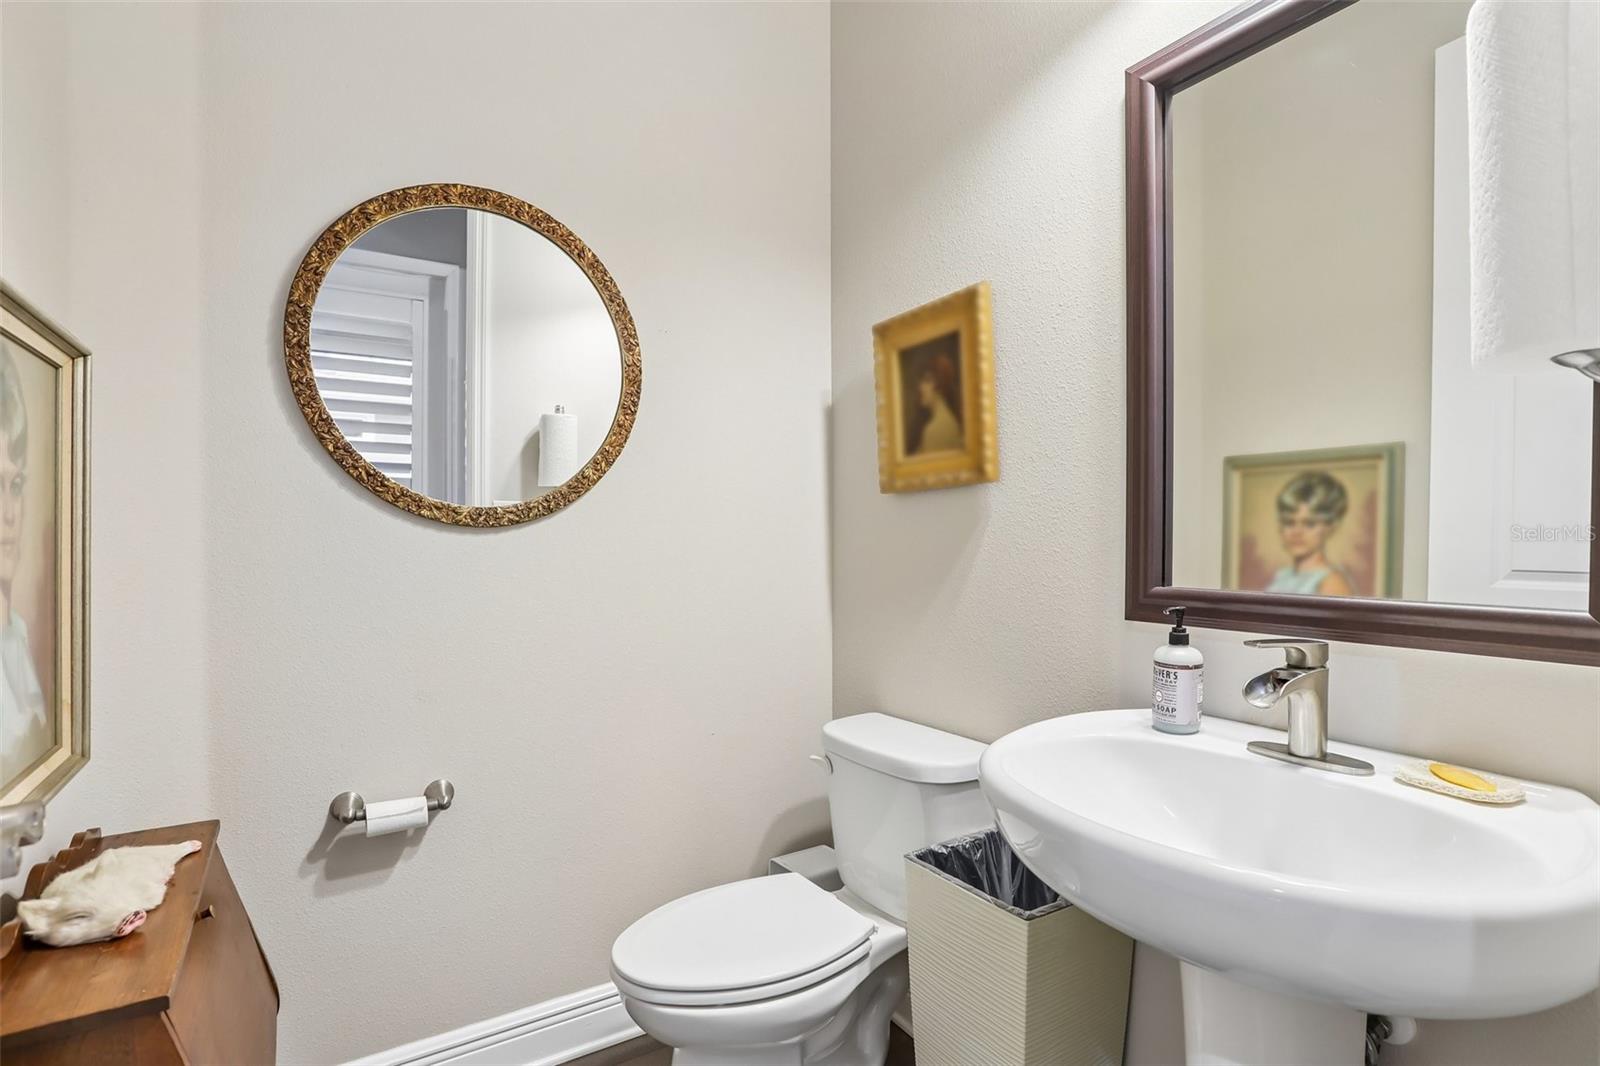


14016 Swallow Hill Dr
Lithia, FL 33547 · Single family
$475,000
Listing courtesy of Lori Moses, EXIT BAYSHORE REALTY
- 2 Beds
- 3 Baths
- 2,227 sqft
Cynthia's Insights On This Property
- Built 2018
- Last recorded sale: $375,000 in June 2019
- Typical sale in 33547 over the last year: $529,500, $219 per sq ft
- Owners in 33547 stay about 8 years; 4% of homes changed hands last year
- Taxes could jump about $4,900/yr after a sale (homestead cap resets)


📊 Price Pulse
What would you pay for this place?
Sale prices come from county public records, not MLS data.Listing agent
Contact
Send a message and we'll pass it to the listing agent. Nothing is sent until you ask.
About this home
Welcome to Encore at Fishhawk Ranch West, a premier gated 55+ active-adult community where luxury, comfort, and lifestyle come together! This desirable floor plan offers elegant living, thoughtful design, and low-maintenance convenience. From the moment you arrive, you'll appreciate the lush landscaping, paver driveway and walkway, and Key West elevation accented with stacked stone. Step inside and discover over 2,200 square feet of living space, featuring 2 bedrooms and 2.5 baths. Details include crown molding, 8-foot interior doors, abundant natural light, plantation shutters, and luxury vinyl flooring throughout the home. The heart of this home is the gourmet kitchen, designed for everyday living and entertaining. Enjoy rich wood cabinetry with soft-close features, quartz countertops, backsplash, stainless steel appliances, a walk-in pantry, and an expansive center island with seating. The kitchen opens seamlessly to the great room and dining area, creating an ideal gathering space. The private primary suite is tucked away at the rear of the home with tons of natural lighting from the multiple windows. The en-suite bath offers elegant cabinetry, granite countertops, dual sinks, an oversized walk-in shower with safety bars, and a custom walk-in closet with built-in shelving. The additional bedroom offers comfortable accommodations for family and guests, with its own private en-suite bath. Additional conveniences include a laundry room with built-in cabinetry, counter space, utility sink, and commercial sized washer and dryer. Electrical set up for portable generator which conveys with the home. Step outside to the covered, screened lanai overlooking a private, fenced backyard and koi pond. Enjoy morning coffee, relax with a good book, or entertain friends while enjoying Florida living year-round. And then there's the lifestyle! Located directly across from Encore's spectacular Oasis Club, you'll enjoy resort-style amenities, including a heated infinity-edge pool and spa, fitness center, pickleball and bocce courts, basketball, card and activity rooms, entertainment space, outdoor televisions, grilling stations, fire pit, and covered gathering areas. A full-time Lifestyle Director coordinates social events and activities, making it easy to stay active and meet neighbors. Encore residents also enjoy access to Fishhawk Ranch West amenities, including the Lake House overlooking Lake Hutto, community pool, splash pad, fitness center, game room, parks, and scenic walking and biking trails. Even better, Encore's HOA includes lawn maintenance, Spectrum high-speed internet, and premium cable television service, allowing you to spend less time on home maintenance and more time enjoying the lifestyle you've earned! This exceptional Lorenzo home offers a wonderful opportunity to enjoy the best of Florida living in one of Tampa Bay's sought-after 55+ communities.
moreless
- Property type
- Single family
- Year built
- 2018
- Lot size
- 6,560 sqft
- Price per sqft
- $213
- HOA fees
- $546/mo
- Listing ID
- TB8567784
Show Full Details
Property Info
- Property Type
- Residential
- Property Subtype
- SingleFamilyResidence
- Year Built
- 2018
- Levels
- One
- Direction Faces
- South
- Neighborhood
- Fishhawk Ranch
- Lot Size (acres)
- 0.15
- Lot Size (sqft)
- 6560.0
- Senior Community
- Yes
- Contract Date
- 2026-11-21
- On Market Date
- 2026-11-21
Interior Features
- Interior Features
- High Ceilings, Open Floorplan, Stone Counters, Walk-In Closet(S)
- Laundry Features
- Inside, Laundry Room
- Levels
- One
- Window Features
- Shutters
Appliances
- Appliances
- Cooktop, Dishwasher, Disposal, Electric Water Heater, Ice Maker, Microwave, Range Hood, Refrigerator
Heating & Cooling
- Heating
- Central, Electric
- Cooling
- Central Air
Exterior Features
- Exterior Features
- Private Entrance
- Patio & Porch Features
- Front Porch, Rear Porch
- Construction Materials
- Block, Stucco
- Foundation
- Slab
- Roof
- Shingle
- View
- Garden
Features & Amenities
- Garage
- Yes
- Attached Garage
- Yes
- Parking Features
- Driveway, Garage Door Opener, Tandem, Attached
- Security Features
- Gated Community, Secured Garage/Parking
- Lot Features
- Landscaped, Level, Paved, Private
Community/Association
- HOA
- Yes
- HOA Name
- Pamela Cook
- HOA Phone
- $8,135,332,950
- HOA Fee
- $448
- HOA Fee Frequency
- Monthly
- HOA Fee 2
- $98
- HOA Fee 2 Frequency
- Monthly
- HOA Fee Includes
- Cable Tv, Internet, Maintenance Grounds, Security
- Community Features
- Gated, Clubhouse, Fitness Center, Pool, Sidewalks, Street Lights
Utilities
- Utilities
- Cable Available, Cable Connected, Electricity Connected, Phone Available, Sewer Connected, Underground Utilities, Water Connected
- Sewer
- Public Sewer
- Water Source
- Public
Taxes
- Annual Tax Amount
- $6,431
- Tax Year
- $2,026
- Legal Description
- FISHHAWK RANCH WEST PHASE 3A LOT 12 BLOCK 67
Data freshness
- SURF LOCAL last checked
- Nov 21, 2026, 8:42 AM EST
Location
Approximate location, shown from the displayed address.
Similar homes nearby
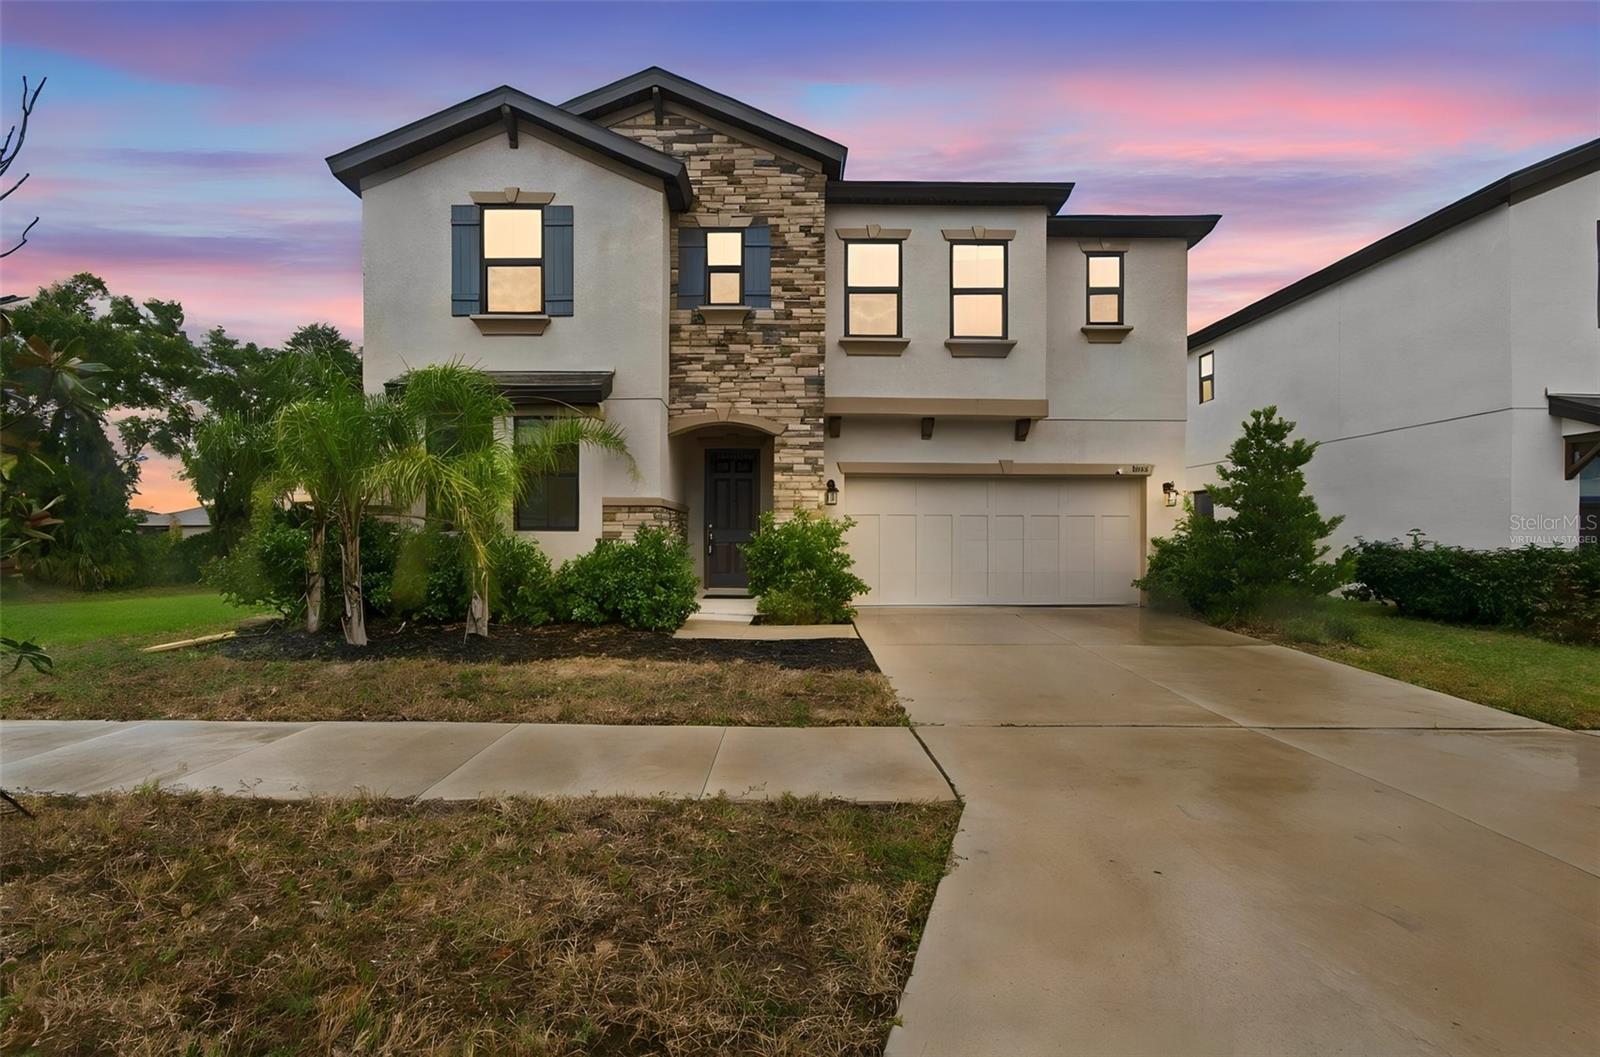
- $569,00014671 Horse Trot Rd, Lithia, FL 335474 Beds3 Baths3,448 sqftListing courtesy of KELLER WILLIAMS REALTY- PALM HARBOR · Data courtesy of: Stellar MLS
 Active
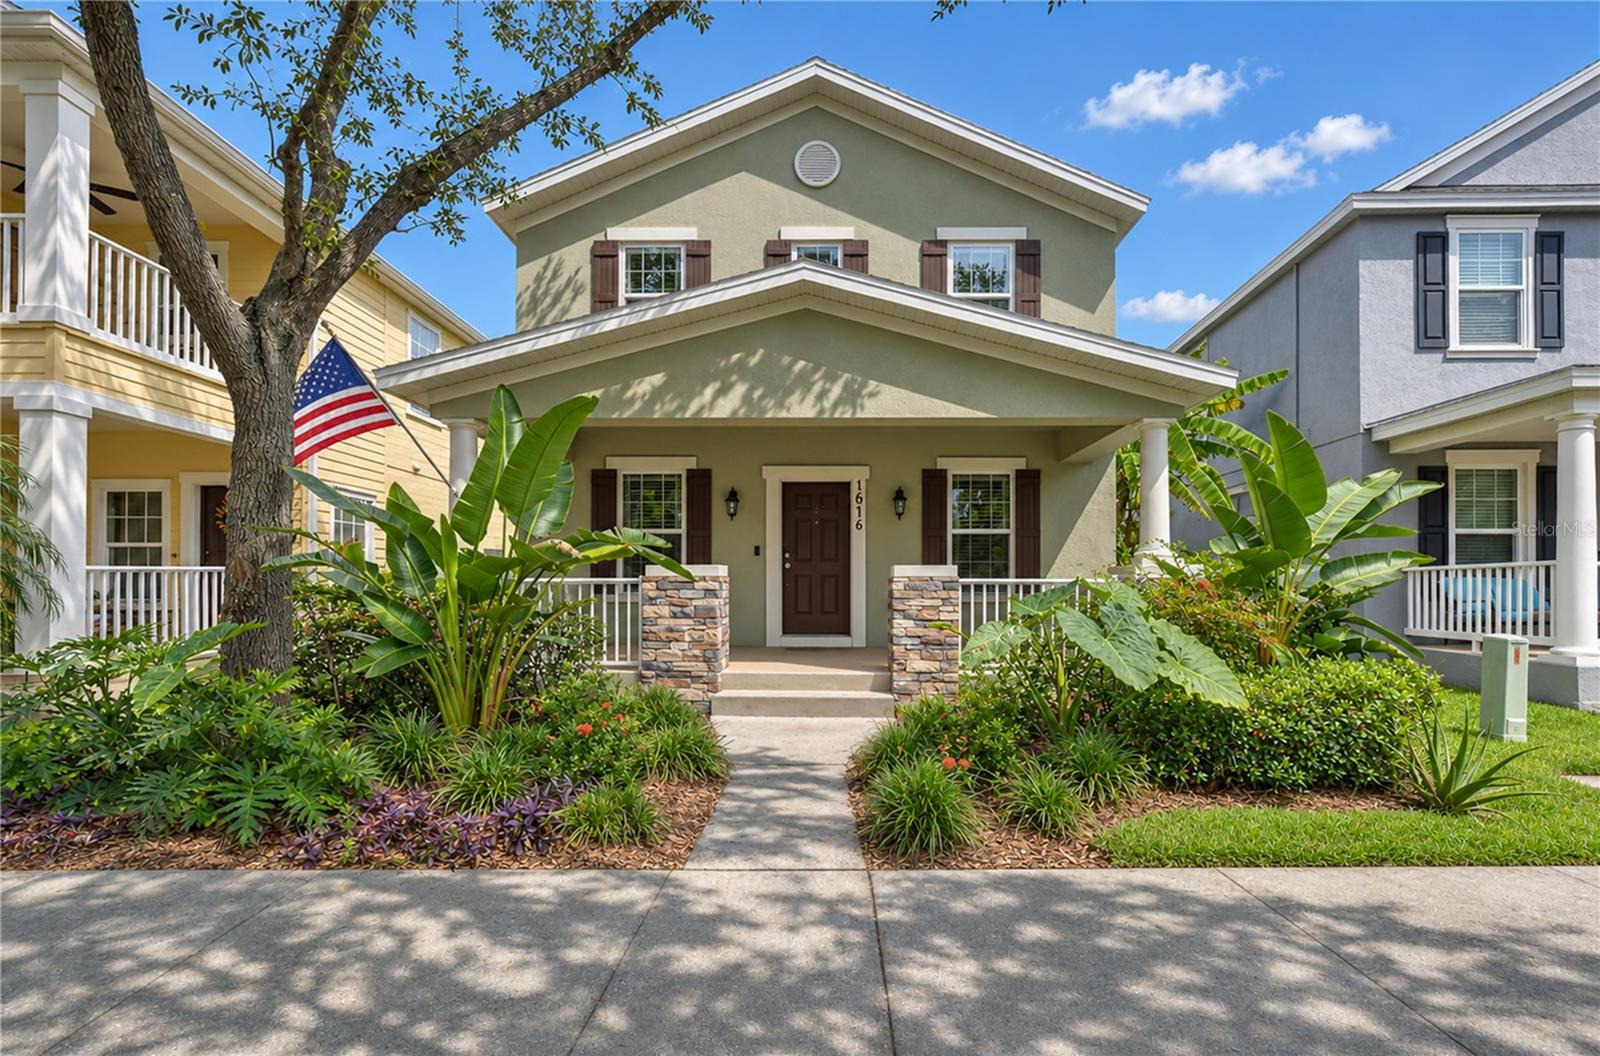
- $500,00016016 Palmettorun Cir, Lithia, FL 335474 Beds4 Baths2,556 sqftListing courtesy of KELLER WILLIAMS SOUTH TAMPA · Data courtesy of: Stellar MLS
 Active
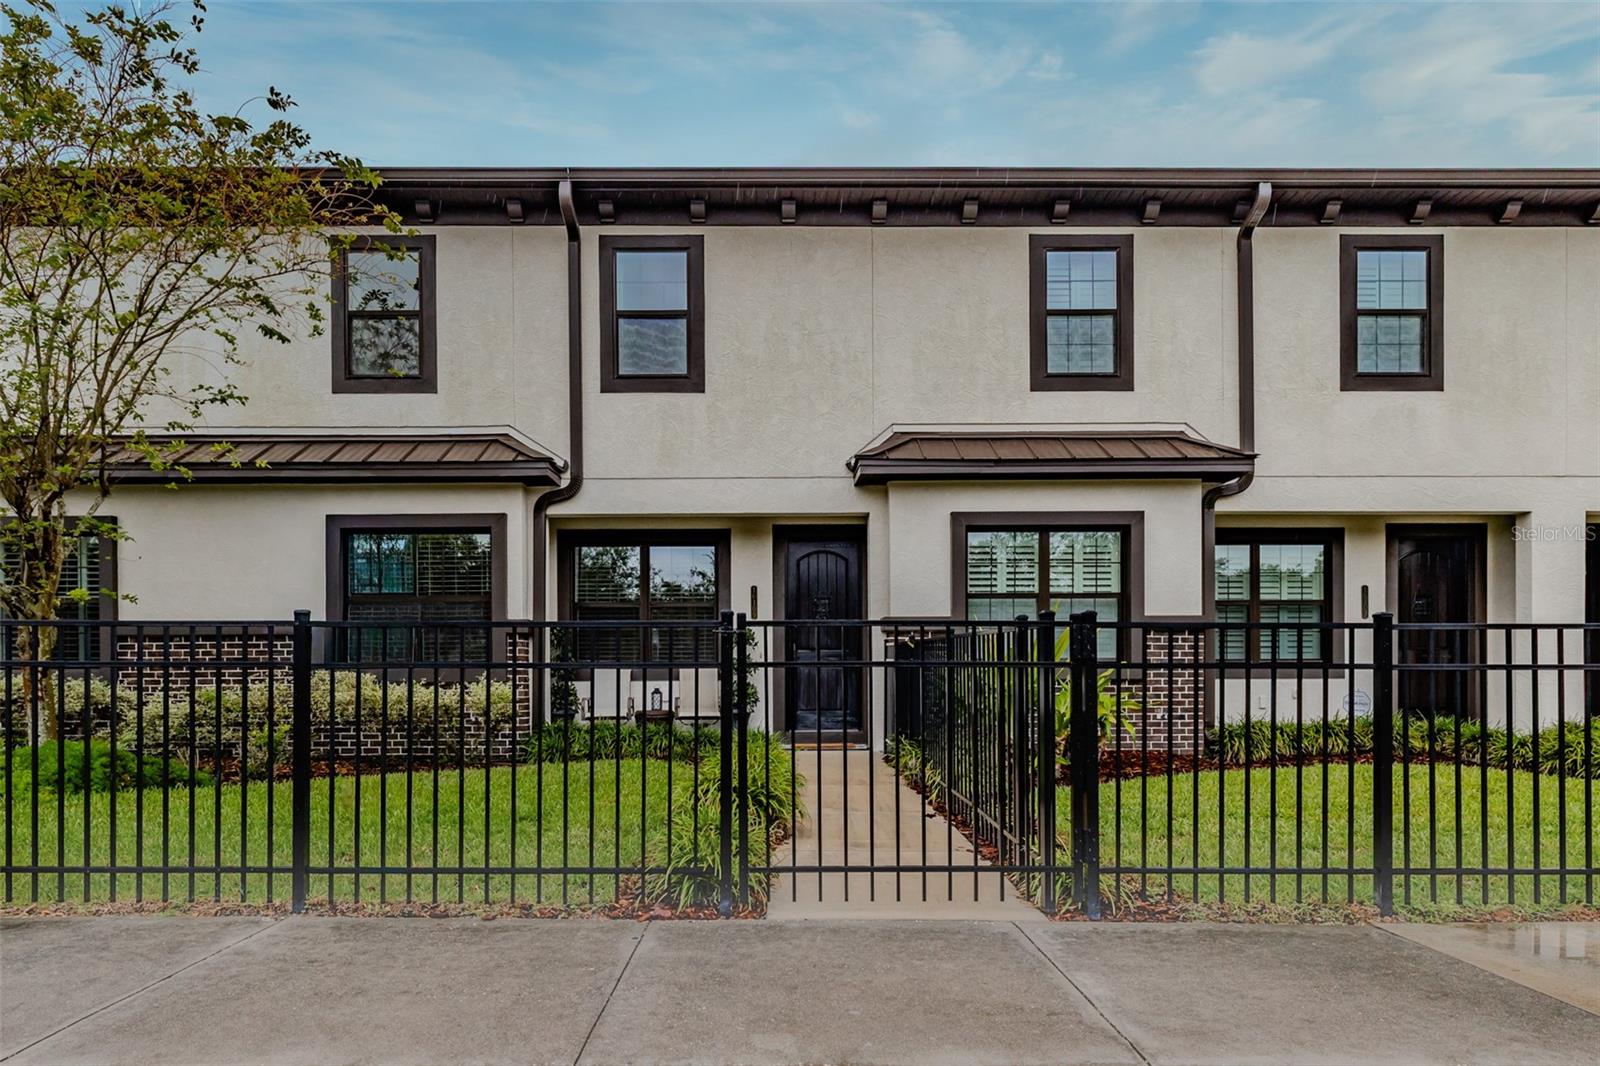
- $449,90016109 Churchview Dr Dr, Lithia, FL 335473 Beds3 Baths2,710 sqftListing courtesy of IMPACT REALTY TAMPA BAY · Data courtesy of: Stellar MLS
 Active
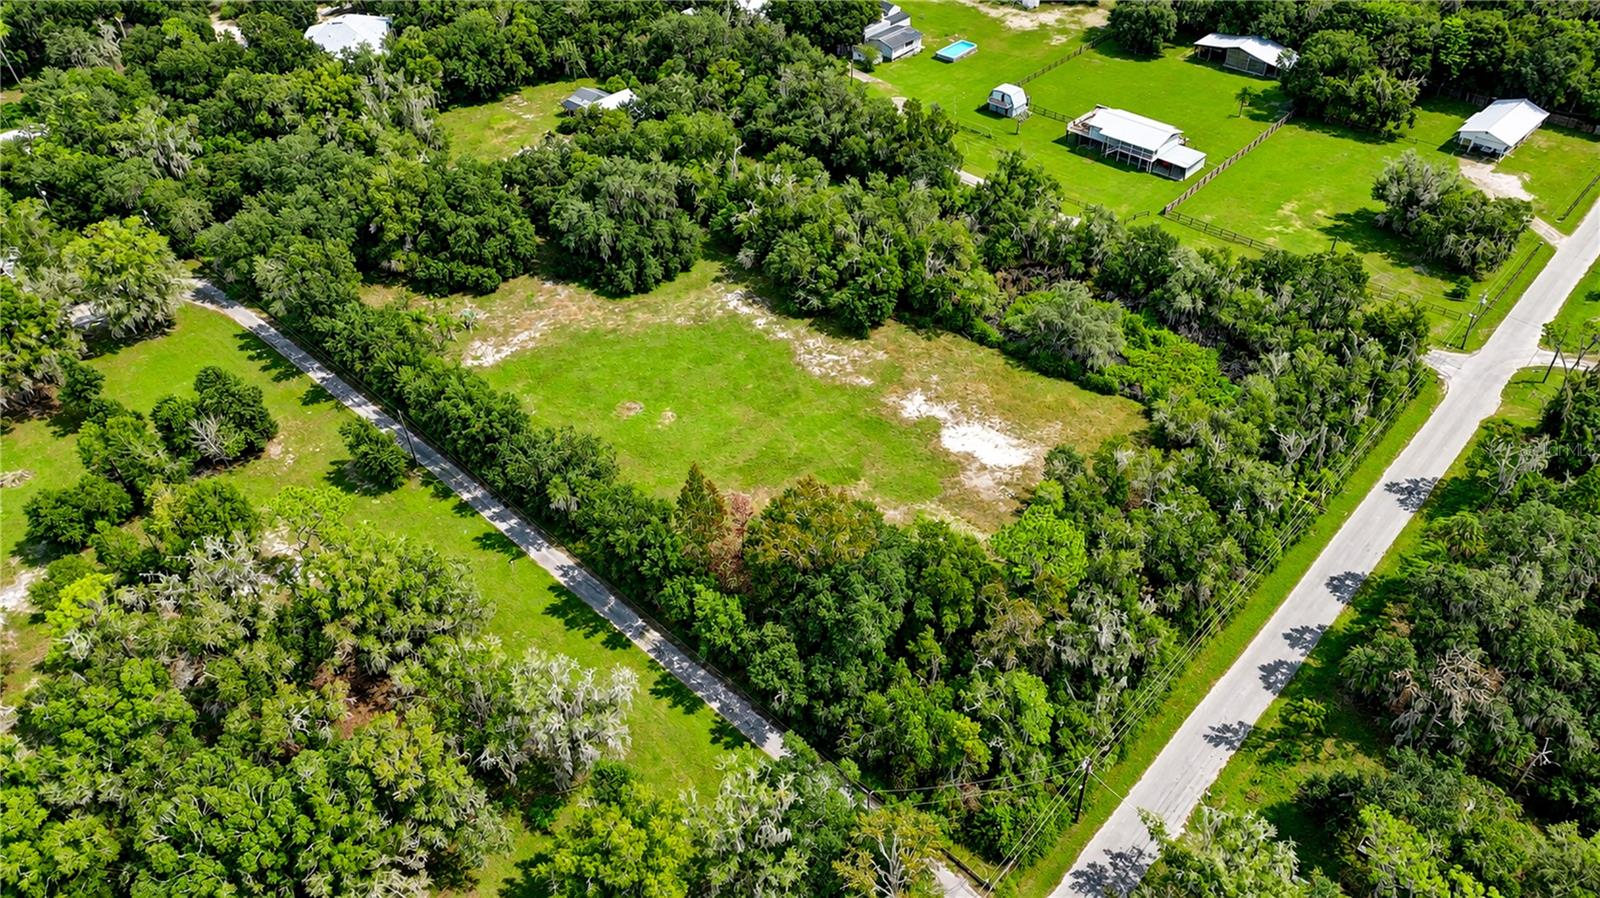
- $497,50019128 Dorman Rd, Lithia, FL 335473 Beds2 Baths1,704 sqftListing courtesy of KELLER WILLIAMS SOUTH TAMPA · Data courtesy of: Stellar MLS
 Active
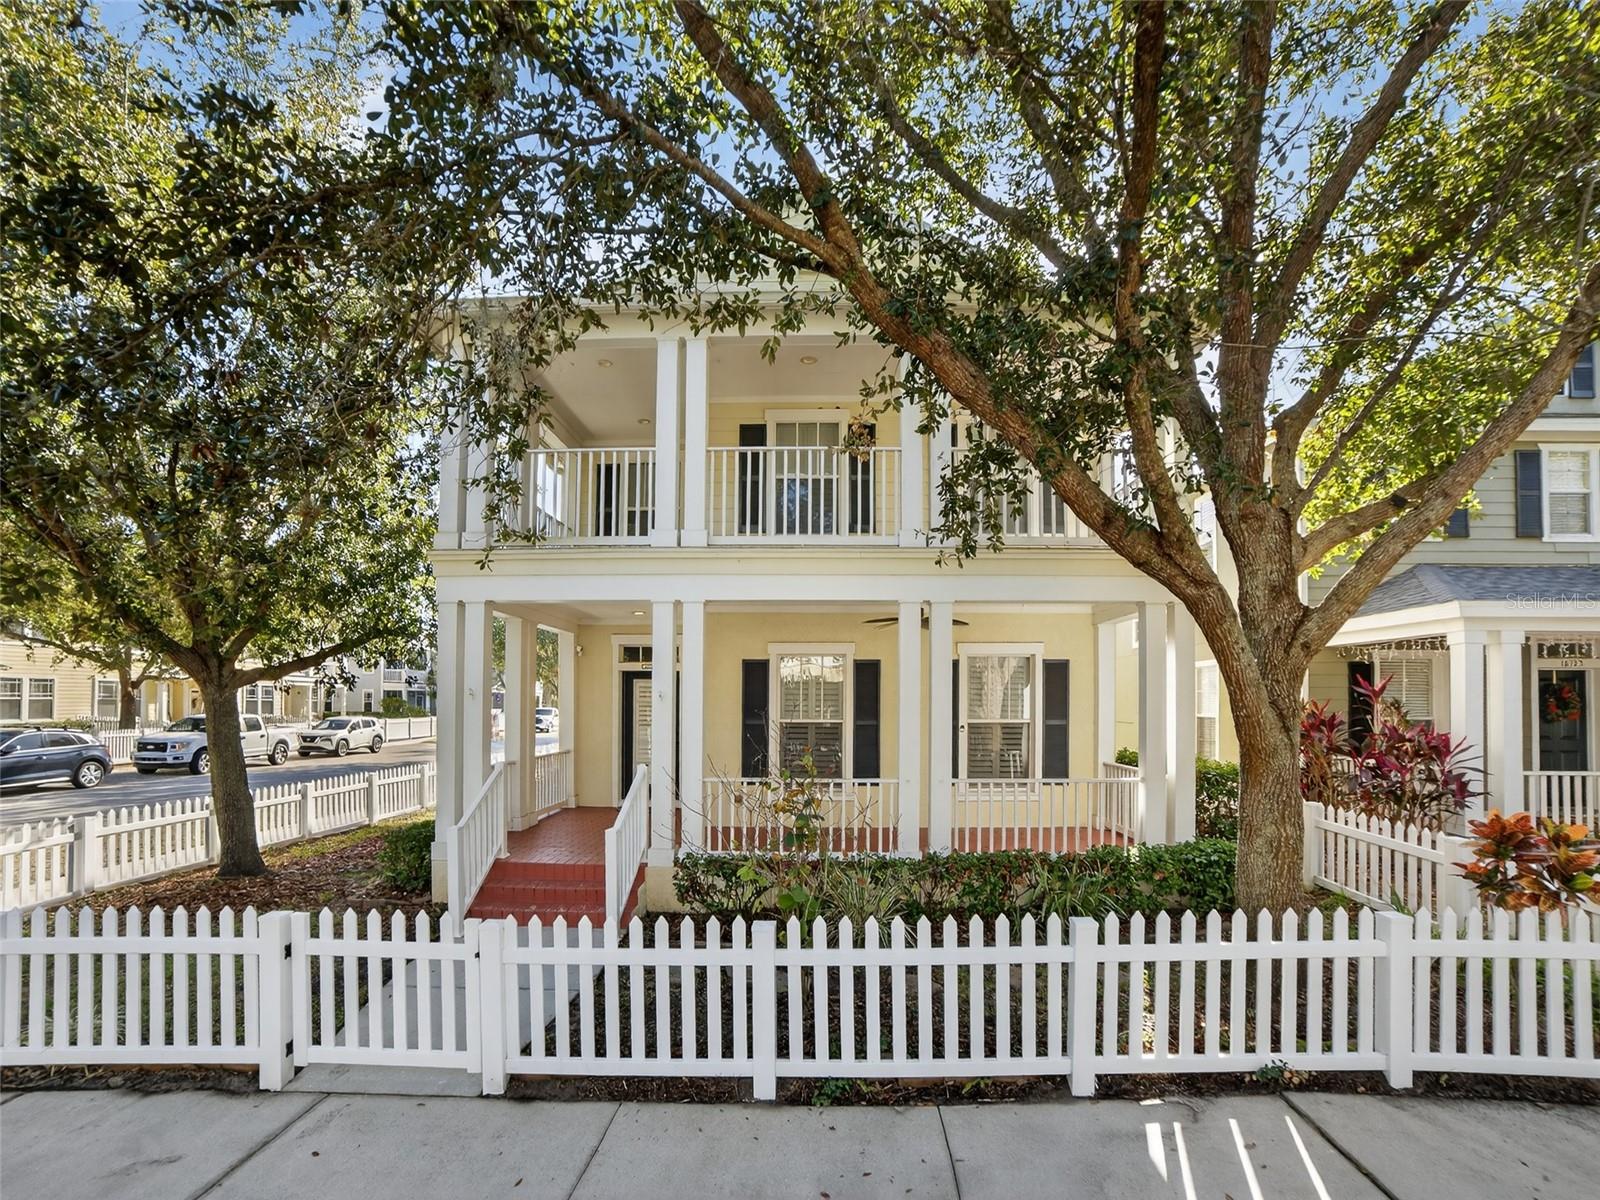
- $519,00016127 Bridgecrossing Dr, Lithia, FL 335475 Beds4 Baths2,862 sqftListing courtesy of RE/MAX REALTY UNLIMITED · Data courtesy of: Stellar MLS
 Active
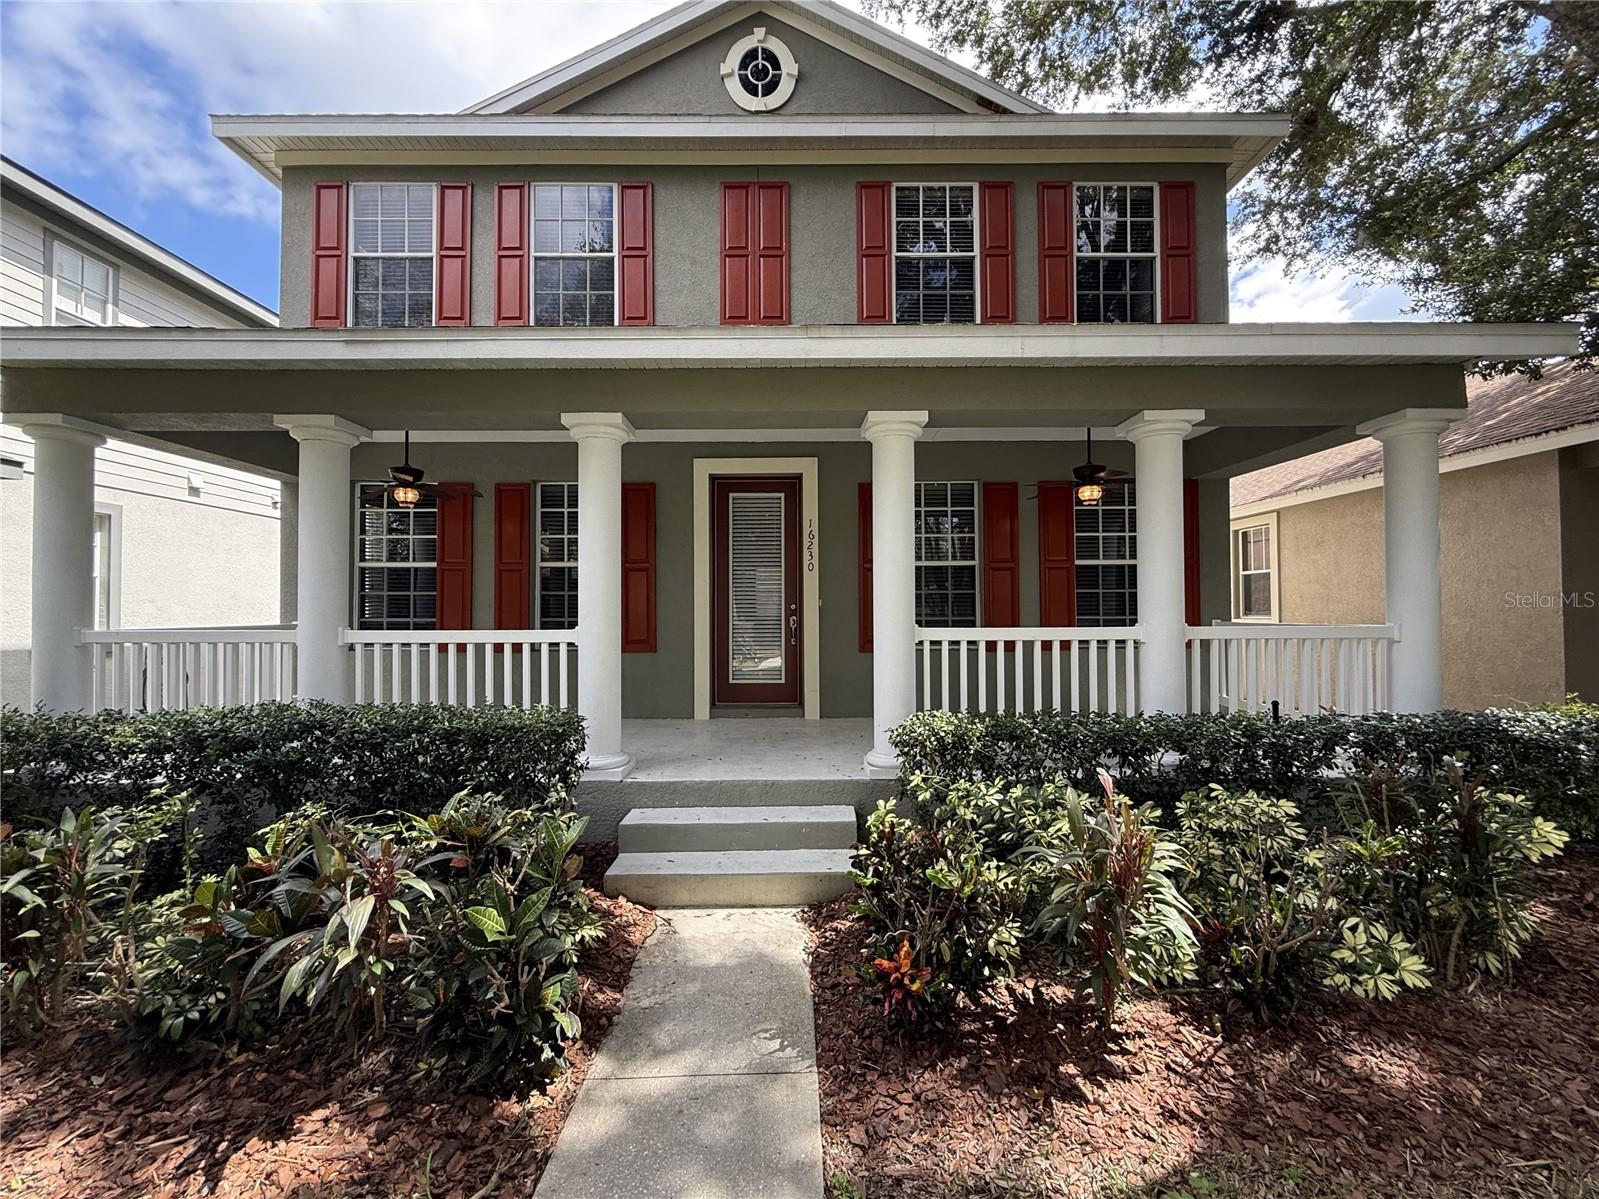
- $512,50016230 Palmettoglen Ct, Lithia, FL 335473 Beds3 Baths2,700 sqftListing courtesy of CARTER COMPANY REALTORS · Data courtesy of: Stellar MLS
 Active
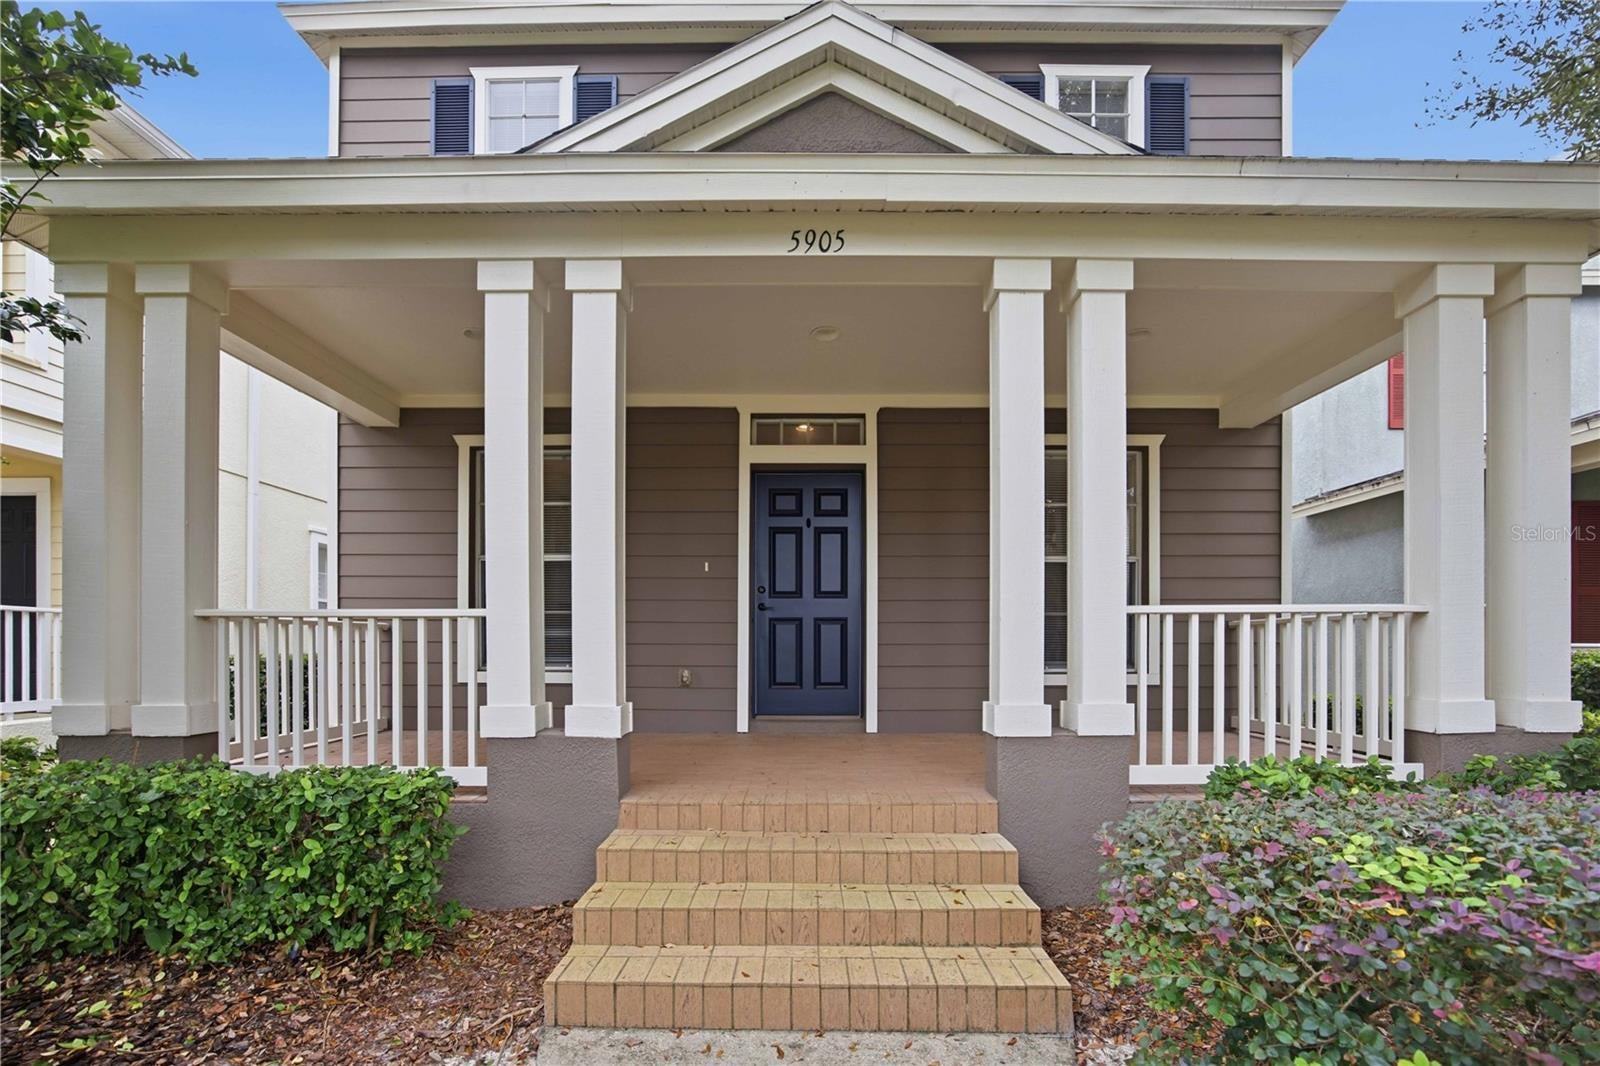
- $484,9005905 Beaconpark St, Lithia, FL 335474 Beds4 Baths2,595 sqftListing courtesy of B & K REAL ESTATE & PROPERTY MANAGEMENT PA · Data courtesy of: Stellar MLS
 Active
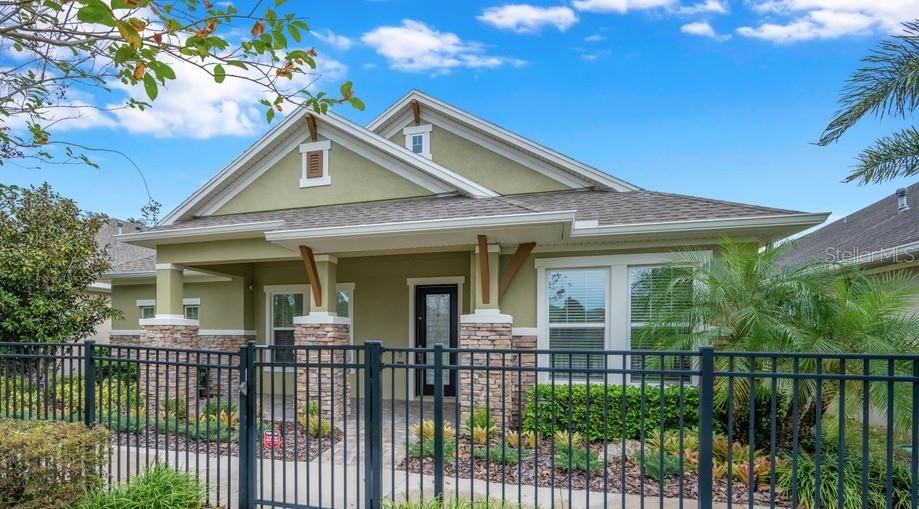
- $495,0006006 Sparrowhead Way, Lithia, FL 335472 Beds3 Baths2,170 sqftListing courtesy of SIGNATURE REALTY ASSOCIATES · Data courtesy of: Stellar MLS
 Active
What Sold Nearby
 $417,5005720 Hawklake Rd RdLithia, FL · Sold 2026-10-23
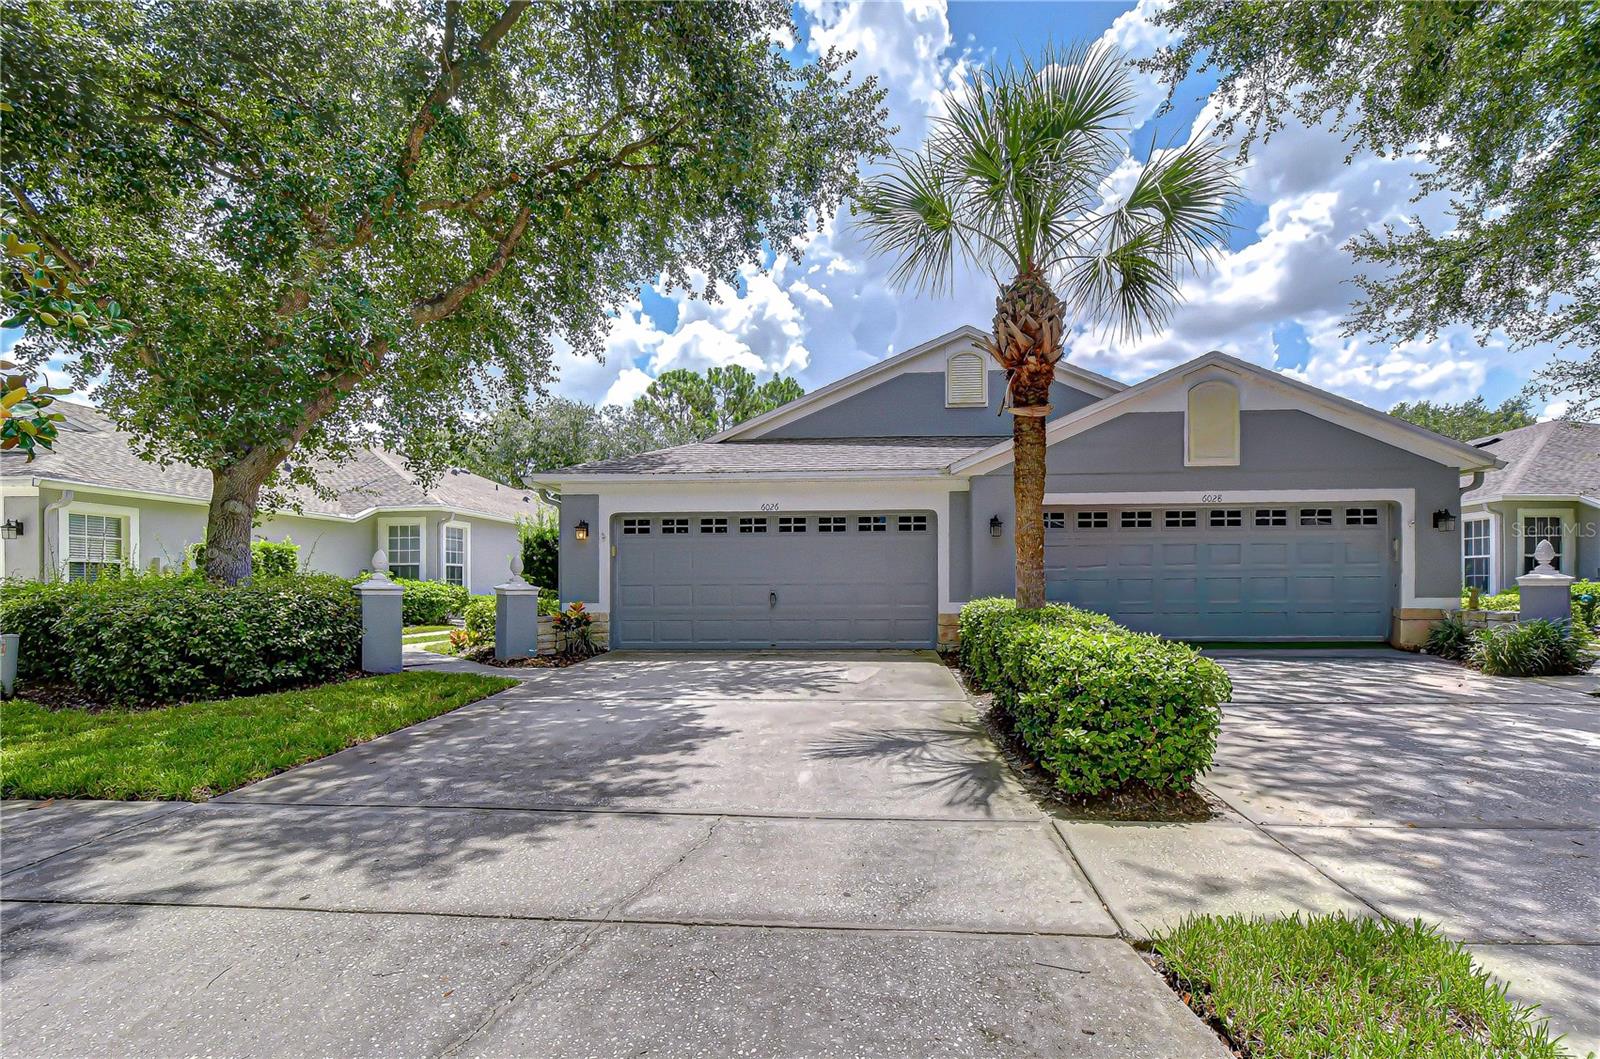 $340,0006026 Sandhill Ridge DrLithia, FL · Sold 2026-10-23
 $360,0005714 Colony Glen RdLithia, FL · Sold 2026-10-23
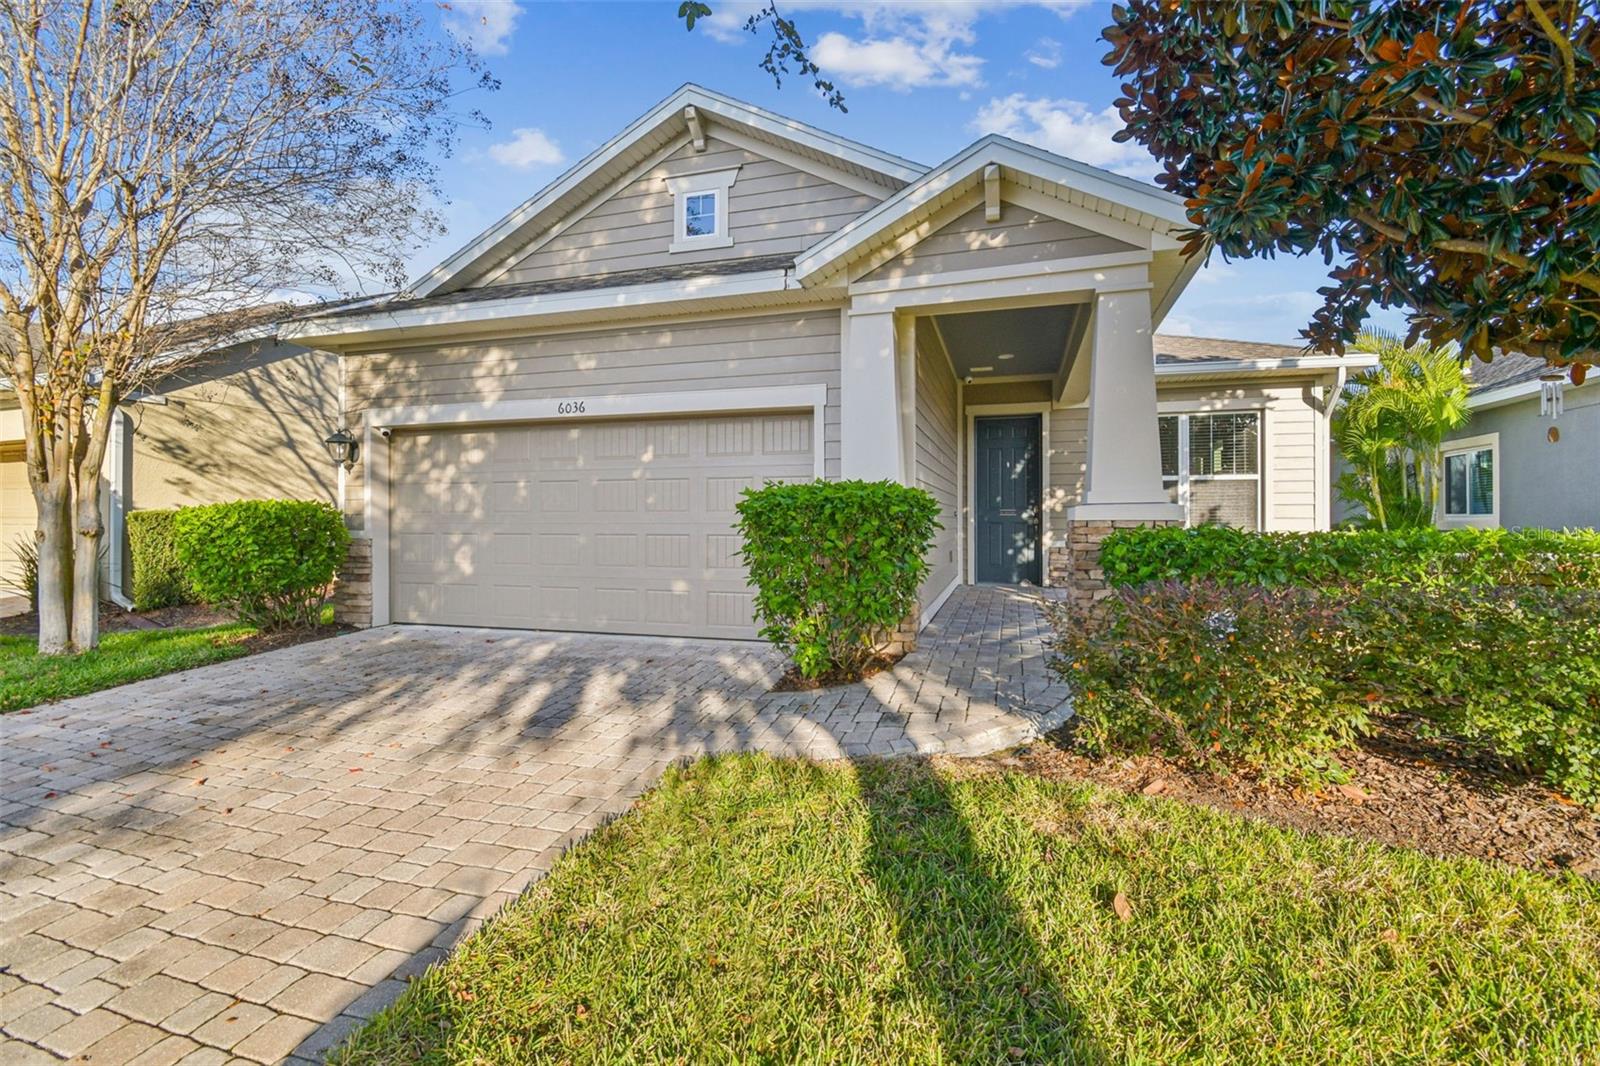 $415,0006036 Plover Meadow StLithia, FL · Sold 2026-10-21
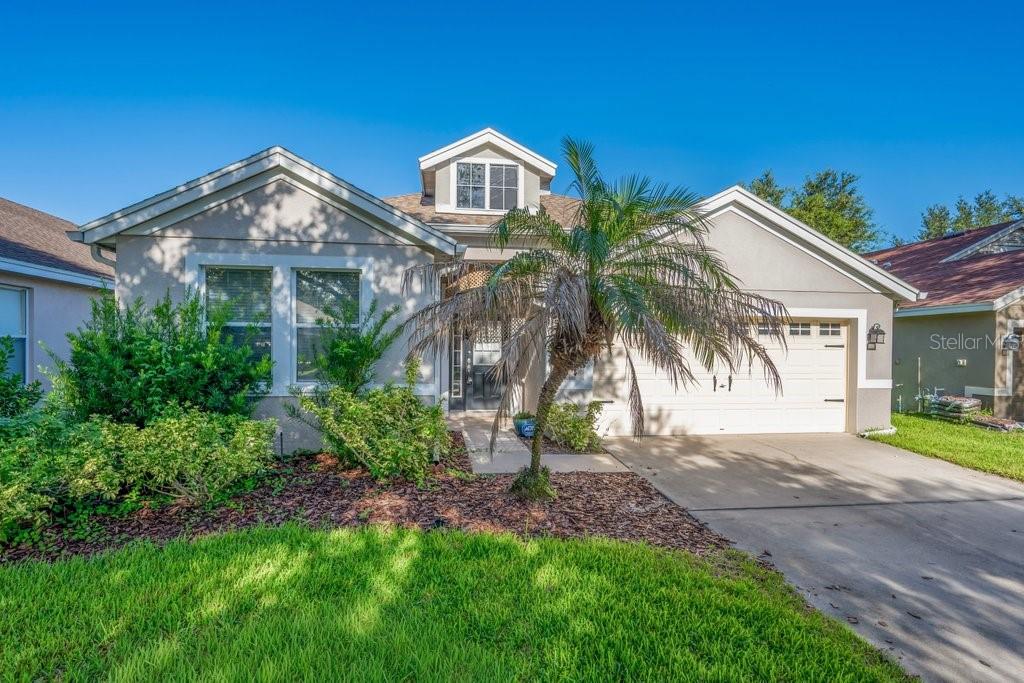 $367,0006105 Gannetside PlLithia, FL · Sold 2026-10-16
 $330,0005741 Spotted Harrier WayLithia, FL · Sold 2026-10-02
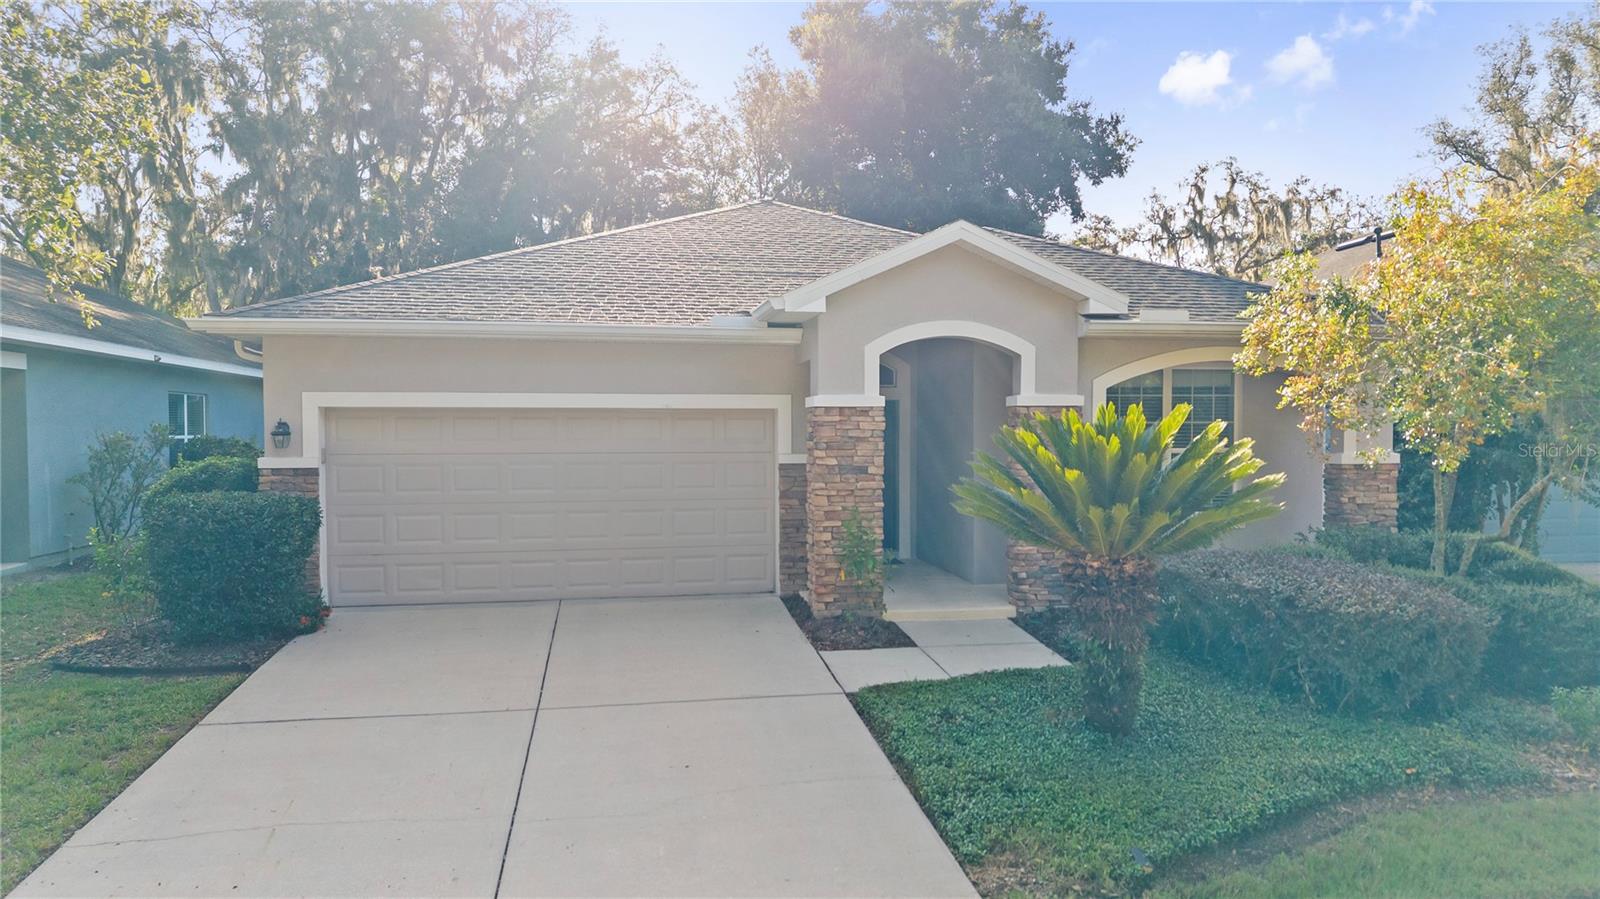 $425,00015842 Starling Water DrLithia, FL · Sold 2026-09-29
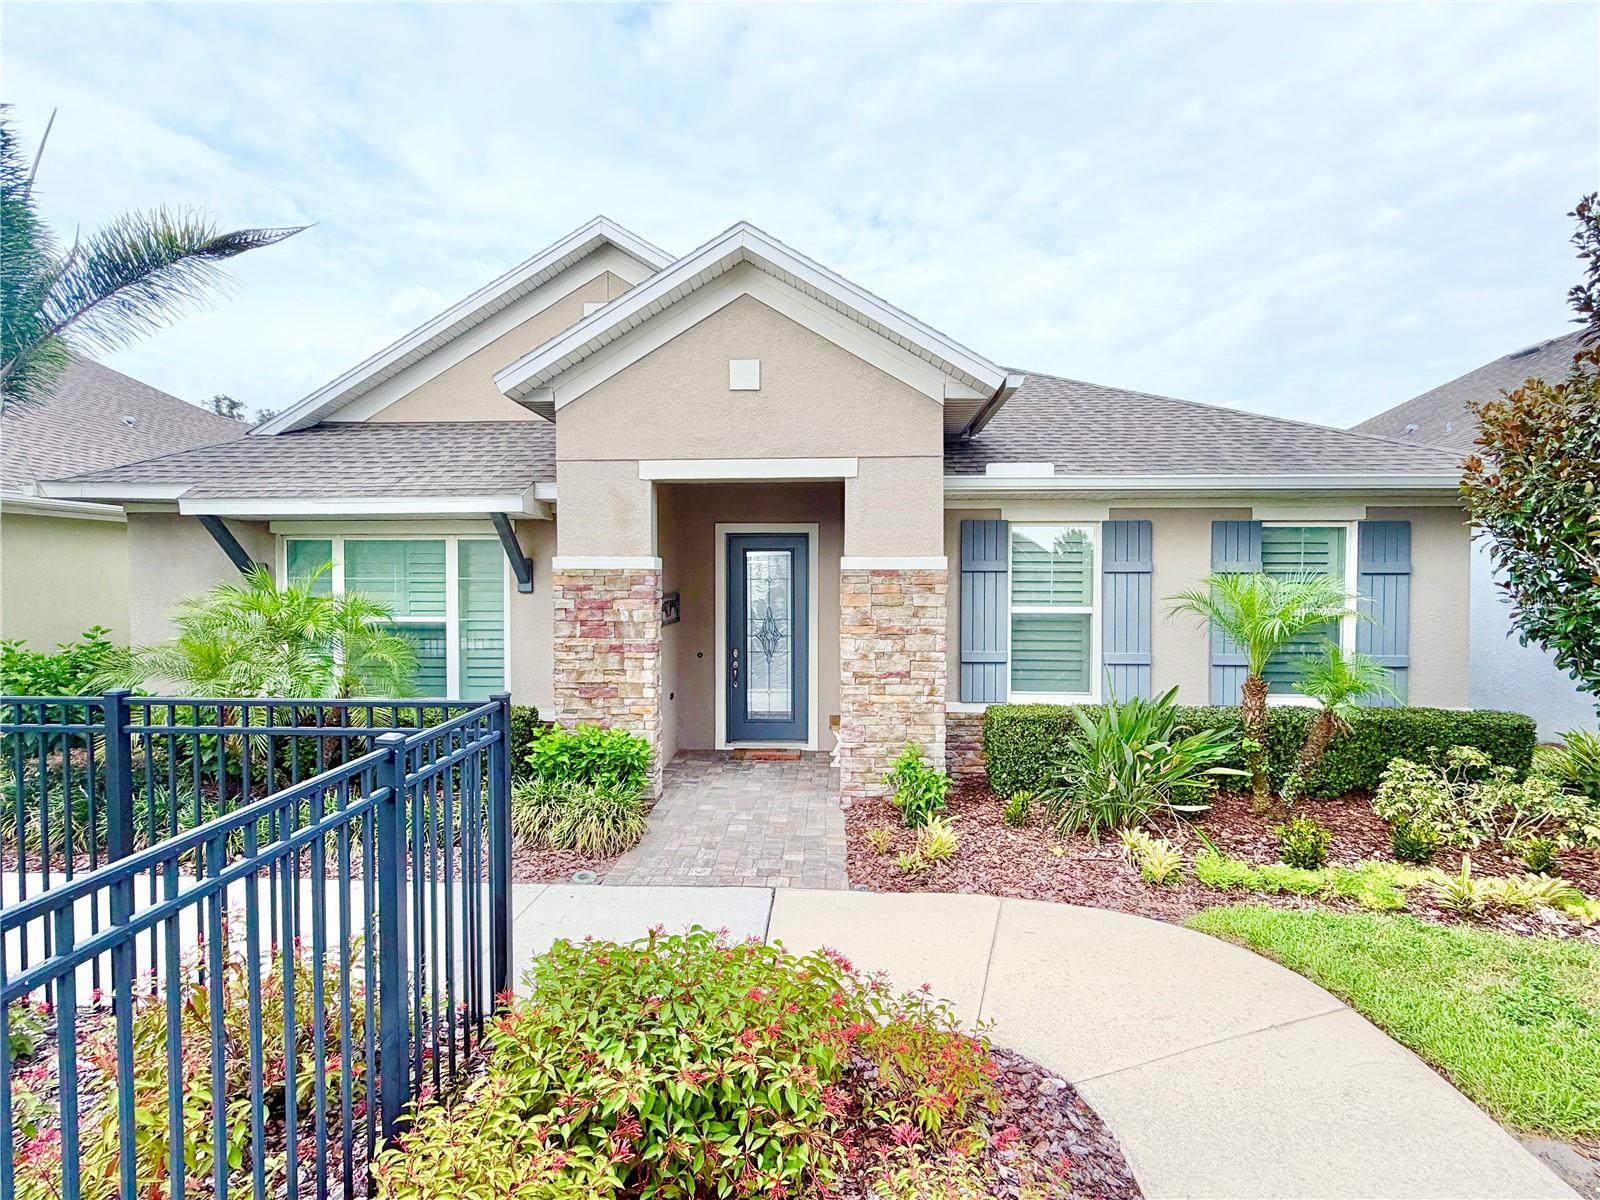 $493,0006008 Sparrowhead WayLithia, FL · Sold 2026-09-17
Flood
Flood zone X · Minimal flood risk
What's Nearby
Restaurants
- Akira13420 Boyette Road, Riverview, FL 33569, United States of America1.0 mi
- PayaaThai13416 Boyette Road, Riverview, FL 33569, United States of America1.1 mi
- The Scrambled Egg15282 Fishhawk Boulevard, Hillsborough County, FL 33547, United States of America1.8 mi
Groceries
- Publix5637 Circa Fishhawk Drive, Hillsborough County, FL 33547, United States of America0.8 mi
Schools
- Barrington Stowers DriveHillsborough County, FL 33596, United States of America0.5 mi
- Glenn Barrington Middle SchoolVillage Center Drive, Hillsborough County, FL 33596, United States of America0.5 mi
- Dick Stowers Elementary SchoolBarrington Stowers Drive, Hillsborough County, FL 33596, United States of America0.6 mi
- Bell Creek Academy13221 Boyette Road, Riverview, FL 33569, United States of America1.3 mi
- Valrico Lake Advantage Academy13306 Boyette Road, Riverview, FL 33569, United States of America1.3 mi
- Boyette Springs Elementary SchoolSedgebrook Drive, Boyette, FL 33569, United States of America1.6 mi
- Bevis Elementary SchoolOsprey Ridge Drive, Hillsborough County, FL 33547, United States of America1.6 mi
- Saint Stephen Catholic School10424 Saint Stephen Circle, Riverview, FL 33569, United States of America1.8 mi
Parks
- Central ParkHillsborough County, Florida, United States of America0.3 mi
- Hillsborough County, FloridaUnited States of America0.5 mi
- Hillsborough County, FloridaUnited States of America0.5 mi
- Hillsborough County, FloridaUnited States of America0.6 mi
- Hillsborough County, FloridaUnited States of America0.6 mi
- Hillsborough County, FloridaUnited States of America0.8 mi
- Boyette, FloridaUnited States of America1.3 mi
- Boyette, FloridaUnited States of America1.5 mi
More homes in Lithia
Homes for sale near Lithia
Data courtesy of: Stellar MLSDisclaimers and data details

Listings courtesy of Stellar MLS as distributed by MLS GRID. Based on information submitted to the MLS GRID. All data is obtained from various sources and may not have been verified by broker or MLS GRID. Supplied Open House Information is subject to change without notice. All information should be independently reviewed and verified for accuracy. Properties may or may not be listed by the office/agent presenting the information. Listing information is provided for consumers’ personal, non-commercial use, solely to identify prospective properties for potential purchase; all other use is strictly prohibited and may violate relevant federal and state law. Information deemed reliable but not guaranteed. Copyright © 2026 MLS GRID. All Rights Reserved.

Continental Real Estate Group, Inc
Broker: Derek Eisenberg
Listing last updated: Nov 21, 2026, 8:24 AM EST. SURF LOCAL last checked: Nov 21, 2026, 8:42 AM EST.