
 Active
16127 Bridgecrossing Dr
Lithia, FL 33547 · Single family
$519,000
Listing courtesy of Jennifer Fieo, RE/MAX REALTY UNLIMITED
- 5 Beds
- 4 Baths
- 2,862 sqft
Cynthia's Insights On This Property
- Built 2008
- Typical sale in 33547 over the last year: $529,500, $219 per sq ft
- Owners in 33547 stay about 8 years; 4% of homes changed hands last year


📊 Price Pulse
What would you pay for this place?
Sale prices come from county public records, not MLS data.Listing agent

Contact
Send a message and we'll pass it to the listing agent. Nothing is sent until you ask.
About this home
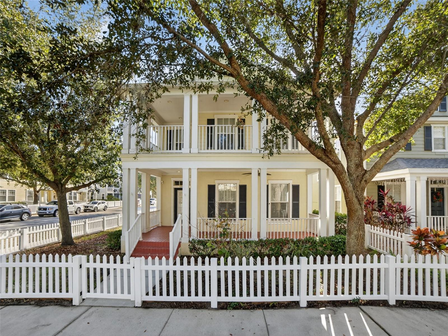
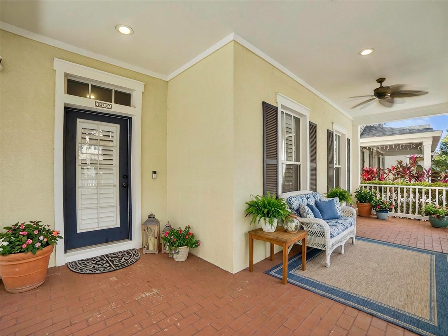
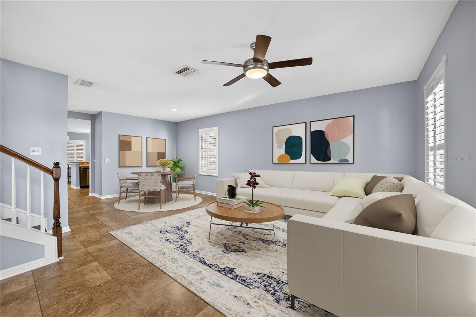
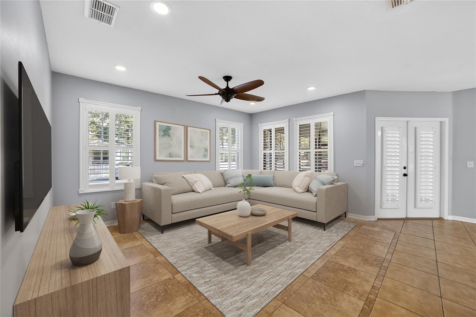
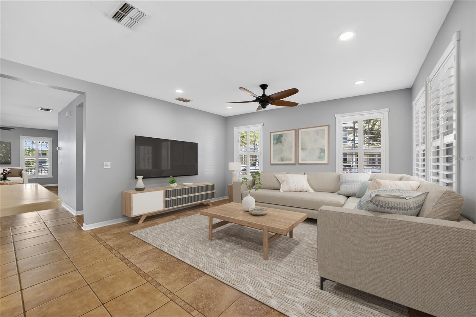
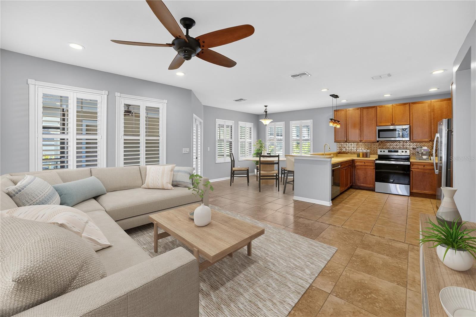
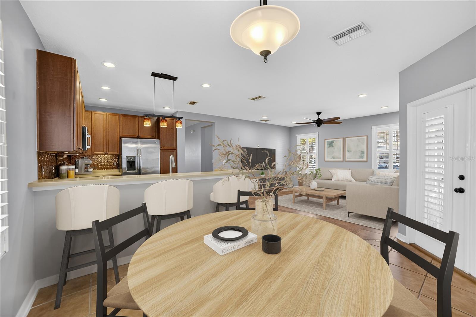
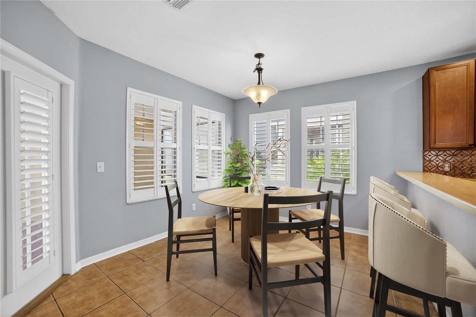
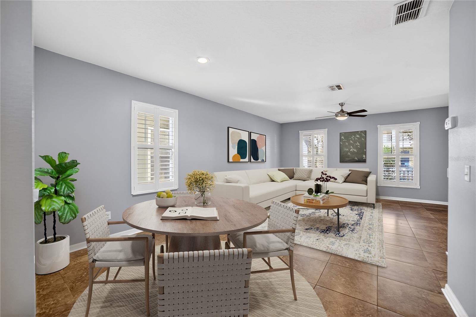
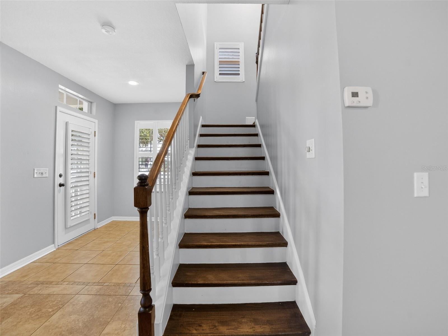
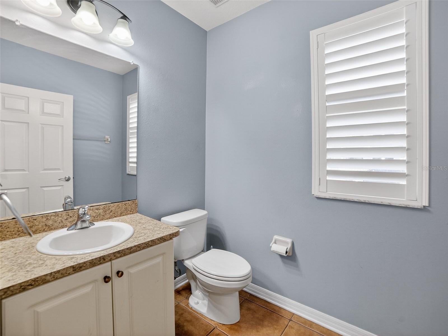
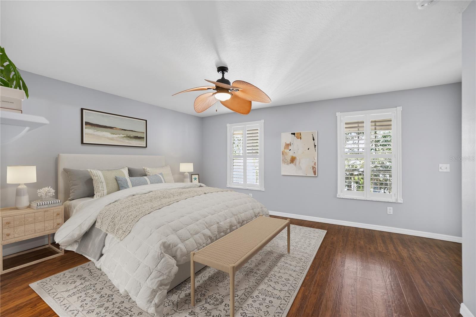
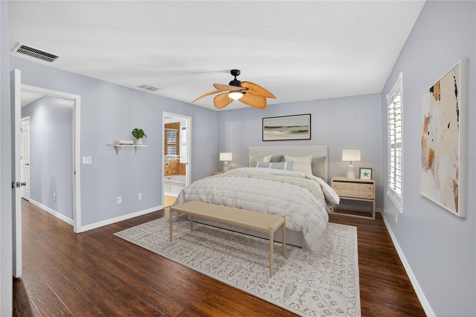
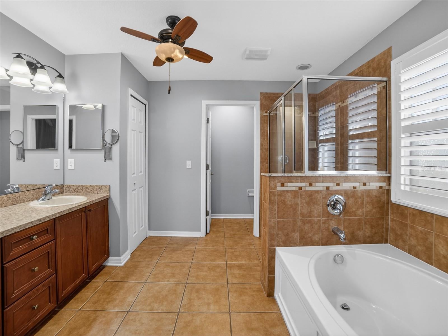
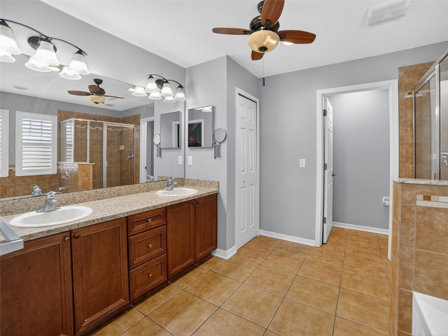
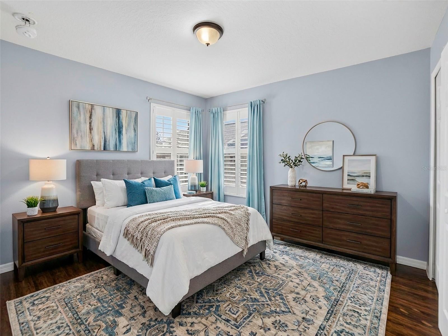
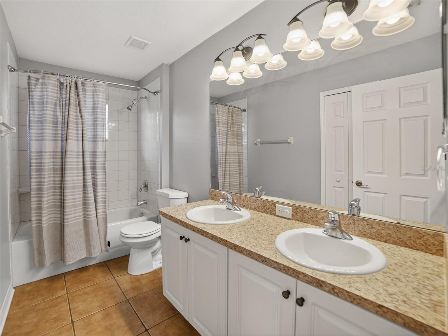
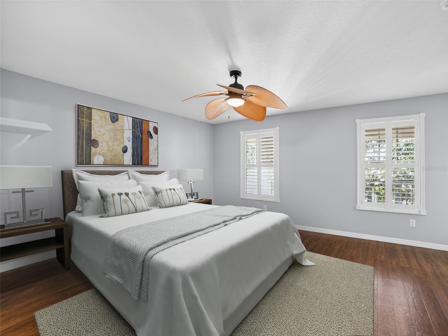
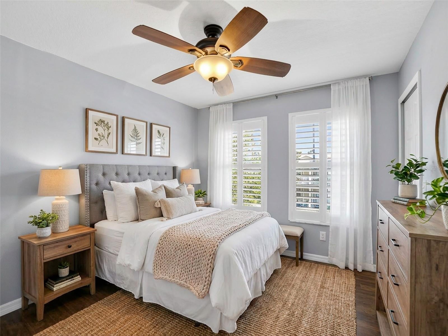
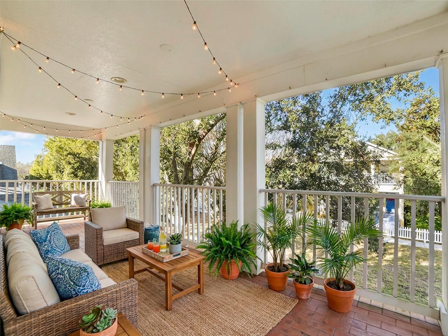
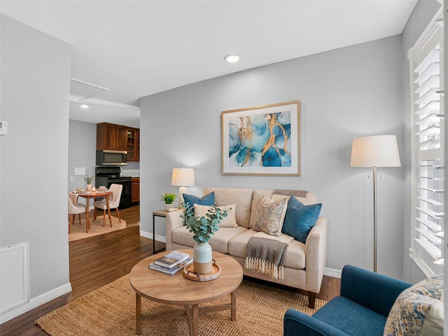
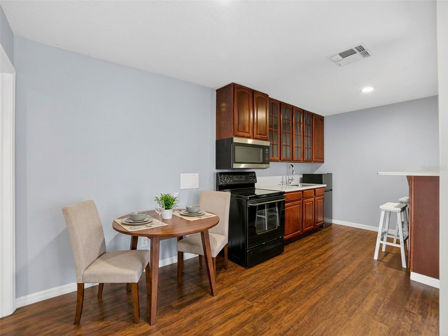
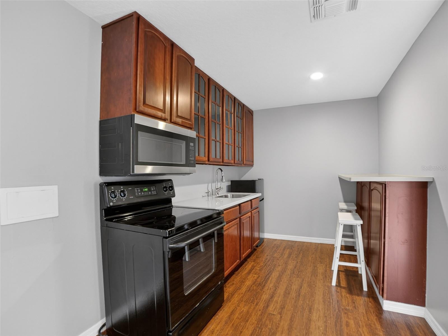
Welcome to this captivating Garden District home, among the largest with a fully detached in-law apartment and 2026 roof! It's perfectly positioned on a fenced corner lot in the heart of FishHawk Ranch. Designed for community living, the Garden District offers a walkable grid, and restaurants, shops, and year-round events in its center square. Outdoor living space includes two covered porches, a second-story balcony and sizable screened breezeway with ceiling fans. Welcoming you inside with a full-panel glass front door, plantation shutters throughout, and a bright foyer opening to a formal living room highlighted by a beautiful wood staircase. Wood-look laminate and tile flooring throughout—no carpet—add durability and style. Spacious great room flows seamlessly into the modern kitchen, ideal for entertainin. Kitchen features 42" cabinetry, Corian countertops, stainless steel appliances including an electric range (piped for gas range), metal backsplash, pantry cabinet, breakfast counter, and sunny dinette with French doors. Upstairs, master suite offers peaceful treetop views and a private covered balcony, perfect for morning coffee. The en-suite bath includes a garden tub, separate walk-in shower, dual sinks, private water closet, linen closet, and huge walk-in closet with built-in shelving. Set apart from the master suite are three additional bedrooms and a full bath. A covered walkway leads to the rear-loaded 2-car garage, topped by a 490 sq ft fully finished studio apartment with its own kitchen, bathroom, bedroom, and private exterior entrance. Windows are positioned for added privacy from the main home, making this space ideal for extended family or college-age children. In addition to the premium roof construction (160-mph wind rating), home features three-zone HVAC system, two natural gas tankless water heaters, exceptional storage areas, and Sentricon installed (subterranean termite prevention). Convenient location two blocks from FishHawk Creek Elementary, less than two miles from Randall Middle and Newsome High (all A-rated), and just three blocks from Park Square and Aquatic Center.
moreless
- Property type
- Single family
- Year built
- 2008
- Lot size
- 5,290 sqft
- Garage
- 2 cars
- On market
- 2 days
- Price per sqft
- $181
- HOA fees
- $12/mo
- Listing ID
- TB8568947
Show Full Details
Property Info
- Property Type
- Residential
- Property Subtype
- SingleFamilyResidence
- Year Built
- 2008
- Levels
- Two
- Direction Faces
- Northwest
- Neighborhood
- Fish Hawk
- Lot Size (acres)
- 0.12
- Lot Size (sqft)
- 5290.0
- Contract Date
- 2026-11-18
- On Market Date
- 2026-11-18
- Cumulative Days on Market
- 2
Interior Features
- Interior Features
- Crown Molding, Eat-In Kitchen, Open Floorplan, Stone Counters, Walk-In Closet(S), In-Law Floorplan
- Flooring
- Ceramic Tile, Wood
- Laundry Features
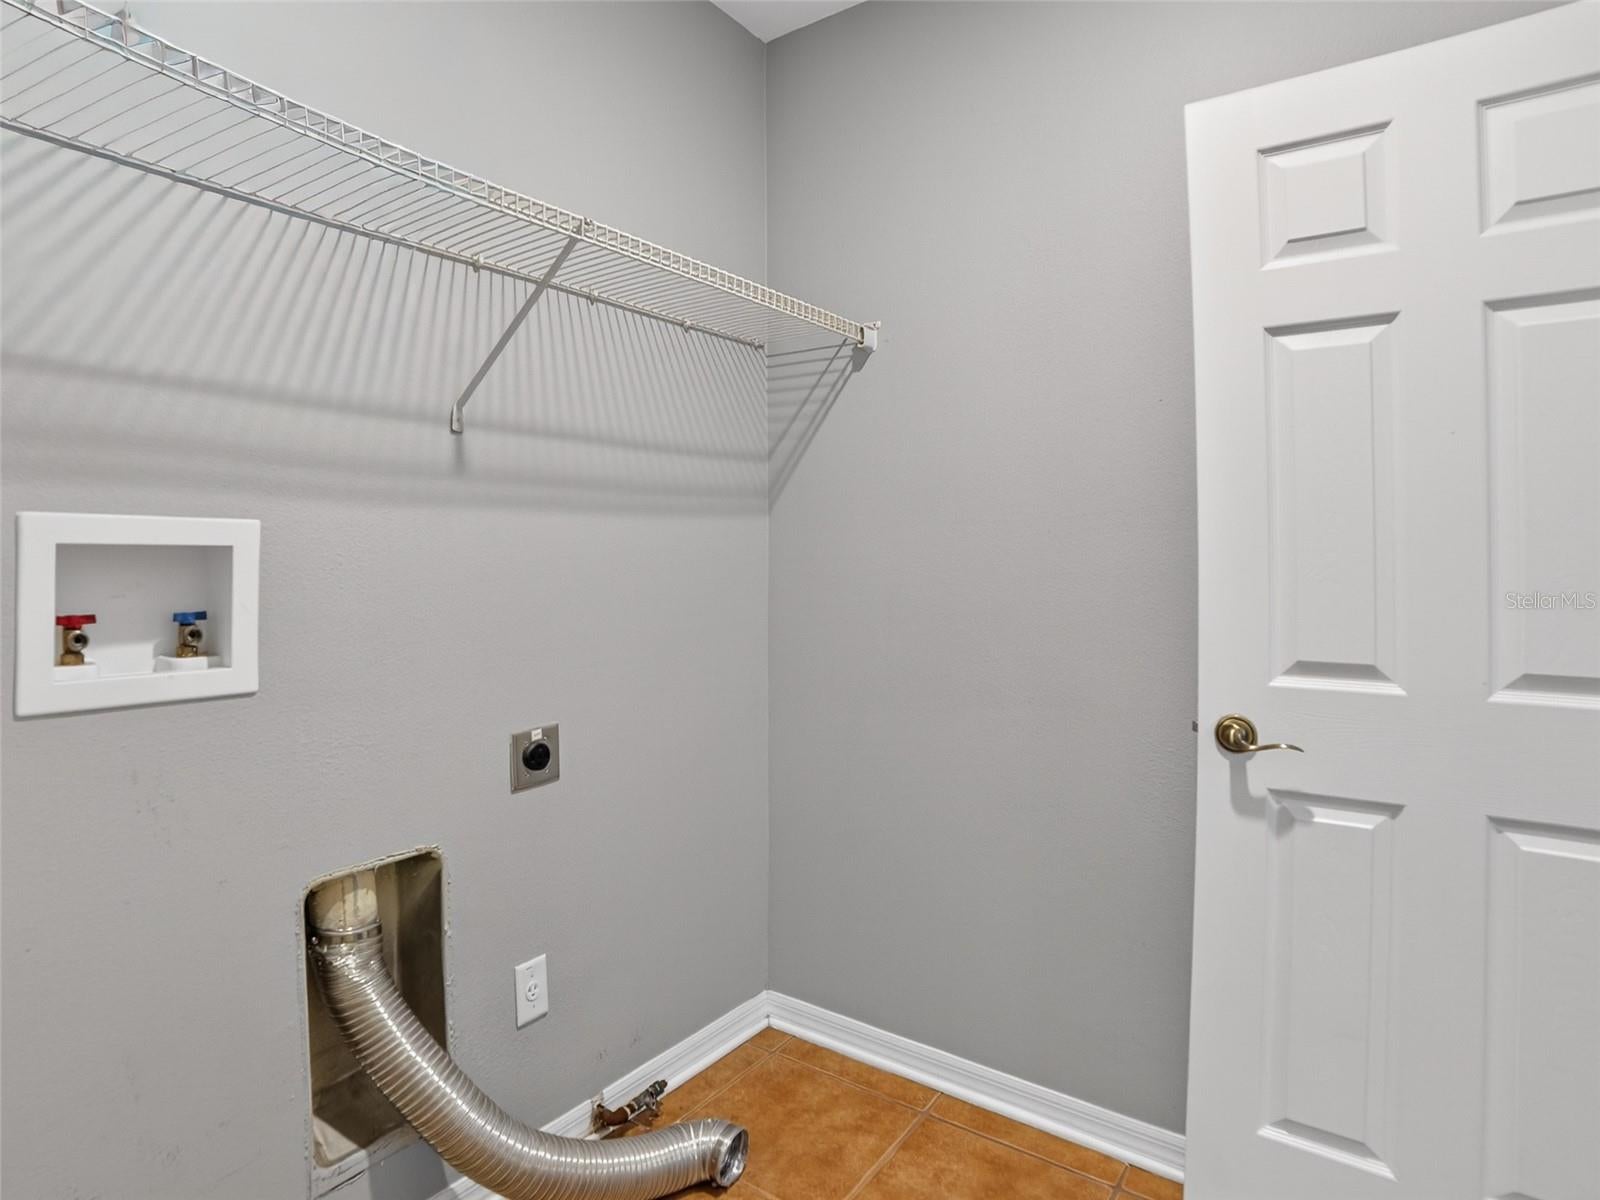
- Electric Dryer Hookup, Gas Dryer Hookup, Inside, Laundry Room, Upper Level, Washer Hookup
- Levels
- Two
- Window Features
- Aluminum Frames, Shutters
- Door Features
- French Doors
Appliances
- Appliances
- Dishwasher, Disposal, Gas Water Heater, Microwave, Range, Refrigerator, Tankless Water Heater
Heating & Cooling
- Heating
- Central, Natural Gas
- Cooling
- Central Air
Exterior Features
- Exterior Features
- Balcony, Lighting, Private Yard, Rain Gutters
- Patio & Porch Features
- Front Porch, Rear Porch, Screened
- Construction Materials
- Block, Cement Siding, Hardiplank Type, Frame
- Foundation
- Slab
- Roof
- Shingle
- Fencing
- Wood
Features & Amenities
- Garage Spaces
- 2.0
- Garage
- Yes
- Attached Garage
- Yes
- Parking Features
- Alley Access, Driveway, Garage Door Opener, Garage Faces Rear, Attached
- Security Features
- Smoke Detector(S)
- Lot Features
- Corner Lot, Landscaped, Paved
Community/Association
- HOA
- Yes
- HOA Name
- RealManage
- HOA Fee
- $138
- HOA Fee Frequency
- Annually
- HOA Fee Includes
- Security
- Association Amenities
- Fitness Center, Park, Playground, Pool, Recreation Facilities, Security, Tennis Court(S)
- Community Features
- Fitness Center, Park, Playground, Pool, Restaurant, Sidewalks, Tennis Court(S), Street Lights
Utilities
- Utilities
- Cable Available, Electricity Connected, Natural Gas Available, Phone Available, Sewer Connected, Underground Utilities, Water Connected
- Sewer
- Public Sewer
- Water Source
- Public
Taxes
- Annual Tax Amount
- $9,858
- Tax Year
- $2,025
- Legal Description
- FISHHAWK RANCH TOWNCENTER PHASE 1A LOT 1 BLOCK S
Data freshness
- SURF LOCAL last checked
- Nov 21, 2026, 12:34 AM EST
Location
Approximate location, shown from the displayed address.
Similar homes nearby
- $449,90016109 Churchview Dr Dr, Lithia, FL 335473 Beds3 Baths2,710 sqftListing courtesy of IMPACT REALTY TAMPA BAY · Data courtesy of: Stellar MLS
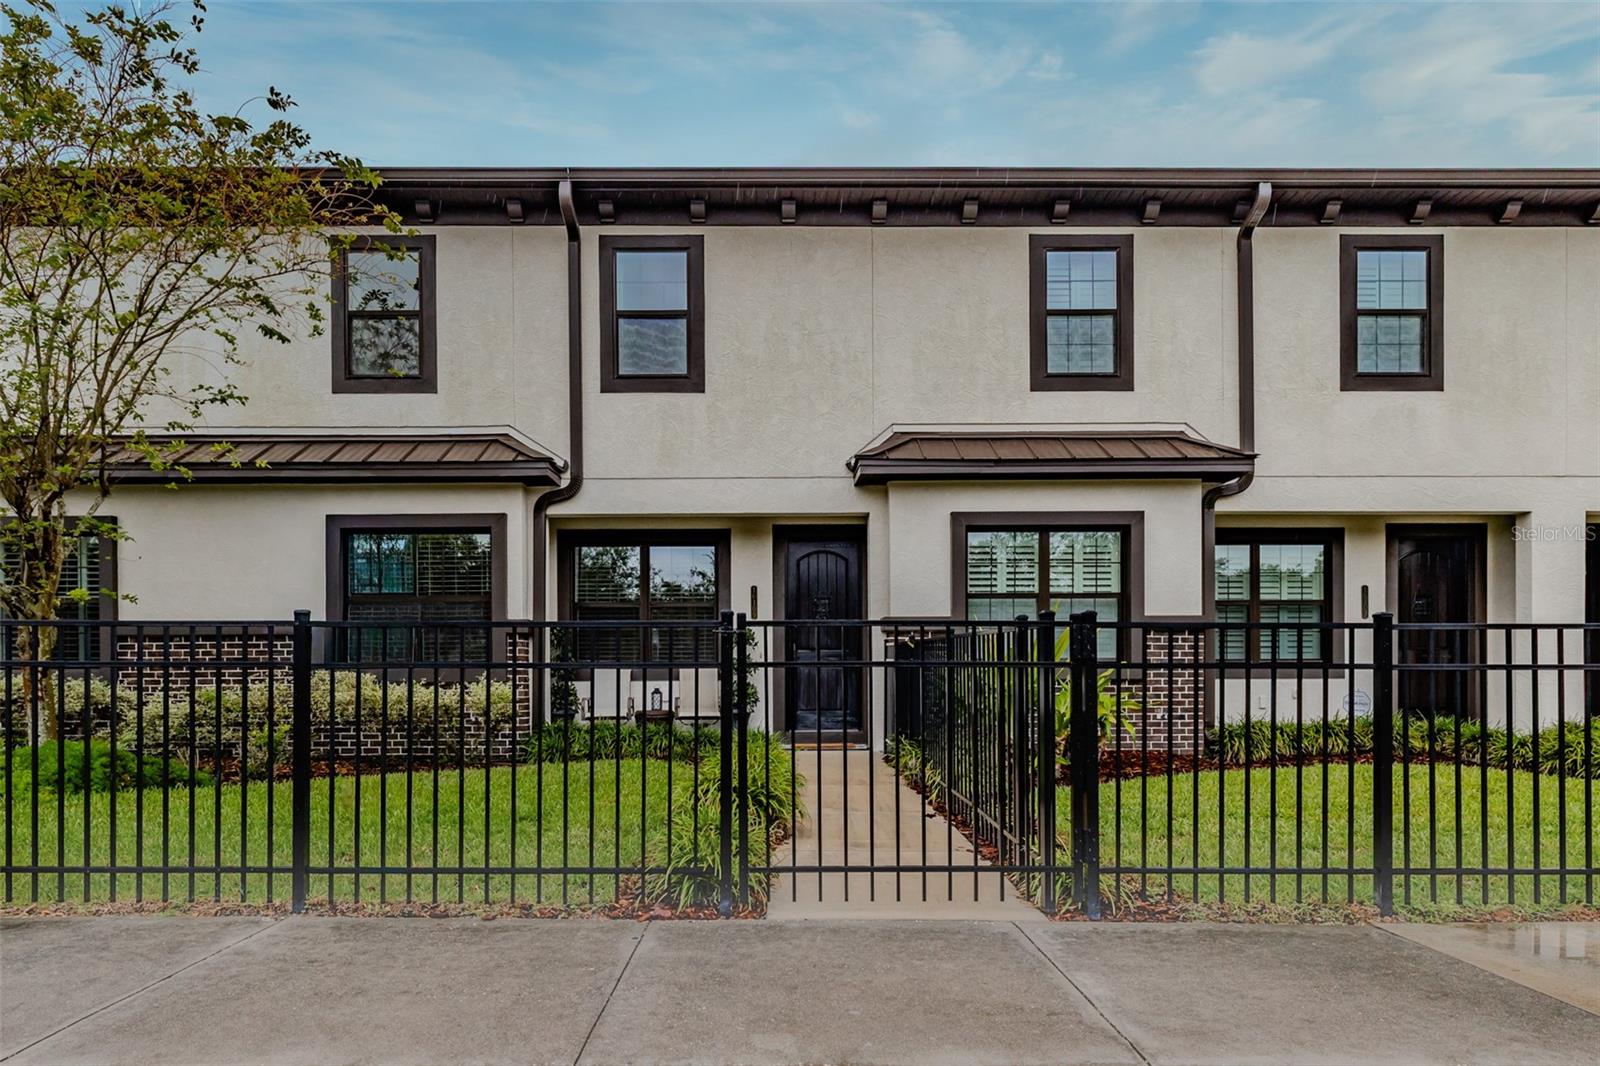 Active
- $500,00016016 Palmettorun Cir, Lithia, FL 335474 Beds4 Baths2,556 sqftListing courtesy of KELLER WILLIAMS SOUTH TAMPA · Data courtesy of: Stellar MLS
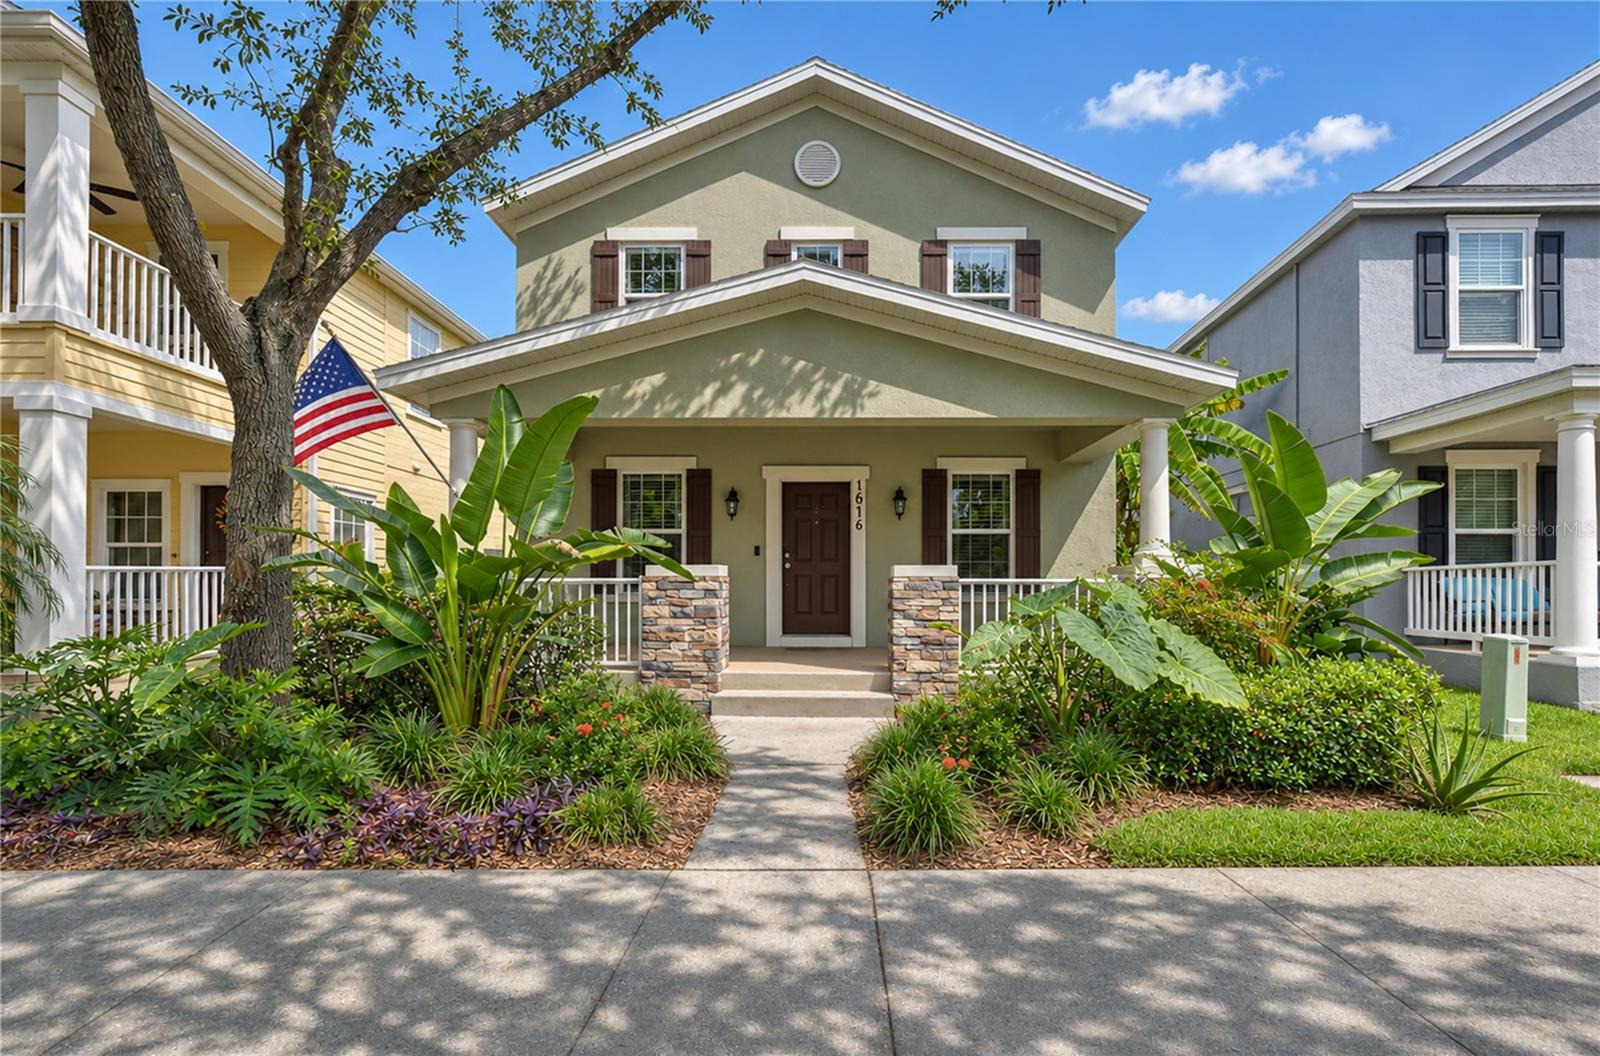 Active
- $569,00014671 Horse Trot Rd, Lithia, FL 335474 Beds3 Baths3,448 sqftListing courtesy of KELLER WILLIAMS REALTY- PALM HARBOR · Data courtesy of: Stellar MLS
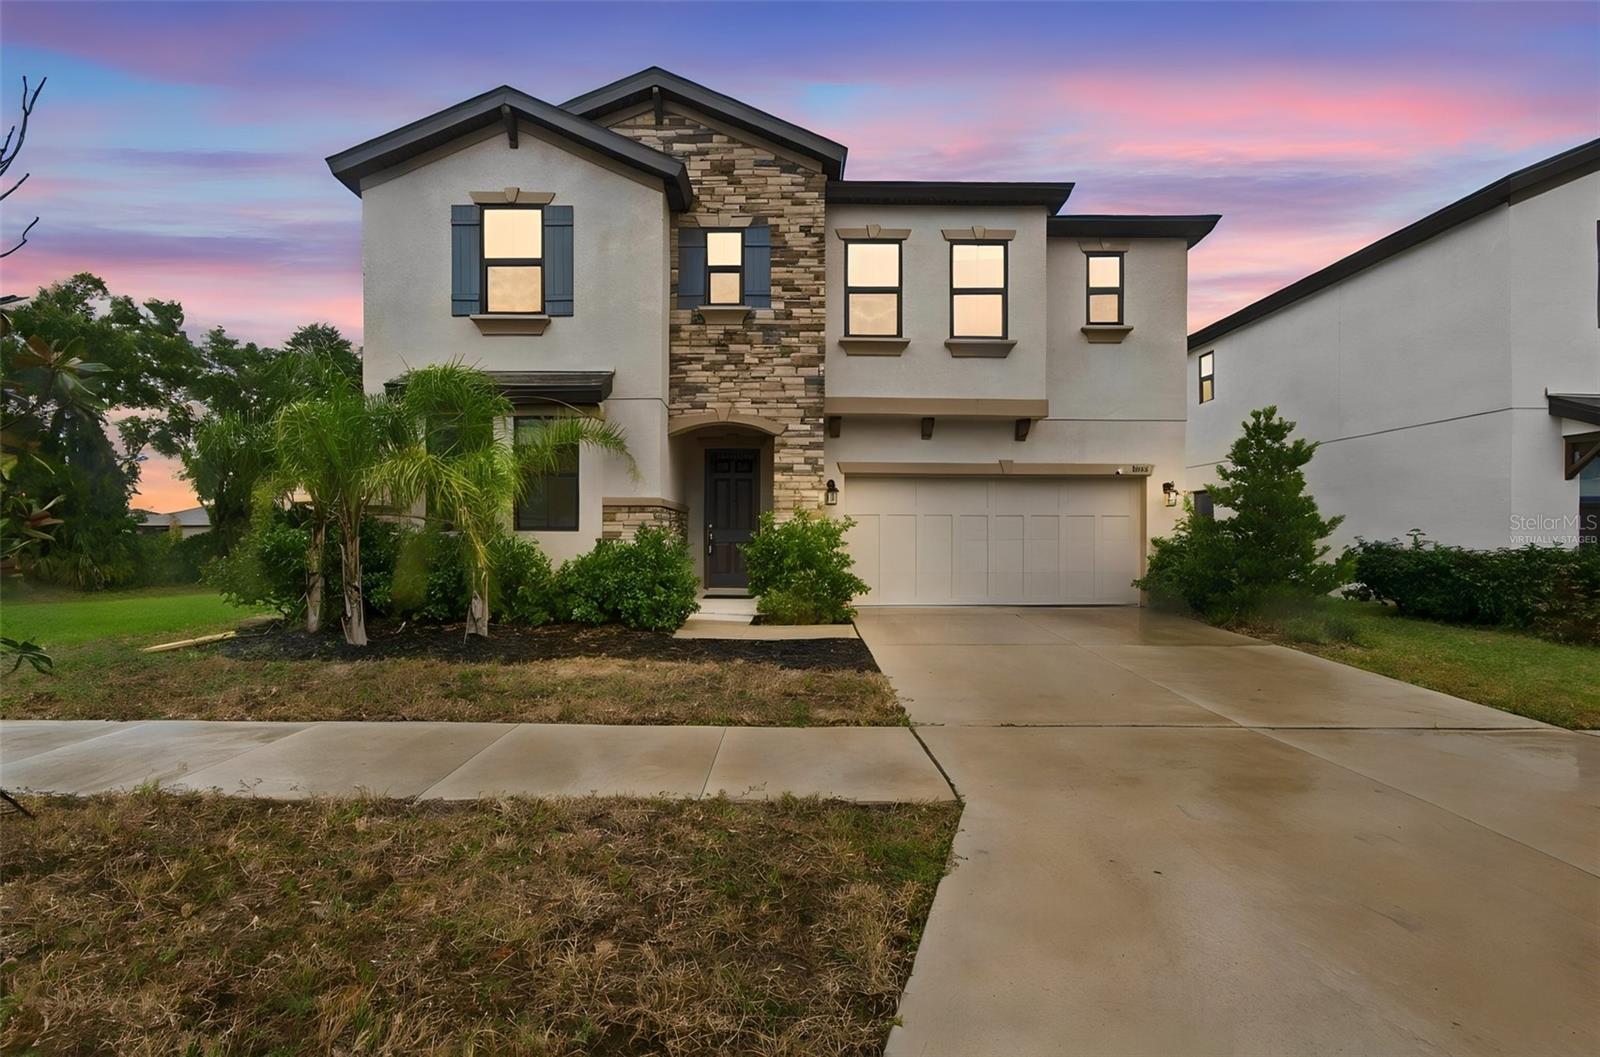 Active
- $497,50019128 Dorman Rd, Lithia, FL 335473 Beds2 Baths1,704 sqftListing courtesy of KELLER WILLIAMS SOUTH TAMPA · Data courtesy of: Stellar MLS
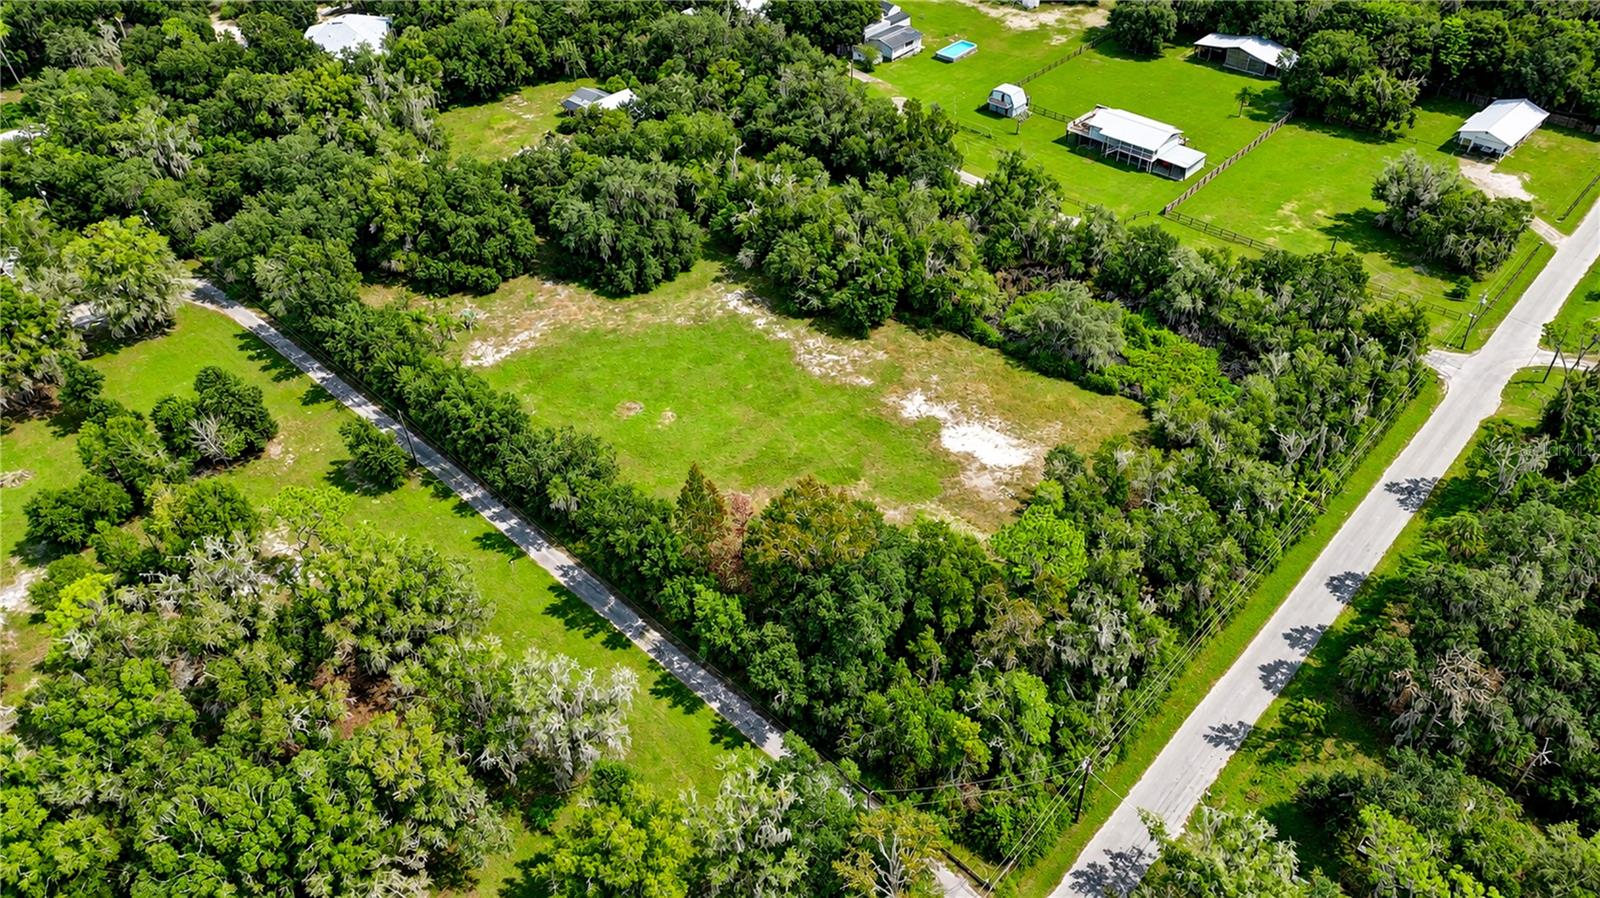 Active
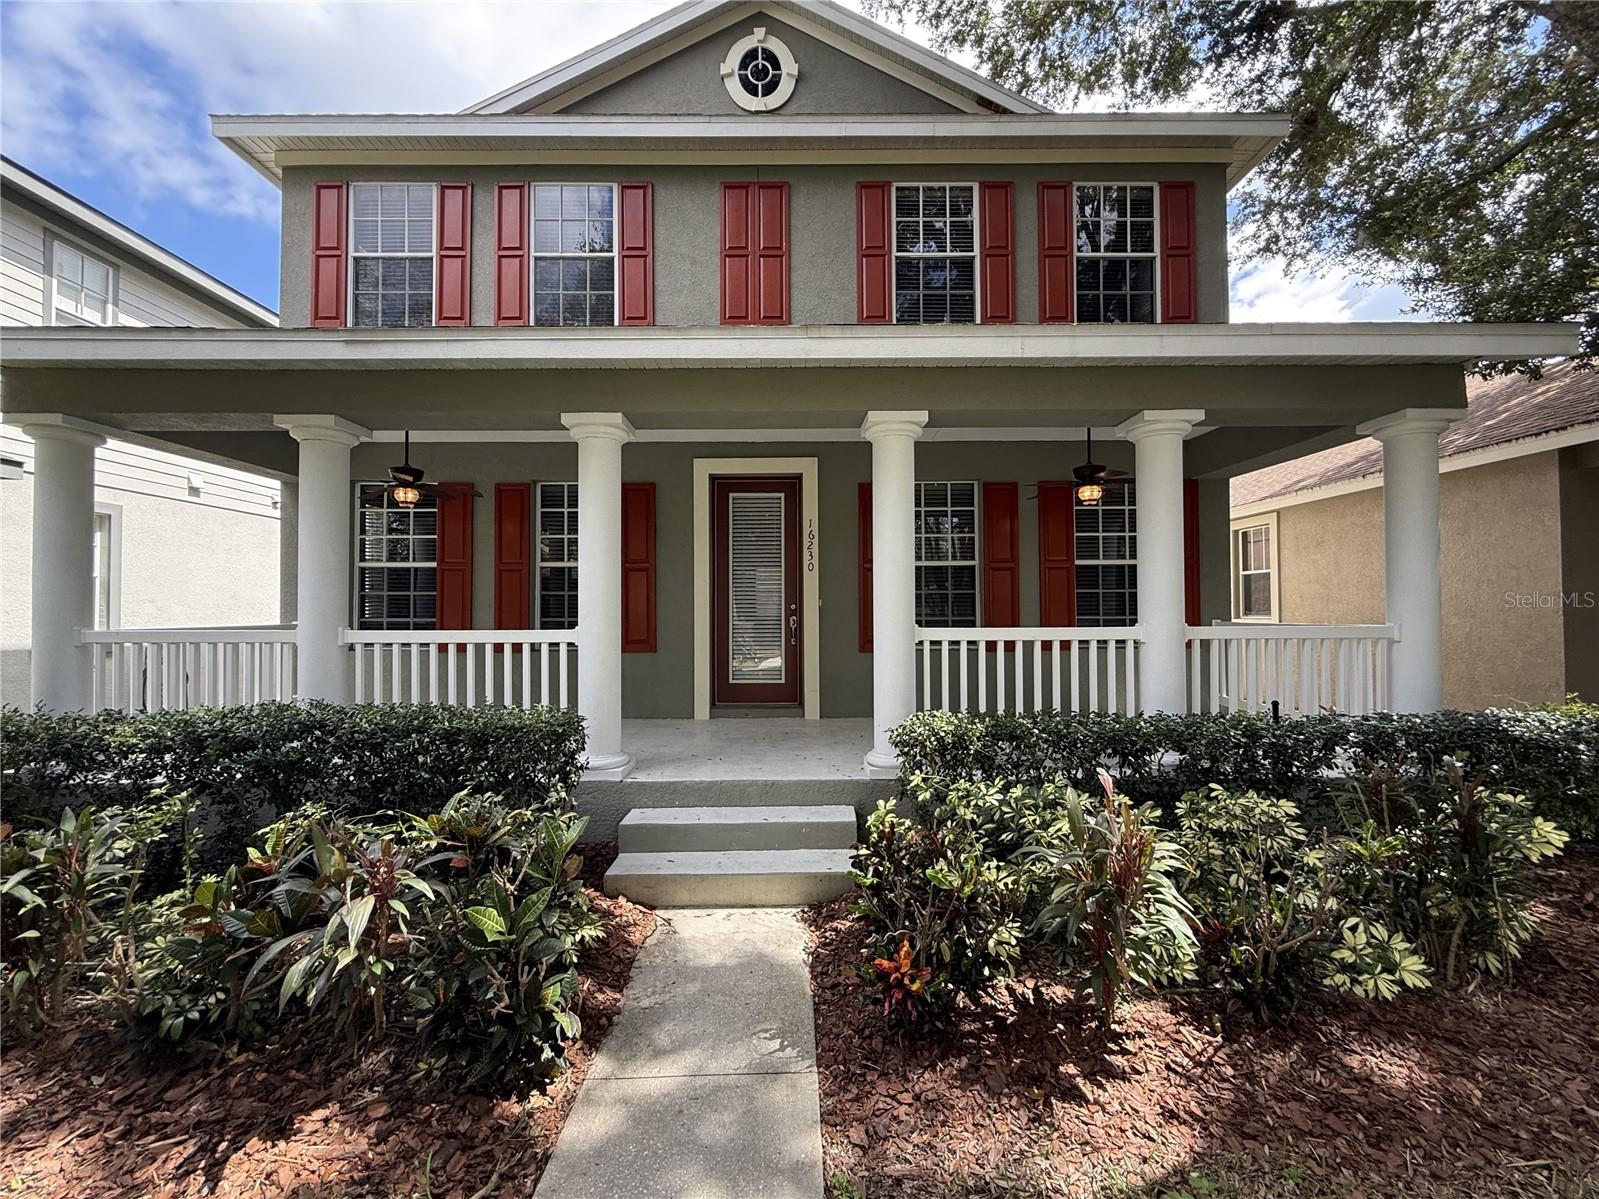
- $512,50016230 Palmettoglen Ct, Lithia, FL 335473 Beds3 Baths2,700 sqftListing courtesy of CARTER COMPANY REALTORS · Data courtesy of: Stellar MLS
 Active
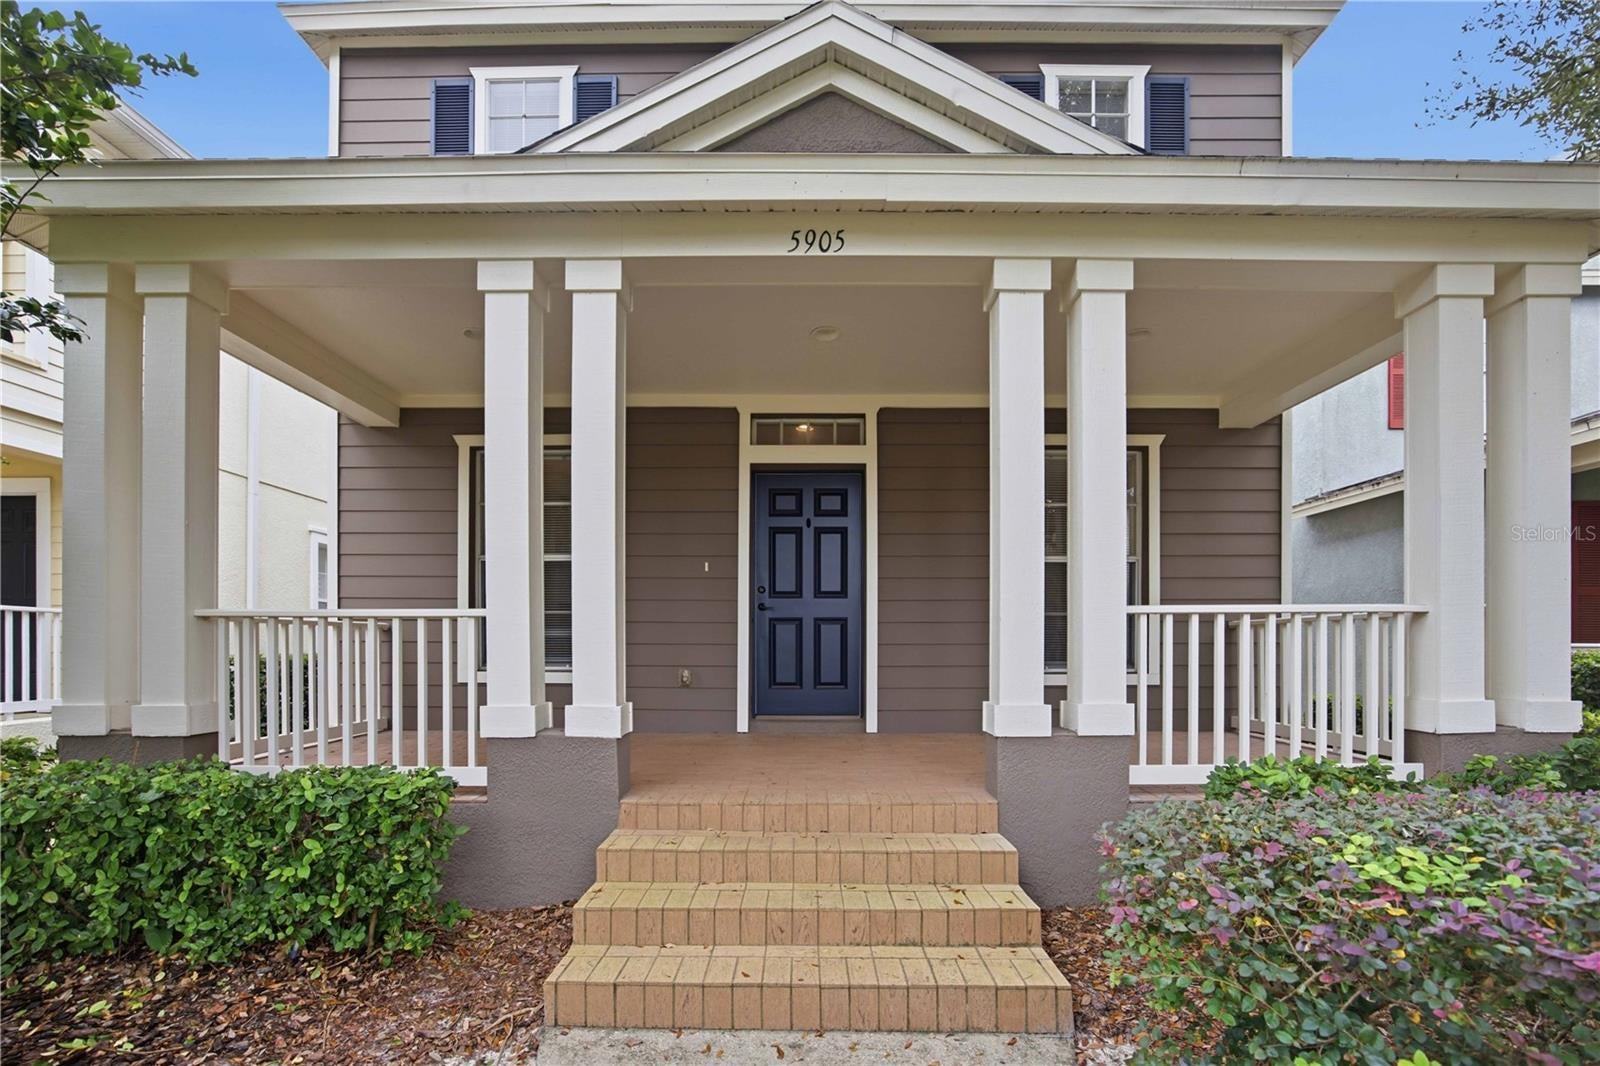
- $484,9005905 Beaconpark St, Lithia, FL 335474 Beds4 Baths2,595 sqftListing courtesy of B & K REAL ESTATE & PROPERTY MANAGEMENT PA · Data courtesy of: Stellar MLS
 Active
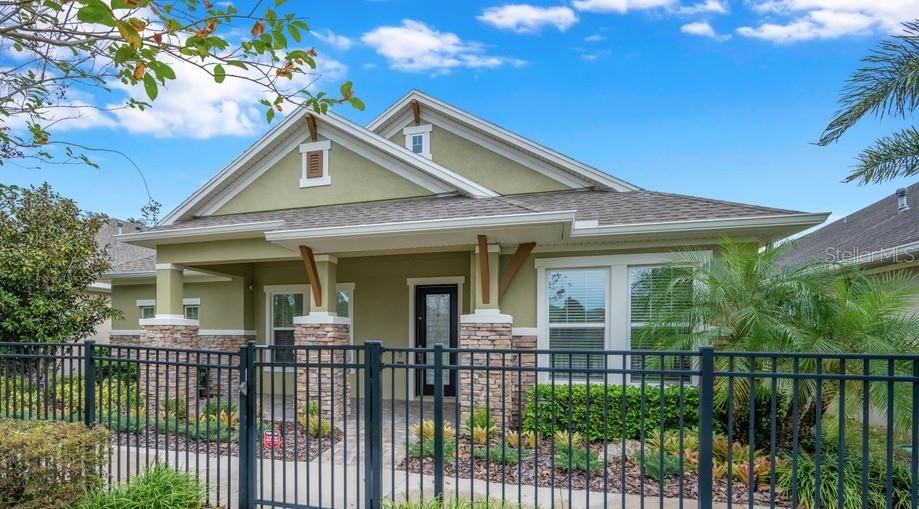
- $495,0006006 Sparrowhead Way, Lithia, FL 335472 Beds3 Baths2,170 sqftListing courtesy of SIGNATURE REALTY ASSOCIATES · Data courtesy of: Stellar MLS
 Active
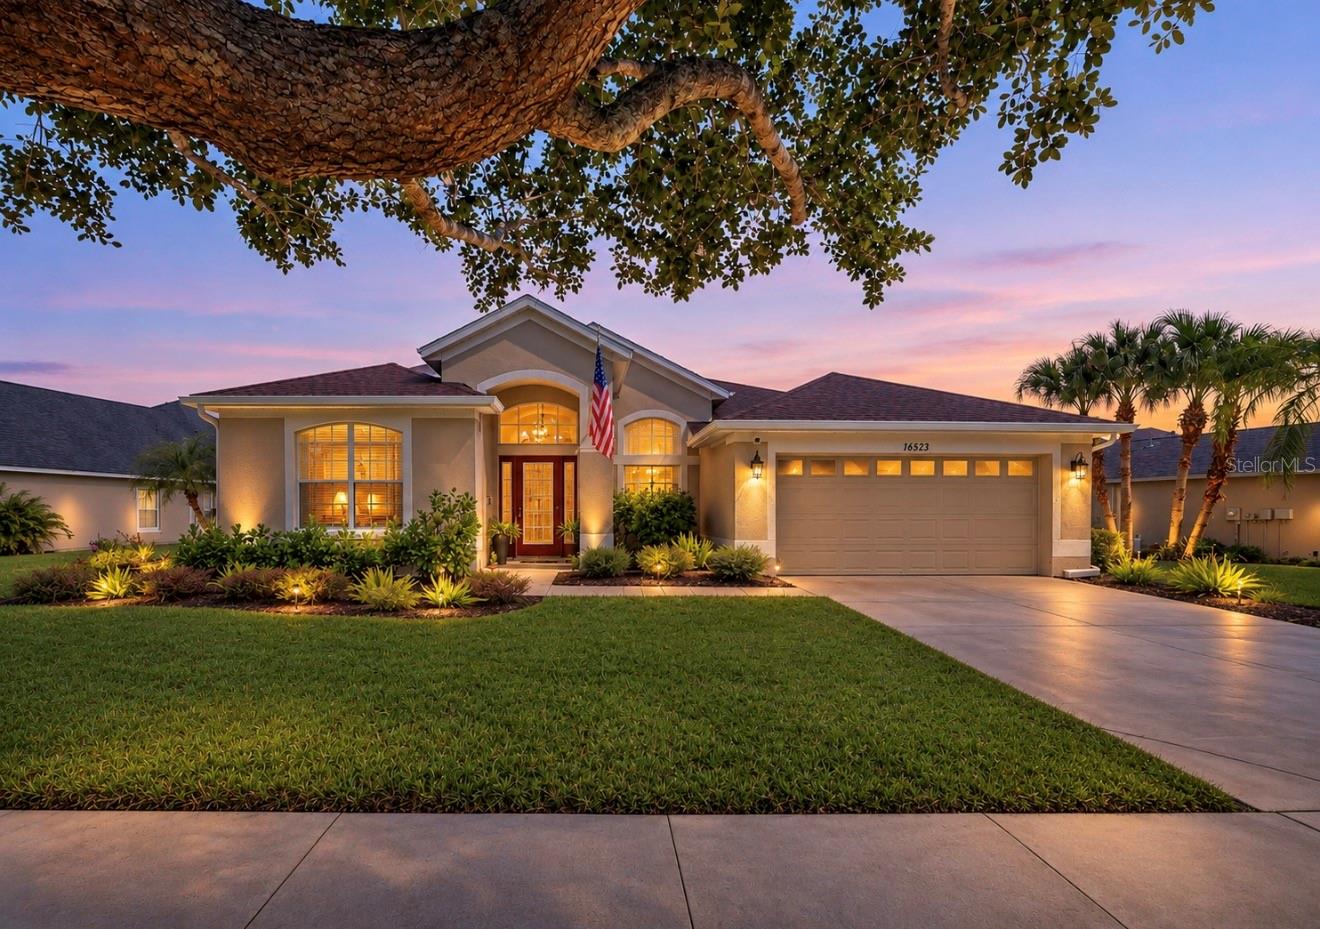
- $525,00016523 Bridgewalk Dr, Lithia, FL 335474 Beds3 Baths2,316 sqftListing courtesy of JASON MITCHELL REAL ESTATE FLO · Data courtesy of: Stellar MLS
 Active
What Sold Nearby
 $550,00015814 Starling Water DrLithia, FL · Sold 2026-10-28
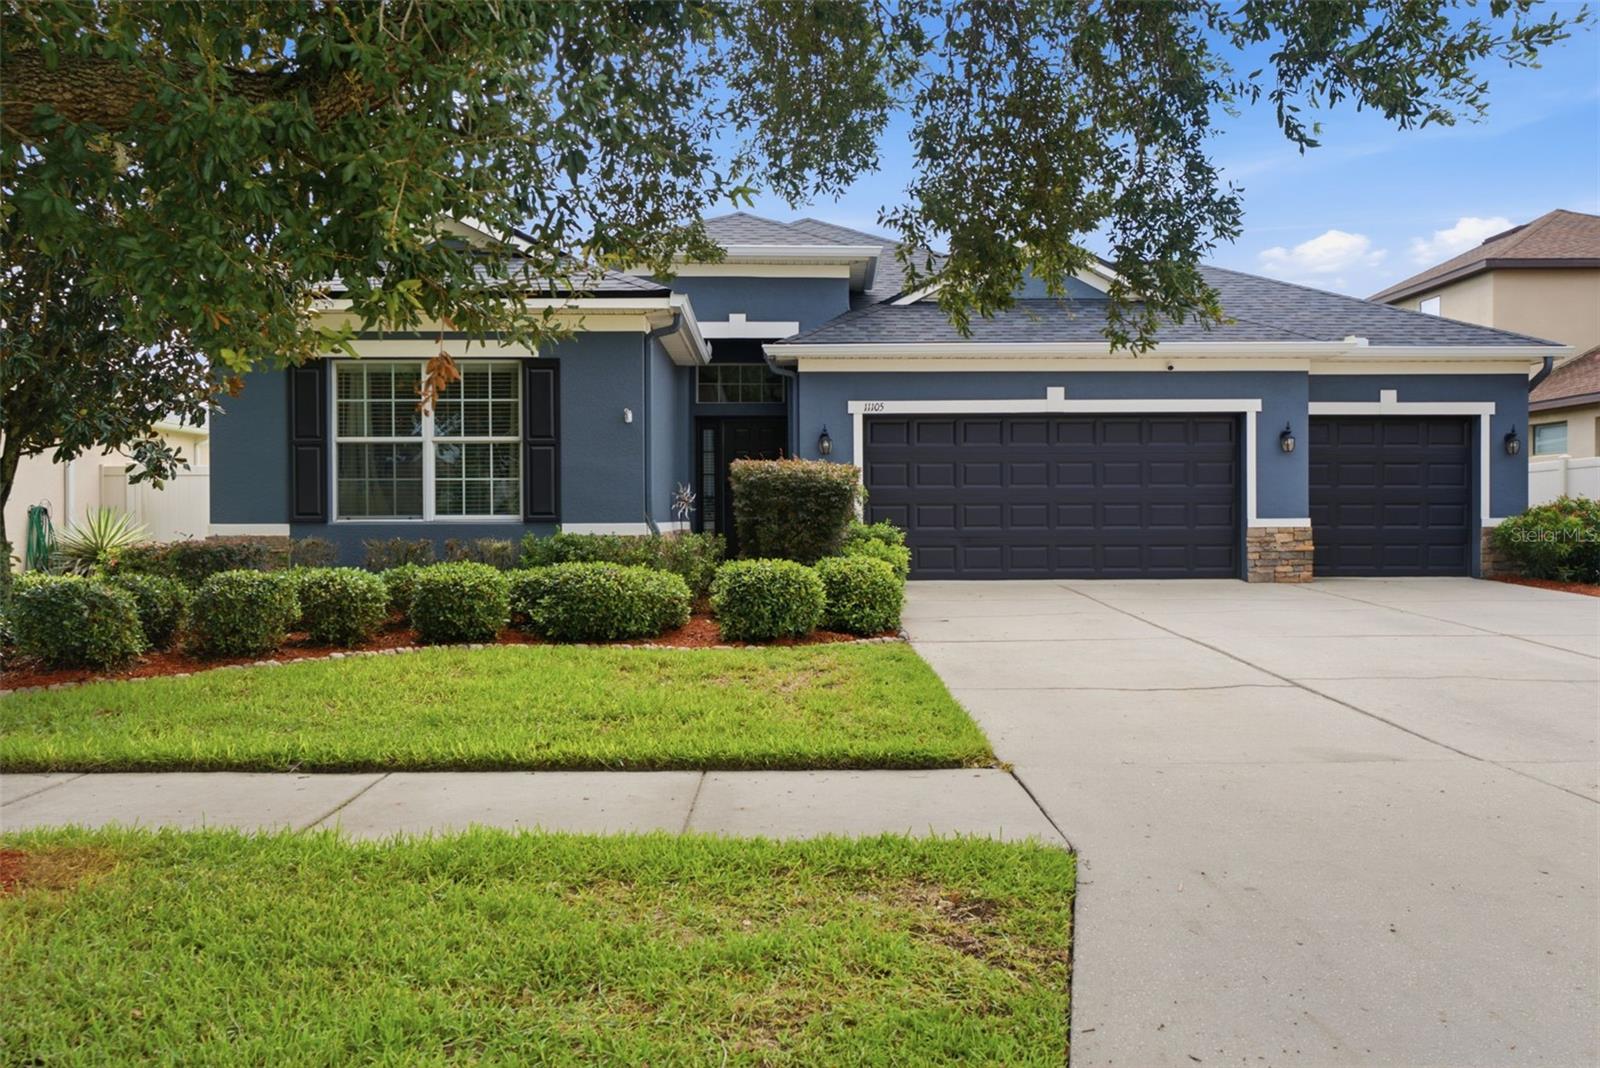 $580,00011105 Wembley Landing DrLithia, FL · Sold 2026-10-23
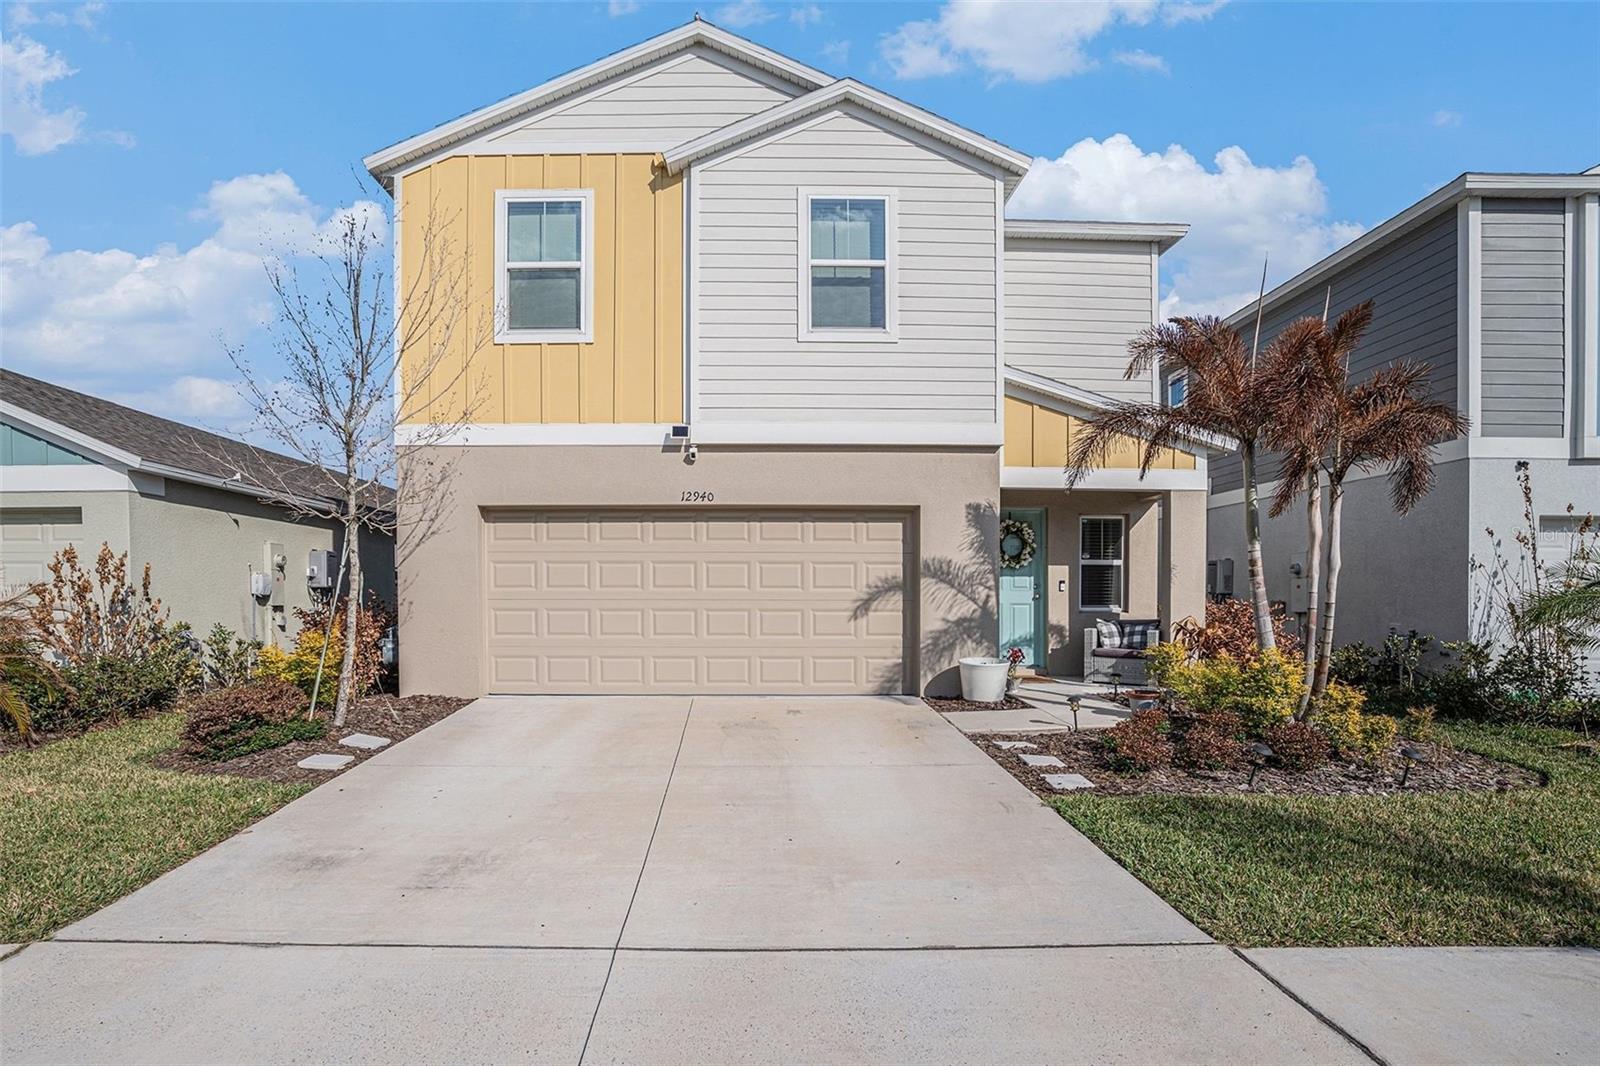 $380,00012940 Hawkstone Trail BlvdLithia, FL · Sold 2026-10-23
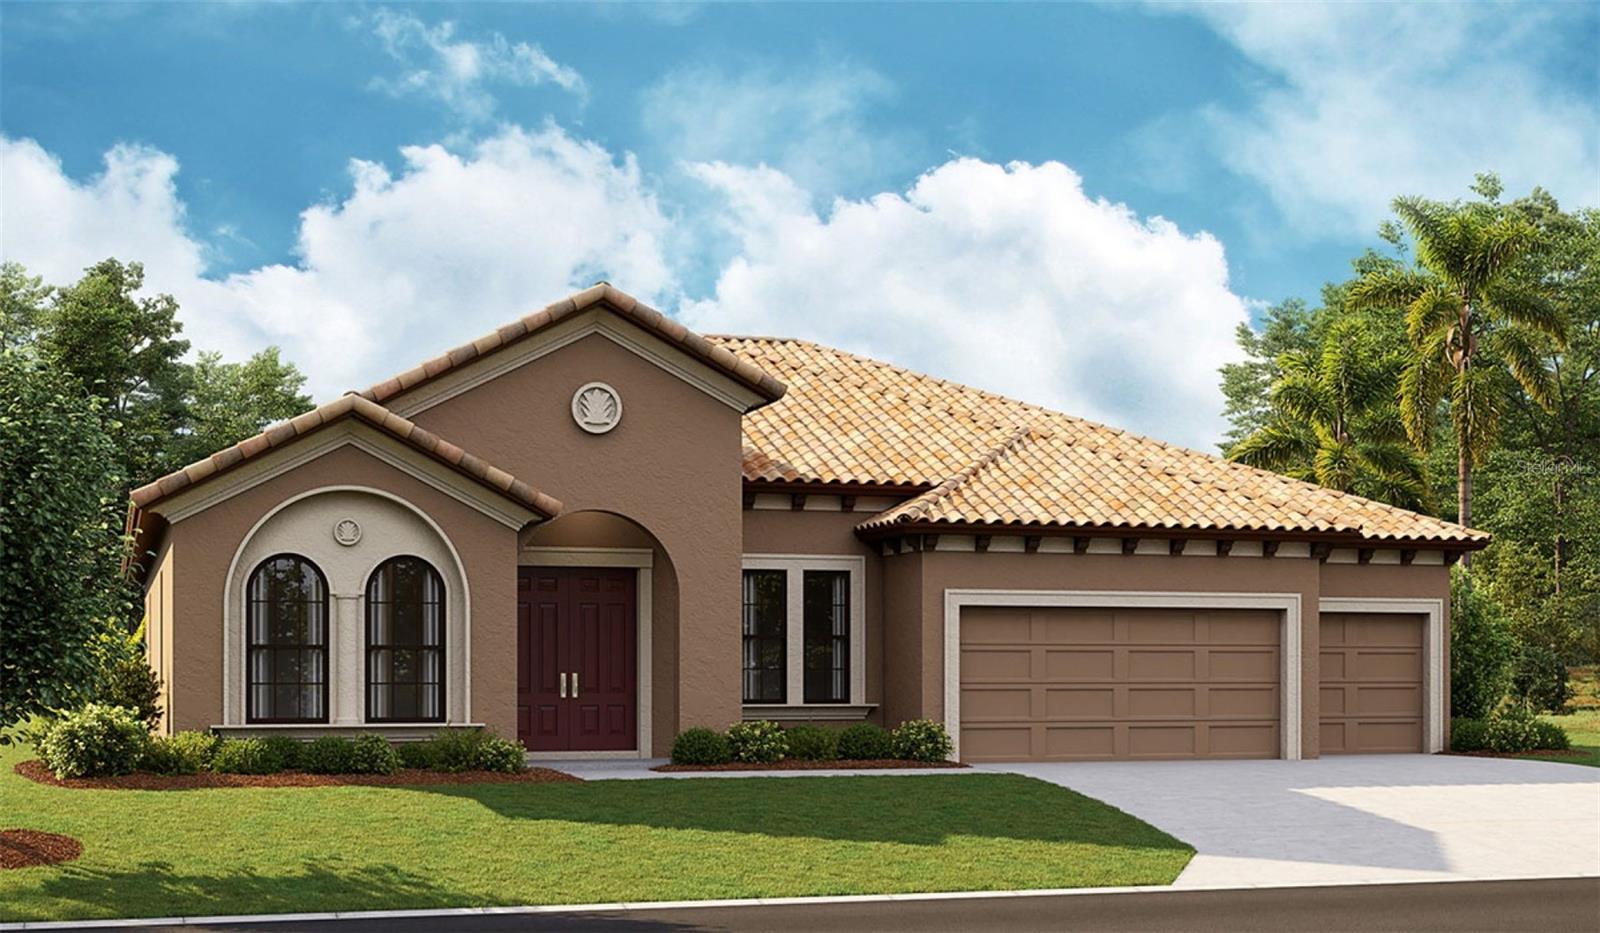 $701,76314492 Swiss Bridge DrLithia, FL · Sold 2026-10-23
 $615,0006135 Churchside DrLithia, FL · Sold 2026-10-21
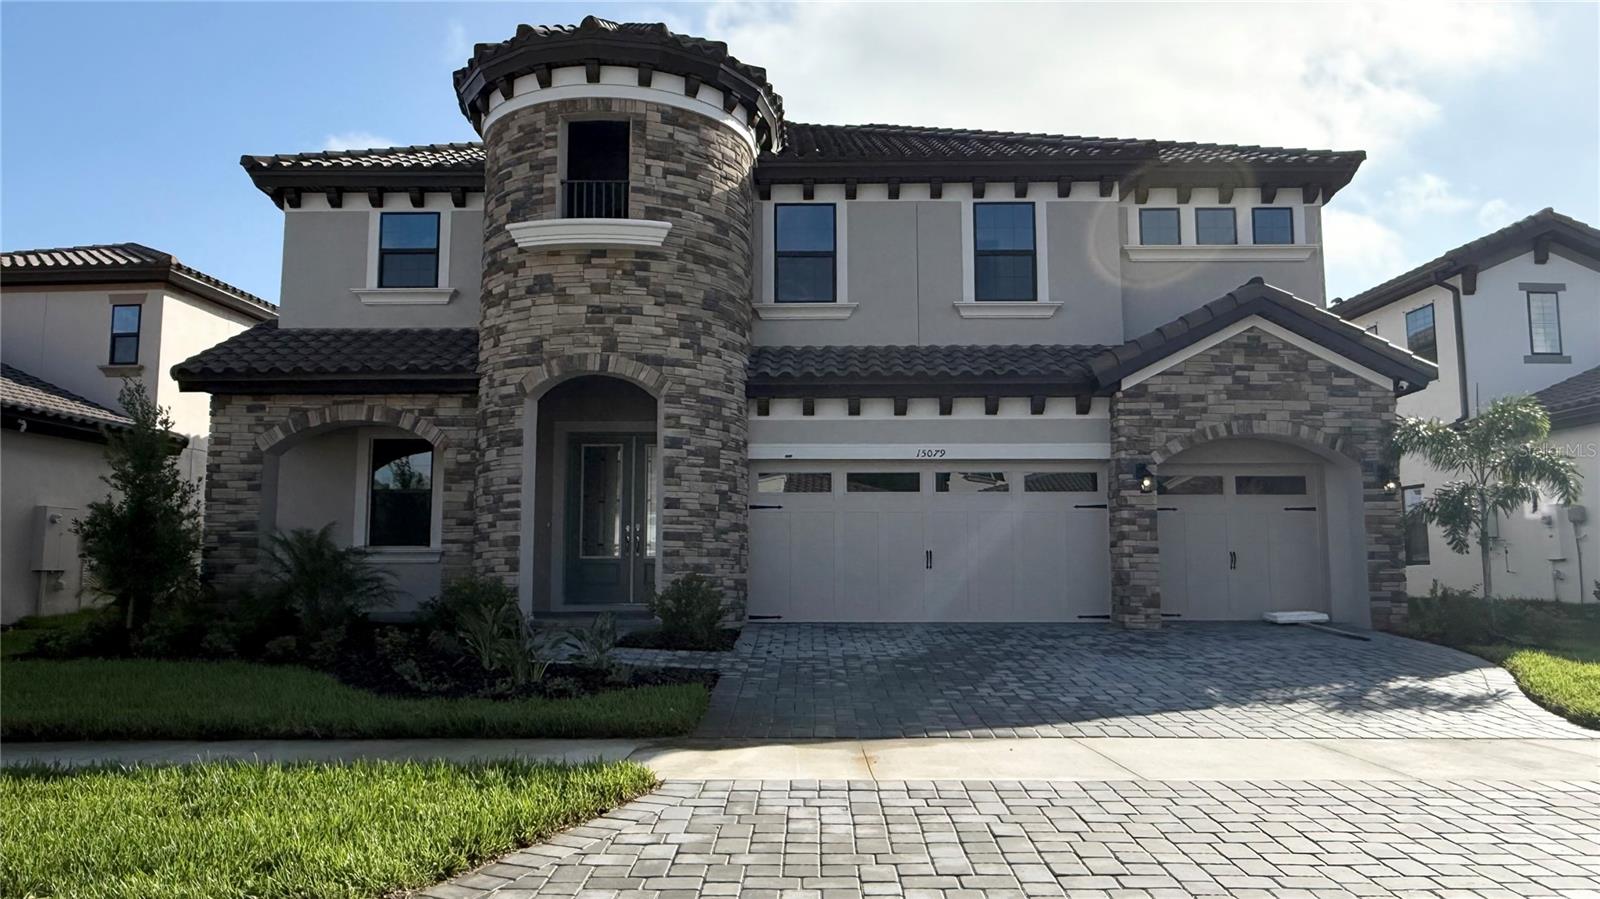 $710,46615079 Rider Pass DrLithia, FL · Sold 2026-10-20
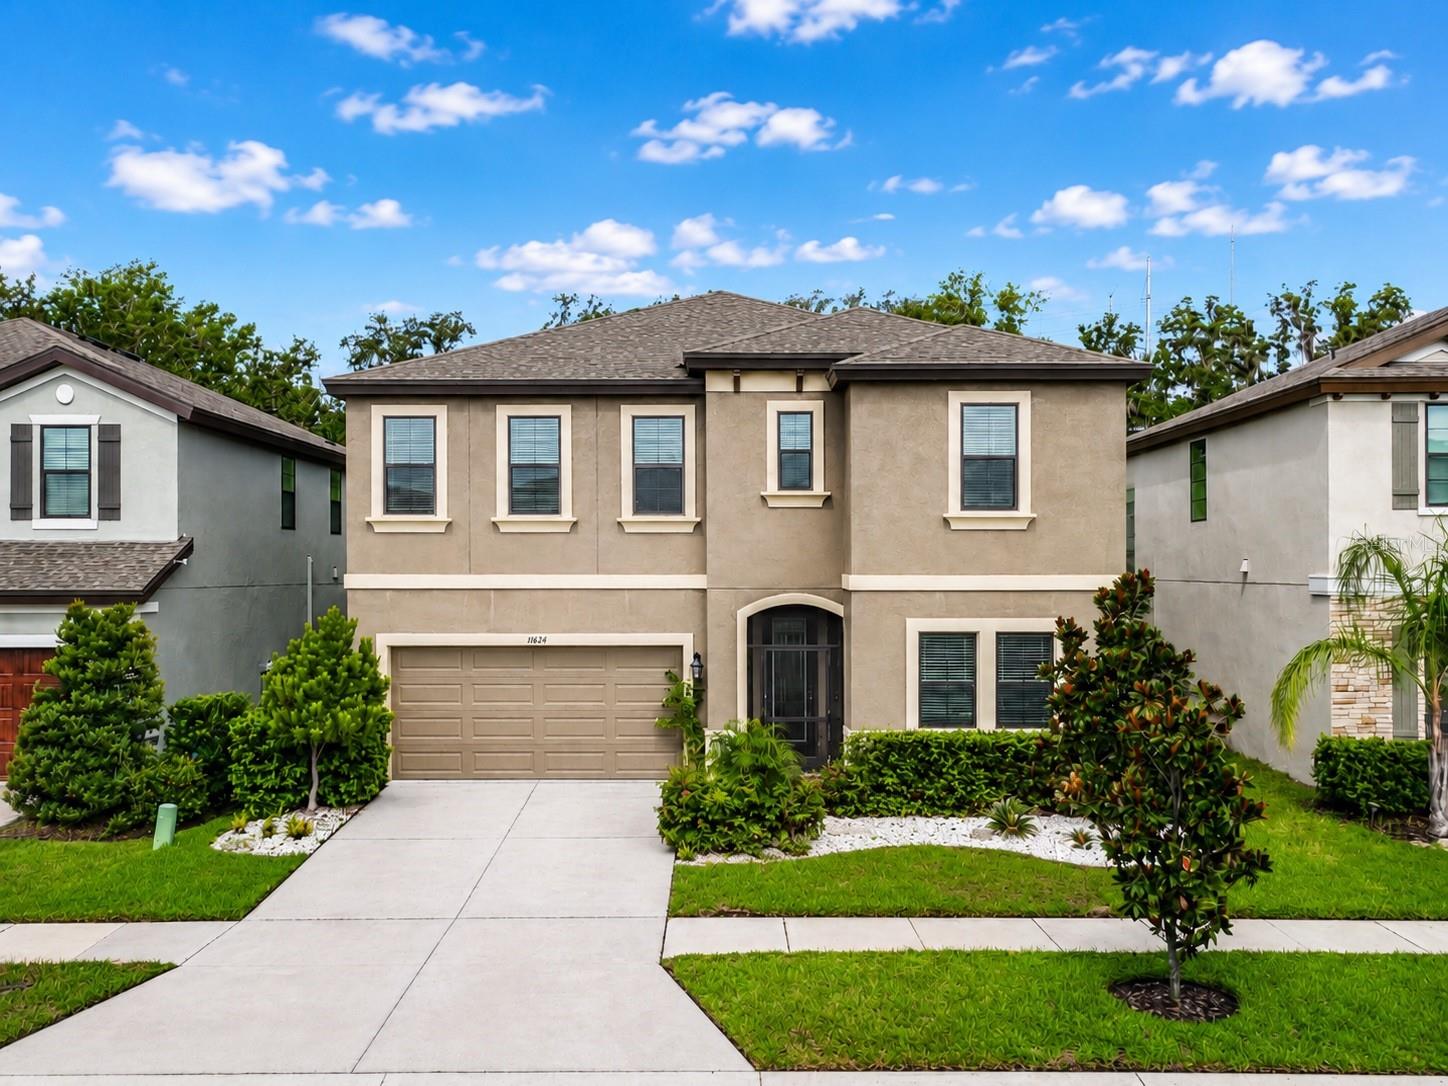 $540,00014654 Horse Trot RdLithia, FL · Sold 2026-10-16
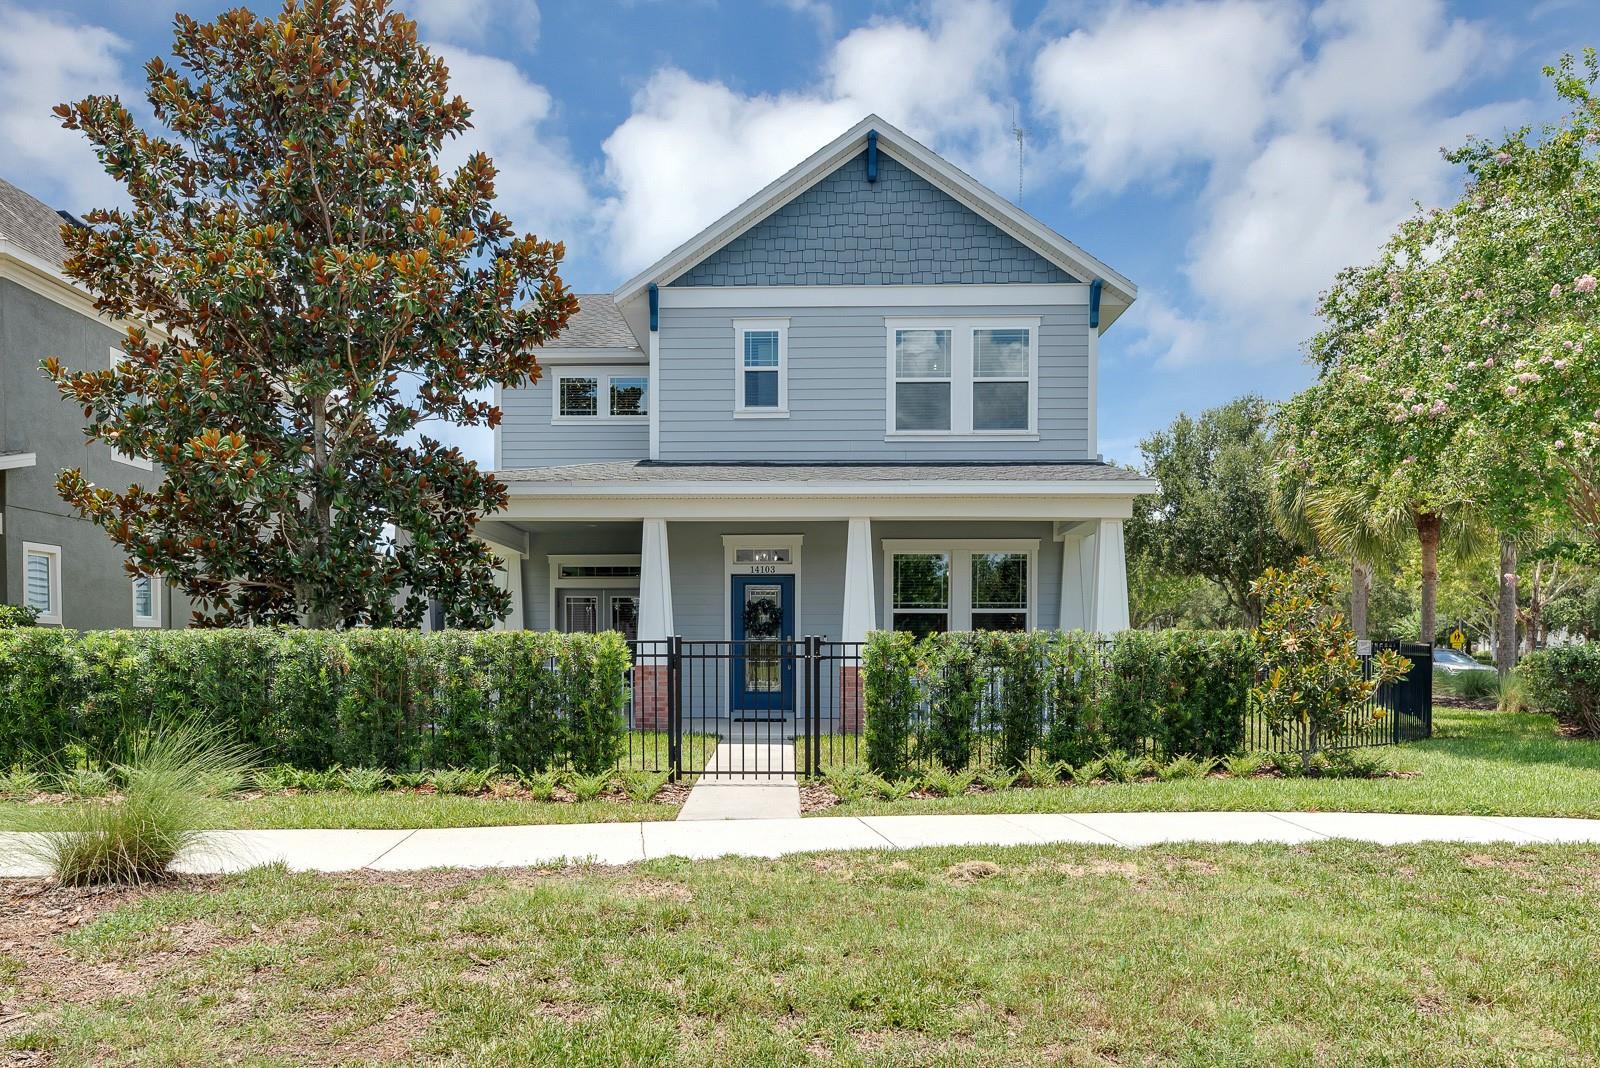 $639,90014103 Barrington Stowers DrLithia, FL · Sold 2026-10-15
Flood
Flood zone X · Minimal flood risk
What's Nearby
Restaurants
- Amici's Pizza & Pasta16132 Churchview Drive, Hillsborough County, FL 33547, United States of AmericaAdjacent
- Hunt + Gather16132 Churchview Drive, Hillsborough County, FL 33547, United States of AmericaAdjacent
- Cherry's Bar & Grill16144 Churchview Drive, Hillsborough County, FL 33547, United States of America0.1 mi
- Pizza Hut16224 Bayberry Glen Drive, Hillsborough County, FL 33547, United States of America0.9 mi
- The Scrambled Egg15282 Fishhawk Boulevard, Hillsborough County, FL 33547, United States of America1.2 mi
- Outback SteakhouseFishhawk Boulevard, Hillsborough County, FL 33547, United States of America1.3 mi
Groceries
- Publix5642 Fishhawk Crossing Boulevard, Hillsborough County, FL 33547, United States of America1.1 mi
- Winn-Dixie16751 Lithia Pinecrest Road, Hillsborough County, FL 33547, United States of America1.7 mi
Schools
- Fishhawk Creek Elementary SchoolDorman Road, Hillsborough County, FL 33547, United States of America0.2 mi
- Bevis Elementary SchoolOsprey Ridge Drive, Hillsborough County, FL 33547, United States of America1.1 mi
- Randal Middle SchoolFishhawk Boulevard, Hillsborough County, FL 33547, United States of America1.2 mi
- Newsome High SchoolFishhawk Boulevard, Bloomingdale, FL 33547, United States of America1.4 mi
- Fishhawk BoulevardBloomingdale, FL 33547, United States of America1.4 mi
Parks
- Park SquareHillsborough County, Florida, United States of America0.1 mi
- Ibis ParkHillsborough County, Florida, United States of America0.5 mi
- Hillsborough County, FloridaUnited States of America0.7 mi
- Fishhawk ParkBloomingdale, Florida, United States of America1.1 mi
- Hillsborough County, FloridaUnited States of America1.2 mi
- Little Dog ParkBloomingdale, Florida, United States of America1.4 mi
- Big Dog ParkBloomingdale, Florida, United States of America1.5 mi
- Hillsborough County, FloridaUnited States of America1.8 mi
Coffee
- Starbucks16222 Bayberry Glen Drive, Hillsborough County, FL 33547, United States of America0.9 mi
More homes in Lithia
Homes for sale near Lithia
Data courtesy of: Stellar MLSDisclaimers and data details

Listings courtesy of Stellar MLS as distributed by MLS GRID. Based on information submitted to the MLS GRID. All data is obtained from various sources and may not have been verified by broker or MLS GRID. Supplied Open House Information is subject to change without notice. All information should be independently reviewed and verified for accuracy. Properties may or may not be listed by the office/agent presenting the information. Listing information is provided for consumers’ personal, non-commercial use, solely to identify prospective properties for potential purchase; all other use is strictly prohibited and may violate relevant federal and state law. Information deemed reliable but not guaranteed. Copyright © 2026 MLS GRID. All Rights Reserved.

Continental Real Estate Group, Inc
Broker: Derek Eisenberg
Listing last updated: Nov 20, 2026, 2:08 PM EST. SURF LOCAL last checked: Nov 21, 2026, 12:34 AM EST.